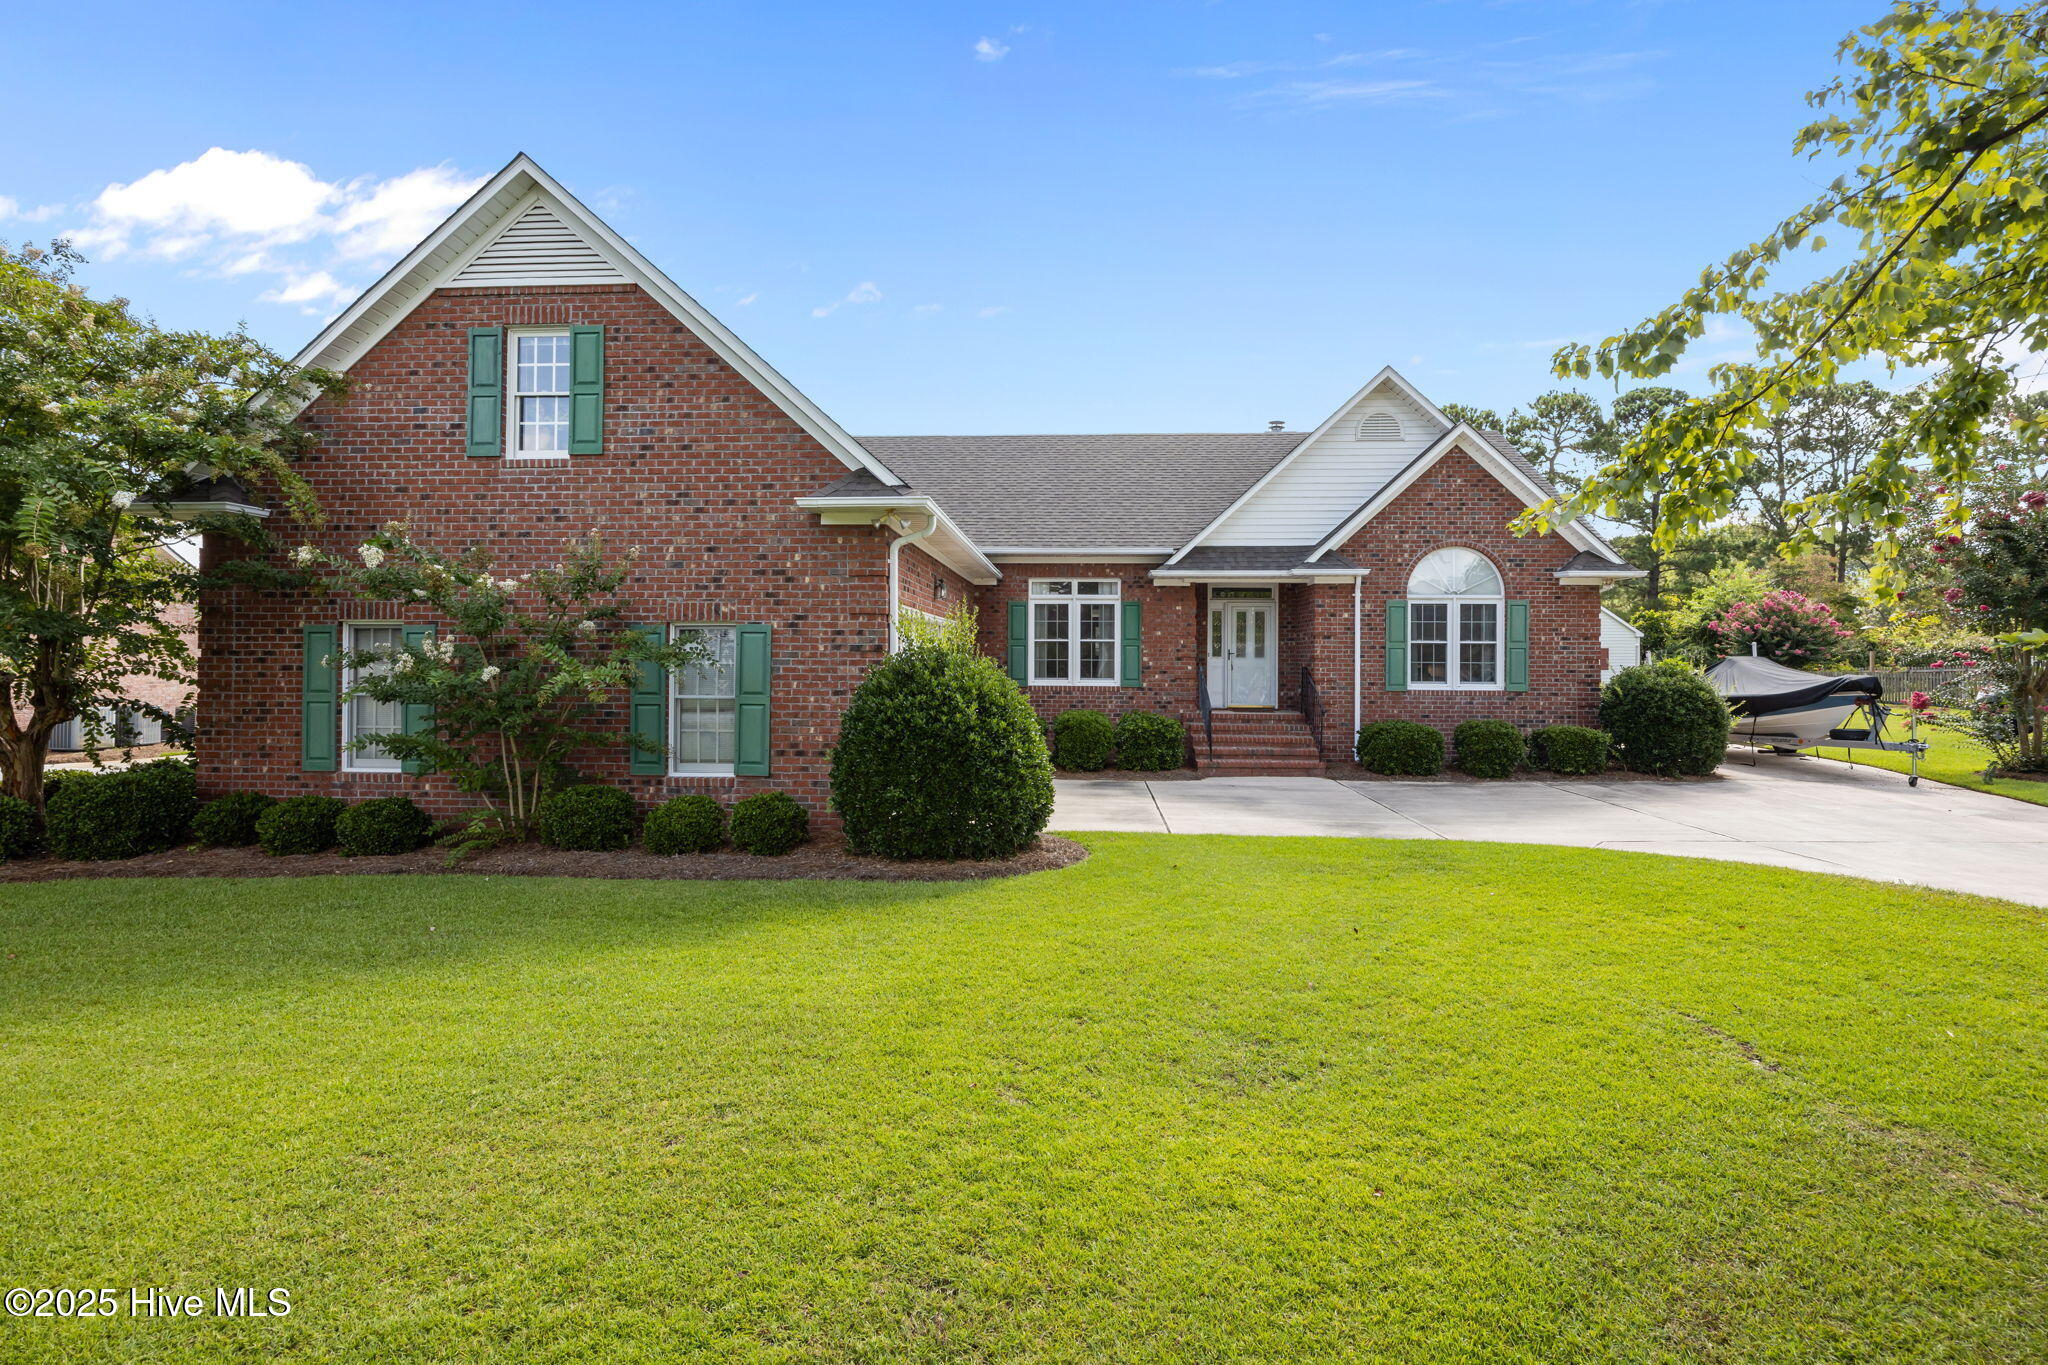
Red-brick home with green shutters, a broad lawn, and a boat beside the driveway.
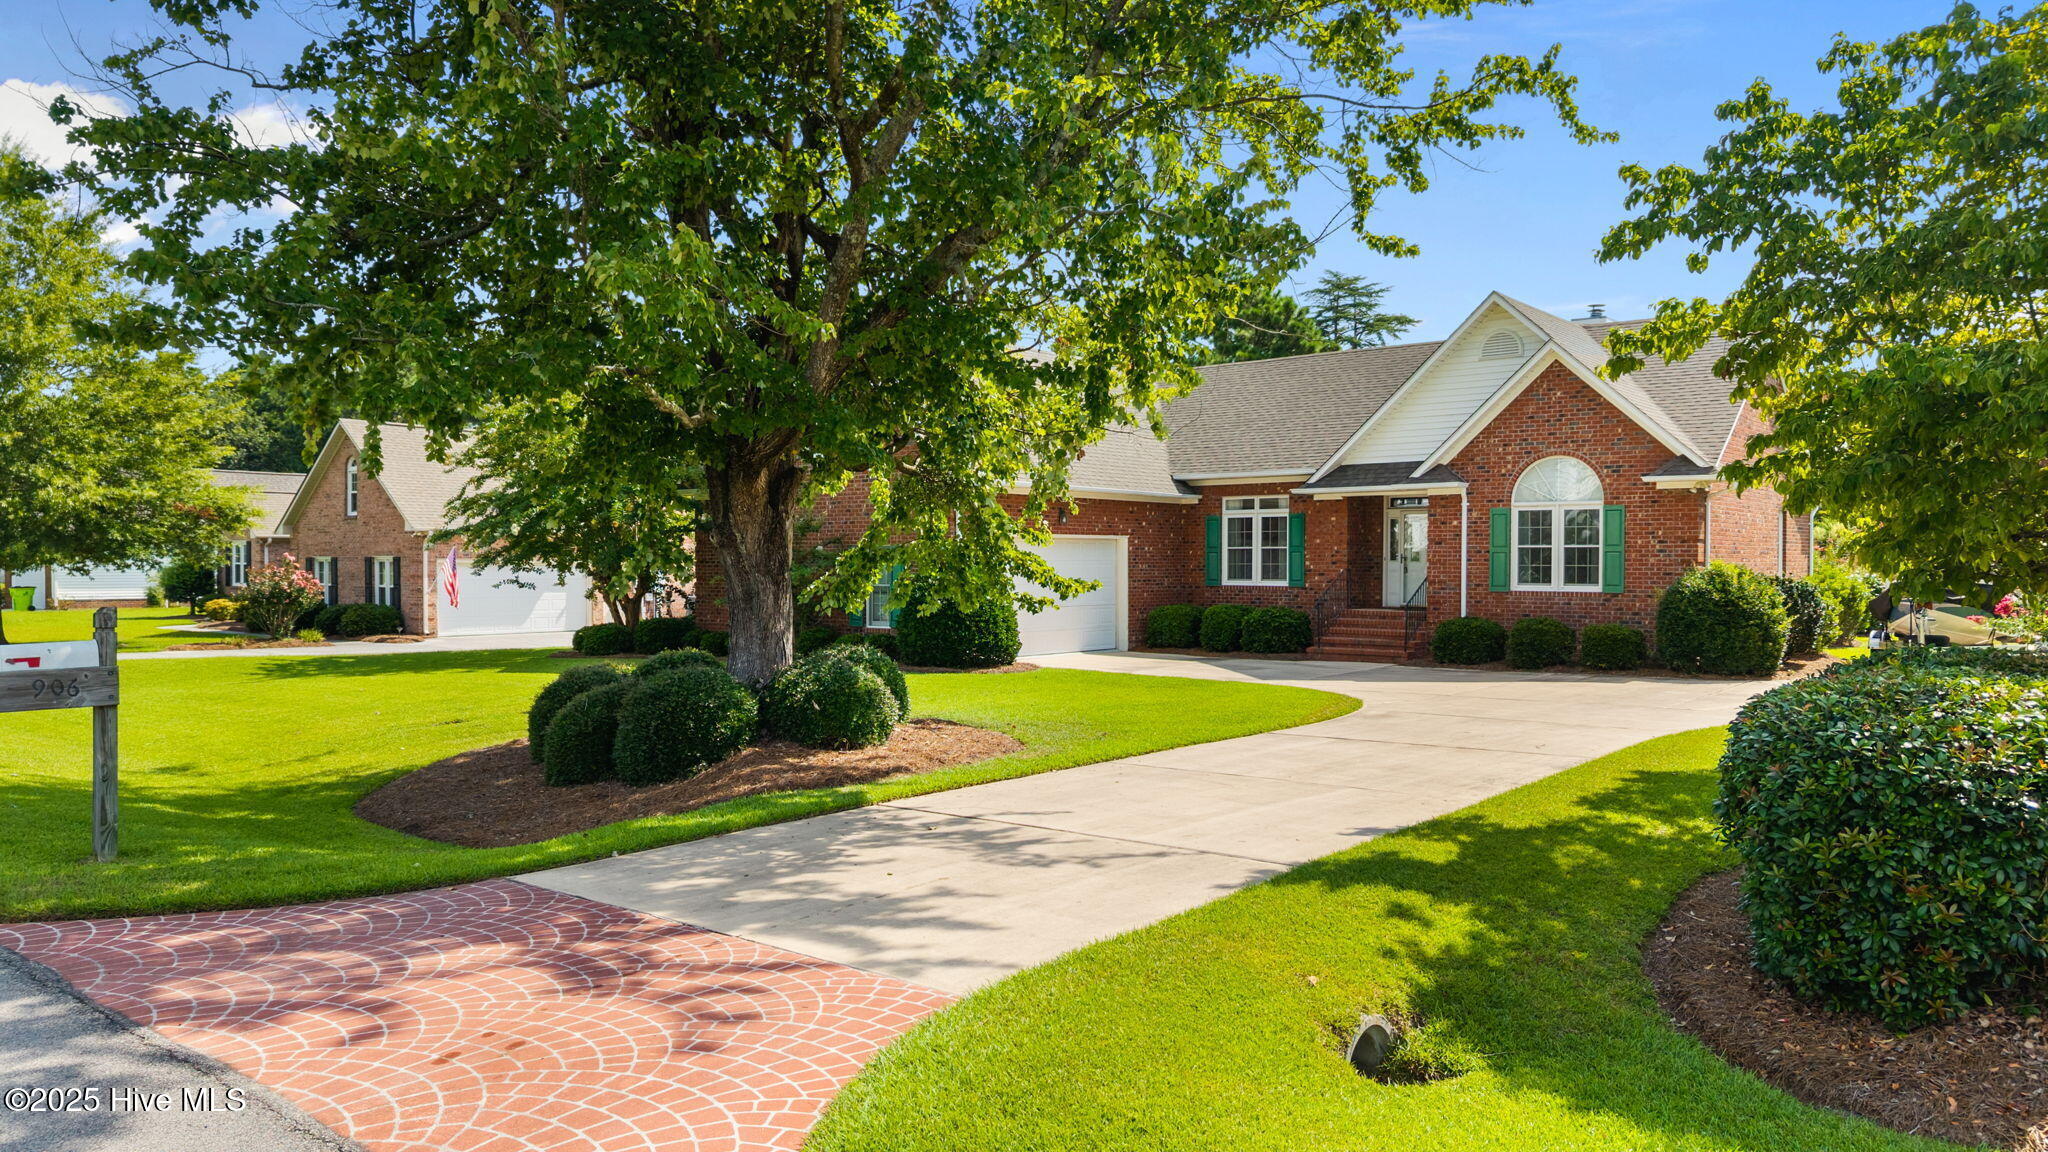
Red-brick home with green shutters, a large shade tree, and a curved driveway.
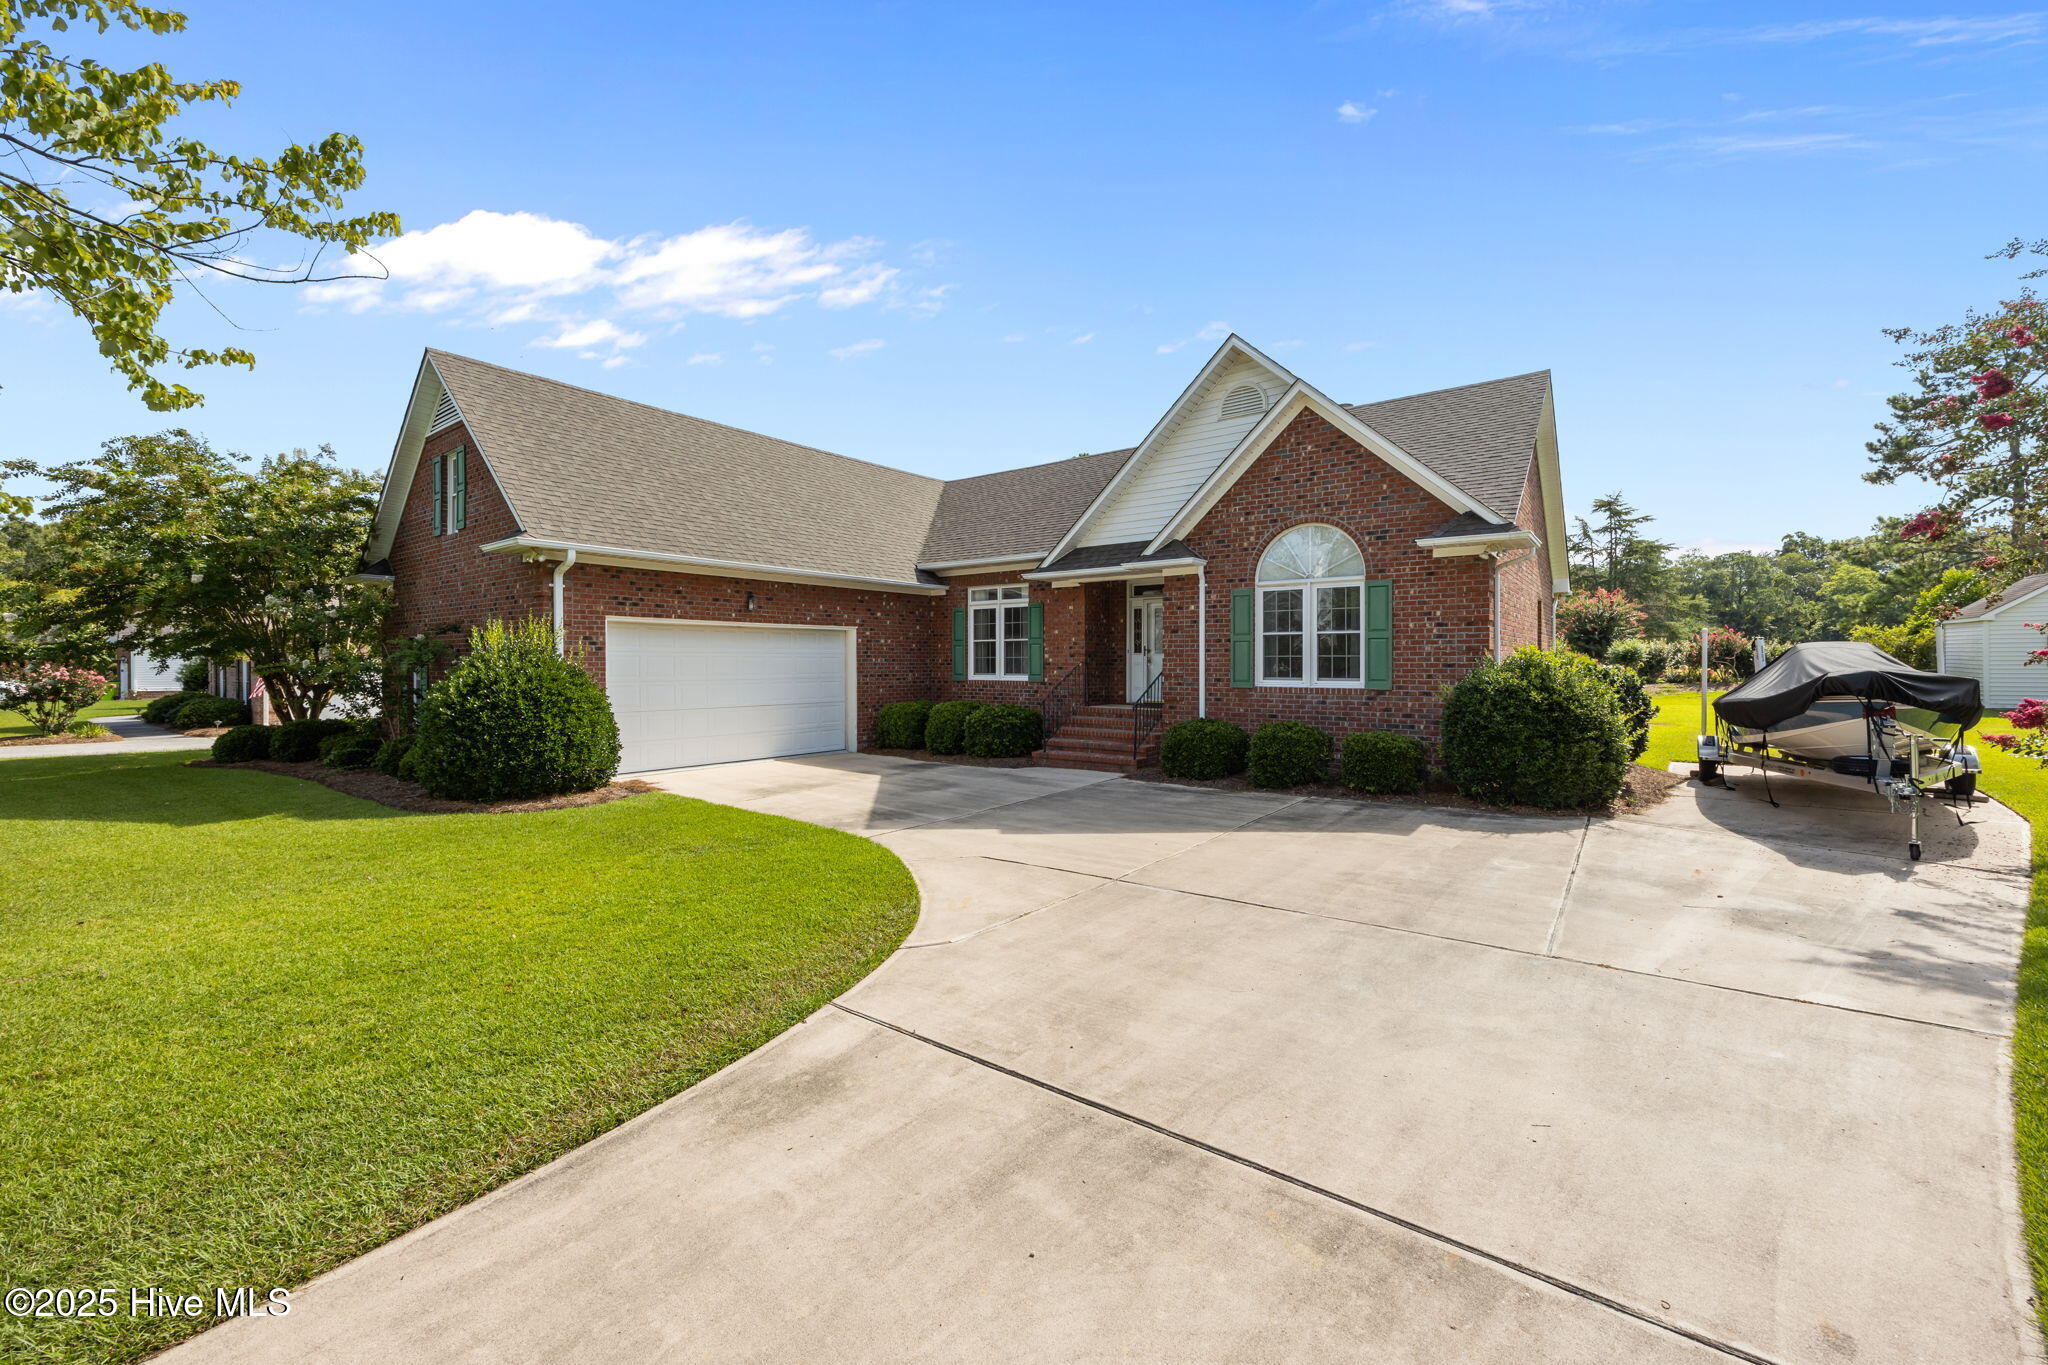
Red-brick house with an attached garage, arched window, landscaped lawn, and a boat parked beside the driveway.
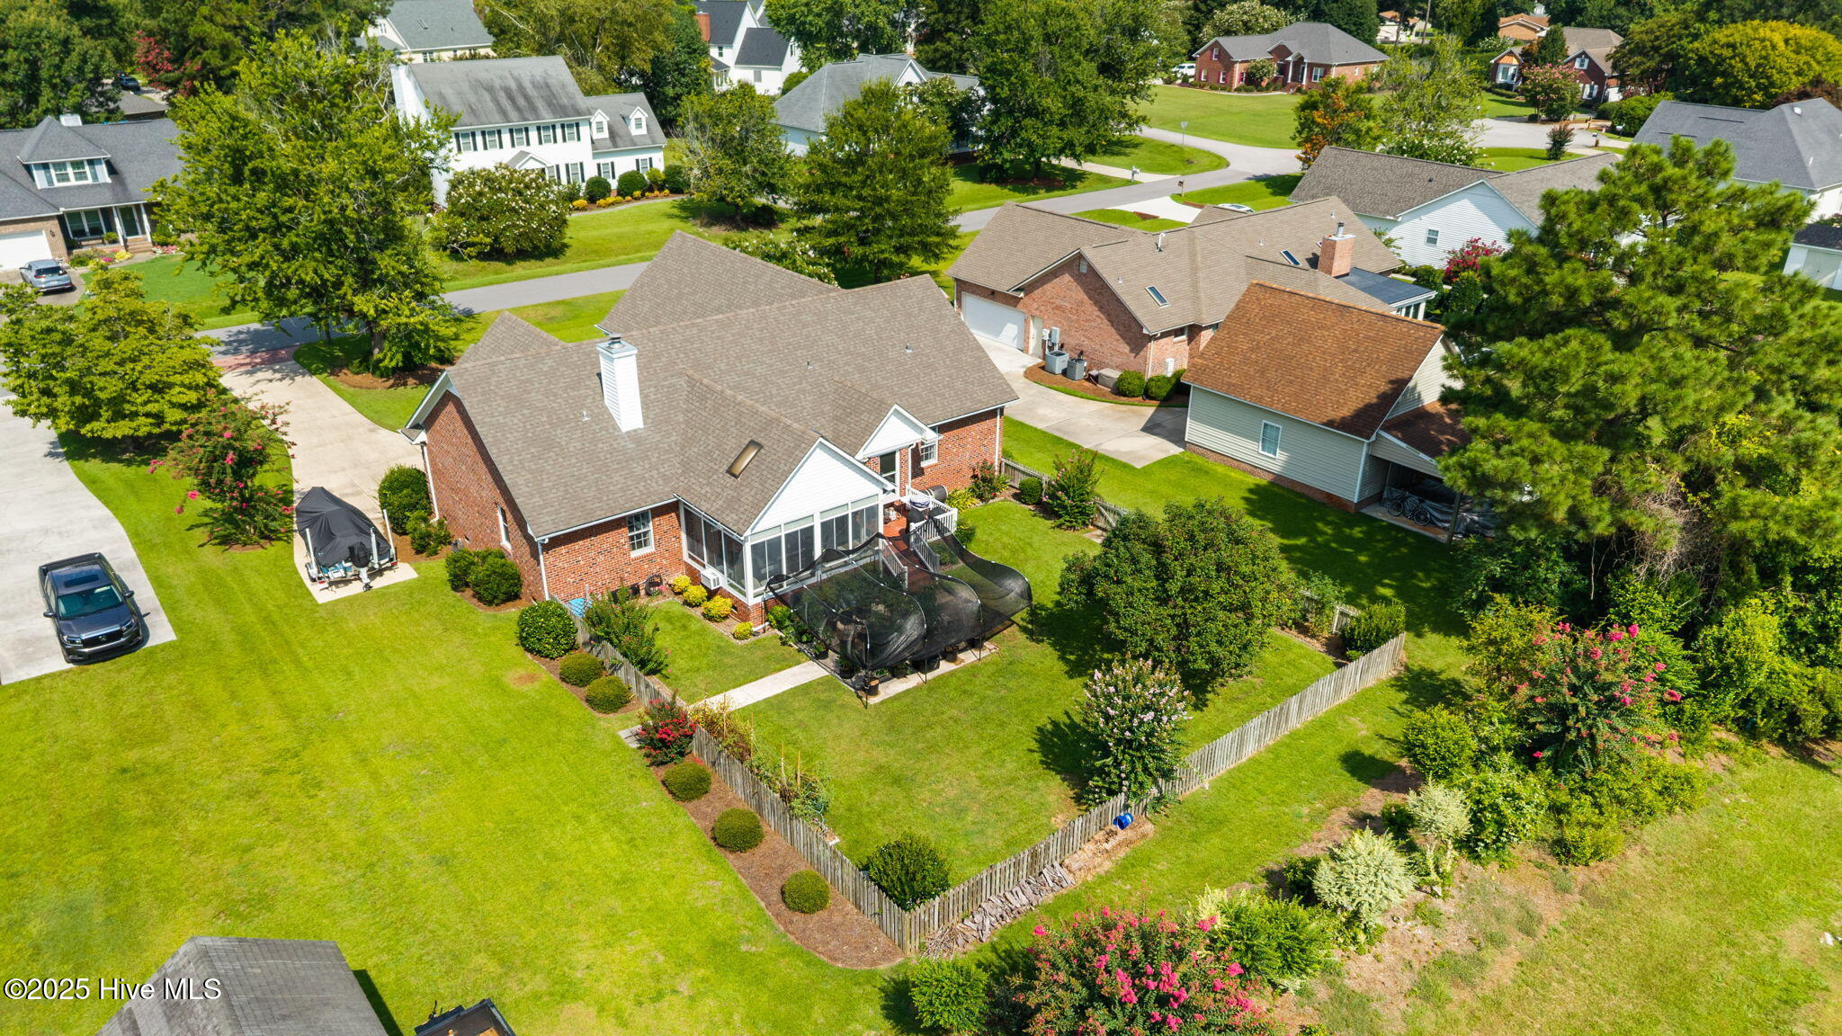
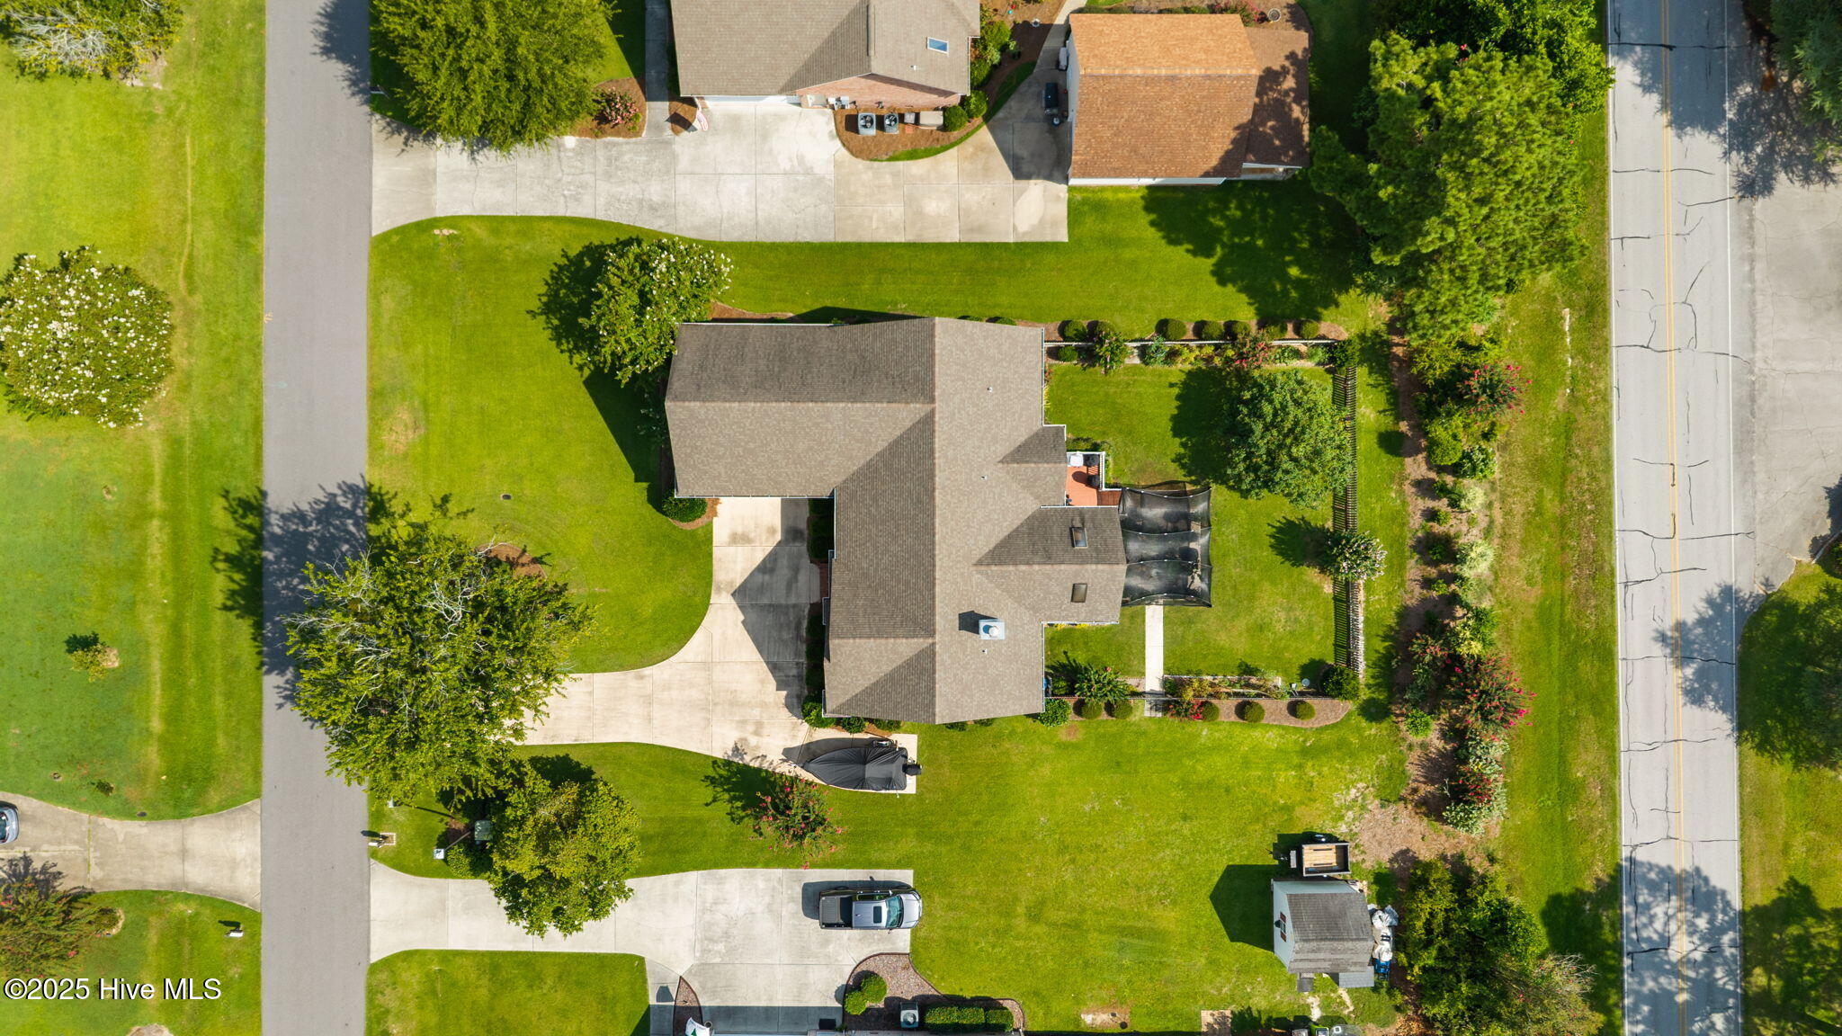
Aerial view of a brick home with a screened porch and fenced backyard.
Aerial view of 906 Runaway Bay, with its broad lawn, curved driveway, screened porch, and detached shed.
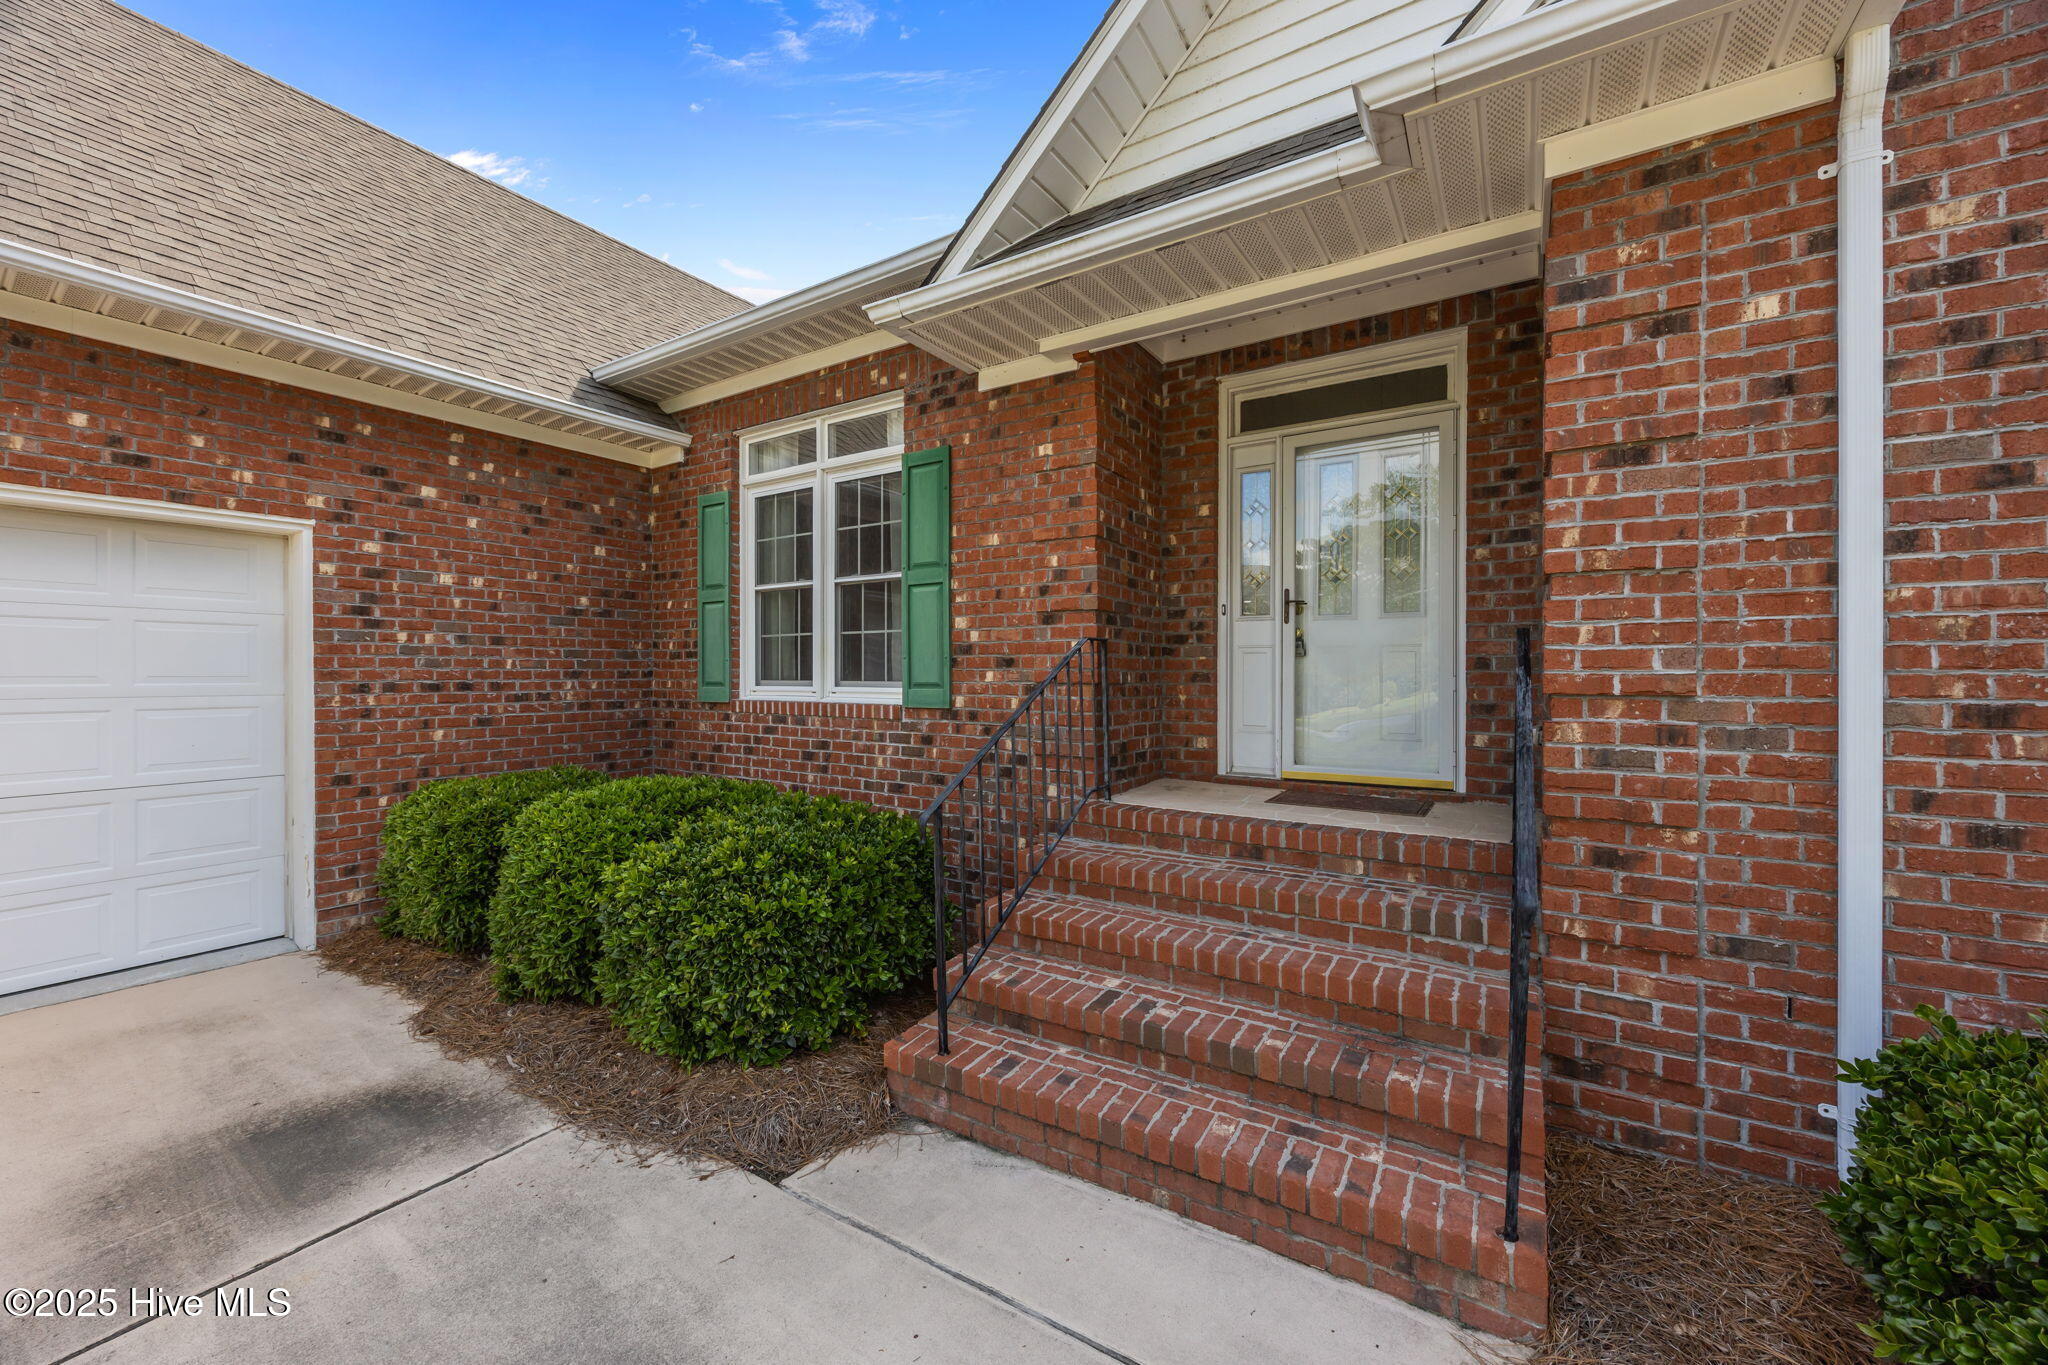
Red-brick home entrance with brick steps, black railings, green shutters, and a white front door.
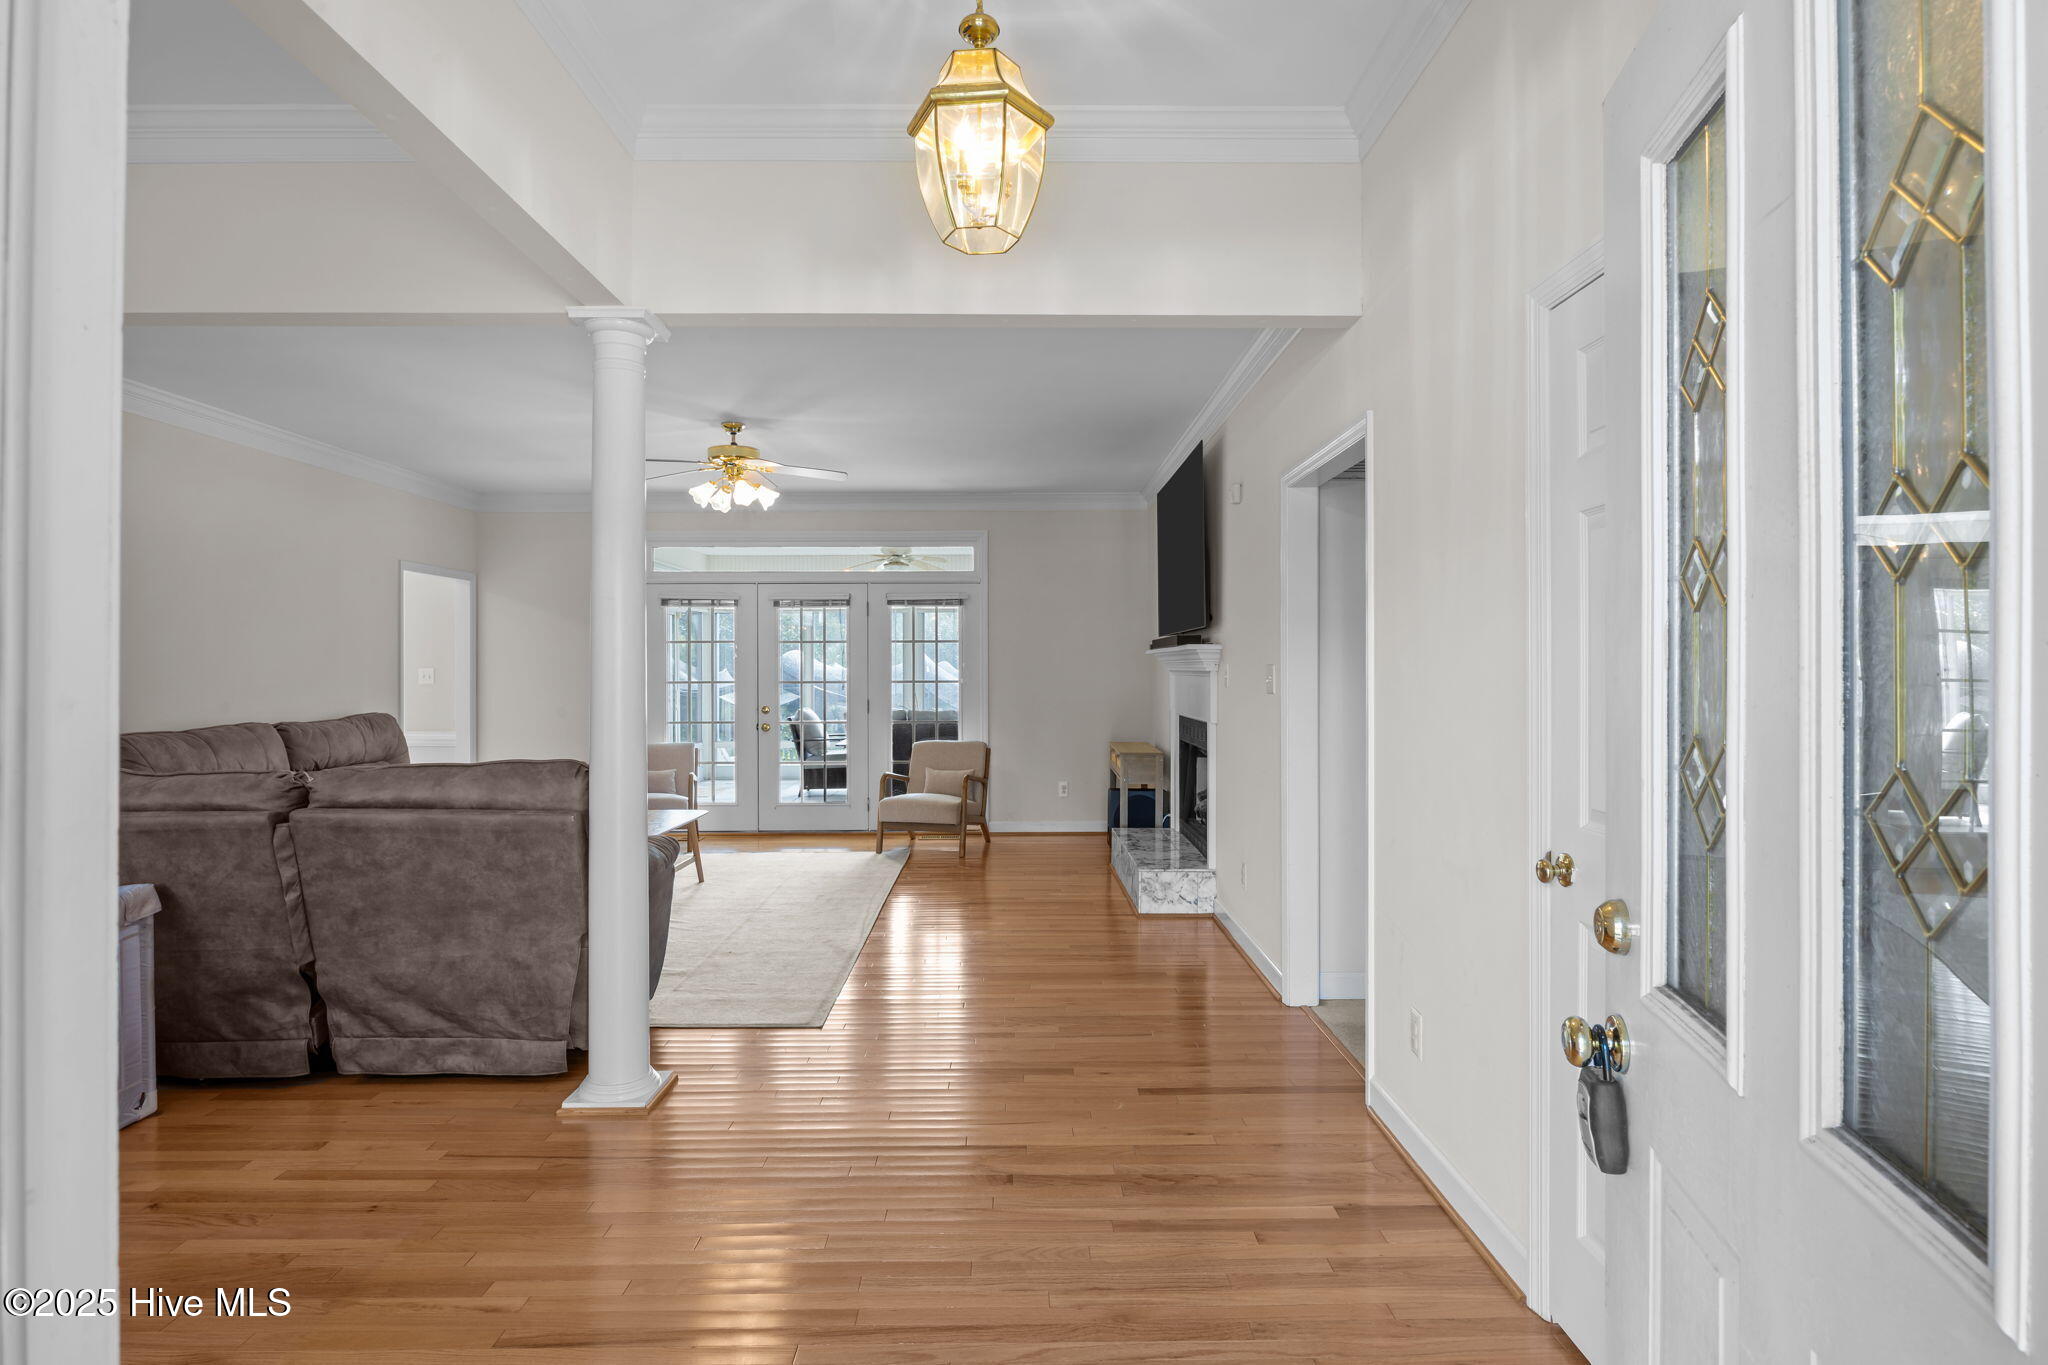
Entryway and living room with hardwood floors, gray sectional, French doors, and fireplace.
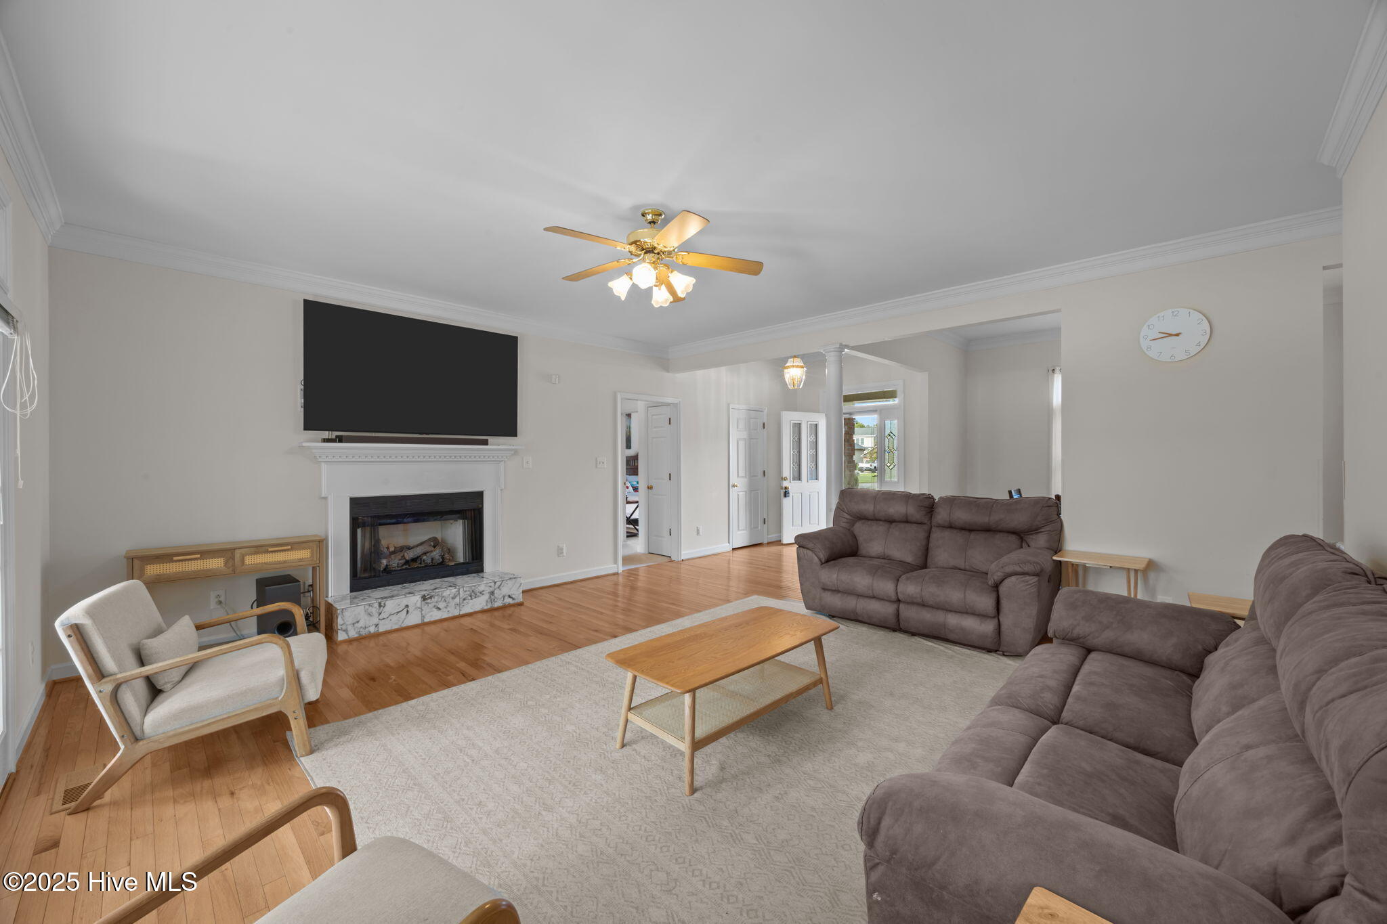
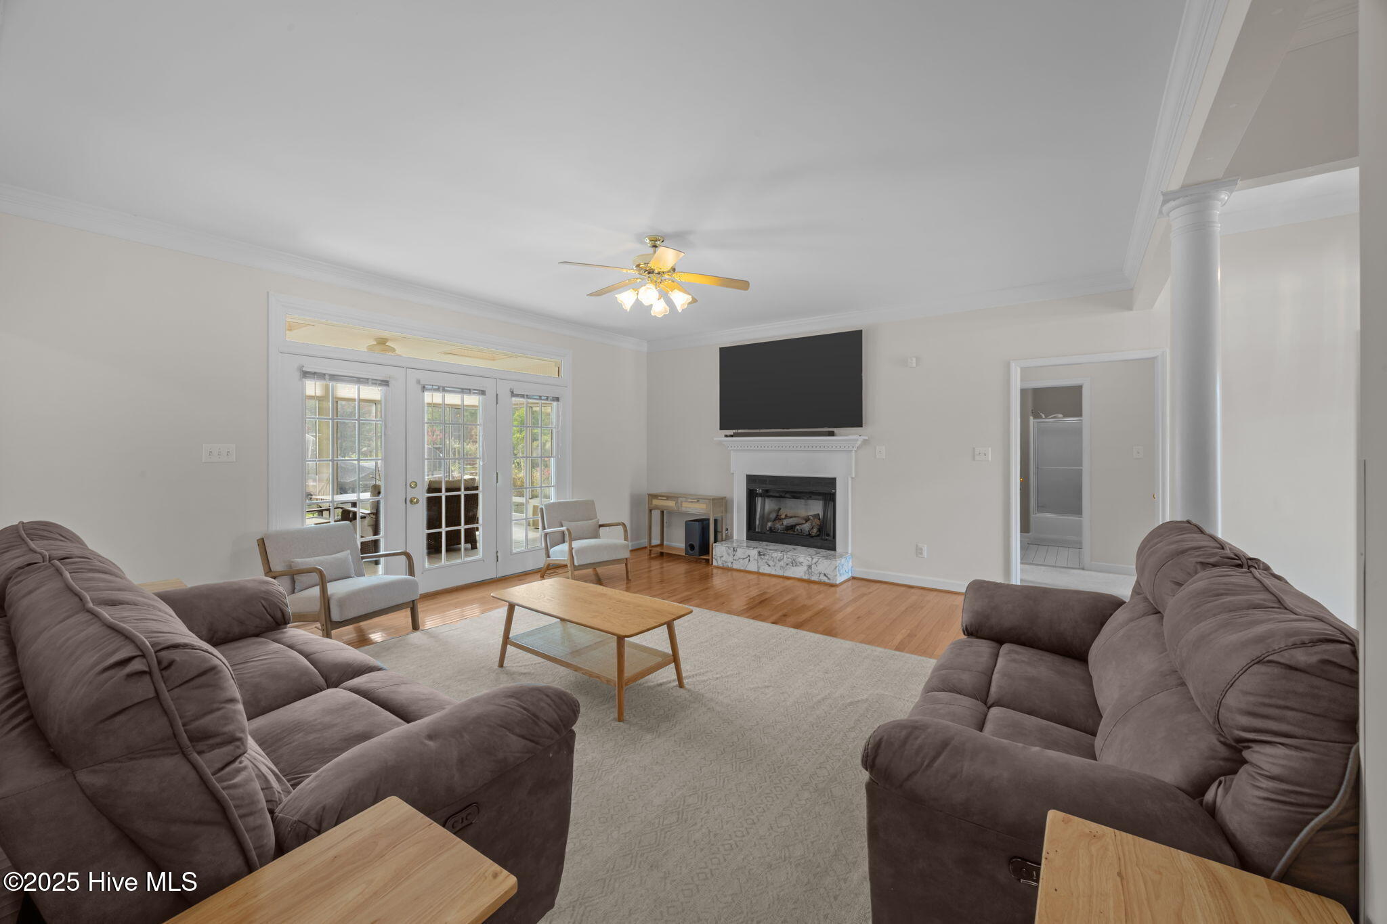
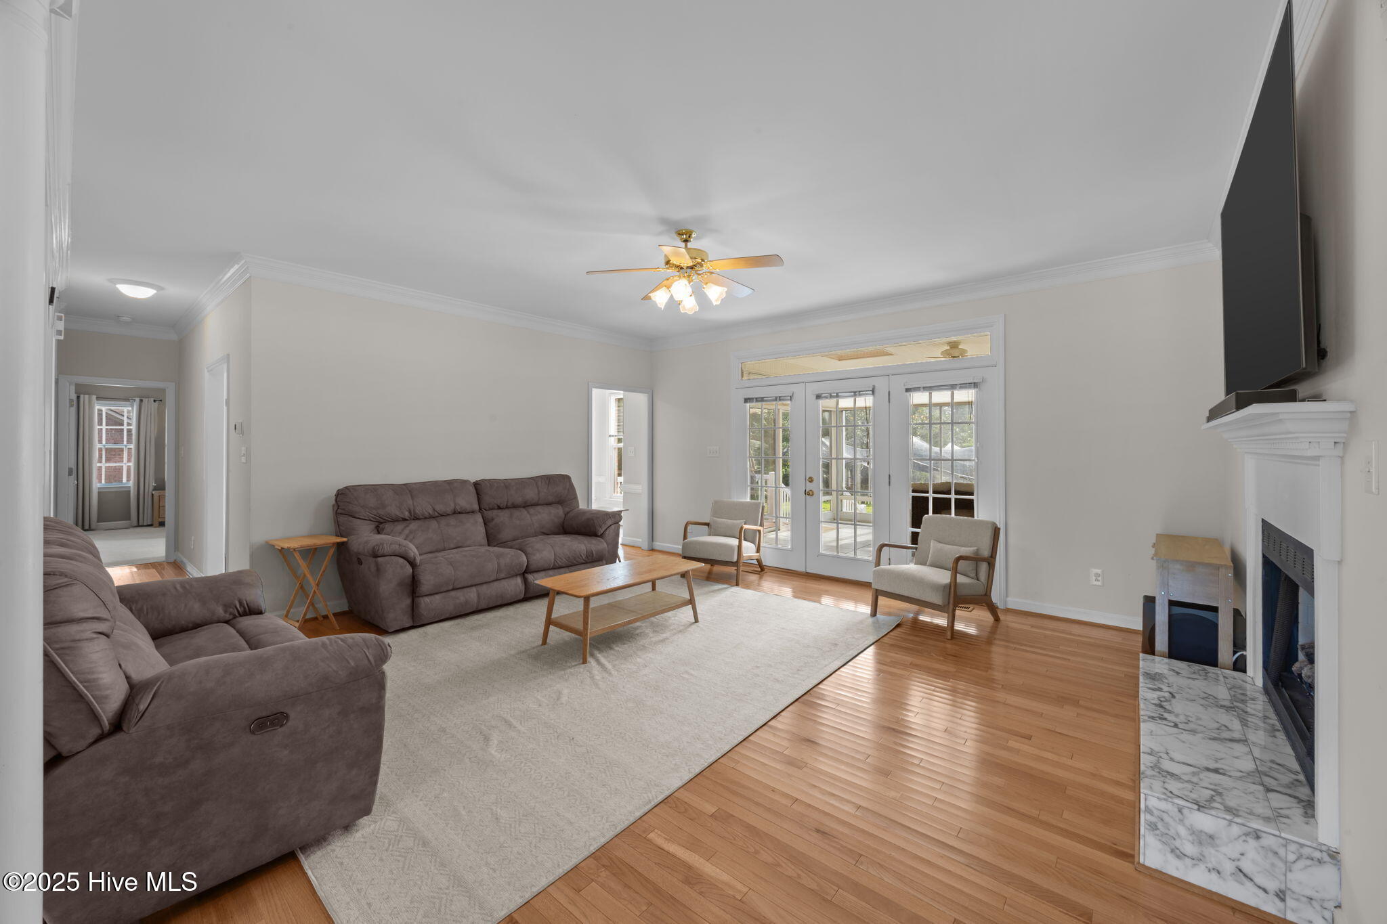
Living room with brown sofas, hardwood floors, and a white fireplace beneath a large TV.
Living room with brown sofas, French doors, and a fireplace beneath a wall-mounted television.
Living room with gray sofas, hardwood floors, French doors, and a marble-hearth fireplace.
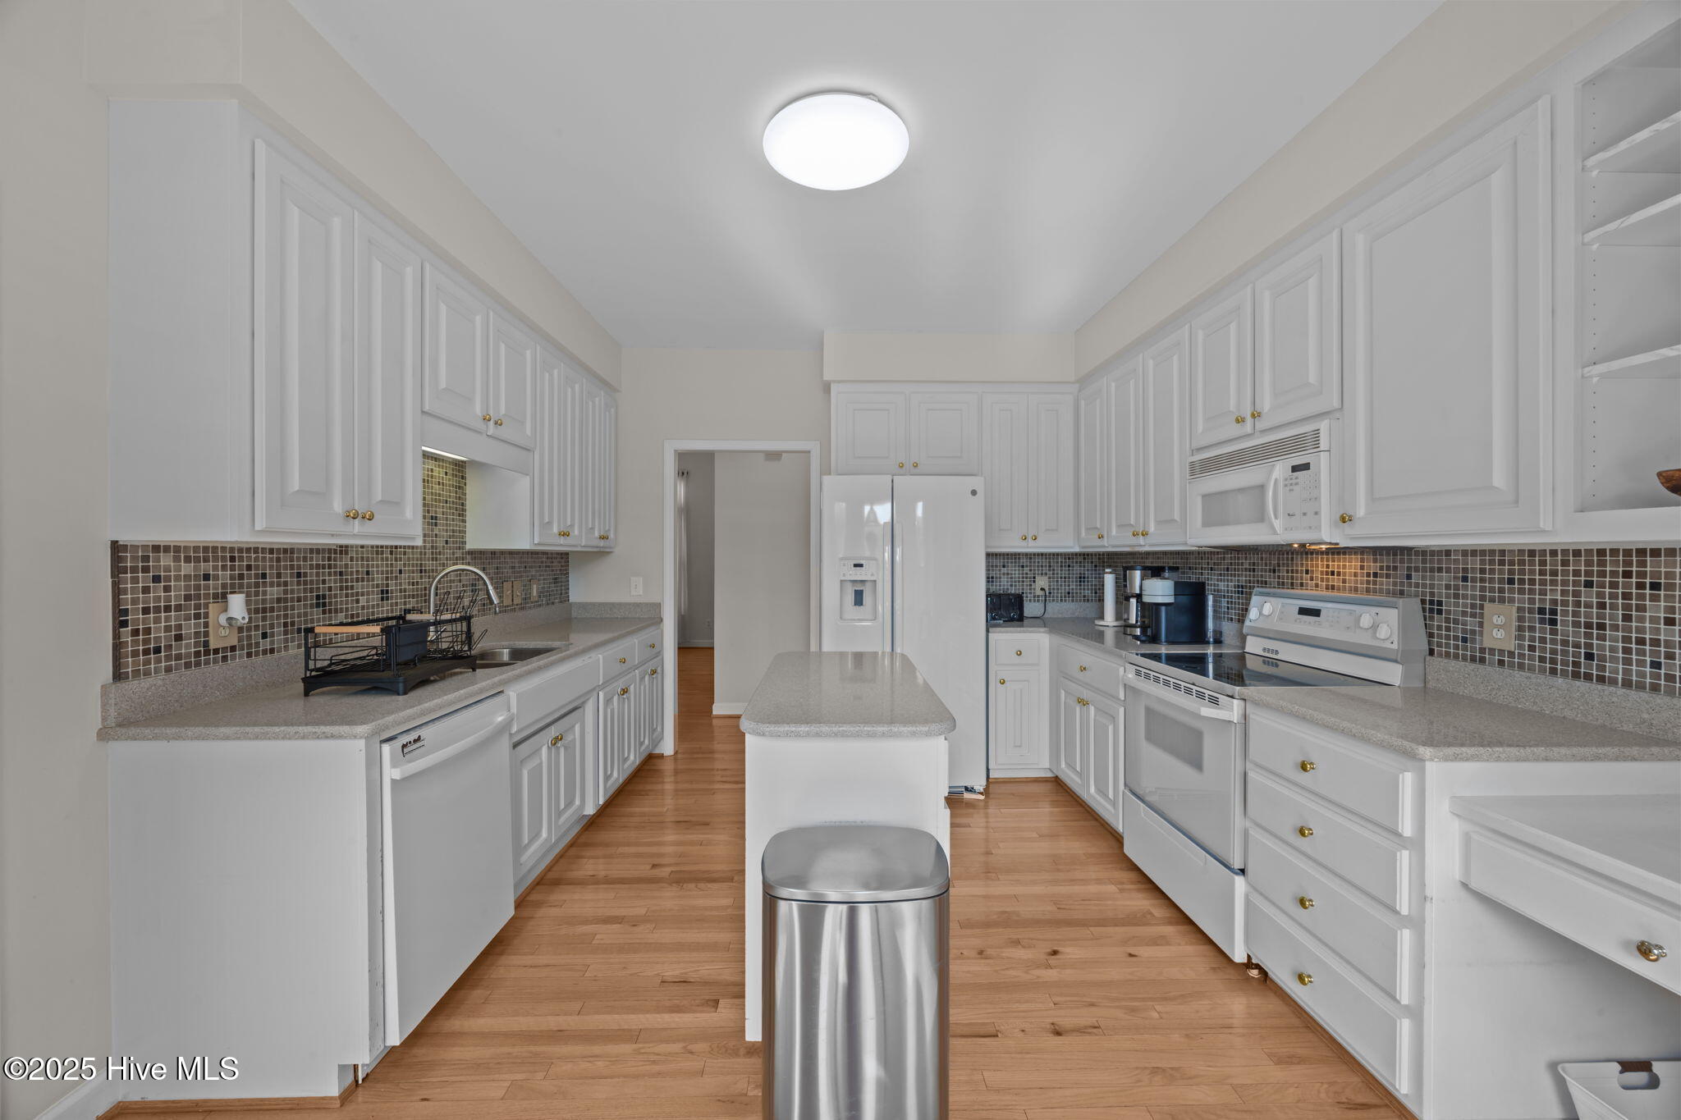
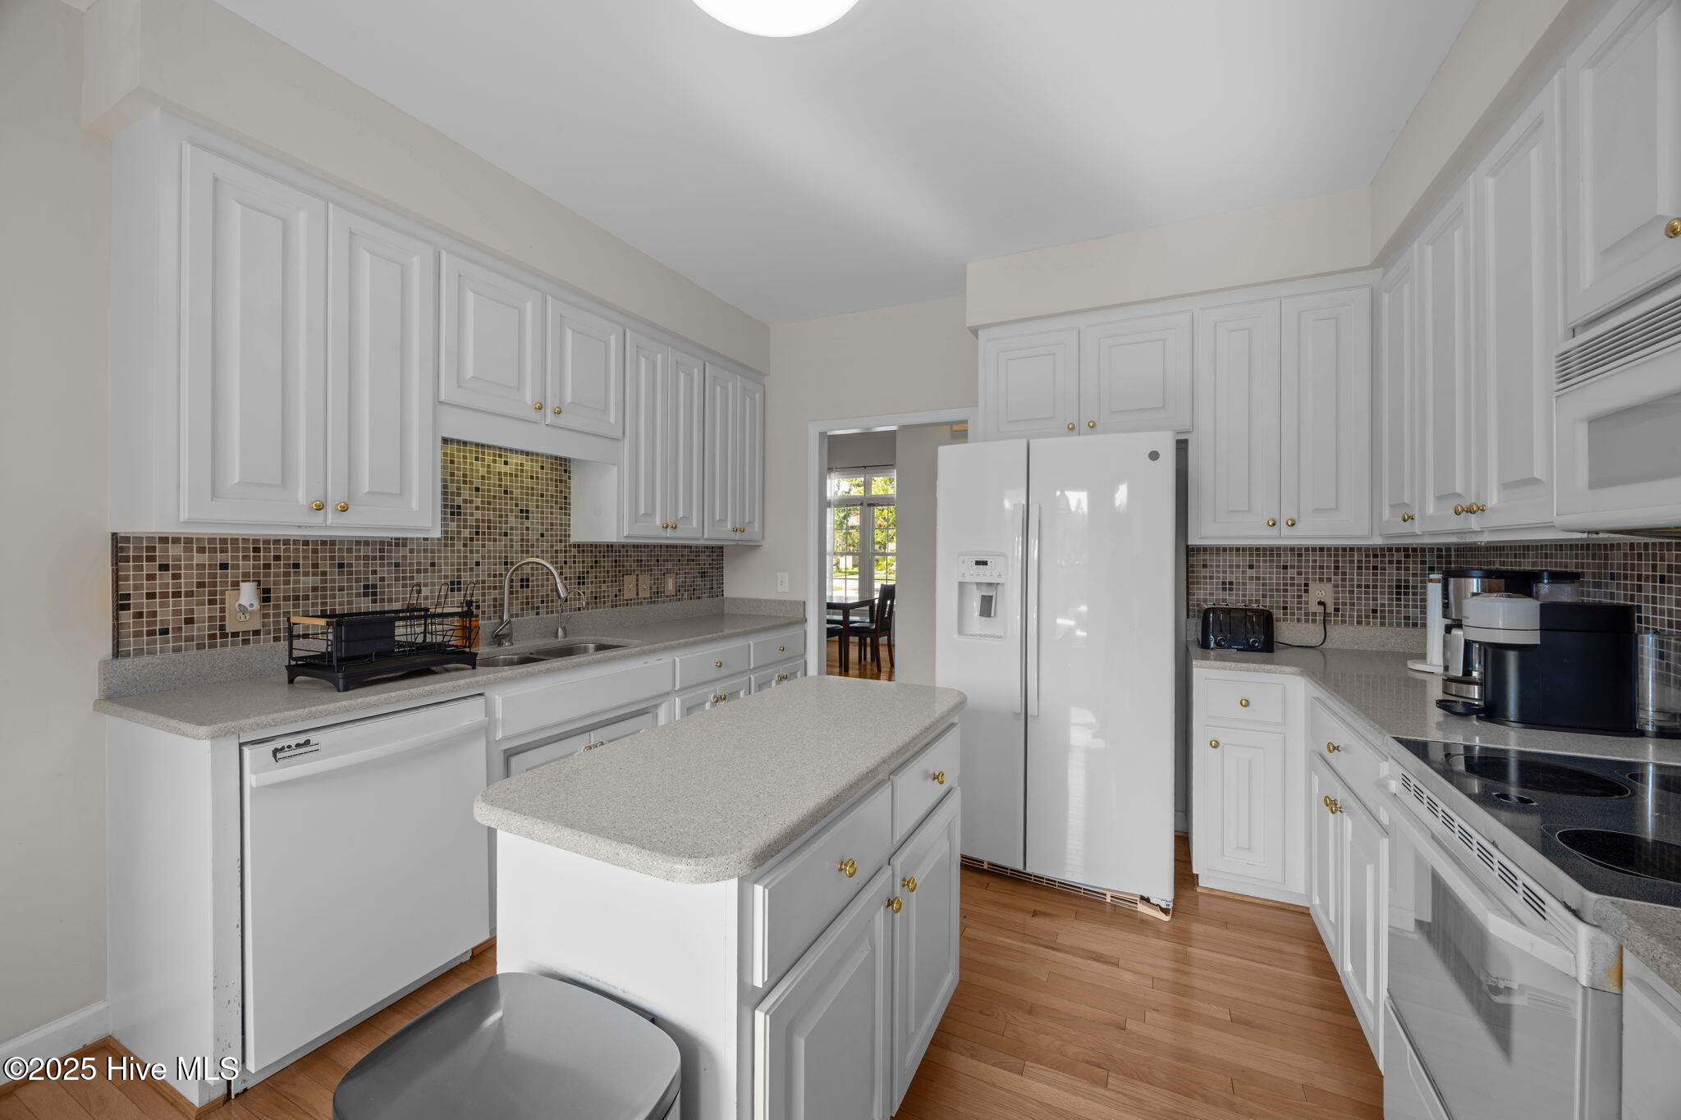
Galley kitchen with white cabinets, dark mosaic backsplash, wood floors, and a central island.
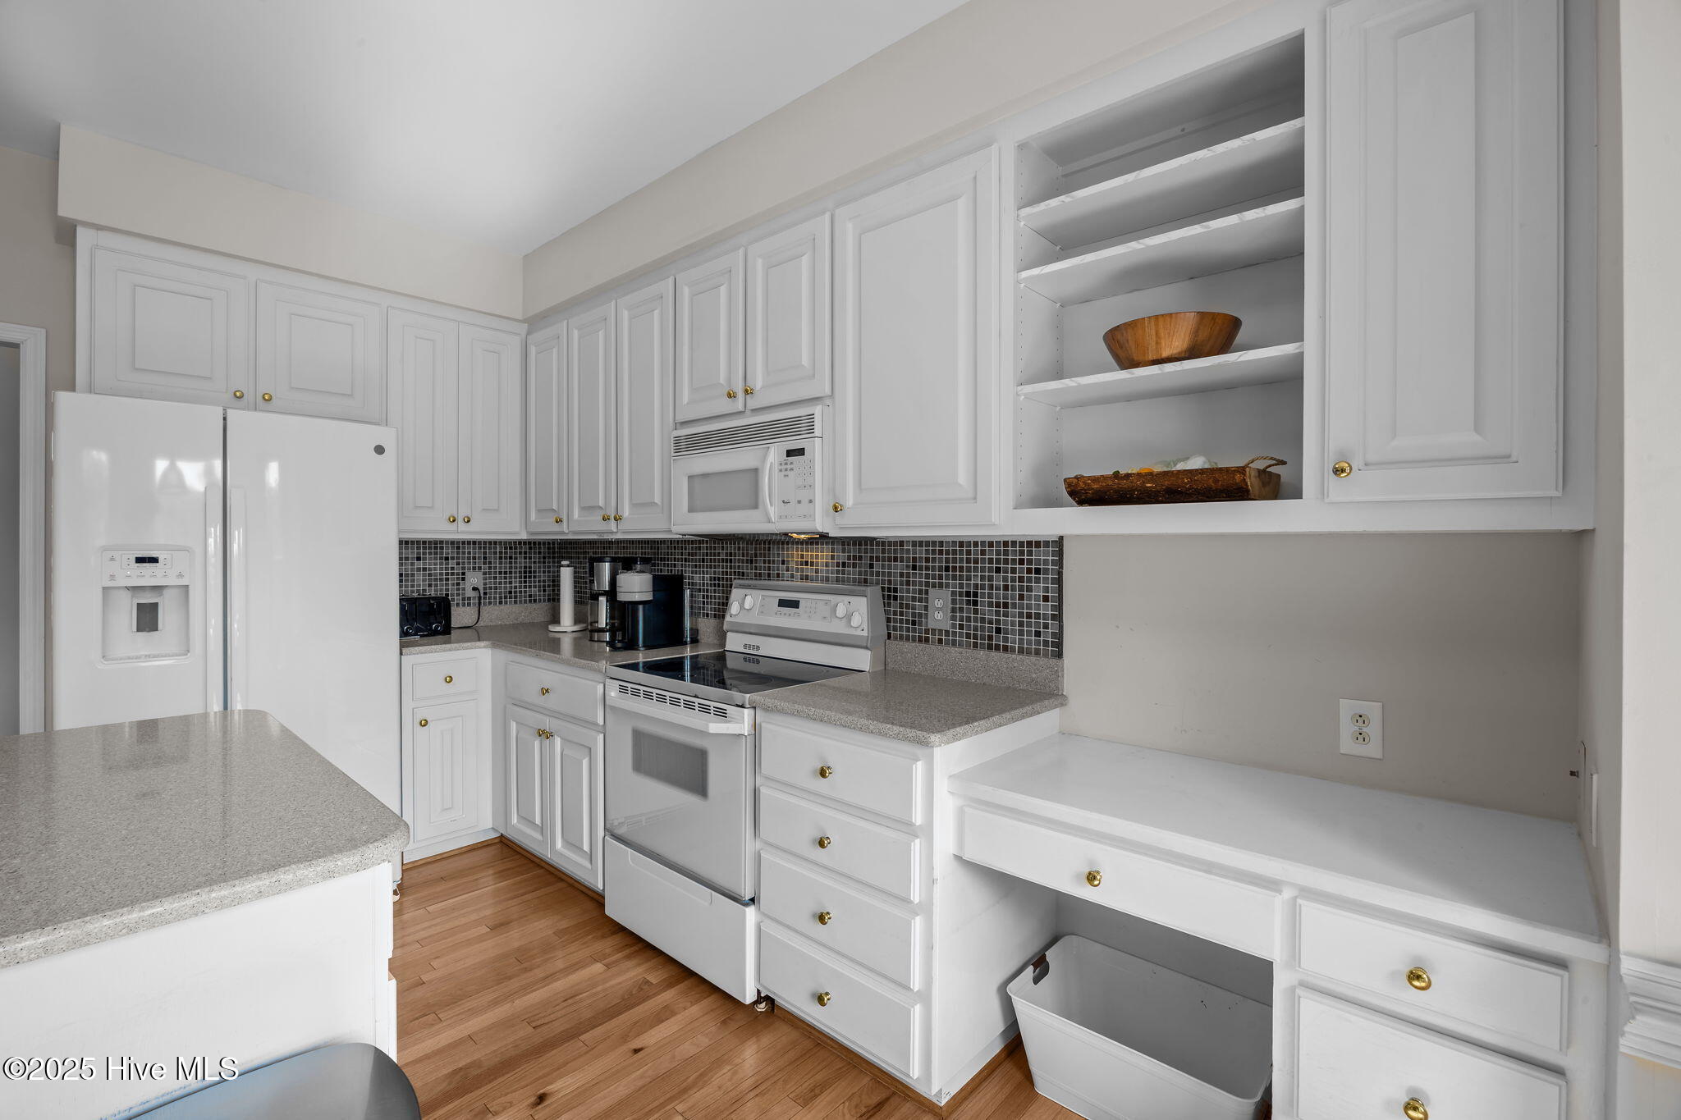
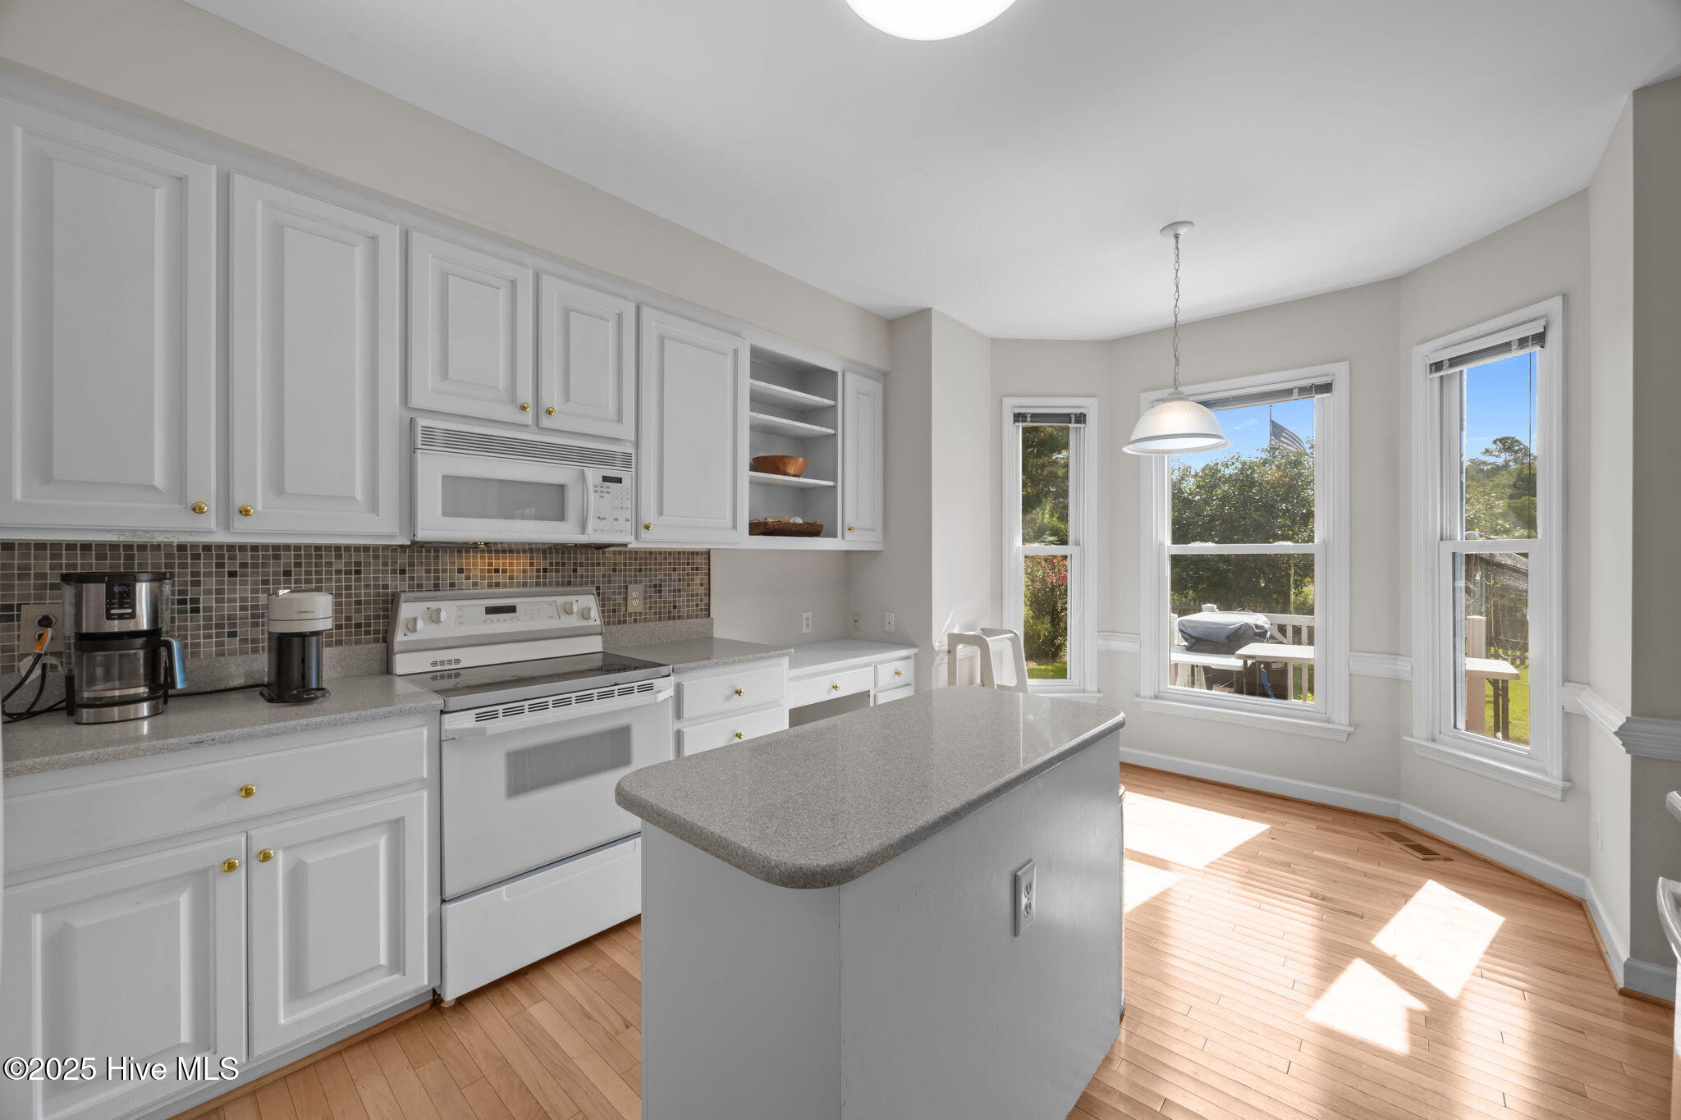
Kitchen with white cabinetry, gray counters, dark mosaic backsplash, and a built-in desk.
Kitchen with white cabinets, mosaic tile backsplash, central island, and wood flooring.
Kitchen with white cabinets, a gray island, wood floors, and three sunlit windows.
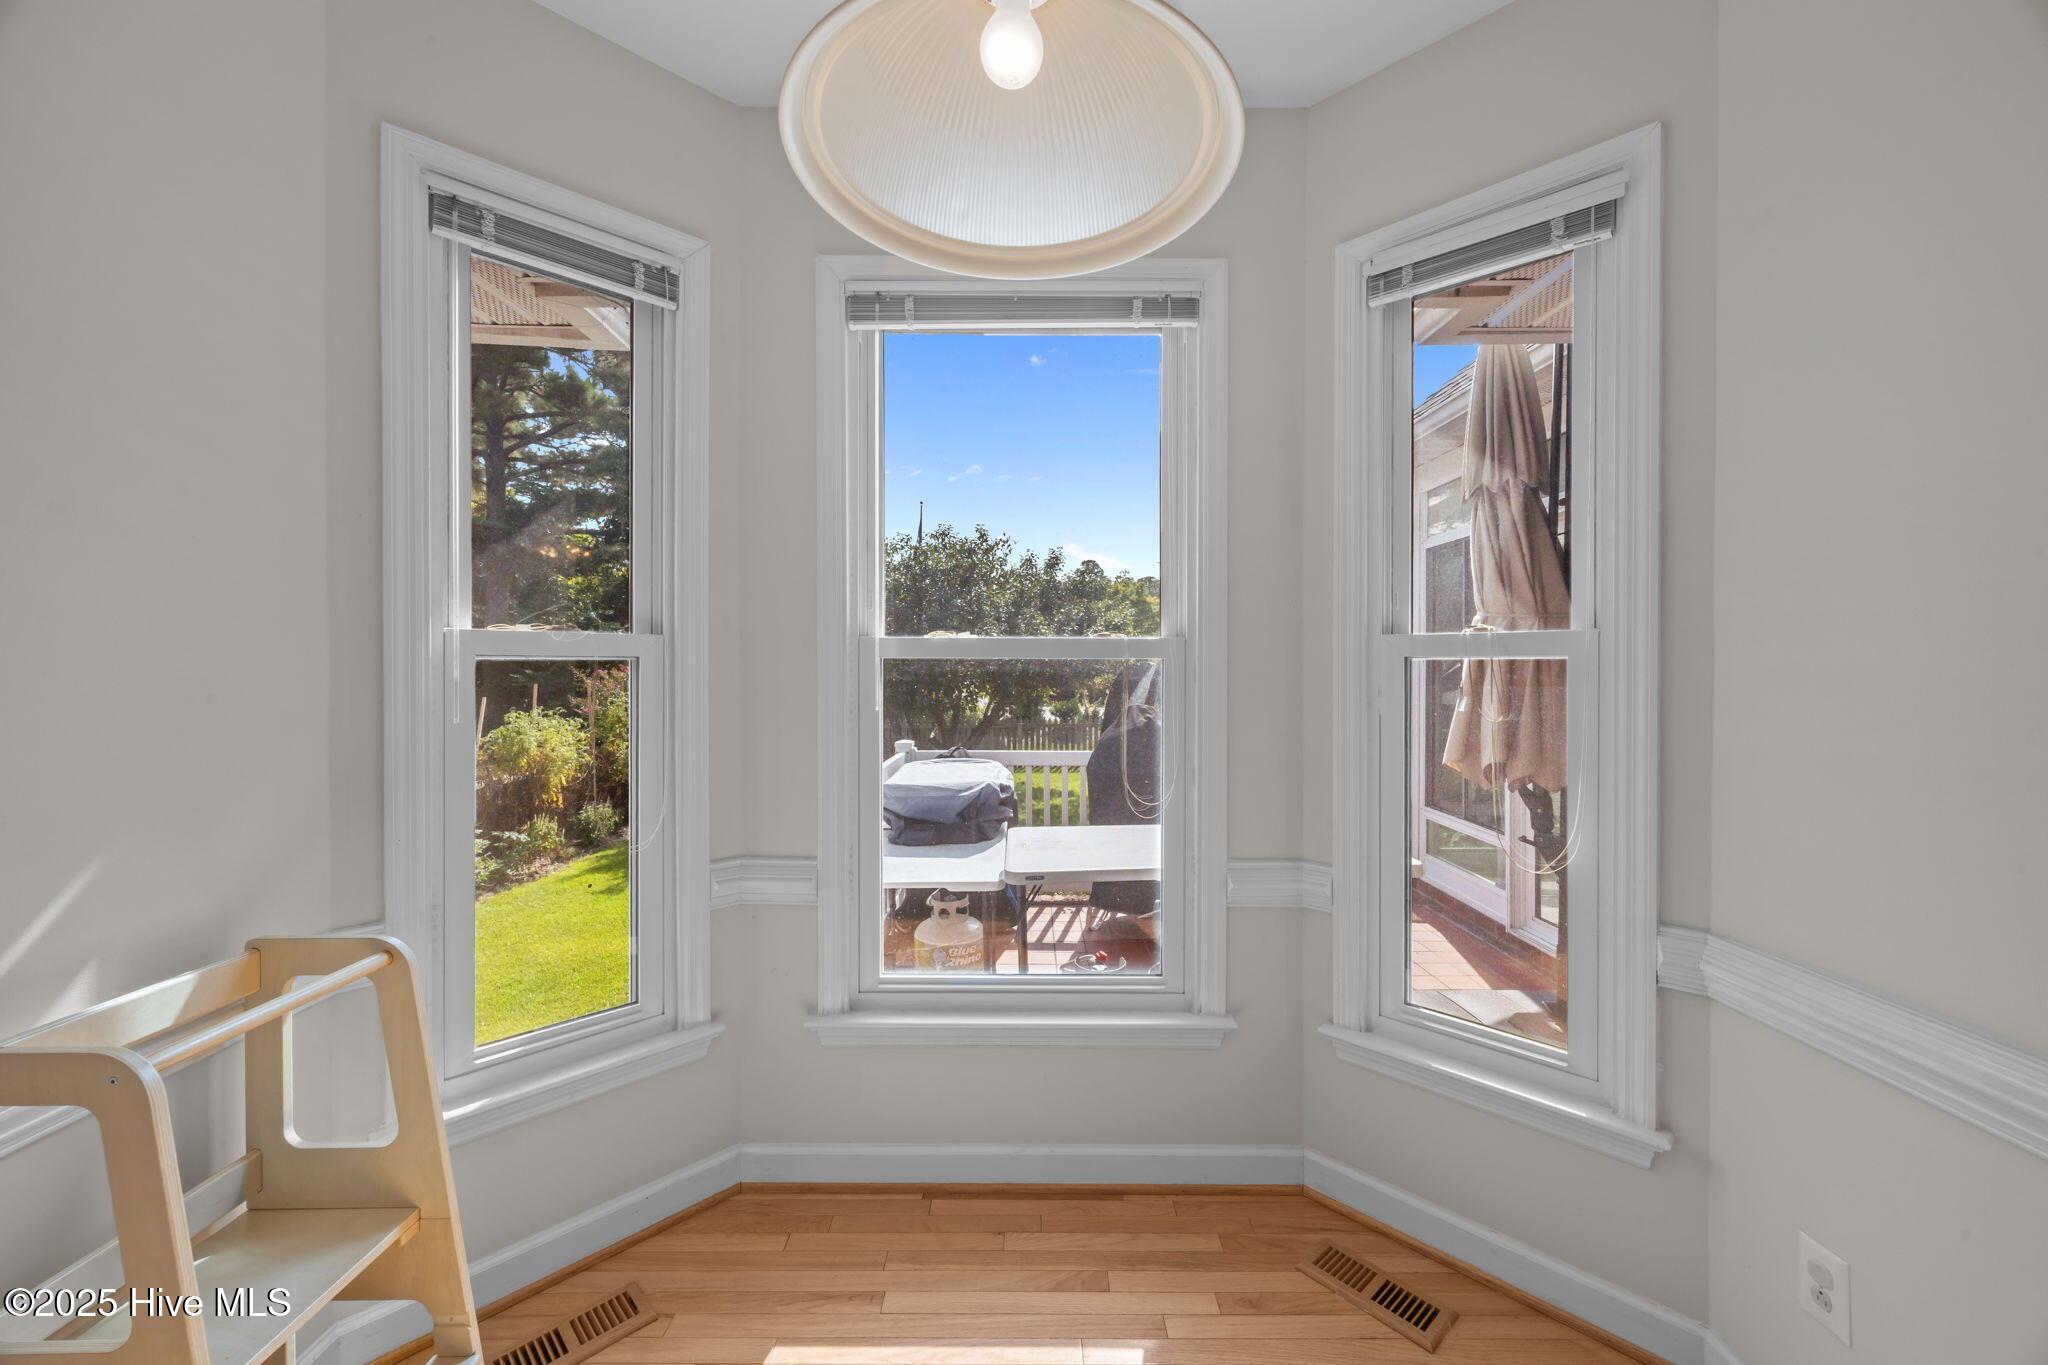
Bright bay-window nook with hardwood floors, white trim, and views of a green yard and deck.
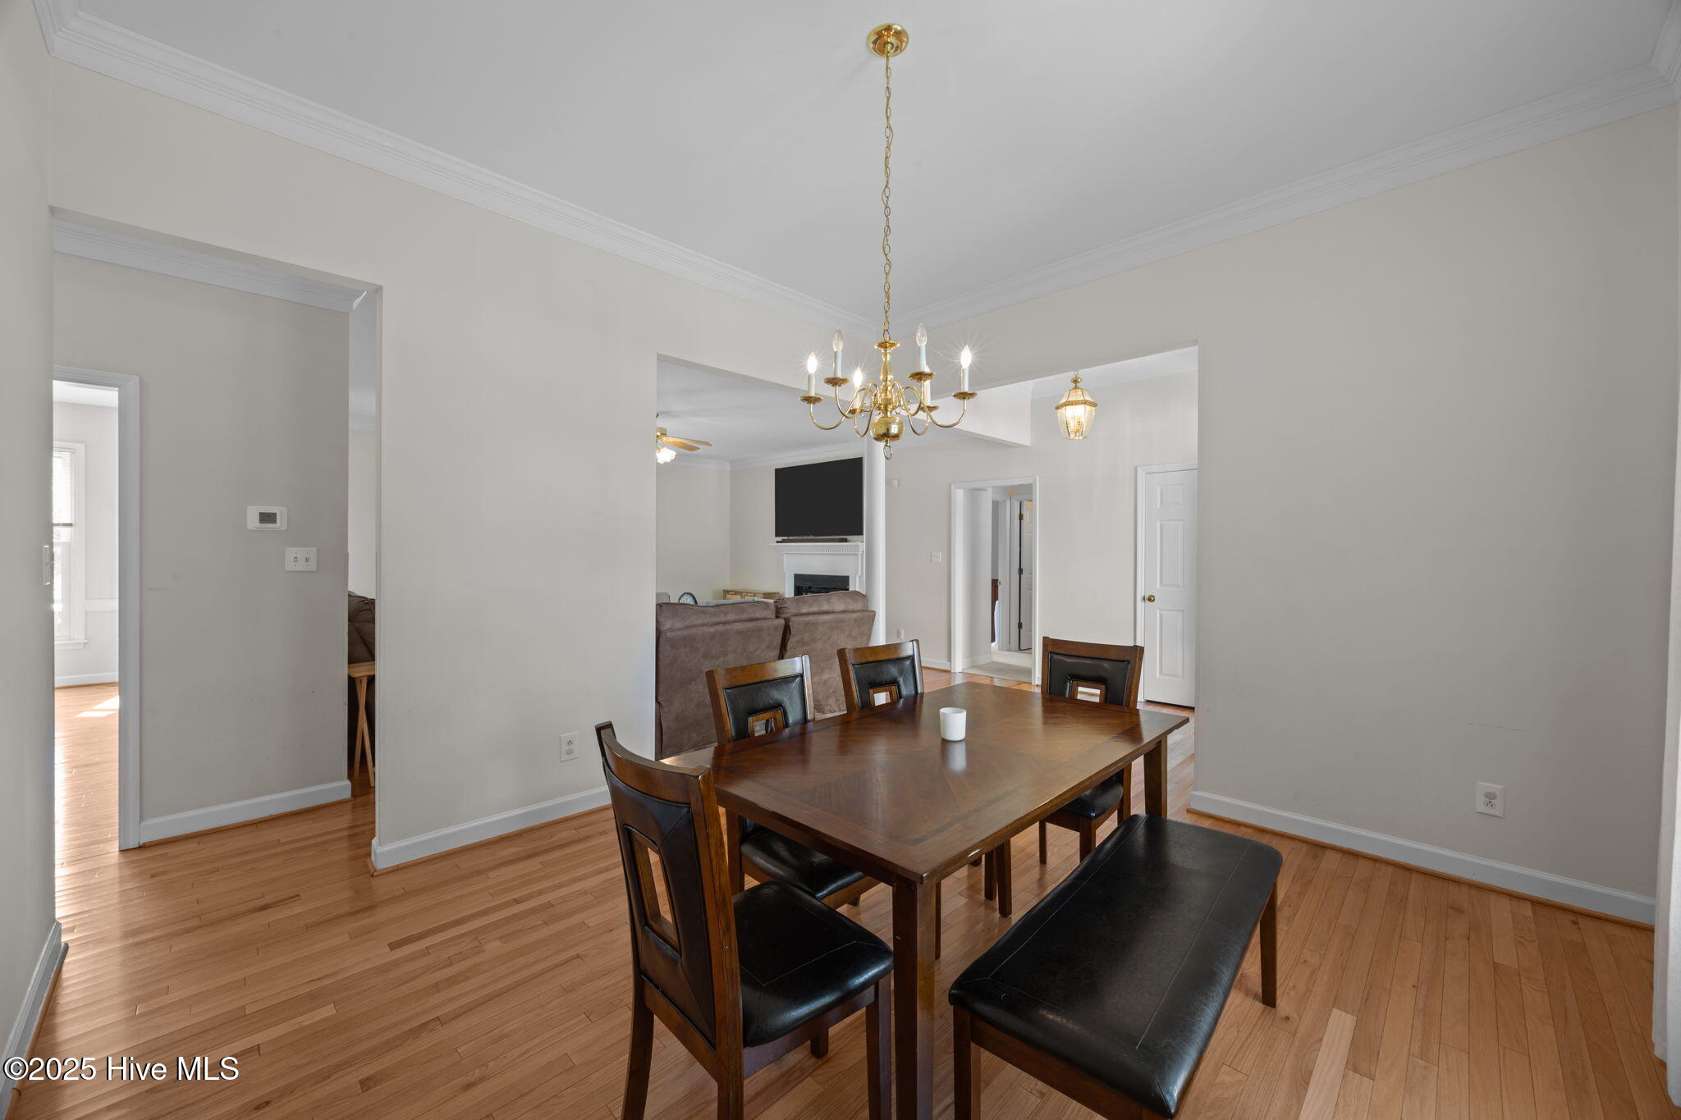
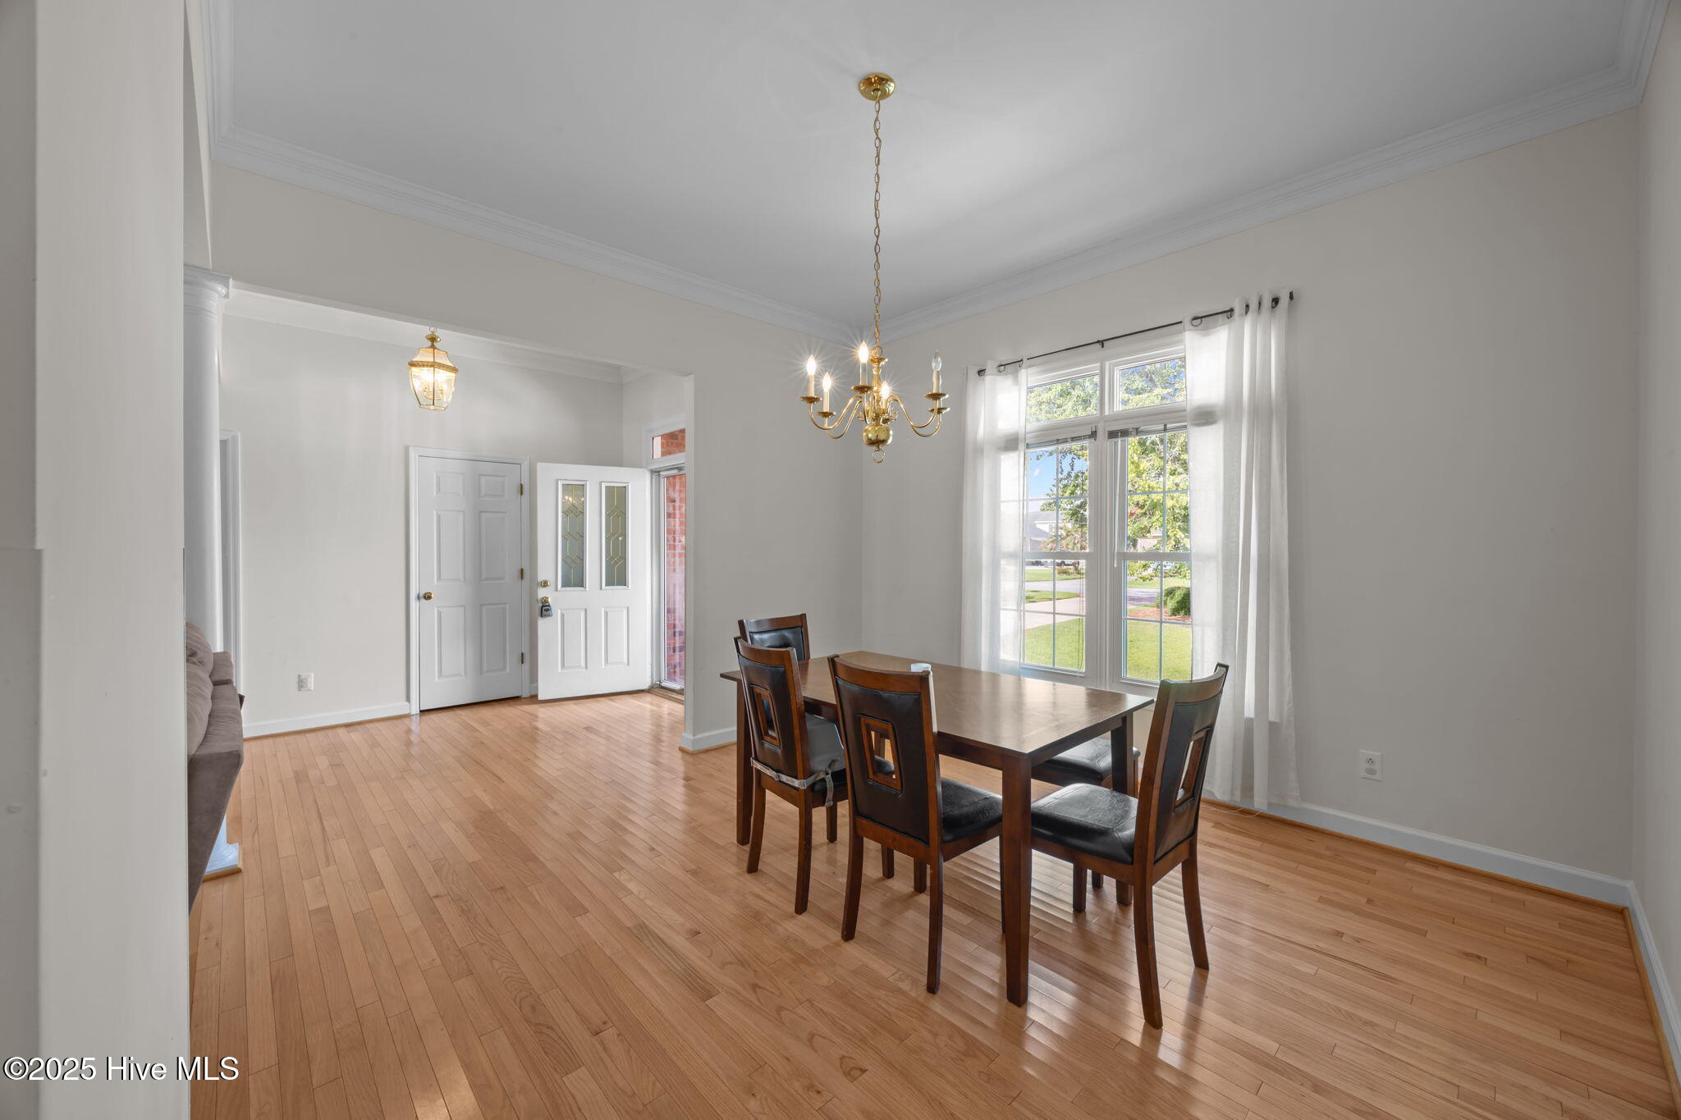
Dining room with a dark wood table, black seating, hardwood floors, and a brass chandelier.
Dining room with hardwood floors, a dark wood table, brass chandelier, and tall curtained windows.
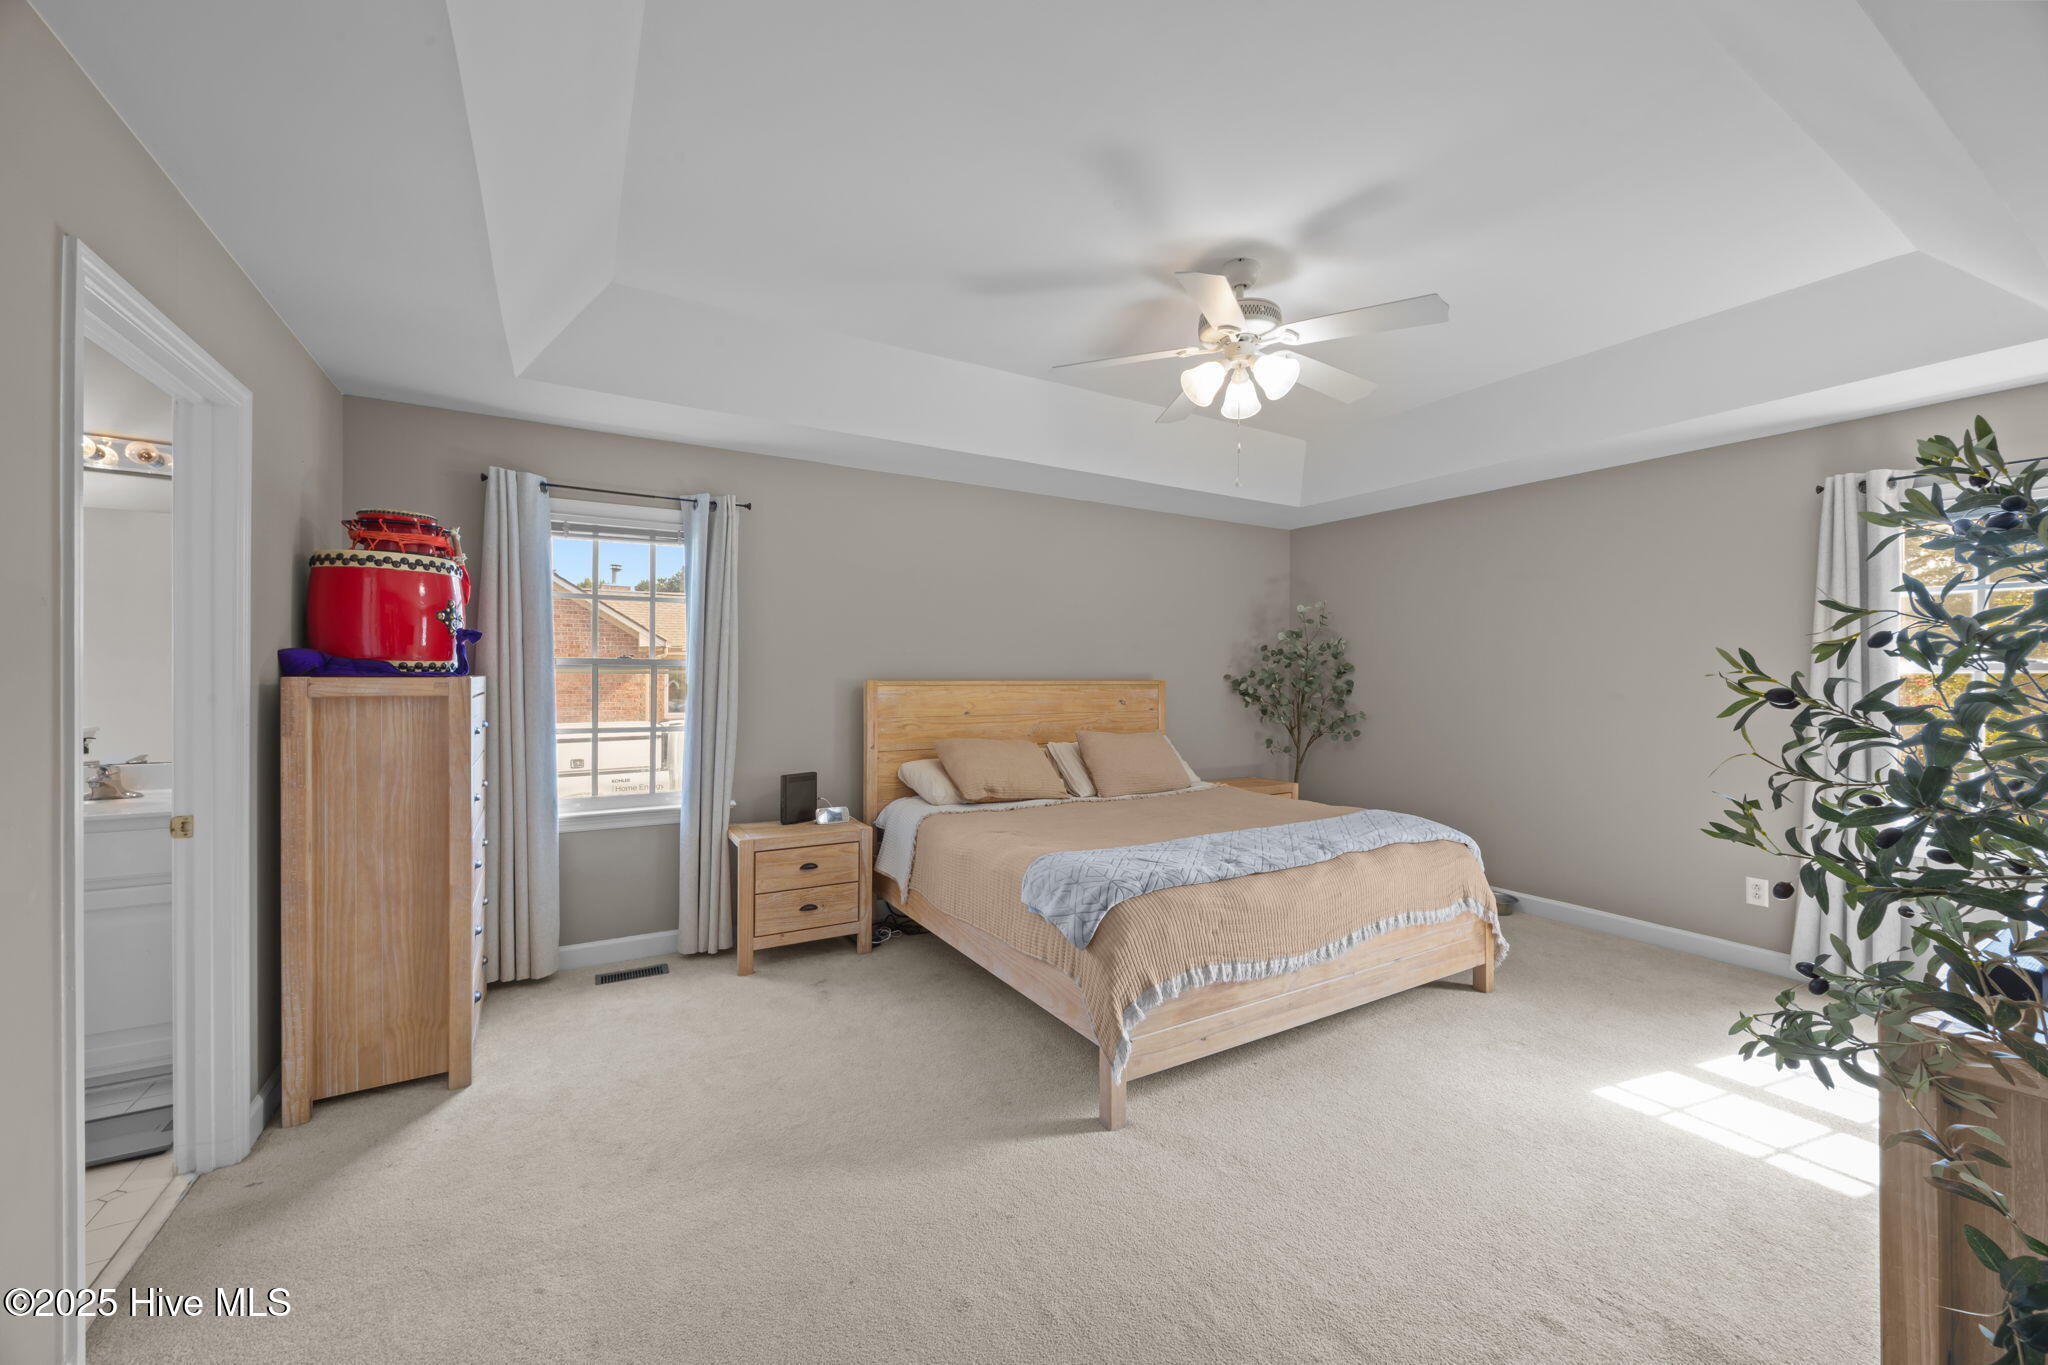
Furnished bedroom with a light wood bed, tray ceiling, and sunlight across the carpet.
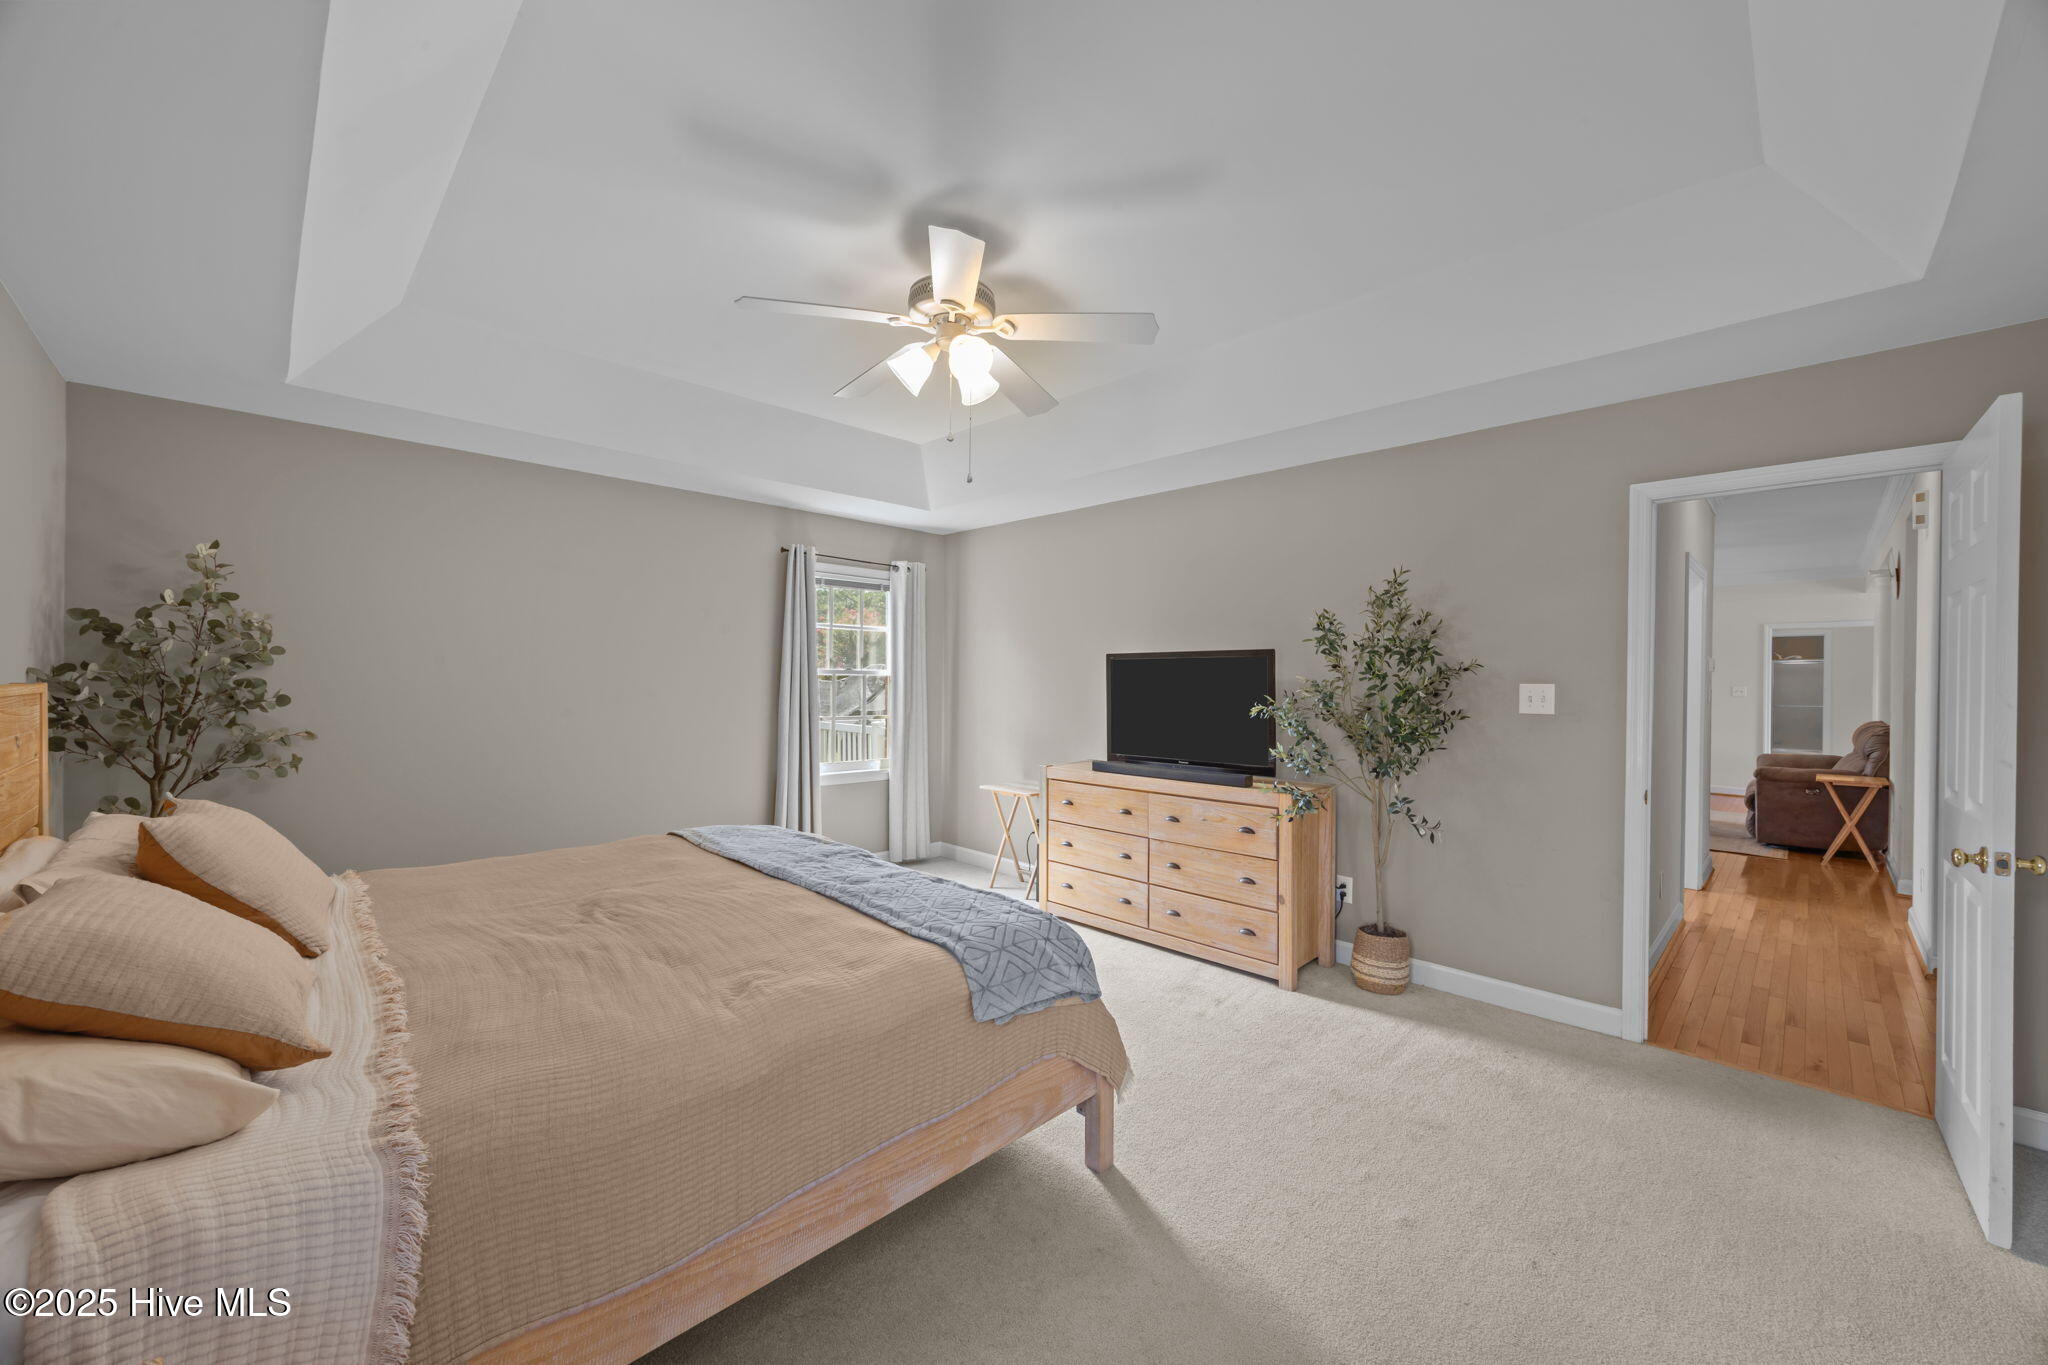
Furnished bedroom with a large bed, tray ceiling, ceiling fan, and dresser with television.
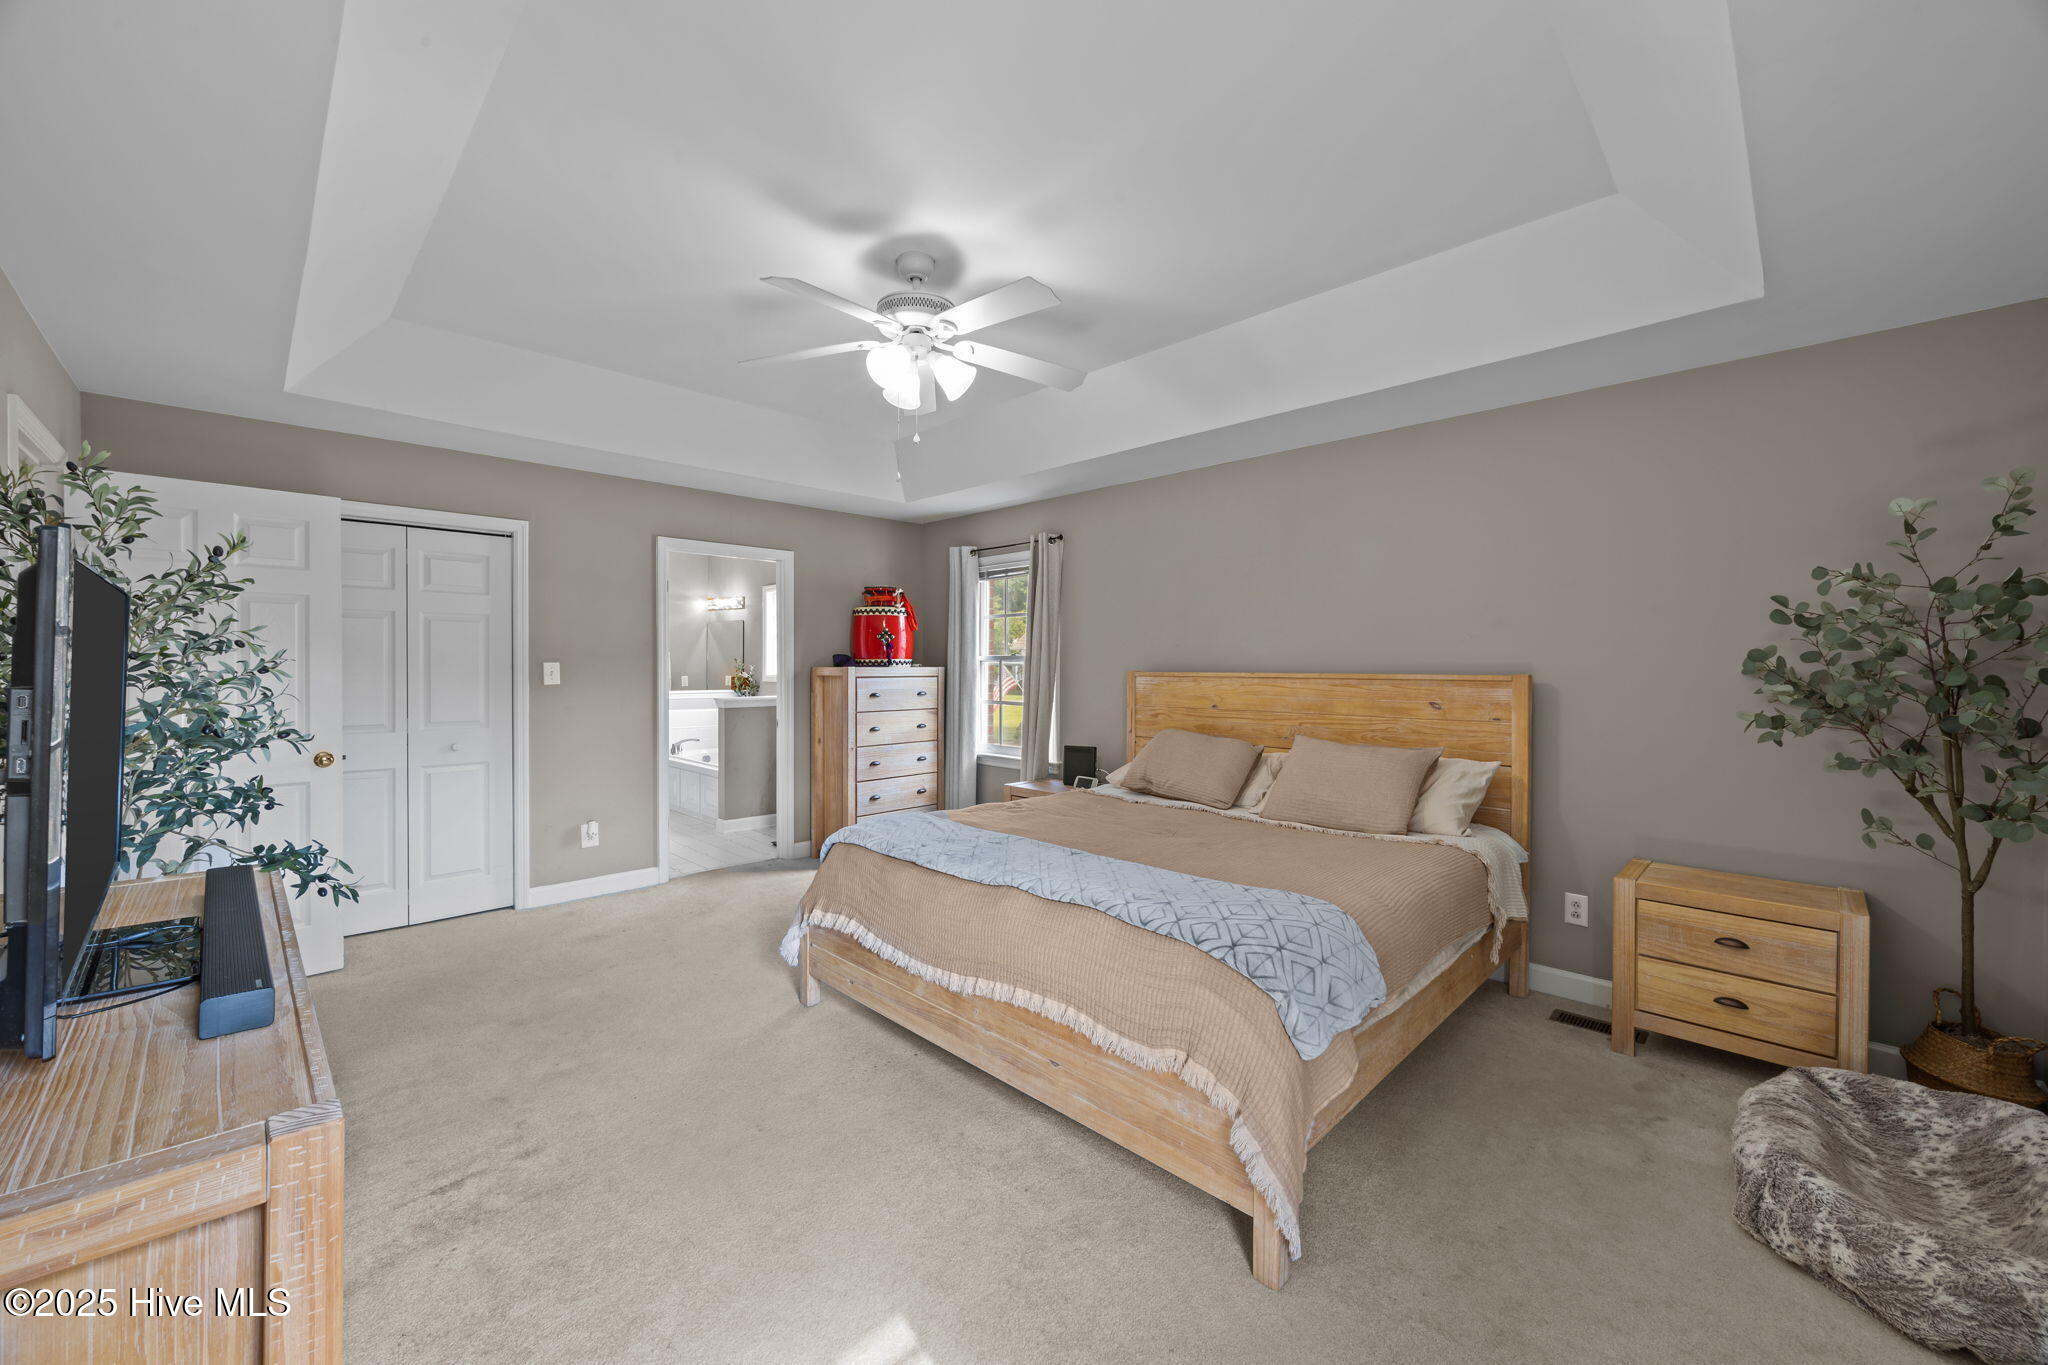
Bedroom with a natural-wood bed, tray ceiling, ceiling fan, and doorway to an adjoining bathroom.
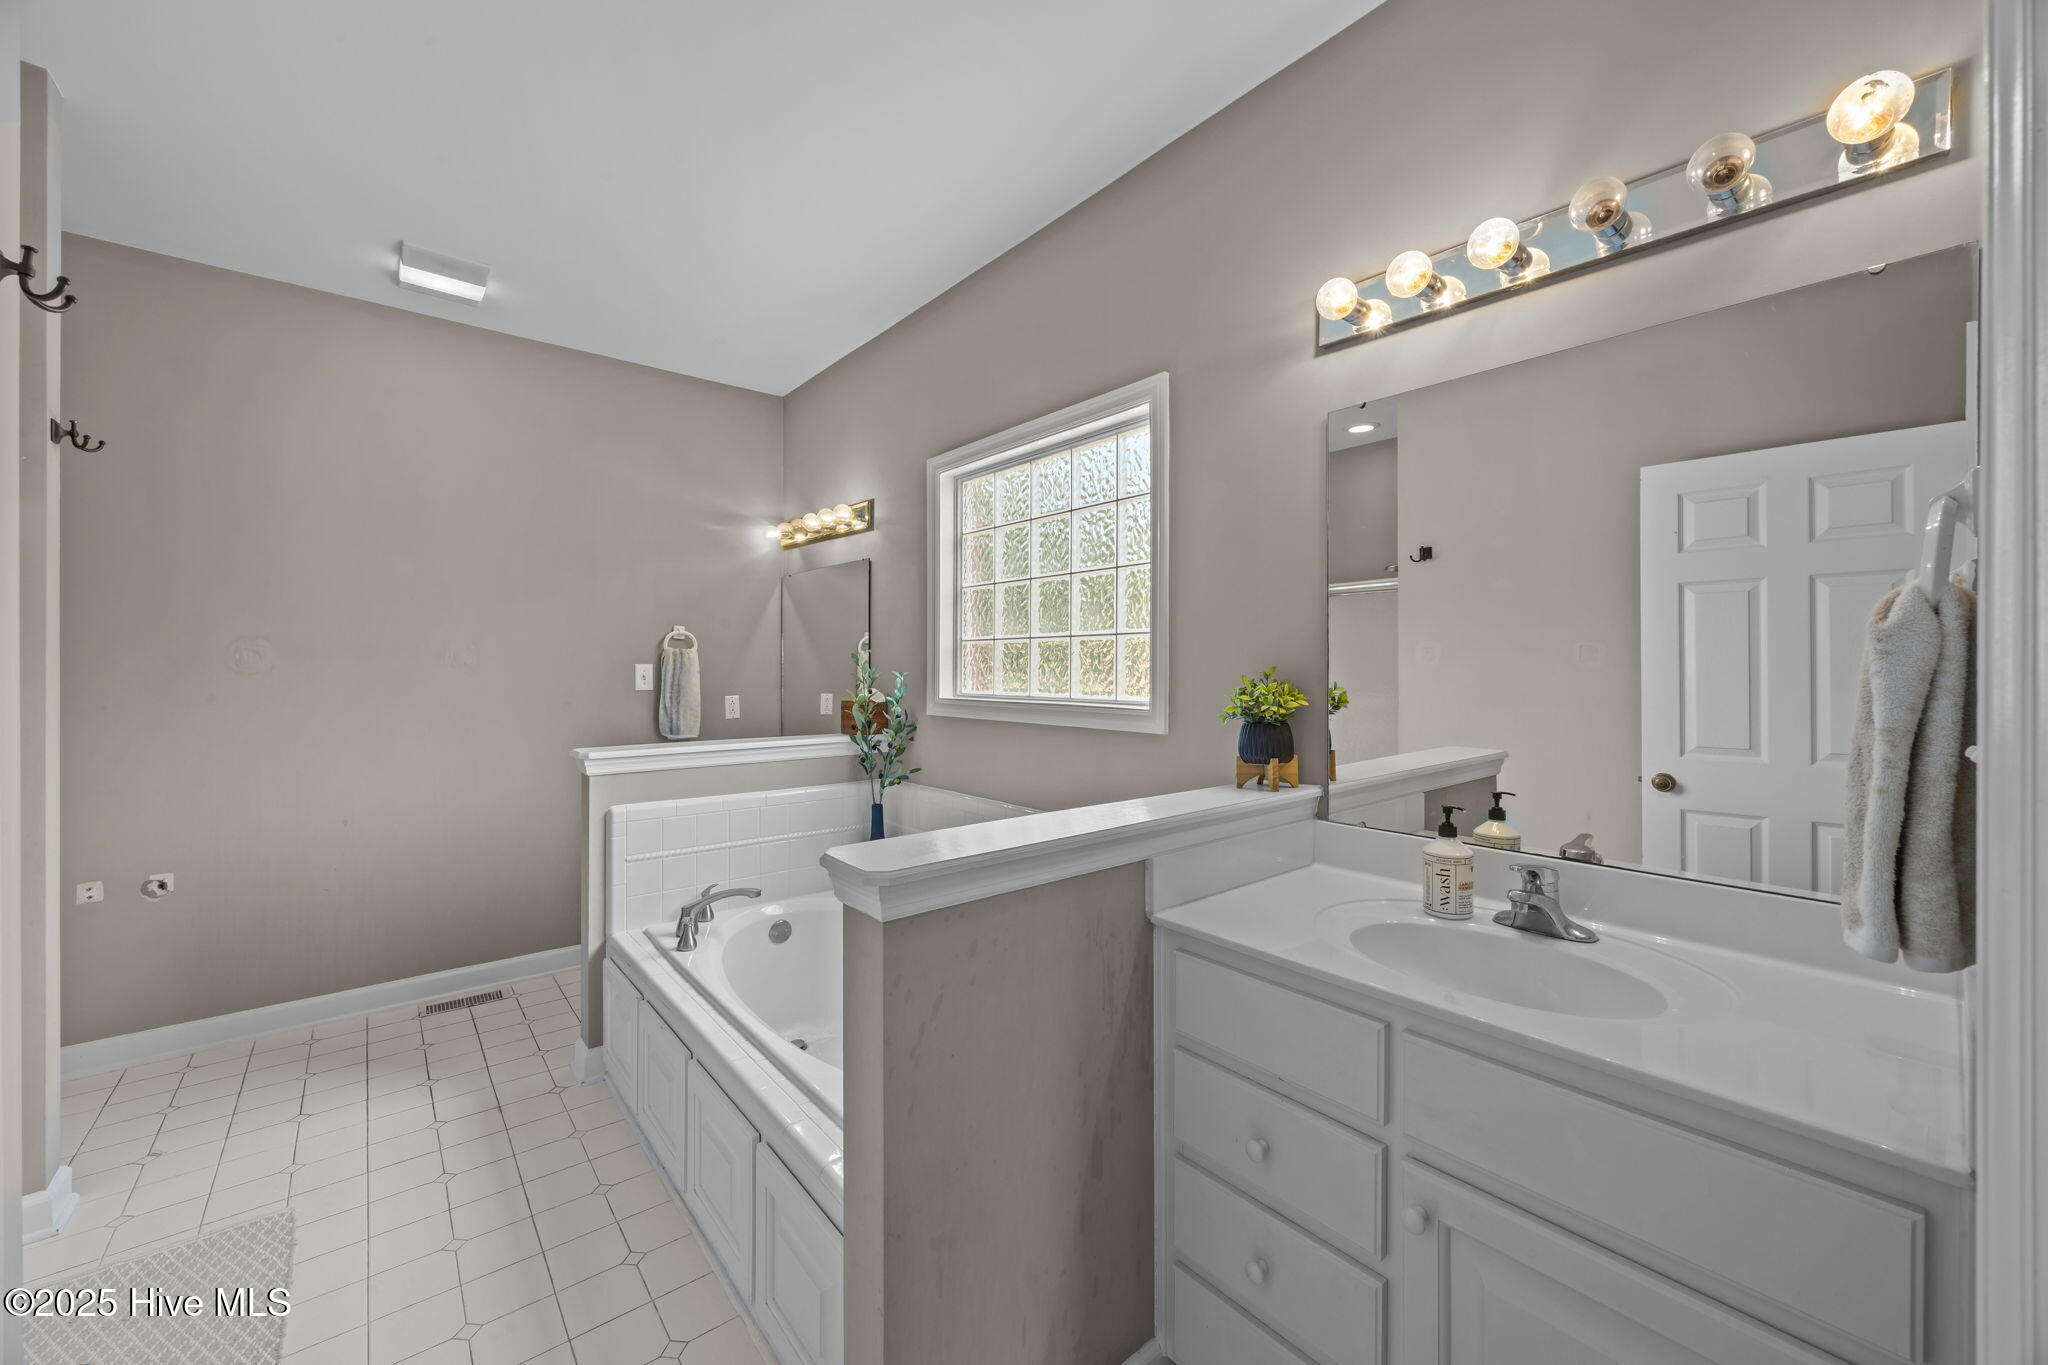
Bathroom with a built-in tub, white vanity, large mirror, and window.
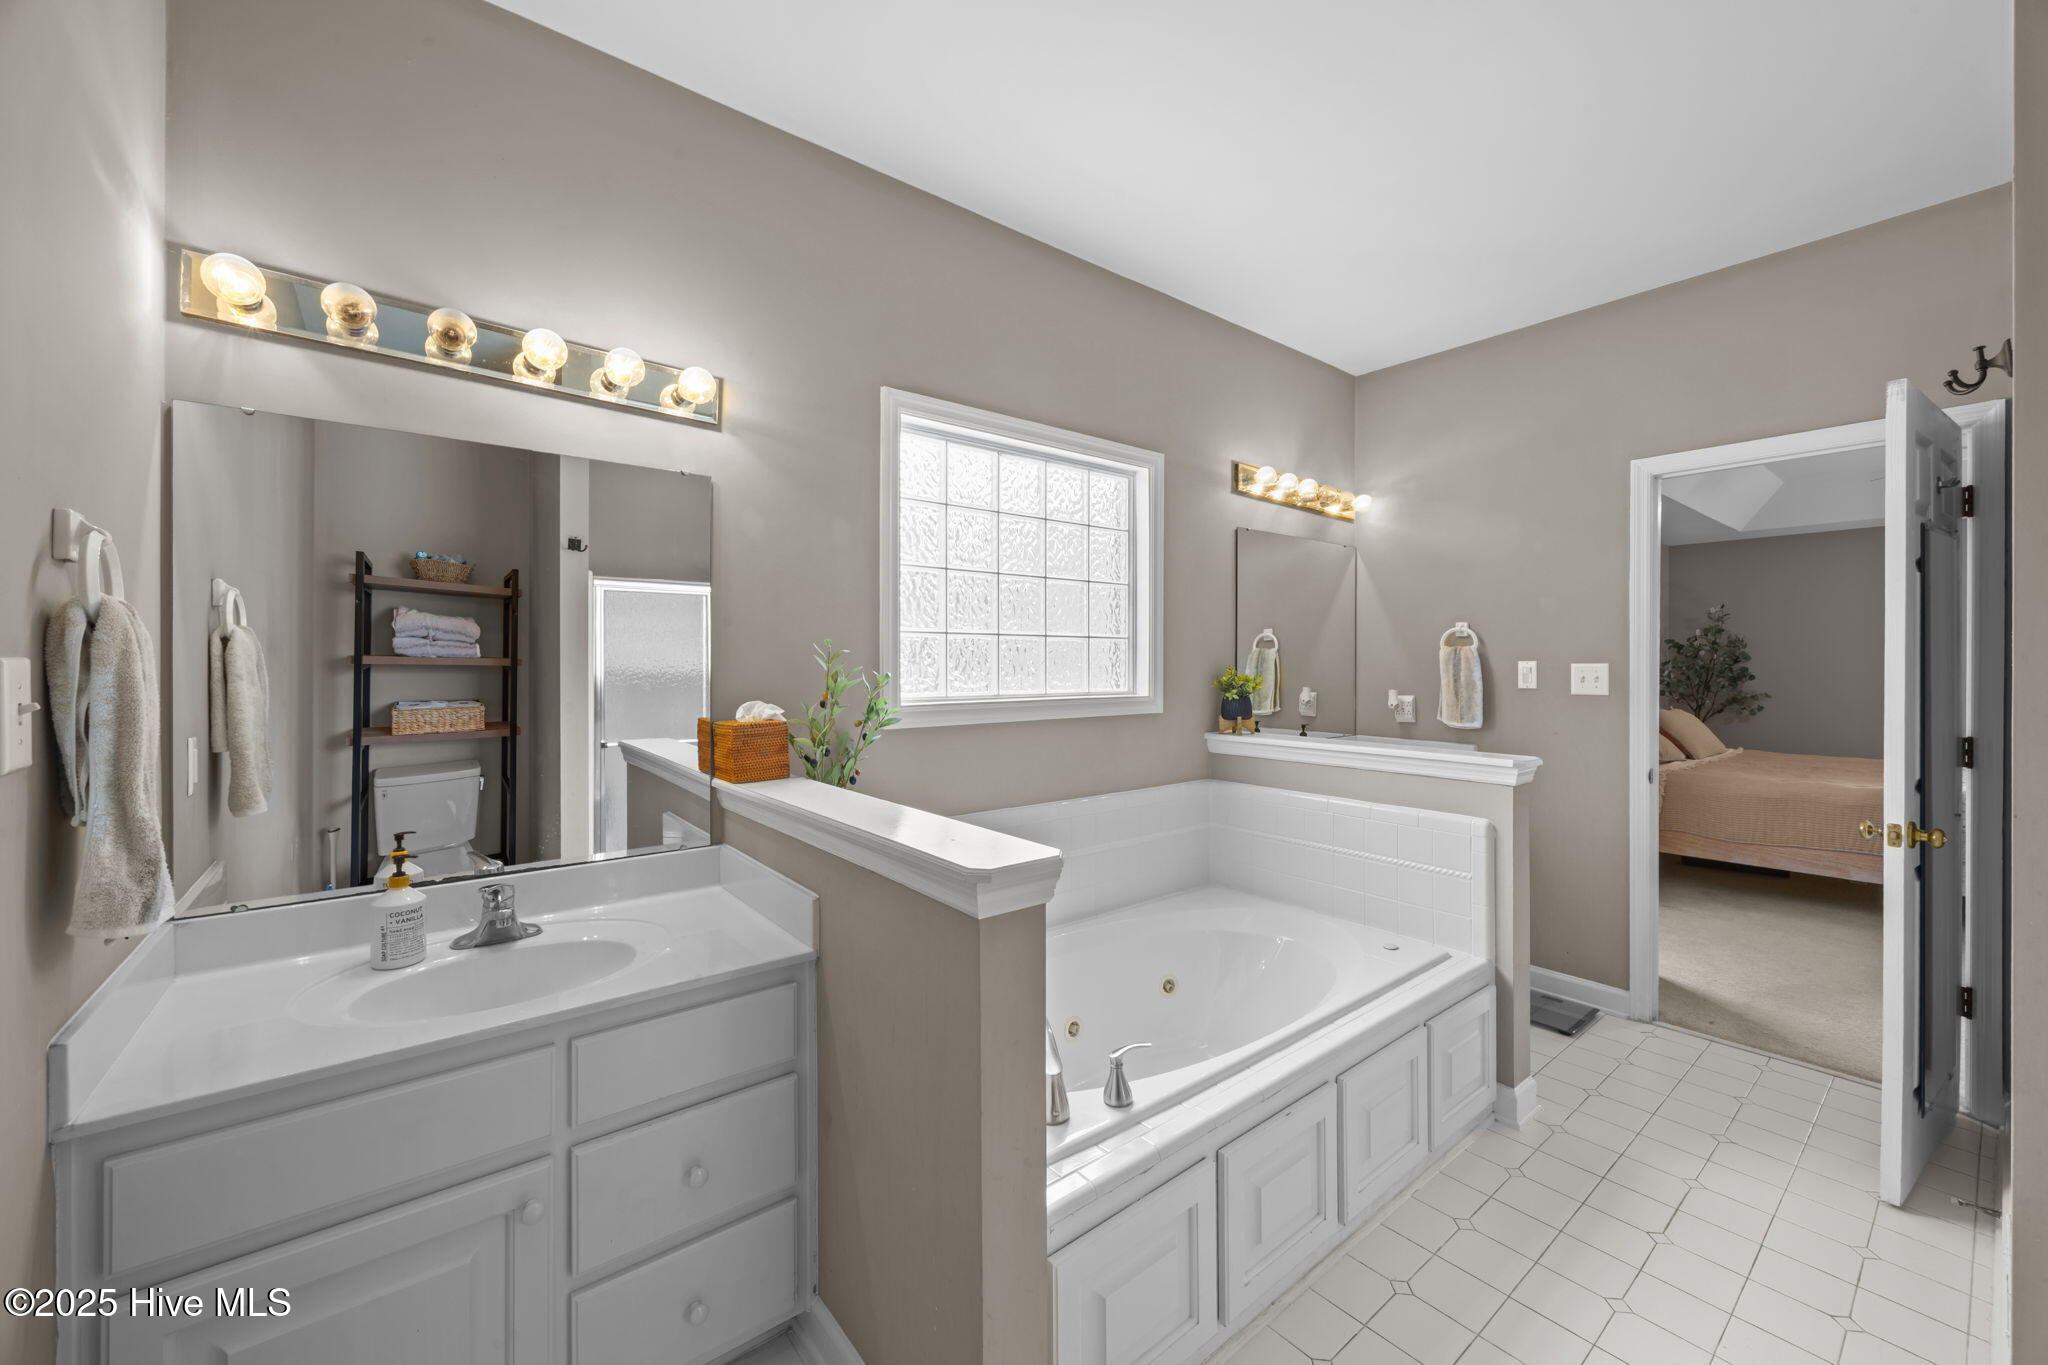
Primary bathroom with a built-in jetted tub, white vanity, and textured-glass window.
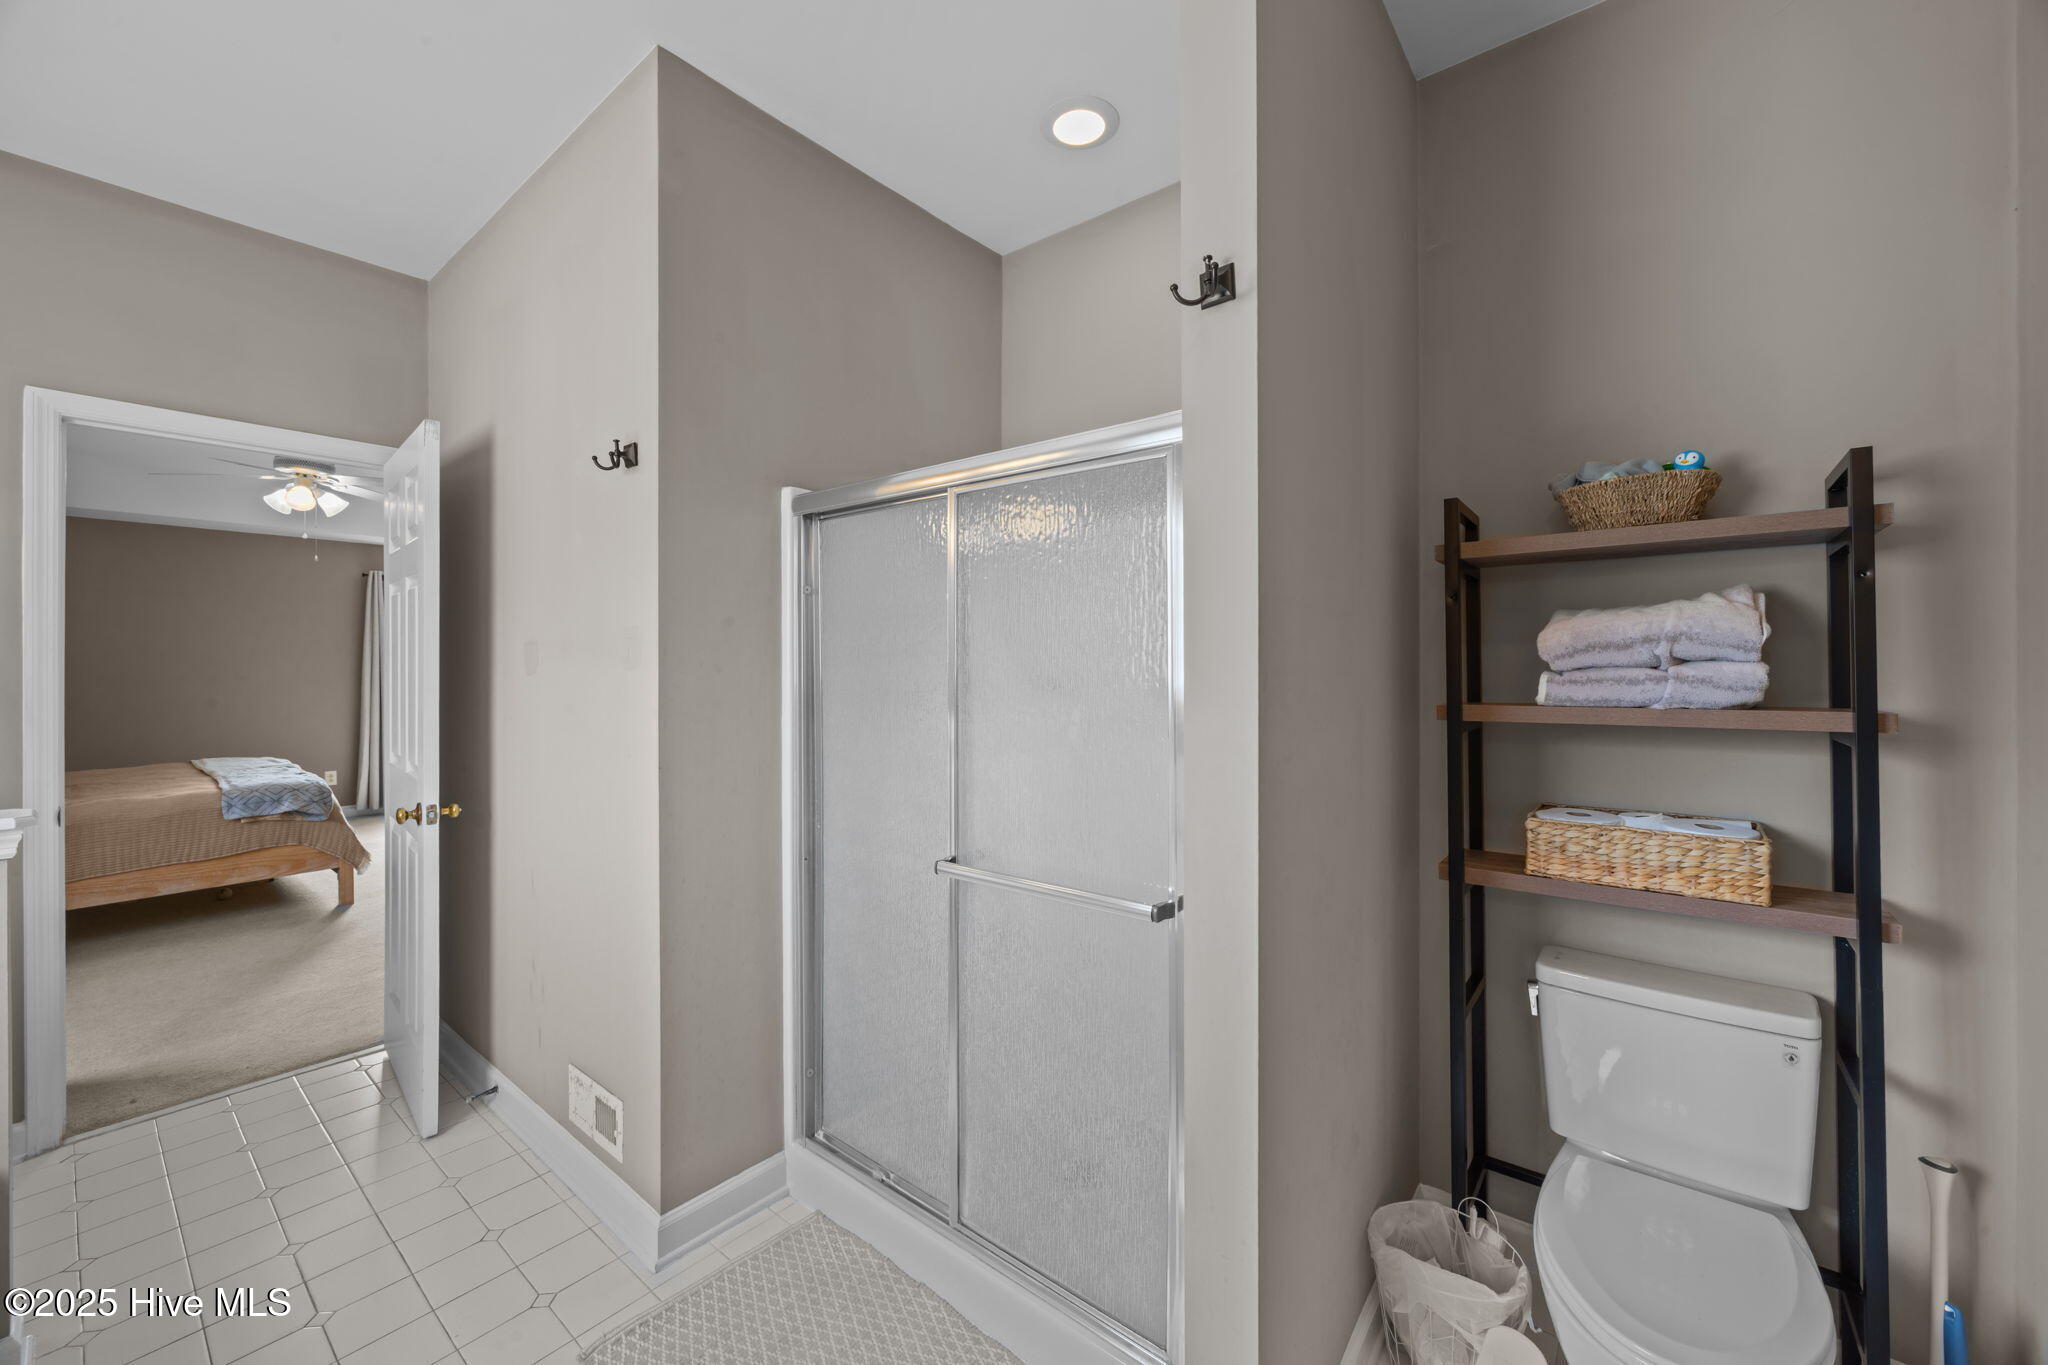
Bathroom with glass shower and towel shelving, looking through an open doorway into a bedroom.
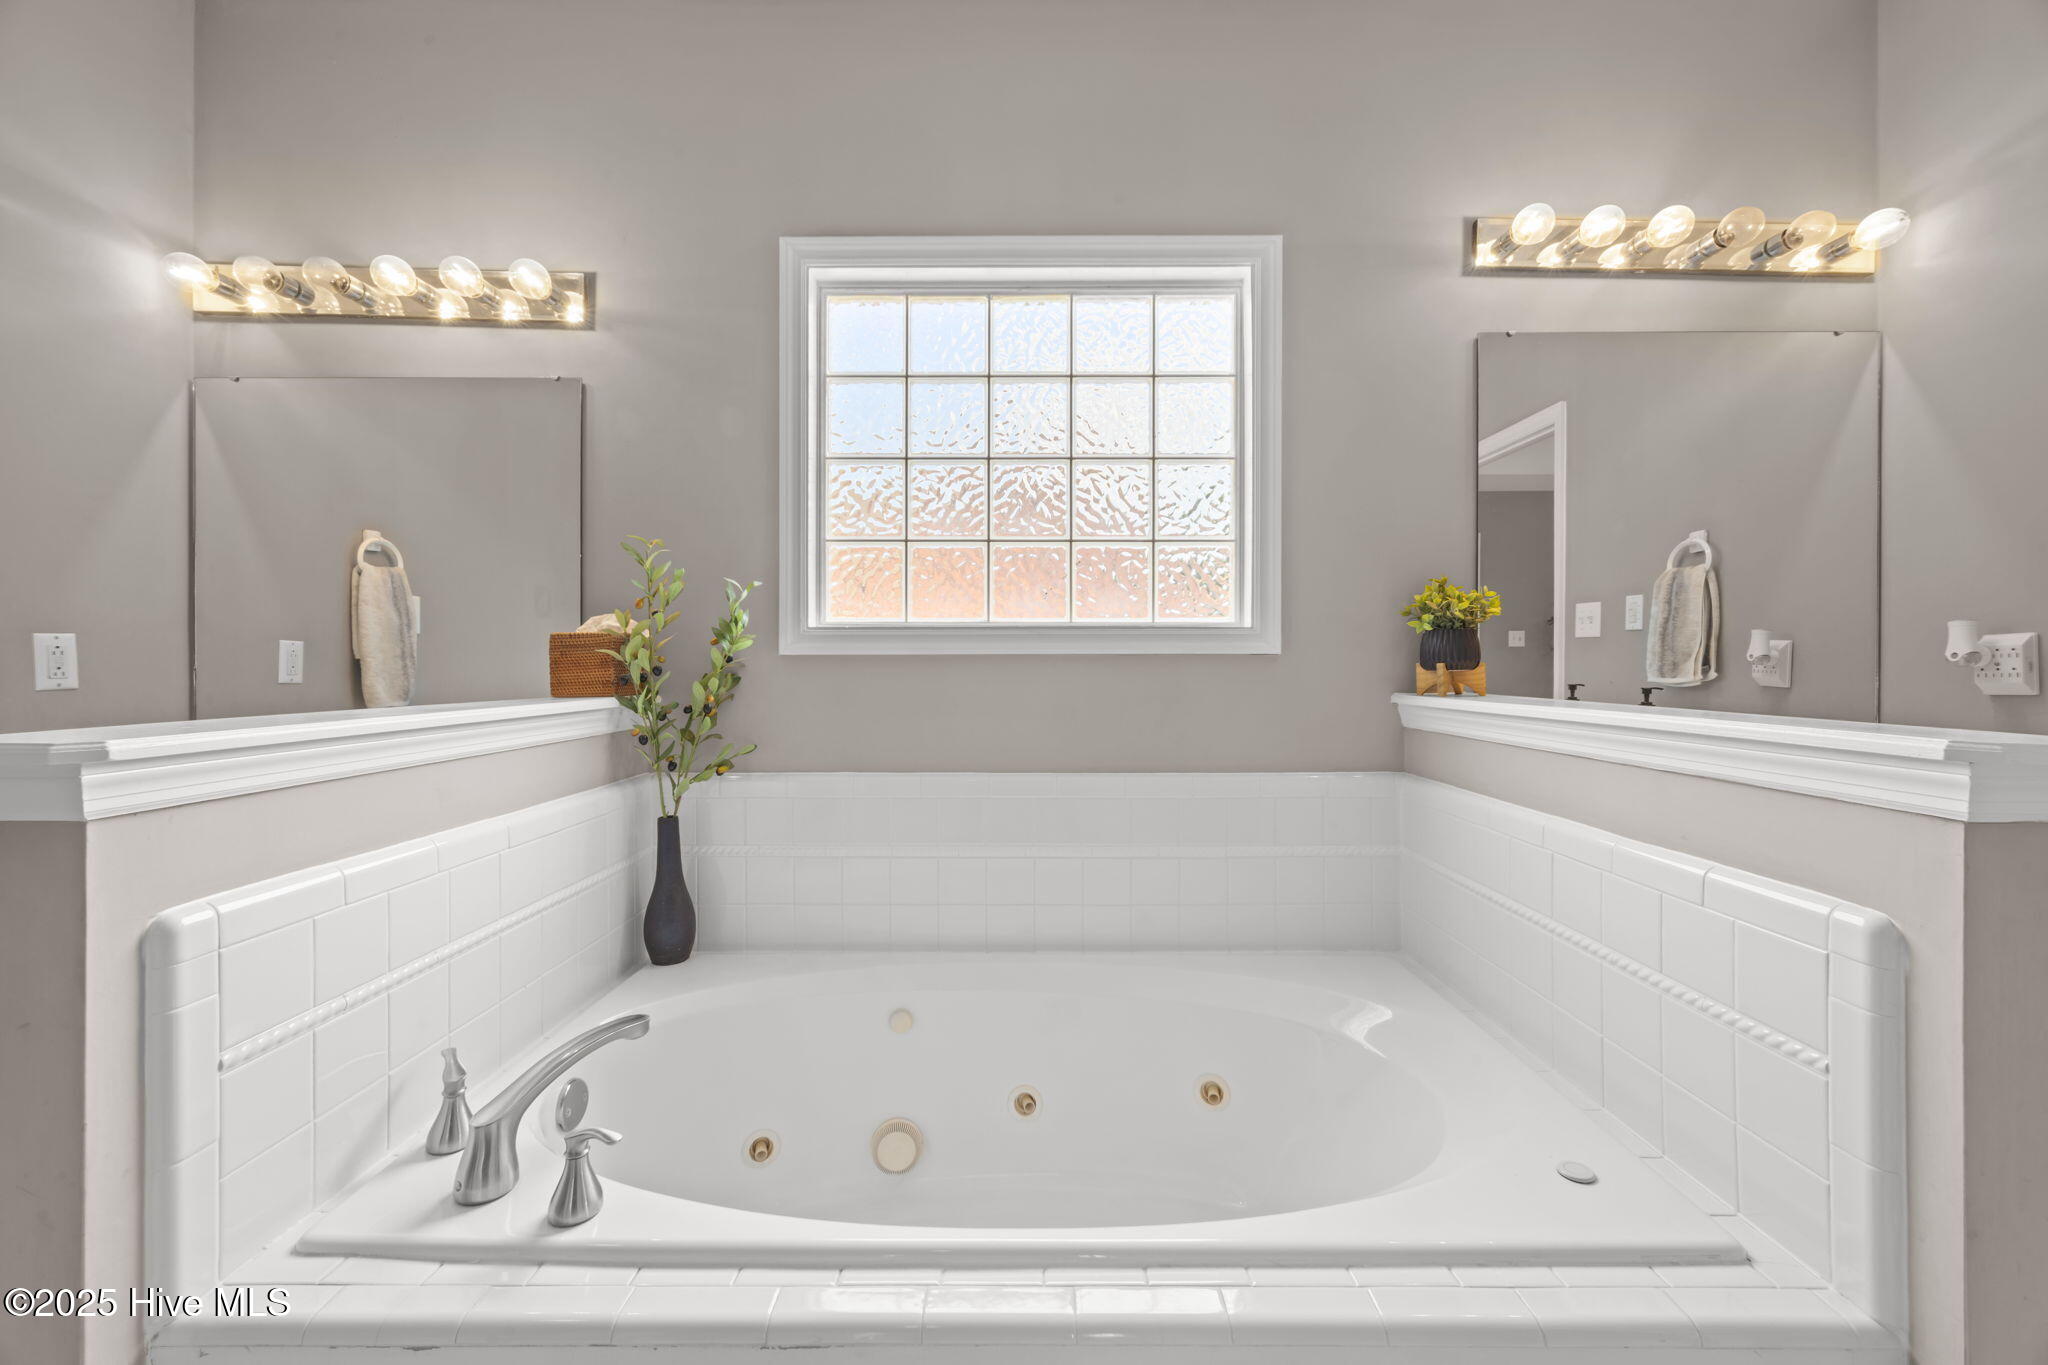
Bathroom with a large white jetted tub, tiled surround, and window between two mirrors.
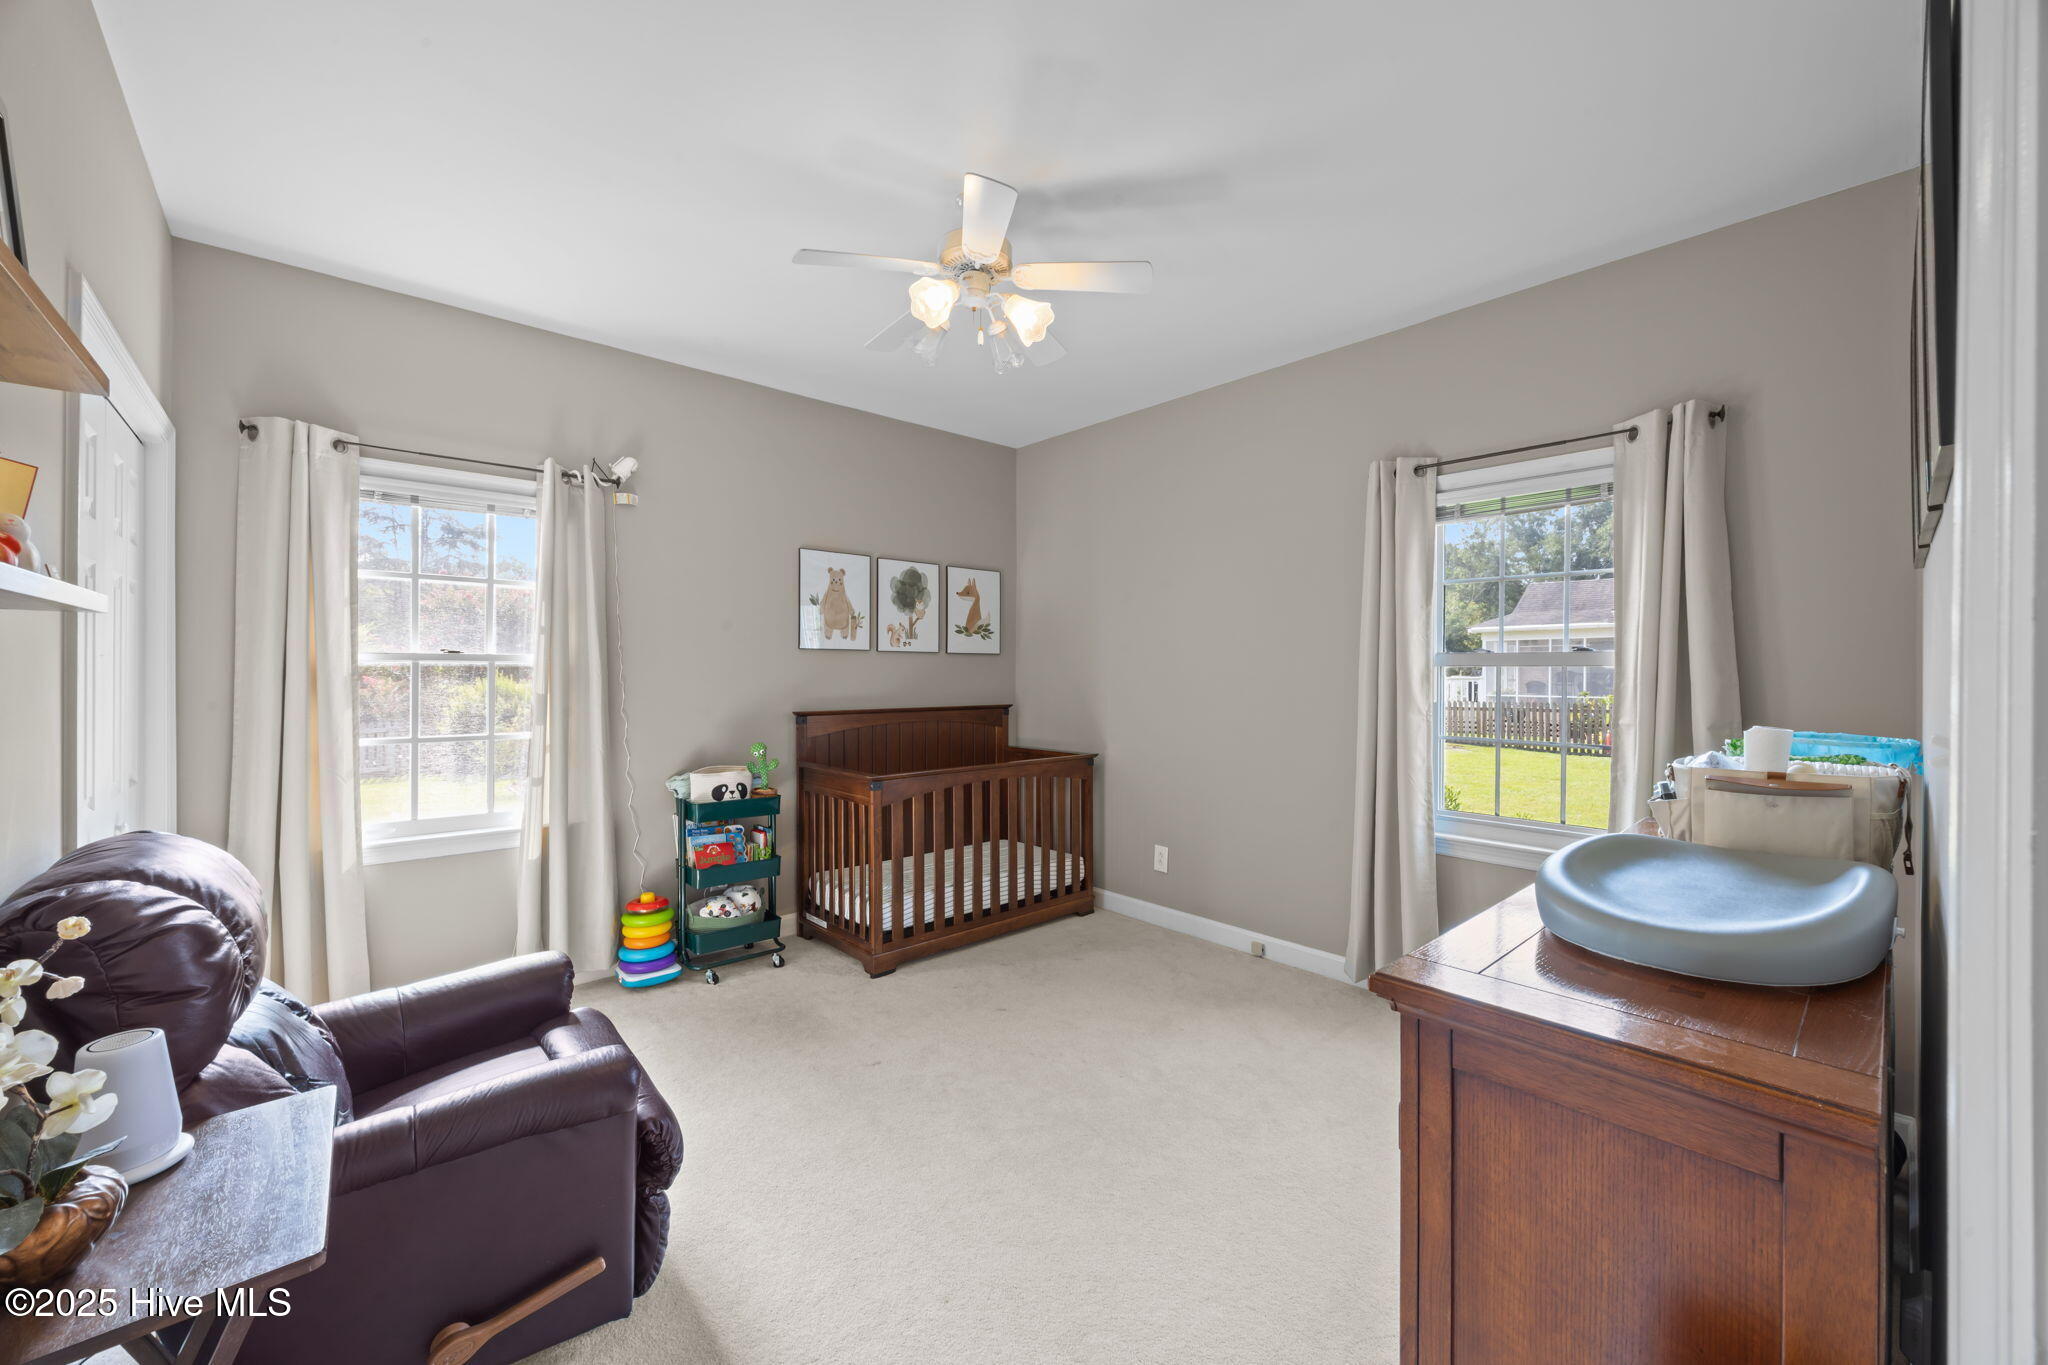
Nursery with a wooden crib, changing table, blue infant bath seat, and two curtained windows.
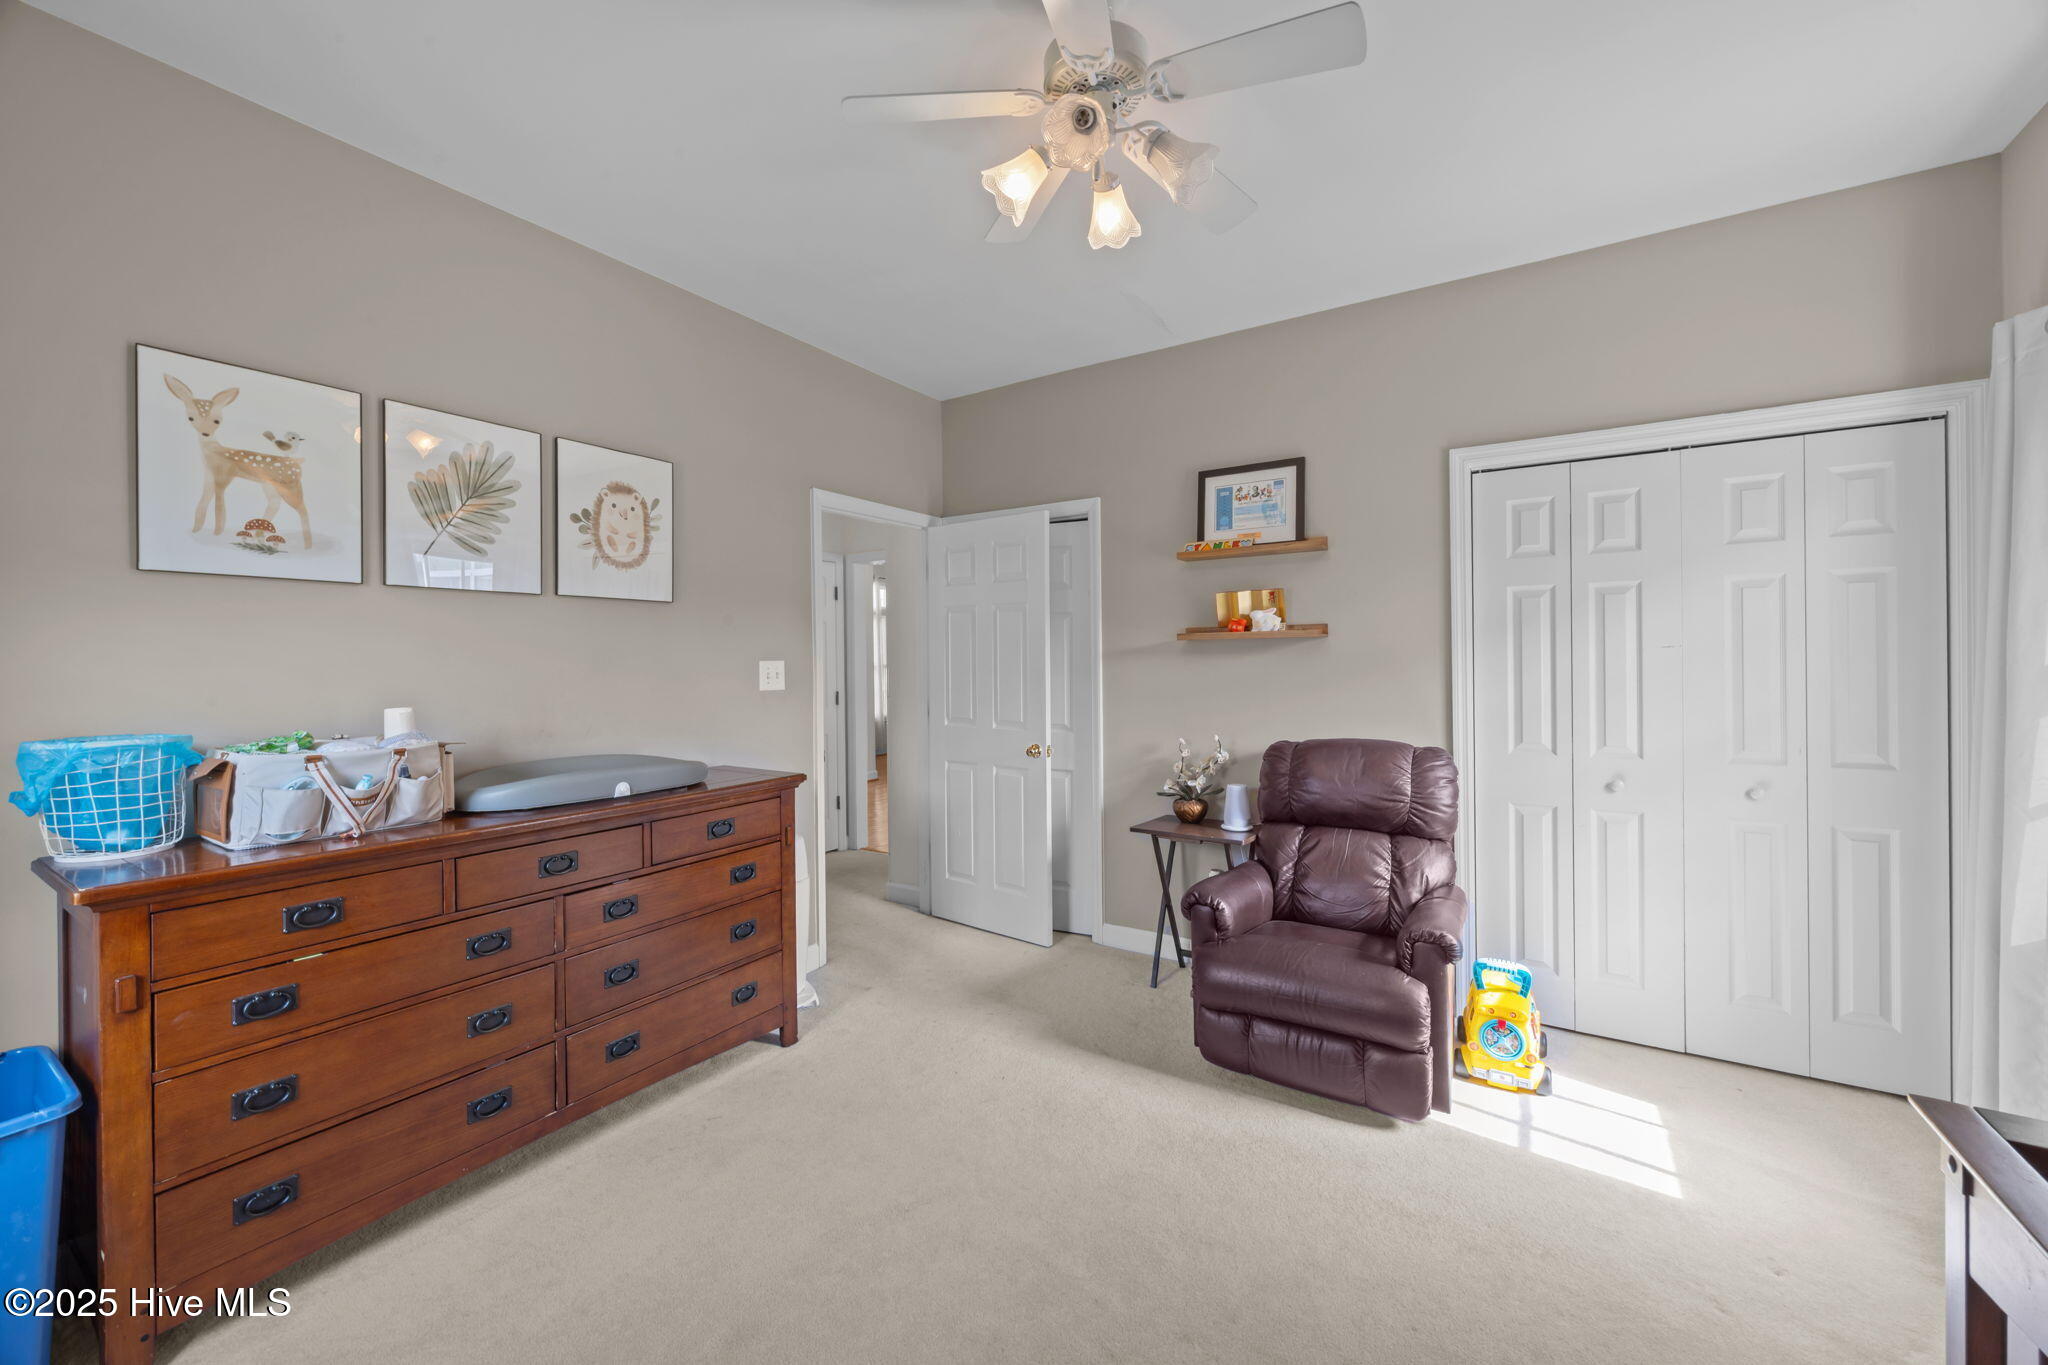
Furnished bedroom with a wooden dresser, animal prints, leather recliner, and white closet doors.
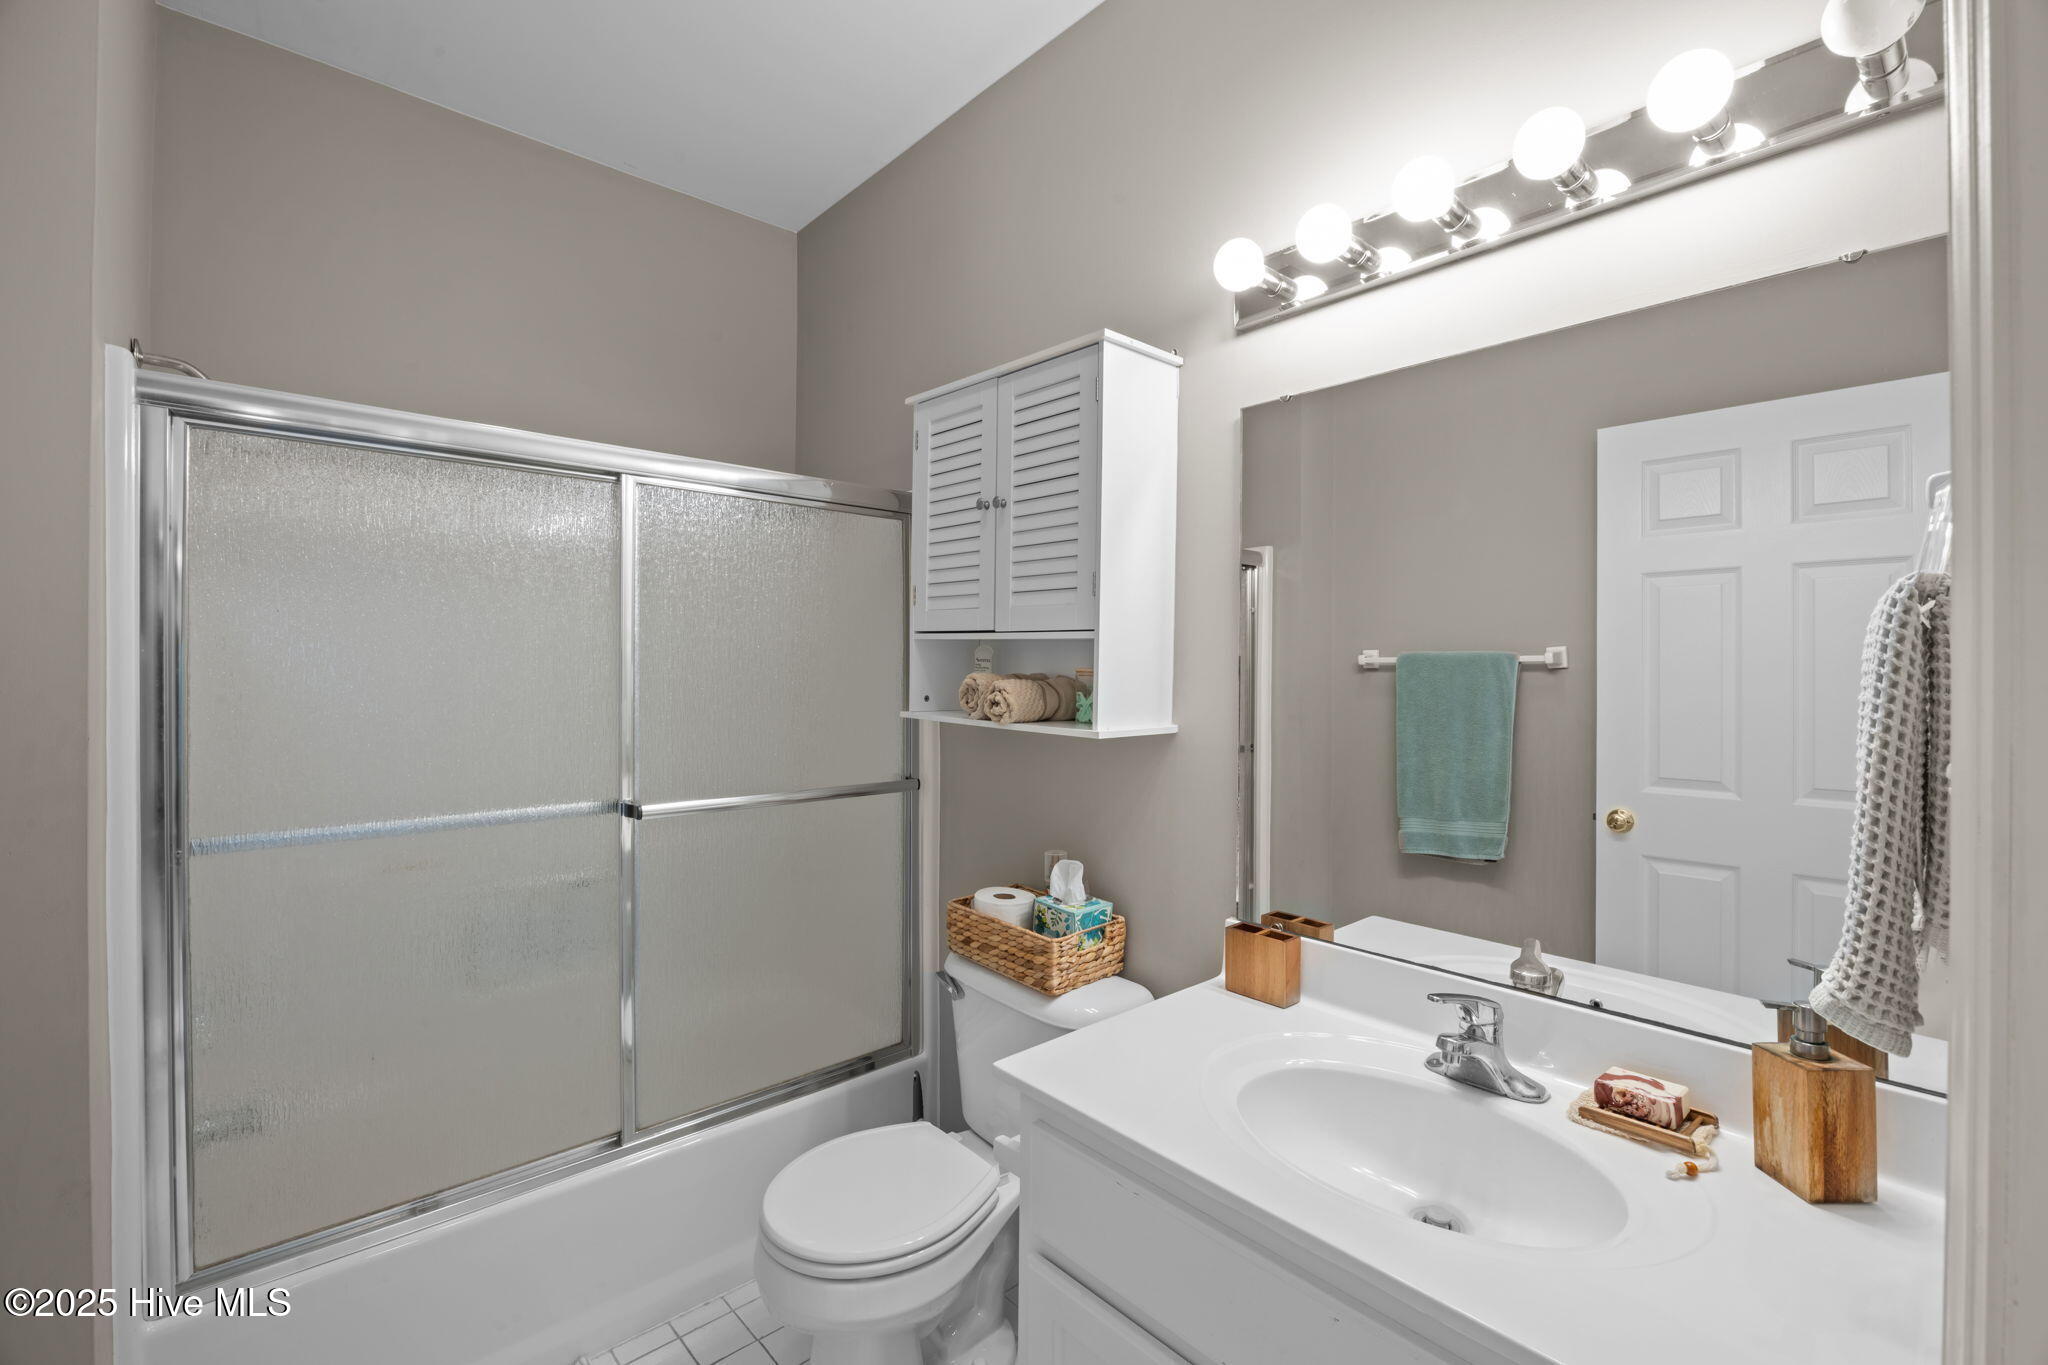
Bathroom with a frosted-glass tub and shower, white vanity, and large mirror.
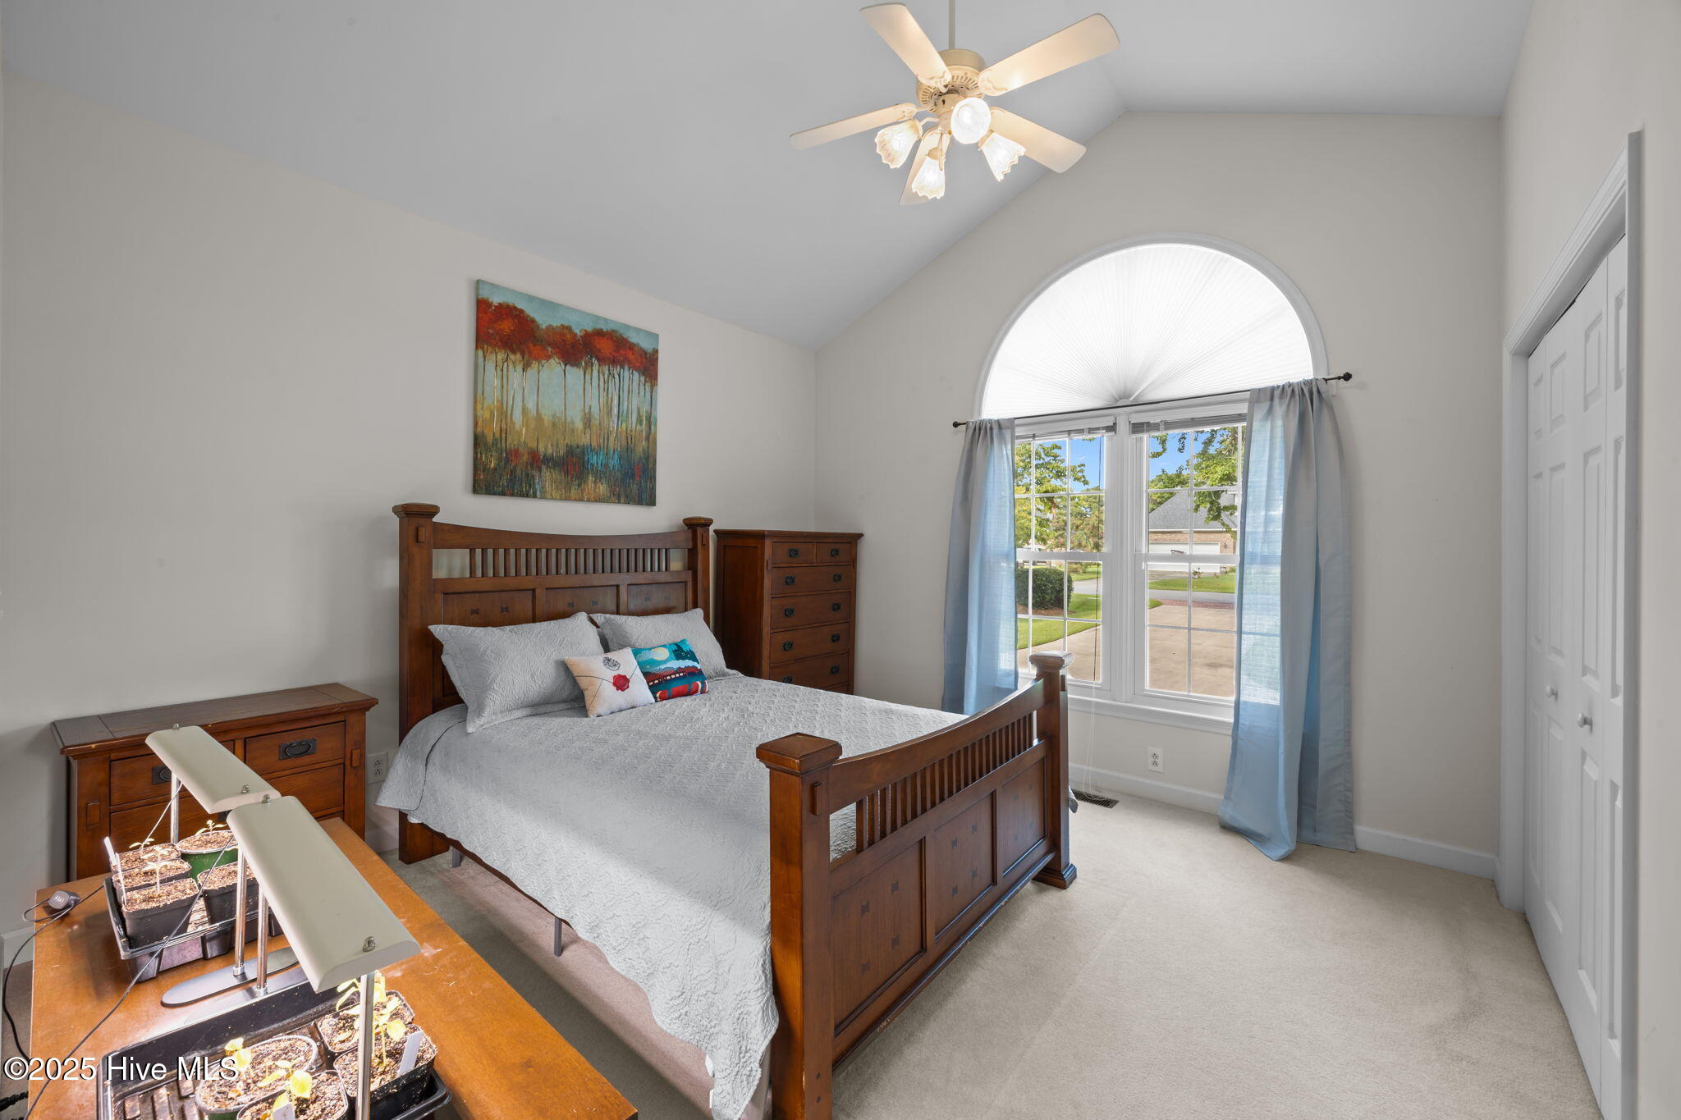
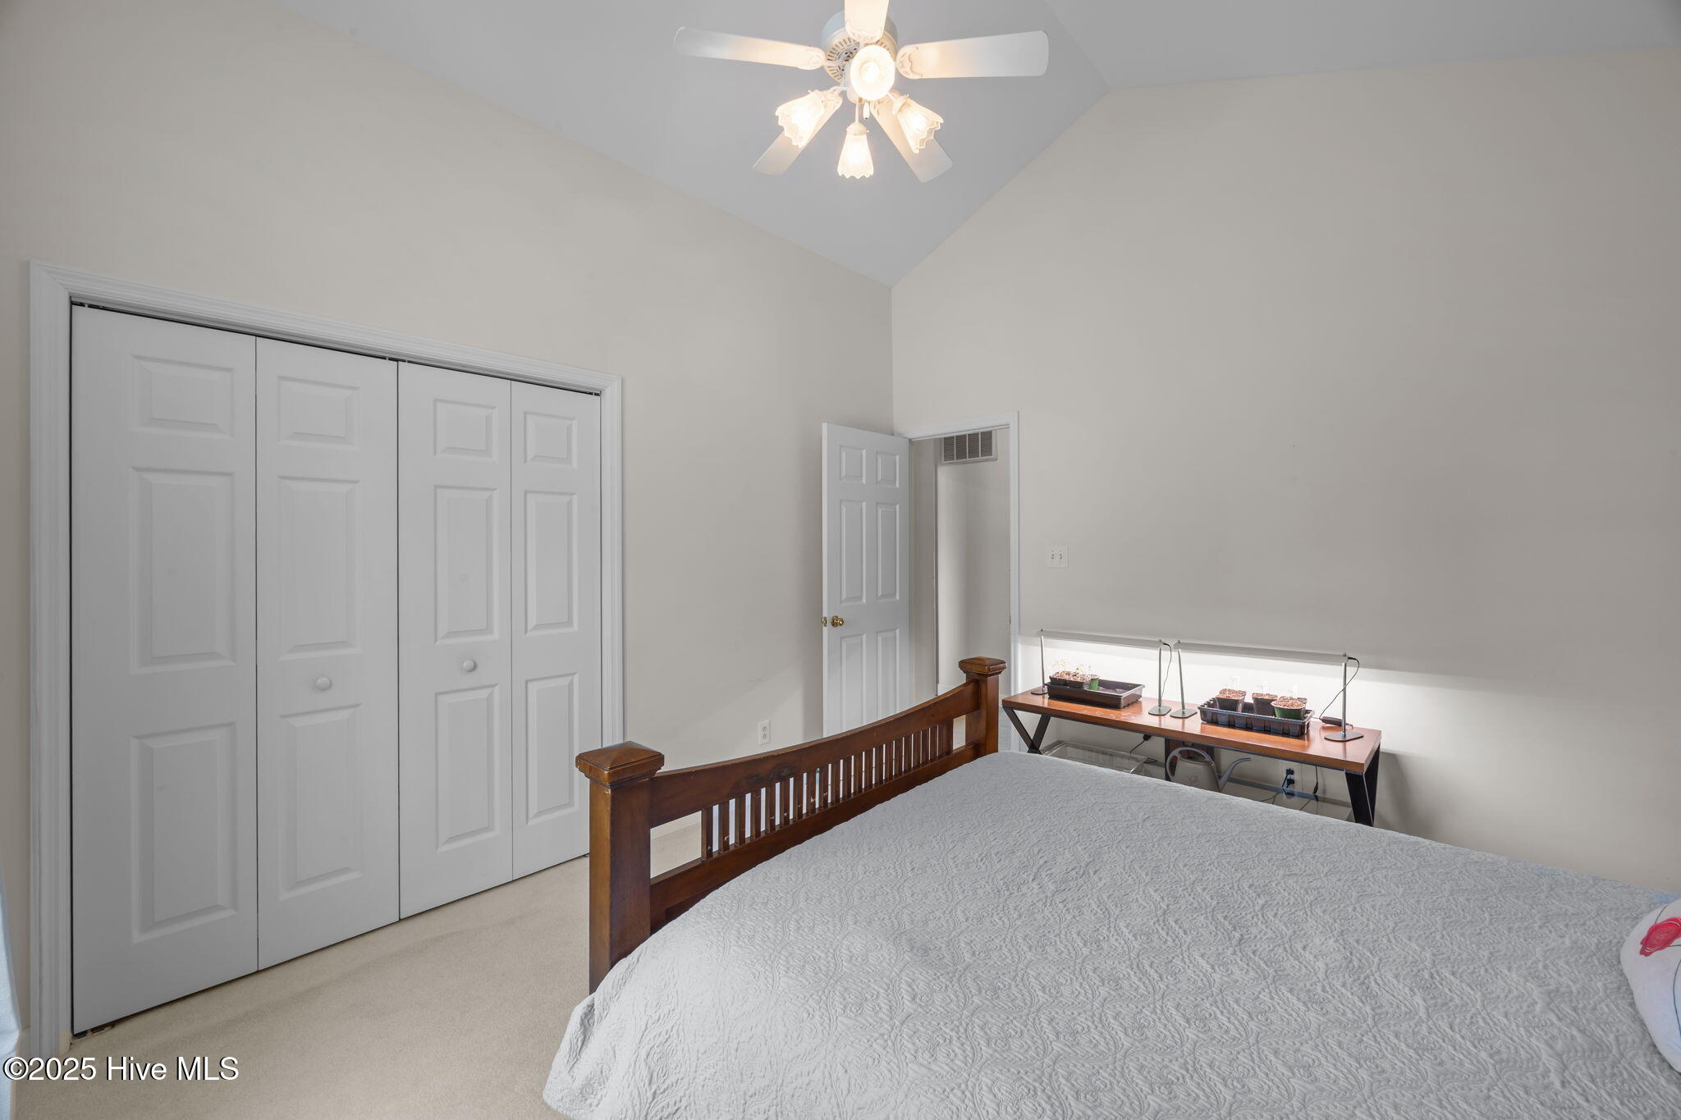
Bedroom with a dark wood bed, arched window, blue curtains, and seedling trays on a table.
Bedroom with a dark wood bedframe, white quilt, angled ceiling, and seed trays under grow lights.
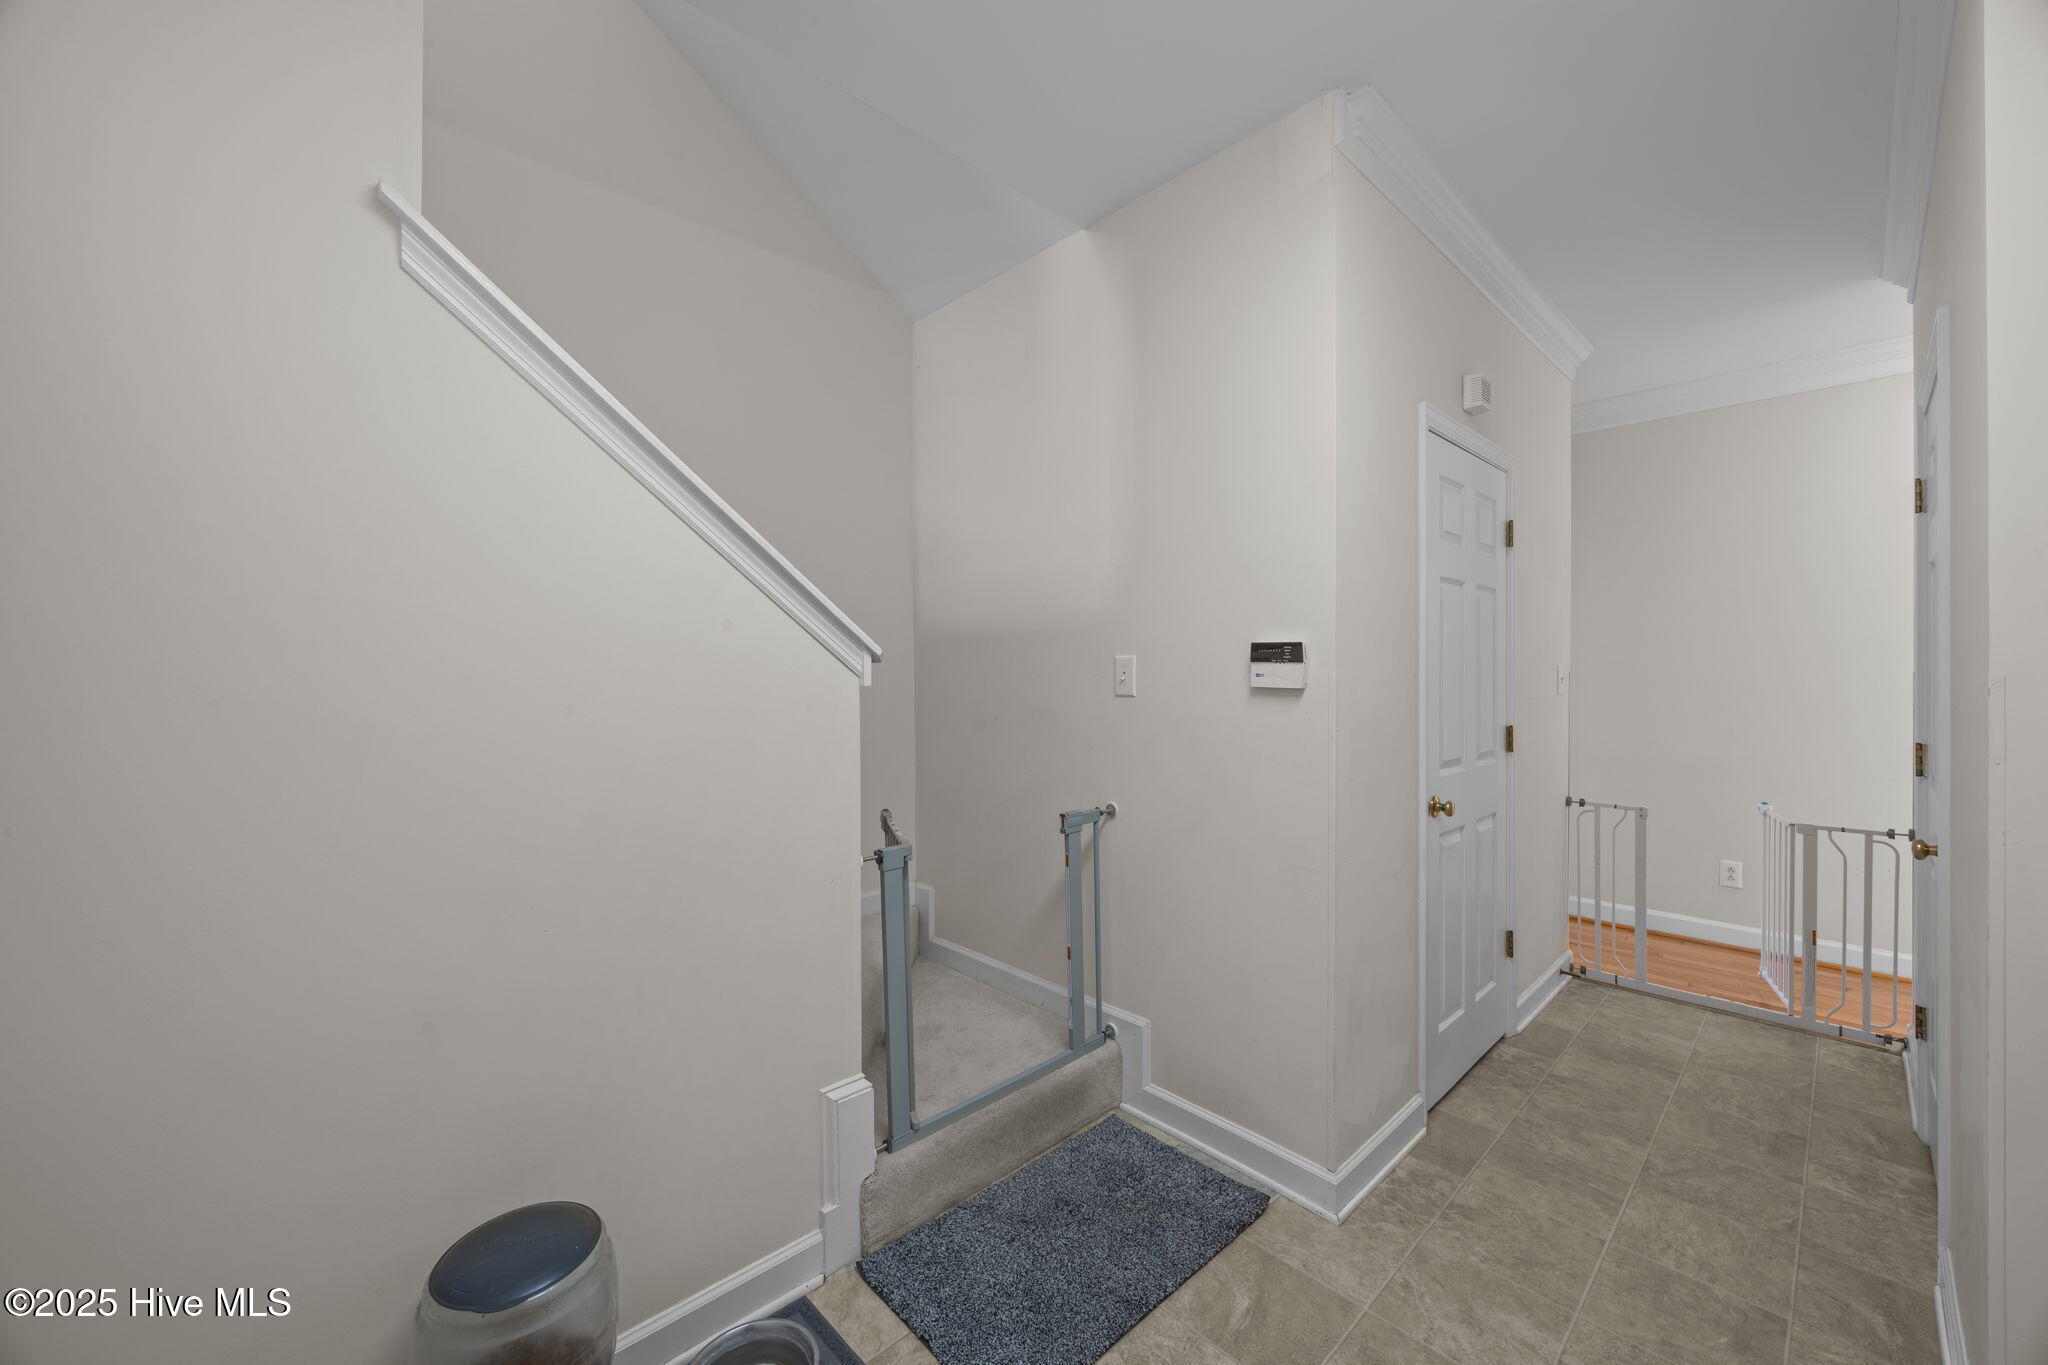
Entry hall with a carpeted staircase, gray tile floor, and safety gates.
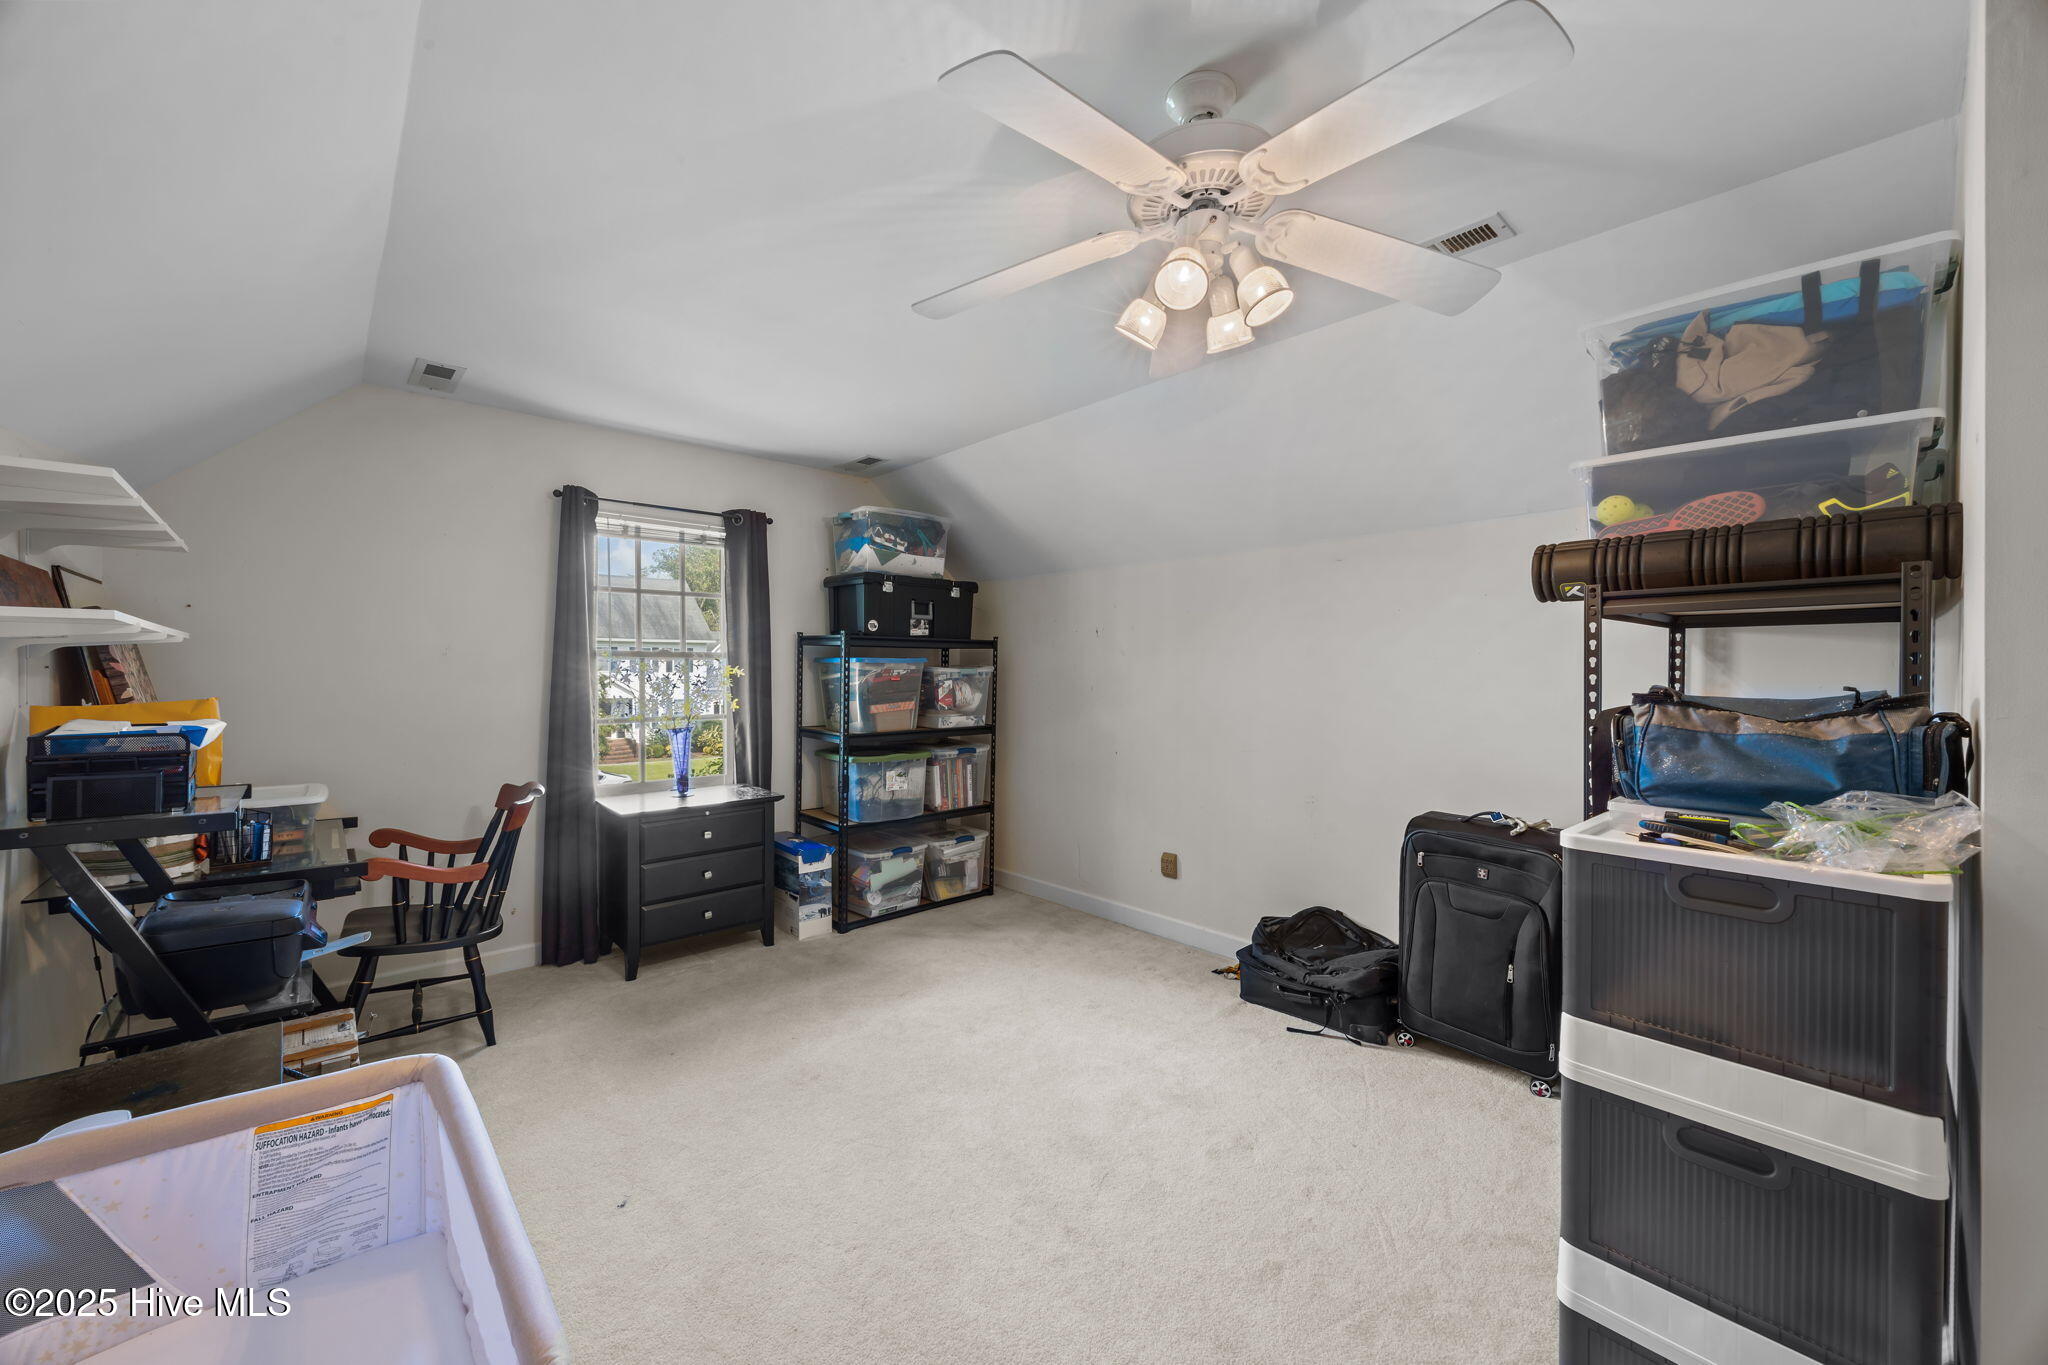
Carpeted bonus room with a sloped ceiling, ceiling fan, window, storage shelves, and luggage.
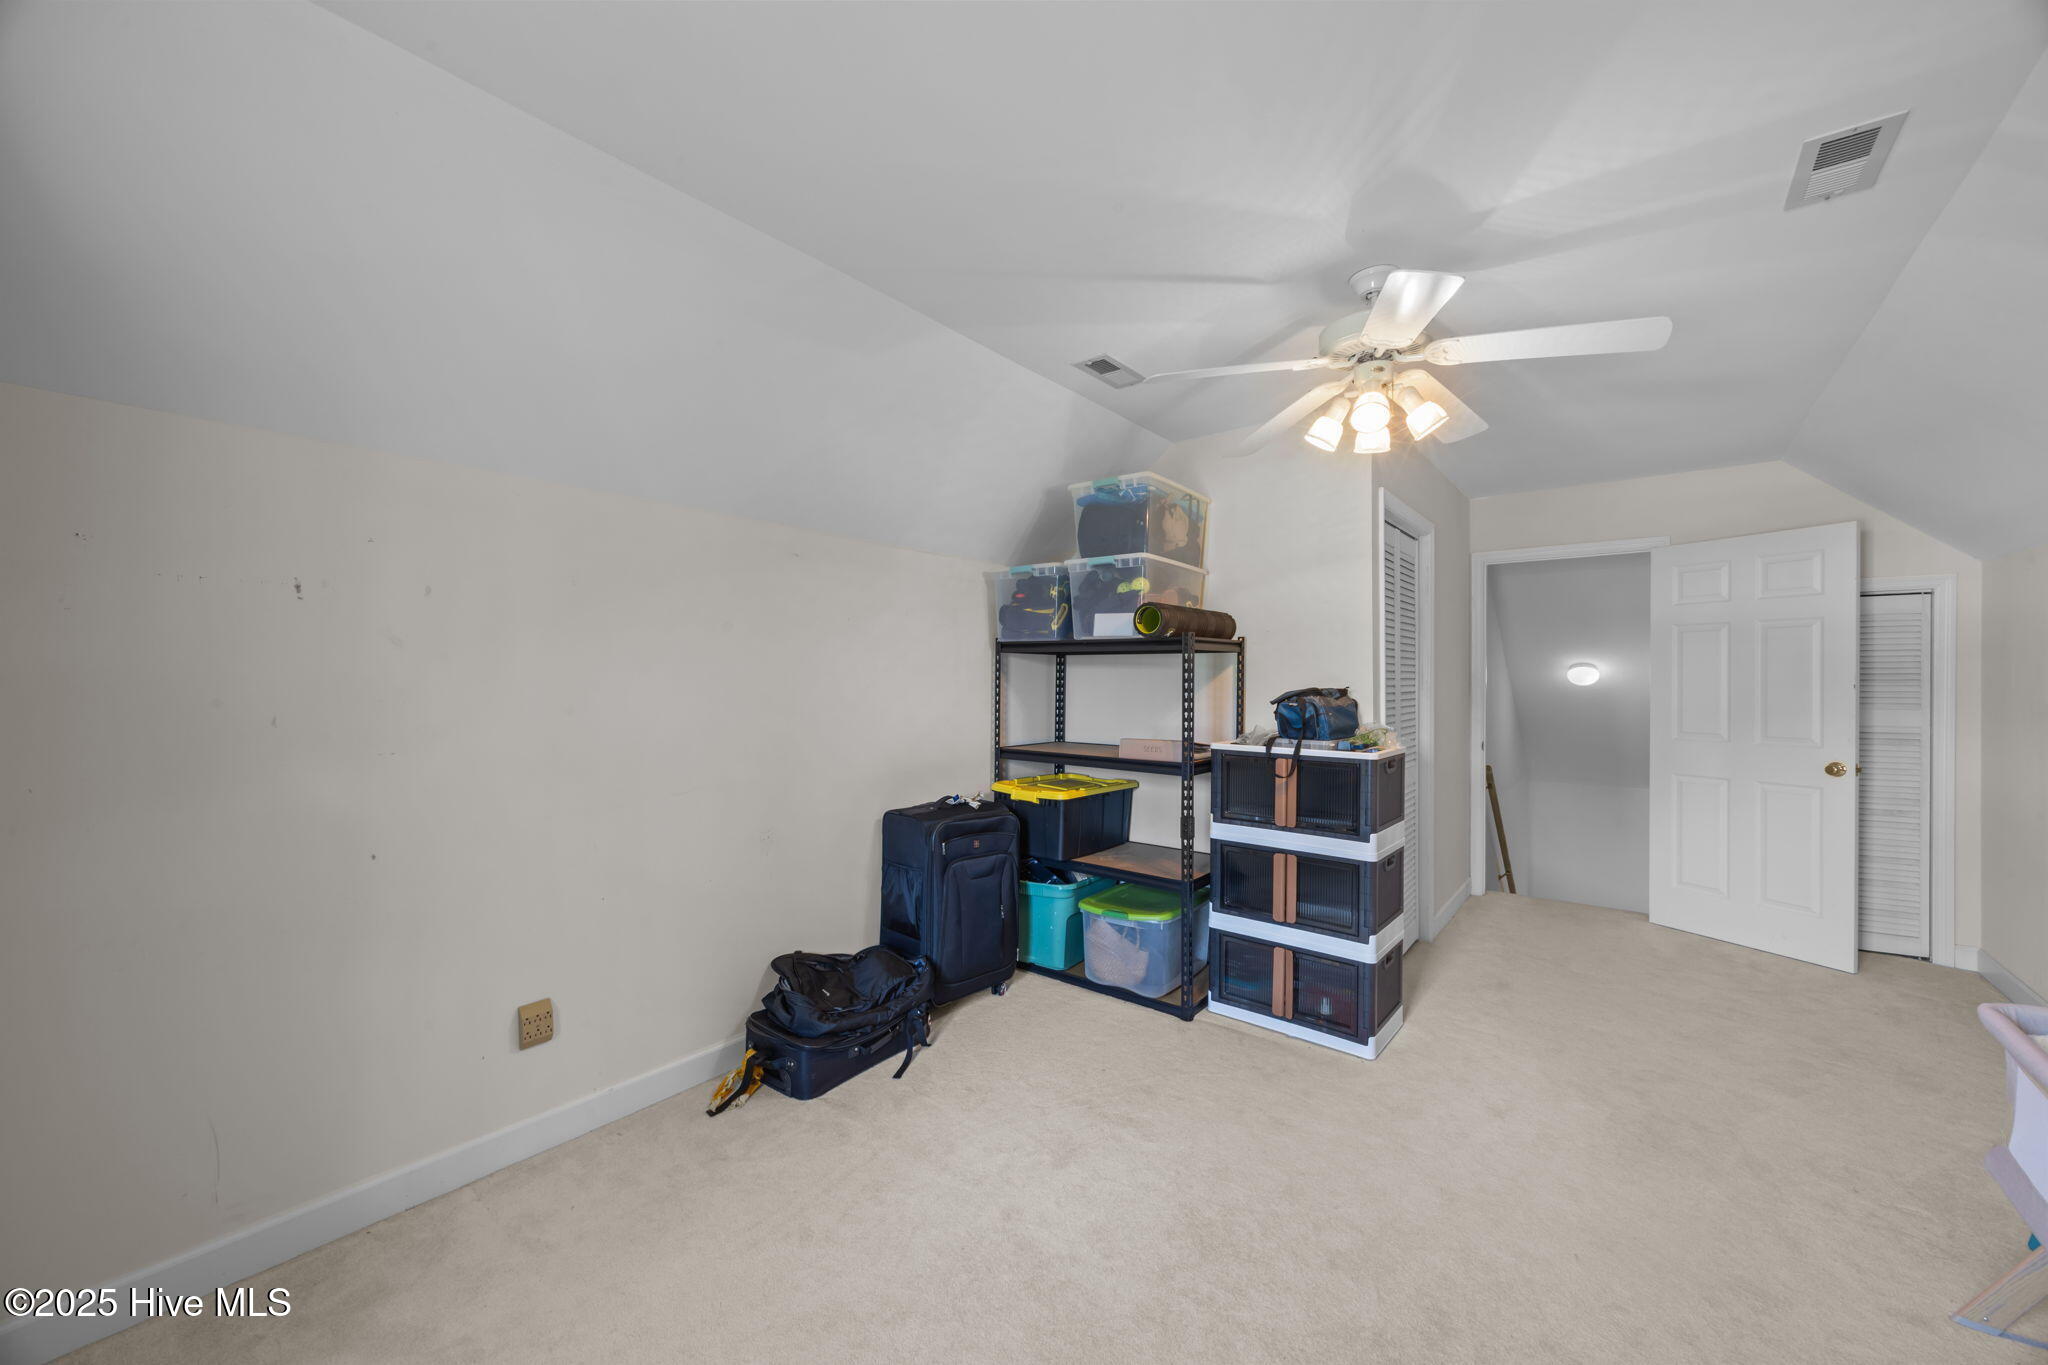
Carpeted storage room with a sloped ceiling, ceiling fan, shelving, bins, and luggage.
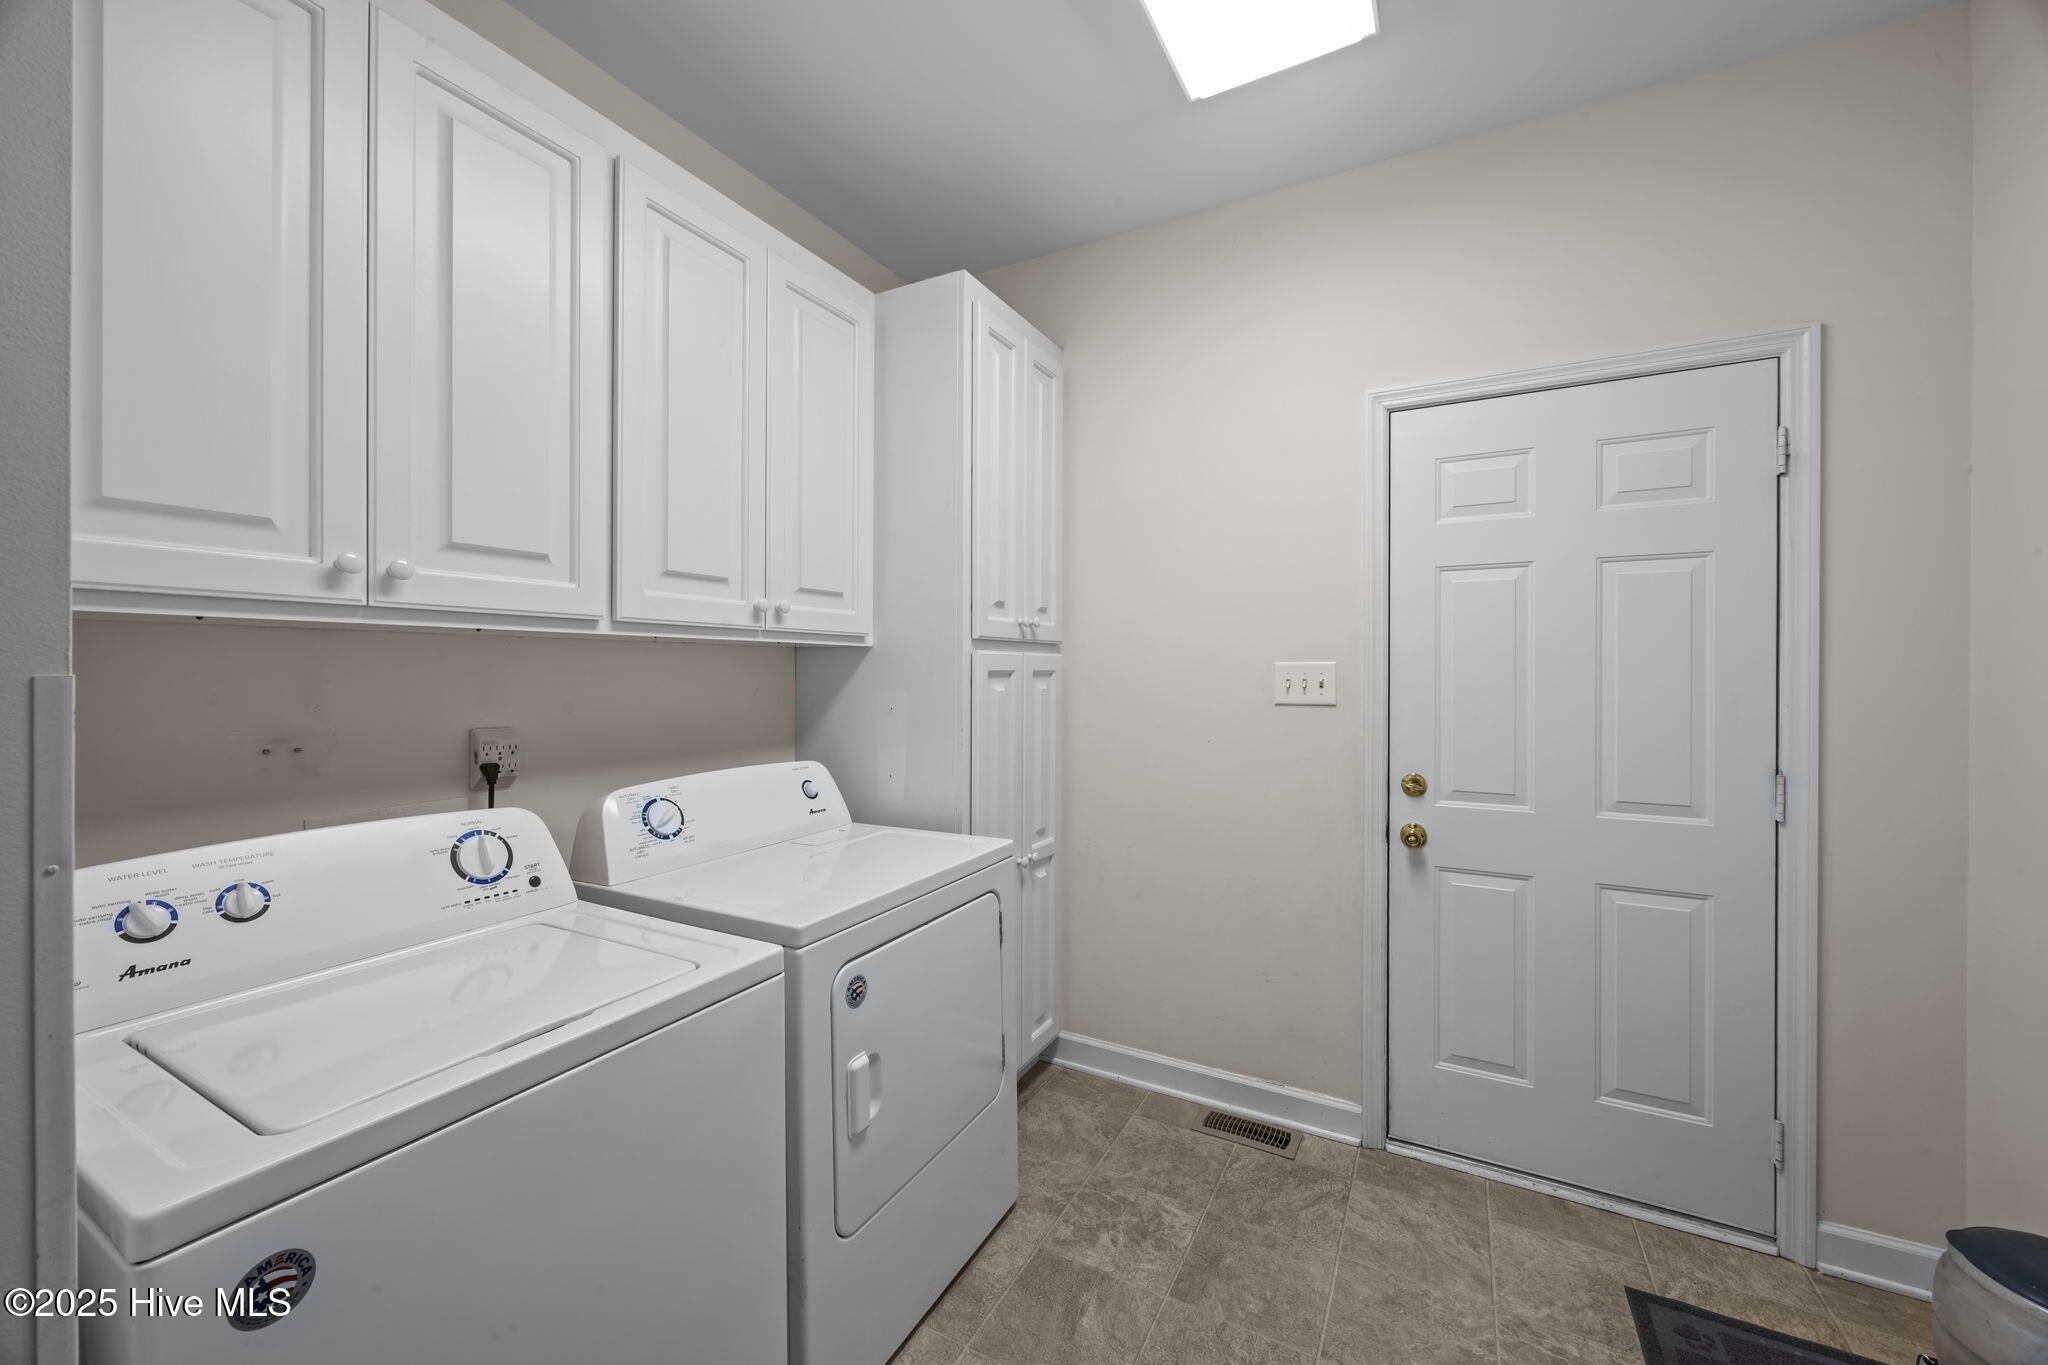
Laundry room with a white washer and dryer beneath cabinets, beside a white exterior door.
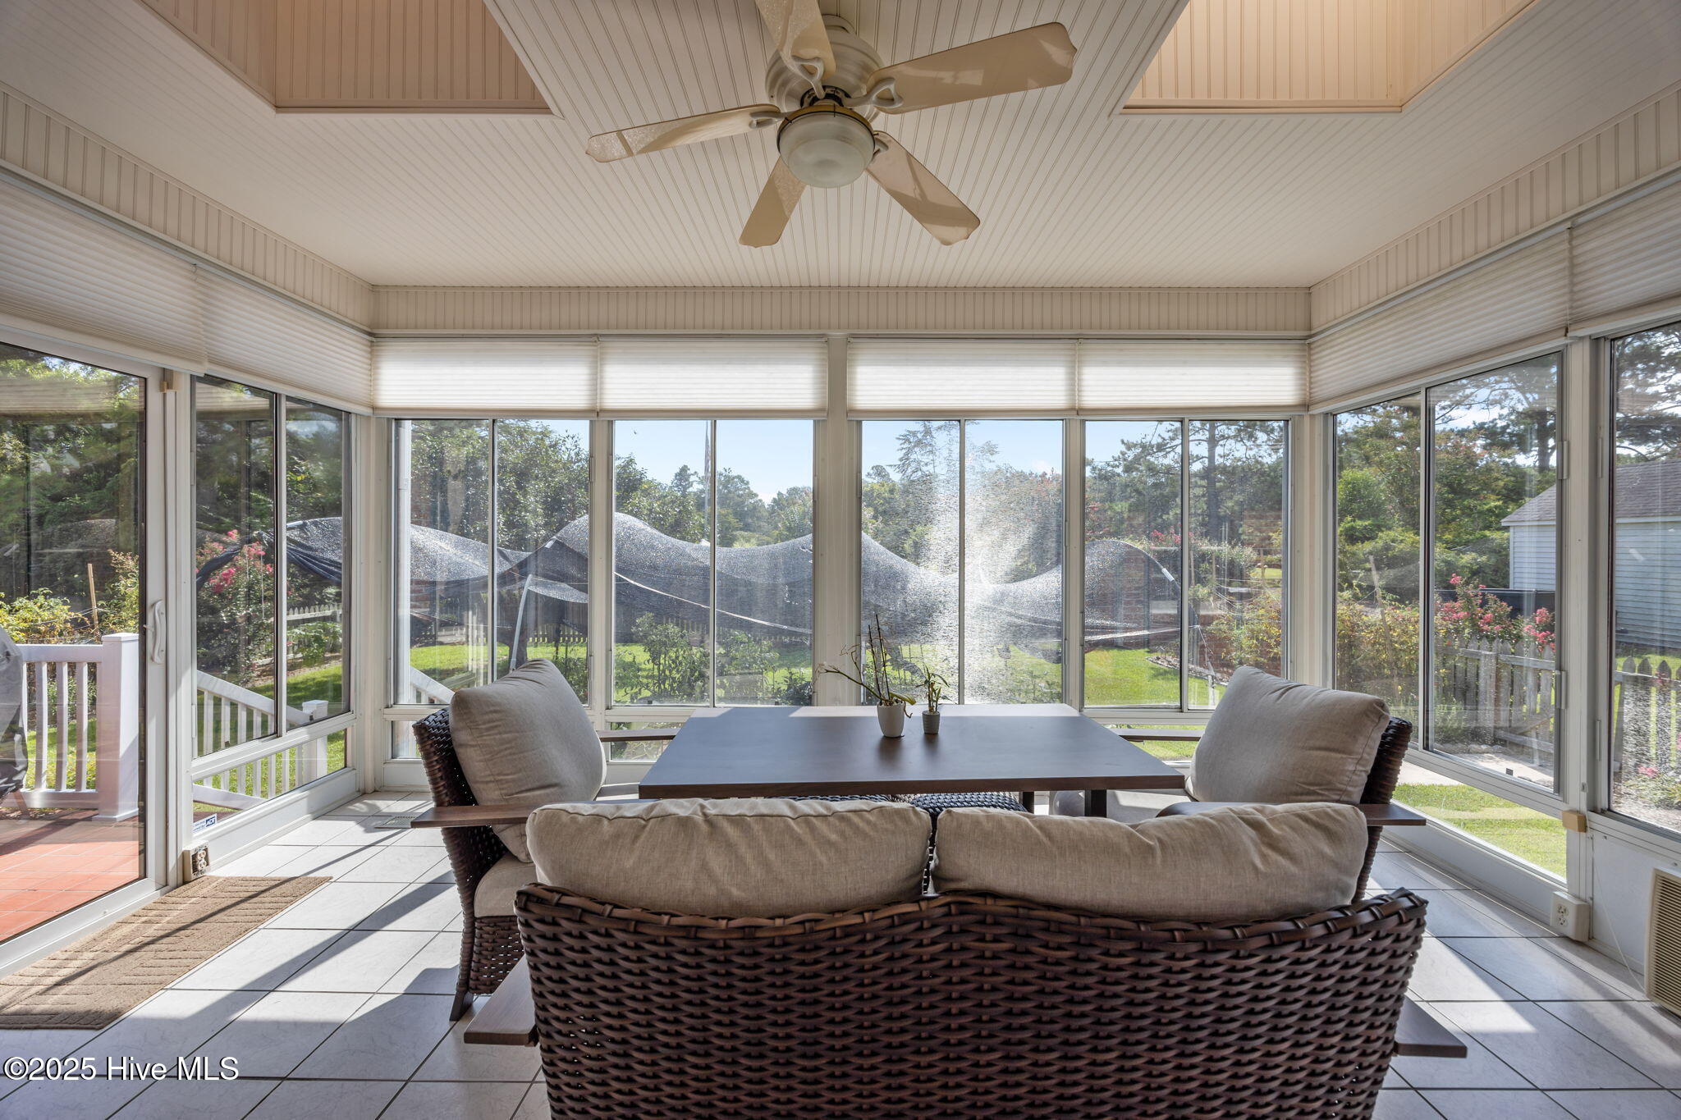
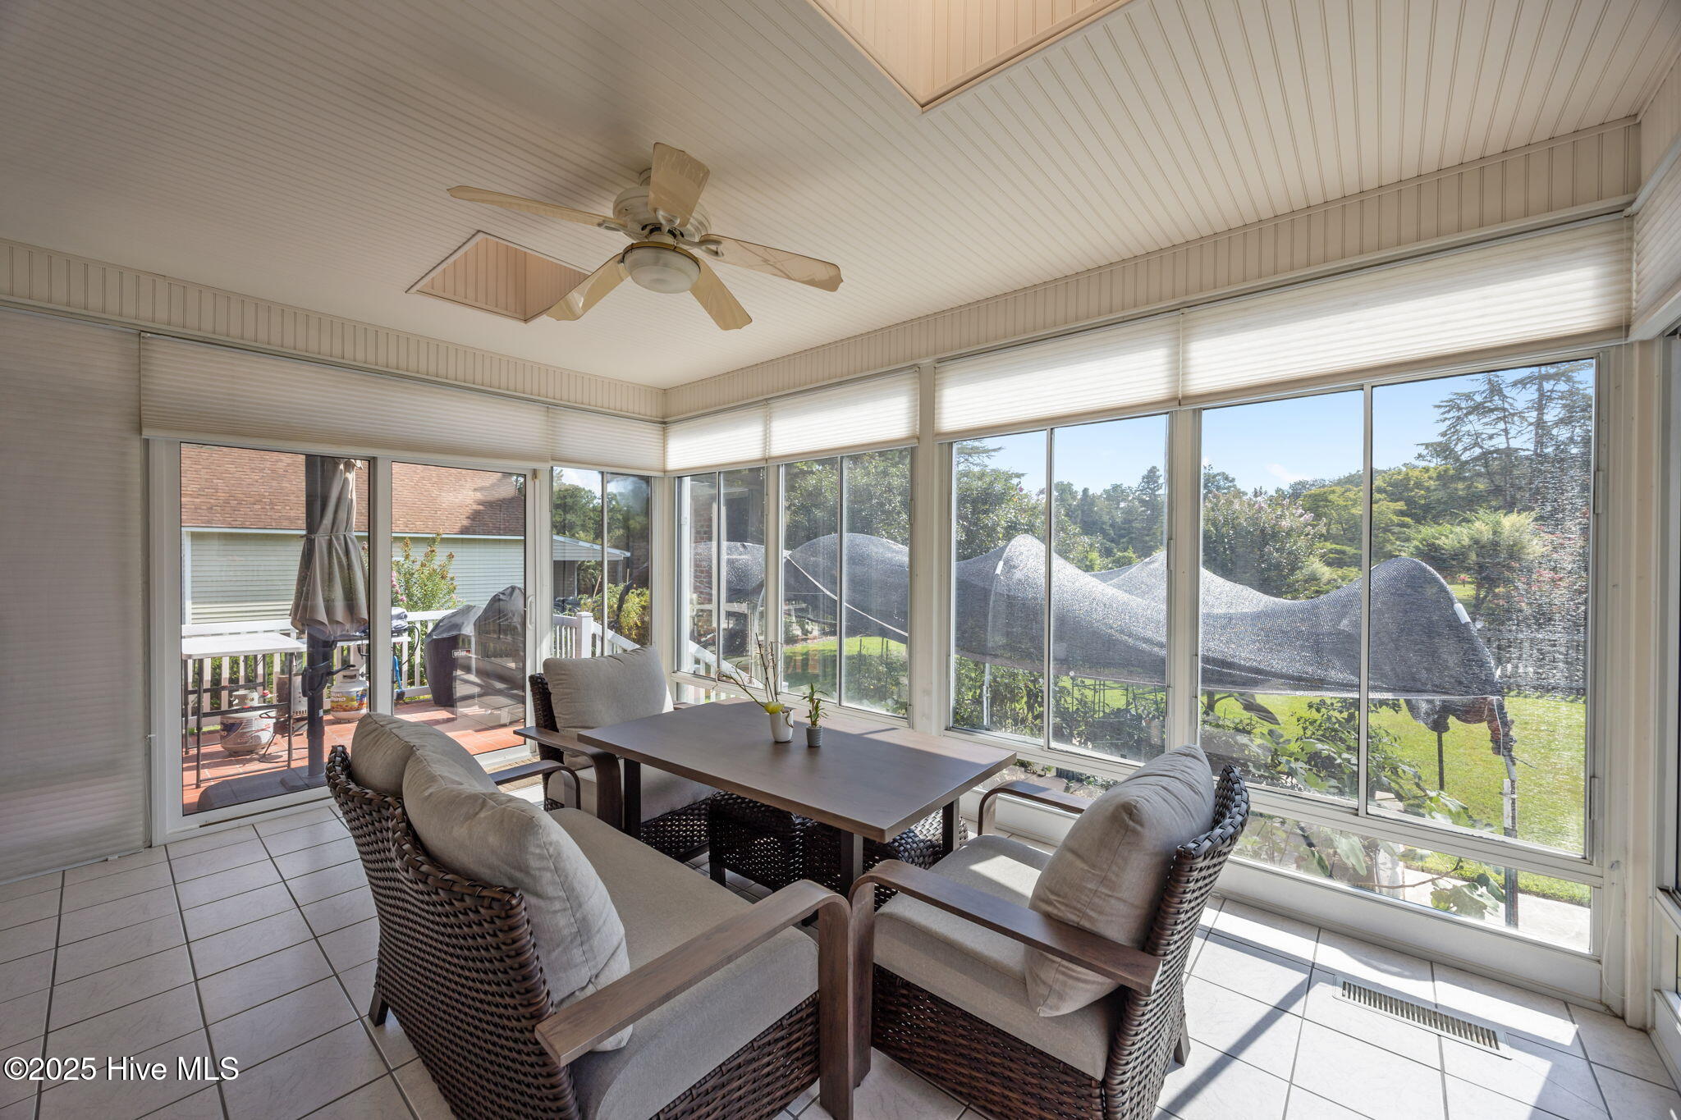
Furnished sunroom with wicker seating, a ceiling fan, and windows overlooking the backyard.
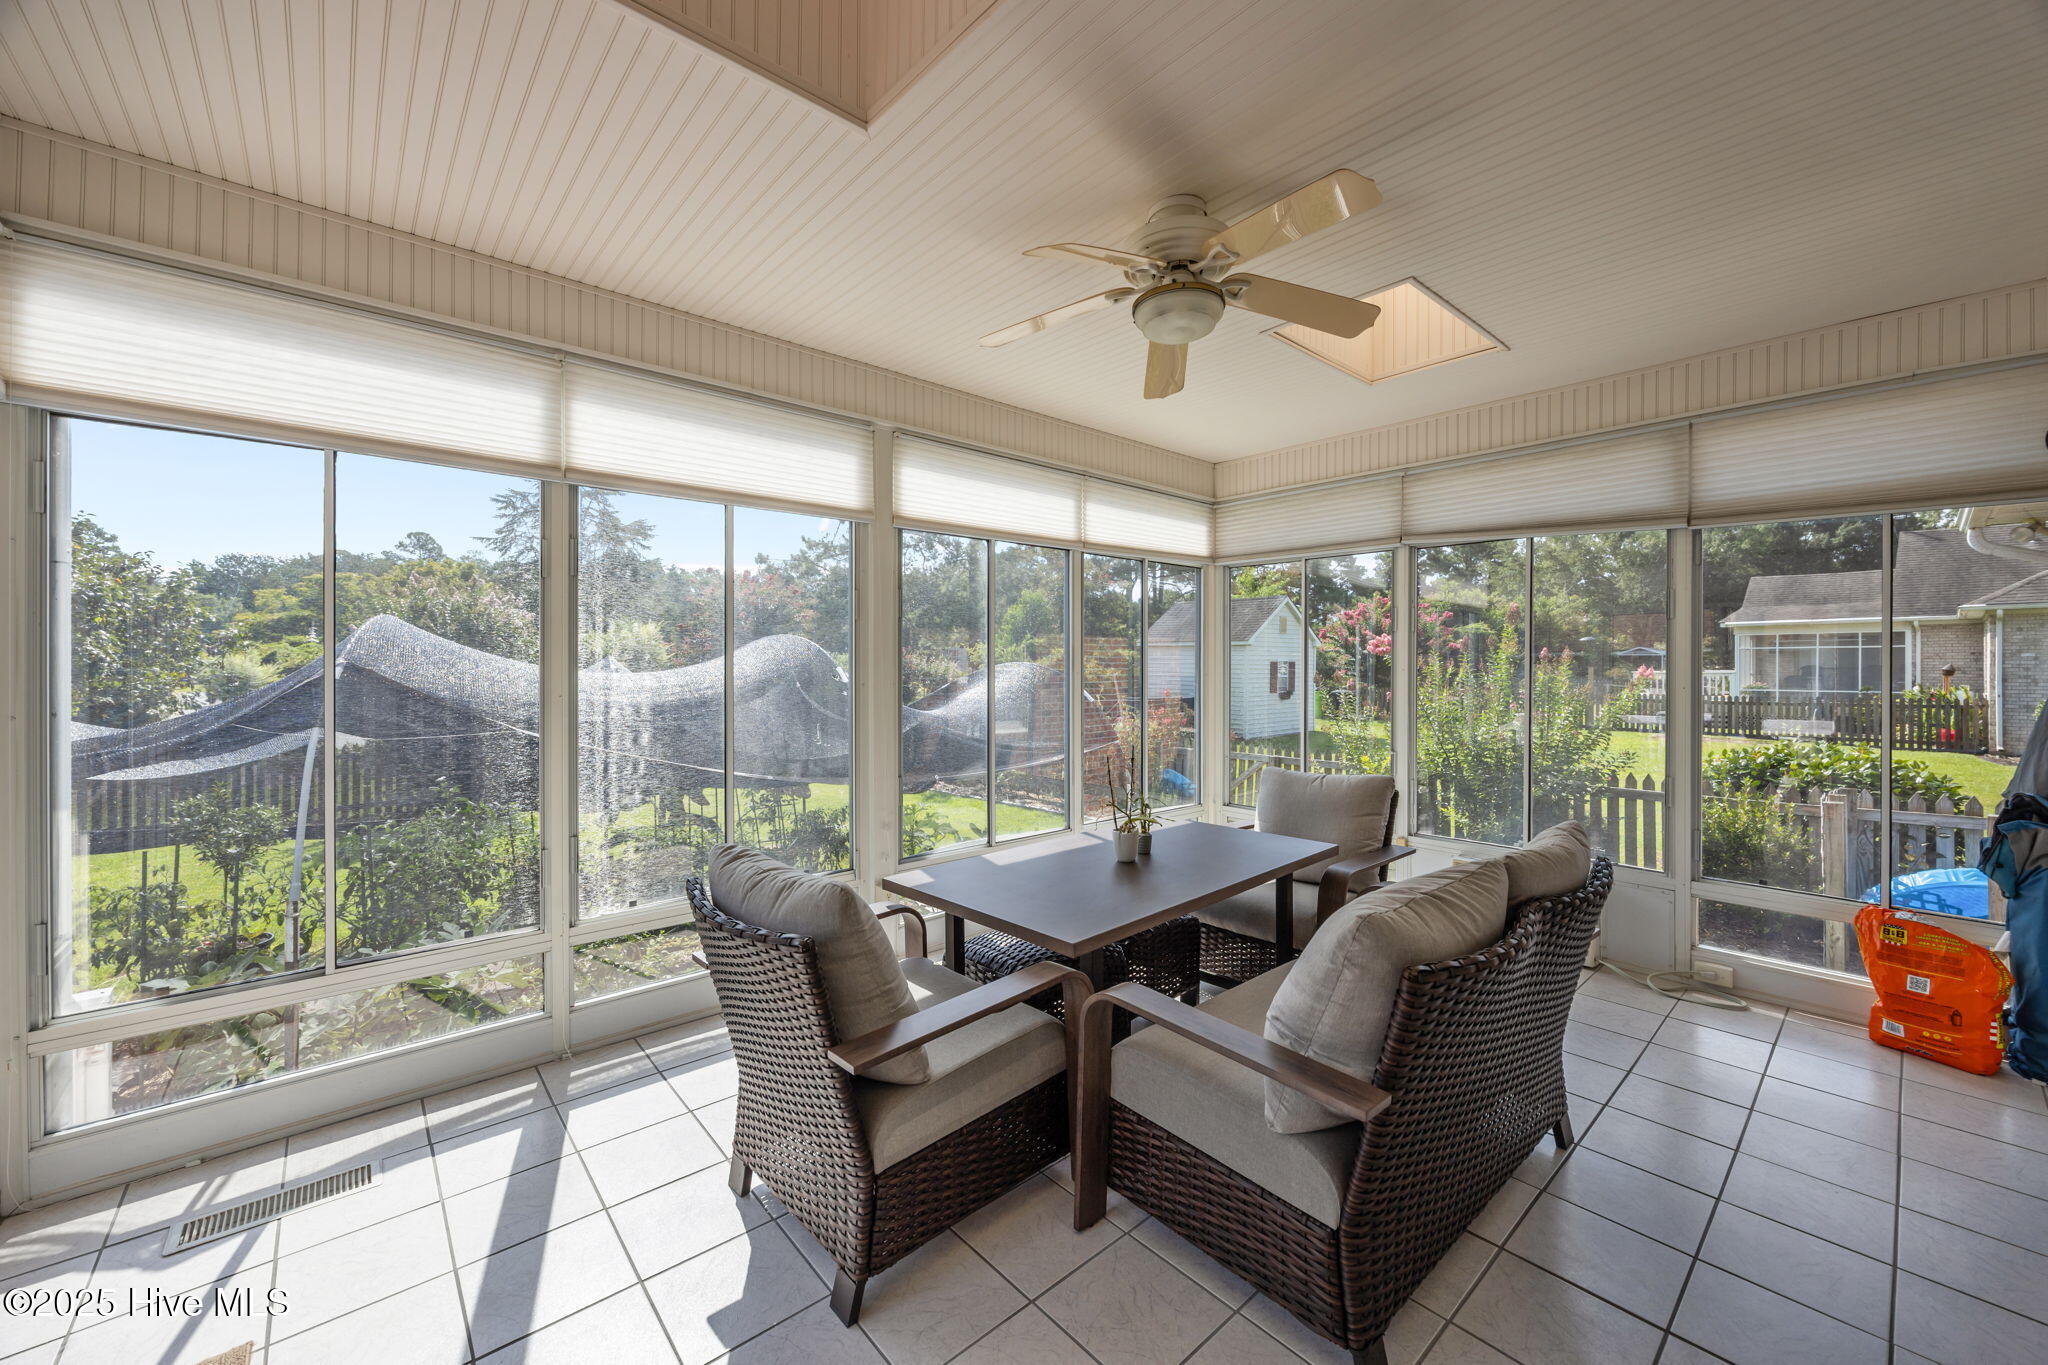
Furnished sunroom with expansive windows overlooking a fenced yard.
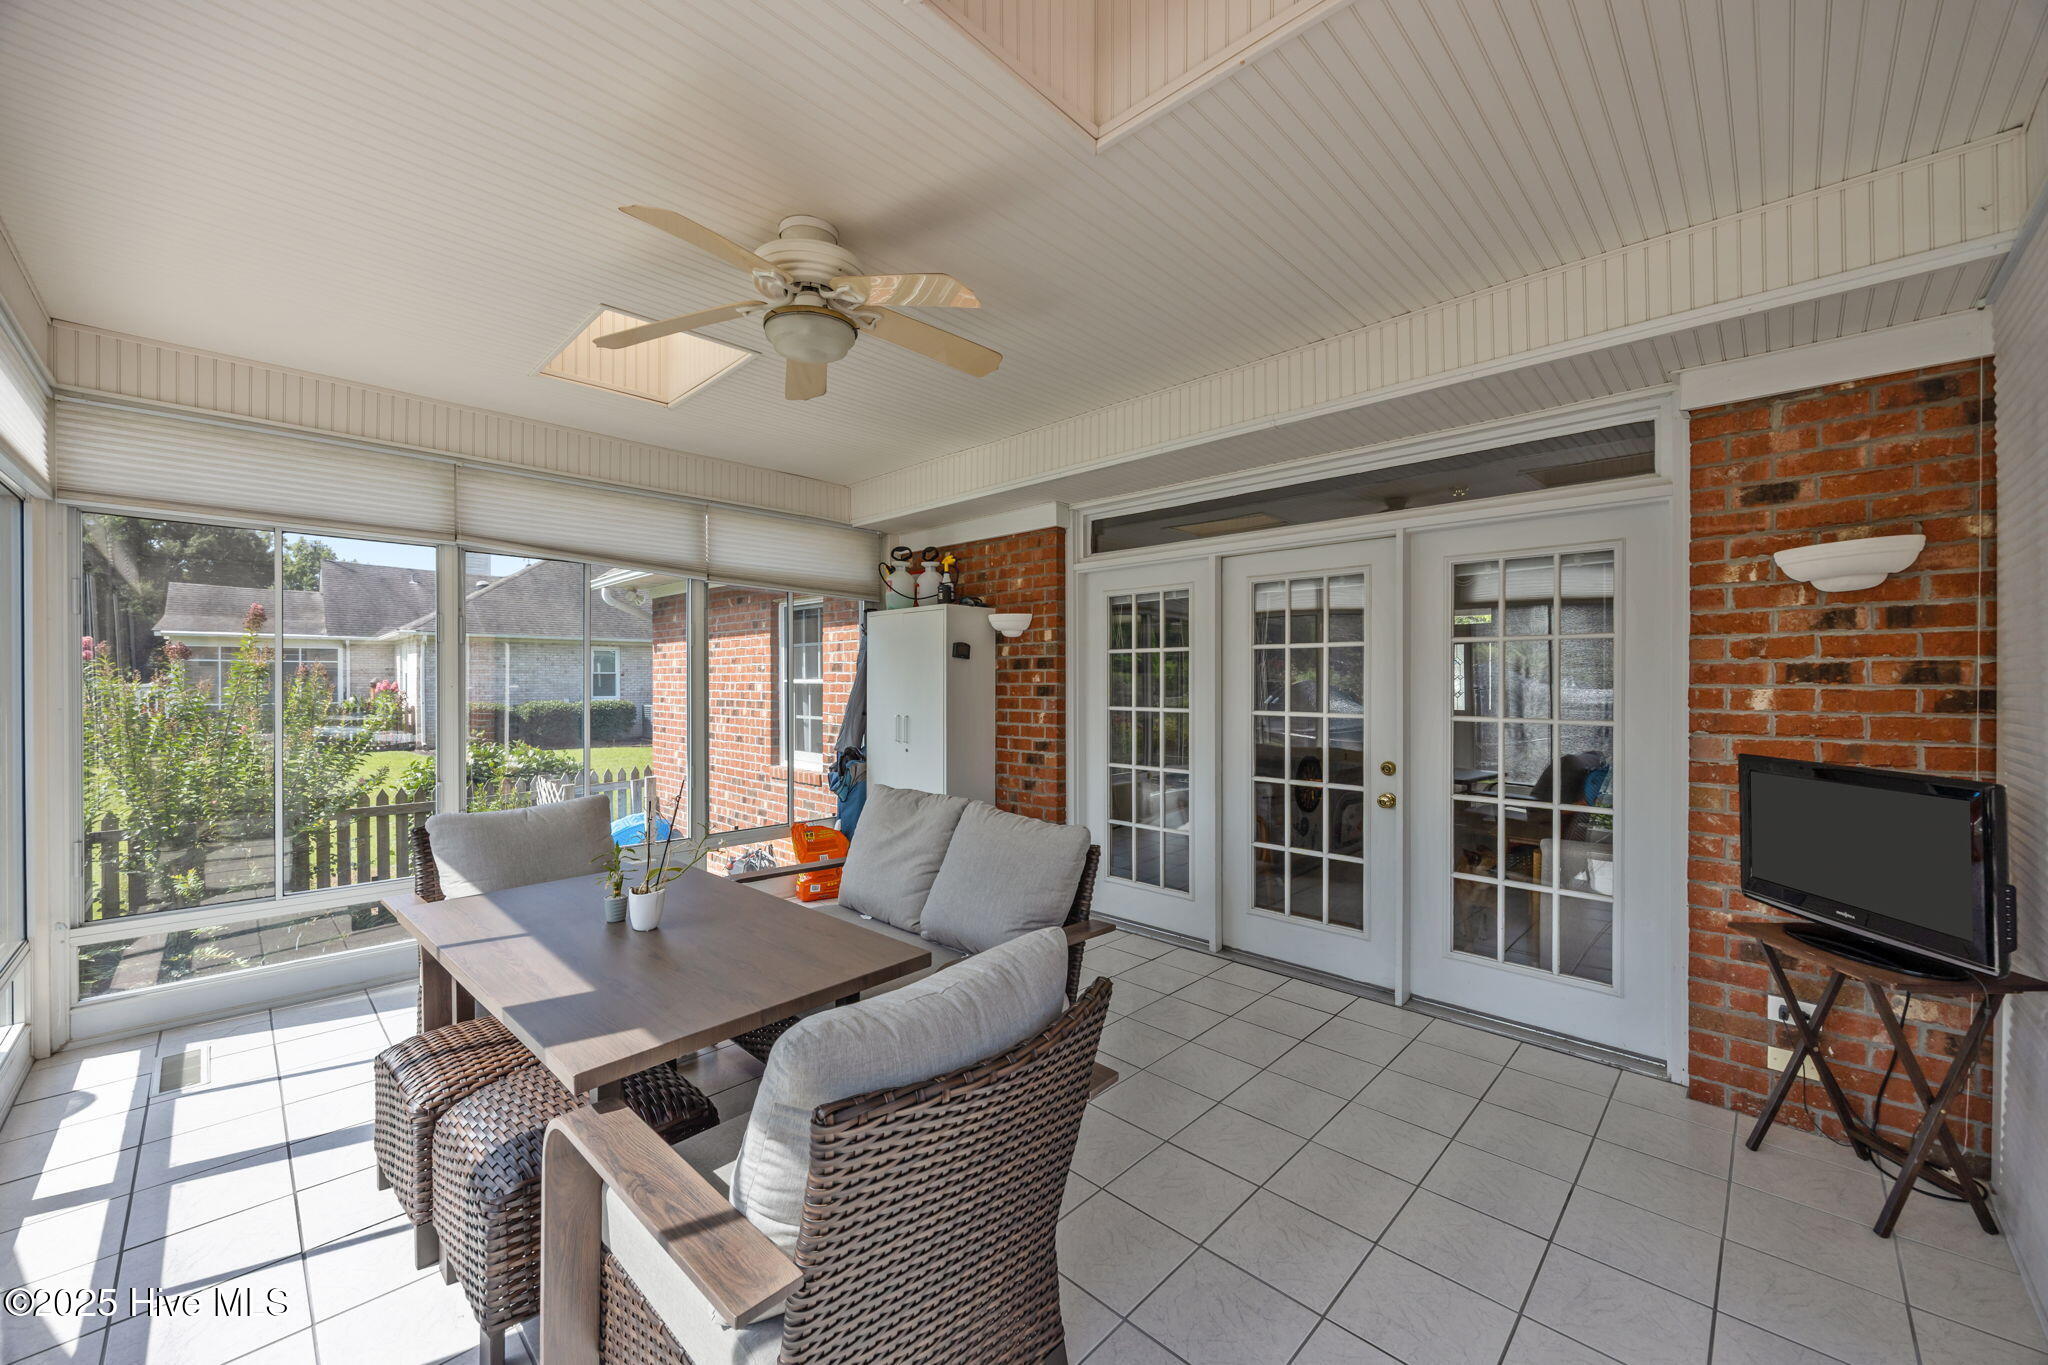
Enclosed sunroom with wicker seating, a dining table, large windows, and brick walls.
Bright furnished sunroom with floor-to-ceiling windows, wicker seating, tiled floors, and a view of the yard.
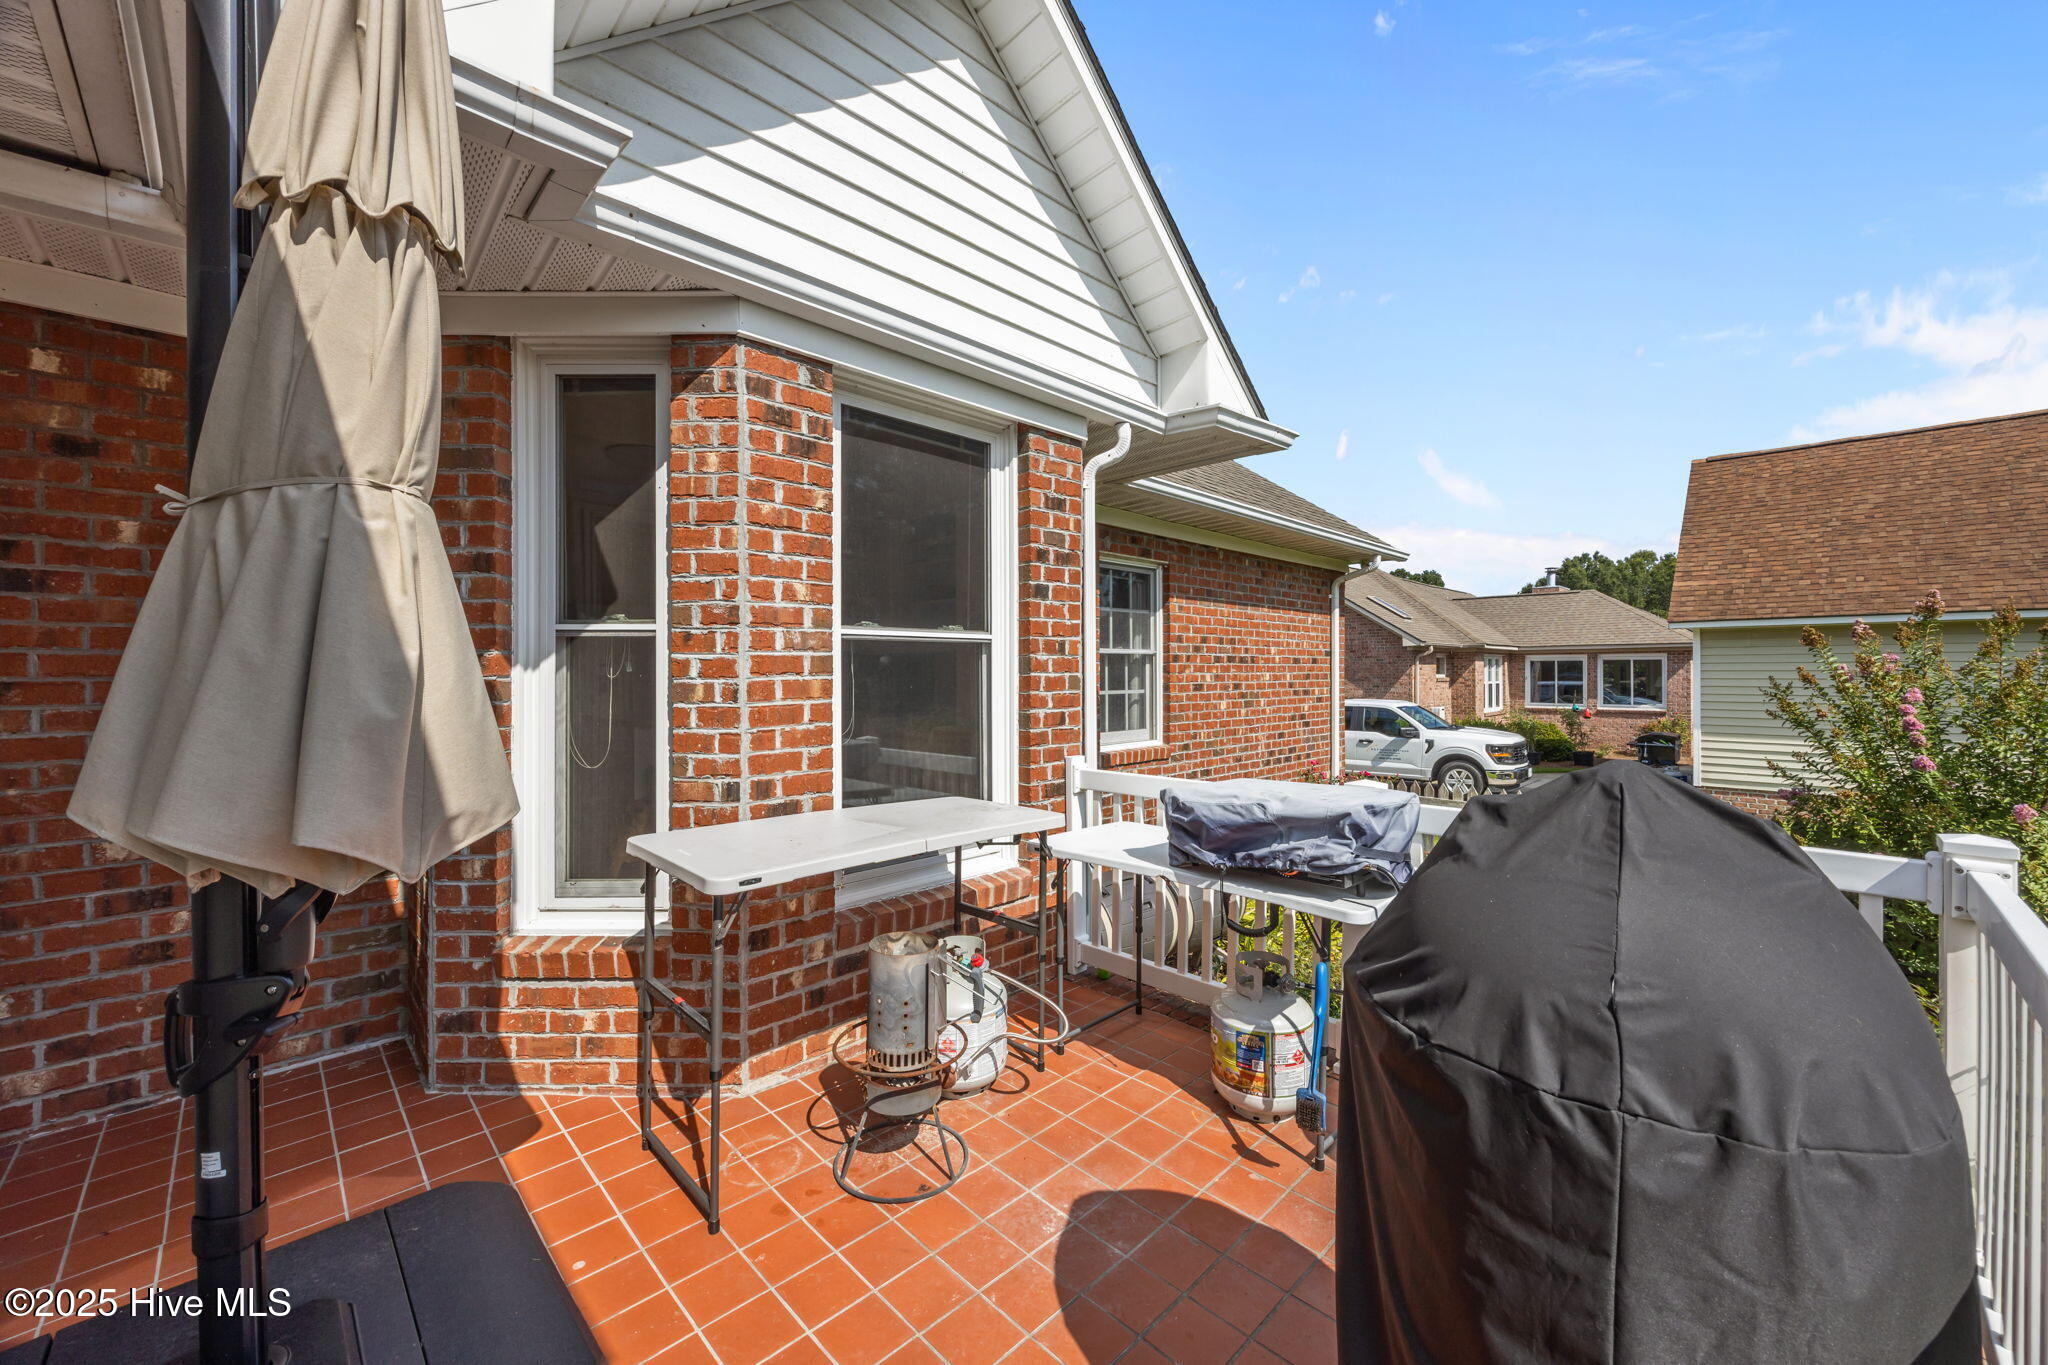
Brick patio with terracotta tiles, white railing, folded umbrella, table, and covered grills.
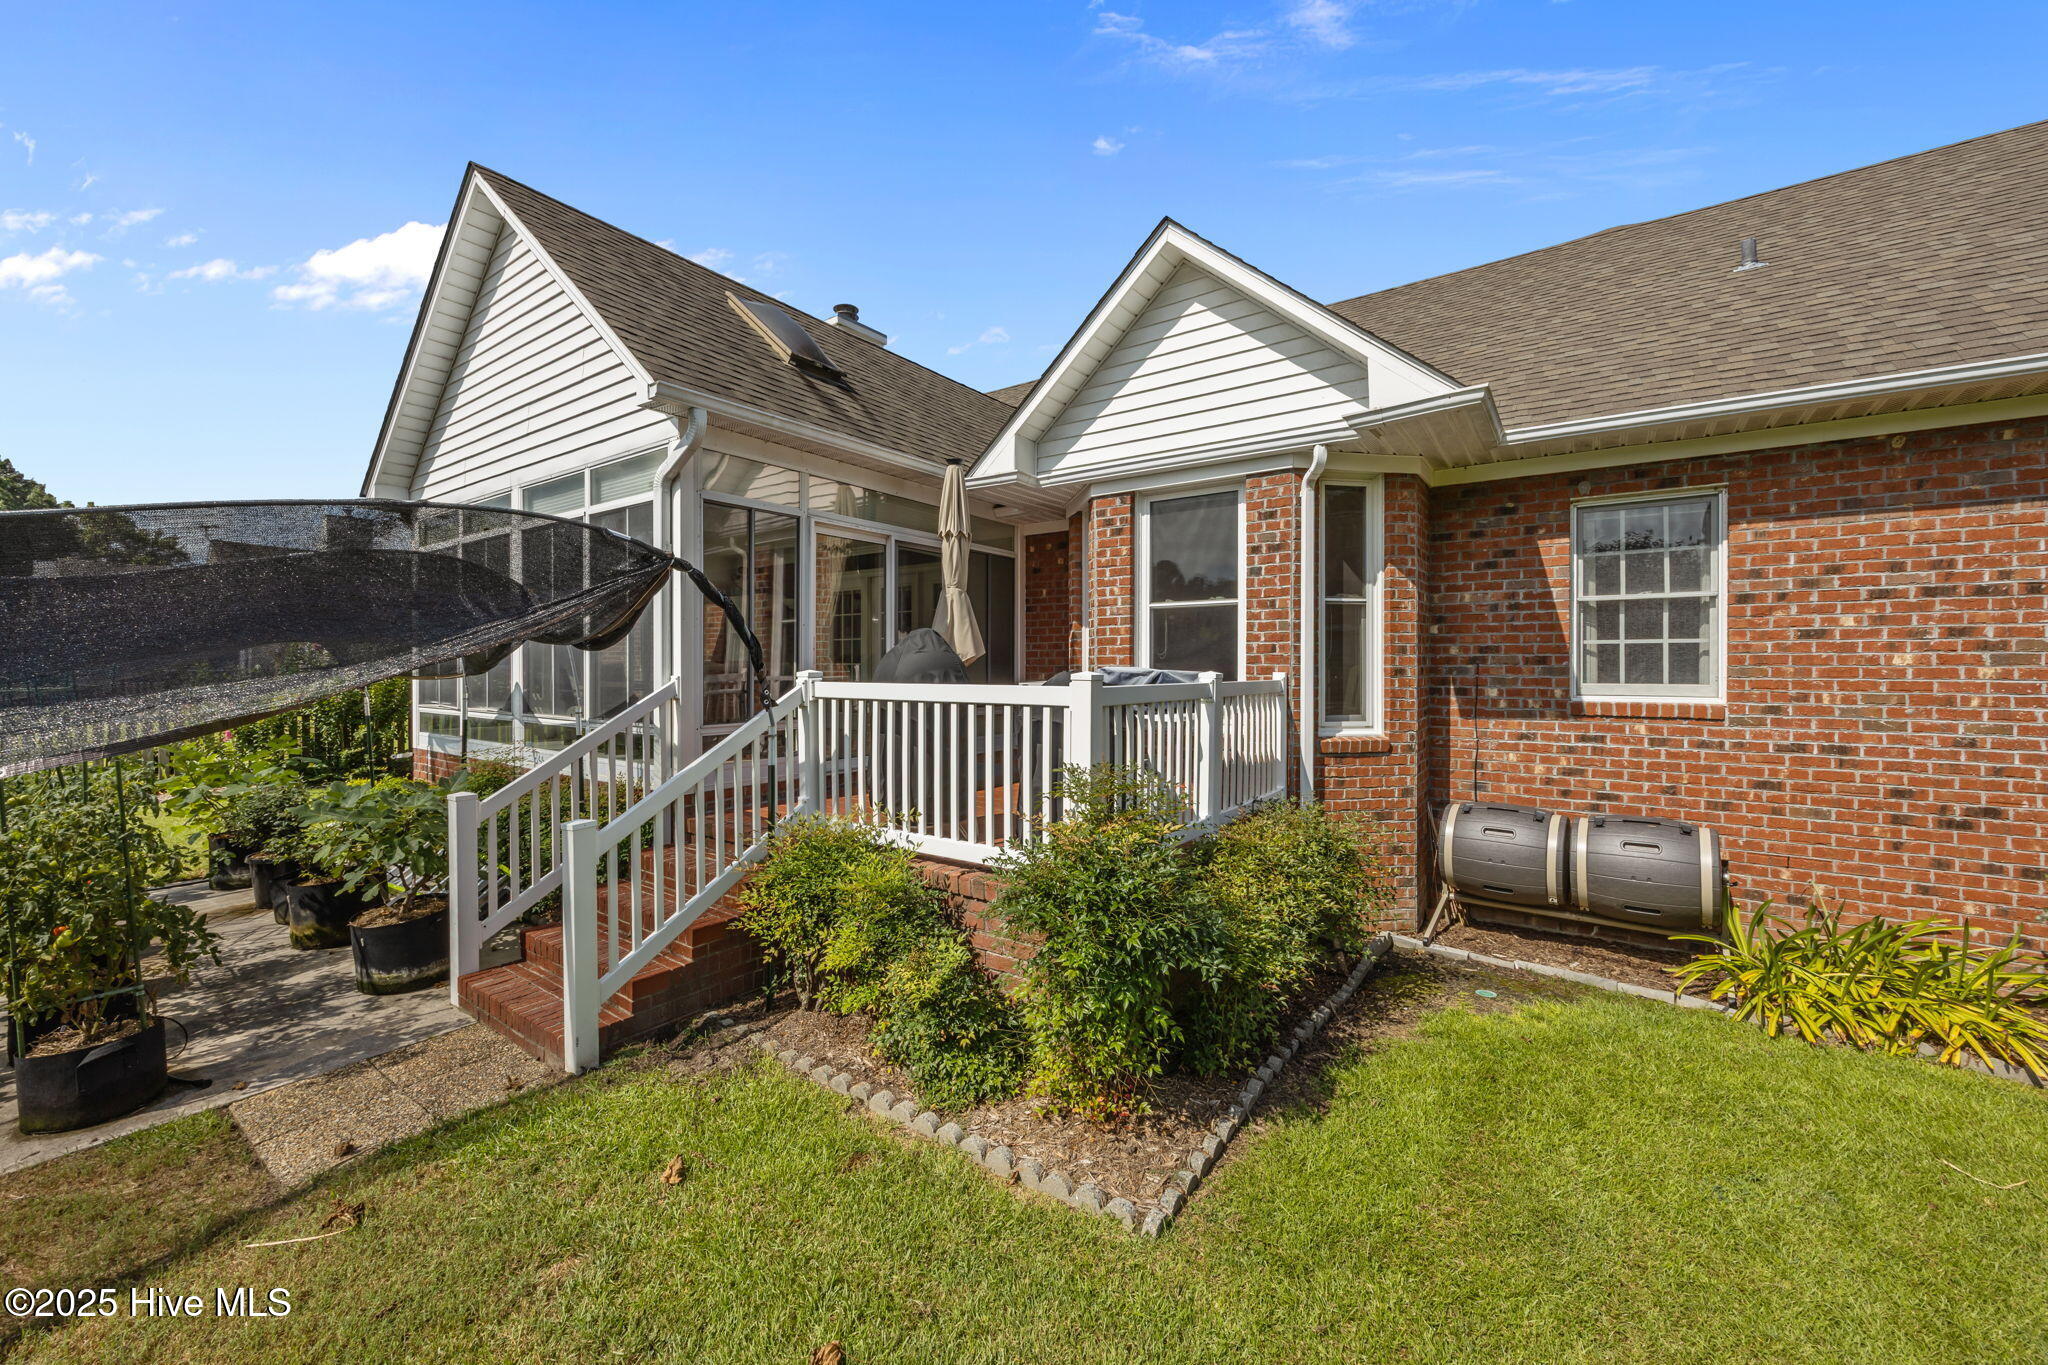
House’s rear exterior with a raised white-railed deck, screened porch, and landscaped garden.
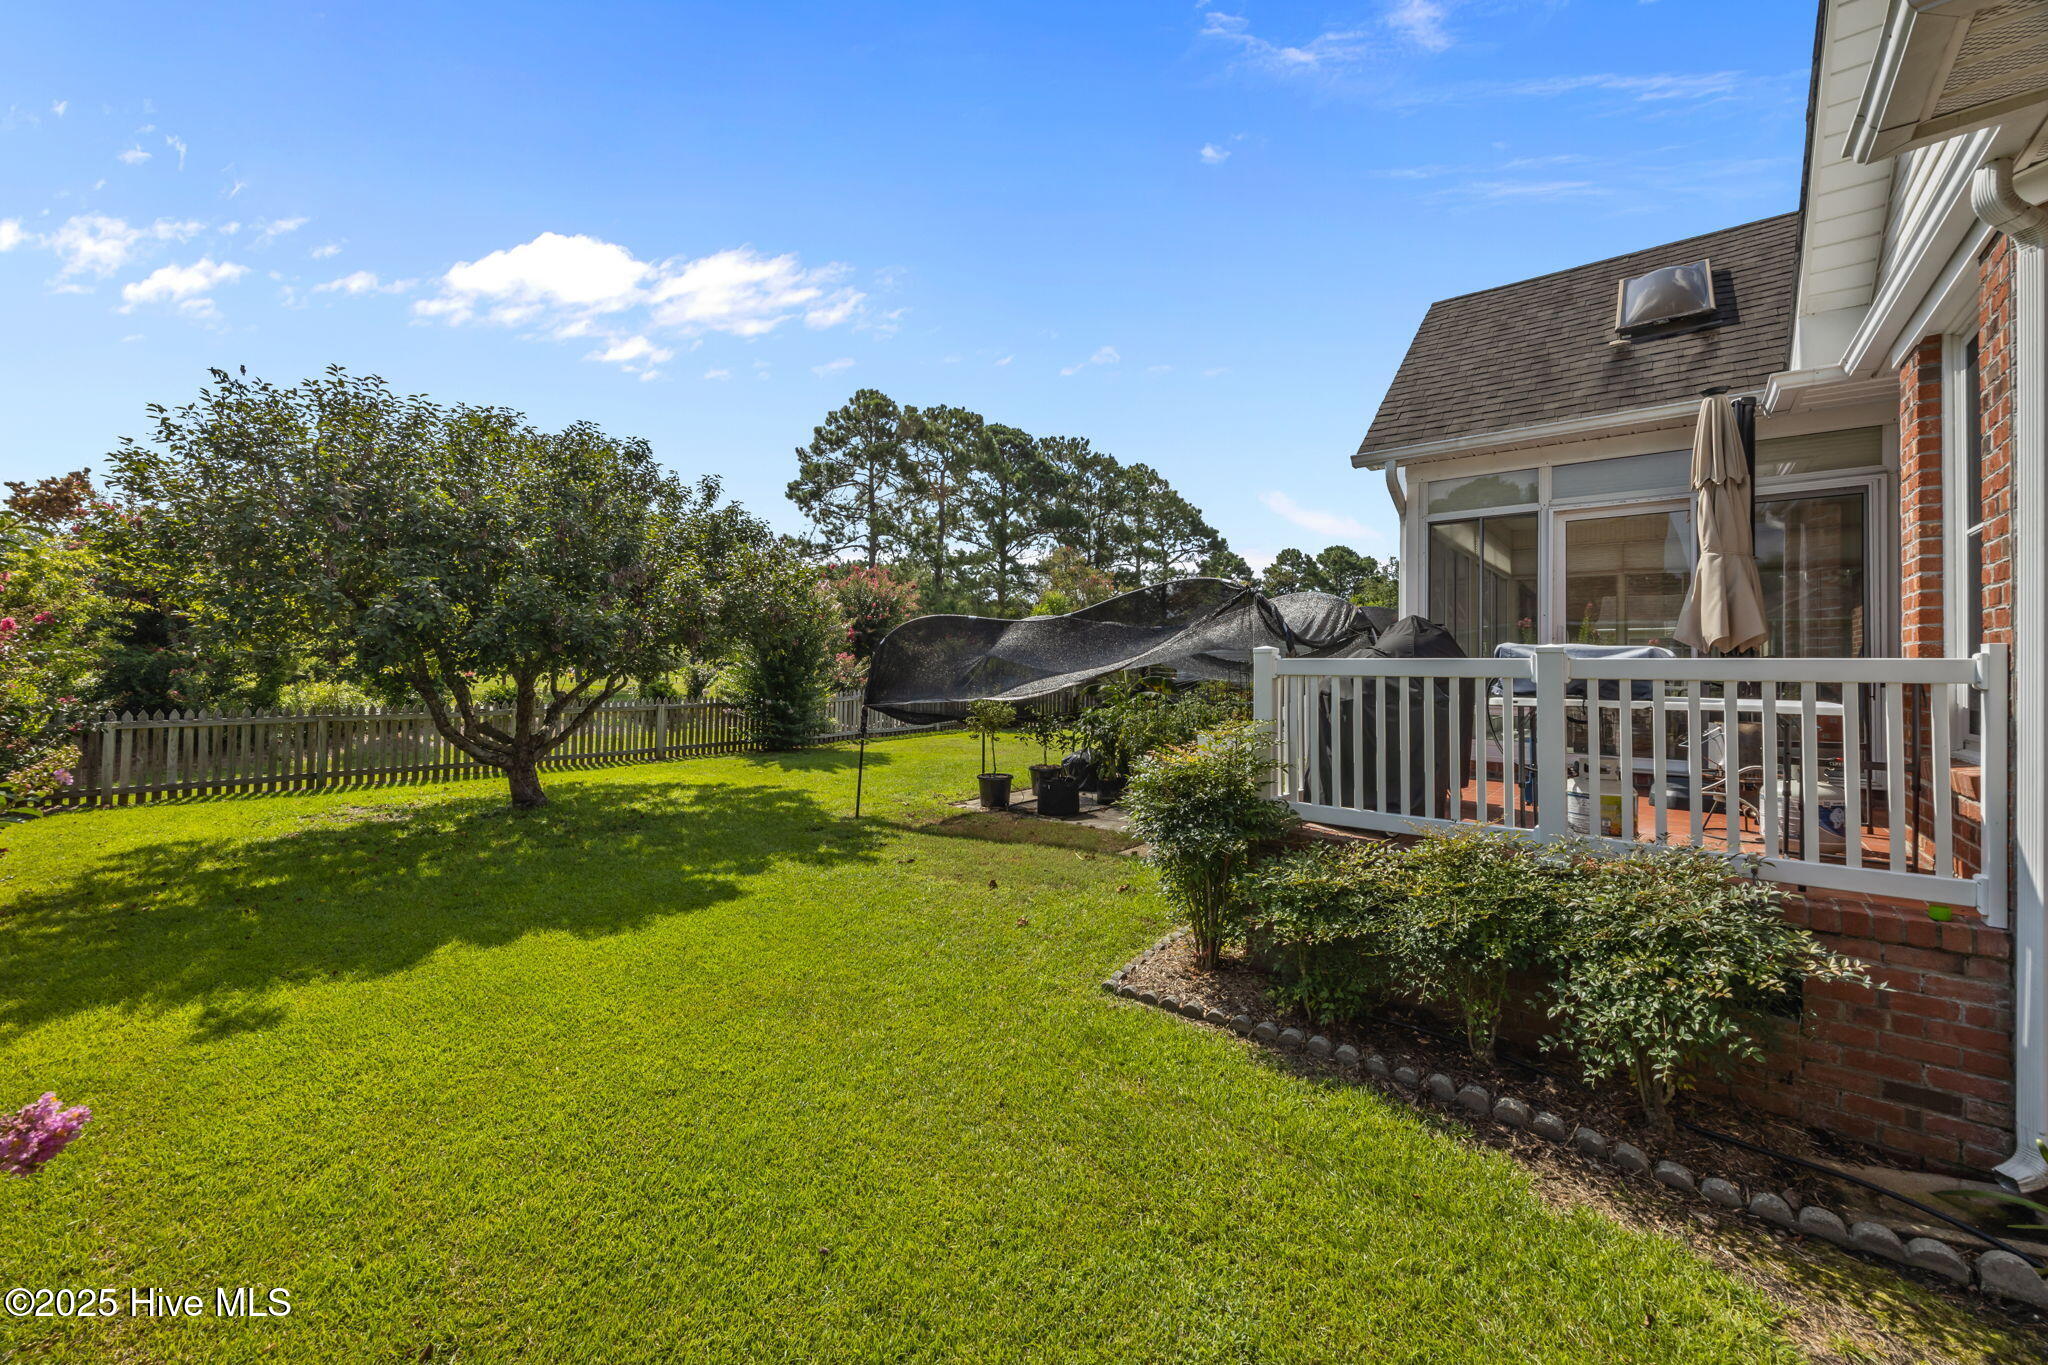
Backyard with a fenced lawn, mature trees, and a raised deck beside a brick house.
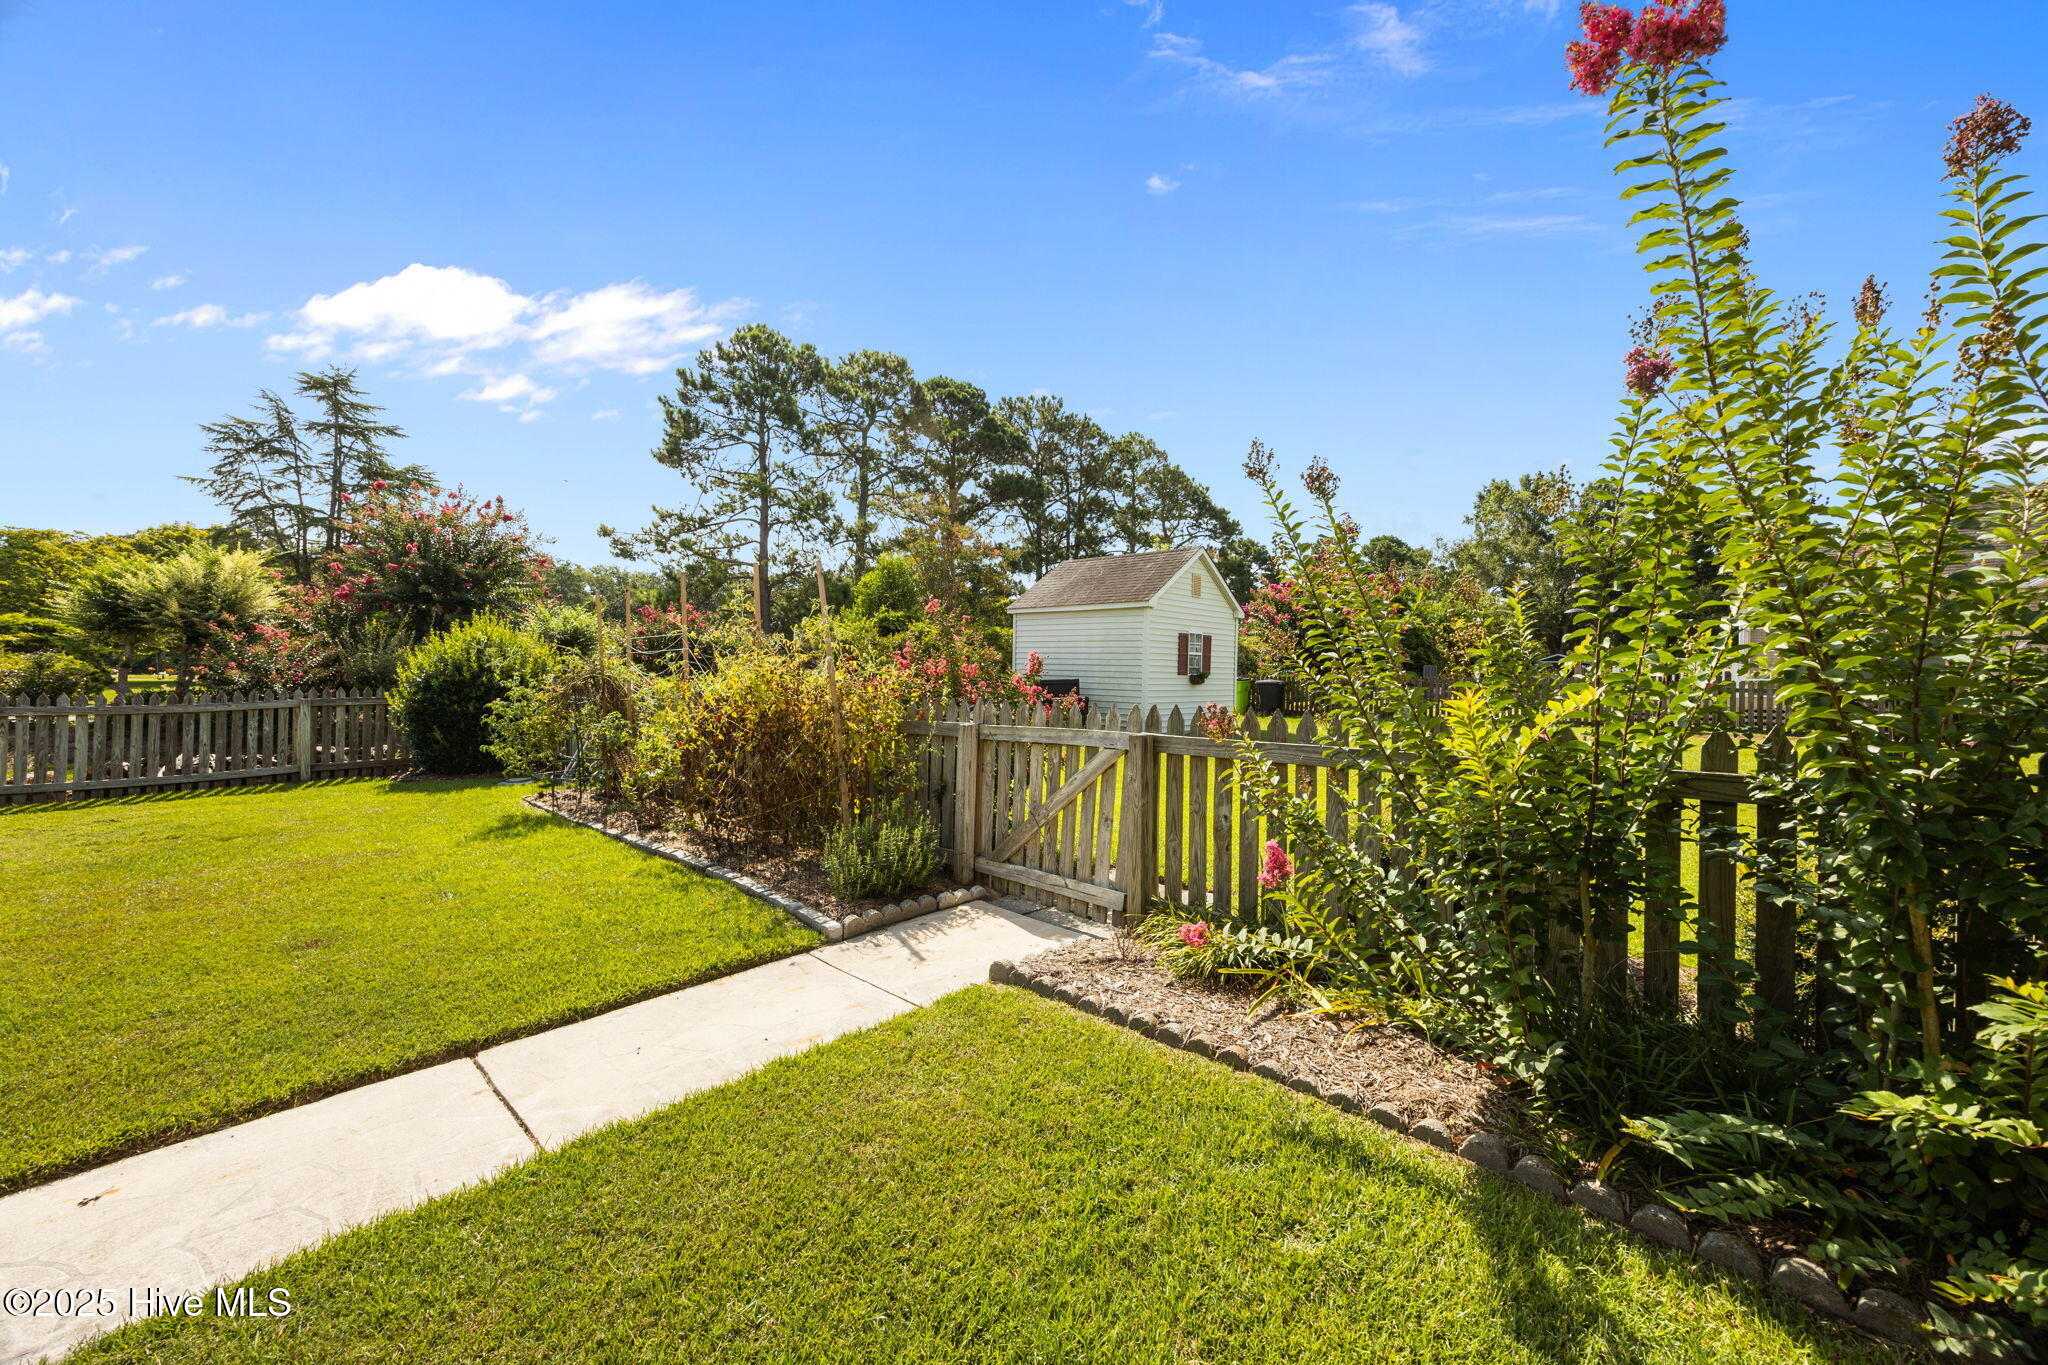
Landscaped backyard with a lawn, concrete walkway, wooden gate, flower beds, and a white shed.
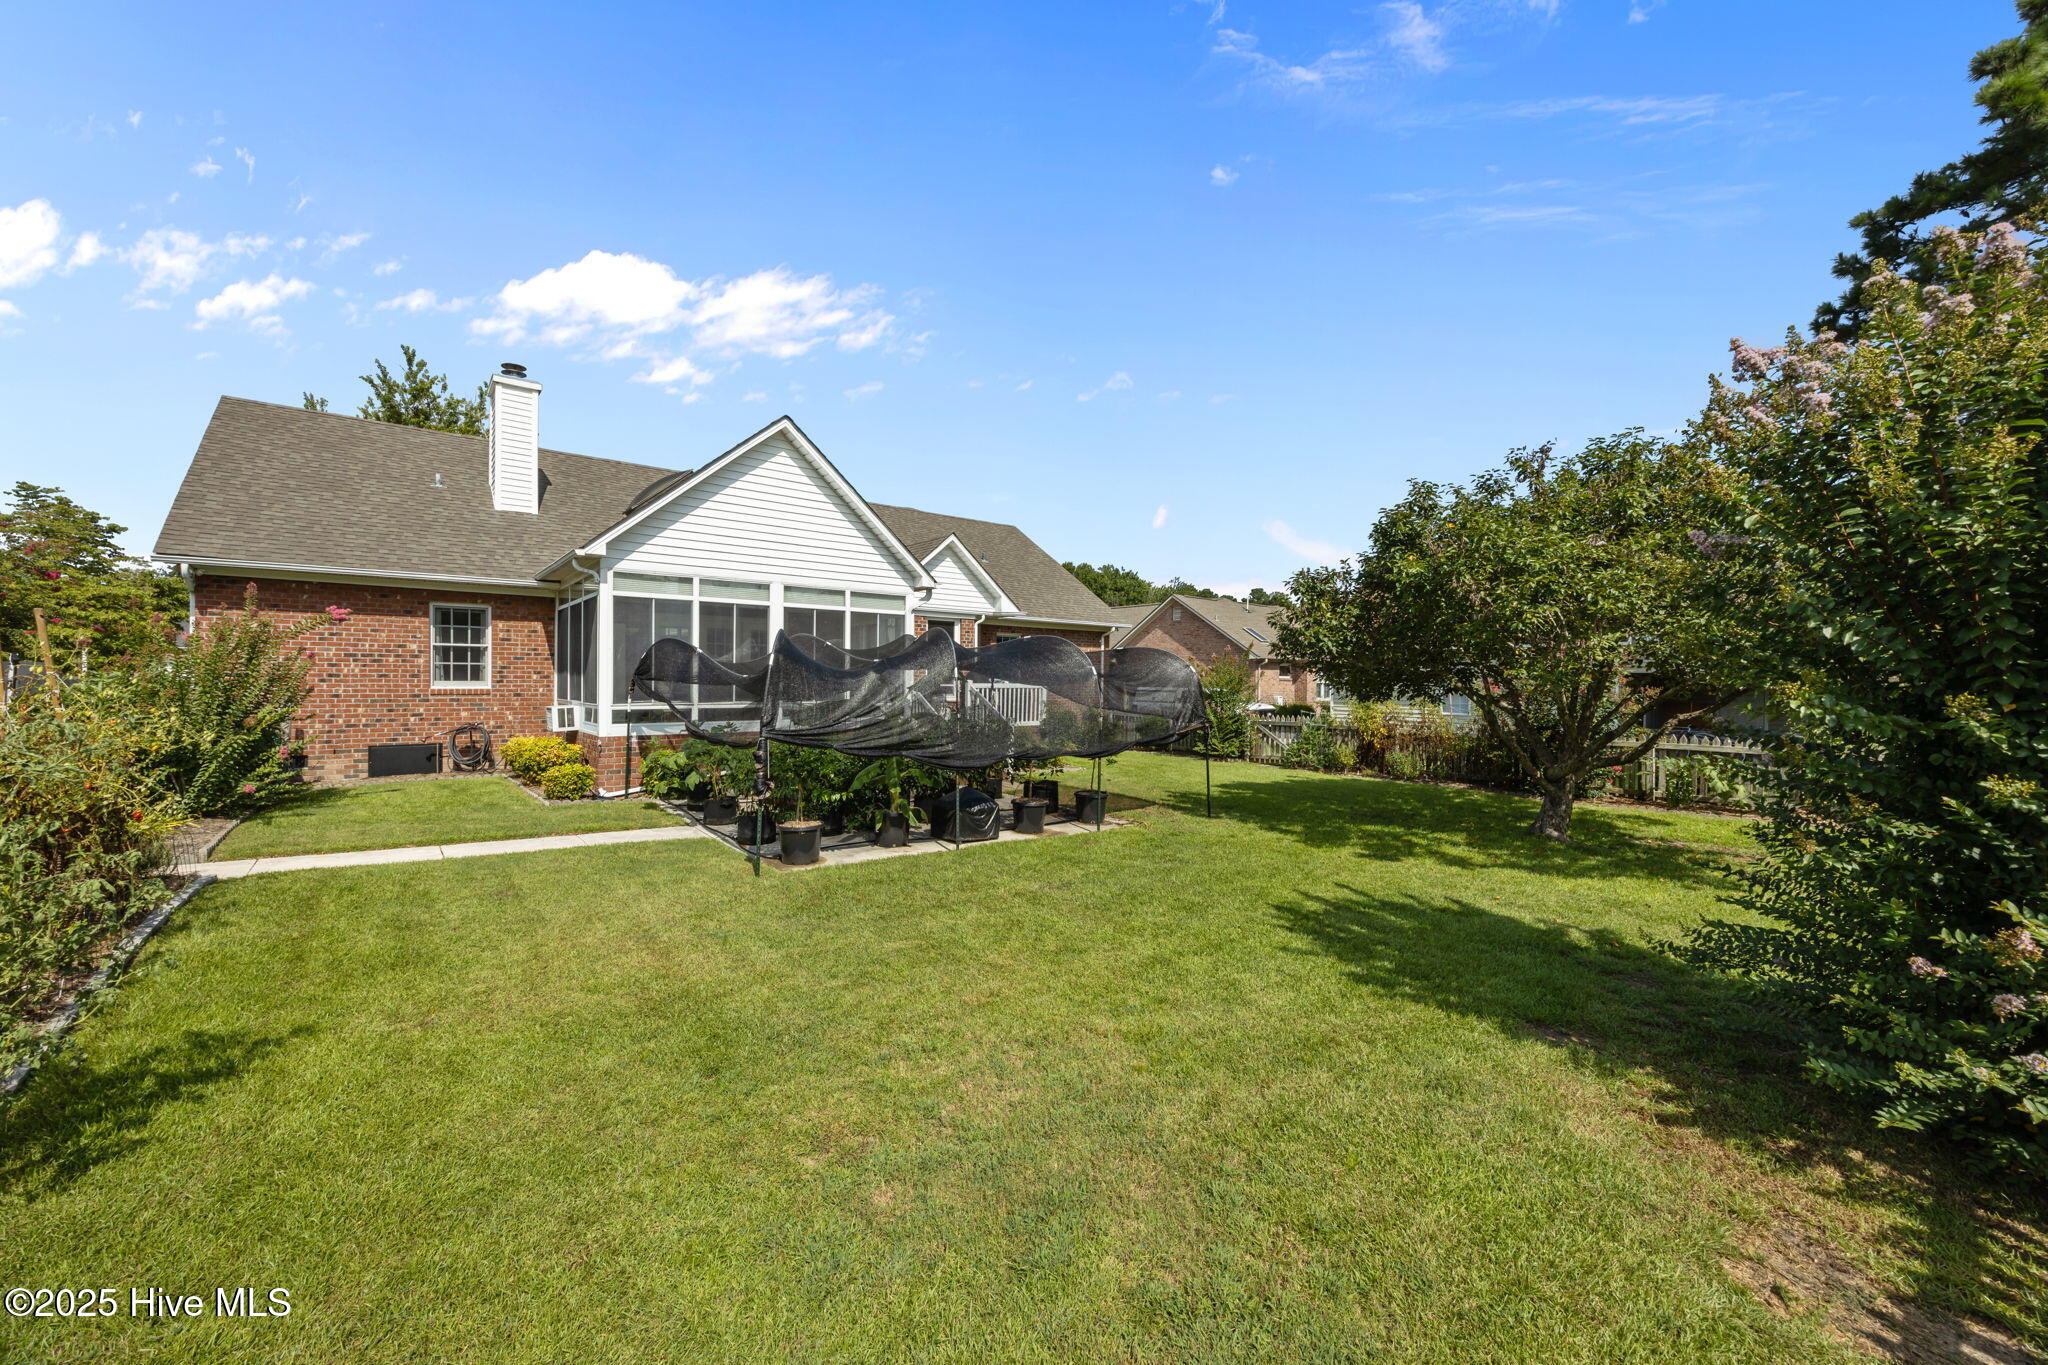
Brick home's backyard with a glass-enclosed sunroom, broad lawn, mature trees, and a netted garden structure.
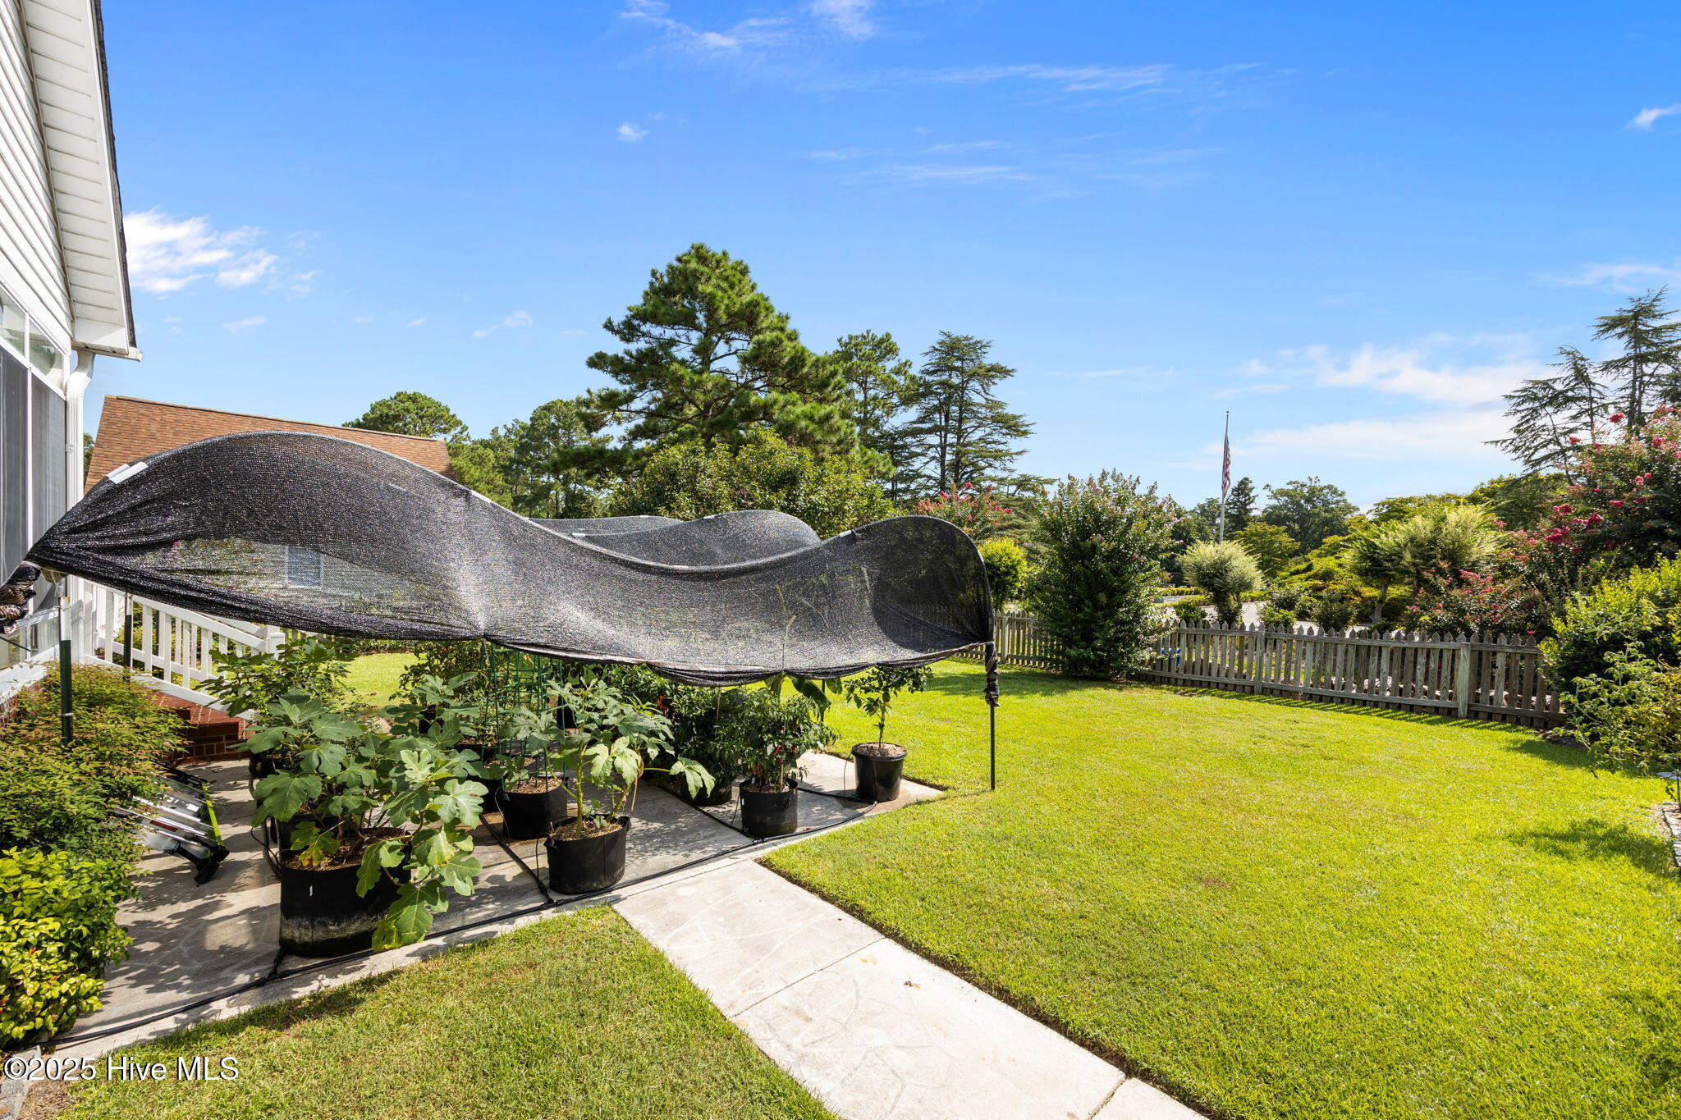
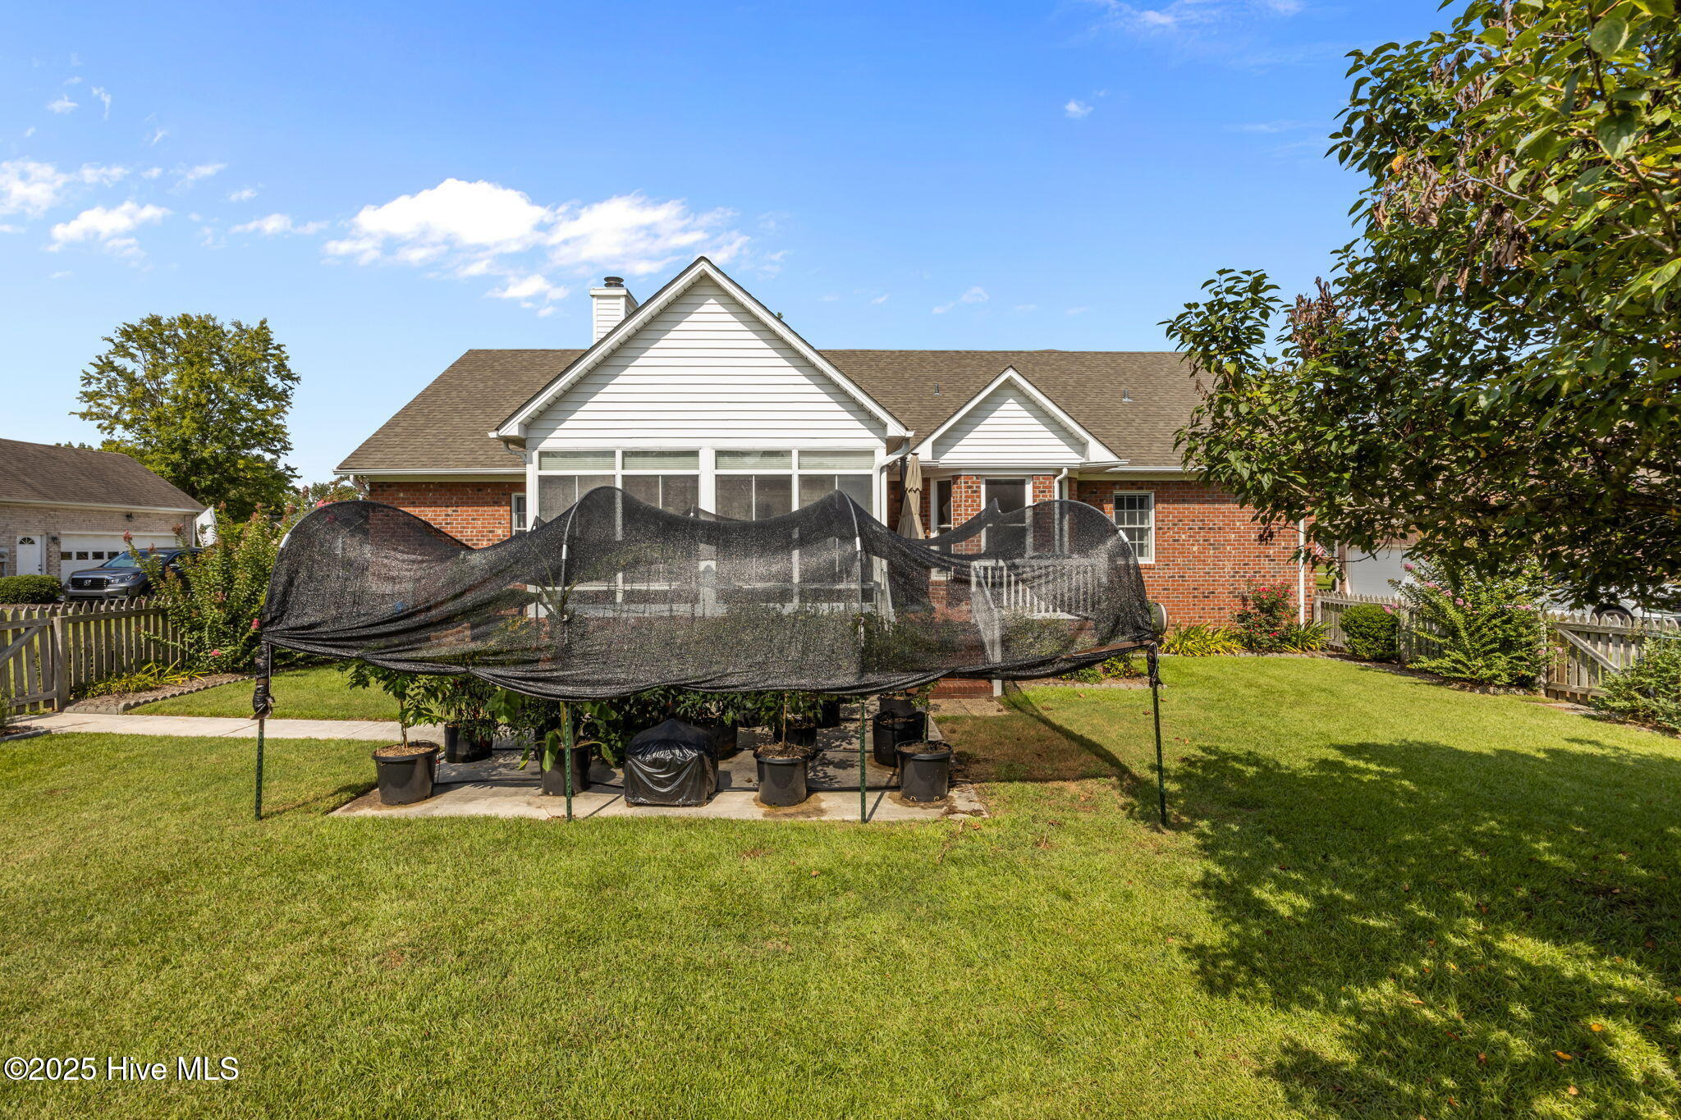
Backyard with a broad lawn, fenced garden, and potted plants under a black shade canopy.
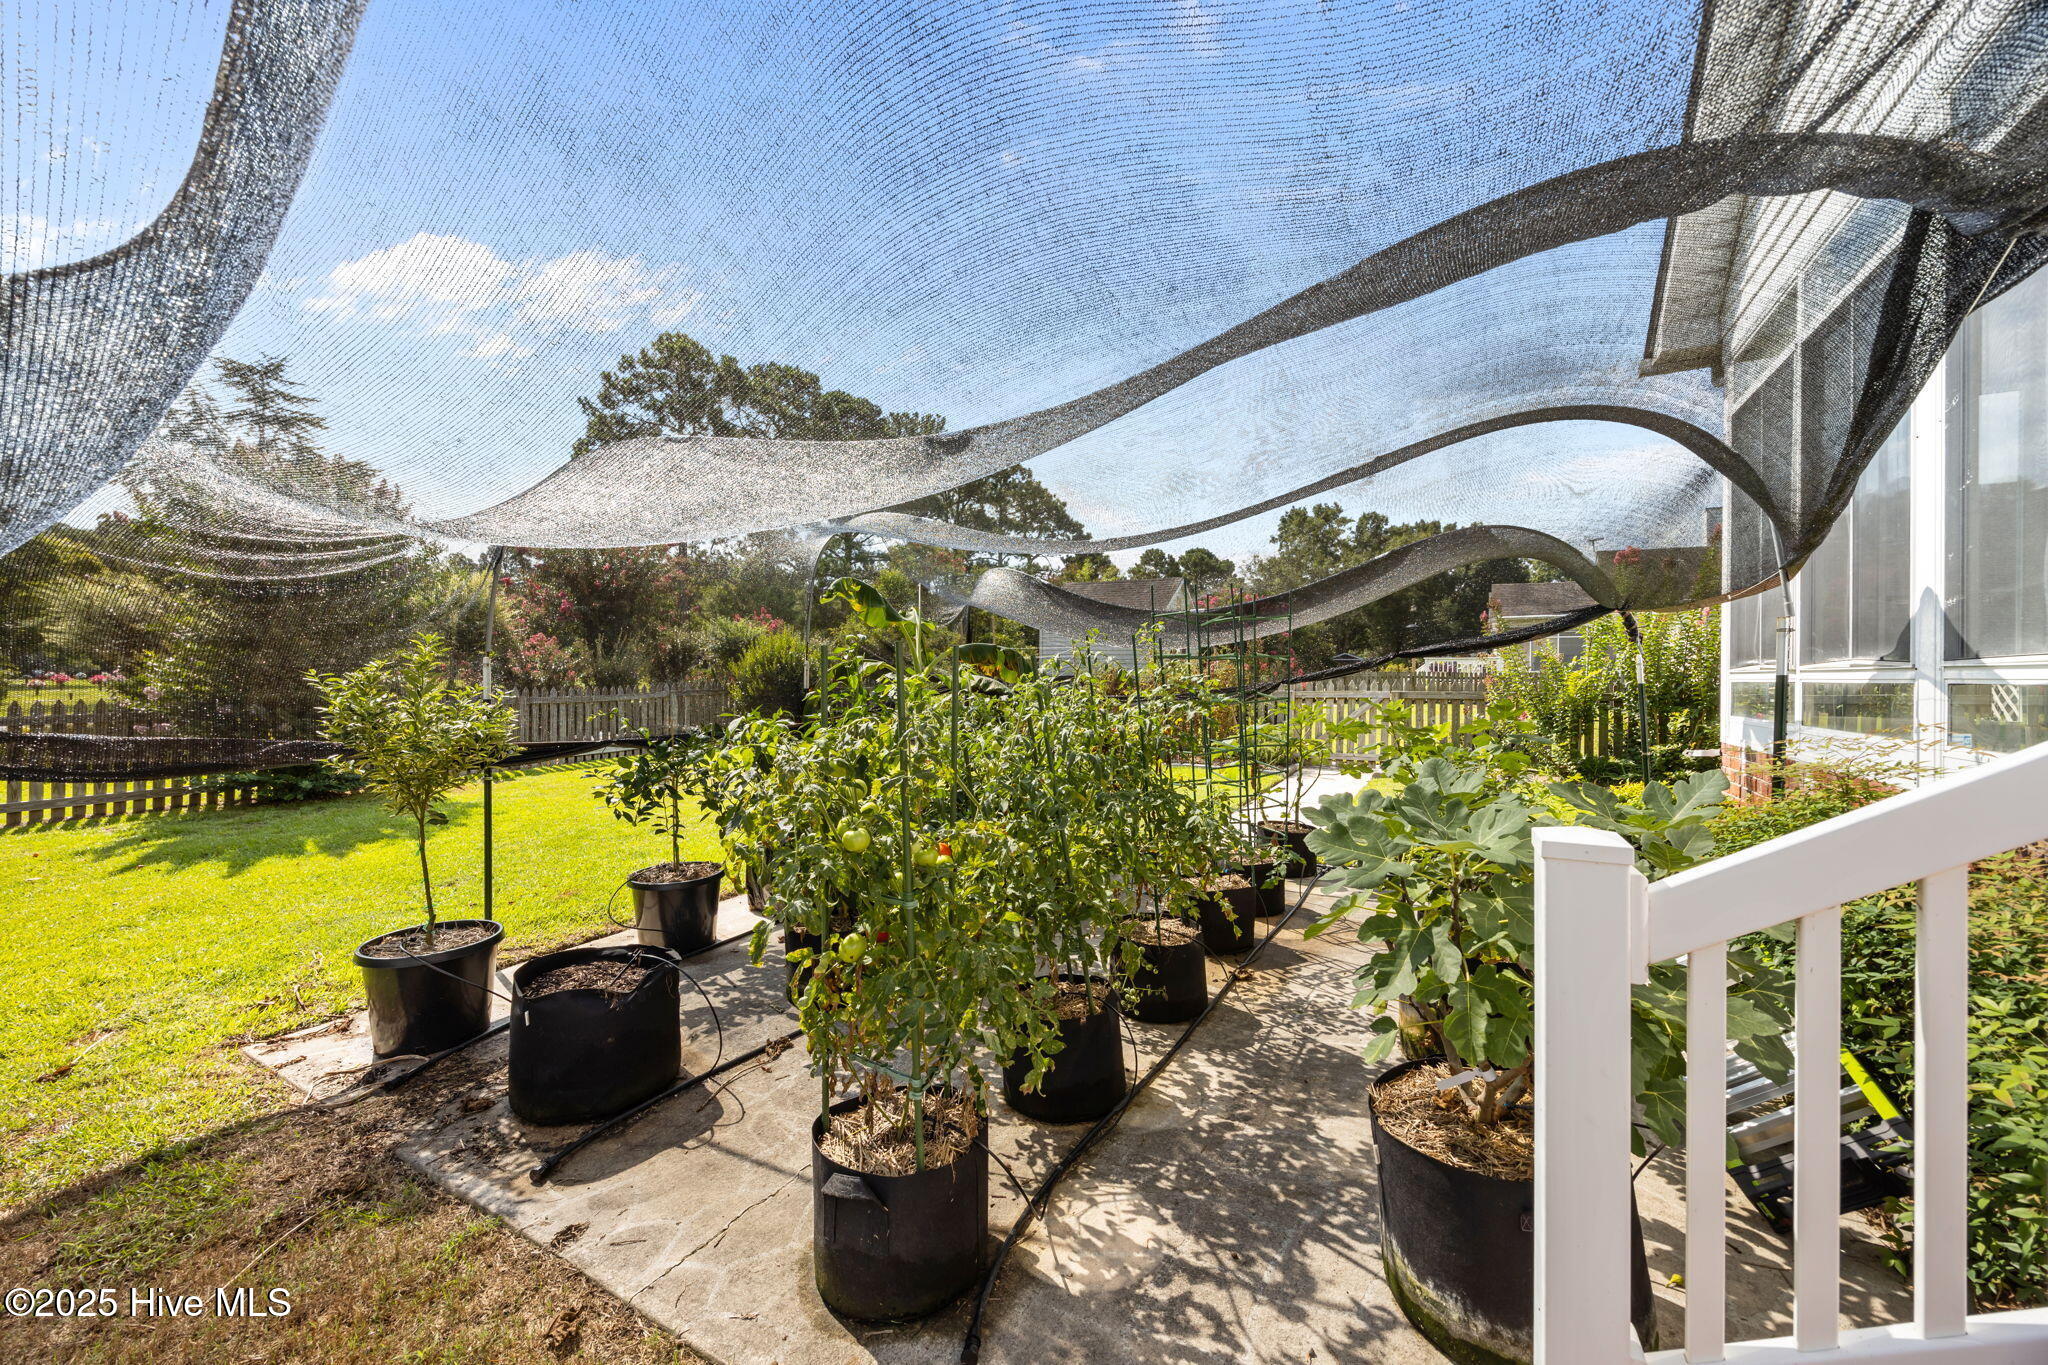
Backyard vegetable garden with potted plants beneath a black shade net.
Rear of a brick and white-sided house behind a lawn, with a large netted trampoline in the yard.
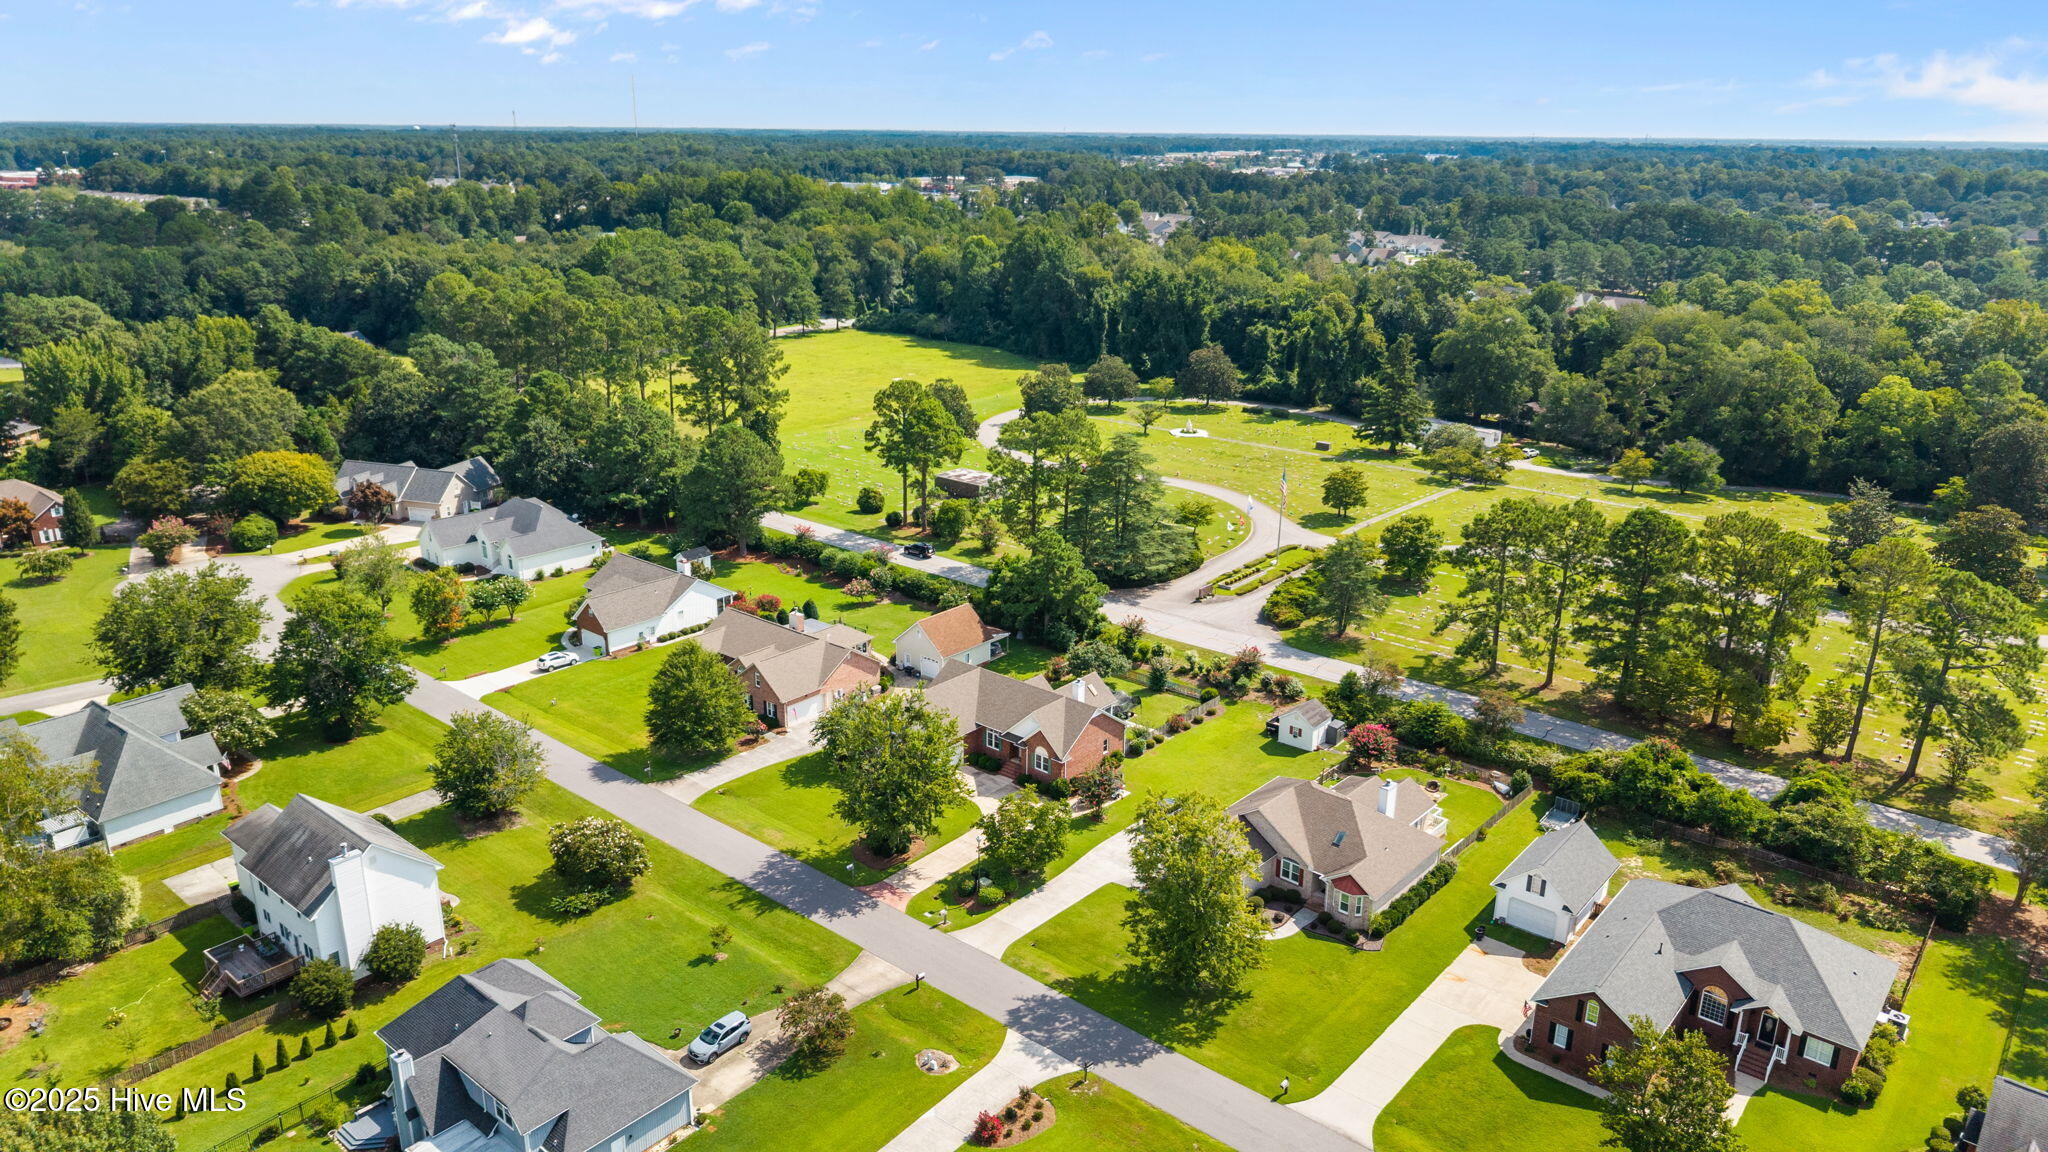
Aerial view of homes beside a tree-lined cemetery and winding neighborhood streets.
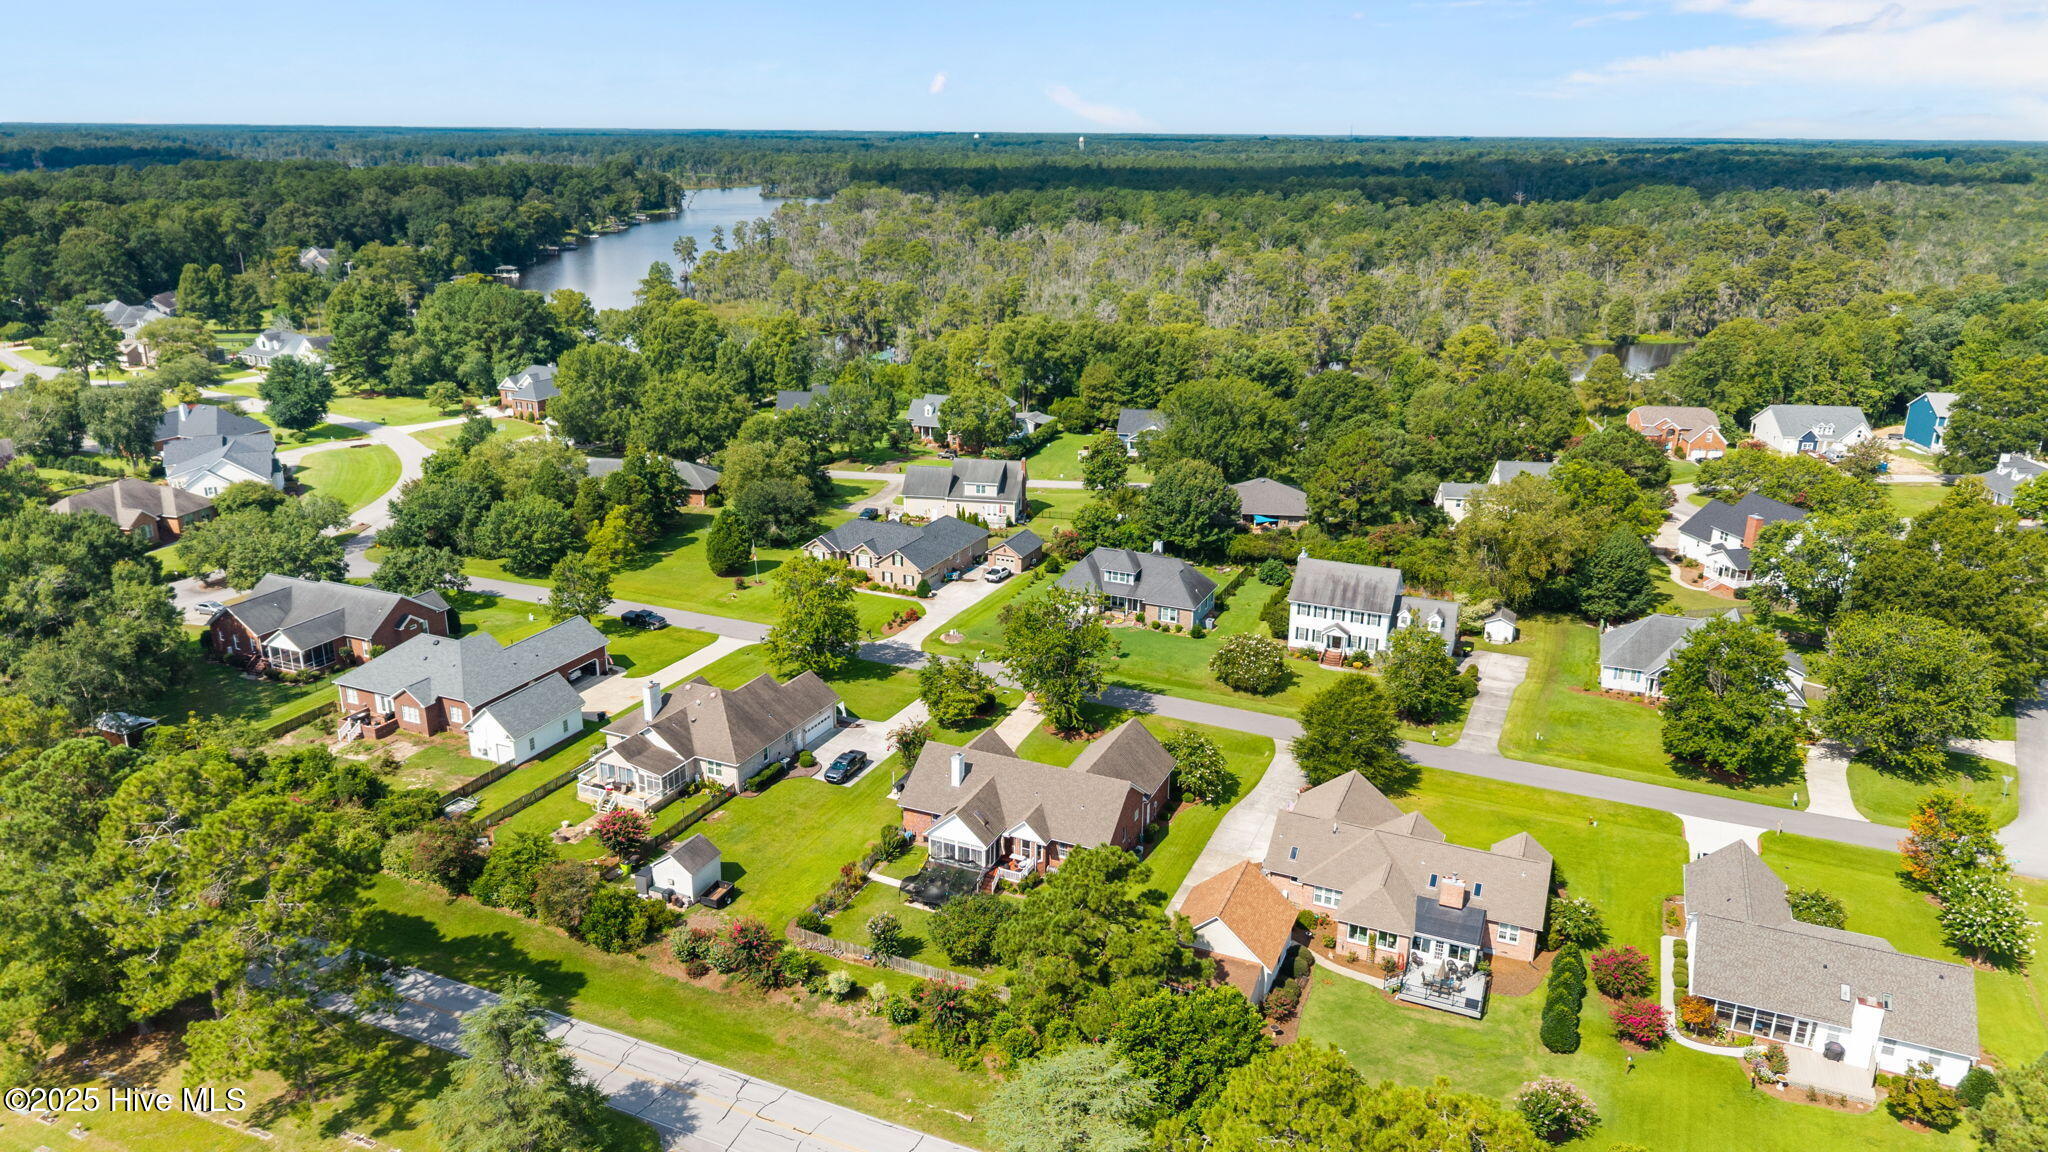
Aerial view of a leafy neighborhood with detached homes, curving streets, and a waterway in the distance.
SEE ALL PHOTOS
Red-brick home with green shutters, a broad lawn, and a boat beside the driveway.
Red-brick home with green shutters, a large shade tree, and a curved driveway.
Red-brick house with an attached garage, arched window, landscaped lawn, and a boat parked beside the driveway.
Aerial view of a brick home with a screened porch and fenced backyard.
Aerial view of 906 Runaway Bay, with its broad lawn, curved driveway, screened porch, and detached shed.
Red-brick home entrance with brick steps, black railings, green shutters, and a white front door.
Entryway and living room with hardwood floors, gray sectional, French doors, and fireplace.
Living room with brown sofas, hardwood floors, and a white fireplace beneath a large TV.
Living room with brown sofas, French doors, and a fireplace beneath a wall-mounted television.
Living room with gray sofas, hardwood floors, French doors, and a marble-hearth fireplace.
Galley kitchen with white cabinets, dark mosaic backsplash, wood floors, and a central island.
Kitchen with white cabinetry, gray counters, dark mosaic backsplash, and a built-in desk.
Kitchen with white cabinets, mosaic tile backsplash, central island, and wood flooring.
Kitchen with white cabinets, a gray island, wood floors, and three sunlit windows.
Bright bay-window nook with hardwood floors, white trim, and views of a green yard and deck.
Dining room with a dark wood table, black seating, hardwood floors, and a brass chandelier.
Dining room with hardwood floors, a dark wood table, brass chandelier, and tall curtained windows.
Furnished bedroom with a light wood bed, tray ceiling, and sunlight across the carpet.
Furnished bedroom with a large bed, tray ceiling, ceiling fan, and dresser with television.
Bedroom with a natural-wood bed, tray ceiling, ceiling fan, and doorway to an adjoining bathroom.
Bathroom with a built-in tub, white vanity, large mirror, and window.
Primary bathroom with a built-in jetted tub, white vanity, and textured-glass window.
Bathroom with glass shower and towel shelving, looking through an open doorway into a bedroom.
Bathroom with a large white jetted tub, tiled surround, and window between two mirrors.
Nursery with a wooden crib, changing table, blue infant bath seat, and two curtained windows.
Furnished bedroom with a wooden dresser, animal prints, leather recliner, and white closet doors.
Bathroom with a frosted-glass tub and shower, white vanity, and large mirror.
Bedroom with a dark wood bed, arched window, blue curtains, and seedling trays on a table.
Bedroom with a dark wood bedframe, white quilt, angled ceiling, and seed trays under grow lights.
Entry hall with a carpeted staircase, gray tile floor, and safety gates.
Carpeted bonus room with a sloped ceiling, ceiling fan, window, storage shelves, and luggage.
Carpeted storage room with a sloped ceiling, ceiling fan, shelving, bins, and luggage.
Laundry room with a white washer and dryer beneath cabinets, beside a white exterior door.
Furnished sunroom with wicker seating, a ceiling fan, and windows overlooking the backyard.
Furnished sunroom with expansive windows overlooking a fenced yard.
Enclosed sunroom with wicker seating, a dining table, large windows, and brick walls.
Bright furnished sunroom with floor-to-ceiling windows, wicker seating, tiled floors, and a view of the yard.
Brick patio with terracotta tiles, white railing, folded umbrella, table, and covered grills.
House’s rear exterior with a raised white-railed deck, screened porch, and landscaped garden.
Backyard with a fenced lawn, mature trees, and a raised deck beside a brick house.
Landscaped backyard with a lawn, concrete walkway, wooden gate, flower beds, and a white shed.
Brick home's backyard with a glass-enclosed sunroom, broad lawn, mature trees, and a netted garden structure.
Backyard with a broad lawn, fenced garden, and potted plants under a black shade canopy.
Backyard vegetable garden with potted plants beneath a black shade net.
Rear of a brick and white-sided house behind a lawn, with a large netted trampoline in the yard.
Aerial view of homes beside a tree-lined cemetery and winding neighborhood streets.
Aerial view of a leafy neighborhood with detached homes, curving streets, and a waterway in the distance.
Sold

906 Runaway Bay

906 Runaway Bay, Trent Woods, NC 28562

$415,000
Beautiful Brick Home in Haywood Creek Landing
Welcome to this charming brick home in the desirable Haywood Creek Landing neighborhood. The three bedroom split floor plan offers both privacy and comfort, while the spacious living areas are ideal for entertaining.
As you enter, you'll find a bright family room with hardwood floors that flows into a cheerful breakfast nook and a formal dining area. The kitchen features tall cabinets, solid-surface countertops, and an island that makes meal prep a breeze. Just beyond the family room, a large sunroom provides the perfect spot for a secondary living area, home office, or cozy retreat.
The primary suite is generously sized, with room for a sitting area, and upstairs you'll find a versatile bonus room--perfect for a guest bedroom, hobby space, or study.
Step outside and enjoy evenings in the fenced backyard, or take a stroll to the community day dock with water access to Haywood Creek. Just around the corner, Trent Woods' newest gem, Cottle Park, offers pickleball courts, a walking path, open field, and playground.
This home truly combines comfort, functionality, and an unbeatable location. Schedule your showing today--this one is a must-see!

3
beds

3
baths

2,281 Sq.Ft. LIVING AREA

0.41 Acres lot

Melissa Rankin

Melissa Rankin

Features & Amenities

Interior

  • total bedrooms3
  • Total bathrooms3
  • full bathrooms2
  • half bathroom1
  • Laundry room Laundry Room
  • Flooring Carpet, Tile, Wood
  • Fireplace Gas Log
  • APPLIANCES Electric Oven, Electric Cooktop, Built-In Microwave, Refrigerator, Dishwasher
  • other interior Features Walk-in Closet(s), High Ceilings, Entrance Foyer, Solid Surface, Kitchen Island, Walk-in Shower, Blinds/Shades, Gas Log, Walk-In Closet(s)

Area & Lot

  • Status Sold
  • Date Sold December 2, 2025
  • Living Area2,281 Sq.Ft.
  • Total Area2,281 Sq.Ft.
  • Lot Area0.41 Acres
  • MLS® ID100527571
  • TypeResidential
  • YEAR BUILT1996
  • NeighborhoodTrent Woods
  • Water FrontageWater Access Comm
  • Elementary SchoolA. H. Bangert
  • Middle SchoolH. J. MacDonald
  • High SchoolNew Bern

Exterior

  • STORIES1
  • Garage Space2.0
  • water SourcePublic
  • utilitiesSewer Connected, Water Connected
  • roofShingle
  • lot featuresLevel, Water Access Comm
  • parkingGarage Door Opener, On Site, Paved
  • HEAT TYPEElectric, Heat Pump
  • AIR CONDITIONINGCentral Air
  • sewerMunicipal Sewer, City of New Bern
  • SubstructureCrawl Space
  • HOA AmenitiesWaterfront Community, Maintenance Common Areas

Financial

  • Sales Price$415,000
  • HOA $300/yr
  • Zoning Residental

Trent Woods

Explore

Work With Us

We pride ourselves in providing personalized solutions that bring our clients closer to their dream properties and enhance their long-term wealth. Contact us today to find out how we can be of assistance to you!

Follow Us on Instagram