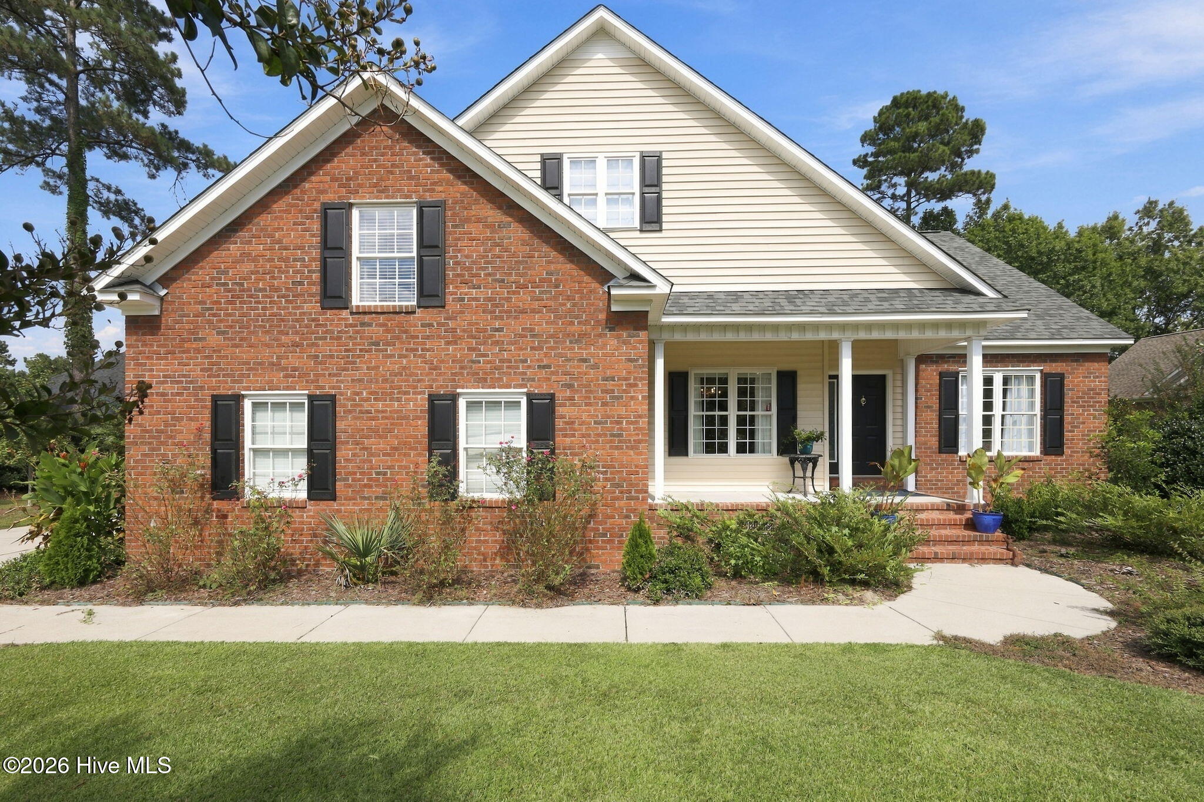
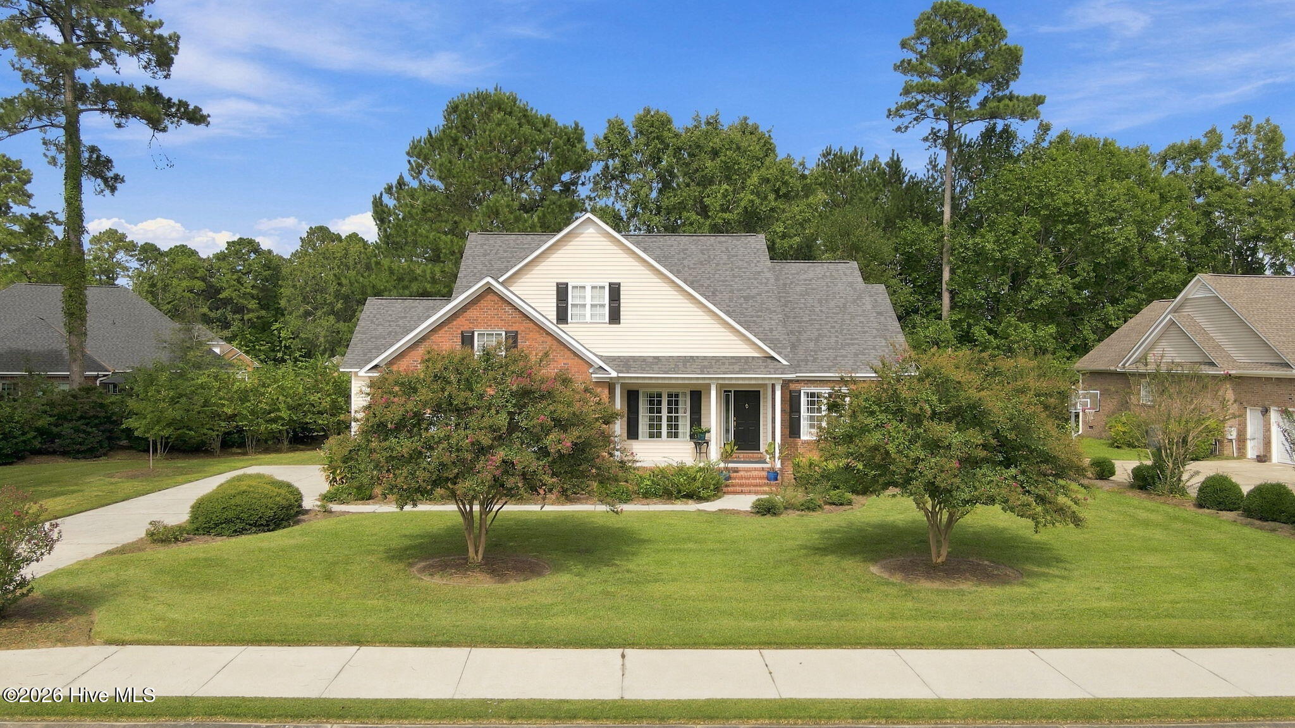
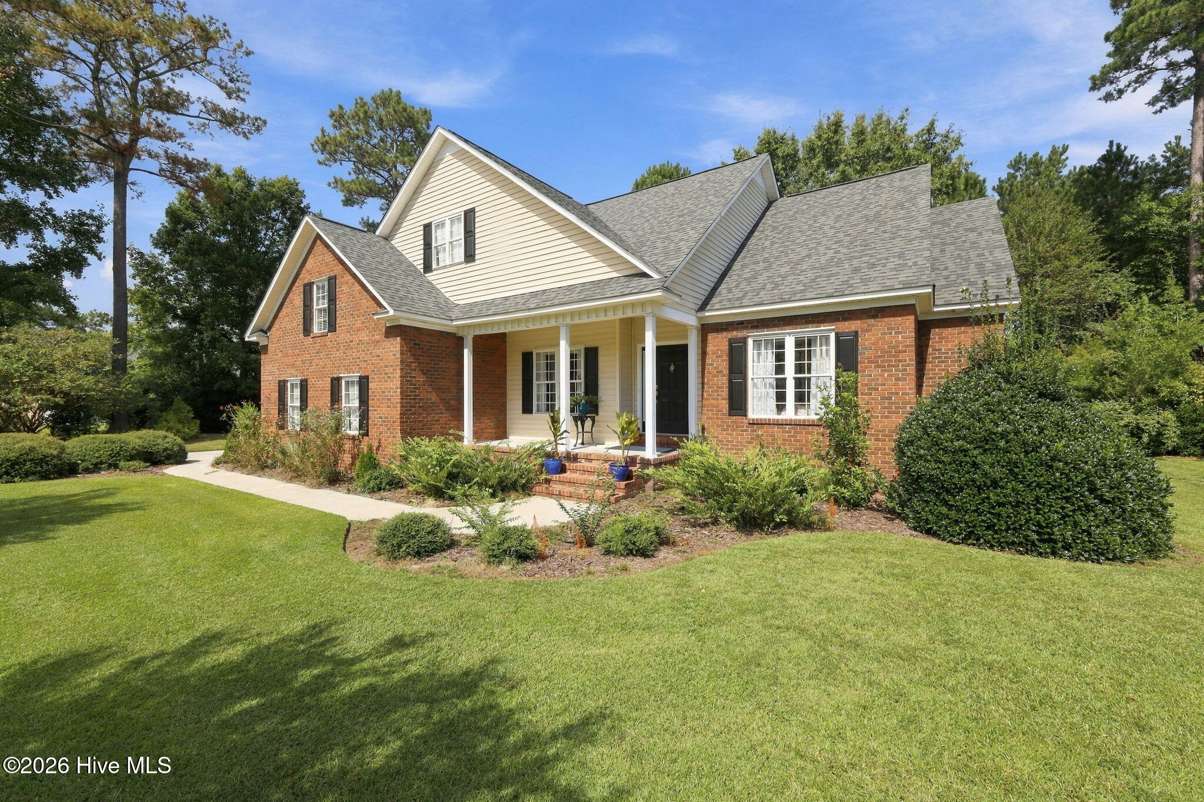
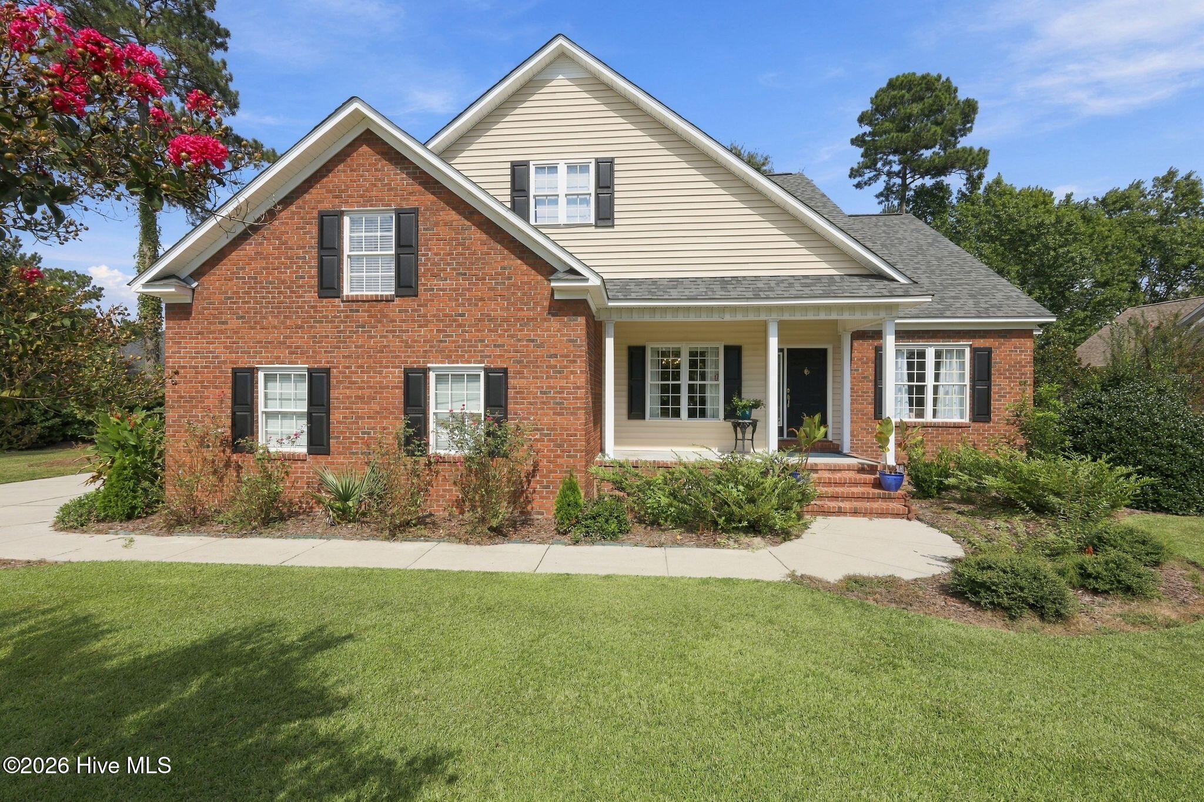
Two-story brick-and-siding home with black shutters, a covered porch, and landscaped front lawn.
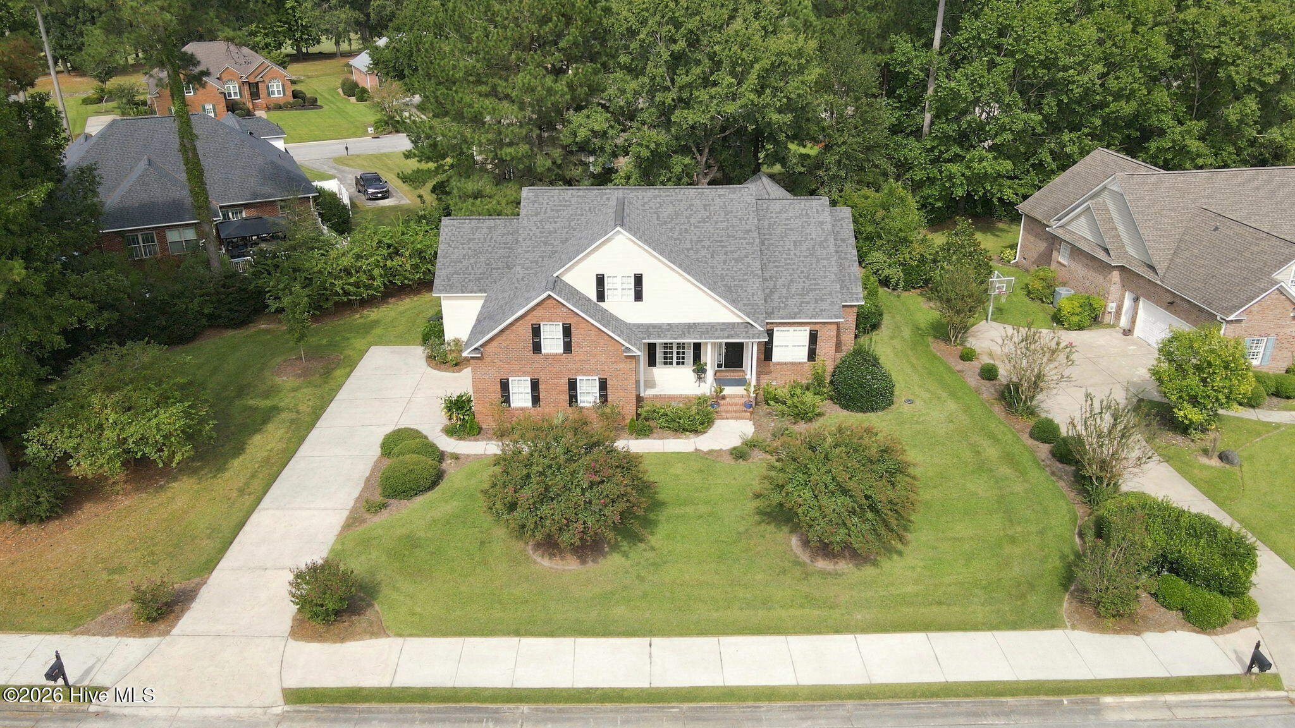
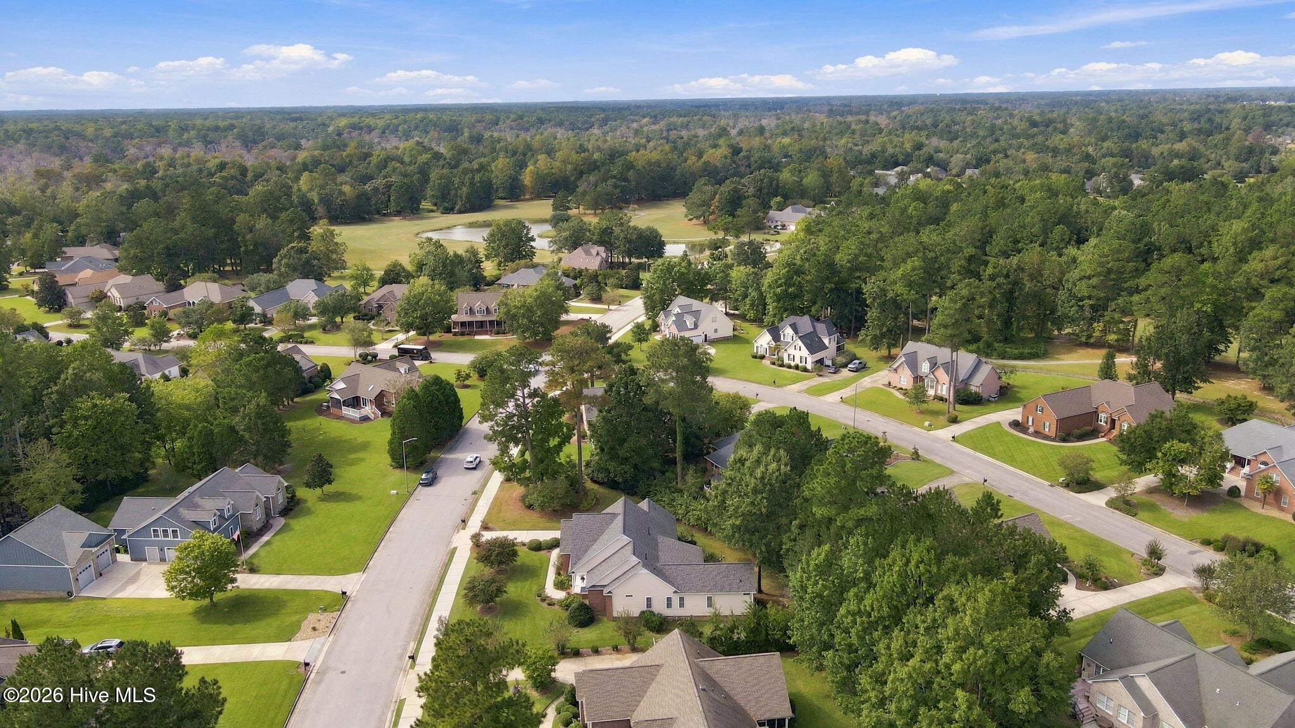
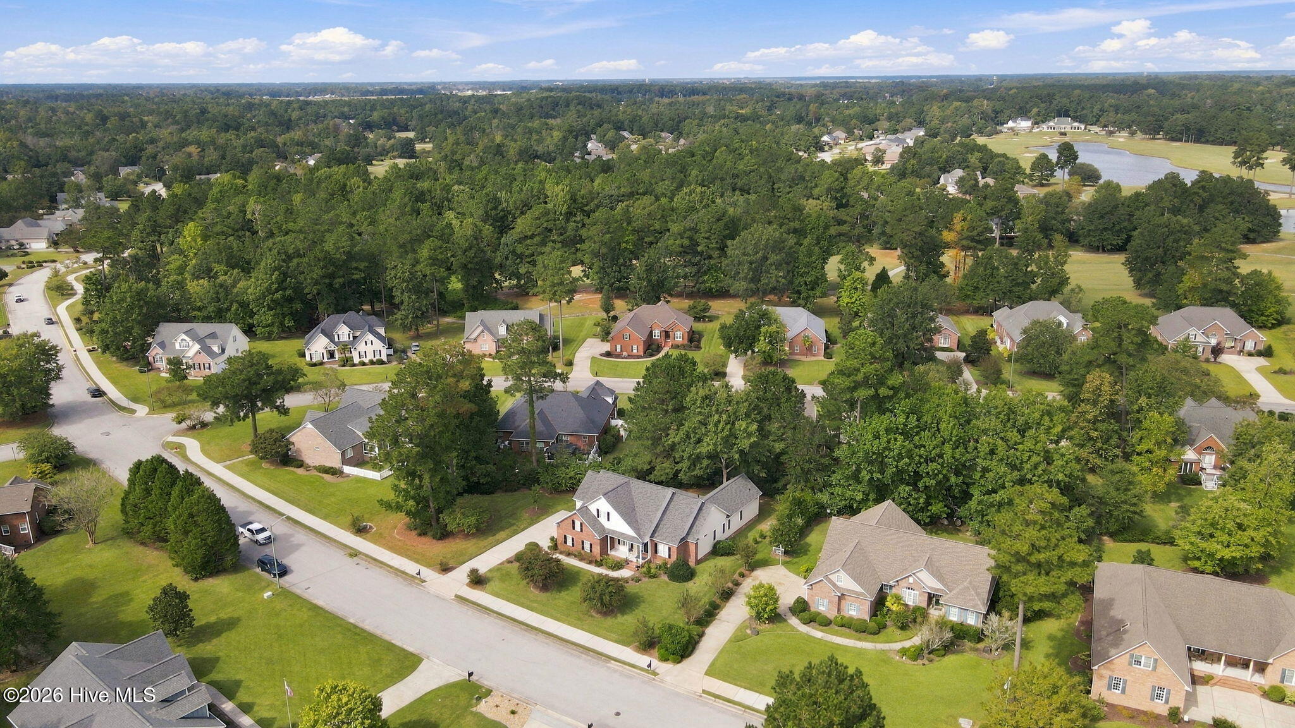
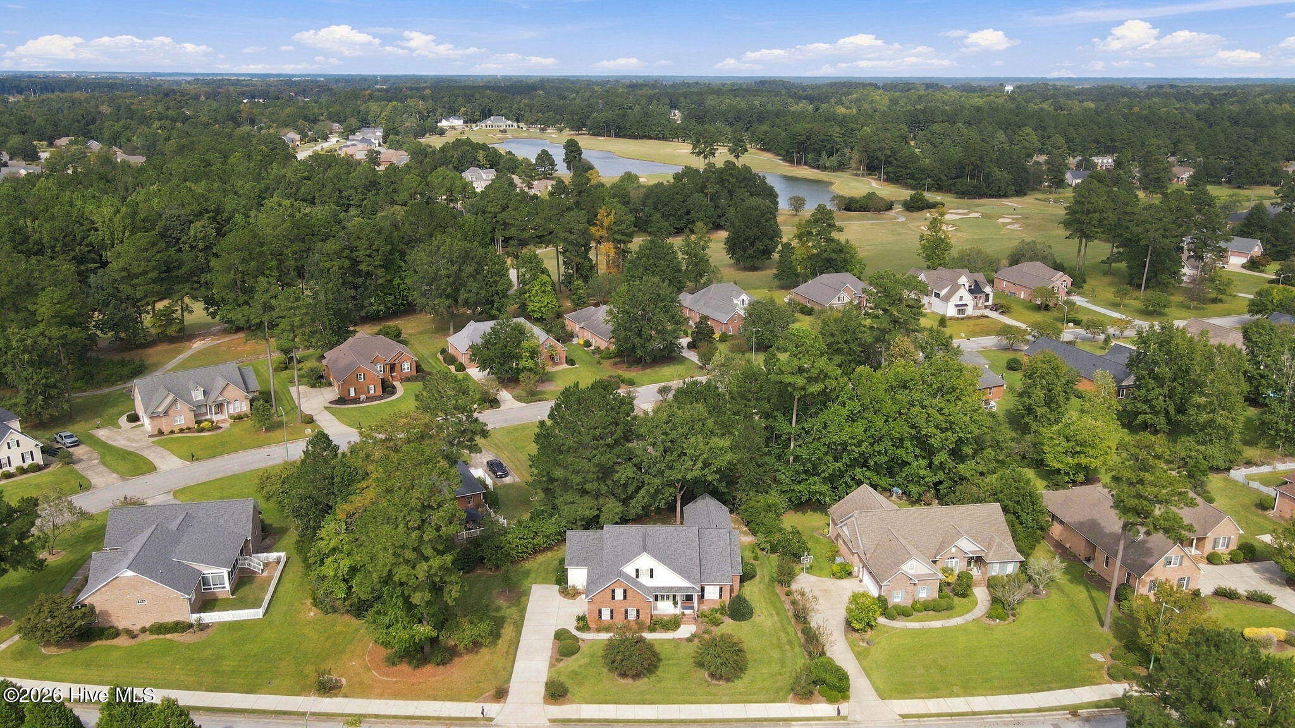
Aerial view of a two-story brick-and-white home with a gray roof and landscaped front lawn.
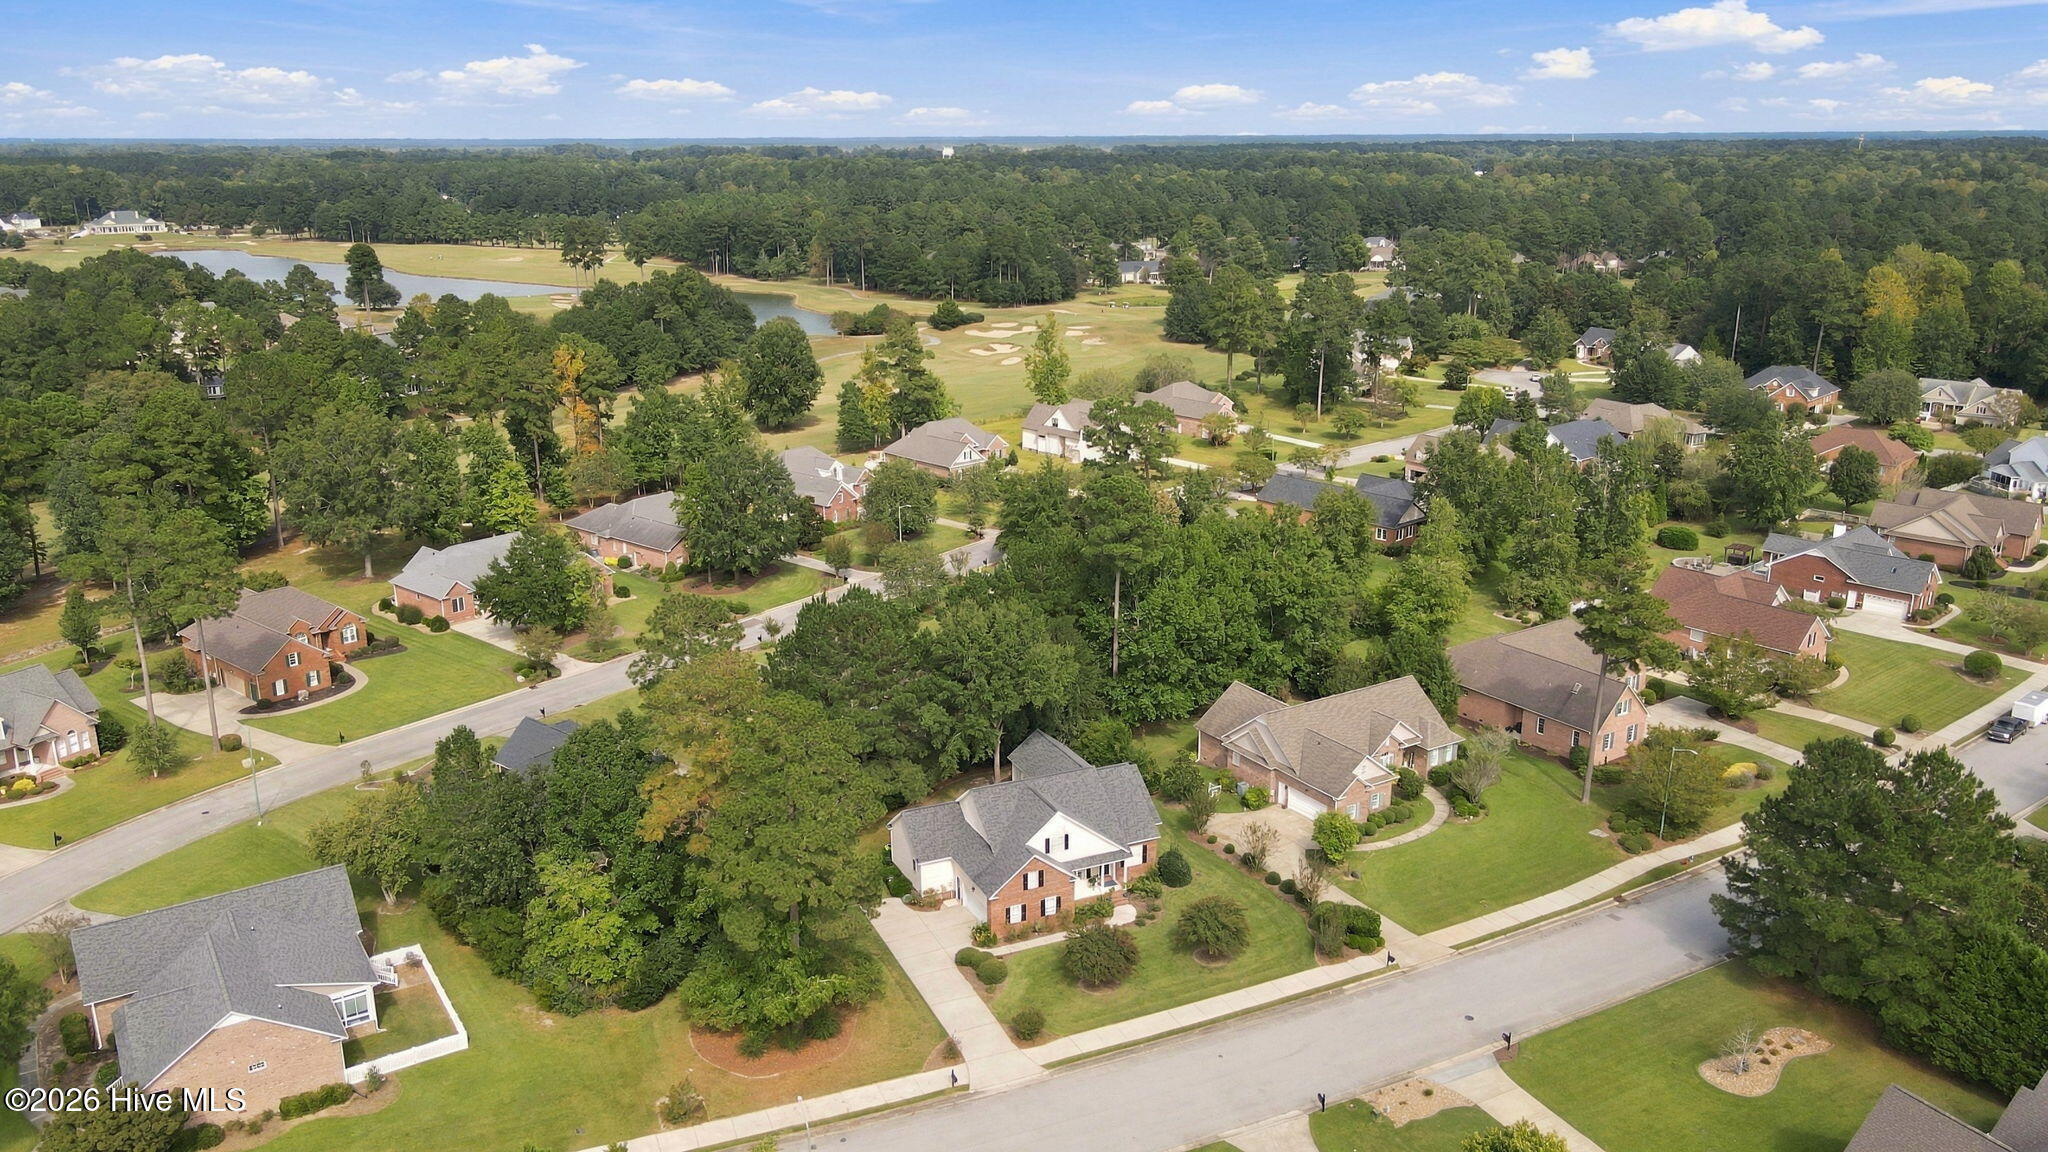
Aerial view of a residential neighborhood beside a golf course, with ponds and tree-lined streets.
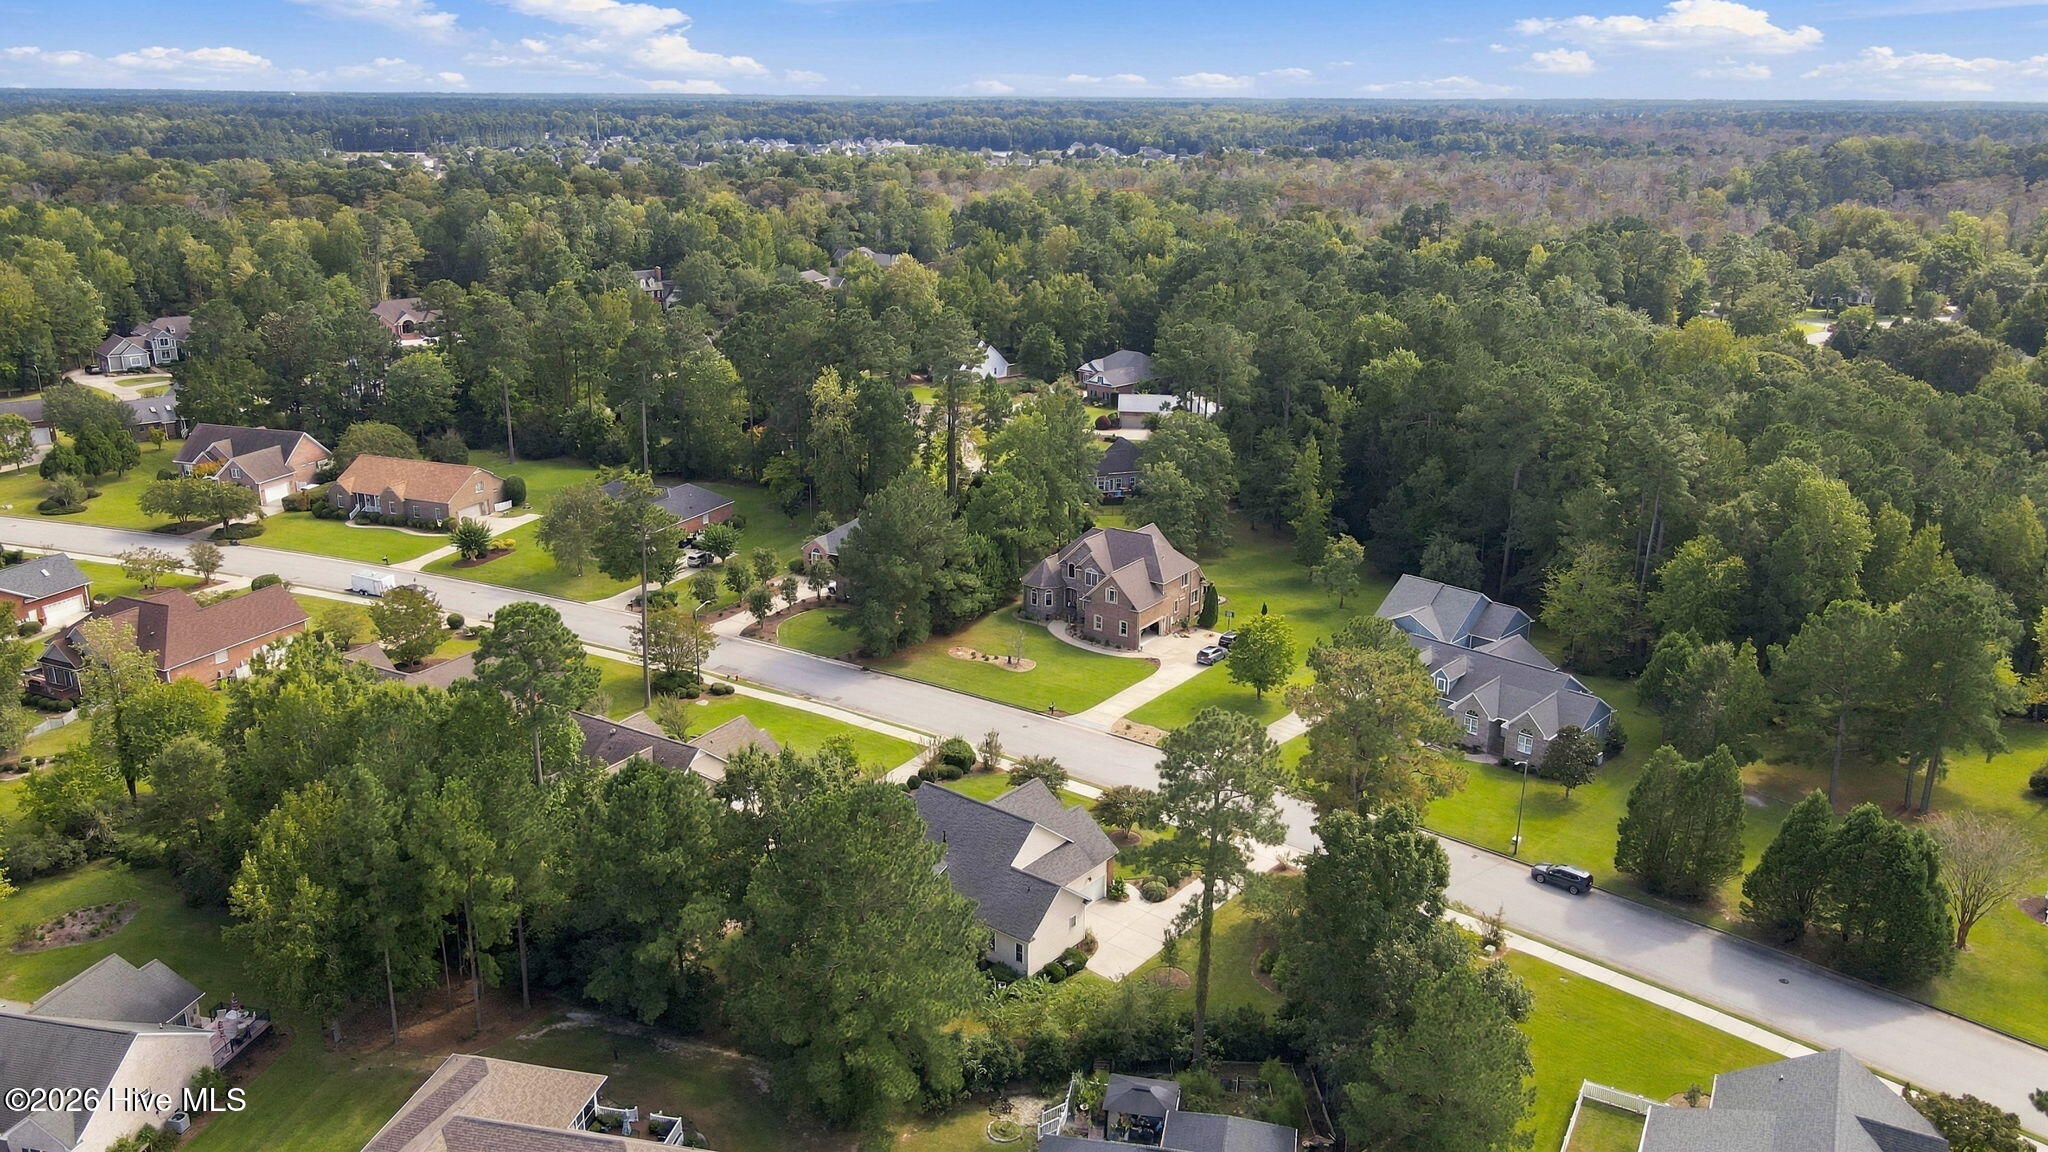
Aerial view of a leafy residential neighborhood with detached homes and winding streets.
Aerial view of homes beside a golf course, pond, and tree-lined streets.
Aerial view of a leafy neighborhood with detached homes, curving streets, and a pond in the distance.
Aerial view of homes beside a golf course, ponds, and wooded landscape.
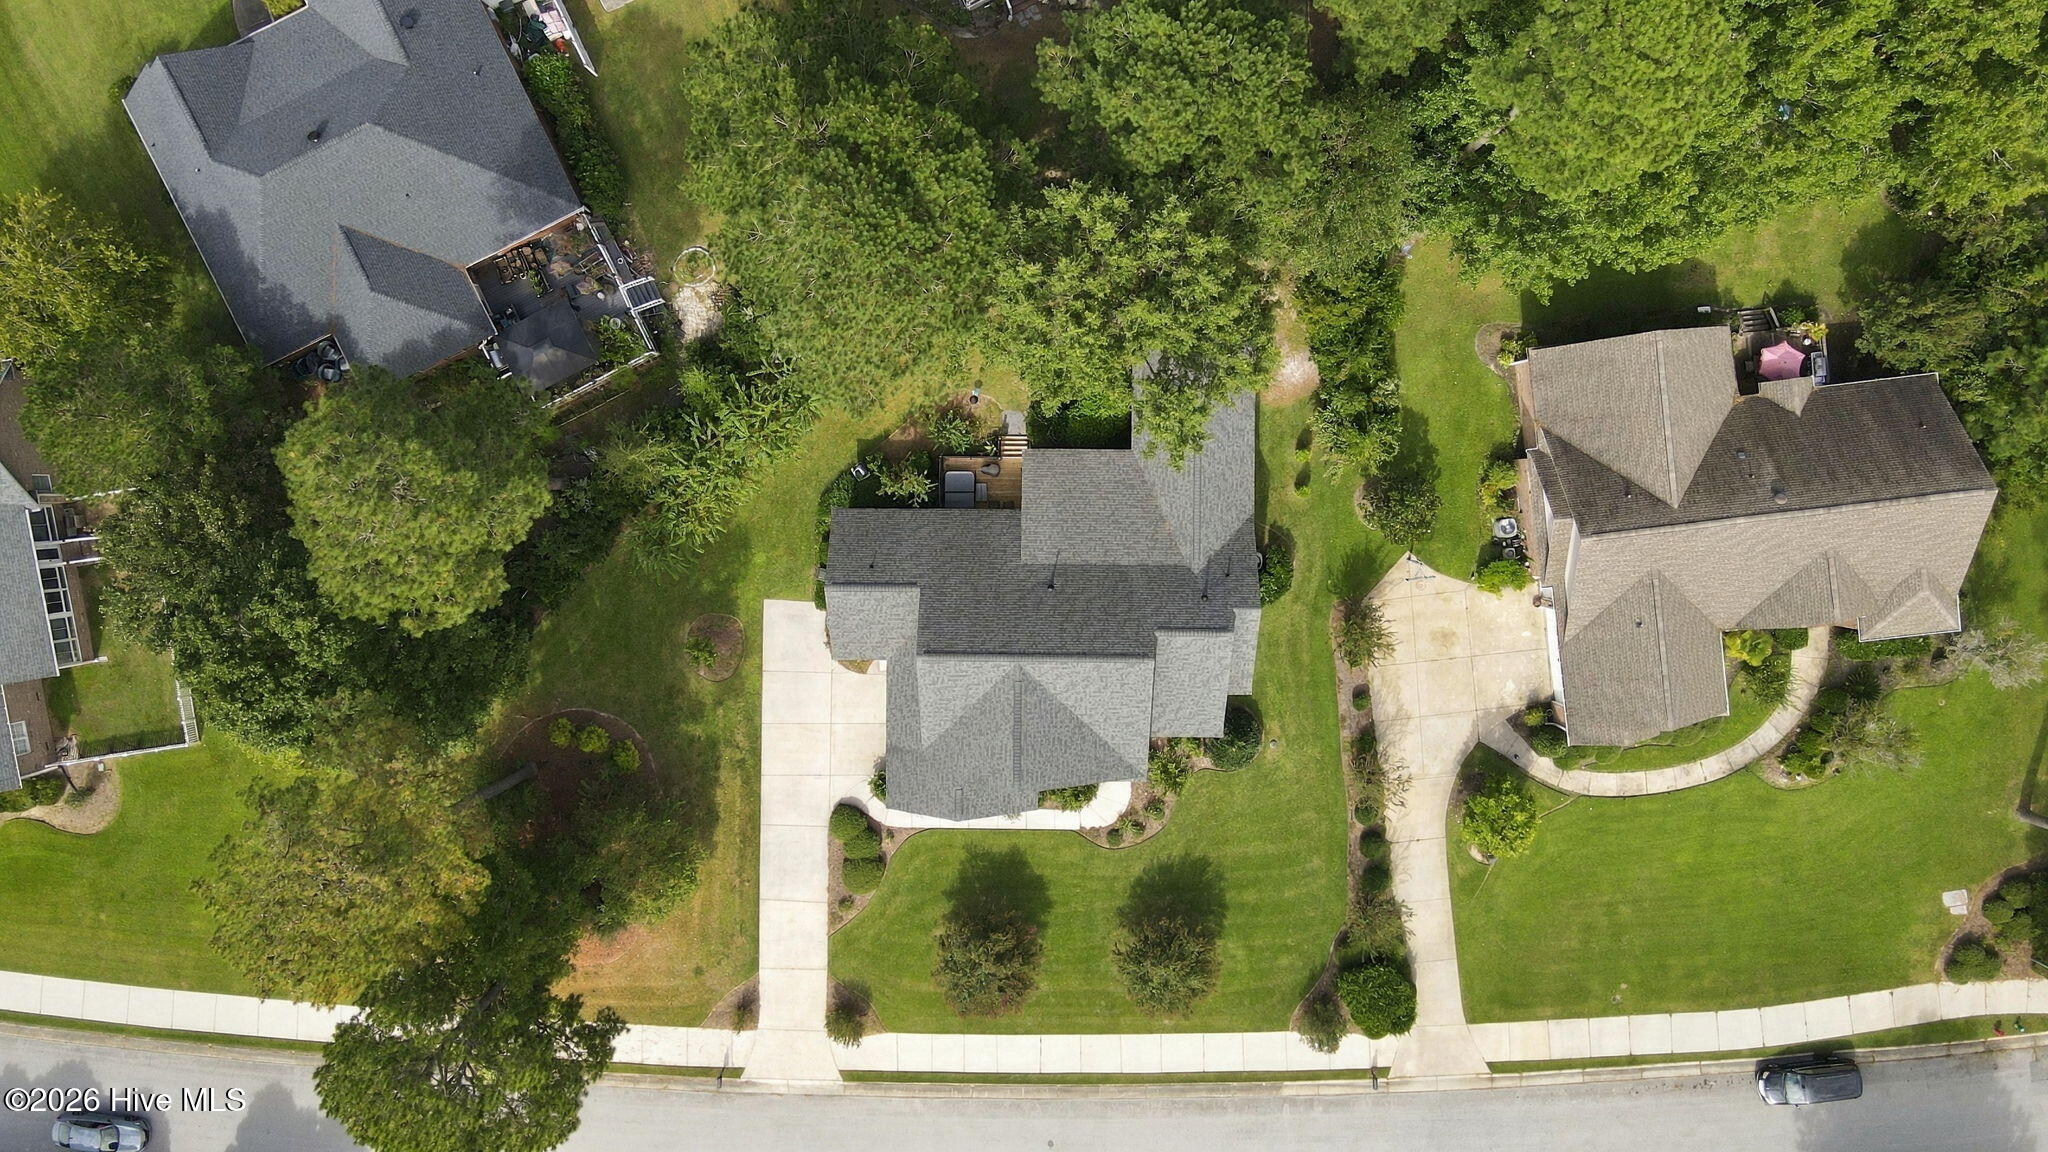
Aerial view of a gray-roofed home with a landscaped lawn, driveway, and mature trees.
Two-story brick and cream-sided home with dark shutters, landscaped lawn, and curved driveway.
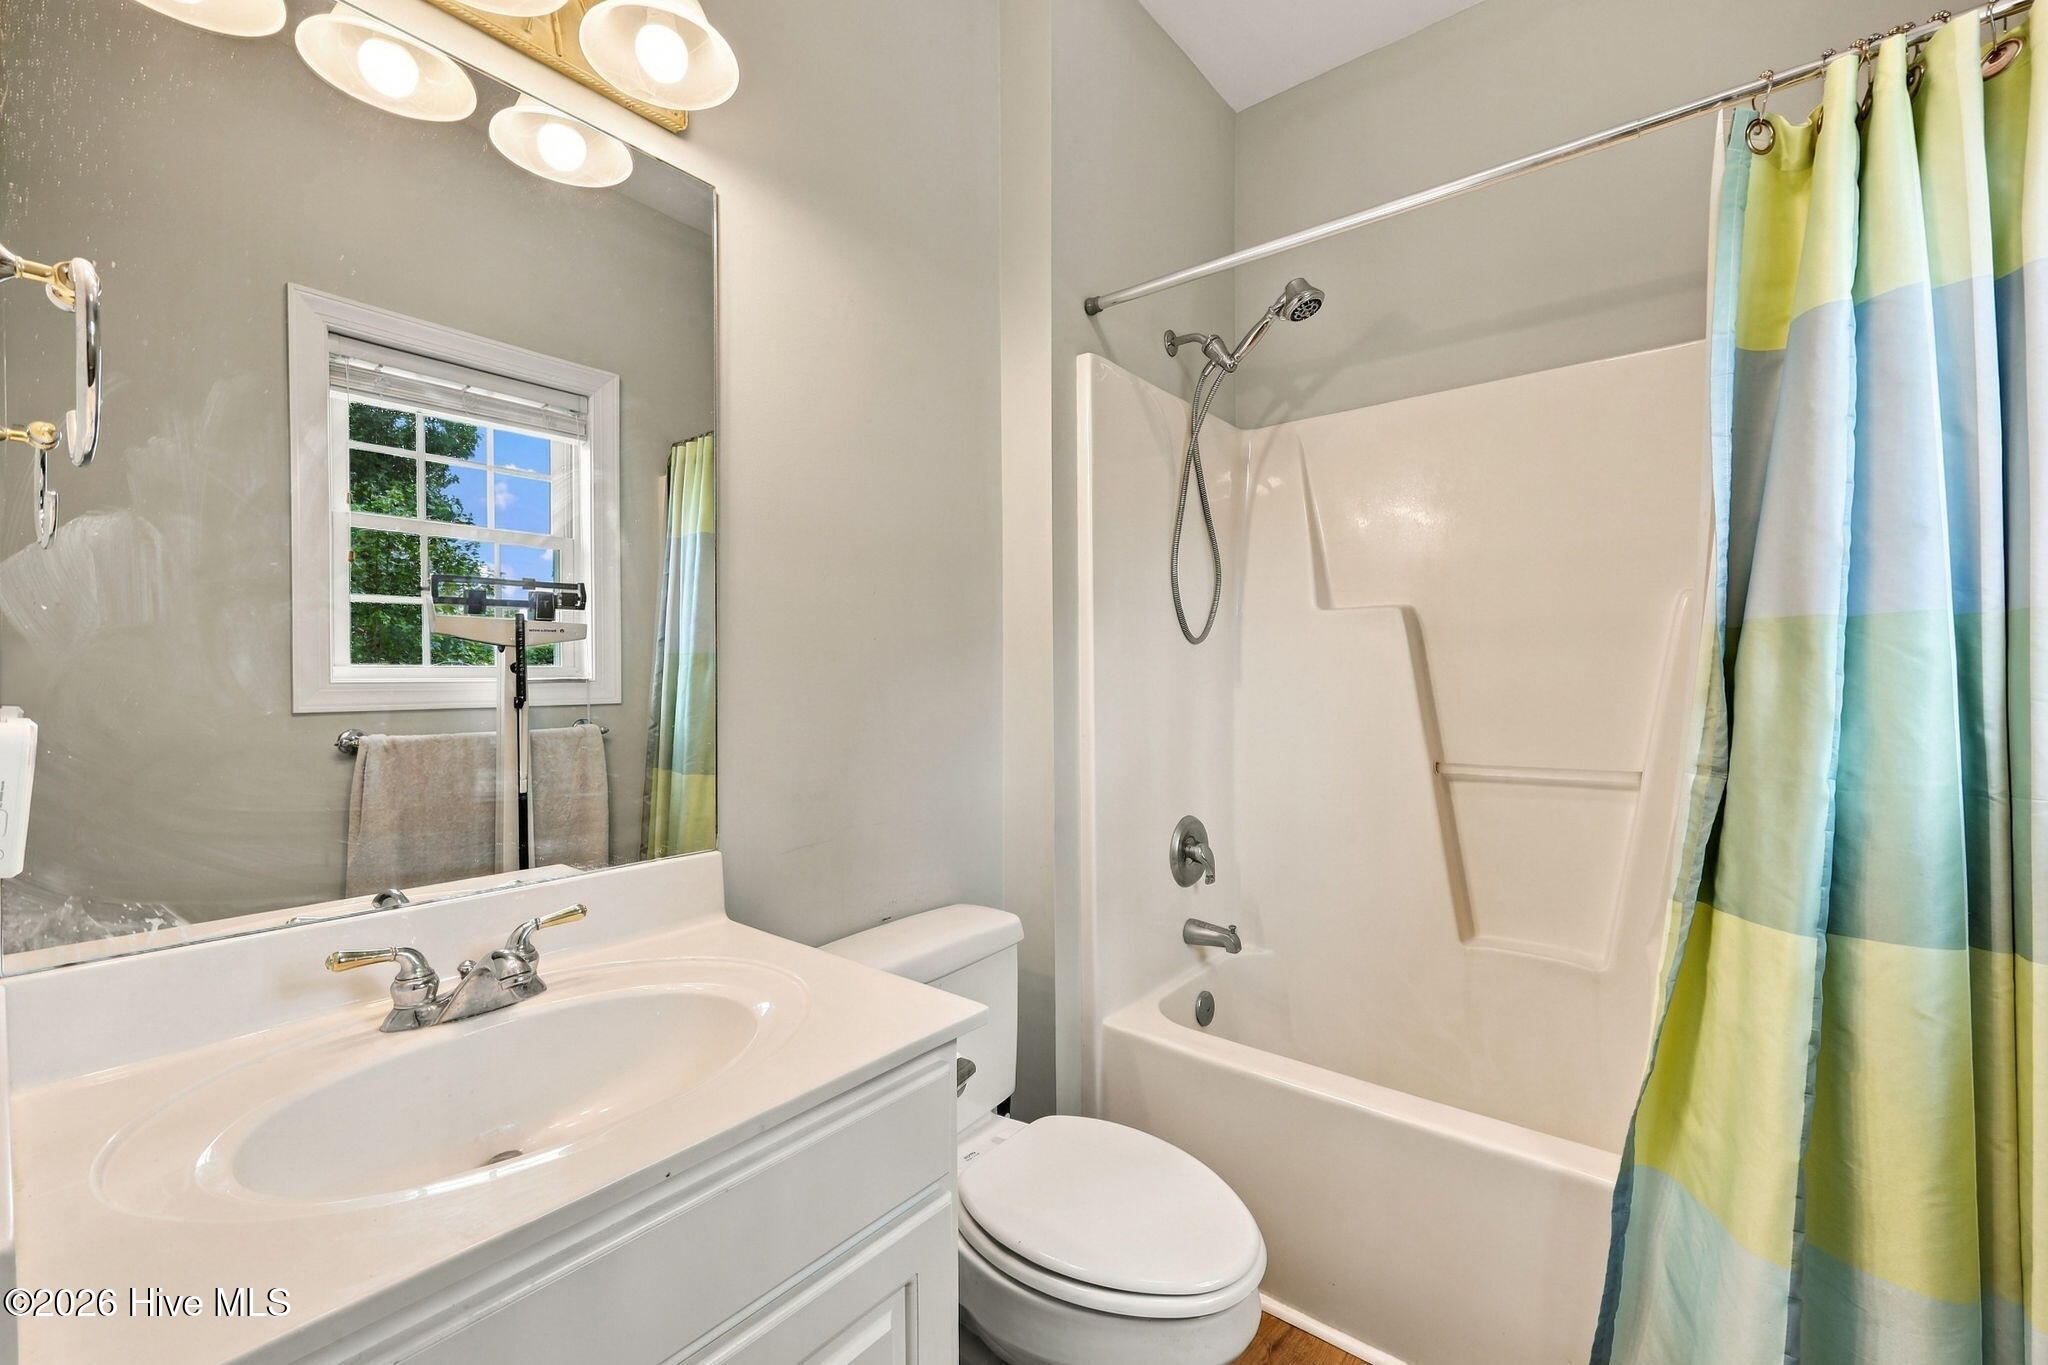
Bathroom with a white vanity, tub-shower, window, and blue, green, and yellow striped shower curtain.
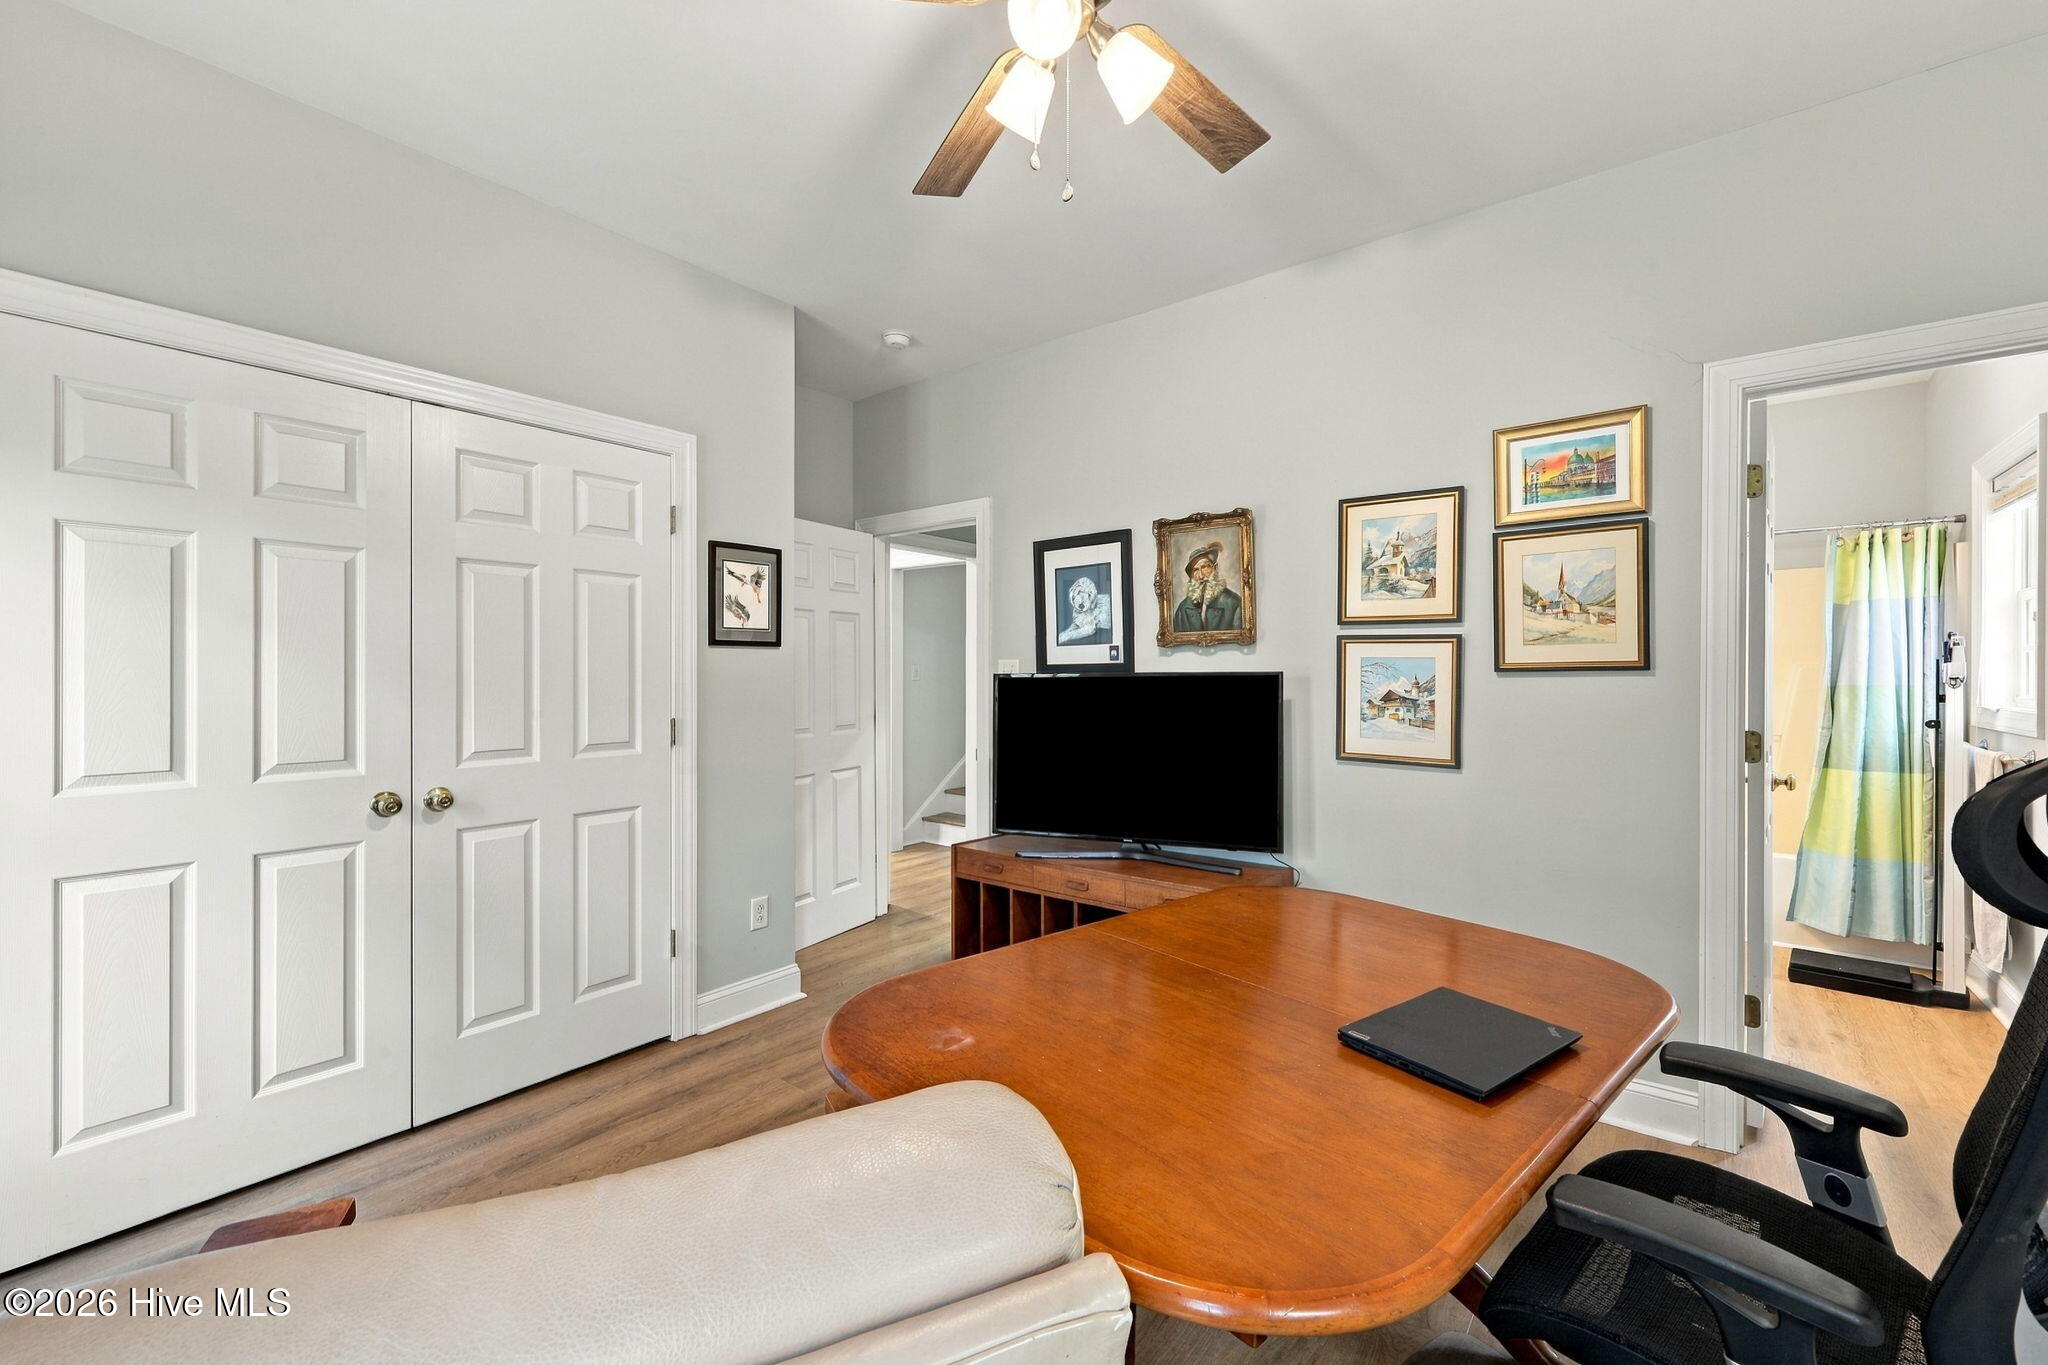
Home office with a large wooden desk, framed artwork, and an adjoining bathroom visible through the doorway.
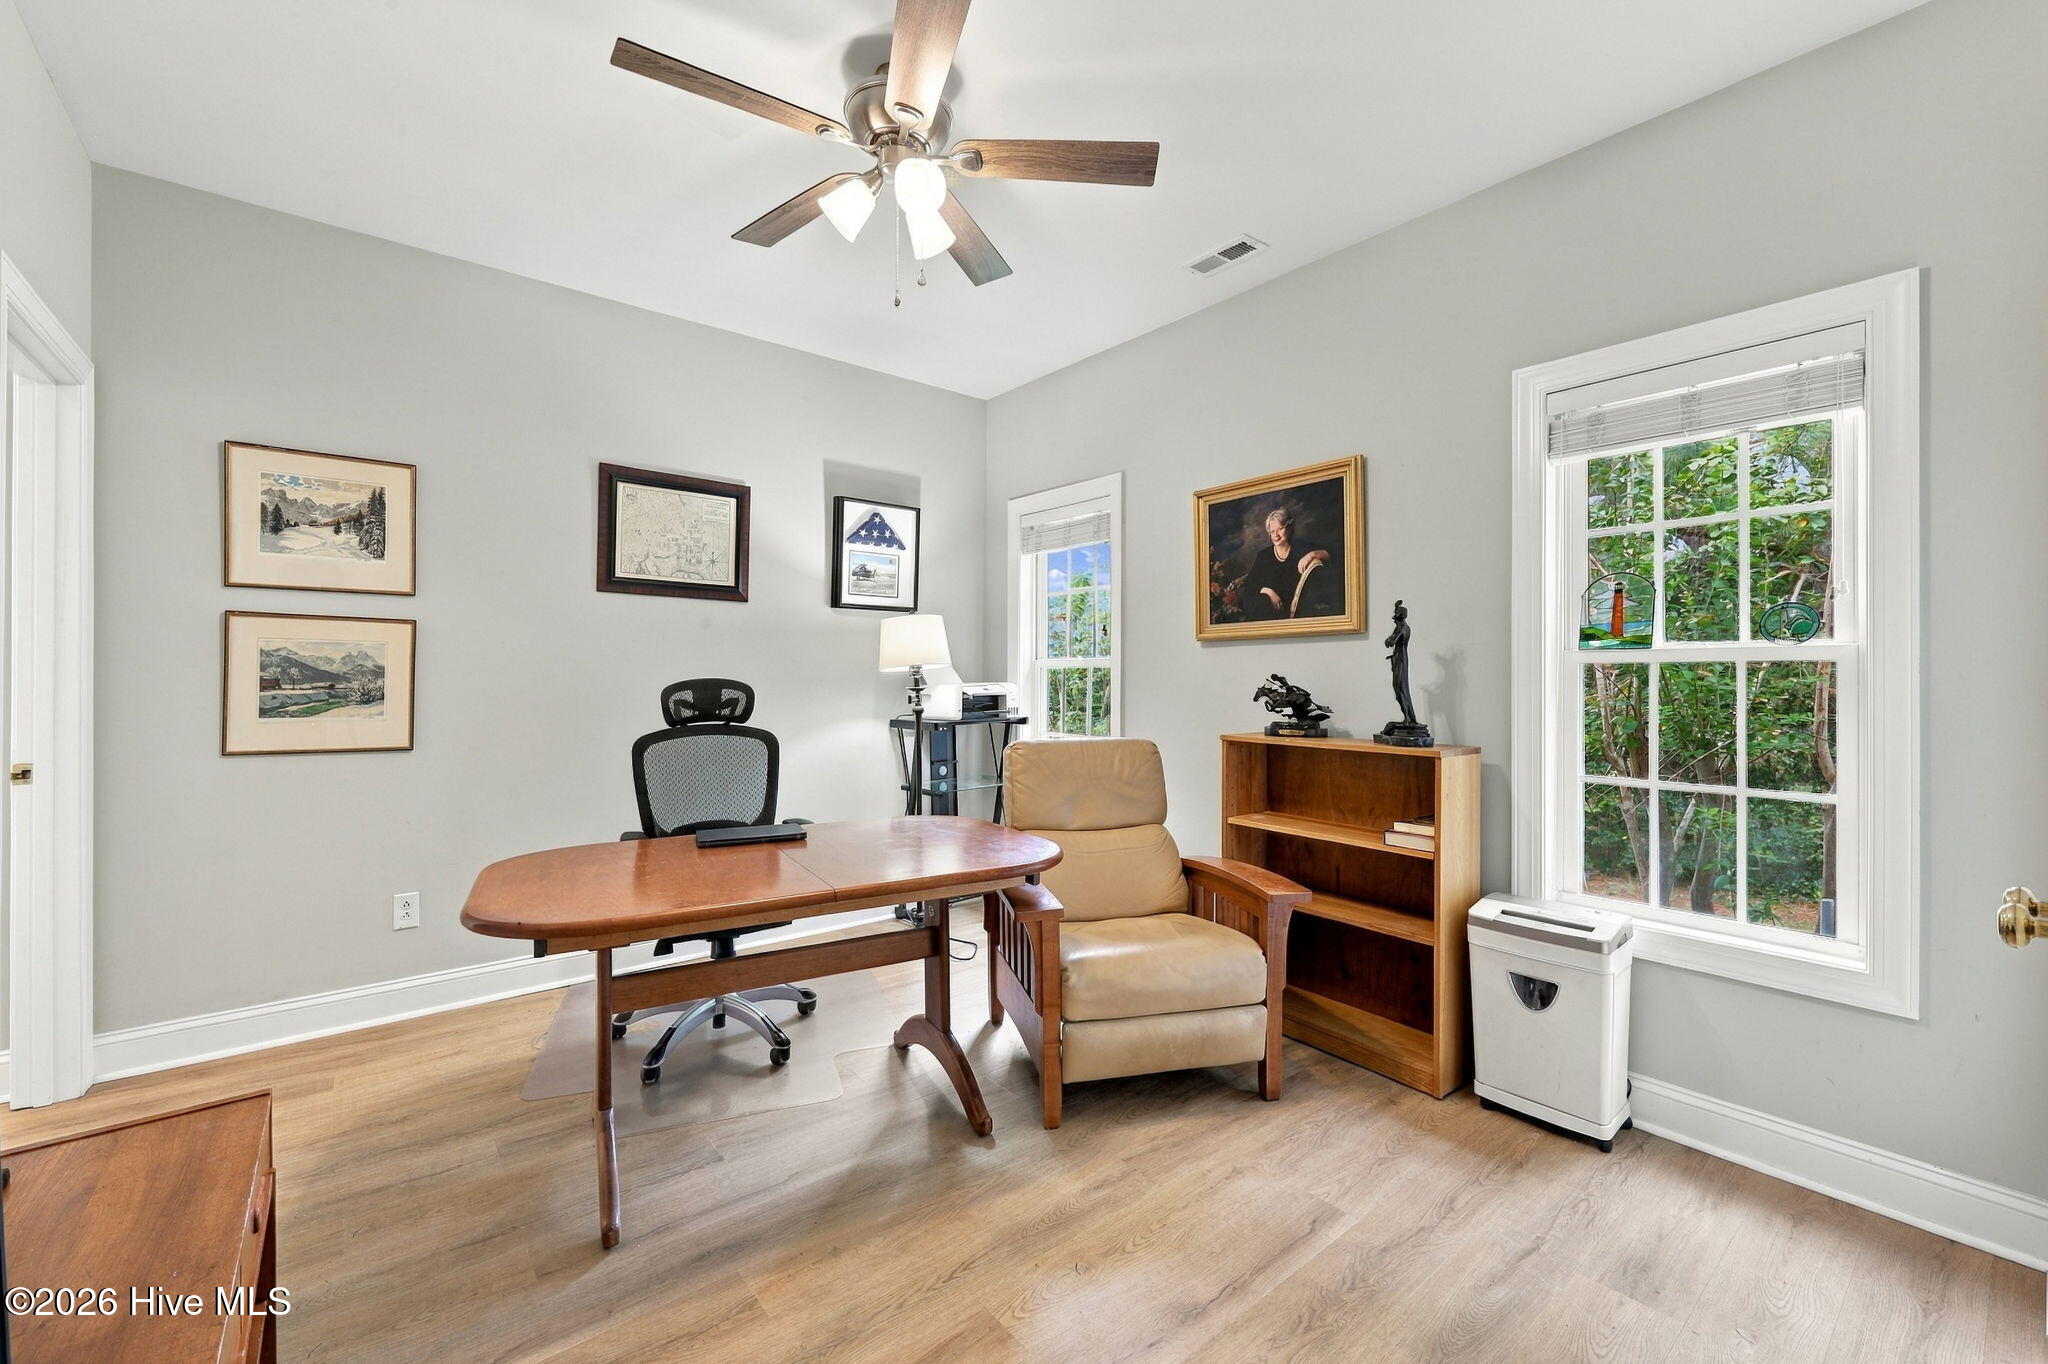
Home office with a wooden desk, tan armchair, framed artwork, and windows overlooking greenery.
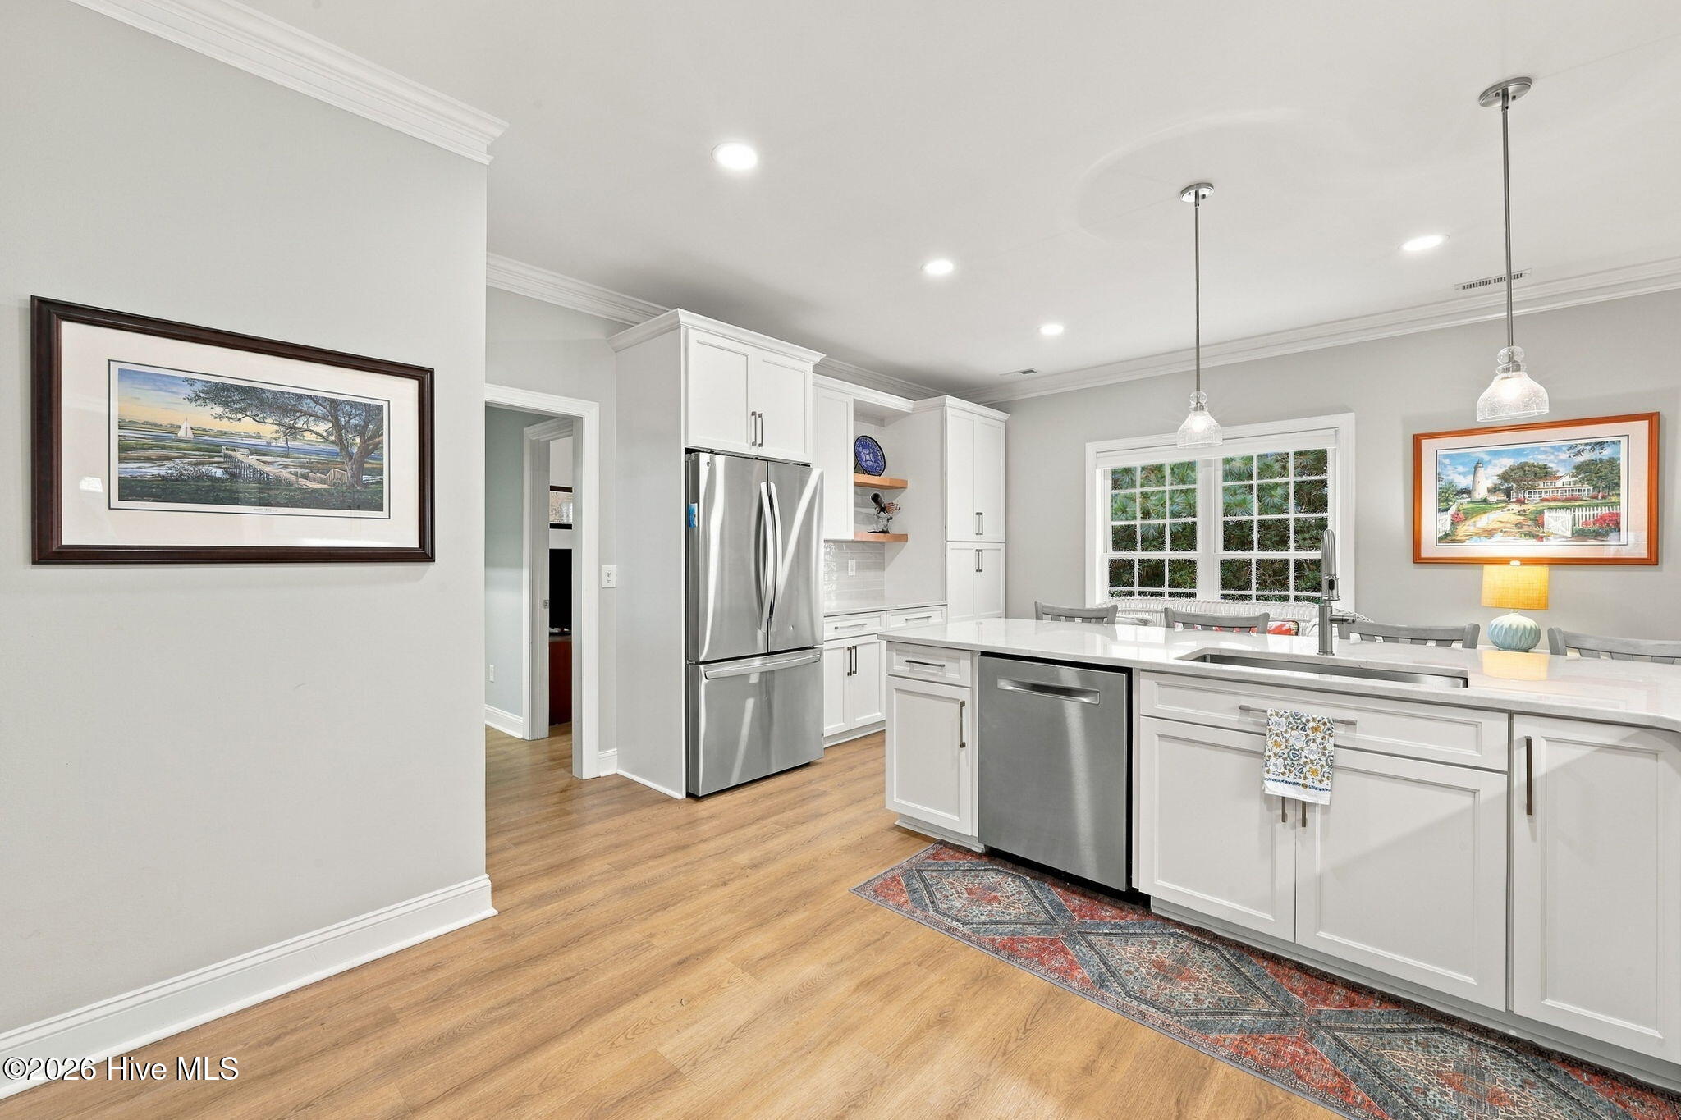
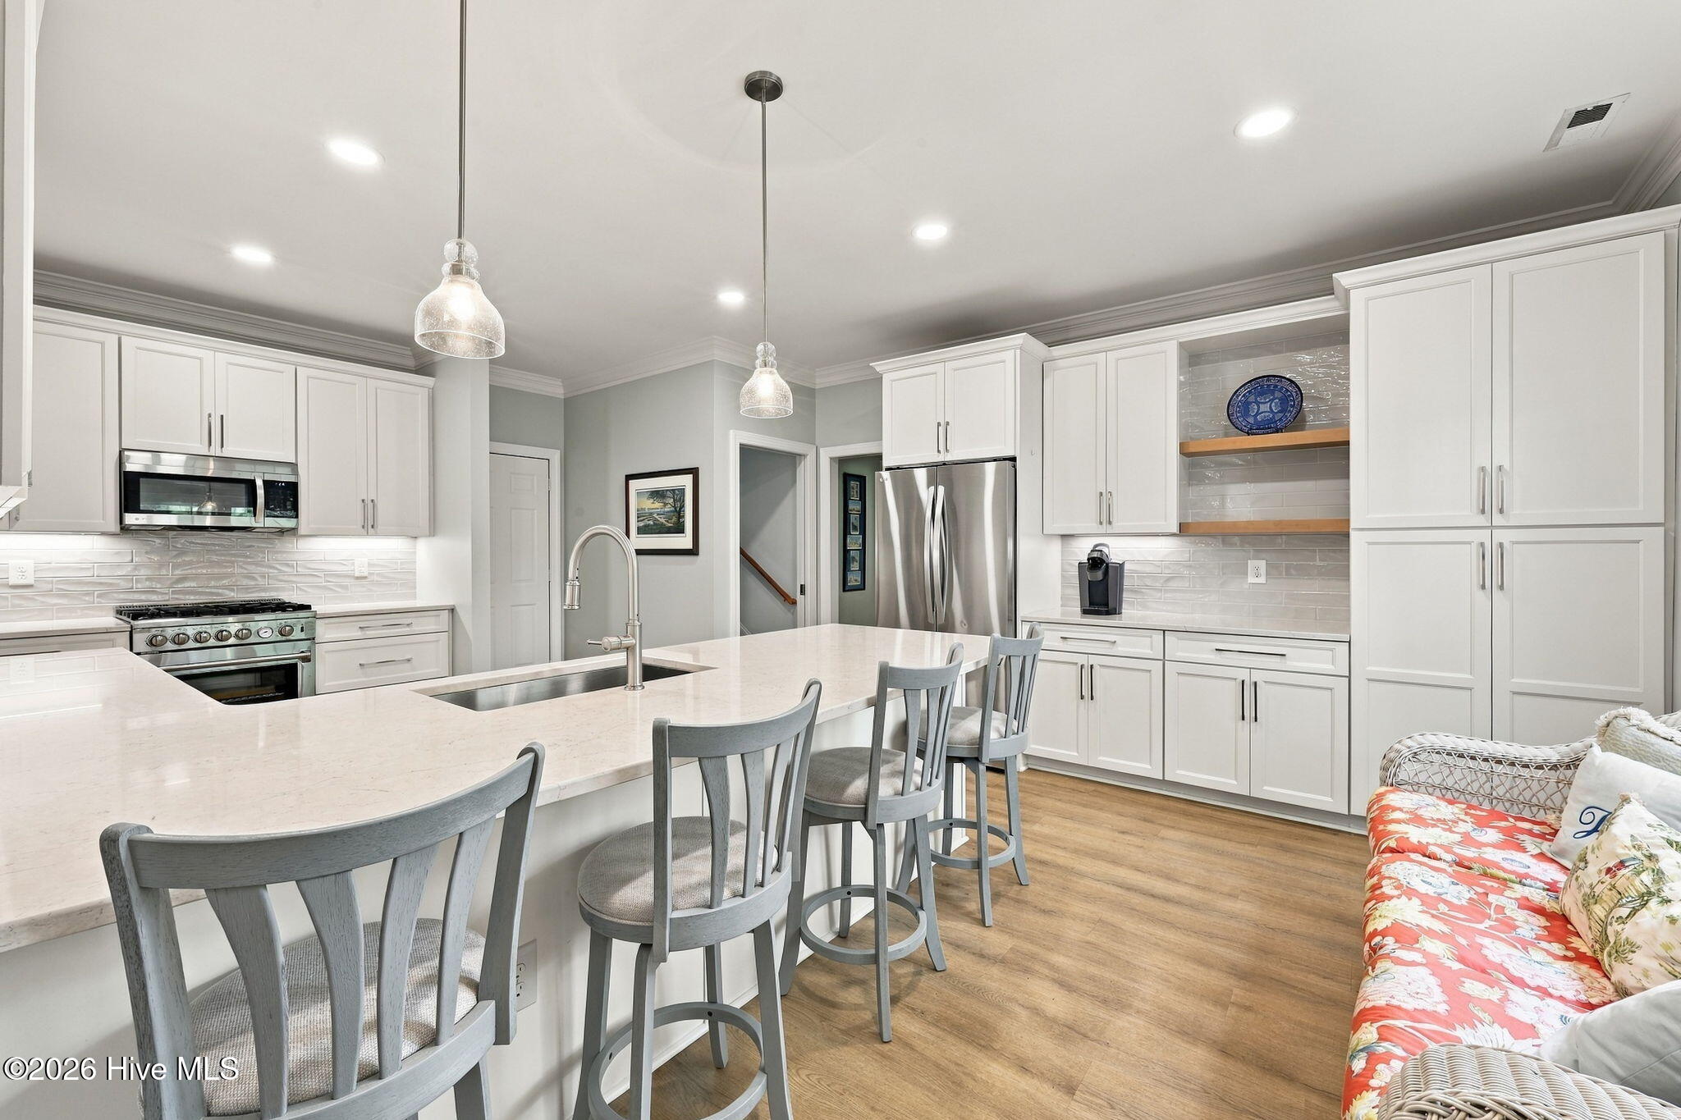
Bright white kitchen with stainless steel appliances, a large island, and light wood flooring.
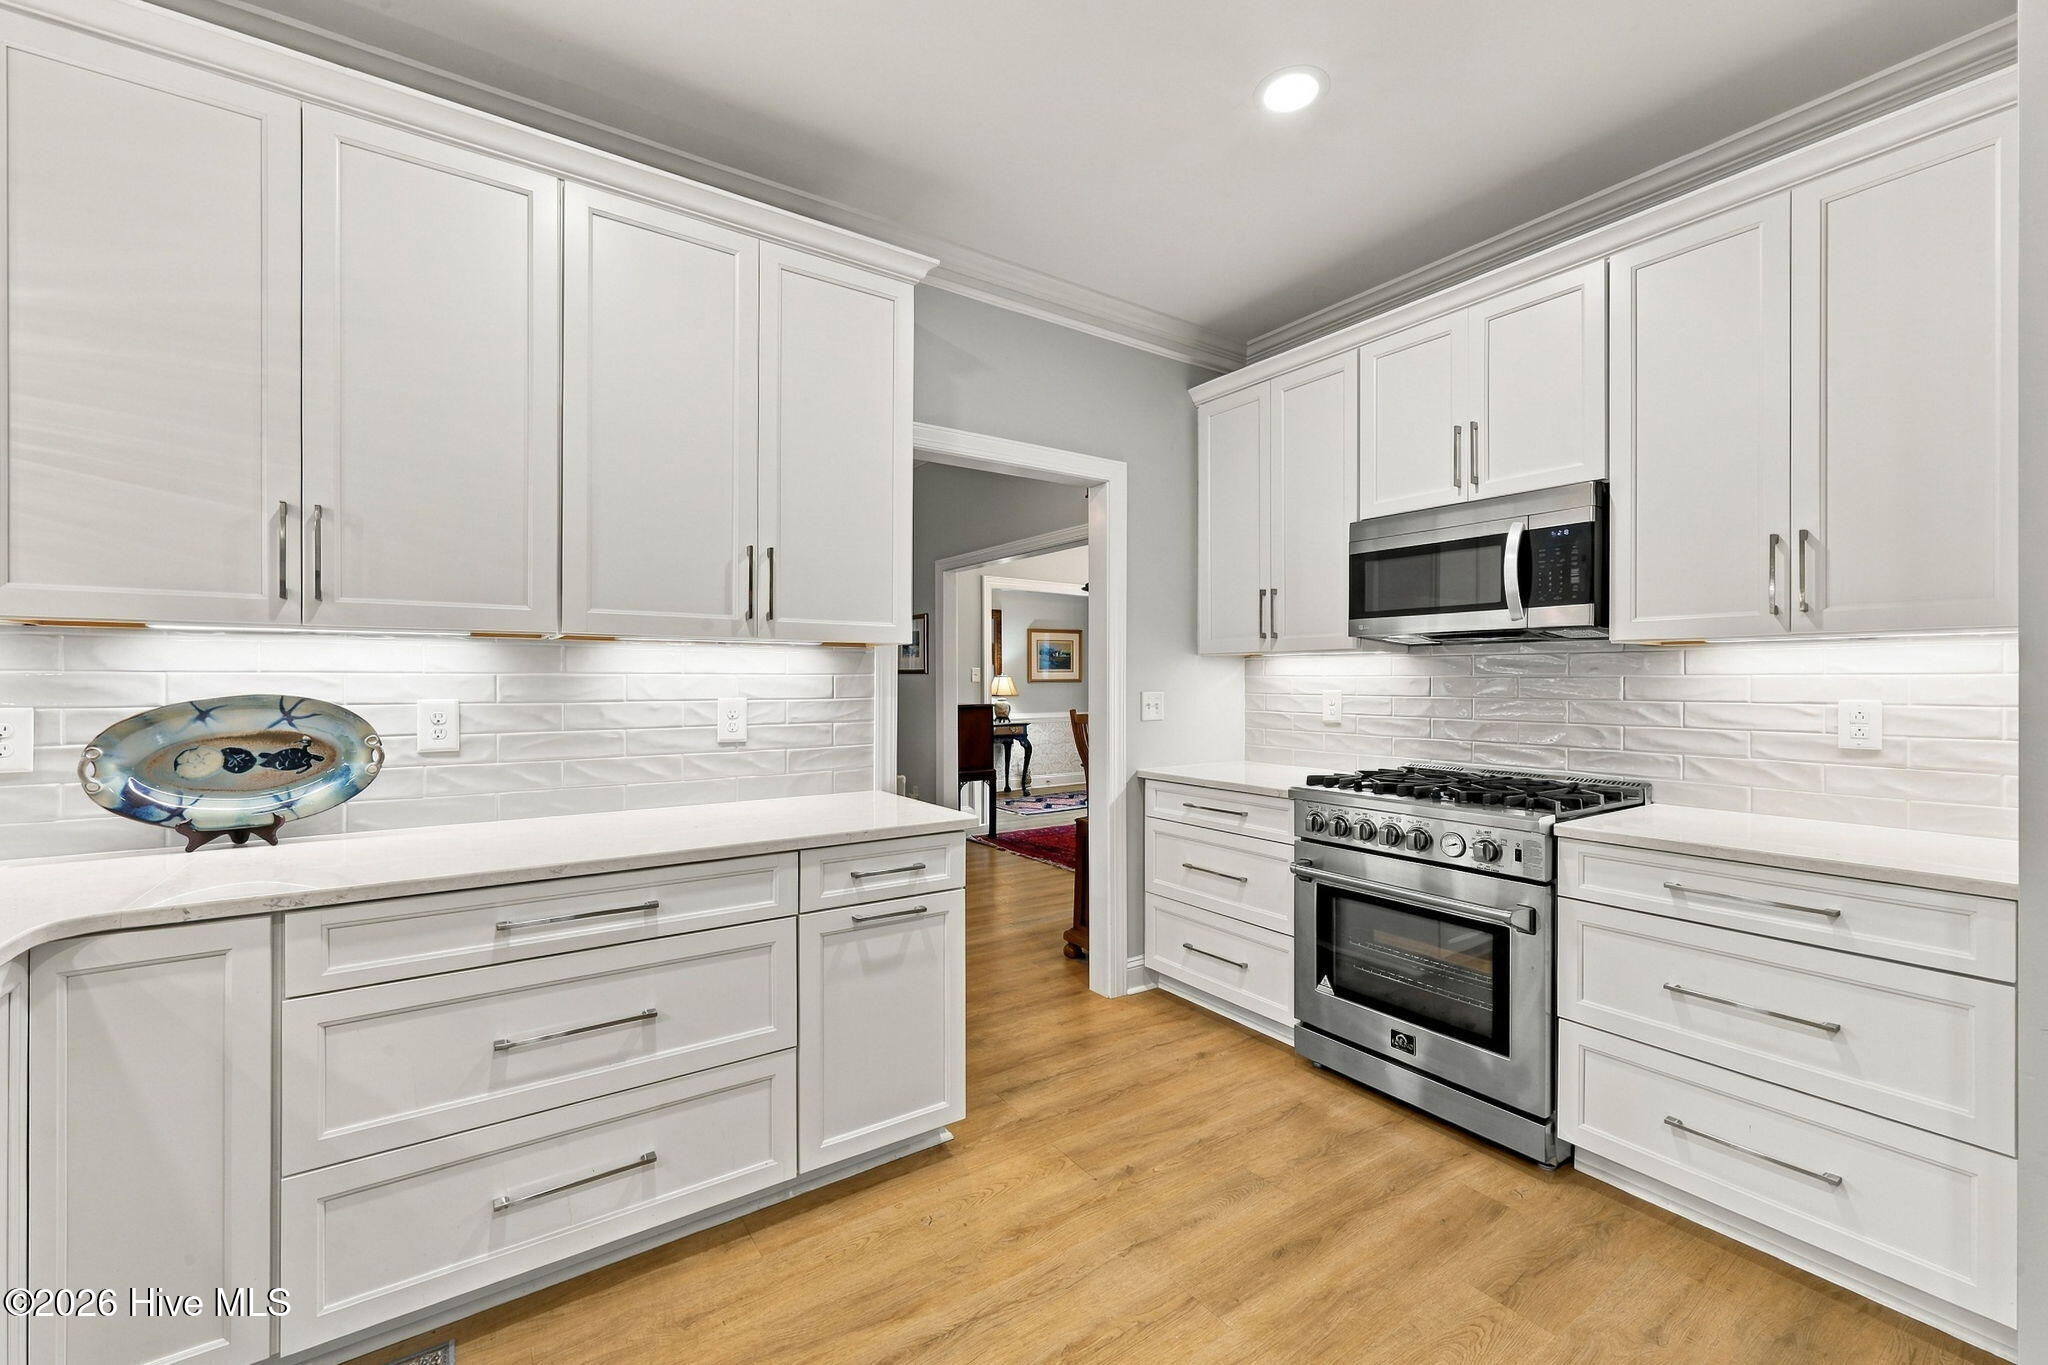
Bright kitchen with white cabinetry, stainless steel appliances, glossy tile backsplash, and warm wood floors.
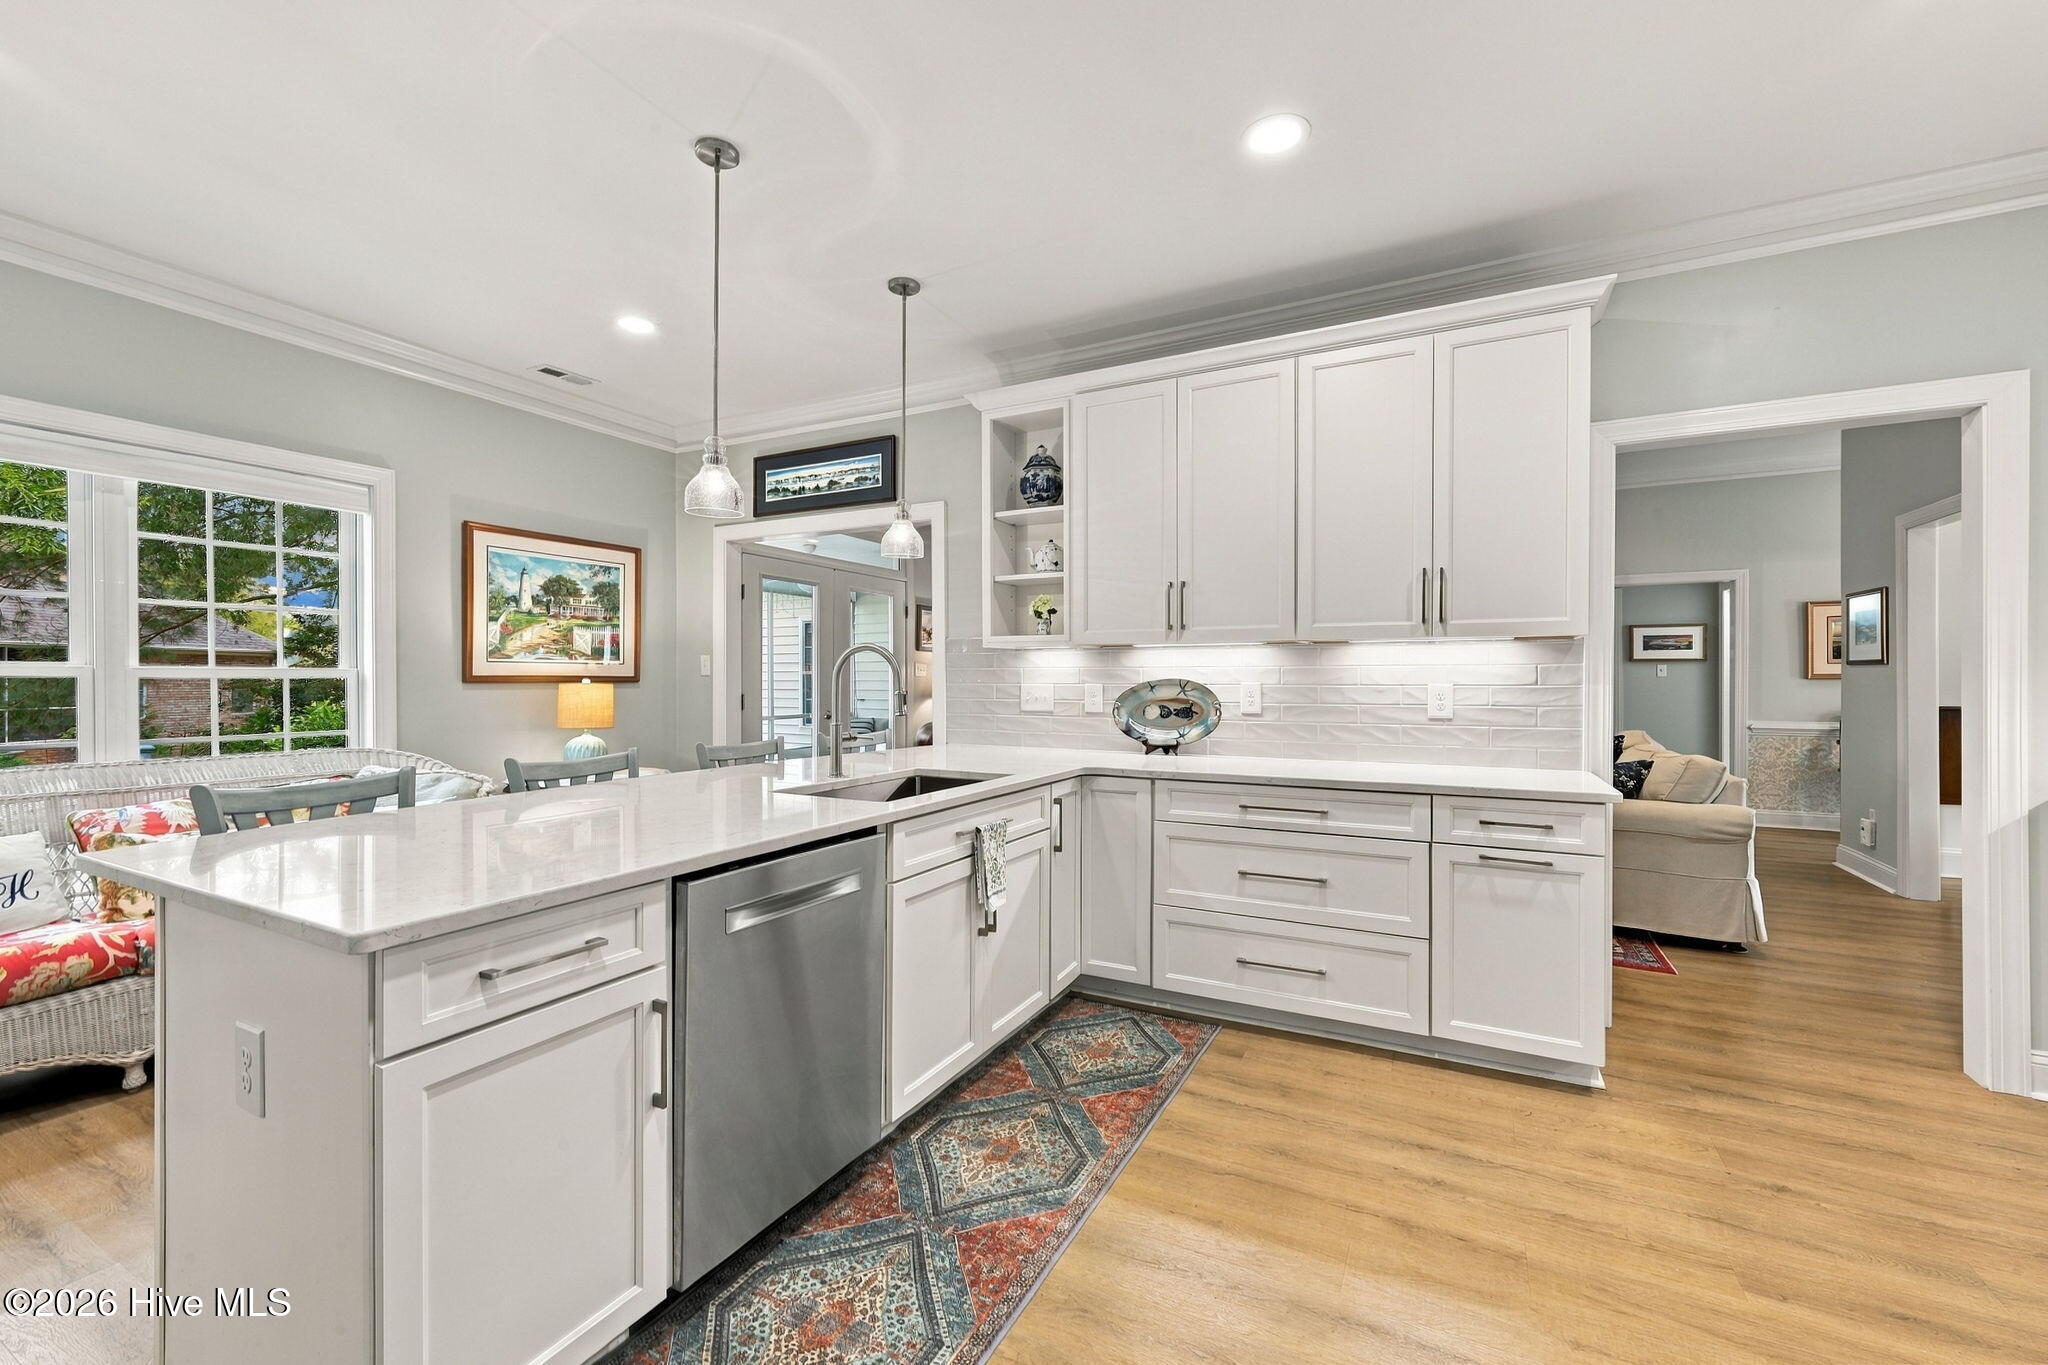
Bright white kitchen with a large island, stainless steel dishwasher, and hardwood floors.
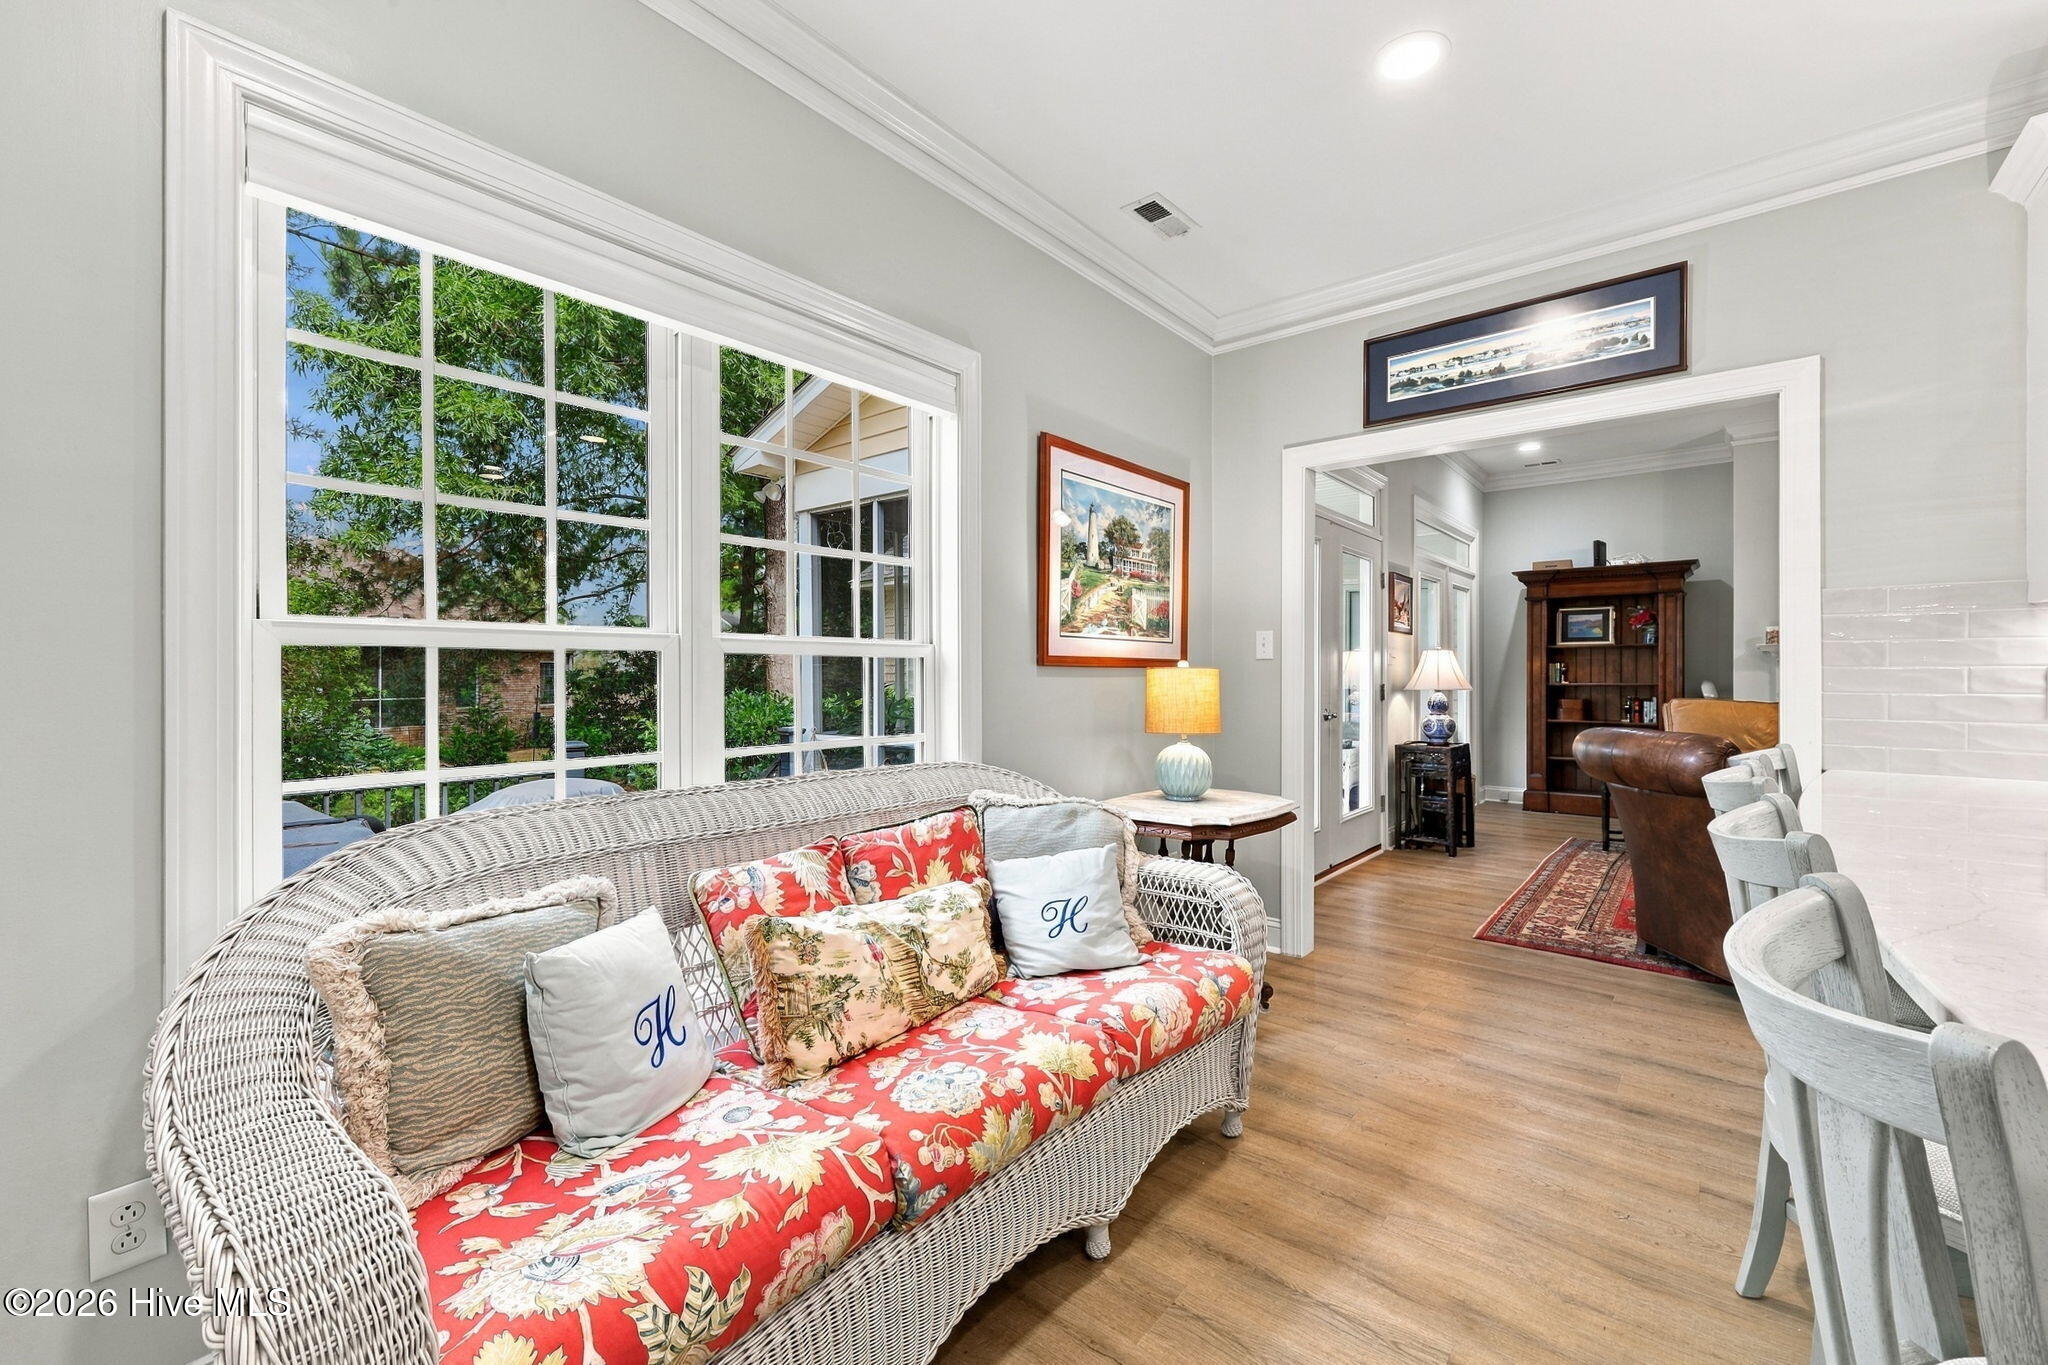
Furnished living area with a floral wicker sofa, large windows, and warm wood floors.
Kitchen with white cabinets, stainless steel appliances, and a large island with gray bar stools.
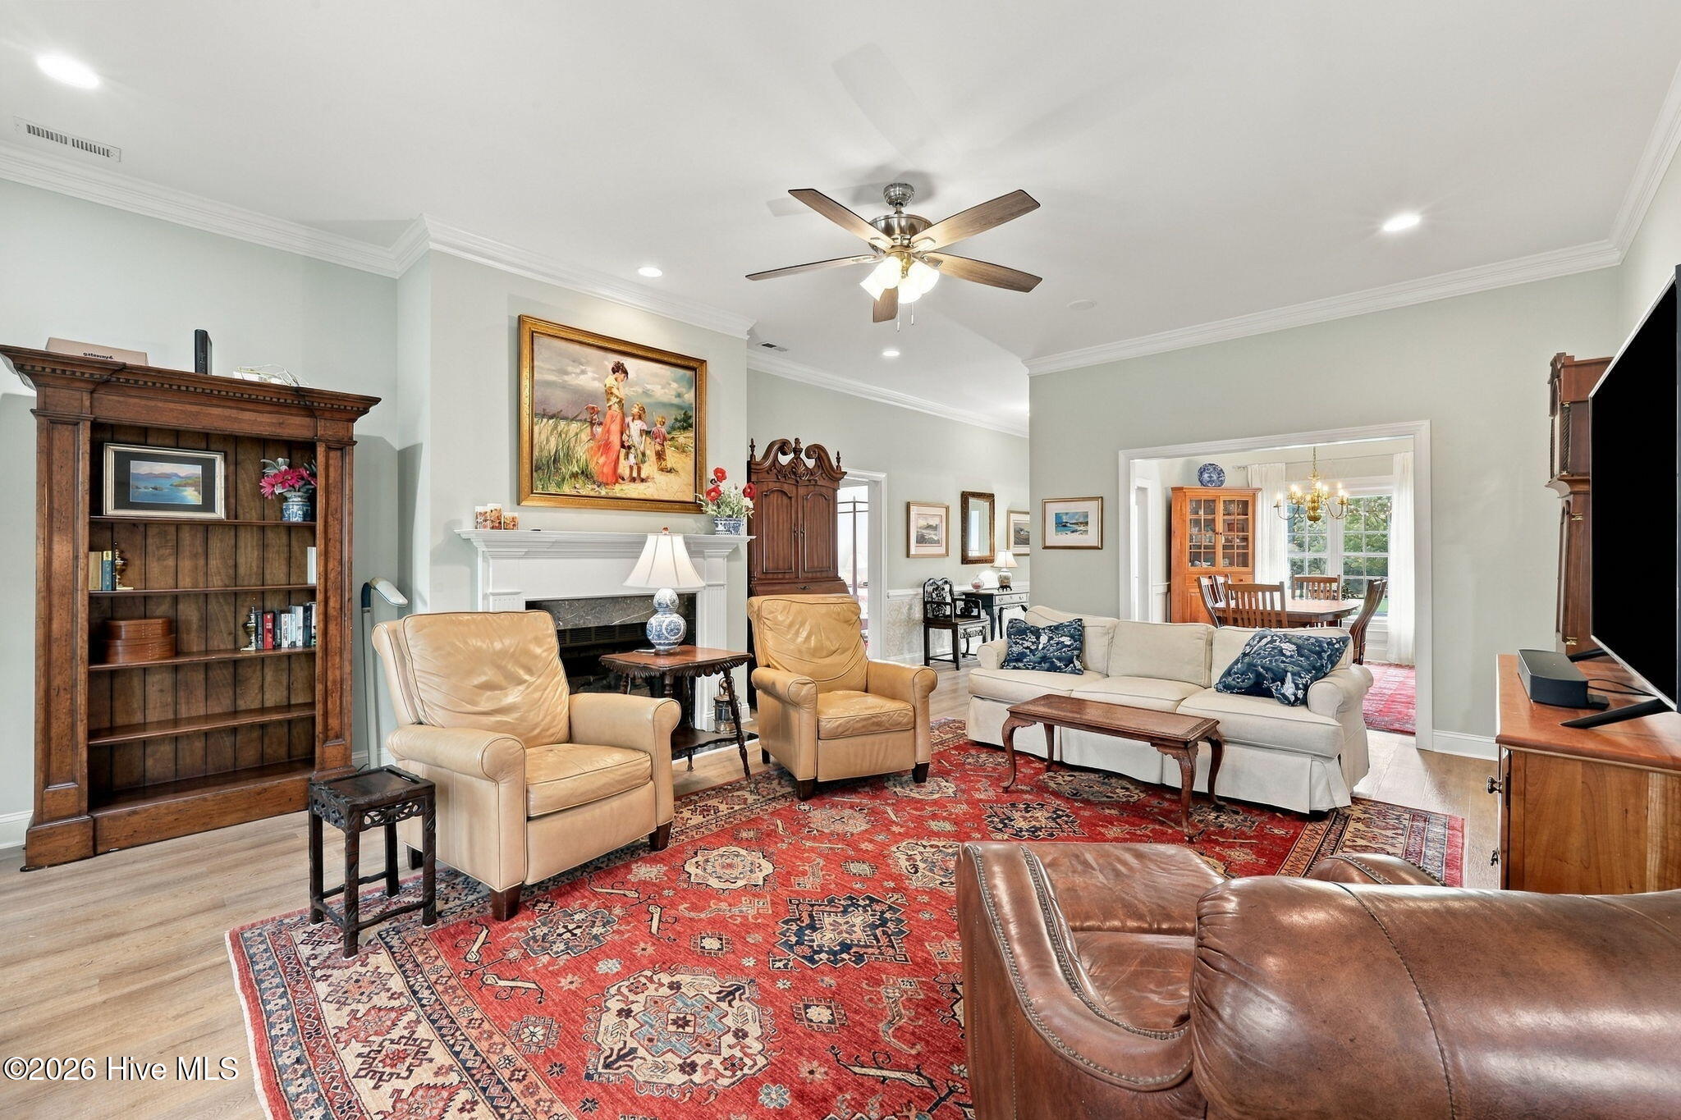
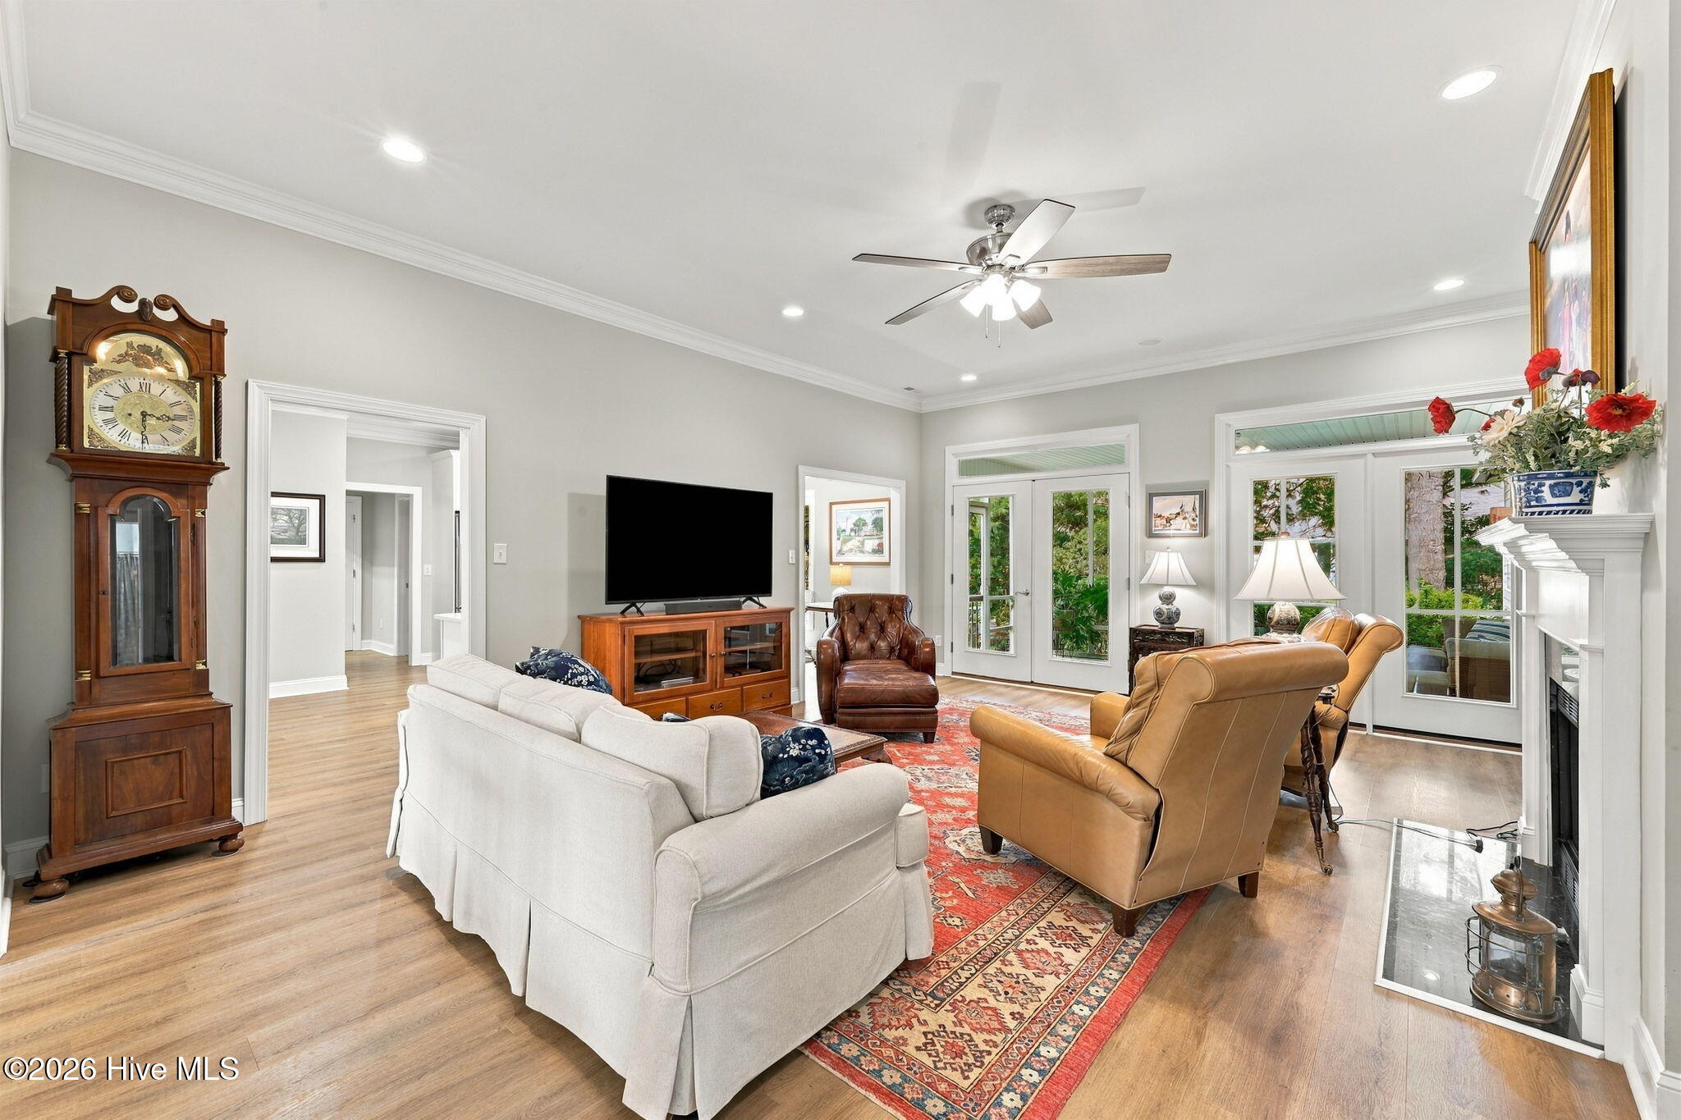
Furnished living room with a white fireplace, leather chairs, cream sofa, and large red patterned rug.
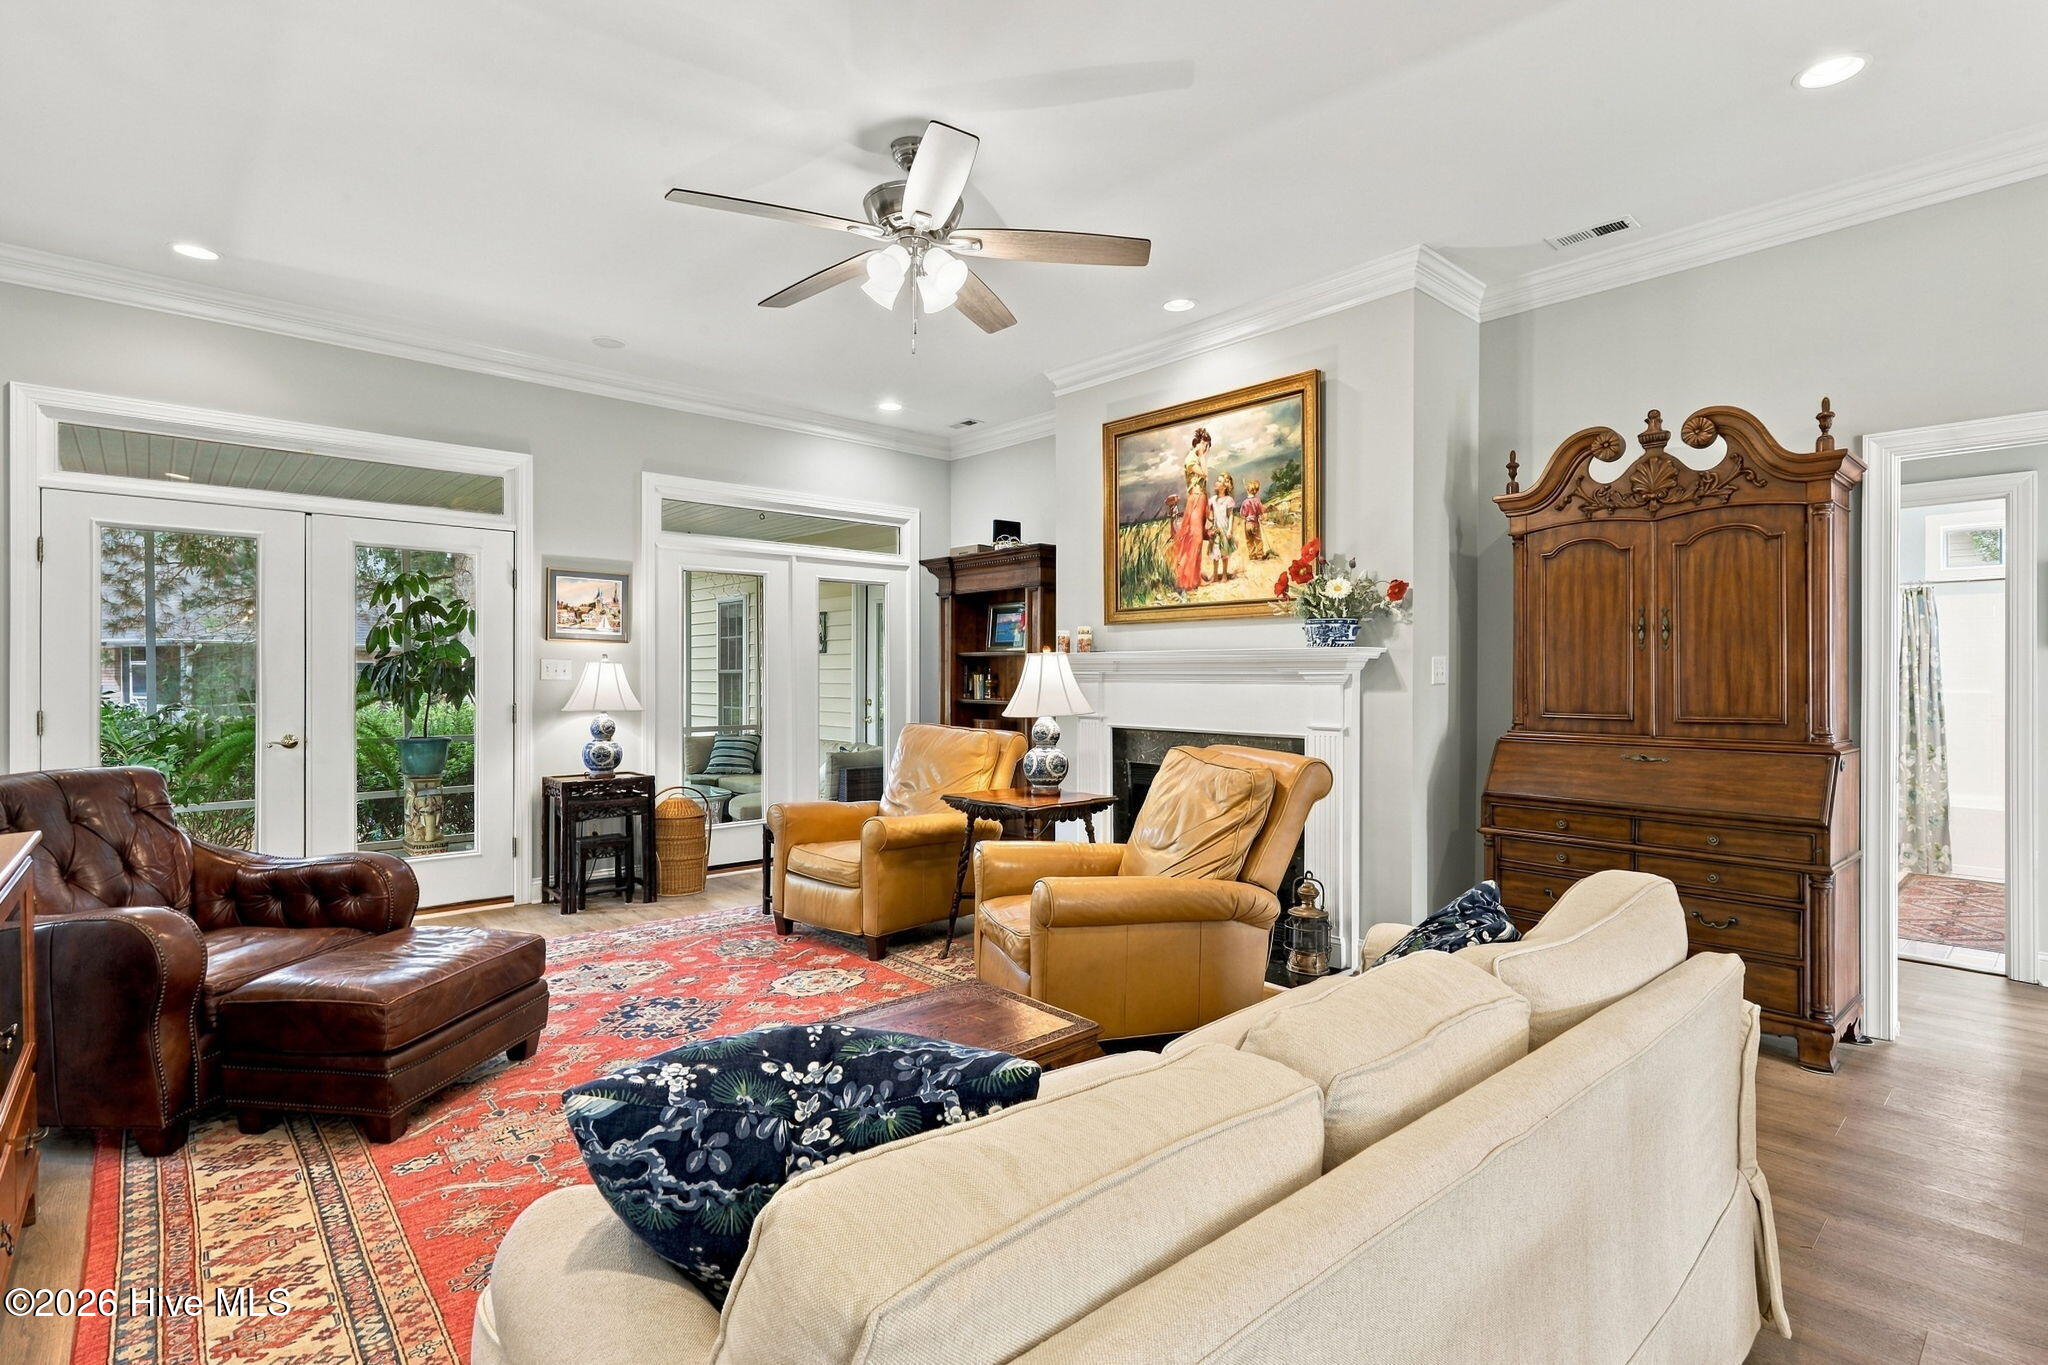
Furnished living room with a white fireplace, leather armchairs, and an ornate wooden cabinet.
Furnished living room with leather seating, a red patterned rug, hardwood floors, and glass doors to greenery.
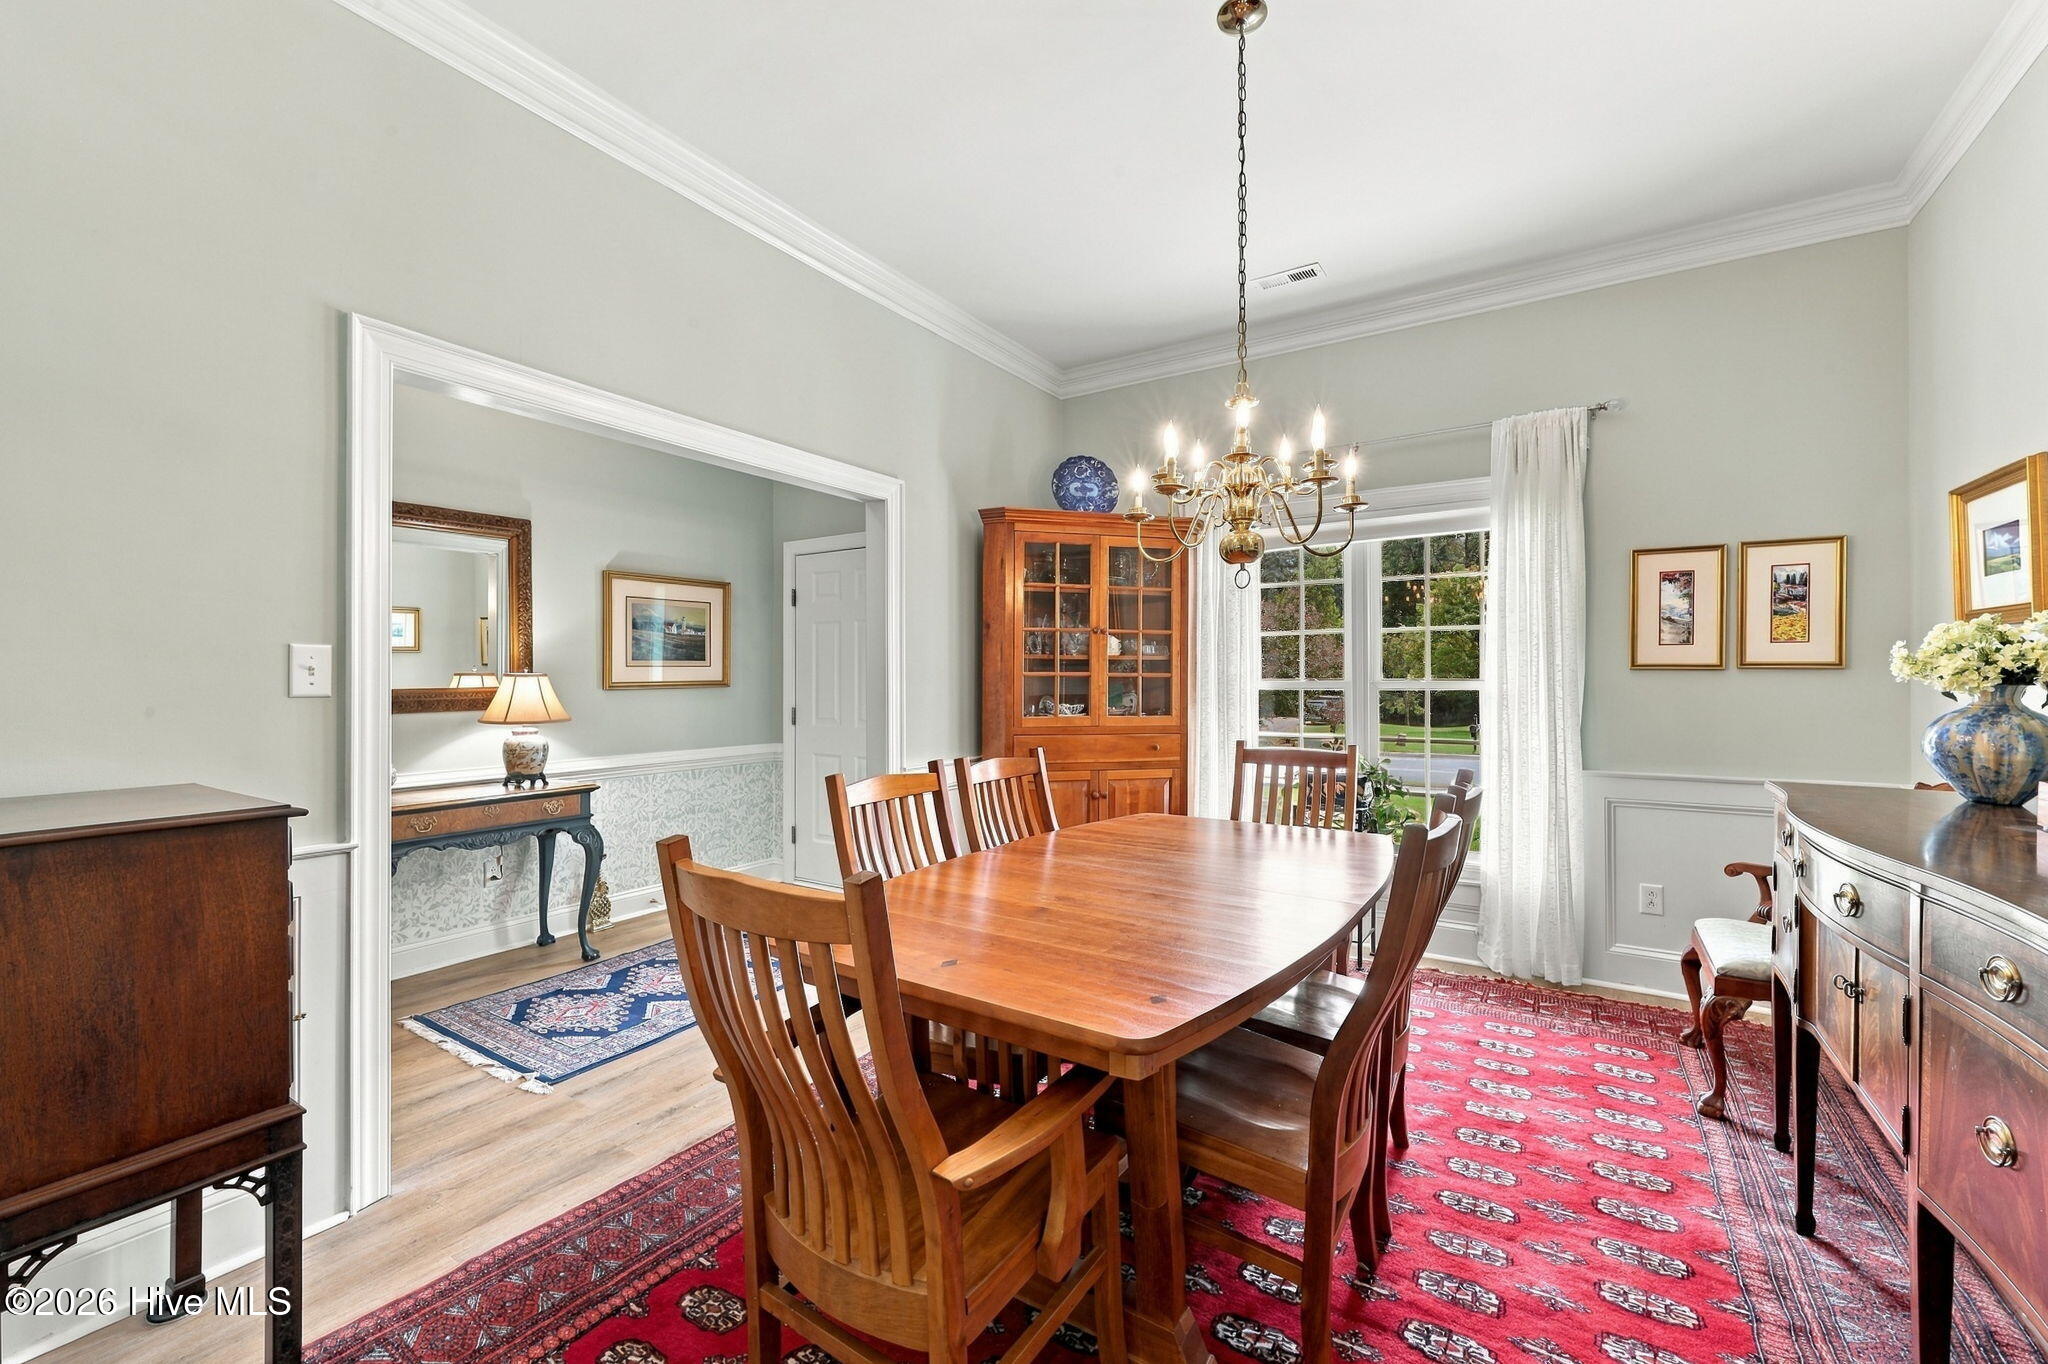
Dining room with a wooden table, glass-front china cabinet, and red patterned rug.
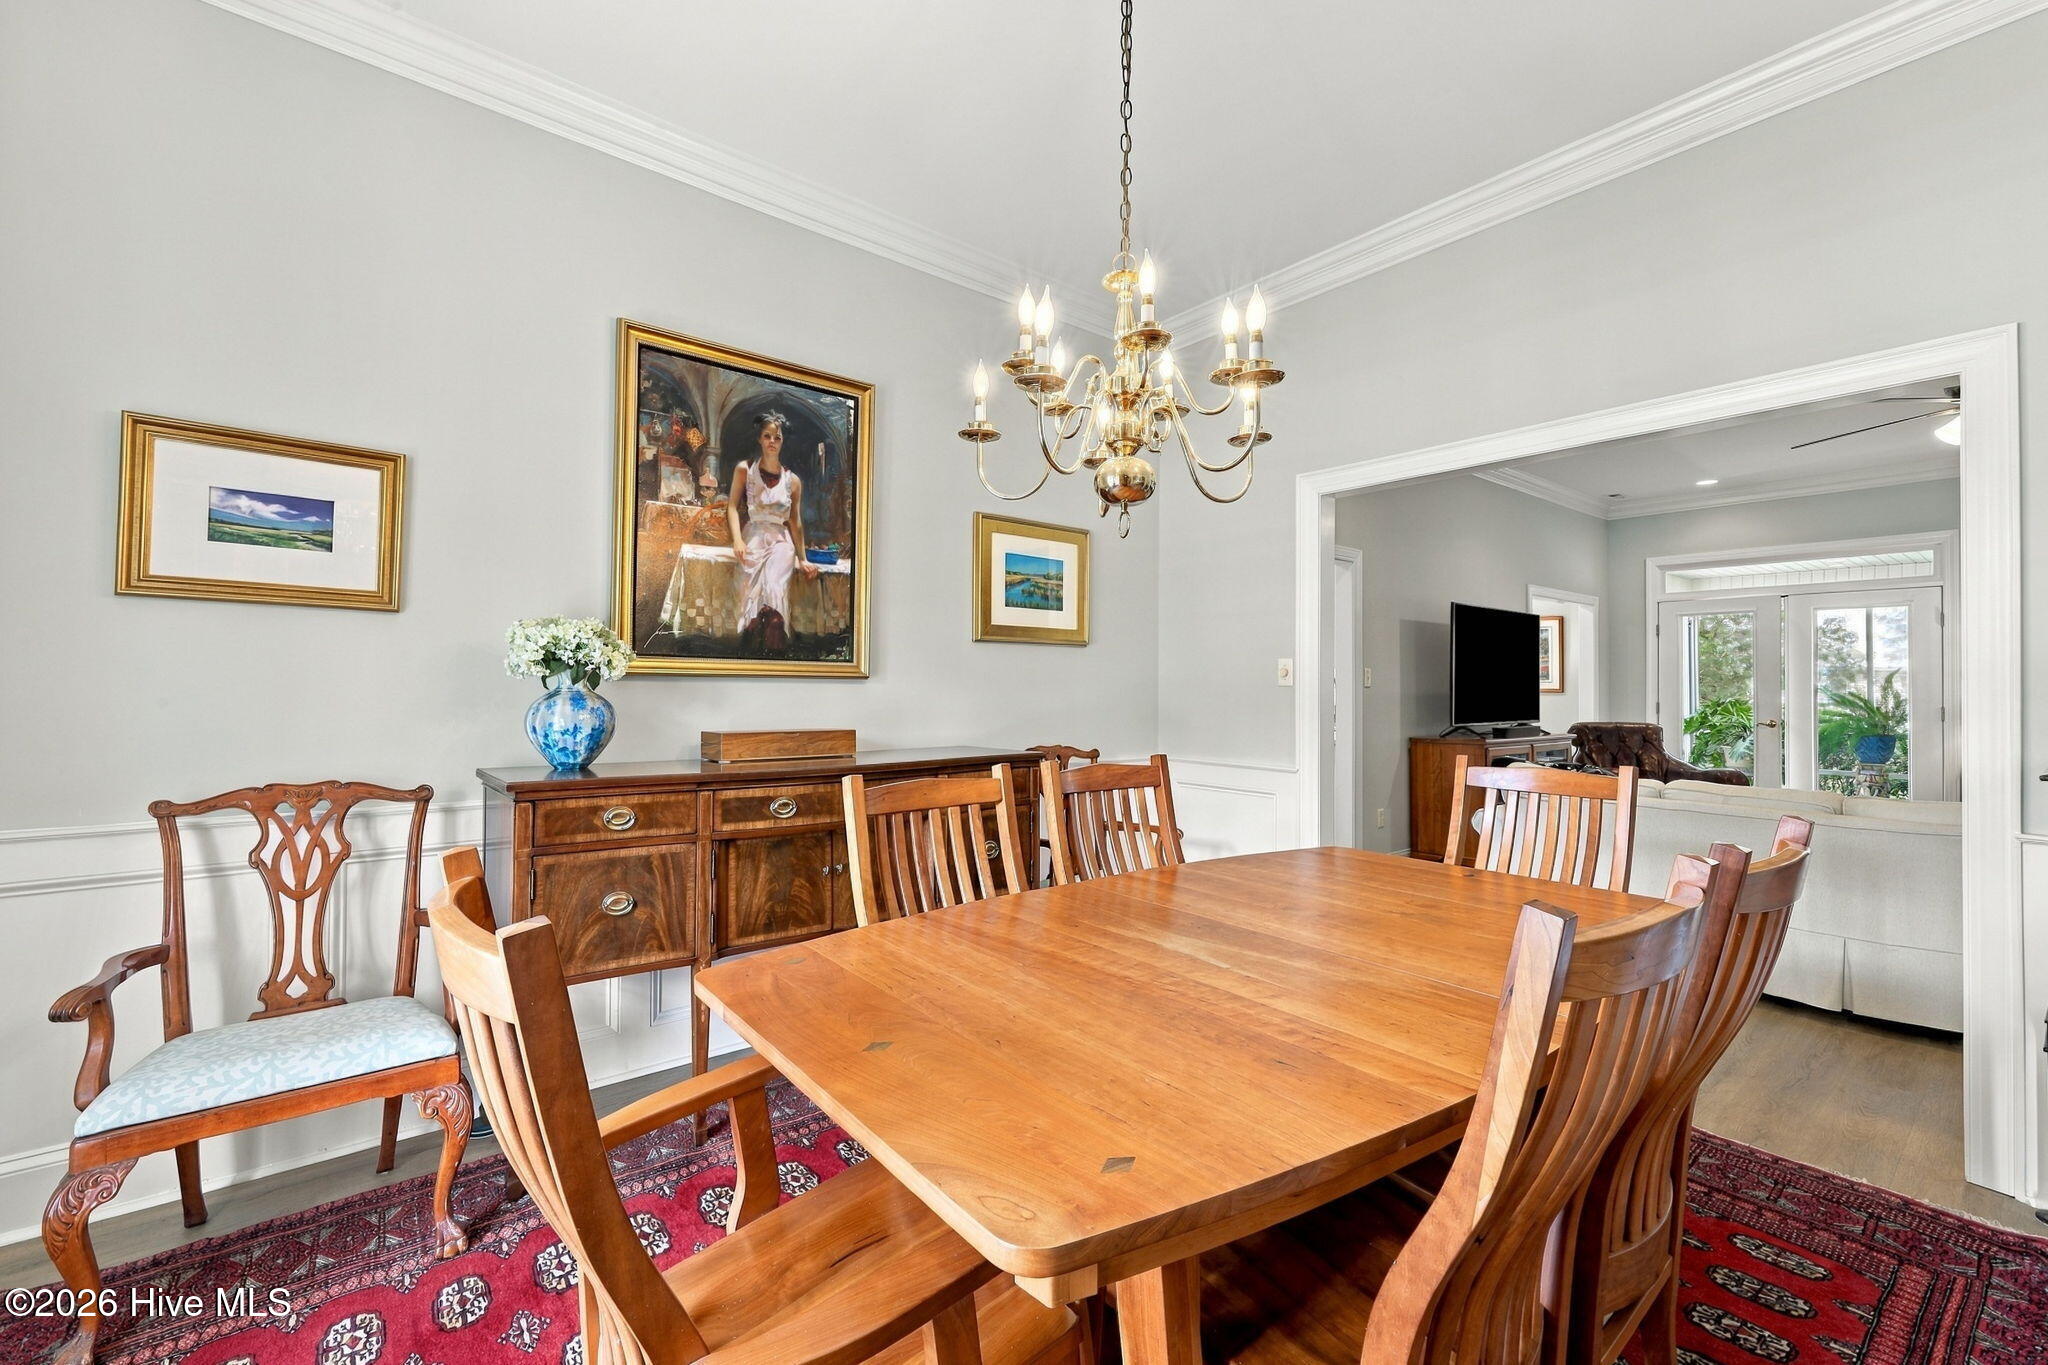
Dining room with a large wooden table, red patterned rug, and brass chandelier.
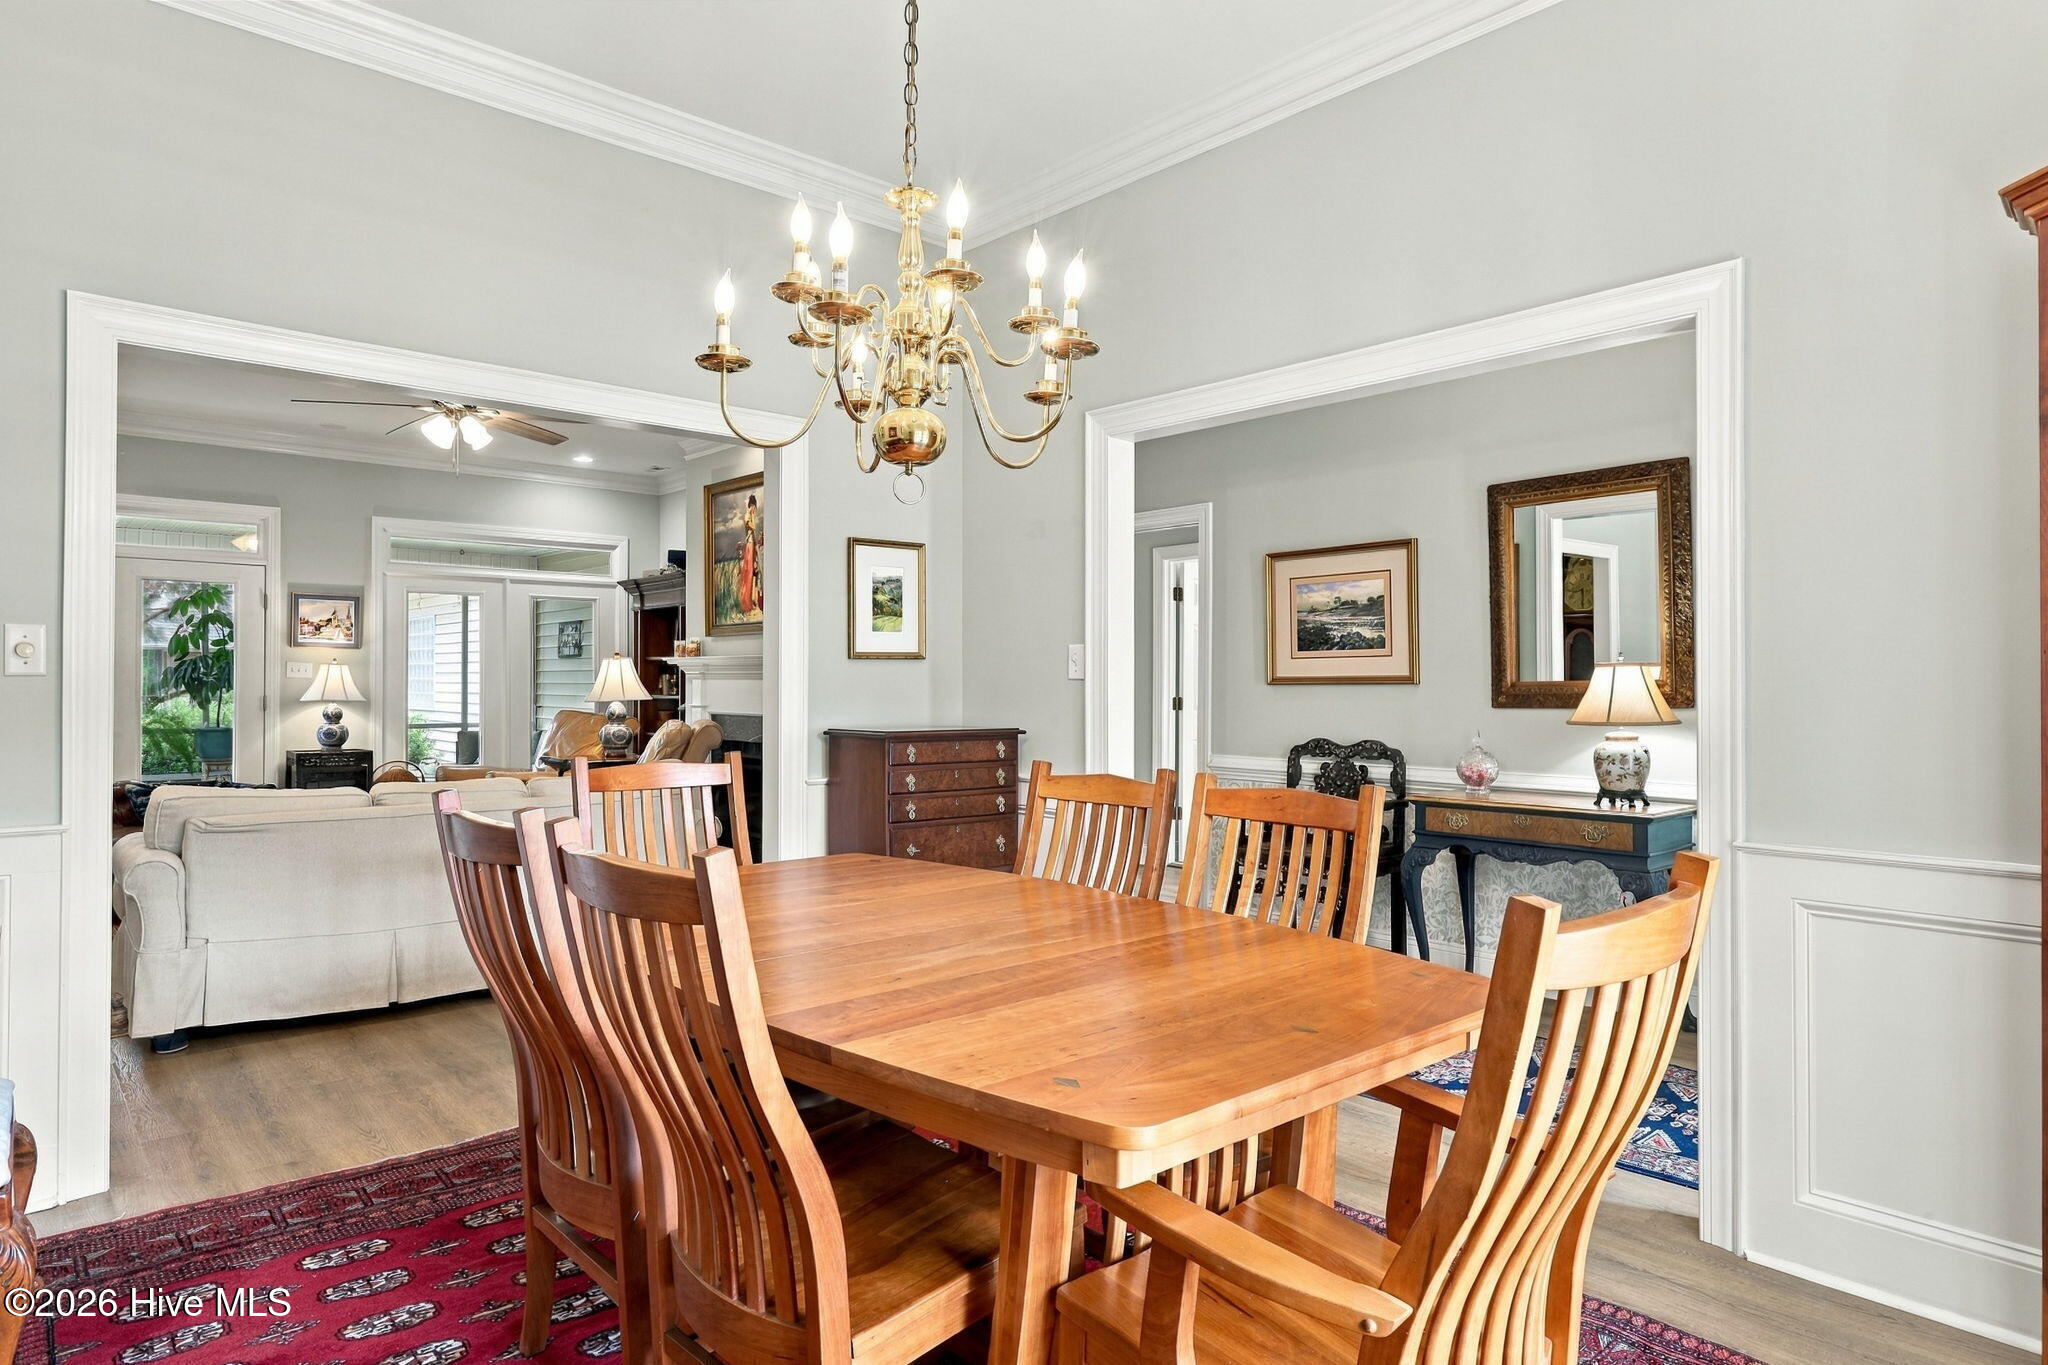
Dining room with a wooden table and chairs beneath a brass chandelier, opening onto the living room.
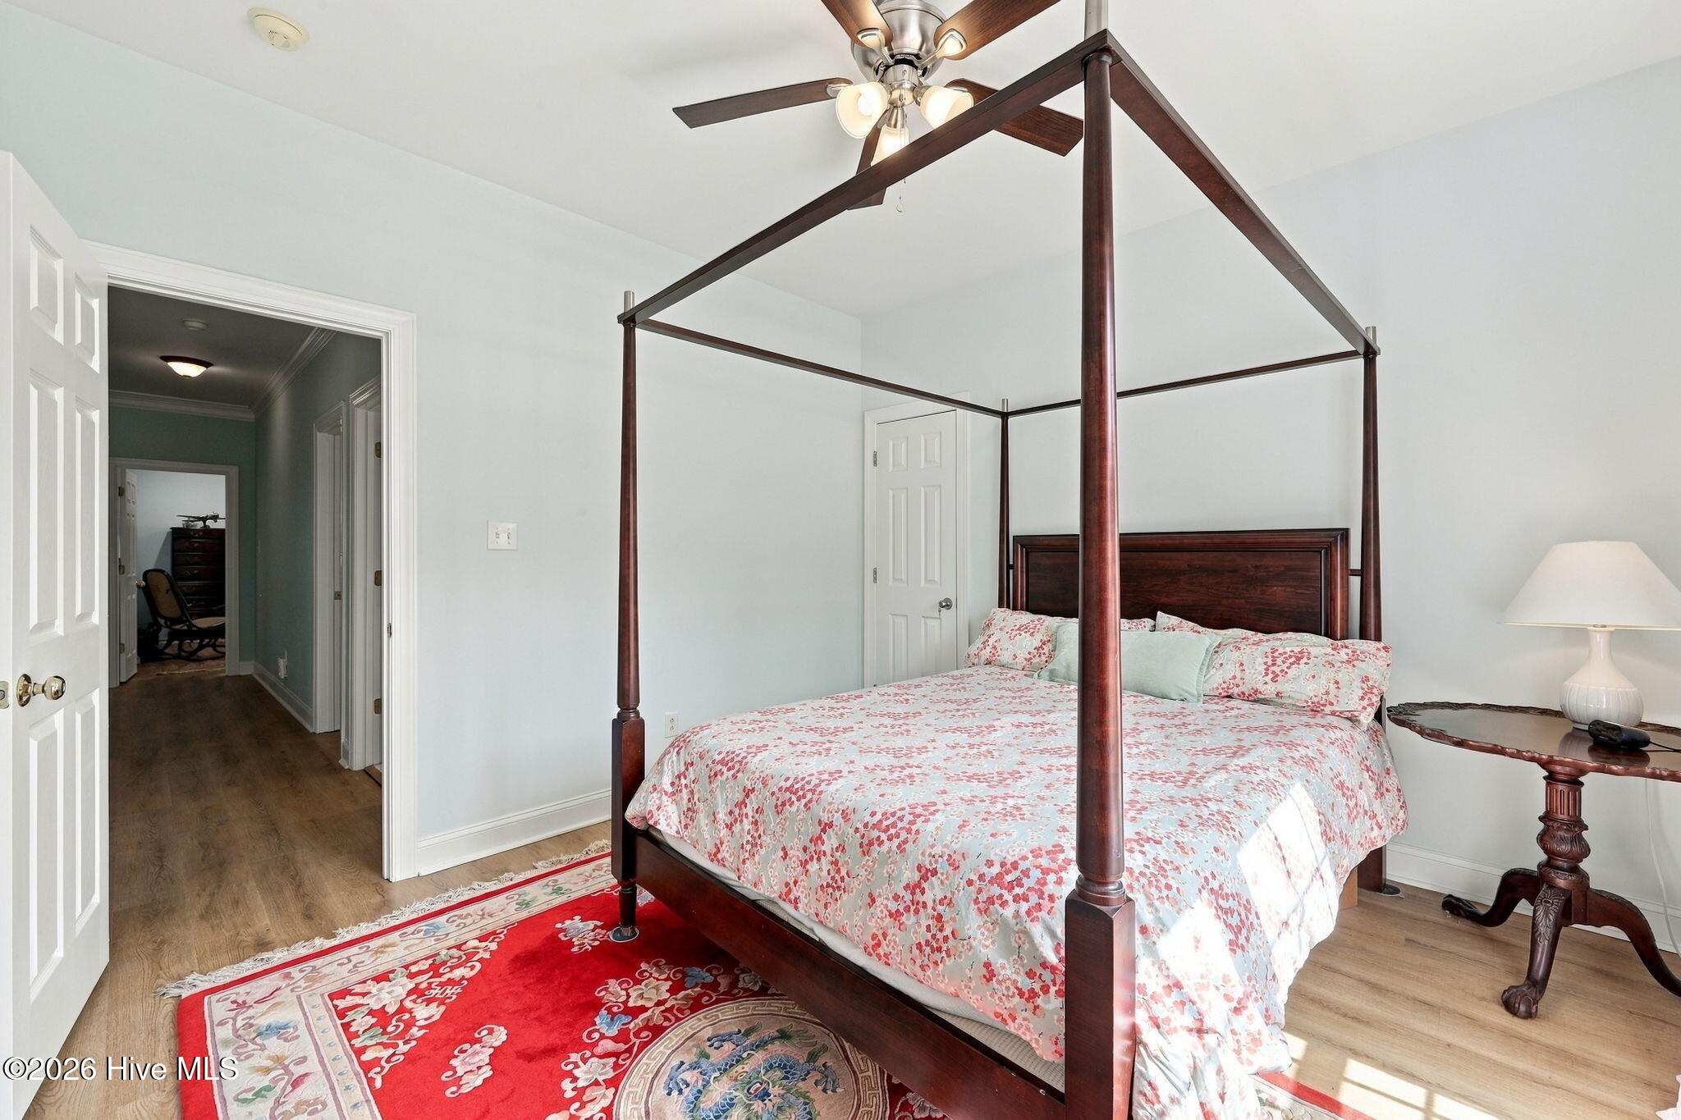
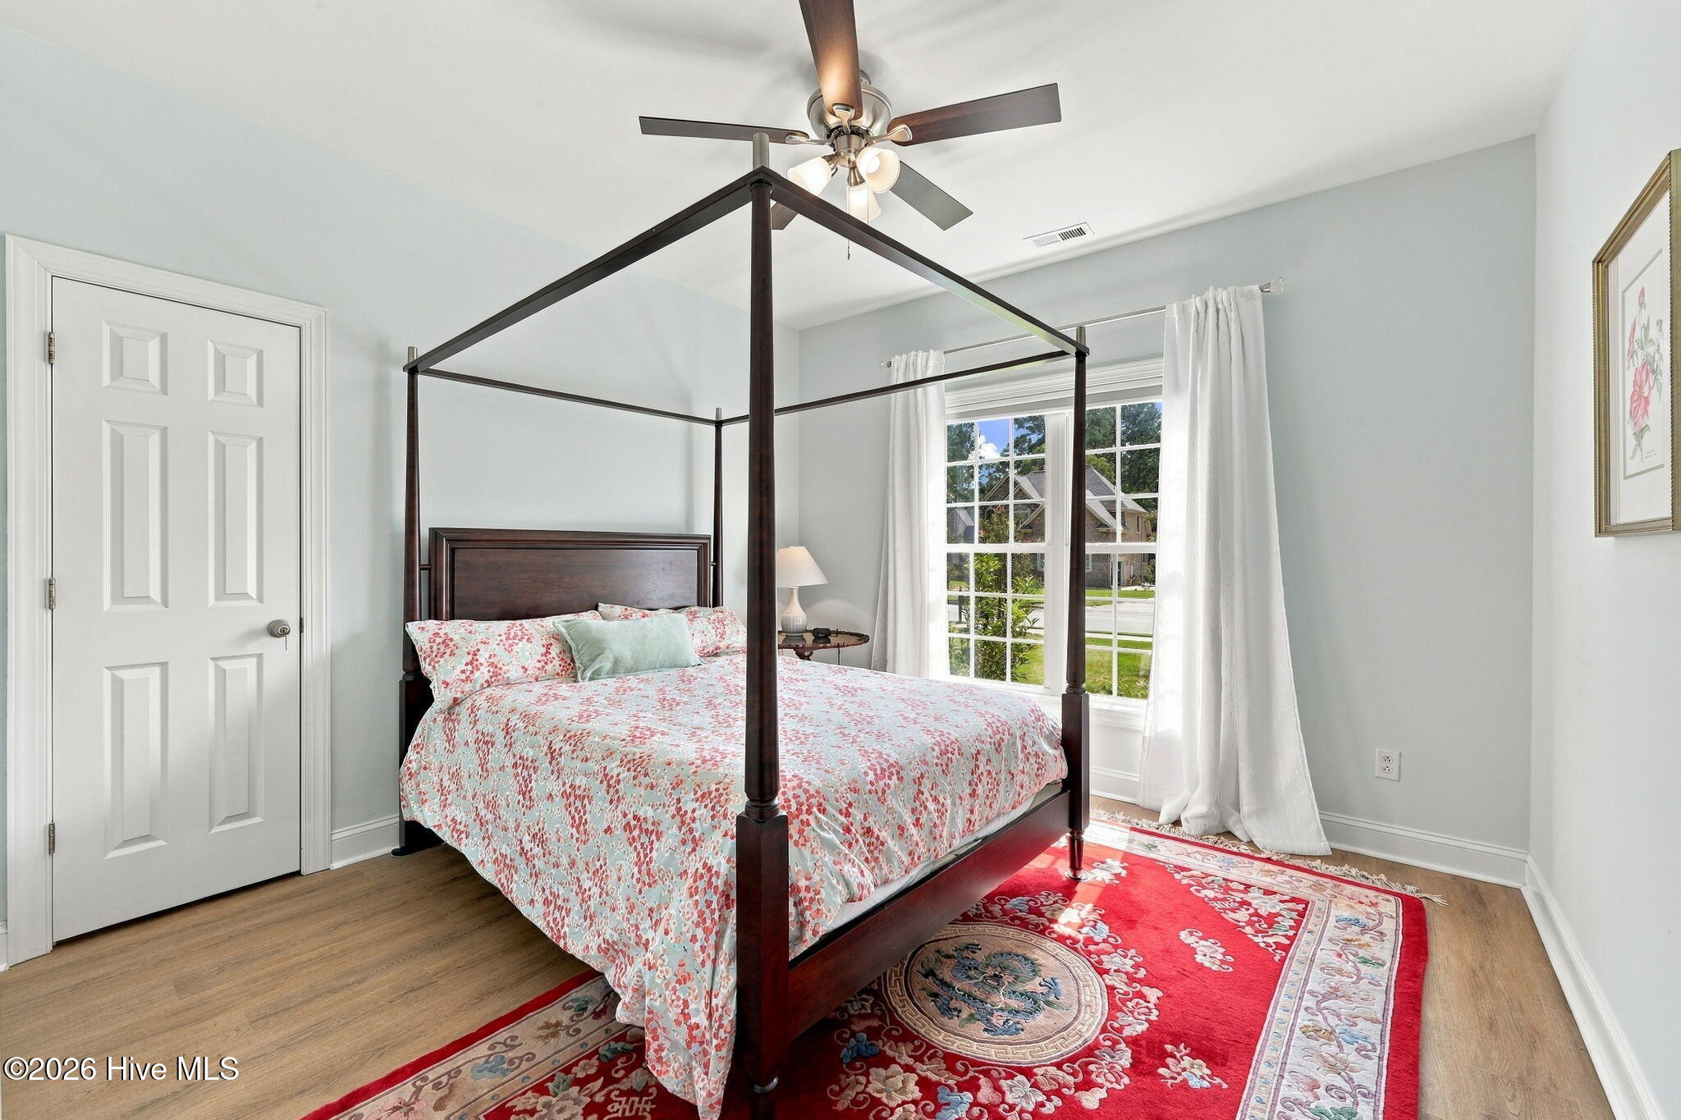
Bedroom with a dark wood four-poster bed, floral bedding, and a red patterned rug.
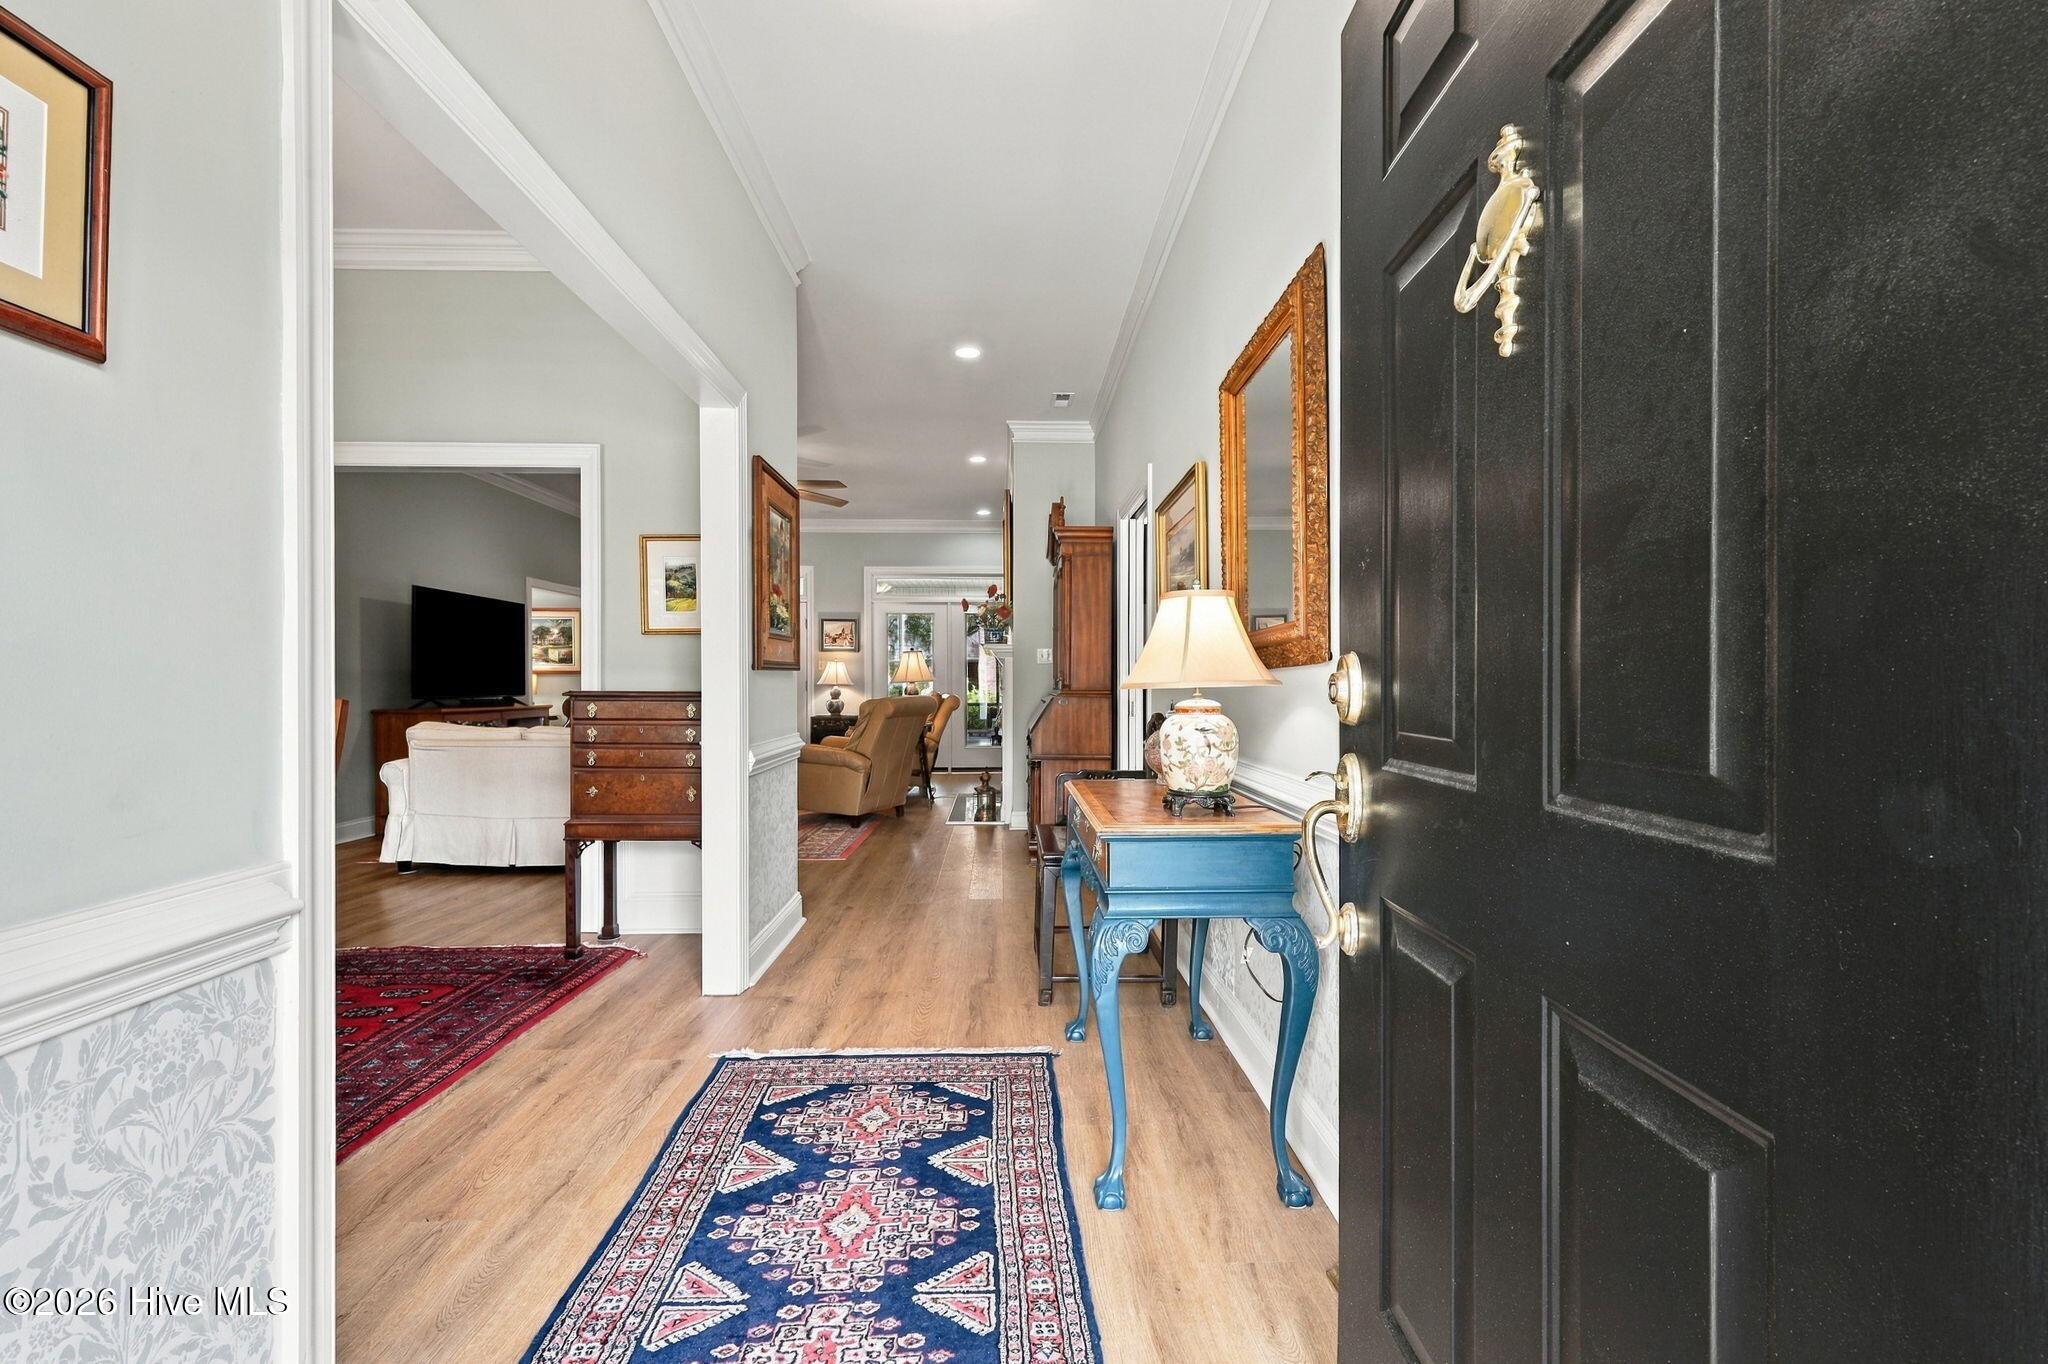
Furnished entryway with a blue console table, patterned rugs, and adjoining living areas.
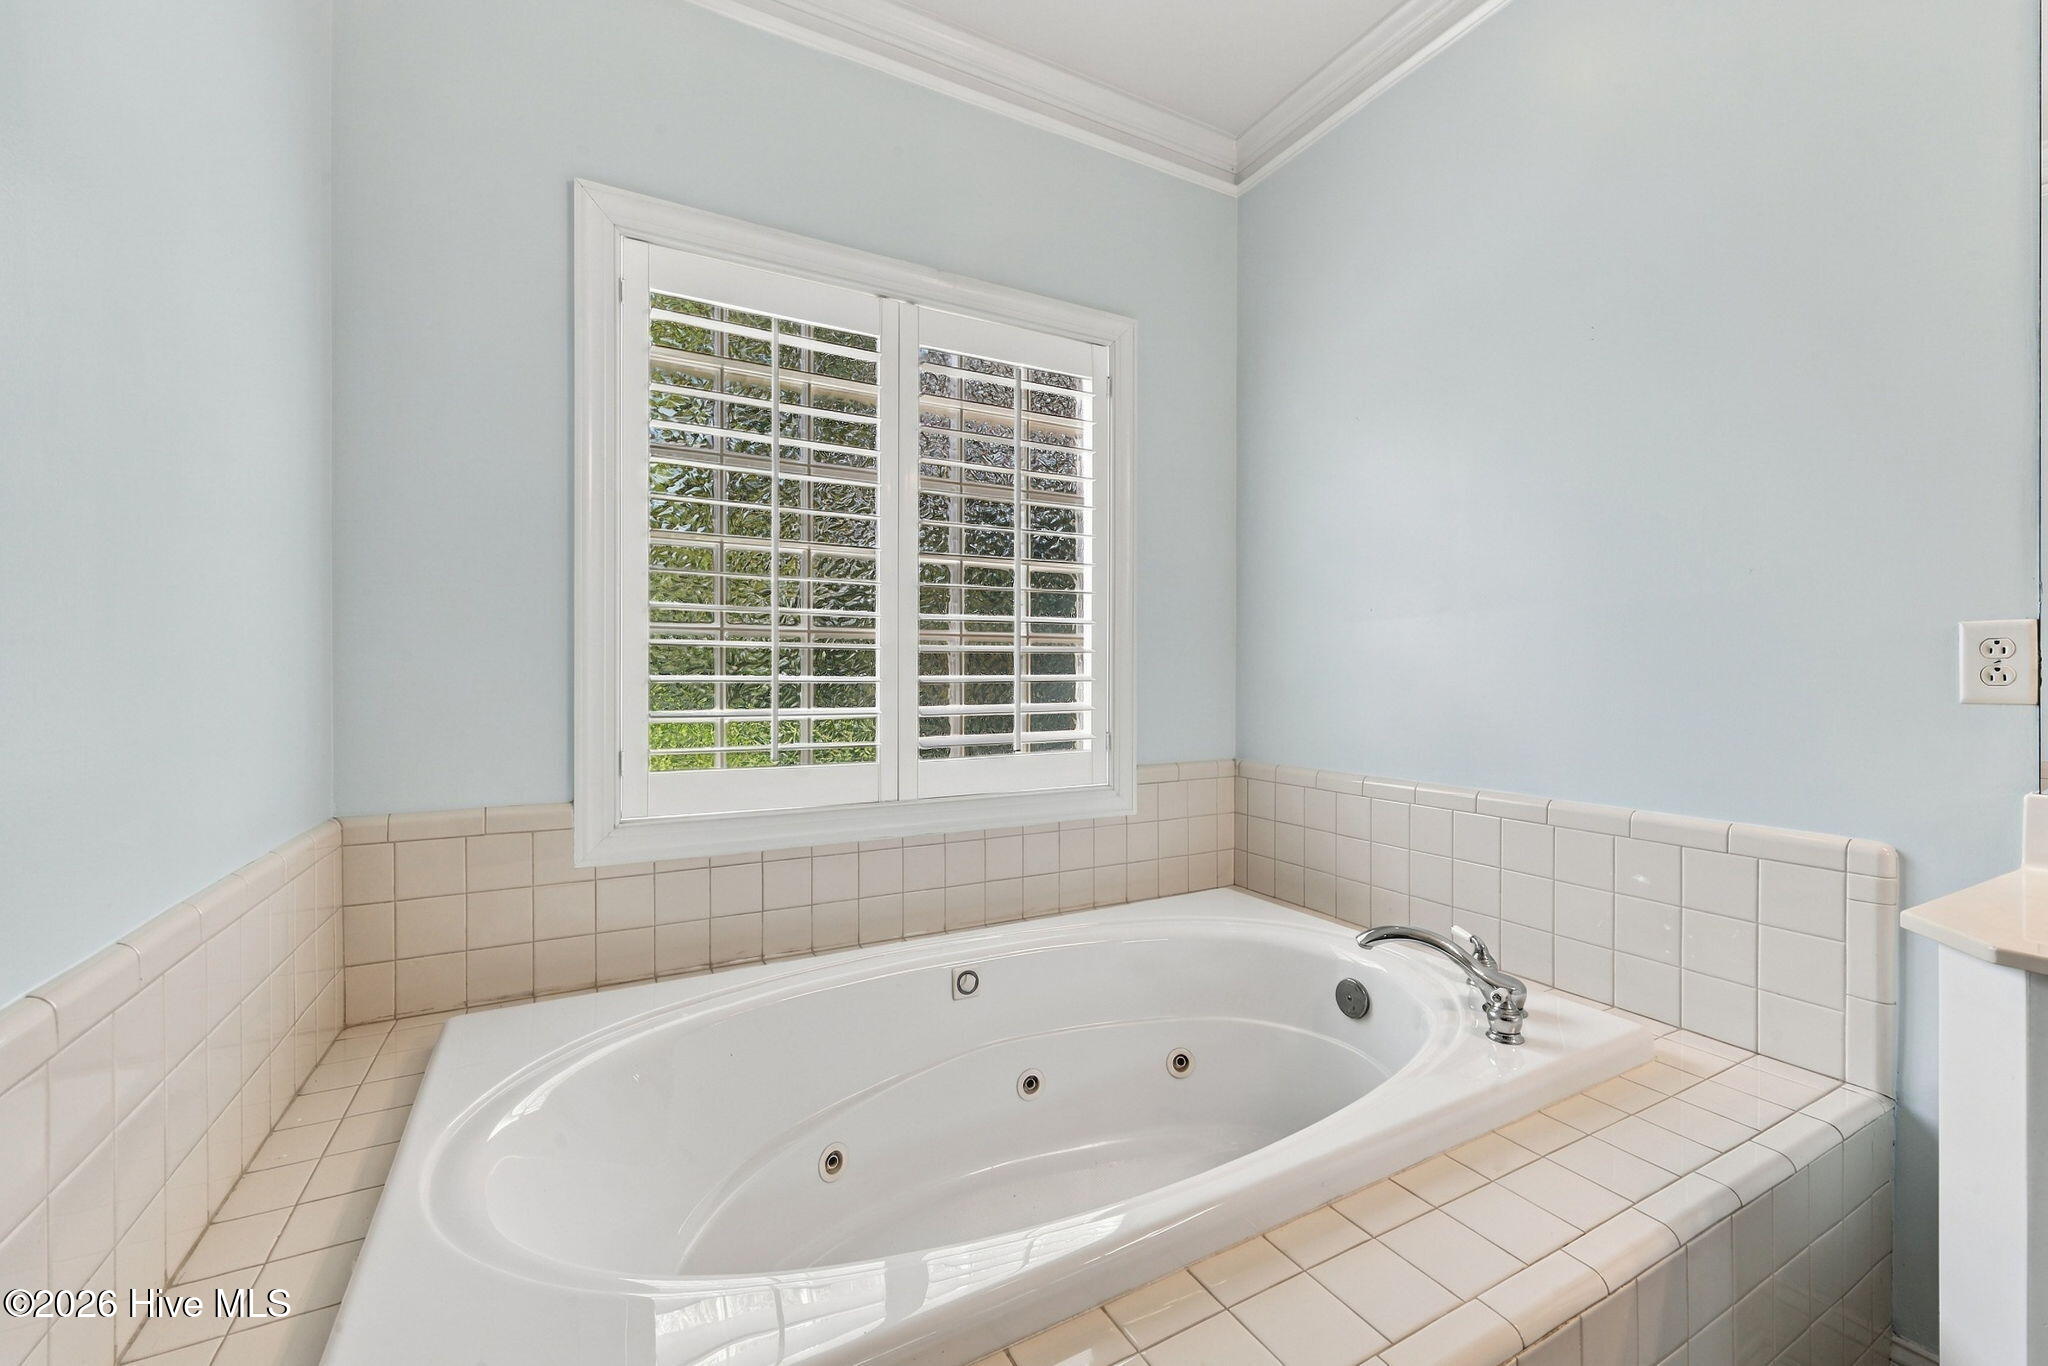
Jetted soaking tub beneath plantation-shuttered window in a light blue bathroom.
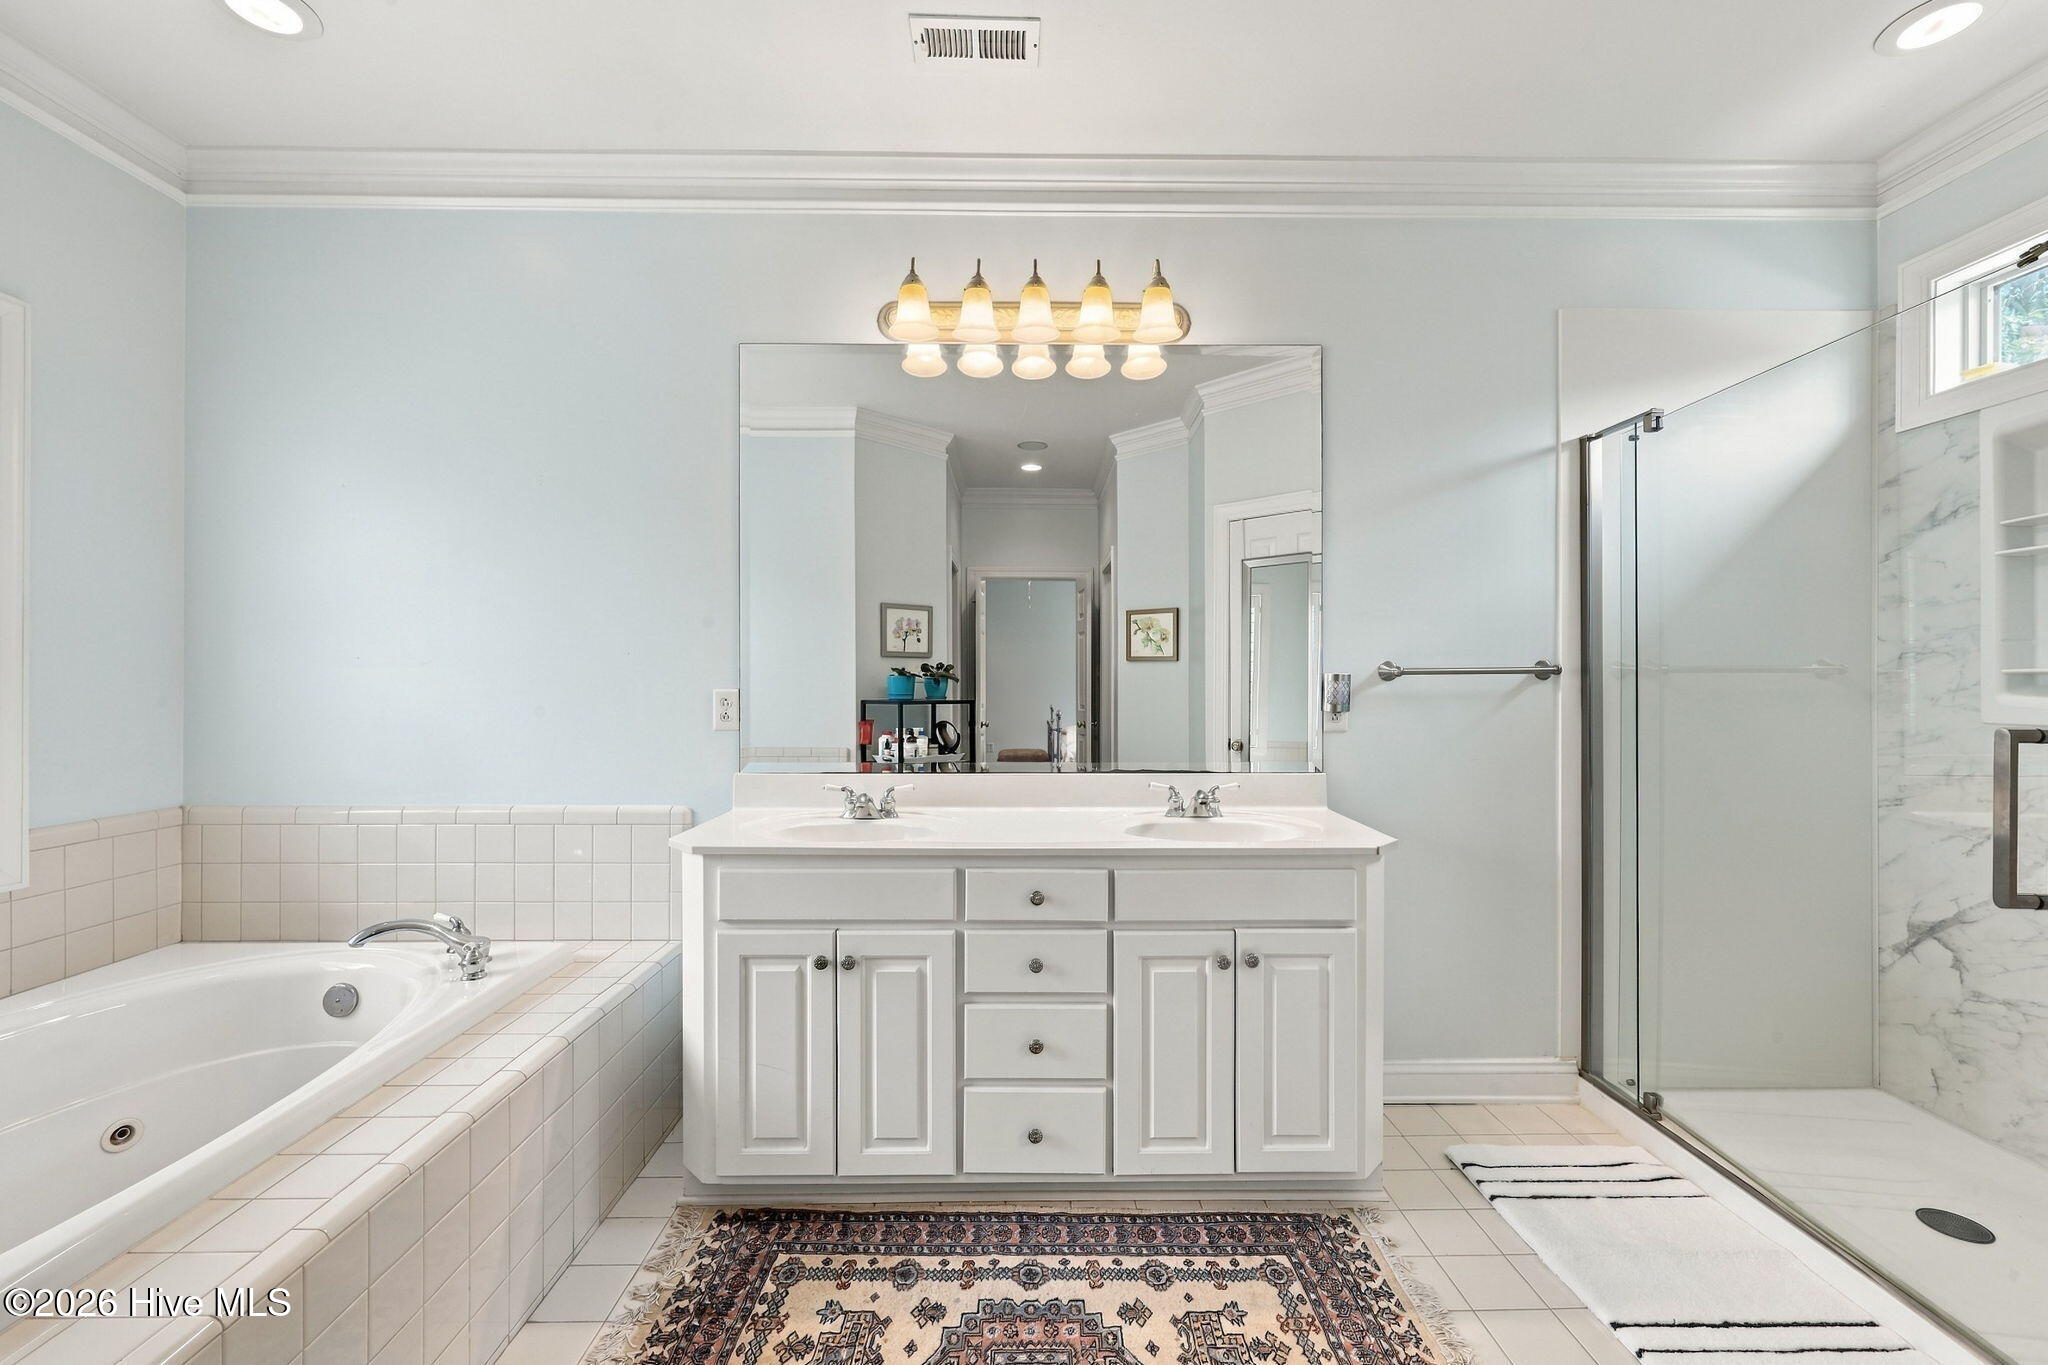
Primary bathroom with a double-sink vanity, soaking tub, and glass-enclosed shower.
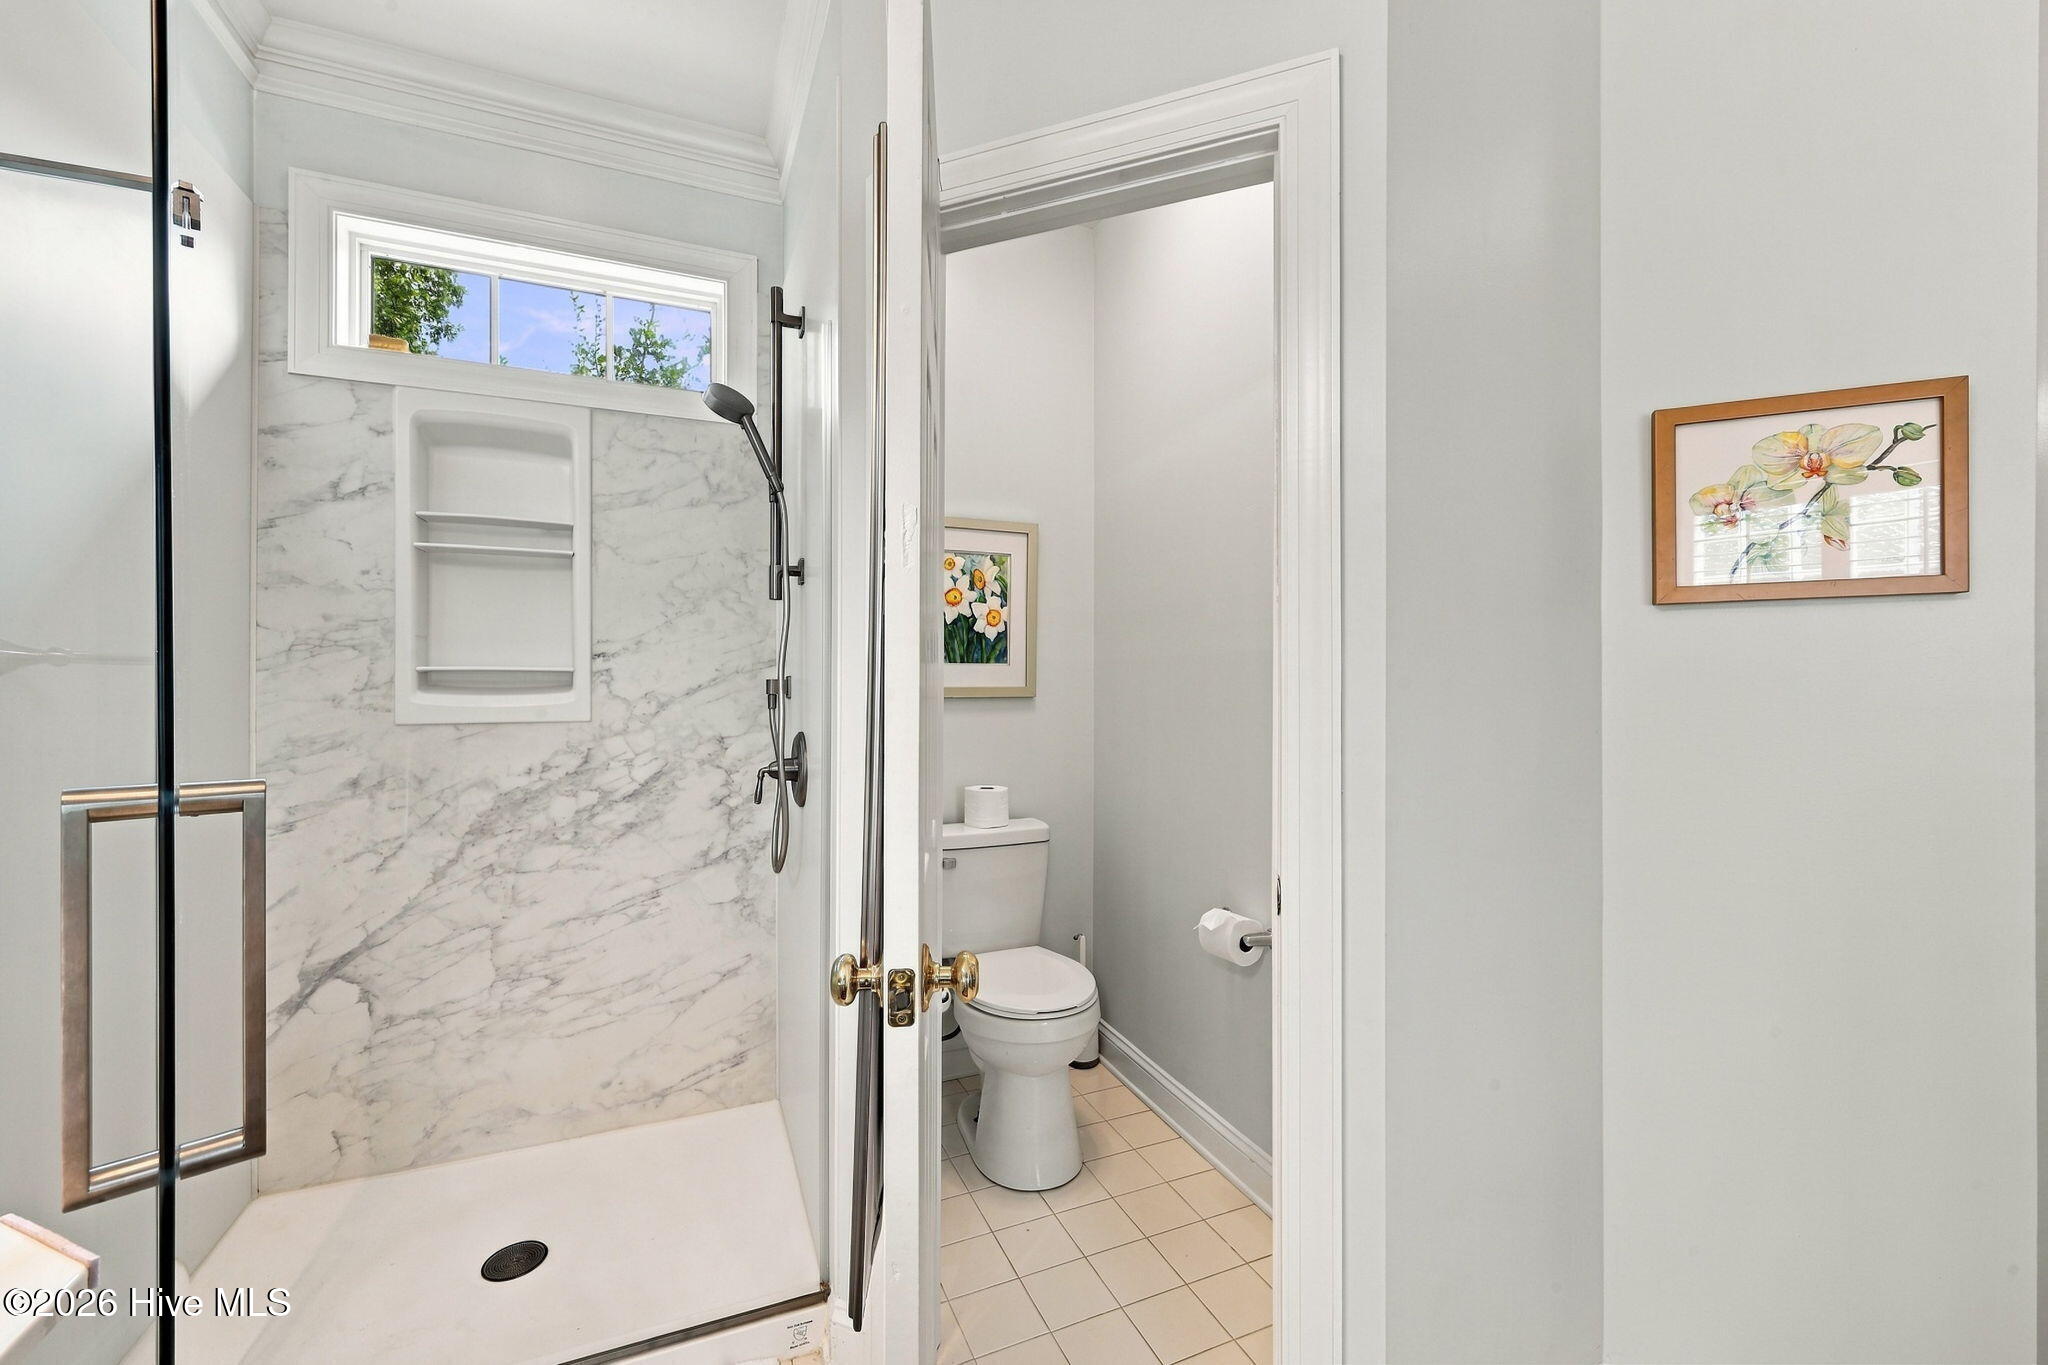
Bathroom with a marble-pattern walk-in shower and a separate toilet alcove.
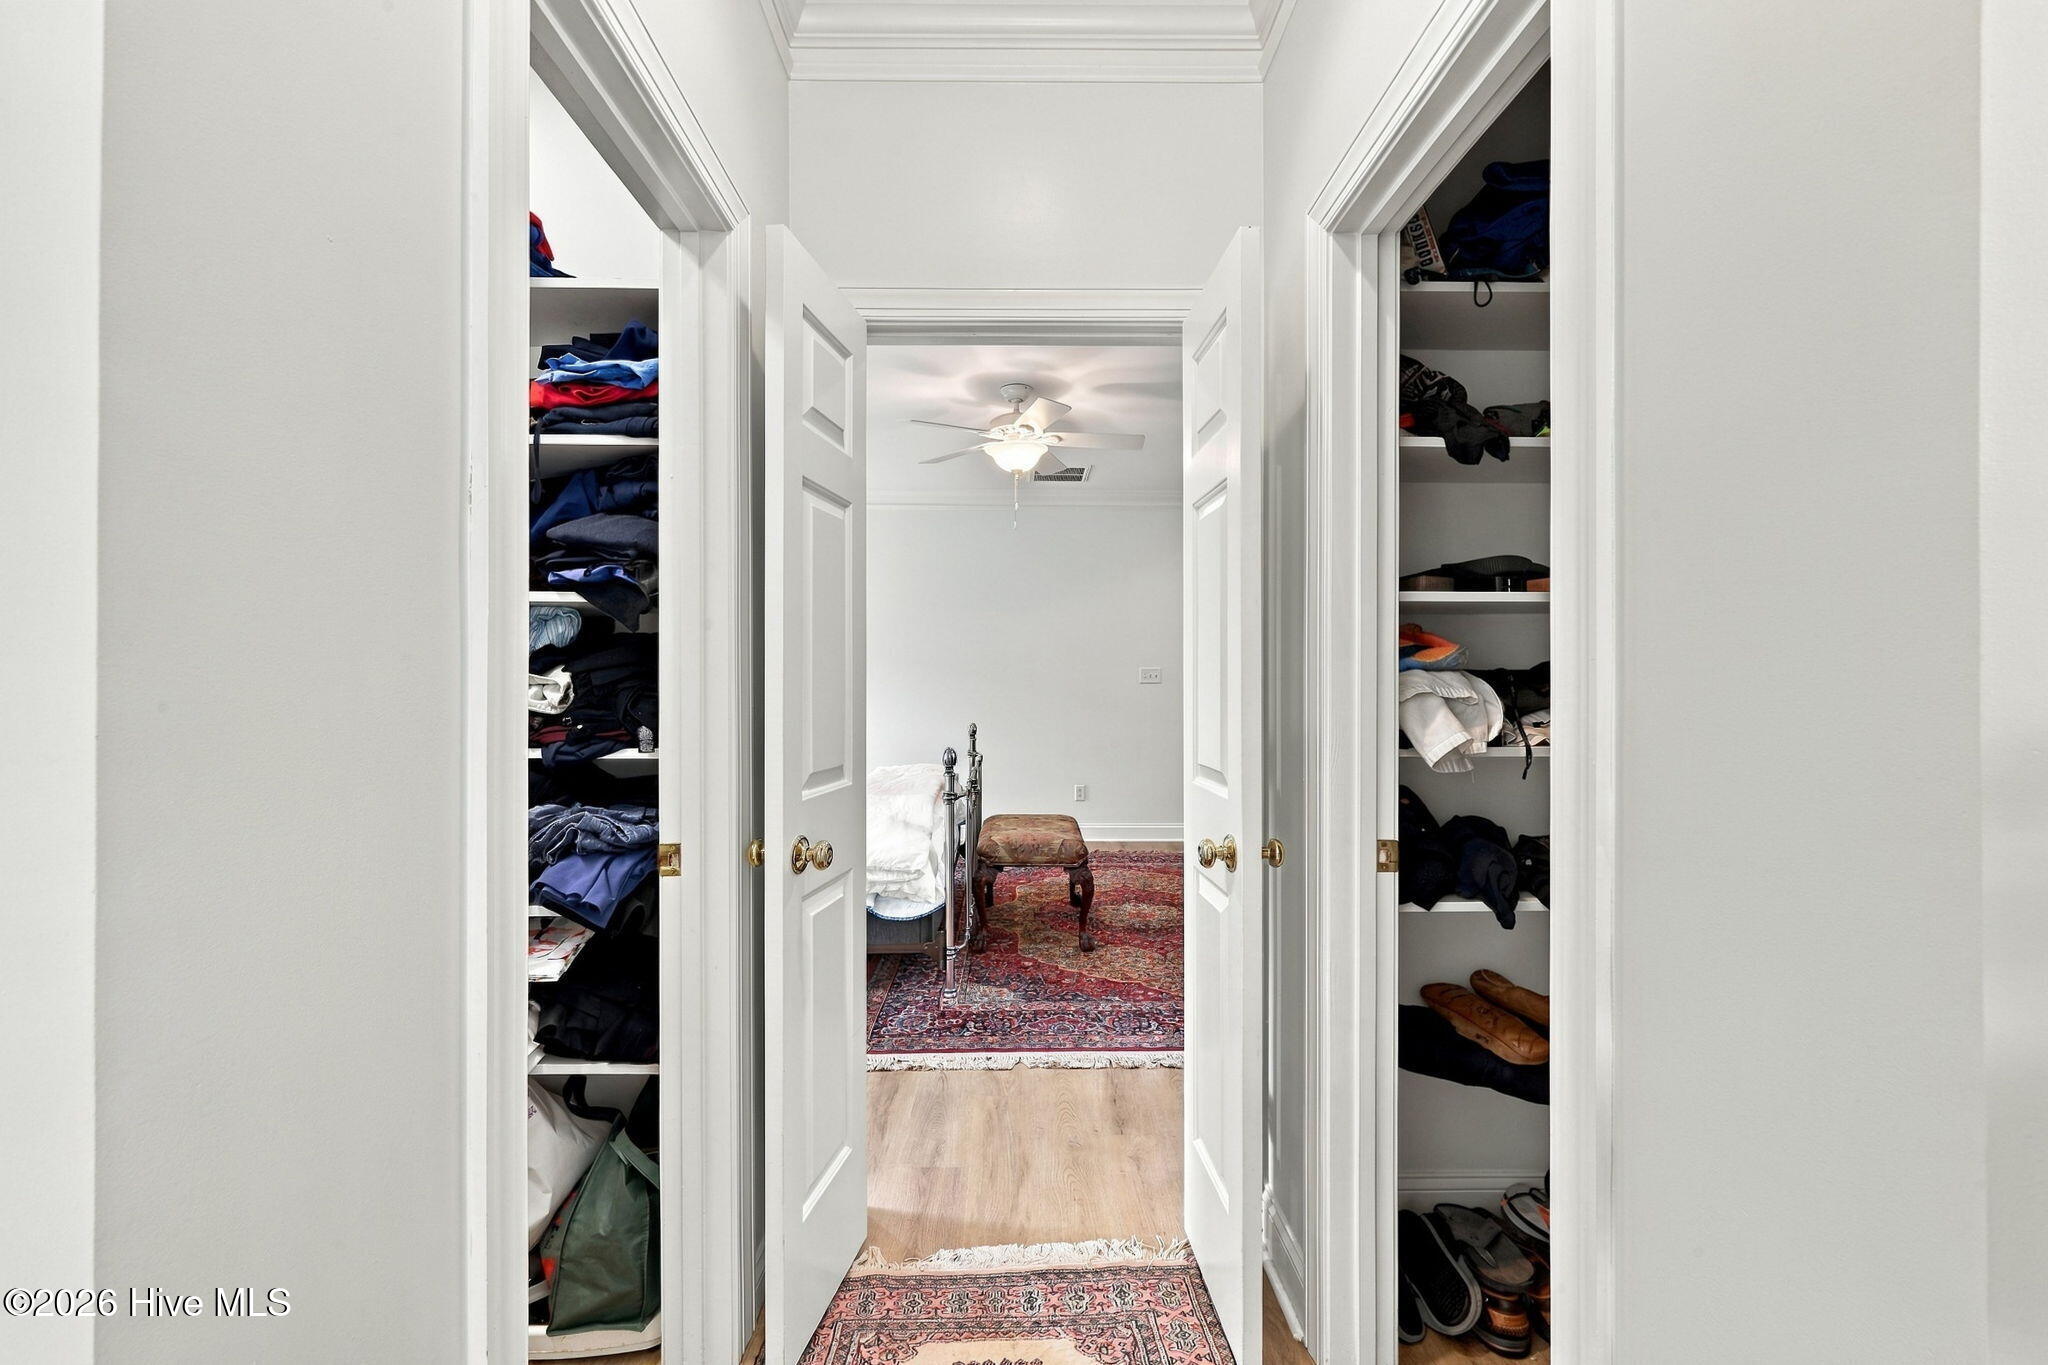
Hallway with open closets on both sides and a bedroom at the end.
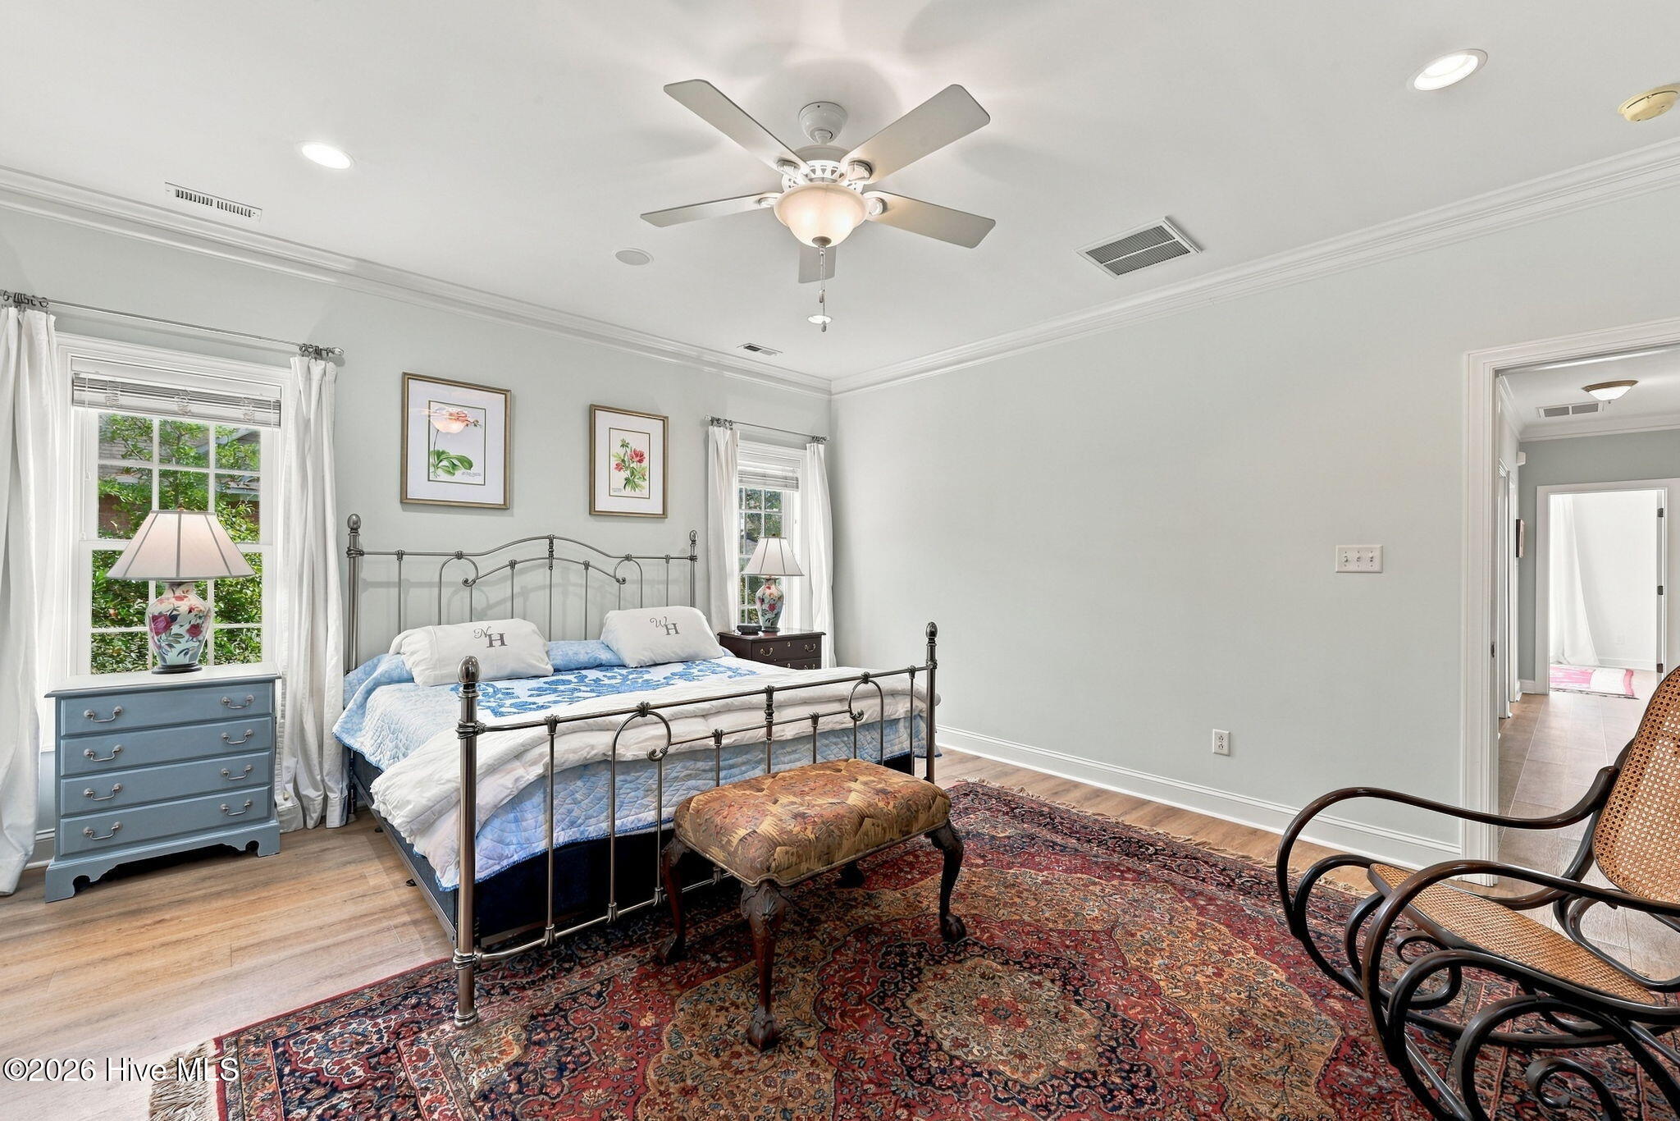
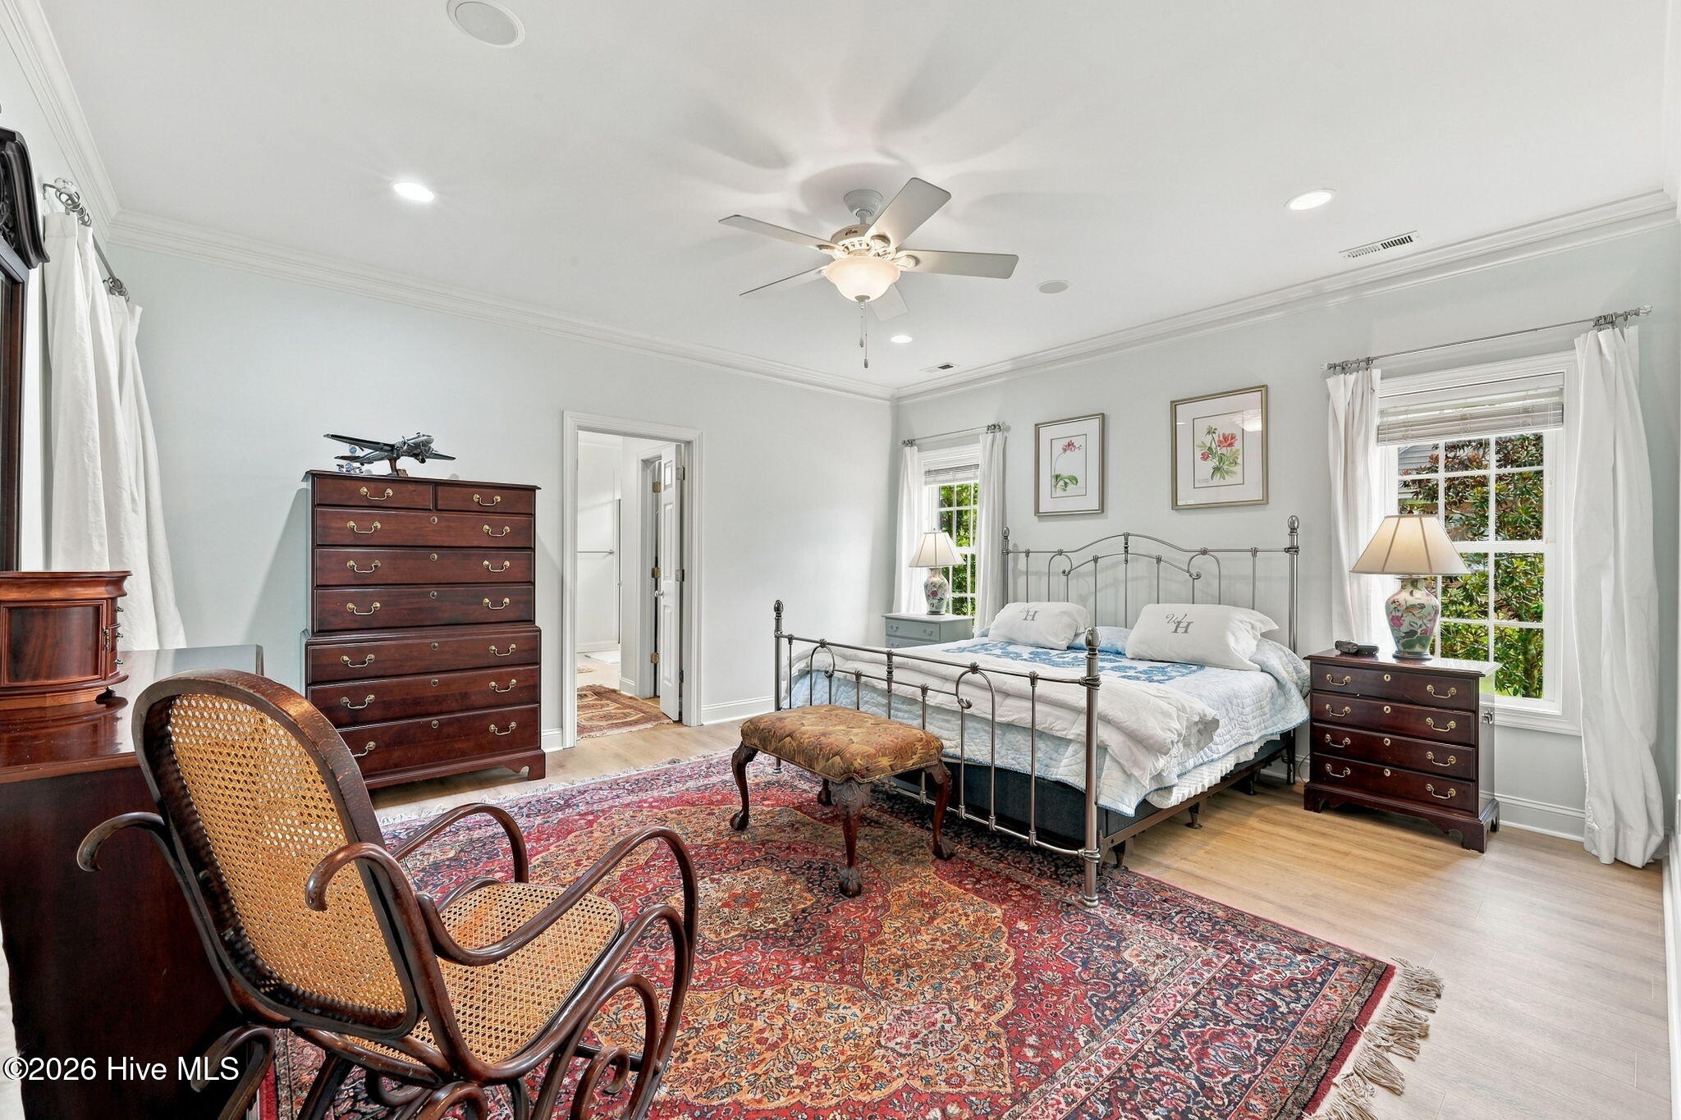
Furnished bedroom with a black metal bed, blue-and-white bedding, patterned rug, and windows with white curtains.
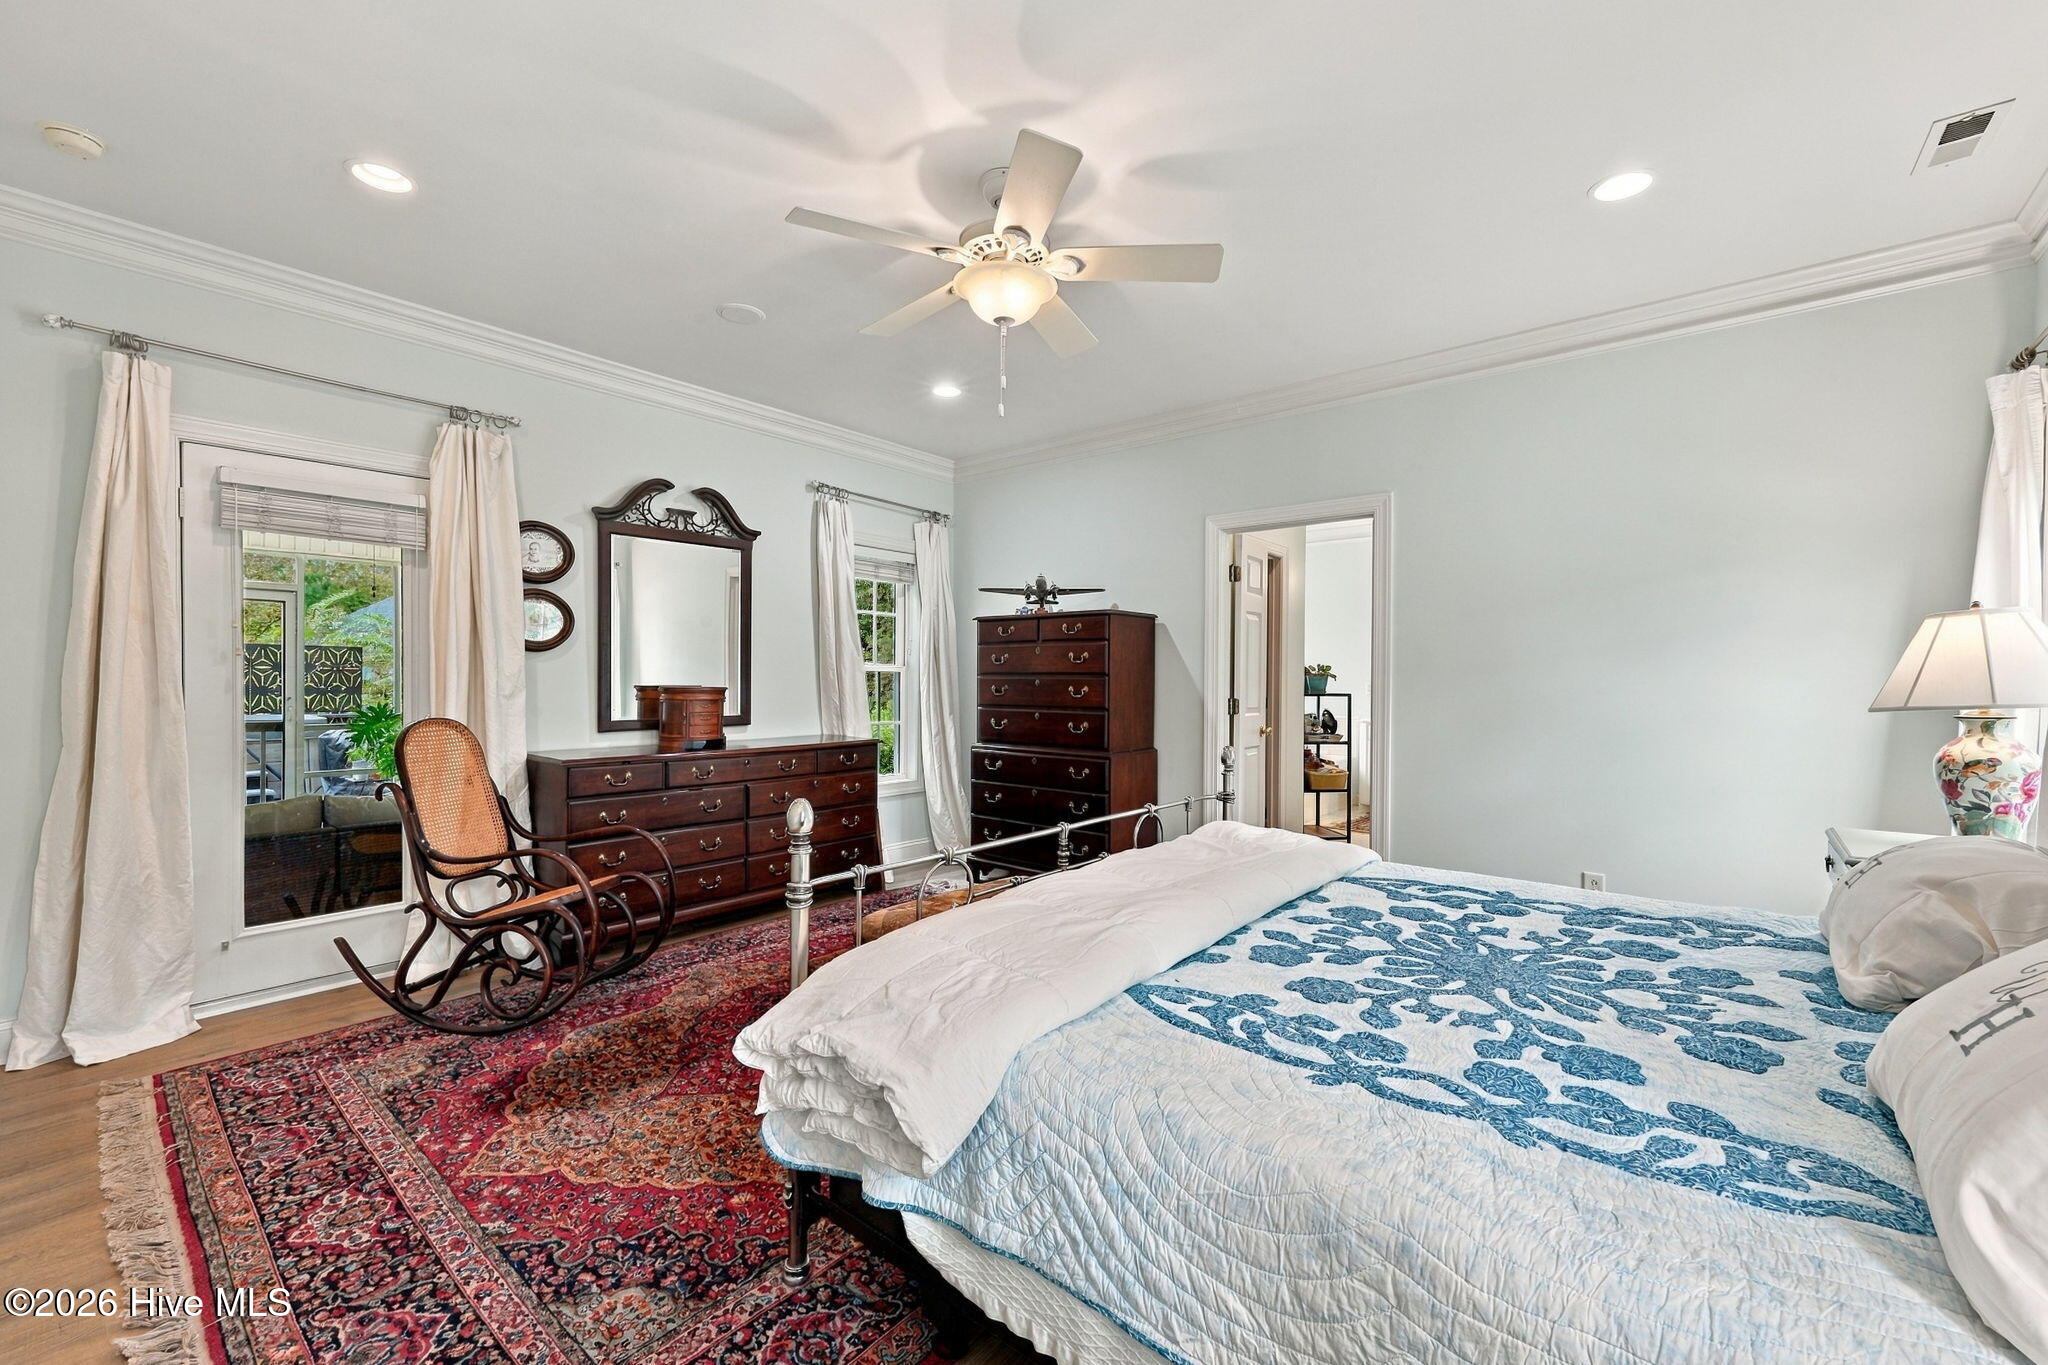
Bedroom with a blue-and-white quilted bed, dark wood dressers, and a wooden rocking chair.
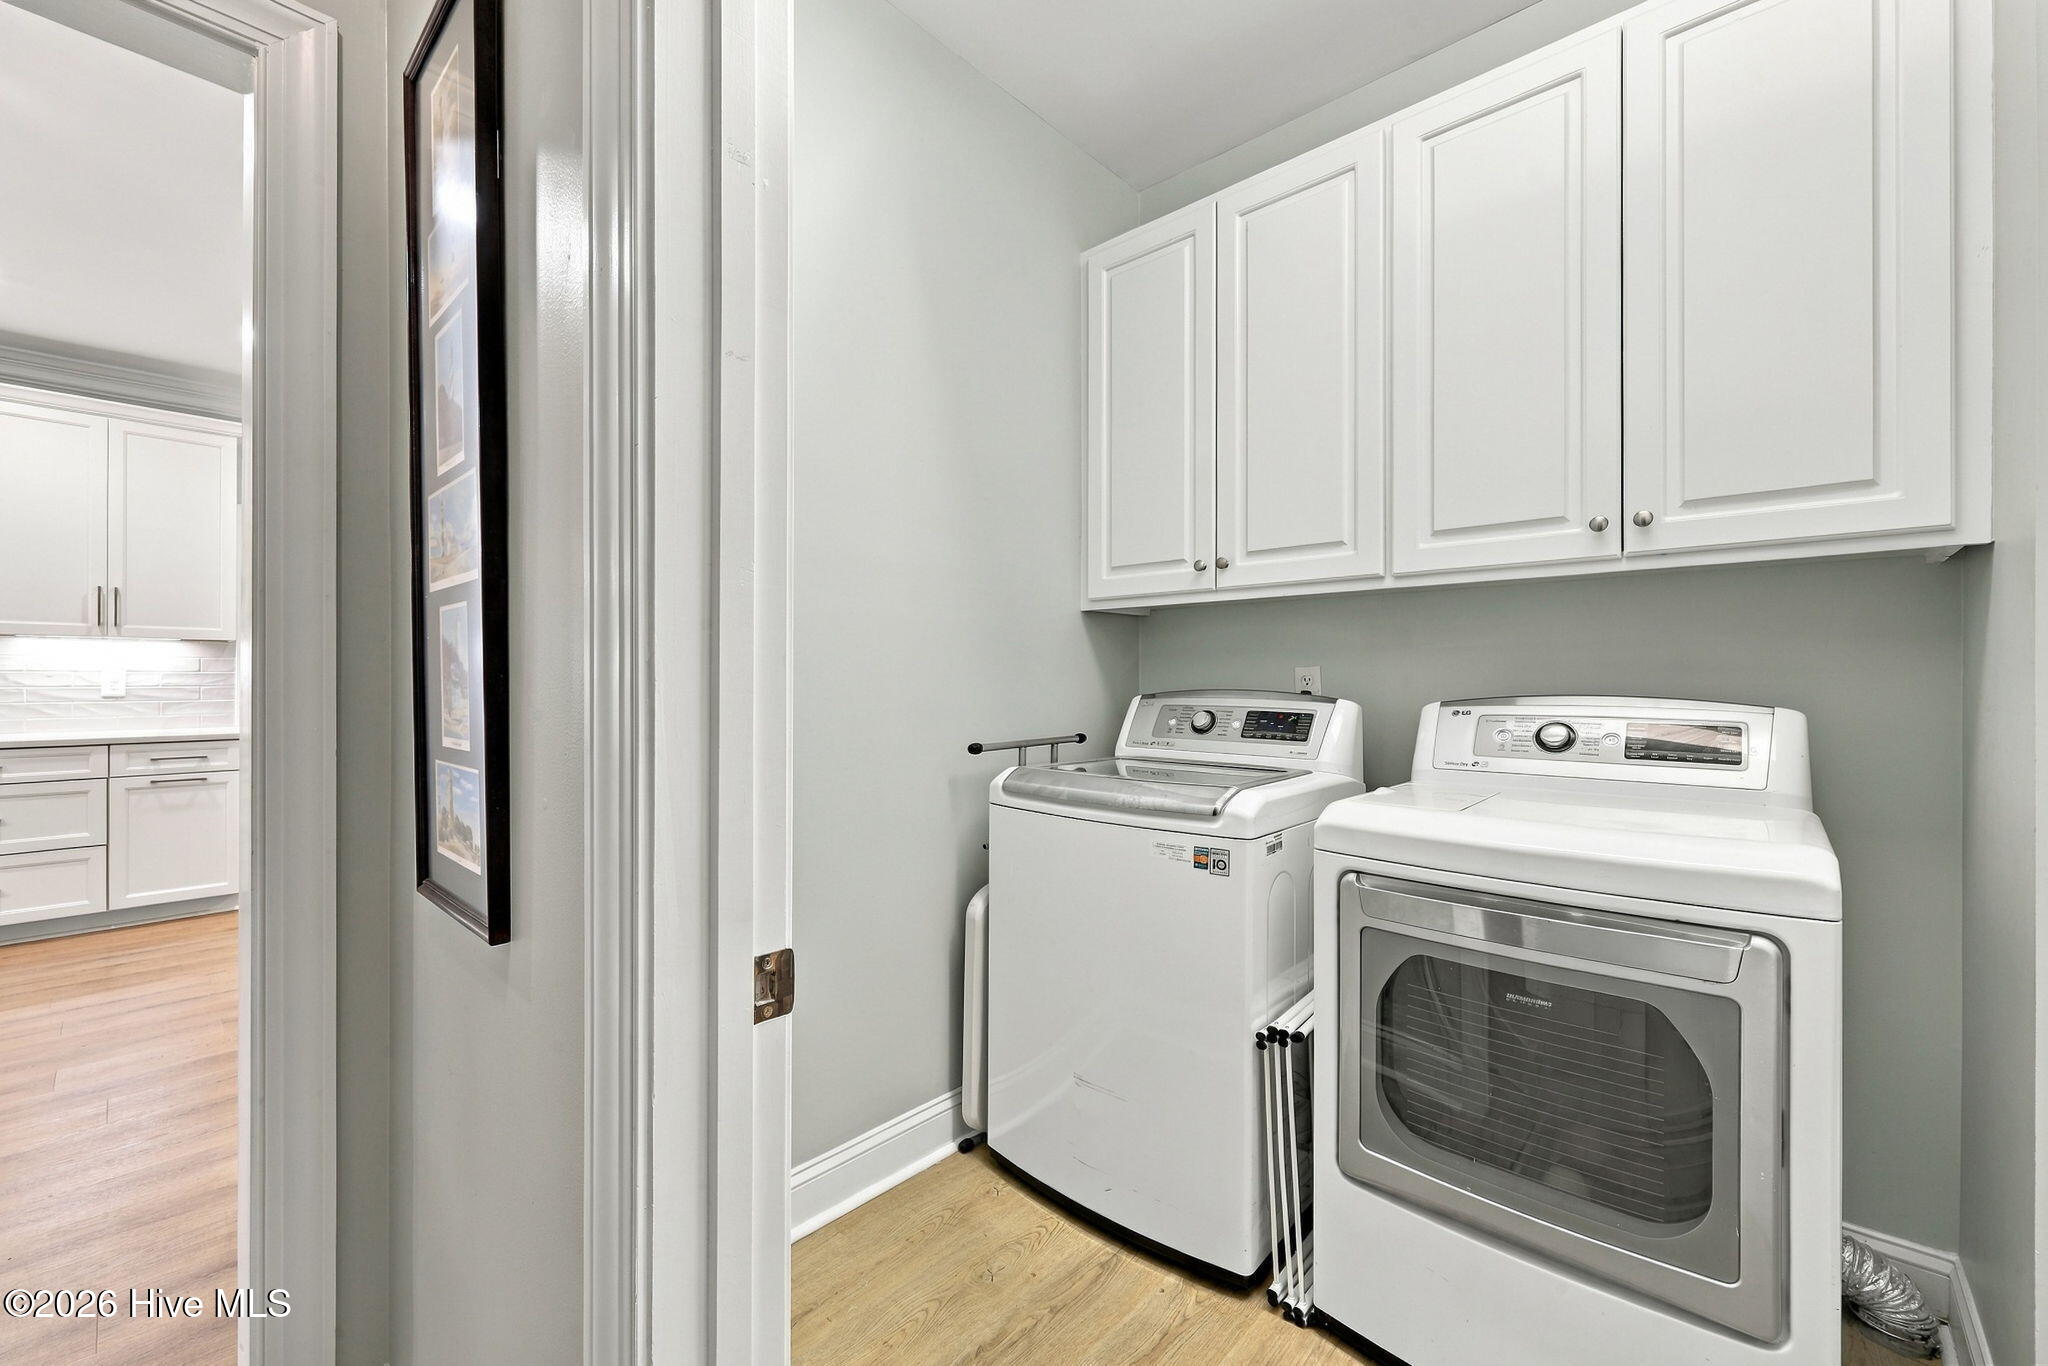
Laundry room with white washer and dryer beneath wall cabinets, next to a kitchen doorway.
Bedroom with a metal bed, dark wood dressers, cane rocking chair, and large patterned rug.
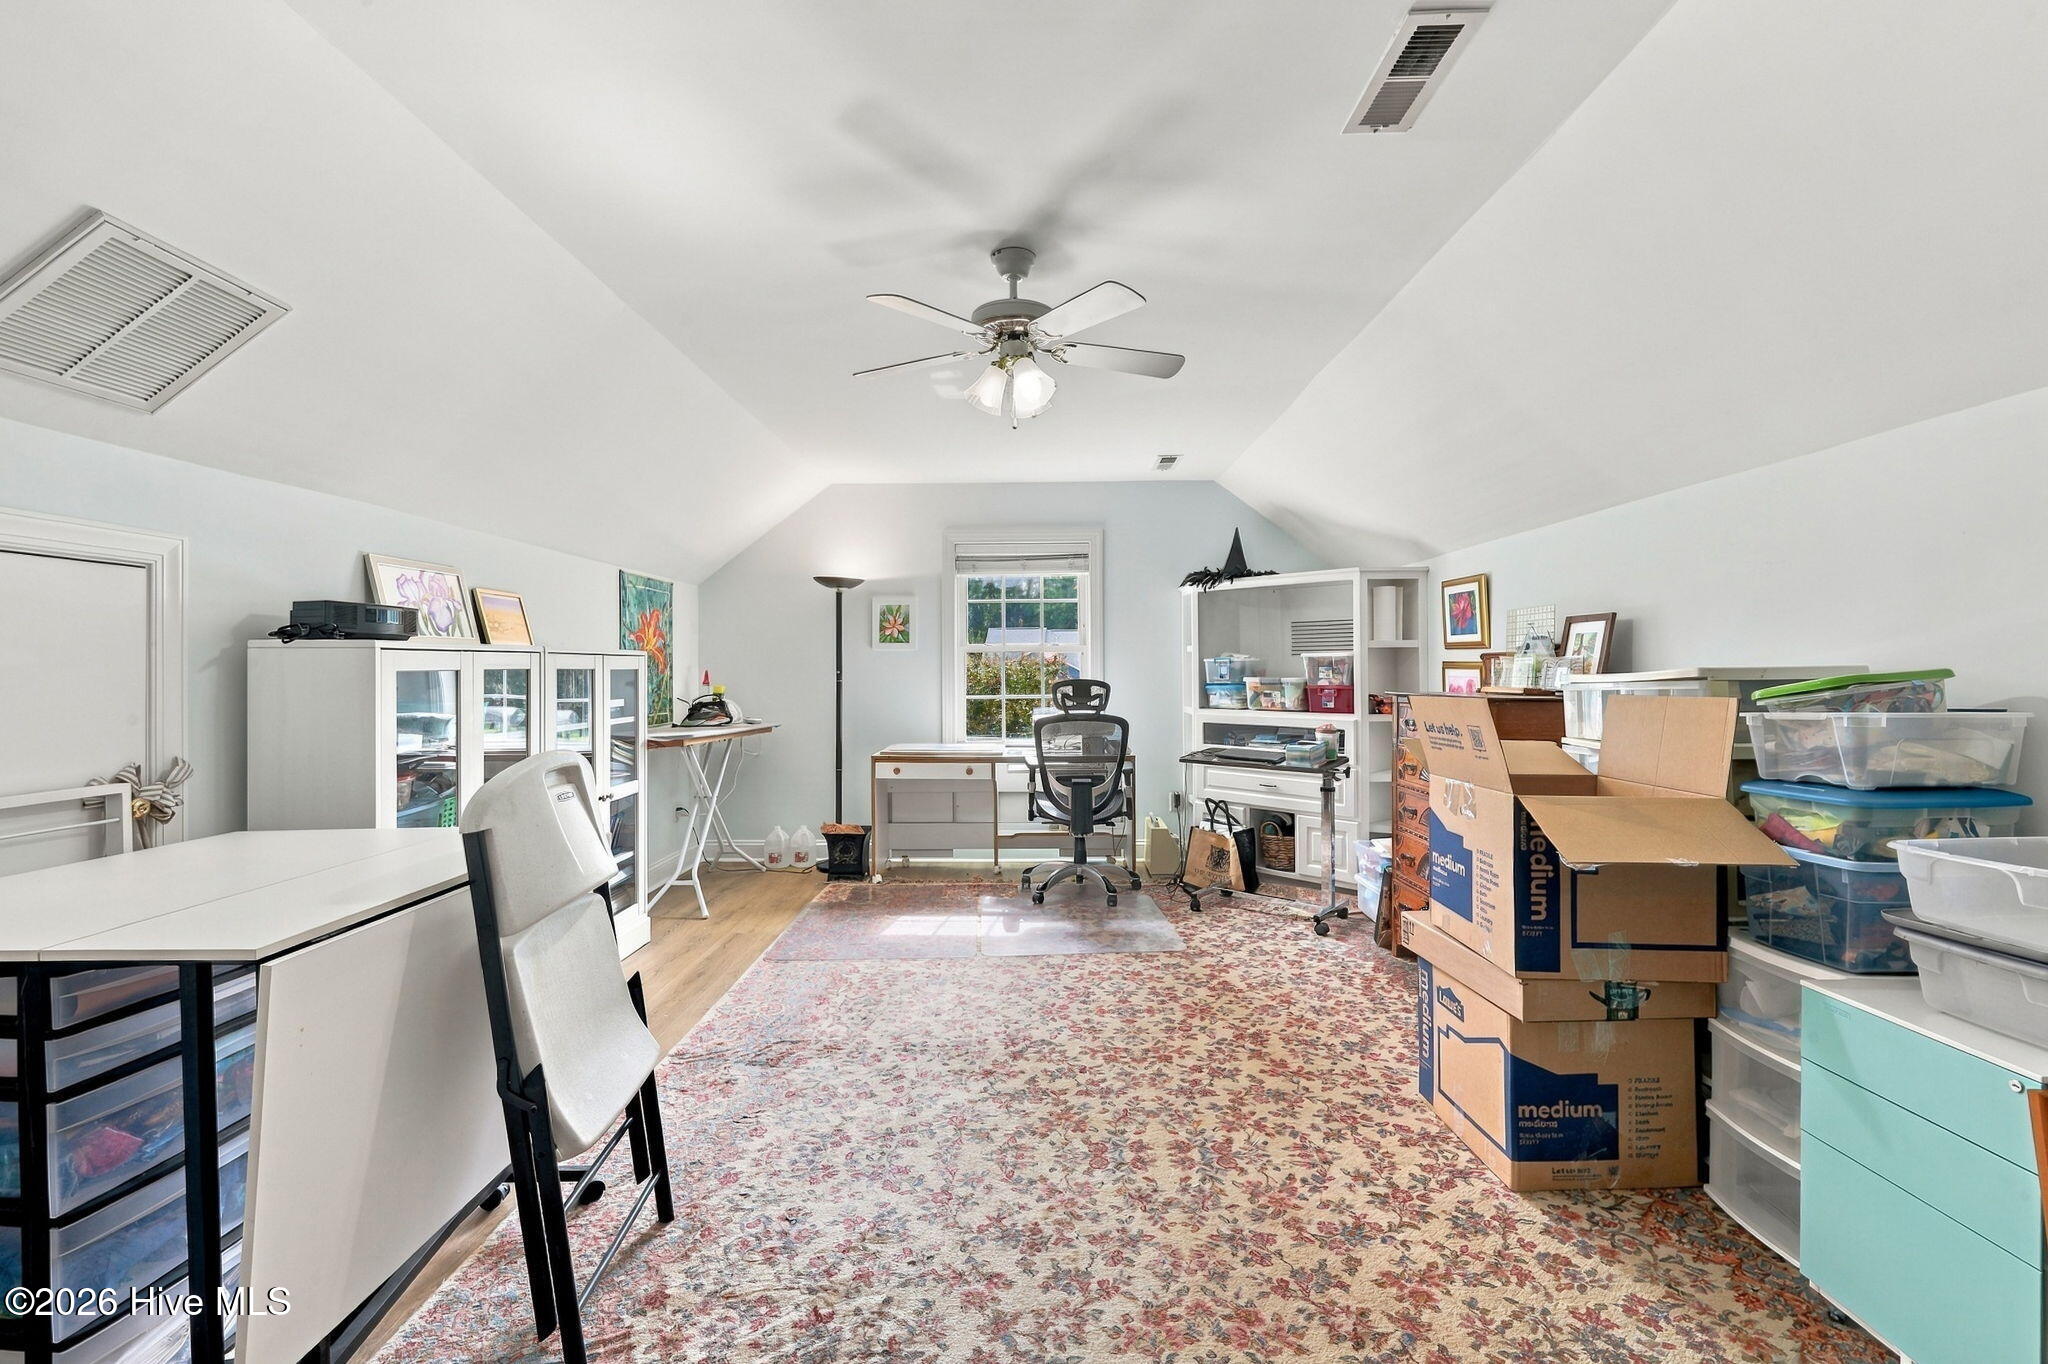
Home office with a vaulted ceiling, desk, patterned rug, and stacked moving boxes.
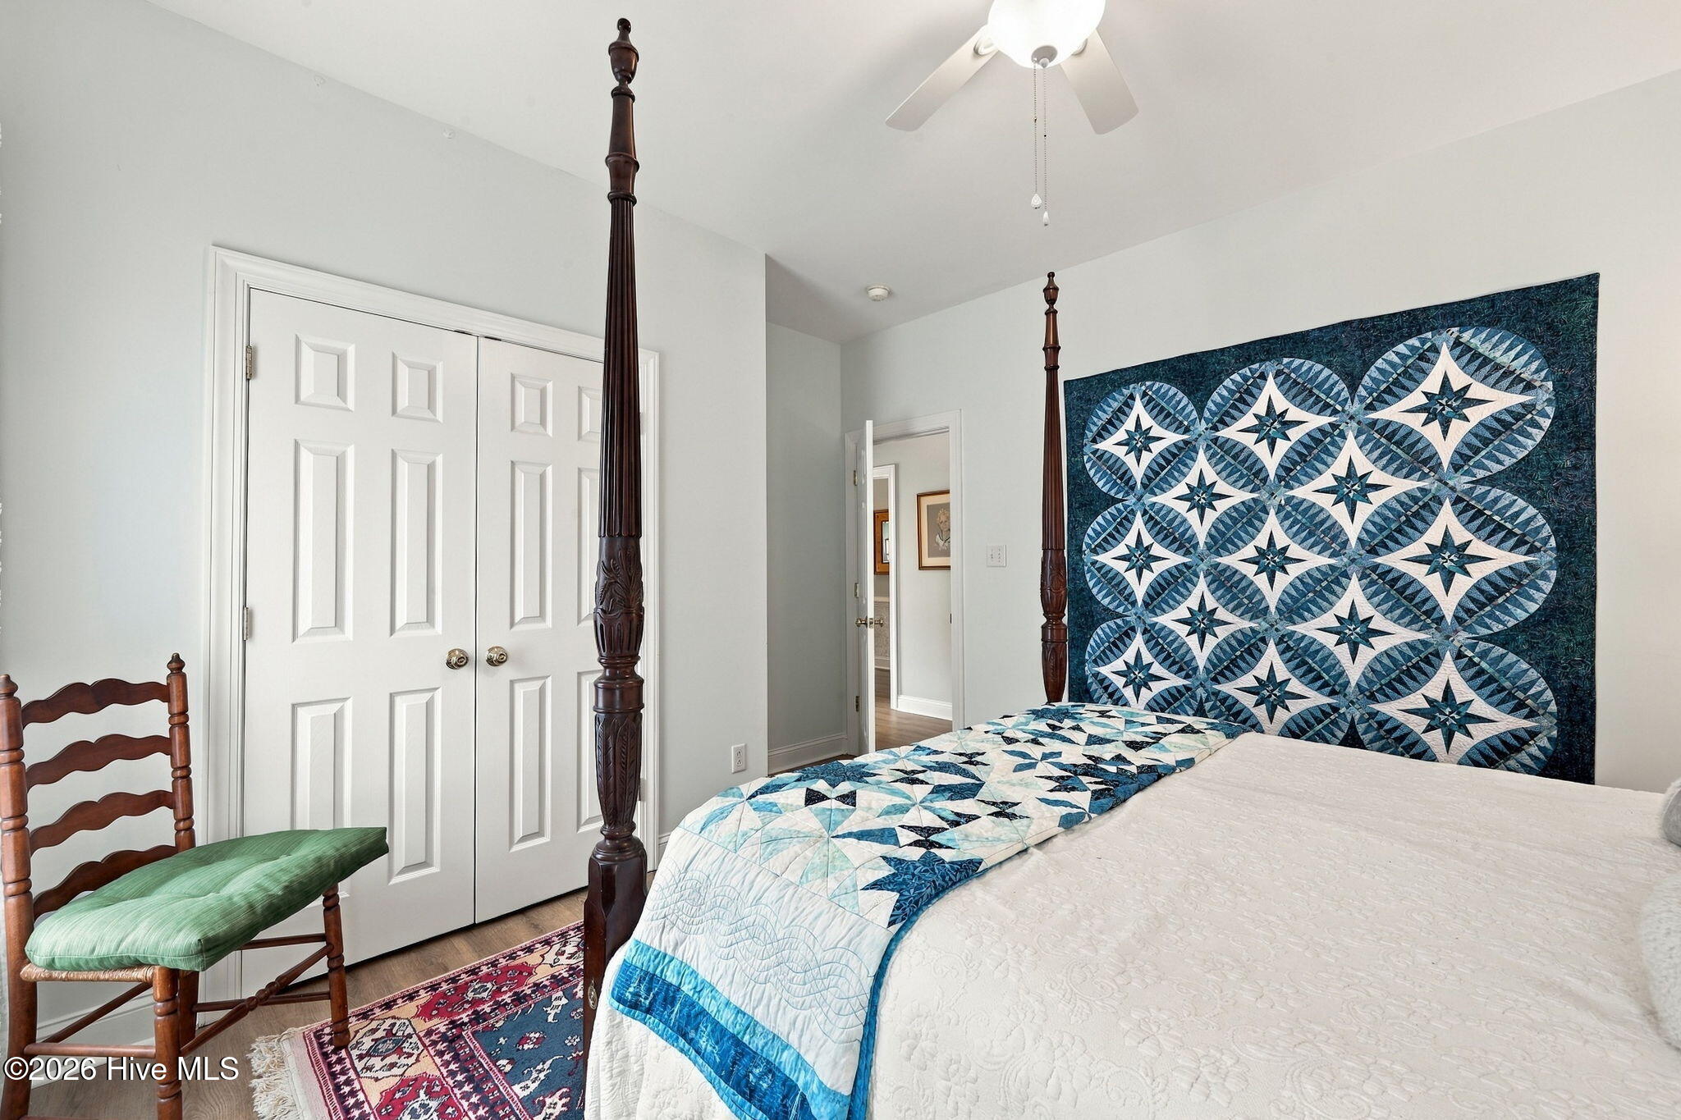
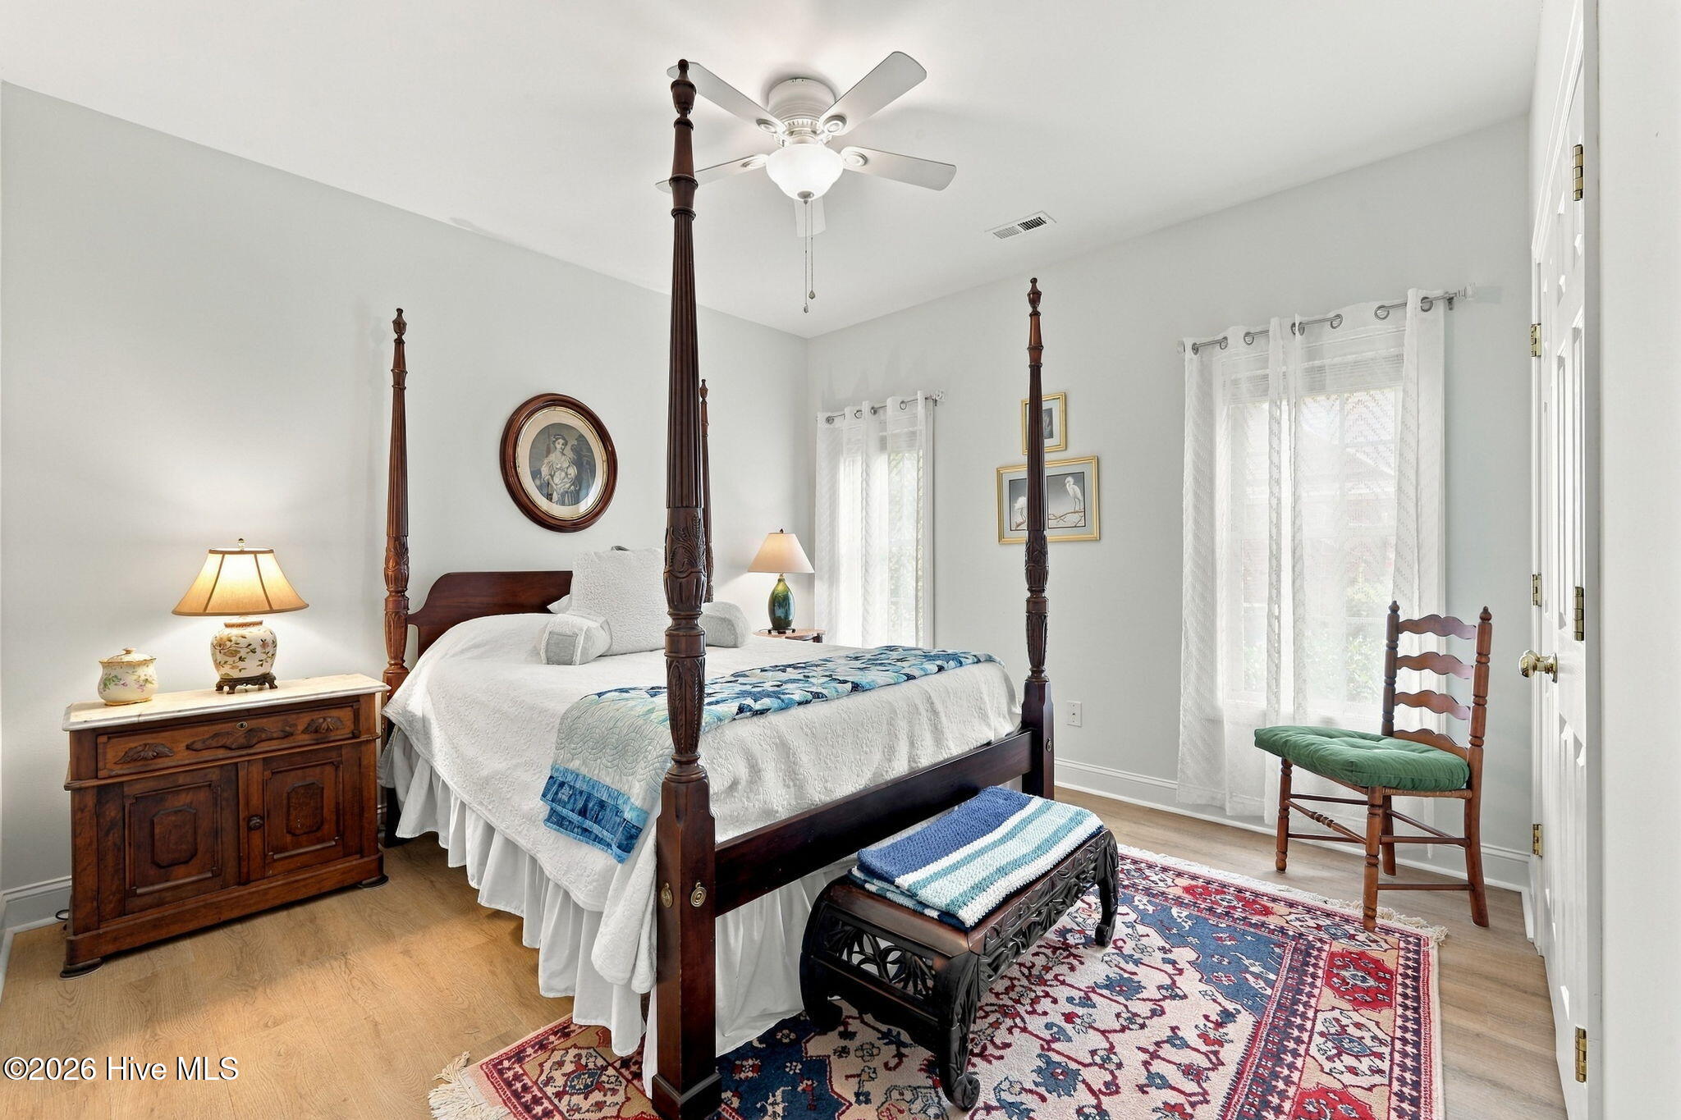
Bedroom with a blue geometric quilt headboard, carved four-poster bed, and wooden chair with green cushion.
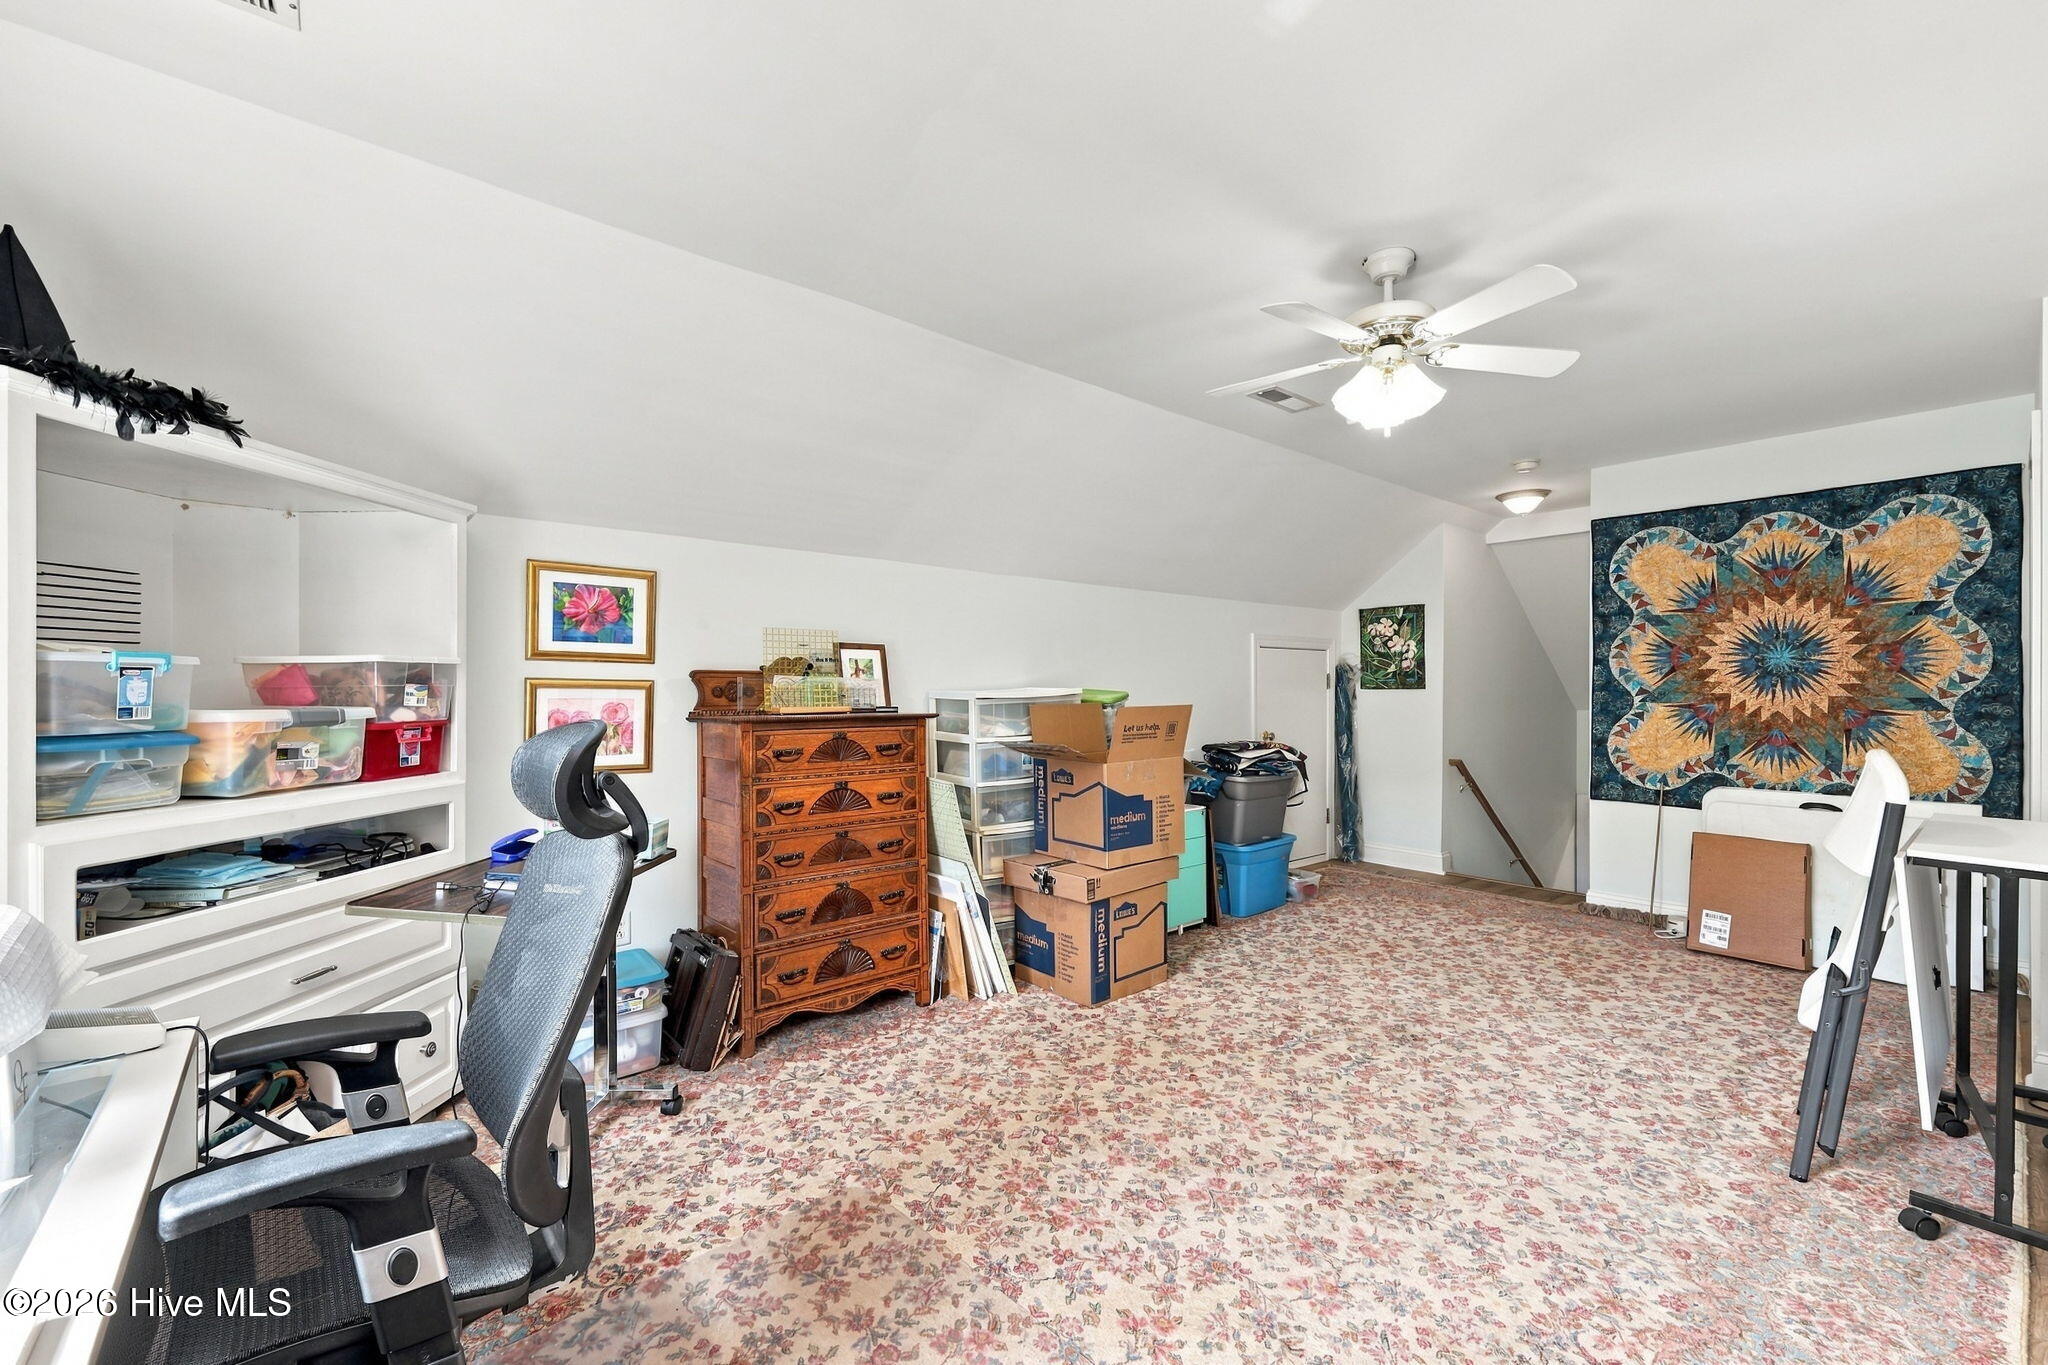
Carpeted bonus room with built-in storage, moving boxes, an office chair, and a colorful quilt on the wall.
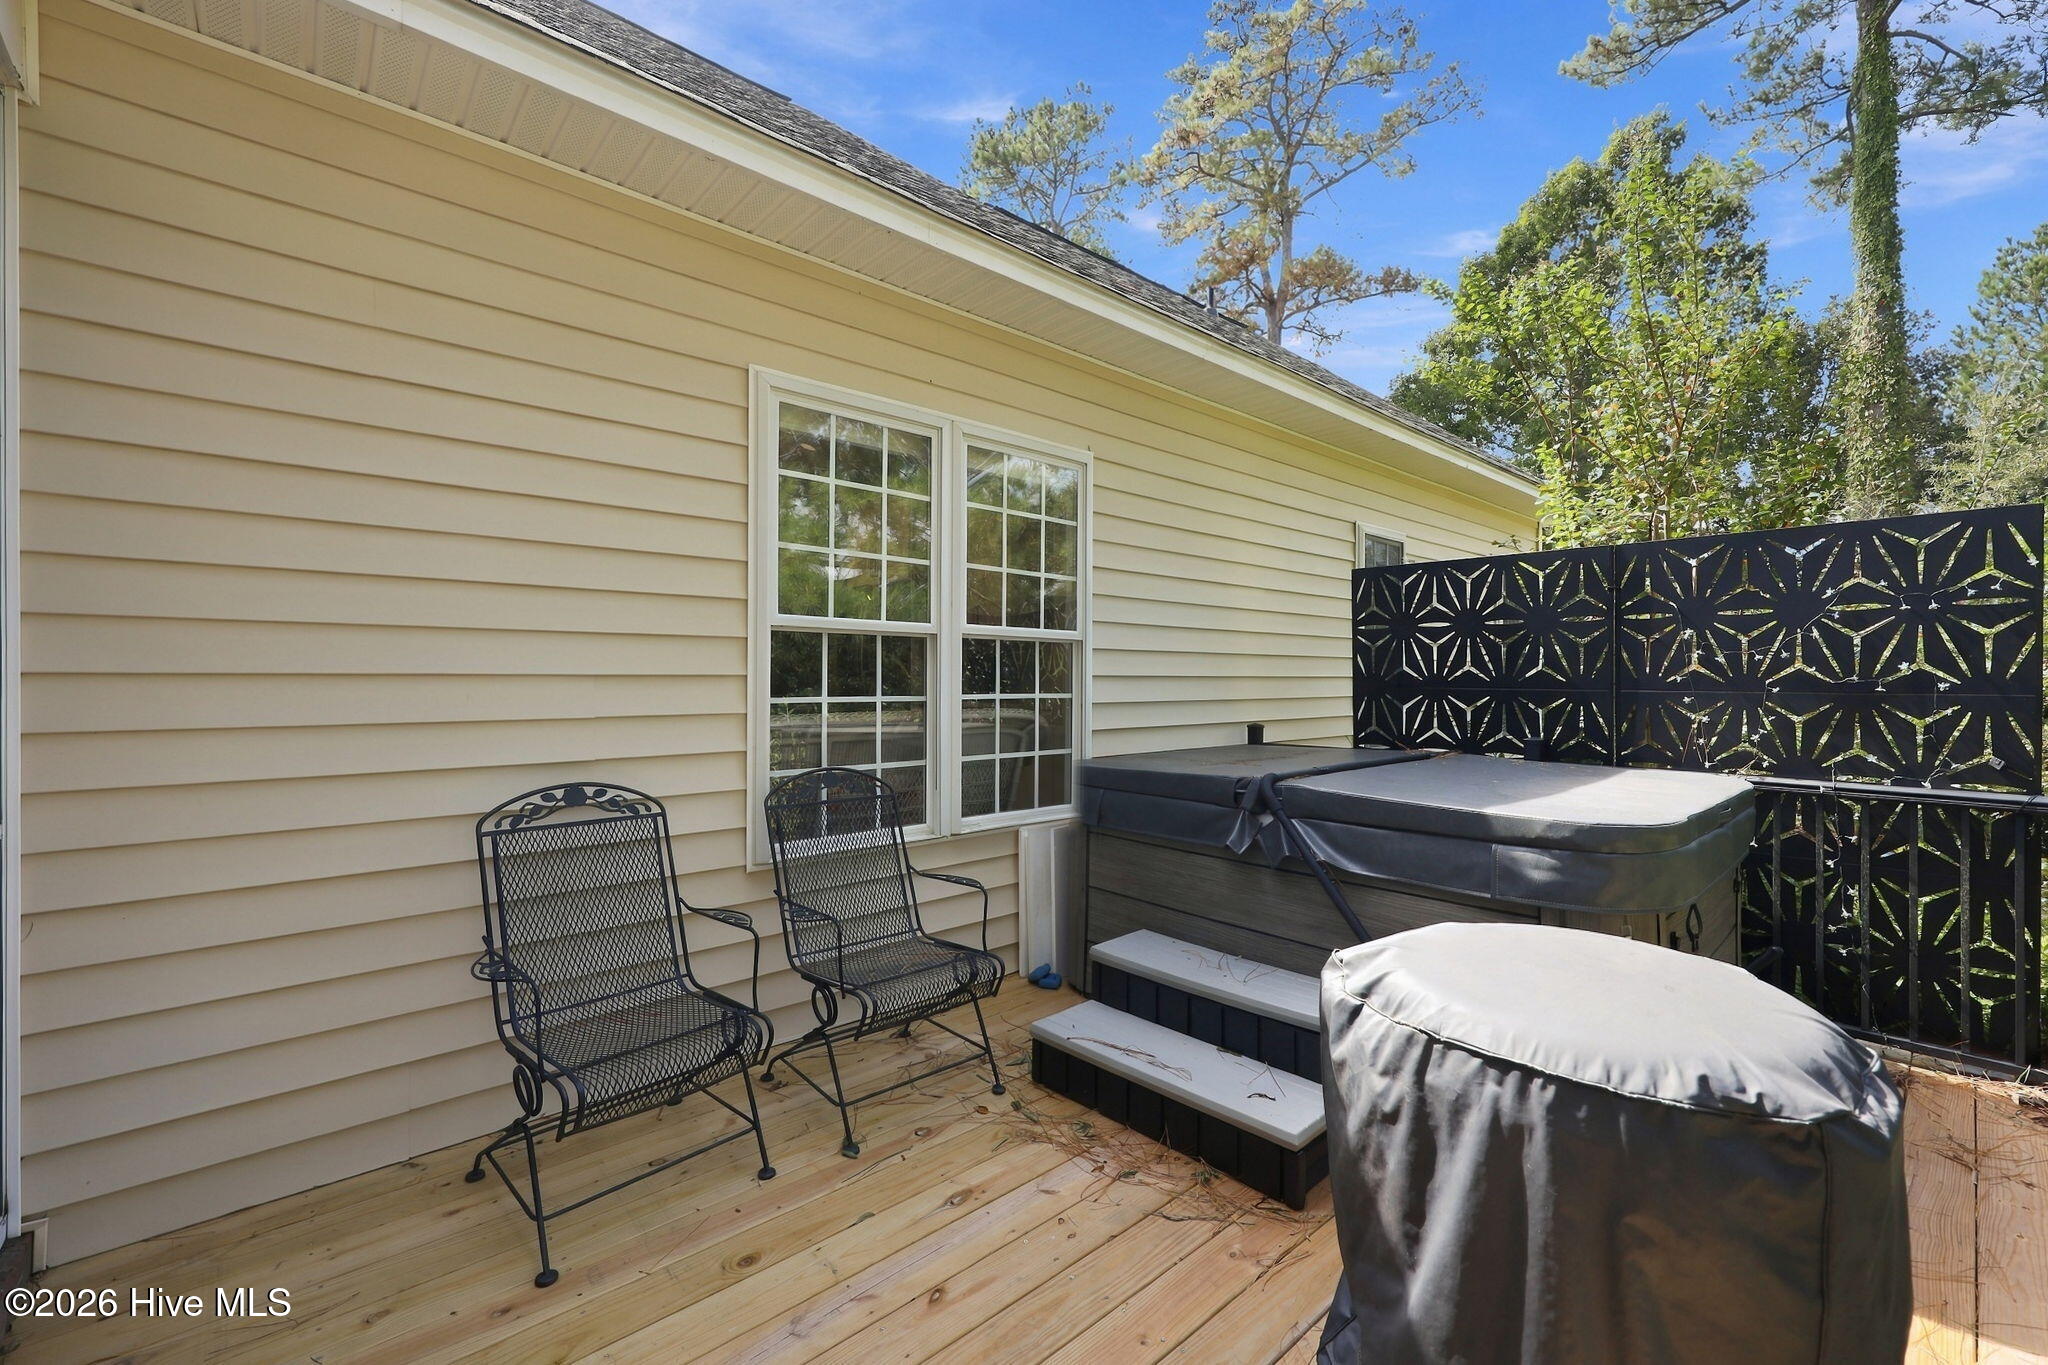
Wooden deck with a covered hot tub, metal chairs, and decorative privacy screens beside the home.
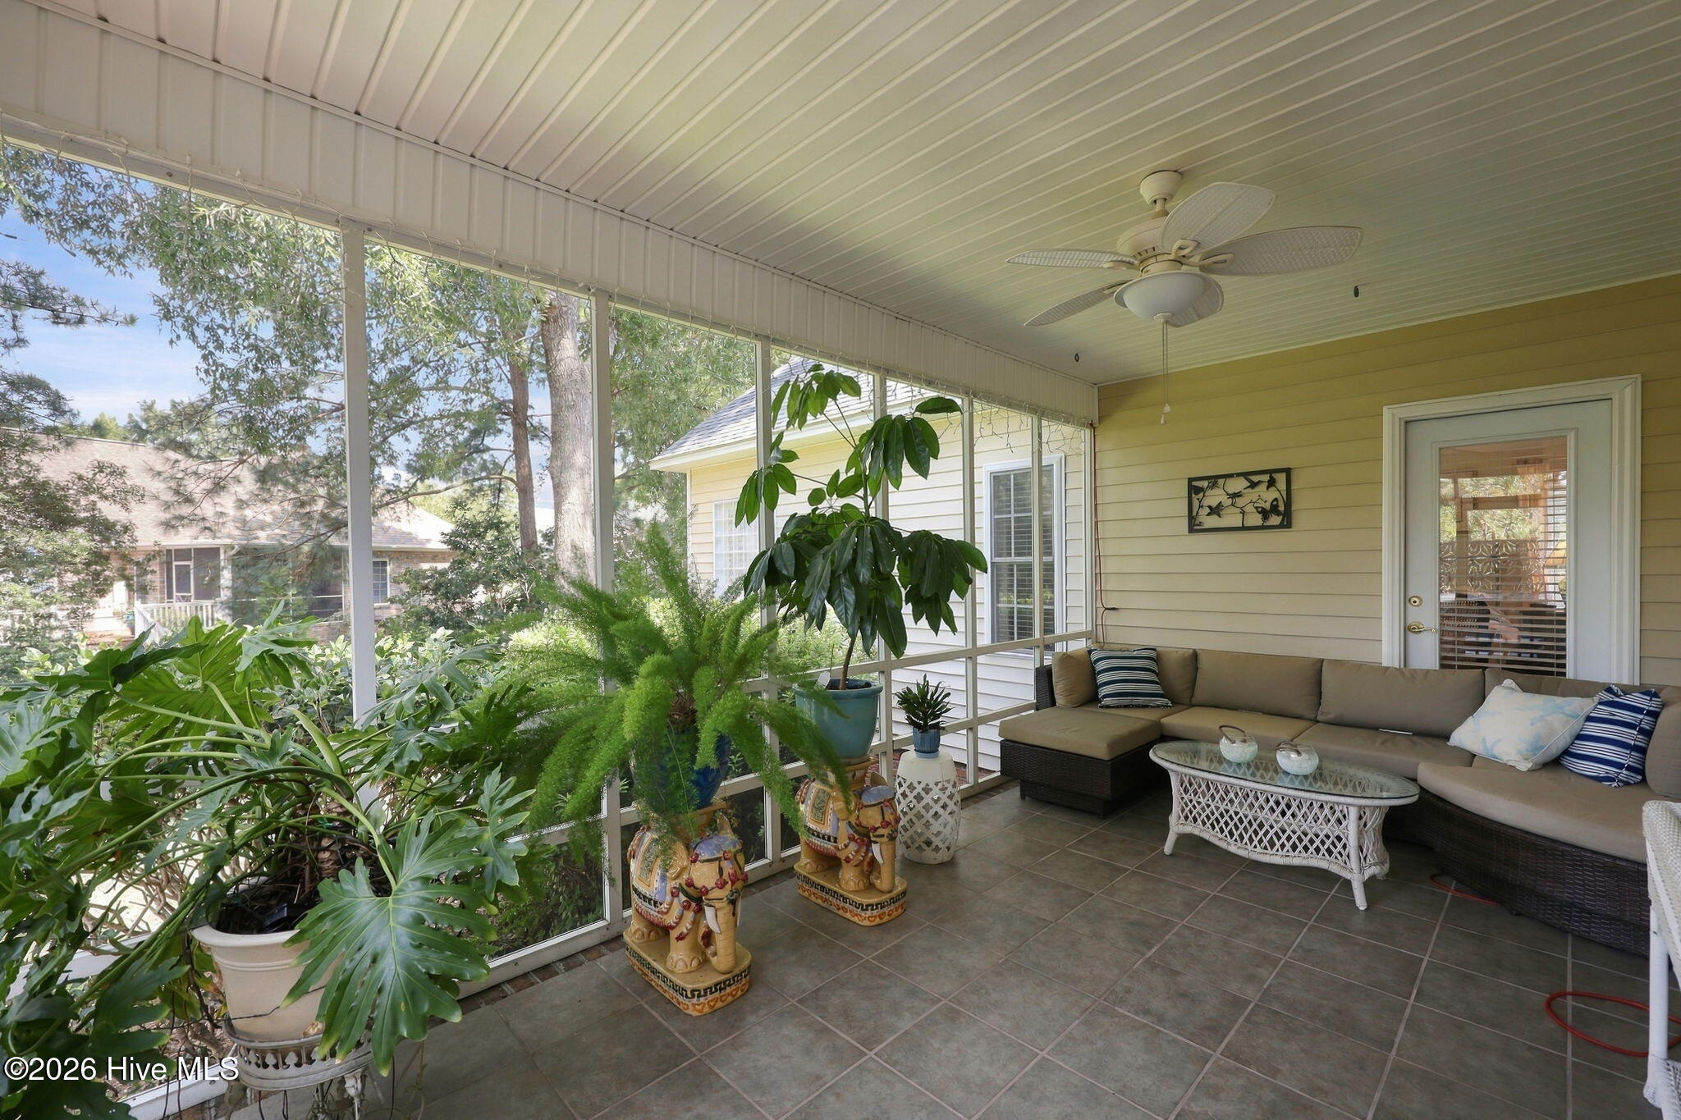
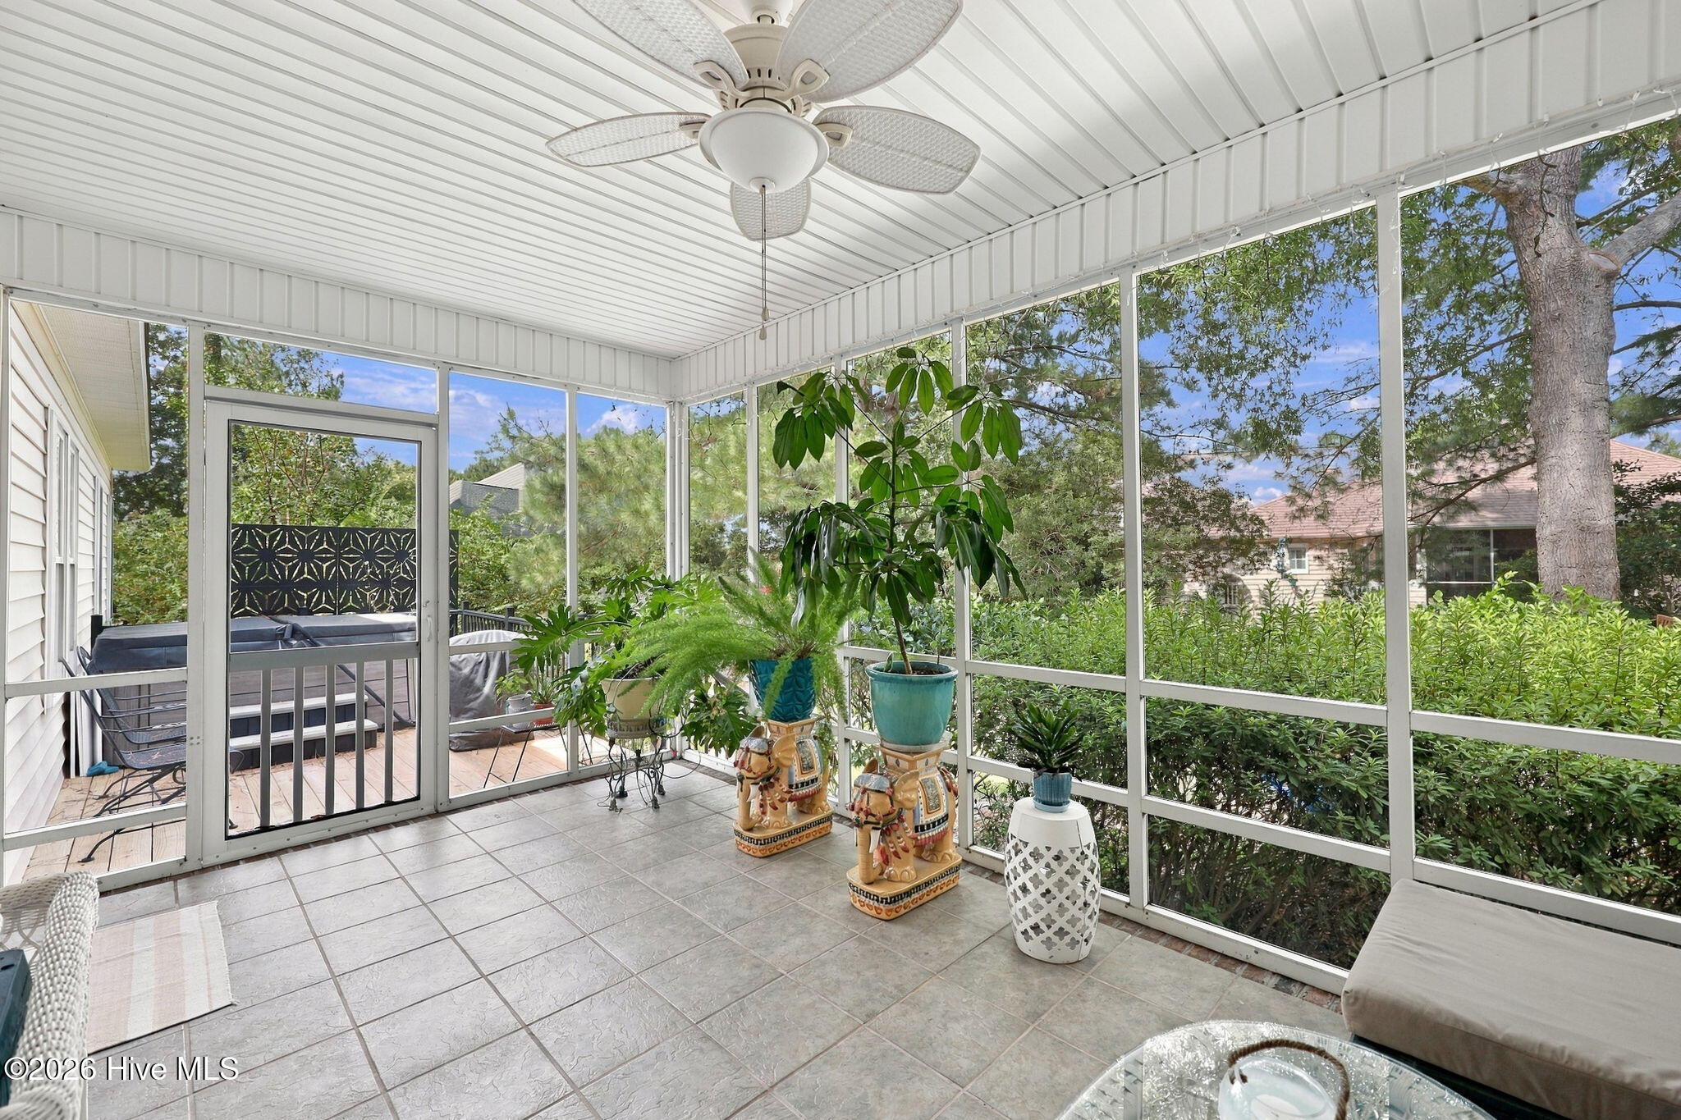
Screened porch with tiled floors, a beige sectional, ceiling fan, and abundant potted plants.
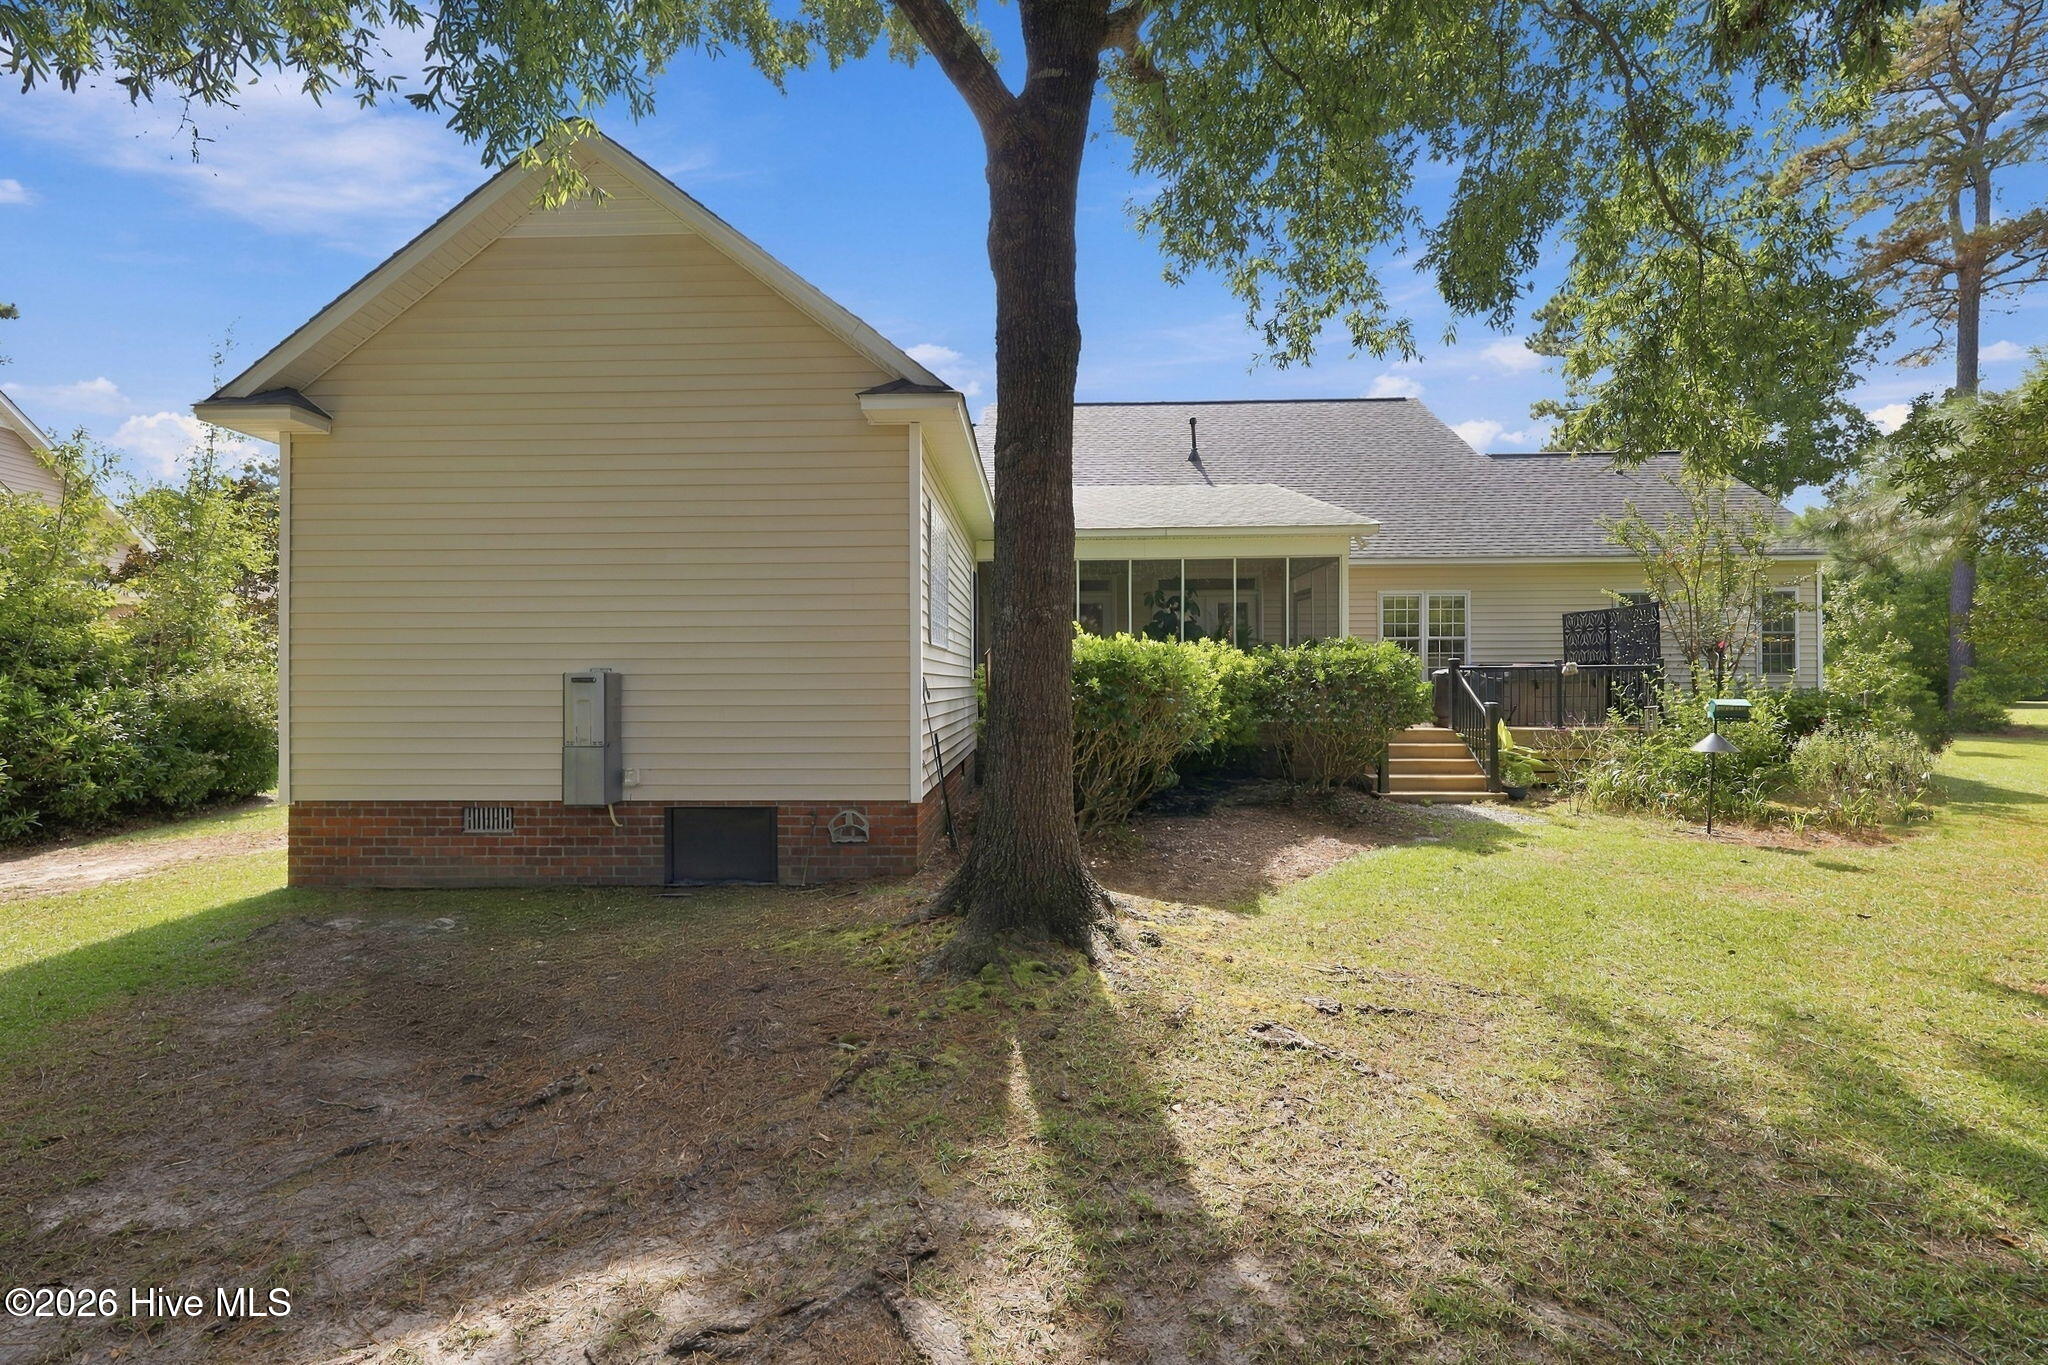
Rear of a beige-sided house with a screened porch, deck steps, and a large tree in the yard.
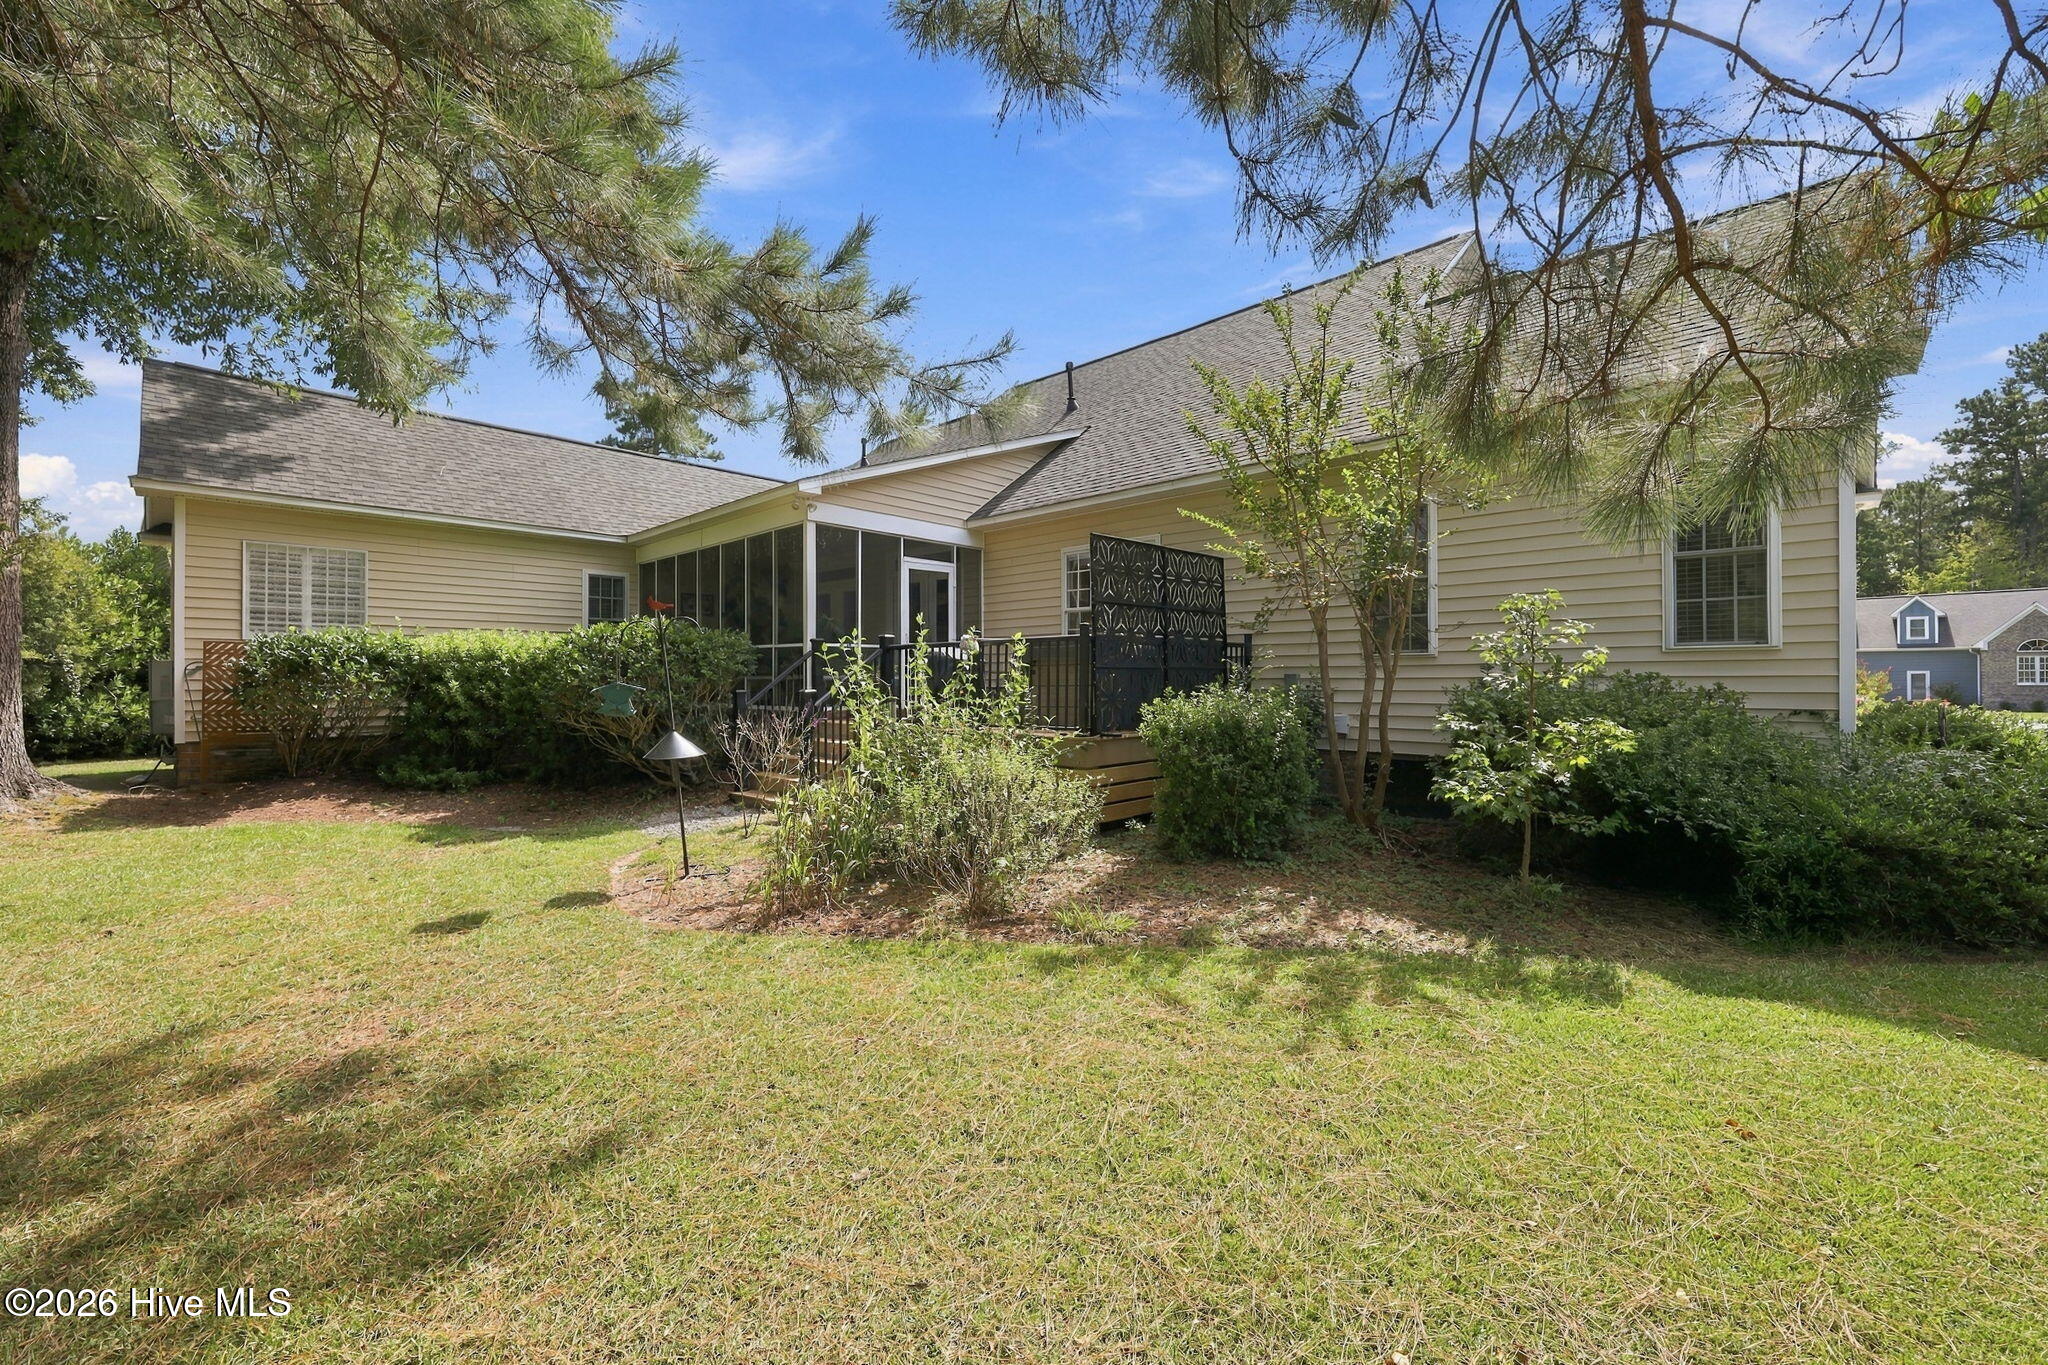
Rear of beige-sided home with screened porch, raised deck, and landscaped lawn.
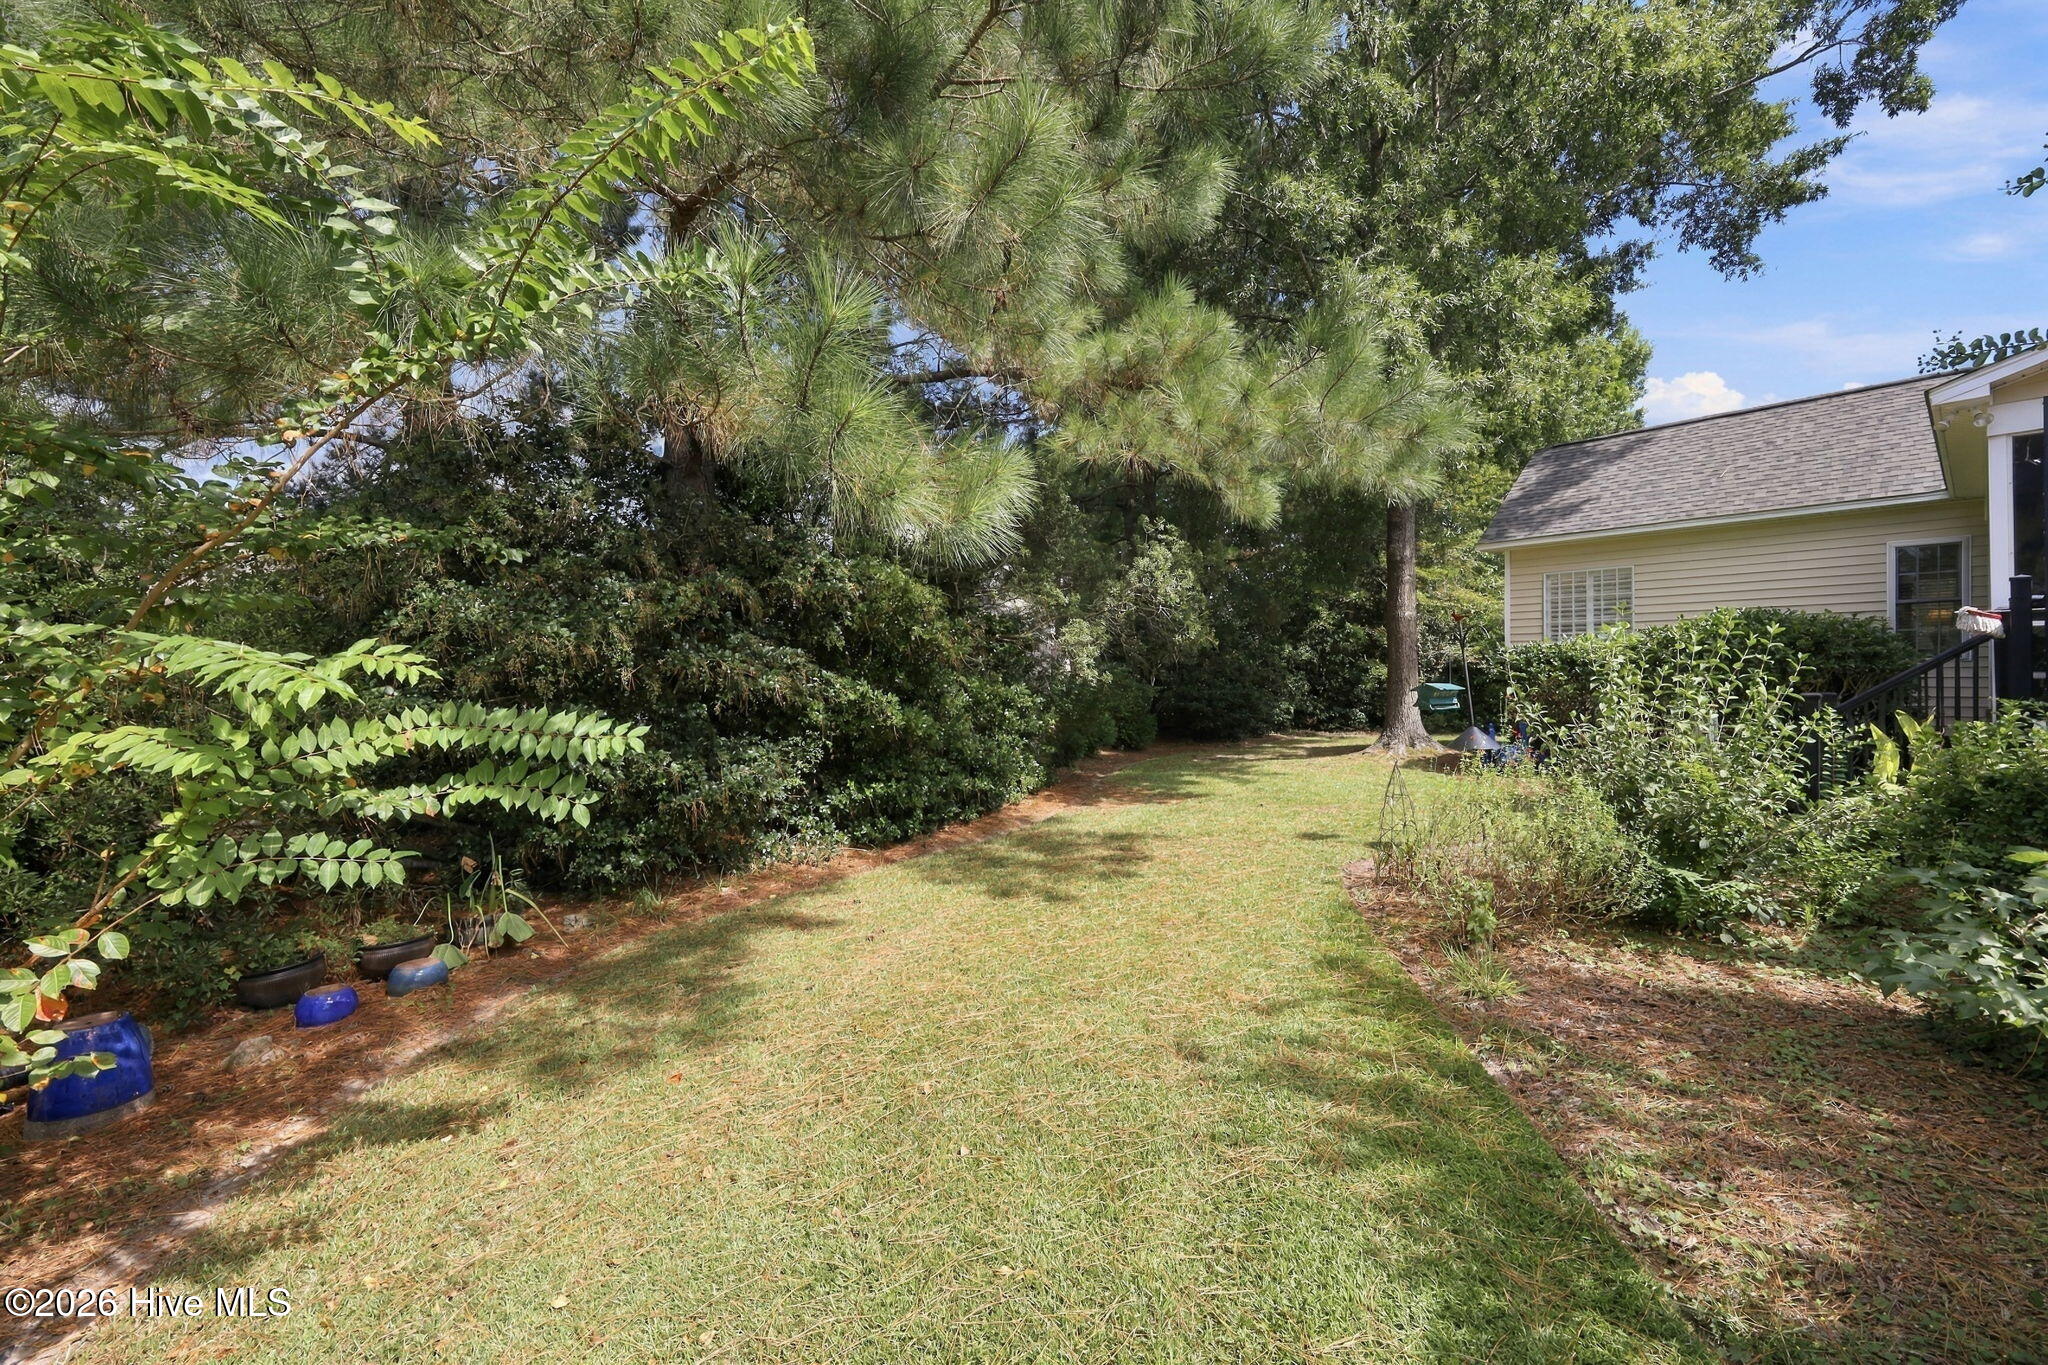
Backyard lawn bordered by dense greenery, with a large pine tree and the beige side of the house.
Furnished bedroom with a carved four-poster bed, sheer-curtained windows, and a colorful patterned rug.
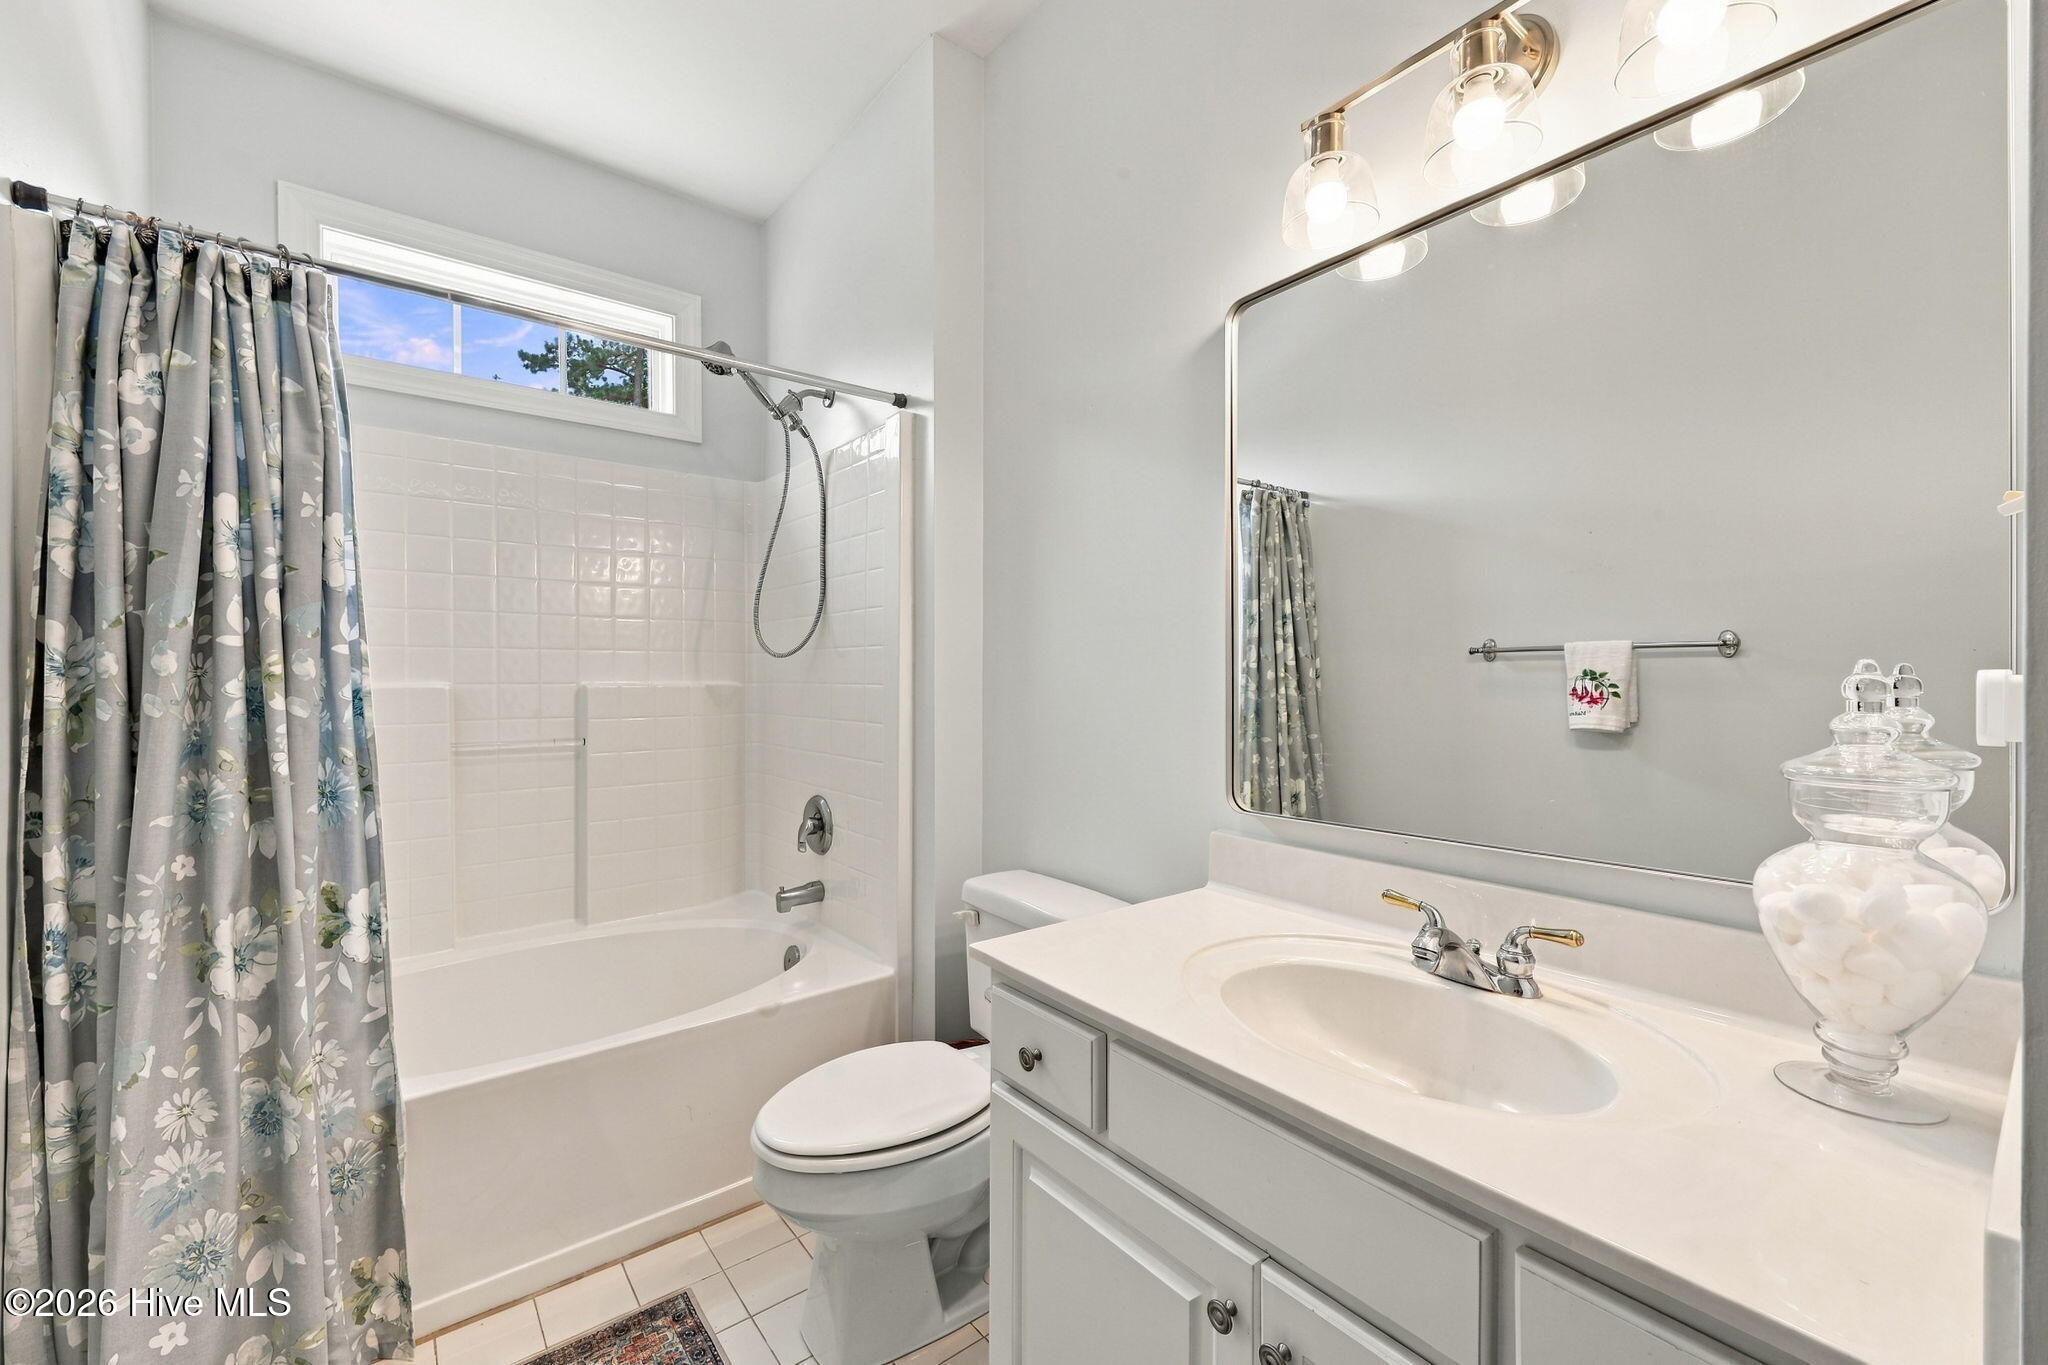
Bathroom with a white tub, floral shower curtain, and long vanity beneath a large mirror.
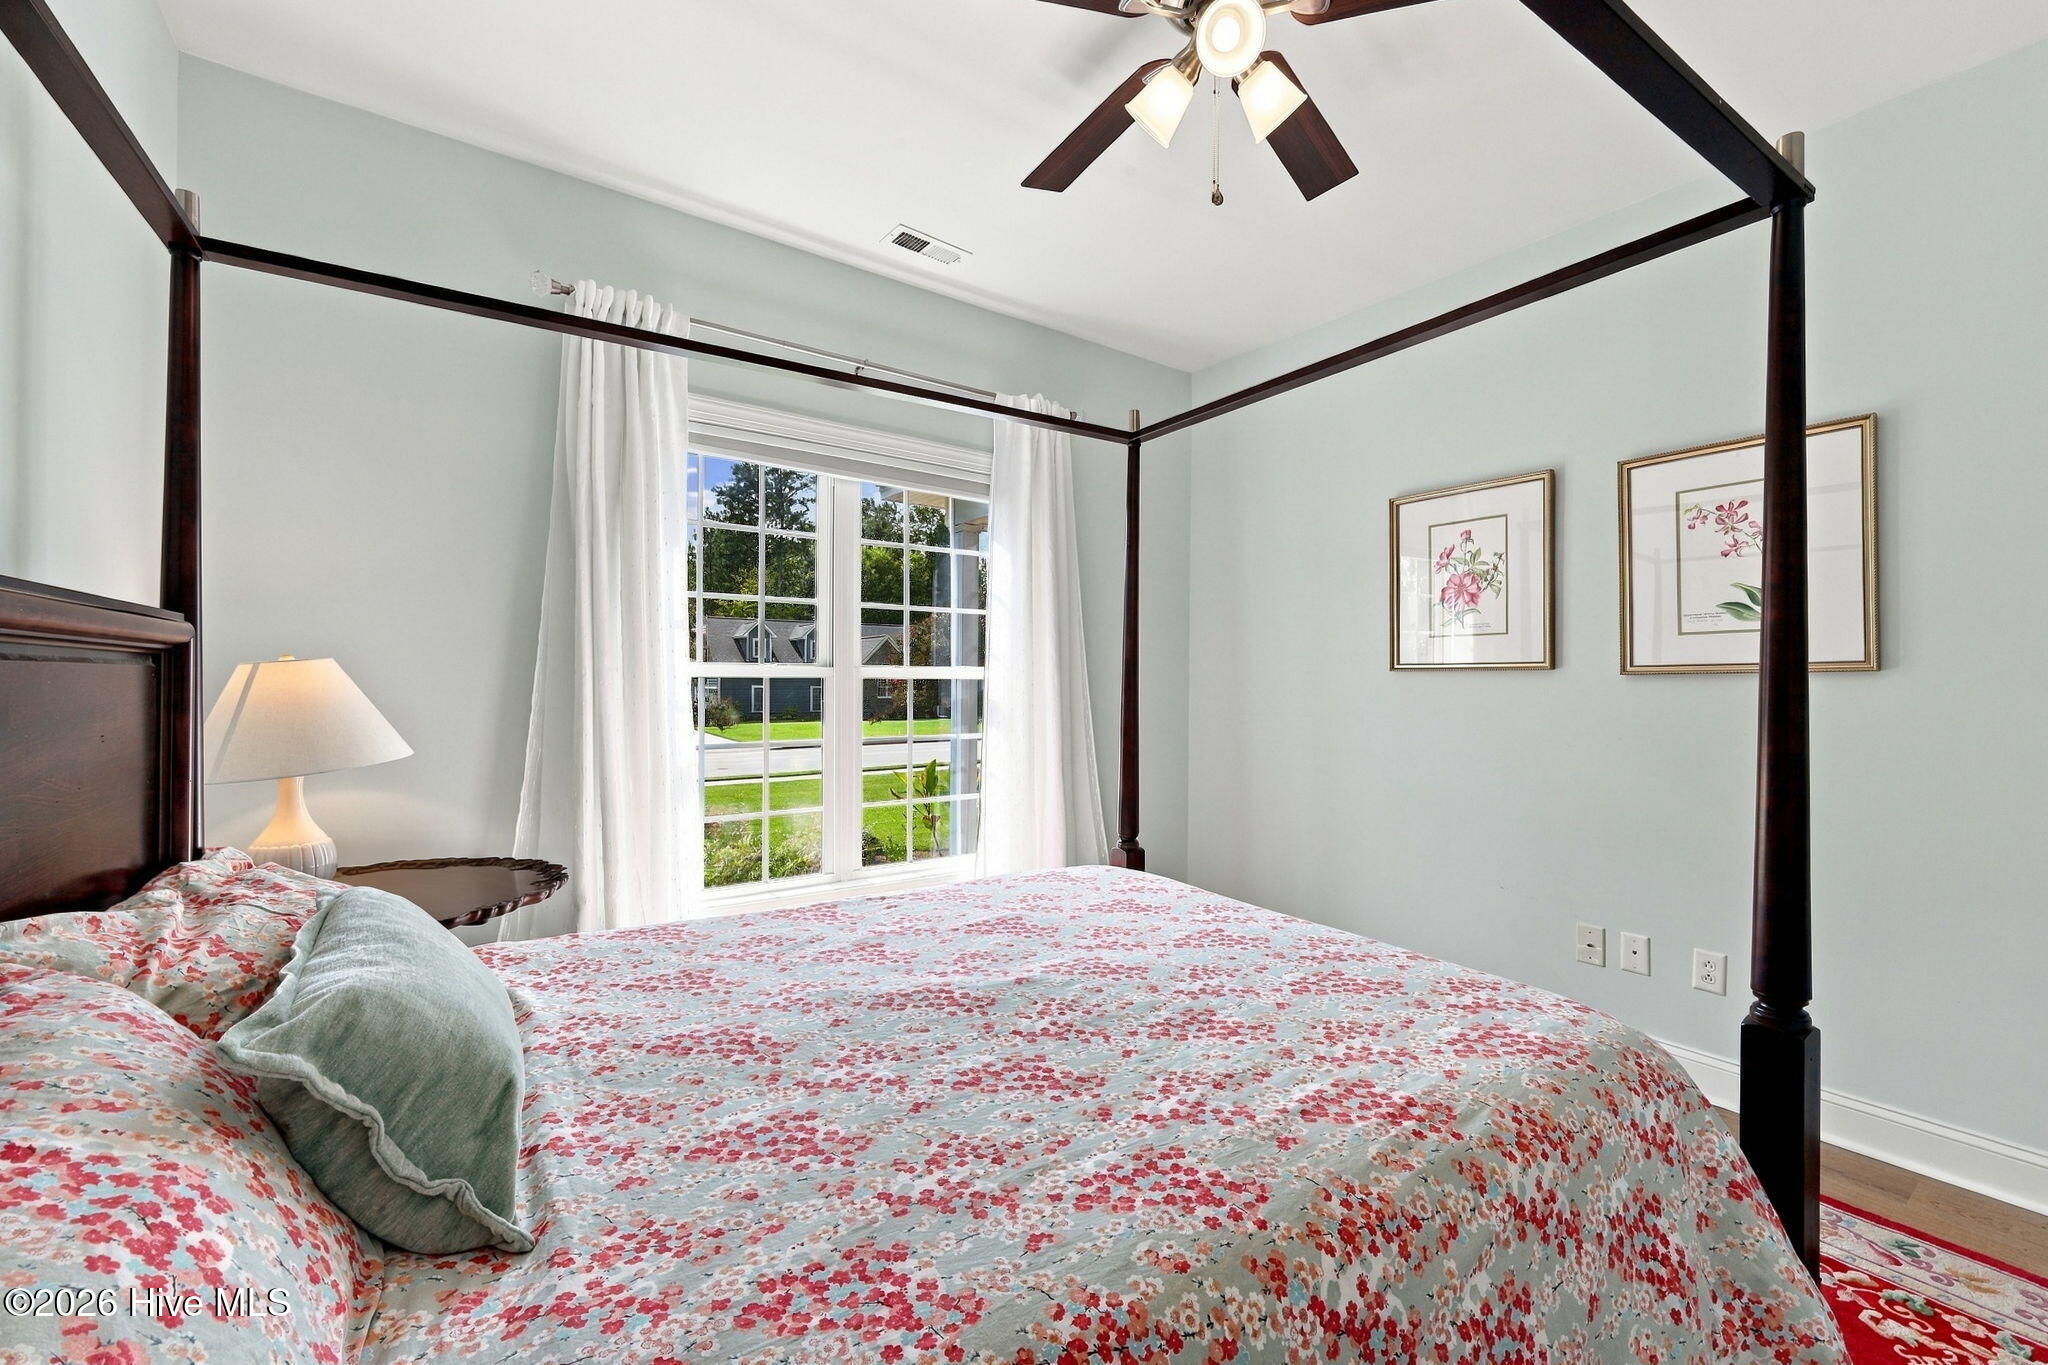
Bedroom with a dark wood canopy bed, floral bedding, and a large curtained window.
Bedroom with a dark wood four-poster bed, floral bedding, and a red patterned rug.
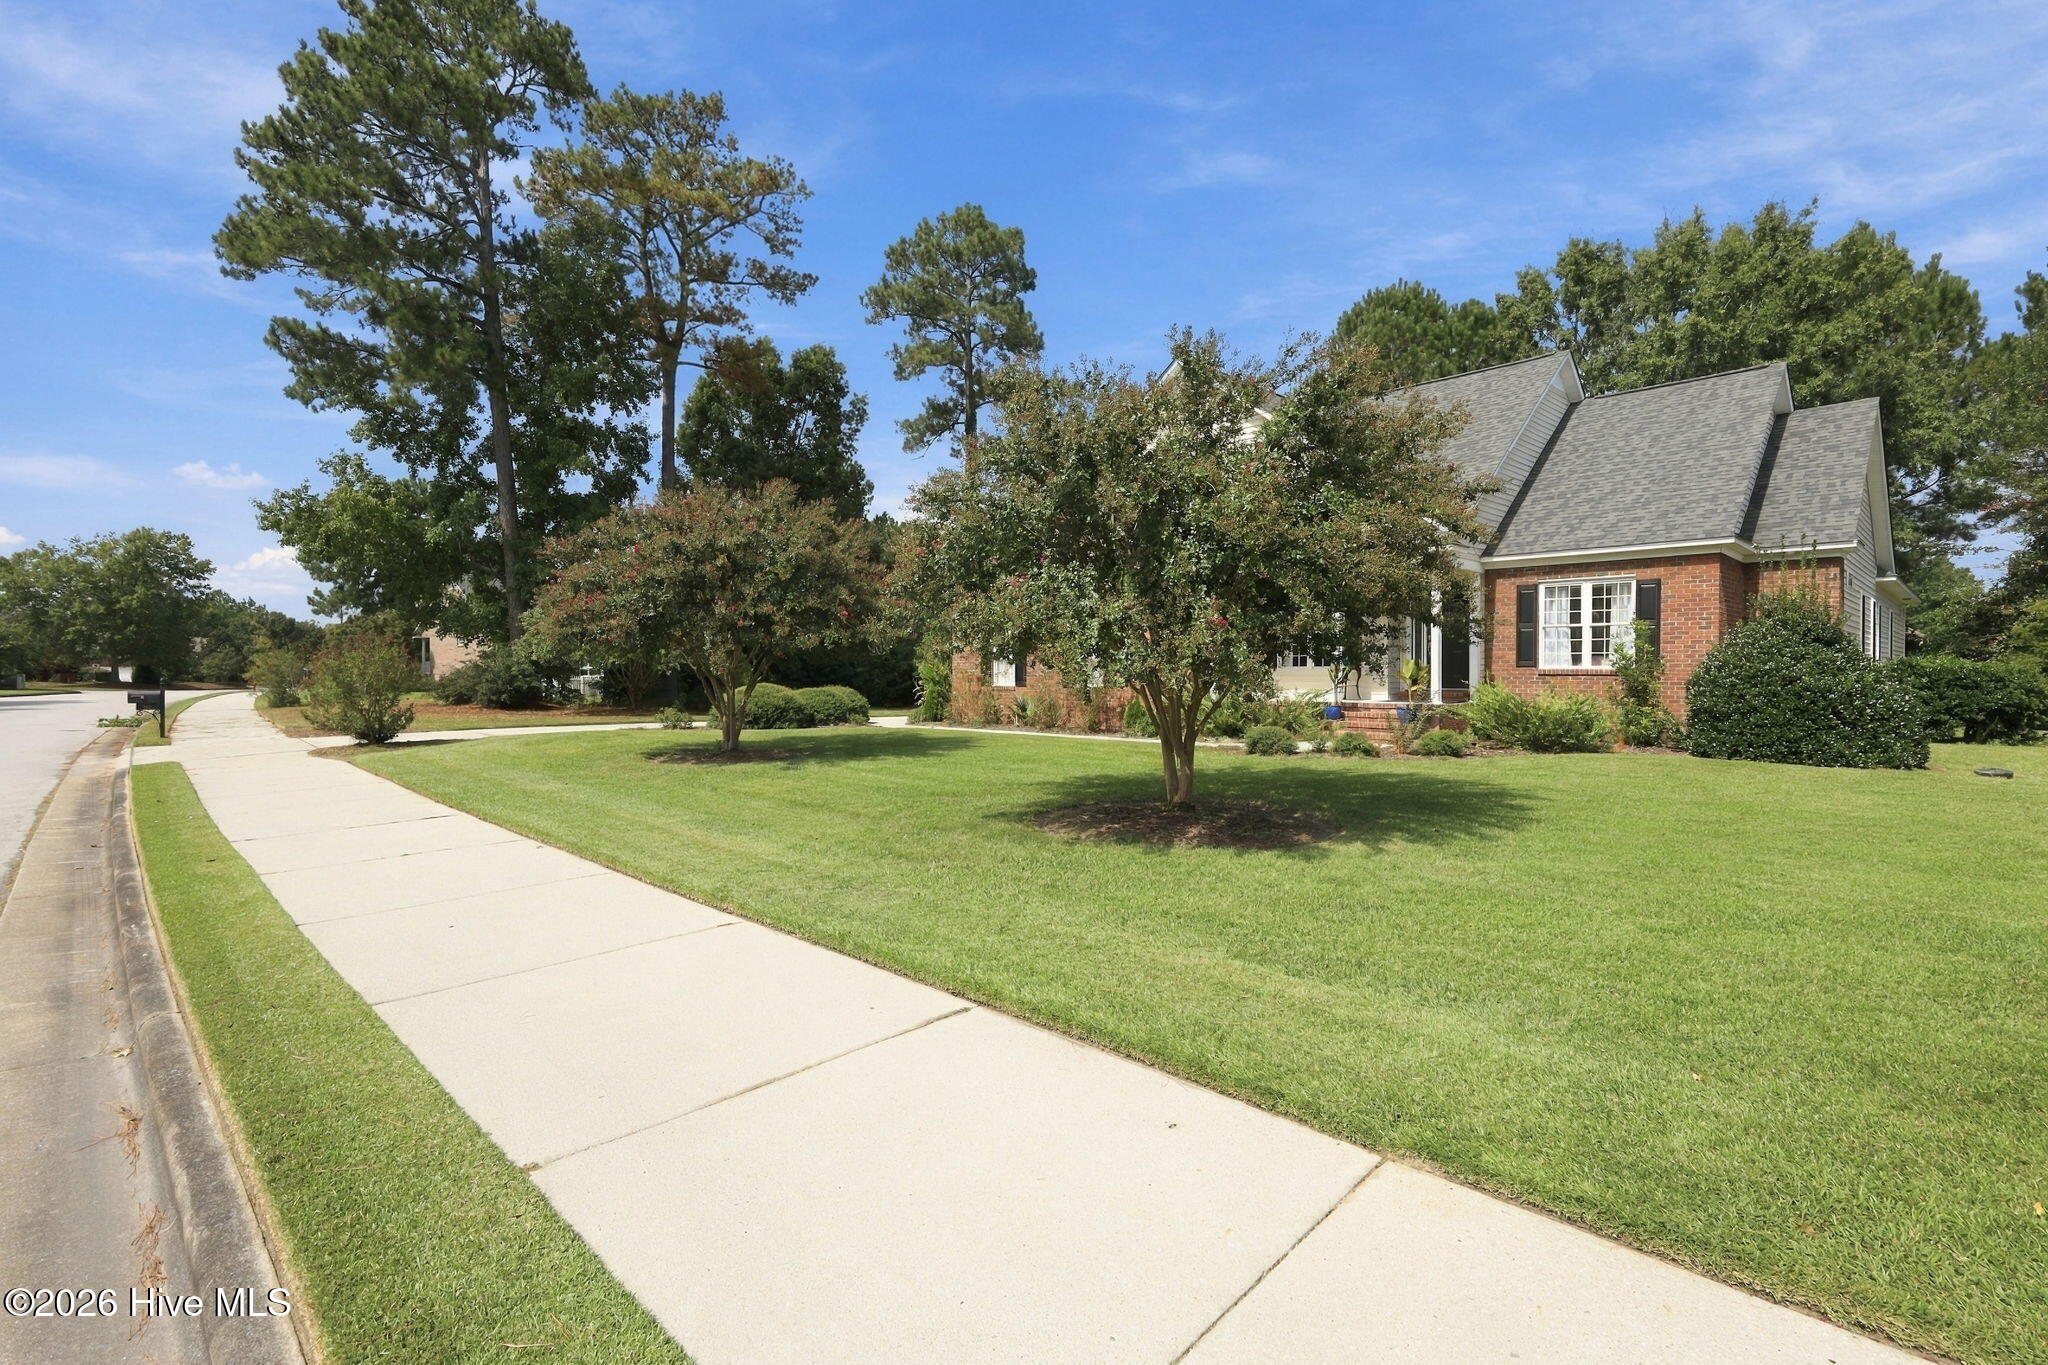
Brick-and-siding house with a steep gray roof, black shutters, and a landscaped lawn beside the sidewalk.
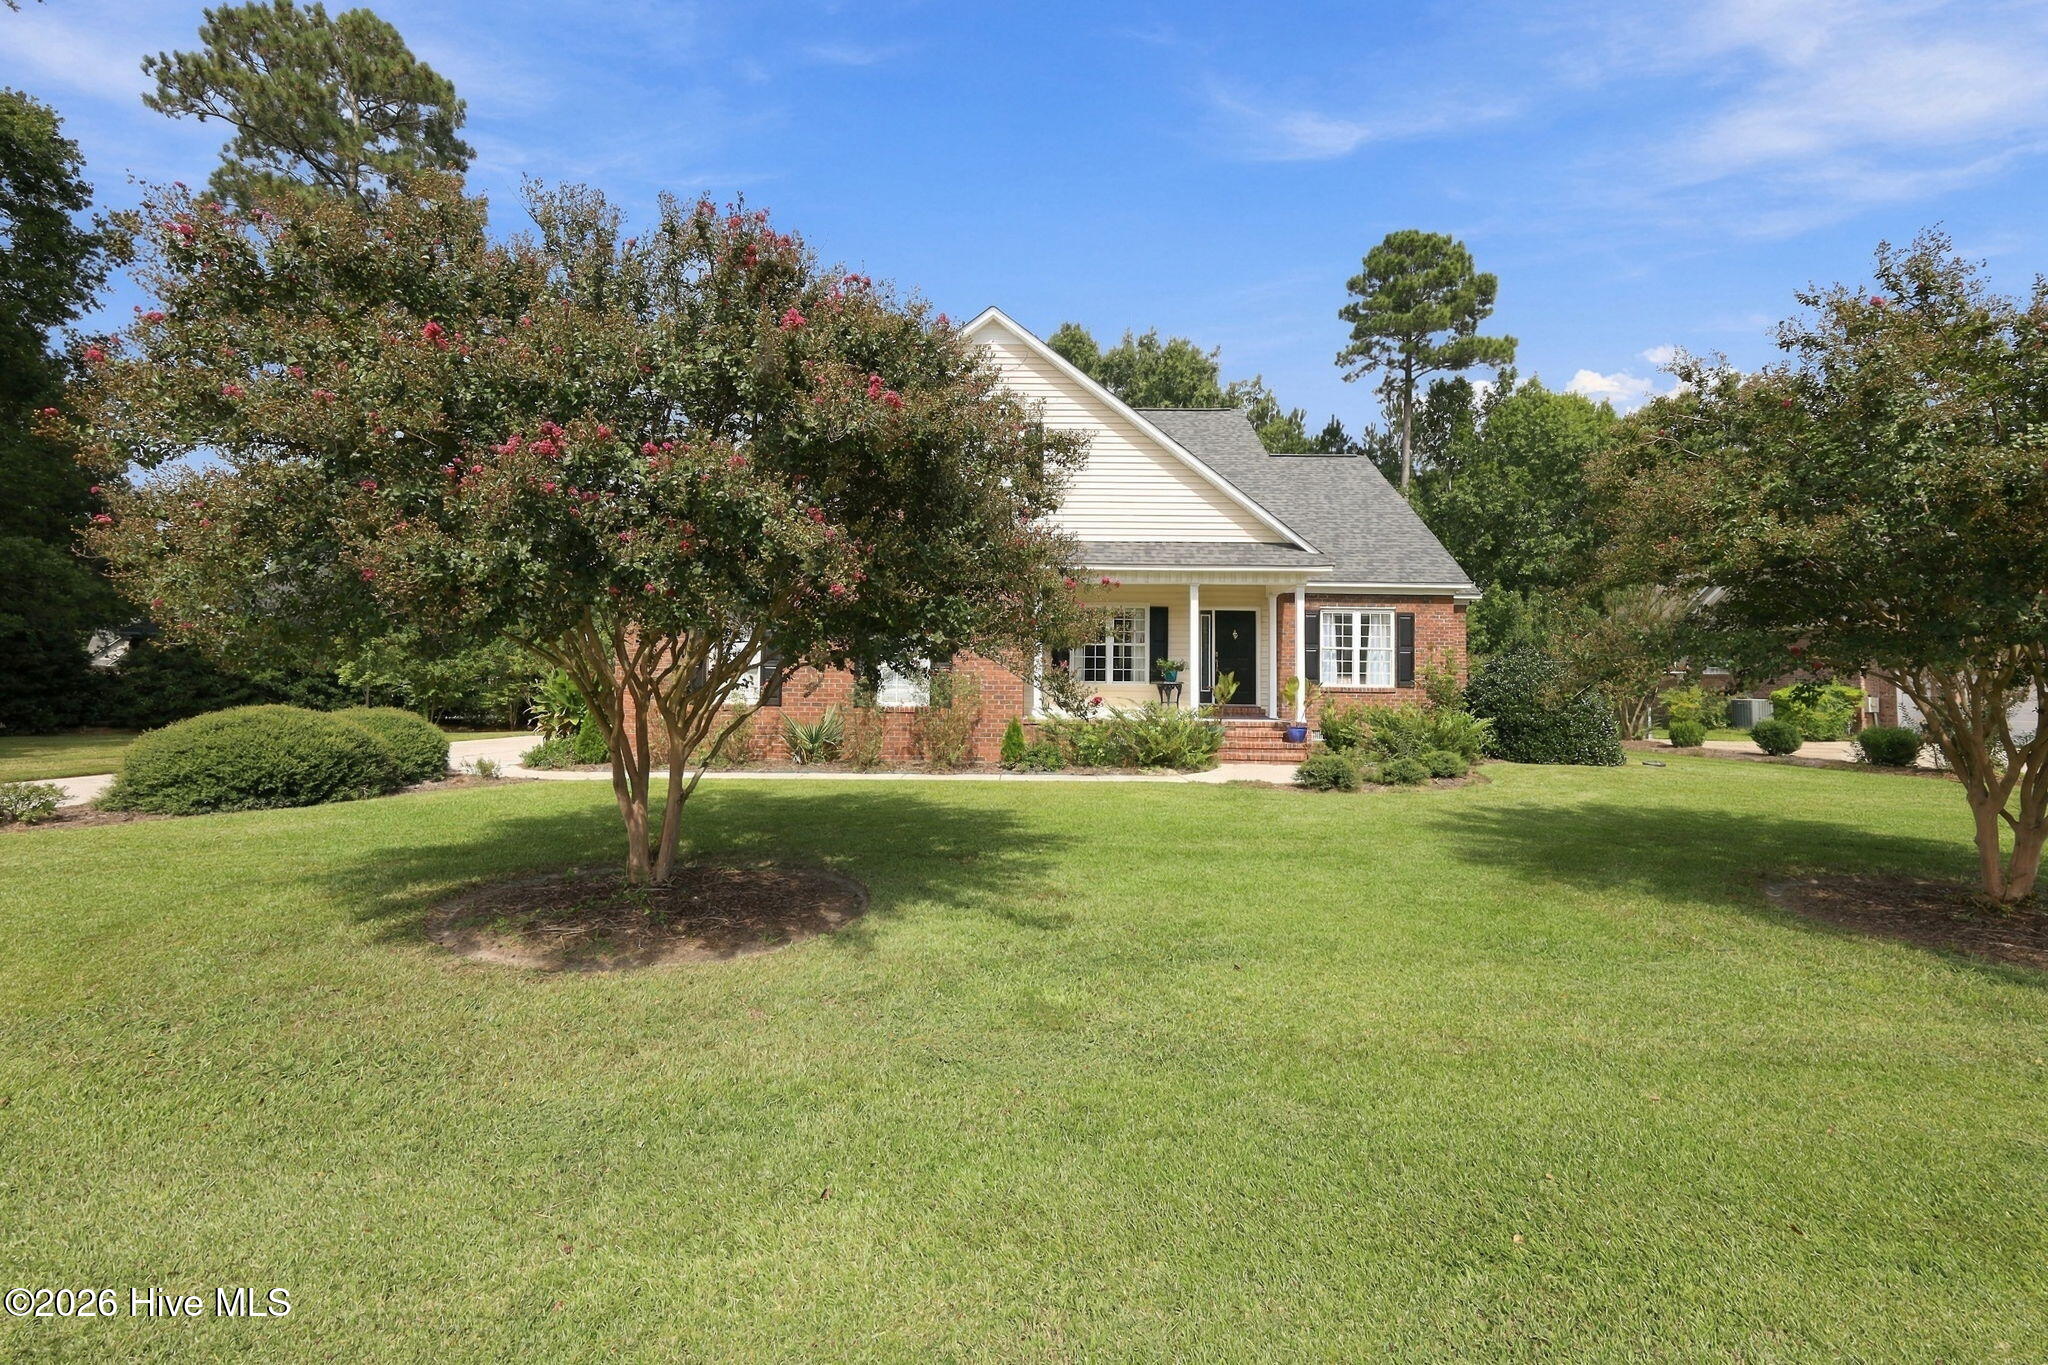
Brick home with a covered entry, broad lawn, and flowering trees.
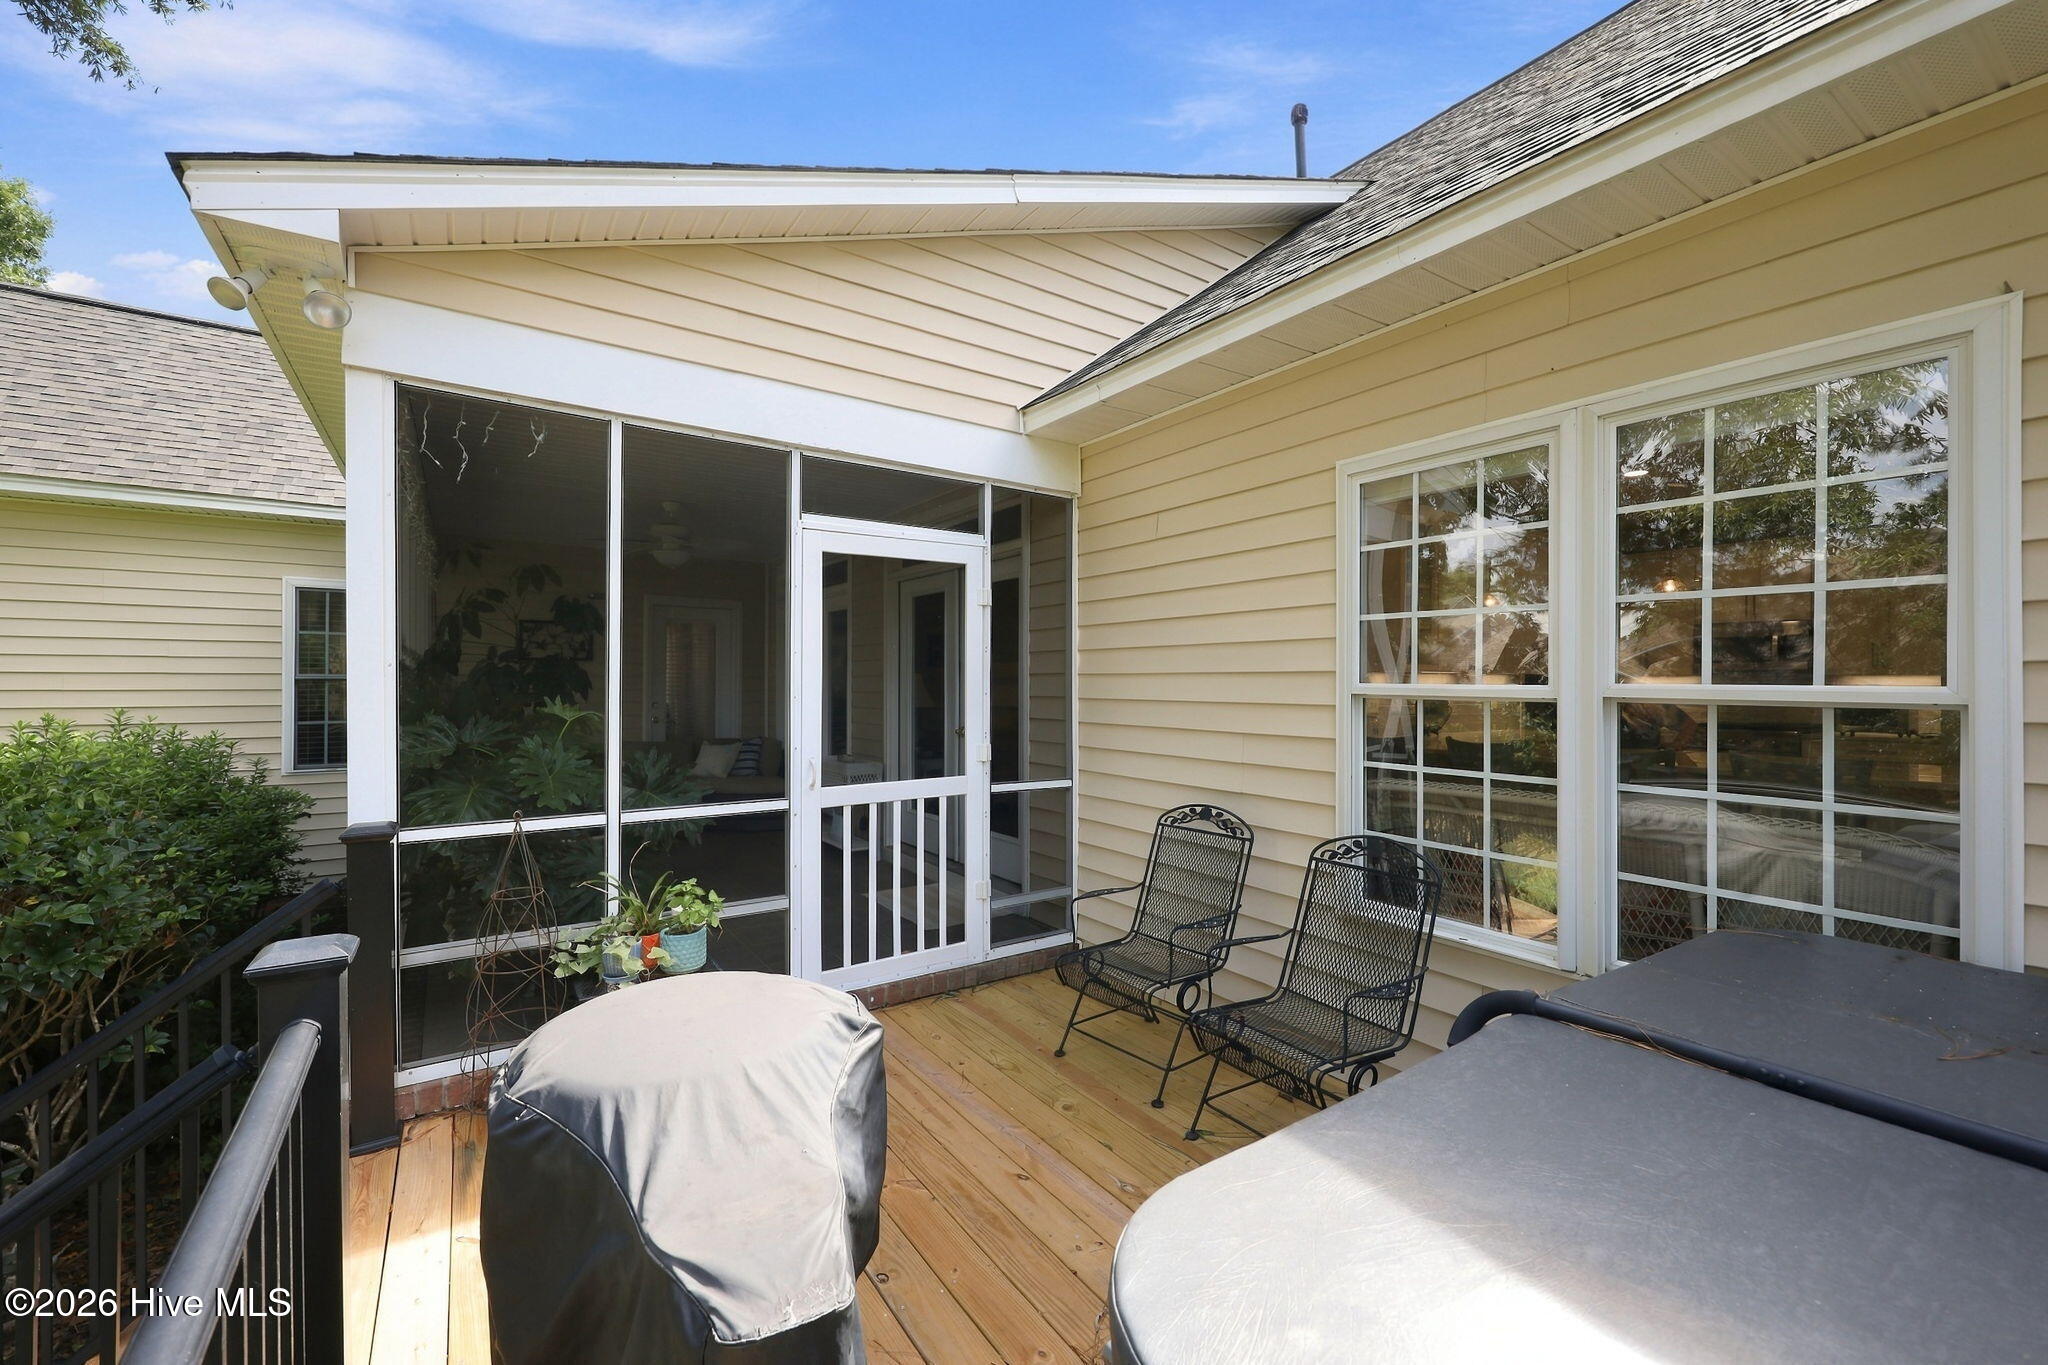
Wood deck beside a screened porch, with metal chairs and covered outdoor furniture.
Enclosed porch with tiled floors, a ceiling fan, potted plants, and views of leafy greenery.
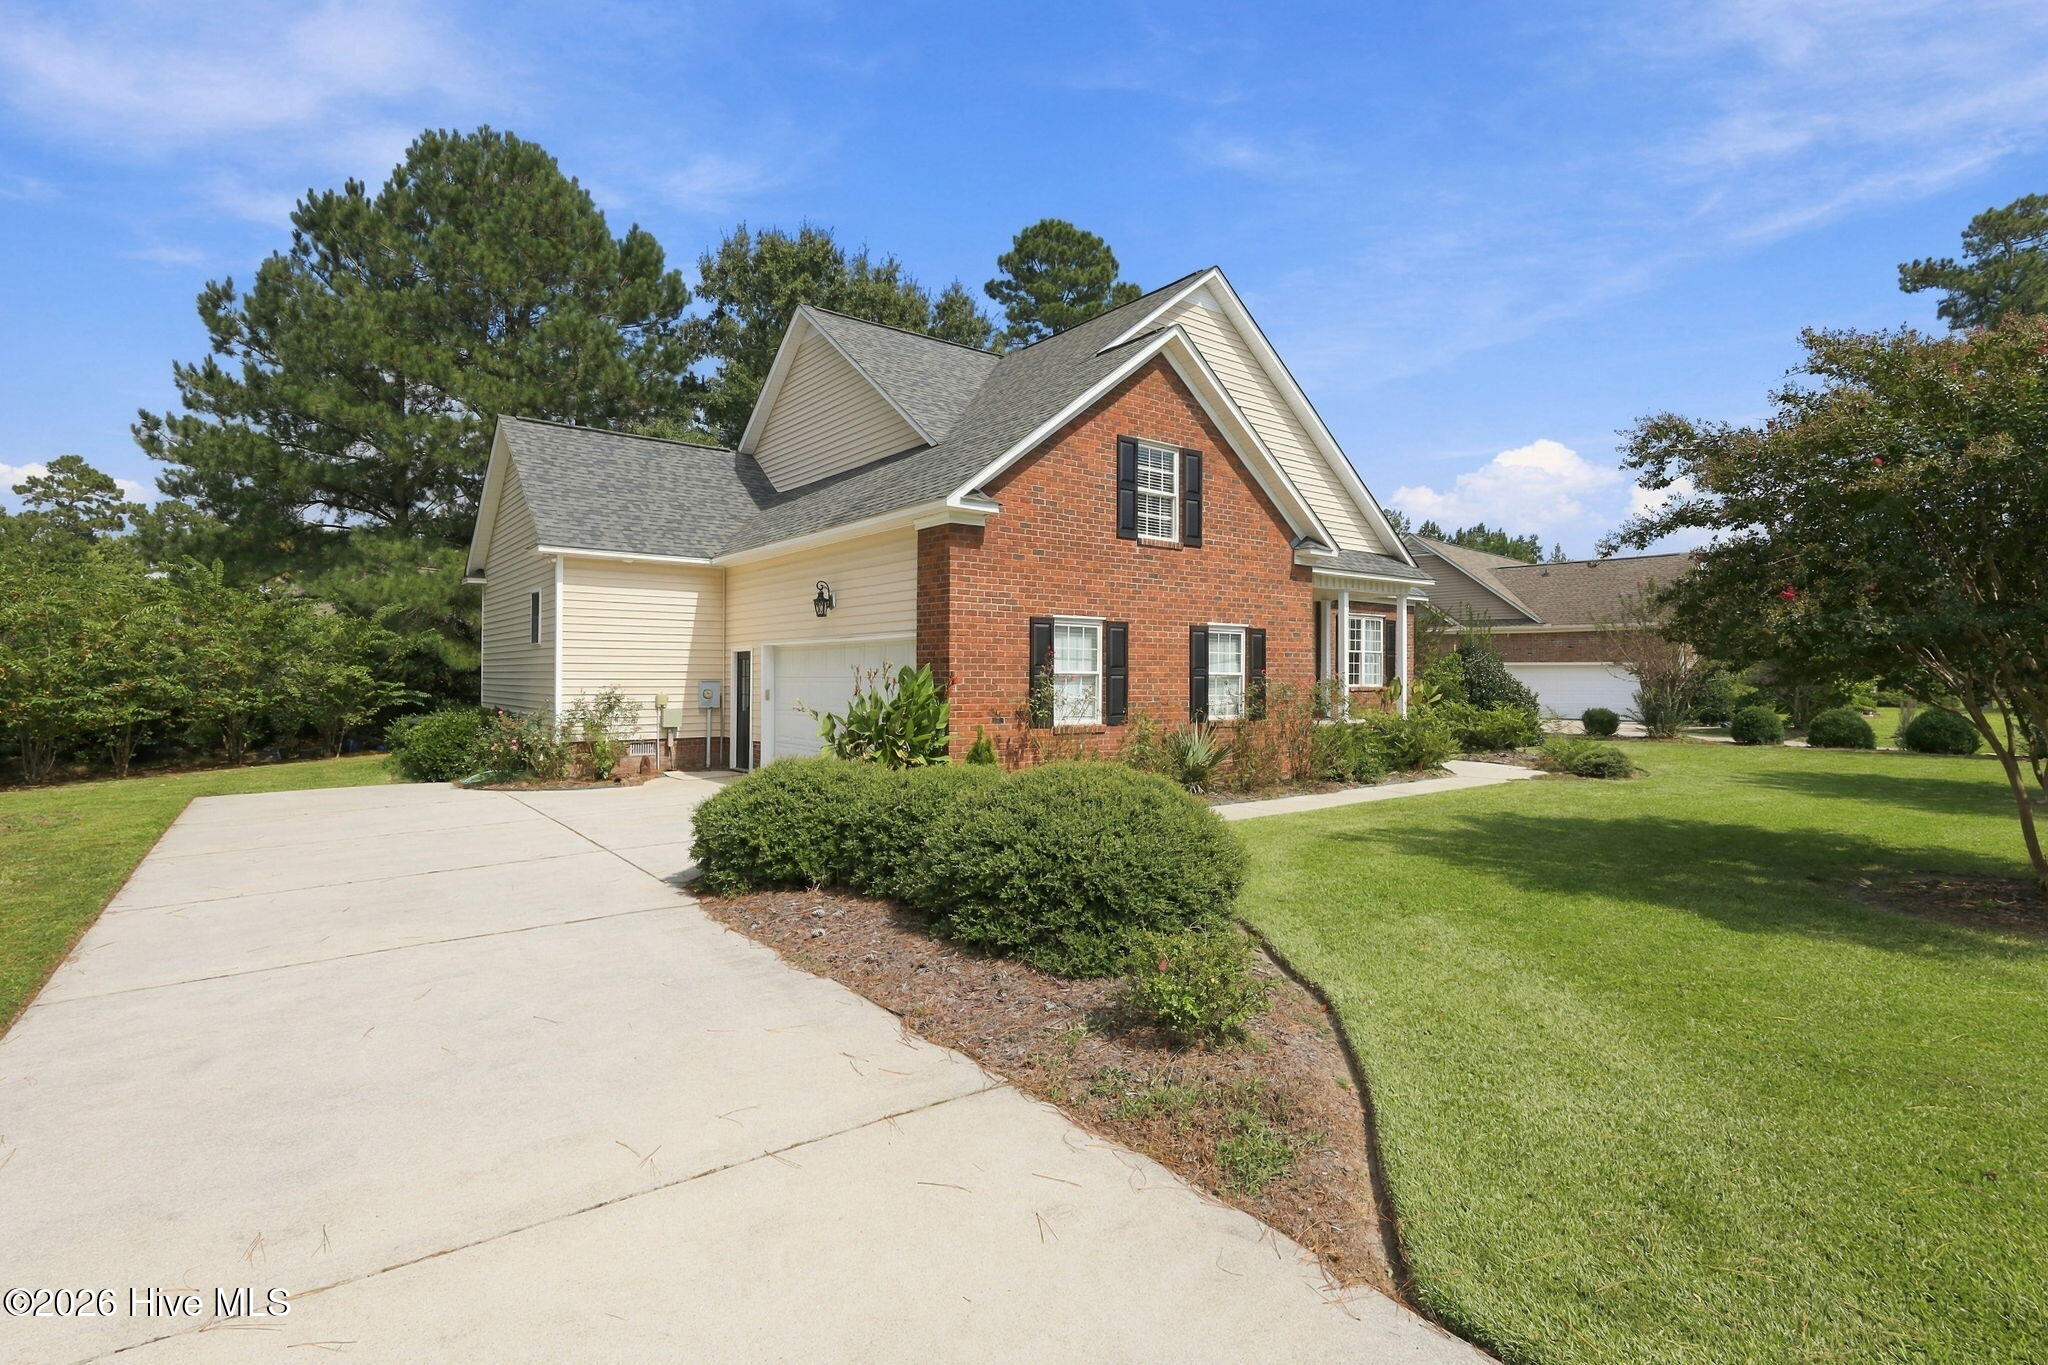
Two-story brick-and-siding home with an attached garage, landscaped lawn, and broad concrete driveway.
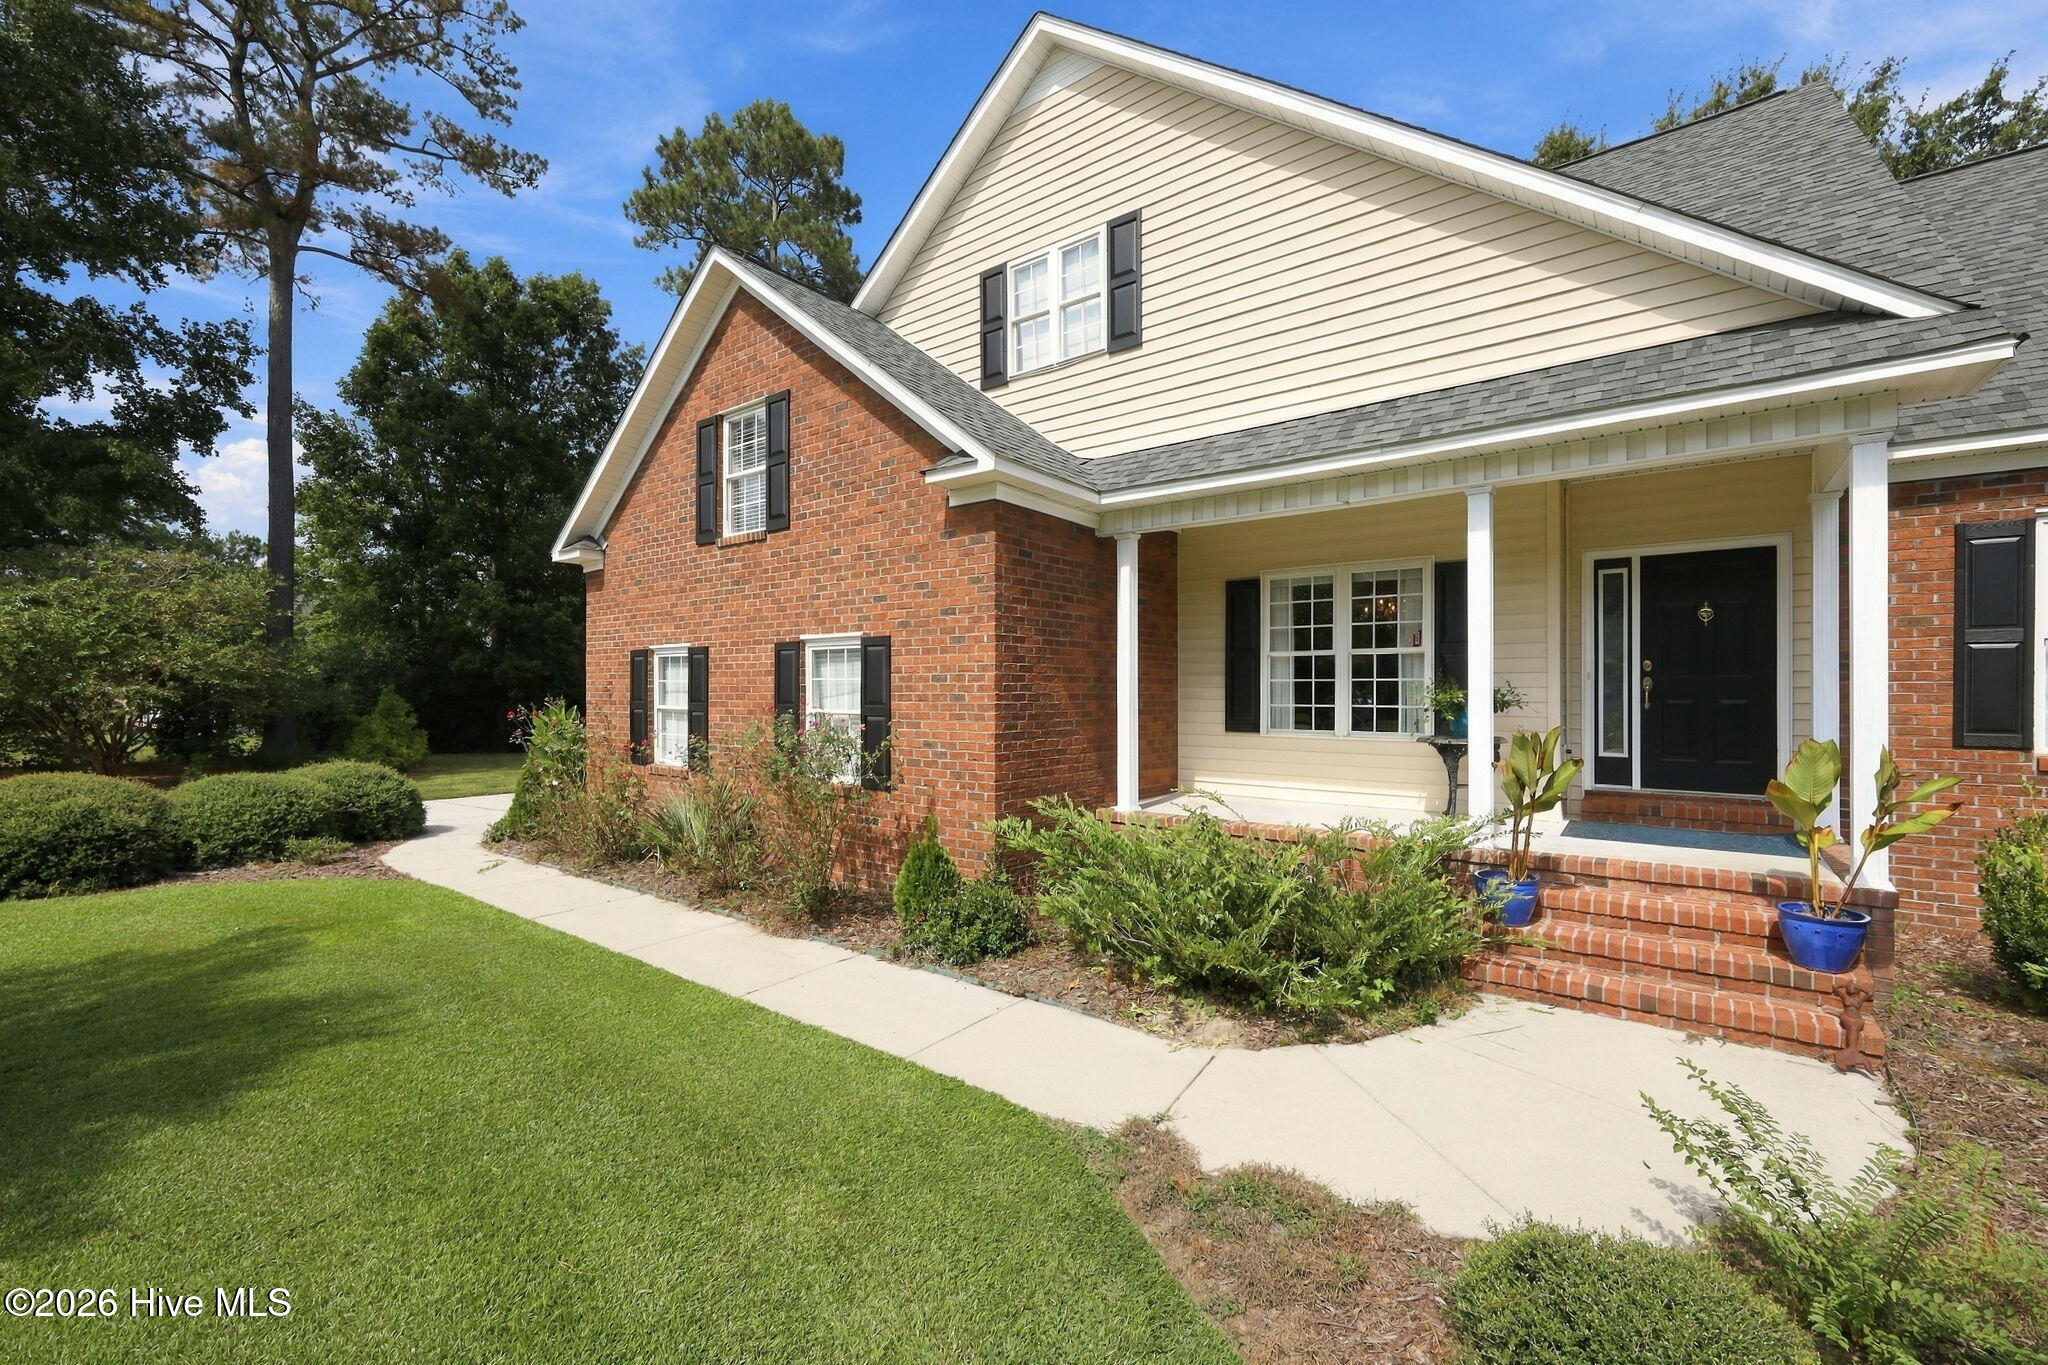
Two-story brick and cream-sided home with a covered porch, gabled roof, and landscaped front lawn.
Two-story brick-and-siding home with a covered porch, brick steps, and landscaped front lawn.
Two-story brick-and-siding home with a covered porch, landscaped front yard, and flowering tree.
SEE ALL PHOTOS
Two-story brick-and-siding home with black shutters, a covered porch, and landscaped front lawn.
Aerial view of a two-story brick-and-white home with a gray roof and landscaped front lawn.
Aerial view of a residential neighborhood beside a golf course, with ponds and tree-lined streets.
Aerial view of a leafy residential neighborhood with detached homes and winding streets.
Aerial view of homes beside a golf course, pond, and tree-lined streets.
Aerial view of a leafy neighborhood with detached homes, curving streets, and a pond in the distance.
Aerial view of homes beside a golf course, ponds, and wooded landscape.
Aerial view of a gray-roofed home with a landscaped lawn, driveway, and mature trees.
Two-story brick and cream-sided home with dark shutters, landscaped lawn, and curved driveway.
Bathroom with a white vanity, tub-shower, window, and blue, green, and yellow striped shower curtain.
Home office with a large wooden desk, framed artwork, and an adjoining bathroom visible through the doorway.
Home office with a wooden desk, tan armchair, framed artwork, and windows overlooking greenery.
Bright white kitchen with stainless steel appliances, a large island, and light wood flooring.
Bright kitchen with white cabinetry, stainless steel appliances, glossy tile backsplash, and warm wood floors.
Bright white kitchen with a large island, stainless steel dishwasher, and hardwood floors.
Furnished living area with a floral wicker sofa, large windows, and warm wood floors.
Kitchen with white cabinets, stainless steel appliances, and a large island with gray bar stools.
Furnished living room with a white fireplace, leather chairs, cream sofa, and large red patterned rug.
Furnished living room with a white fireplace, leather armchairs, and an ornate wooden cabinet.
Furnished living room with leather seating, a red patterned rug, hardwood floors, and glass doors to greenery.
Dining room with a wooden table, glass-front china cabinet, and red patterned rug.
Dining room with a large wooden table, red patterned rug, and brass chandelier.
Dining room with a wooden table and chairs beneath a brass chandelier, opening onto the living room.
Bedroom with a dark wood four-poster bed, floral bedding, and a red patterned rug.
Furnished entryway with a blue console table, patterned rugs, and adjoining living areas.
Jetted soaking tub beneath plantation-shuttered window in a light blue bathroom.
Primary bathroom with a double-sink vanity, soaking tub, and glass-enclosed shower.
Bathroom with a marble-pattern walk-in shower and a separate toilet alcove.
Hallway with open closets on both sides and a bedroom at the end.
Furnished bedroom with a black metal bed, blue-and-white bedding, patterned rug, and windows with white curtains.
Bedroom with a blue-and-white quilted bed, dark wood dressers, and a wooden rocking chair.
Laundry room with white washer and dryer beneath wall cabinets, next to a kitchen doorway.
Bedroom with a metal bed, dark wood dressers, cane rocking chair, and large patterned rug.
Home office with a vaulted ceiling, desk, patterned rug, and stacked moving boxes.
Bedroom with a blue geometric quilt headboard, carved four-poster bed, and wooden chair with green cushion.
Carpeted bonus room with built-in storage, moving boxes, an office chair, and a colorful quilt on the wall.
Wooden deck with a covered hot tub, metal chairs, and decorative privacy screens beside the home.
Screened porch with tiled floors, a beige sectional, ceiling fan, and abundant potted plants.
Rear of a beige-sided house with a screened porch, deck steps, and a large tree in the yard.
Rear of beige-sided home with screened porch, raised deck, and landscaped lawn.
Backyard lawn bordered by dense greenery, with a large pine tree and the beige side of the house.
Furnished bedroom with a carved four-poster bed, sheer-curtained windows, and a colorful patterned rug.
Bathroom with a white tub, floral shower curtain, and long vanity beneath a large mirror.
Bedroom with a dark wood canopy bed, floral bedding, and a large curtained window.
Bedroom with a dark wood four-poster bed, floral bedding, and a red patterned rug.
Brick-and-siding house with a steep gray roof, black shutters, and a landscaped lawn beside the sidewalk.
Brick home with a covered entry, broad lawn, and flowering trees.
Wood deck beside a screened porch, with metal chairs and covered outdoor furniture.
Enclosed porch with tiled floors, a ceiling fan, potted plants, and views of leafy greenery.
Two-story brick-and-siding home with an attached garage, landscaped lawn, and broad concrete driveway.
Two-story brick and cream-sided home with a covered porch, gabled roof, and landscaped front lawn.
Two-story brick-and-siding home with a covered porch, brick steps, and landscaped front lawn.
Two-story brick-and-siding home with a covered porch, landscaped front yard, and flowering tree.
For Sale

712 Taberna Circle

712 Taberna Circle, New Bern, NC 28562

$585,000
Discover the charm of 712 Taberna Circle, a beautifully updated home nestled in the desirable Taberna community. With thoughtful updates, generous living spaces, and all four bedrooms conveniently located on the first floor, this home offers a wonderful combination of style, comfort, and functionality.

Step inside through the welcoming foyer, which opens to the living and formal dining areas. Natural light fills the home and highlights beautiful architectural details, including crown molding, chair railing, and custom wood trim. Brand-new luxury vinyl flooring flows throughout the home, creating a fresh, cohesive look, while the recently painted interior makes this home feel bright and move-in ready.

At the heart of the home is a brand-new kitchen featuring custom cabinetry, quartz countertops, and all-new stainless steel appliances. Beautifully updated and designed with everyday living in mind, this inviting space is ready for everything from casual meals to entertaining family and friends.

The spacious primary suite offers a private retreat with an en-suite bath featuring a new shower, two closets, and a private door leading directly to the back deck--perfect for stepping outside to enjoy a quiet morning coffee or relaxing at the end of the day. Three additional bedrooms are also located on the main level, including one with its own private en-suite bath, making it ideal for overnight guests, extended family, or a private secondary suite.

Need additional space? The bonus room over the garage offers endless possibilities as a second living area, game room, craft room, home office, or media room. Generous walk-in storage provides plenty of room for seasonal items and more.

Outdoor living is just as inviting. The screened porch features new screens, while the adjoining deck has been refreshed with new deck boards and provides the perfect setting for relaxing afternoons, grilling, and entertaining. The deck has also been reinforced for a hot tub with the necessary hookups already in place, making it easy to create your own backyard retreat.

Located in the sought-after Taberna community, residents can enjoy neighborhood amenities including walking trails, fishing ponds, a playground, and dog park. Taberna Country Club memberships are also available, offering additional opportunities for recreation and social activities.

With its brand-new kitchen and appliances, new luxury vinyl flooring, fresh interior paint, new primary shower, updated screened porch and deck, four first-floor bedrooms, and flexible bonus space, 712 Taberna Circle is beautifully updated and ready to welcome its next owner home.

4
beds

3
baths

2,662 Sq.Ft. LIVING AREA

0.43 Acres lot

Melissa Rankin

Melissa Rankin

Features & Amenities

Interior

  • total bedrooms4
  • Total bathrooms3
  • full bathrooms3
  • Laundry room Laundry Room
  • Flooring LVT/LVP, Tile
  • Fireplace Gas Log
  • APPLIANCES Built-In Microwave, Refrigerator, Gas Range
  • other interior Features Master Downstairs, Walk-in Closet(s), High Ceilings, Entrance Foyer, Solid Surface, Kitchen Island, Ceiling Fan(s), Walk-in Shower, Blinds/Shades, Eat-in Kitchen, Gas Log, Walk-In Closet(s)

Area & Lot

  • Status For Sale
  • Living Area2,662 Sq.Ft.
  • Total Area2,662 Sq.Ft.
  • Lot Area0.43 Acres
  • MLS® ID100606438
  • TypeResidential
  • YEAR BUILT2000
  • NeighborhoodNew Bern
  • View DescriptionNone
  • Elementary SchoolCreekside Elementary School
  • Middle SchoolGrover C.Fields
  • High SchoolNew Bern

Exterior

  • STORIES1
  • Garage Space2.0
  • water SourcePublic
  • utilitiesSewer Connected, Water Connected
  • roofArchitectural Shingle
  • parkingPaved
  • HEAT TYPEHeat Pump, Fireplace Insert, Electric, Forced Air, Natural Gas
  • AIR CONDITIONINGHeat Pump
  • sewerMunicipal Sewer
  • SubstructureCrawl Space
  • HOA AmenitiesDog Park, Maintenance Common Areas, Playground, Trail(s)

Financial

  • Sales Price$585,000
  • Real Estate Tax $2,980/yr
  • HOA $375/yr
  • Zoning RES
Aerial view of a two-story brick-and-white home with a gray roof and landscaped front lawn.

Schedule a Showing

We would love to show you our beautiful property. Please select your preferred date and time below. An agent will be in touch shortly to confirm your appointment.

Schedule a Showing

We would love to show you our beautiful property. Please select your preferred date and time below. An agent will be in touch shortly to confirm your appointment.

Thank you for your interest in 712 Taberna Circle, New Bern, NC 28562. We are reviewing your request and will be in touch shortly!

Mortgage Calculator

Estimate your monthly mortgage payment, including the principal and interest, property taxes, and HOA. Adjust the values to generate a more accurate rate.

All estimates are provided for informational purposes only. Actual amounts may vary.
$0,000 Your Payment 20 15 65
$0,000 Your Payment

New Bern

Explore

Work With Us

We pride ourselves in providing personalized solutions that bring our clients closer to their dream properties and enhance their long-term wealth. Contact us today to find out how we can be of assistance to you!

Follow Us on Instagram