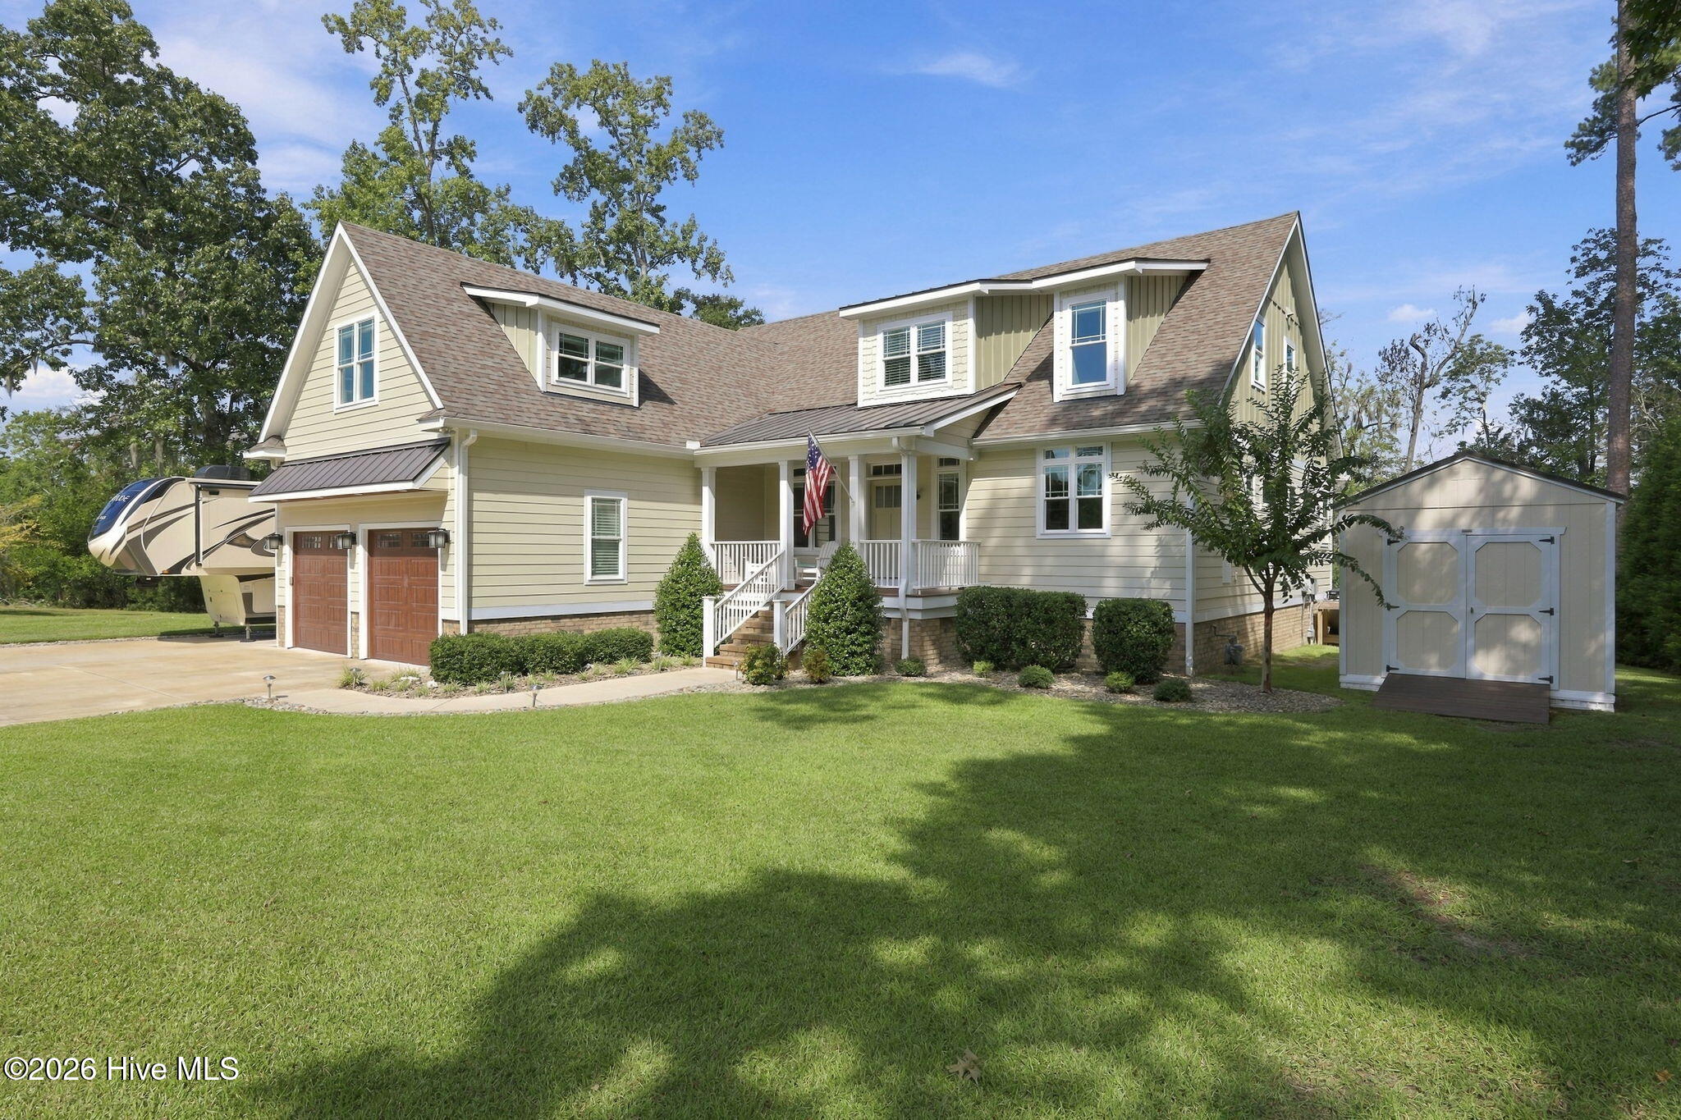
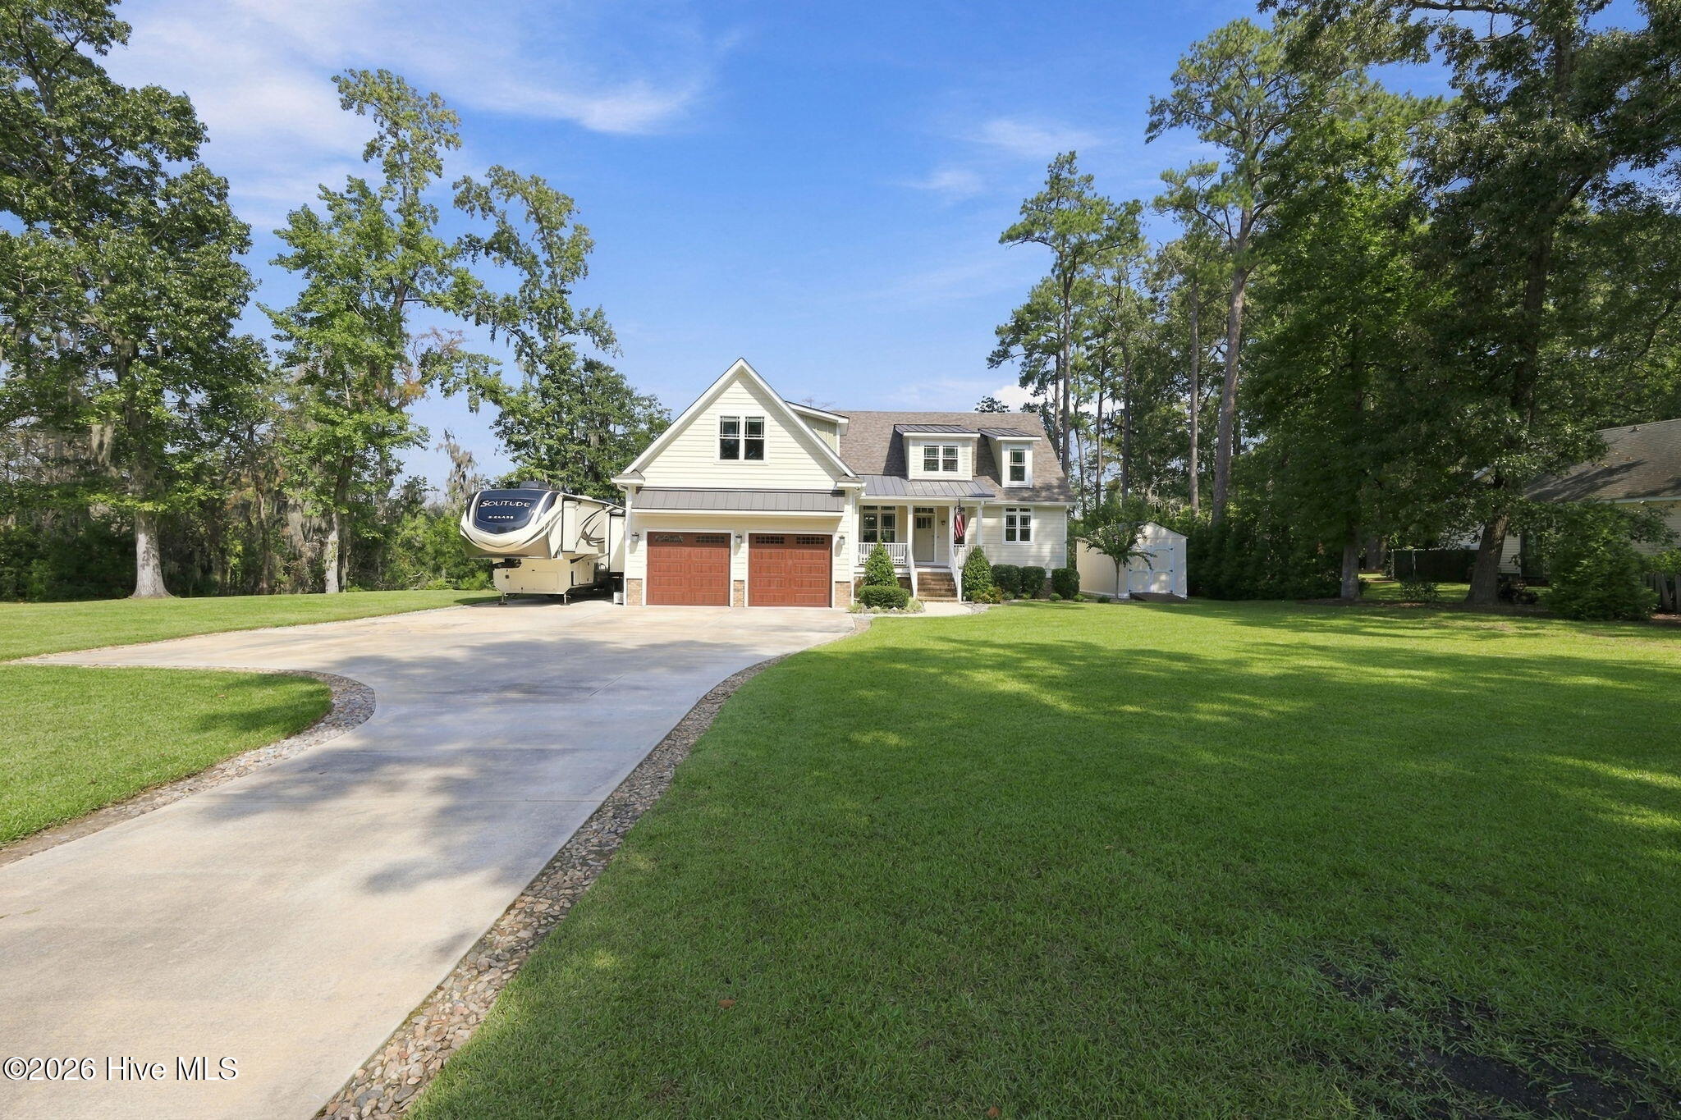
Pale yellow two-story home with a covered porch, travel trailer, and detached storage shed.
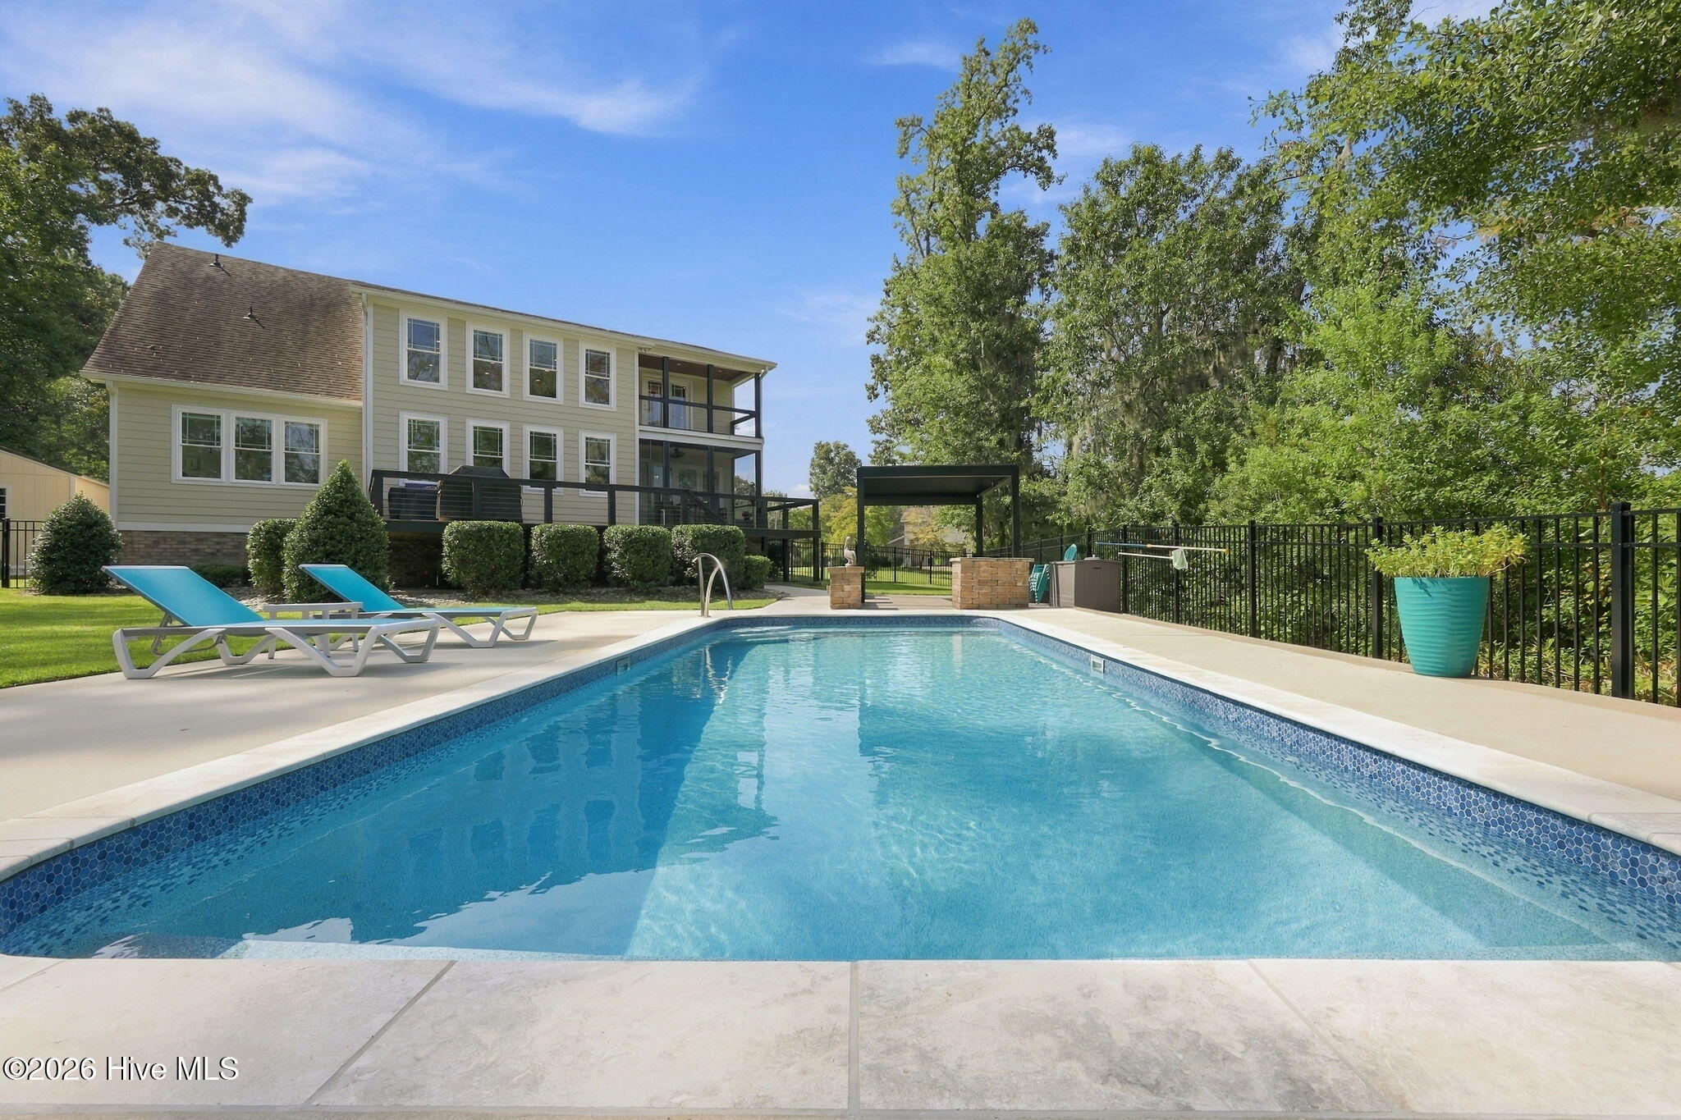
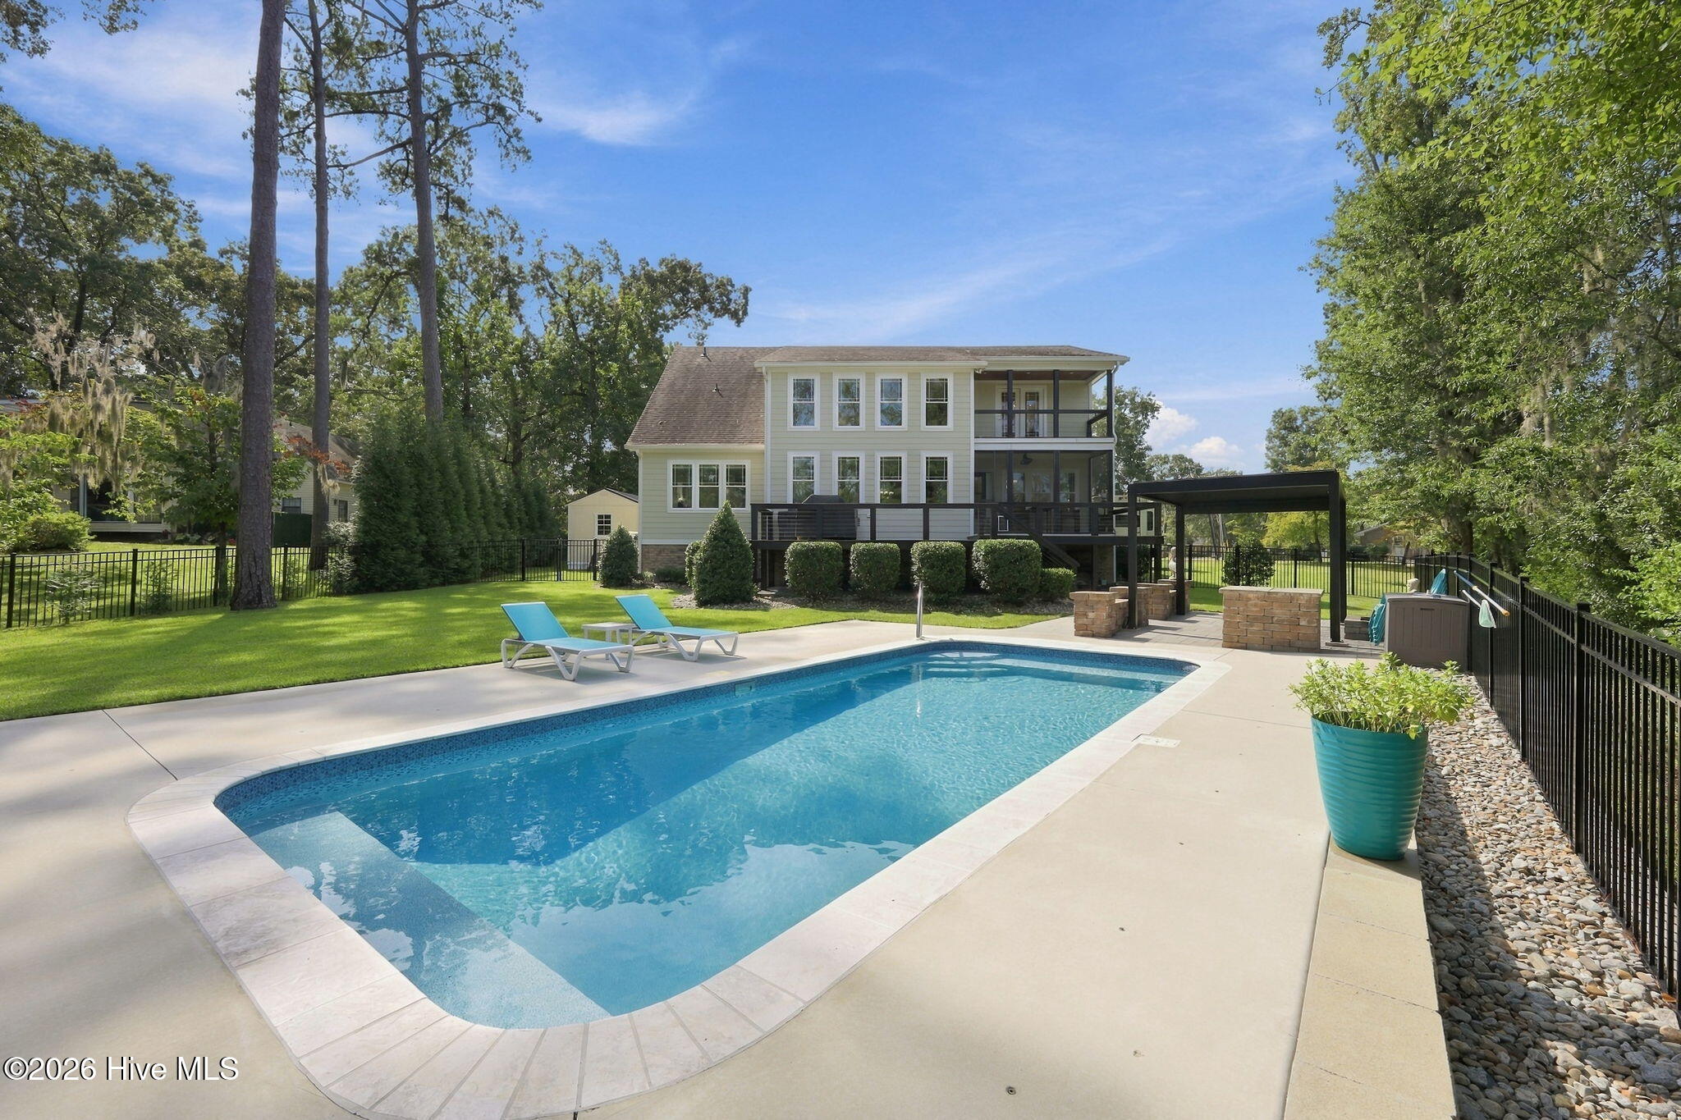
Backyard swimming pool with blue lounge chairs, stone patio, and a two-story house with decks.
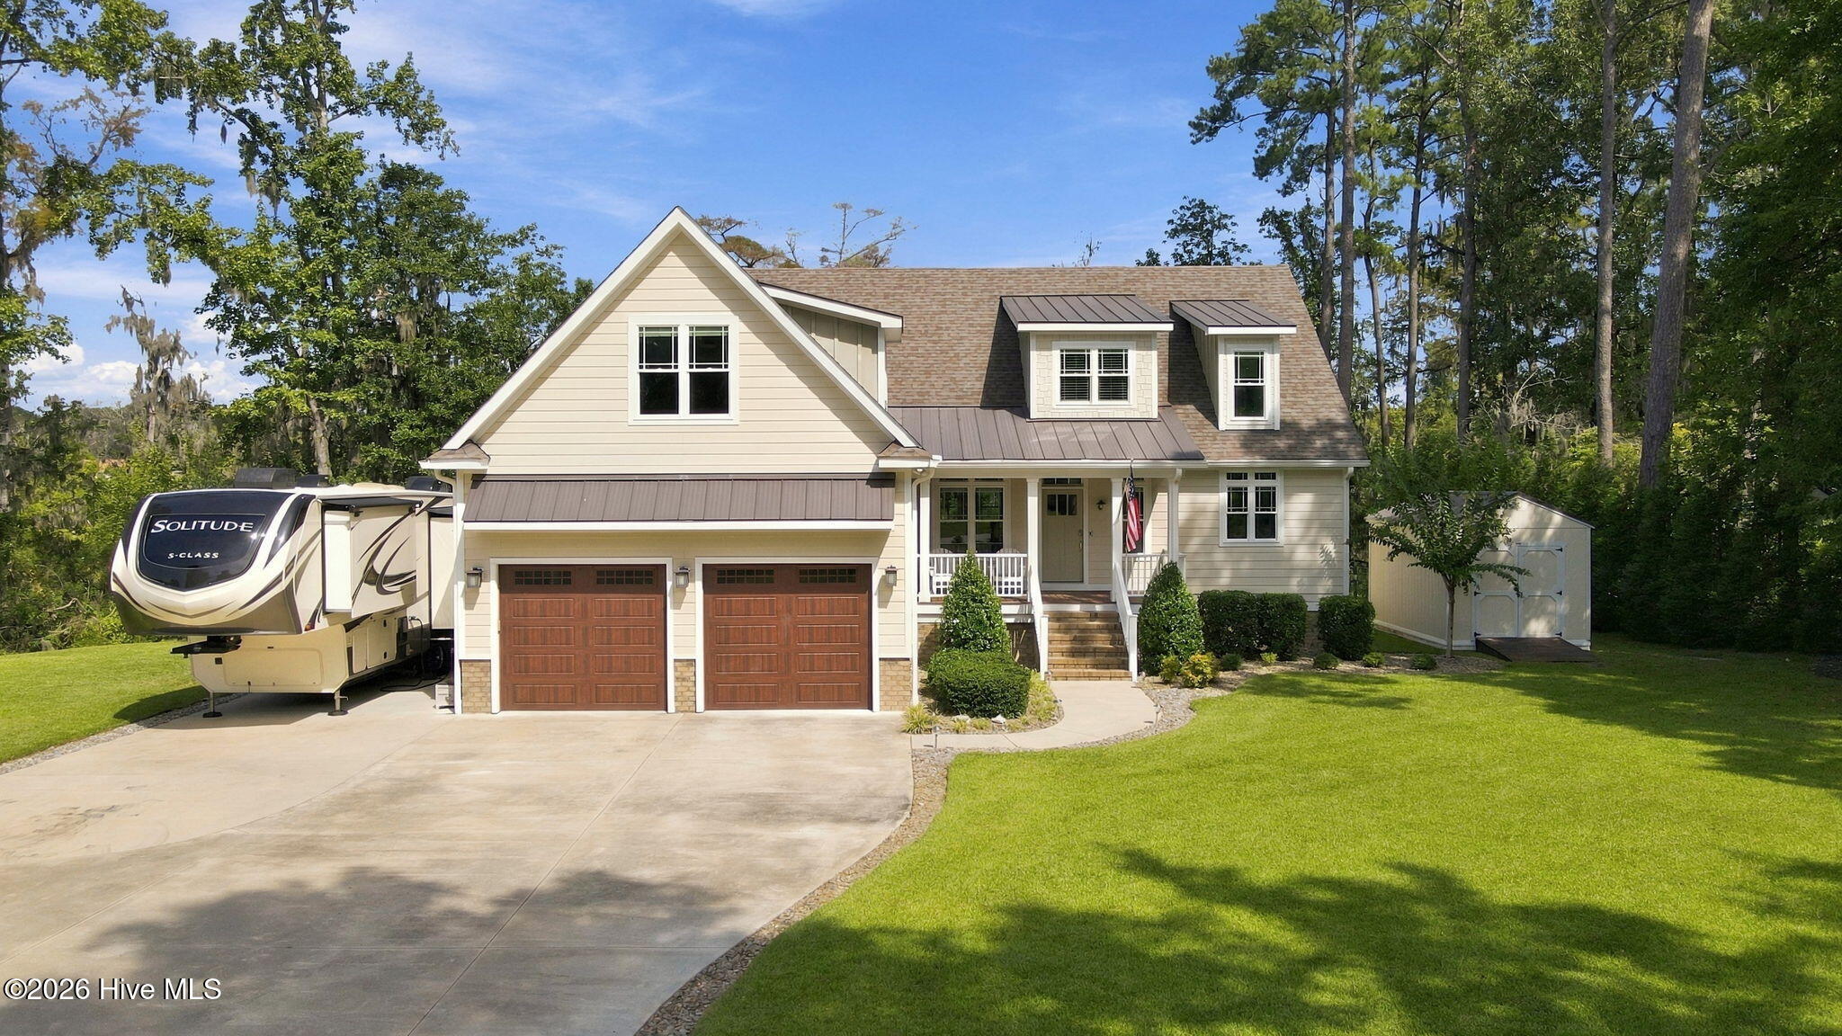
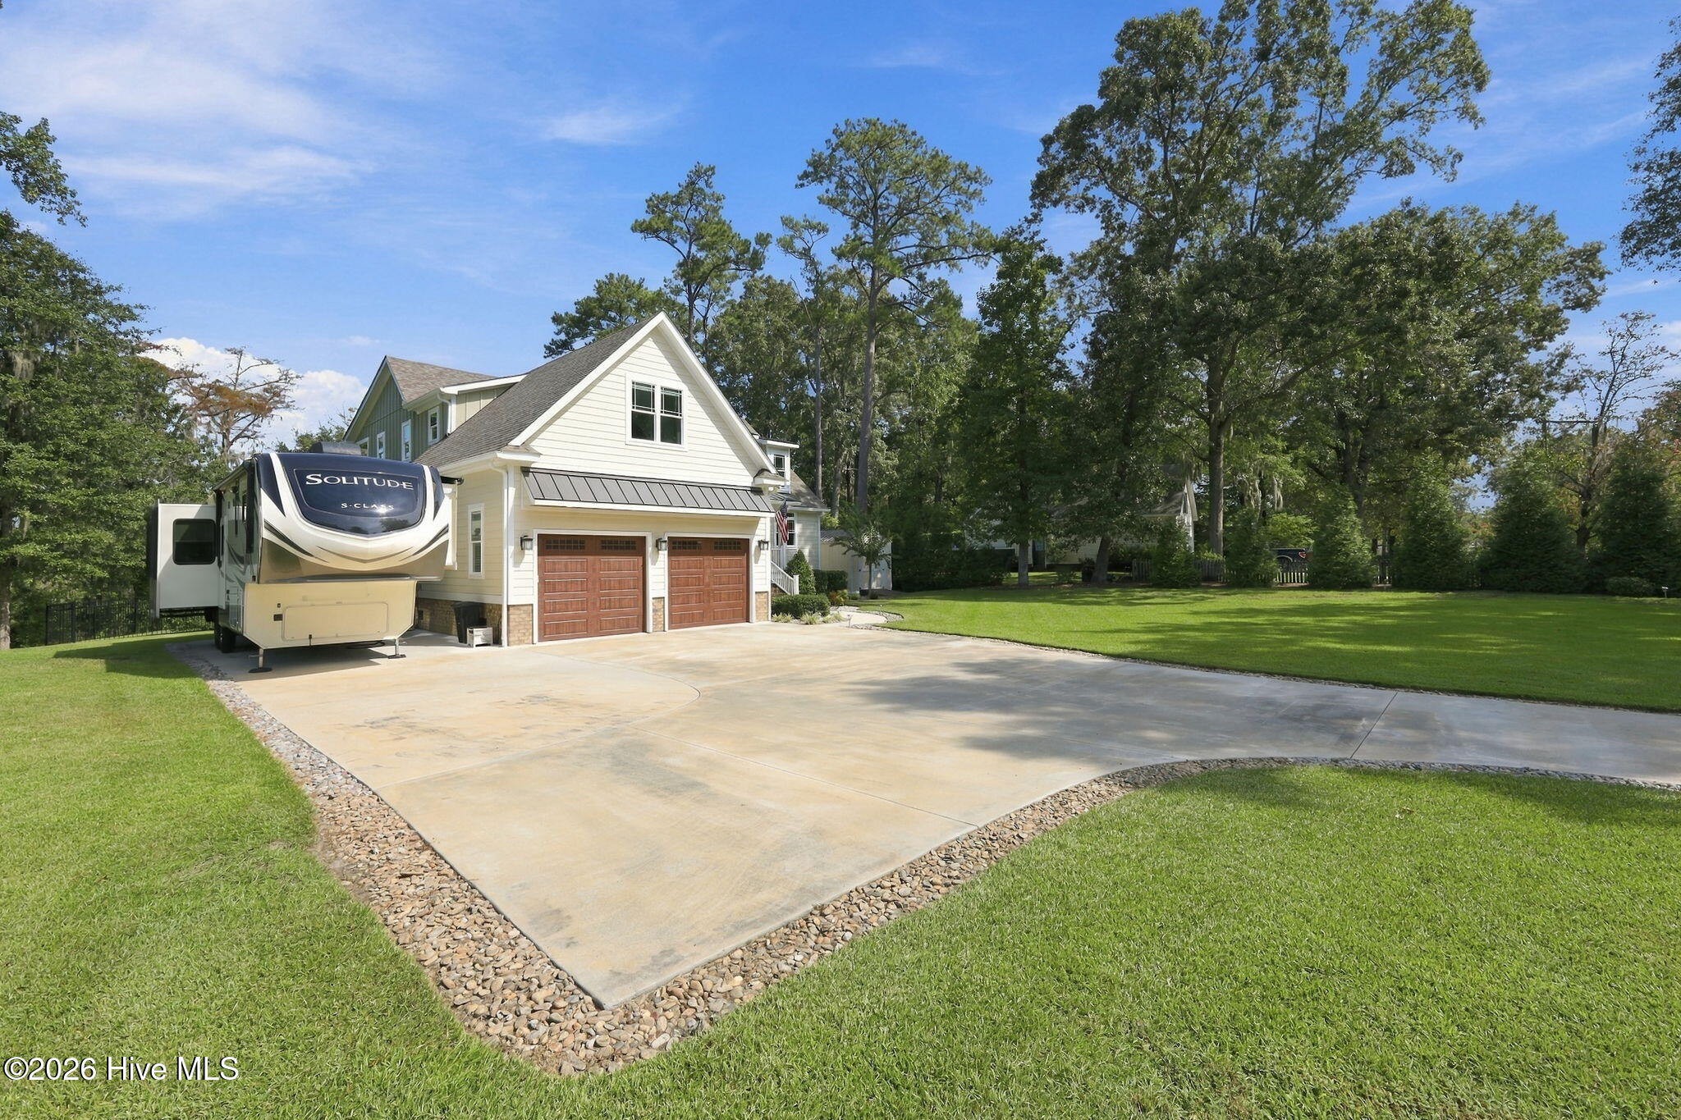
Two-story home with a covered porch, two-car garage, and fifth-wheel RV in the driveway.
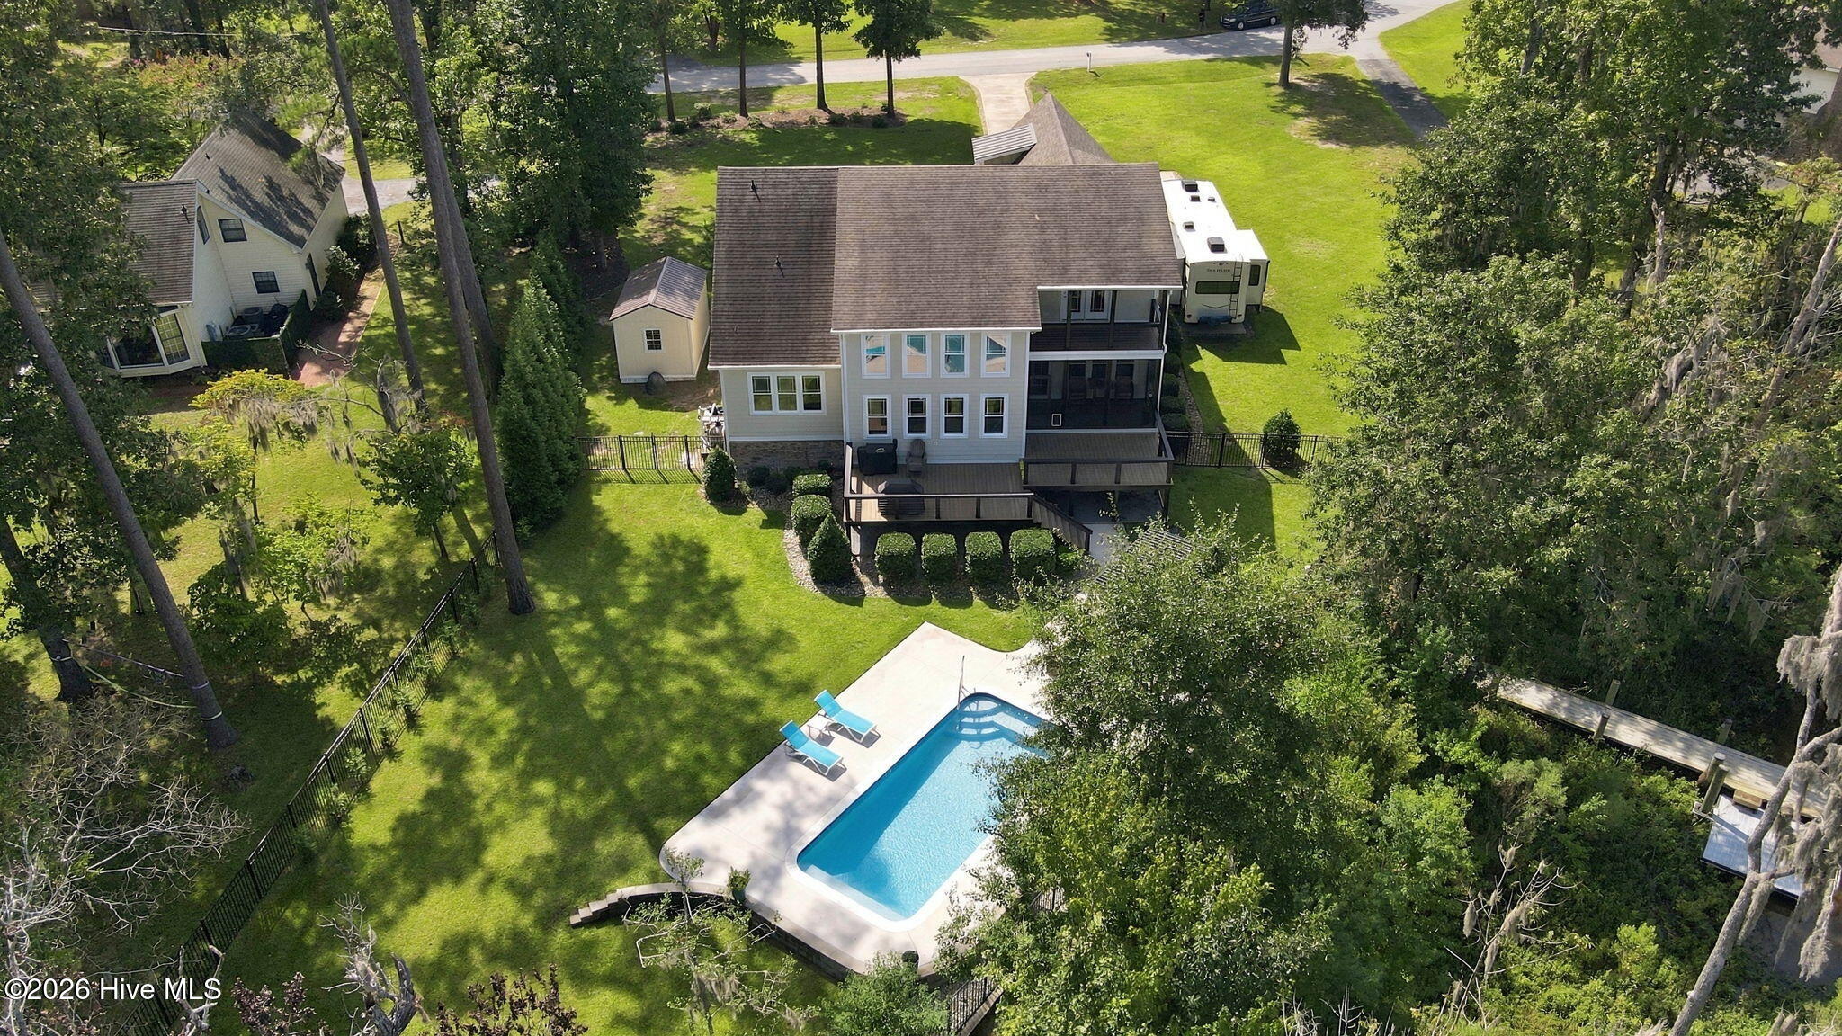
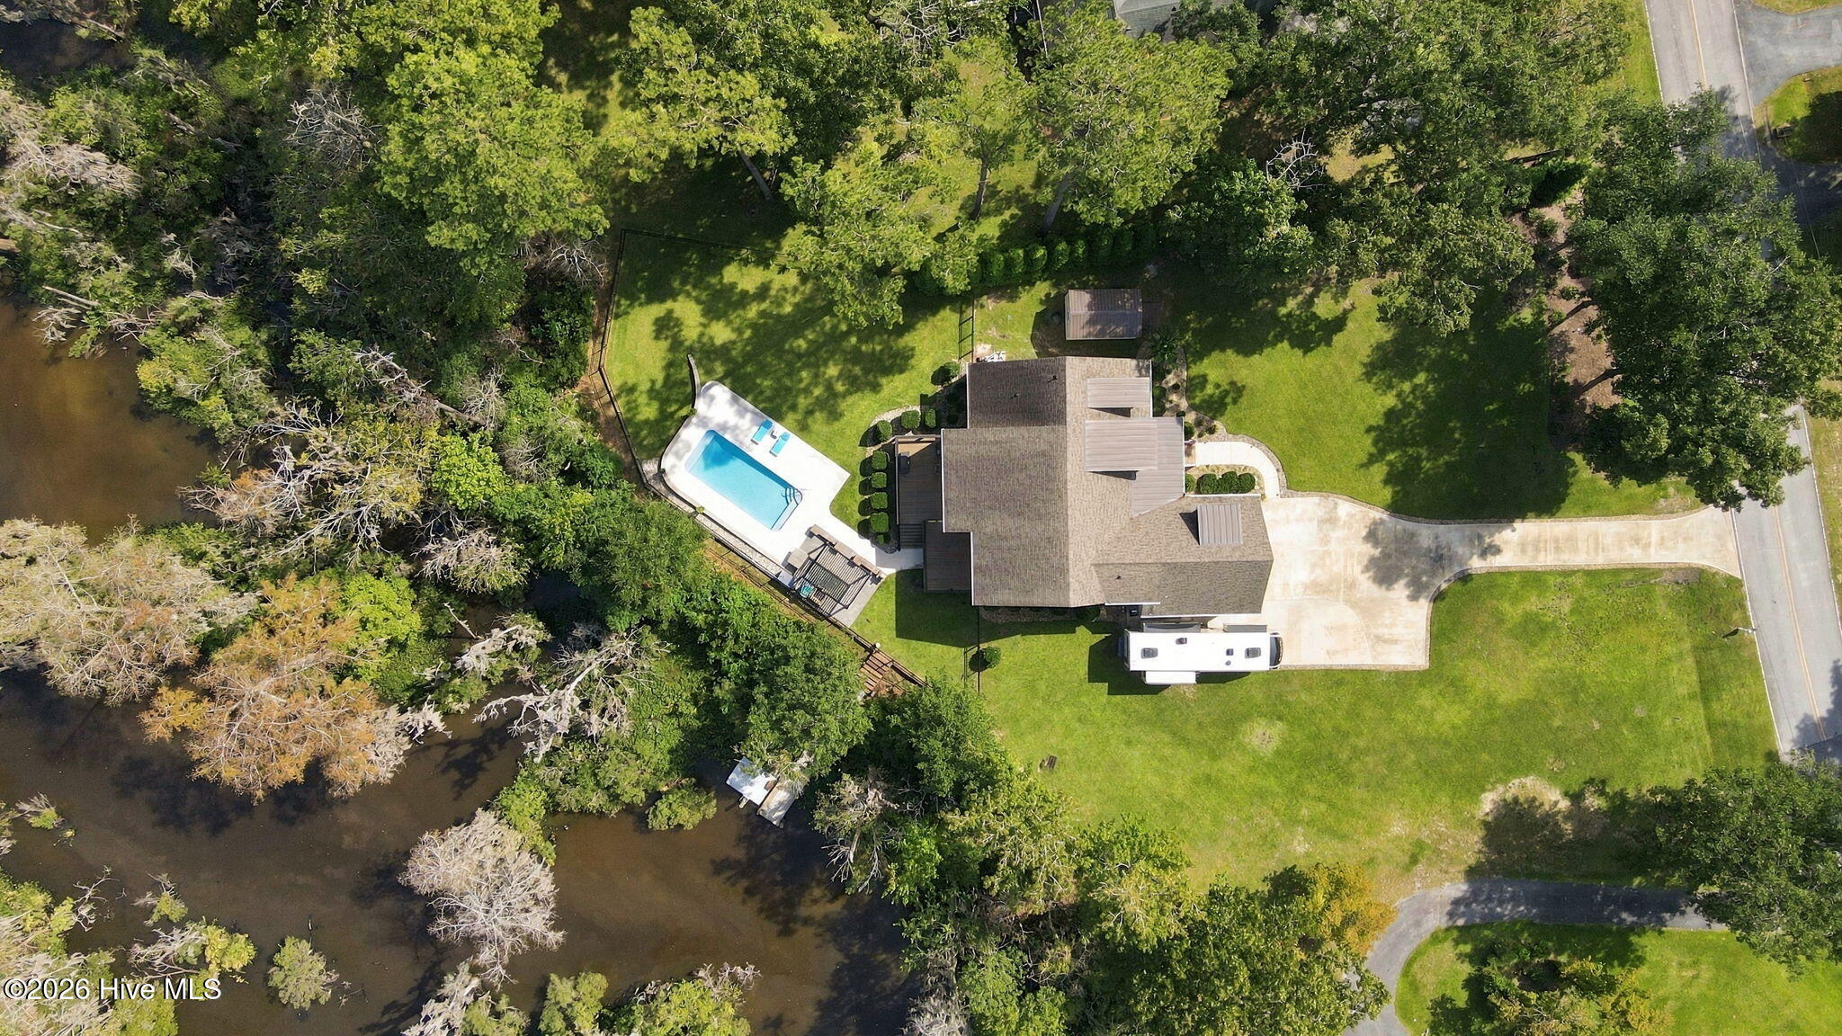
Aerial view of a two-story home with a fenced yard, deck, and swimming pool.
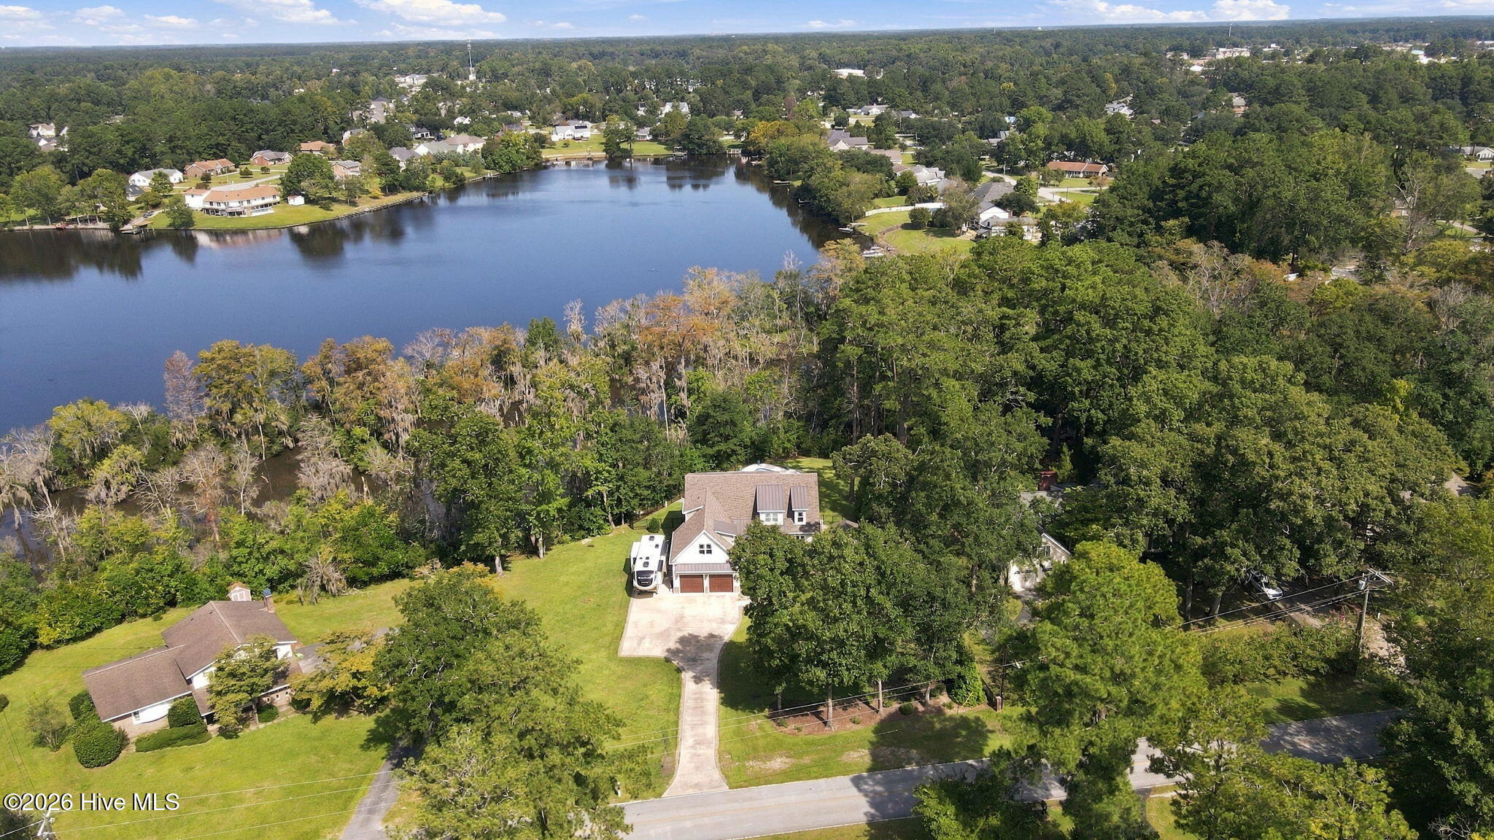
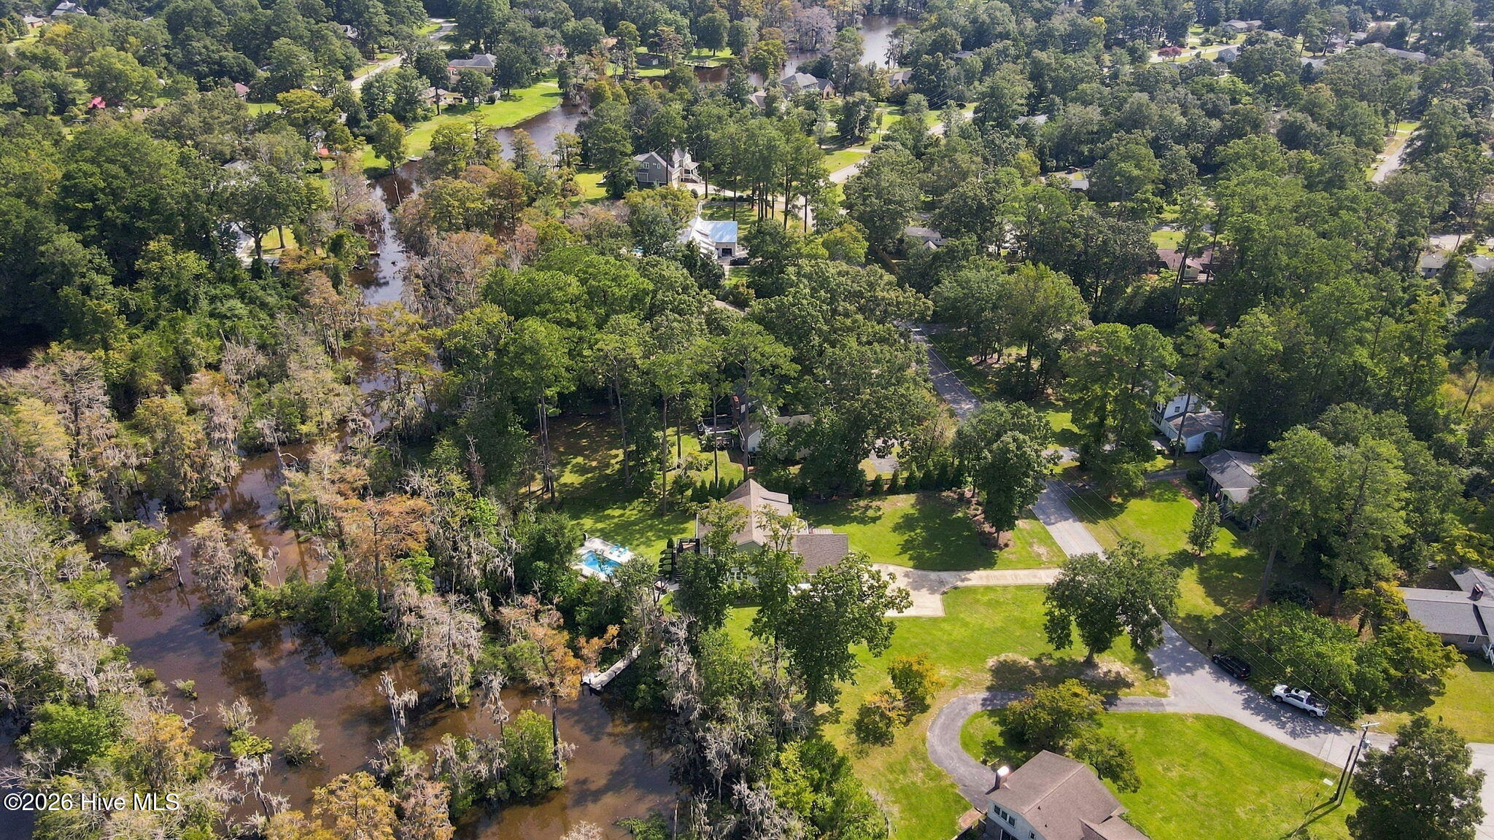
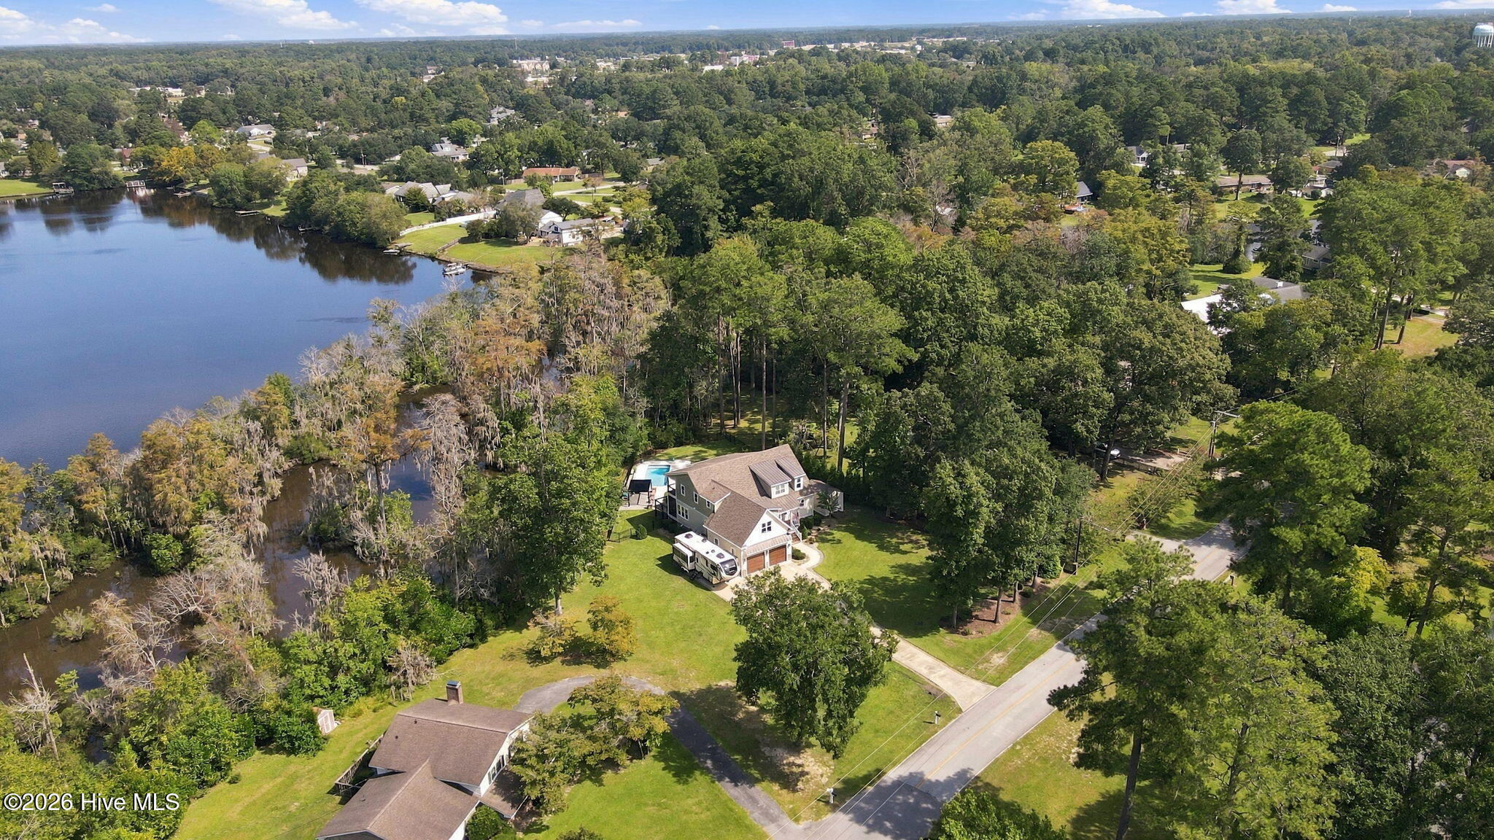
Aerial view of a home beside a lake, with wooded shoreline and neighboring houses.
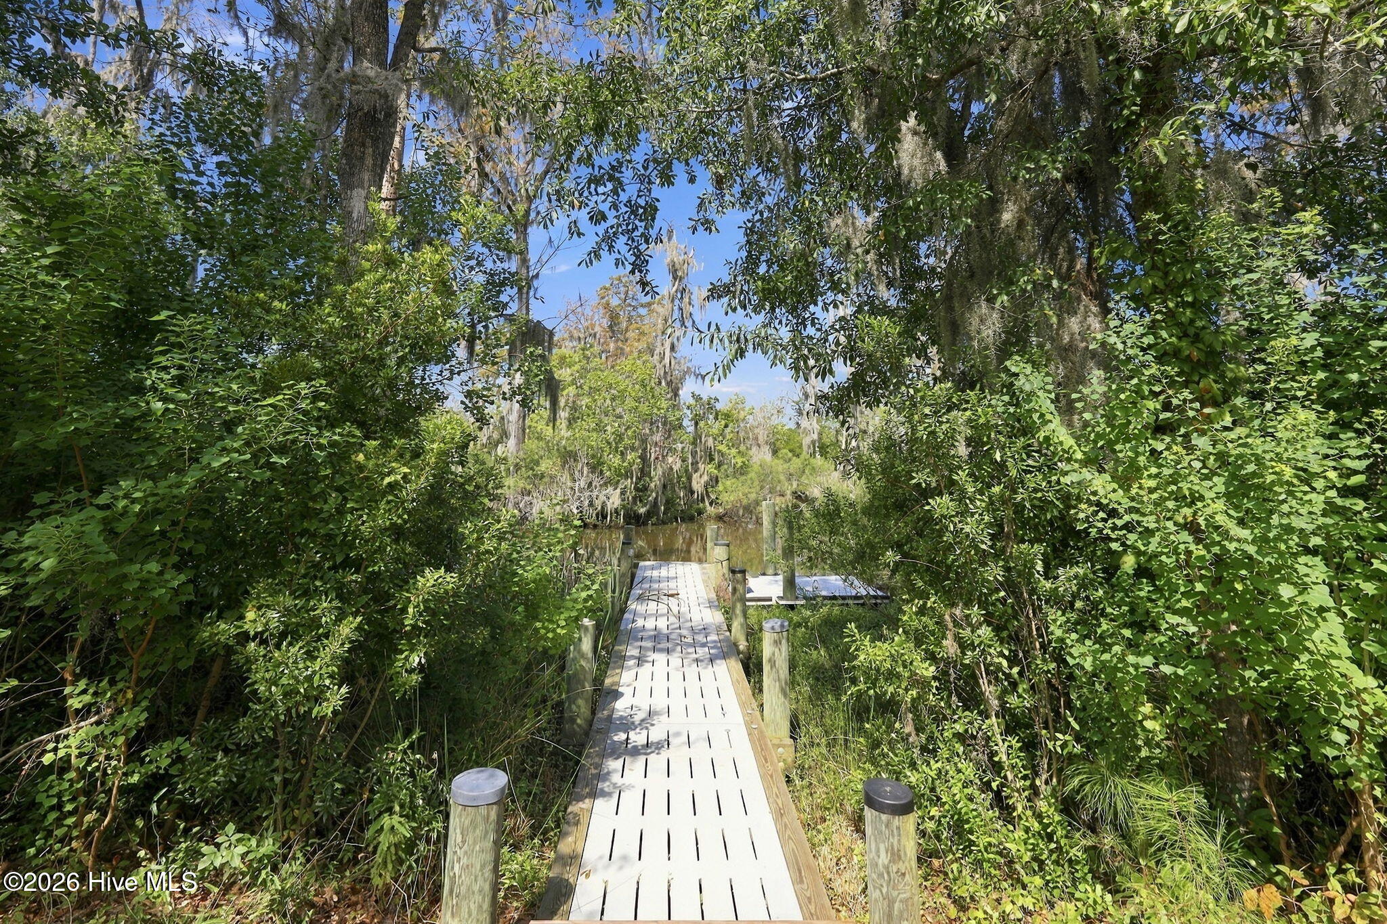
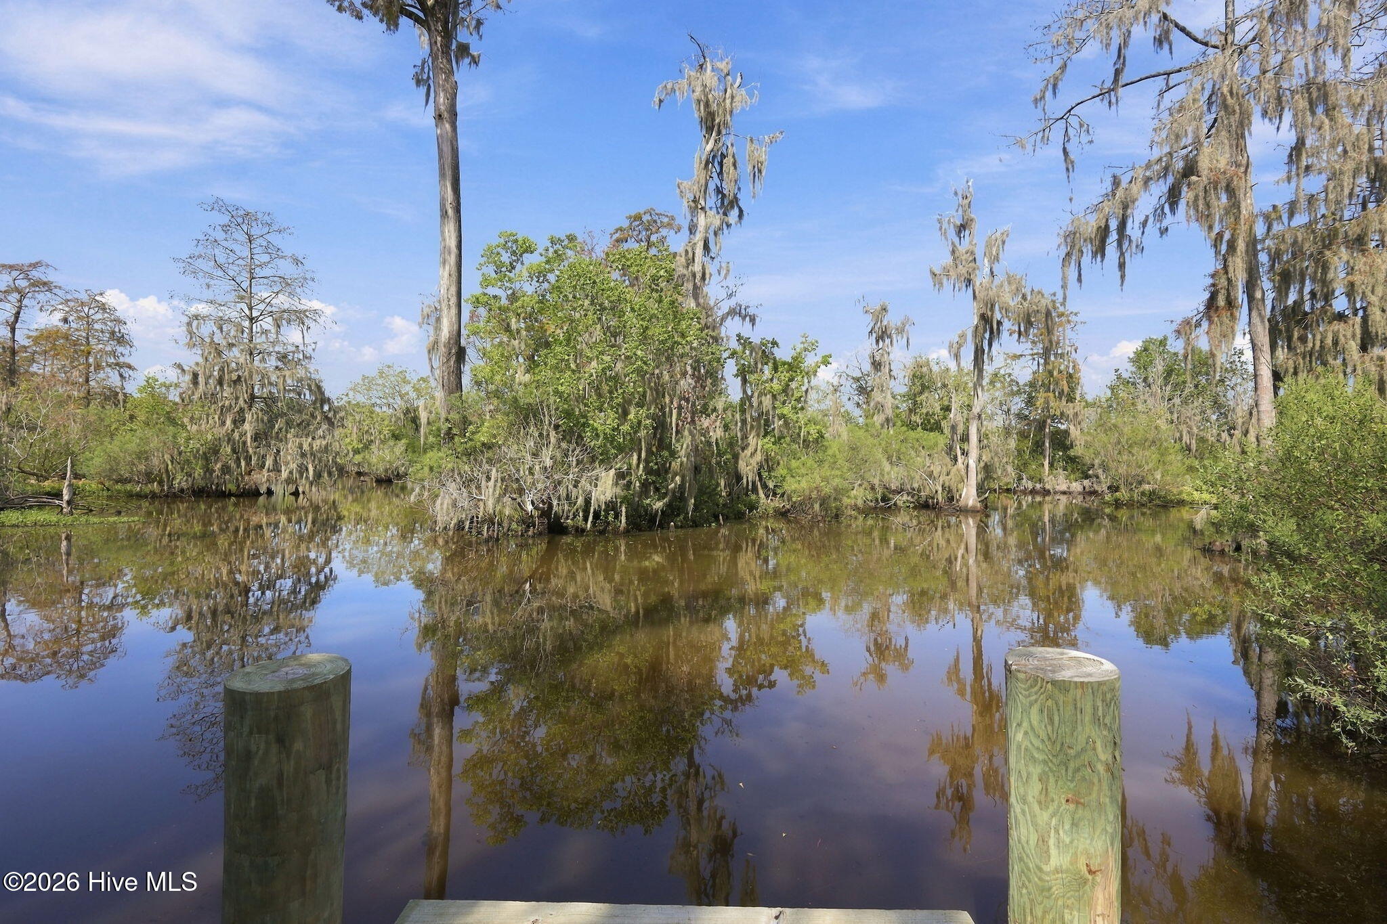
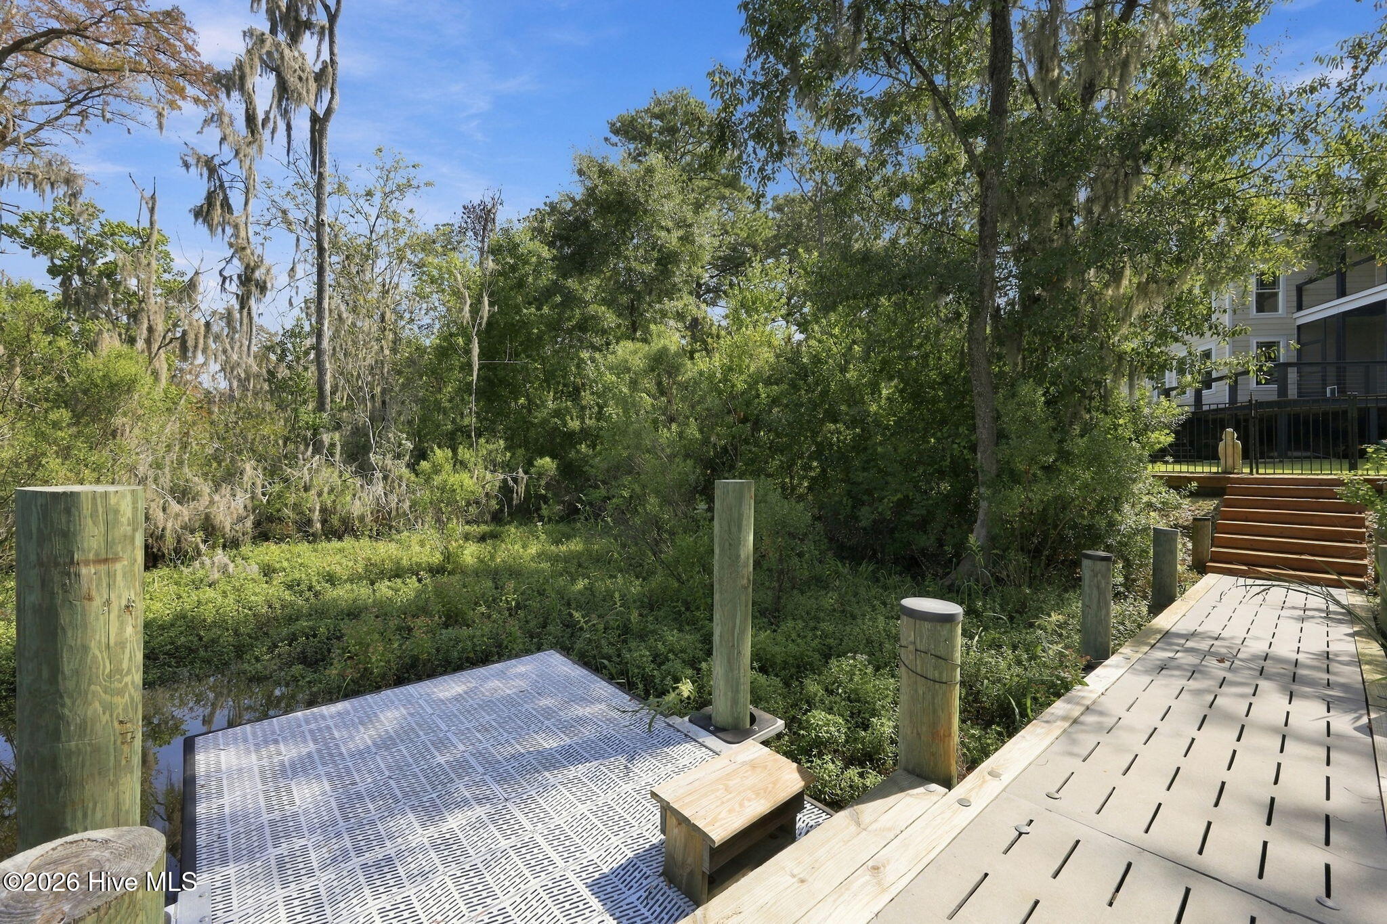
Wooden boardwalk dock reaches a creek through dense trees draped with Spanish moss.
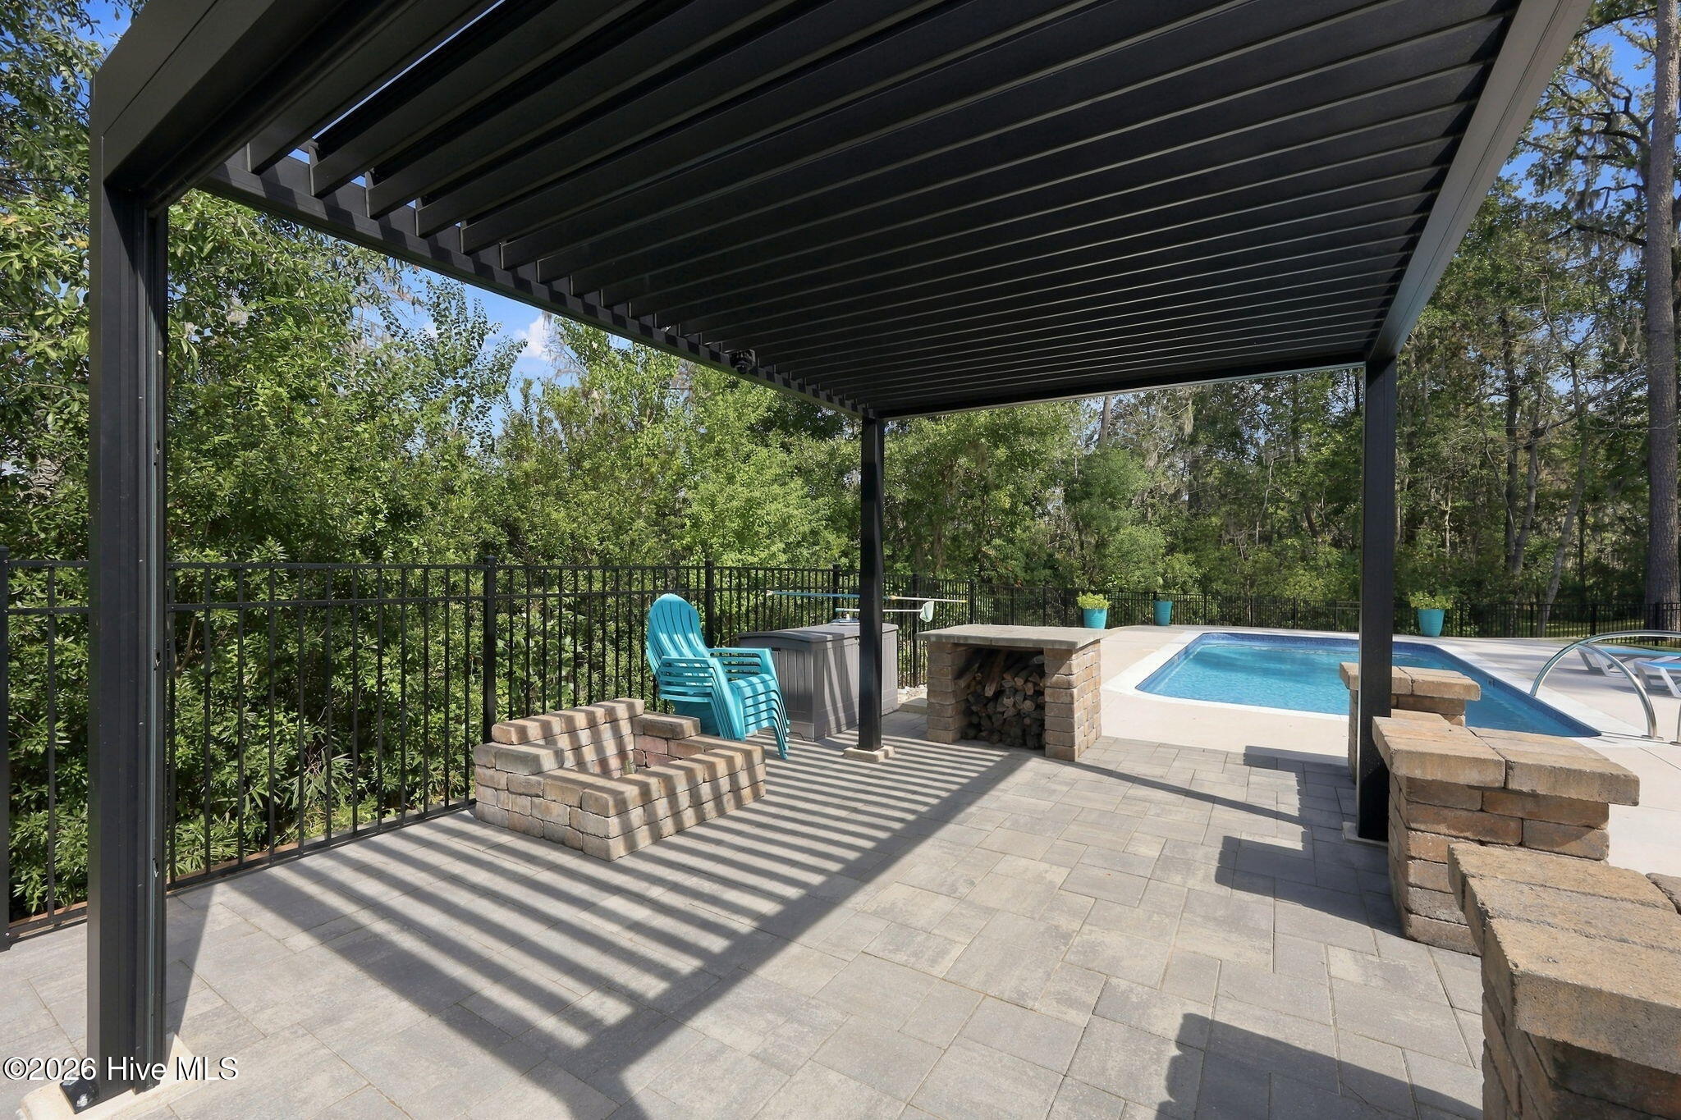
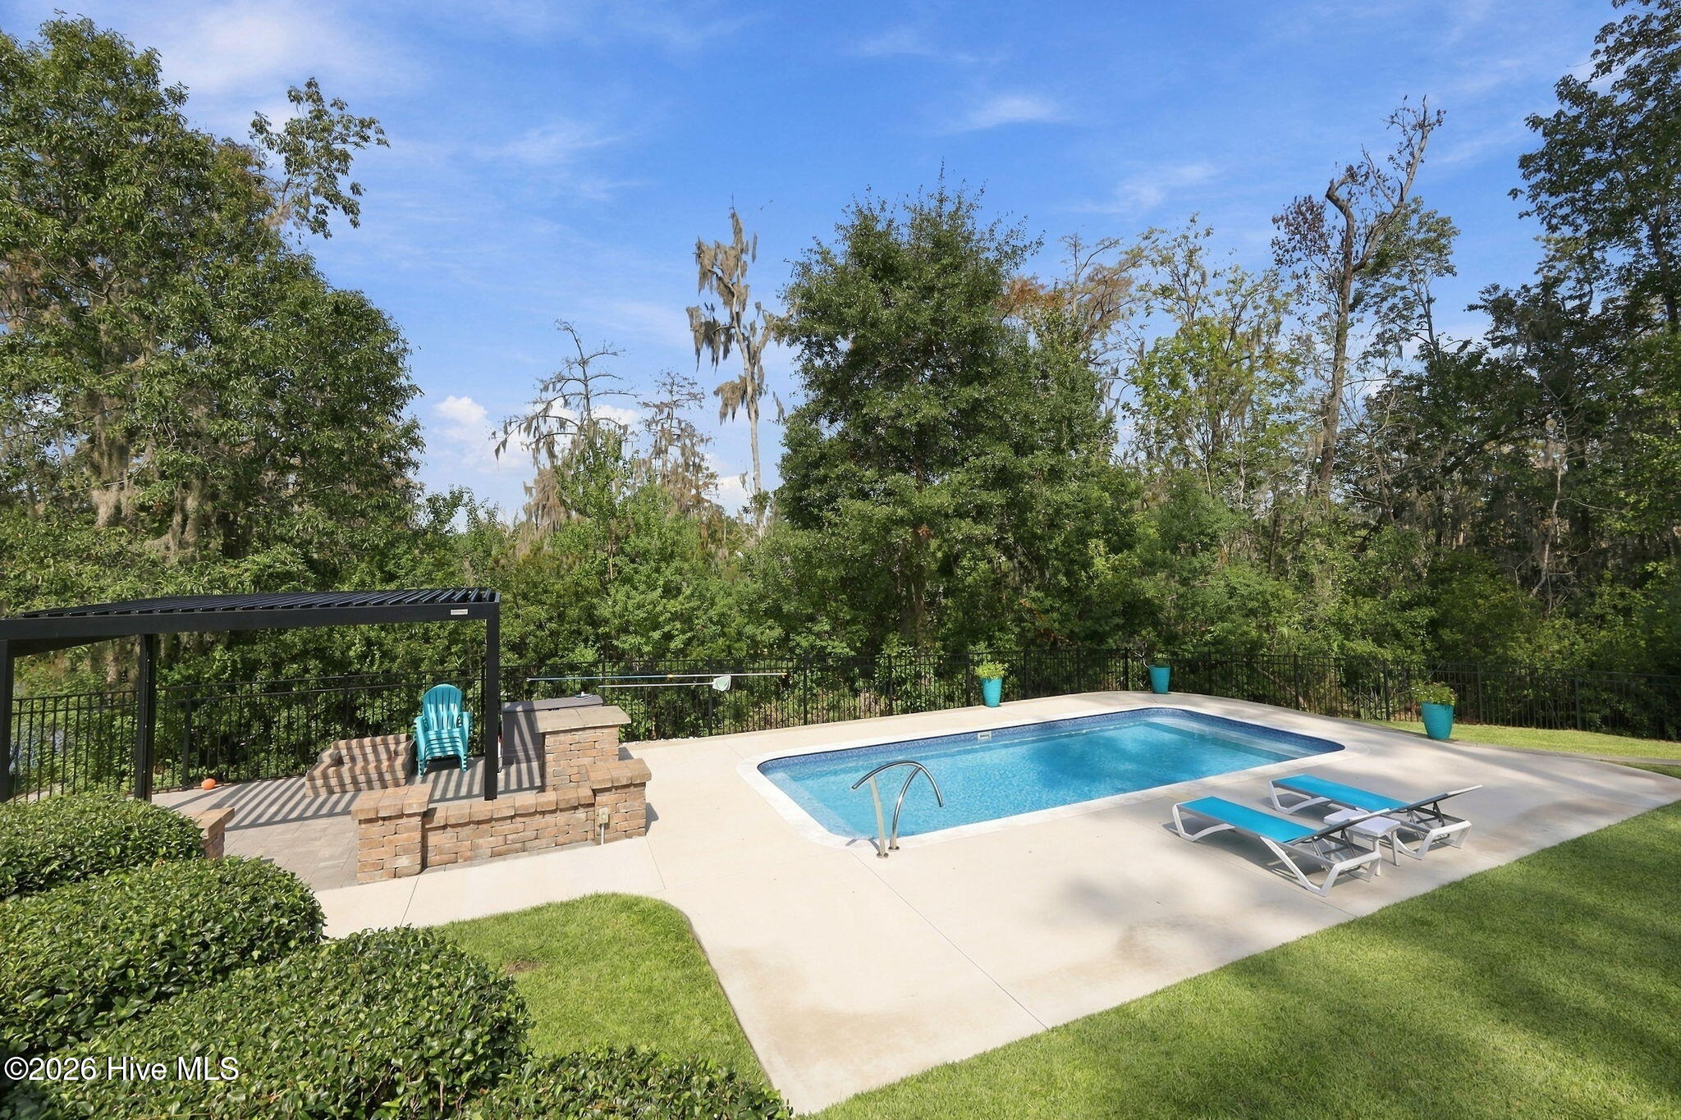
Pergola-covered patio beside a swimming pool, with stone seating walls and a built-in fireplace.
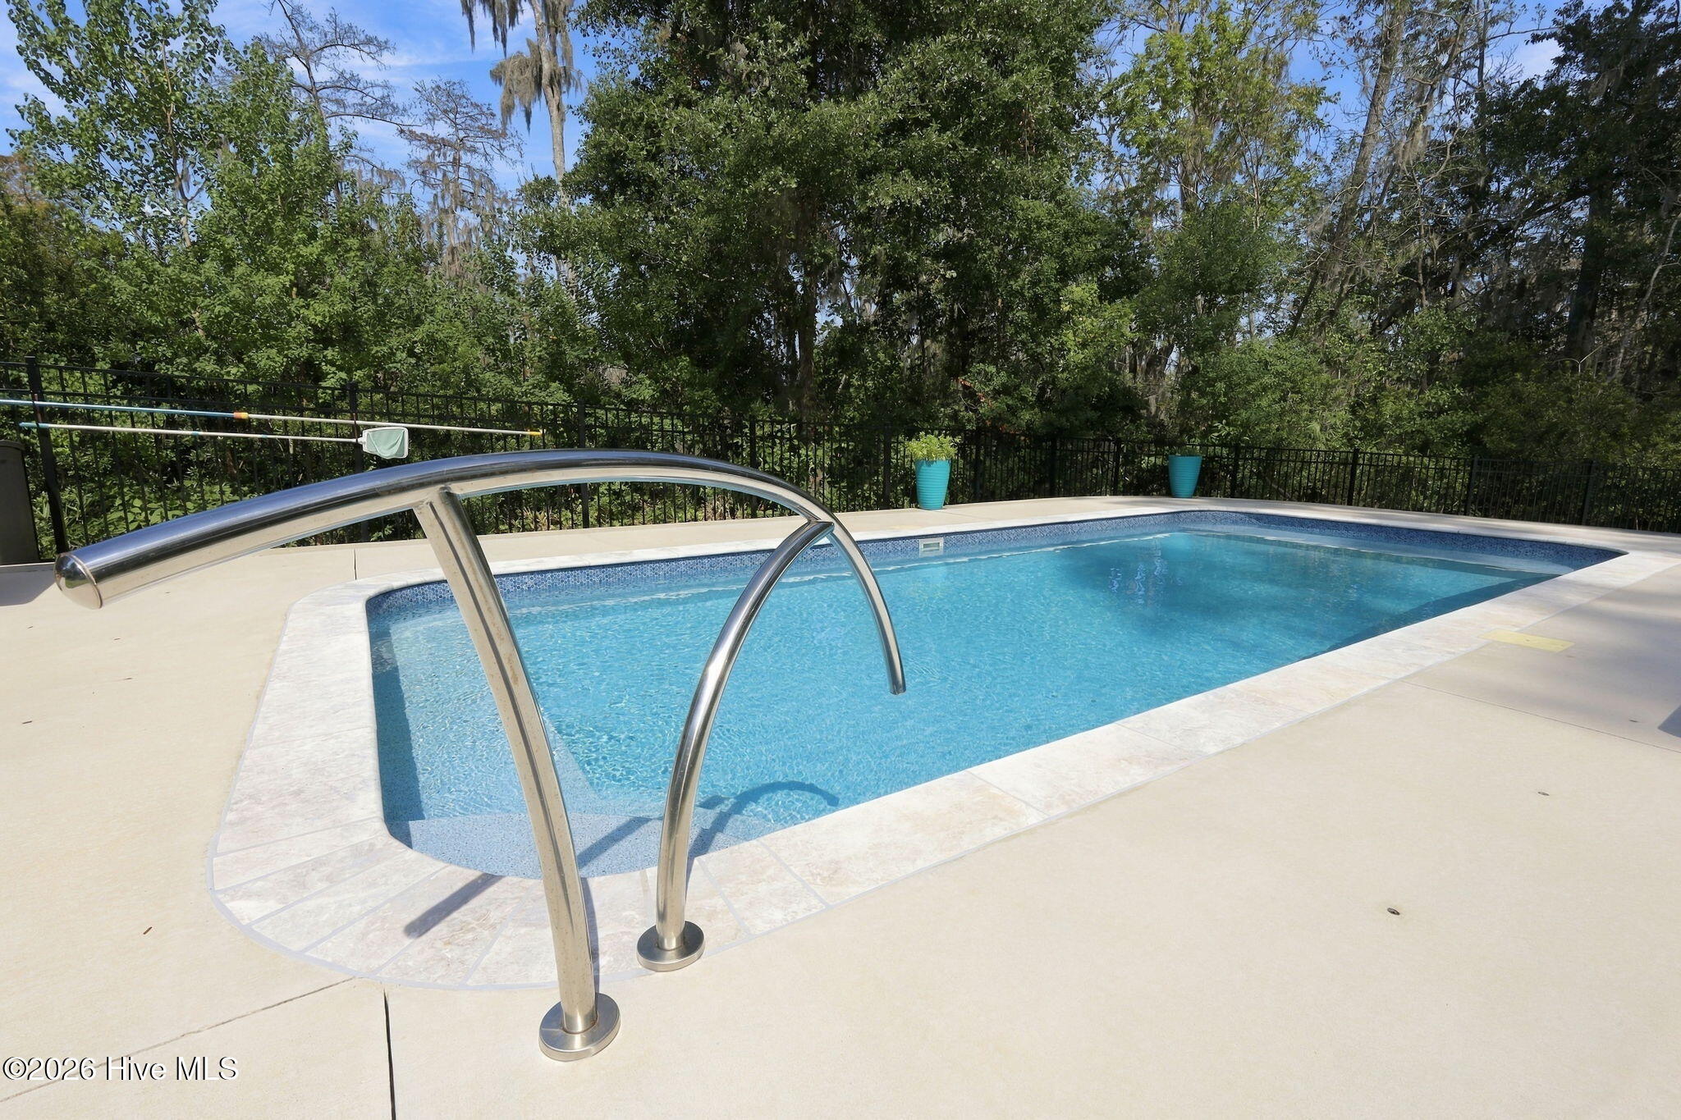
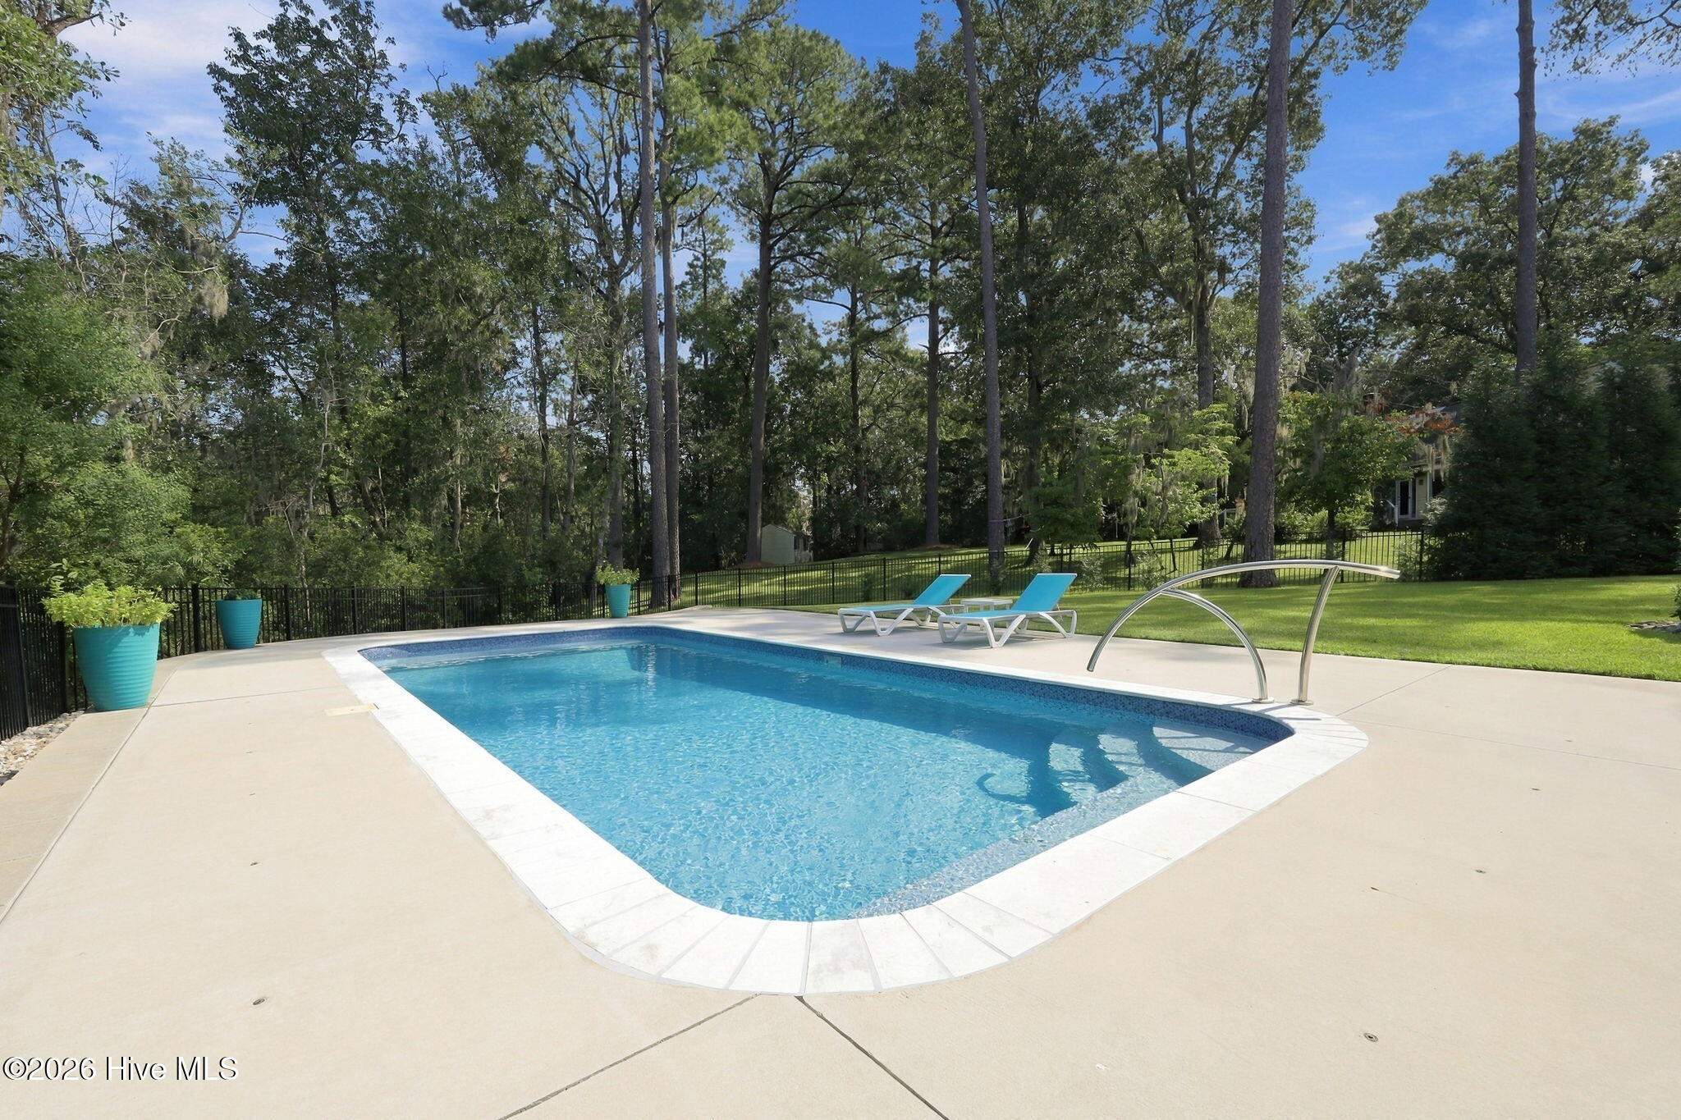
Backyard swimming pool with curved stainless steel handrails and a pale stone deck.
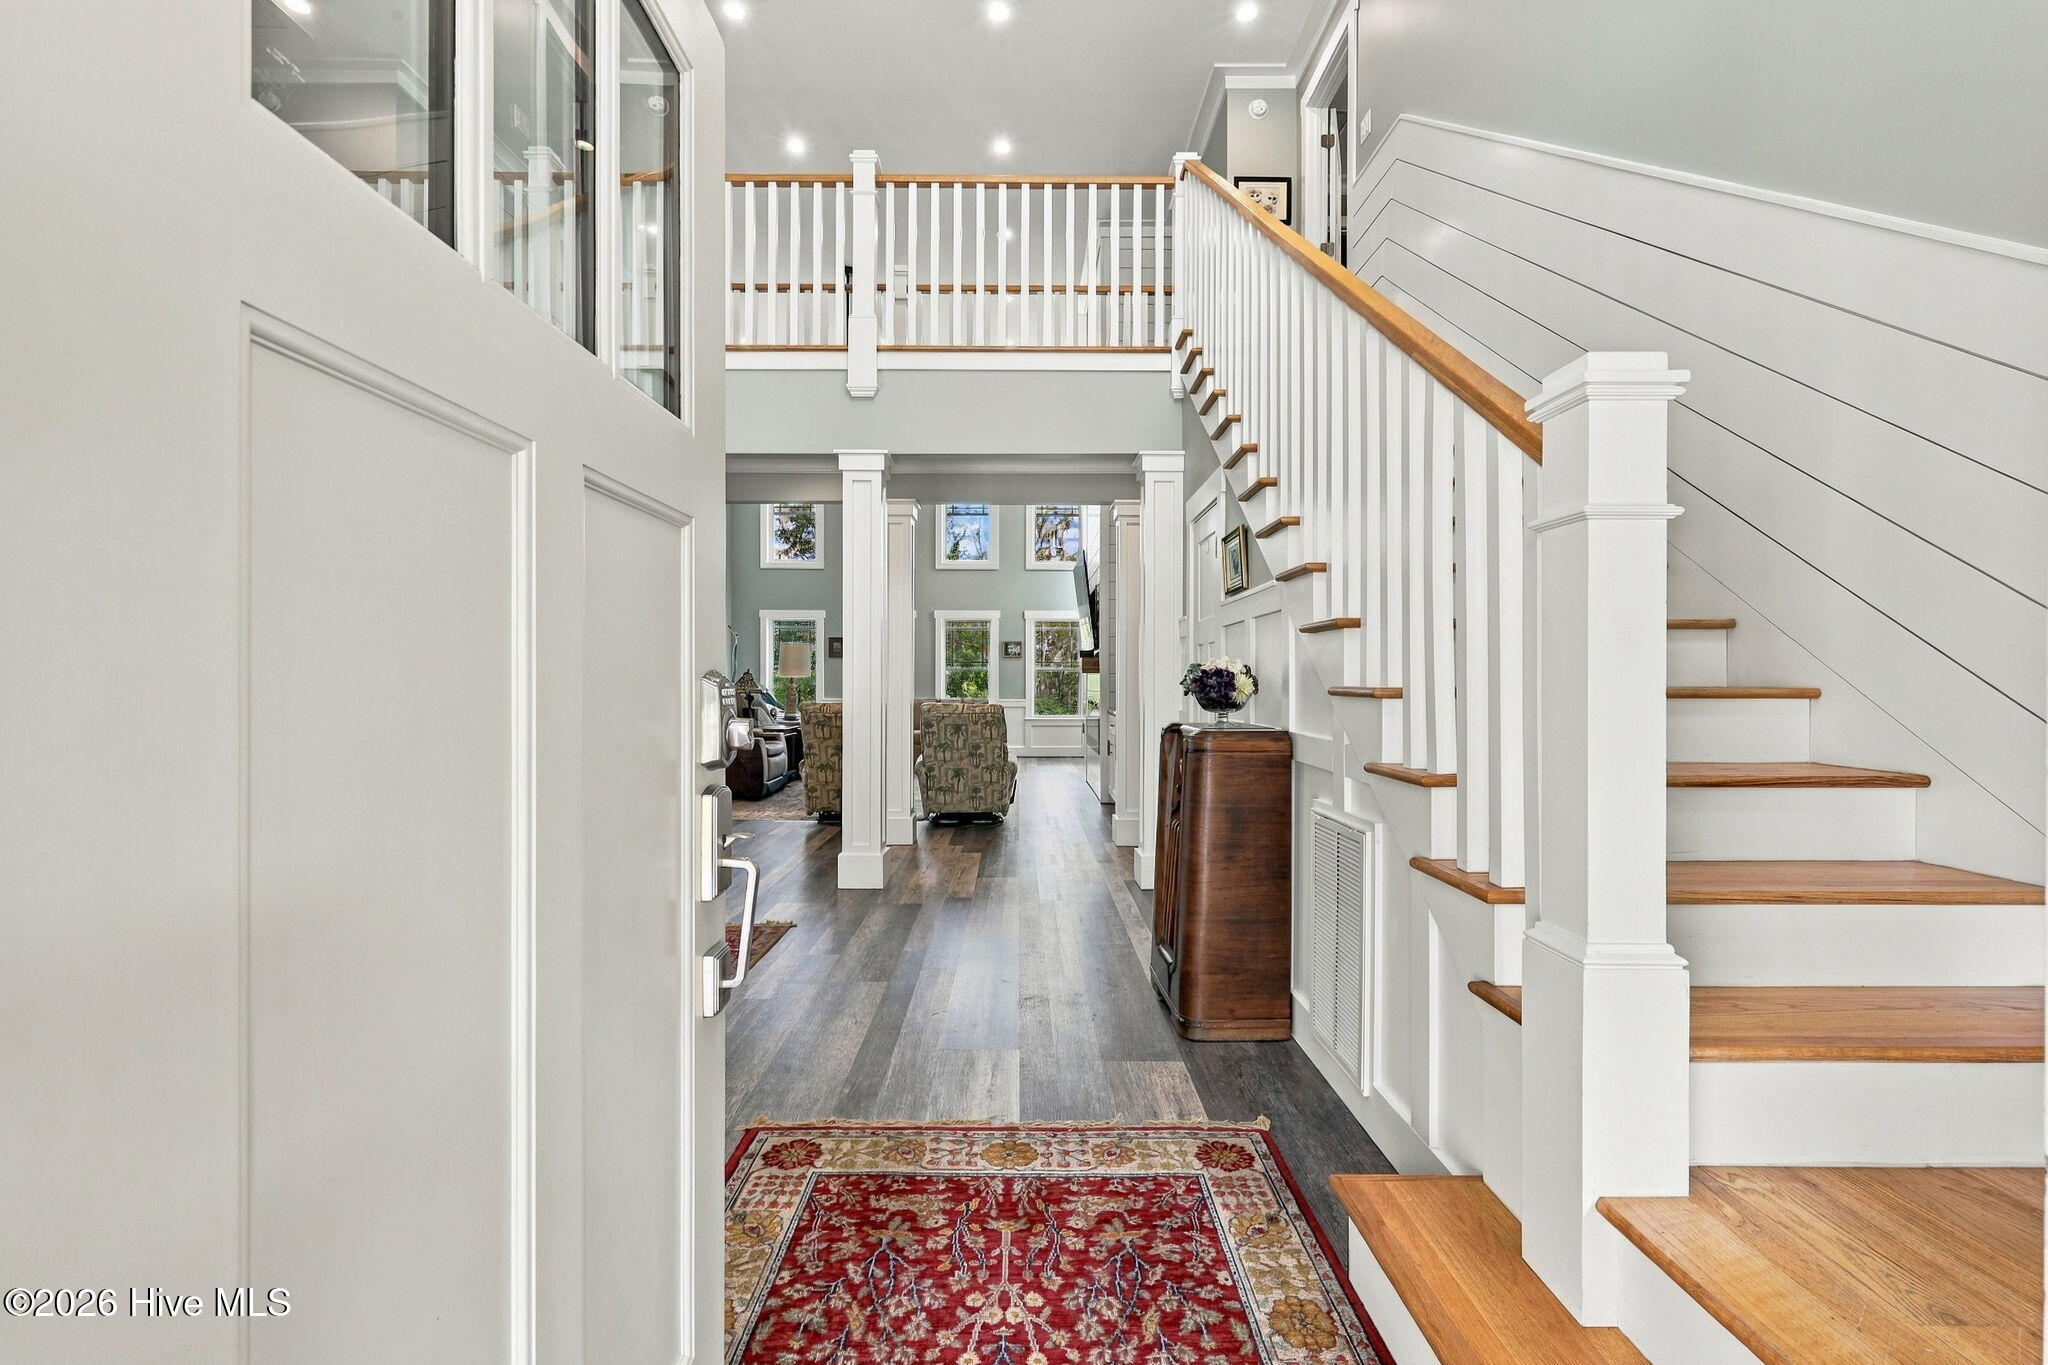
Two-story foyer with a white-railed staircase, wood treads, and a red patterned rug.
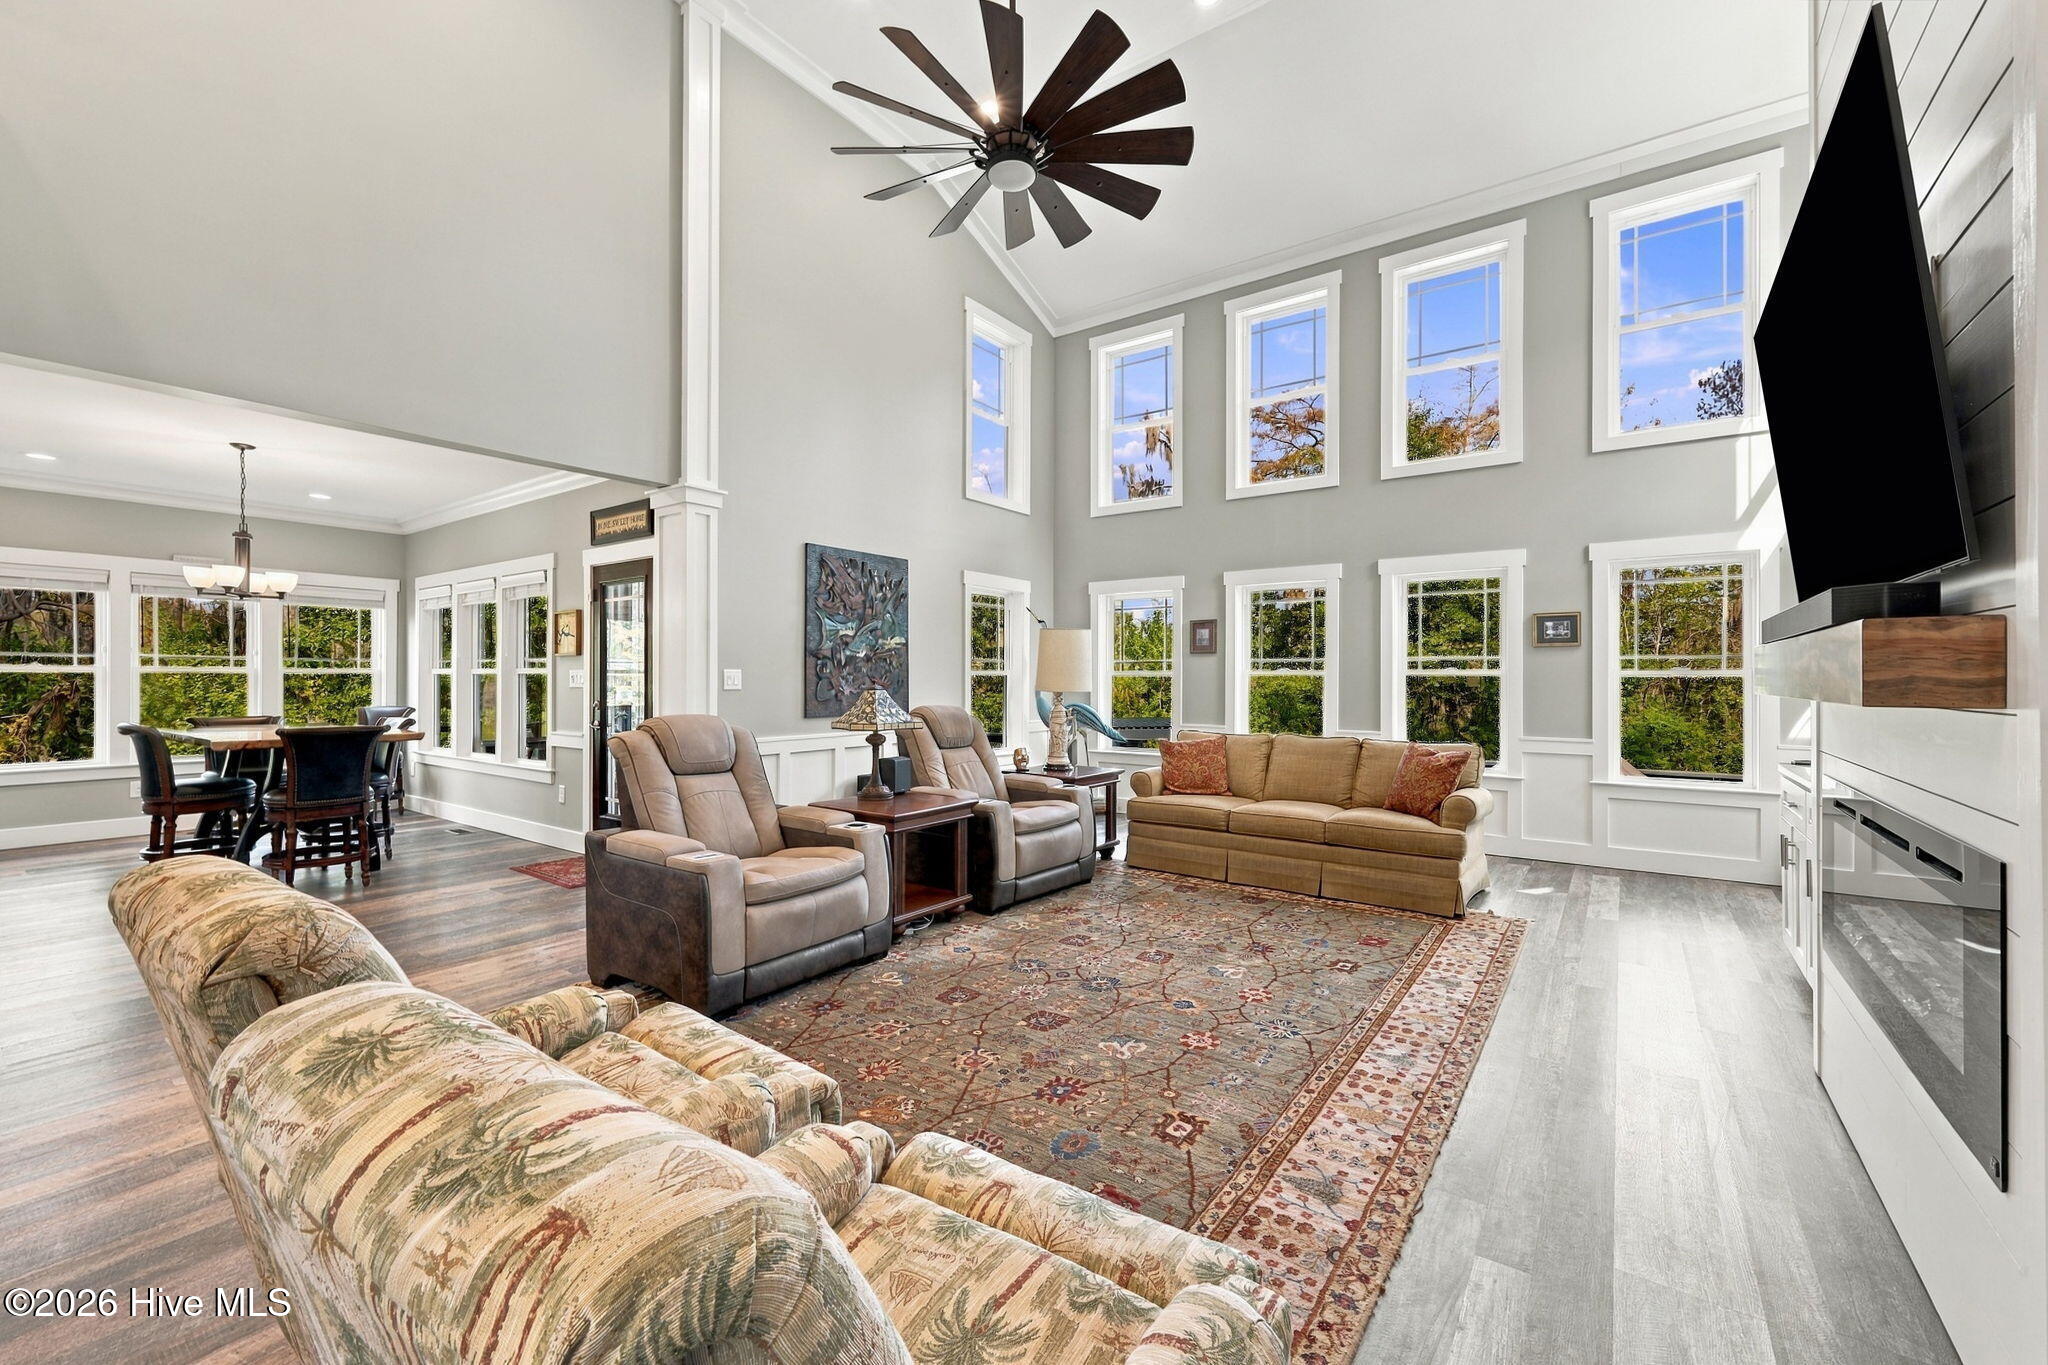
Furnished living room with vaulted ceiling, tall windows, patterned rug, and wall-mounted television.
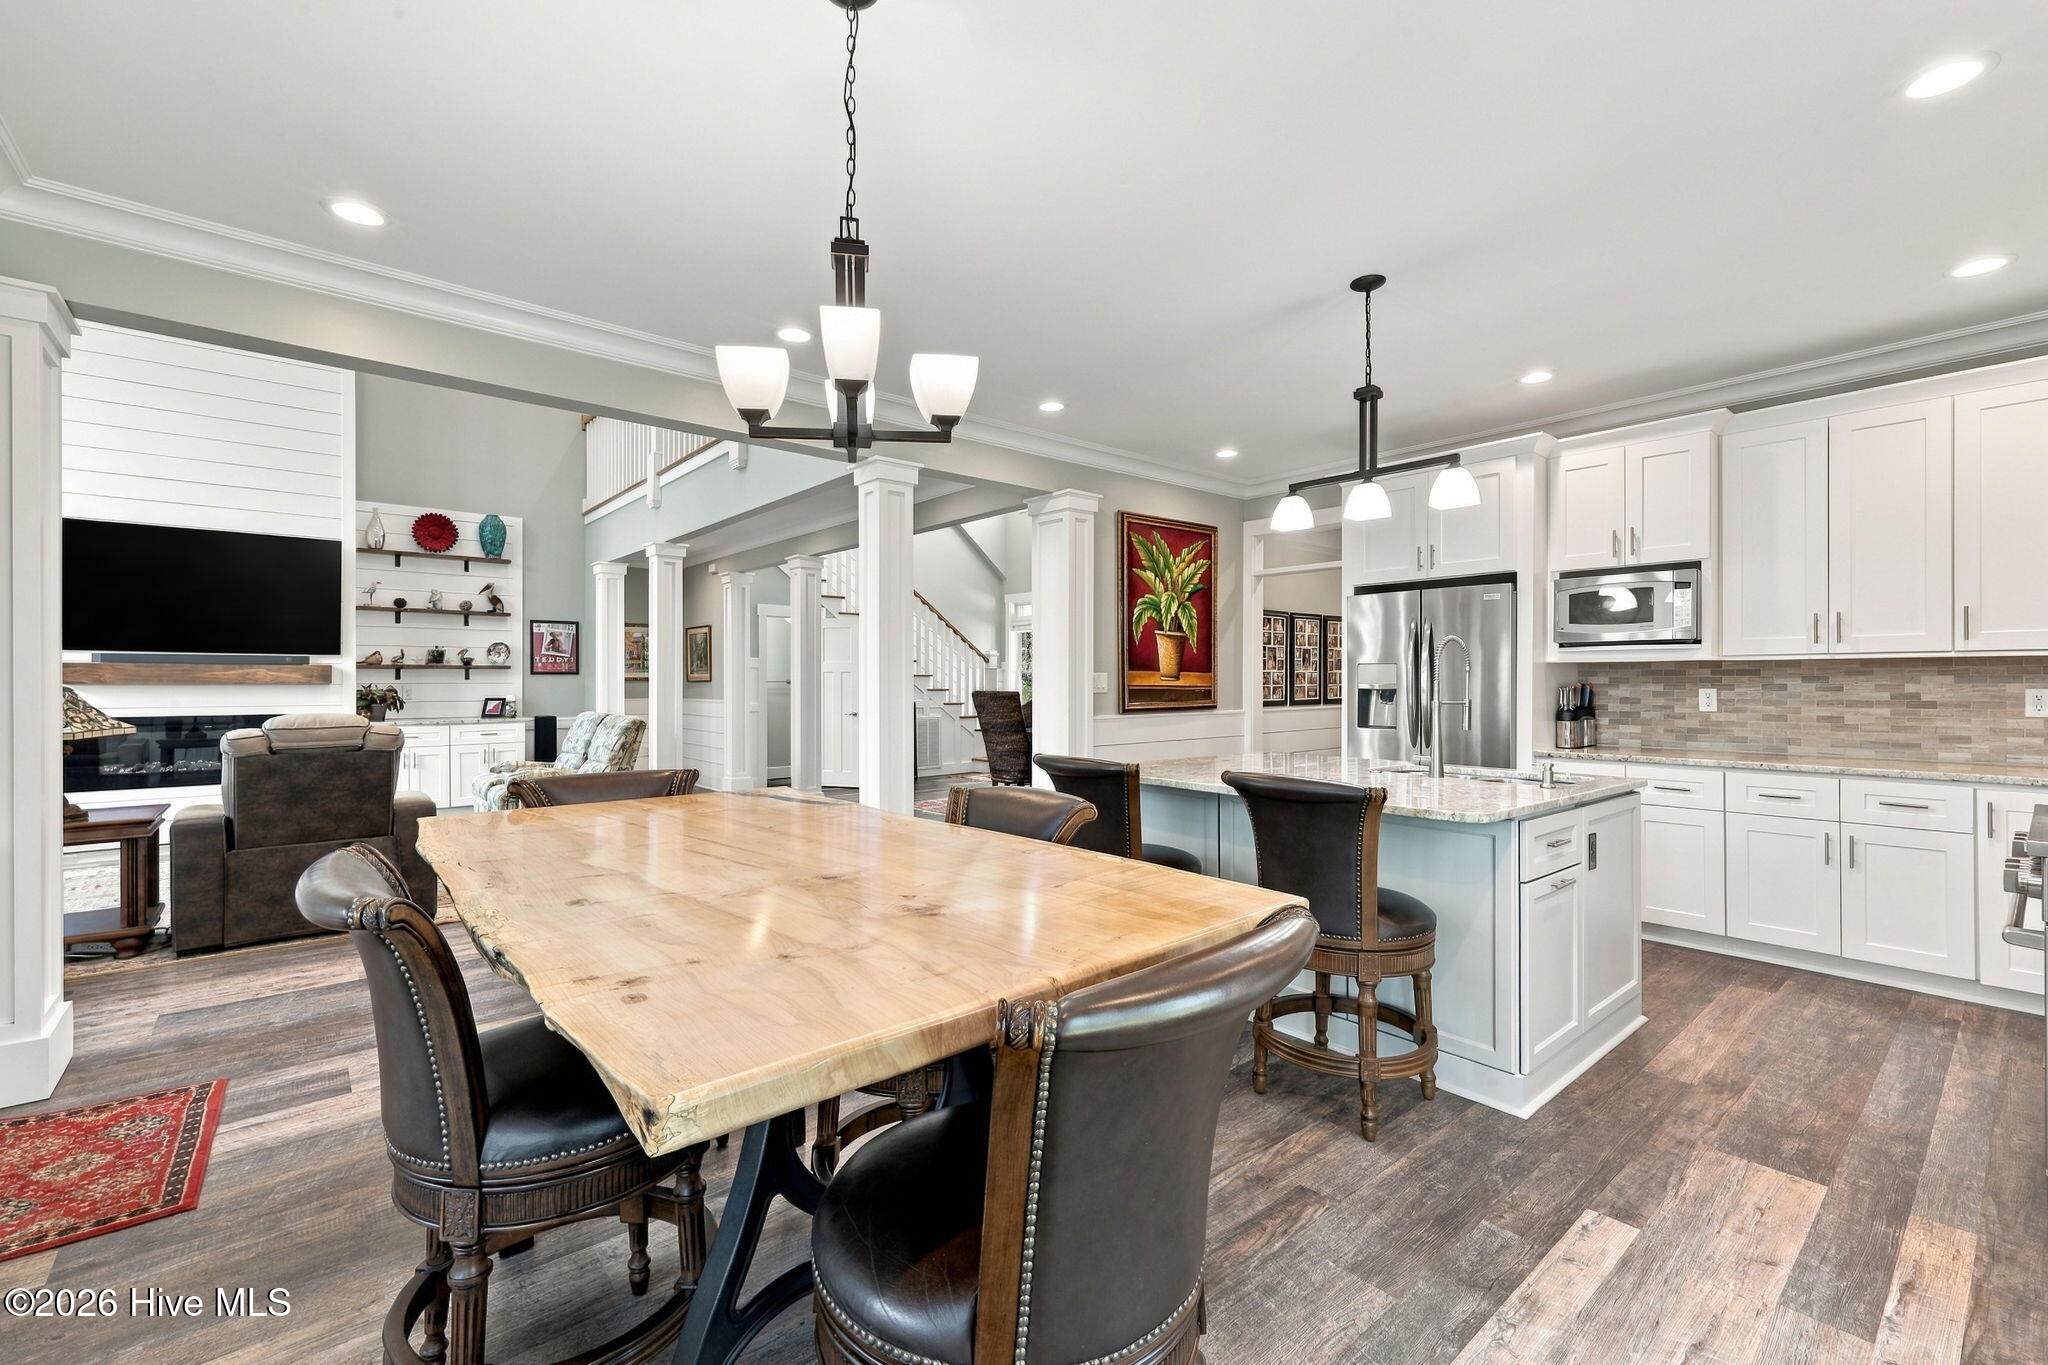
Open kitchen and dining area with white cabinetry, a large island, and a live-edge wood table.
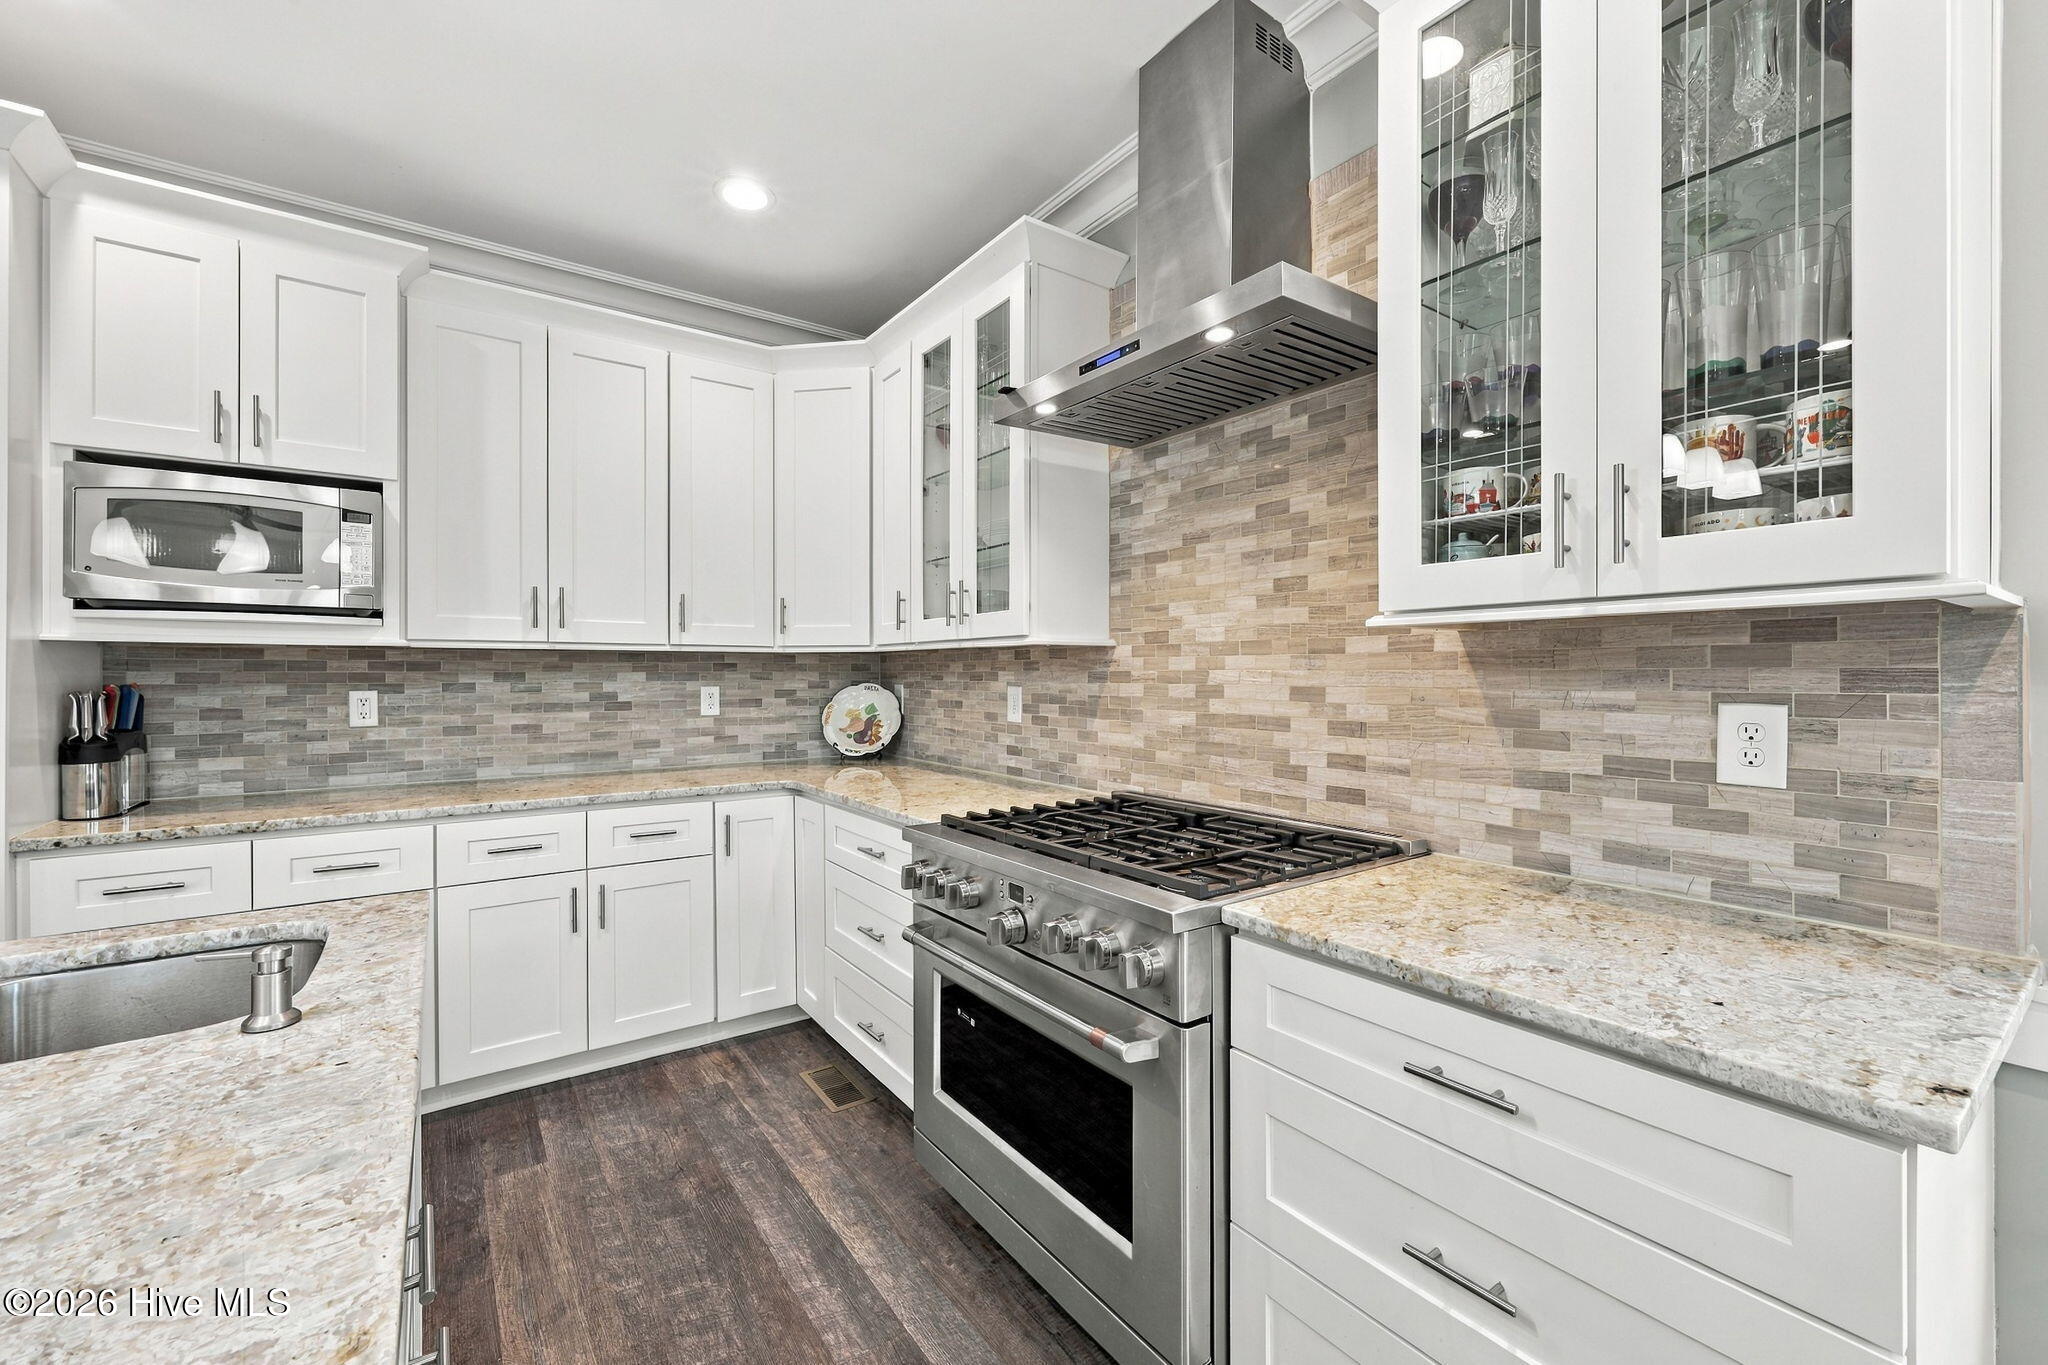
Kitchen with white cabinets, stone counters, gray tile backsplash, and a stainless-steel gas range.
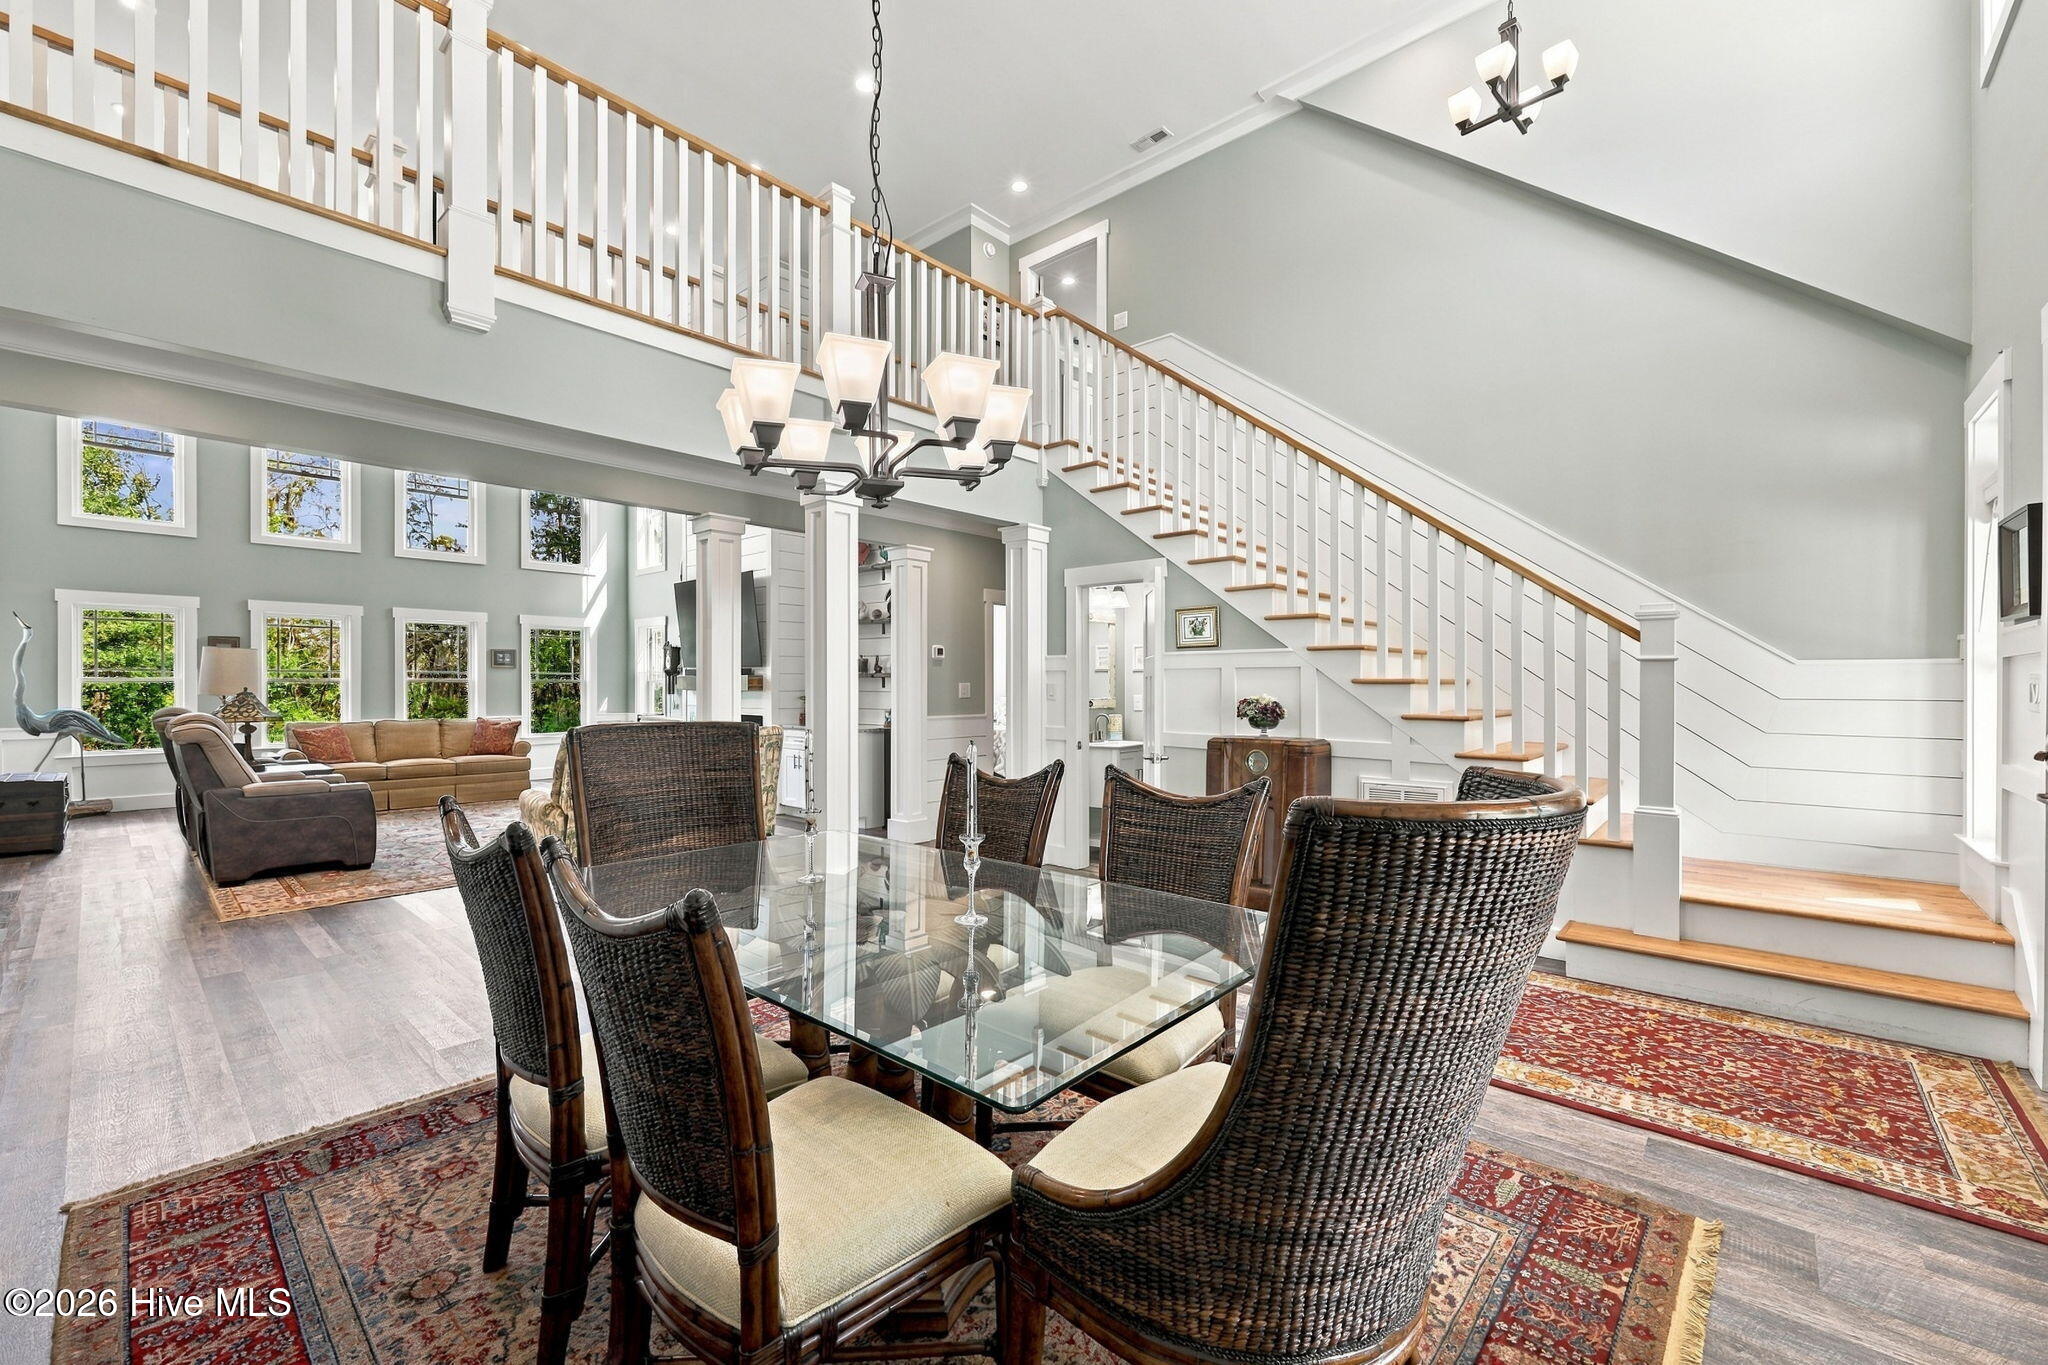
Open dining and living room with a glass-top table and sweeping staircase.
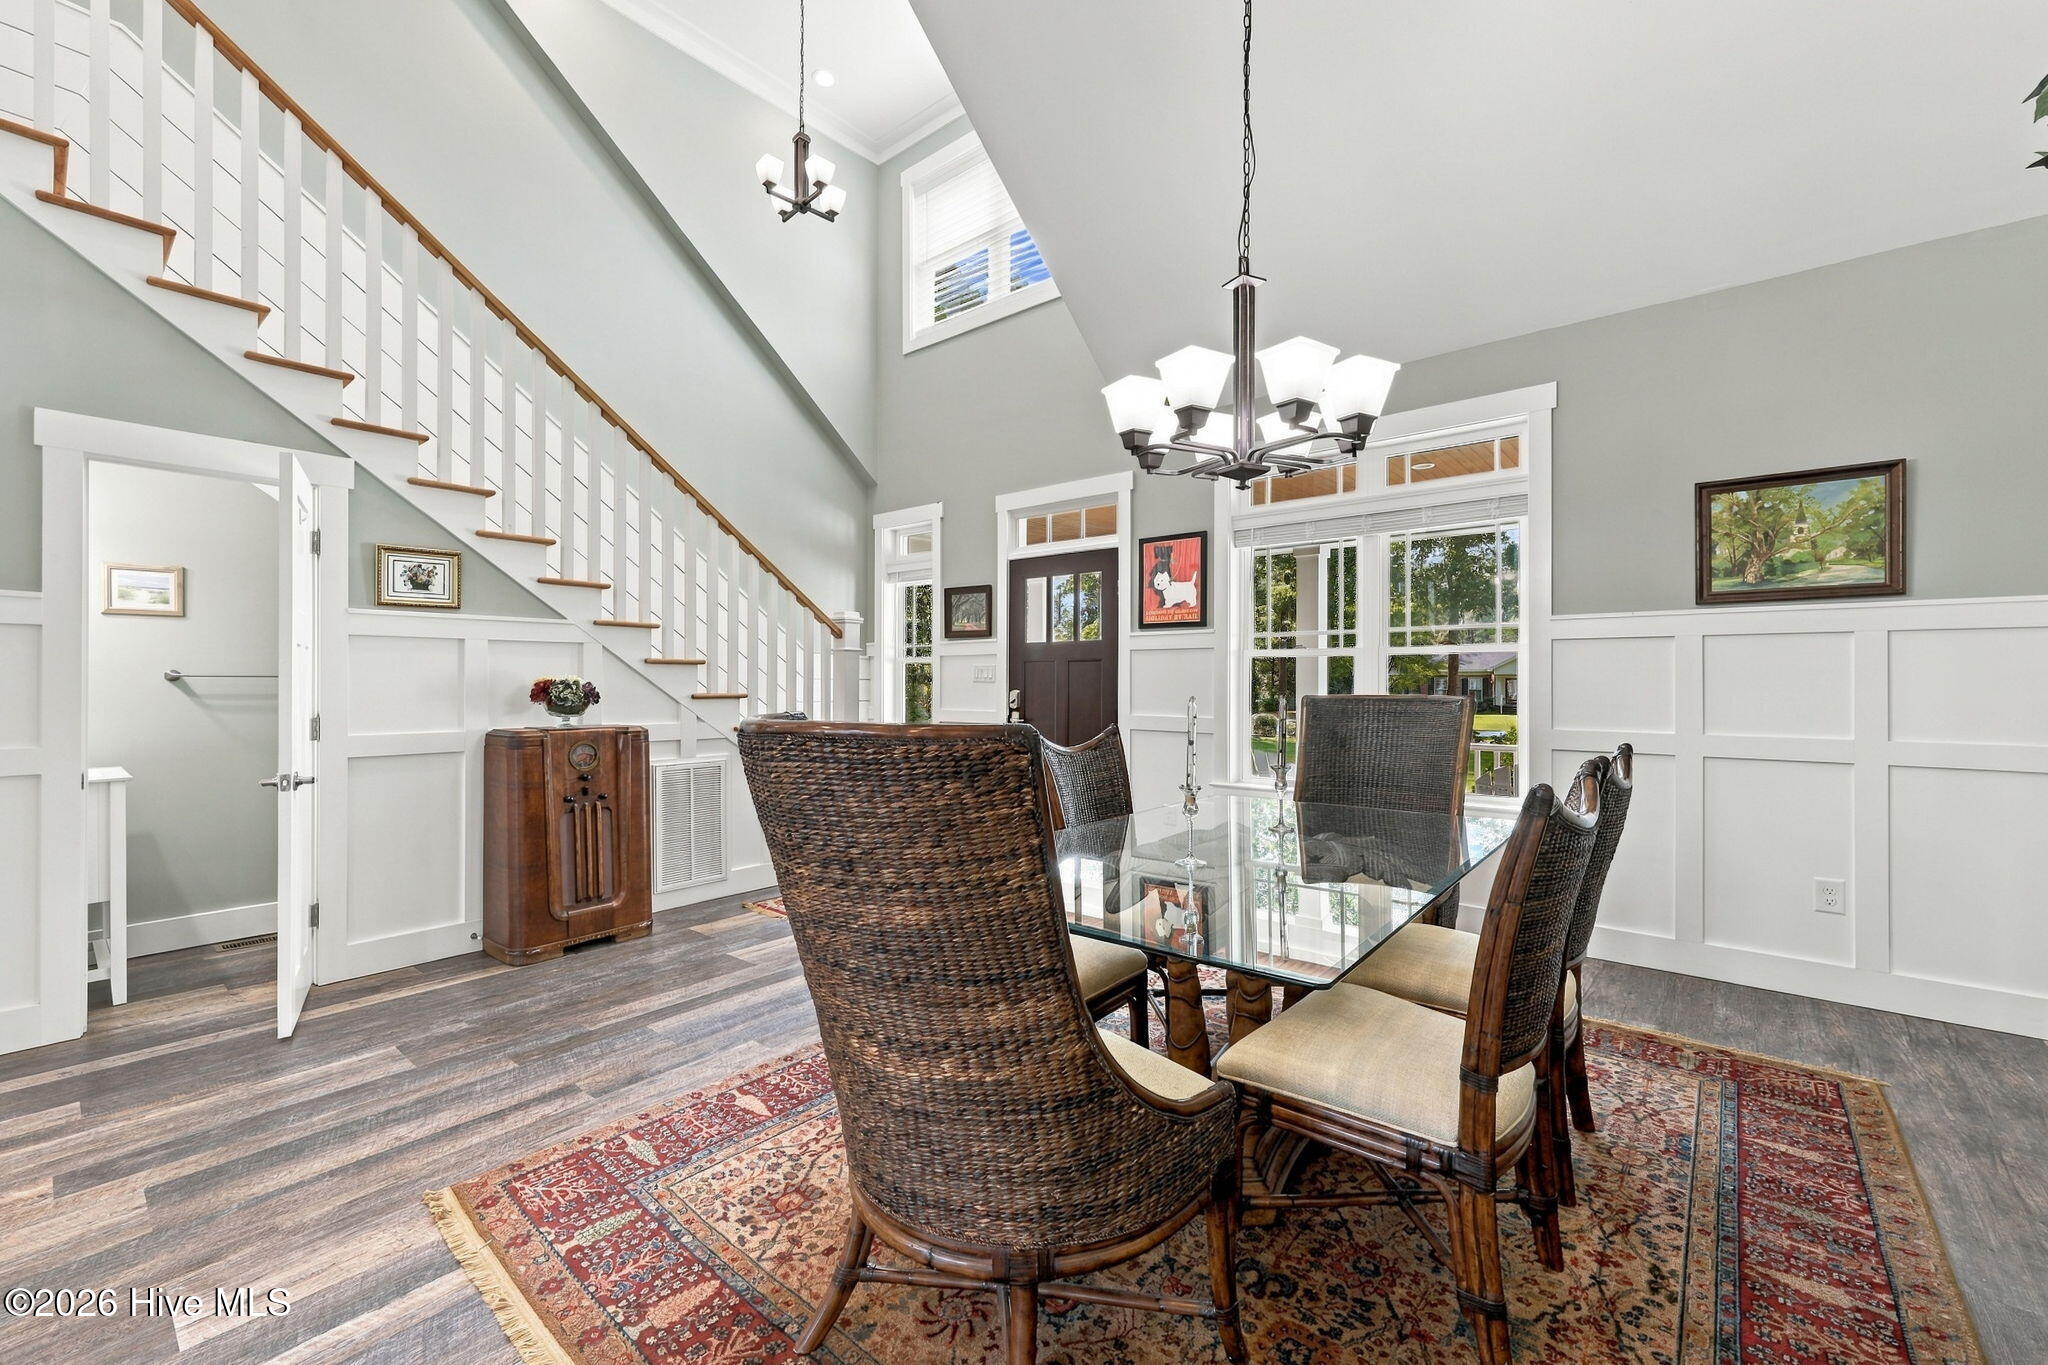
Dining room with a glass-top table, patterned rug, and staircase rising beneath a high ceiling.
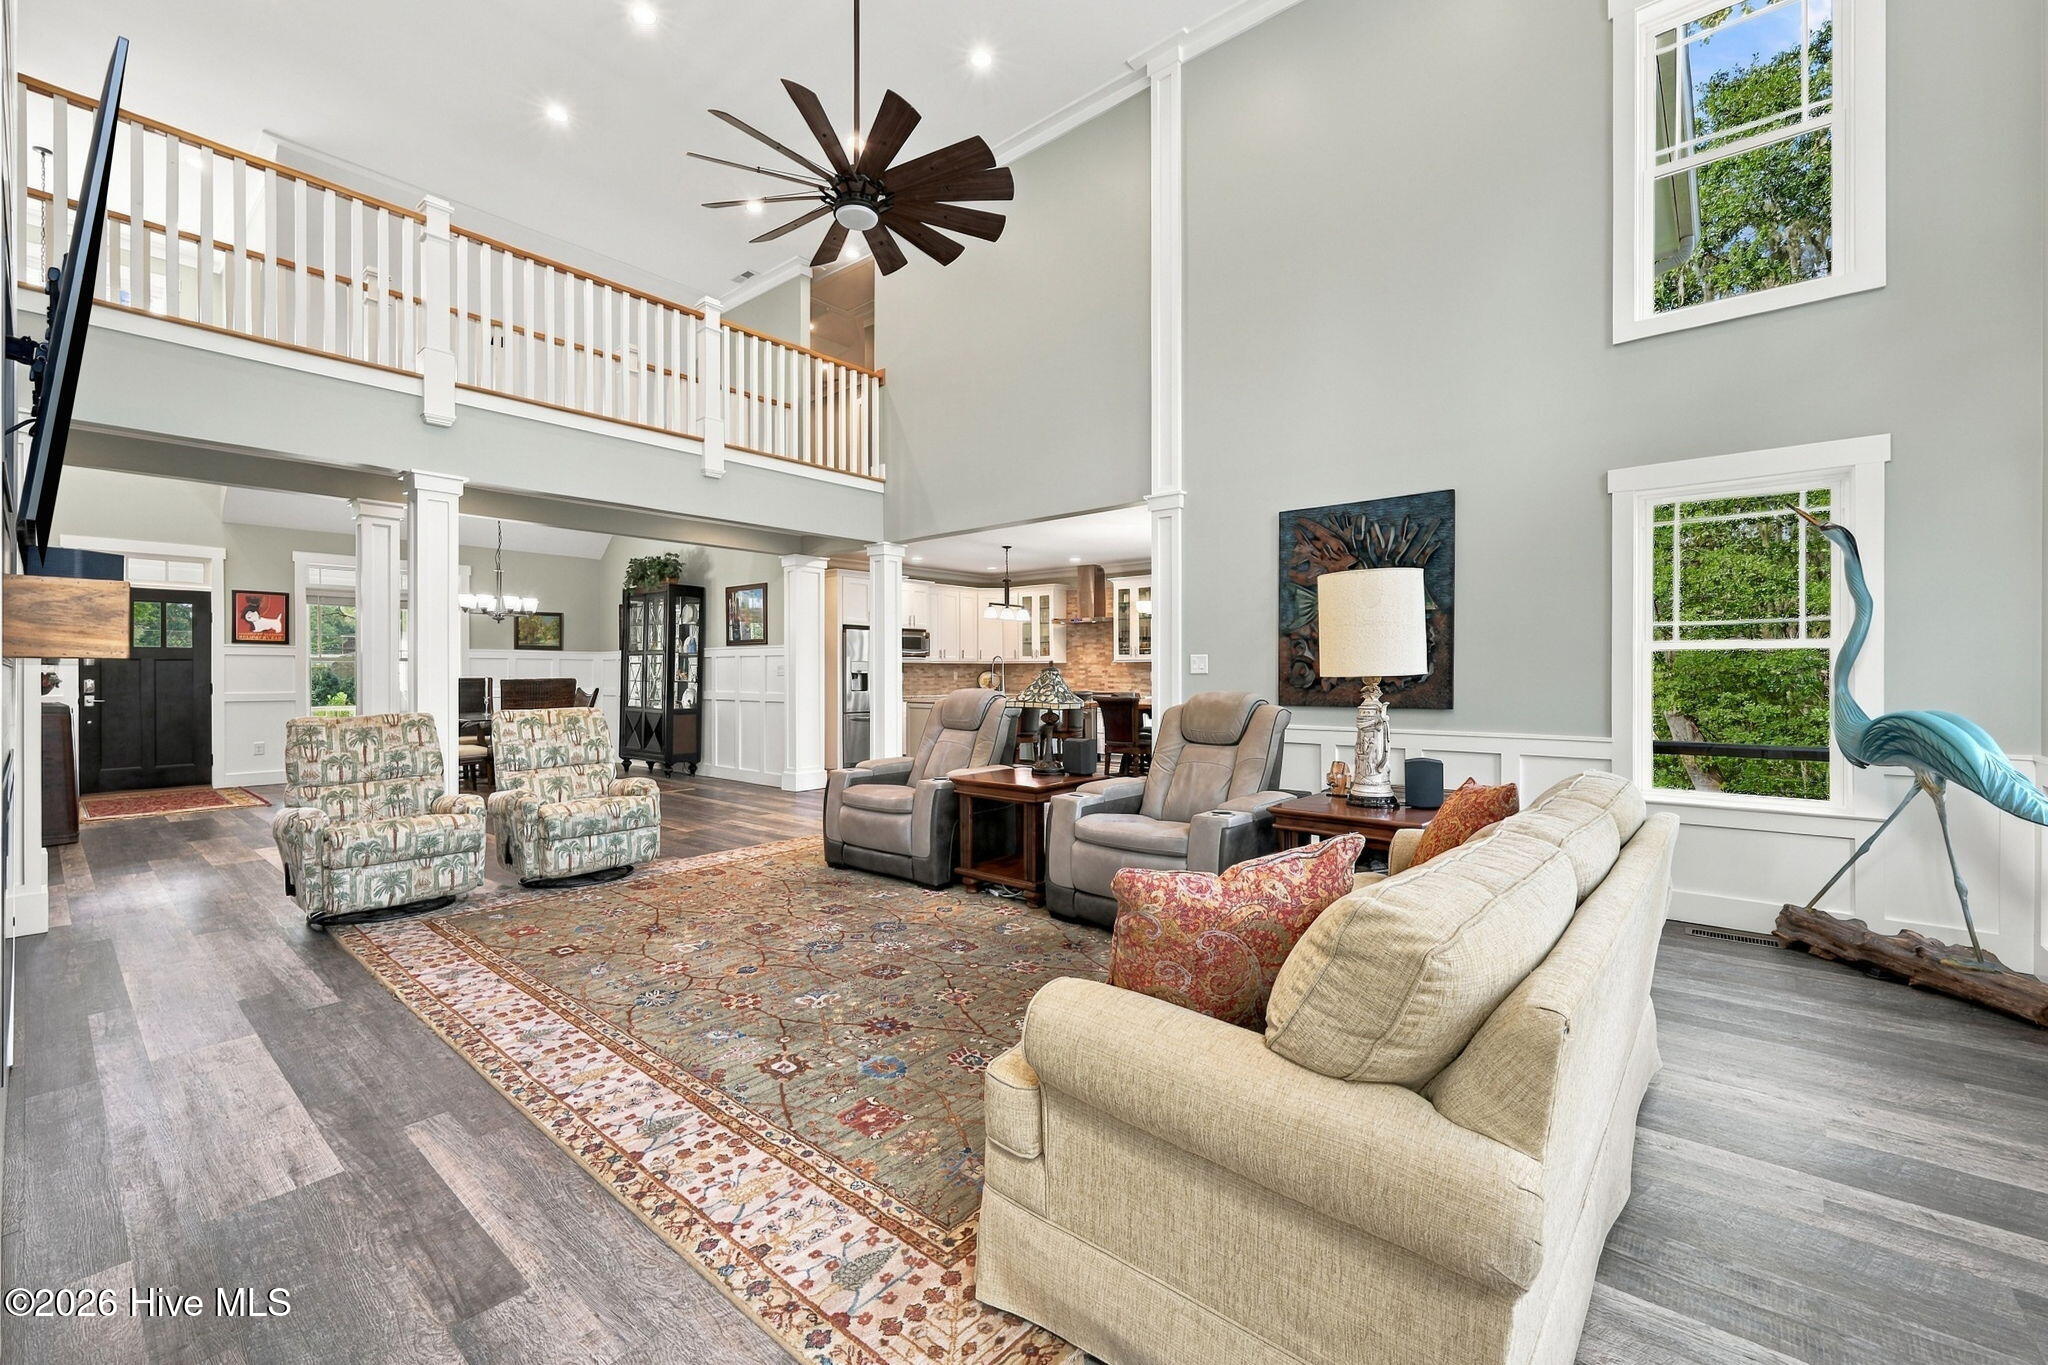
Two-story living room with a vaulted ceiling, upstairs balcony, patterned rug, and seating arranged around a coffee table.
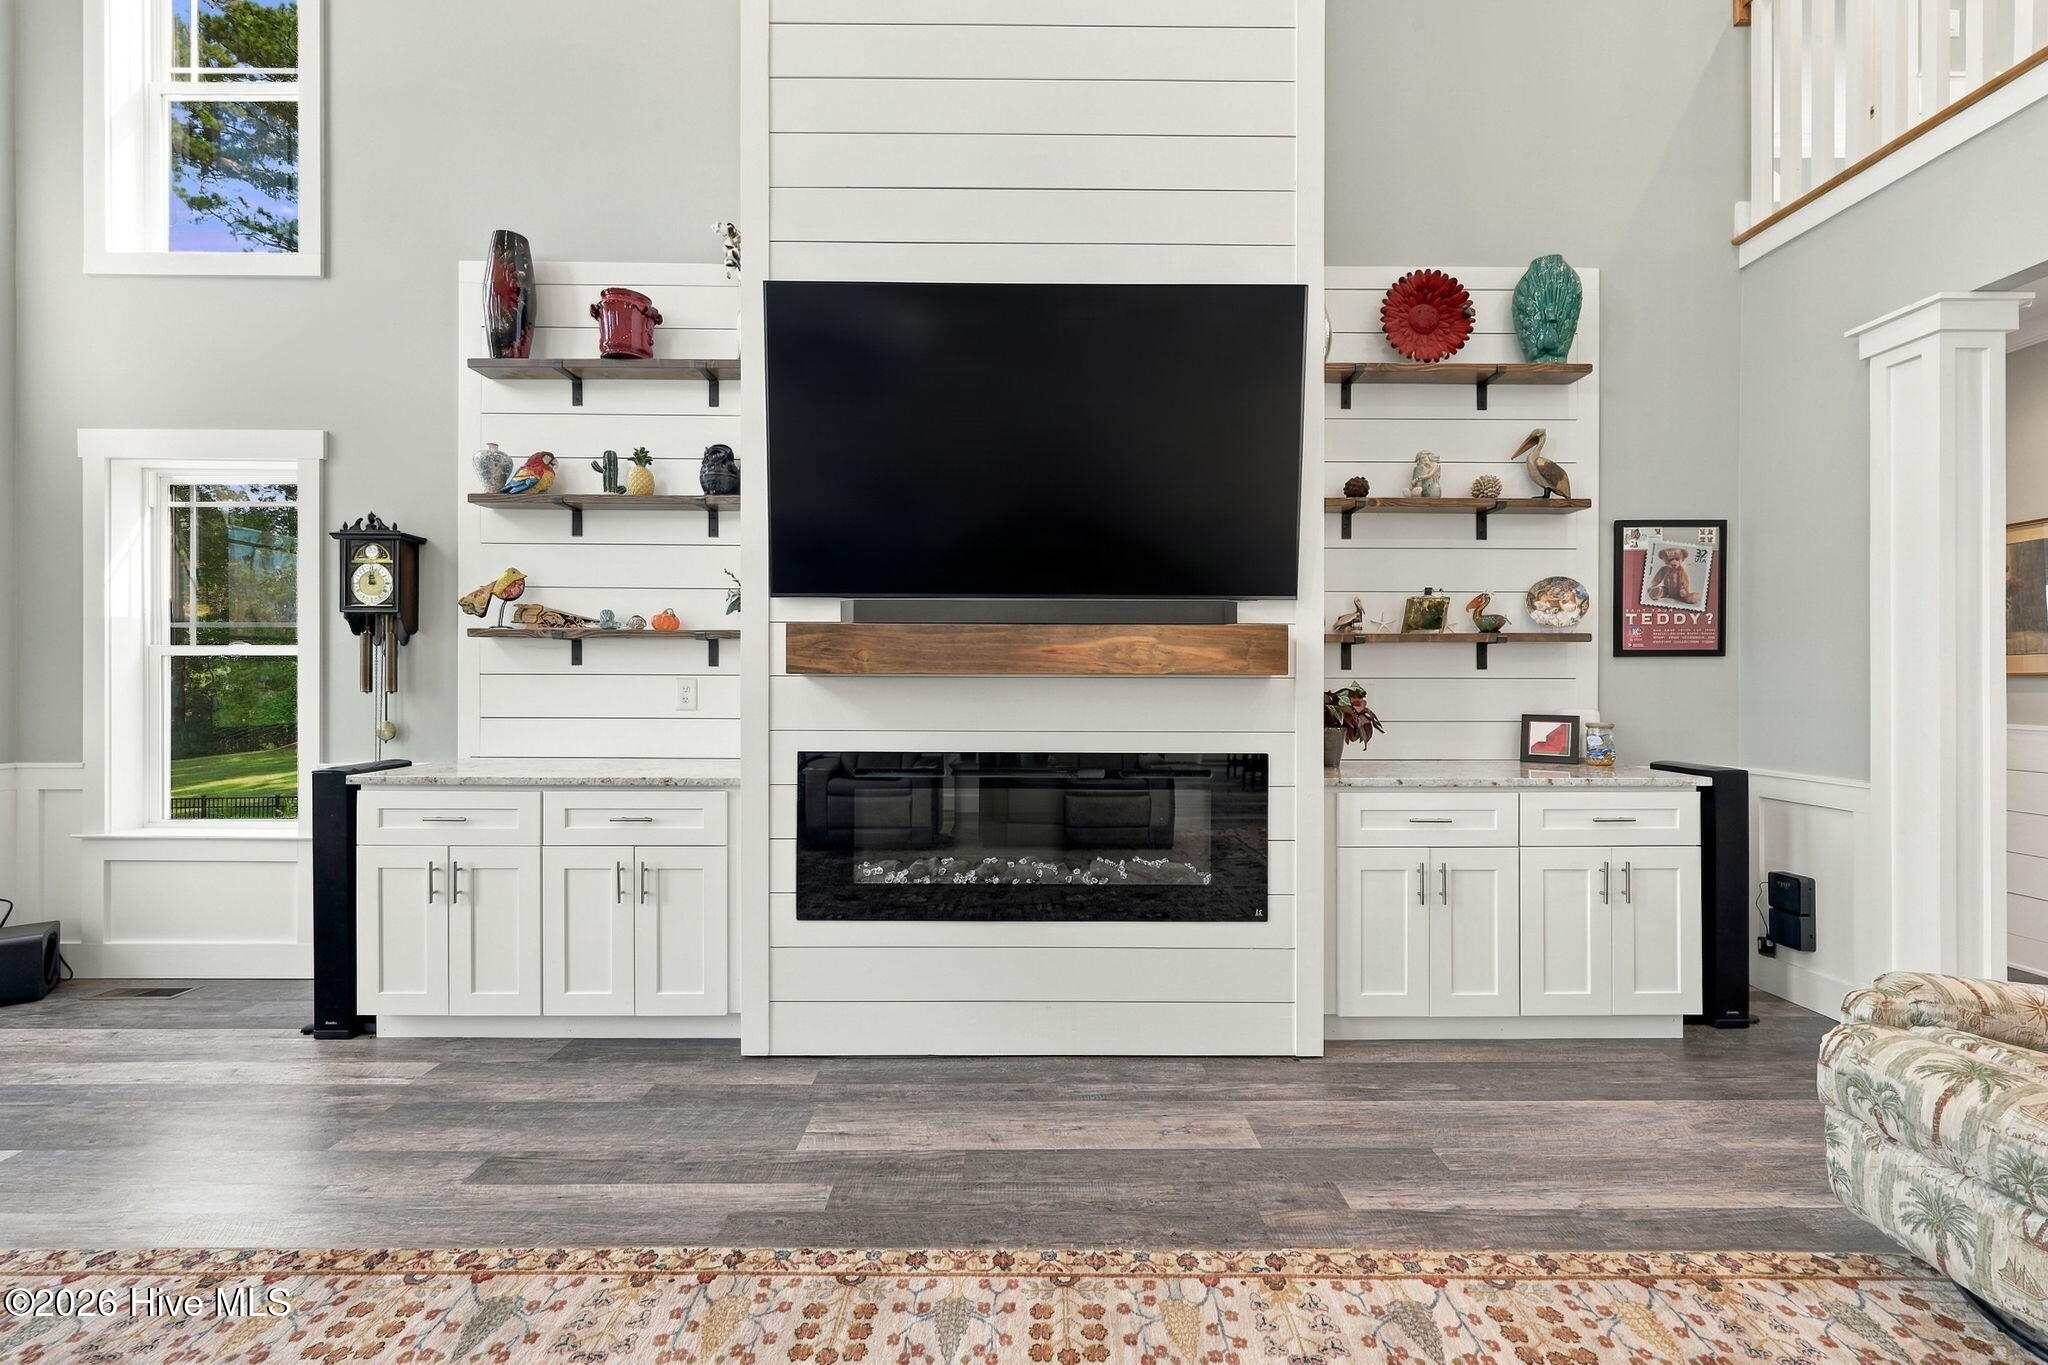
Living room with a tall ceiling, built-in shelving, fireplace, and open dining area.
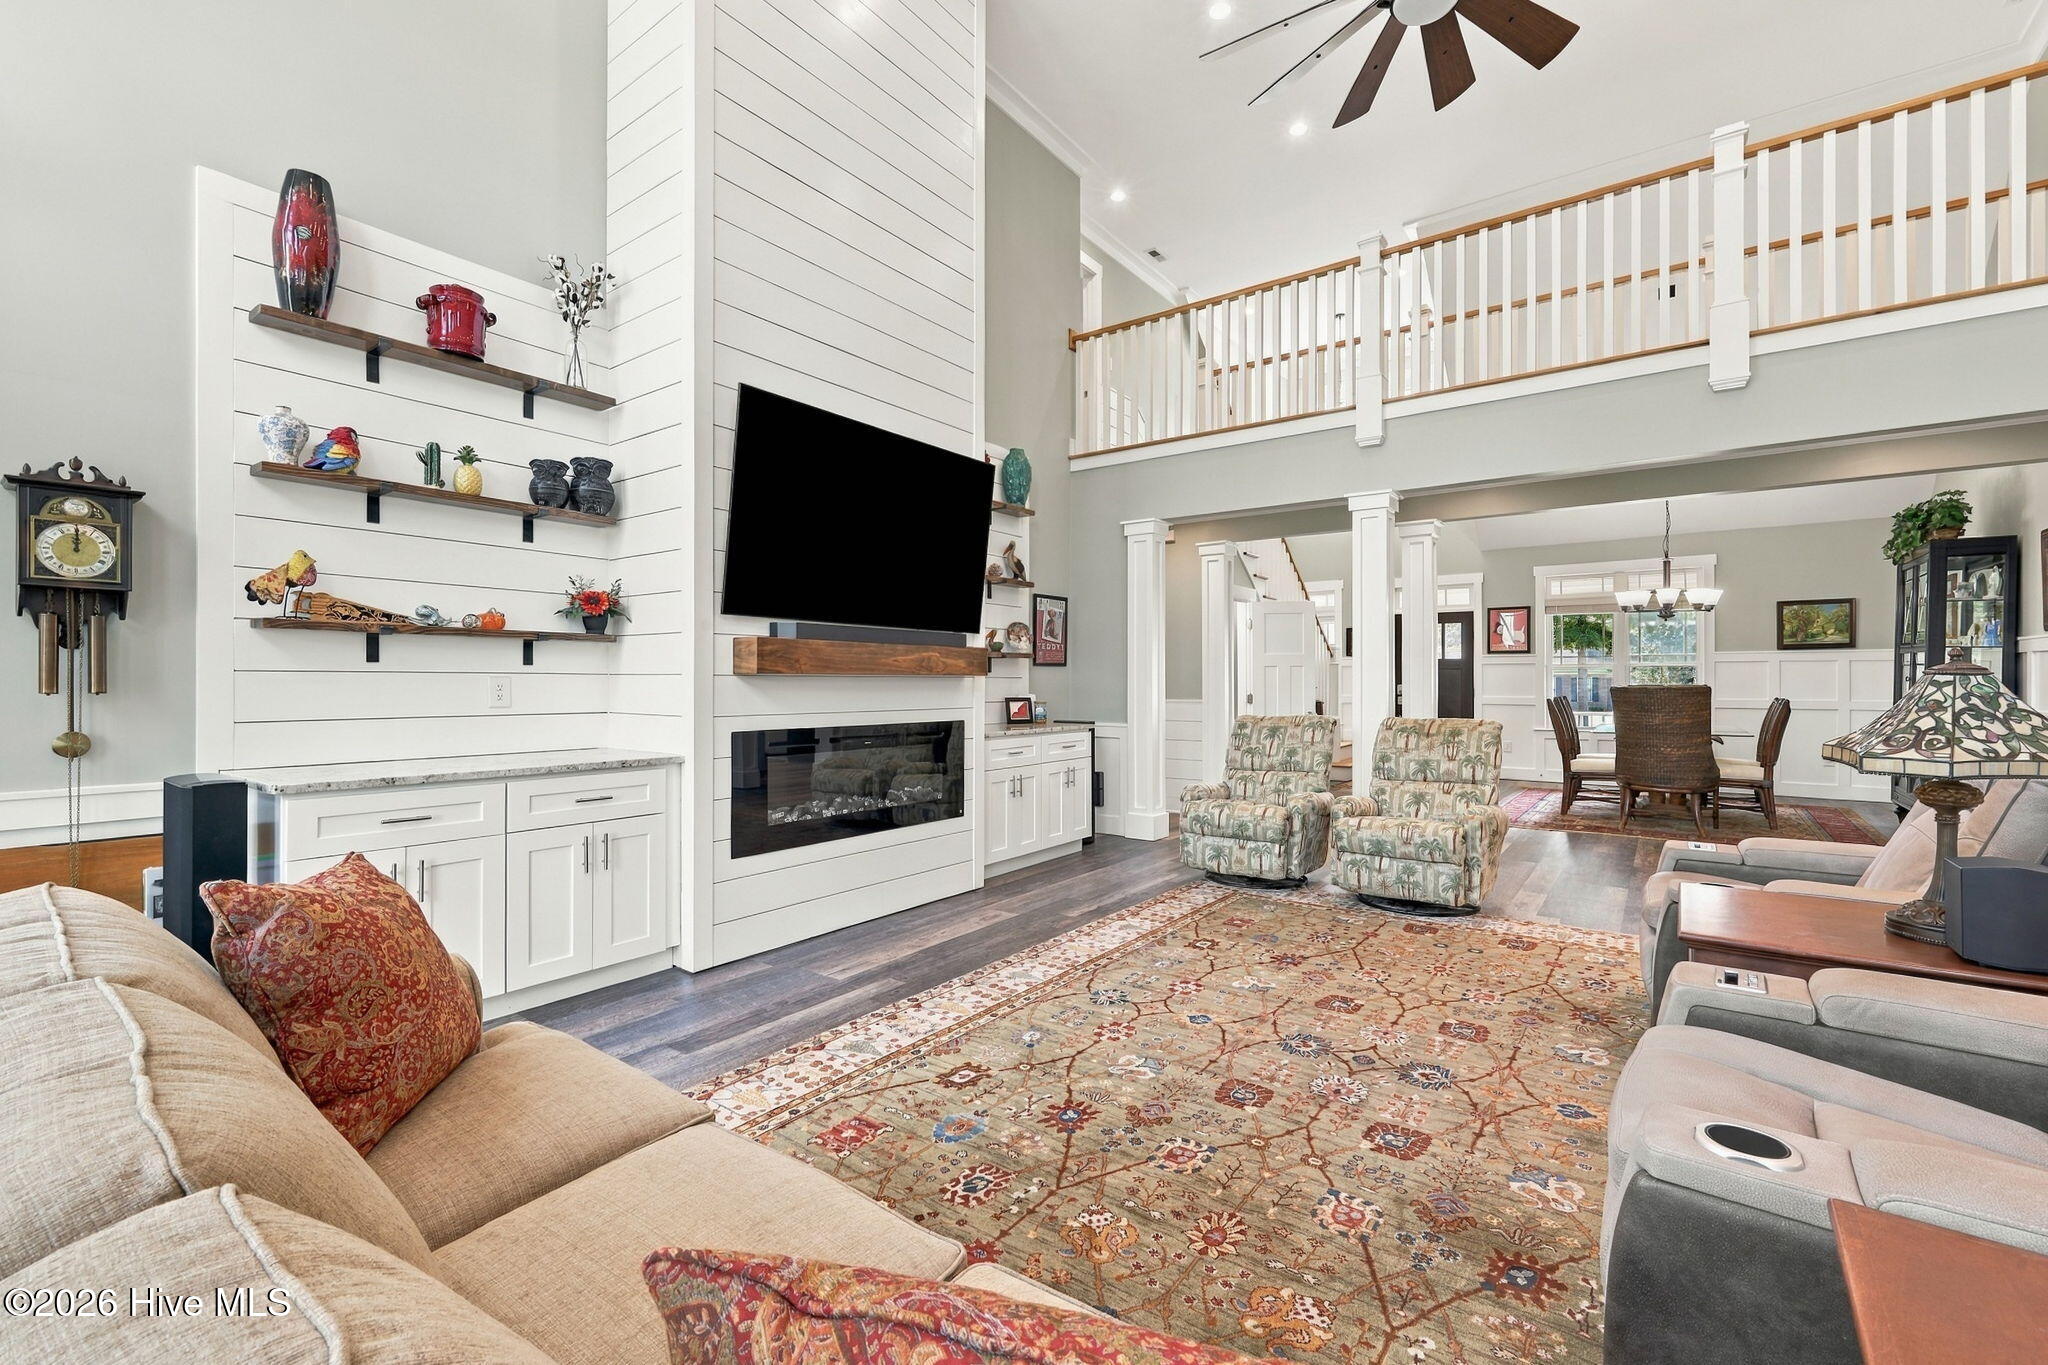
Living room with a television above a linear fireplace and built-in shelving.
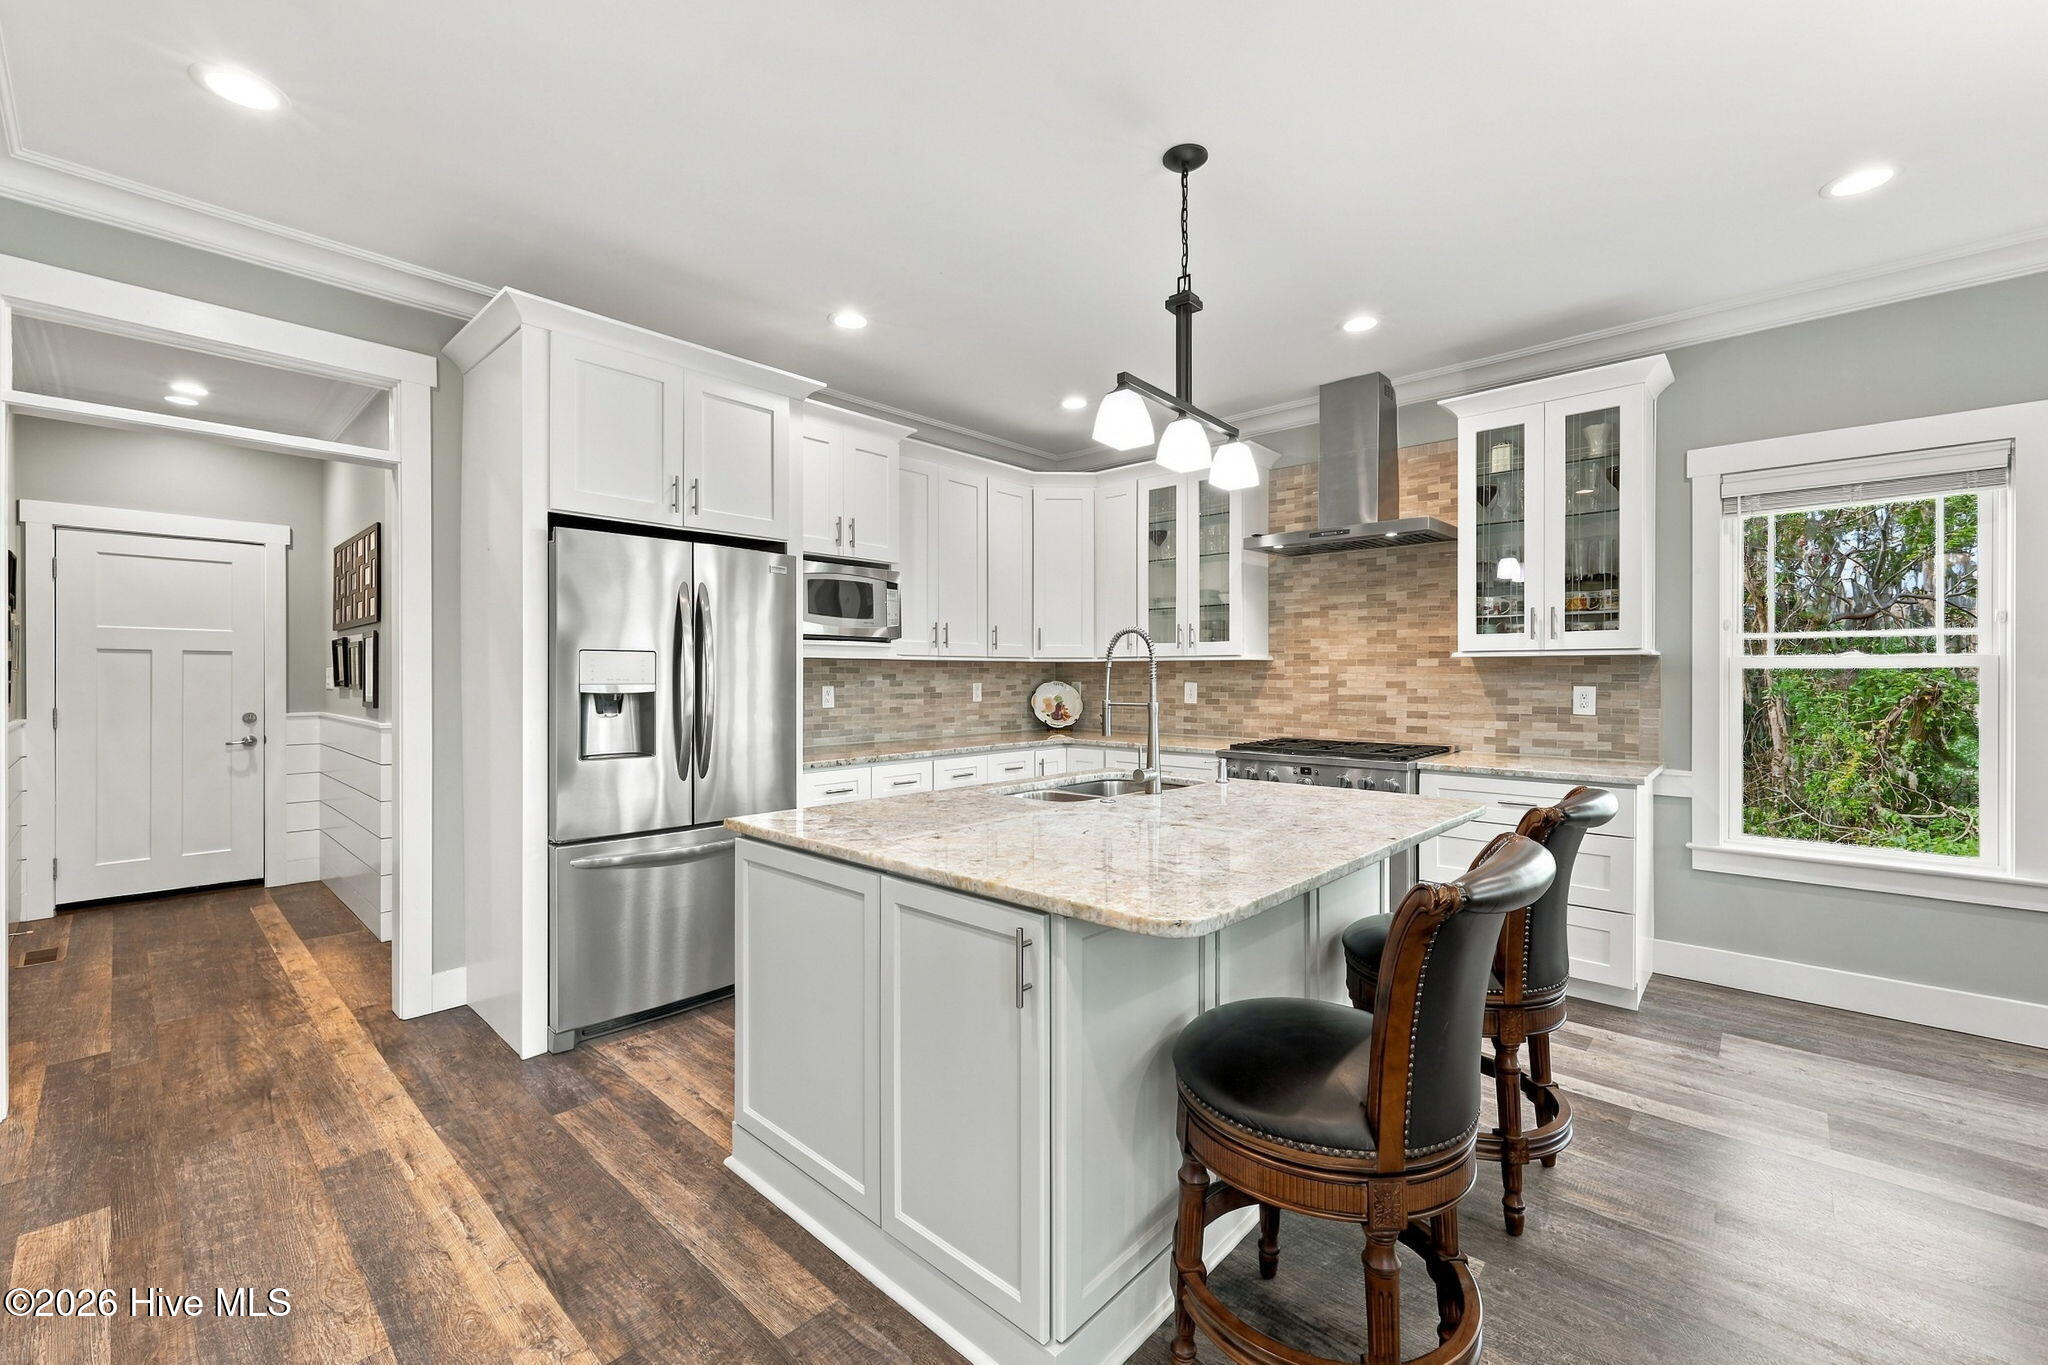
Kitchen with white cabinetry, stainless steel appliances, and a large island with bar seating.
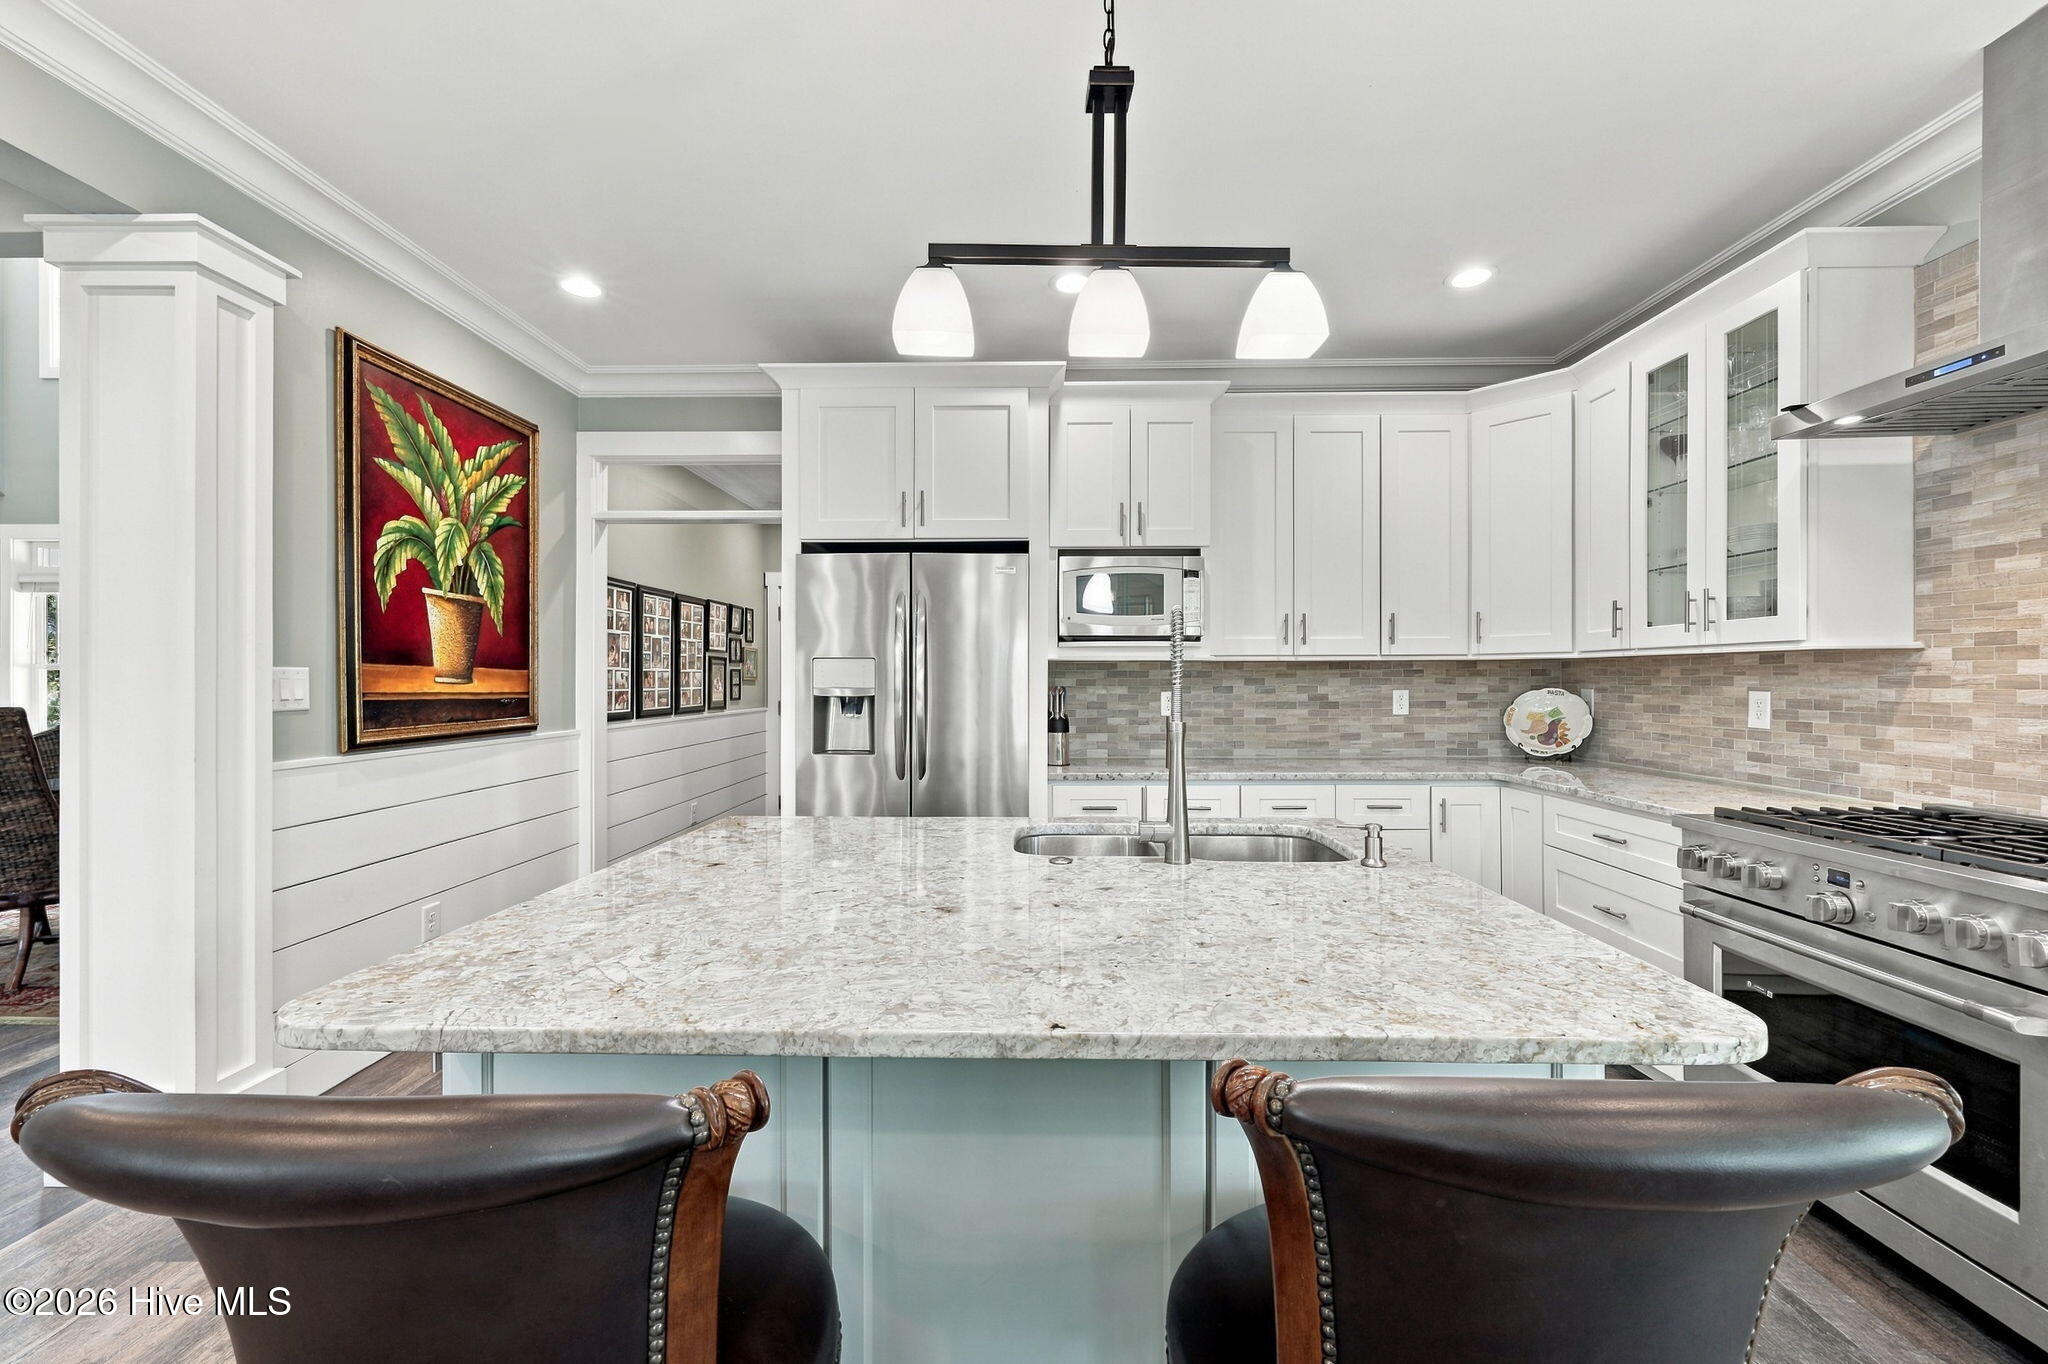
Kitchen with white cabinetry, a large stone island, stainless steel appliances, and dark leather bar chairs.
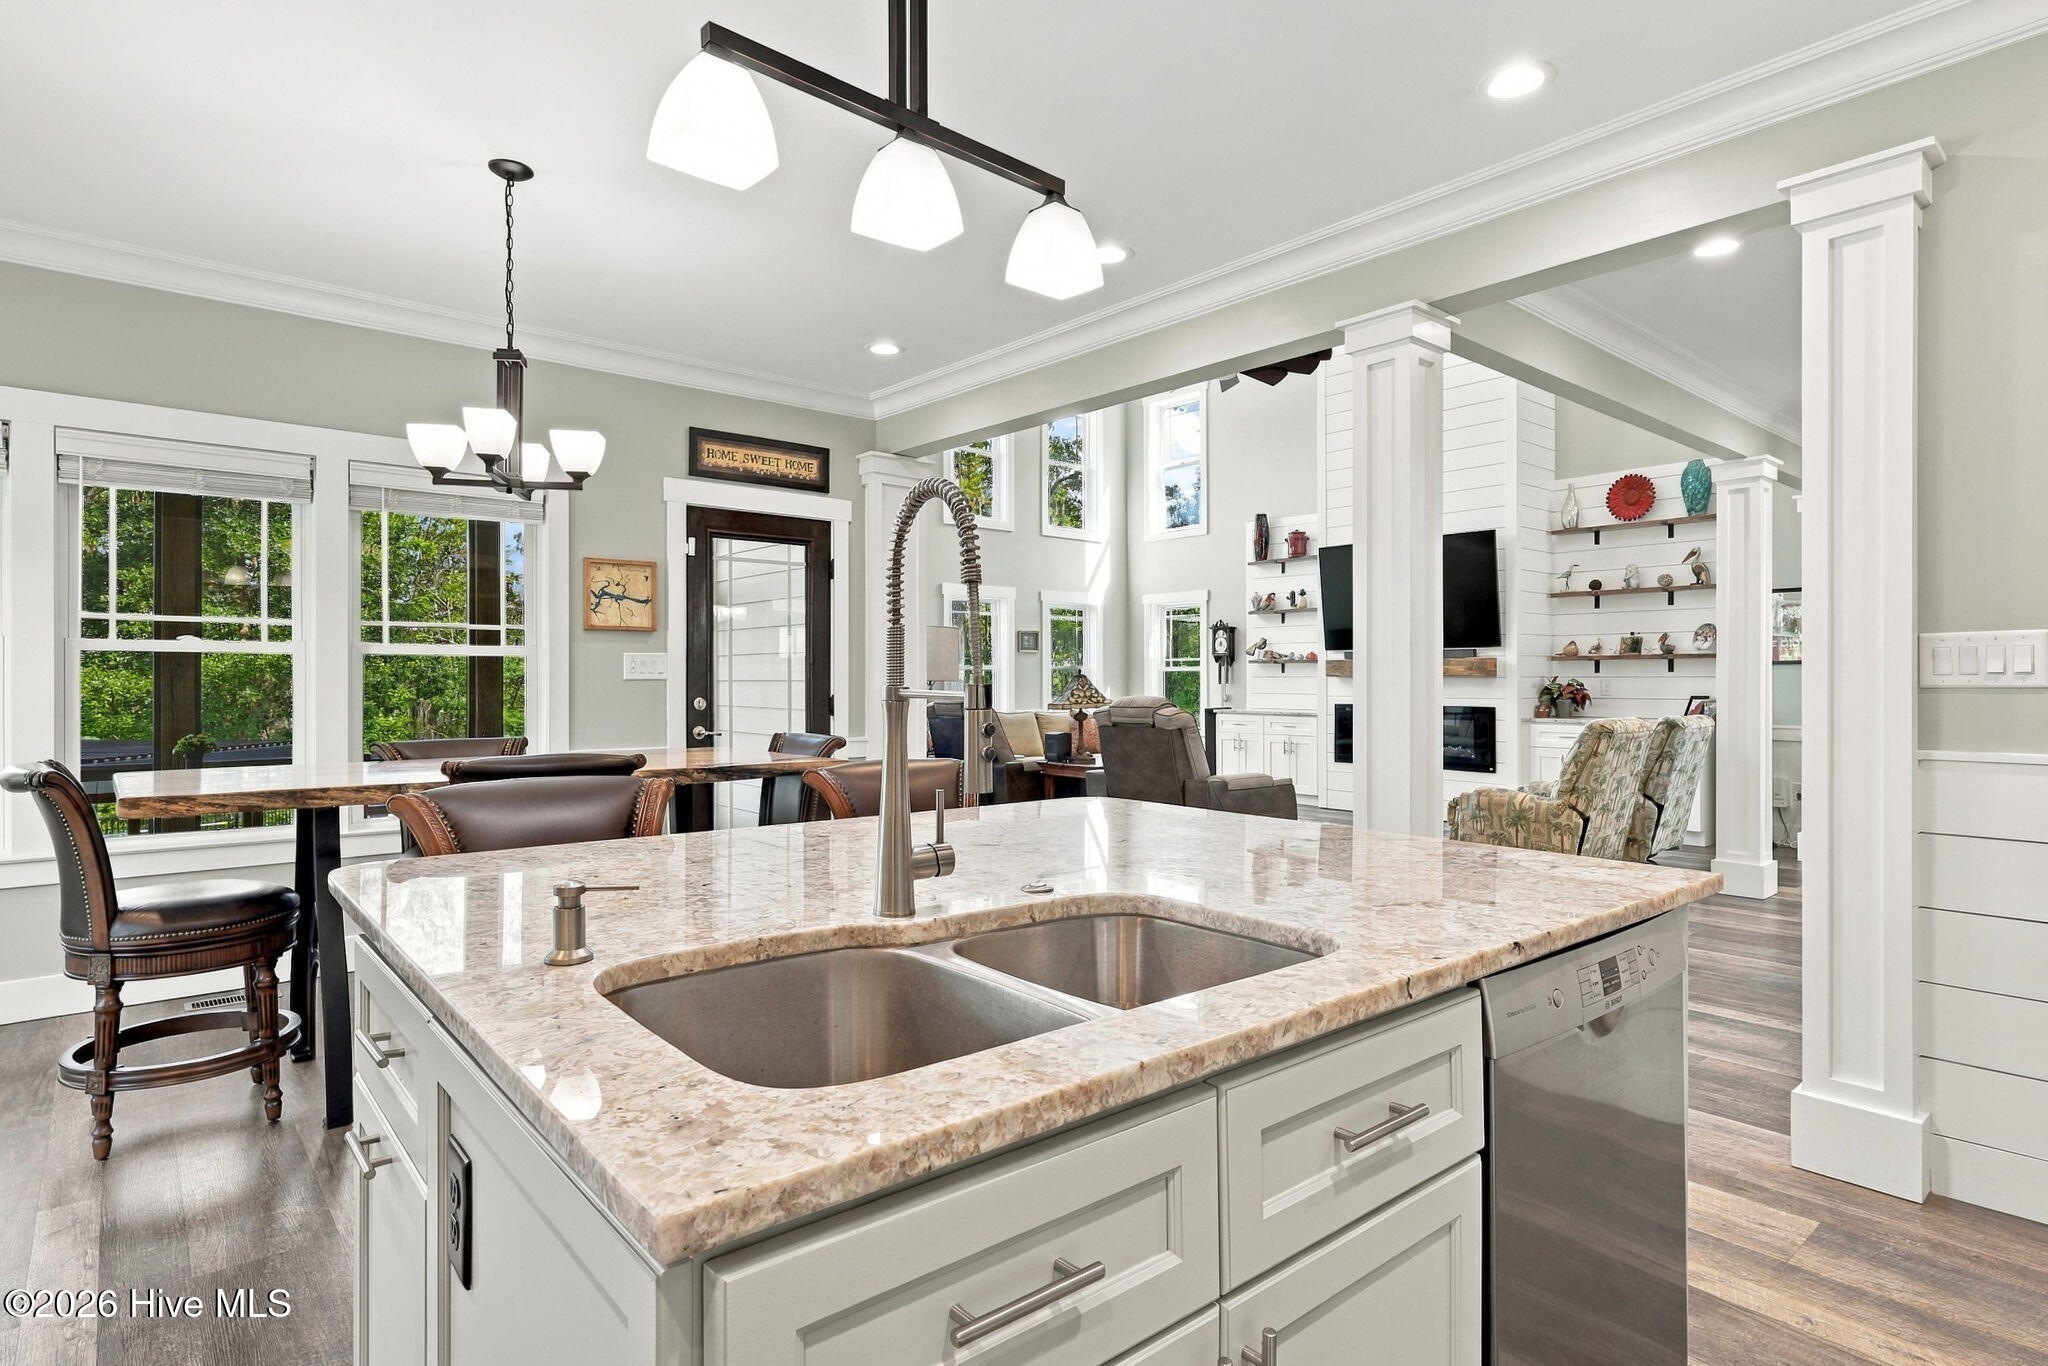
Open-plan kitchen with a large stone island and double sink overlooking a living room with built-in shelving.
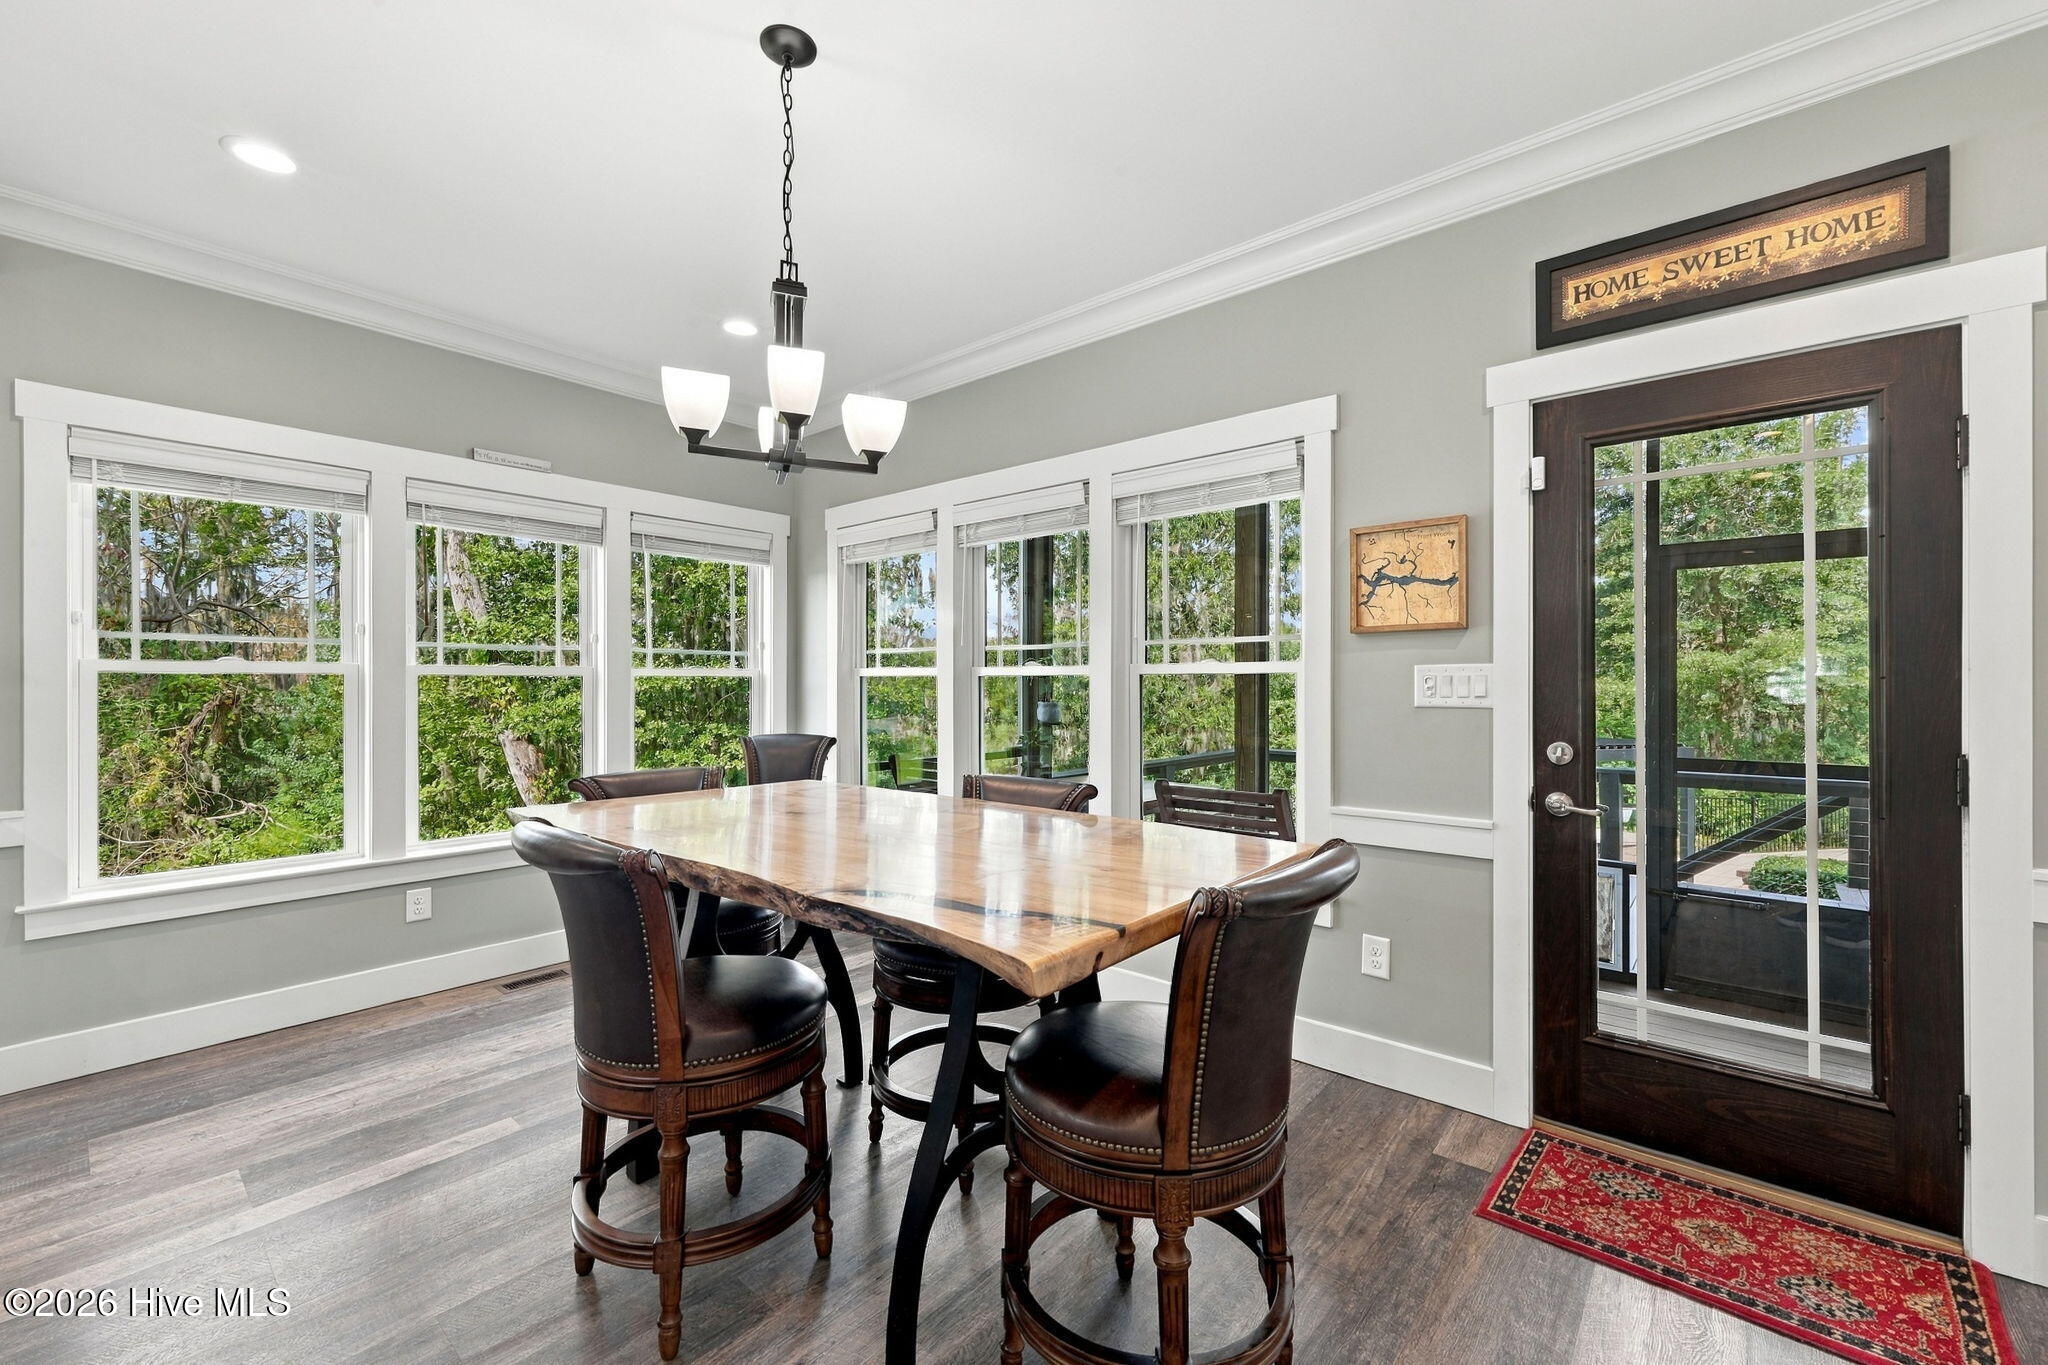
Dining room with a live-edge wood table, leather chairs, leafy views, and a glass-paneled deck door.
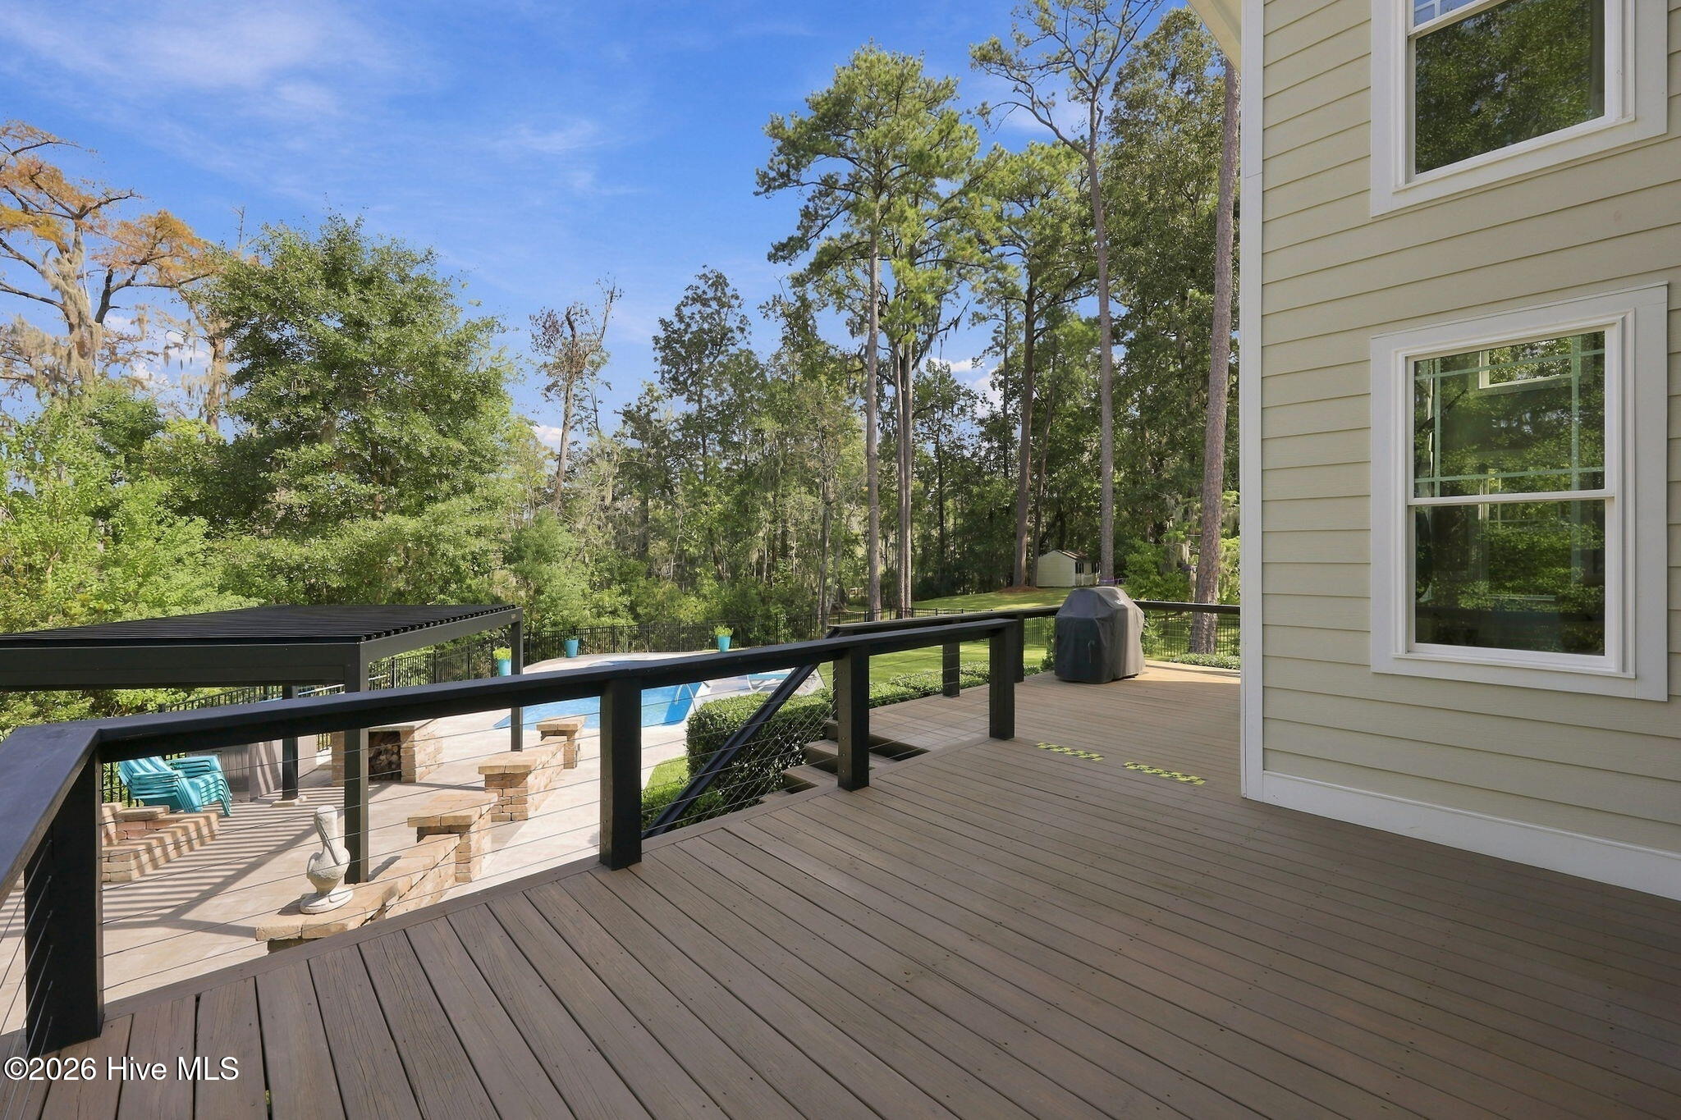
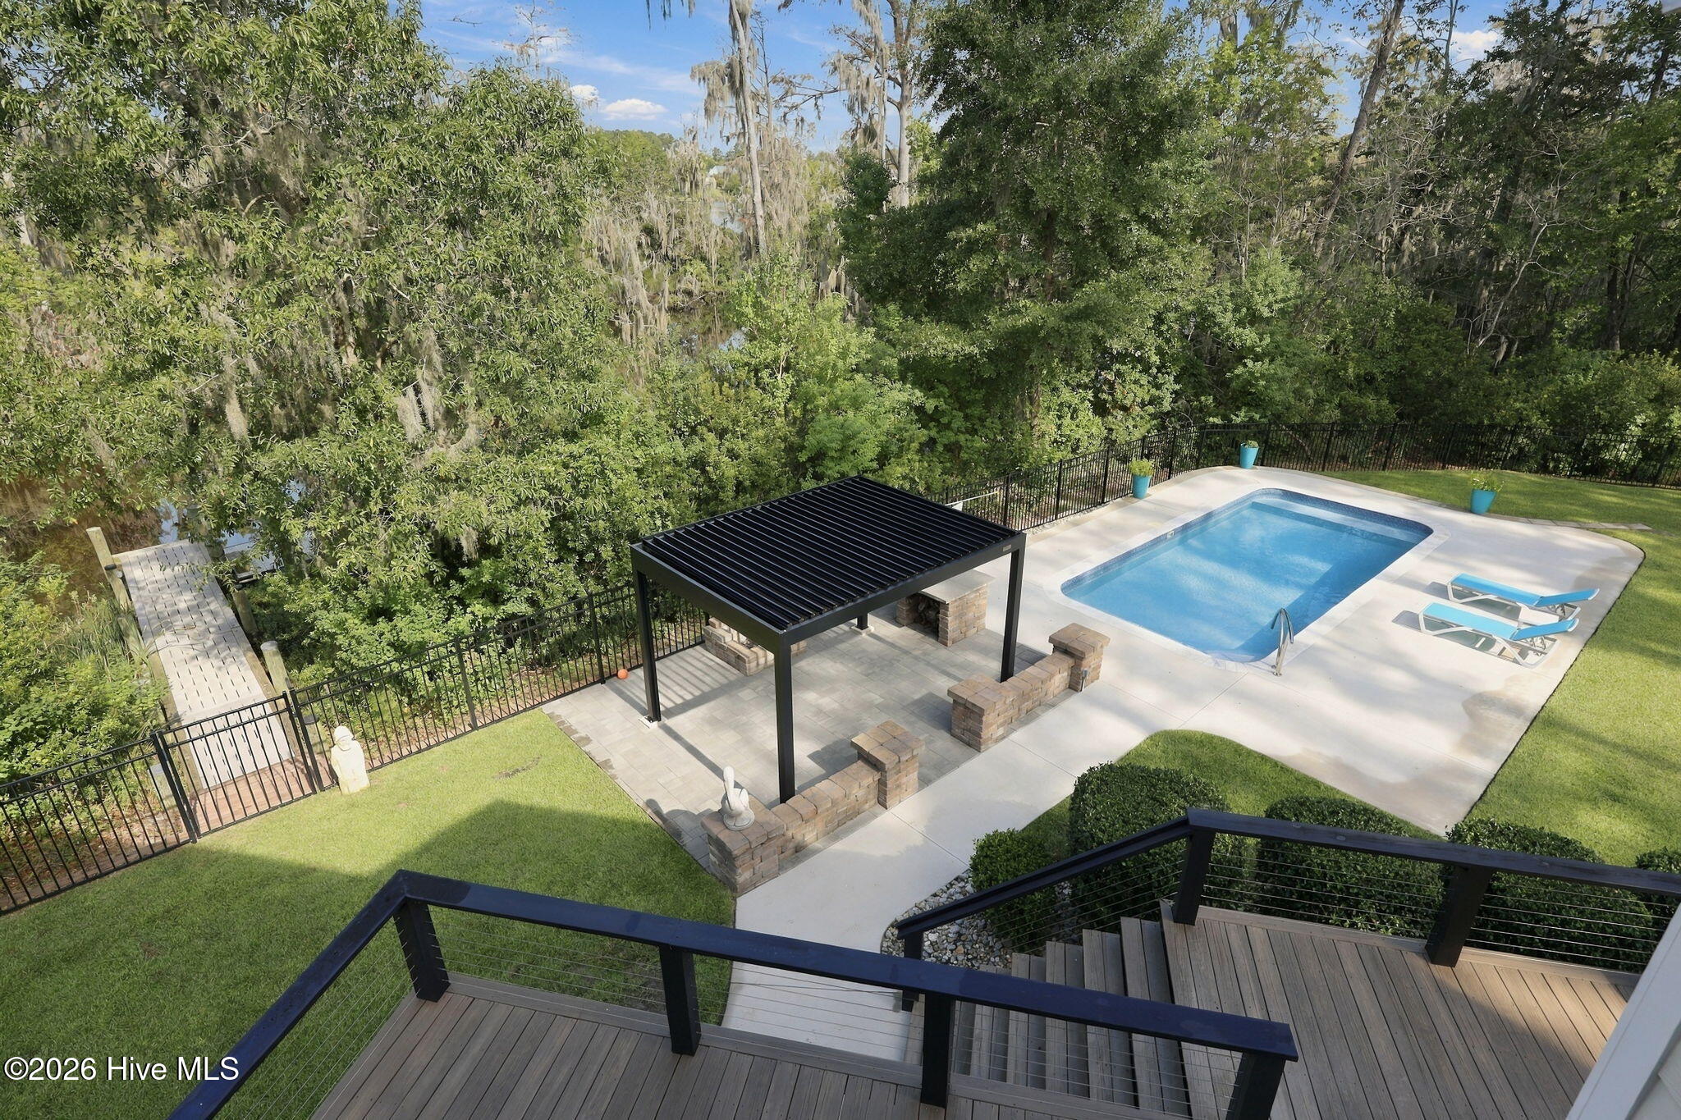
Deck overlooking a swimming pool, patio seating, and a wooded yard.
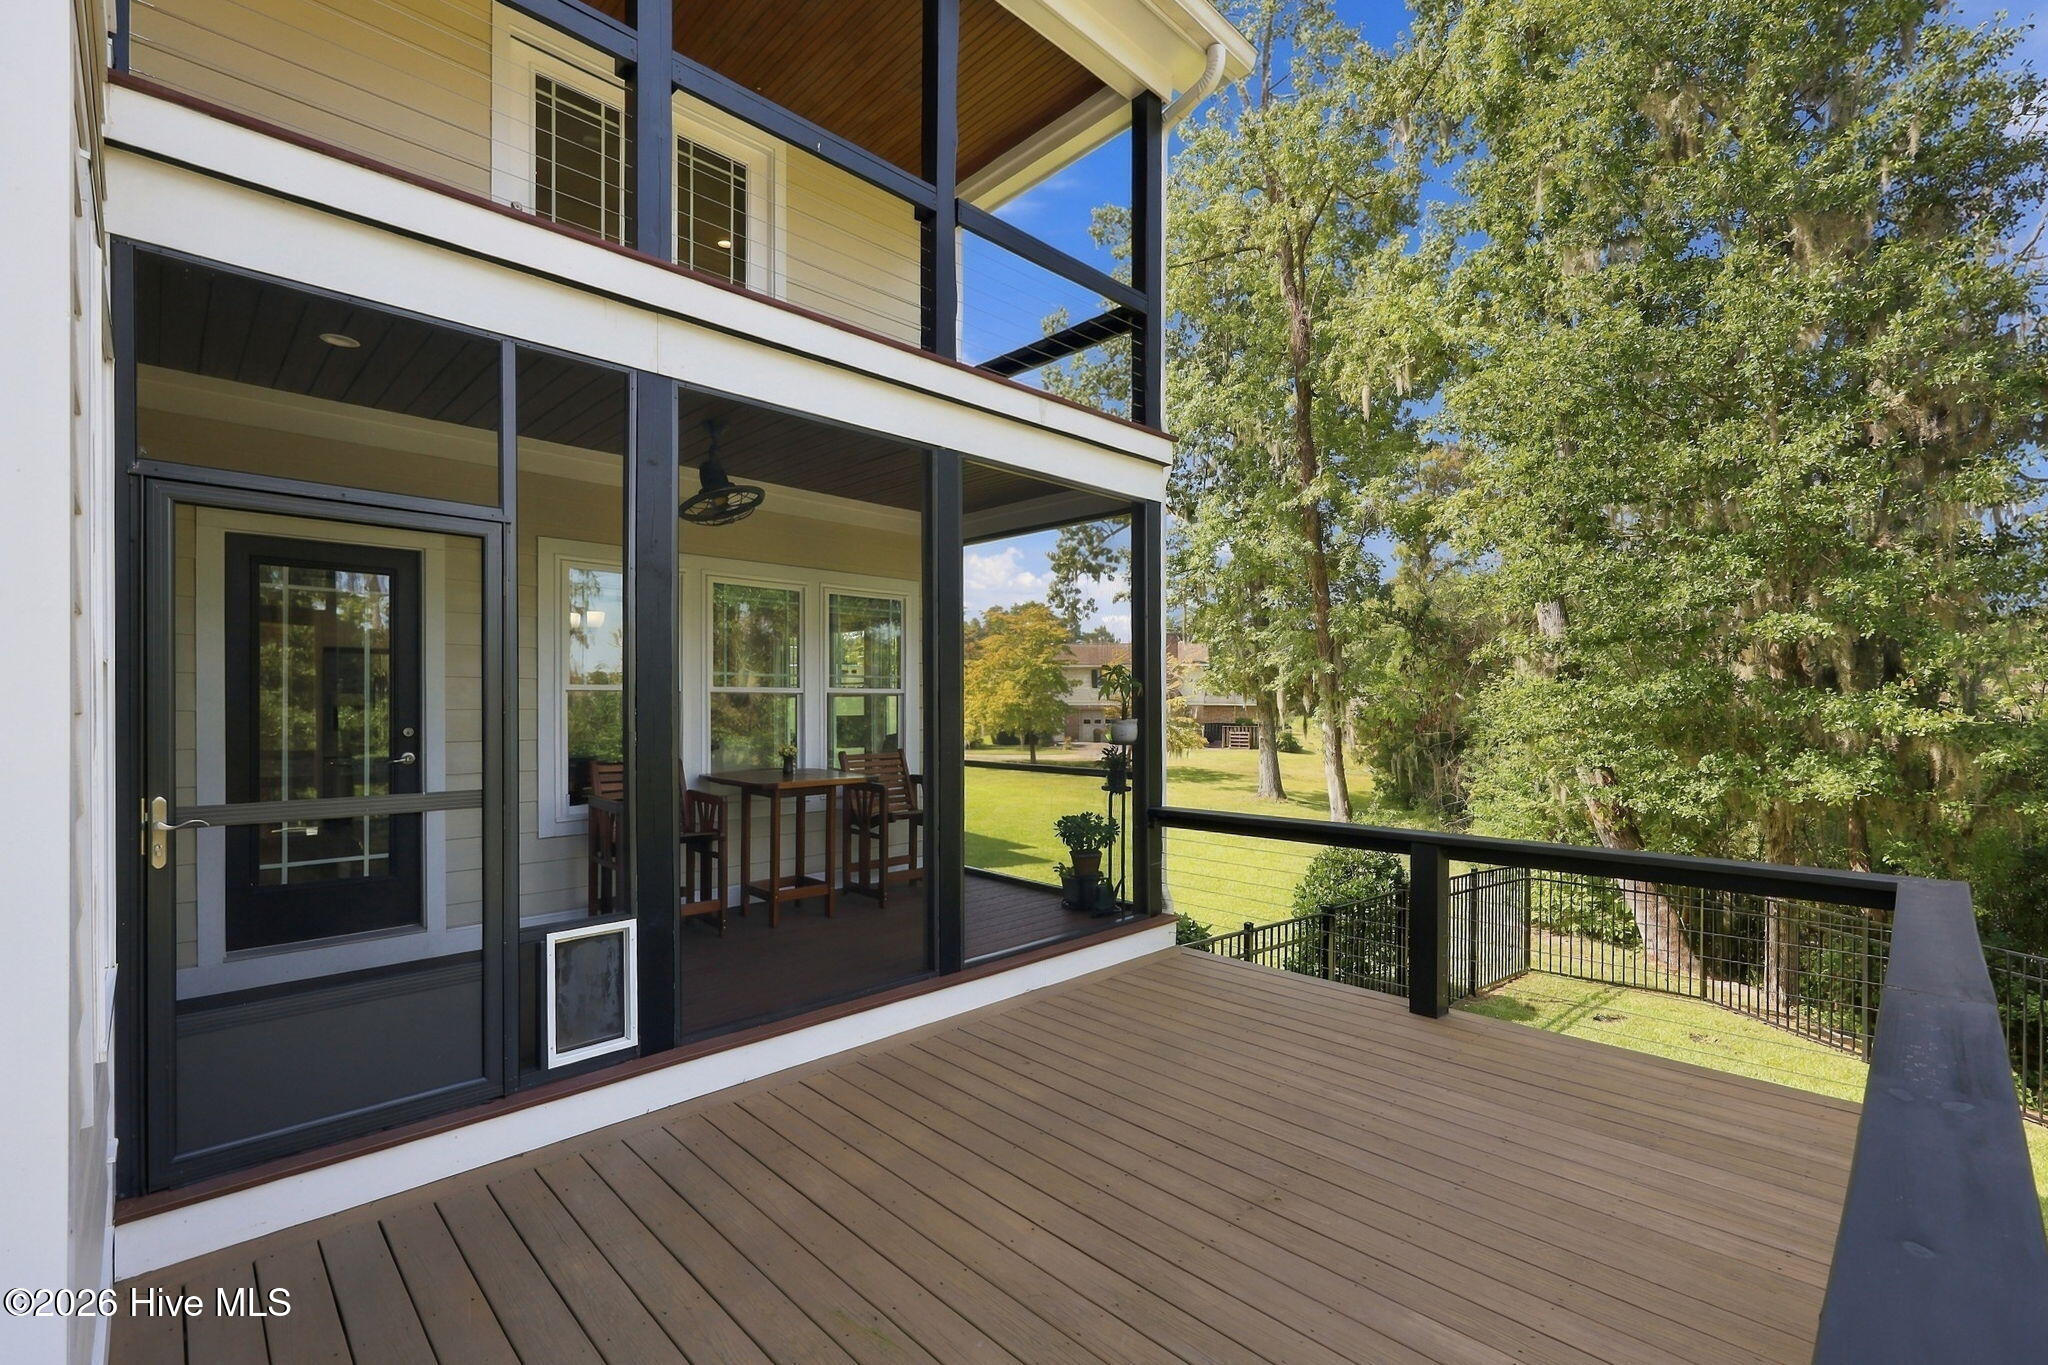
Elevated deck beside a screened porch, overlooking a leafy yard.
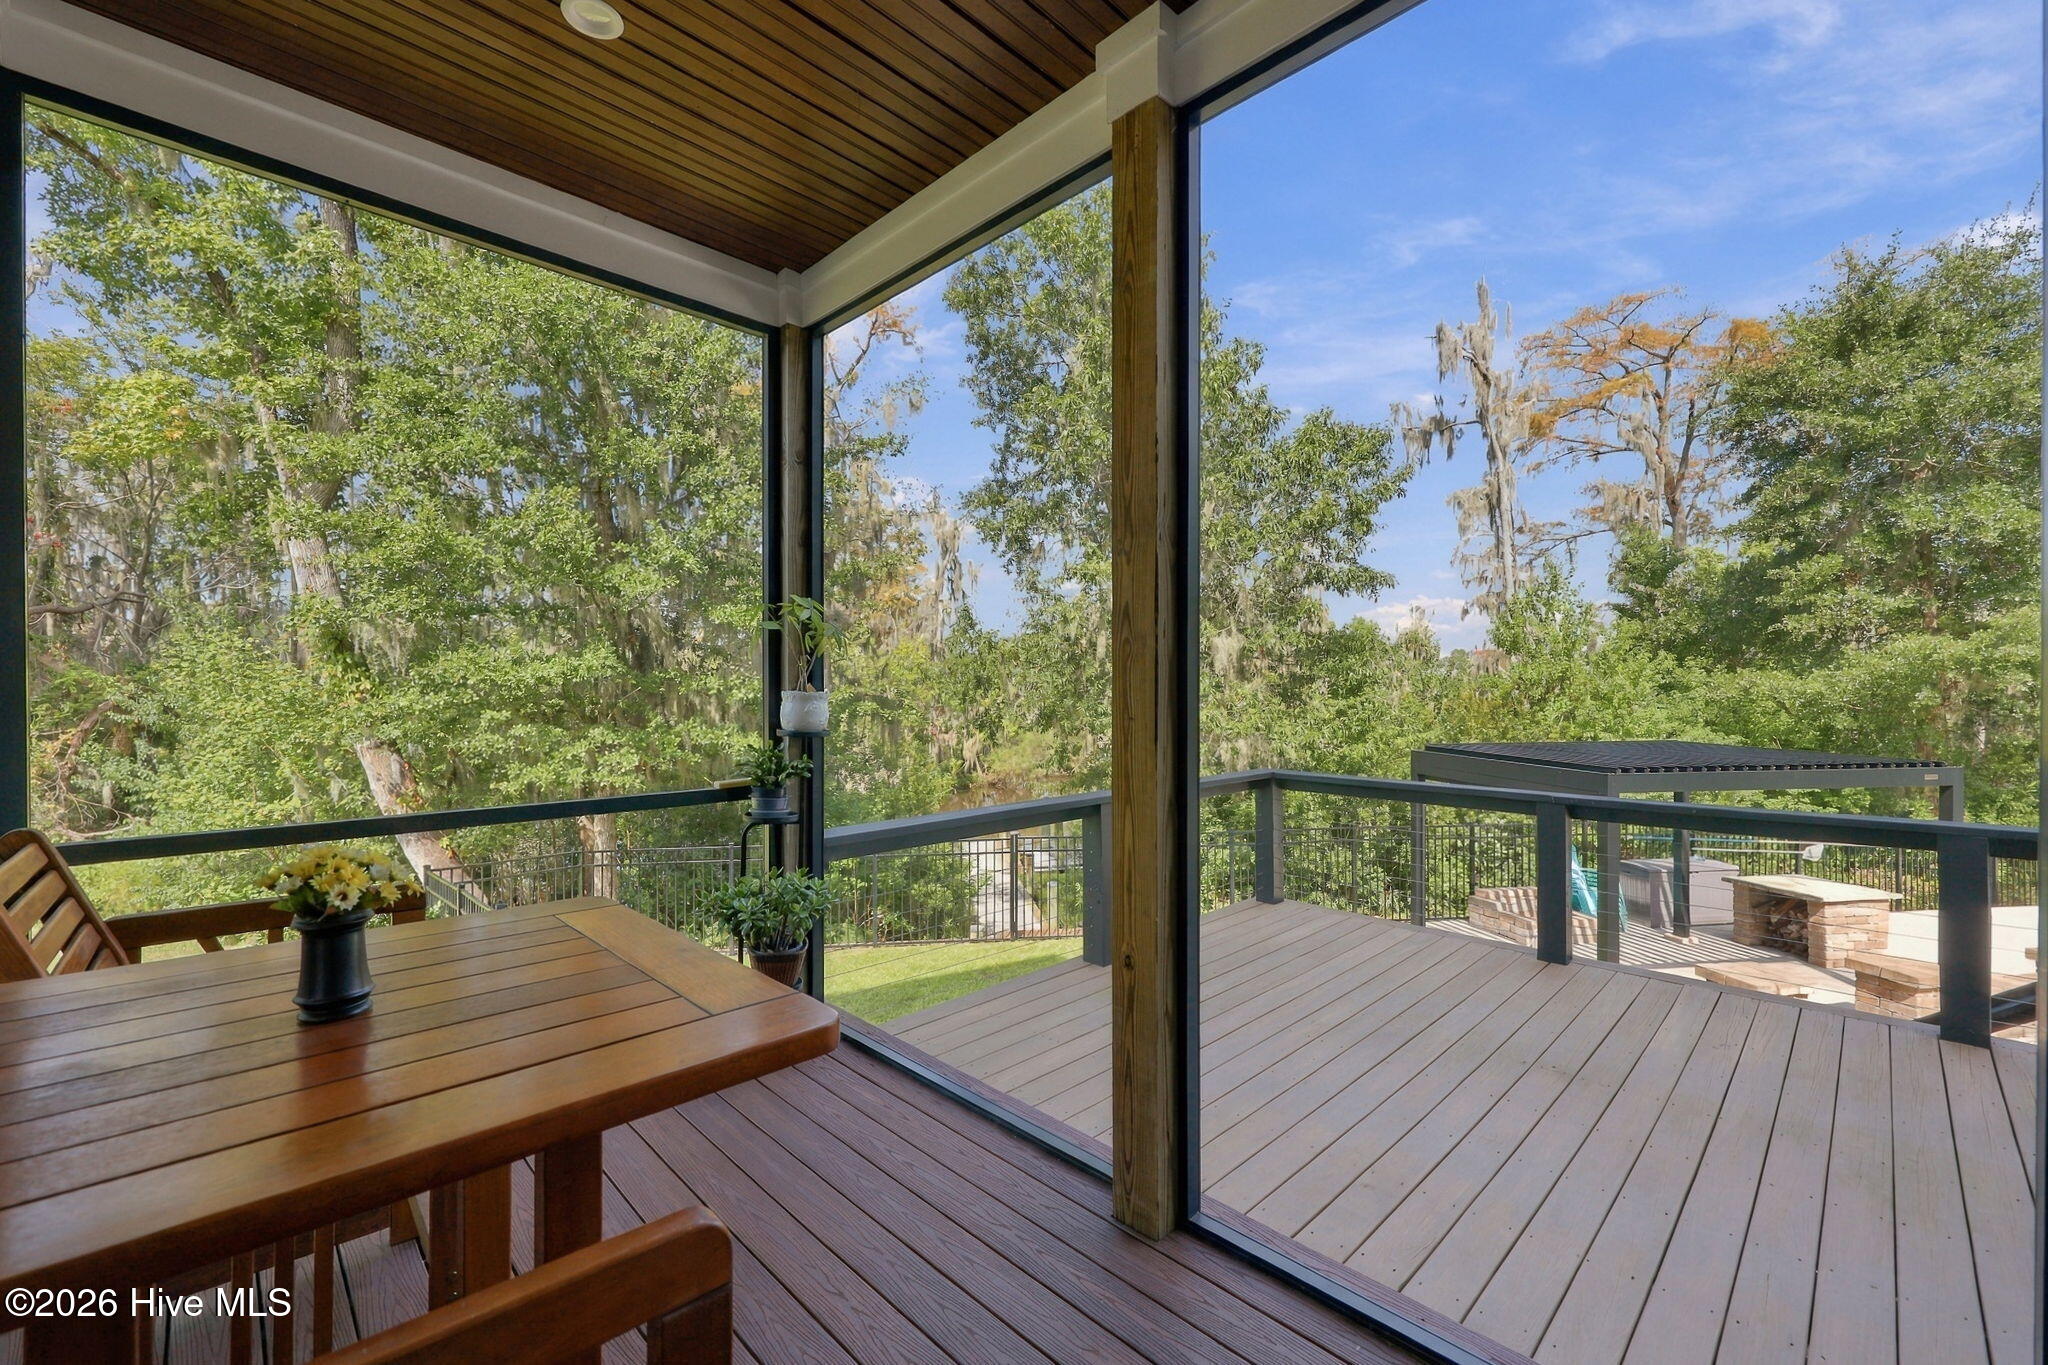
Glass-enclosed porch opening onto a deck with a stone fire feature and wooded views.
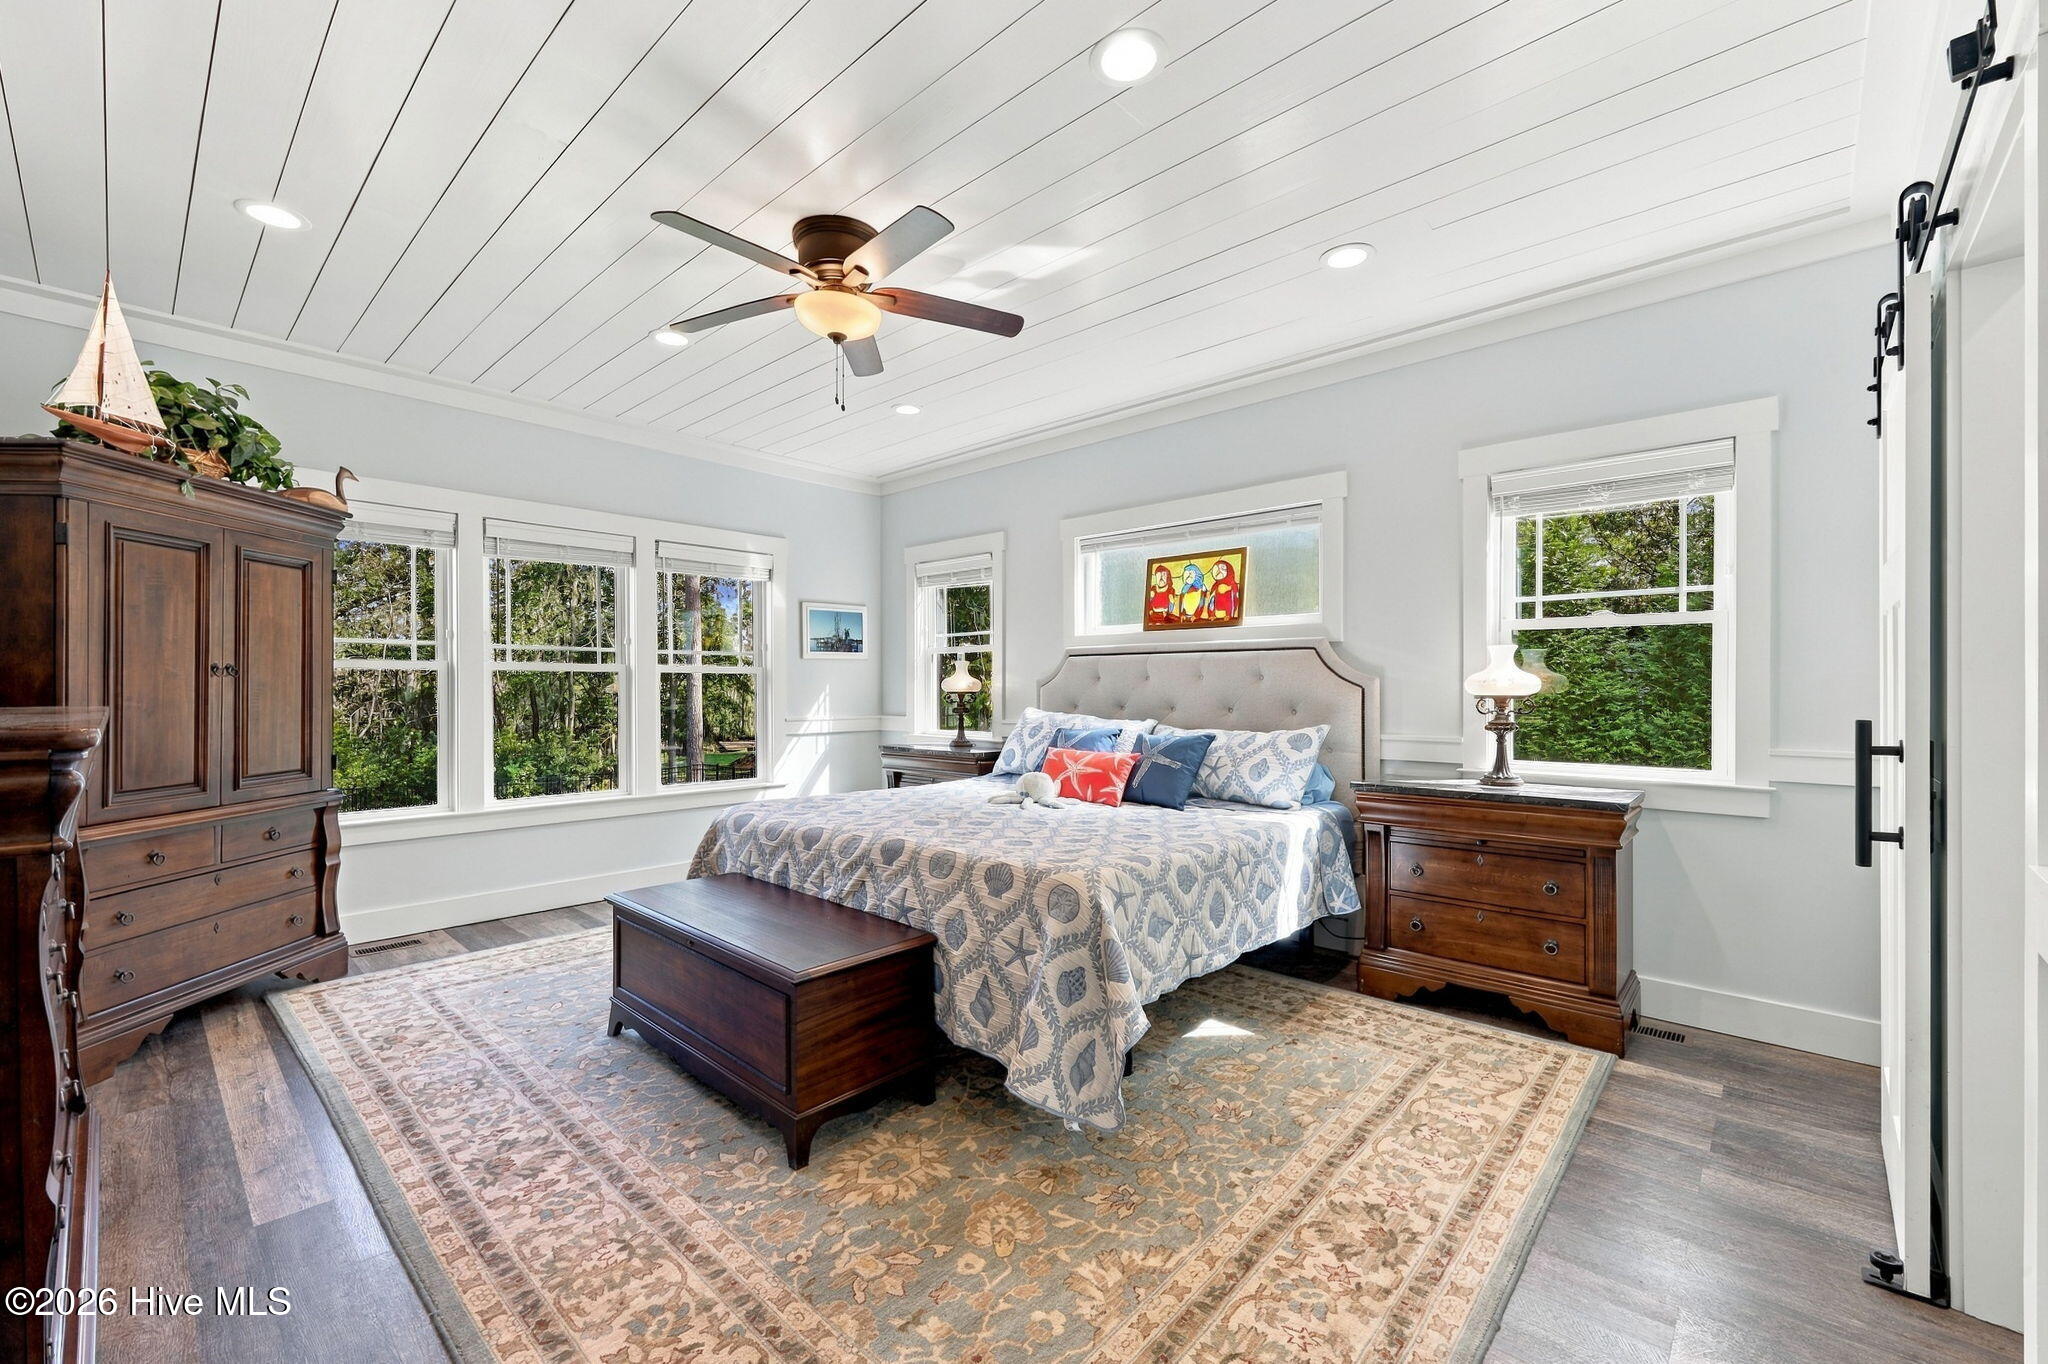
Furnished bedroom with a large patterned bed, dark wood furniture, and windows overlooking greenery.
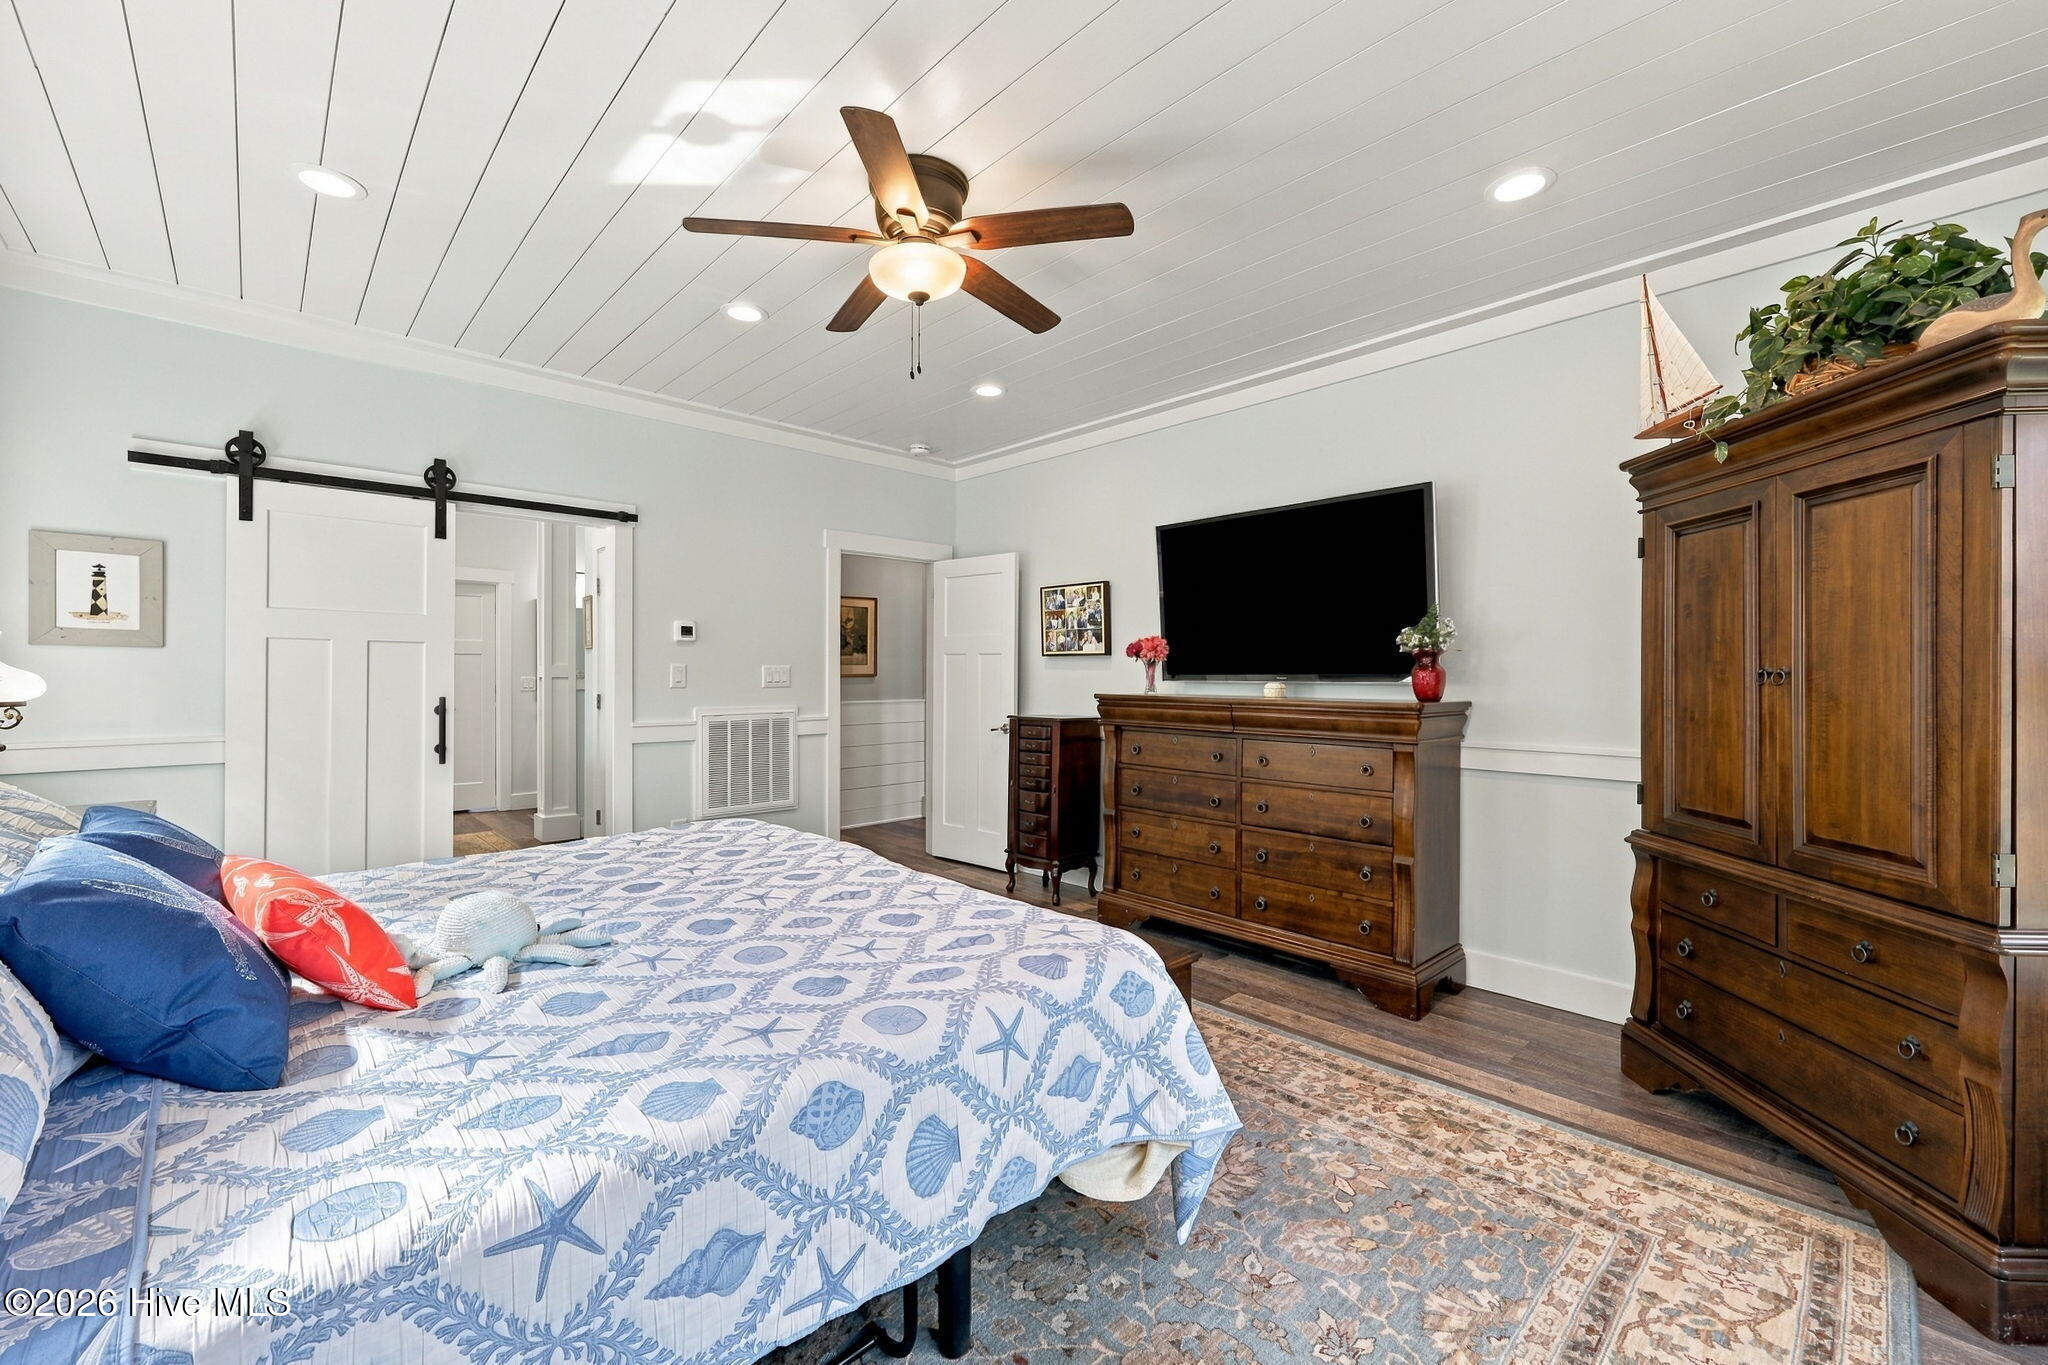
Bedroom with sea-life bedding, a white sliding barn door, and dark wood furnishings.
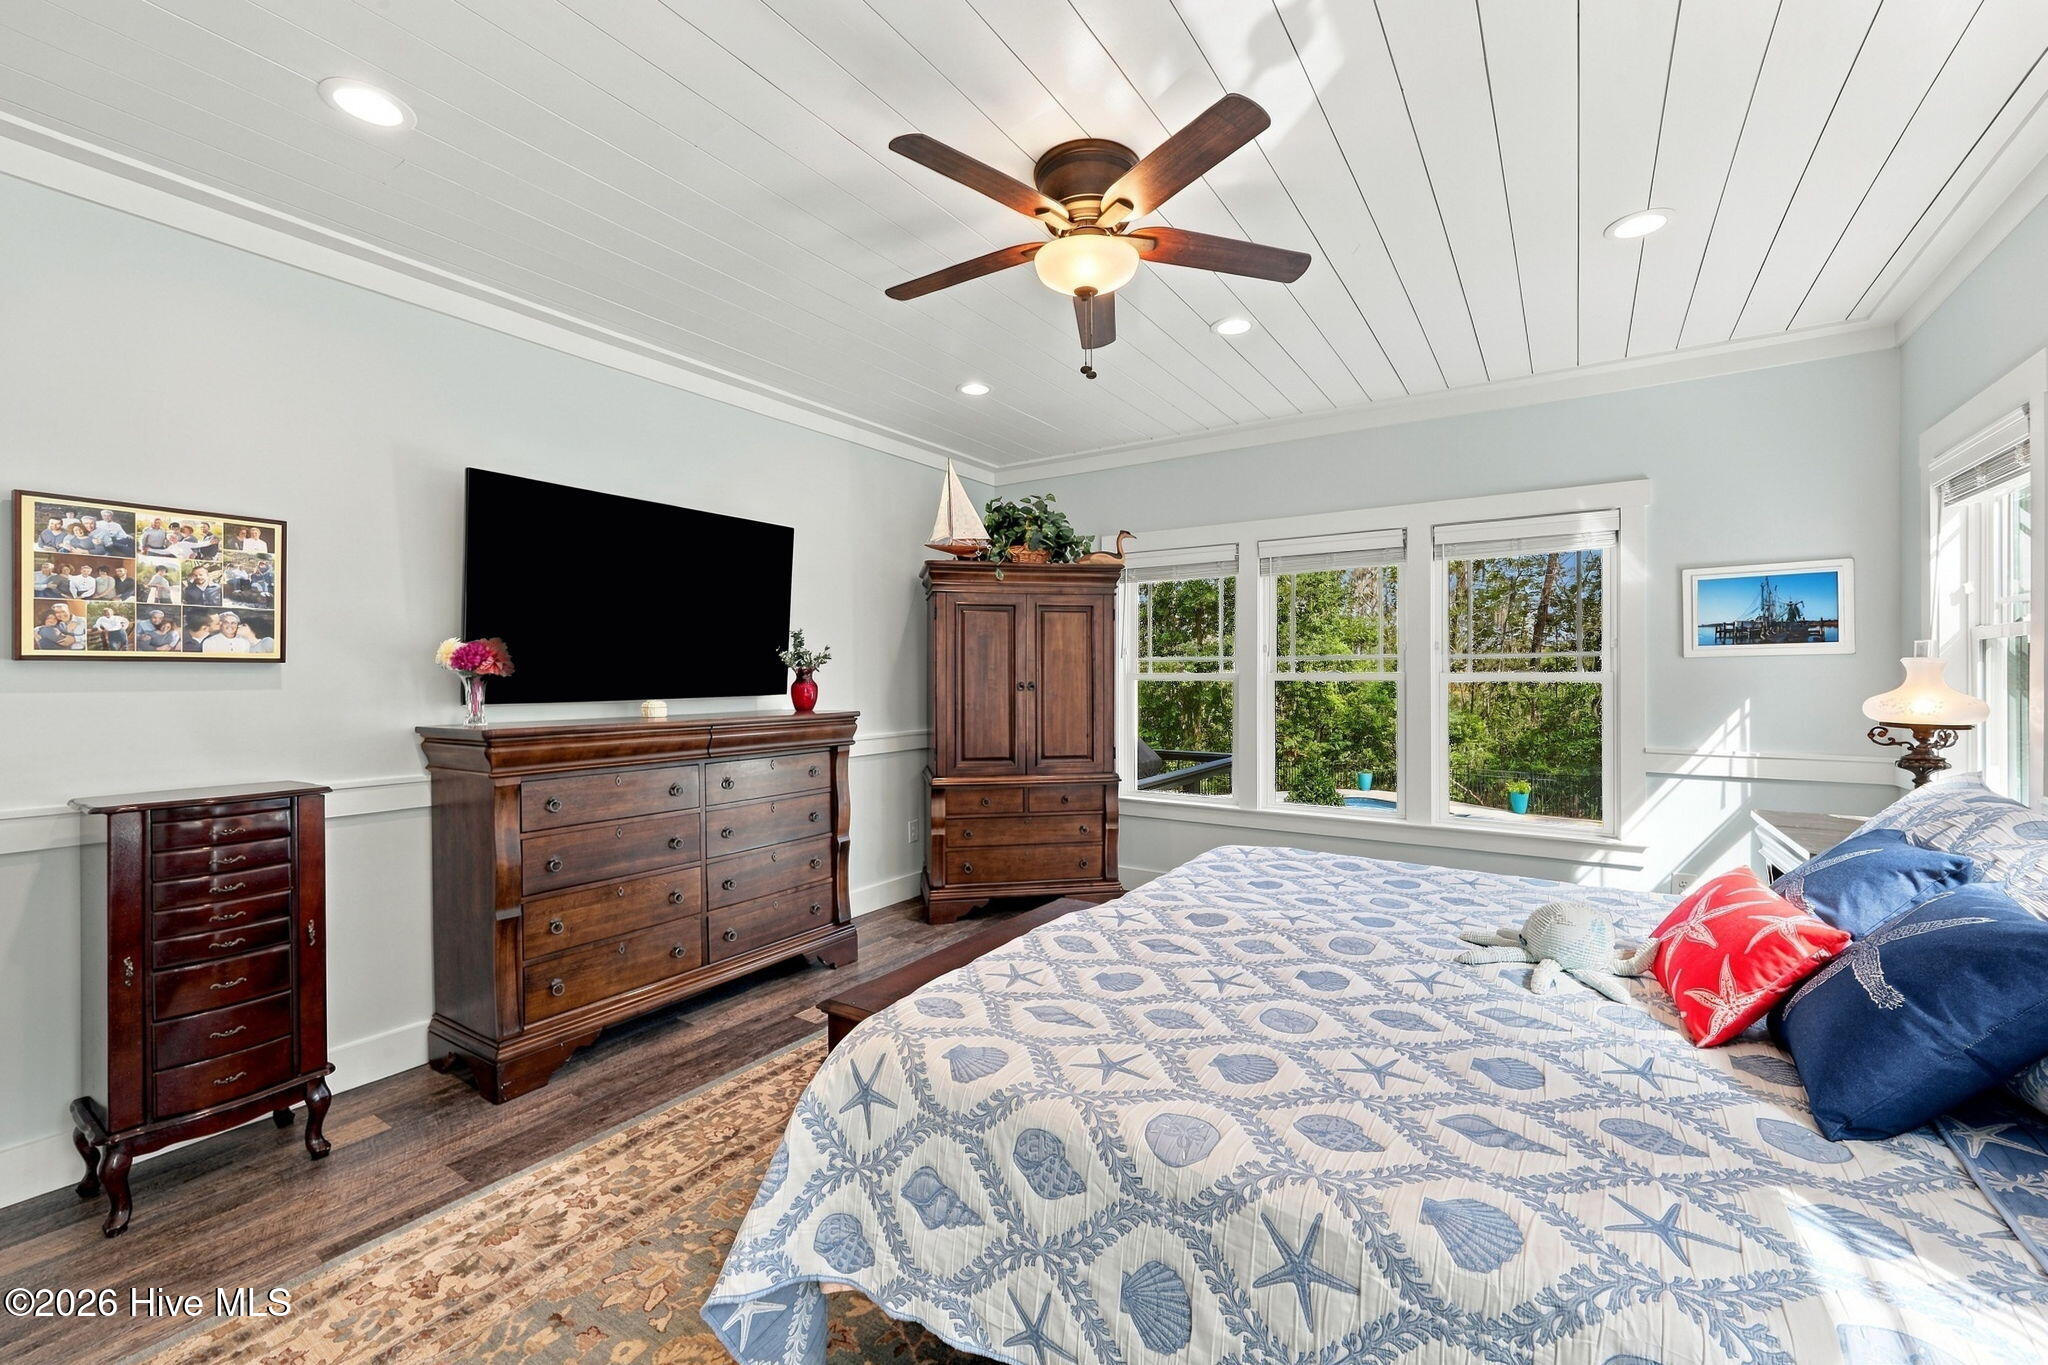
Bedroom with seashell-patterned bedding, dark wood dressers, and windows overlooking trees.
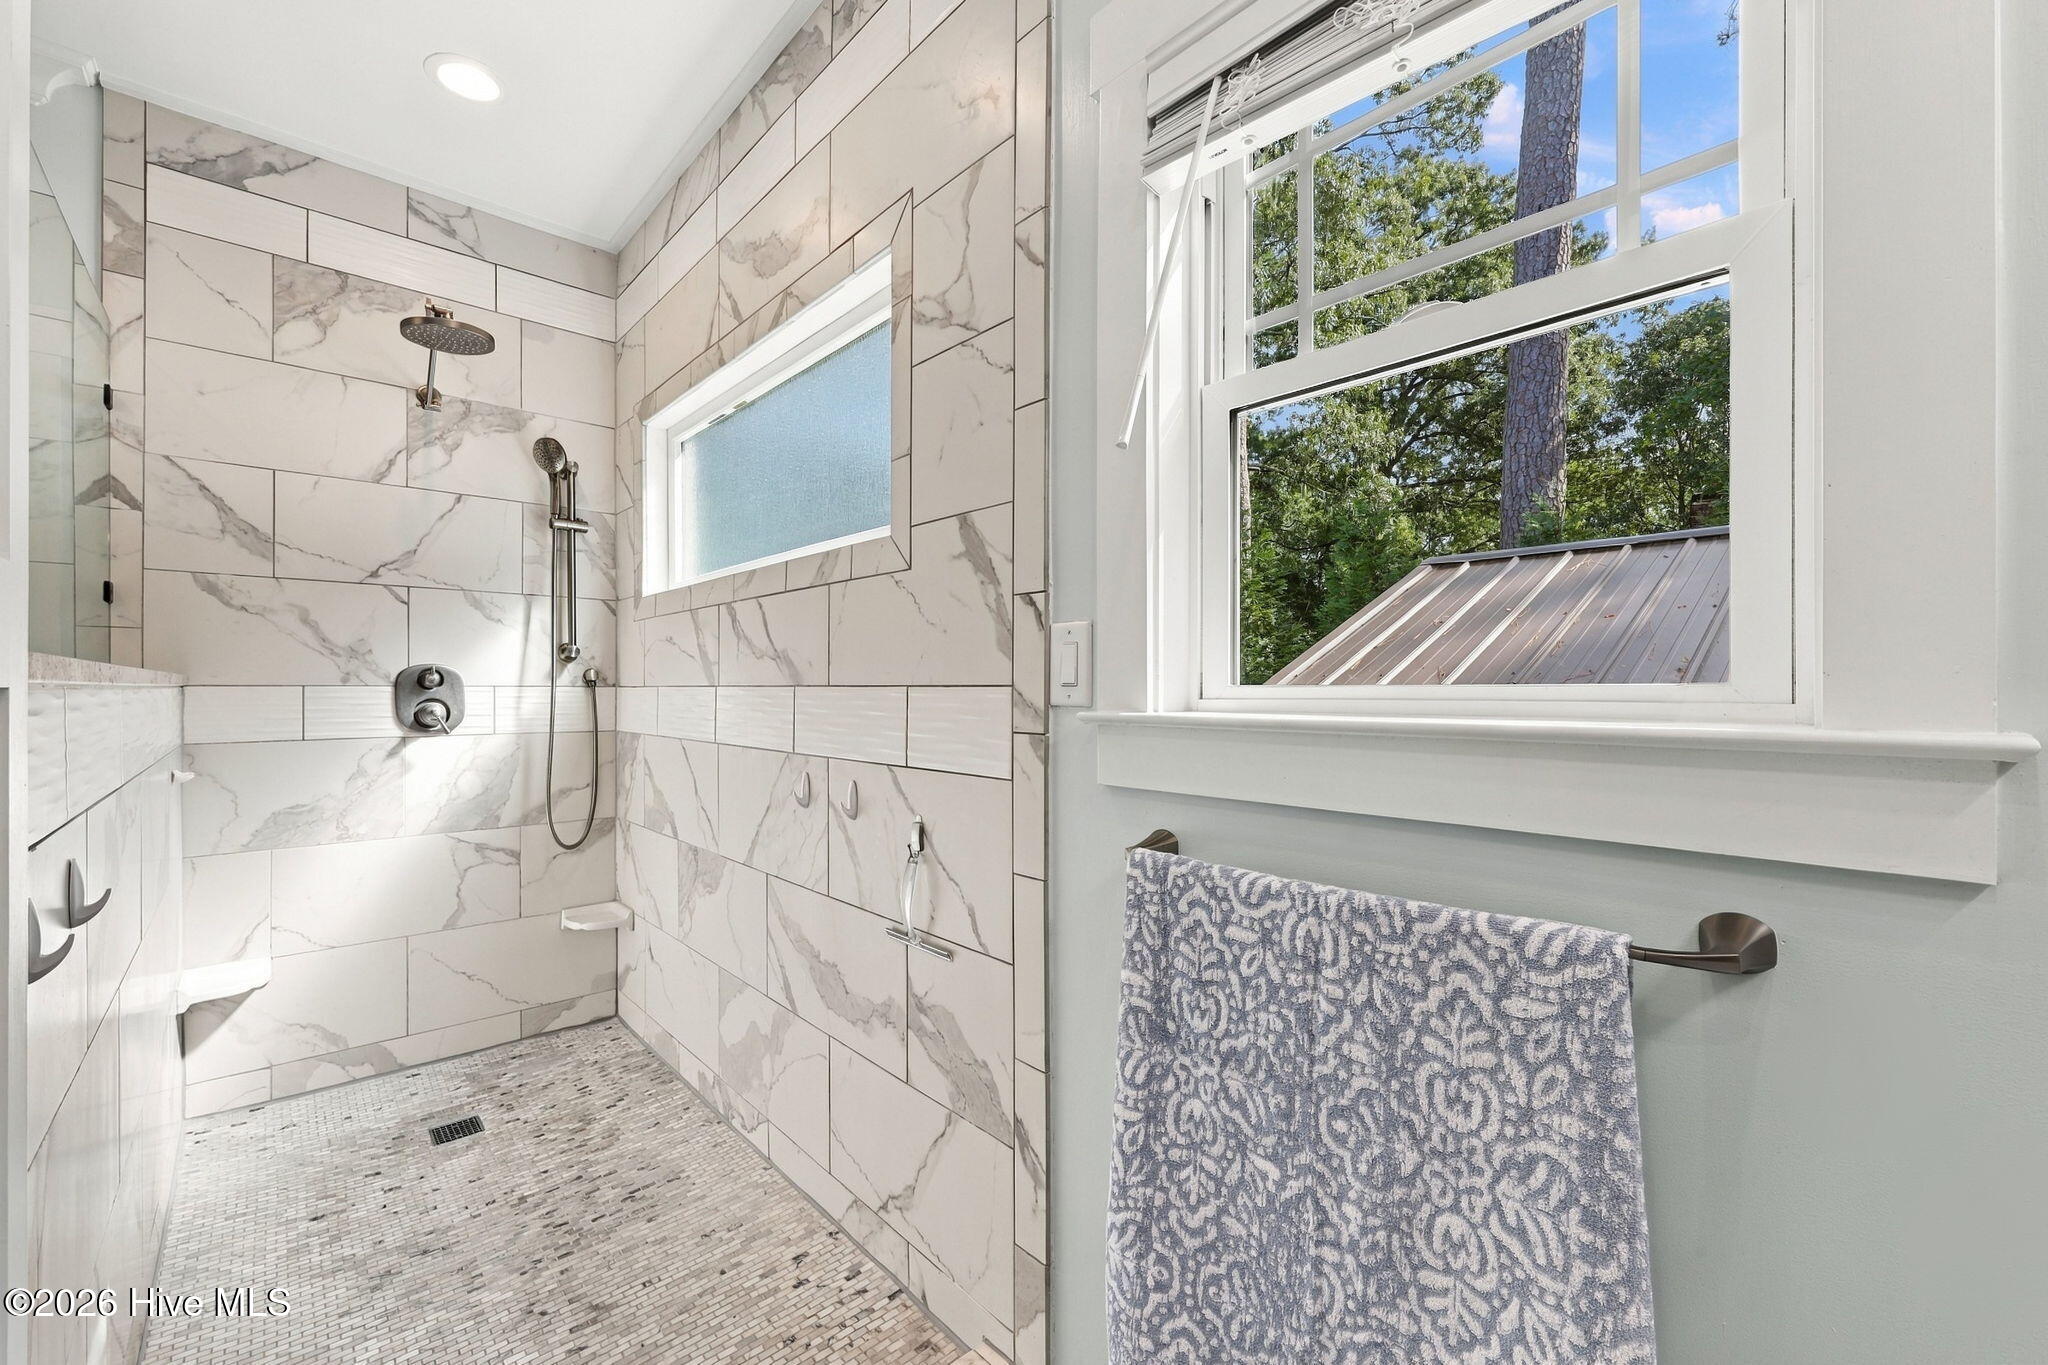
Bathroom with a marble-look tiled walk-in shower and large window overlooking leafy trees.
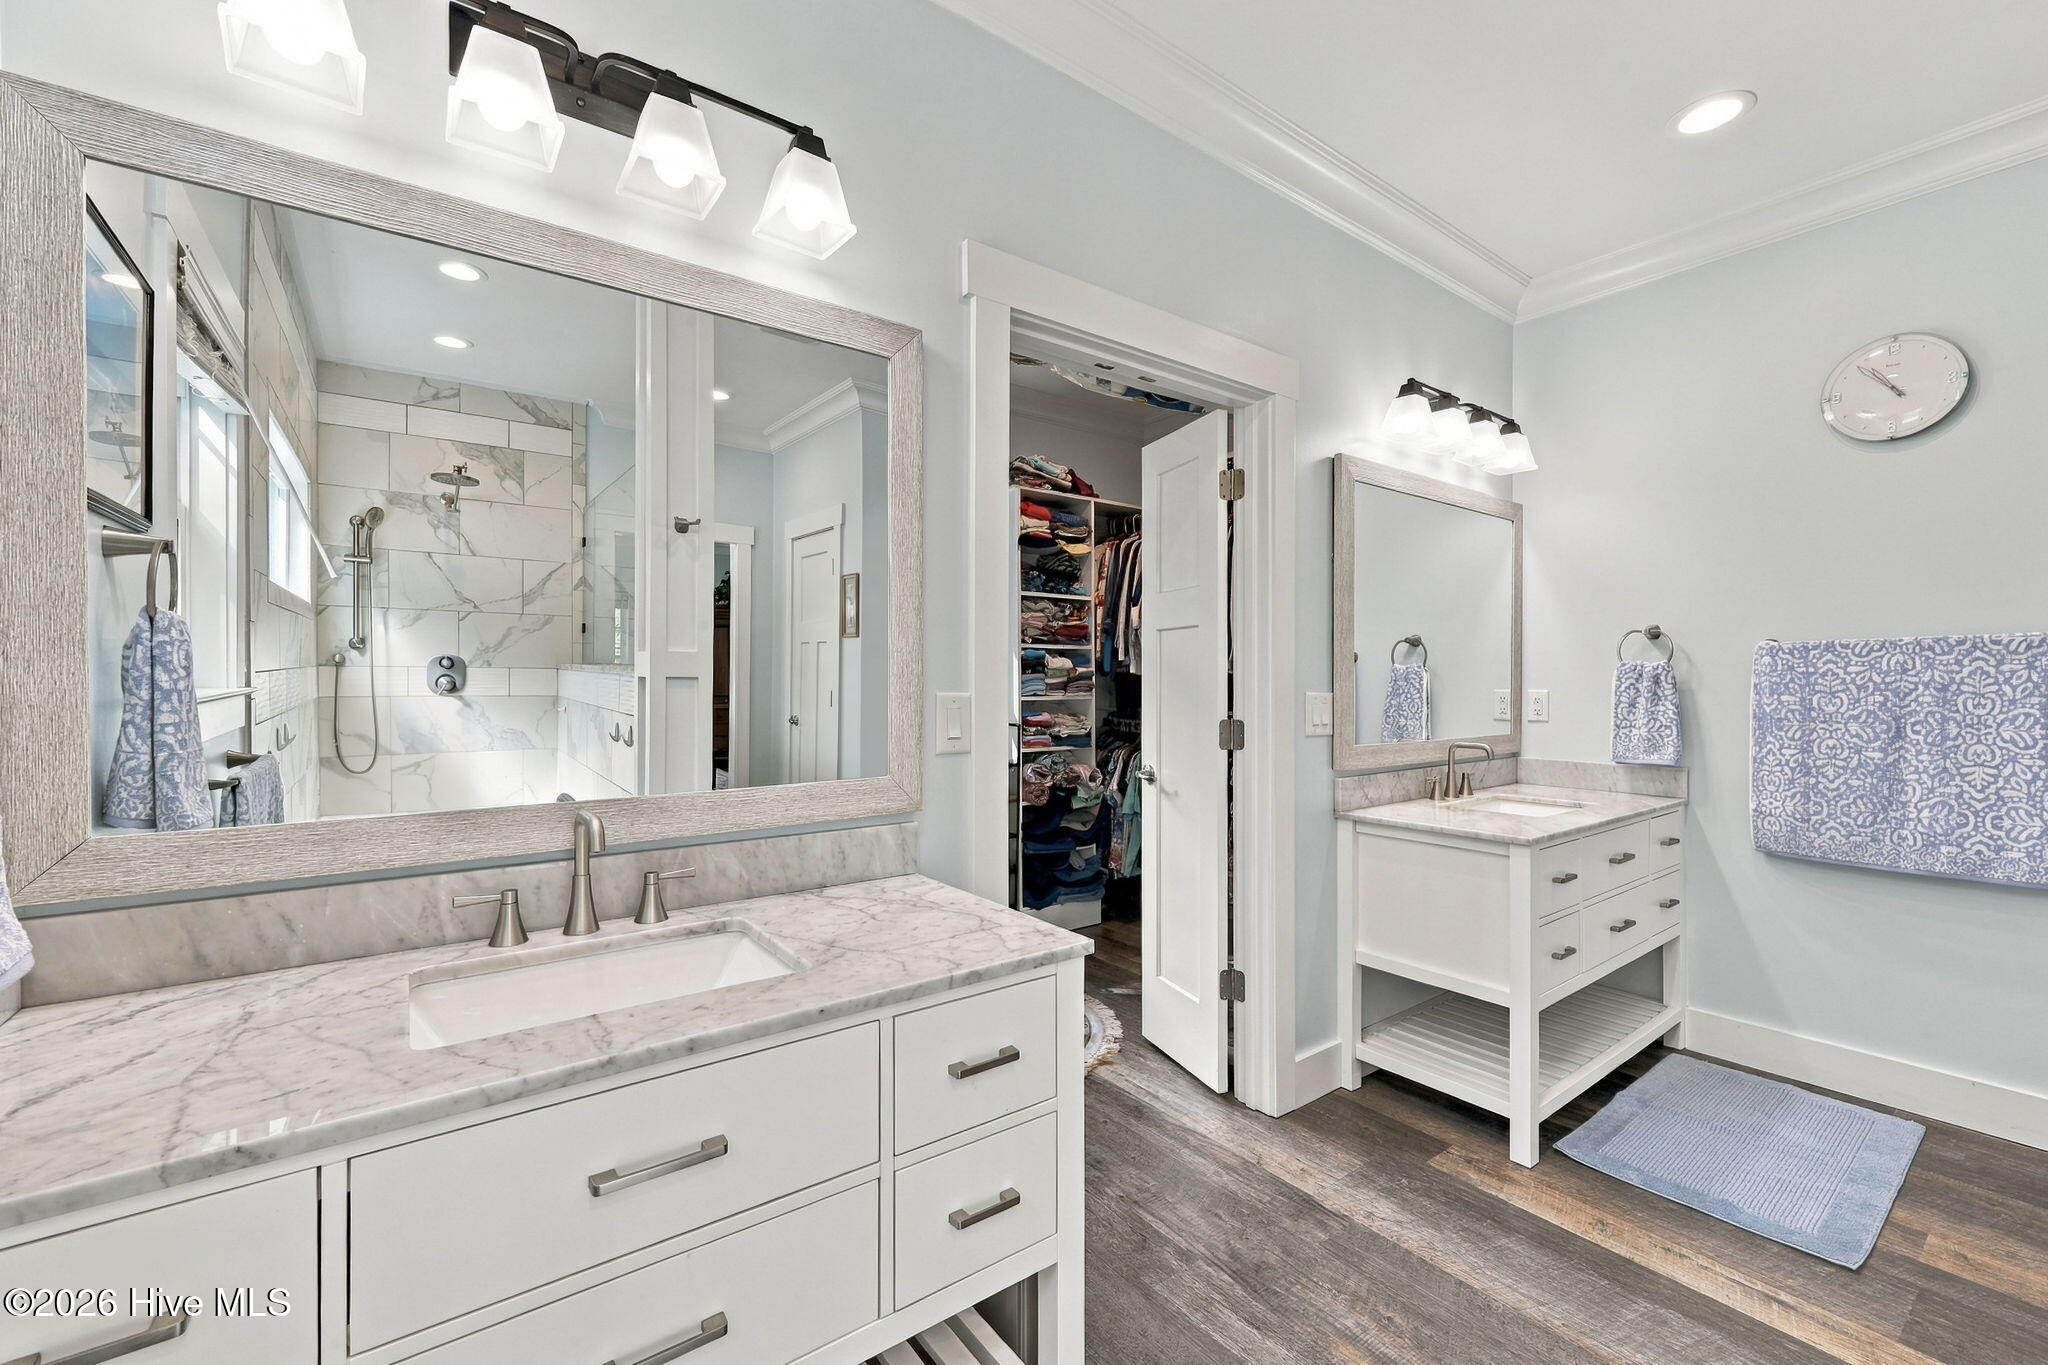
Bathroom with double vanities, marble-look counters, a large mirror, and a tiled glass shower.
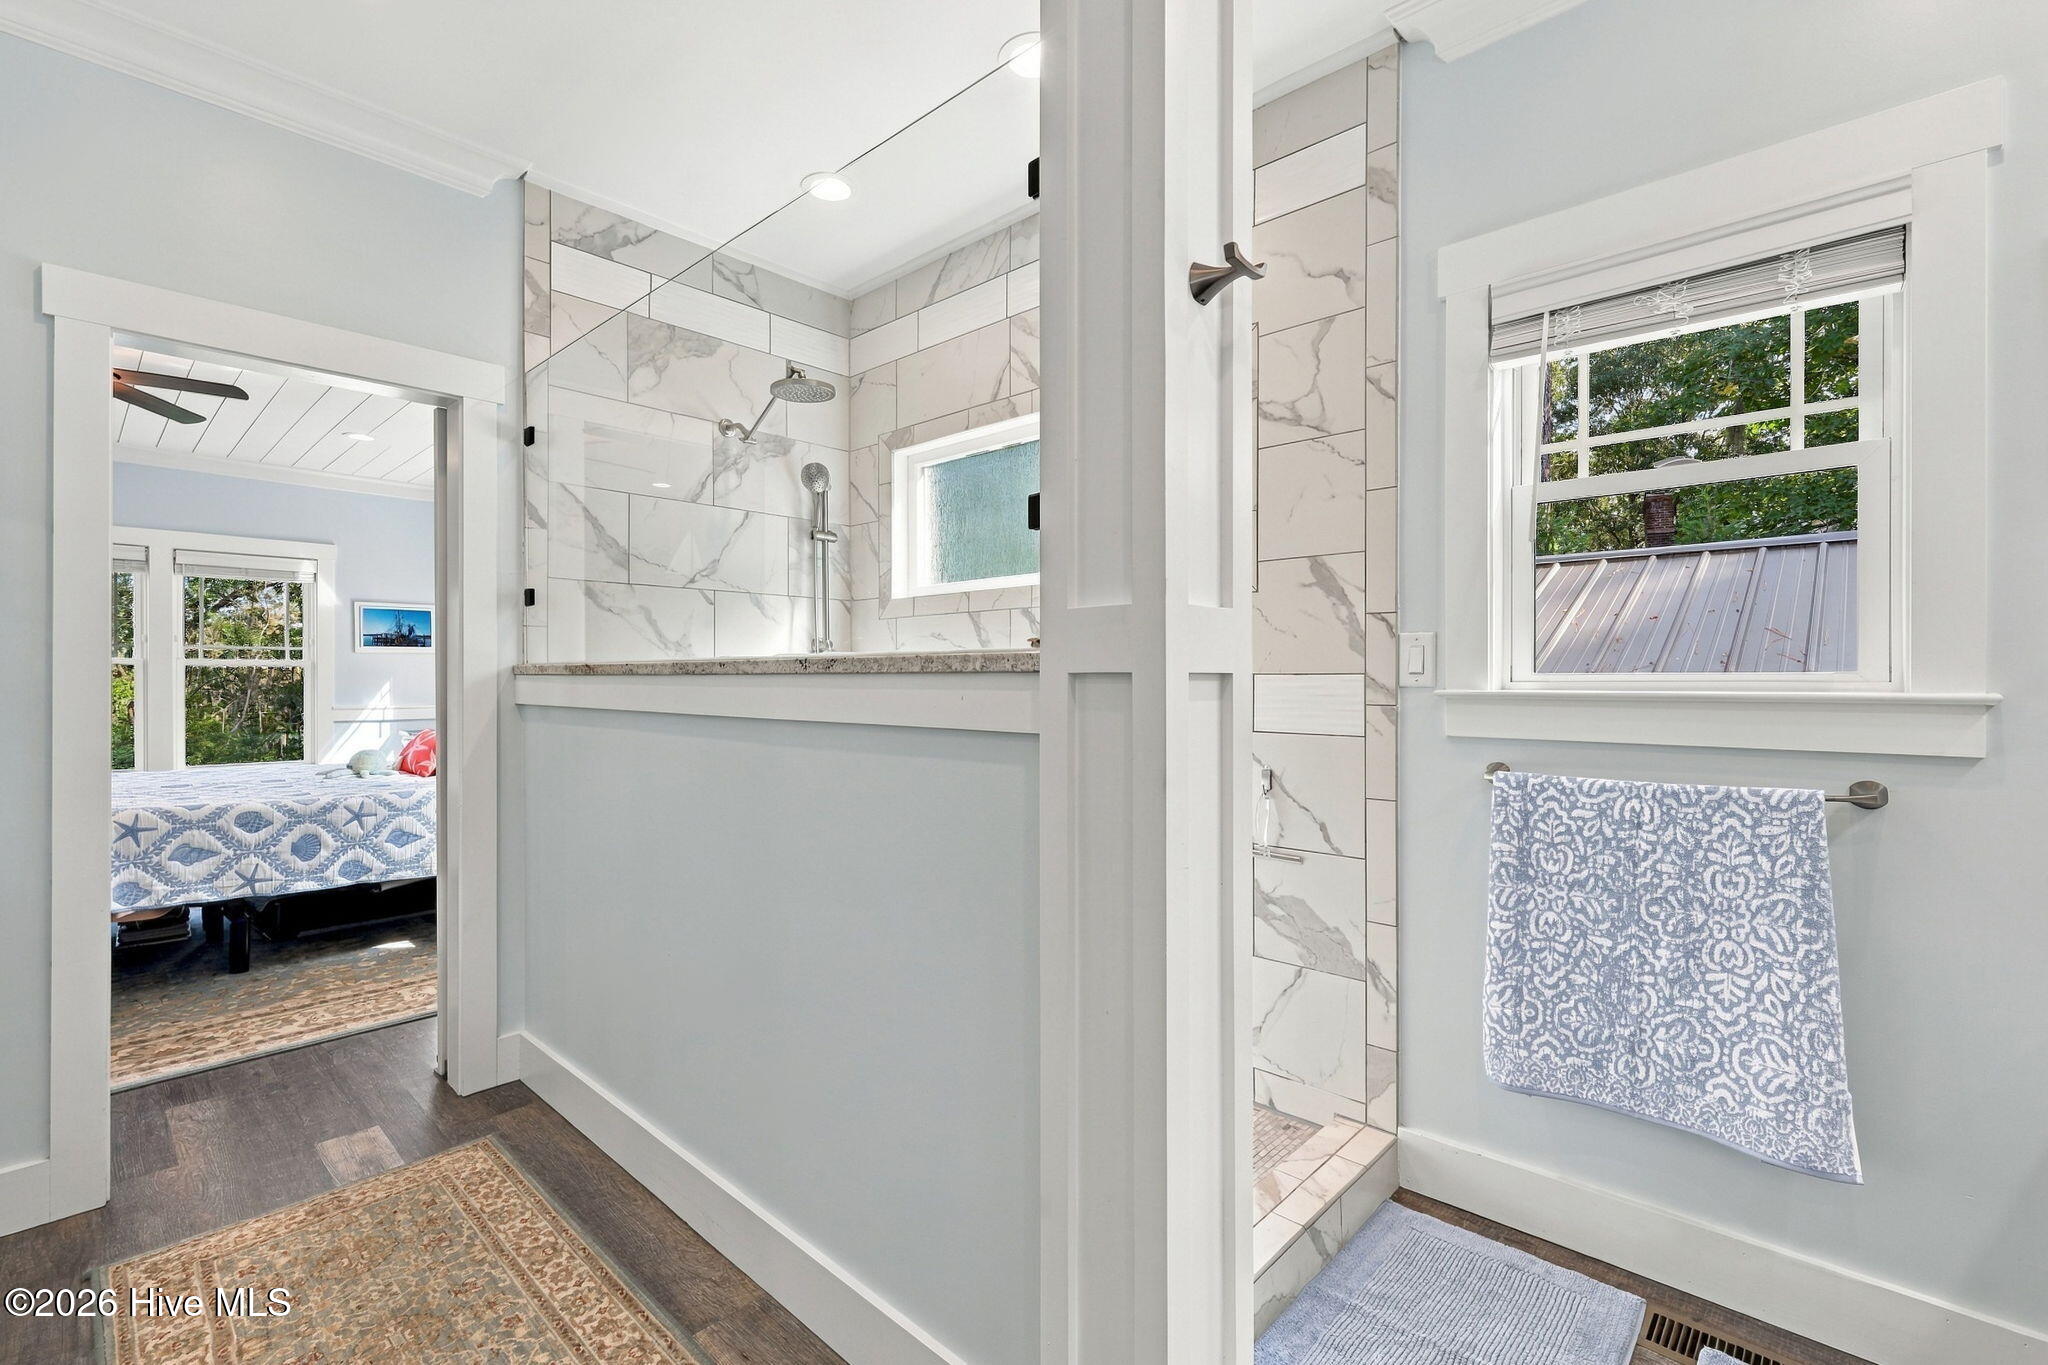
Bathroom with a marble-tiled walk-in shower and bedroom visible through the doorway.
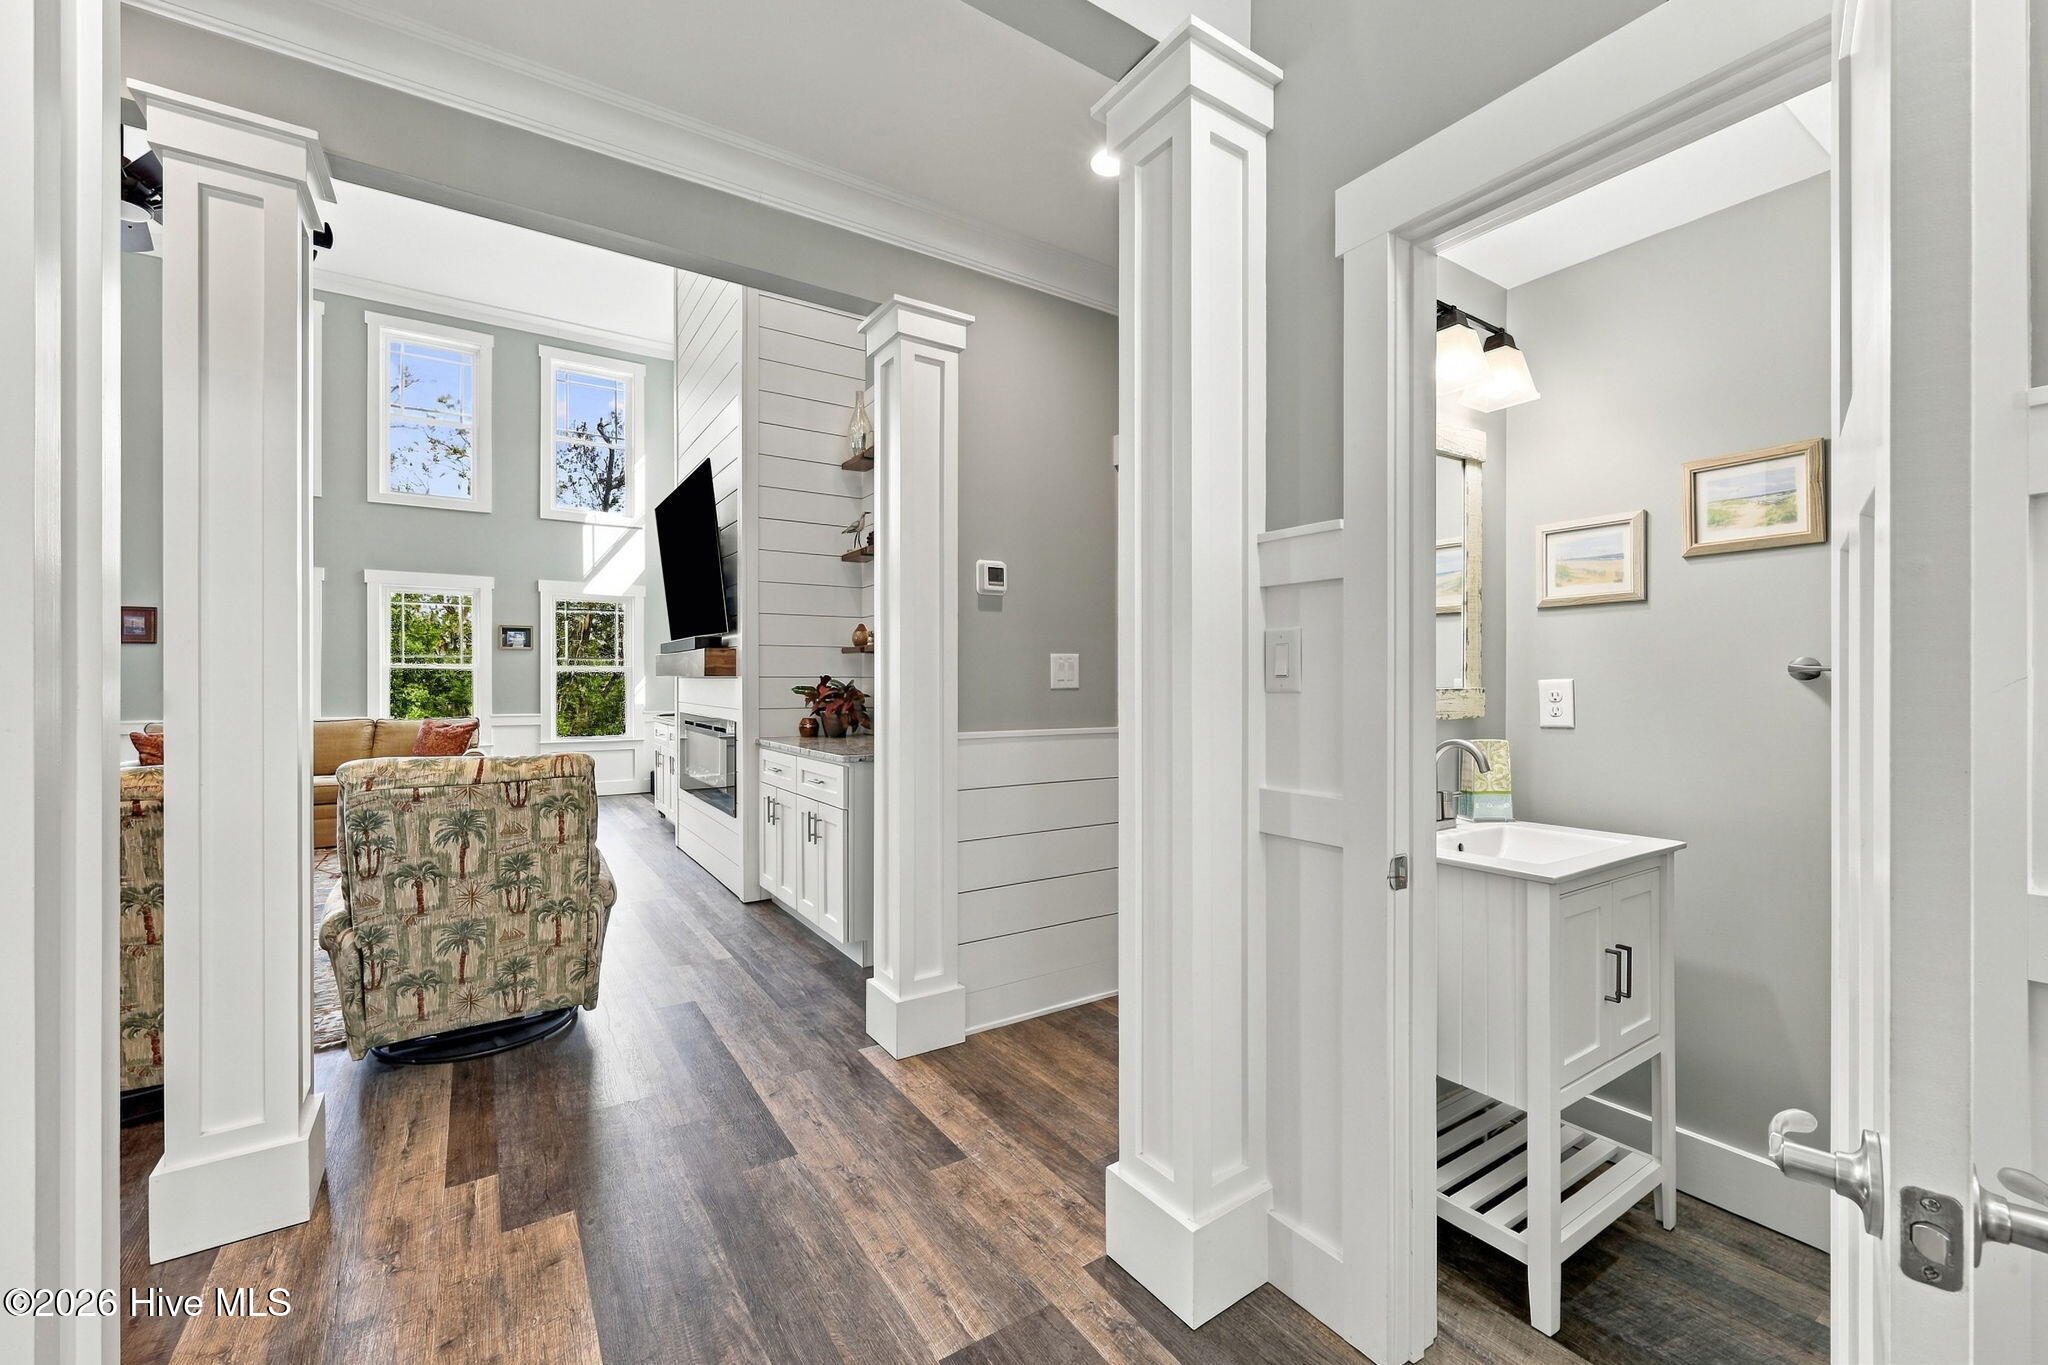
Living room with tall windows, built-in entertainment center, and an adjoining bathroom with white vanity.
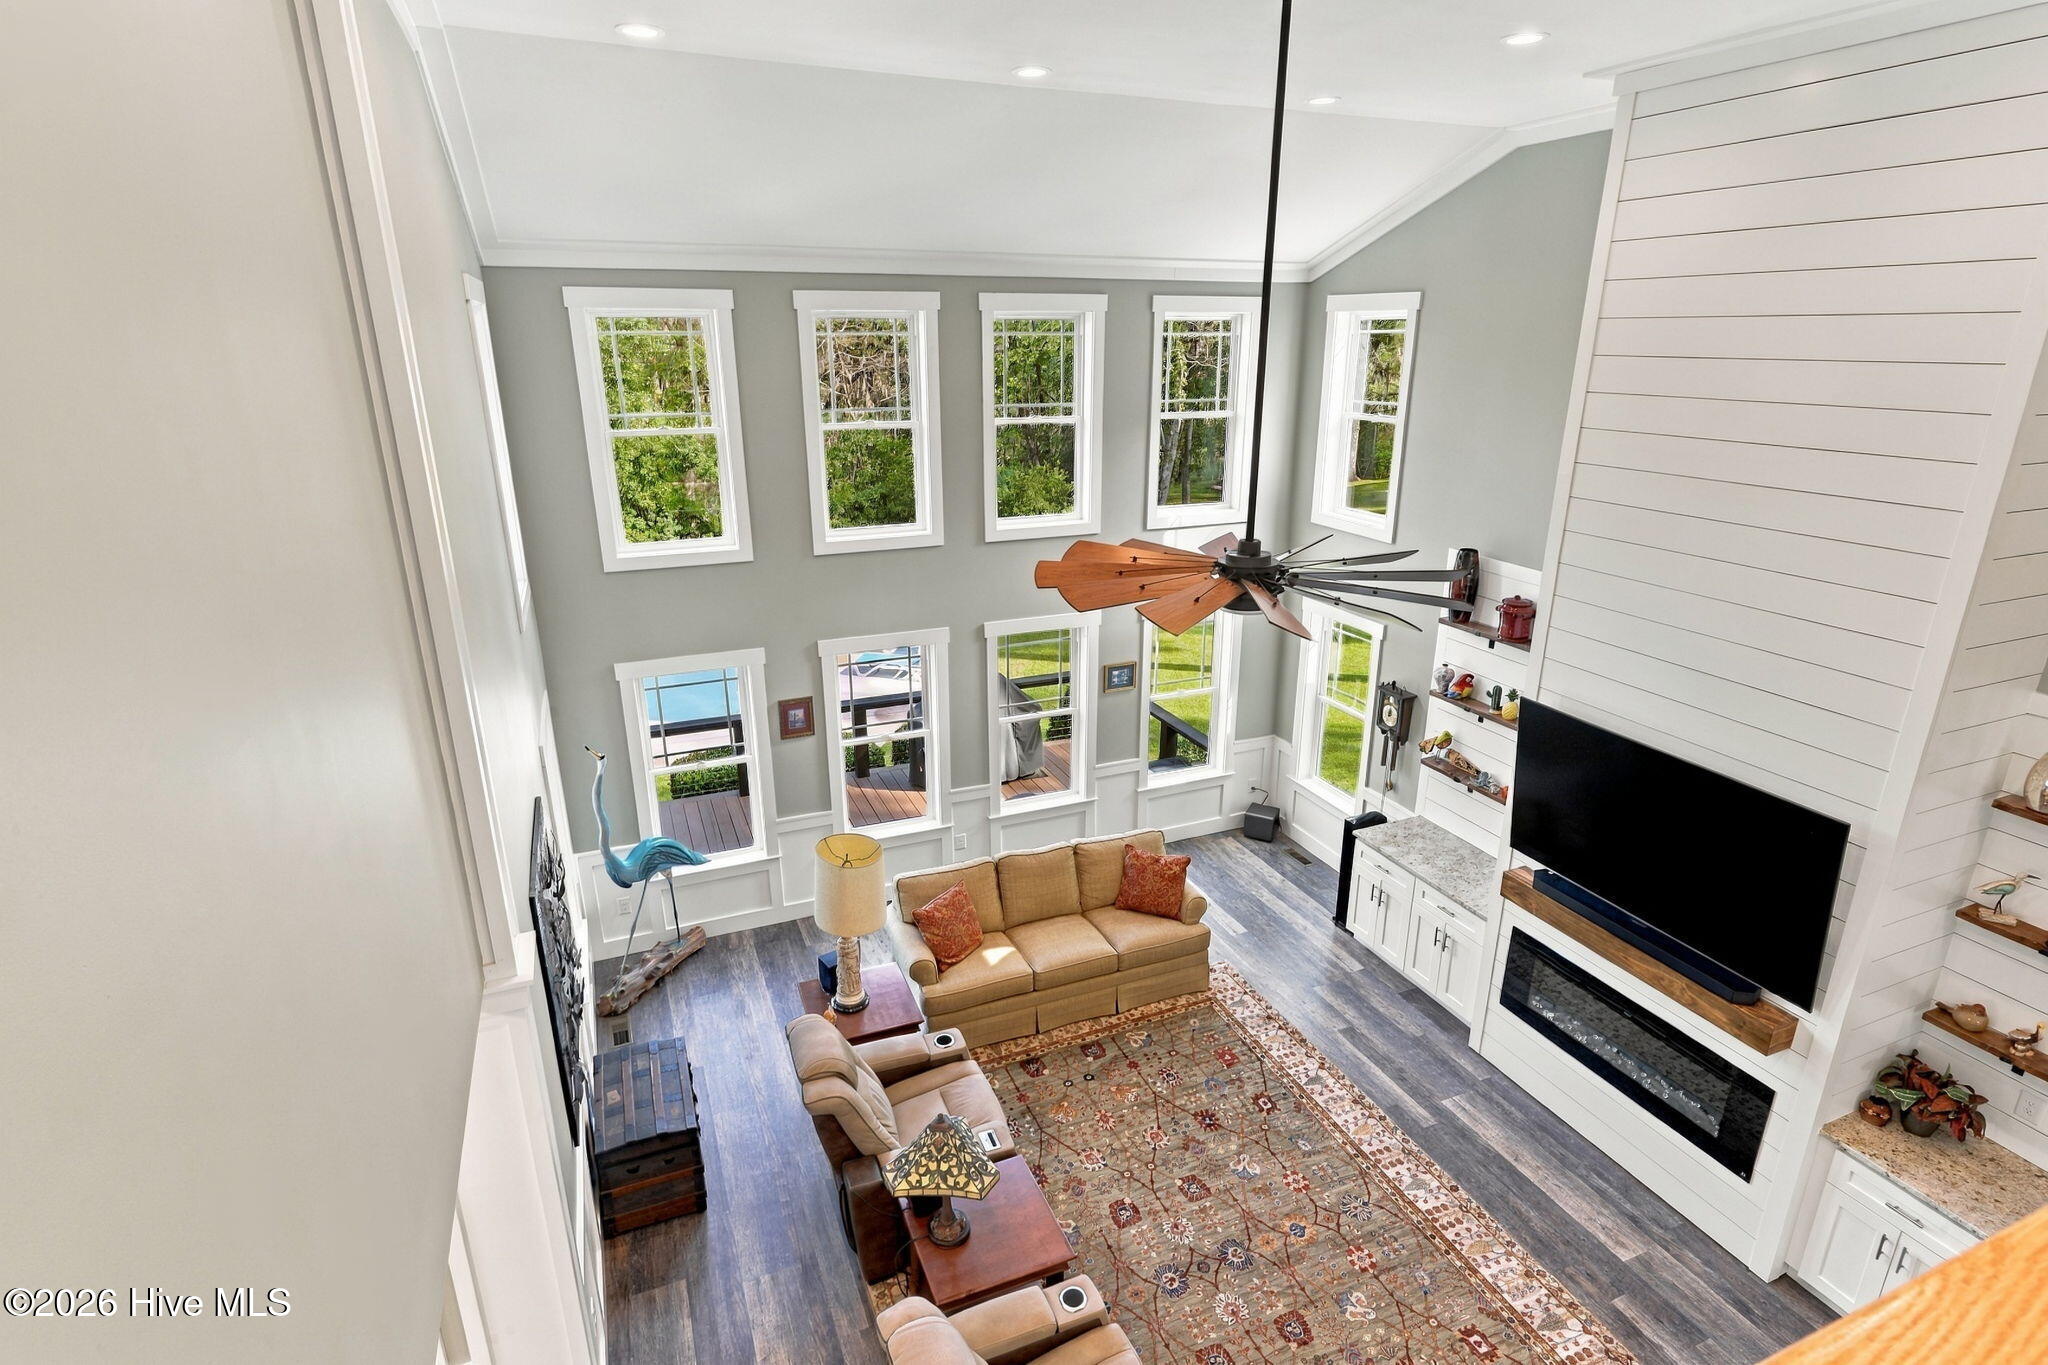
Two-story living room with tall windows, a ceiling fan, and a white fireplace and entertainment wall.
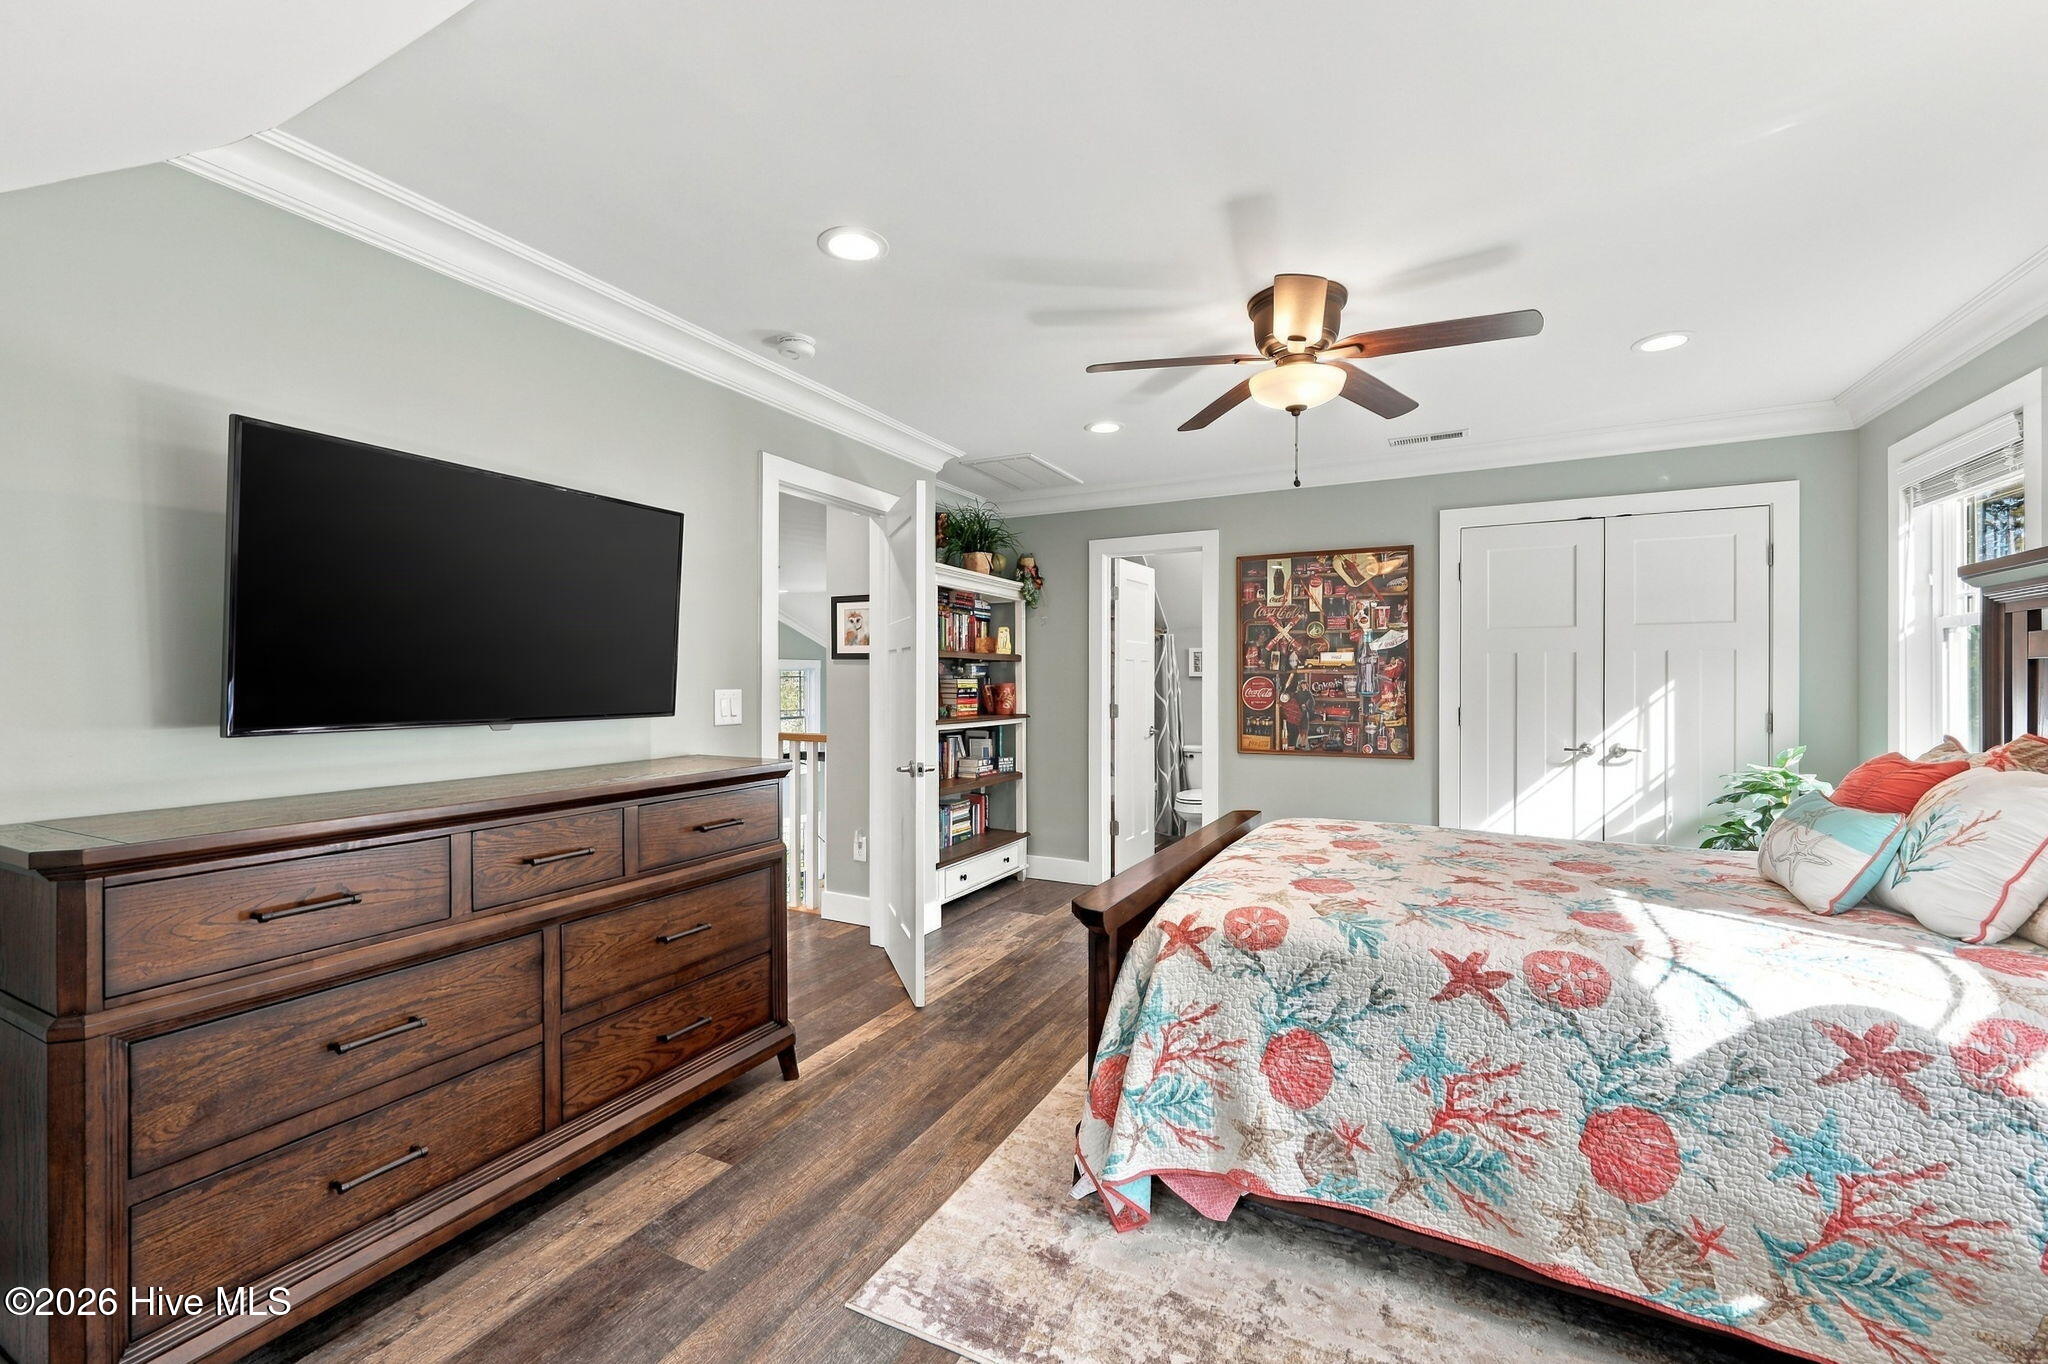
Furnished bedroom with a floral quilt, dark wood dresser, wall-mounted television, and bright window.
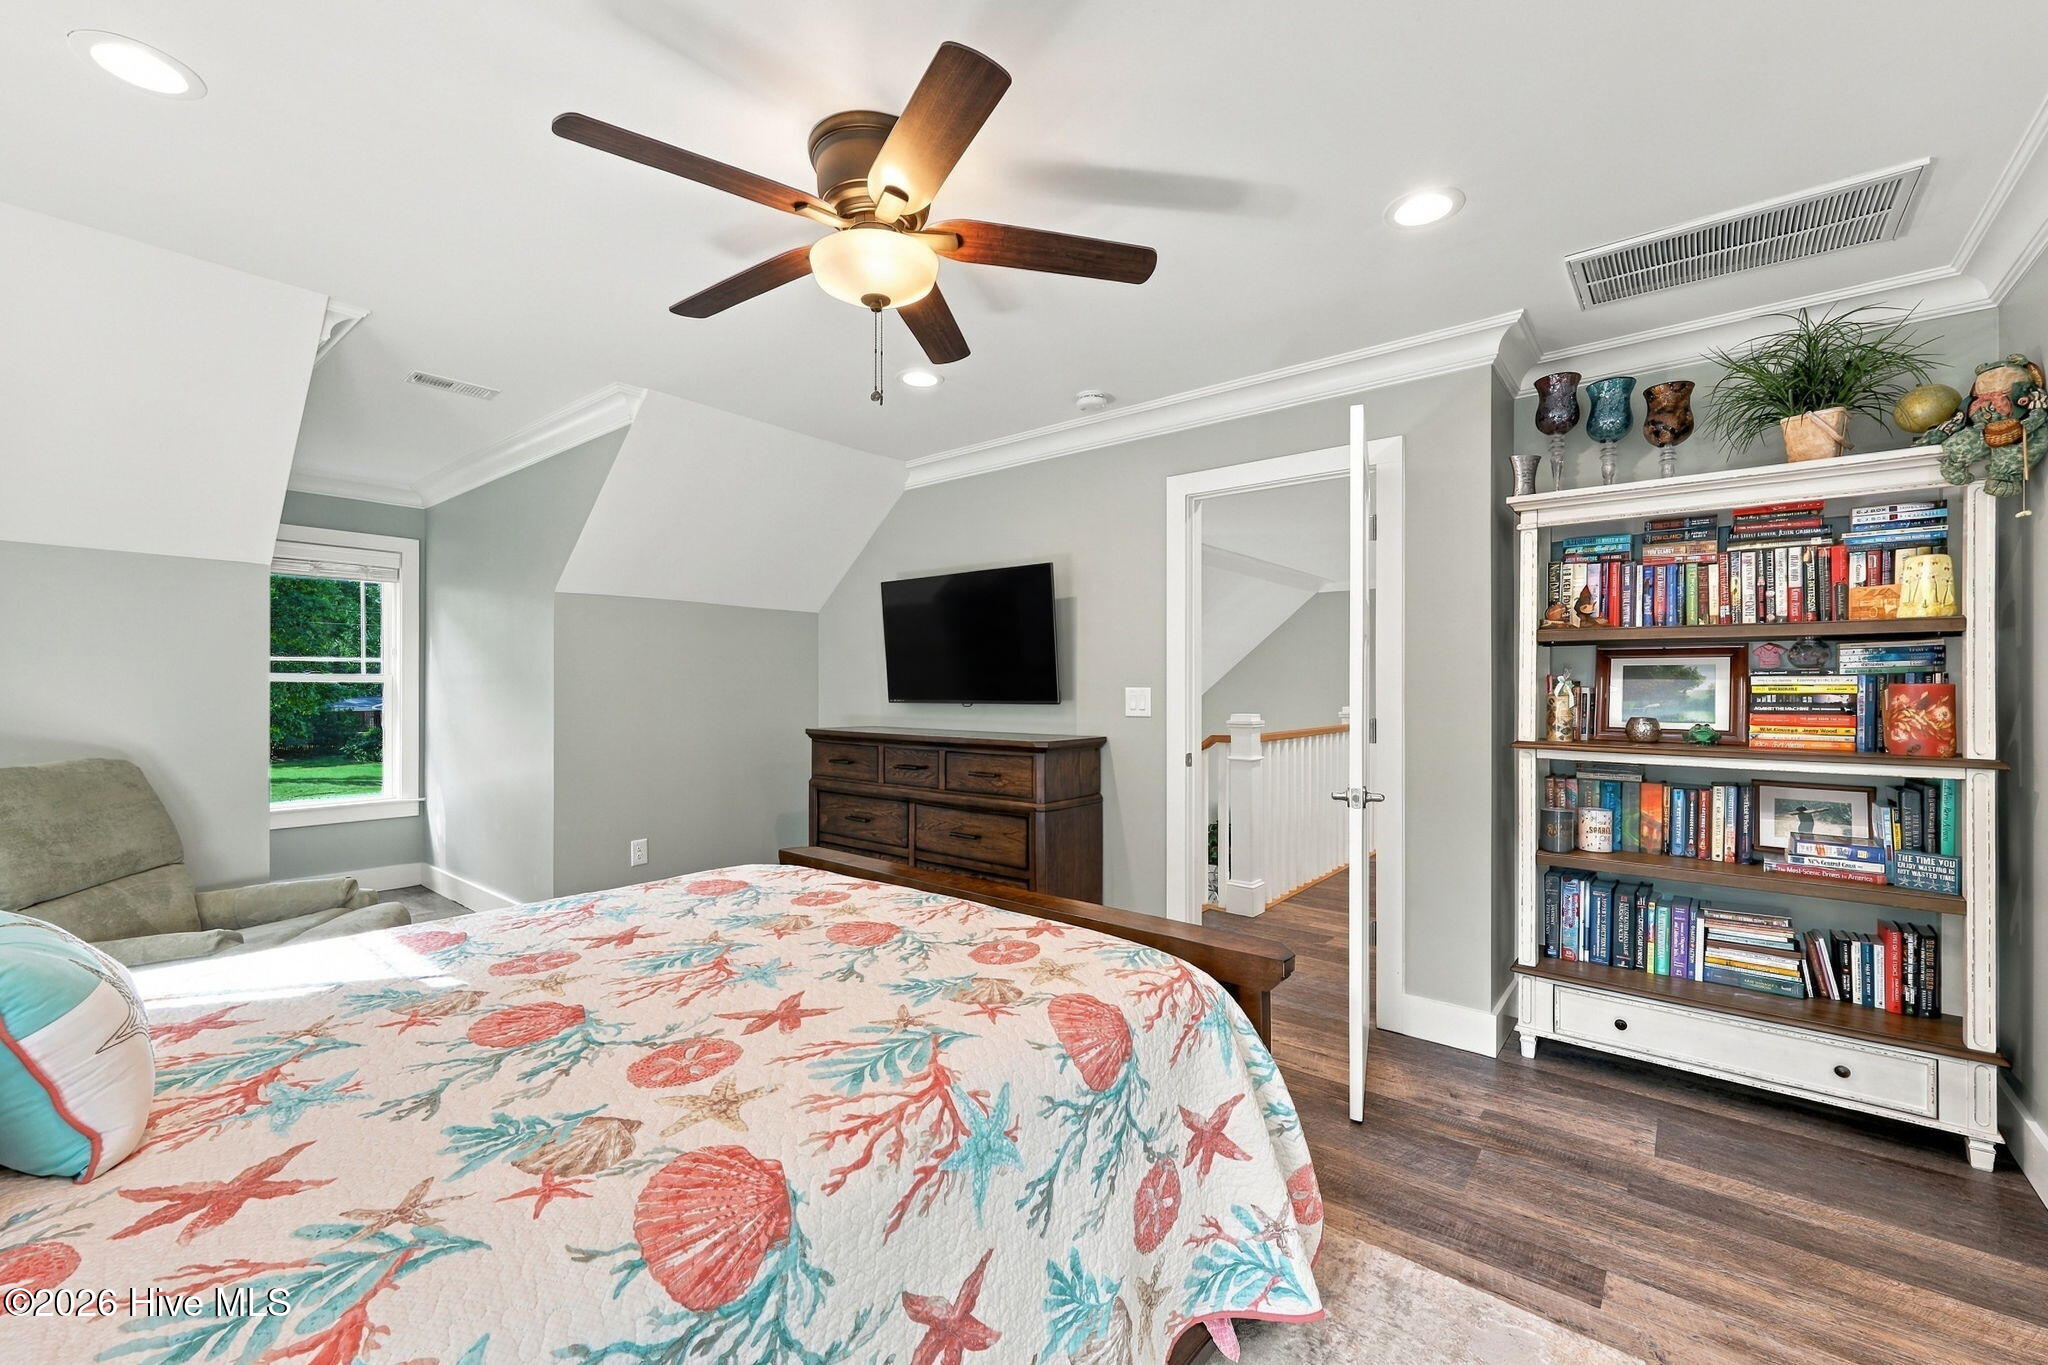
Bedroom with a colorful coastal-patterned quilt, ceiling fan, television, and book-filled bookcase.
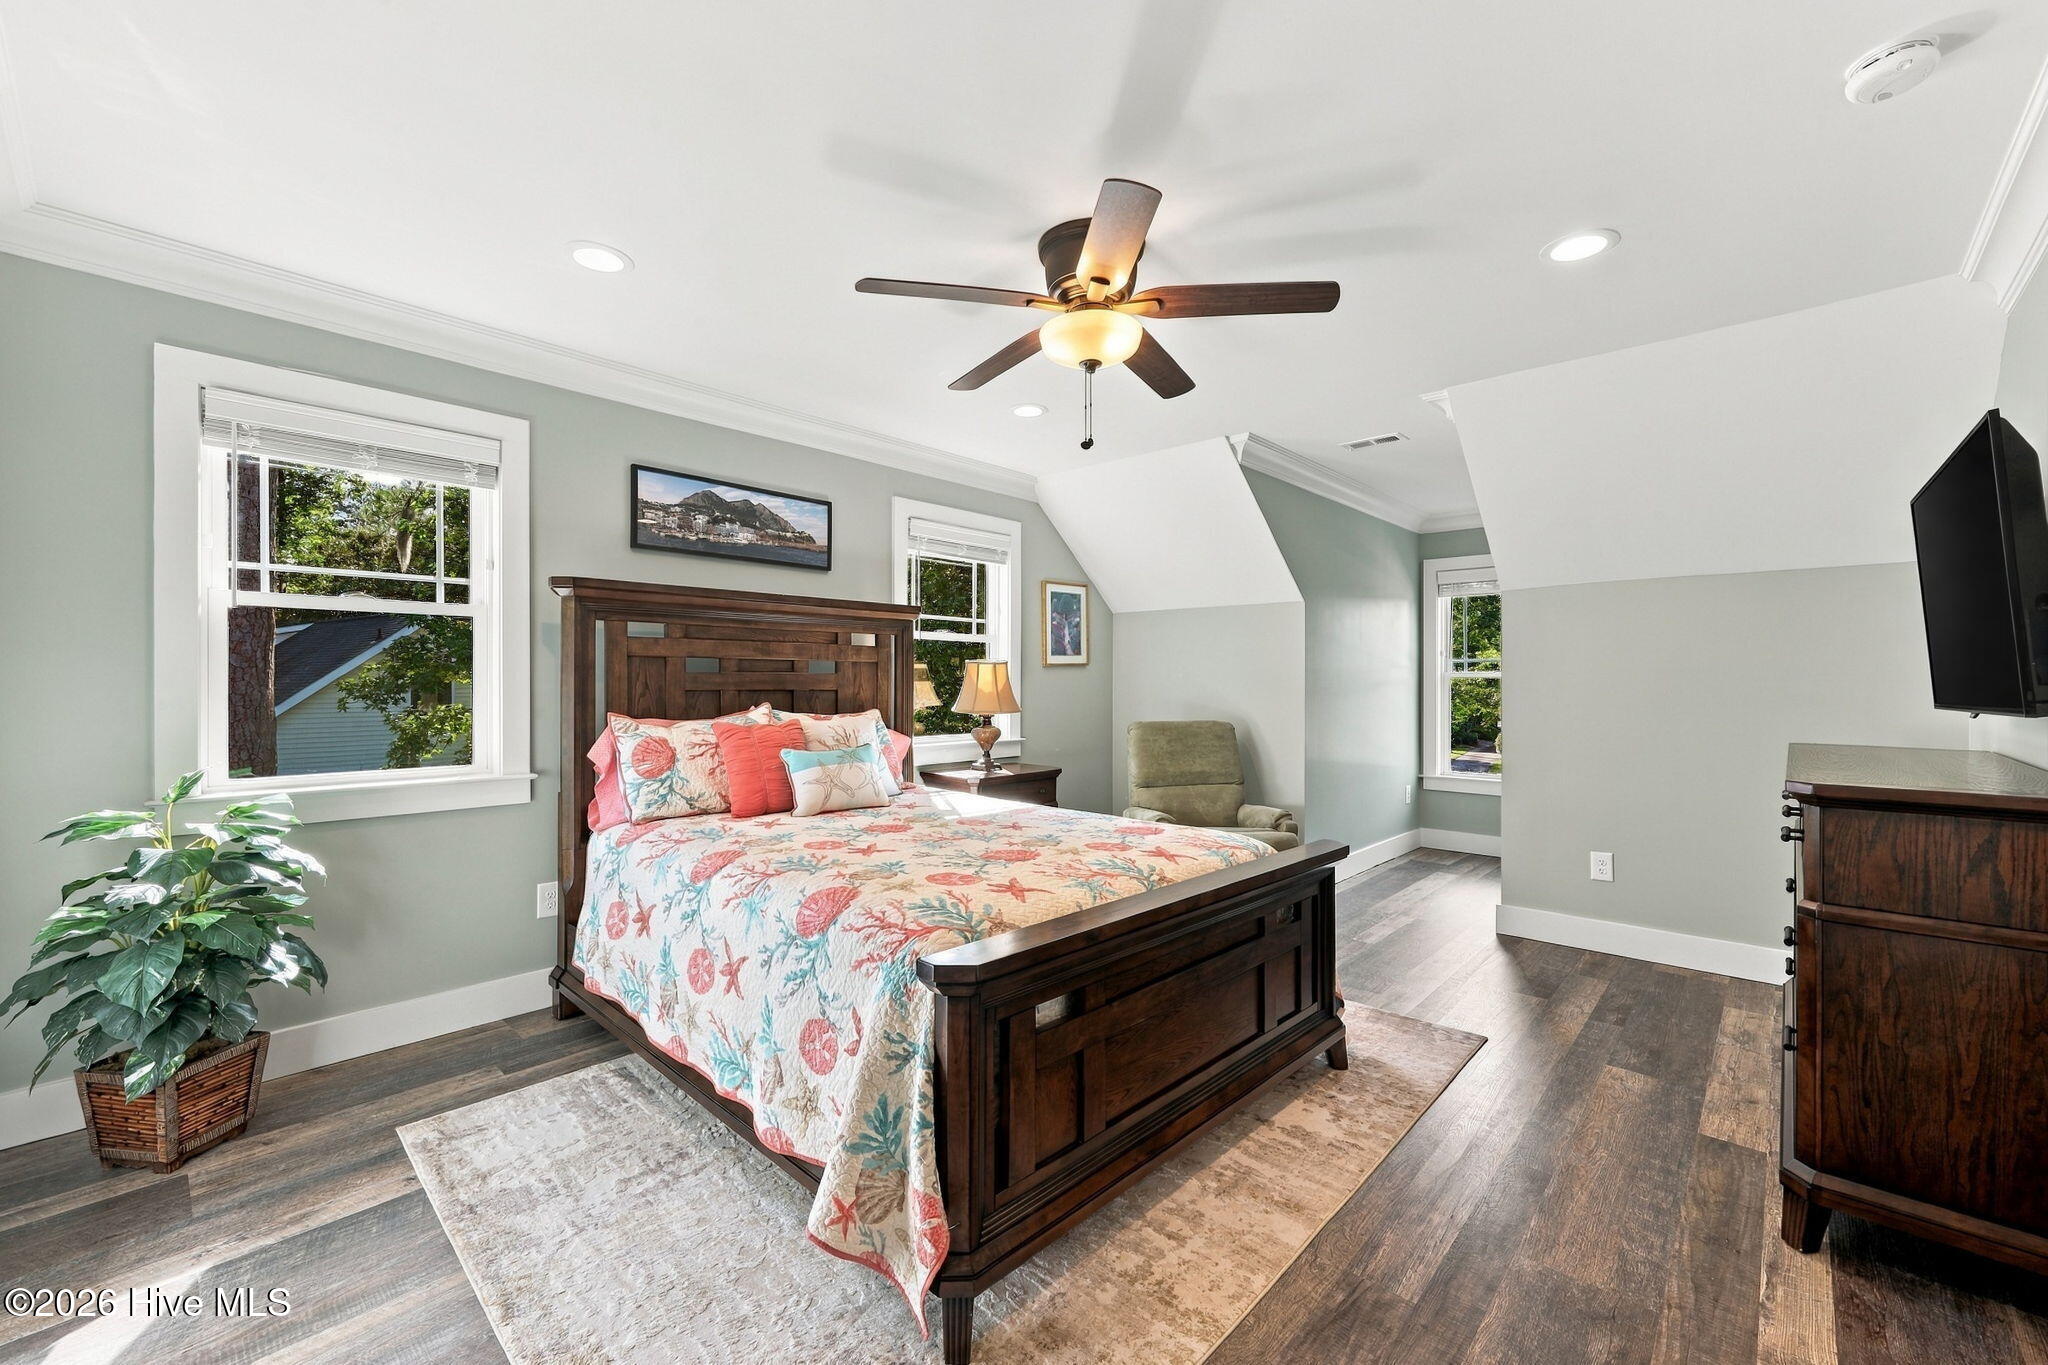
Bedroom with a dark wood bed, floral bedding, and a ceiling fan.
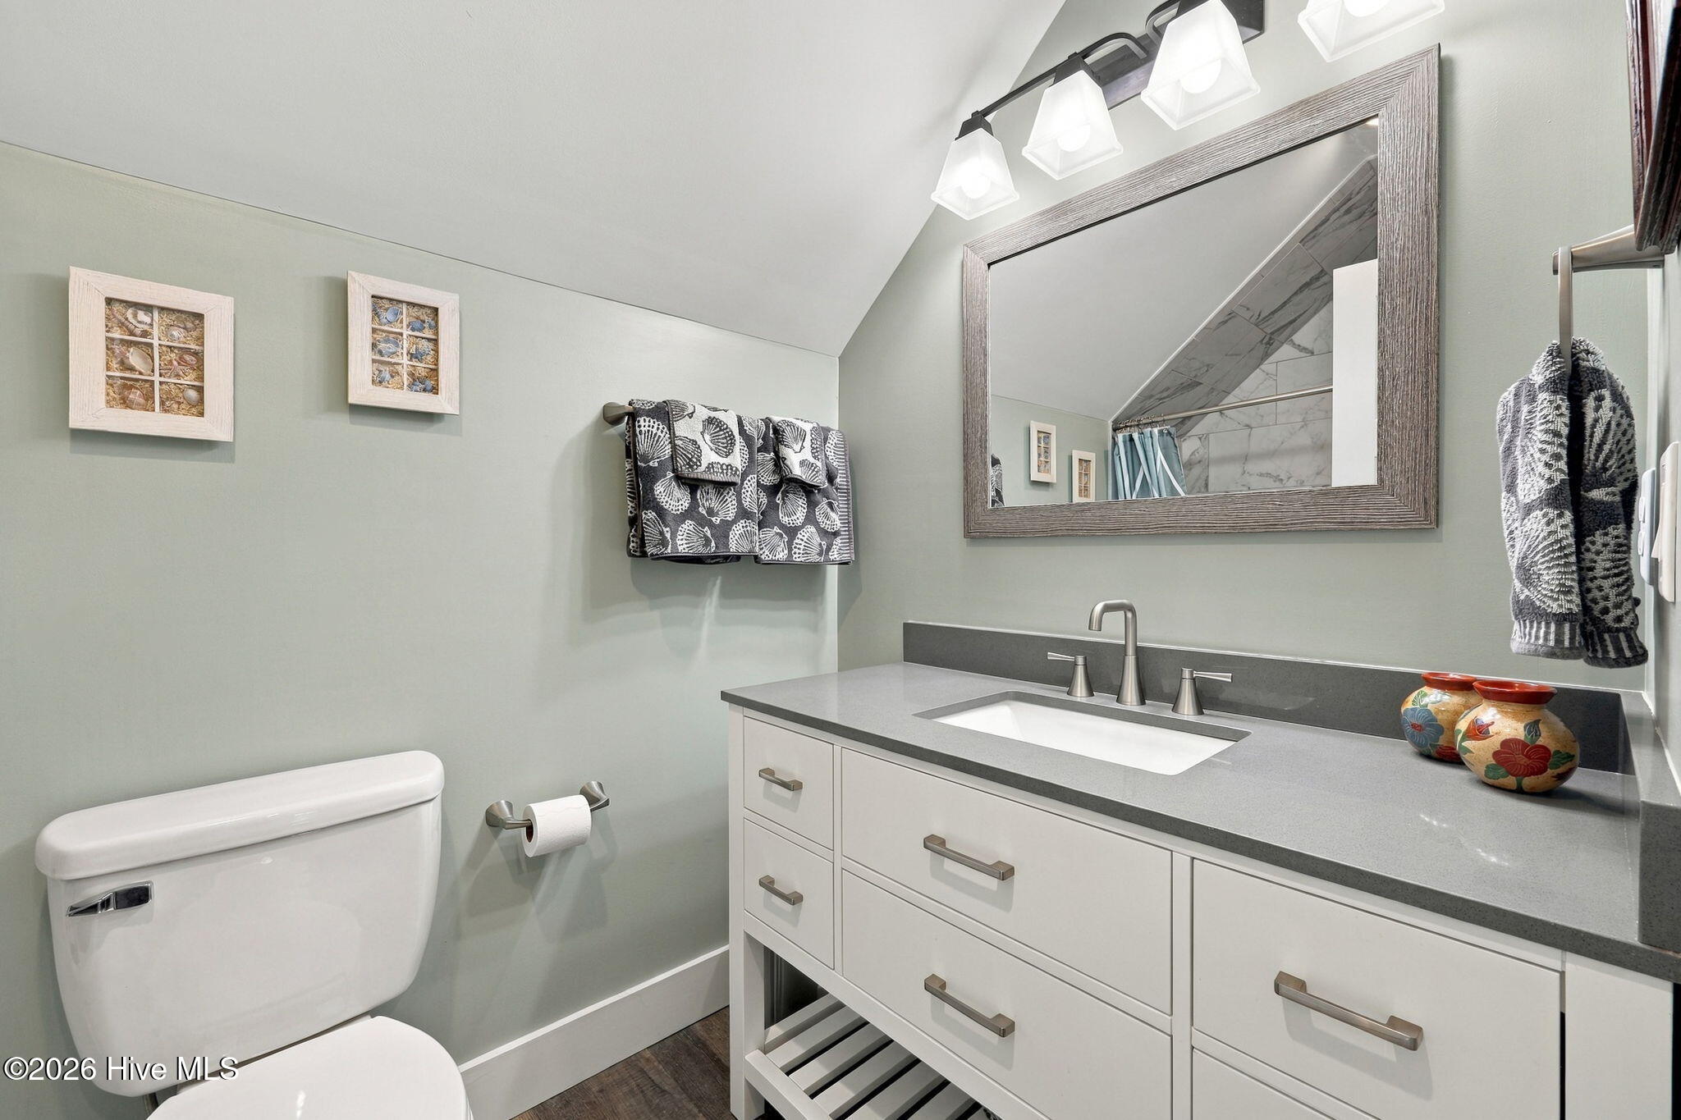
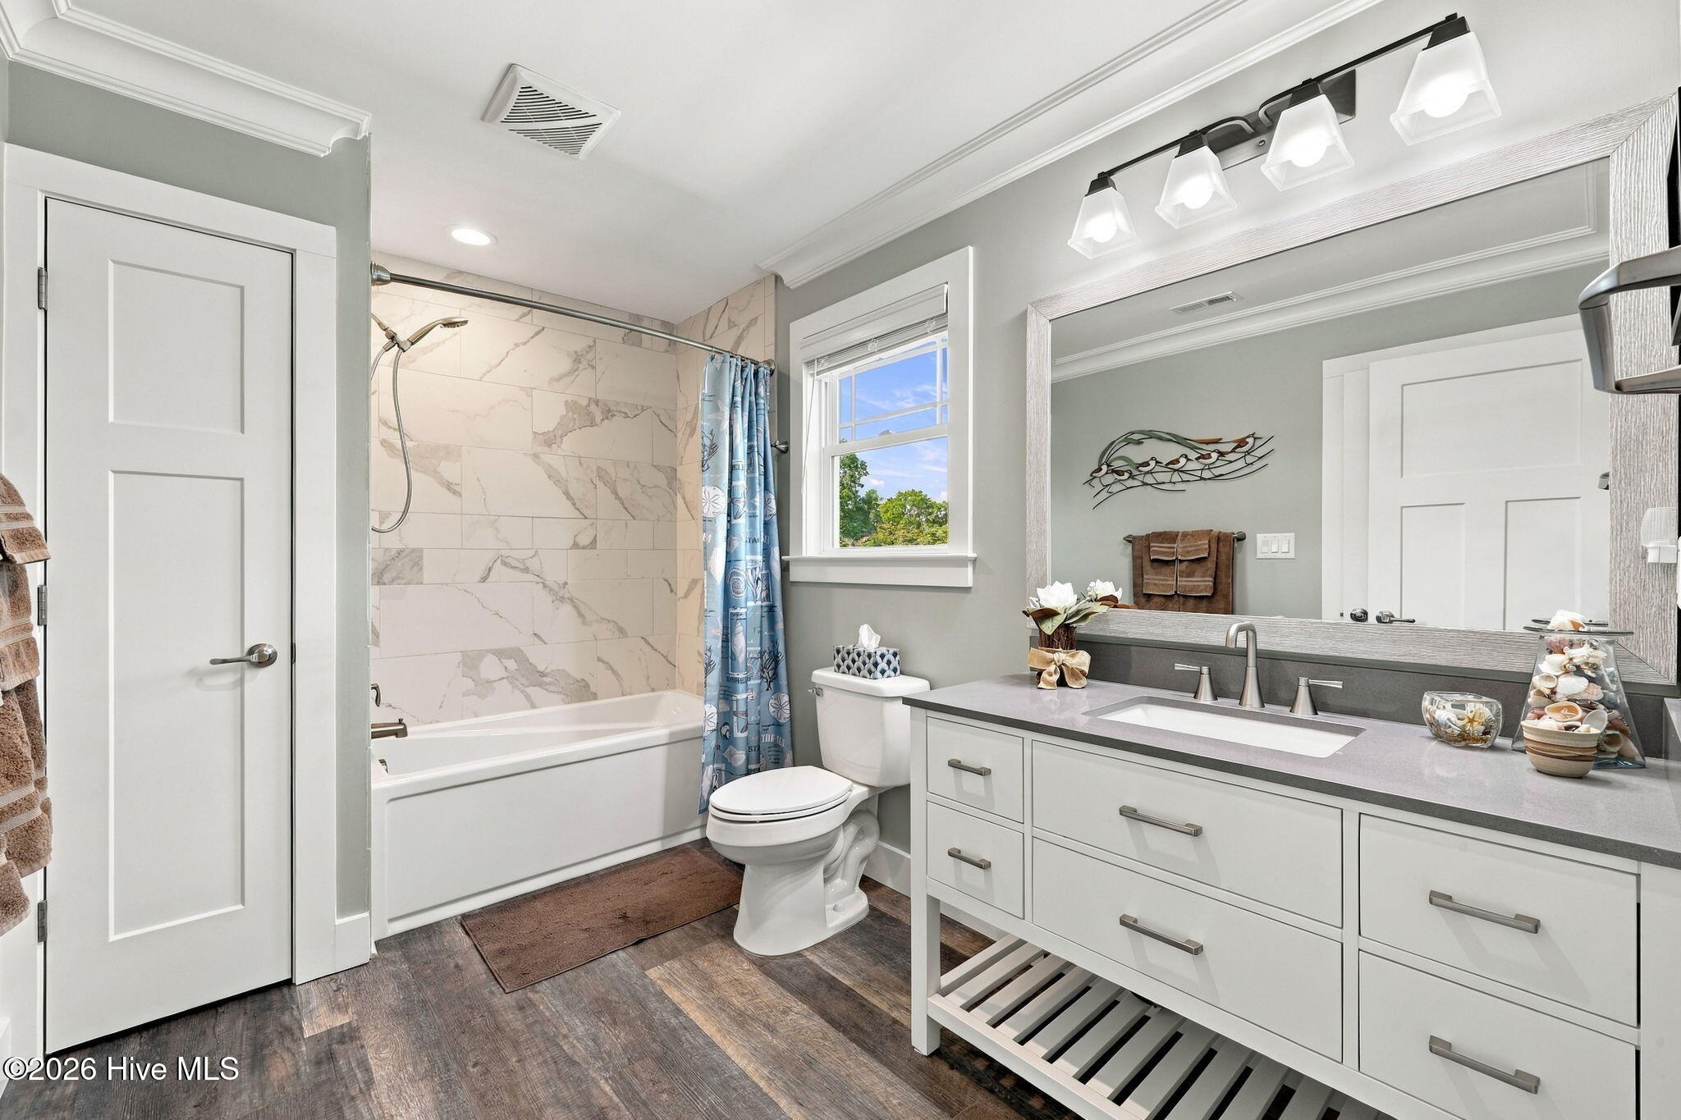
Bathroom with a white vanity, gray countertop, large mirror, and toilet.
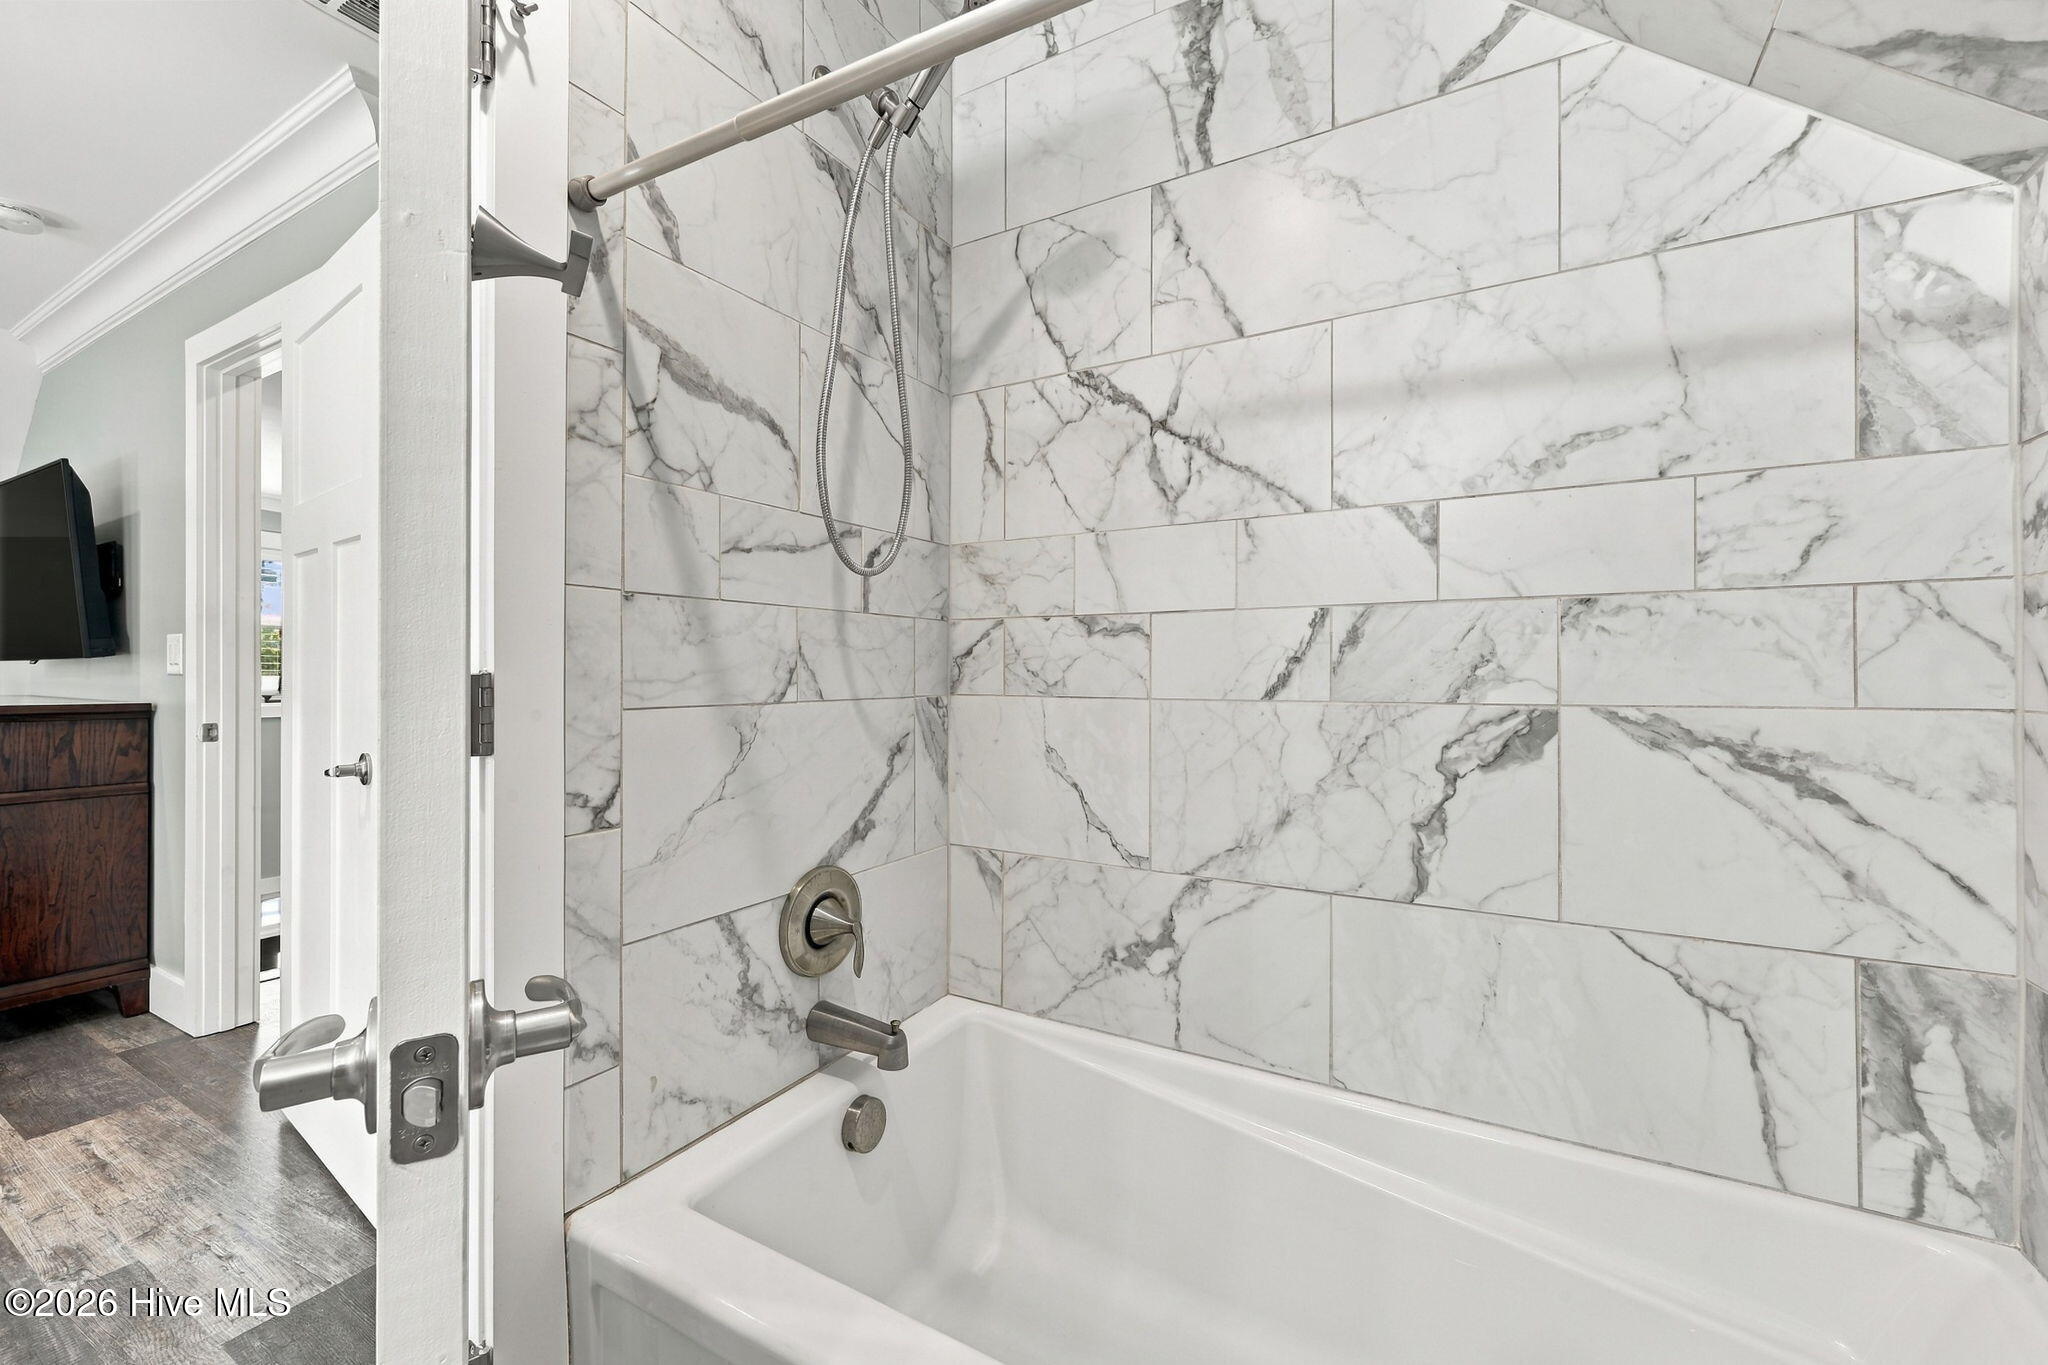
Bathroom tub with marble-look tile surround and handheld showerhead.
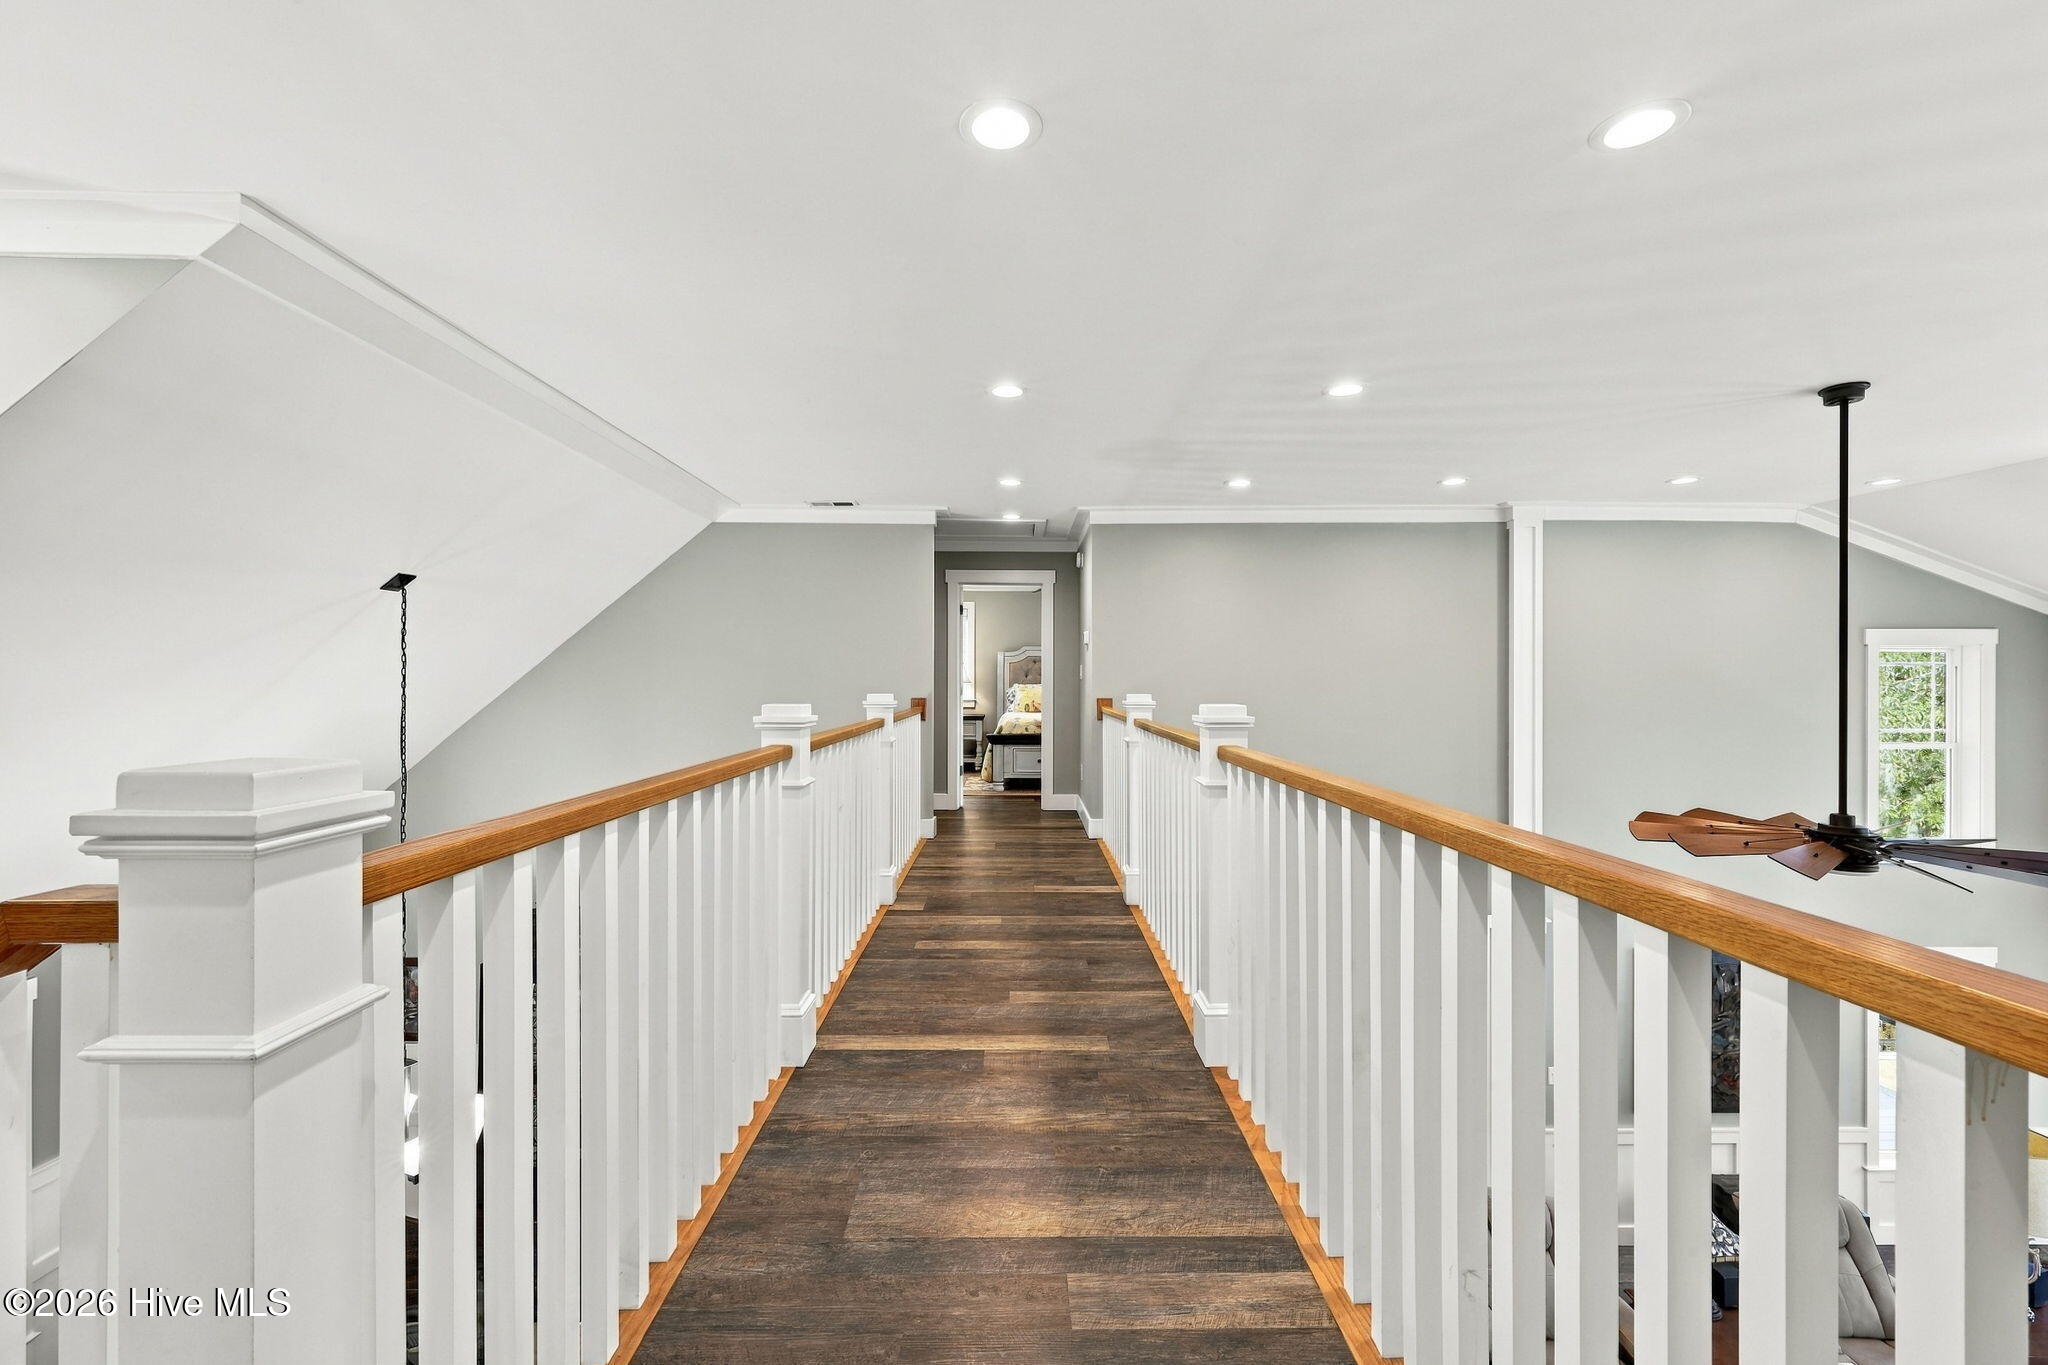
Upstairs landing with a dark wood walkway, white railings, and a bedroom doorway at the far end.
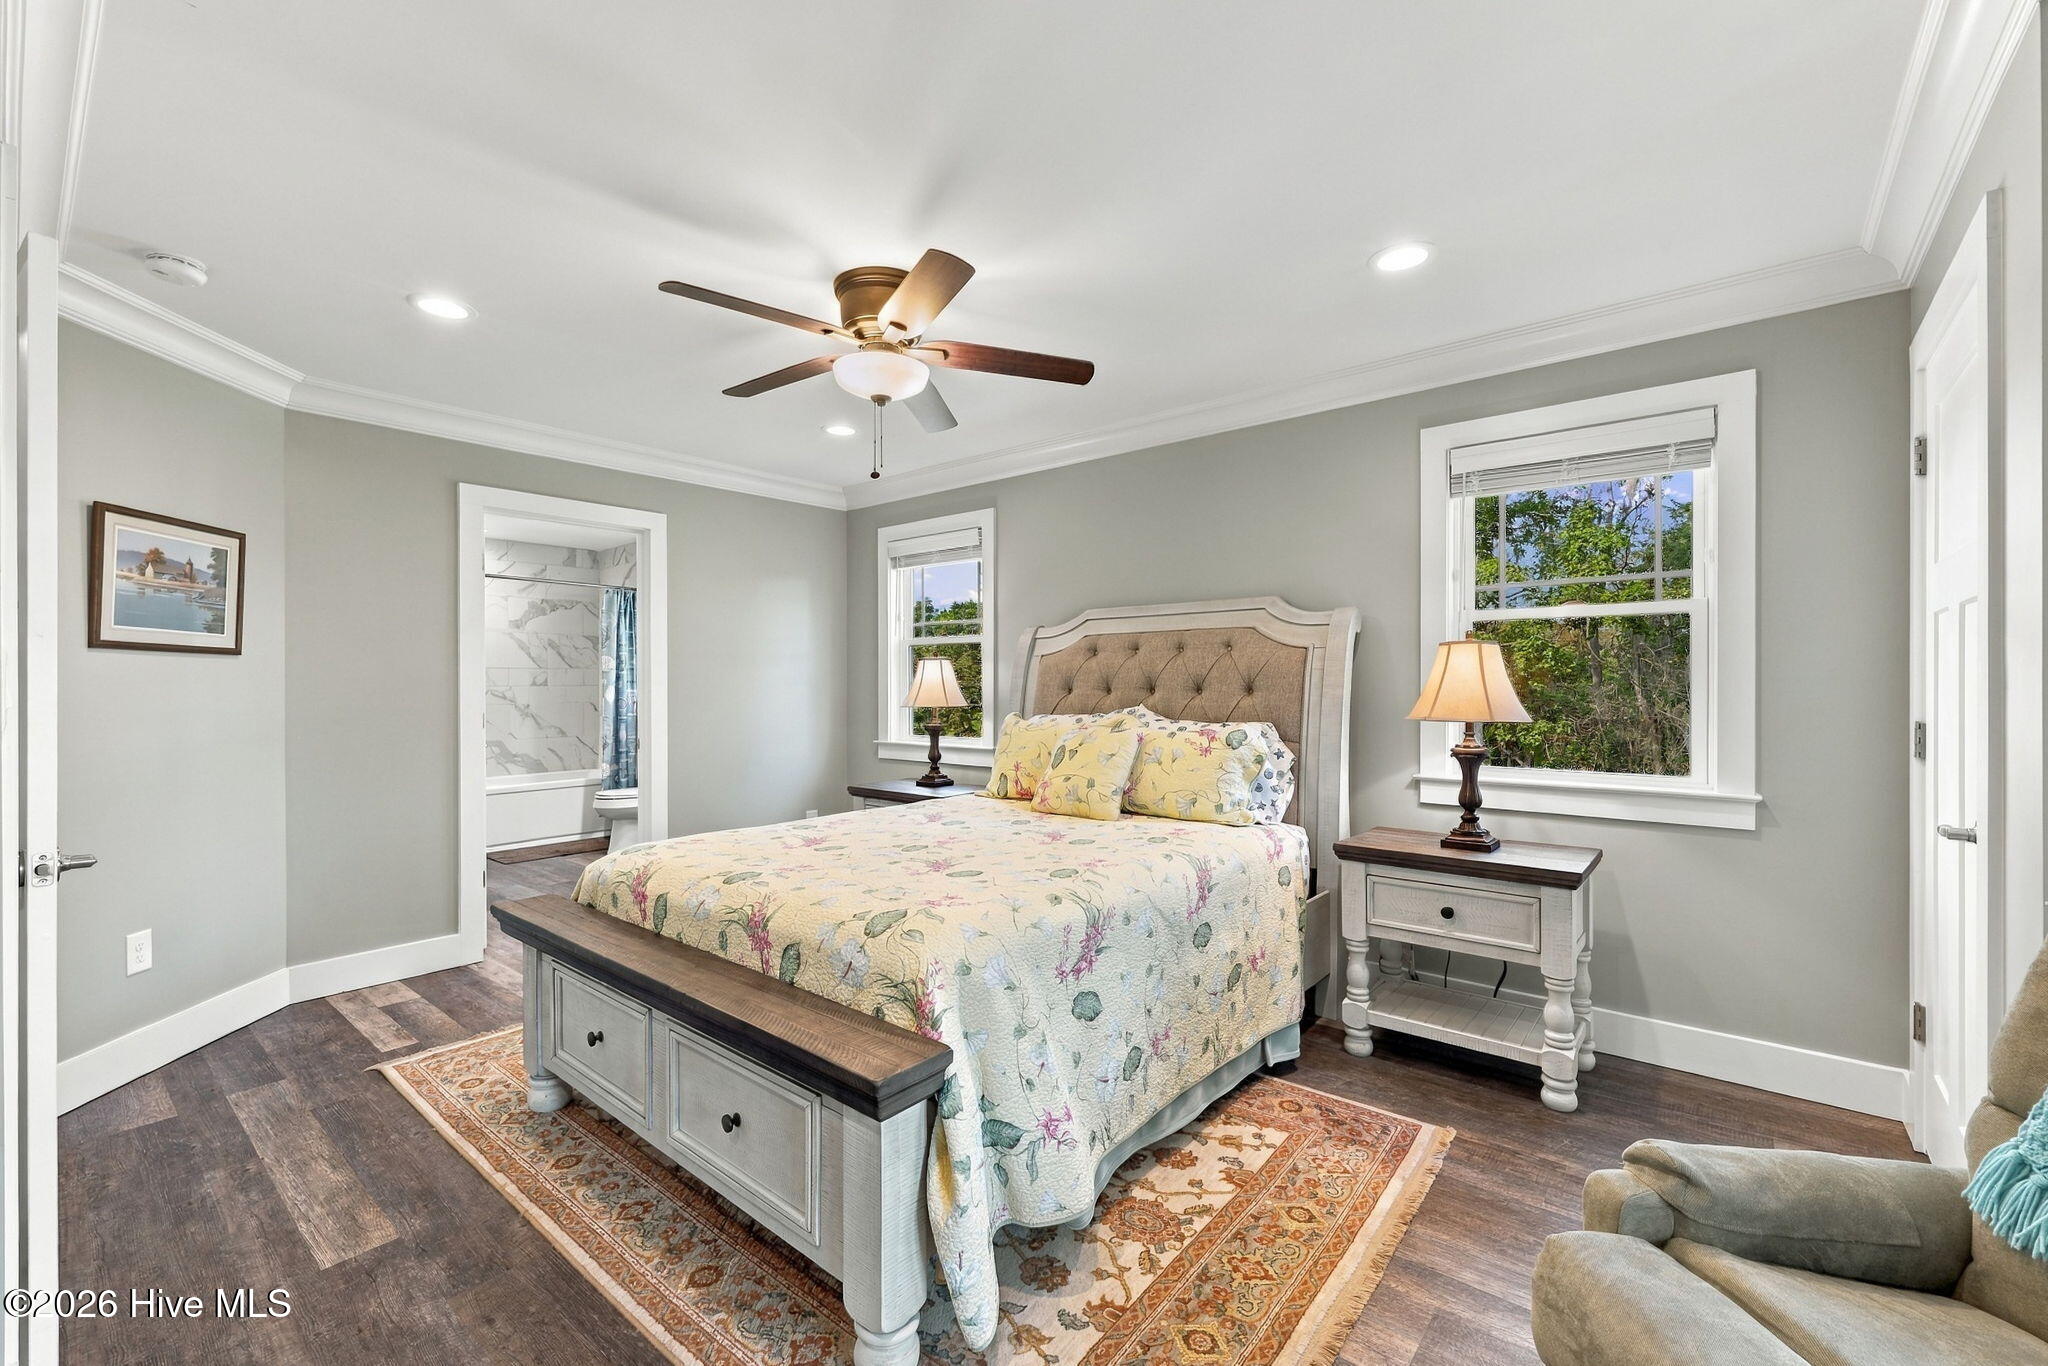
Bedroom with a floral-covered bed, tufted headboard, dark wood floors, and windows overlooking trees.
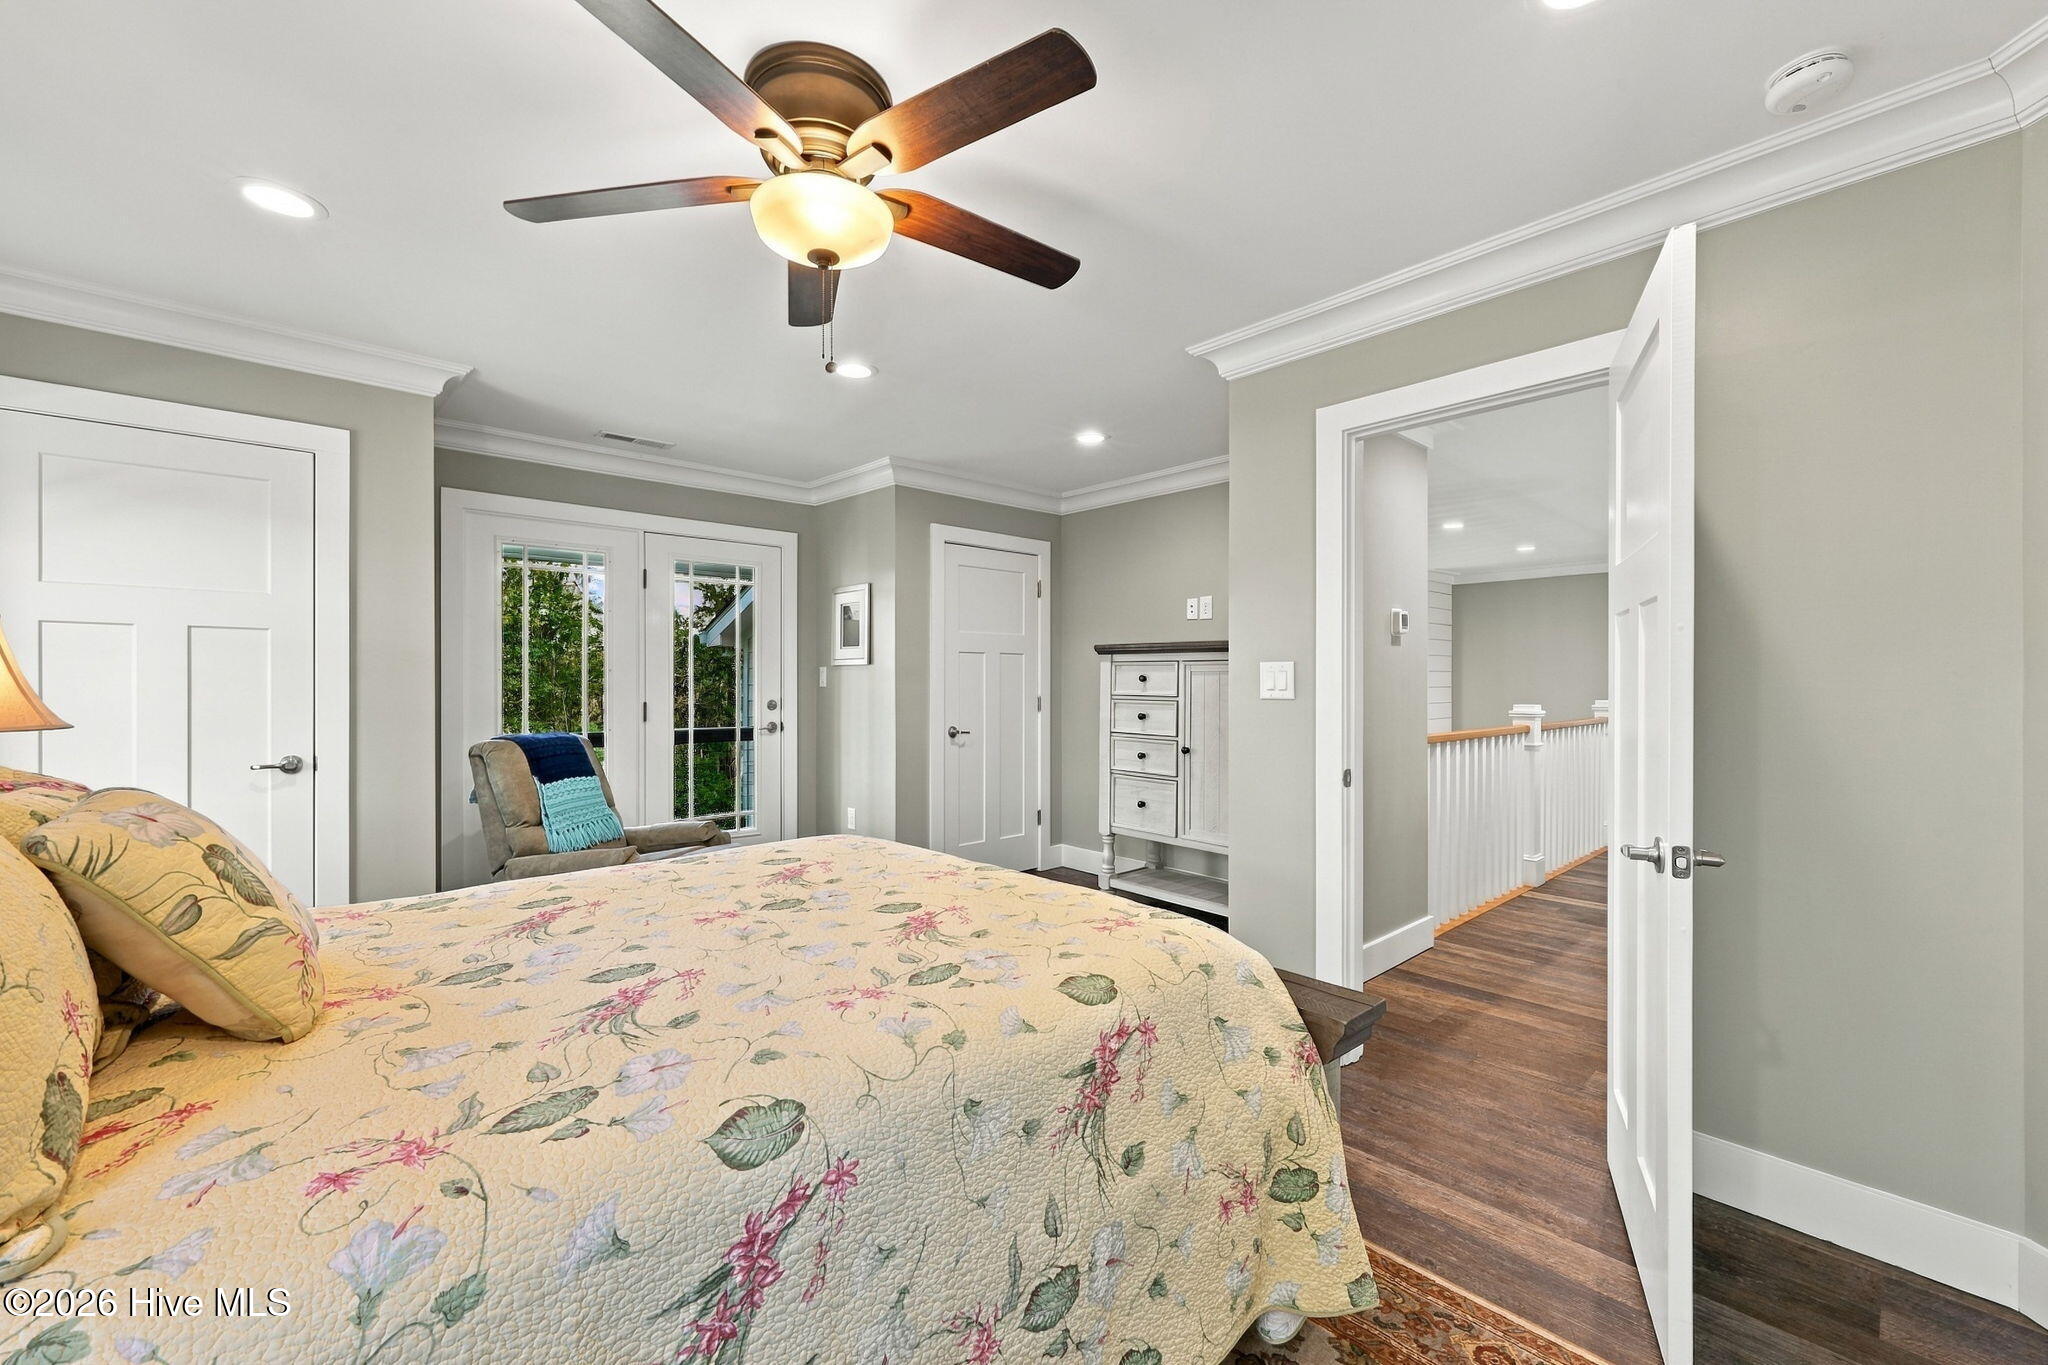
Furnished bedroom with a floral quilt-covered bed, ceiling fan, and French doors overlooking greenery.
Bathroom with marble-look tub surround, blue shower curtain, and long vanity beneath a large mirror.
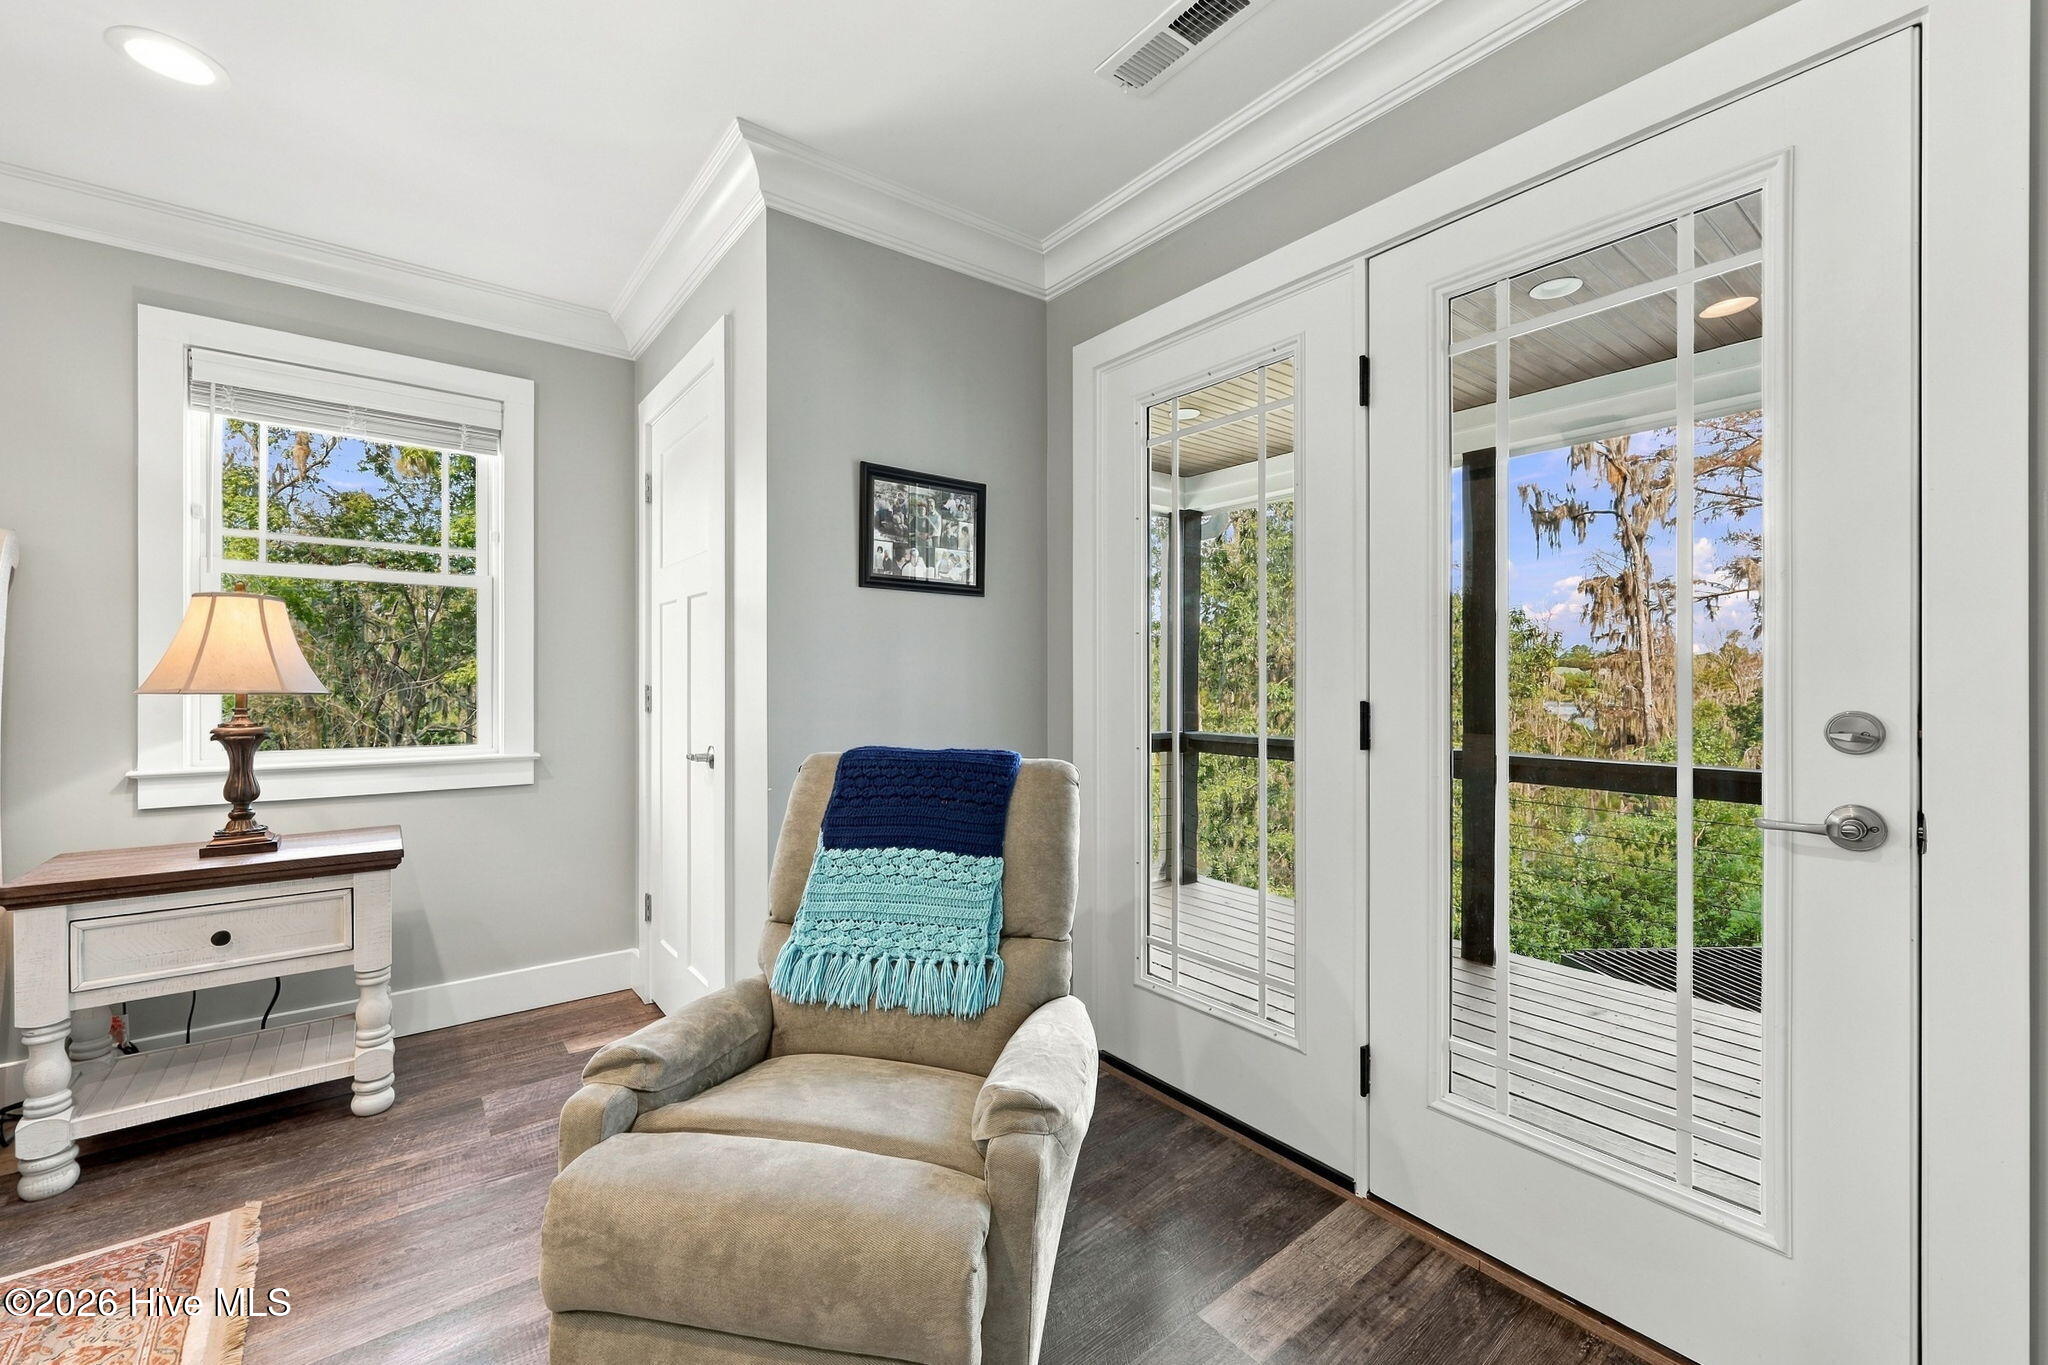
Furnished sitting room with a recliner beside glass doors opening to a tree-lined deck.
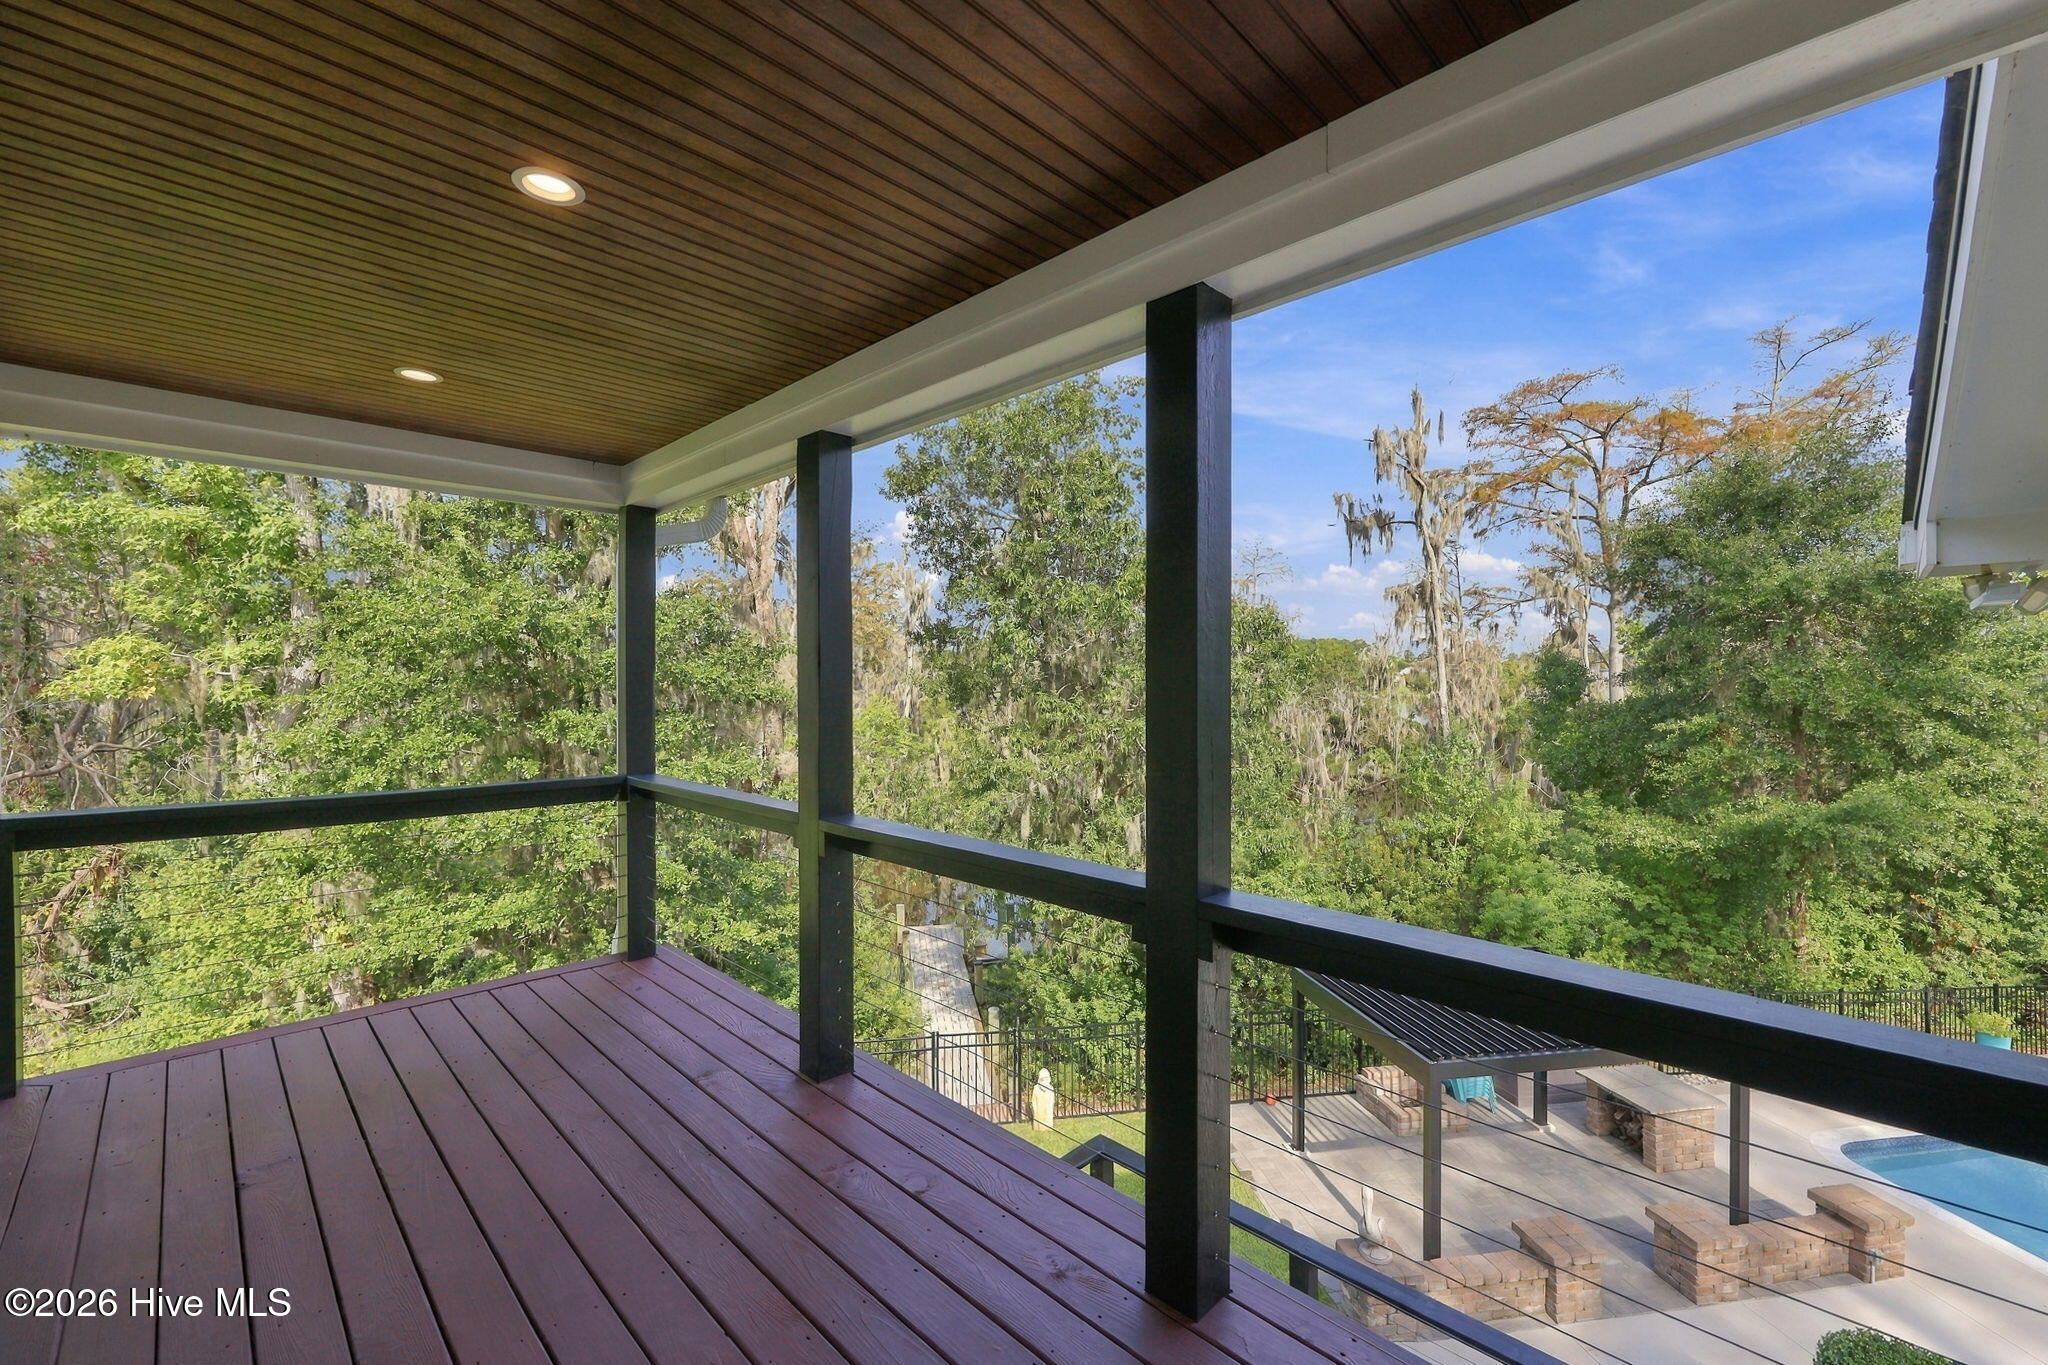
Covered deck overlooking leafy trees and a backyard pool patio.
Backyard pool and paved patio with a black pergola, surrounded by trees.
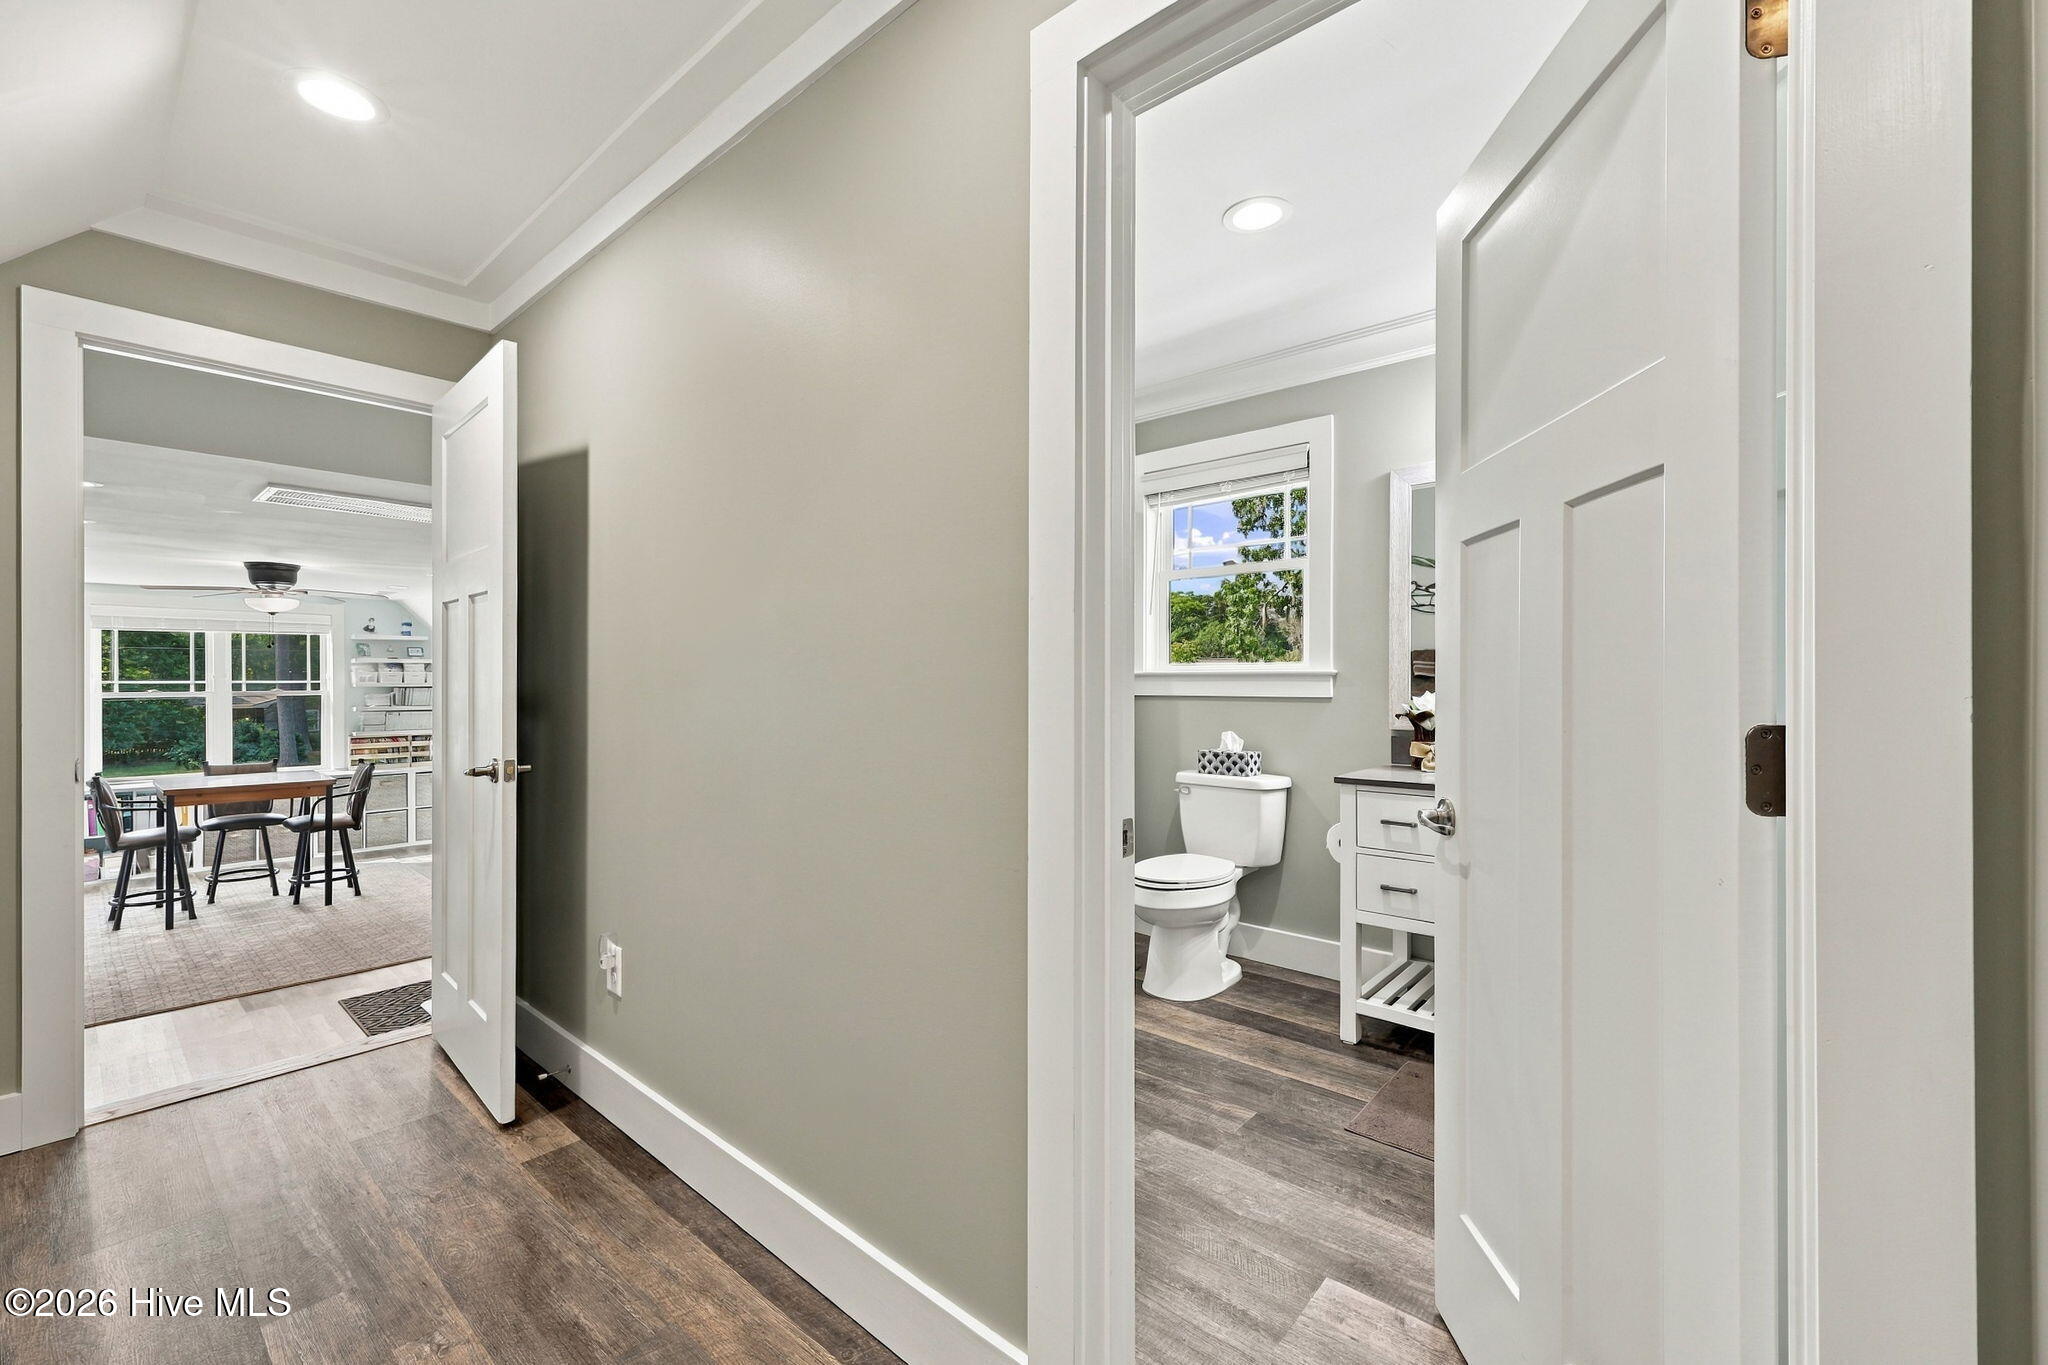
Hallway with open doors to a bathroom and a bright dining area with large windows.
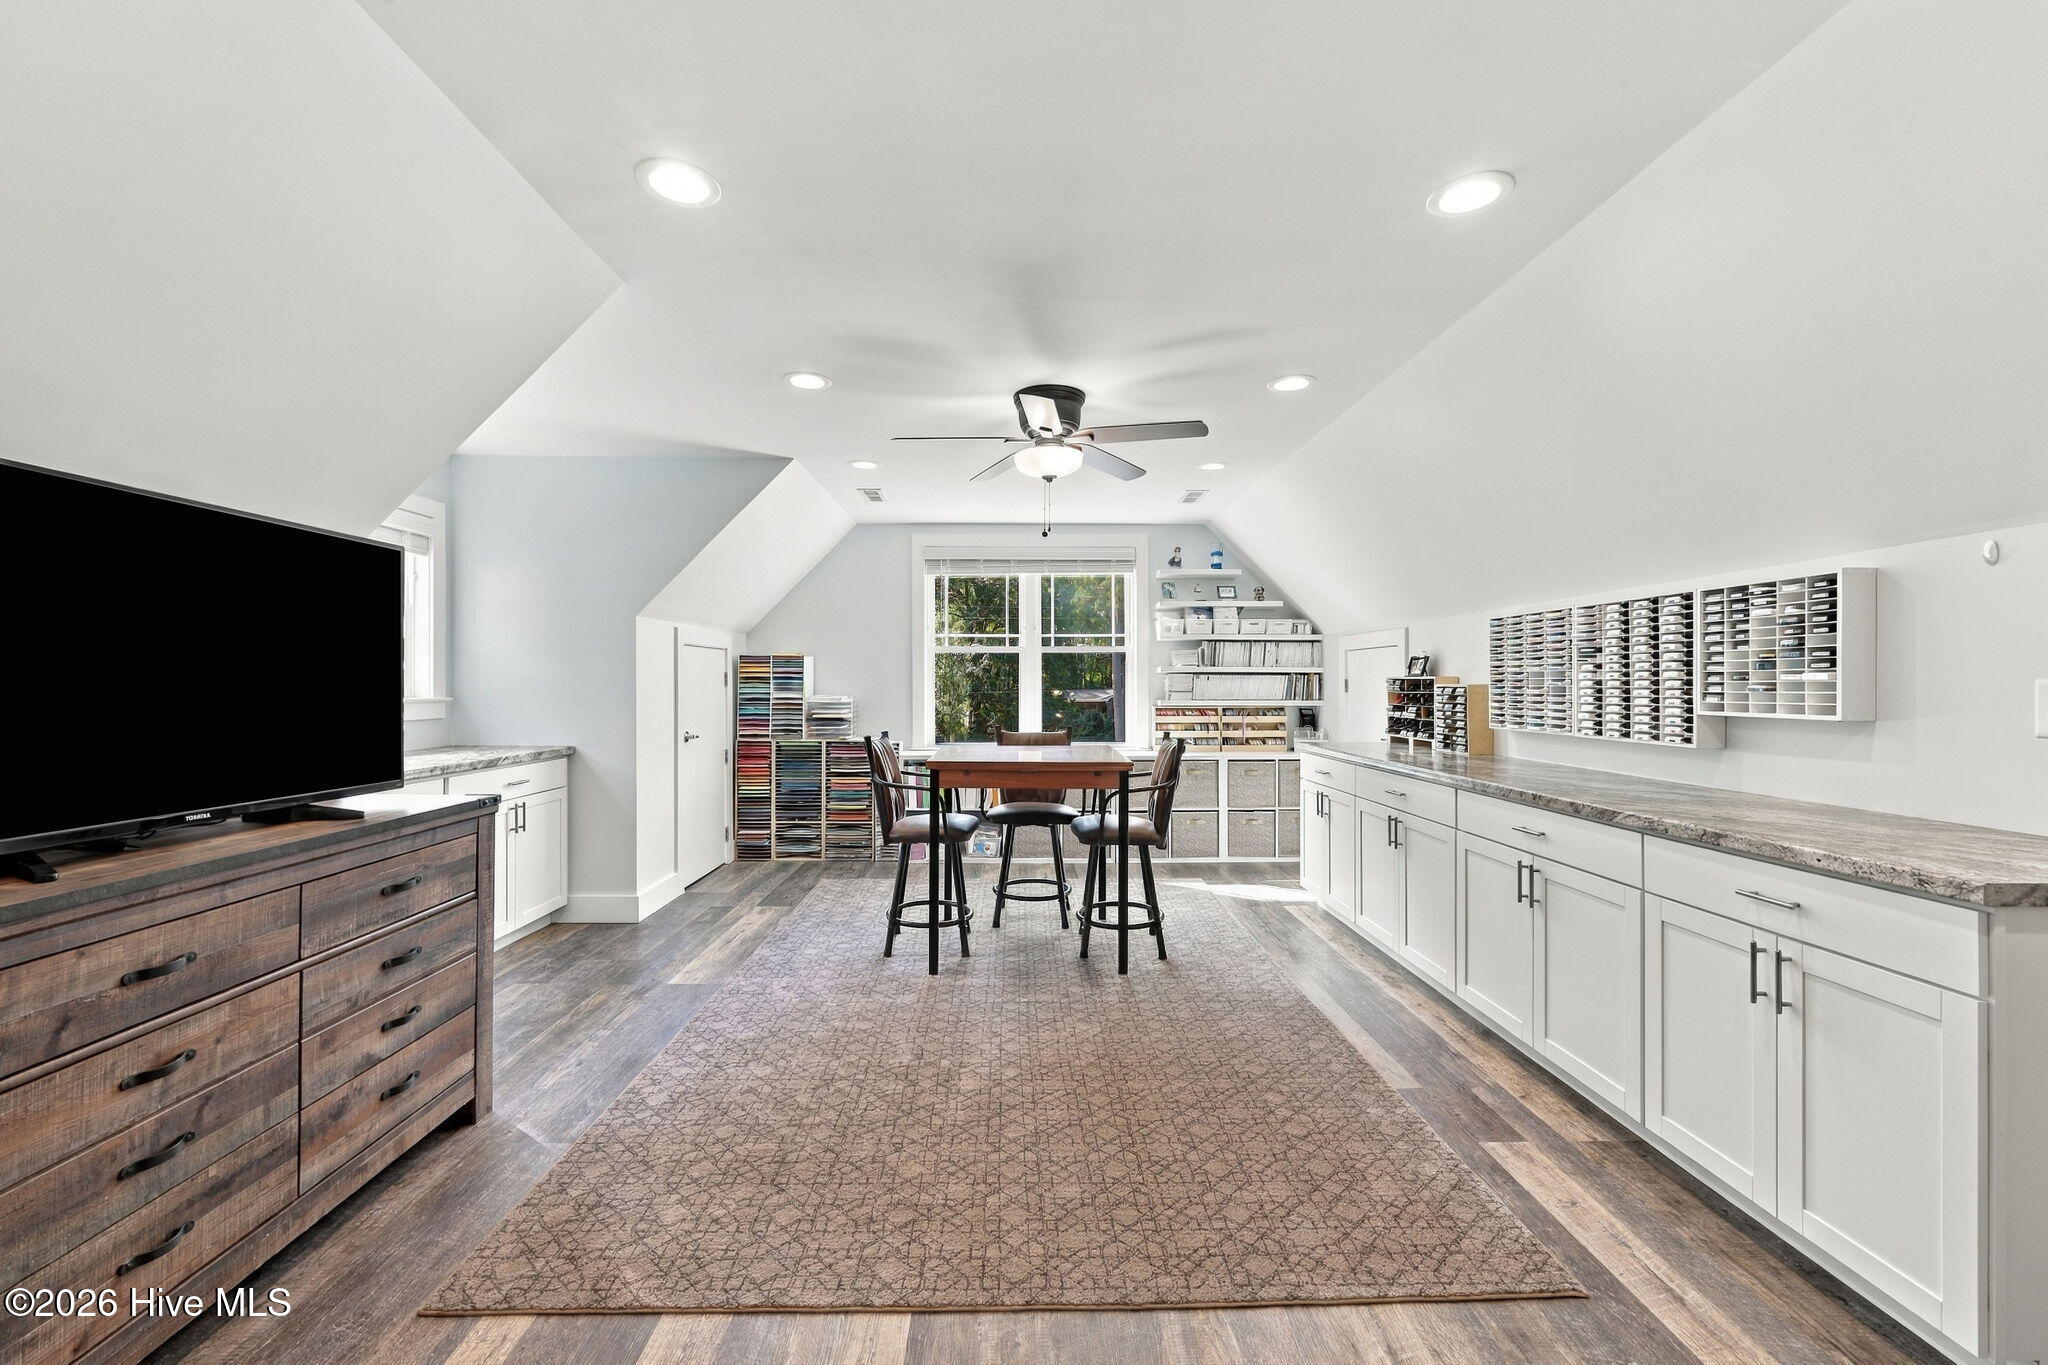
Attic craft room with a central worktable, extensive wall storage, white cabinets, and a window overlooking trees.
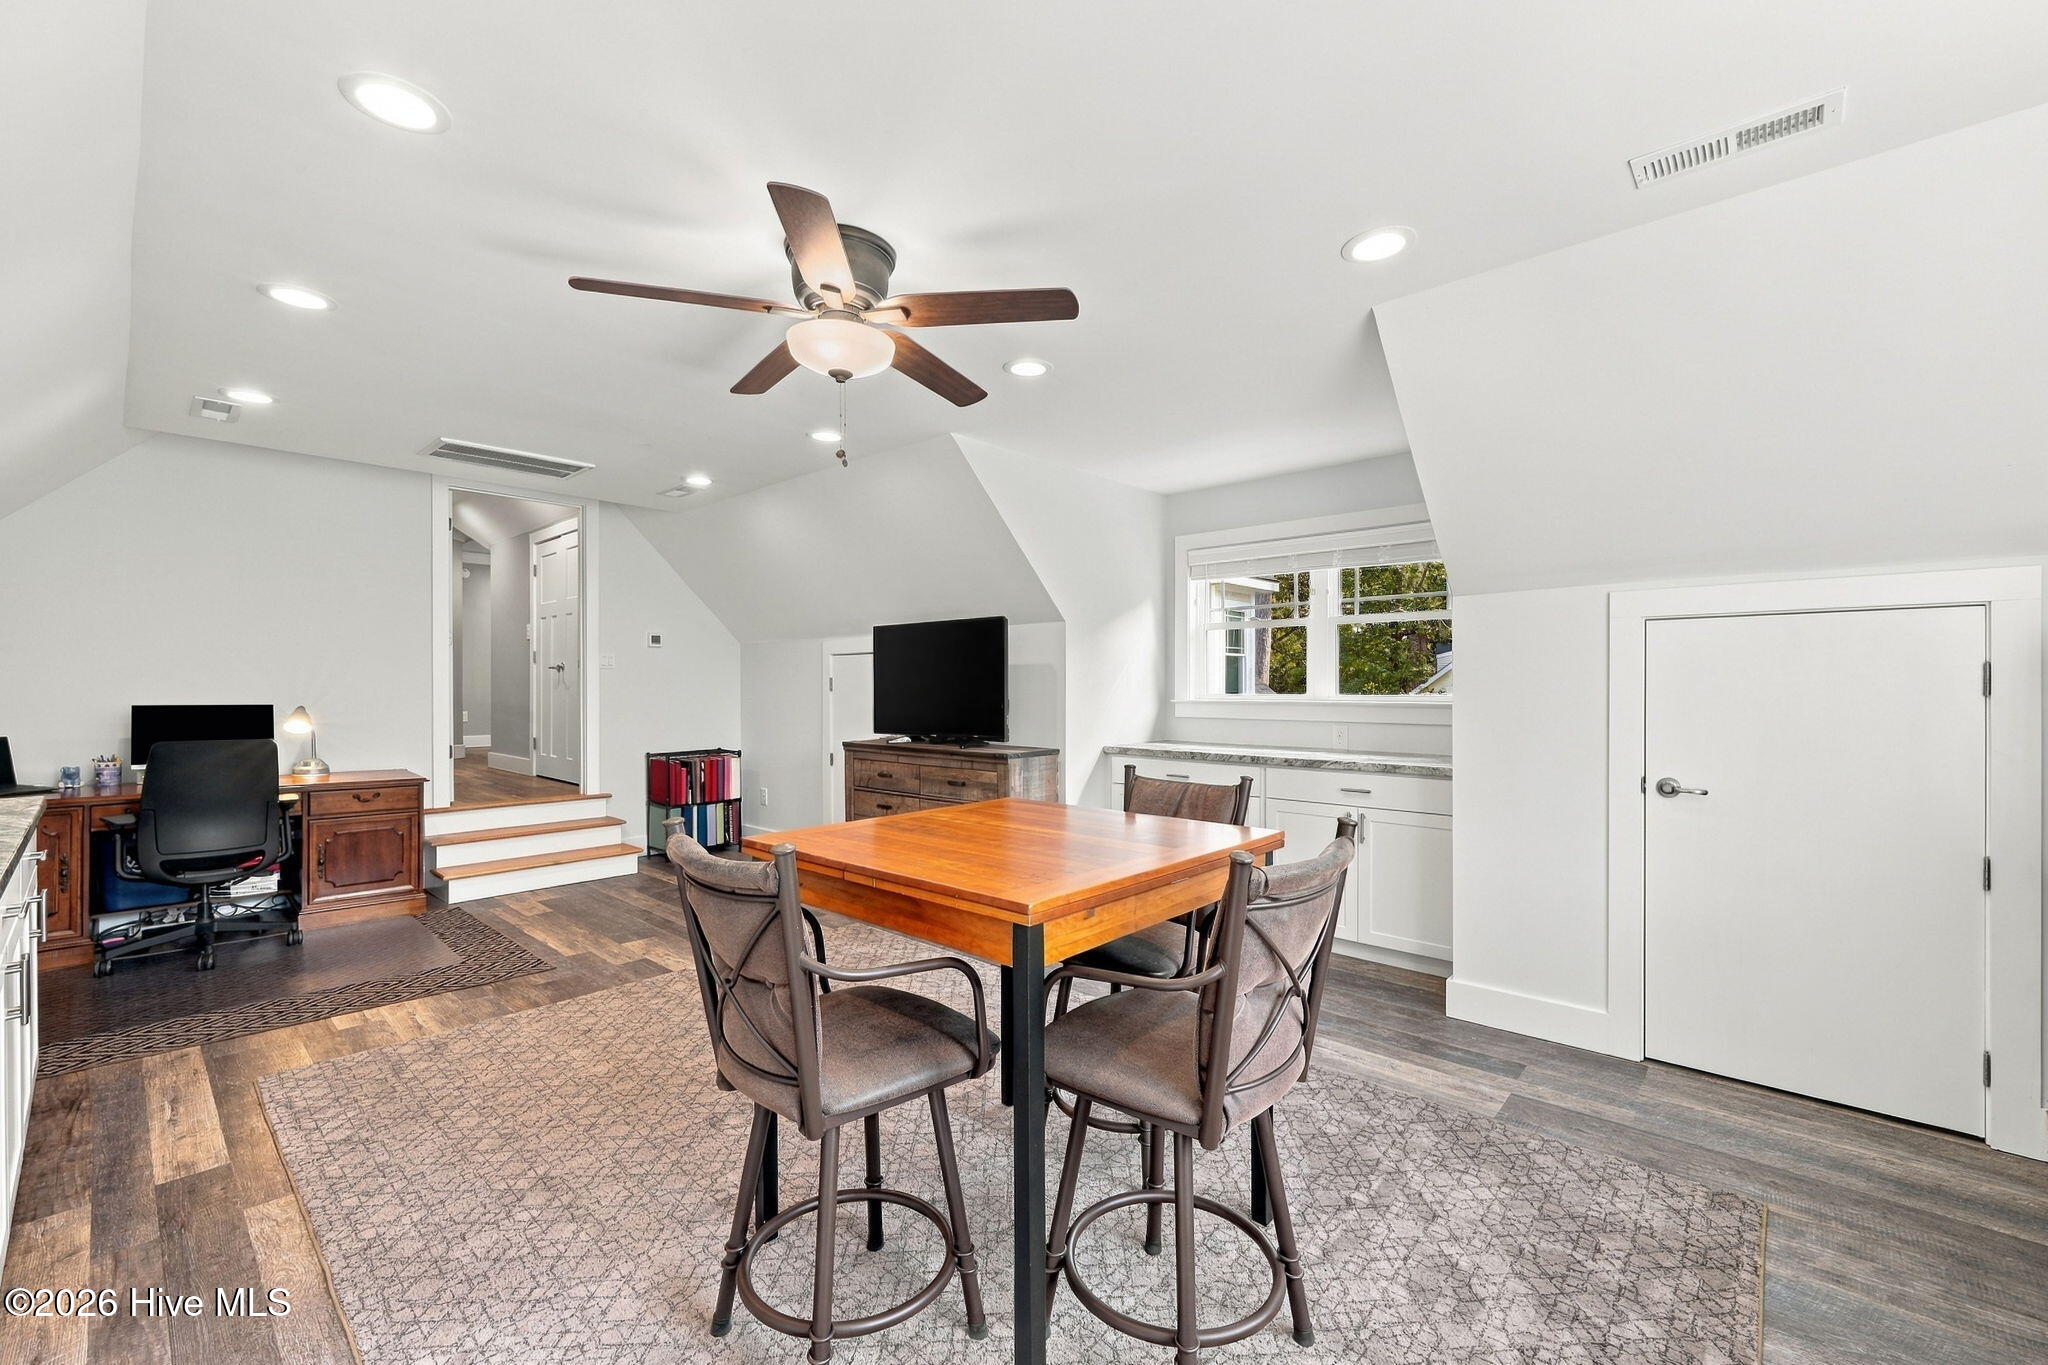
Furnished bonus room with a central table, office desk, TV, and built-in cabinets.
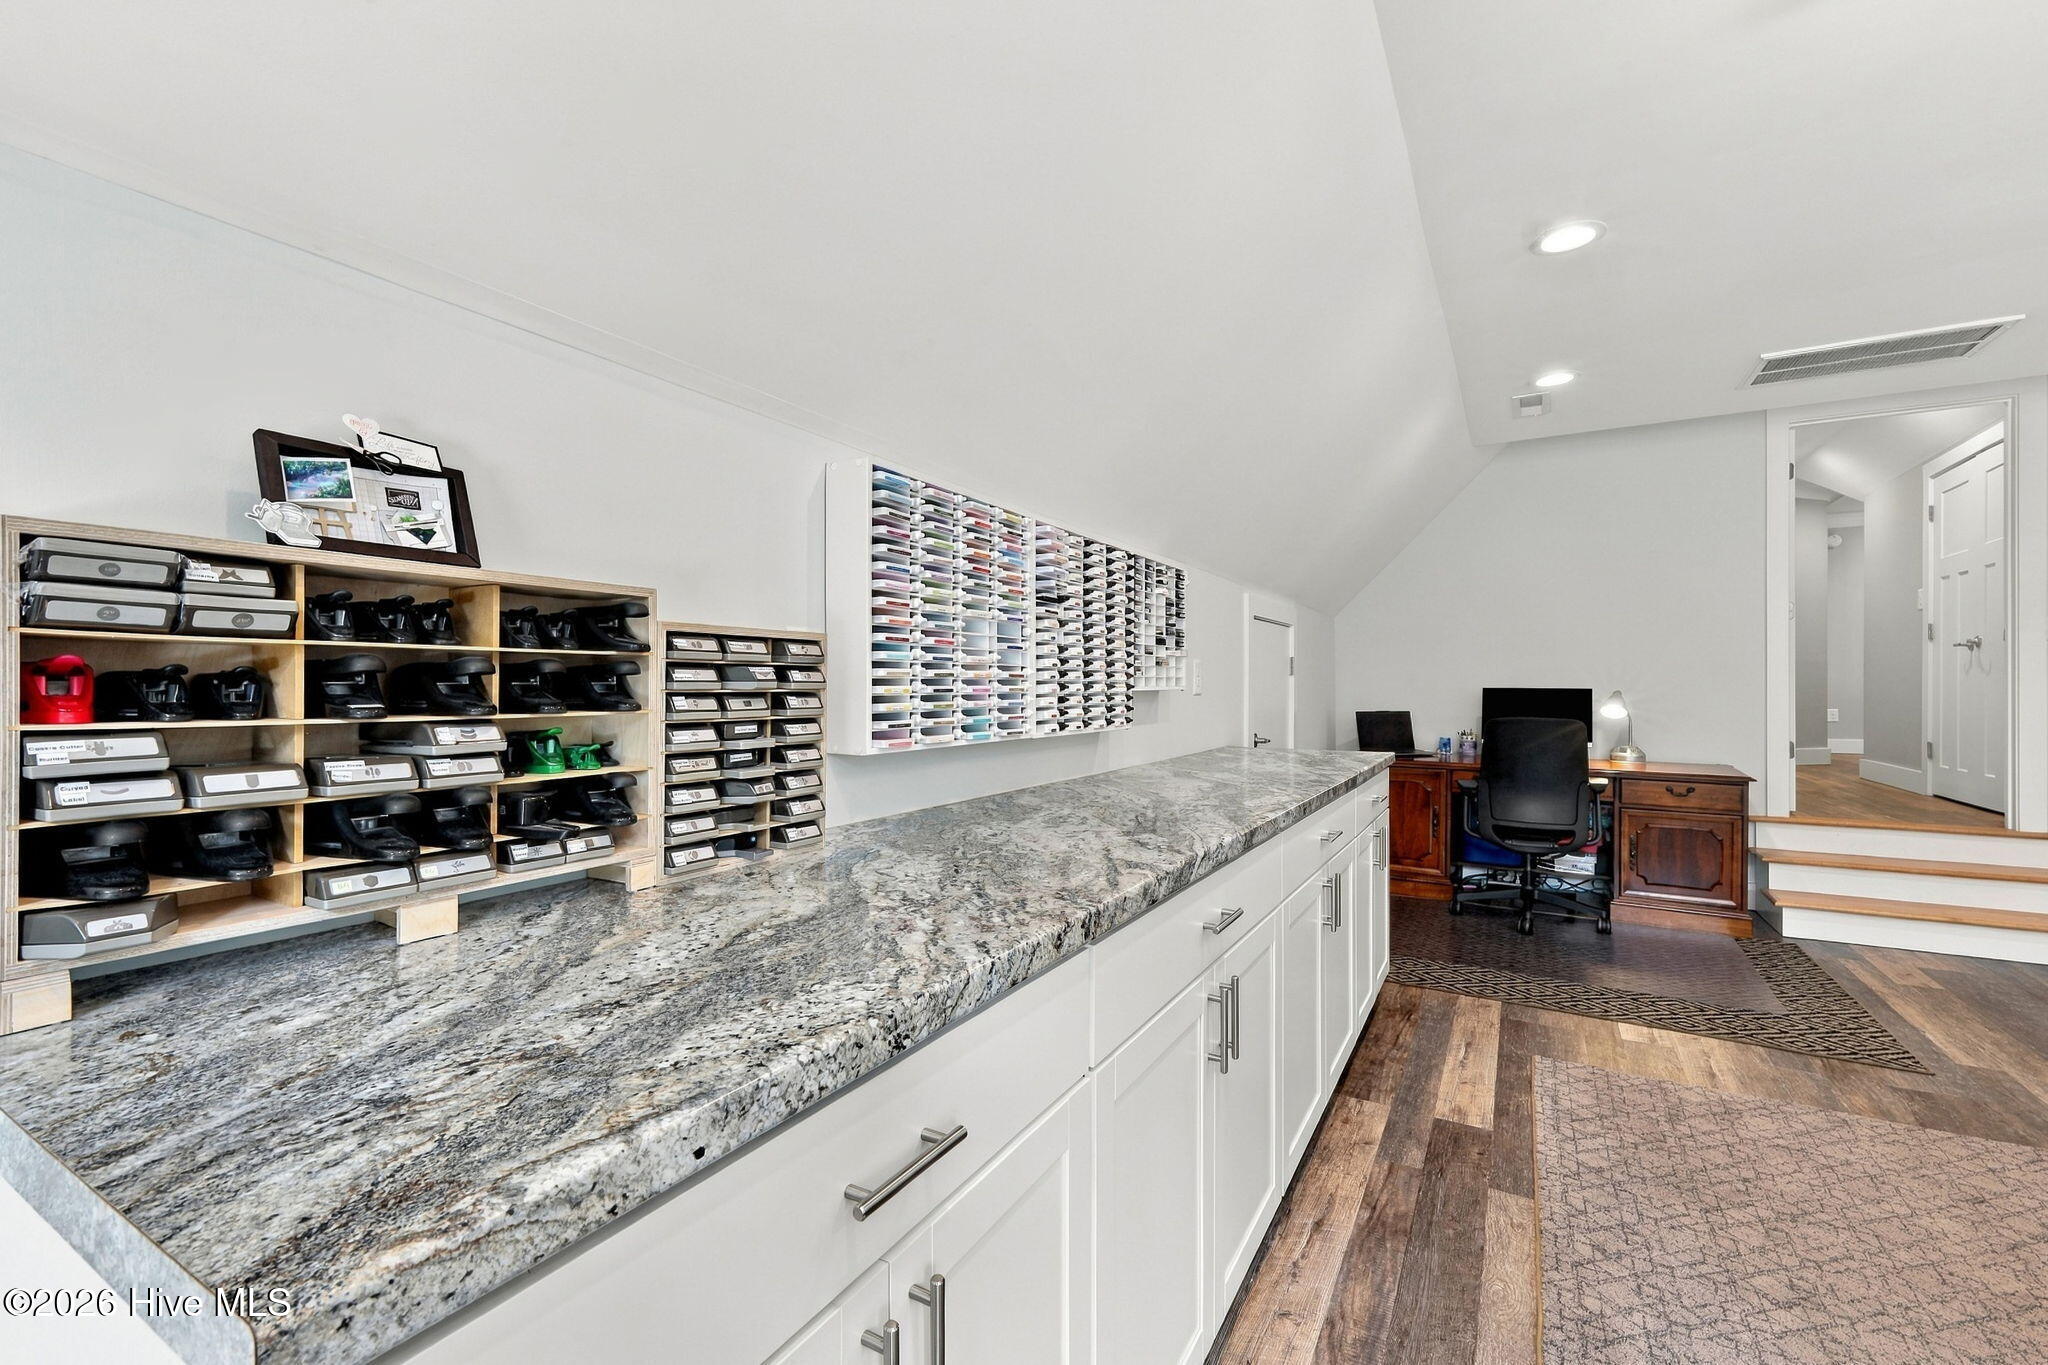
Workspace with a long granite counter, white cabinetry, wall organizers, and a desk.
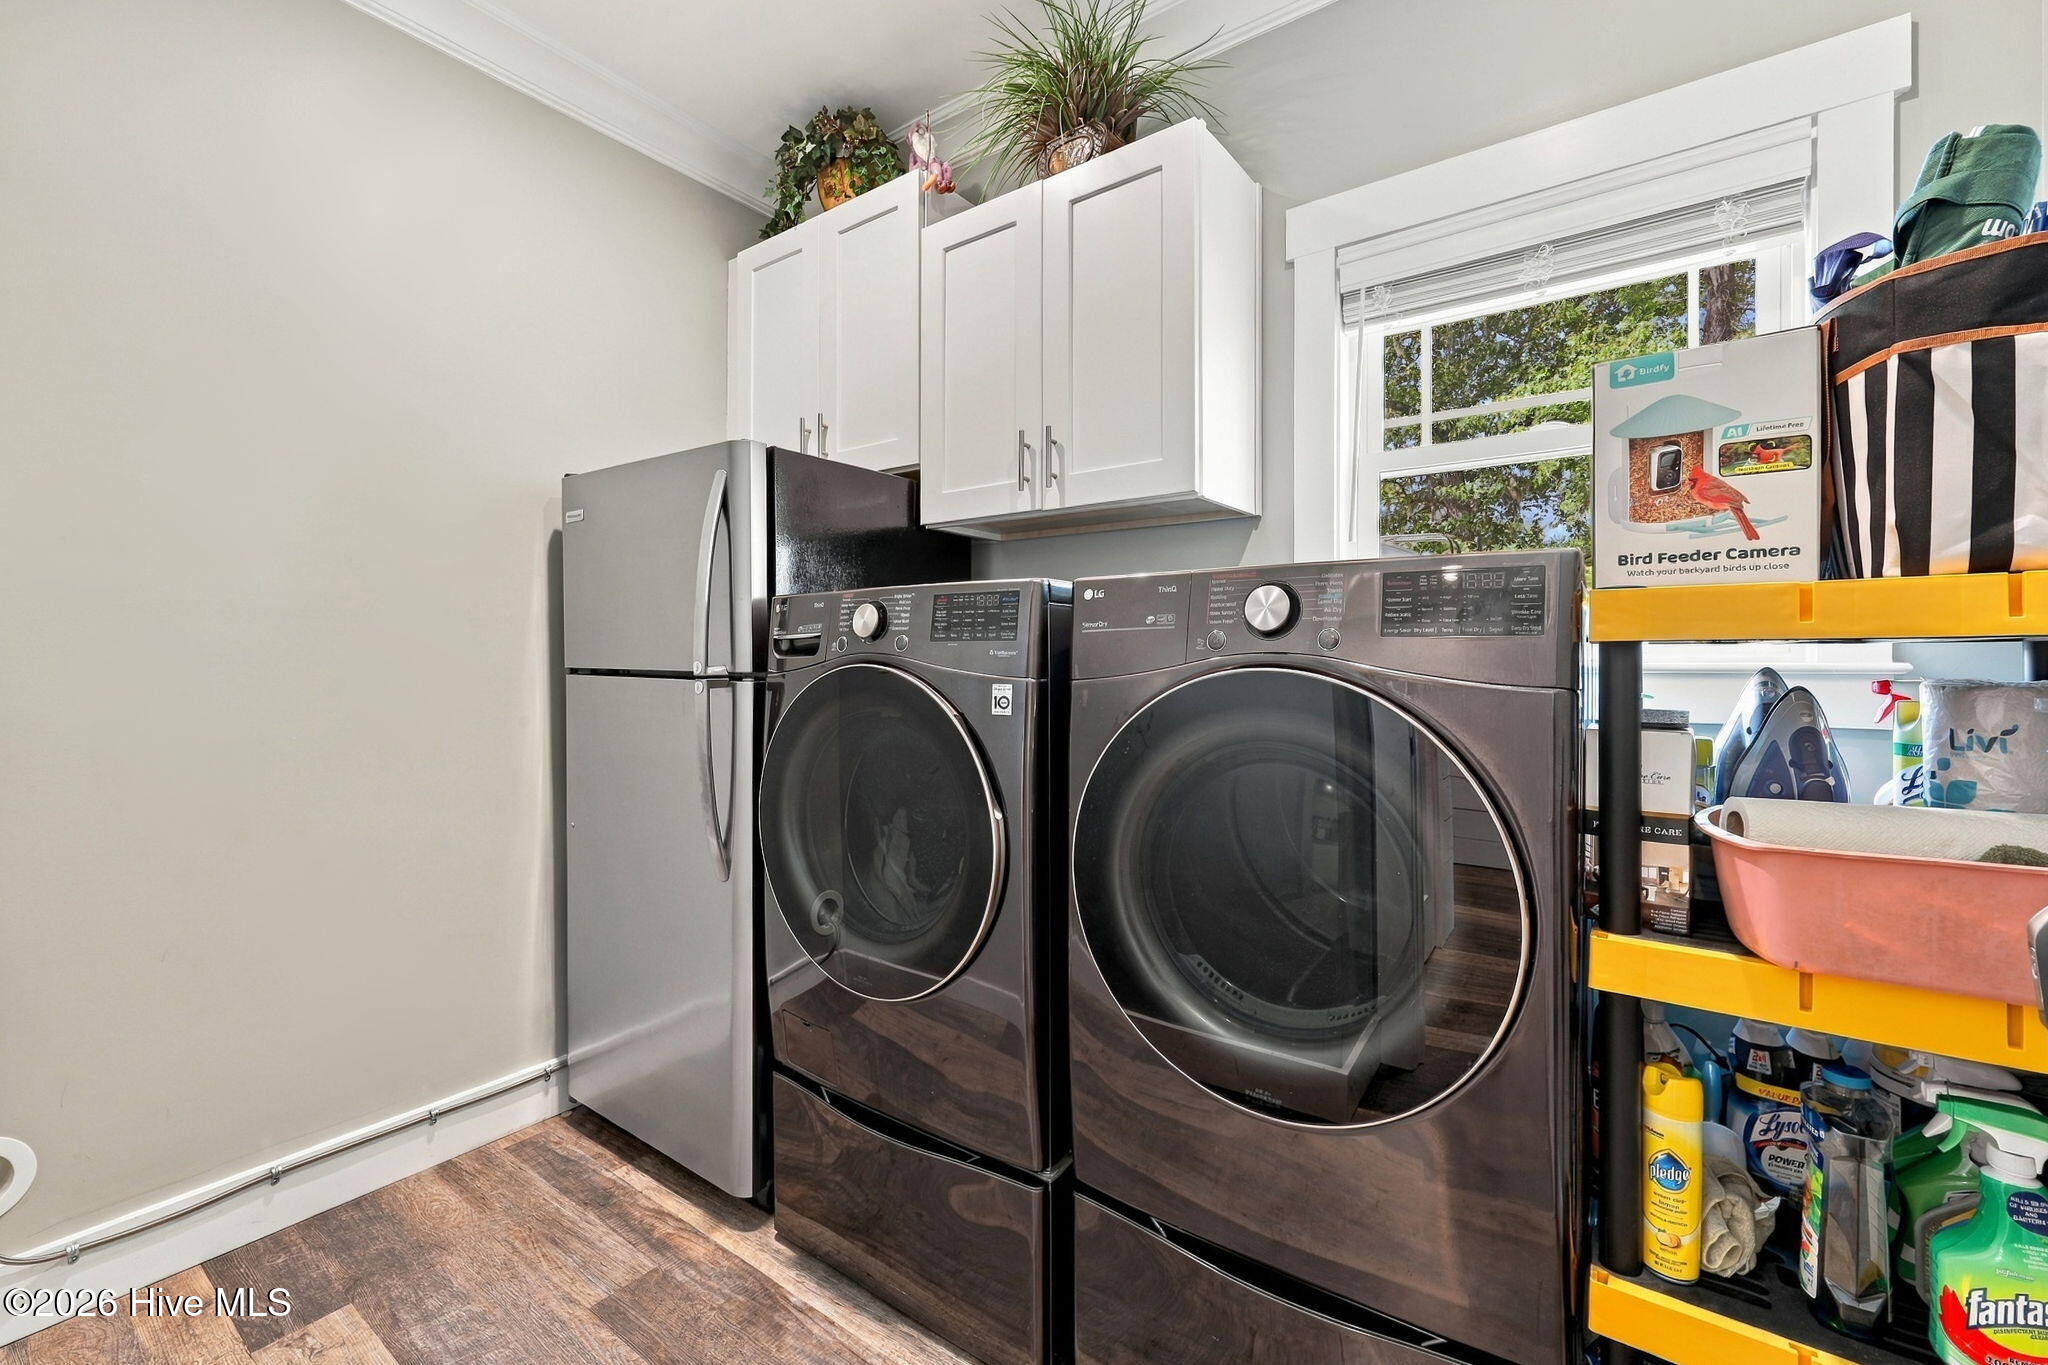
Laundry room with front-loading washer and dryer, refrigerator, white cabinets, and utility shelving.
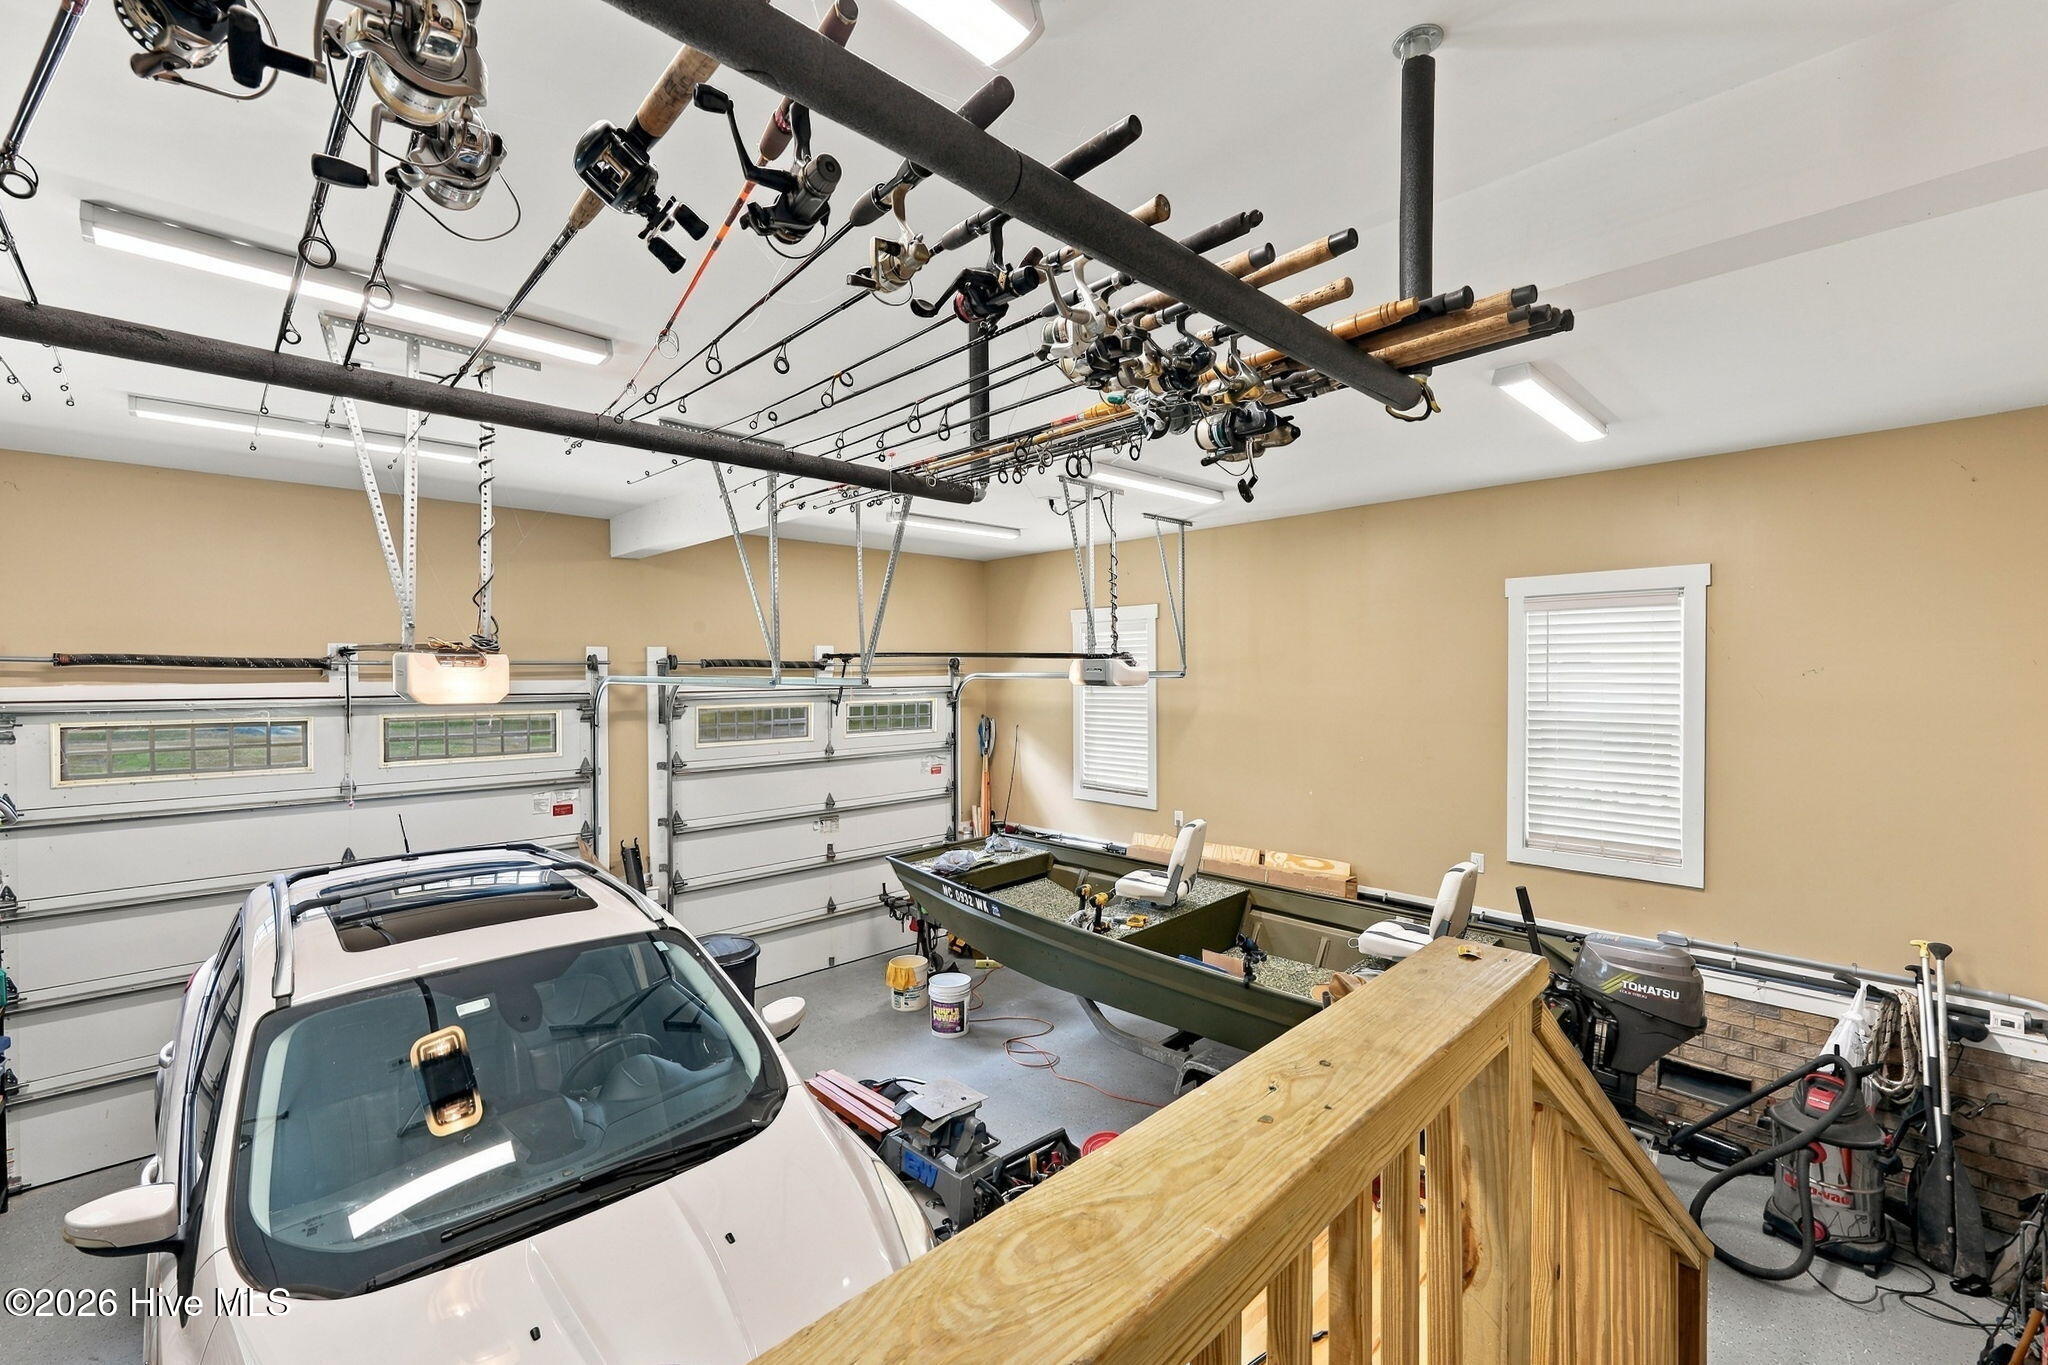
Garage with a car, fishing boat, and rows of fishing rods suspended overhead.
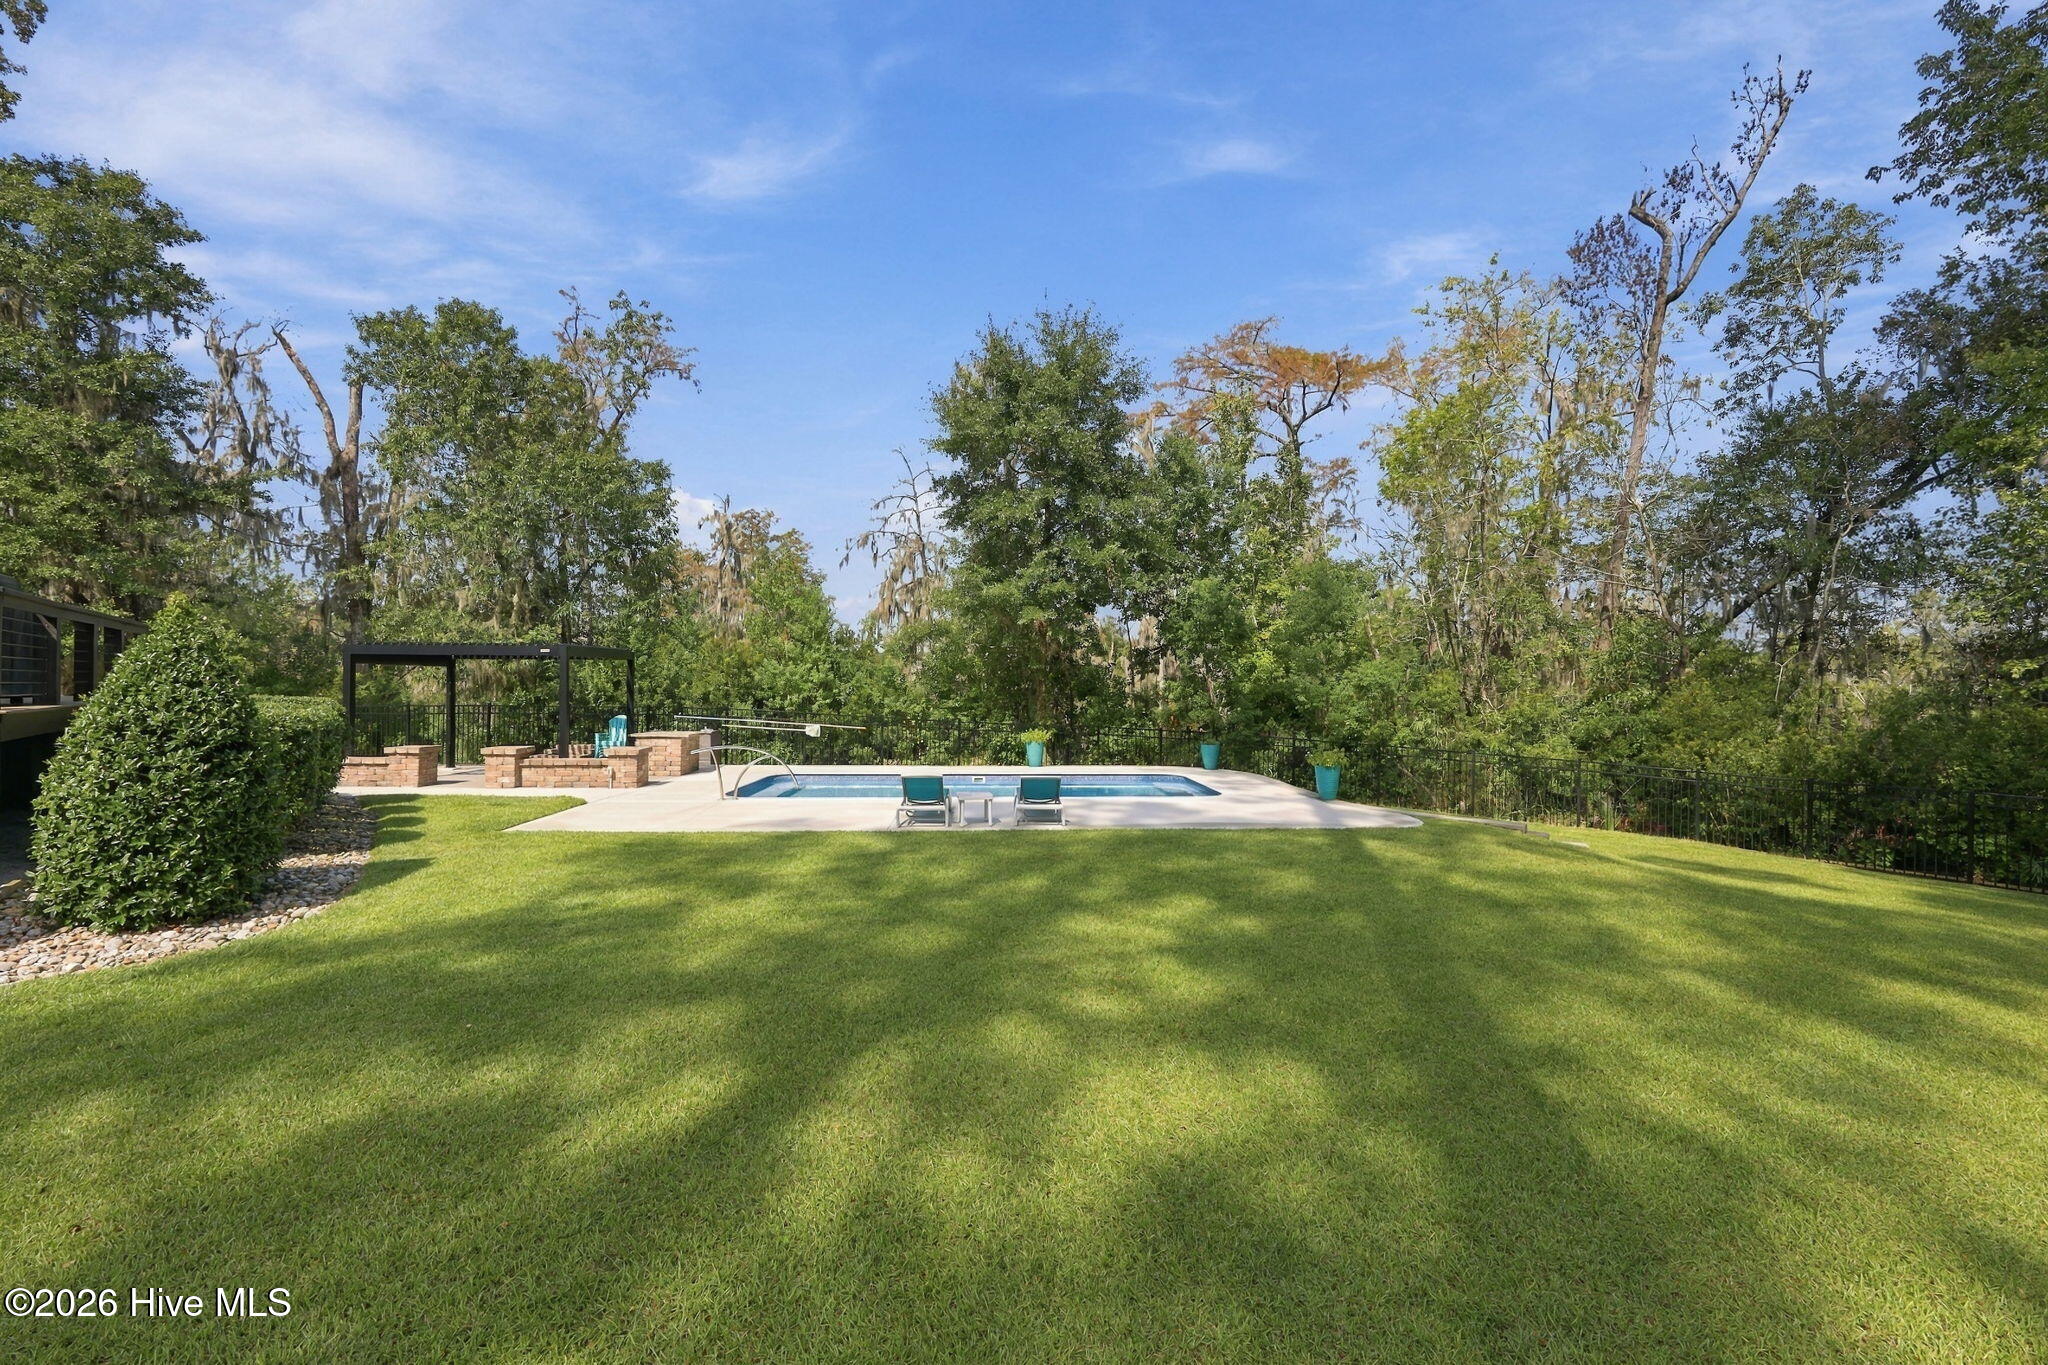
Backyard swimming pool beside a broad lawn, with poolside chairs and a pergola near mature trees.
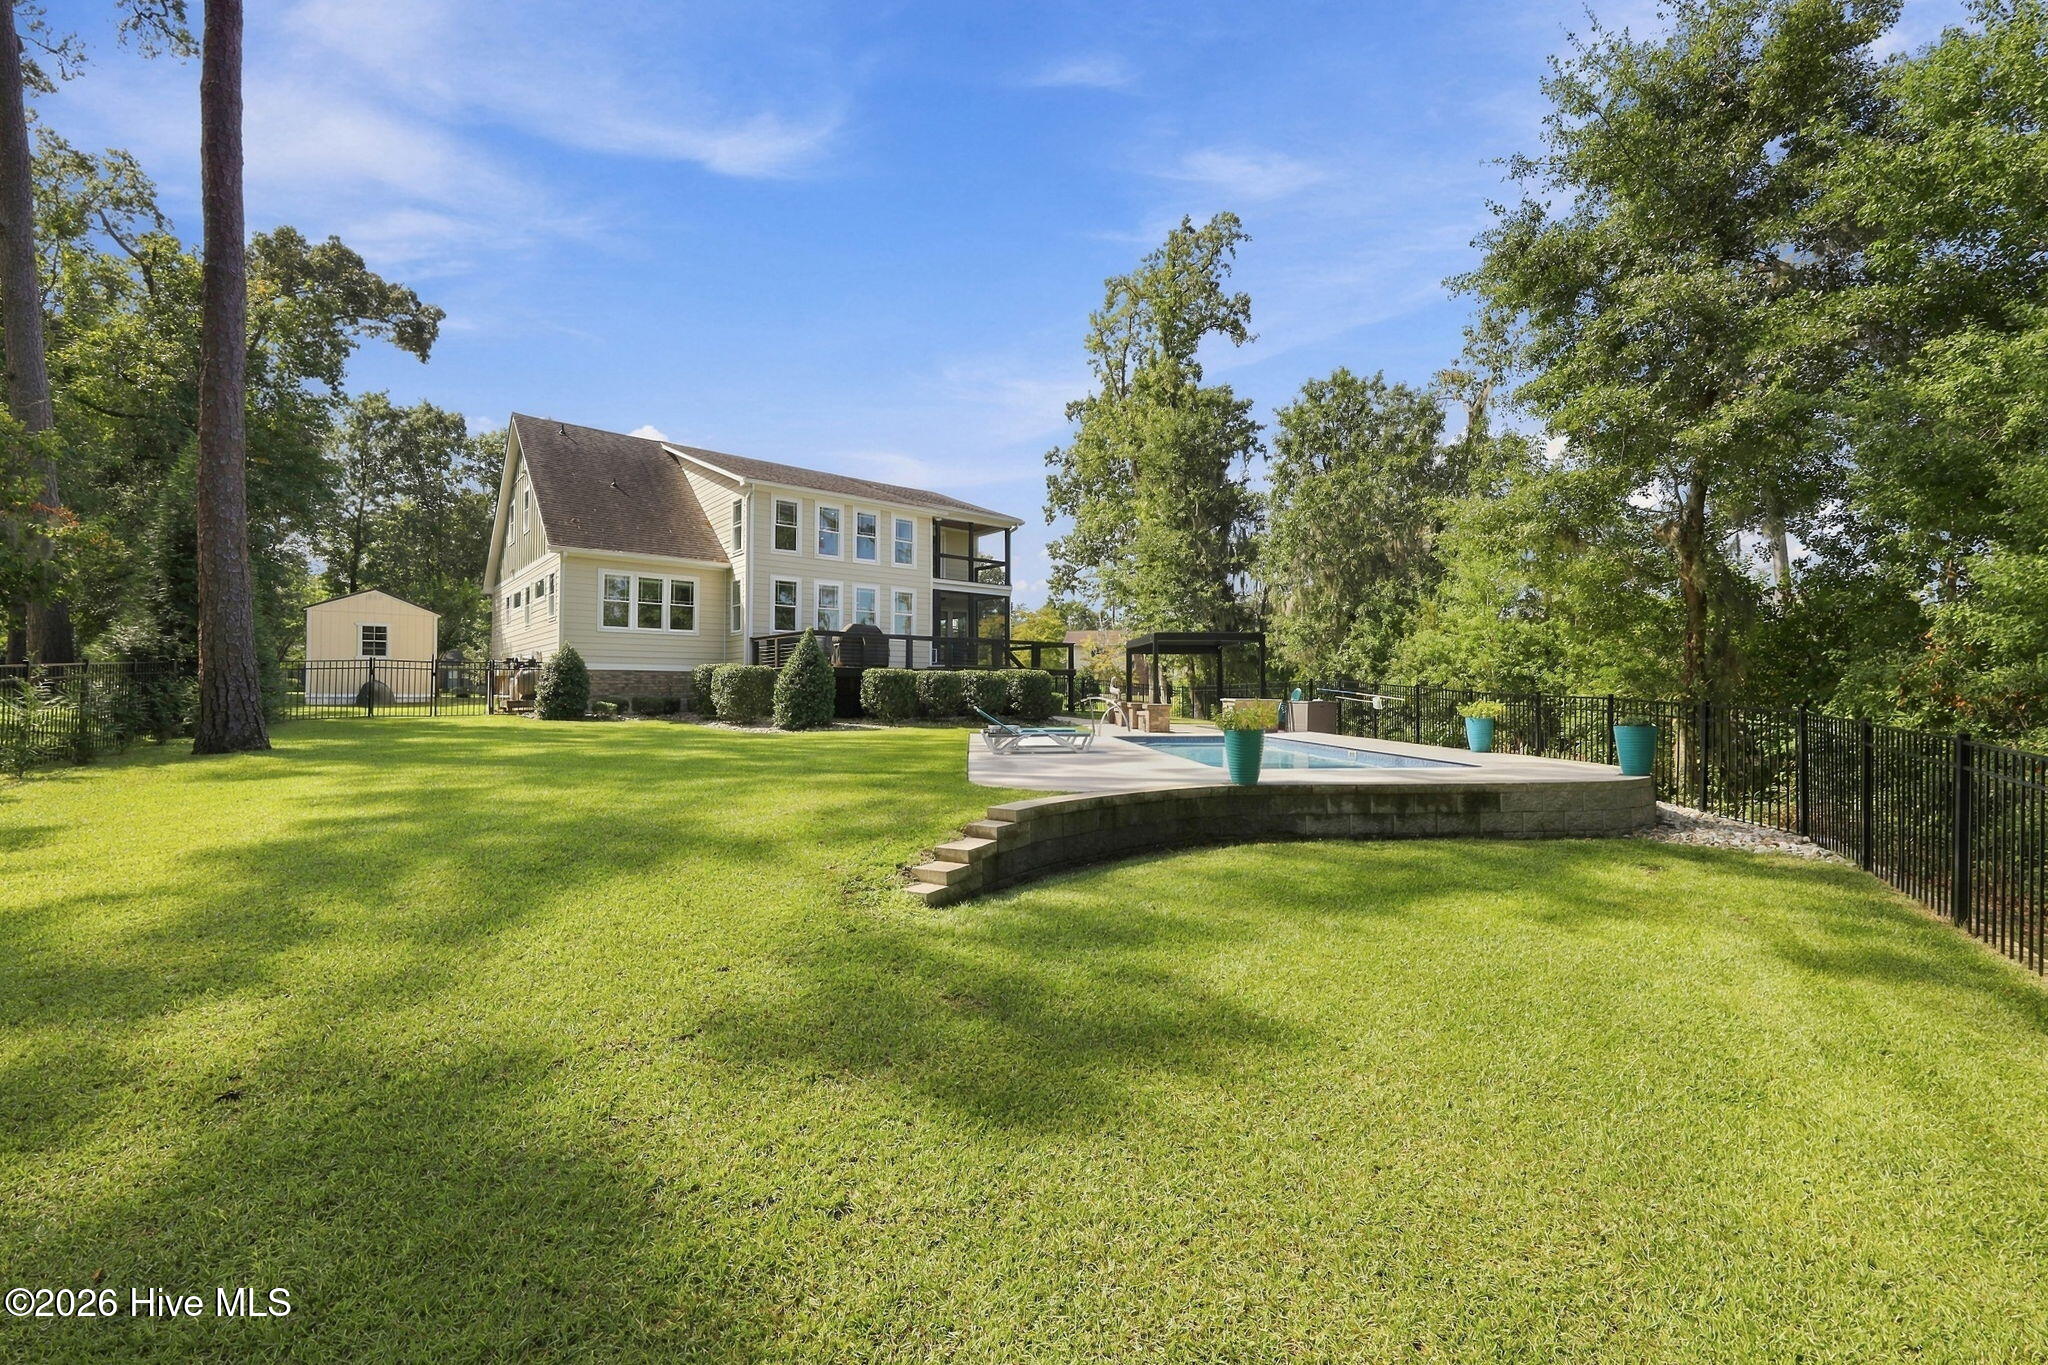
Two-story home overlooking a fenced pool and broad green lawn beneath mature trees.
Backyard swimming pool with blue lounge chairs, a curved metal handrail, and mature trees.
Backyard swimming pool with a pergola, brick seating area, and lounge chairs
Backyard swimming pool beside a two-story home, with a raised deck and covered patio.
Aerial view of a creekside home with a fenced backyard, swimming pool, shed, and long driveway.
Aerial view of homes and tree-lined streets beside a winding creek.
Two-story house with a broad curved driveway, double garage, large lawn, and recreational vehicle beside it.
Two-story home with twin garage doors, a broad driveway, and a fifth-wheel RV parked beside it.
Calm creek framed by wooden dock pilings and Spanish moss-draped trees.
Dock and boardwalk beside a wooded marsh, with the house’s raised deck visible nearby.
Two-story home with a backyard pool beside a wooded creek.
SEE ALL PHOTOS
Pale yellow two-story home with a covered porch, travel trailer, and detached storage shed.
Backyard swimming pool with blue lounge chairs, stone patio, and a two-story house with decks.
Two-story home with a covered porch, two-car garage, and fifth-wheel RV in the driveway.
Aerial view of a two-story home with a fenced yard, deck, and swimming pool.
Aerial view of a home beside a lake, with wooded shoreline and neighboring houses.
Wooden boardwalk dock reaches a creek through dense trees draped with Spanish moss.
Pergola-covered patio beside a swimming pool, with stone seating walls and a built-in fireplace.
Backyard swimming pool with curved stainless steel handrails and a pale stone deck.
Two-story foyer with a white-railed staircase, wood treads, and a red patterned rug.
Furnished living room with vaulted ceiling, tall windows, patterned rug, and wall-mounted television.
Open kitchen and dining area with white cabinetry, a large island, and a live-edge wood table.
Kitchen with white cabinets, stone counters, gray tile backsplash, and a stainless-steel gas range.
Open dining and living room with a glass-top table and sweeping staircase.
Dining room with a glass-top table, patterned rug, and staircase rising beneath a high ceiling.
Two-story living room with a vaulted ceiling, upstairs balcony, patterned rug, and seating arranged around a coffee table.
Living room with a tall ceiling, built-in shelving, fireplace, and open dining area.
Living room with a television above a linear fireplace and built-in shelving.
Kitchen with white cabinetry, stainless steel appliances, and a large island with bar seating.
Kitchen with white cabinetry, a large stone island, stainless steel appliances, and dark leather bar chairs.
Open-plan kitchen with a large stone island and double sink overlooking a living room with built-in shelving.
Dining room with a live-edge wood table, leather chairs, leafy views, and a glass-paneled deck door.
Deck overlooking a swimming pool, patio seating, and a wooded yard.
Elevated deck beside a screened porch, overlooking a leafy yard.
Glass-enclosed porch opening onto a deck with a stone fire feature and wooded views.
Furnished bedroom with a large patterned bed, dark wood furniture, and windows overlooking greenery.
Bedroom with sea-life bedding, a white sliding barn door, and dark wood furnishings.
Bedroom with seashell-patterned bedding, dark wood dressers, and windows overlooking trees.
Bathroom with a marble-look tiled walk-in shower and large window overlooking leafy trees.
Bathroom with double vanities, marble-look counters, a large mirror, and a tiled glass shower.
Bathroom with a marble-tiled walk-in shower and bedroom visible through the doorway.
Living room with tall windows, built-in entertainment center, and an adjoining bathroom with white vanity.
Two-story living room with tall windows, a ceiling fan, and a white fireplace and entertainment wall.
Furnished bedroom with a floral quilt, dark wood dresser, wall-mounted television, and bright window.
Bedroom with a colorful coastal-patterned quilt, ceiling fan, television, and book-filled bookcase.
Bedroom with a dark wood bed, floral bedding, and a ceiling fan.
Bathroom with a white vanity, gray countertop, large mirror, and toilet.
Bathroom tub with marble-look tile surround and handheld showerhead.
Upstairs landing with a dark wood walkway, white railings, and a bedroom doorway at the far end.
Bedroom with a floral-covered bed, tufted headboard, dark wood floors, and windows overlooking trees.
Furnished bedroom with a floral quilt-covered bed, ceiling fan, and French doors overlooking greenery.
Bathroom with marble-look tub surround, blue shower curtain, and long vanity beneath a large mirror.
Furnished sitting room with a recliner beside glass doors opening to a tree-lined deck.
Covered deck overlooking leafy trees and a backyard pool patio.
Backyard pool and paved patio with a black pergola, surrounded by trees.
Hallway with open doors to a bathroom and a bright dining area with large windows.
Attic craft room with a central worktable, extensive wall storage, white cabinets, and a window overlooking trees.
Furnished bonus room with a central table, office desk, TV, and built-in cabinets.
Workspace with a long granite counter, white cabinetry, wall organizers, and a desk.
Laundry room with front-loading washer and dryer, refrigerator, white cabinets, and utility shelving.
Garage with a car, fishing boat, and rows of fishing rods suspended overhead.
Backyard swimming pool beside a broad lawn, with poolside chairs and a pergola near mature trees.
Two-story home overlooking a fenced pool and broad green lawn beneath mature trees.
Backyard swimming pool with blue lounge chairs, a curved metal handrail, and mature trees.
Backyard swimming pool with a pergola, brick seating area, and lounge chairs
Backyard swimming pool beside a two-story home, with a raised deck and covered patio.
Aerial view of a creekside home with a fenced backyard, swimming pool, shed, and long driveway.
Aerial view of homes and tree-lined streets beside a winding creek.
Two-story house with a broad curved driveway, double garage, large lawn, and recreational vehicle beside it.
Two-story home with twin garage doors, a broad driveway, and a fifth-wheel RV parked beside it.
Calm creek framed by wooden dock pilings and Spanish moss-draped trees.
Dock and boardwalk beside a wooded marsh, with the house’s raised deck visible nearby.
Two-story home with a backyard pool beside a wooded creek.
Active Under Contract

706 W Wilson Creek Drive

706 W Wilson Creek Drive, Trent Woods, NC 28562

$950,000
Nestled on nearly an acre along the natural shoreline of Wilson Creek in the heart of Trent Woods, this classic Craftsman-style home offers a rare combination of space, privacy, water access, and exceptional outdoor living. With 3 bedrooms, 3.5 baths, a saltwater swimming pool, private dock with floating lift, and beautiful creek views, this property is designed to enjoy both the indoors and out. Step inside to a welcoming foyer where custom wood trim and thoughtful architectural details set the tone. The open floor plan creates a seamless transition through the living, dining, and breakfast areas, extending all the way to the rear of the home where the natural beauty of Wilson Creek becomes the backdrop. Vaulted ceilings enhance the spacious living room, while the open kitchen and breakfast area provide an inviting gathering space for everyday living and entertaining. The first-floor primary suite offers comfort and privacy with a generous walk-in closet and spacious bath featuring an oversized walk-in shower. A conveniently located laundry room and pantry storage adds functionality to the main level. Upstairs, you'll find two additional bedrooms, each with its own private bath, along with an OVERSIZED finished bonus room offering endless possibilities for a media room, game room, home office, gym, or additional gathering space. One of the upstairs bedrooms opens directly onto a 16' x 7' balcony overlooking Wilson Creek--a peaceful spot to enjoy morning coffee or take in the surrounding natural beauty. Outdoor living is truly a highlight of this .94-acre property. Relax on the covered front porch, enjoy the 16' x 7' screened porch, or entertain on the impressive 55-foot-wide open deck overlooking the creek and mature cypress trees. The saltwater swimming pool creates your own private backyard retreat, while the recently added pergola and fire pit area provide the perfect setting for evenings with family and friends. For those who love being on the water, the property includes a private dock with a floating lift suitable for a small boat or jet ski. Wilson Creek also provides a wonderful setting for kayaking and canoeing, making it easy to launch from home and enjoy the peaceful waterways right from your backyard. Adding even more versatility is an additional parking pad with RV hookup, providing convenient space for an RV, boat, or additional vehicles. A detached storage building provides dedicated space for lawn equipment, tools, and outdoor gear, helping keep everything organized and easily accessible. An irrigation system supplied by well water adds convenience for maintaining the established landscape. Located in desirable Trent Woods, this distinctive waterfront property combines Craftsman character, generous living spaces, a private bath for every bedroom, exceptional outdoor amenities, and direct access to the natural beauty of Wilson Creek. From poolside afternoons and evenings around the fire pit to launching a kayak, jet ski, or boat from your own dock, this is a home designed to embrace the best of the coastal Carolina lifestyle.

3
beds

4
baths

3,320 Sq.Ft. LIVING AREA

0.94 Acres lot

Melissa Rankin

Melissa Rankin

Features & Amenities

Interior

  • total bedrooms3
  • Total bathrooms4
  • full bathrooms3
  • half bathroom1
  • Laundry room Laundry Room
  • Flooring LVT/LVP, Vinyl
  • APPLIANCES Vented Exhaust Fan, Refrigerator, Disposal, Dishwasher, Tankless Water Heater, Gas Range
  • other interior Features Walk-in Closet(s), Vaulted Ceiling(s), High Ceilings, Entrance Foyer, Solid Surface, Bookcases, Kitchen Island, Ceiling Fan(s), Pantry, Walk-in Shower, Blinds/Shades, Eat-in Kitchen, Walk-In Closet(s)

Area & Lot

  • Status Active Under Contract
  • Living Area3,320 Sq.Ft.
  • Total Area3,320 Sq.Ft.
  • Lot Area0.94 Acres
  • MLS® ID100605485
  • TypeResidential
  • YEAR BUILT2018
  • NeighborhoodTrent Woods
  • Water FrontageBulkhead
  • View DescriptionCreek, Creek/Stream
  • Elementary SchoolA. H. Bangert
  • Middle SchoolH. J. MacDonald
  • High SchoolNew Bern

Exterior

  • STORIES2
  • Garage Space2.0
  • water SourcePublic
  • utilitiesCable Available, Natural Gas Connected, Sewer Connected, Water Connected, Fiber Optic, High Speed Internet
  • PoolIn Ground, Vinyl
  • roofArchitectural Shingle
  • lot featuresWetlands, Boat Slip, Boat Dock, Bulkhead, Creek, Irregular Lot, Landscaped, Secluded, Shopping Nearby, Sprinklers in Front, Sprinklers in Rear
  • parkingGarage Faces Front, On Site, Paved
  • HEAT TYPEOther, Heat Pump, Fireplace(s), Electric, Forced Air, Natural Gas, Zoned
  • AIR CONDITIONINGZoned, Heat Pump
  • sewerMunicipal Sewer, City of New Bern
  • SubstructureCrawl Space
  • HOA AmenitiesNone
  • other exterior FeaturesIrrigation System

Financial

  • Sales Price$950,000
  • Real Estate Tax $4,626/yr
  • Zoning RES
View Virtual Tour
Backyard swimming pool with blue lounge chairs, stone patio, and a two-story house with decks.

Schedule a Showing

We would love to show you our beautiful property. Please select your preferred date and time below. An agent will be in touch shortly to confirm your appointment.

Schedule a Showing

We would love to show you our beautiful property. Please select your preferred date and time below. An agent will be in touch shortly to confirm your appointment.

Thank you for your interest in 706 W Wilson Creek Drive, Trent Woods, NC 28562. We are reviewing your request and will be in touch shortly!

Mortgage Calculator

Estimate your monthly mortgage payment, including the principal and interest, property taxes, and HOA. Adjust the values to generate a more accurate rate.

All estimates are provided for informational purposes only. Actual amounts may vary.
$0,000 Your Payment 20 15 65
$0,000 Your Payment

Trent Woods

Explore

Work With Us

We pride ourselves in providing personalized solutions that bring our clients closer to their dream properties and enhance their long-term wealth. Contact us today to find out how we can be of assistance to you!

Follow Us on Instagram