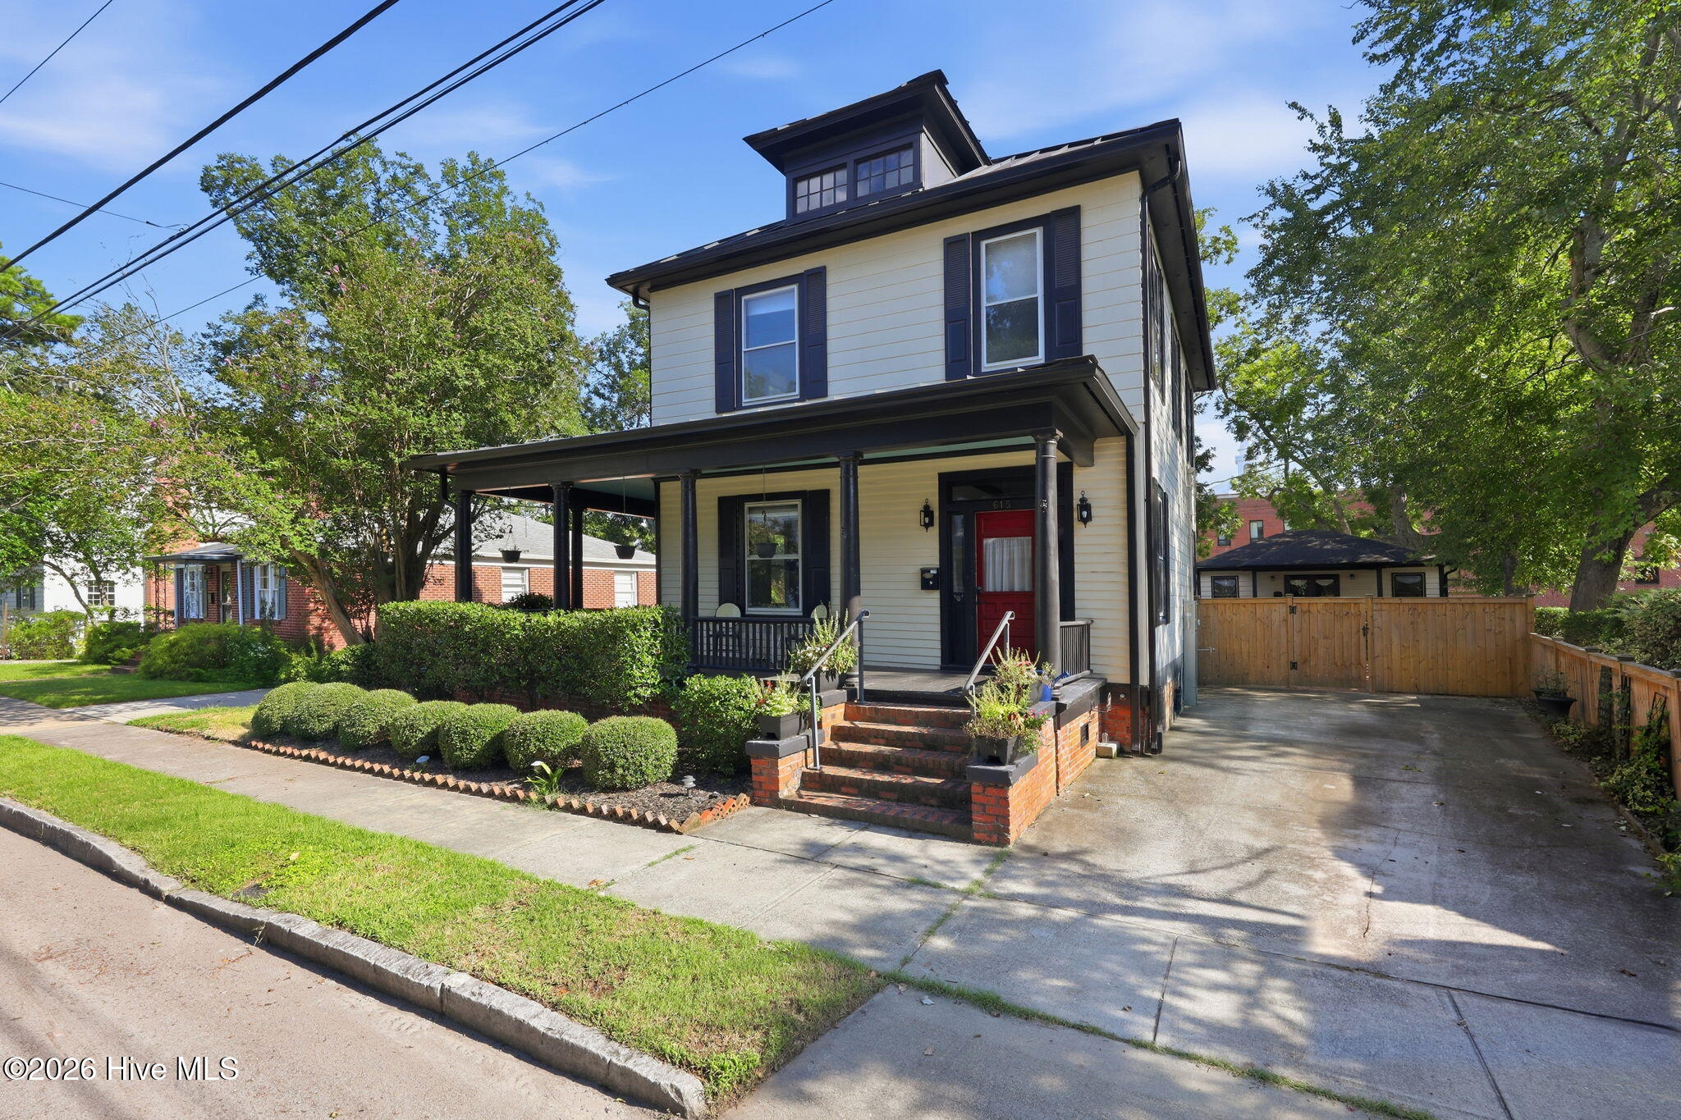
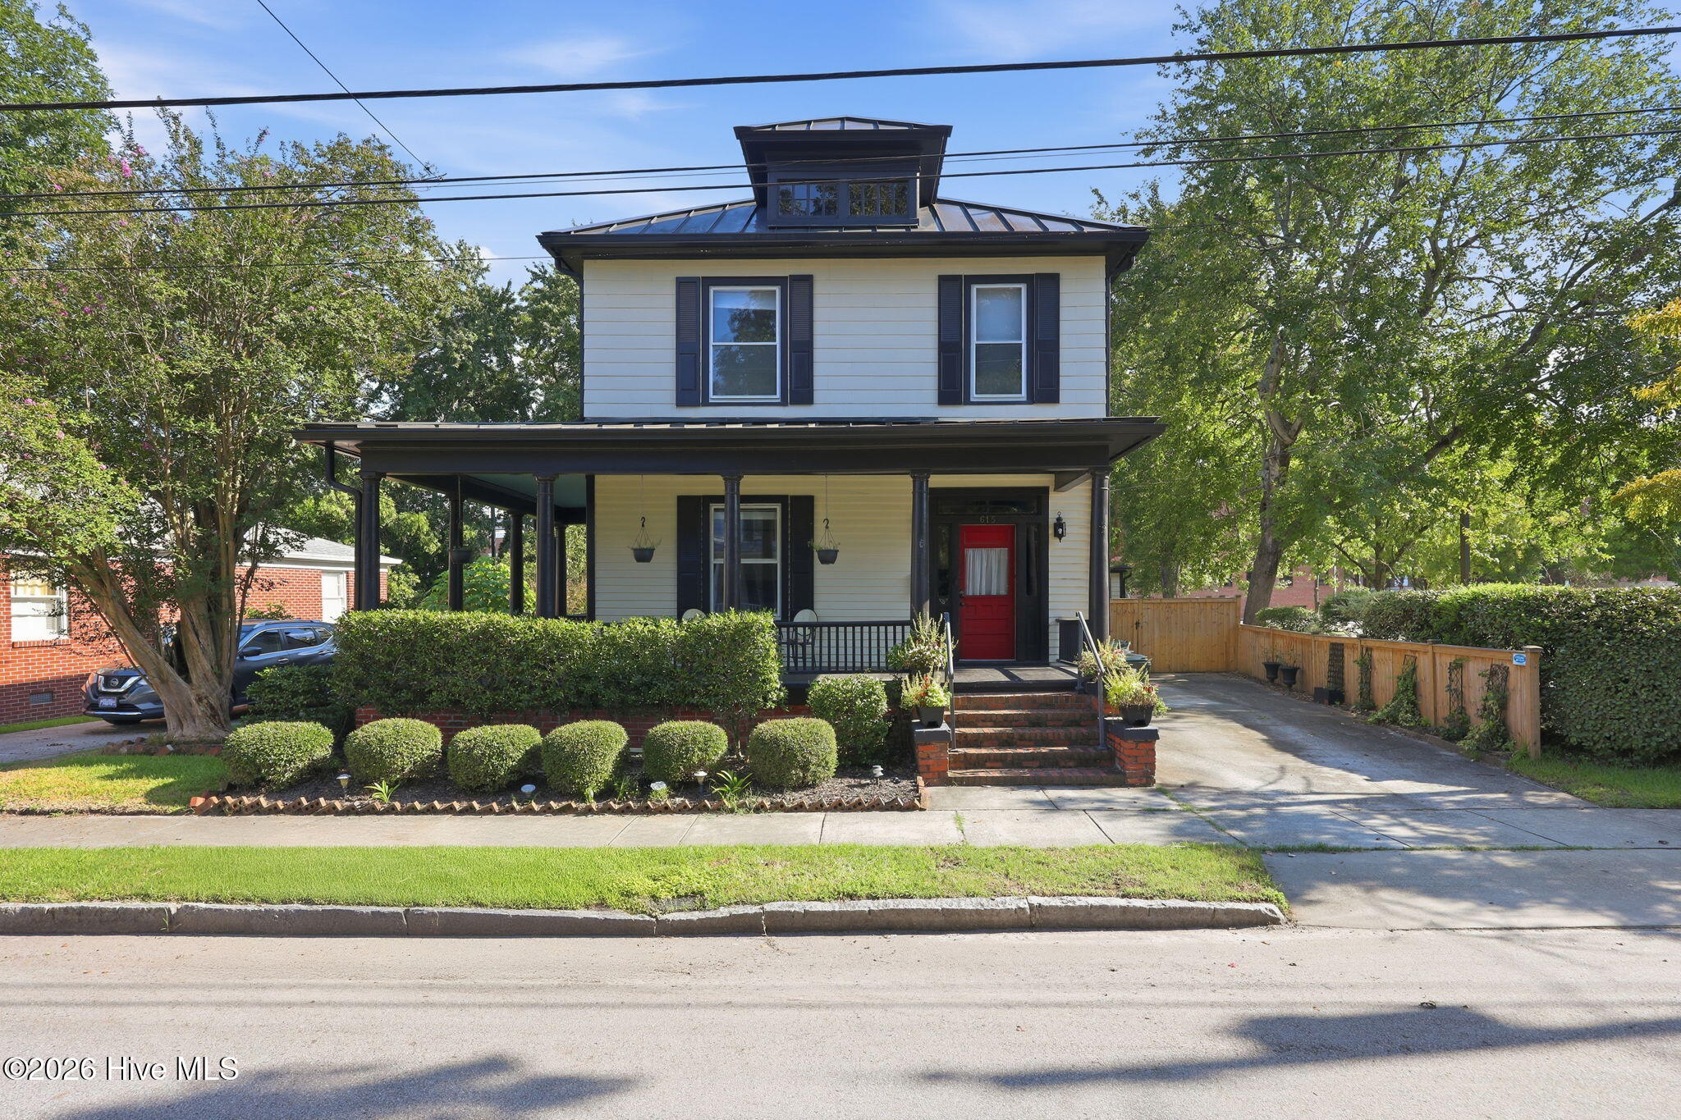
Two-story cream house with a covered porch, red front door, brick steps, and fenced driveway.
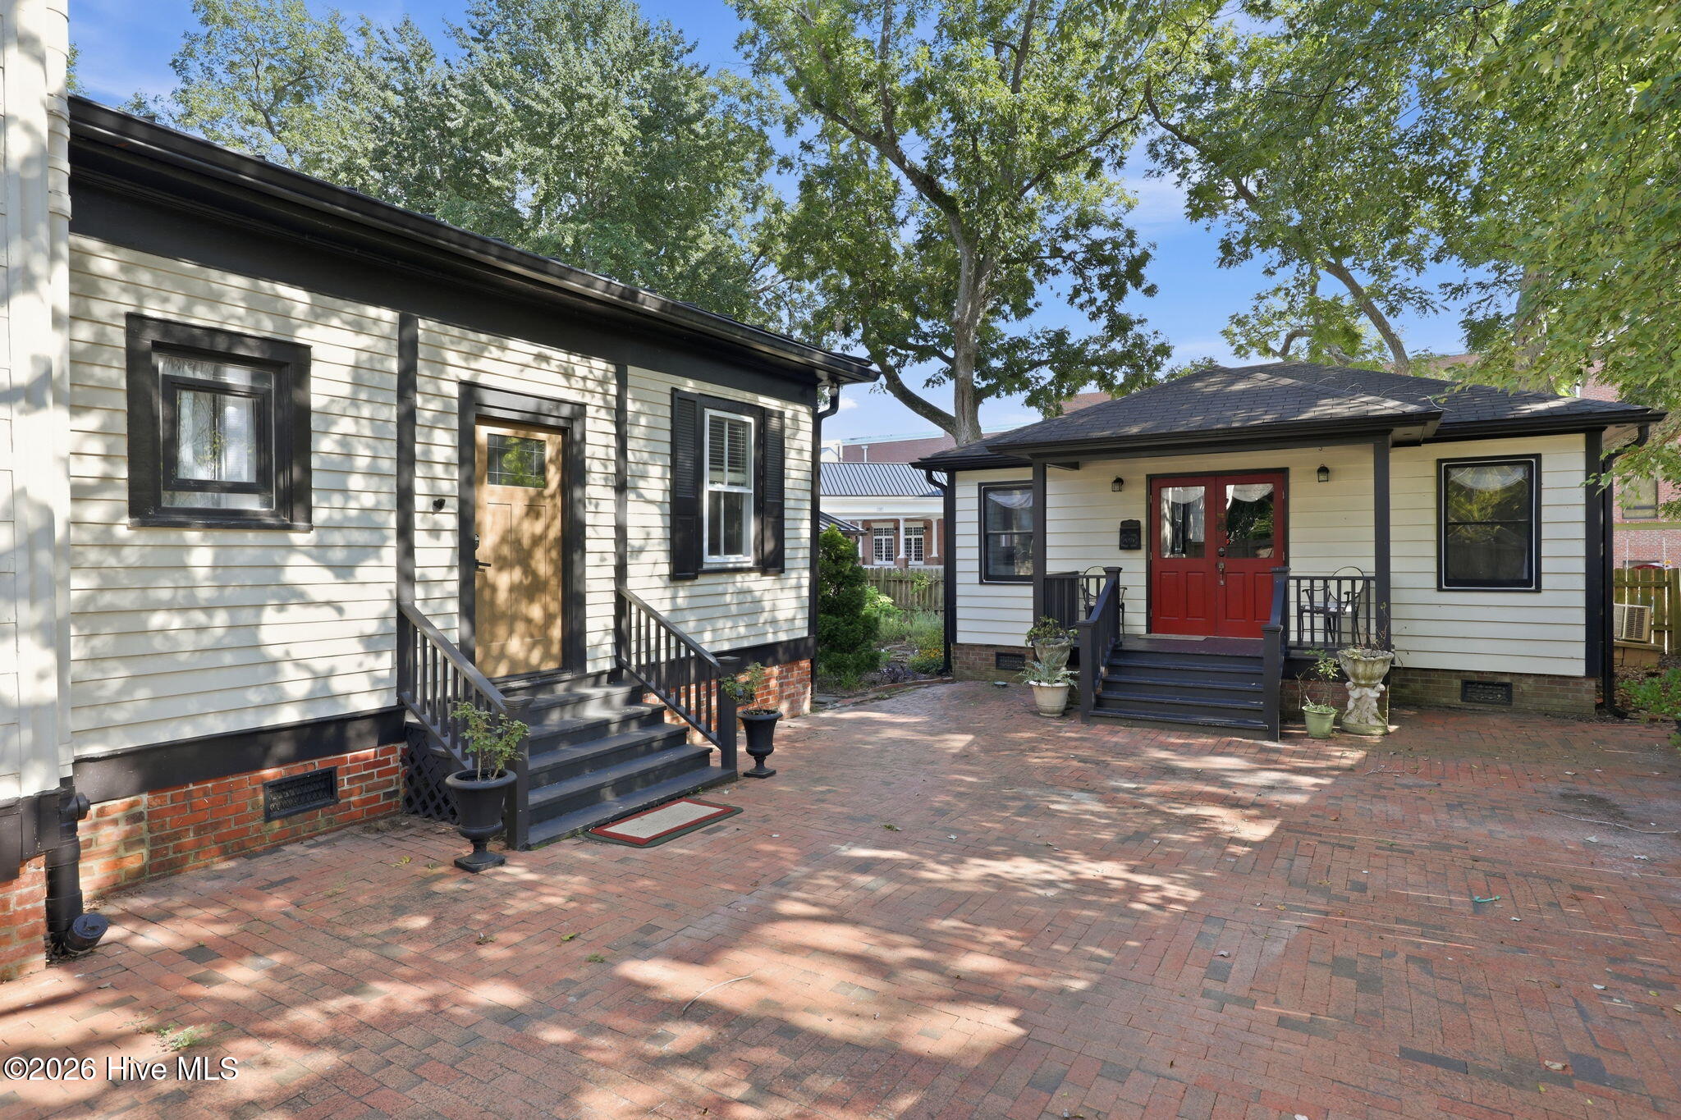
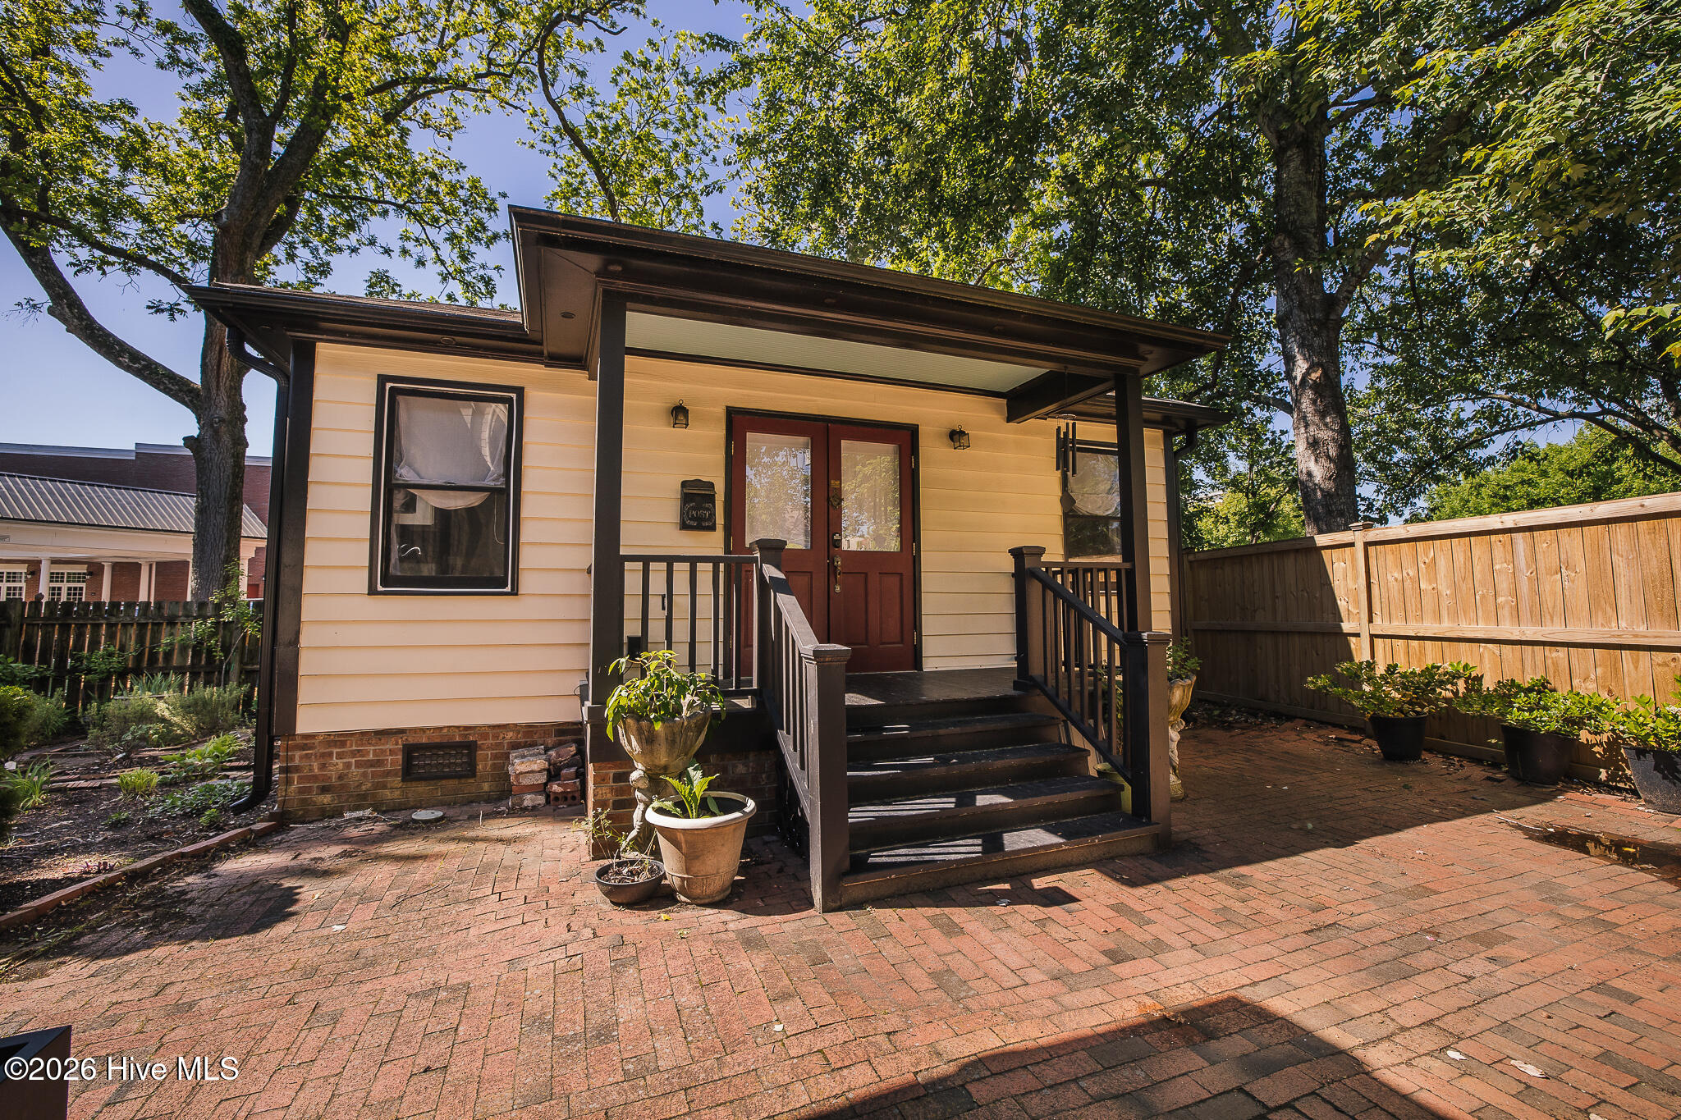
Home exterior with red double doors and a shaded brick courtyard.
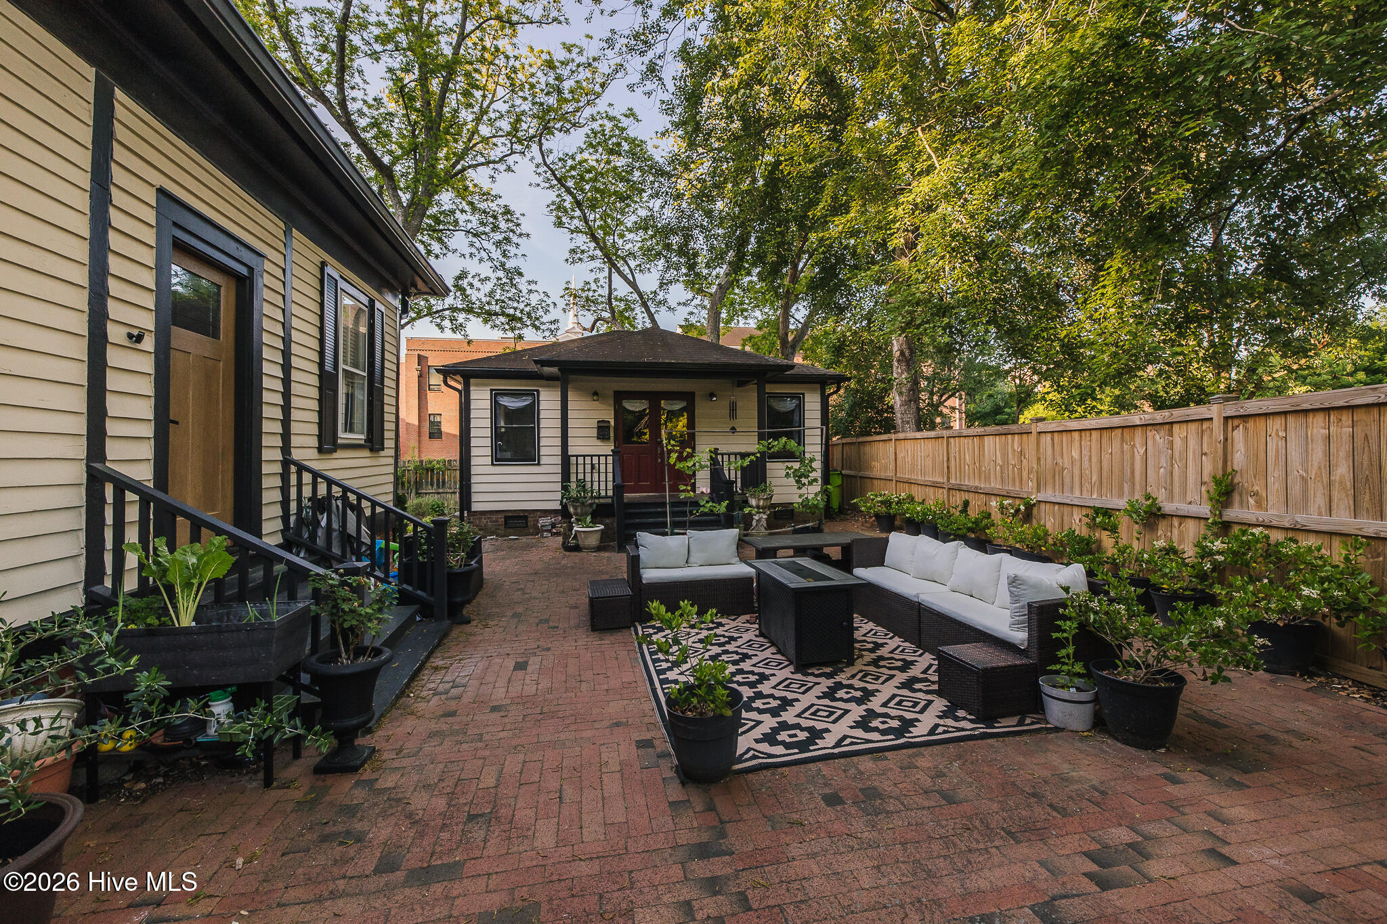
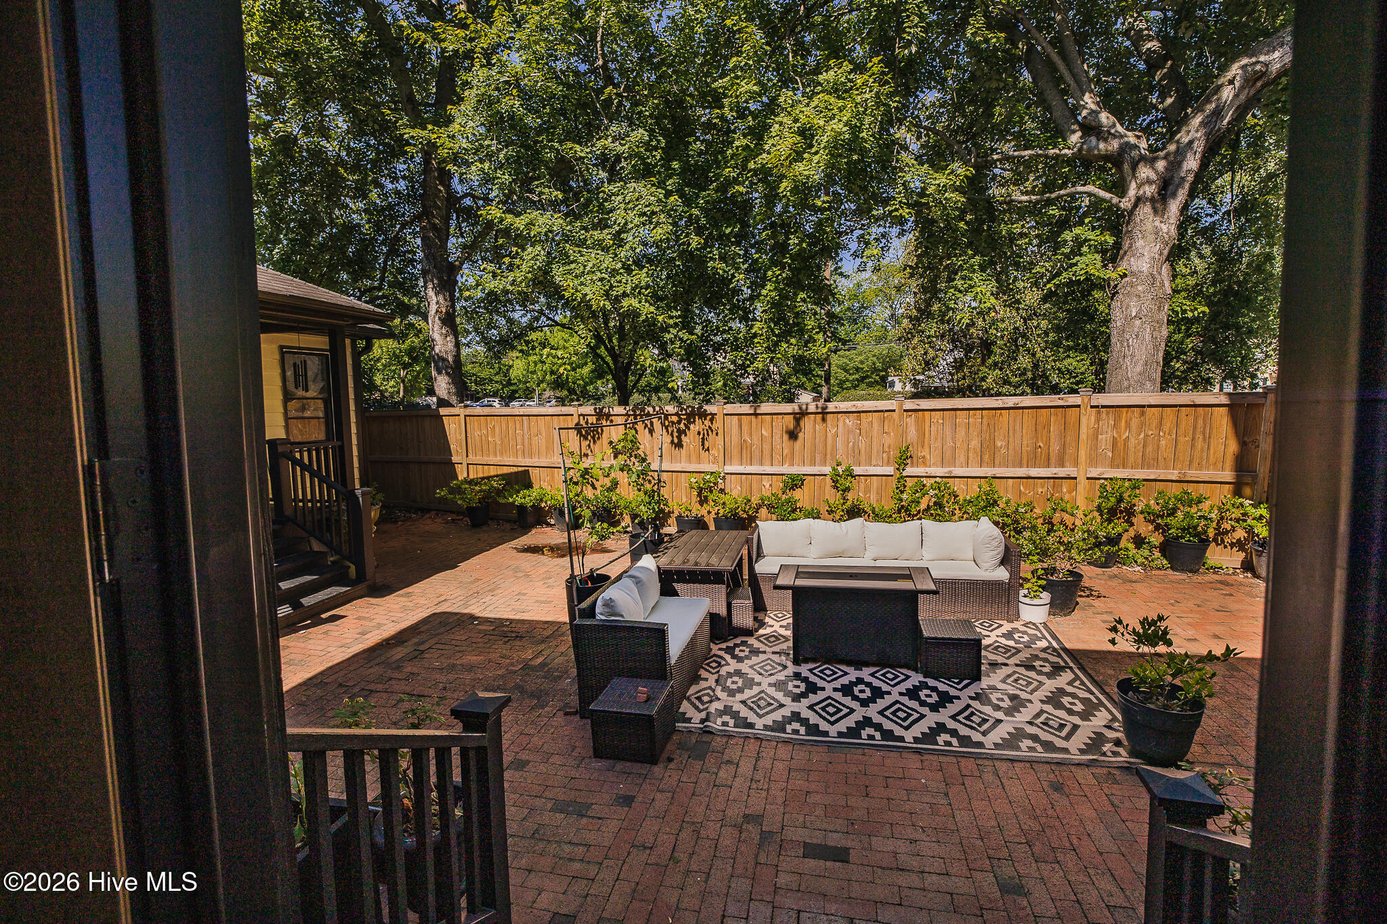
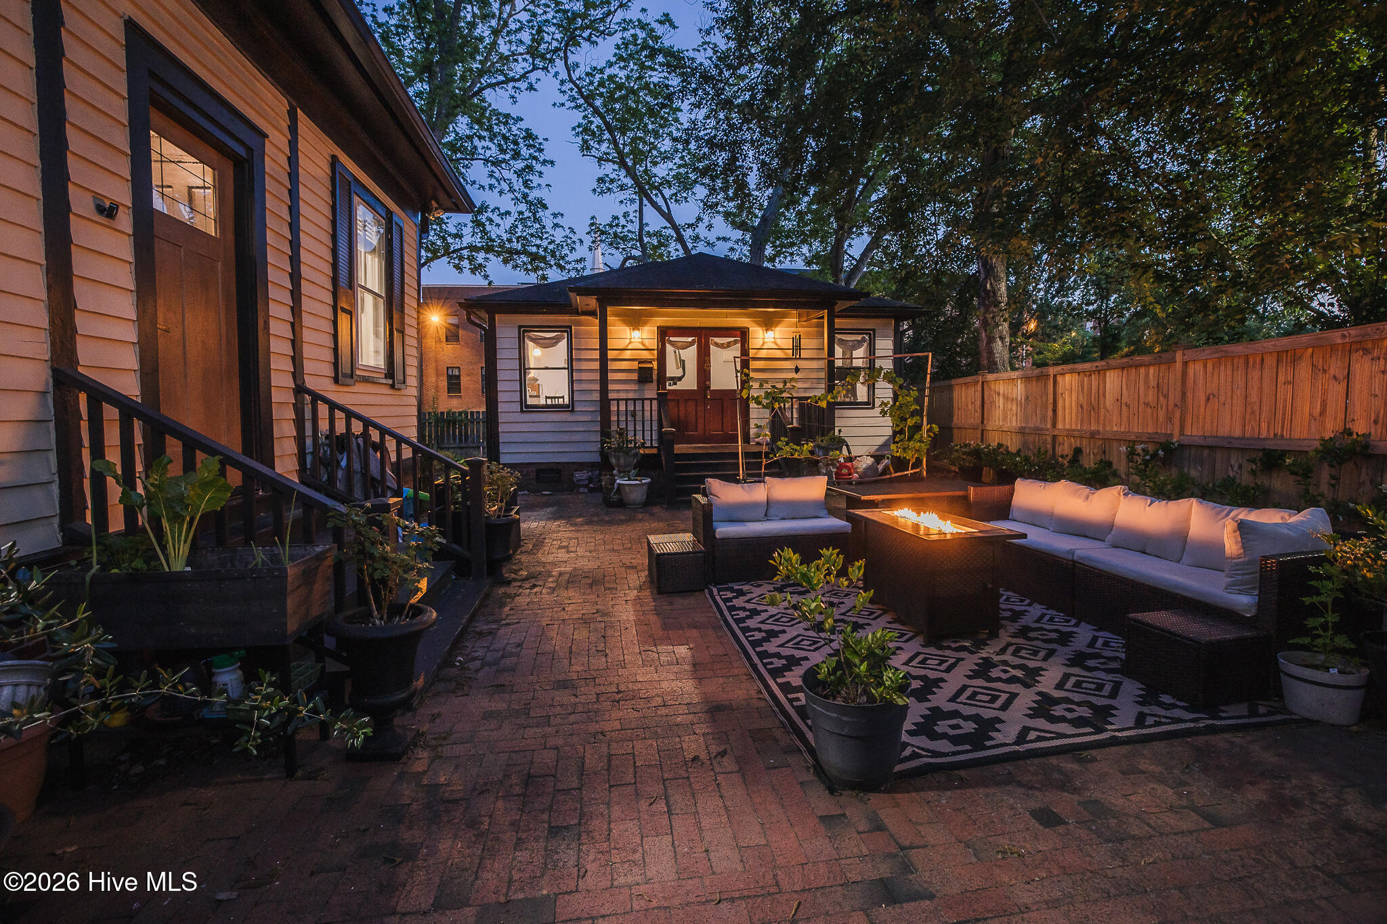
Brick patio with wicker seating, potted plants, and a wooden privacy fence between two buildings.
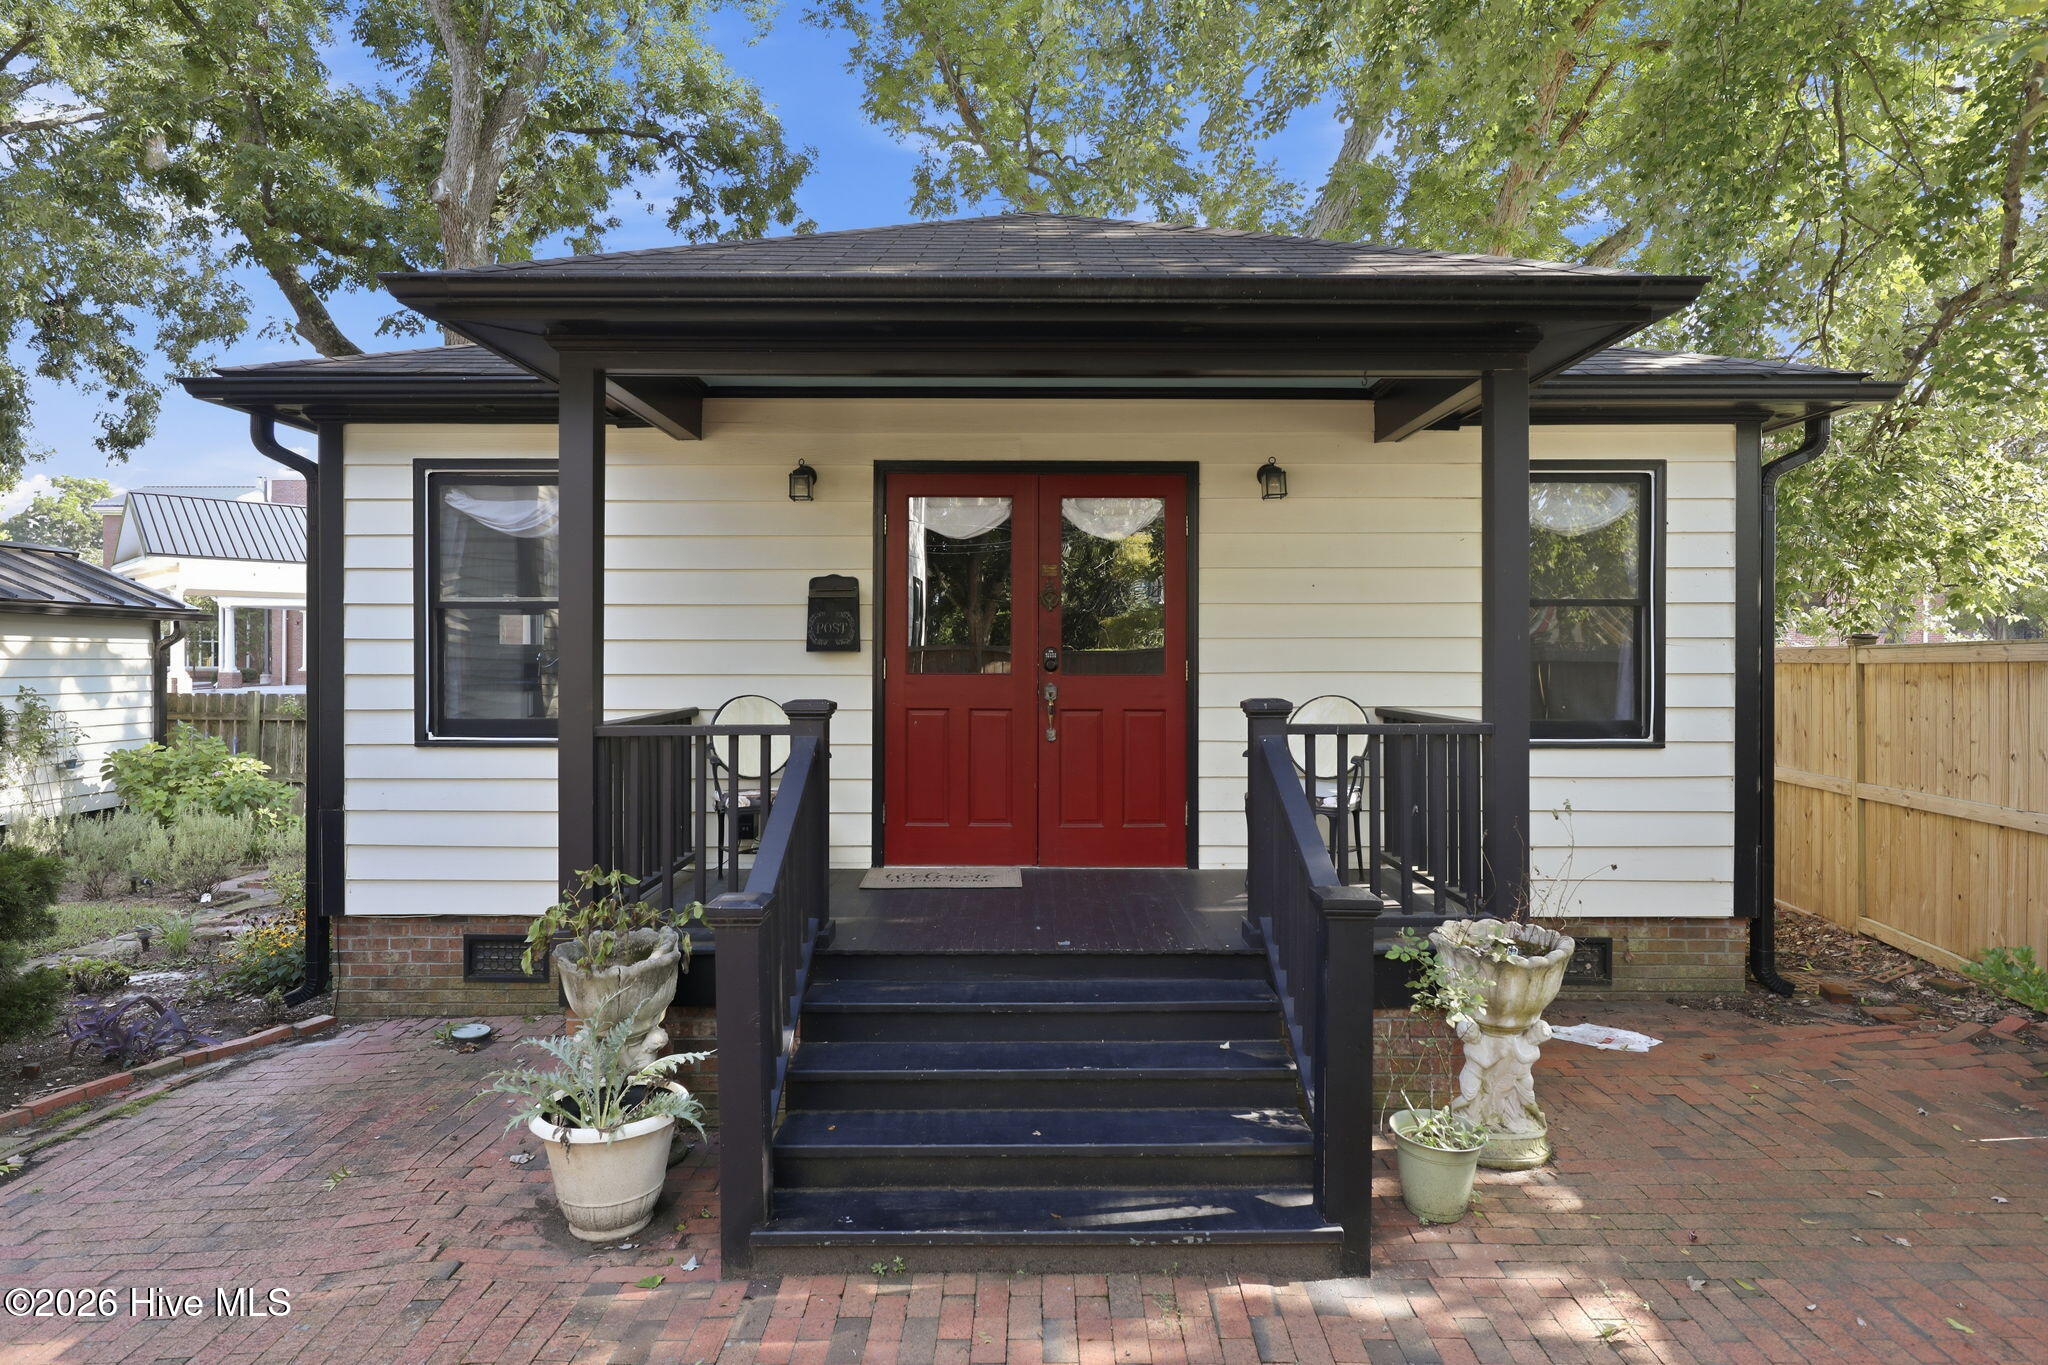
White house with a covered porch, red double doors, and broad brick steps.
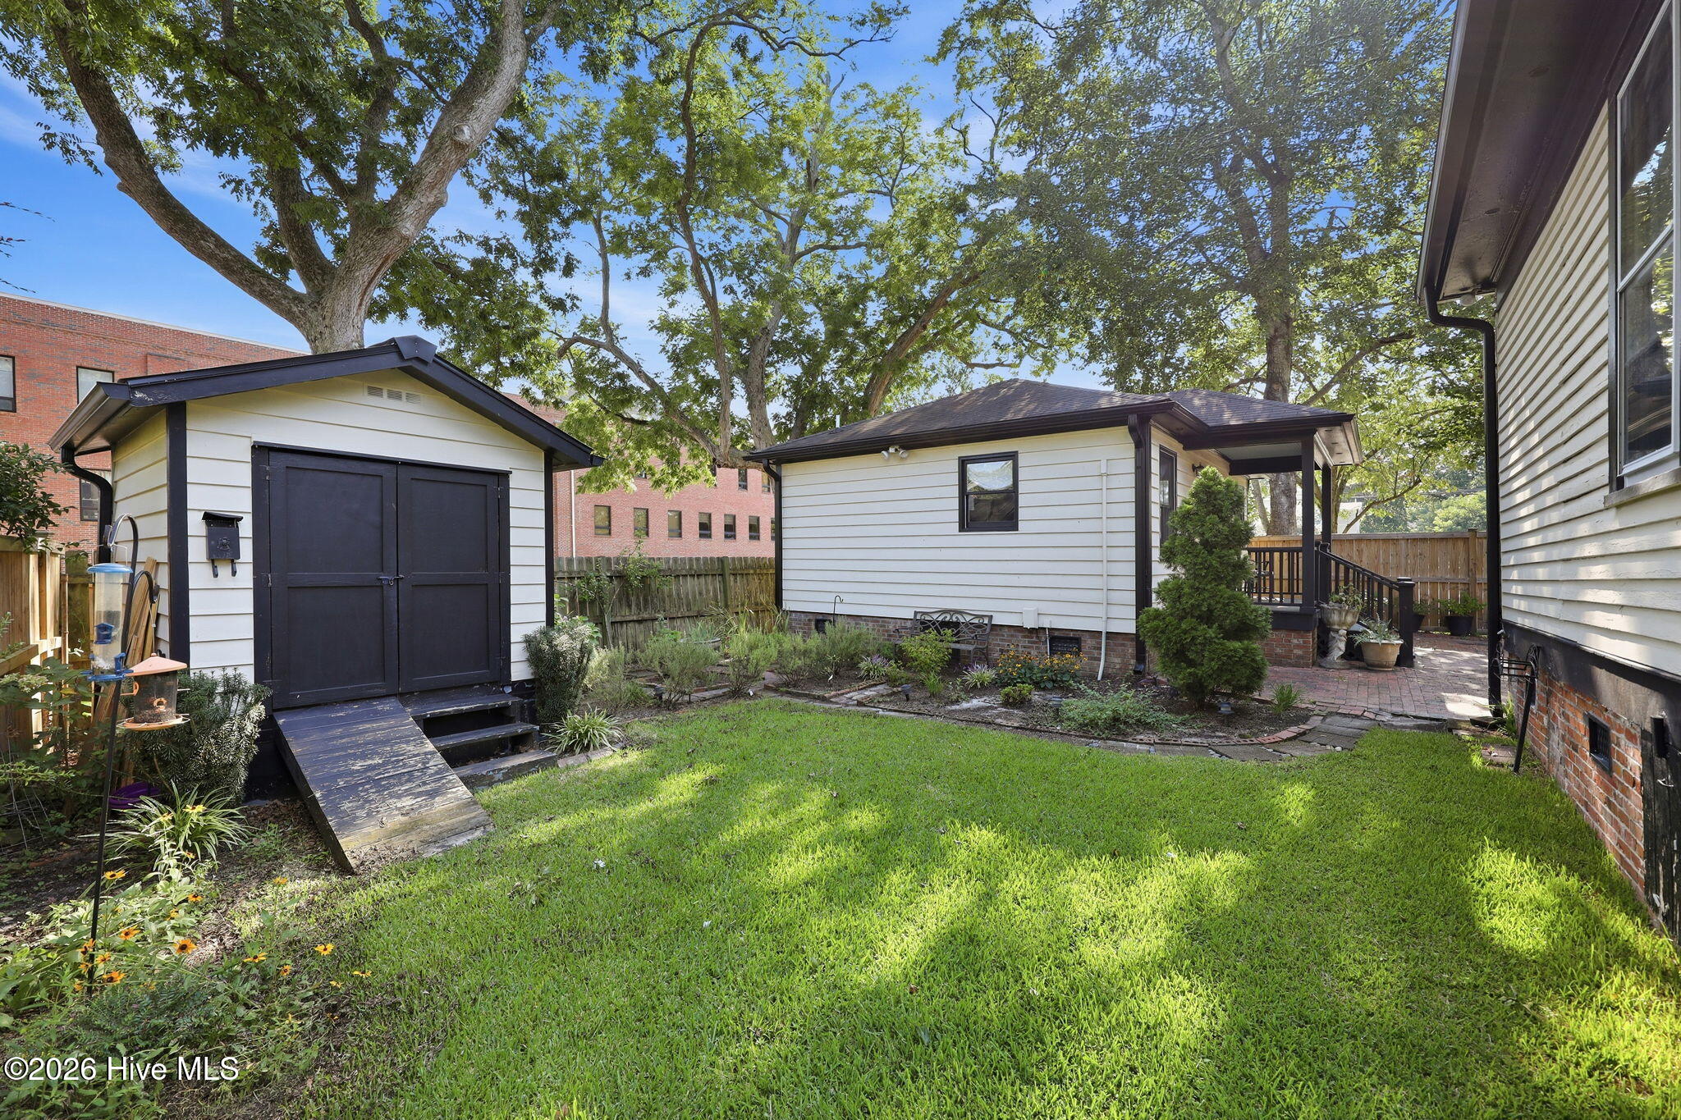
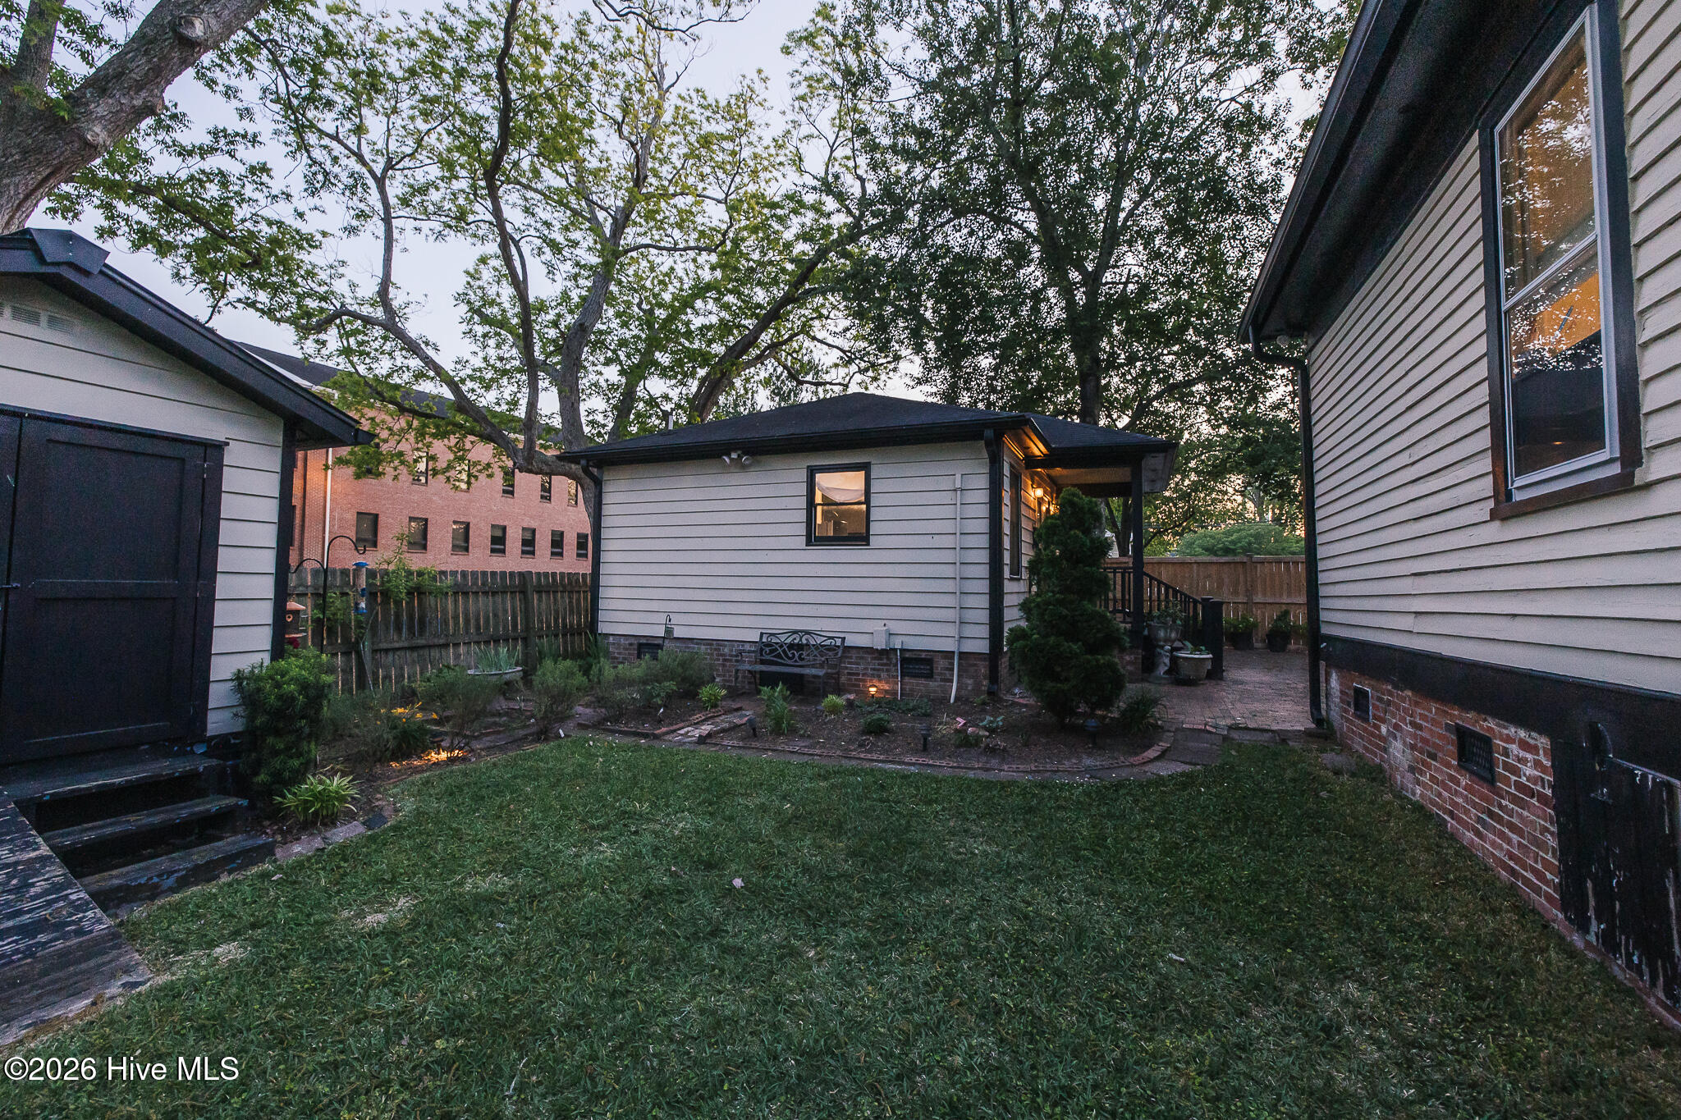
Backyard with a broad lawn, mature trees, a detached shed, and a covered porch.
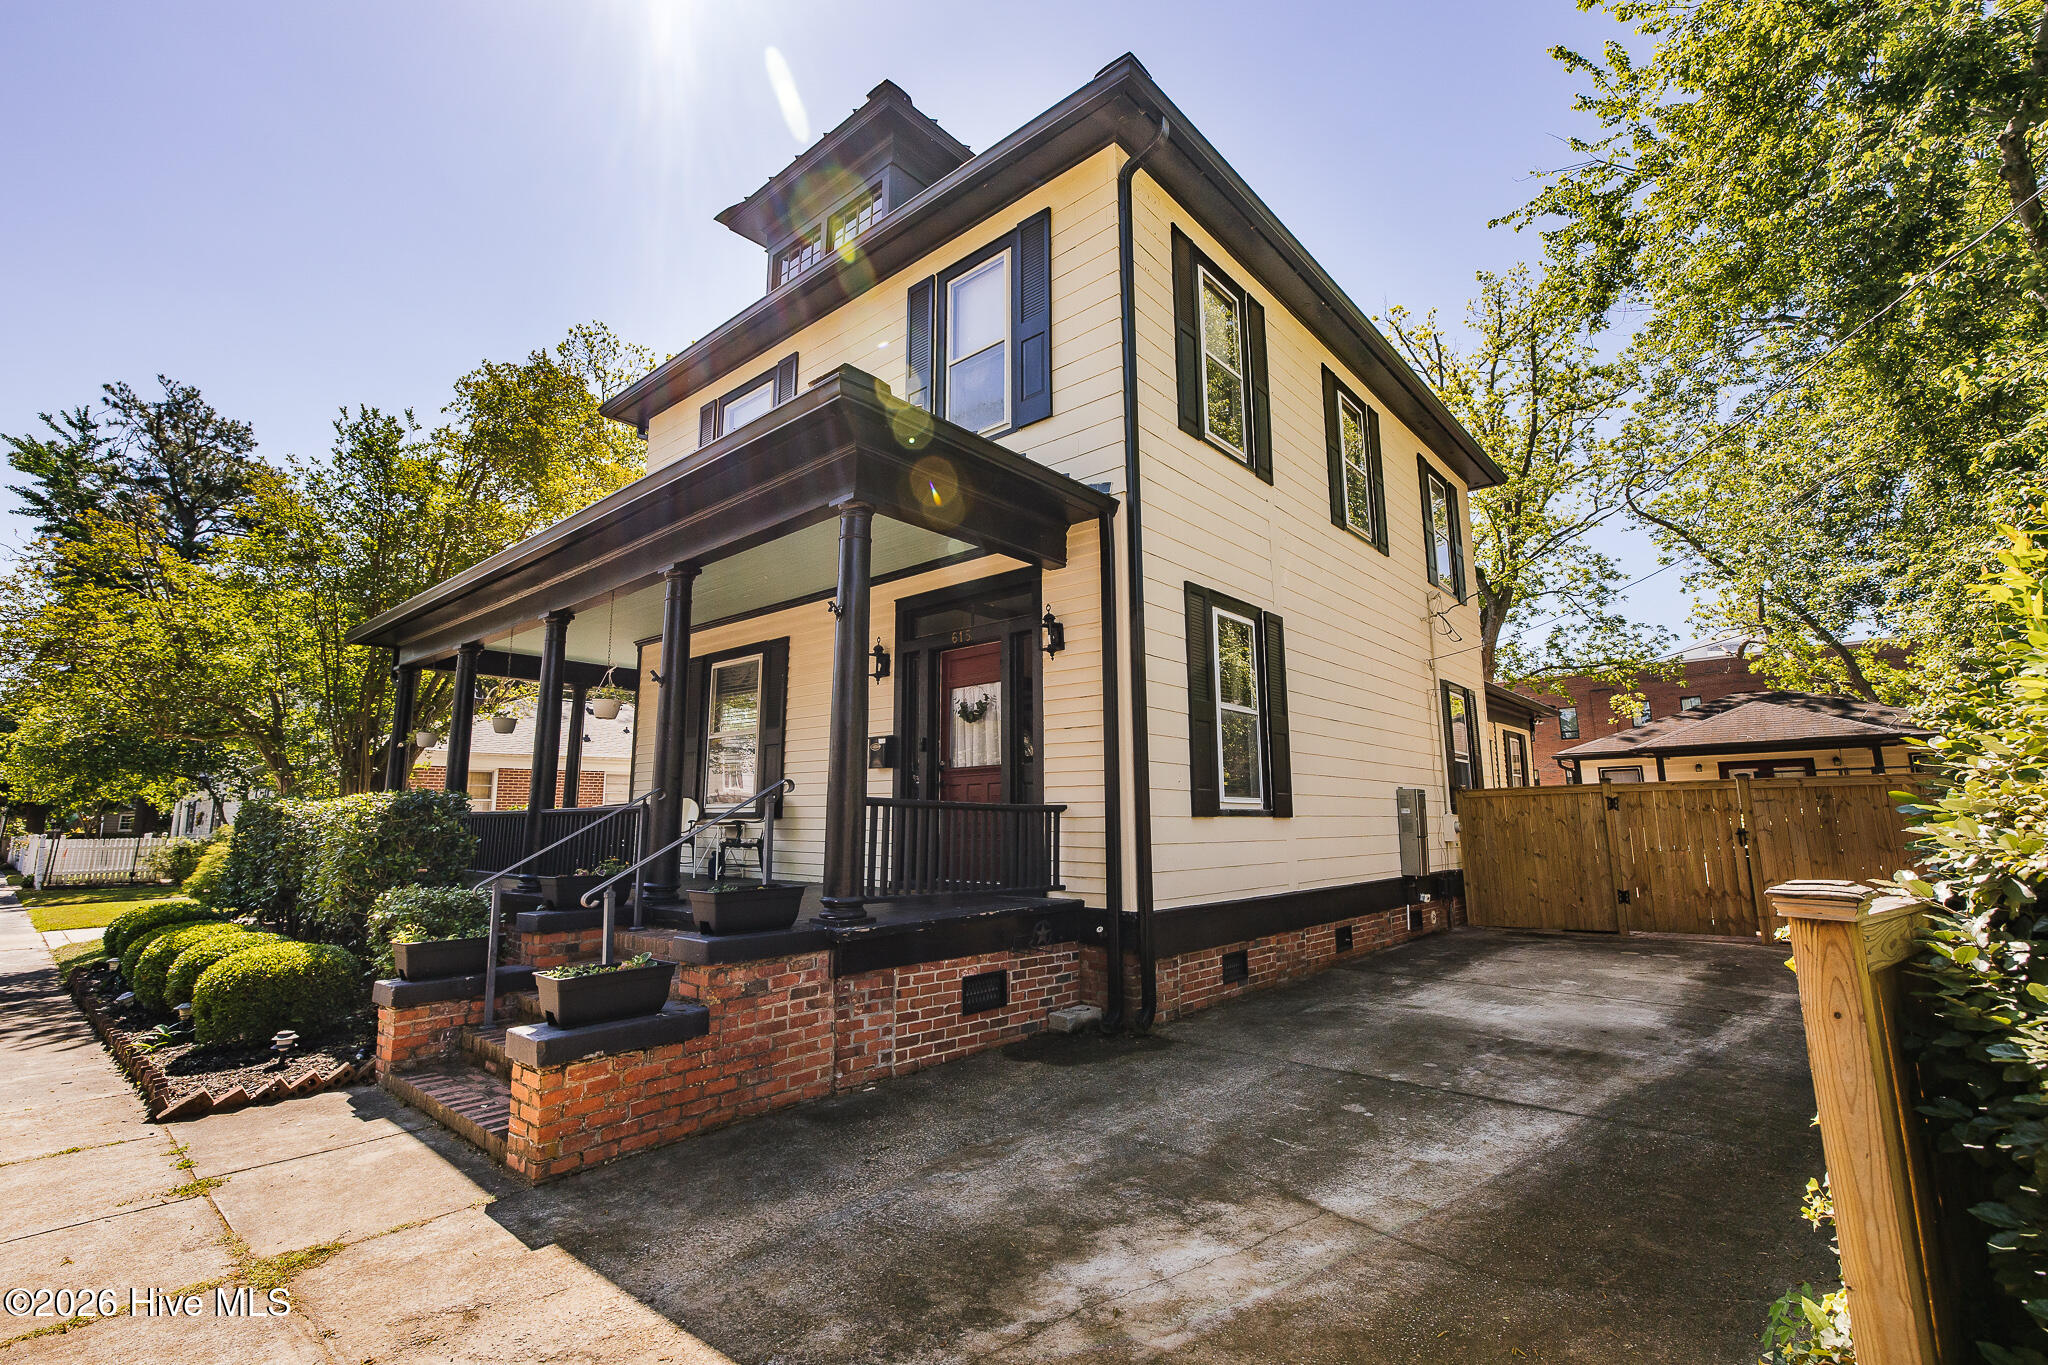
Two-story cream house with a dark-trimmed covered porch, brick steps, and a paved driveway.
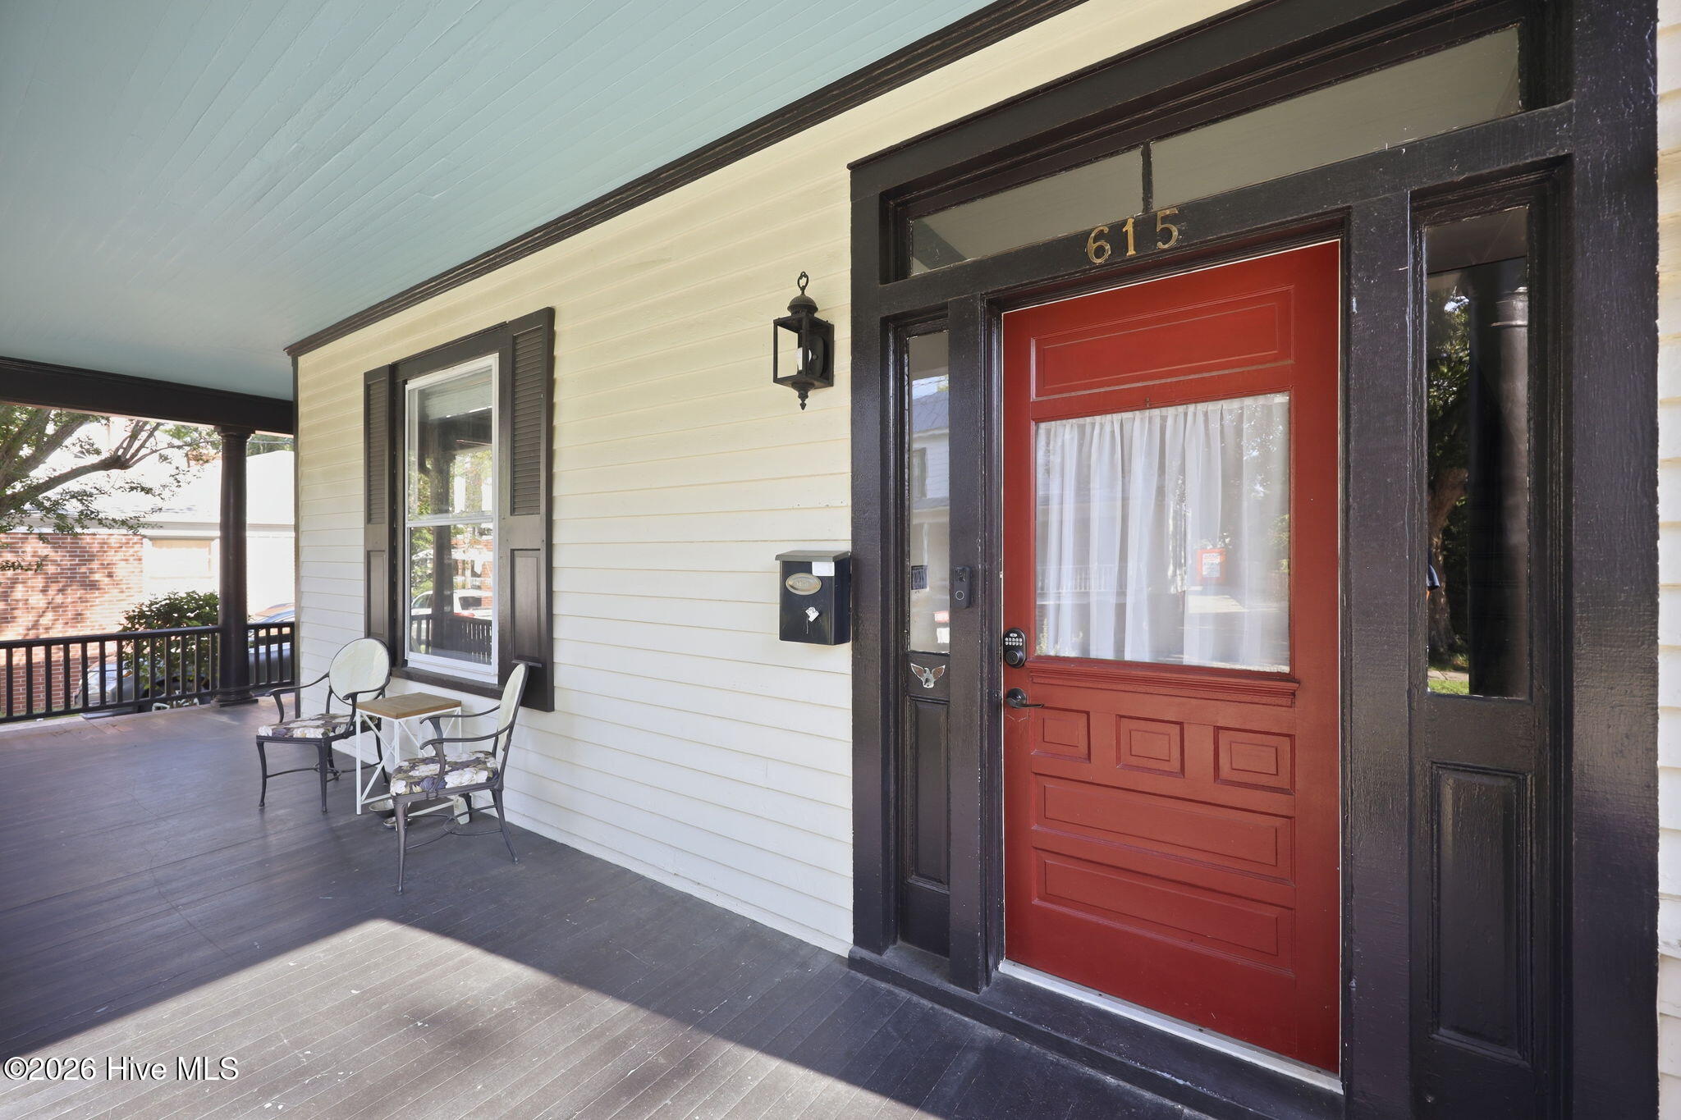
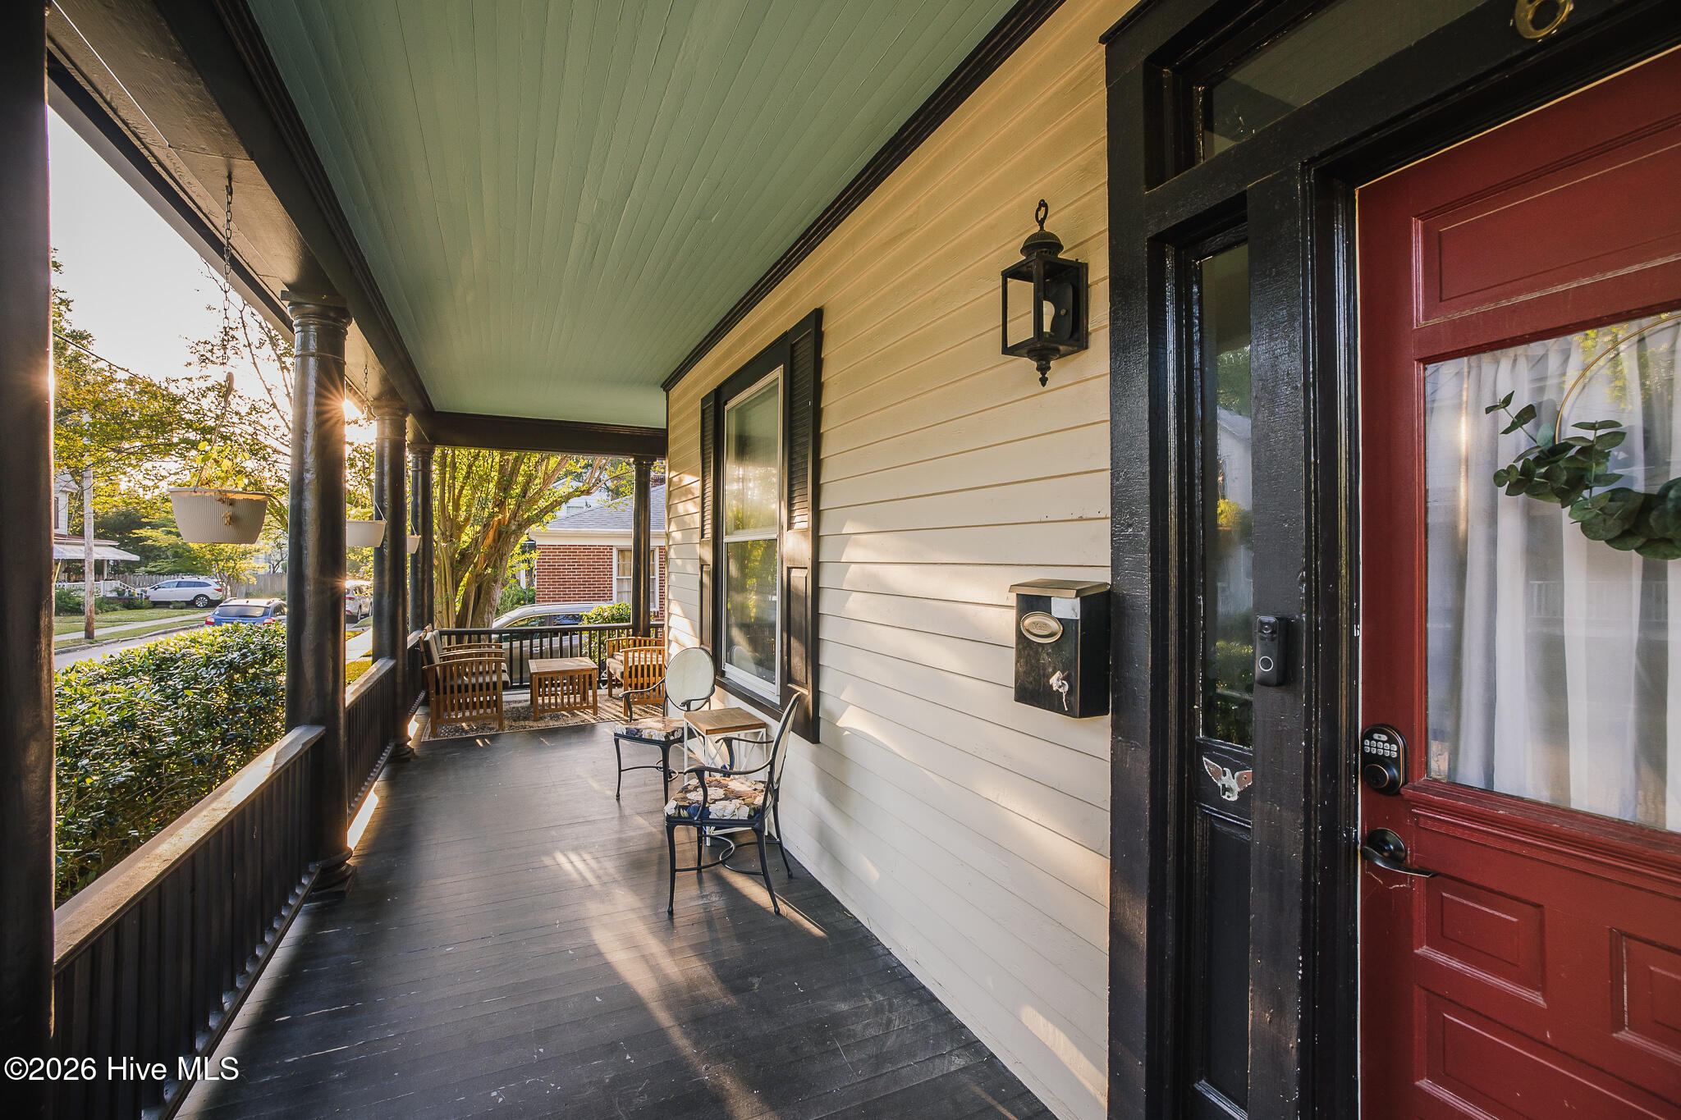
Covered front porch with a red entry door, cream siding, and two chairs.
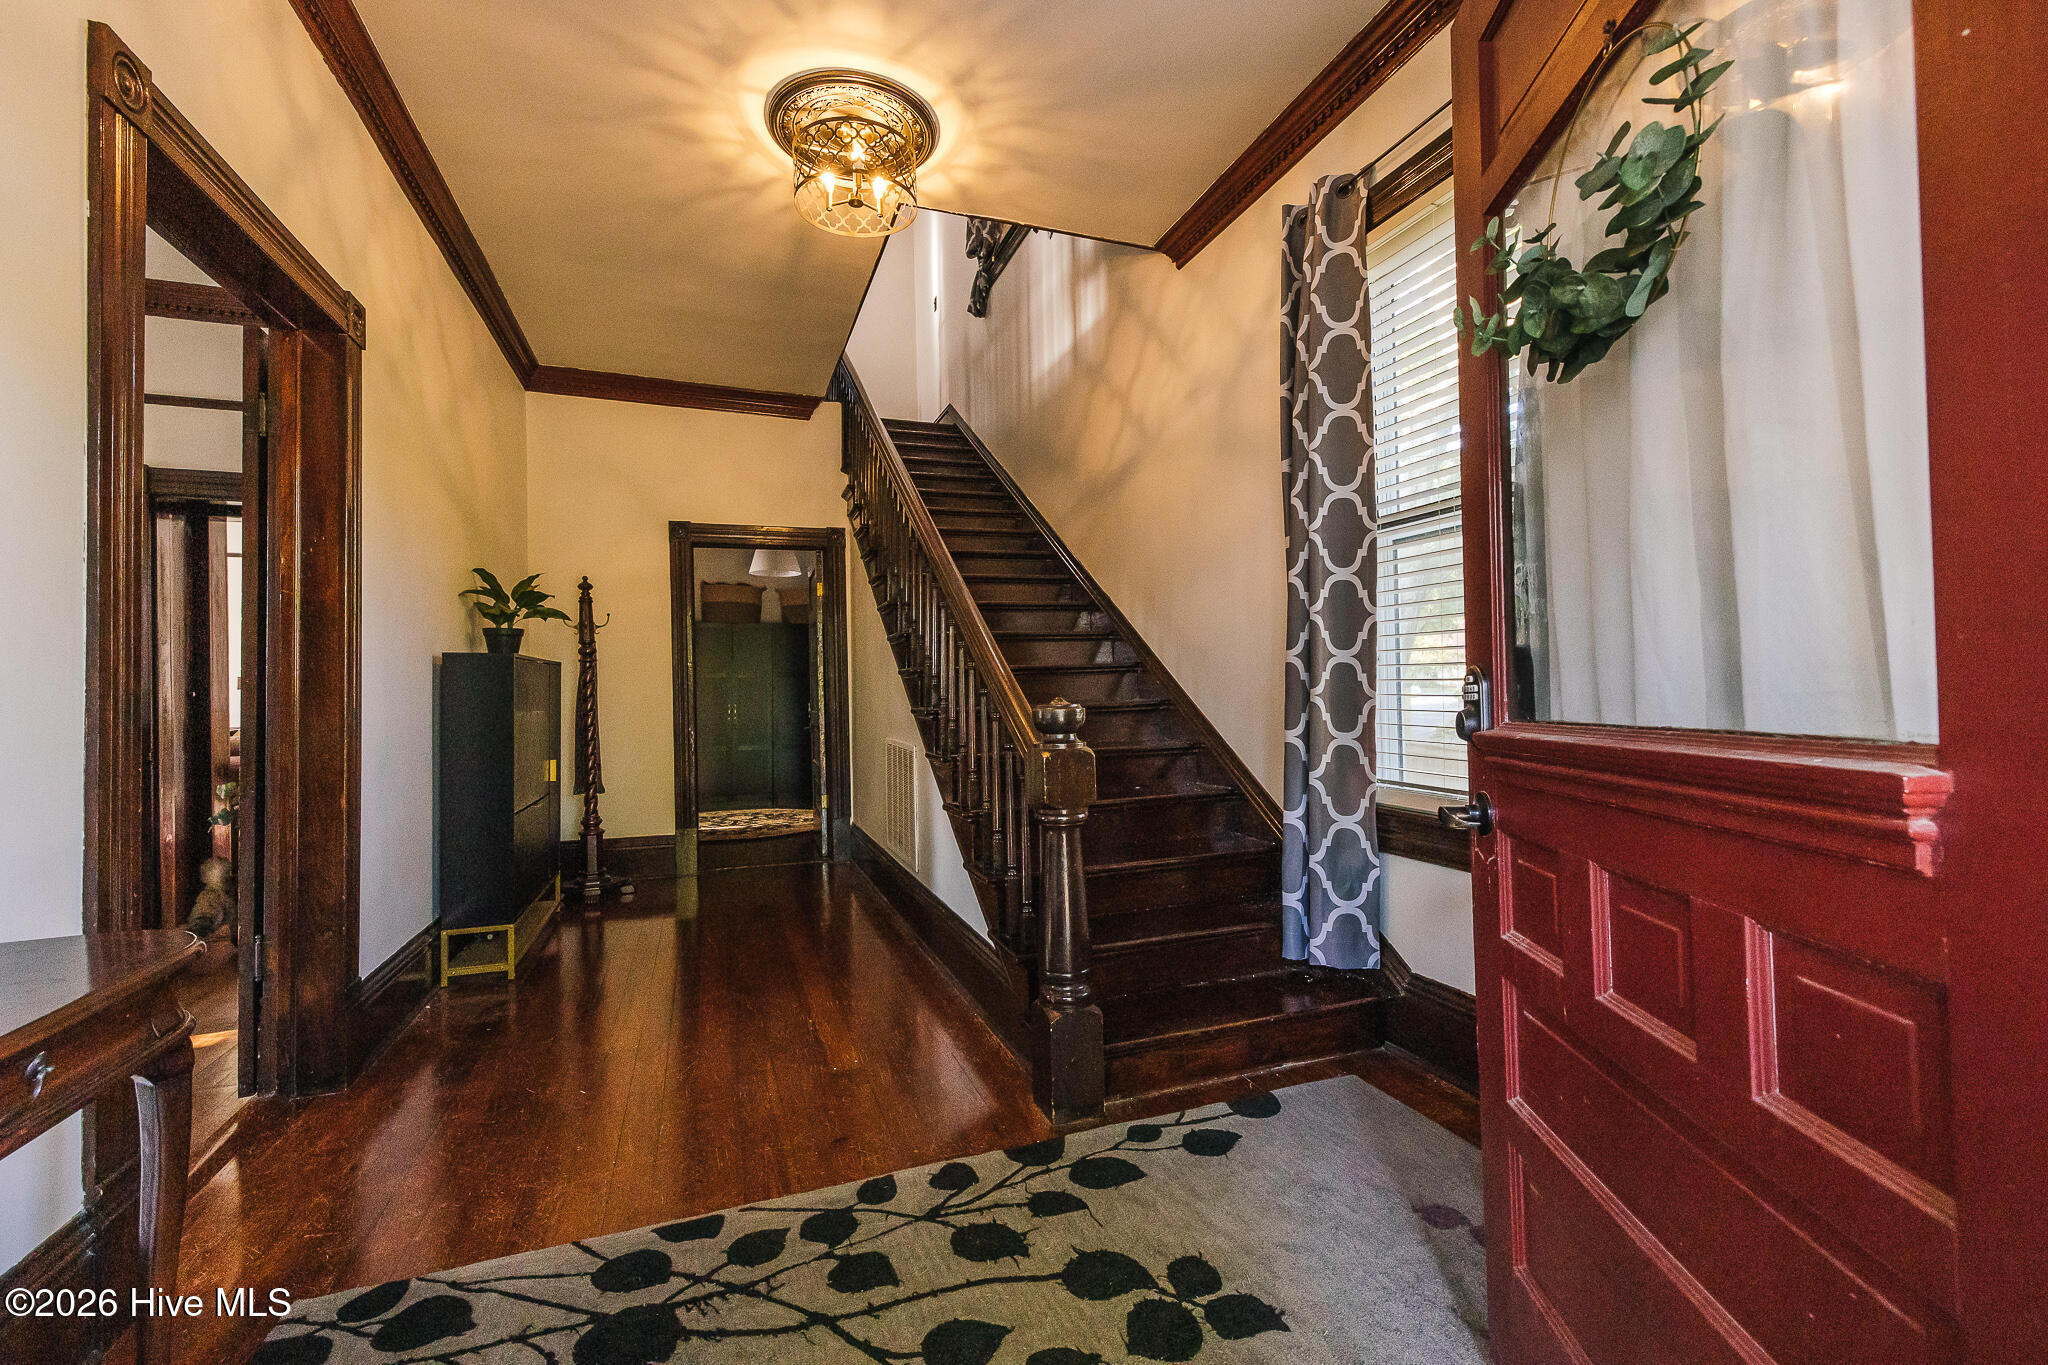
Entry foyer with a dark wood staircase, hardwood floors, patterned rug, and red front door.
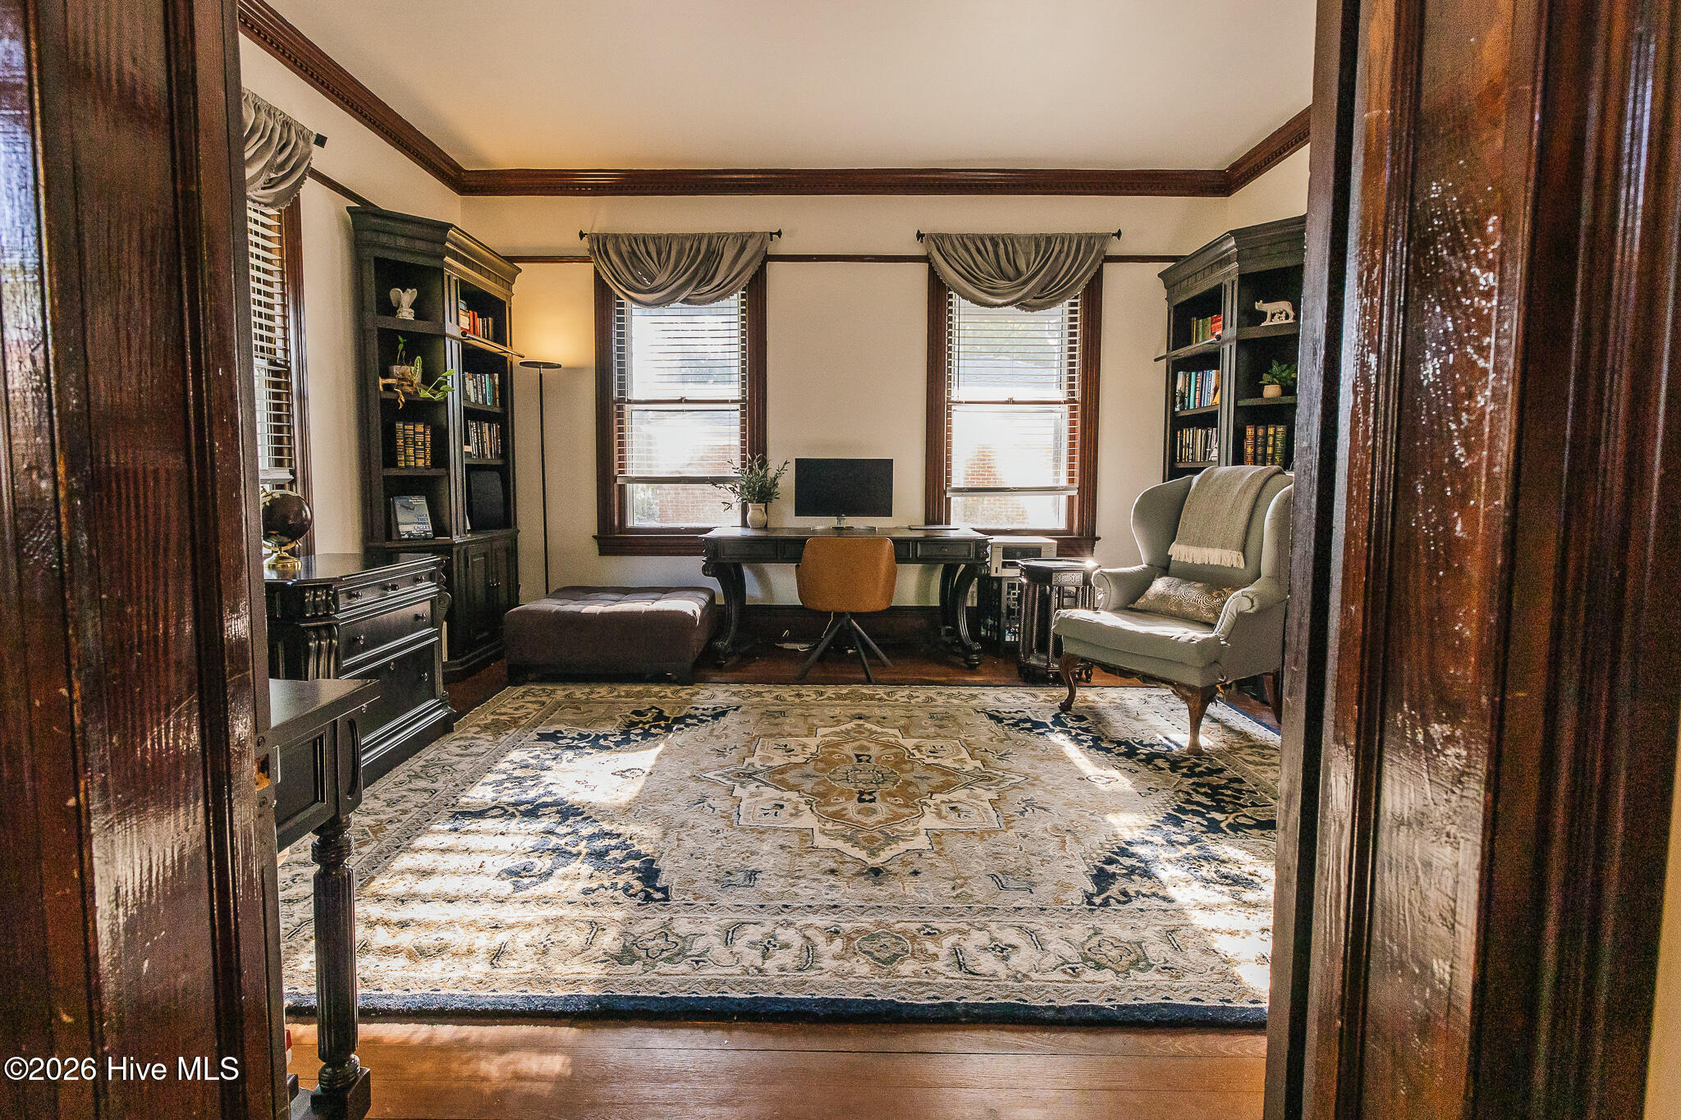
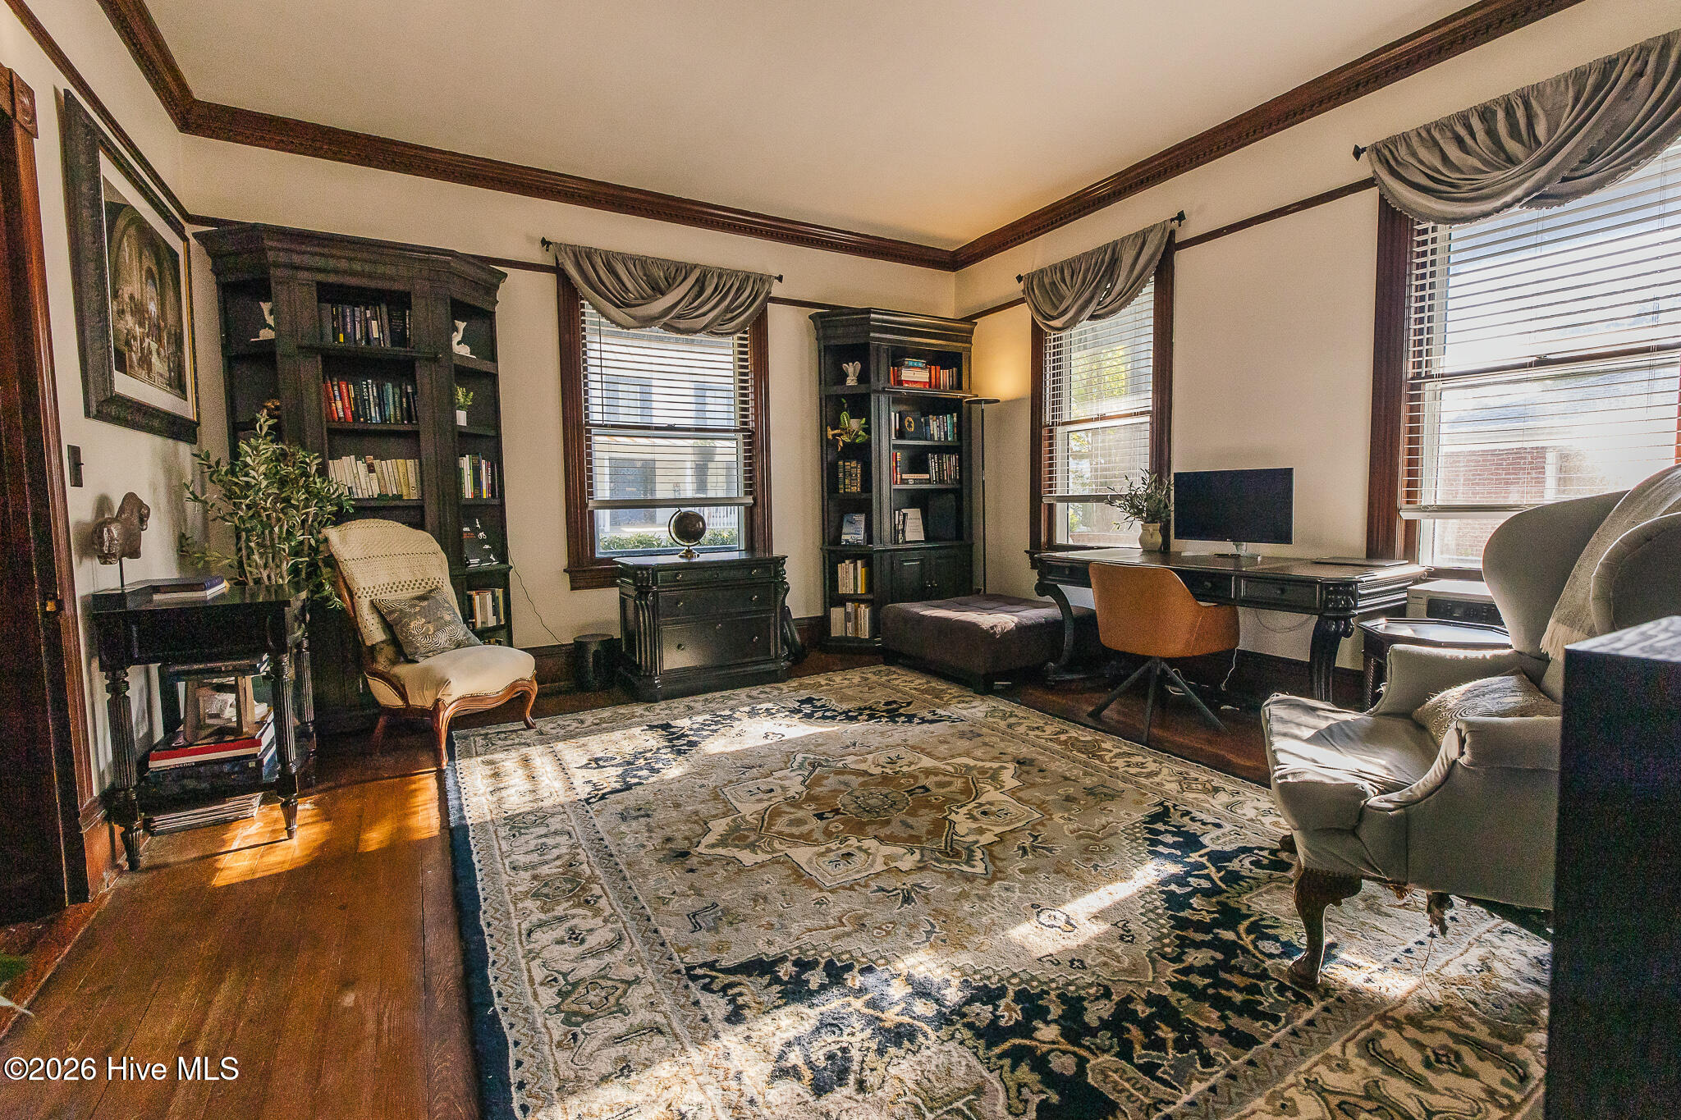
Furnished home office with built-in bookcases, a desk between two windows, and a large patterned rug.
Kitchen with cream and green cabinets, marble-pattern counters, stainless steel appliances, and a large island.
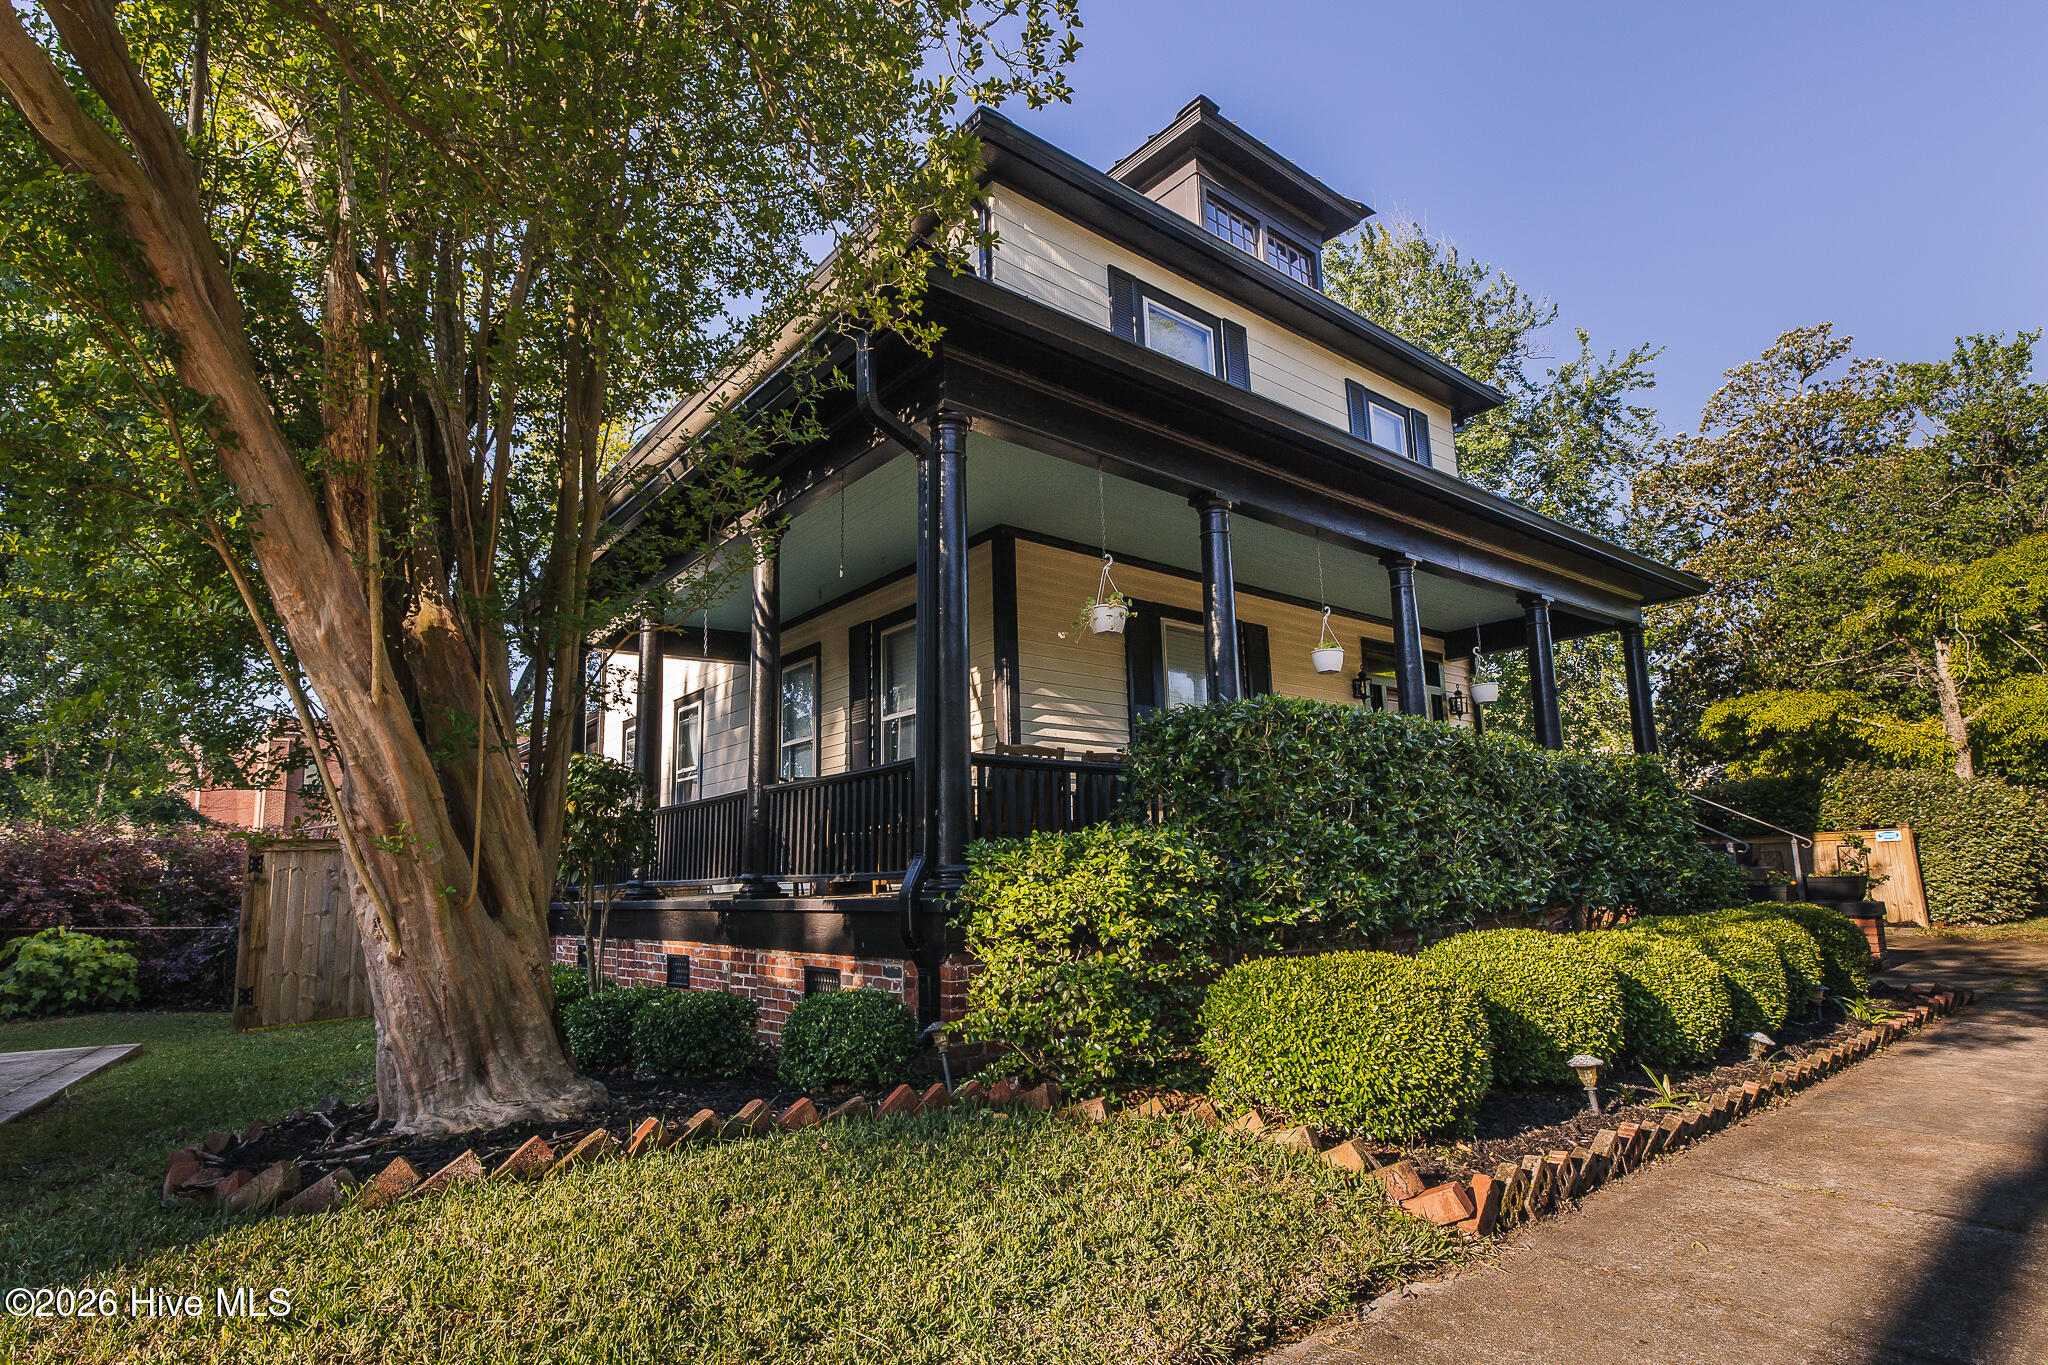
Multi-story home with a wraparound porch, dark columns, and mature trees and landscaping.
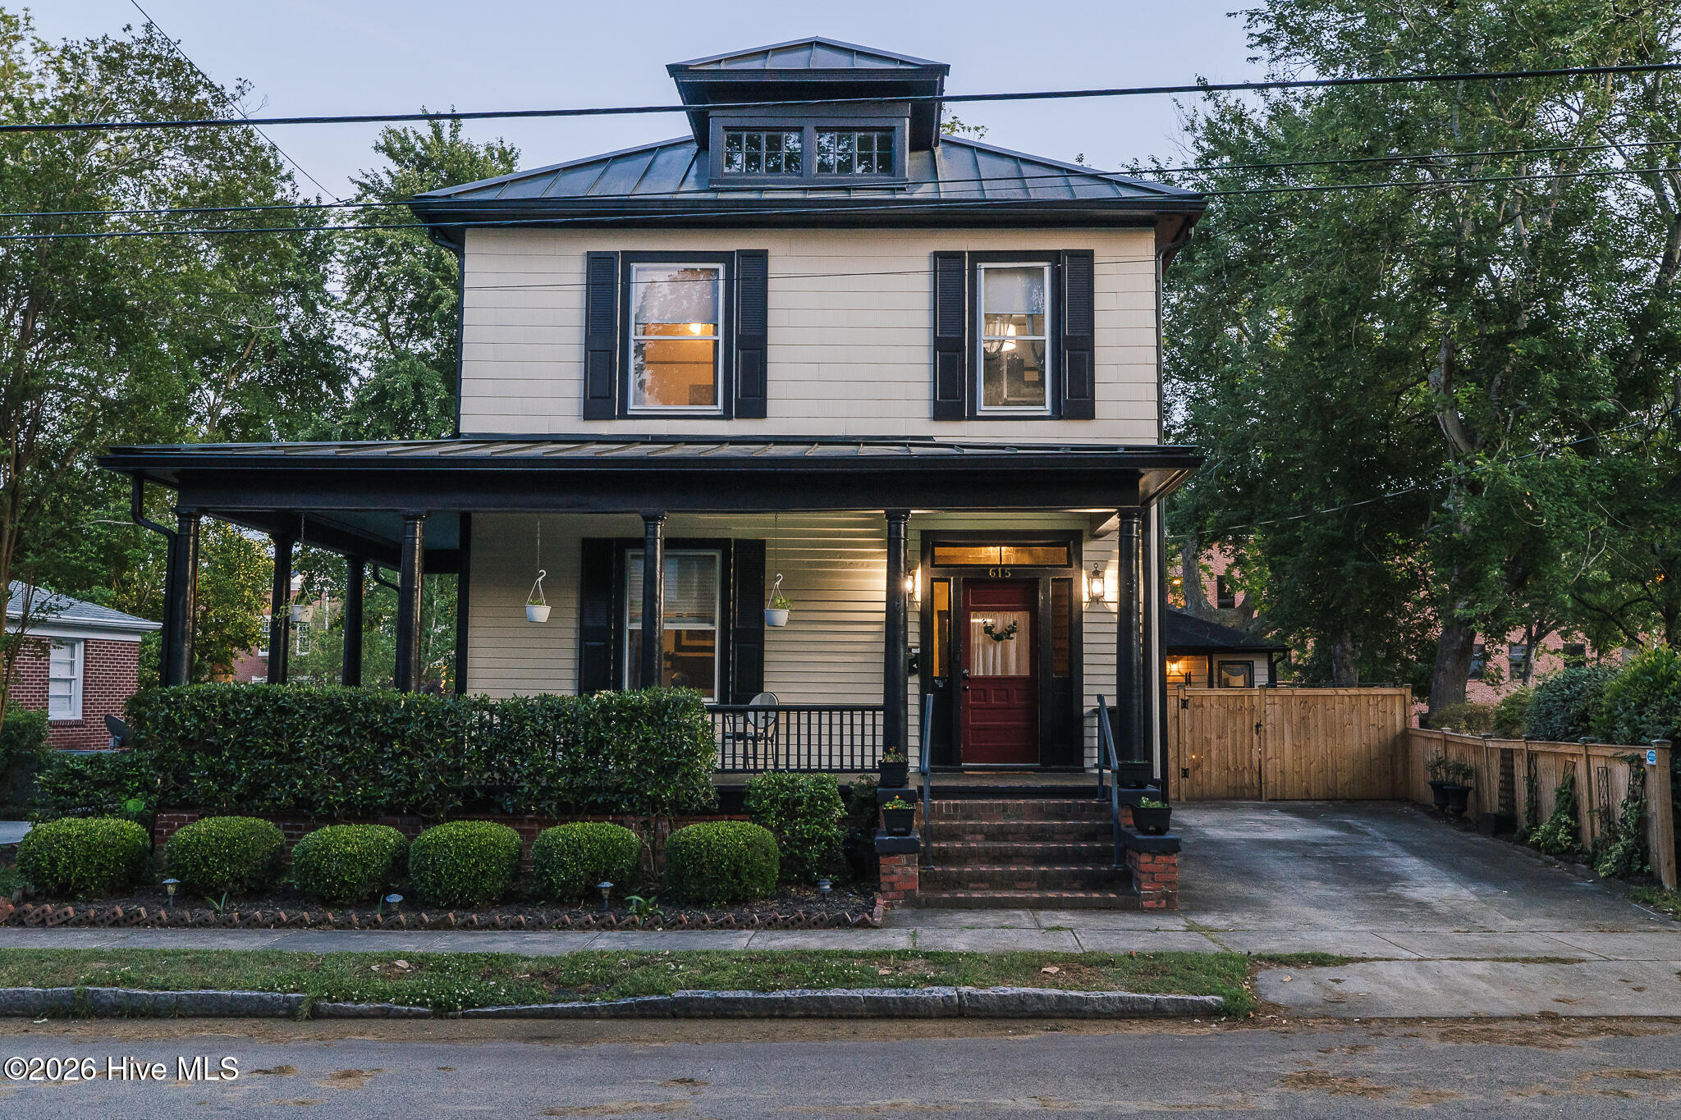
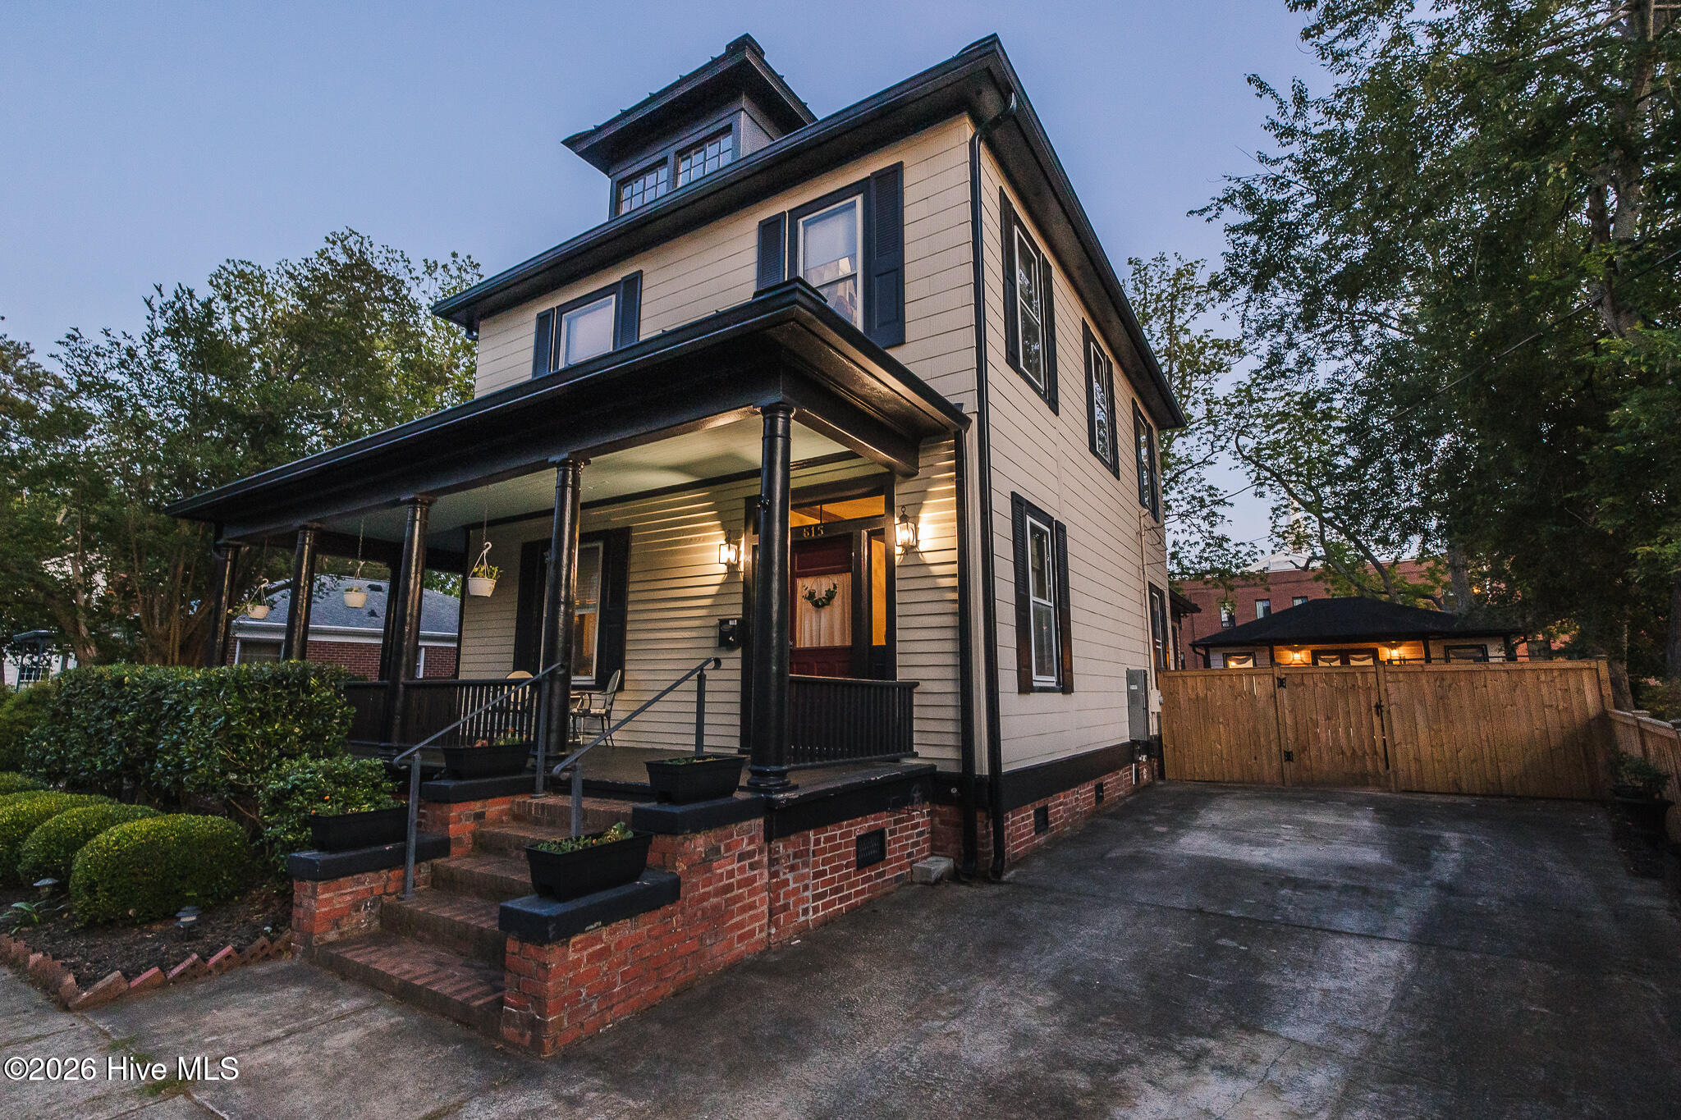
Two-story house with a covered porch, dark metal roof, red front door, and driveway at dusk.
Home exterior with a covered porch, red double doors, brick patio, and fenced yard.
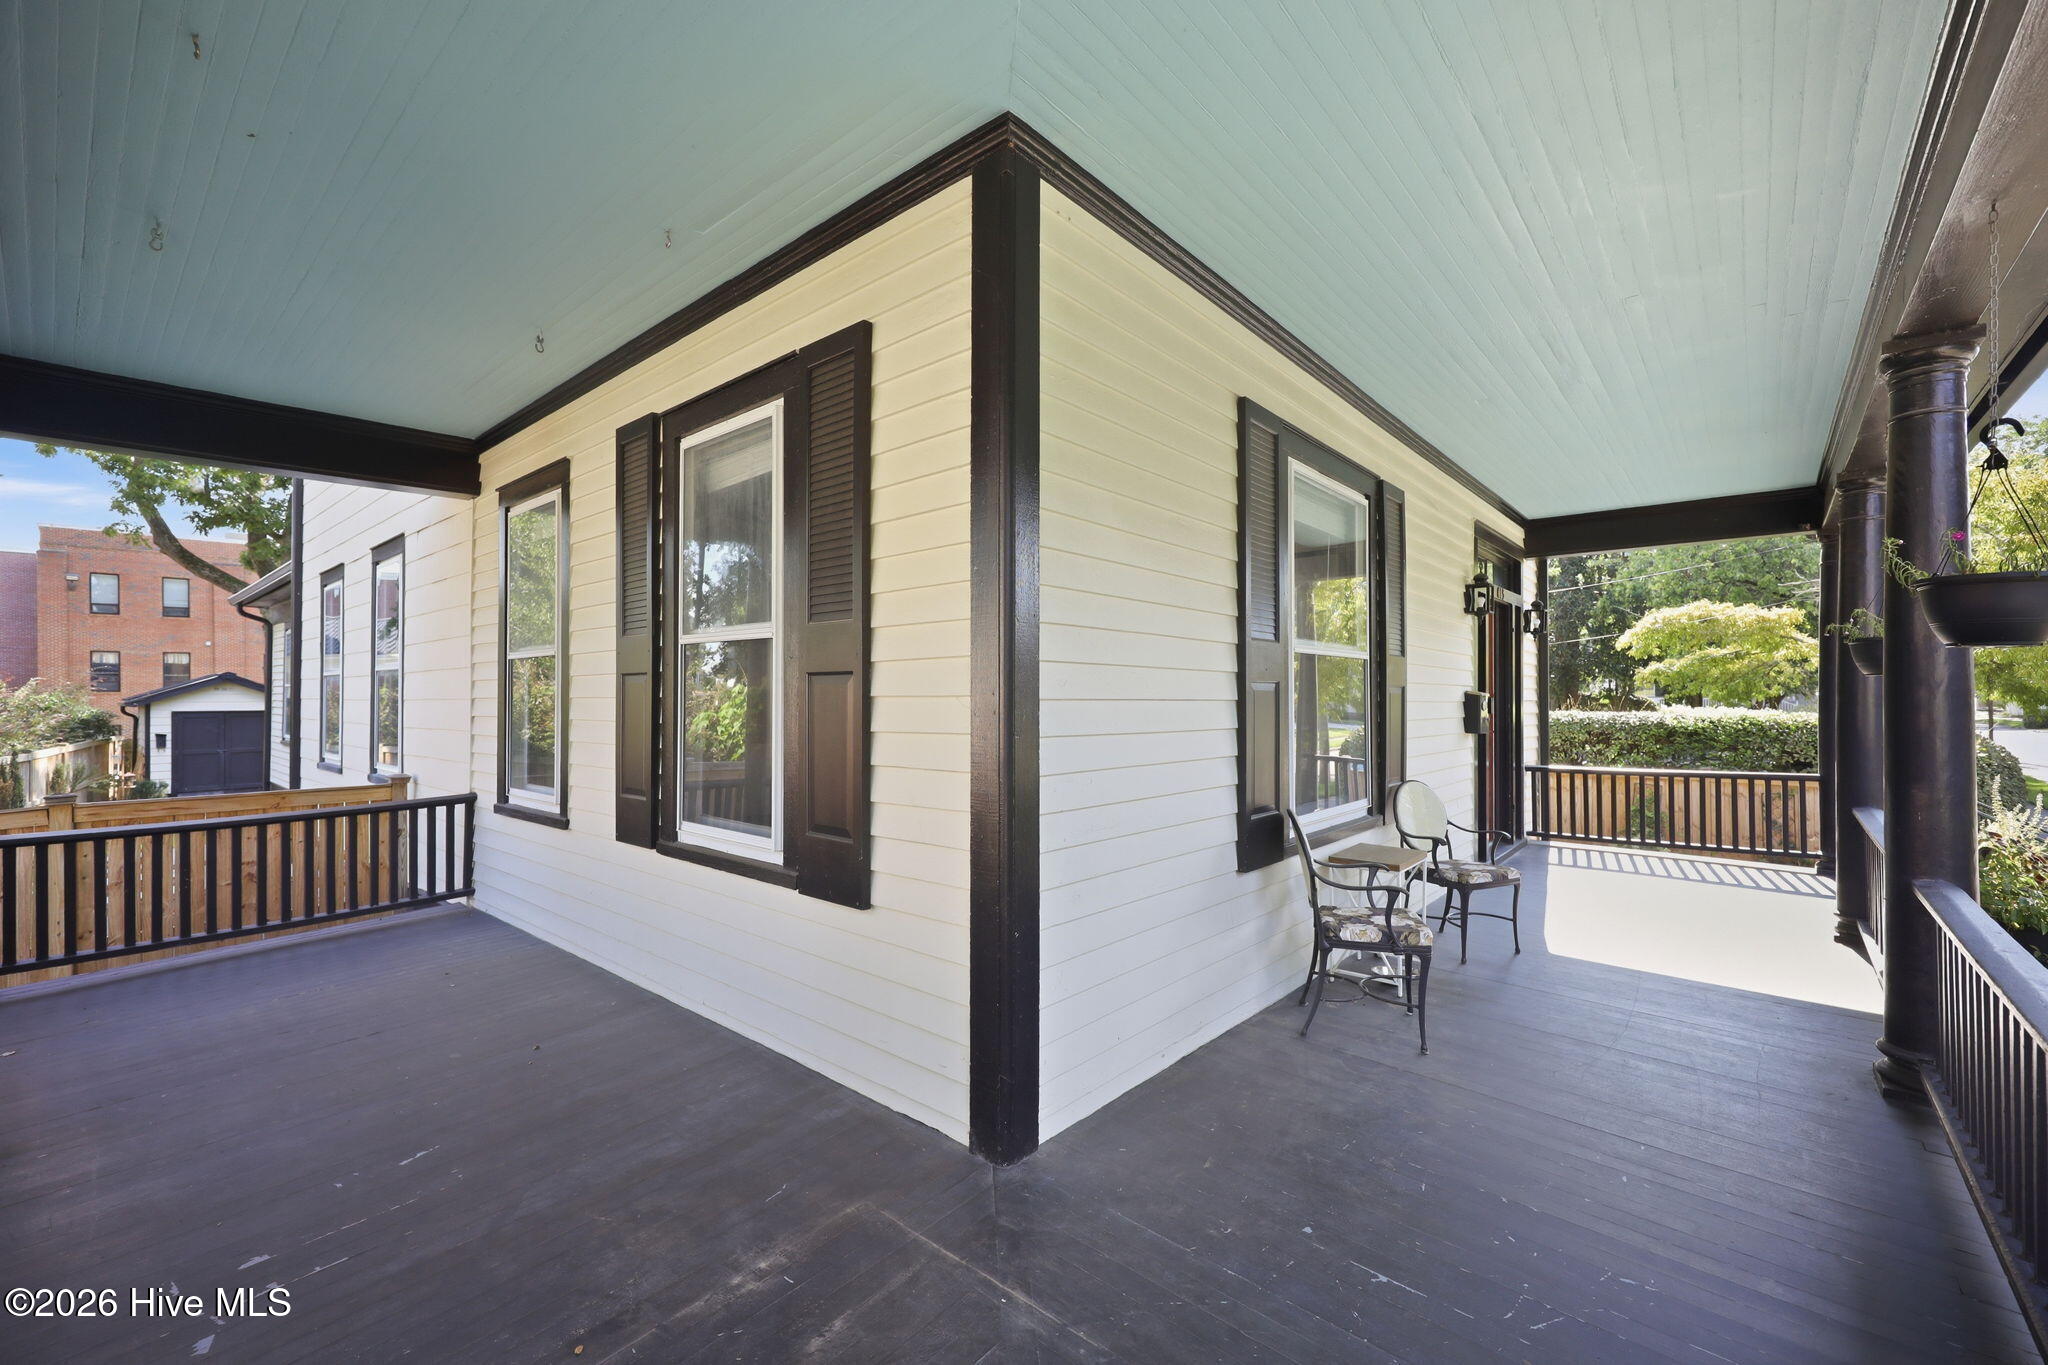
Covered wraparound porch with dark flooring, cream siding, and seating beside shuttered windows.
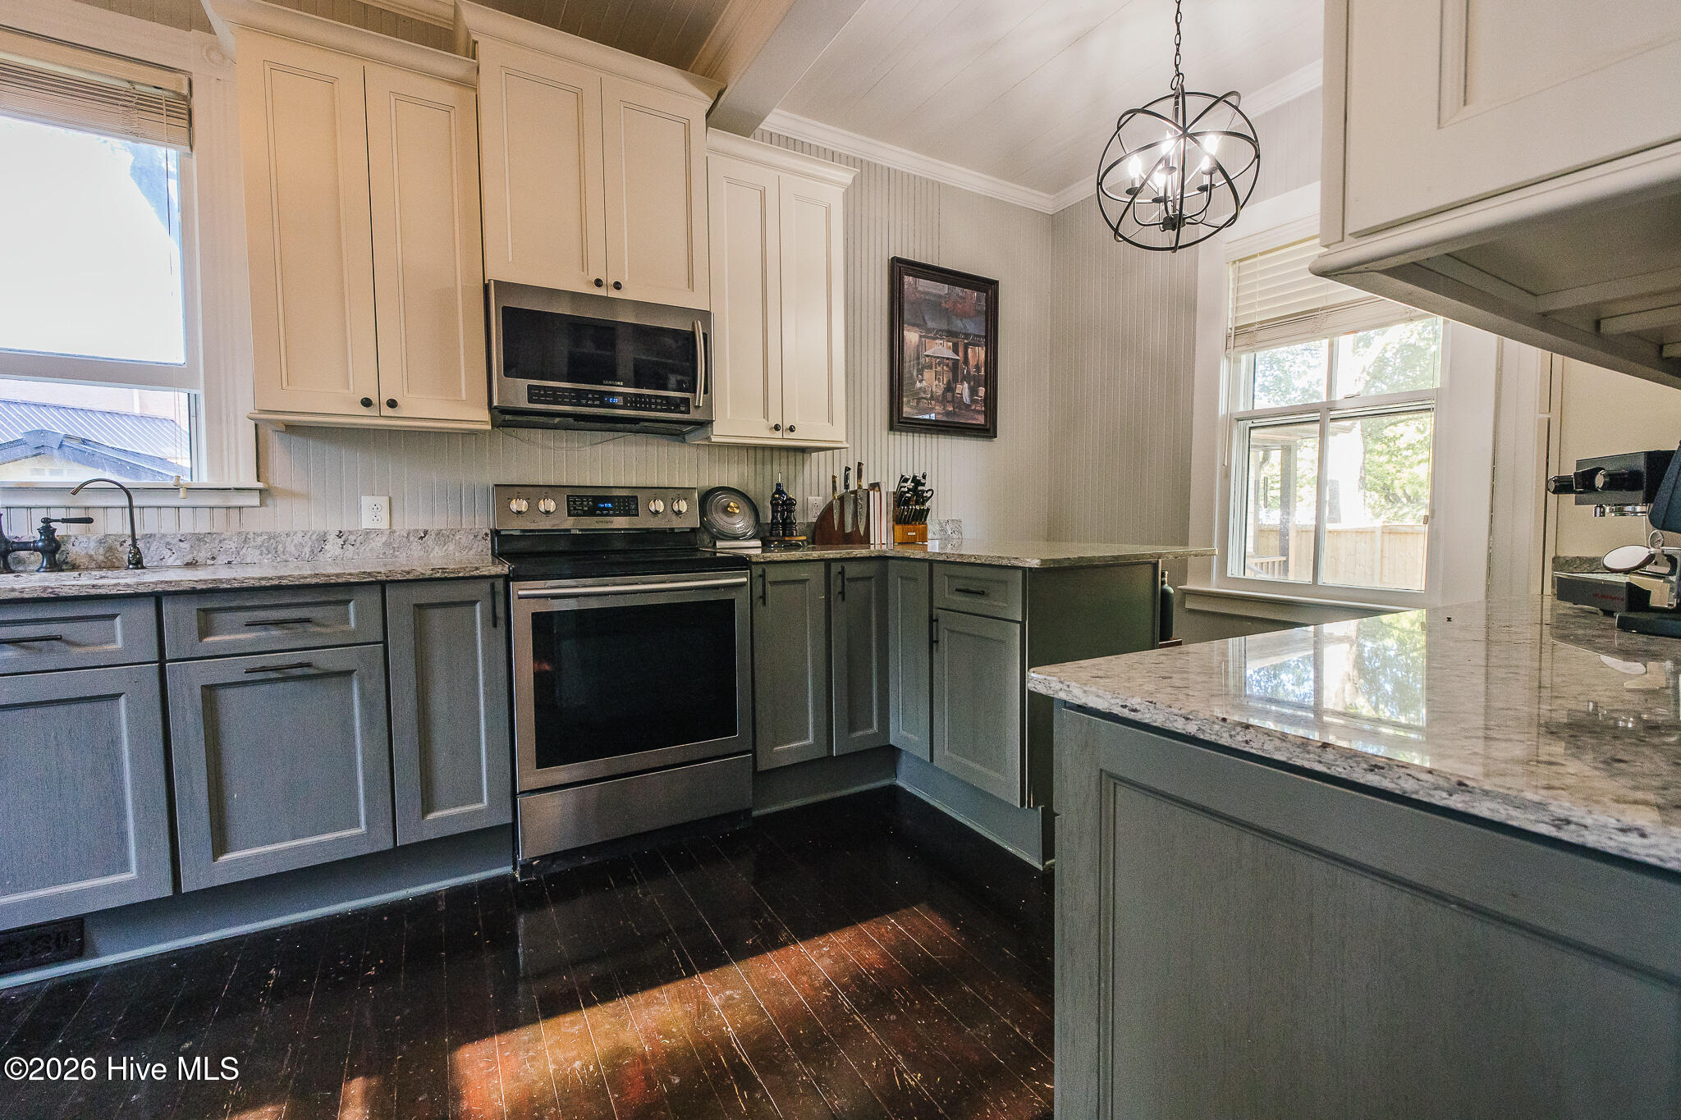
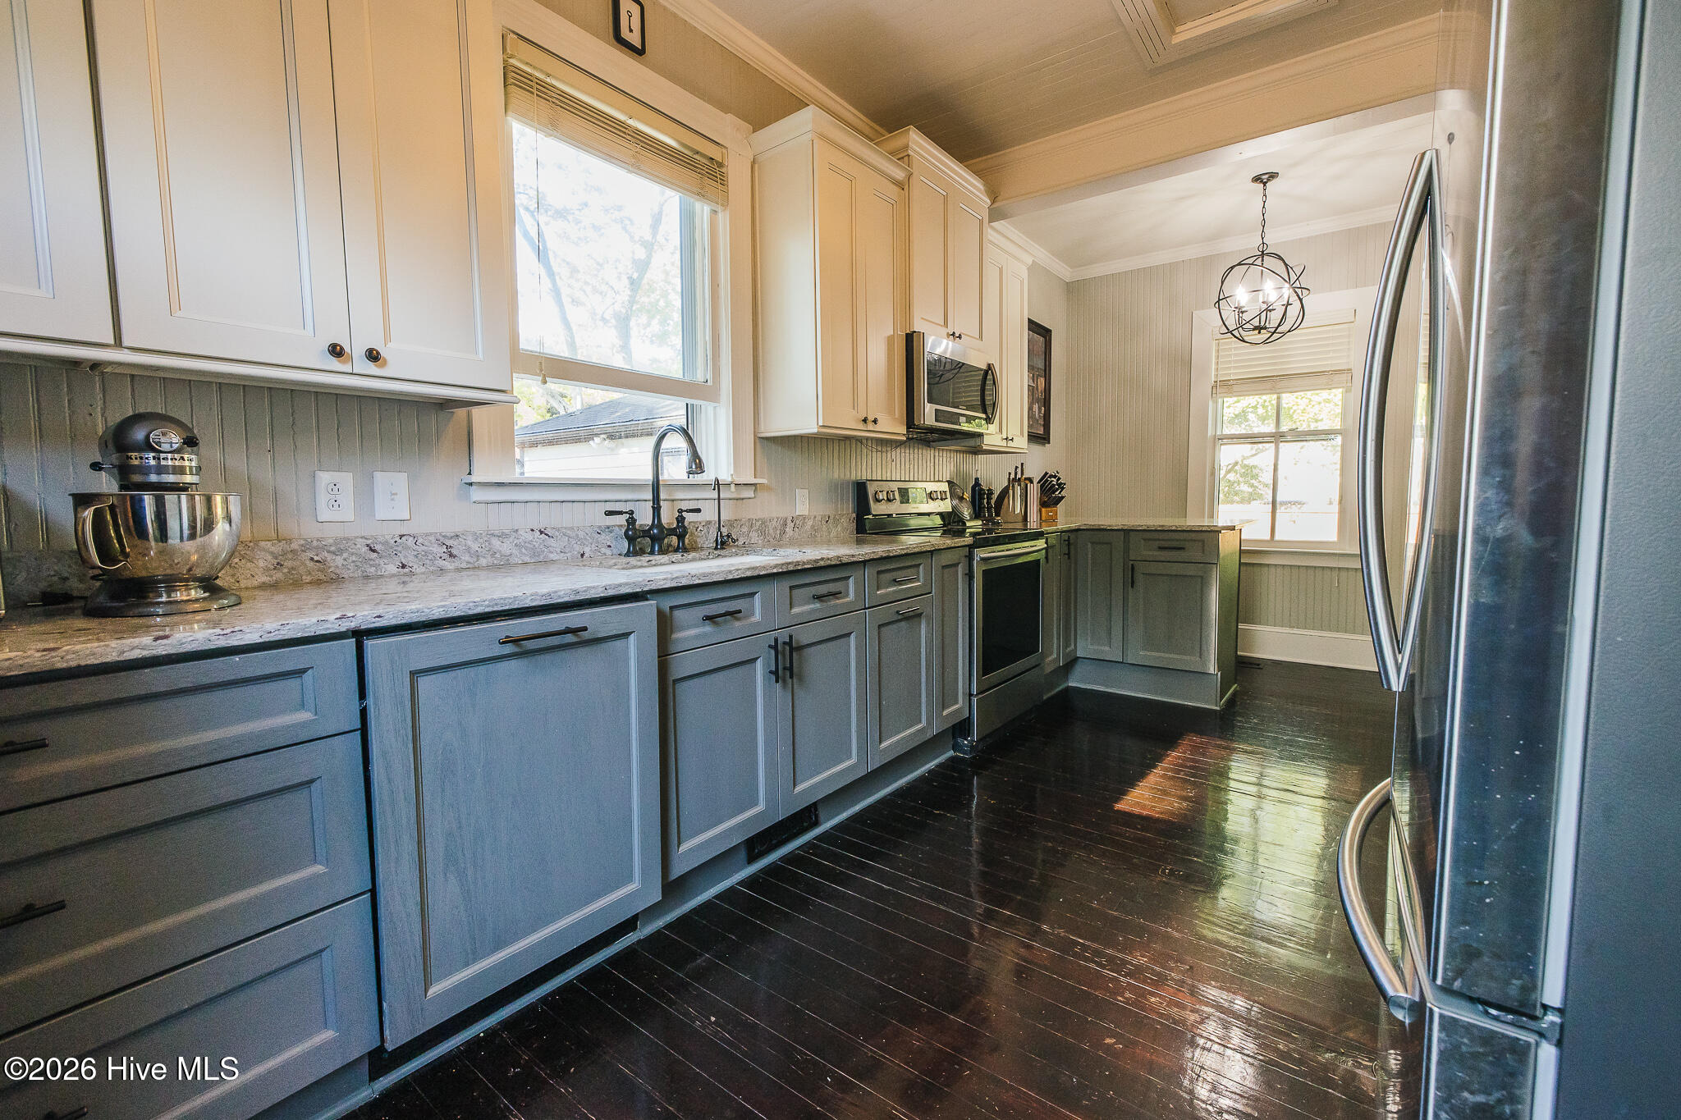
Kitchen with blue-gray cabinets, marble-look counters, a window-side sink, and dark wood floors.
Dining room with dark wood floors, a wooden table, and a wide opening to the living room.
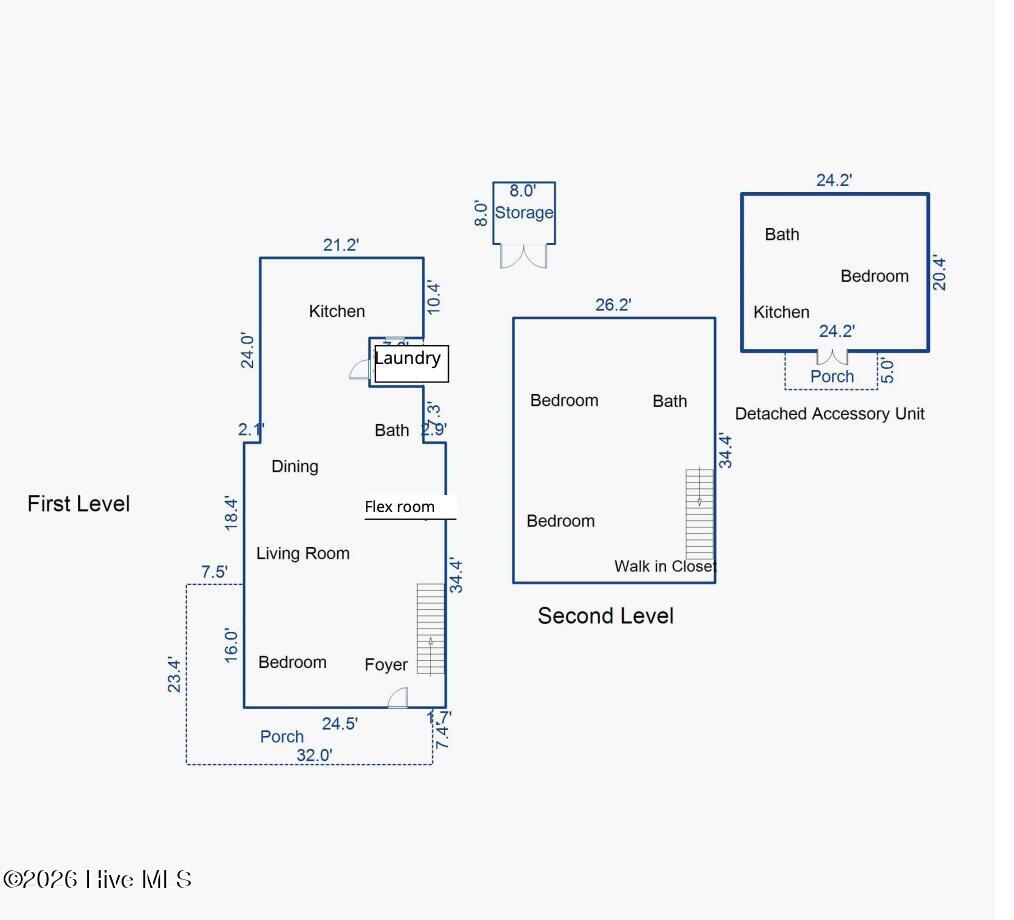
Floor plan showing the first and second levels, plus a detached accessory unit.
Covered front porch with seating and a red entry door.
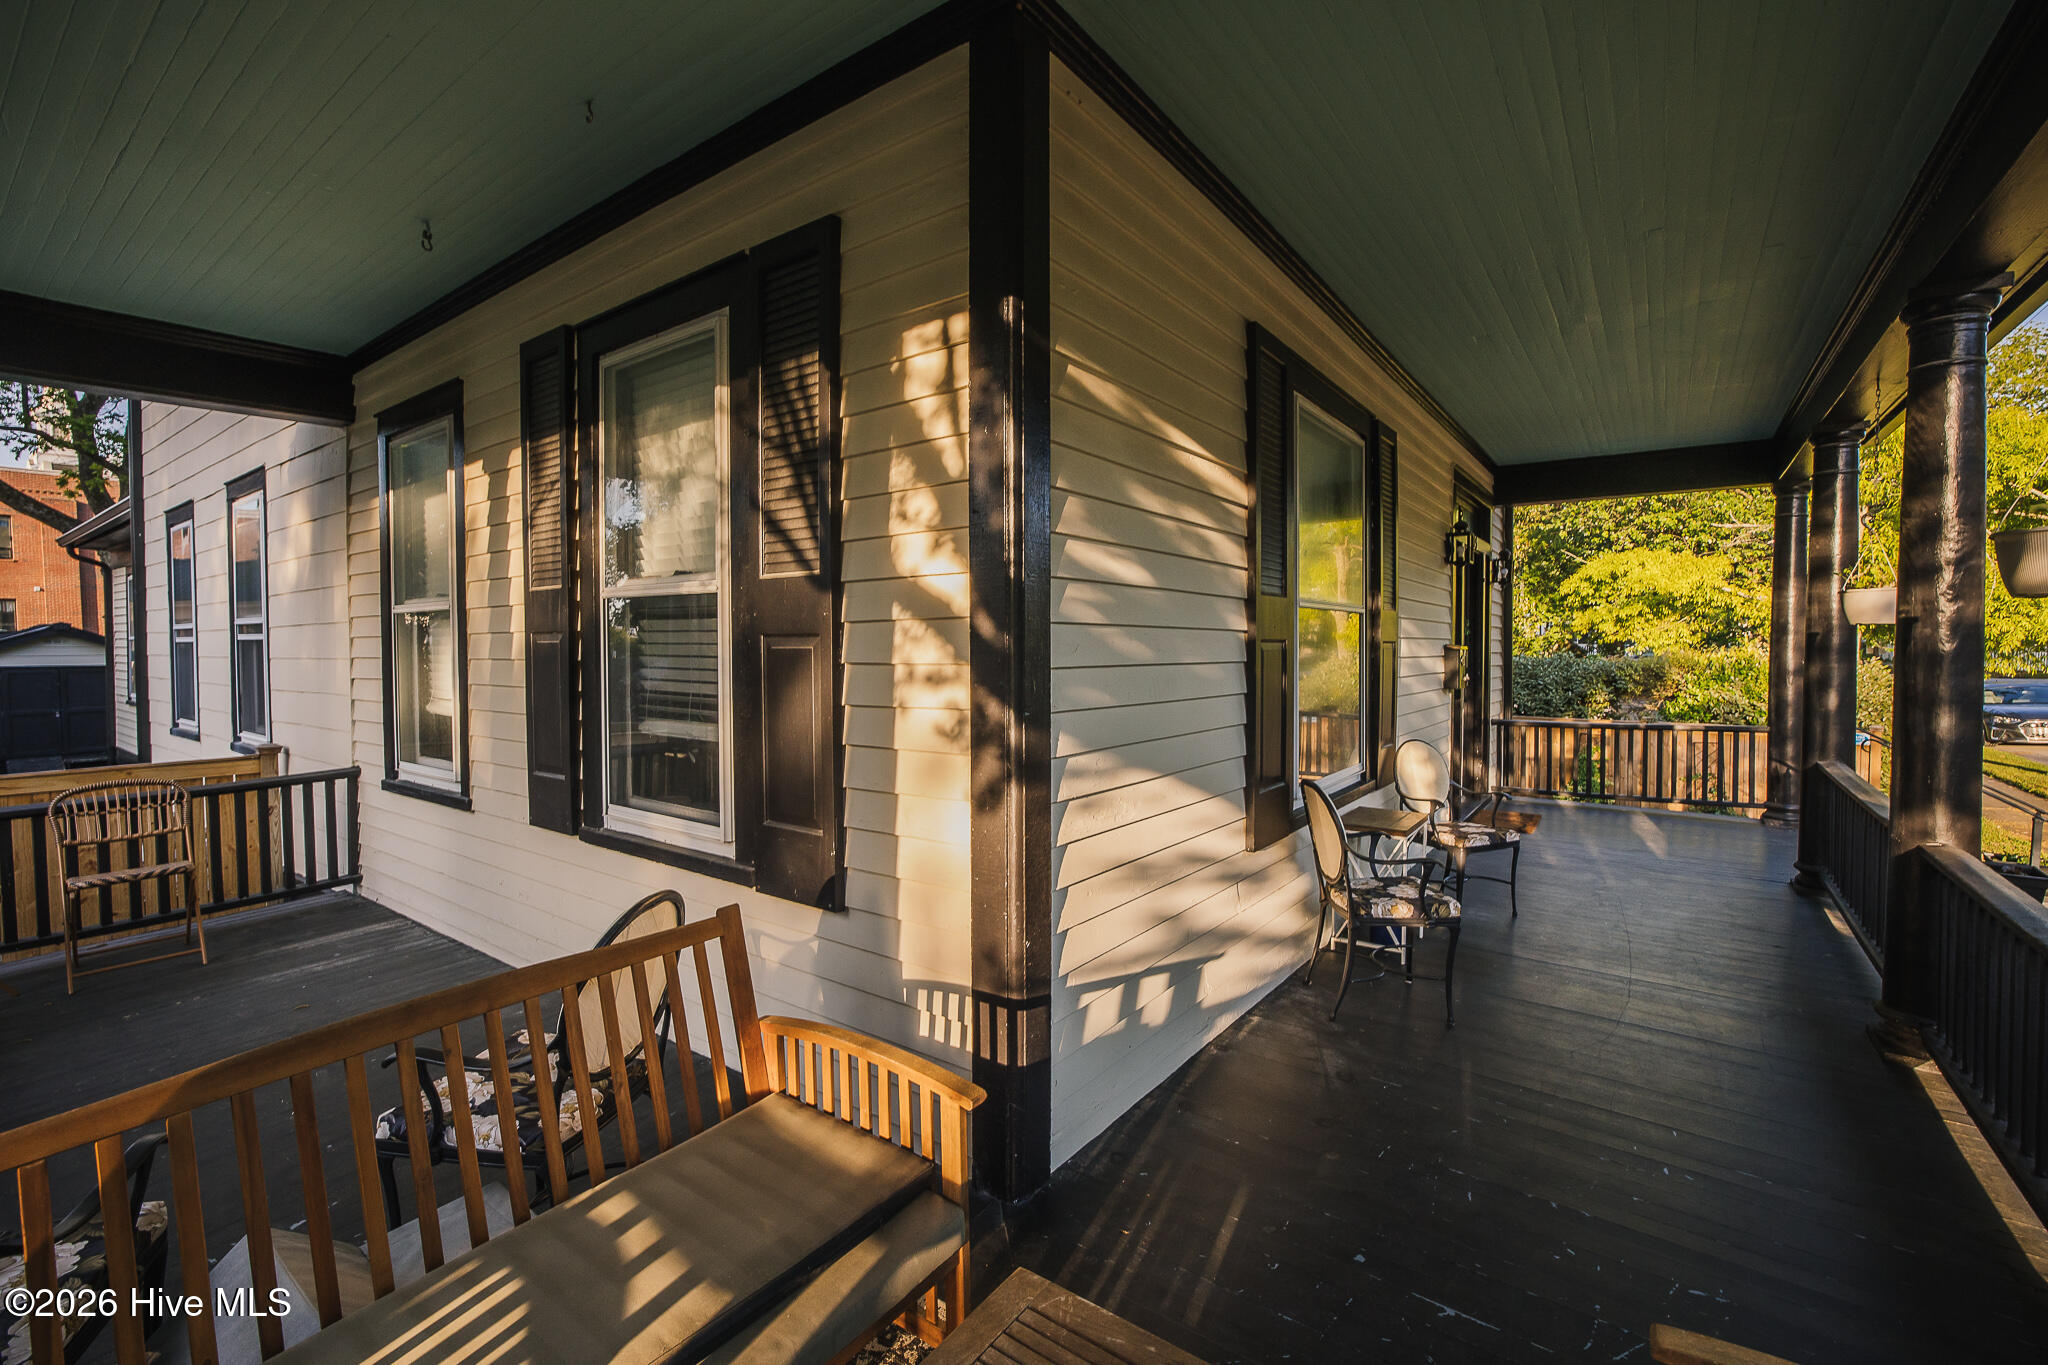
Covered wraparound porch with dark wood floors, black columns, and seating.
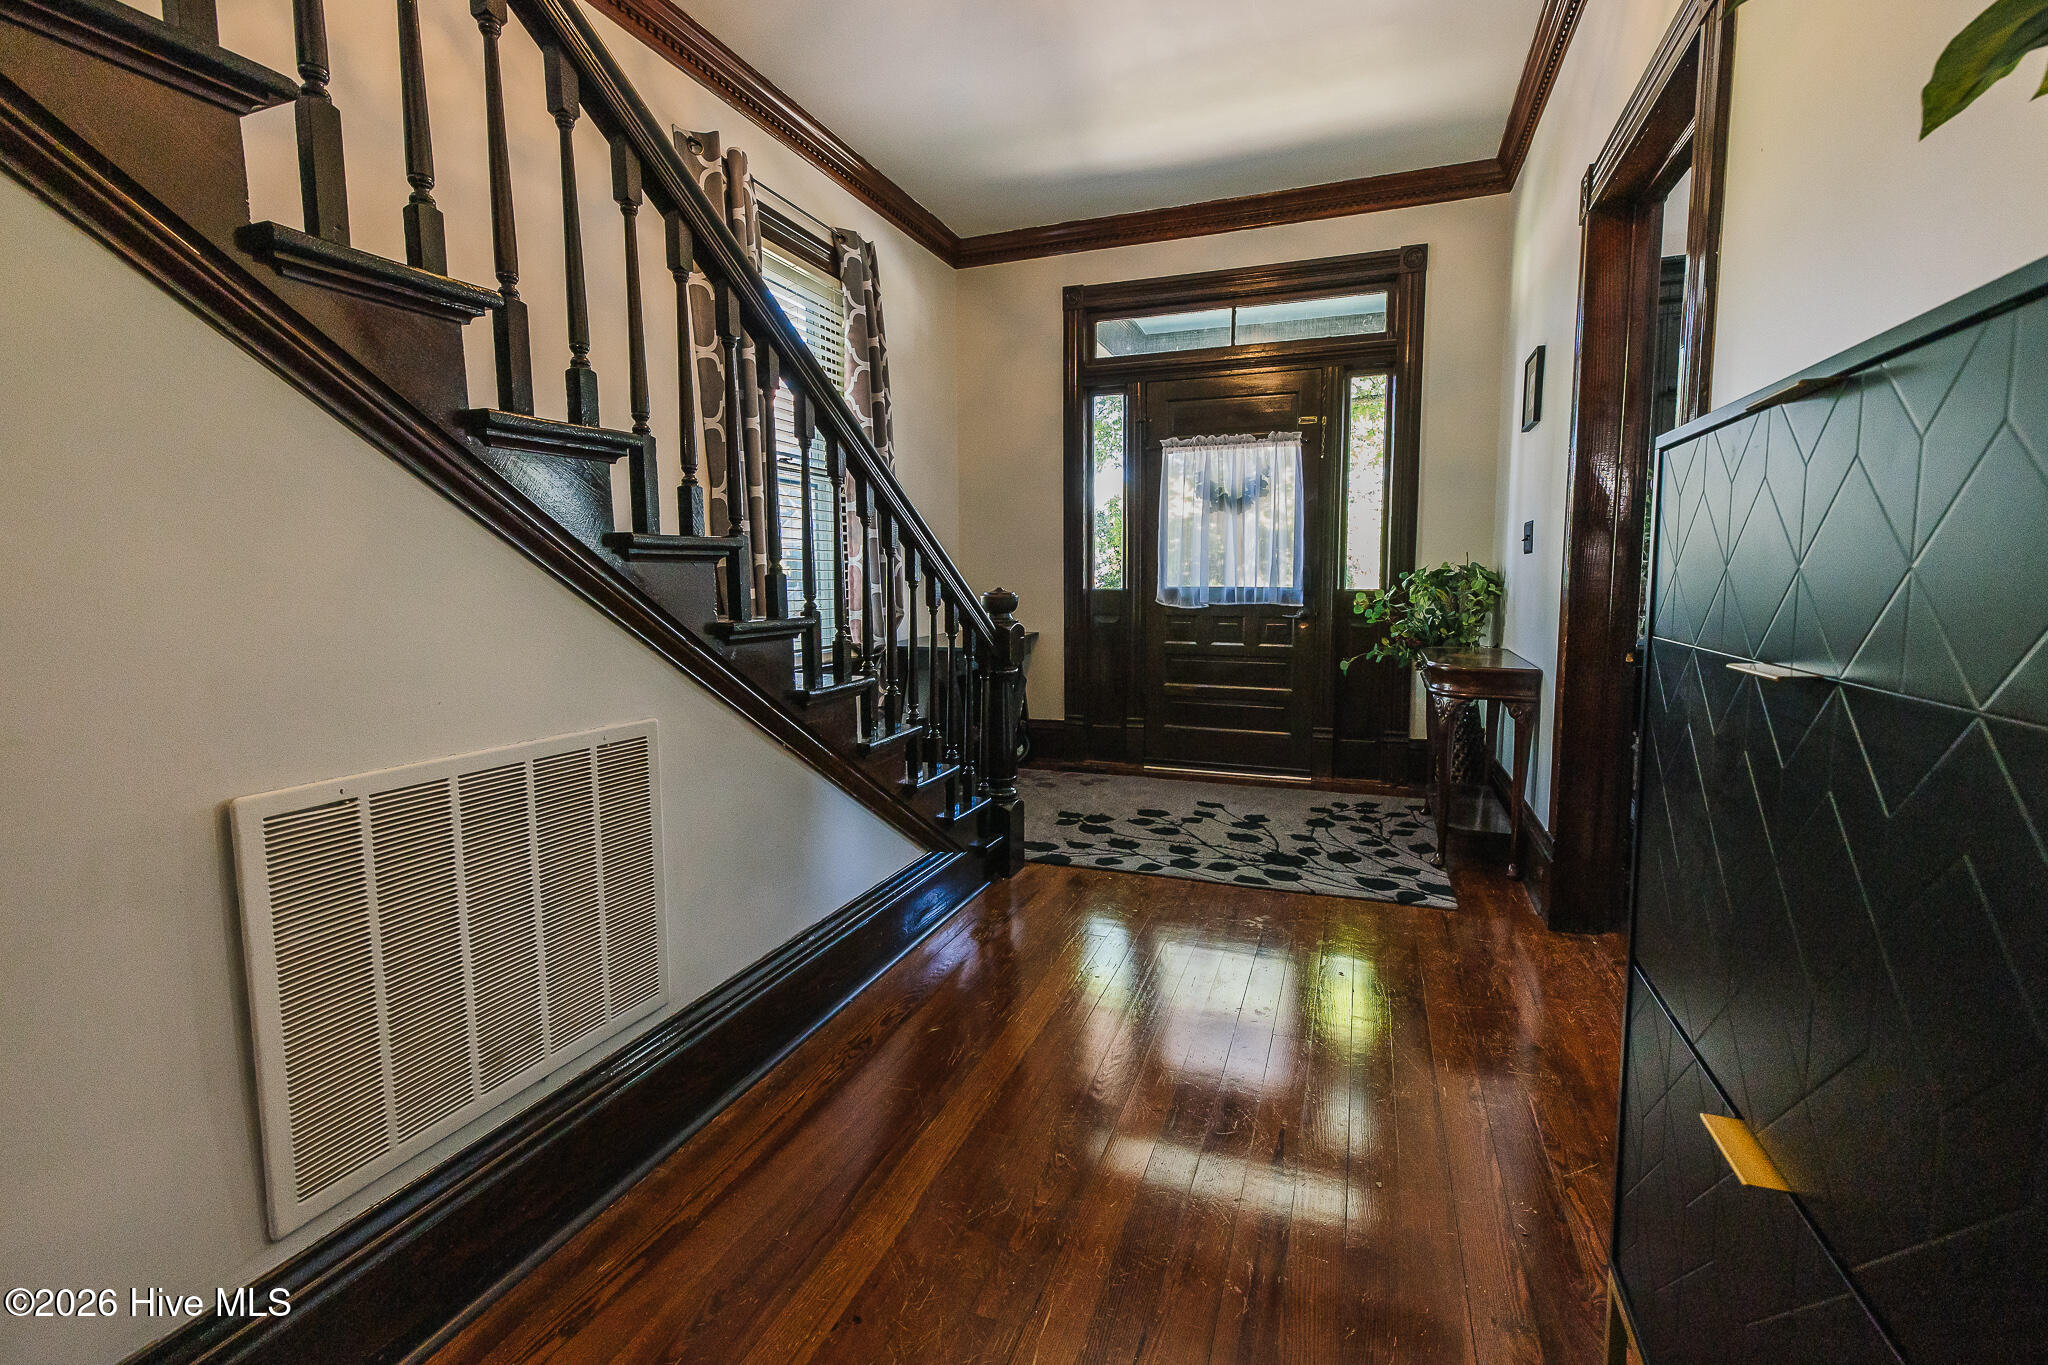
Foyer with a dark wood staircase, polished hardwood floors, and a curtained front door.
Furnished home office with dark built-in bookshelves, a desk, and a large patterned rug.
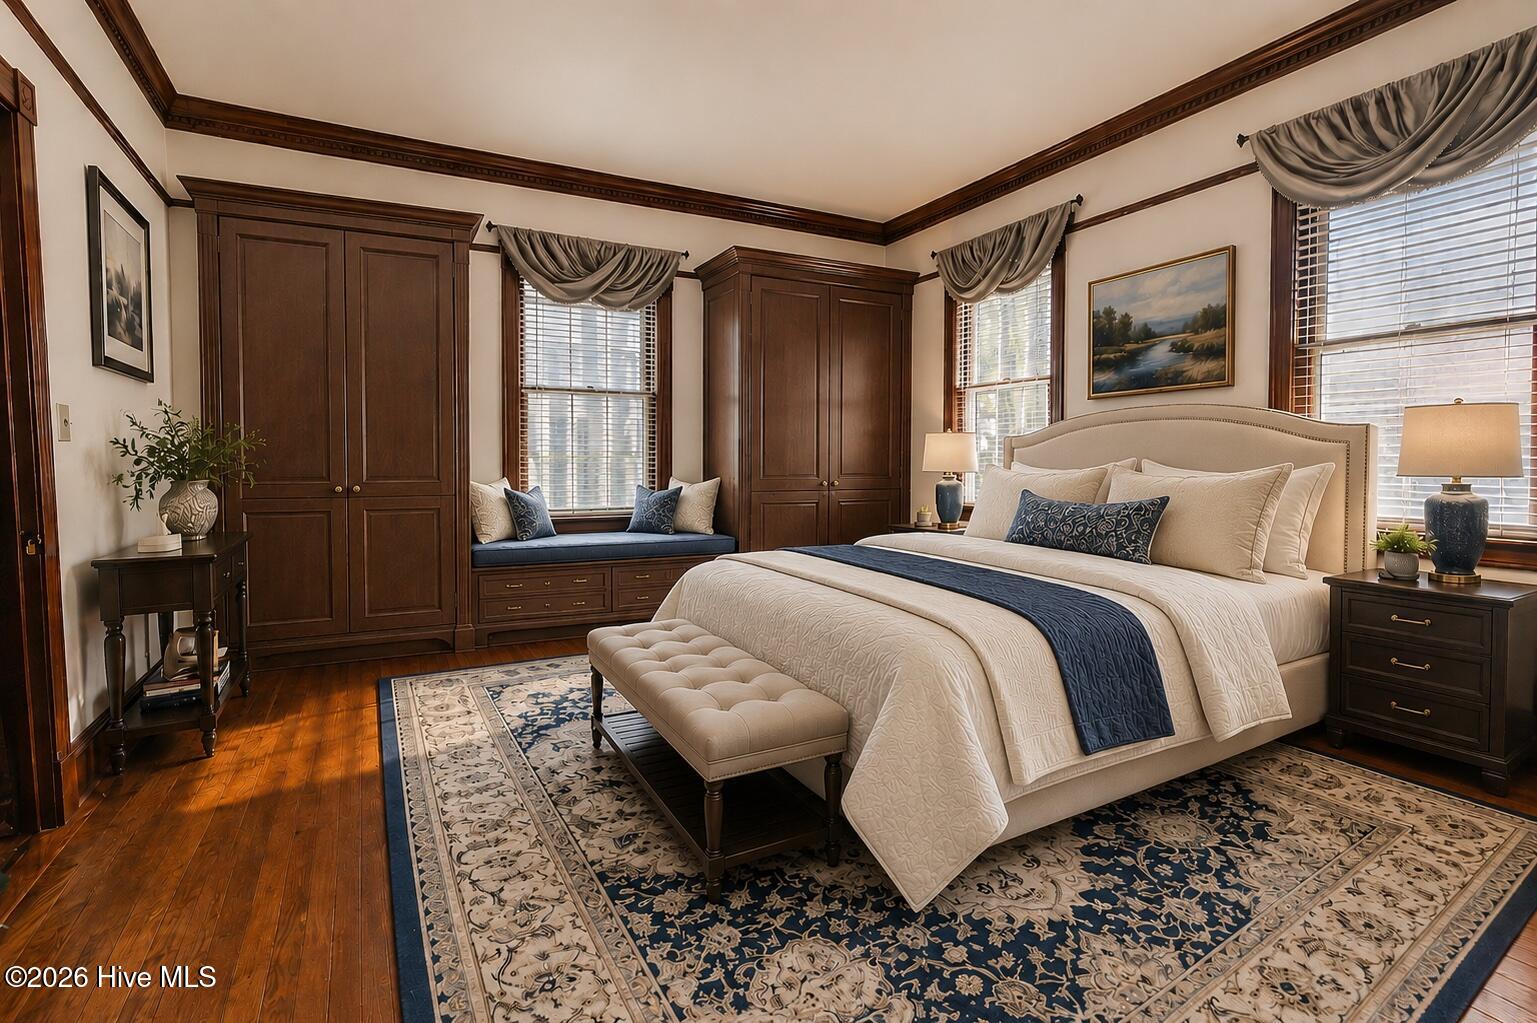
Bedroom with dark wood wardrobes, a cushioned window seat, and a large bed with navy accents.
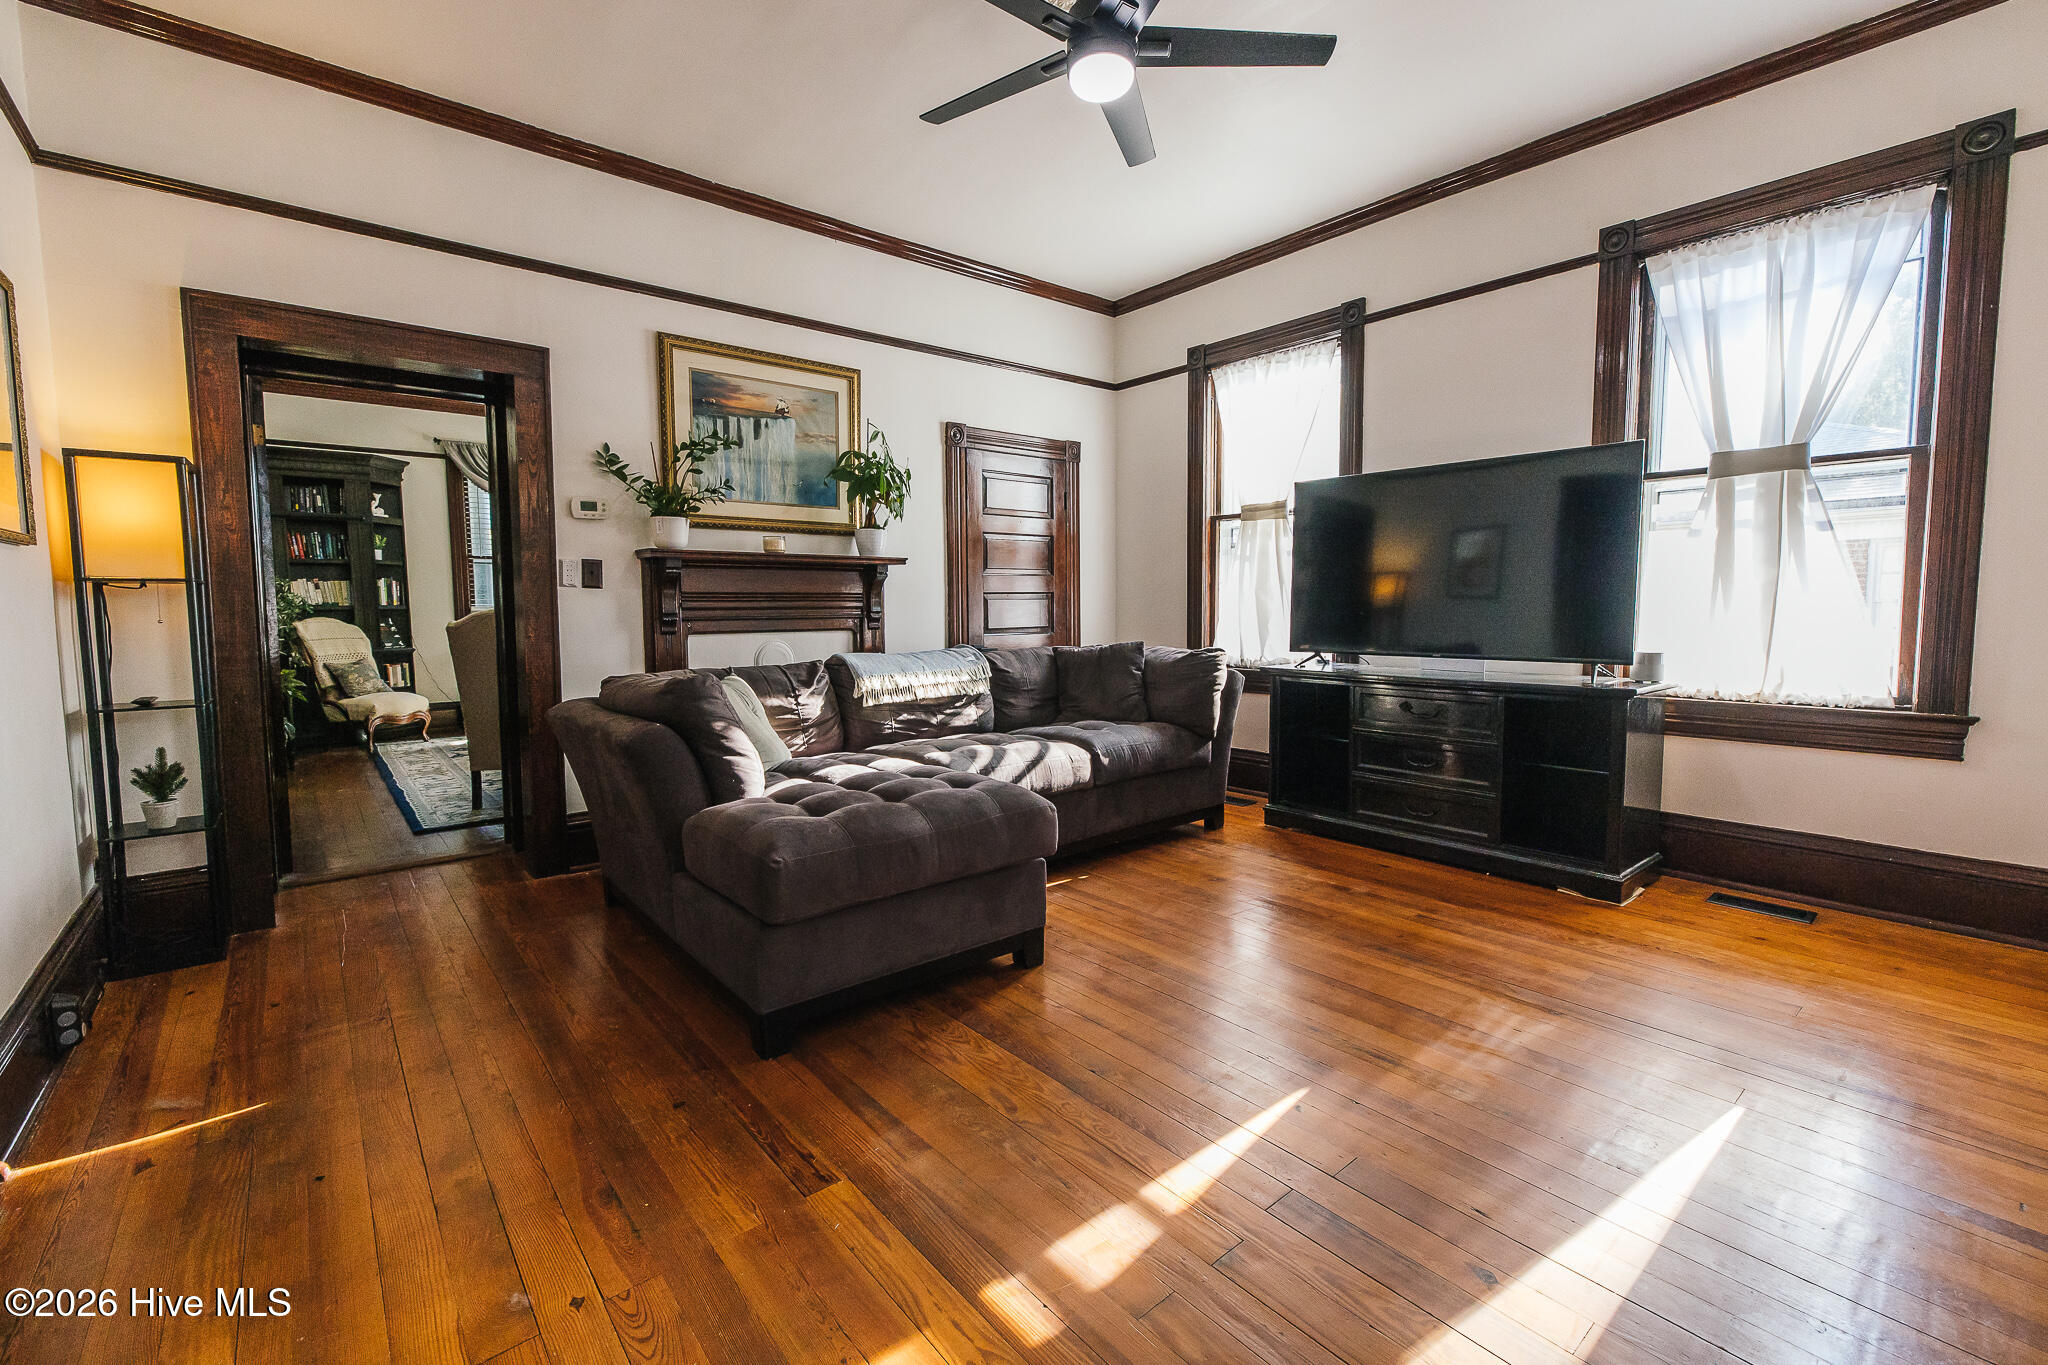
Living room with a dark sectional, ornate wood trim, hardwood floors, and tall sunlit windows.
Dining room with a wooden table and blue chairs, dark wood trim, and a view into the sitting room.
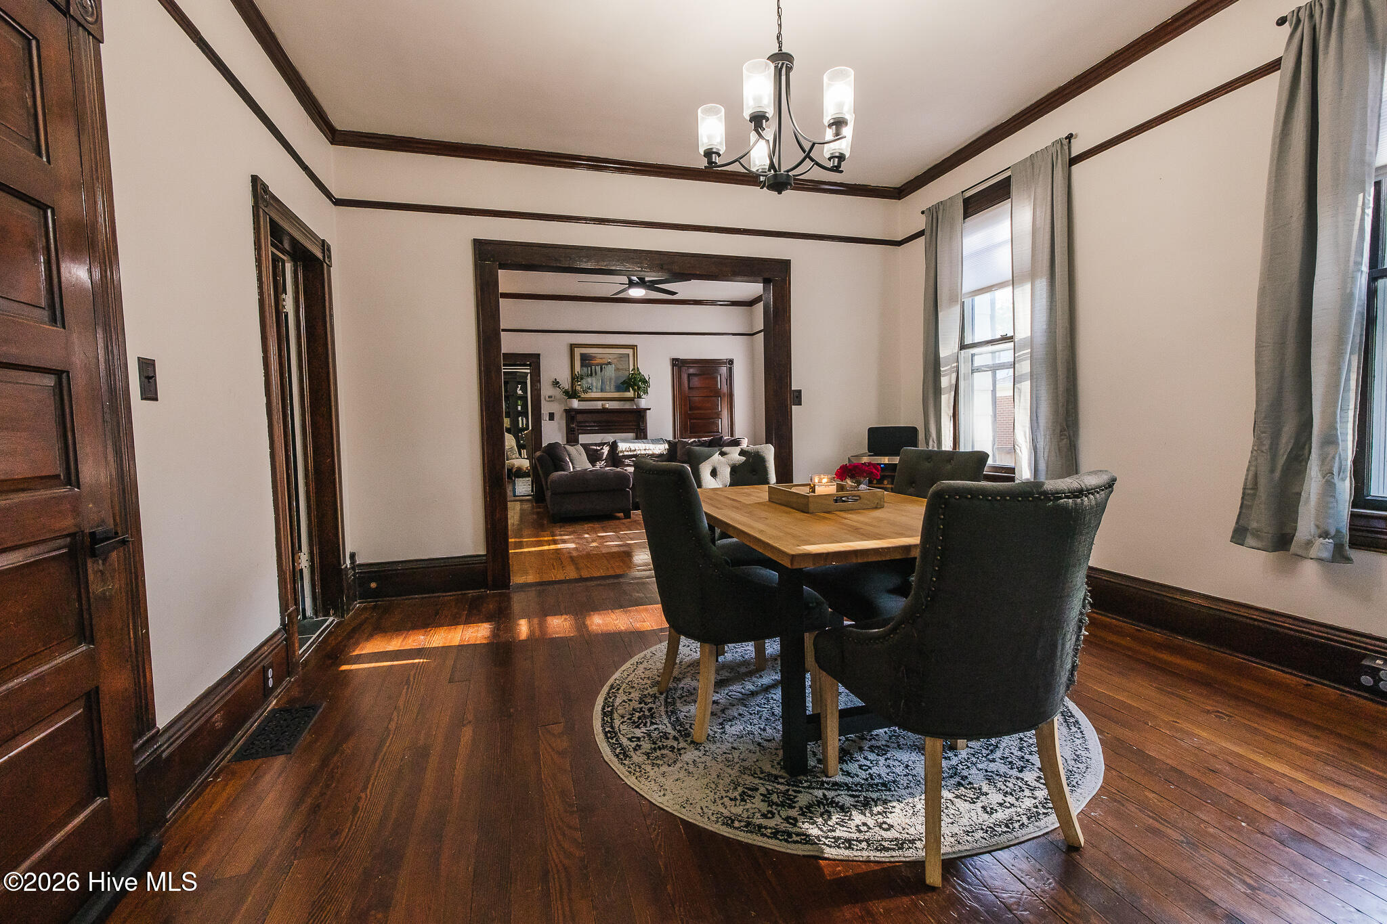
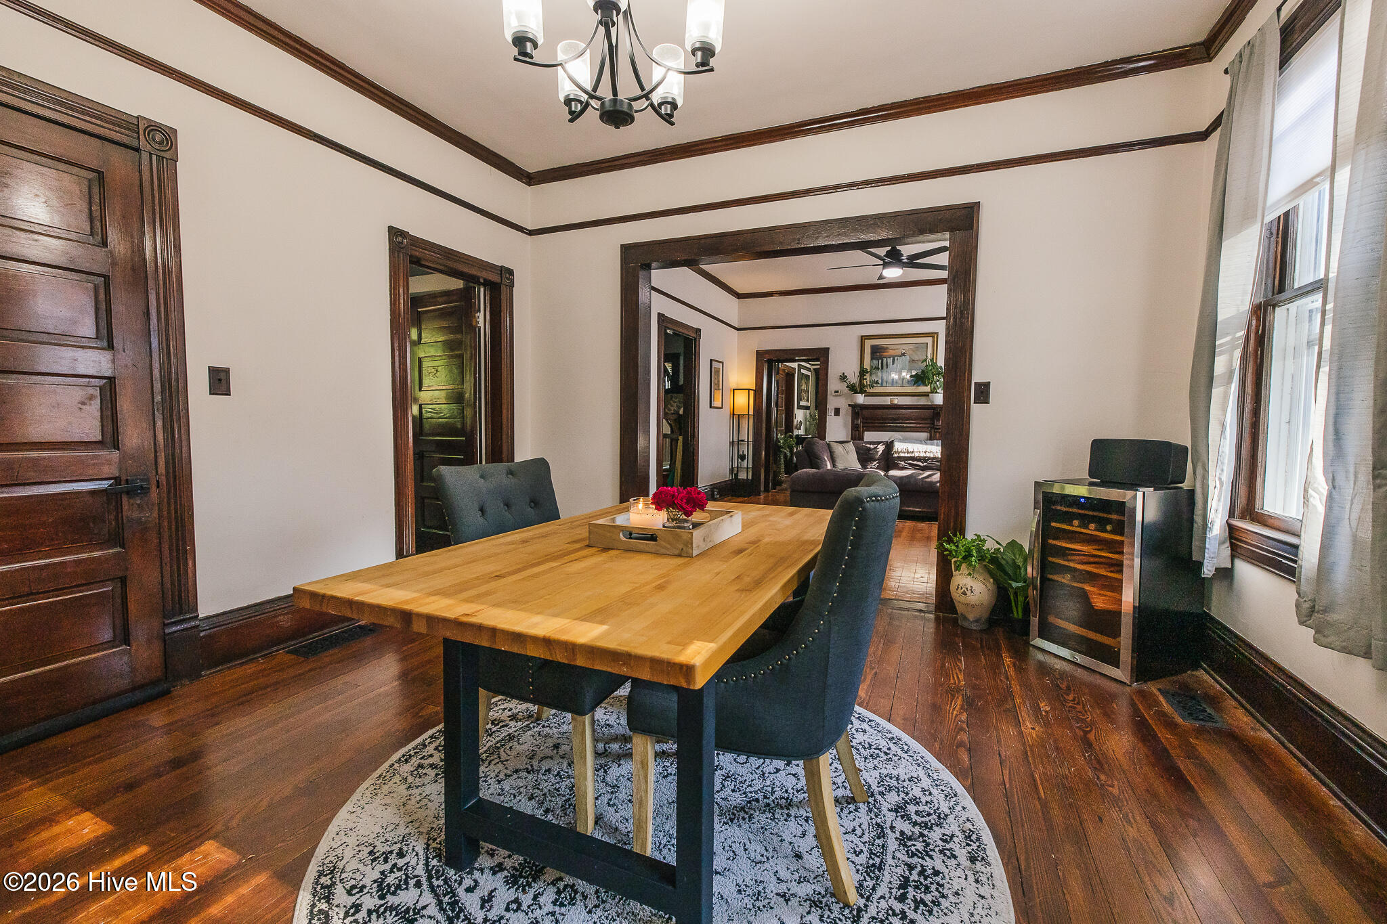
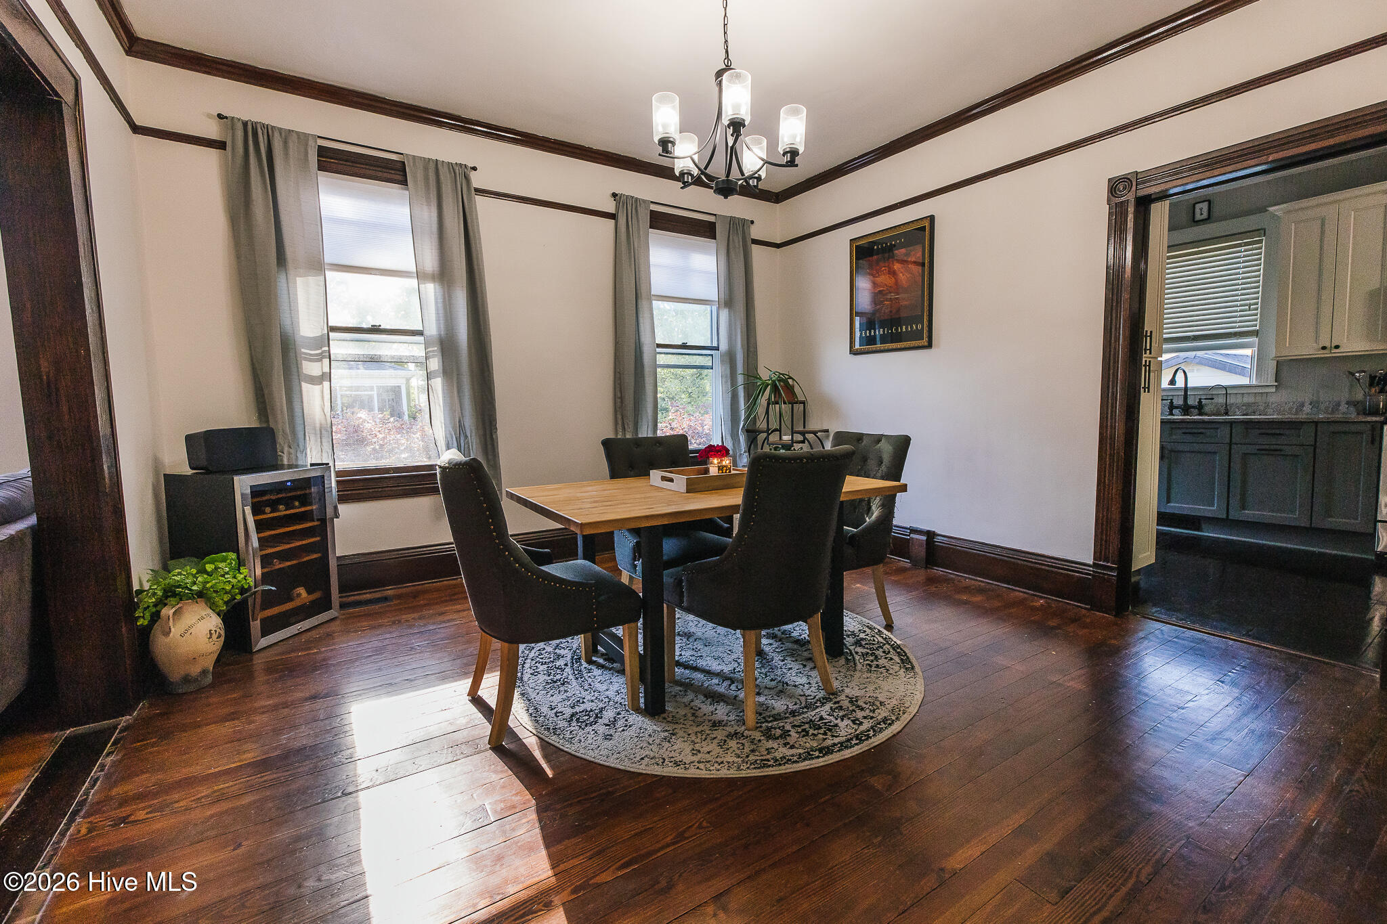
Dining room with a wooden table, dark upholstered chairs, chandelier, and dark hardwood floors.
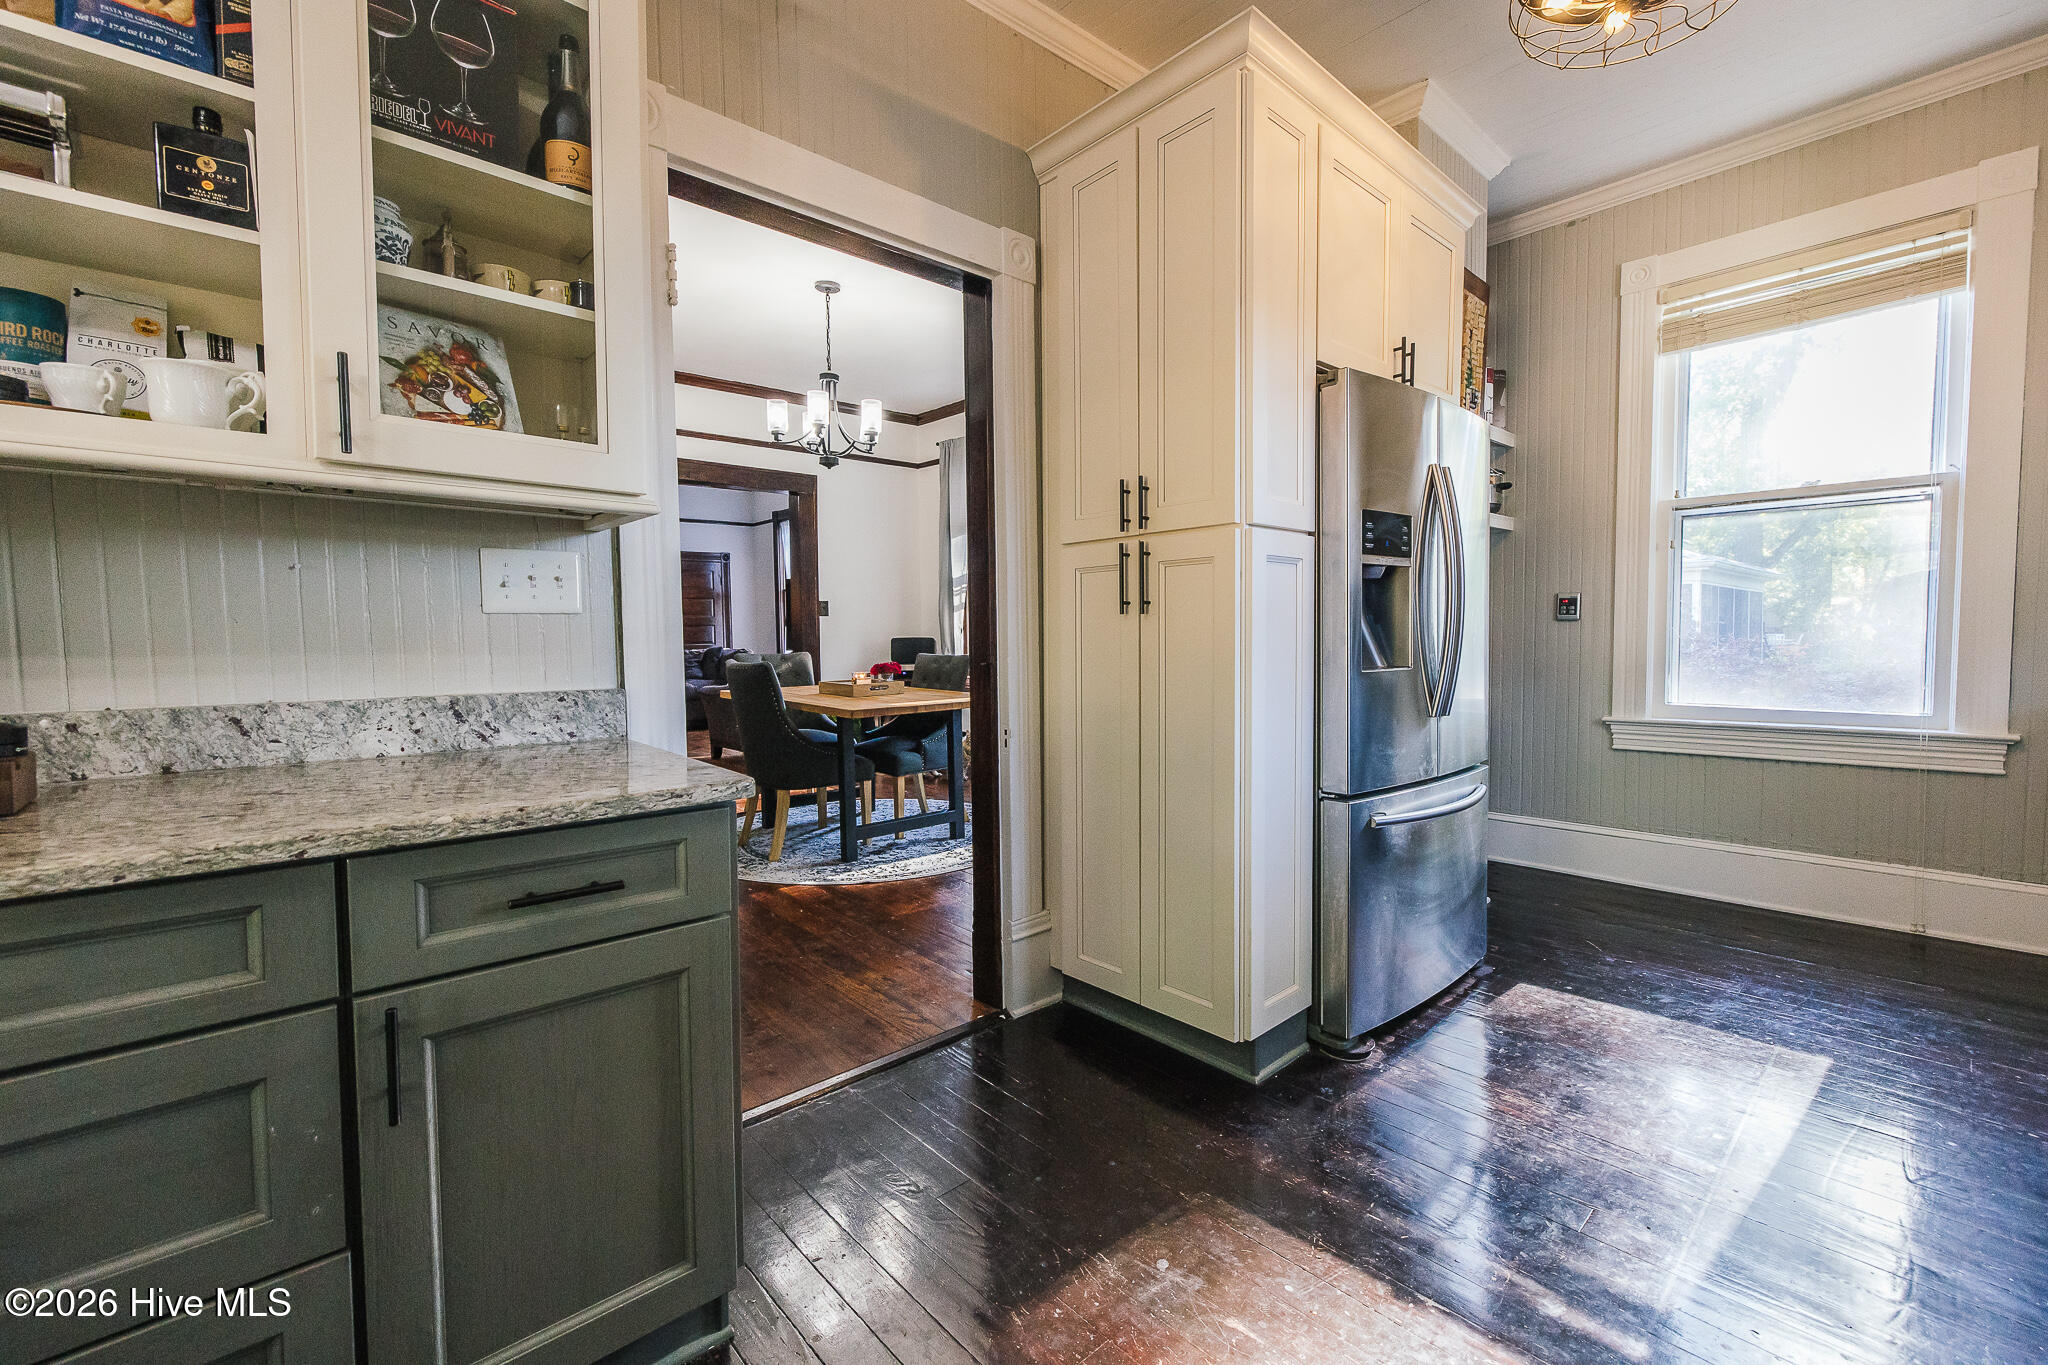
Kitchen with green cabinets, stone counters, stainless steel refrigerator, and a view into the dining room.
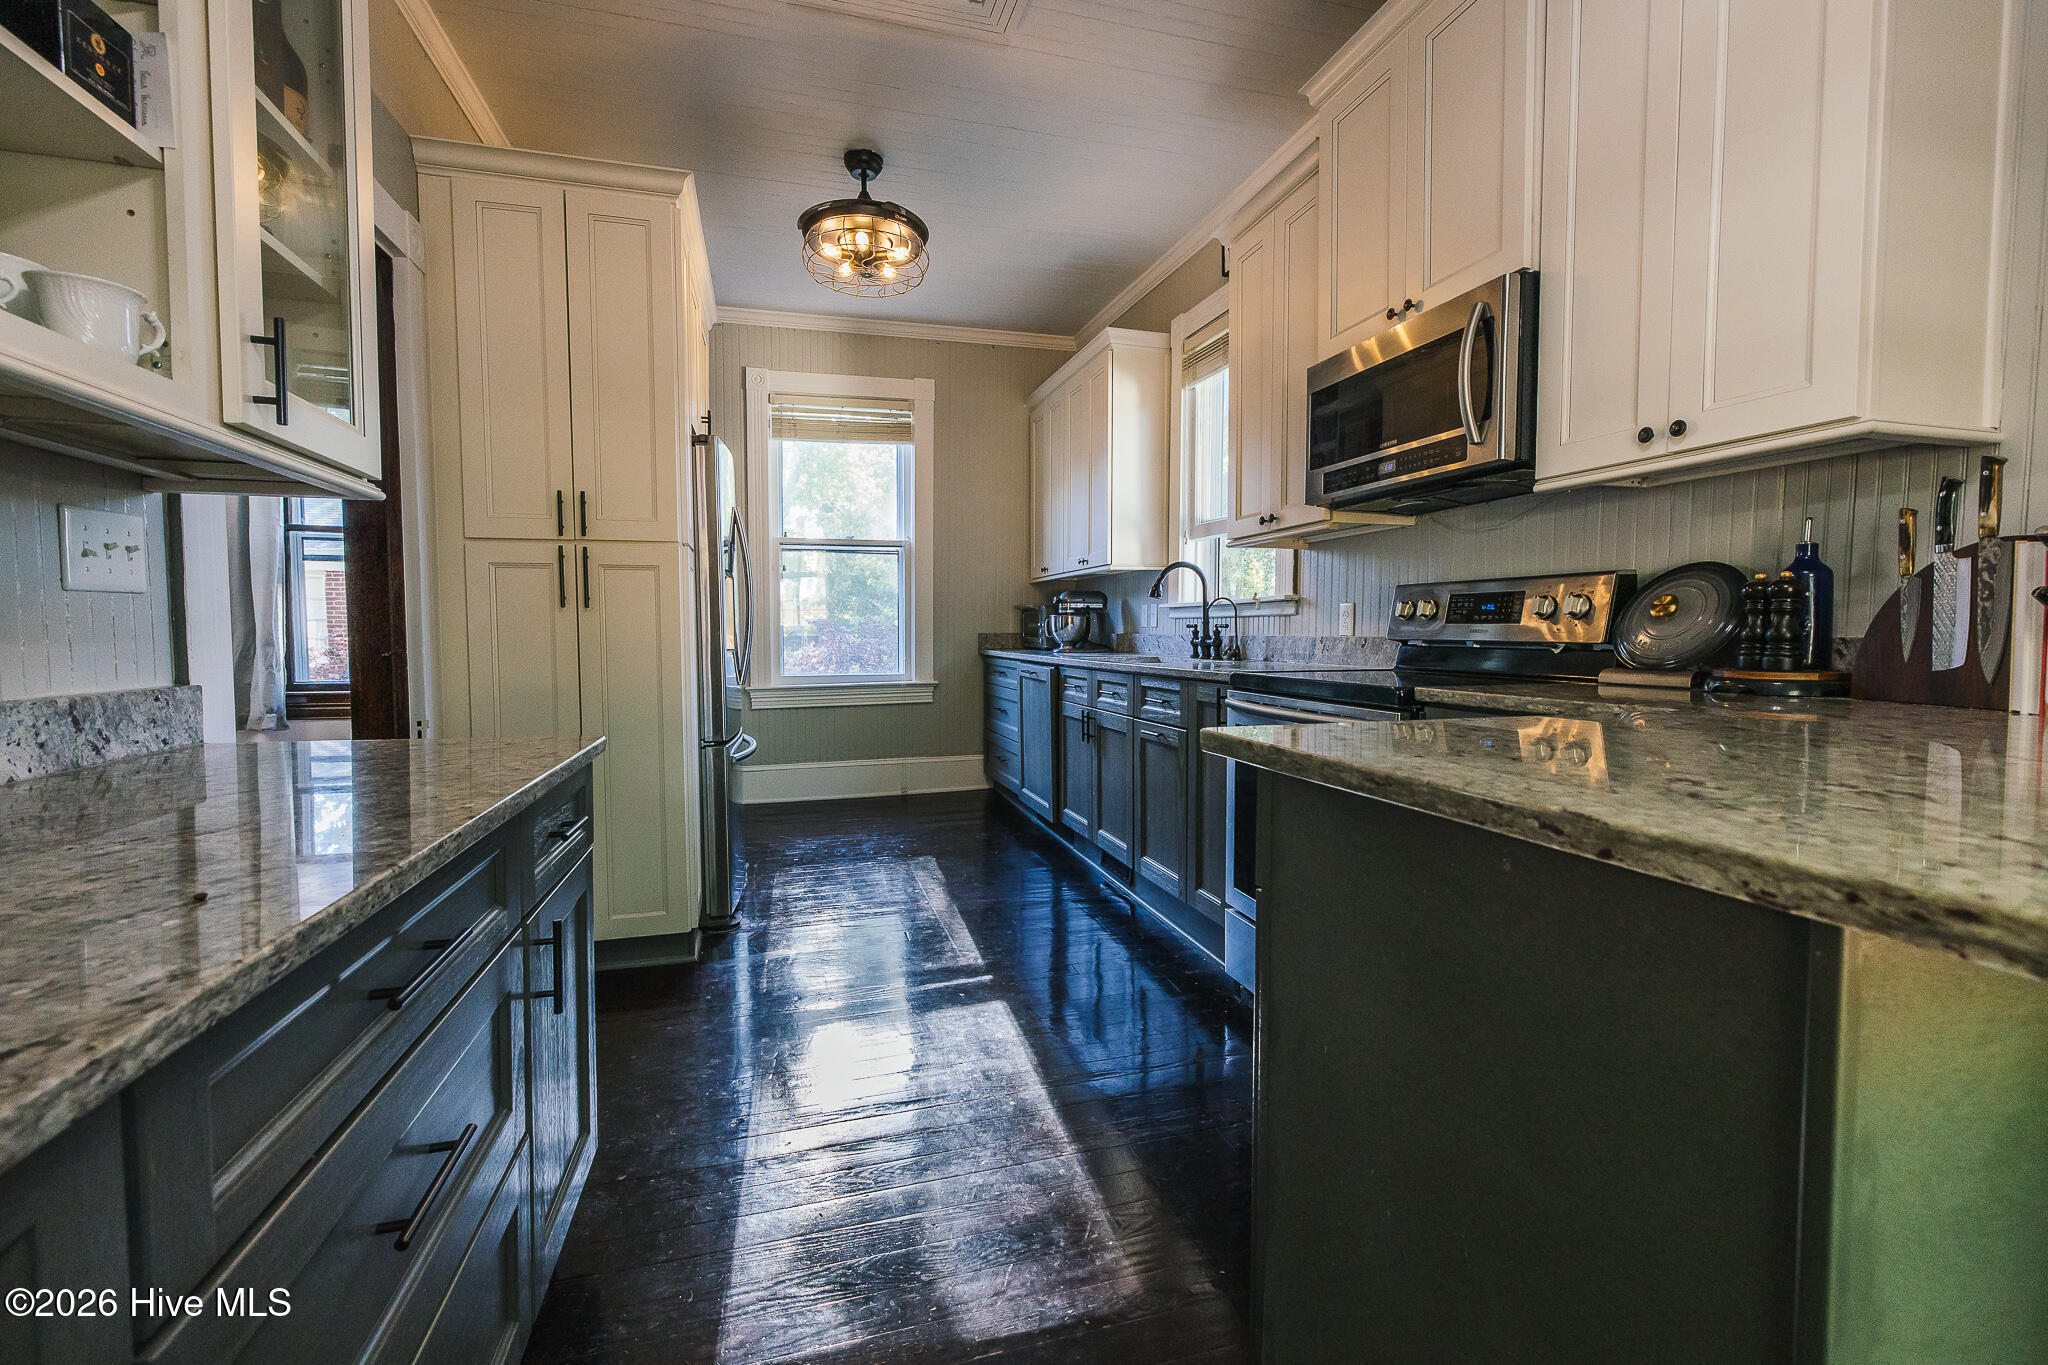
Kitchen with stone countertops, dark wood floors, cream cabinets, and stainless steel appliances.
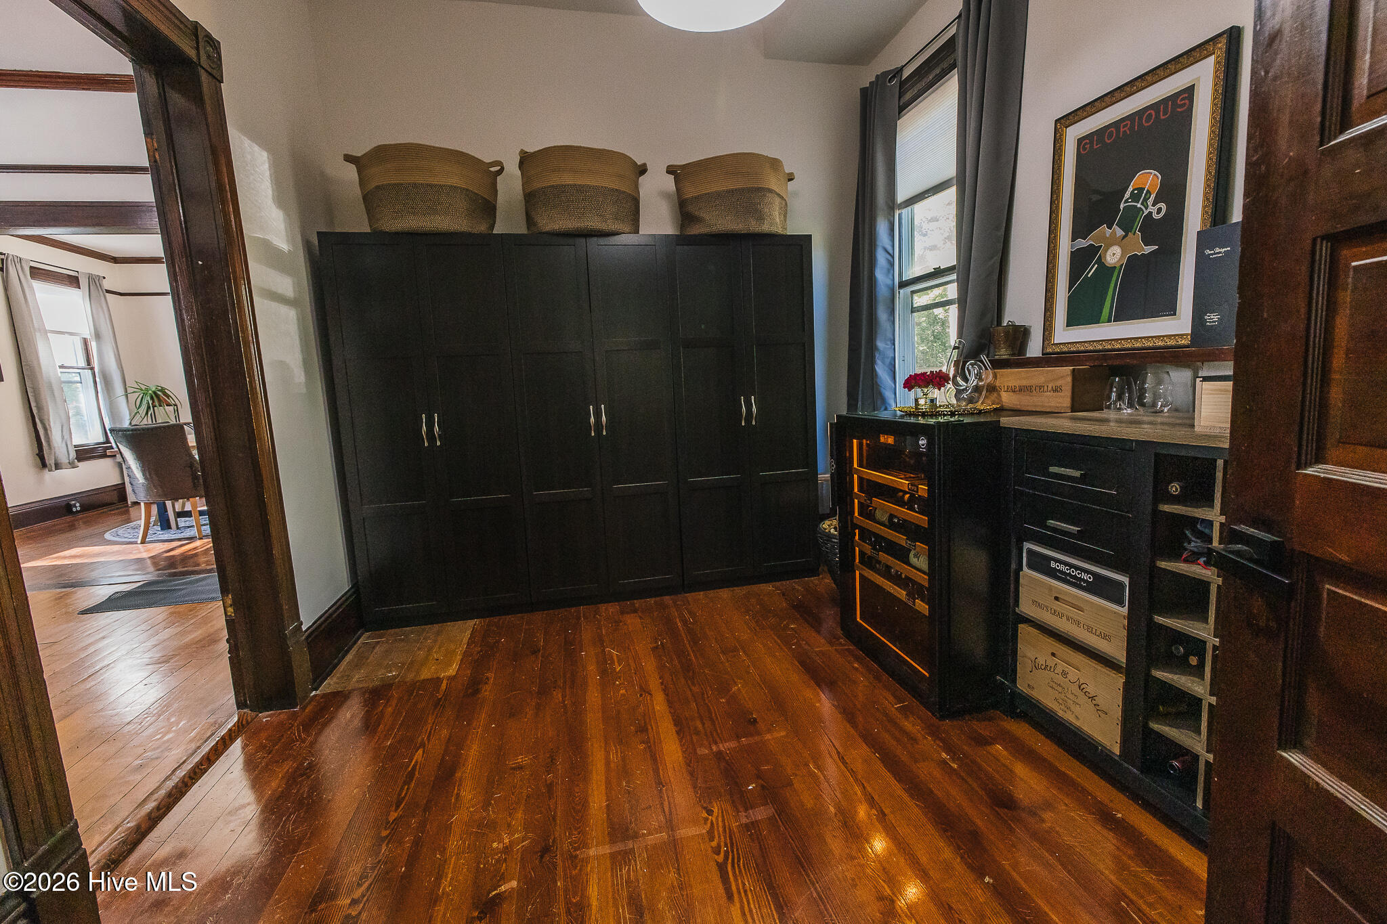
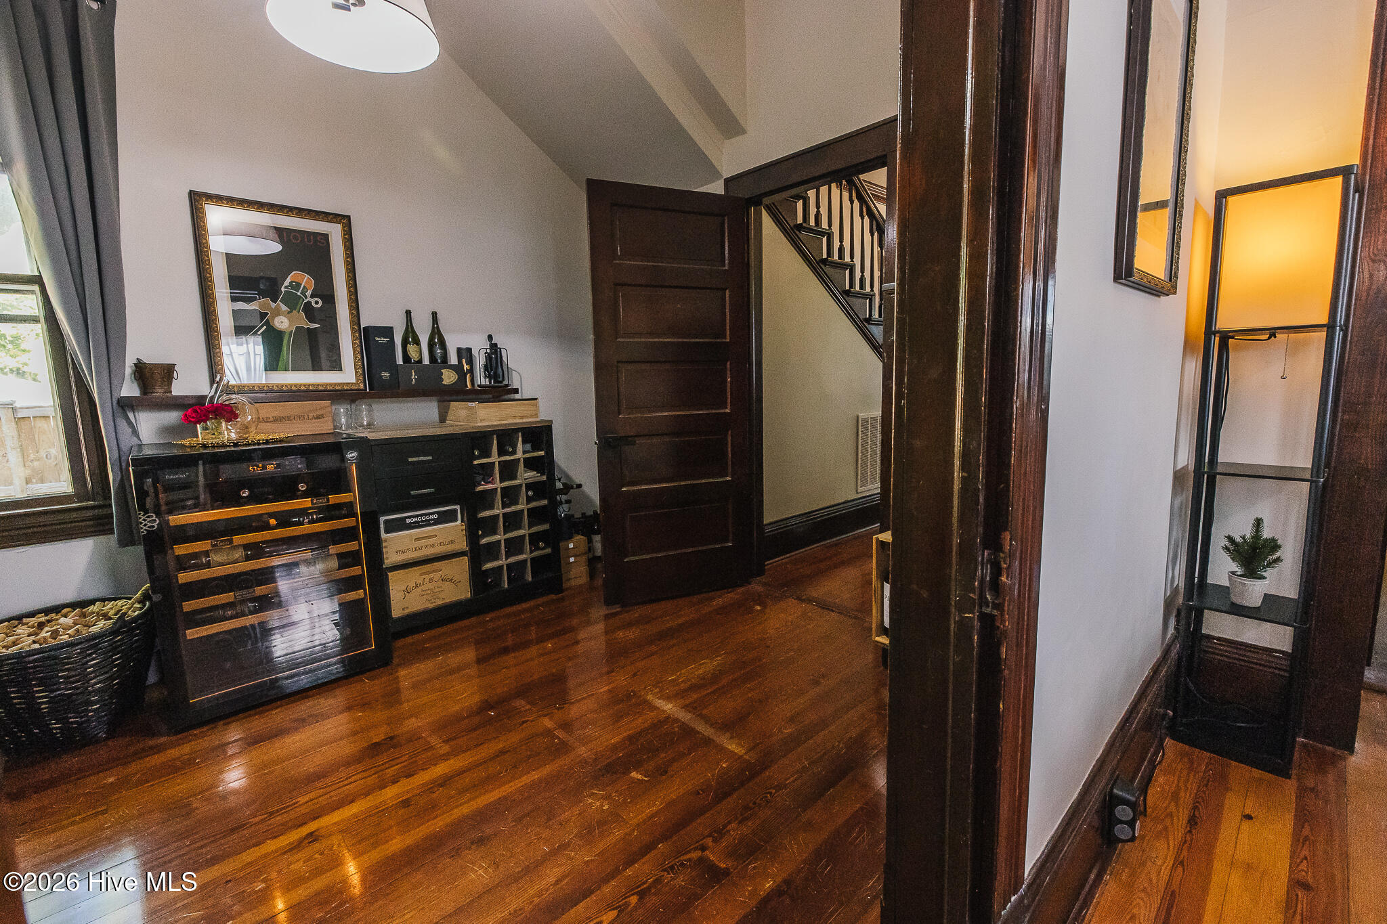
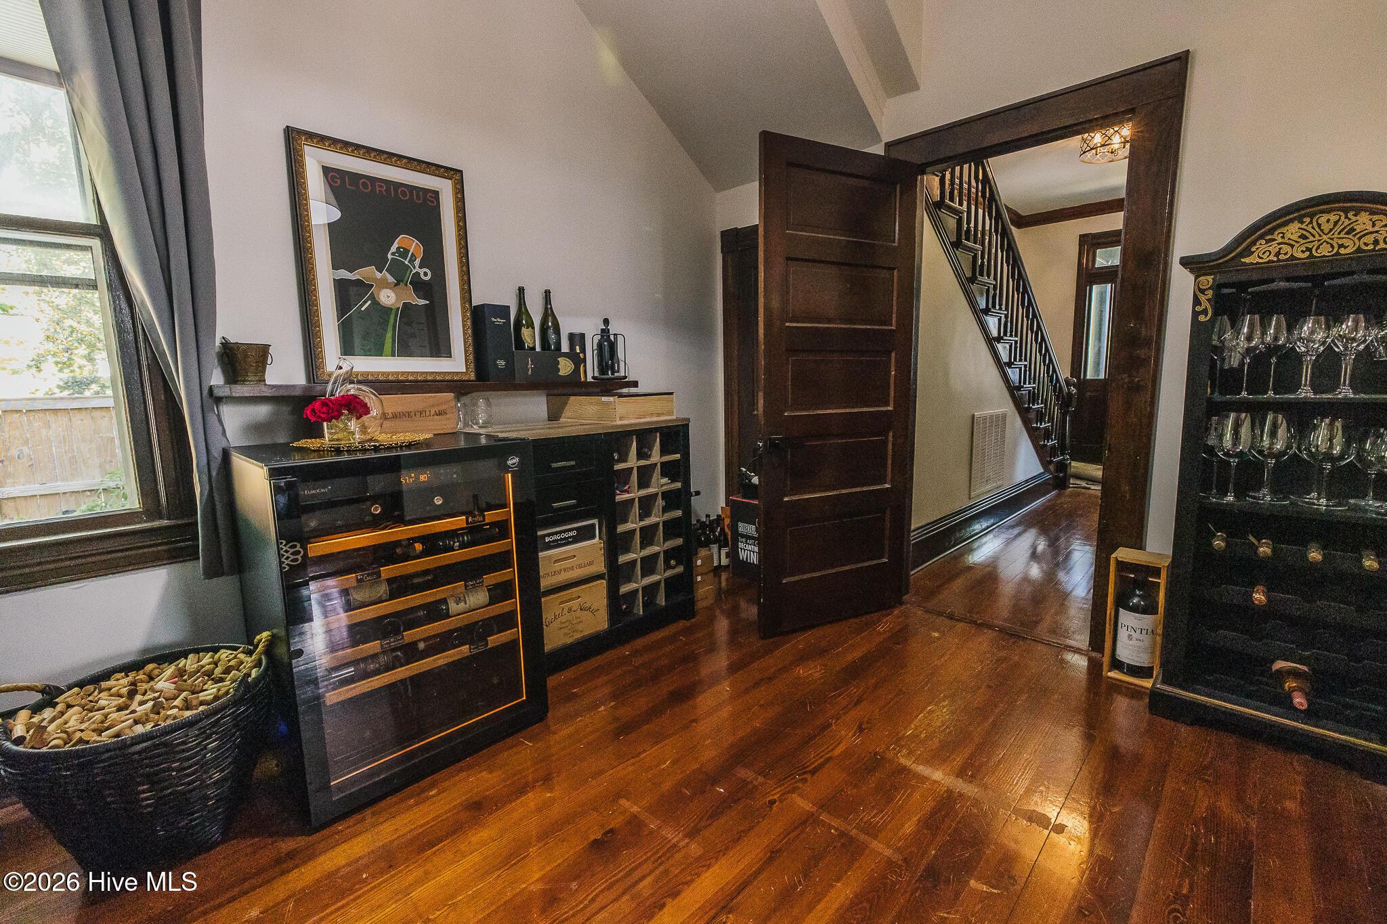
Wine storage area with dark built-in cabinets, a glass-front wine refrigerator, and polished hardwood floors.
Interior with polished hardwood floors, built-in wine storage, framed artwork, and an open doorway to the staircase.
Wine room with glass-front wine storage, wine racks, and a view through the doorway to a staircase.
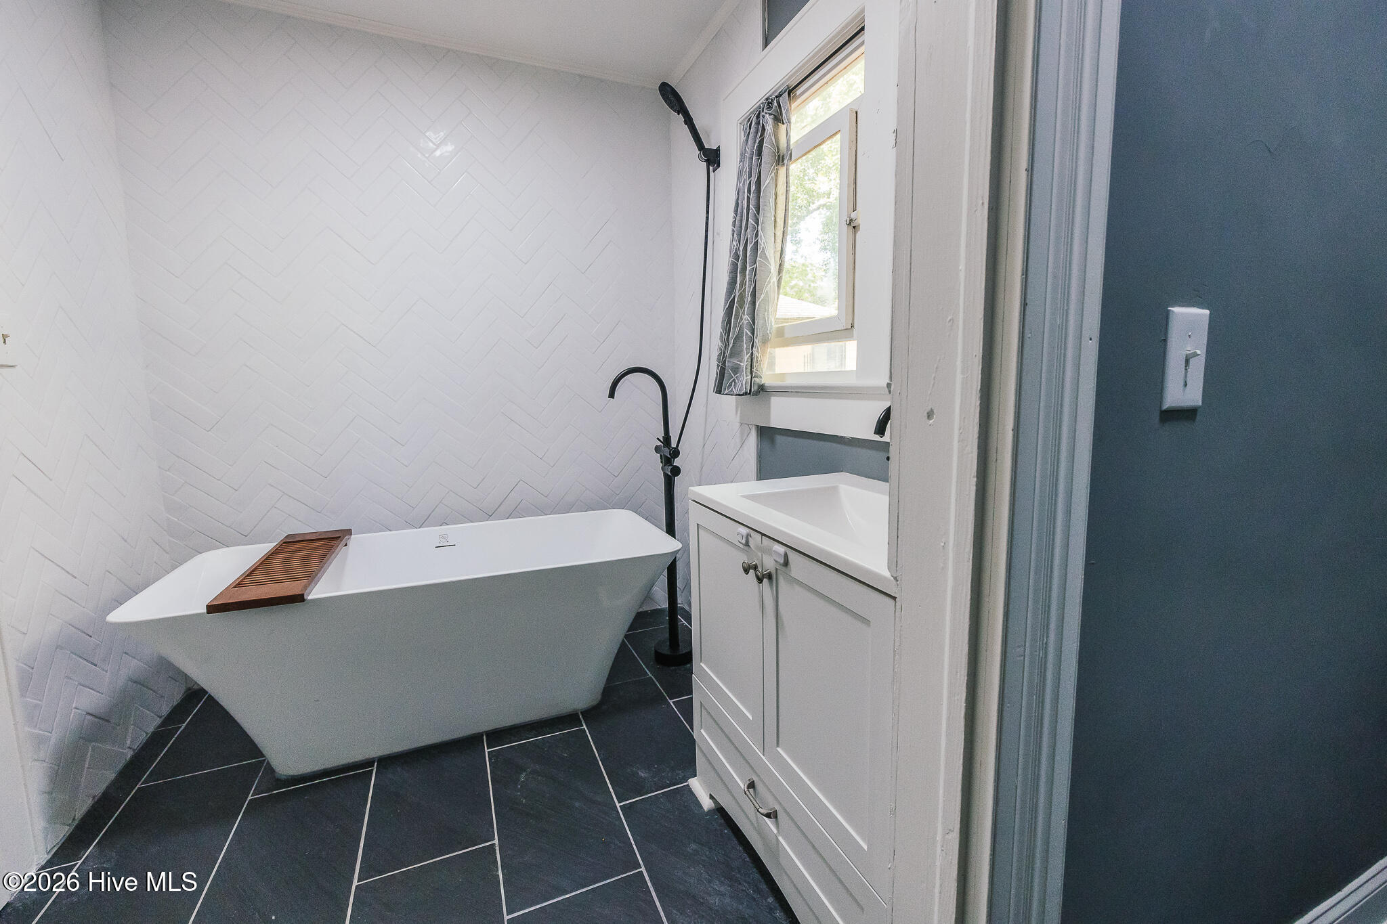
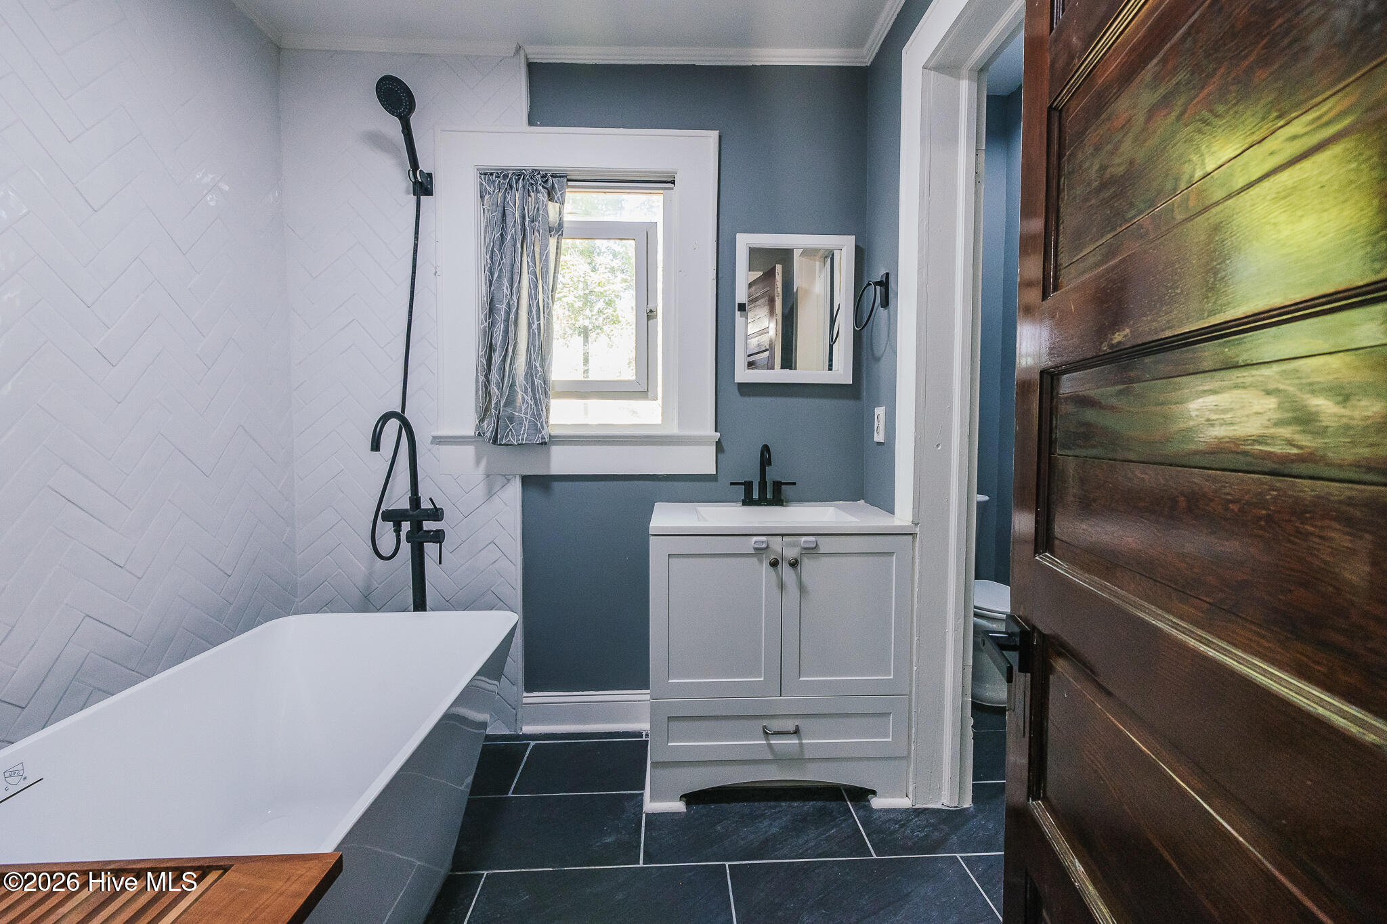
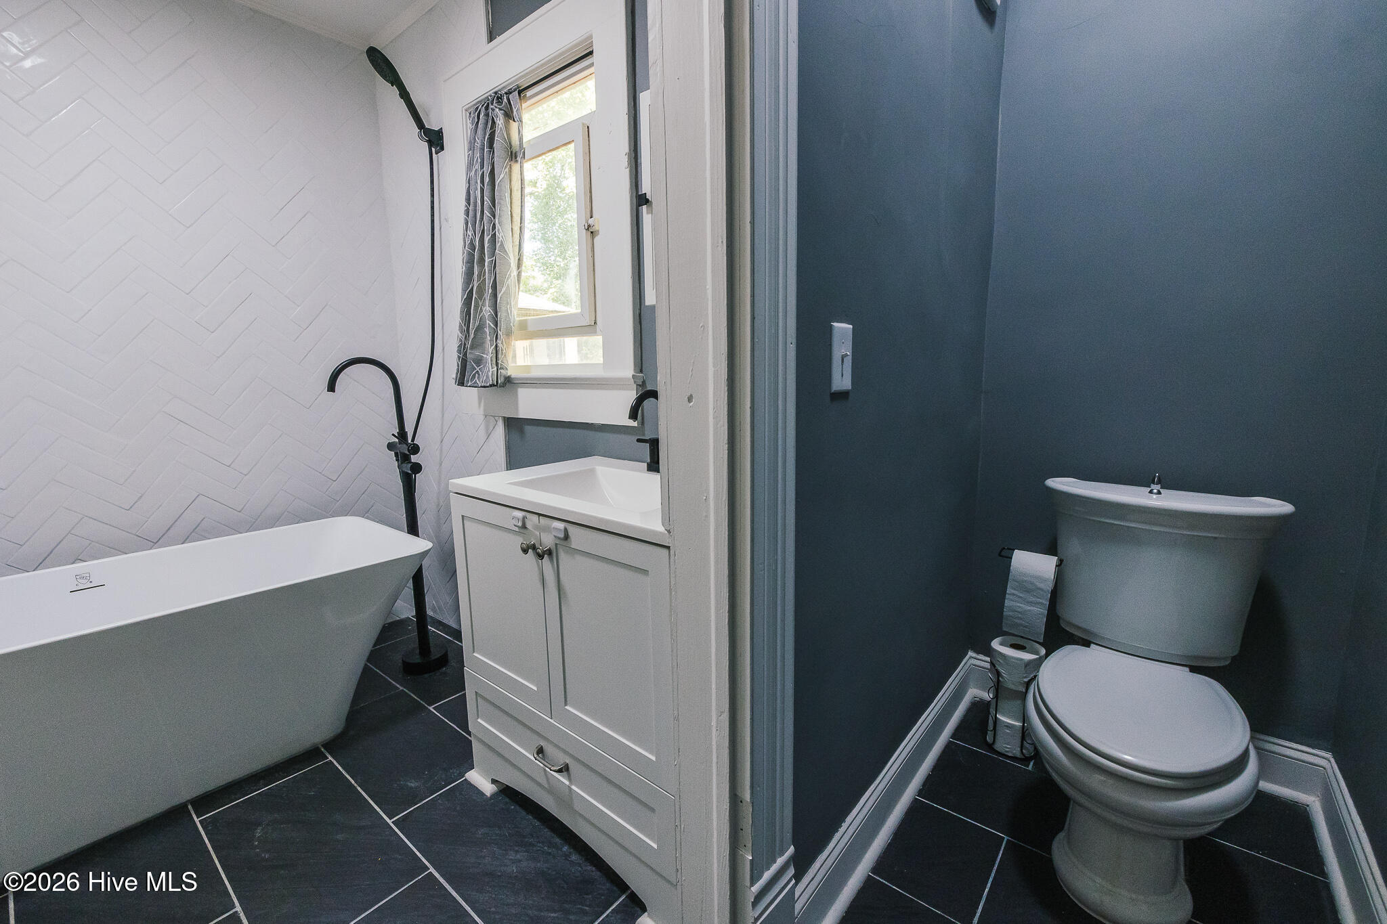
Bathroom with freestanding soaking tub, white herringbone tile, black floor, and a white vanity by the window.
Bathroom with a freestanding tub, herringbone tile, black fixtures, and a white vanity.
Bathroom with a freestanding tub, black shower fixtures, white vanity, and toilet in a blue-gray alcove.
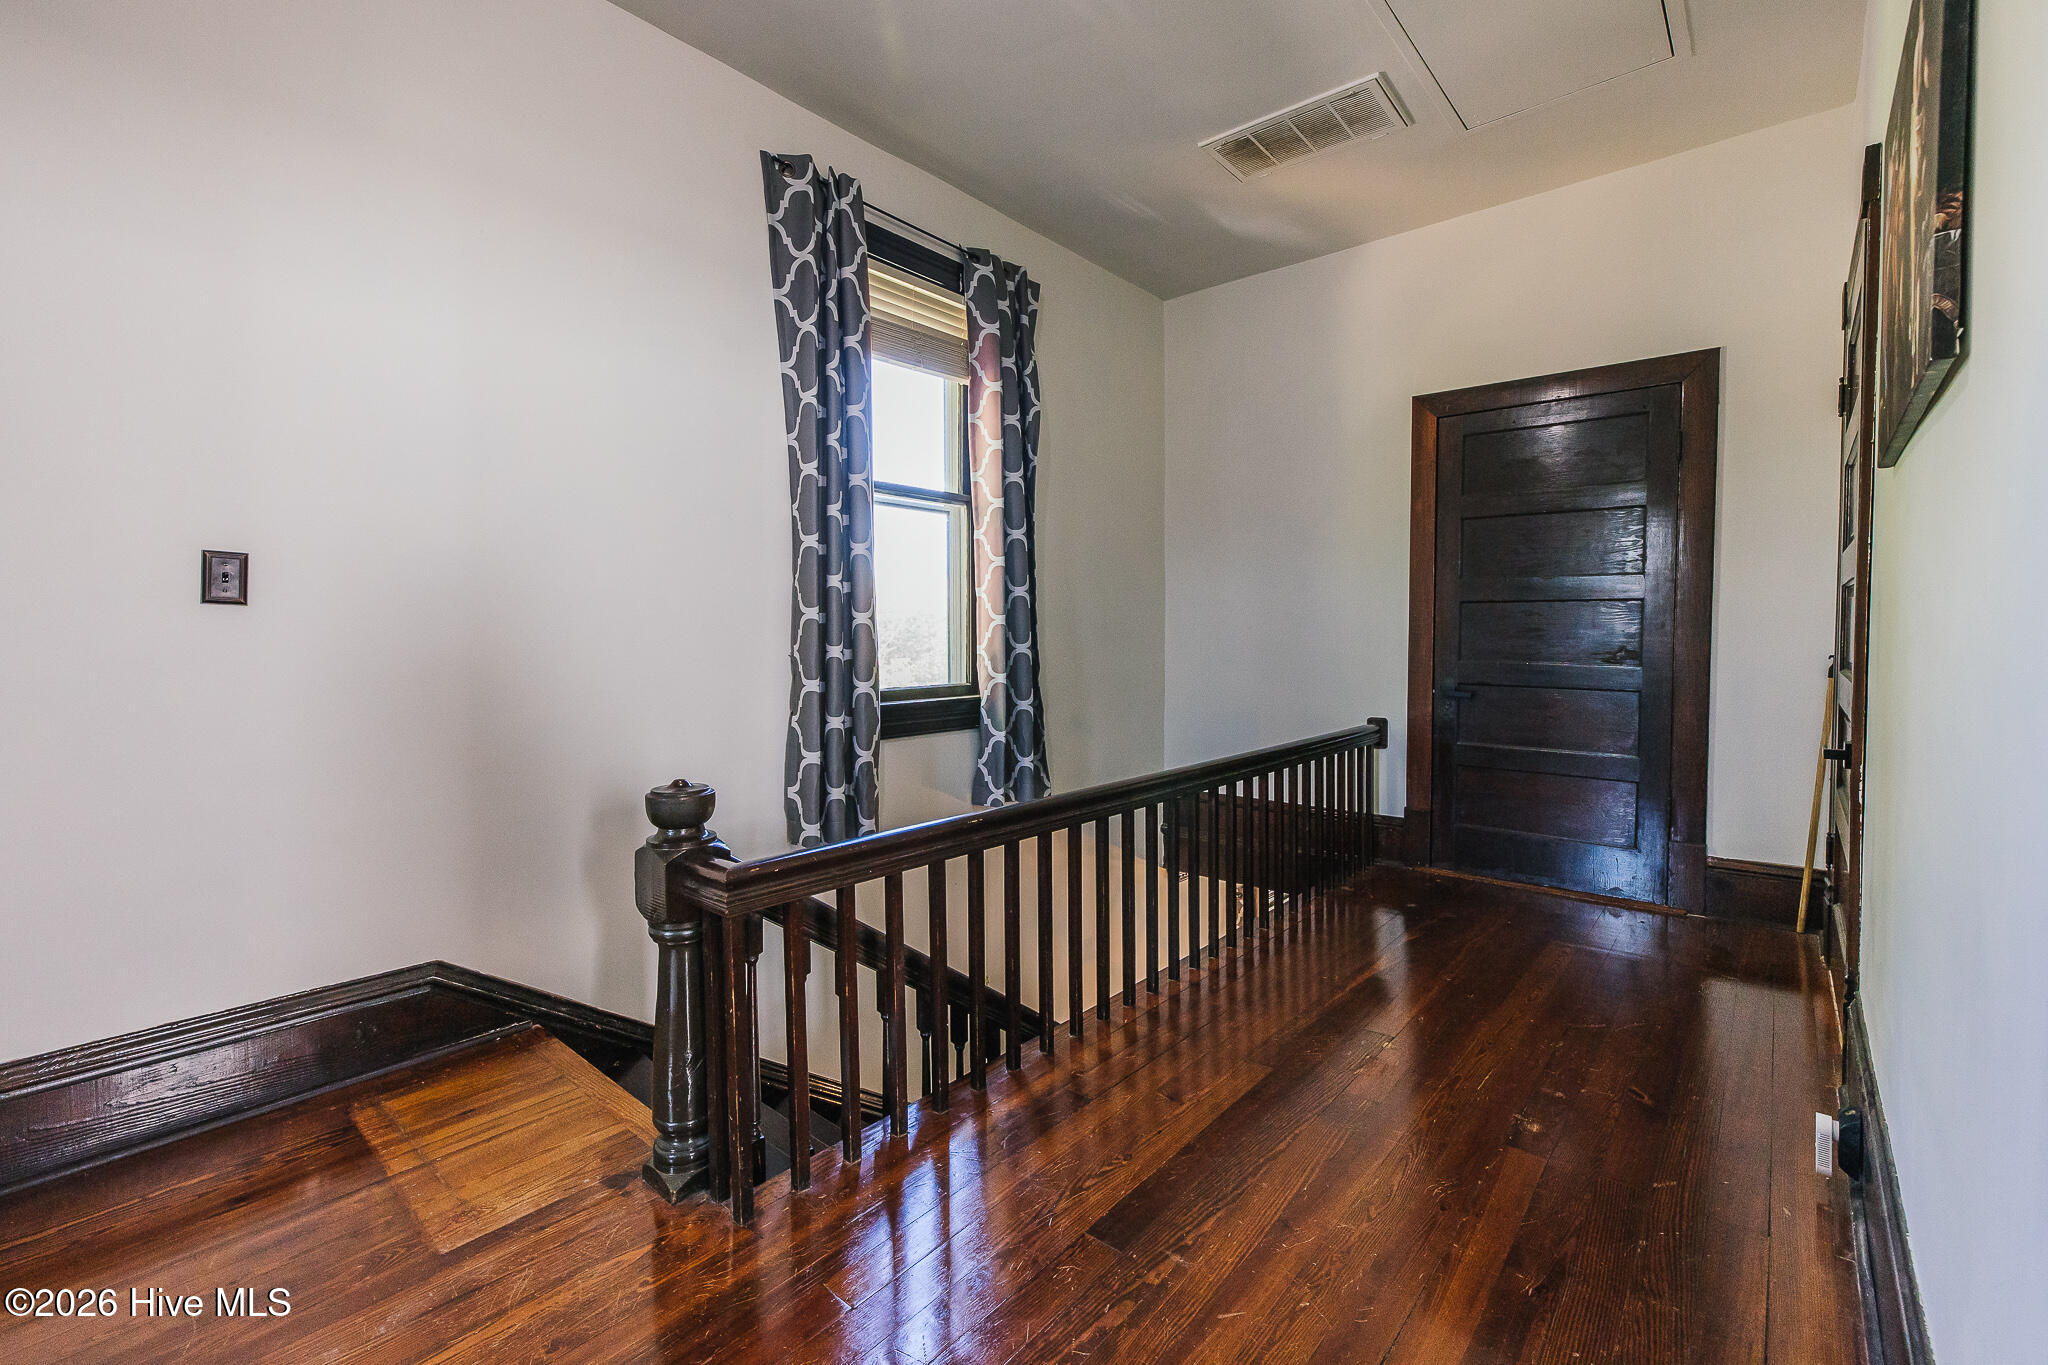
Upstairs landing with polished hardwood floors, dark wood stair railing, patterned curtains, and a paneled door.
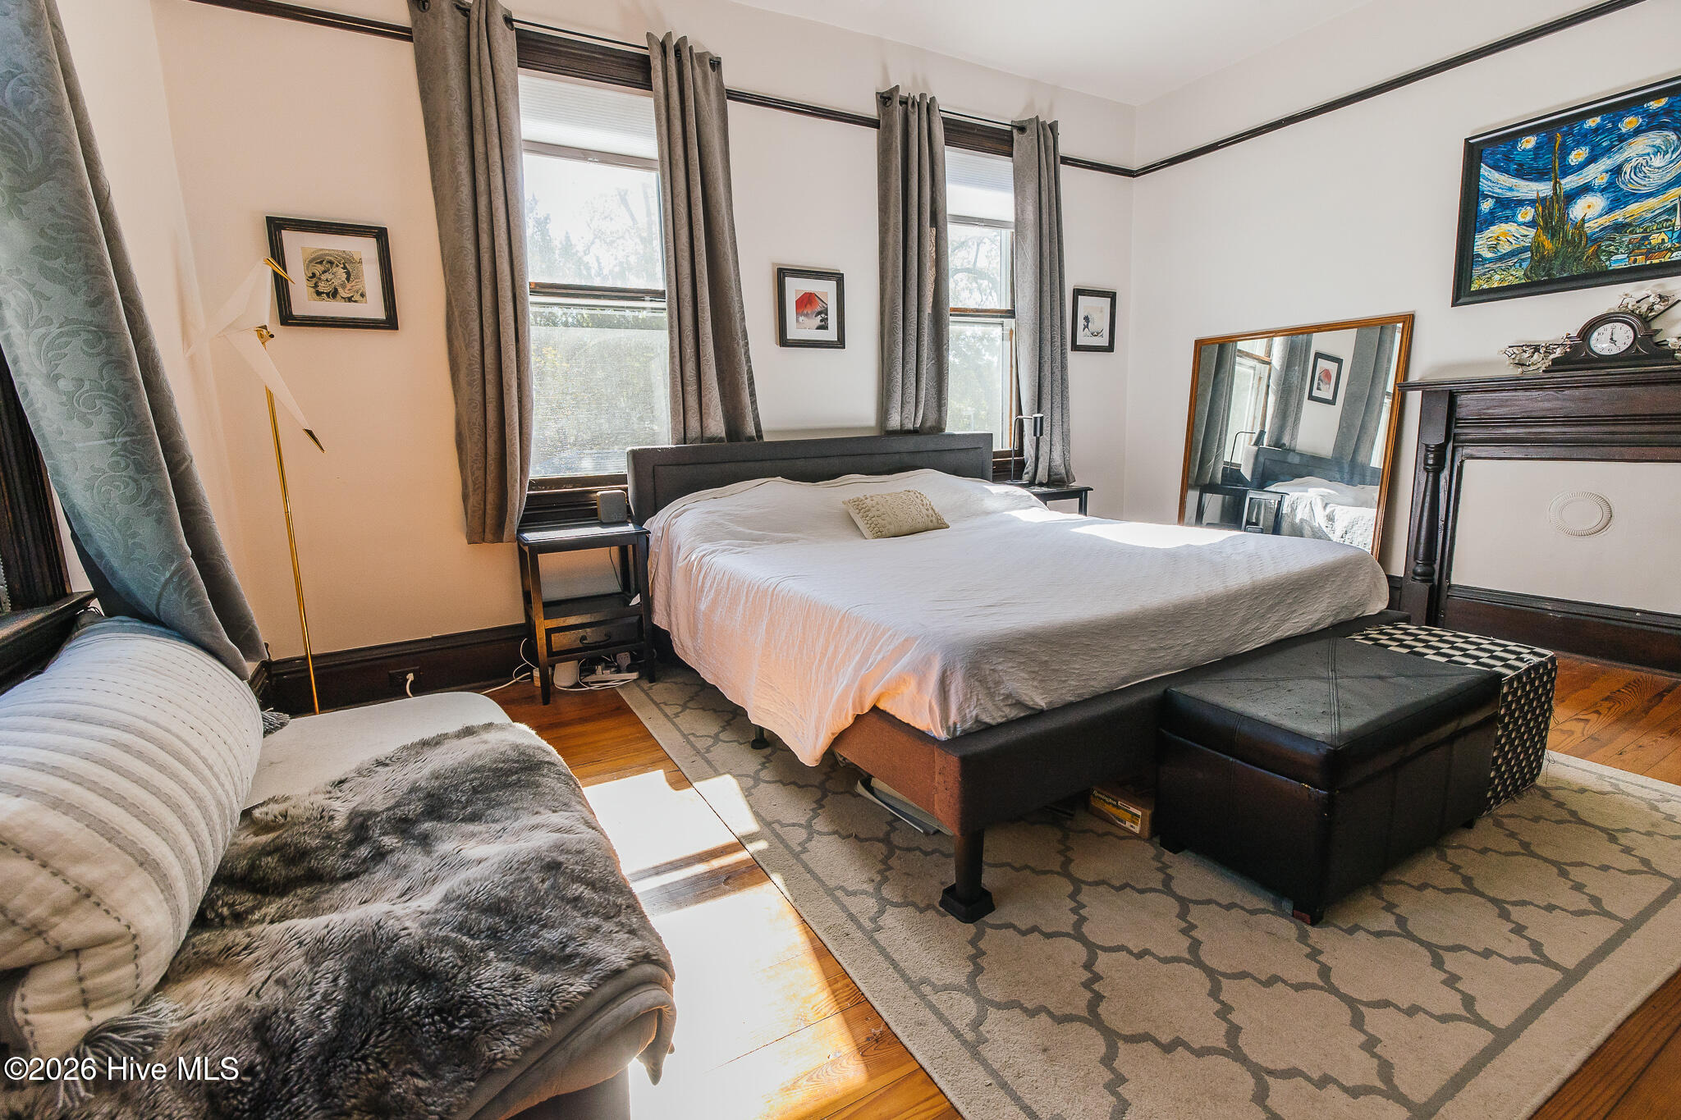
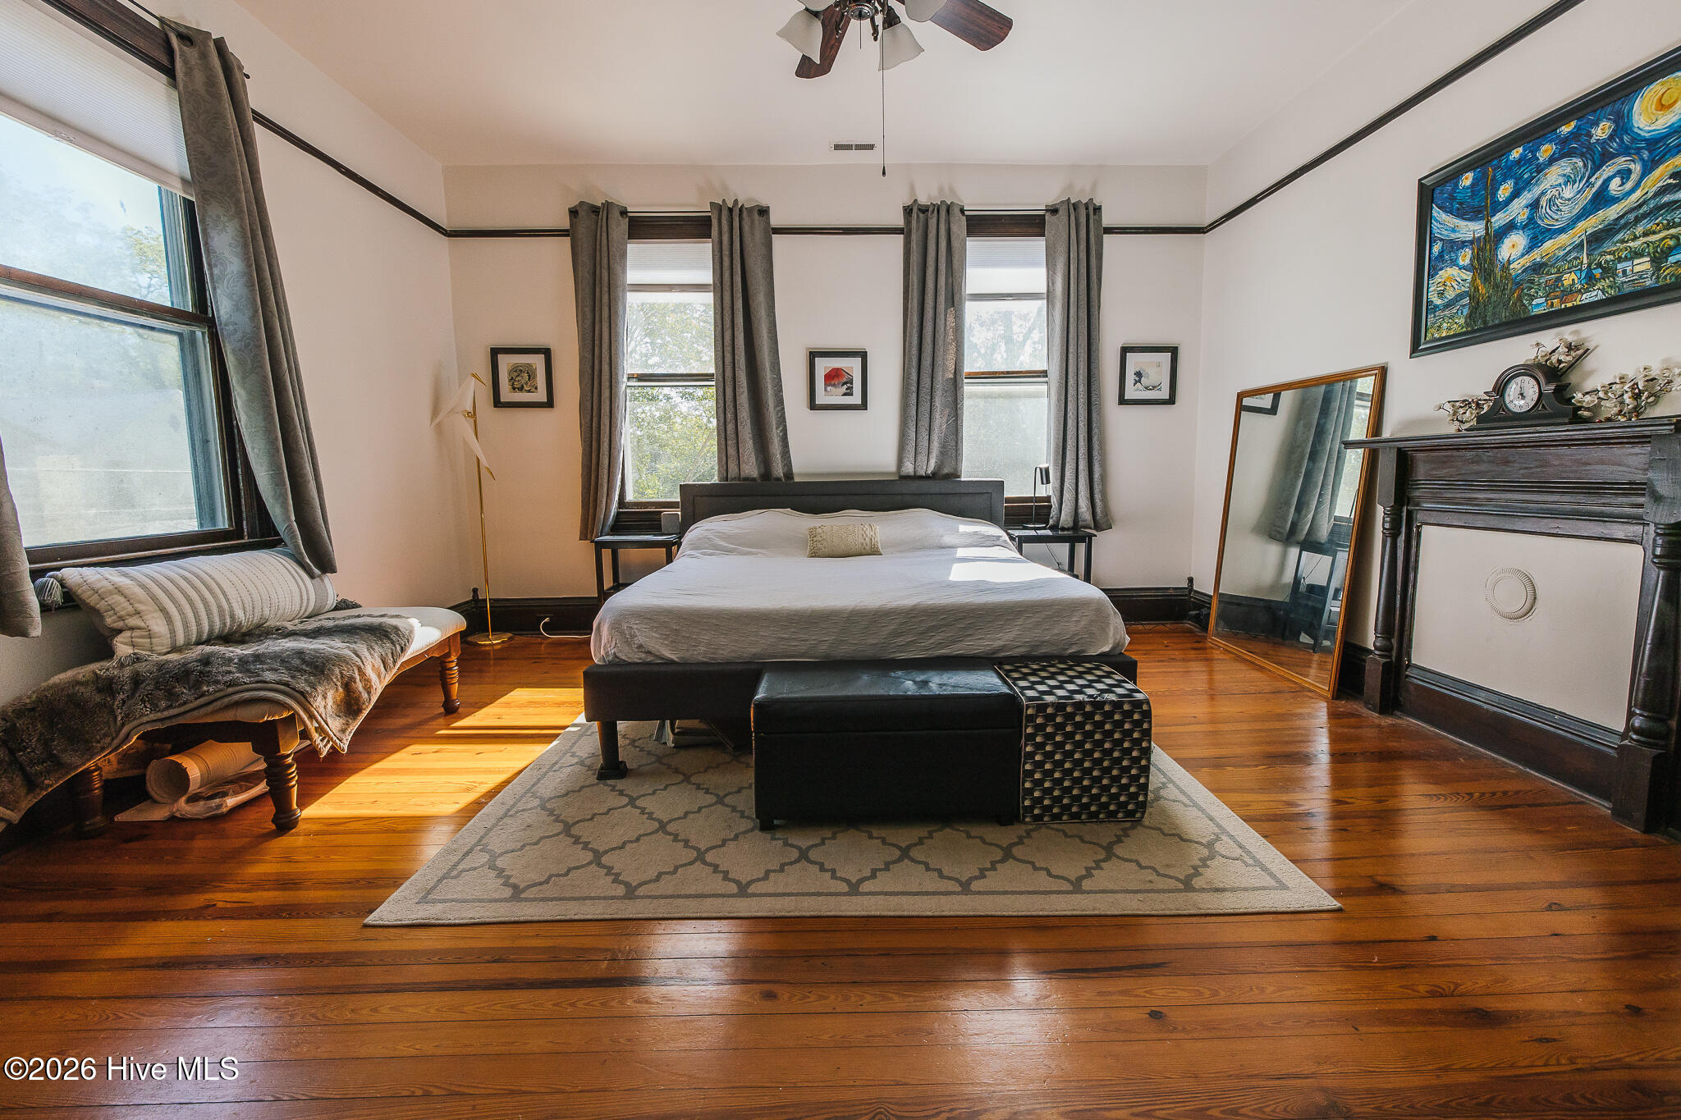
Furnished bedroom with a large bed, tall curtained windows, patterned rug, and dark wood fireplace mantel.
Bedroom with a centered bed, tall curtained windows, polished hardwood floors, and a dark fireplace.
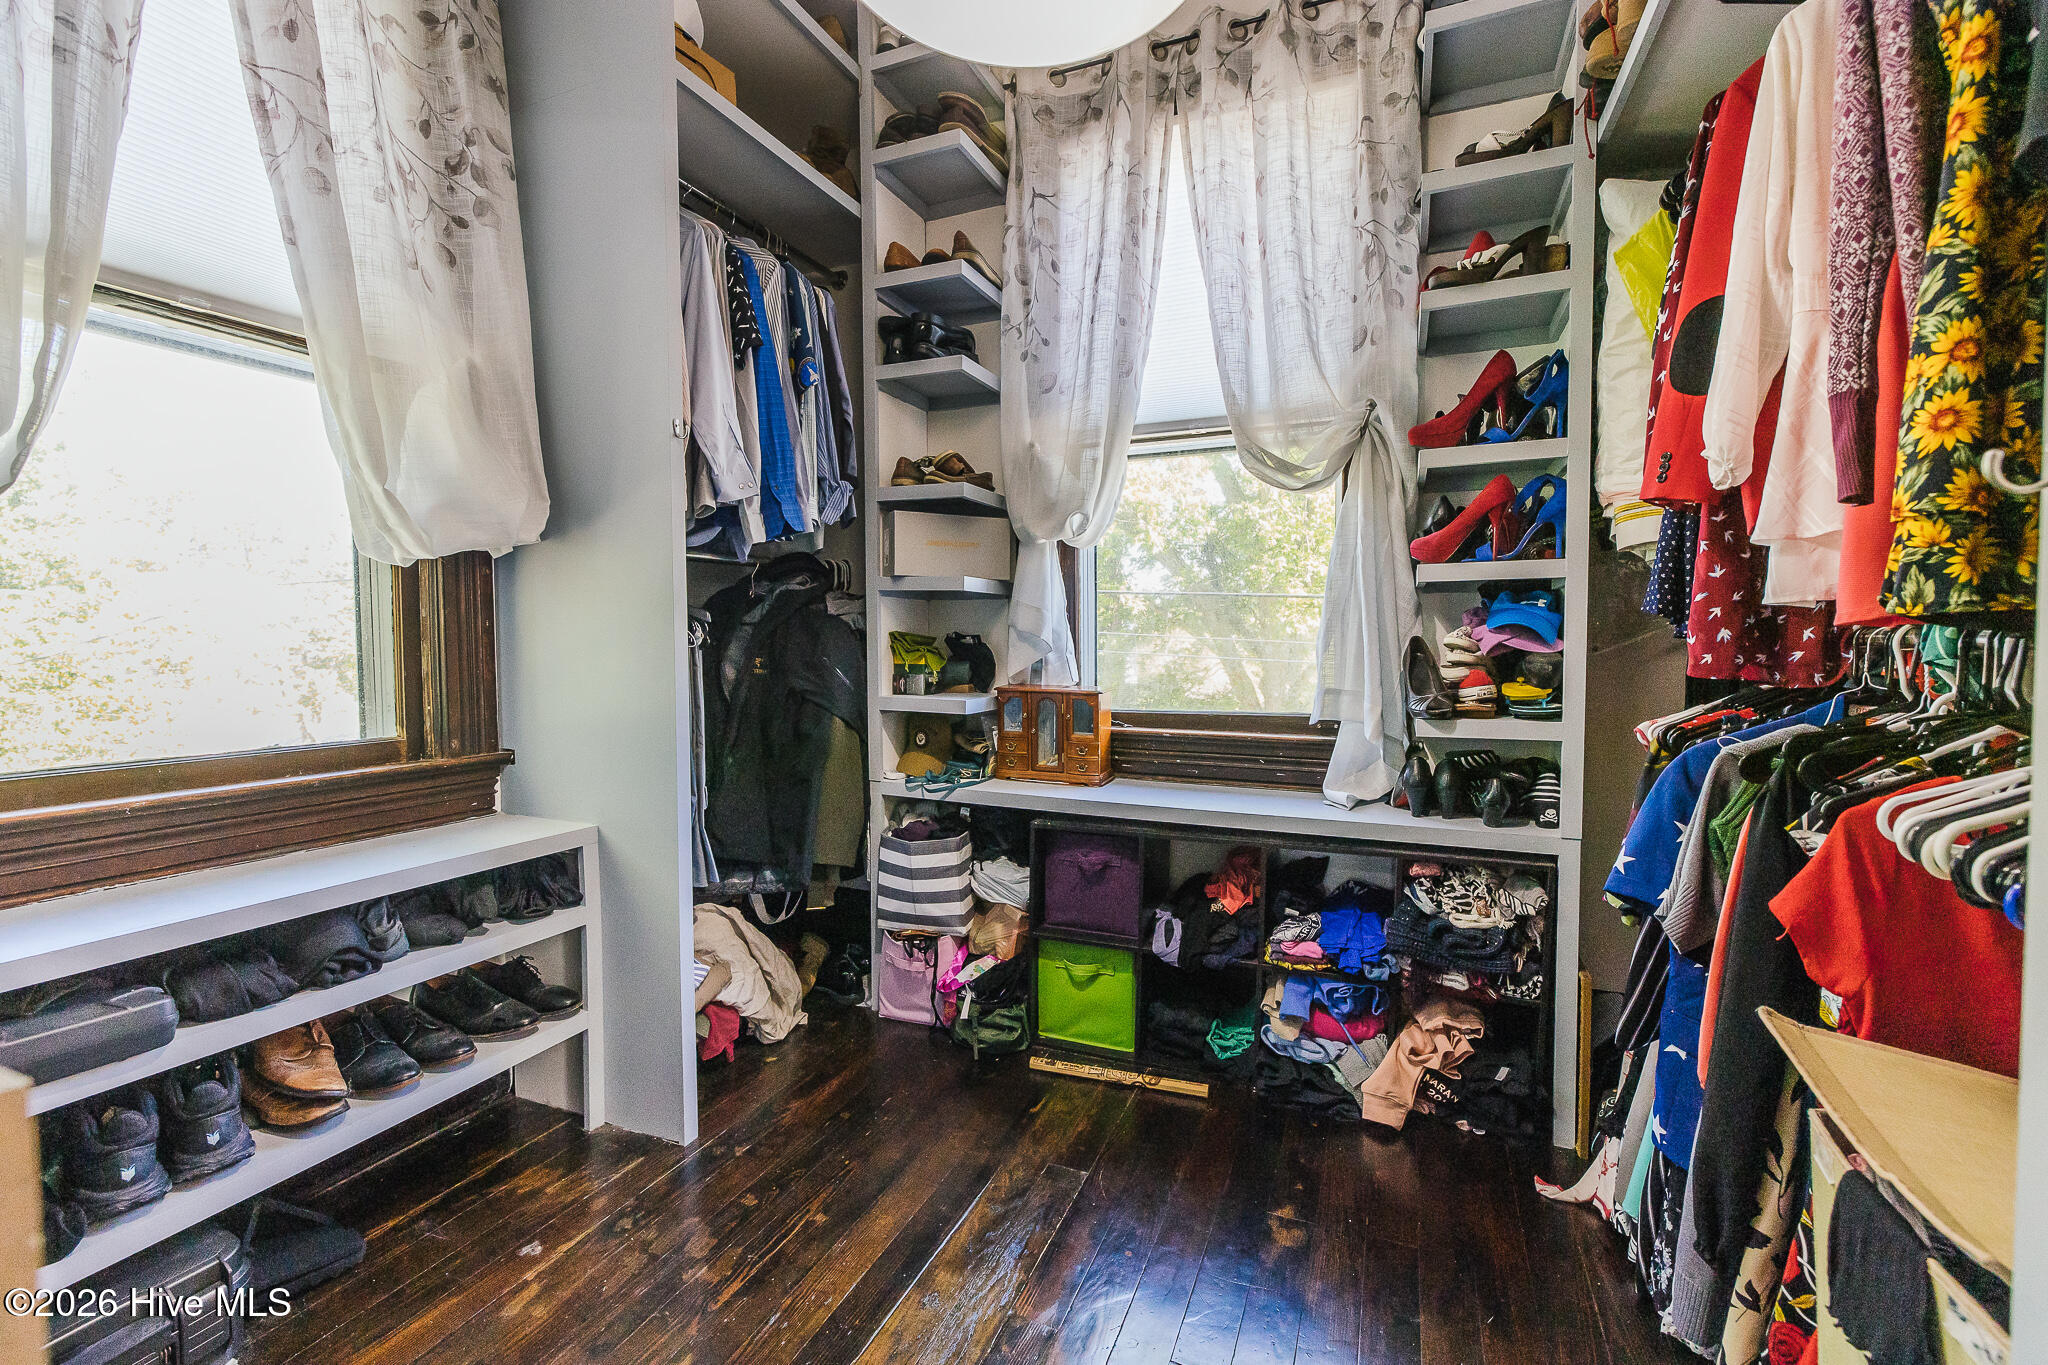
Walk-in closet with built-in shoe shelves, hanging clothes, and dark hardwood flooring.
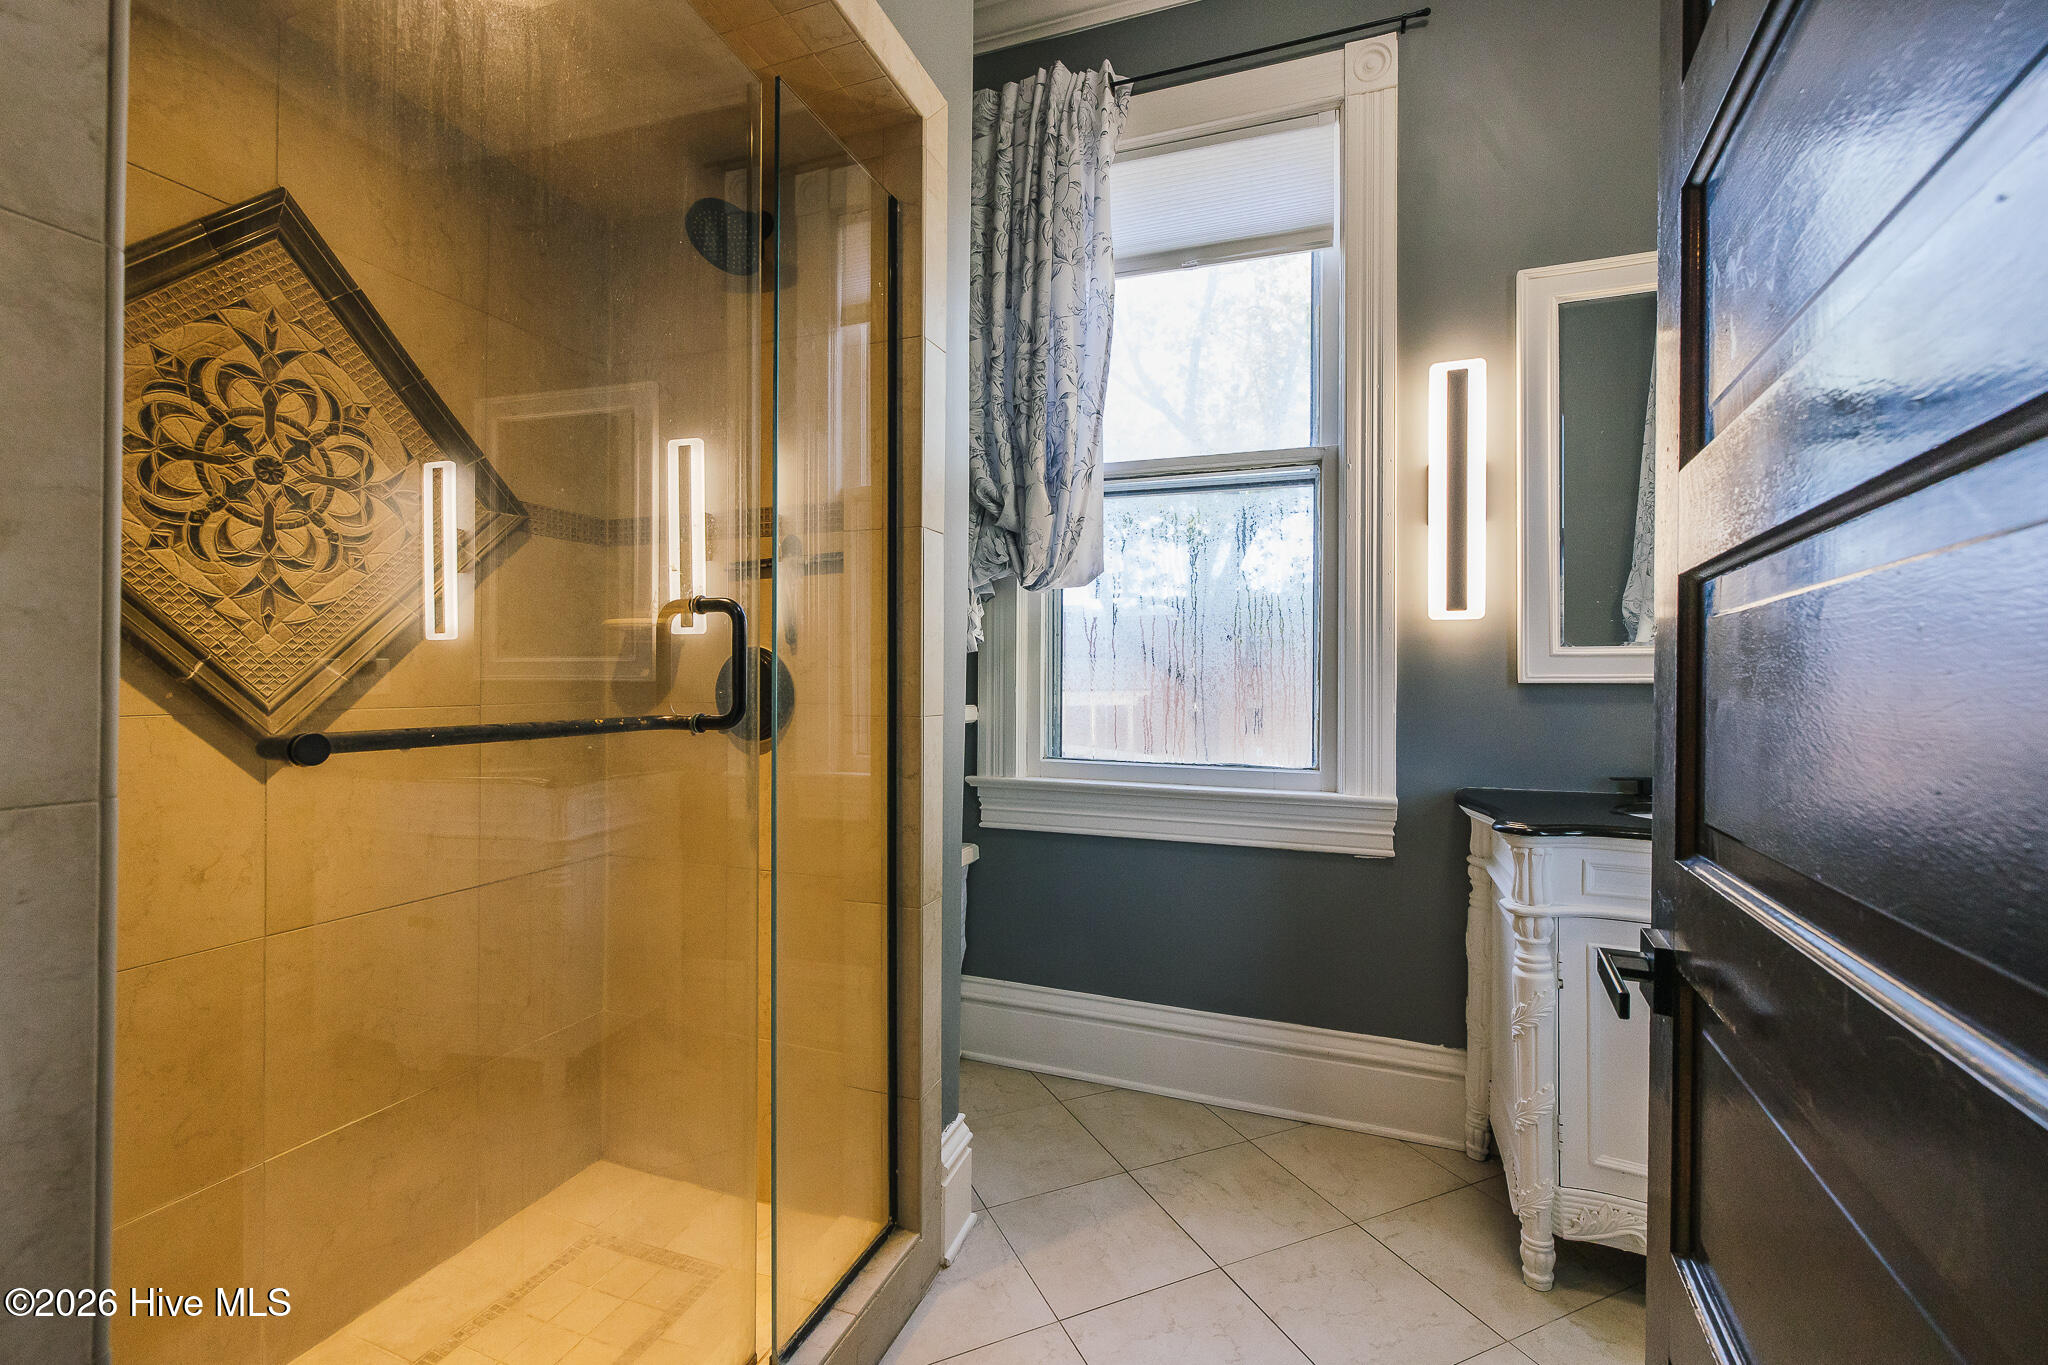
Bathroom with a glass shower, decorative tile accent, window, and white vanity.
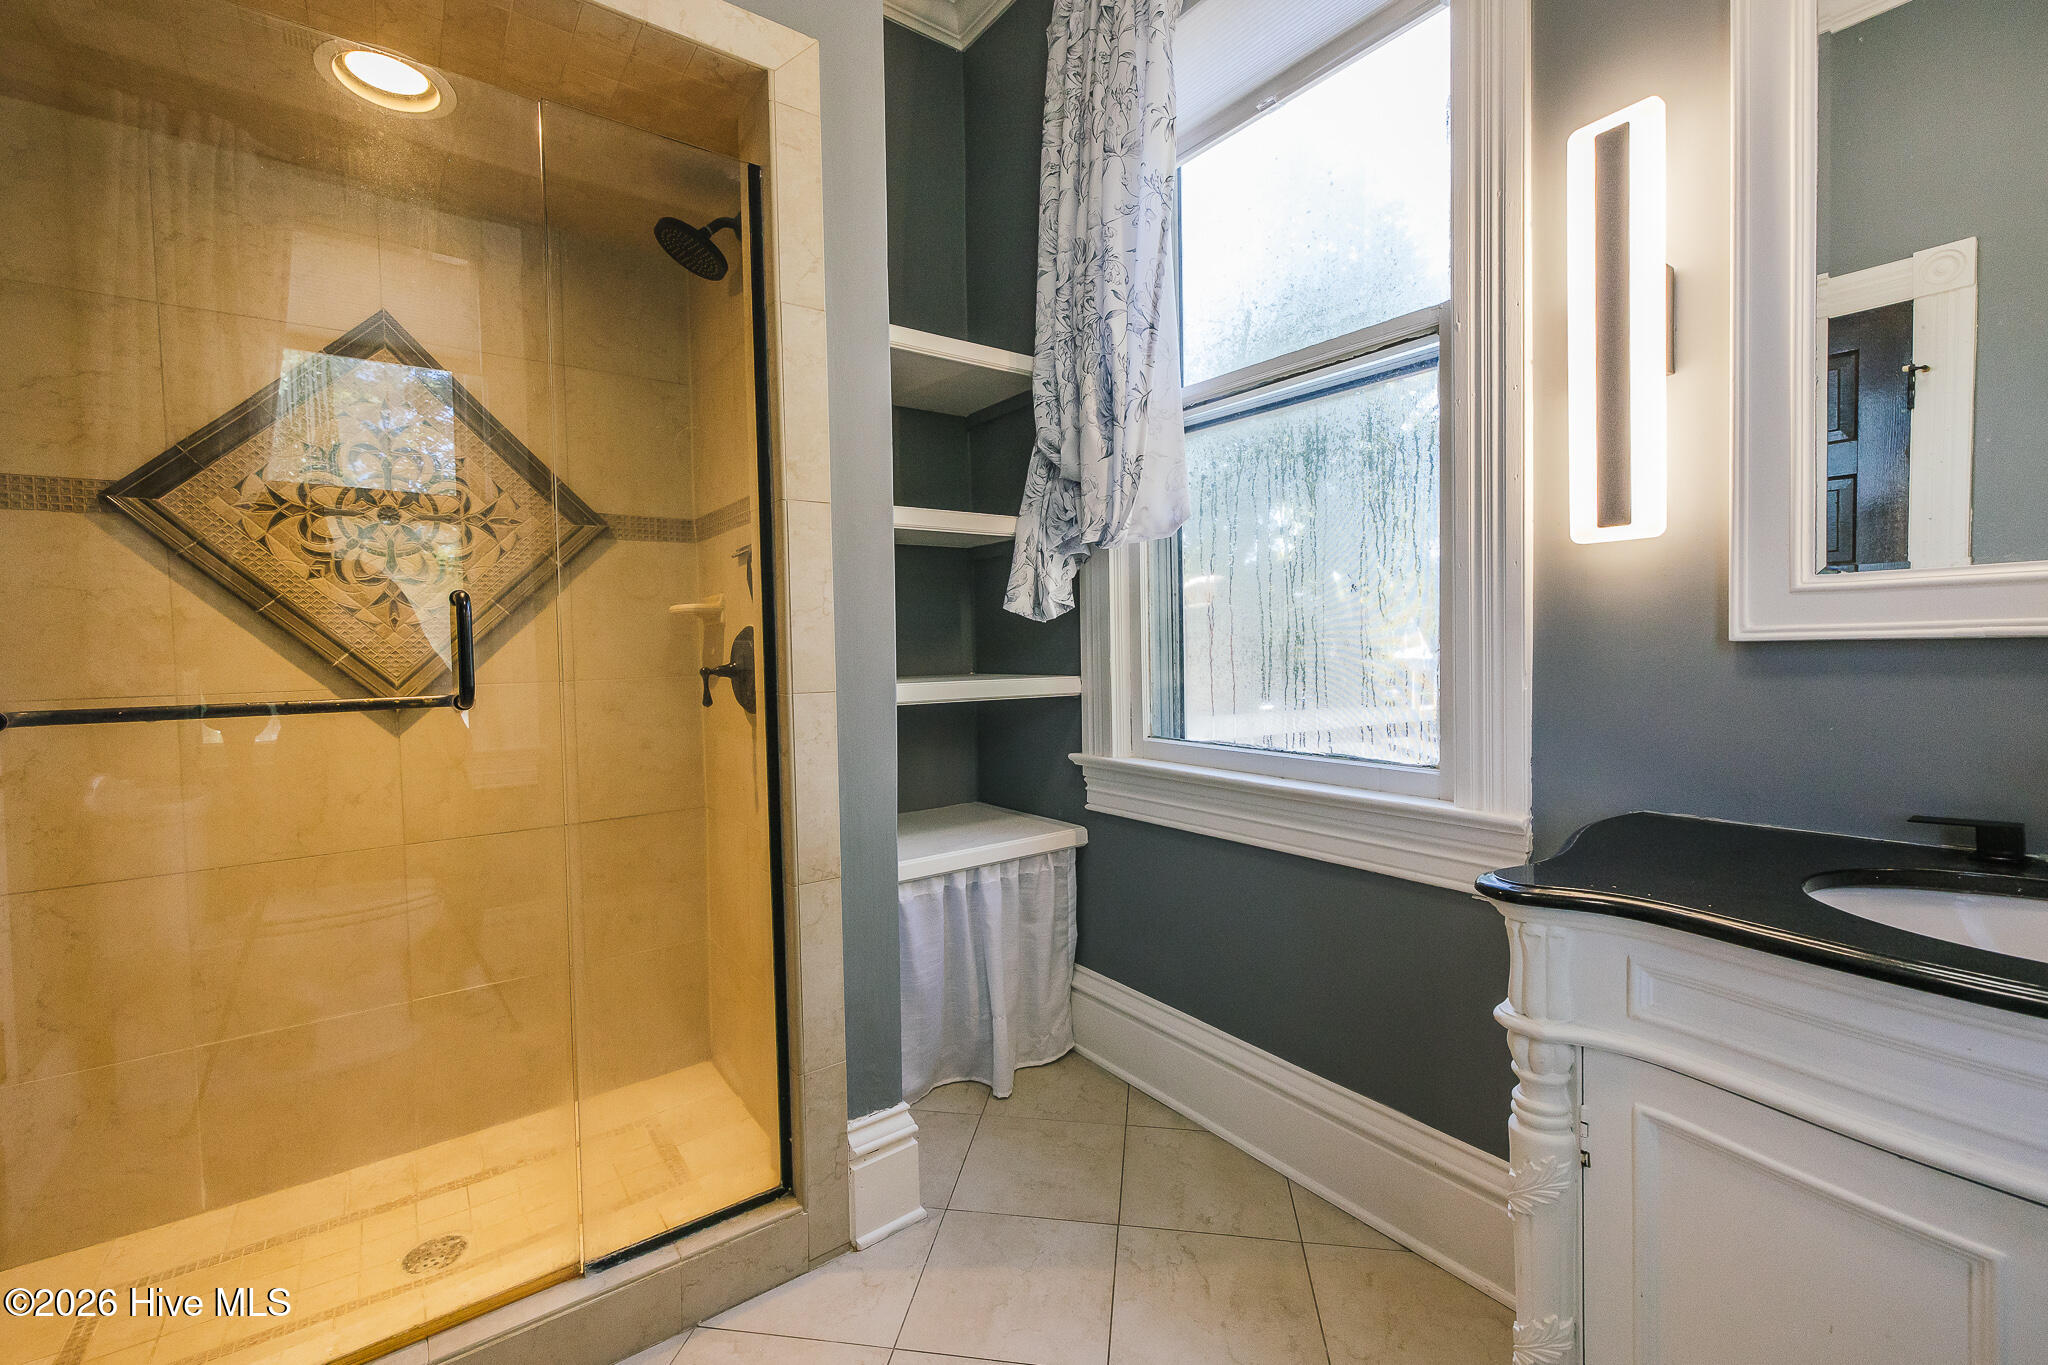
Bathroom with a decorative-tile glass shower, built-in shelves, and a white vanity with a black countertop.
Bathroom with a black stone vanity, window with patterned curtains, and dark paneled door.
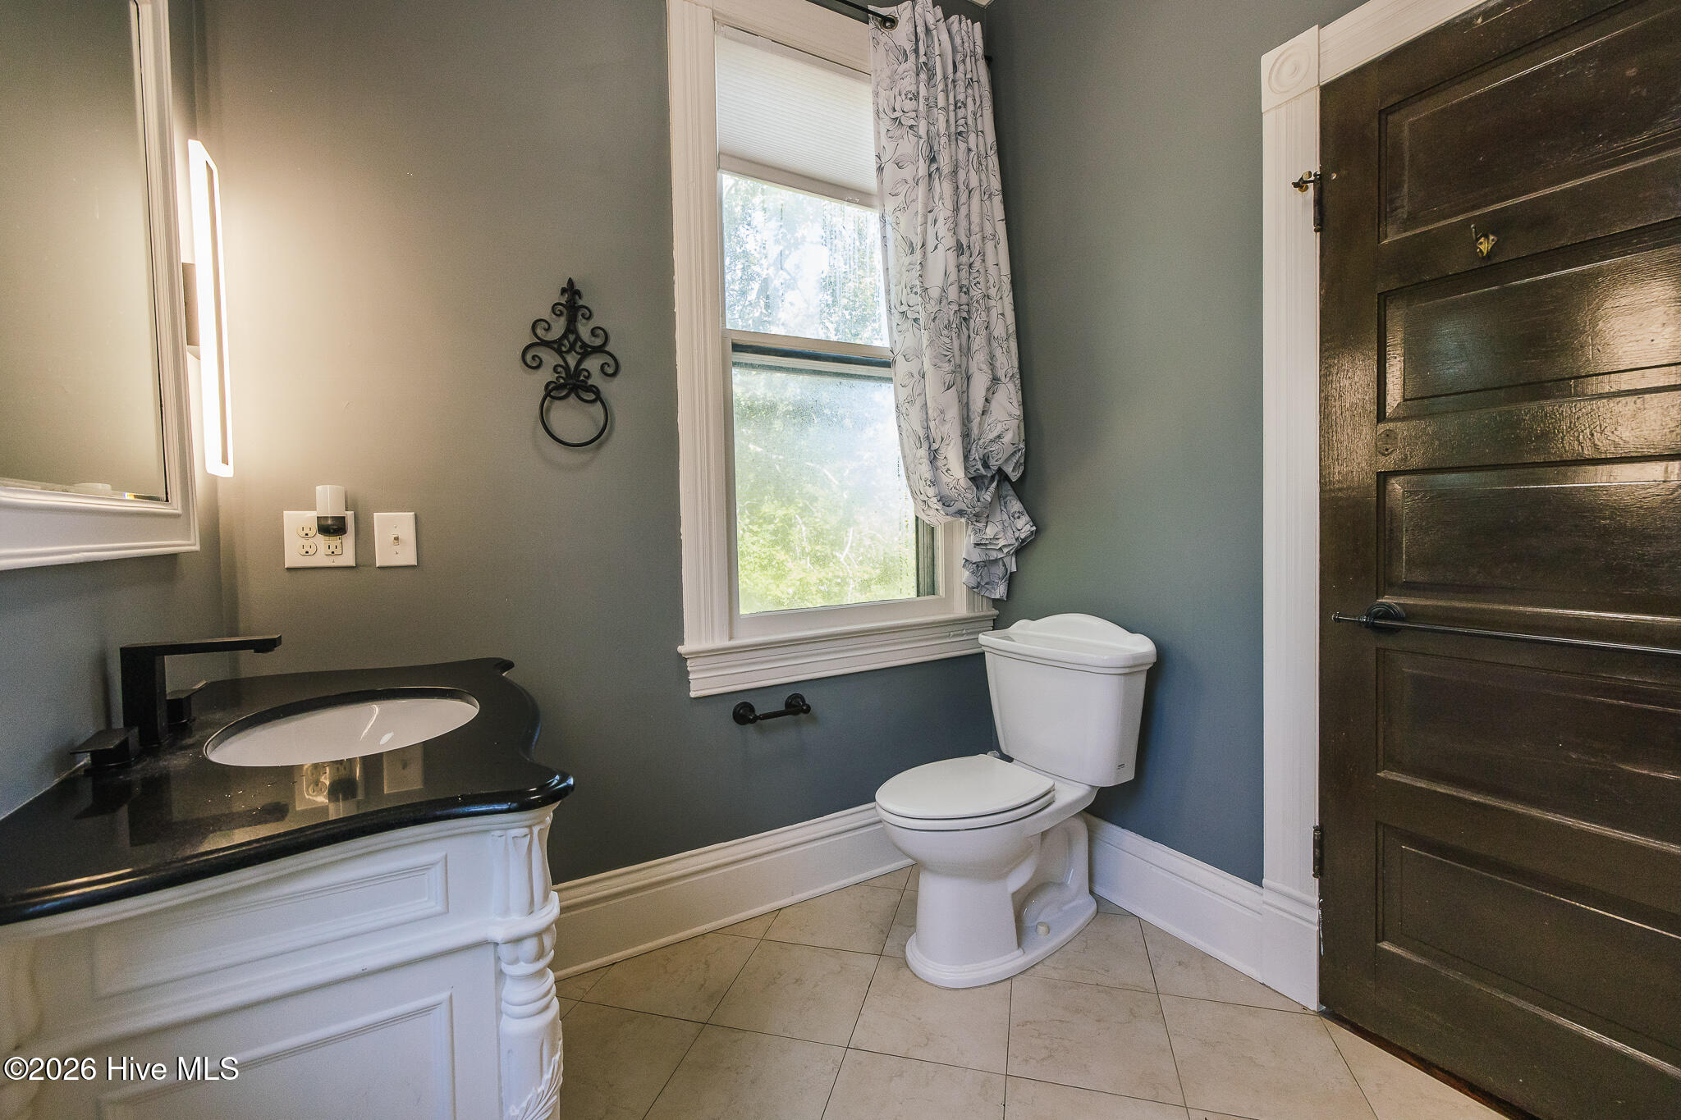
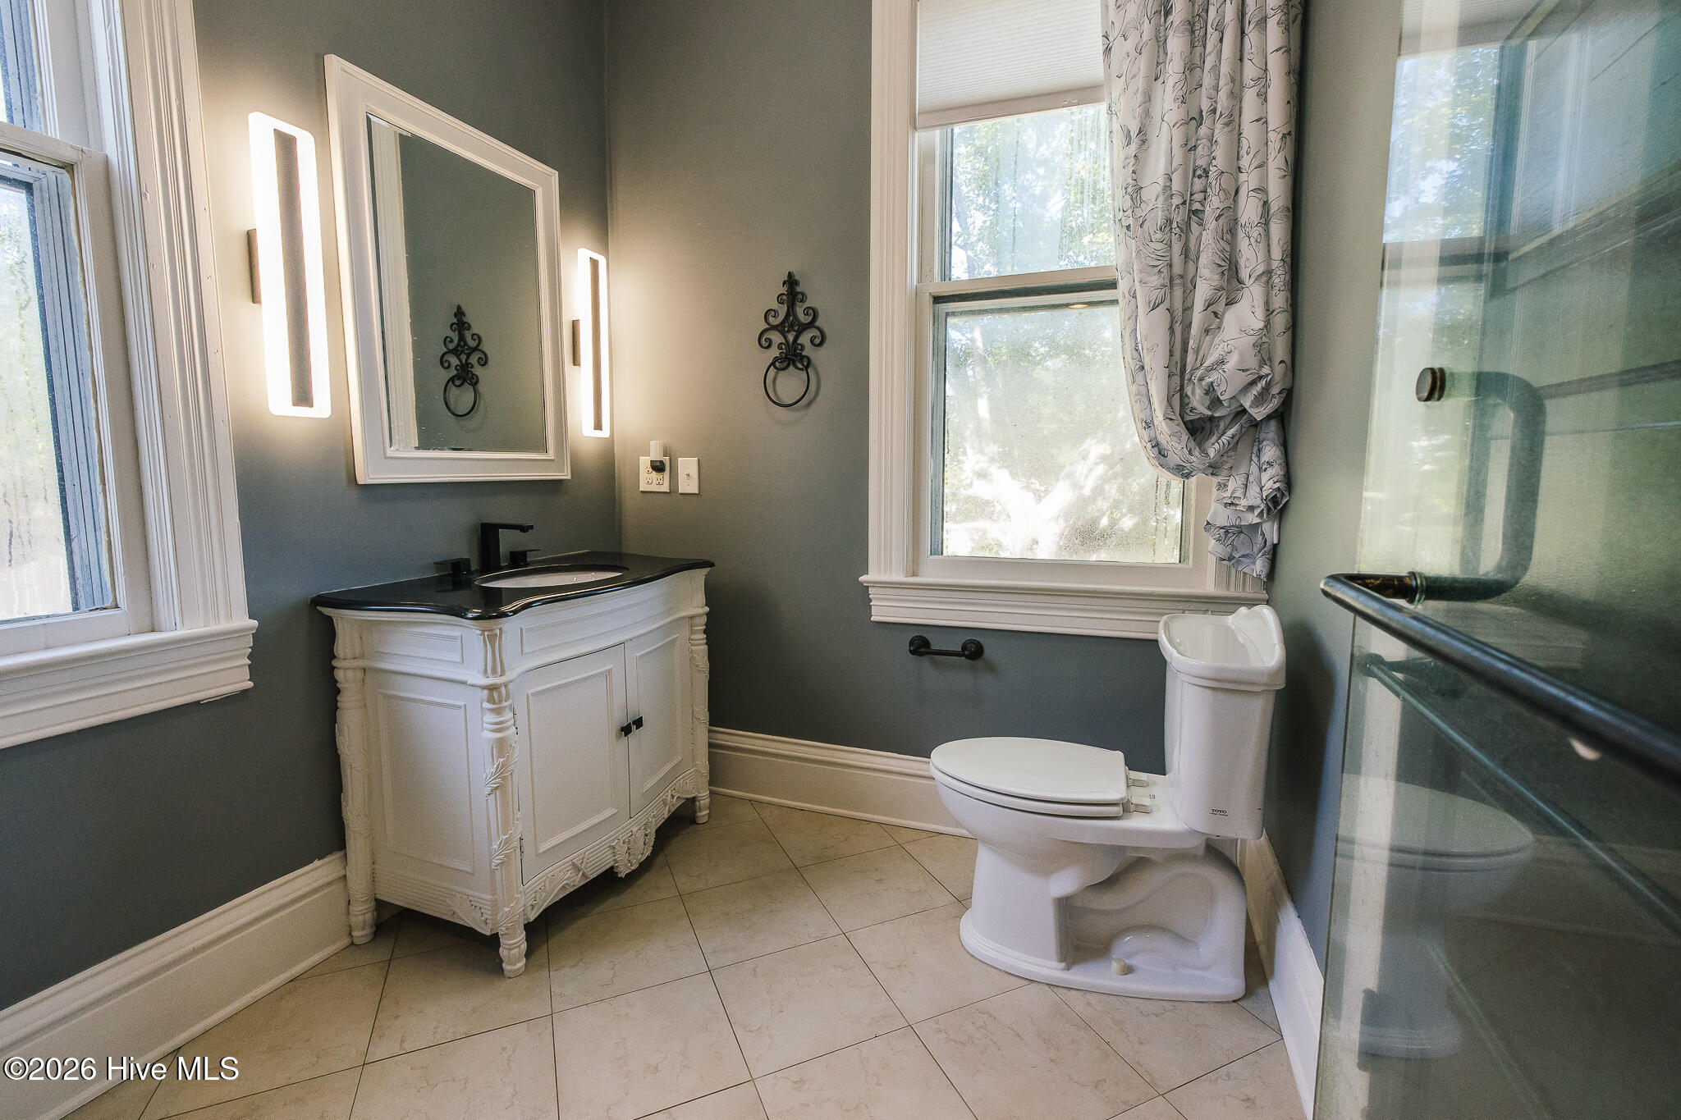
Bathroom with ornate white vanity, black countertop, toilet, and glass shower.
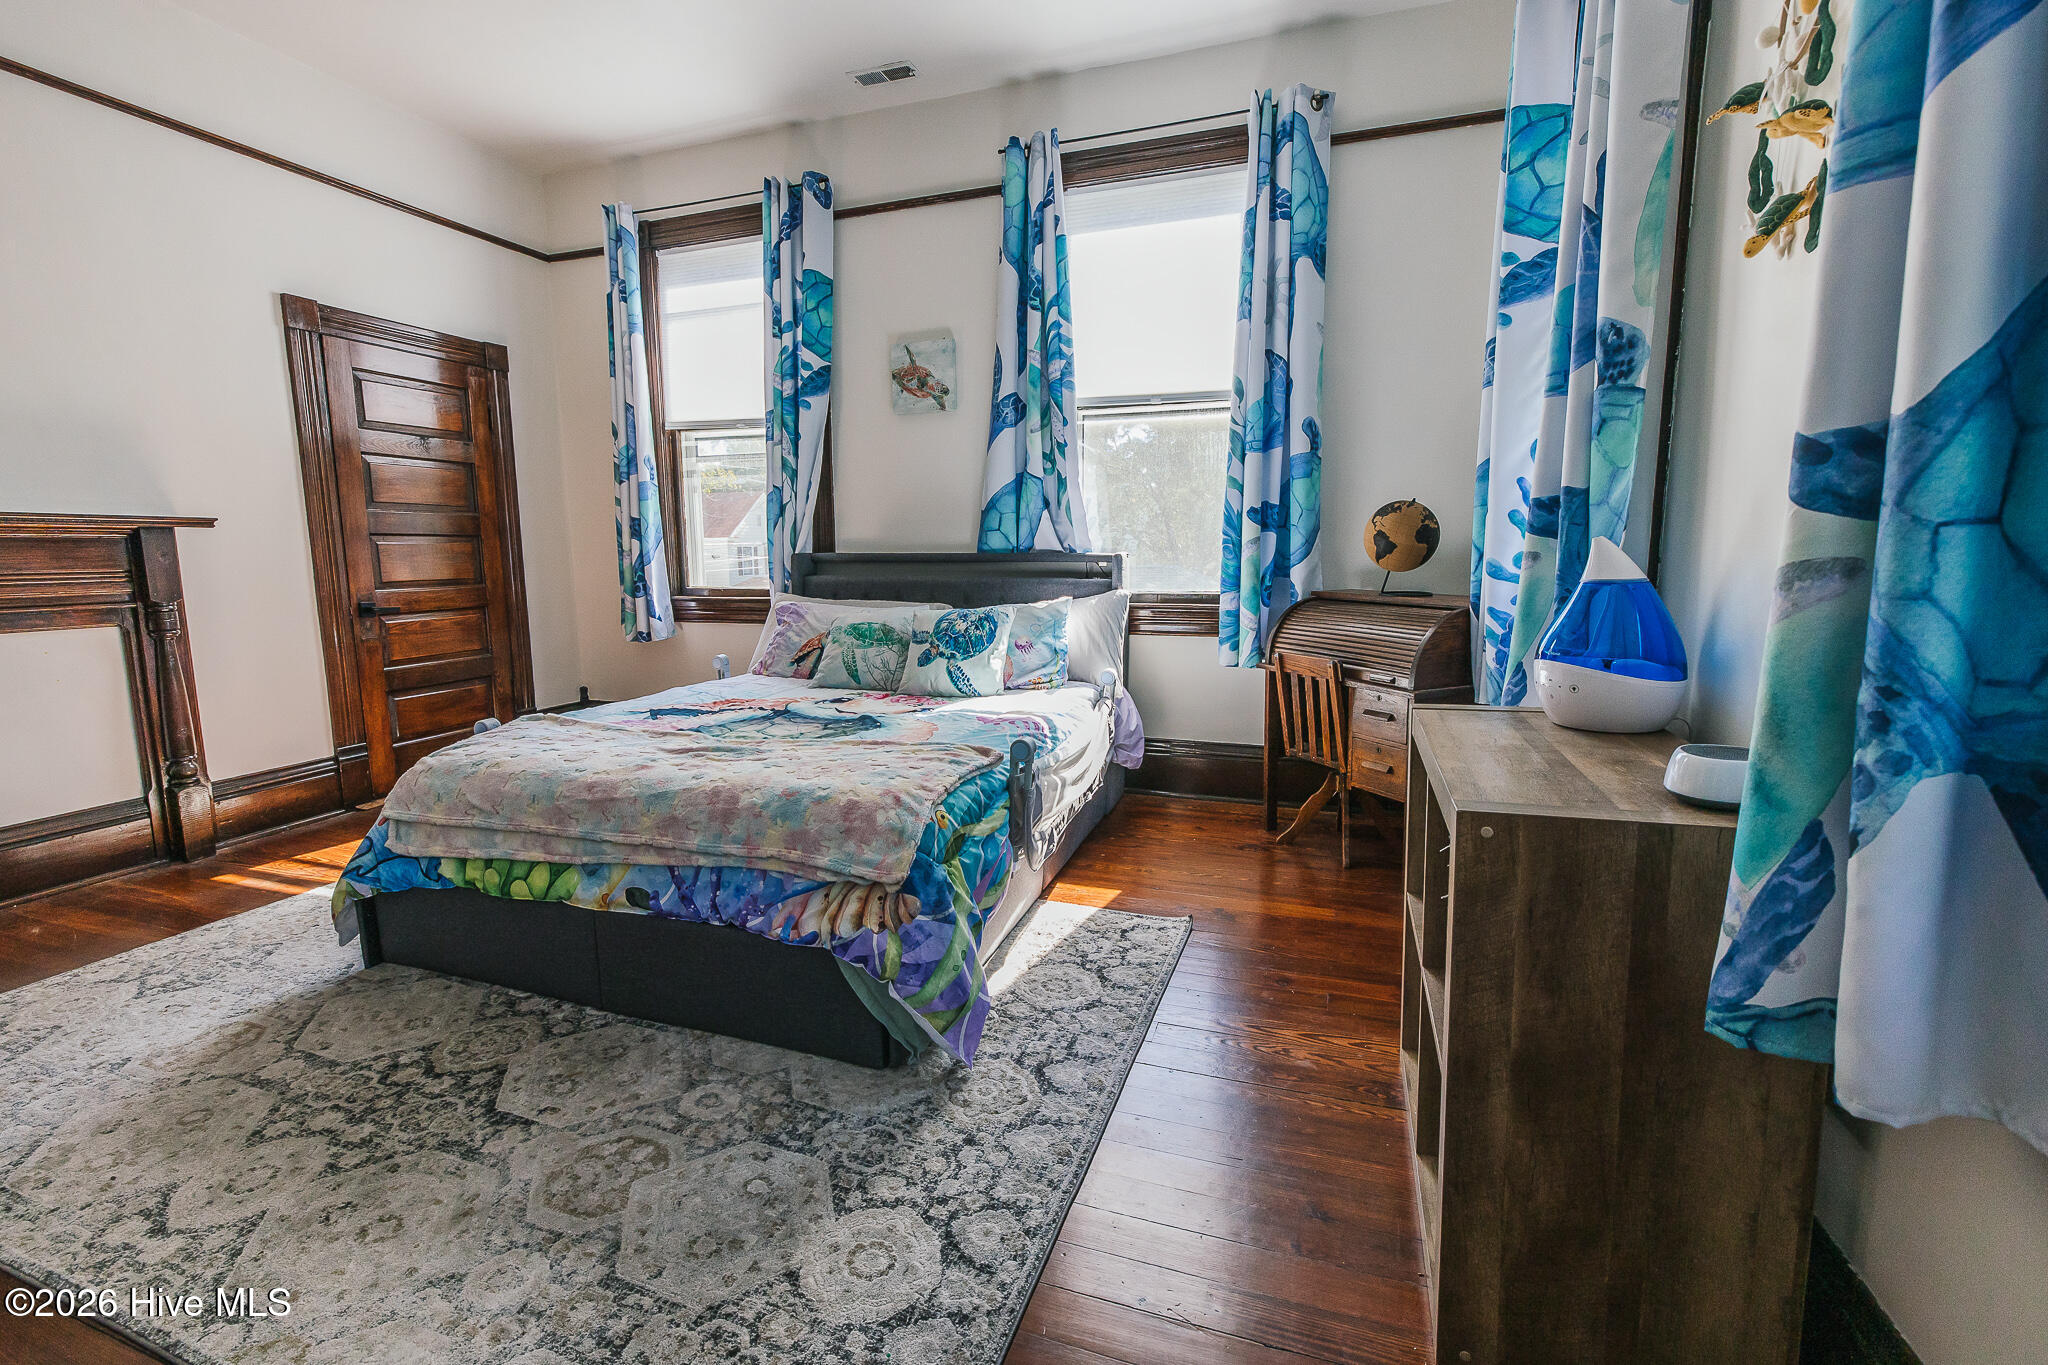
Furnished bedroom with colorful sea turtle bedding, blue curtains, and dark wood trim.
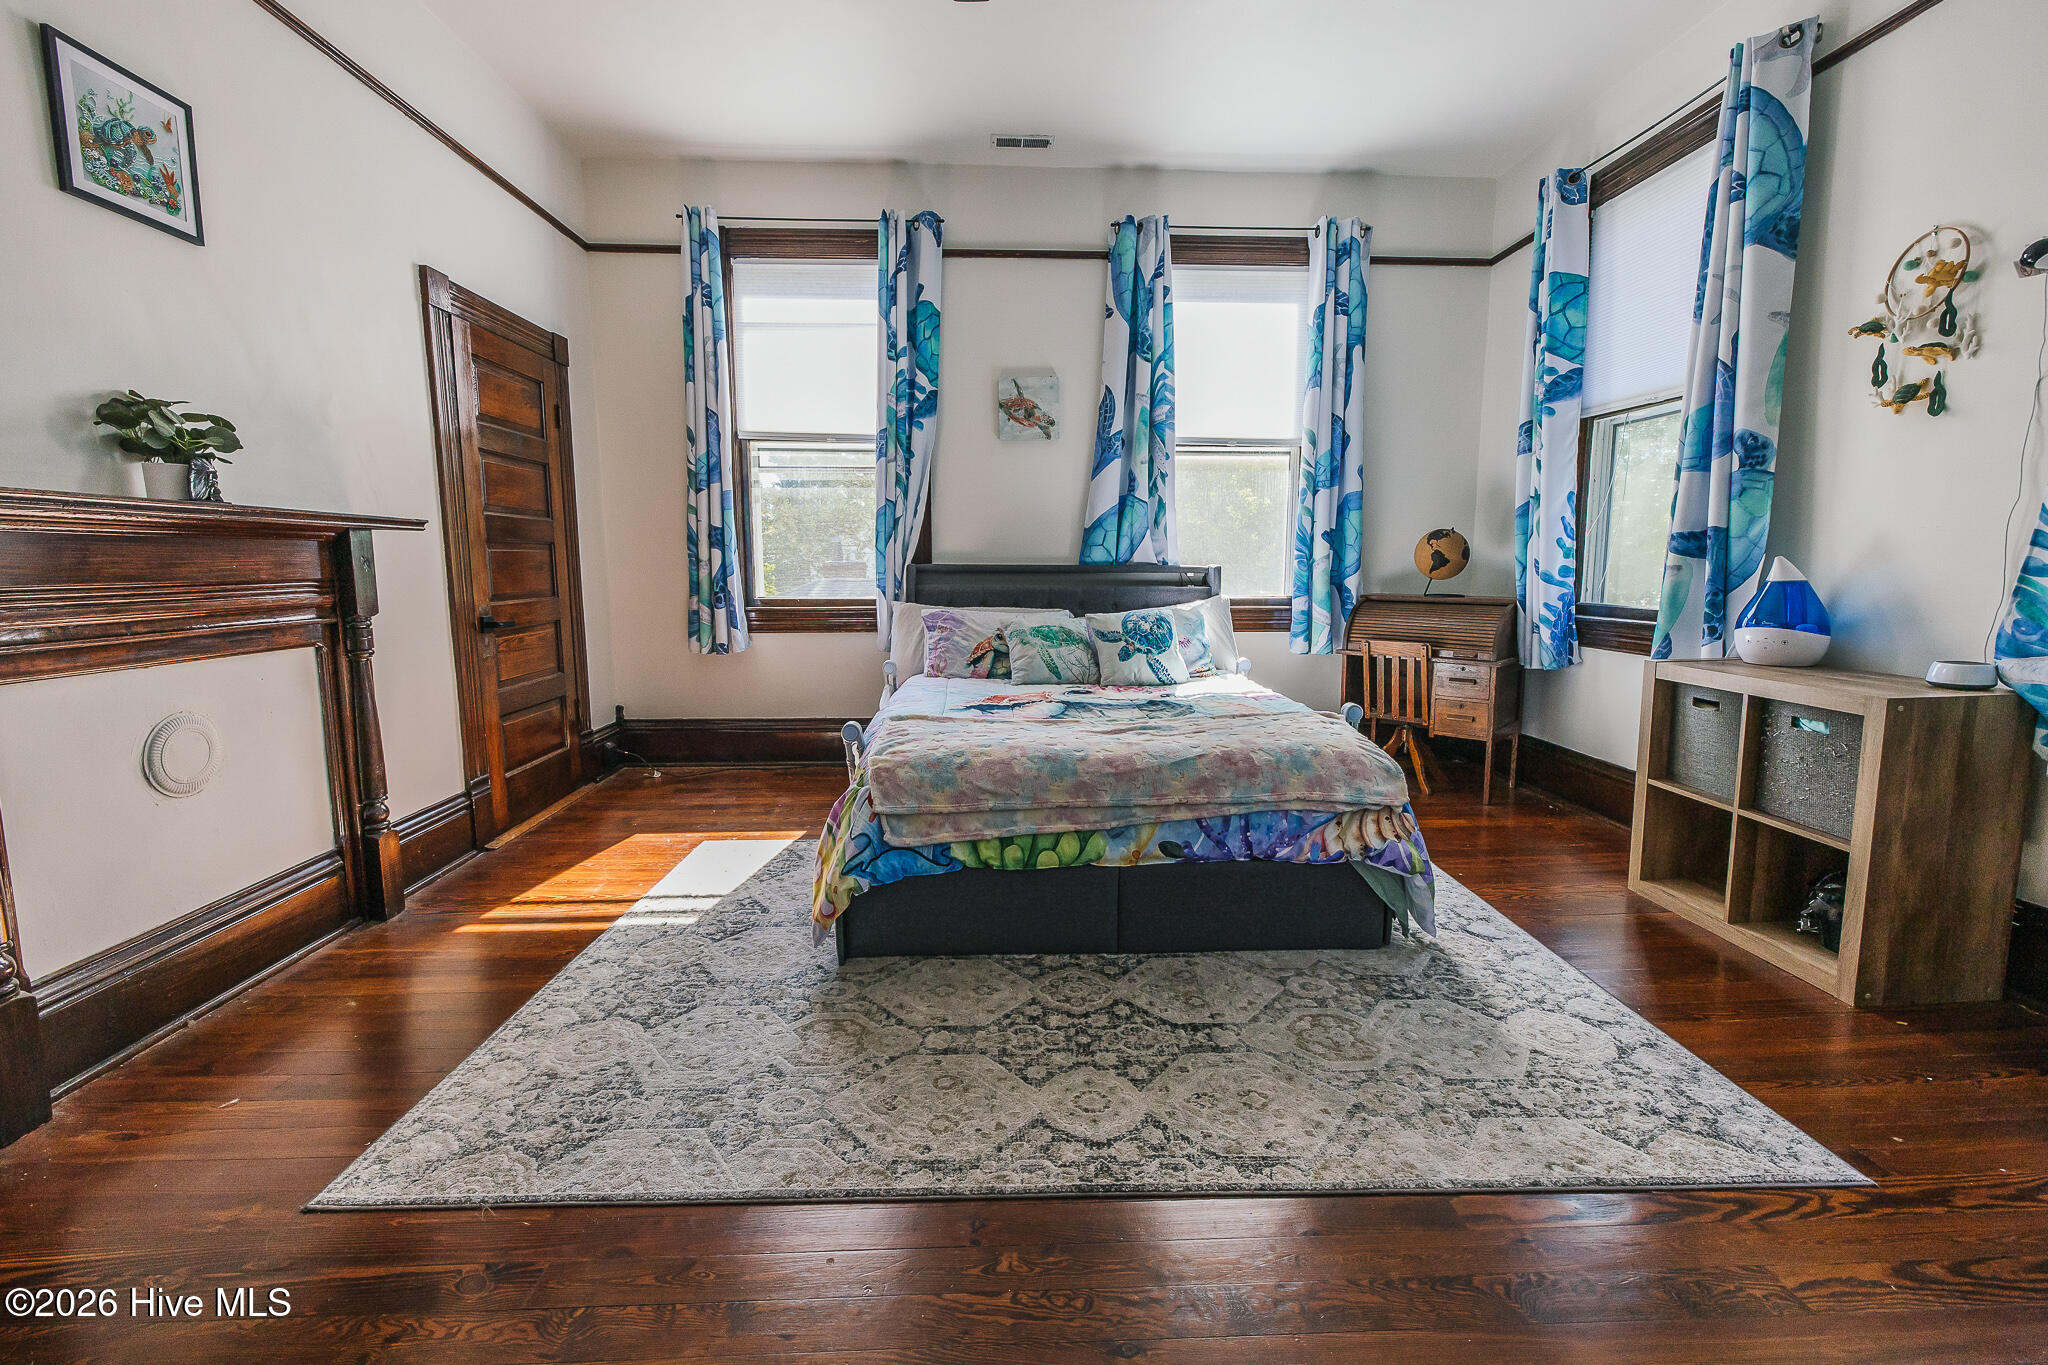
Bedroom with a centered bed, blue patterned curtains, dark wood floors, and a large rug.
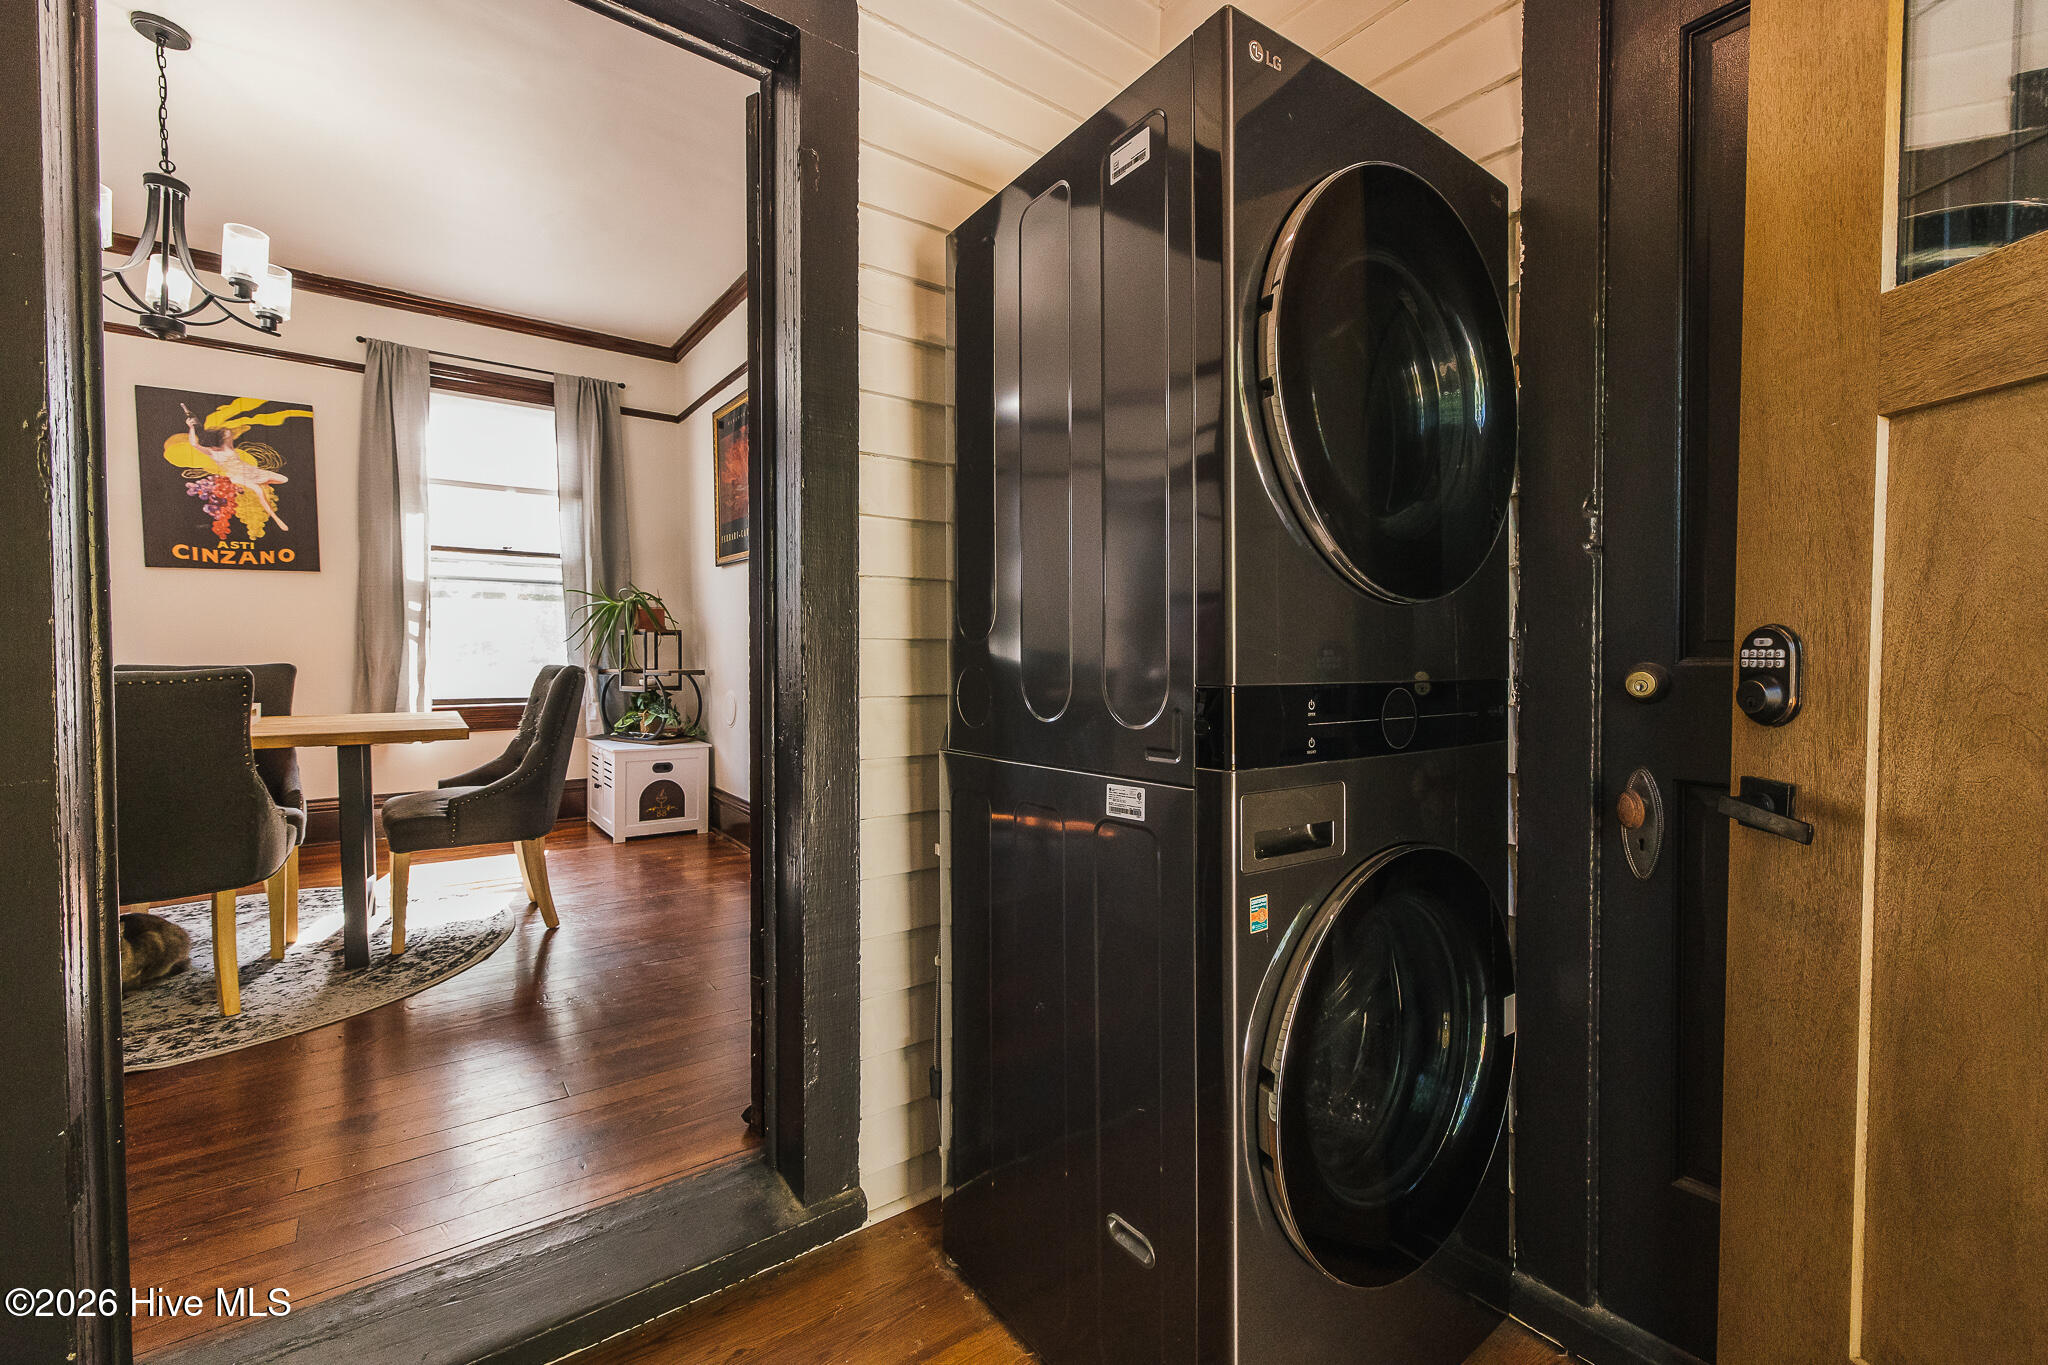
Stacked black washer and dryer beside a doorway to a dining room with hardwood floors.
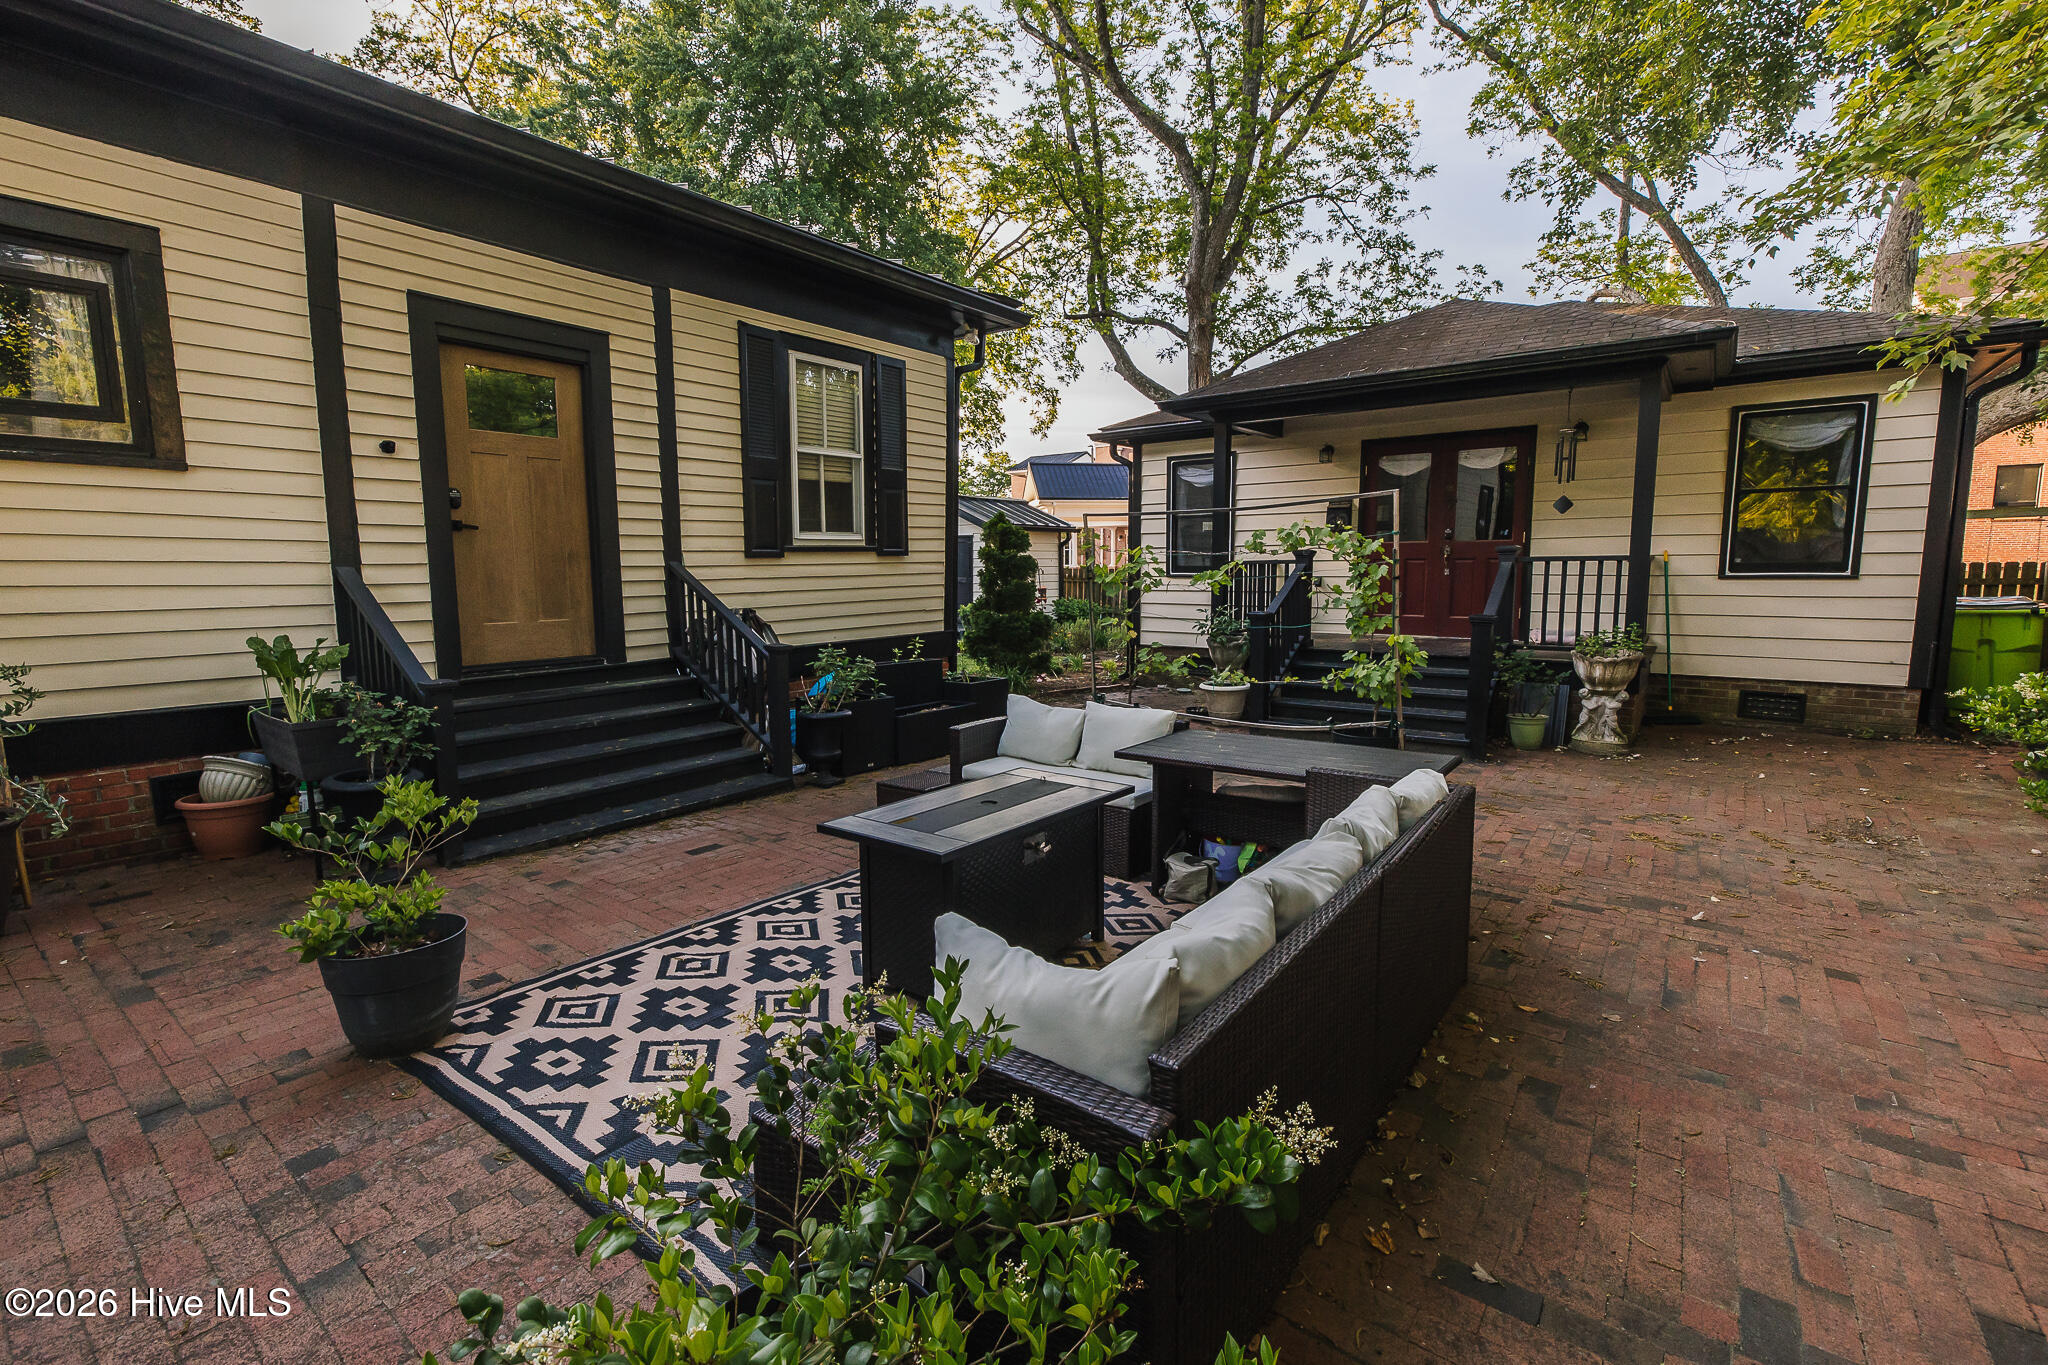
Furnished brick patio with wicker seating, a patterned rug, wooden fence, and mature shade trees.
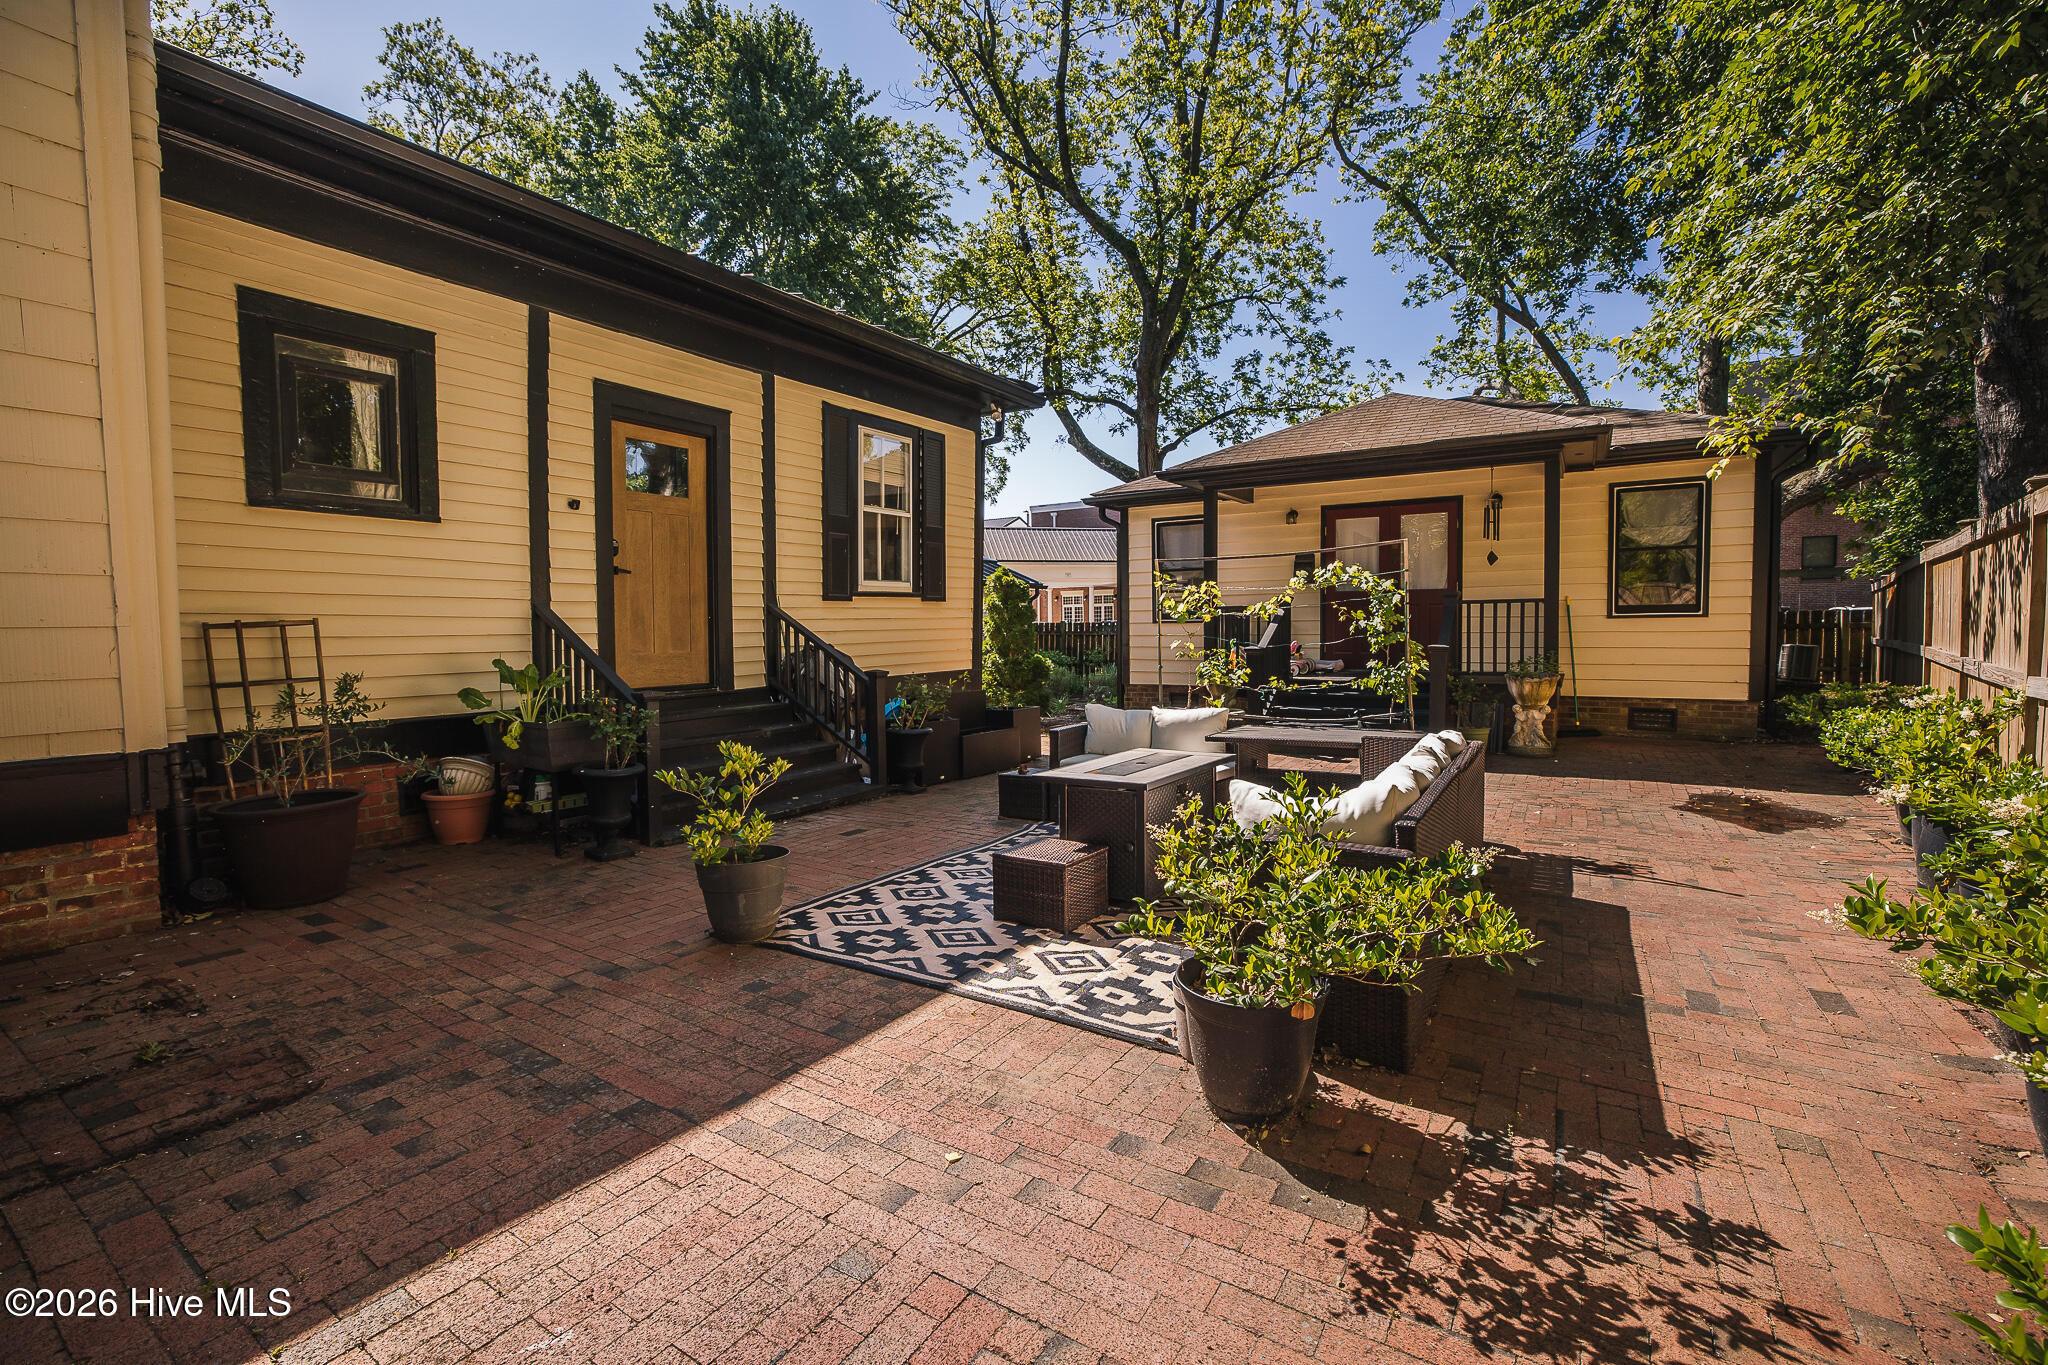
Brick courtyard patio with outdoor seating, potted plants, and mature trees between two home sections.
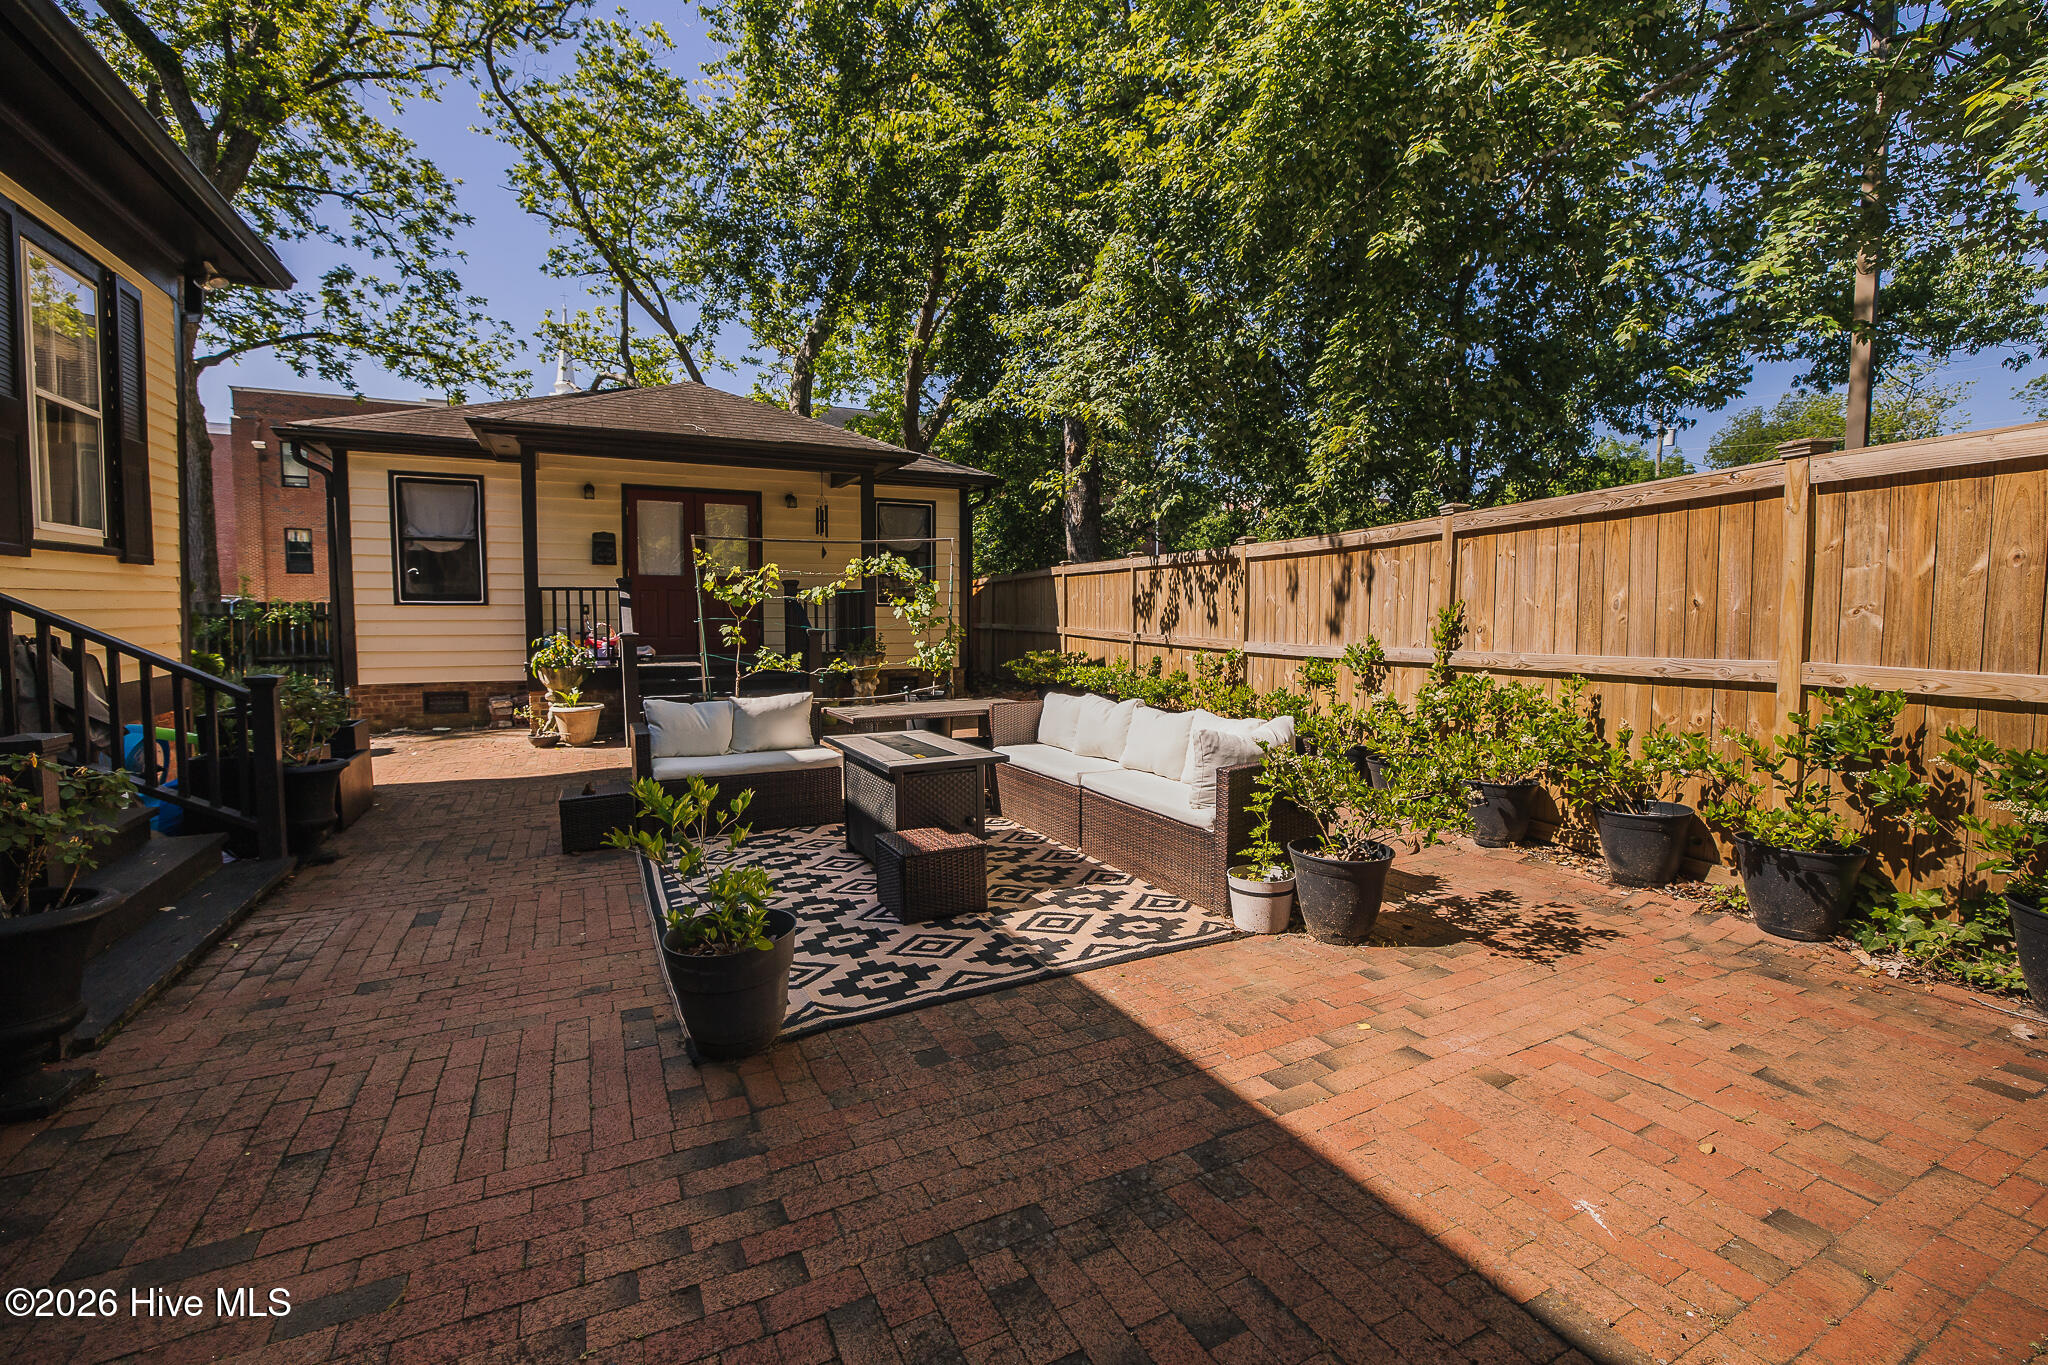
Brick patio with cushioned outdoor seating and potted plants beside a small house and wooden privacy fence.
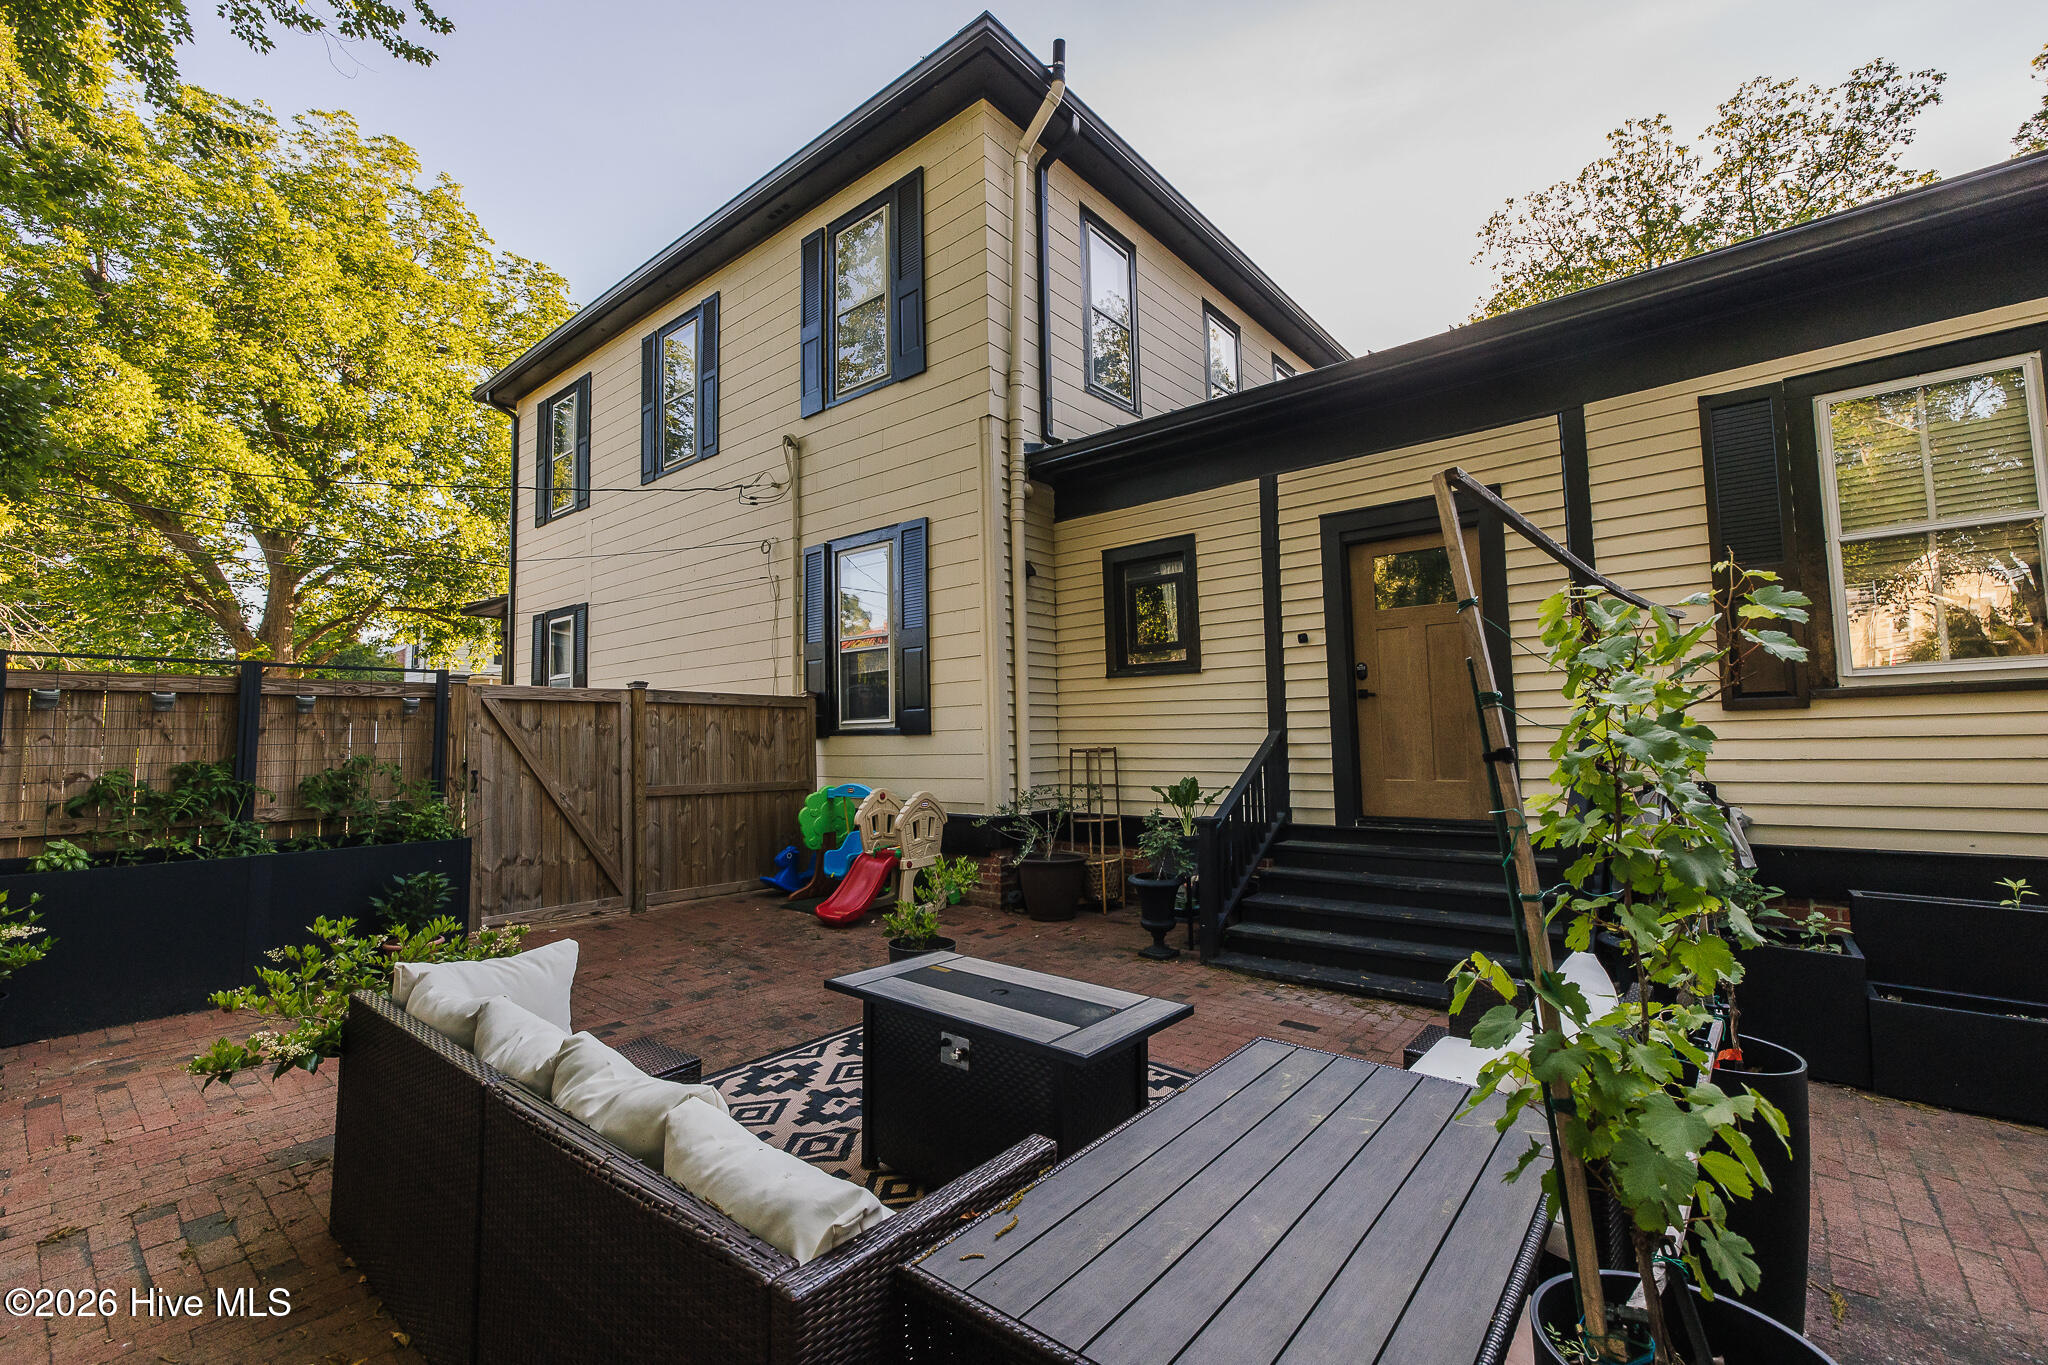
Two-story beige house behind a brick patio with outdoor seating, planters, and a grapevine trellis.
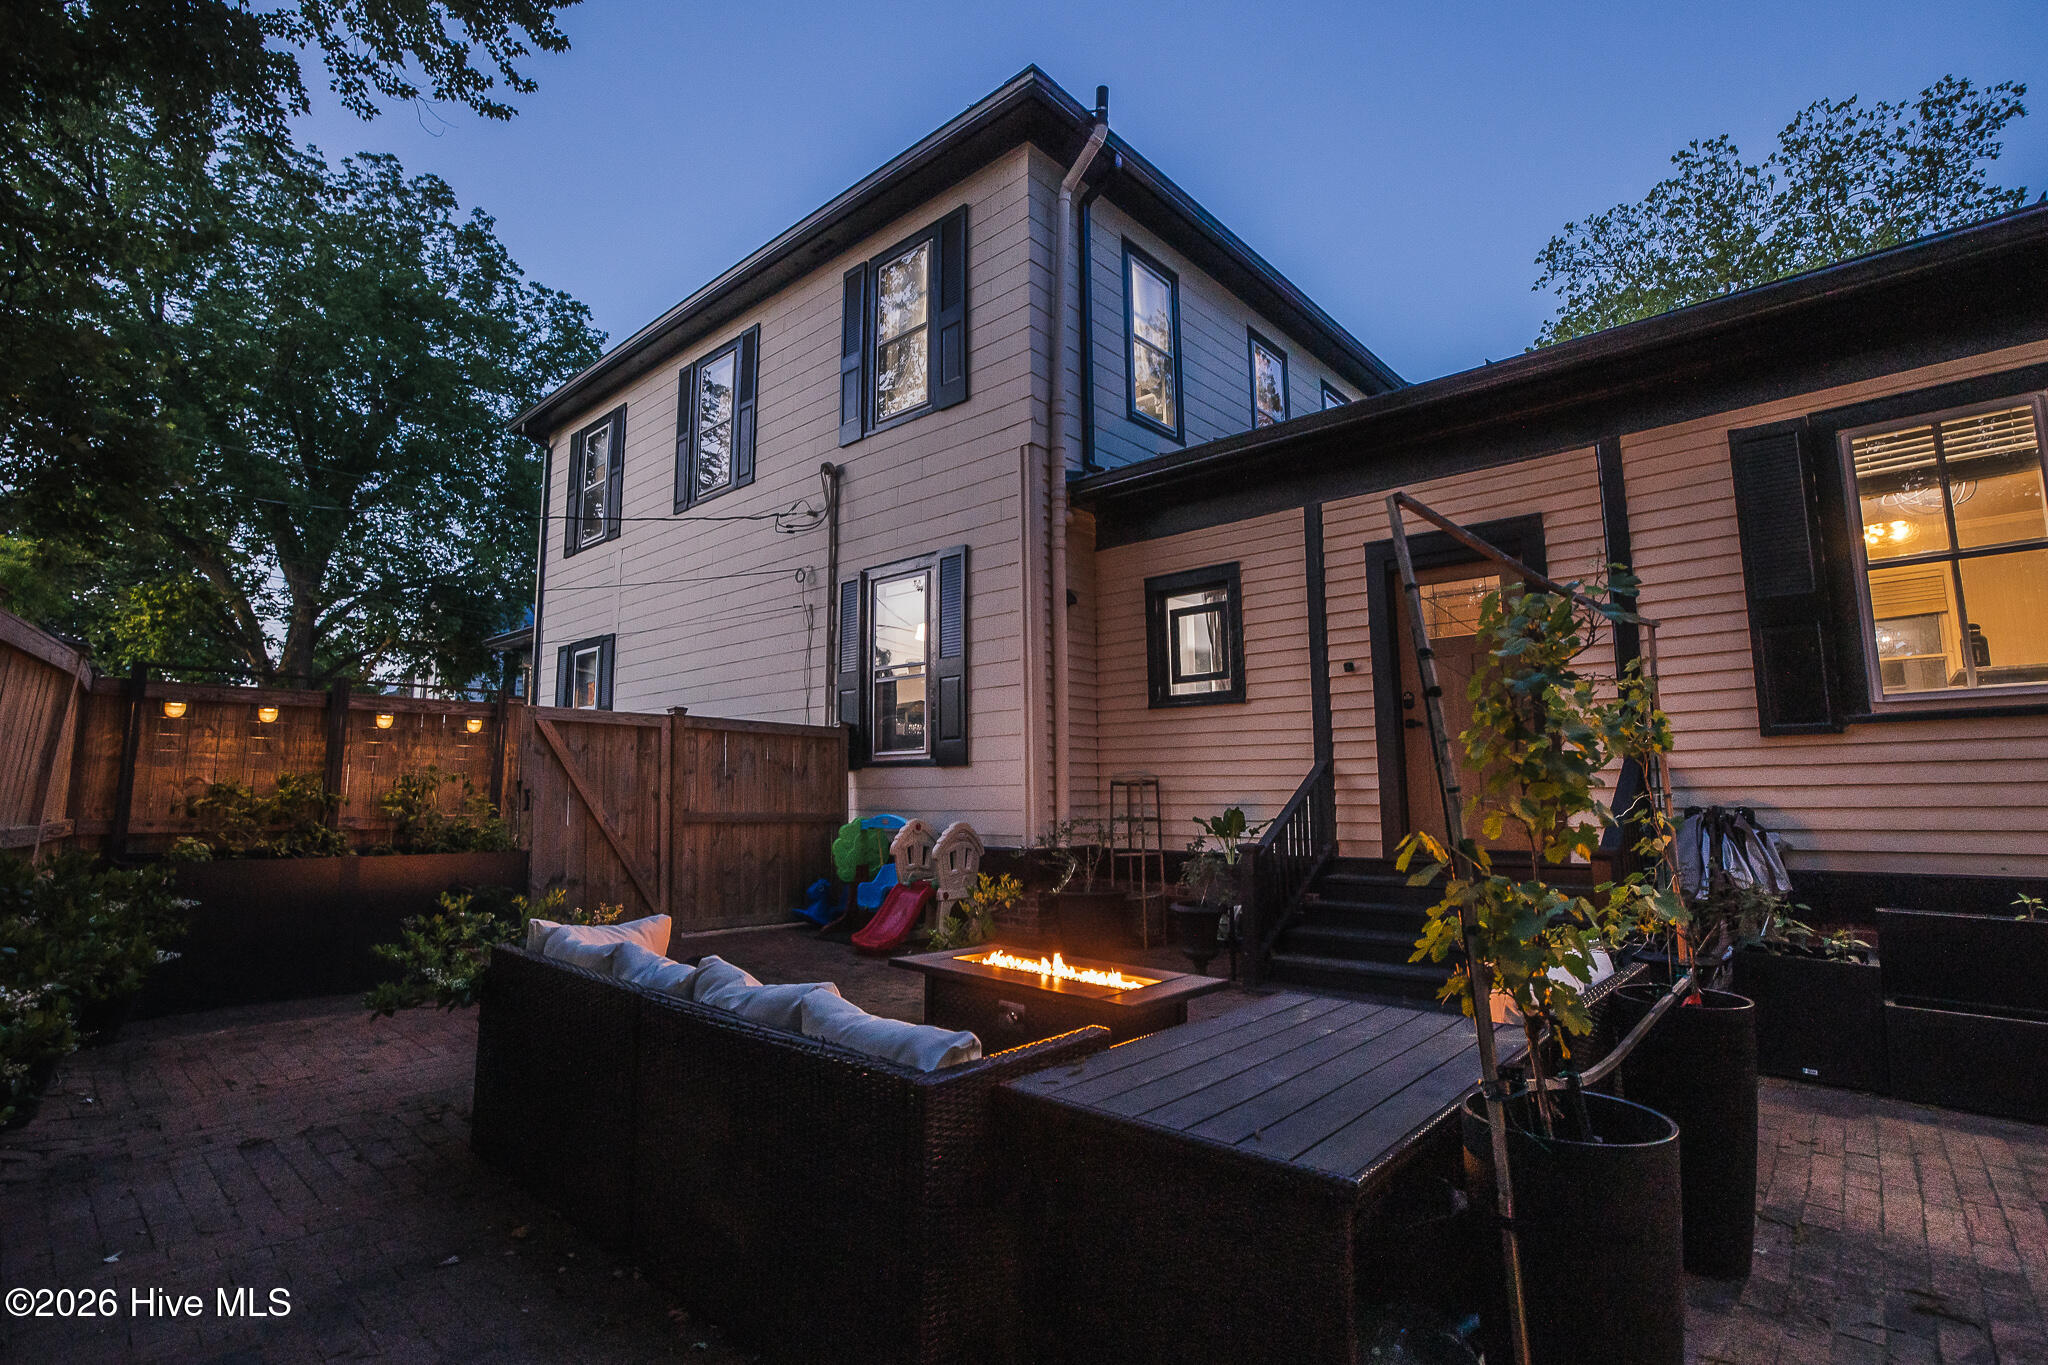
House exterior with two porches facing a brick courtyard furnished with outdoor seating and potted plants.
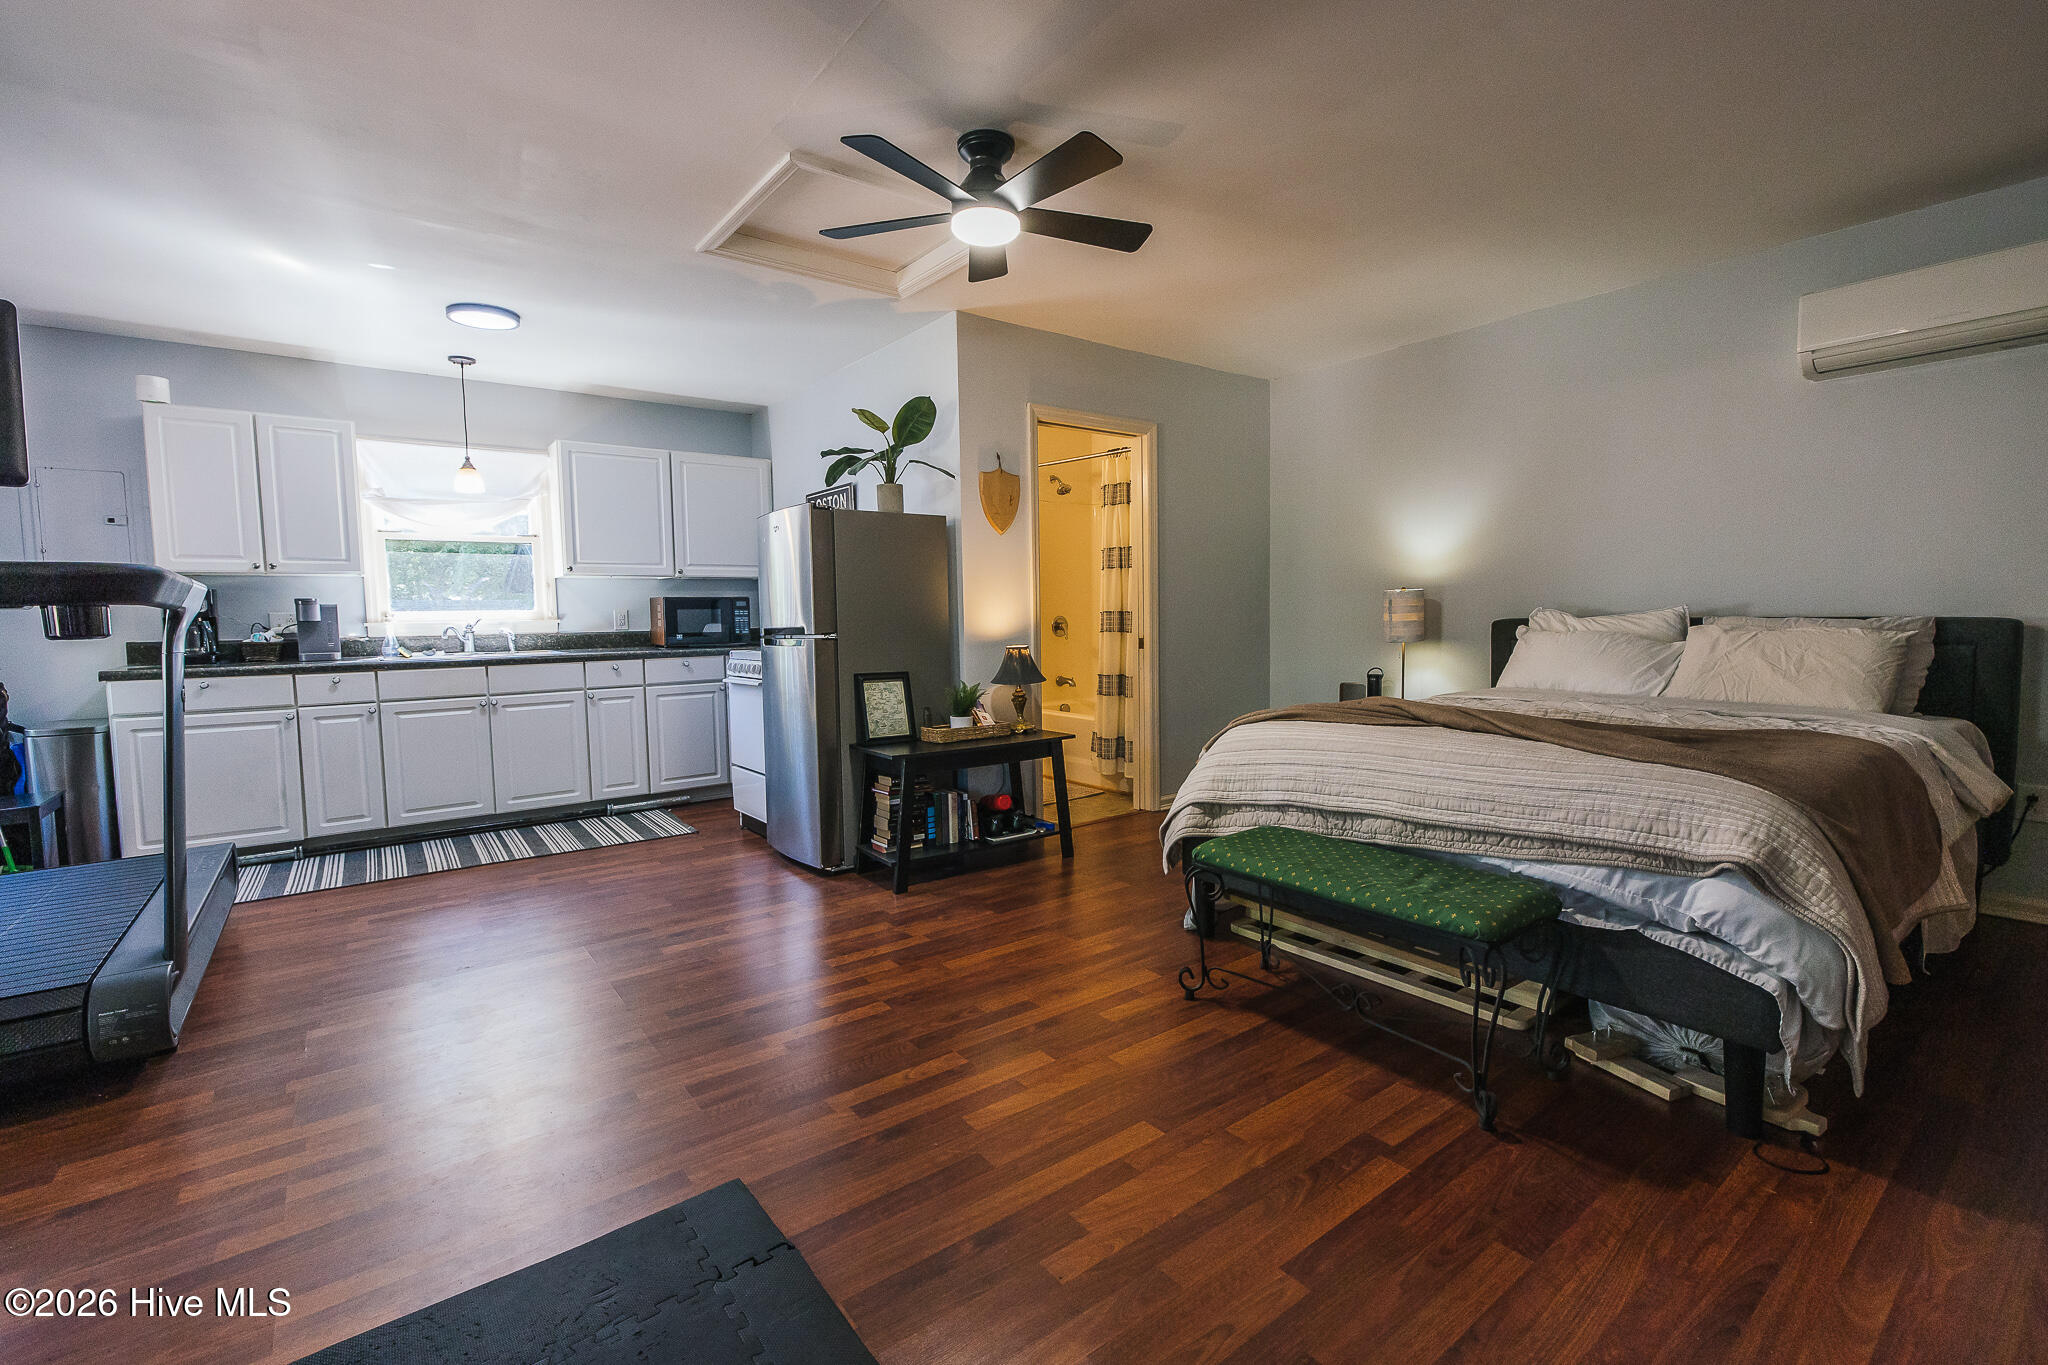
Furnished studio with a bed beside a compact white-cabinet kitchen and dark wood flooring.
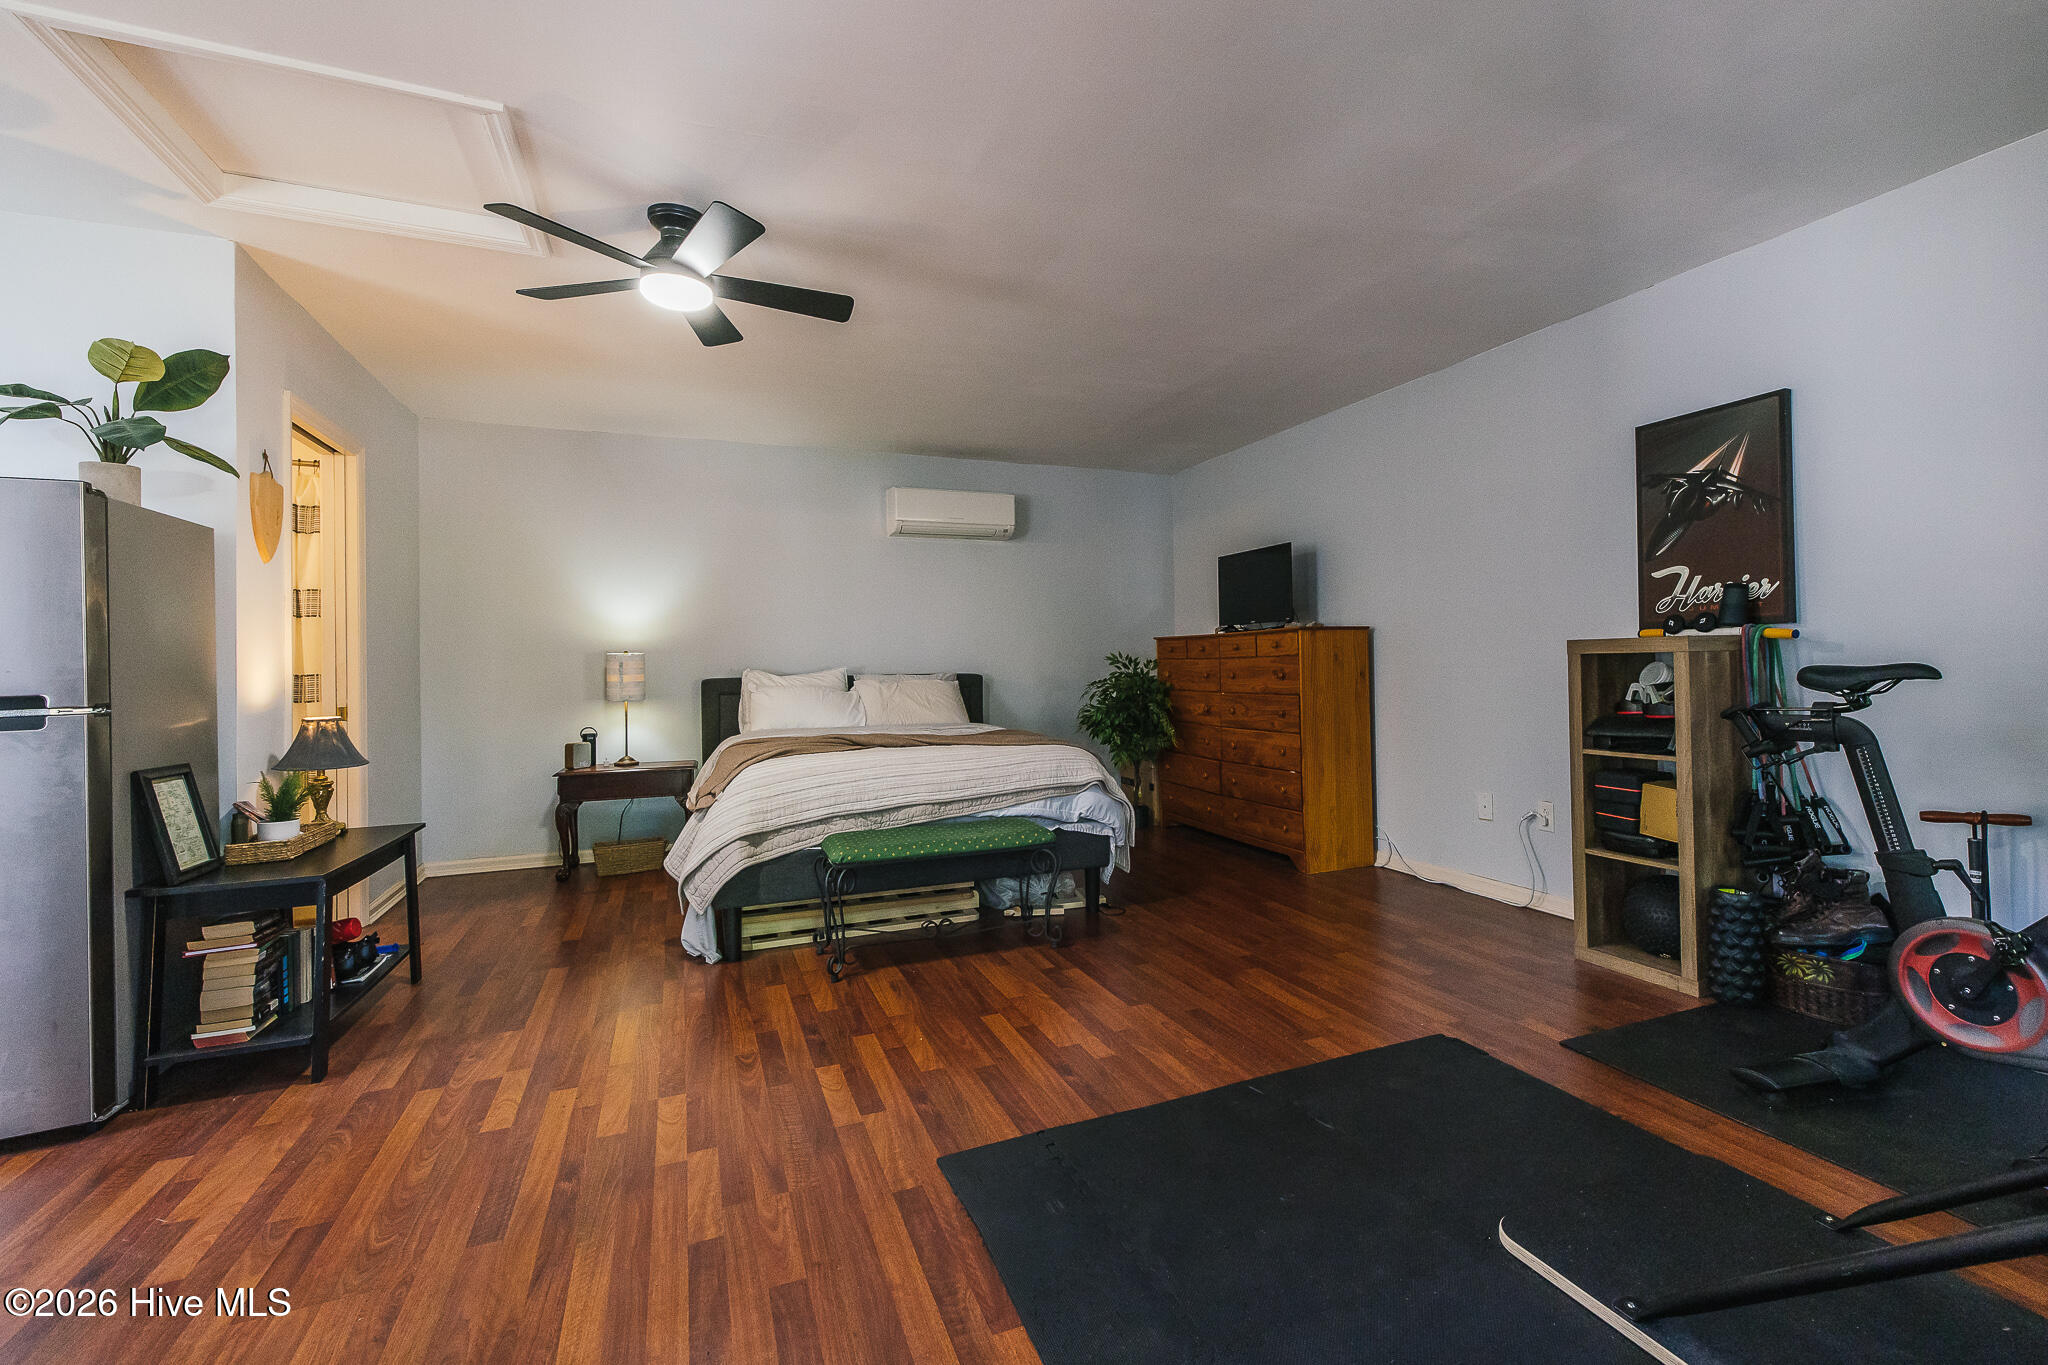
Furnished bedroom with dark wood floors, a bed, and exercise equipment including a stationary bike and treadmill.
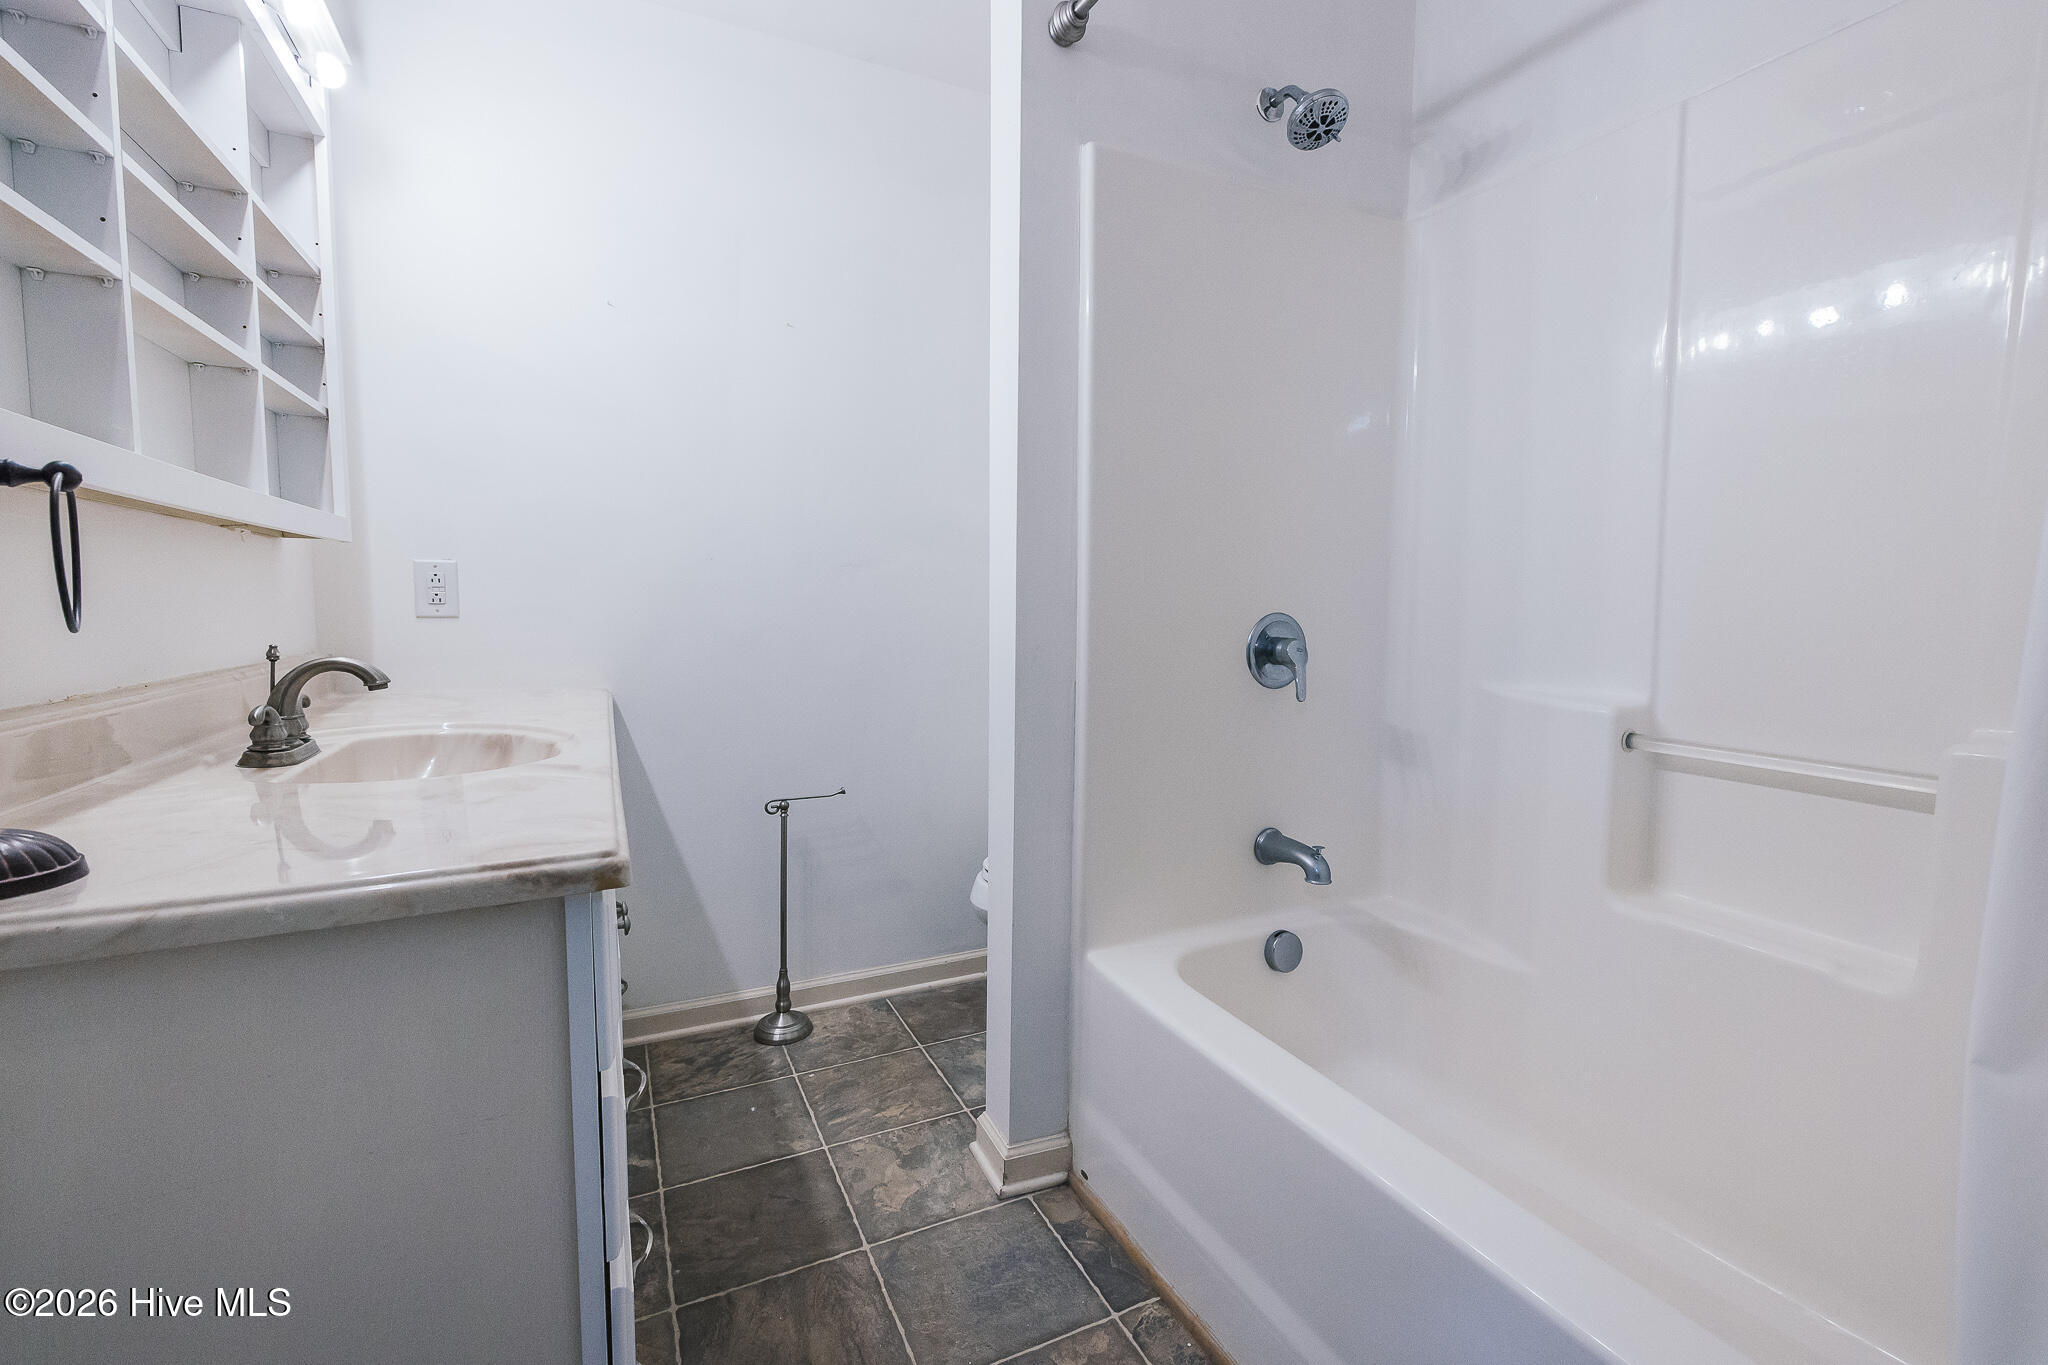
Bathroom with a white tub and shower, stone vanity, open shelving, and dark tile floor.
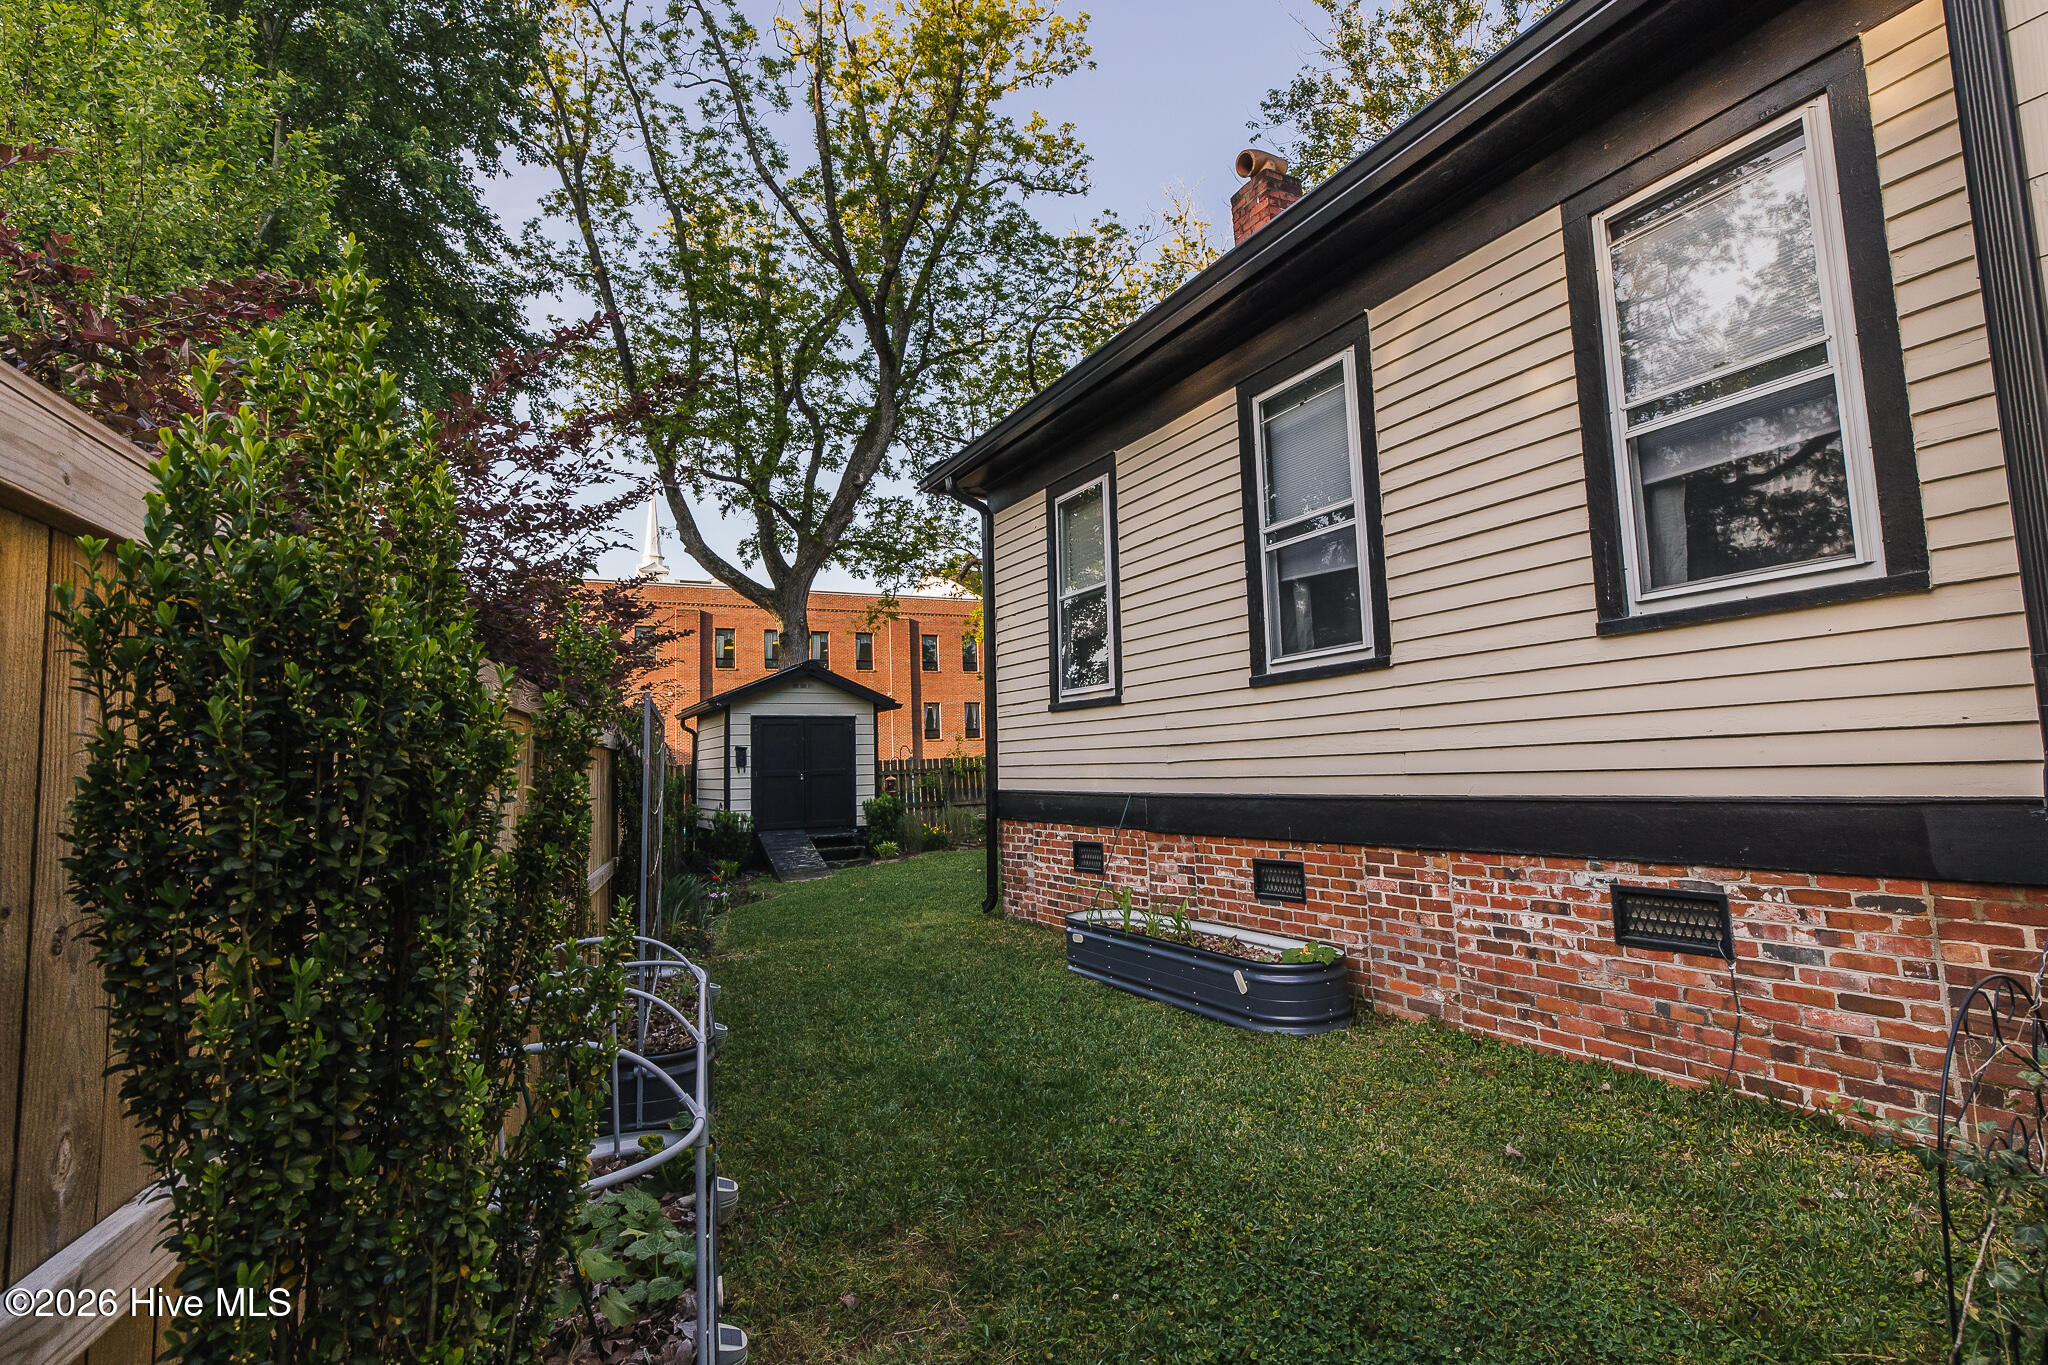
House side yard with brick foundation, raised planter, leafy shrubs, and a small detached shed.
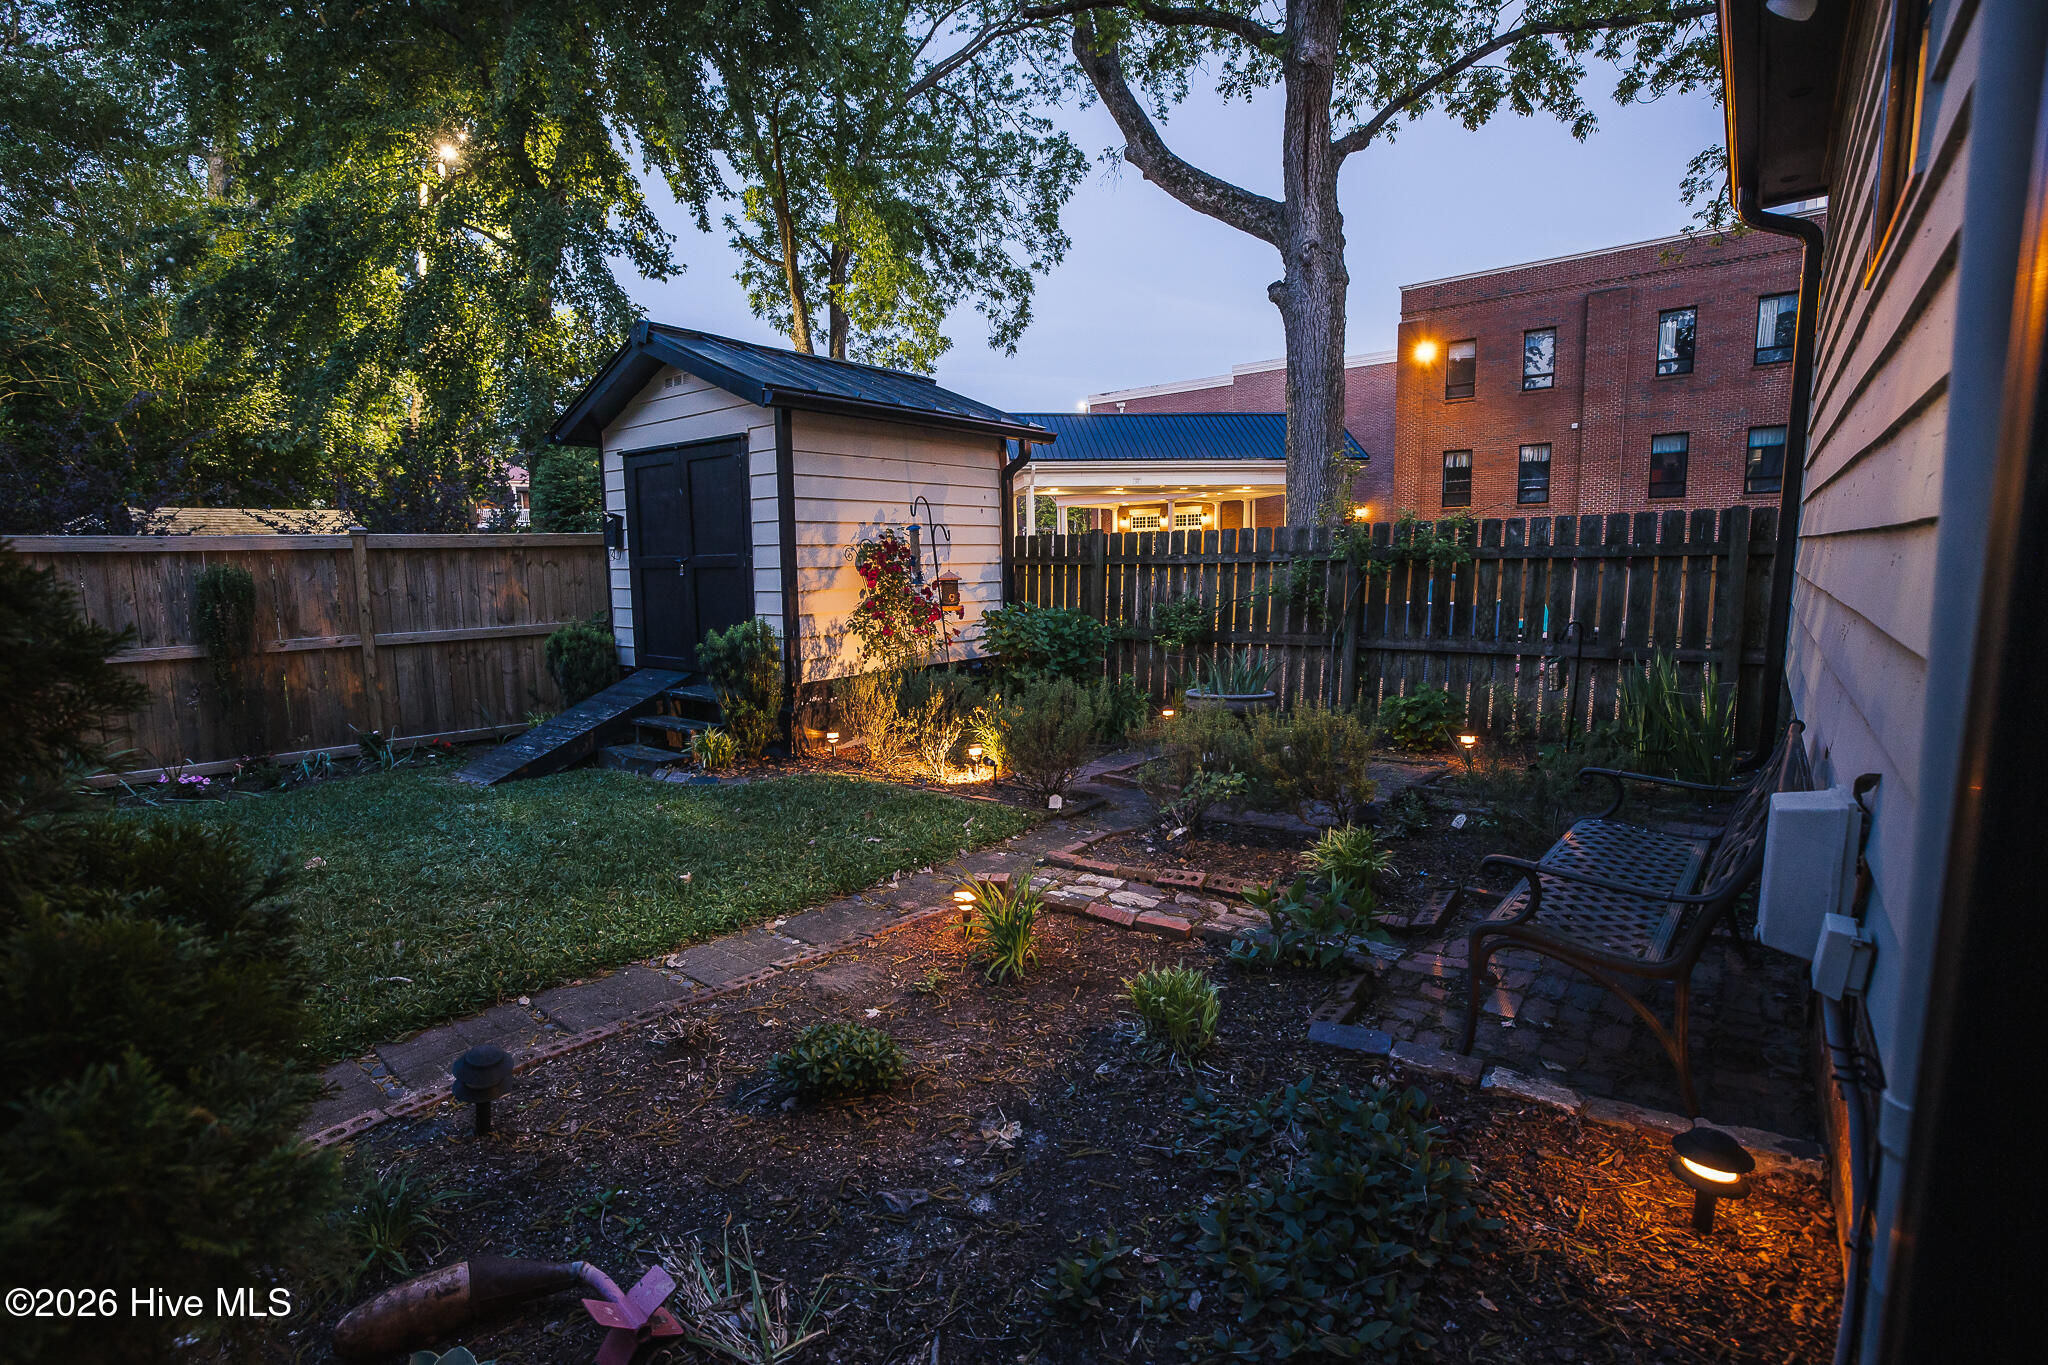
Backyard garden with a small shed, stone paths, and warm landscape lighting at dusk.
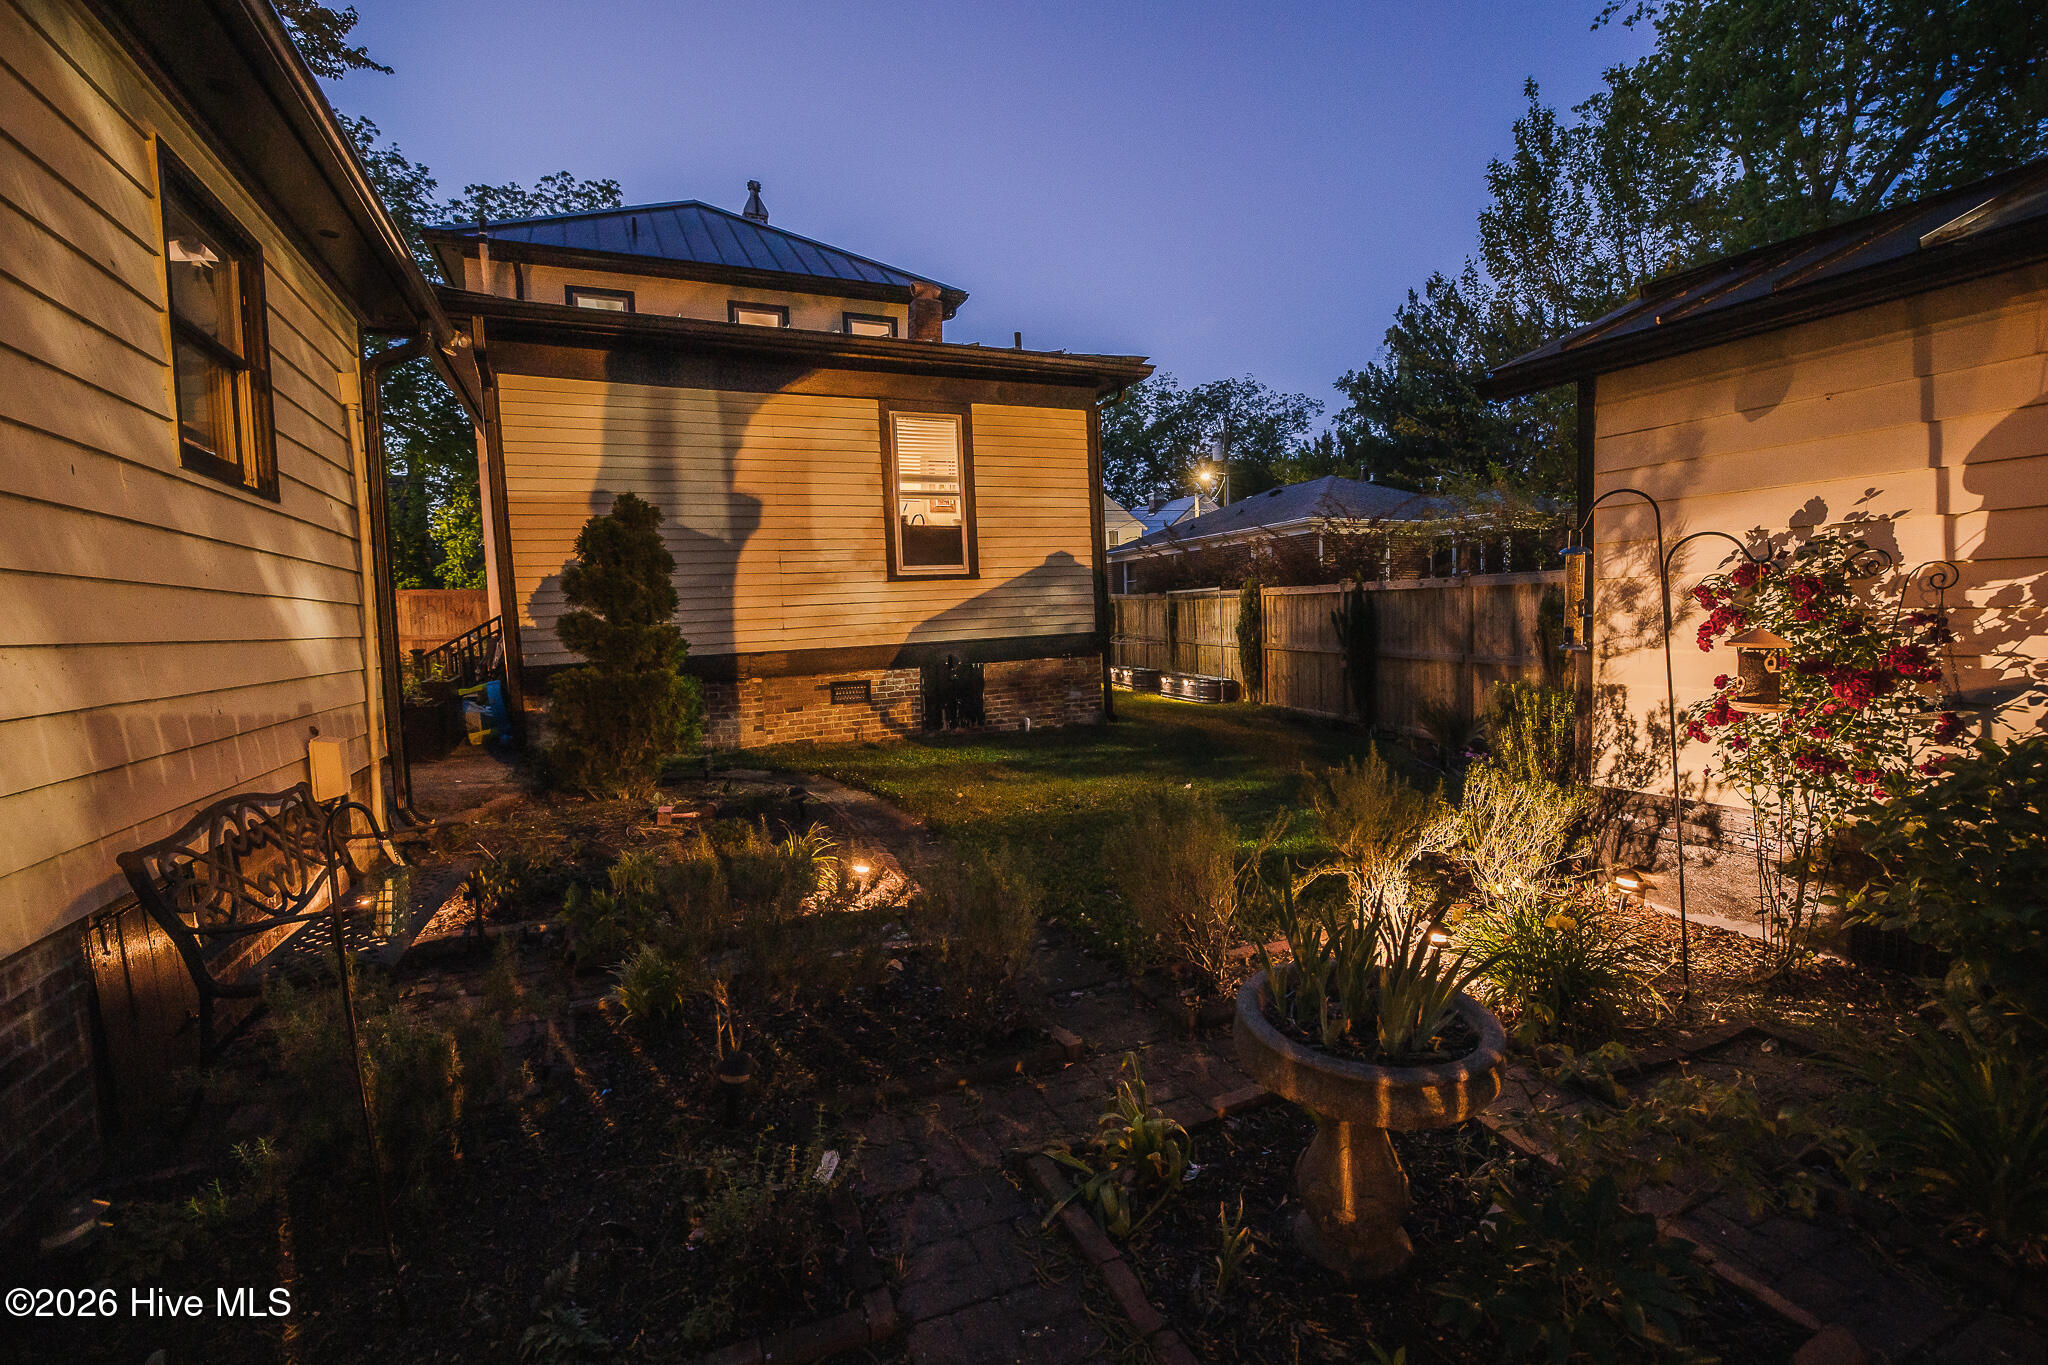
Fenced backyard garden with a brick path, raised planter, bench, and warm lighting at night.
Two-story house beside a fenced brick patio with planters and seating at night.
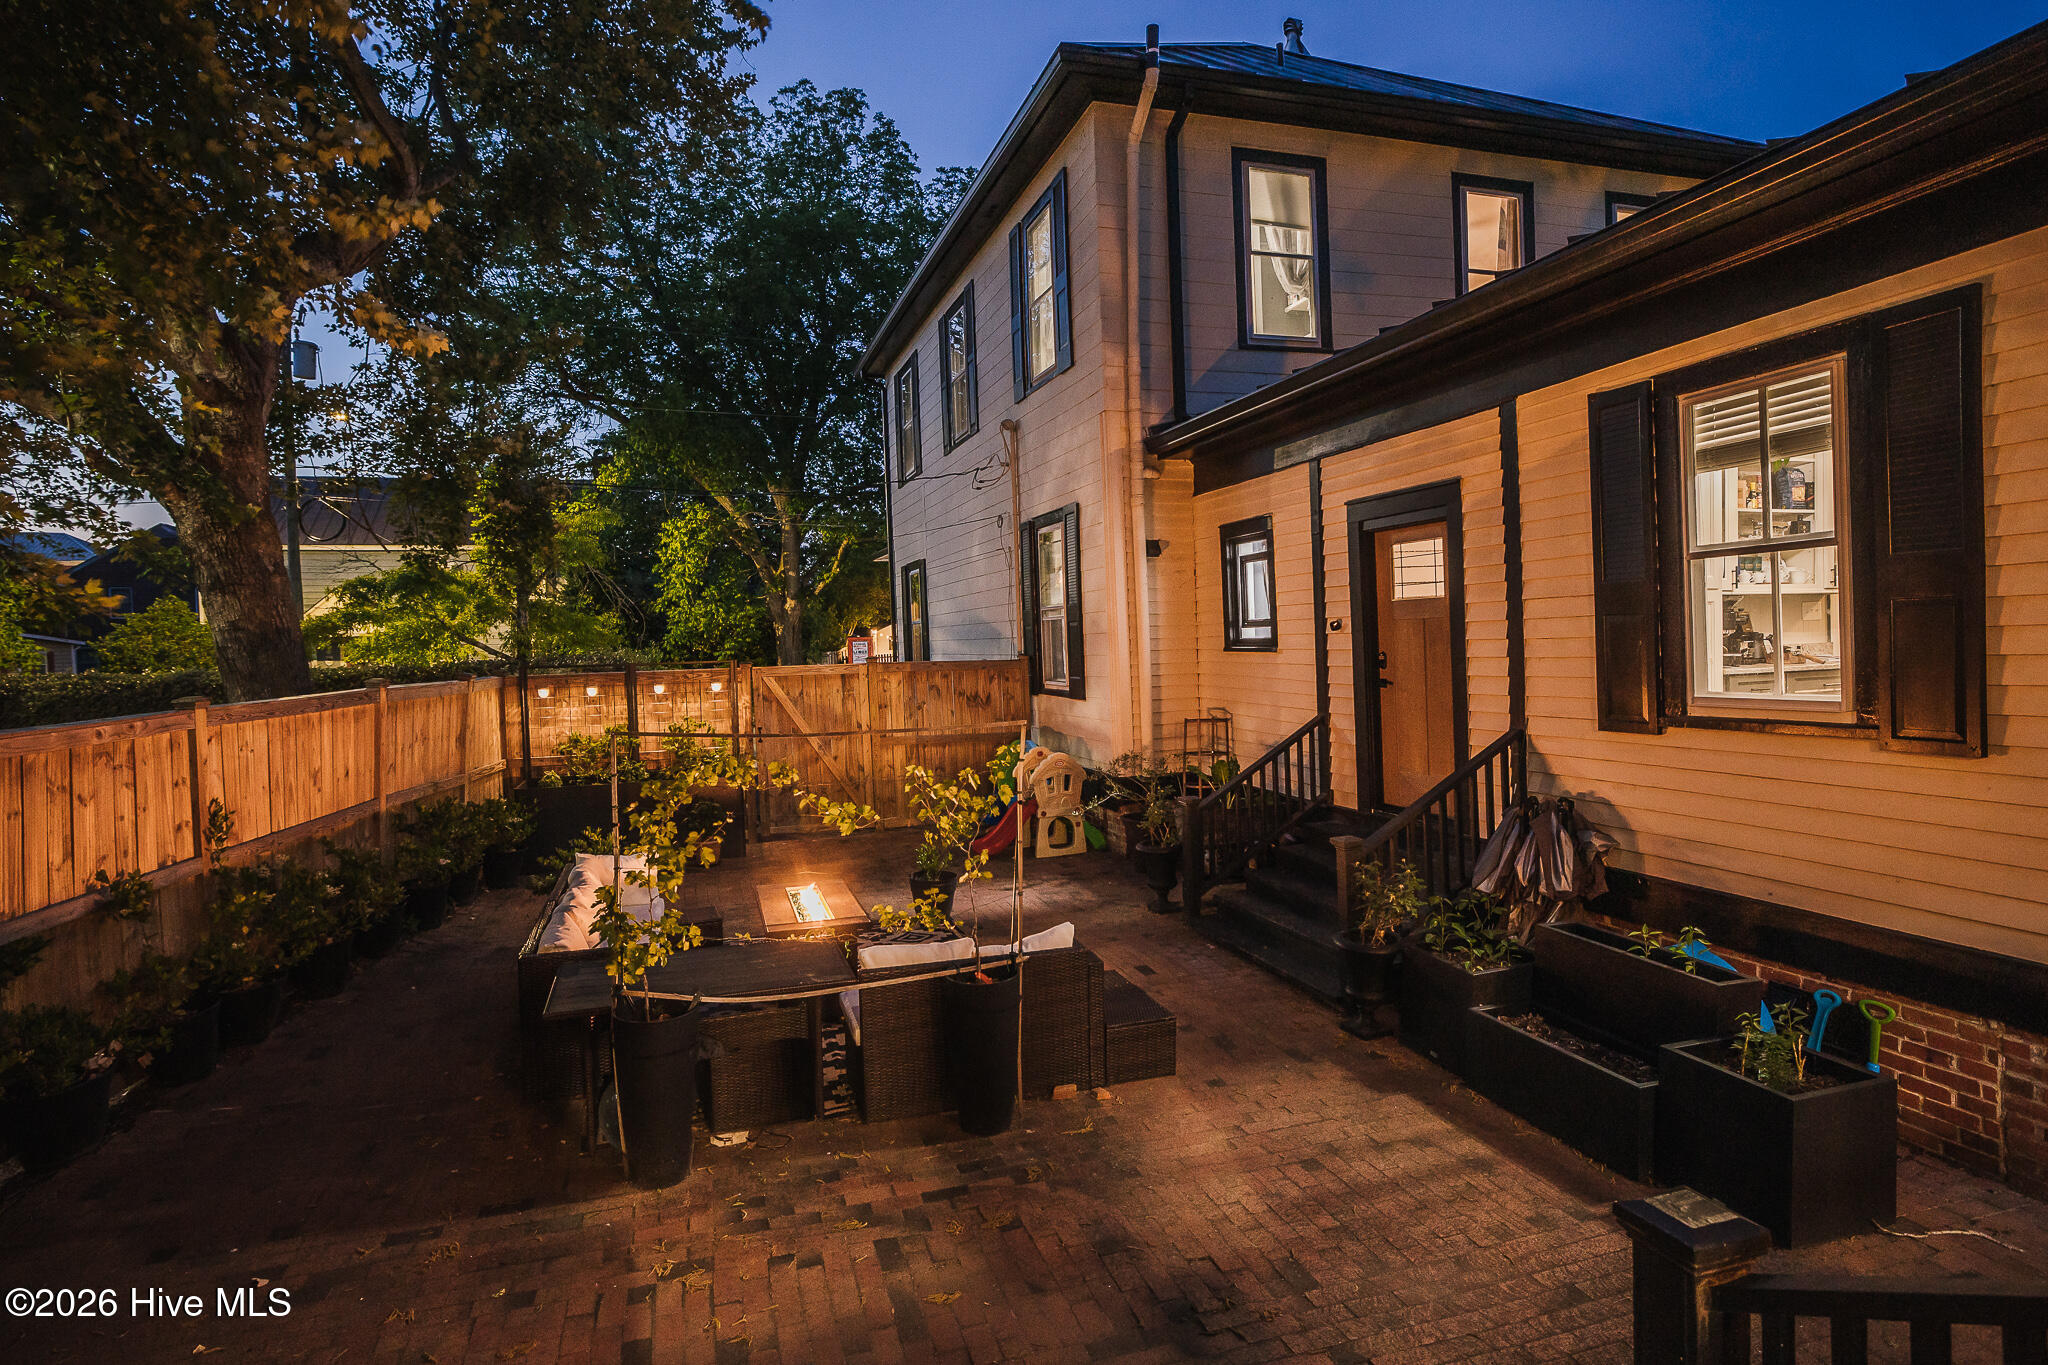
Backyard patio with cushioned seating, a lit fire table, brick pavers, and planters.
Two-story home’s fenced patio at dusk, with outdoor seating and a glowing fire pit.
Backyard with a lawn, garden beds, mature trees, and a brick-paved patio between the home’s wings.
Two-story home with a covered front porch, brick steps, and driveway at dusk.
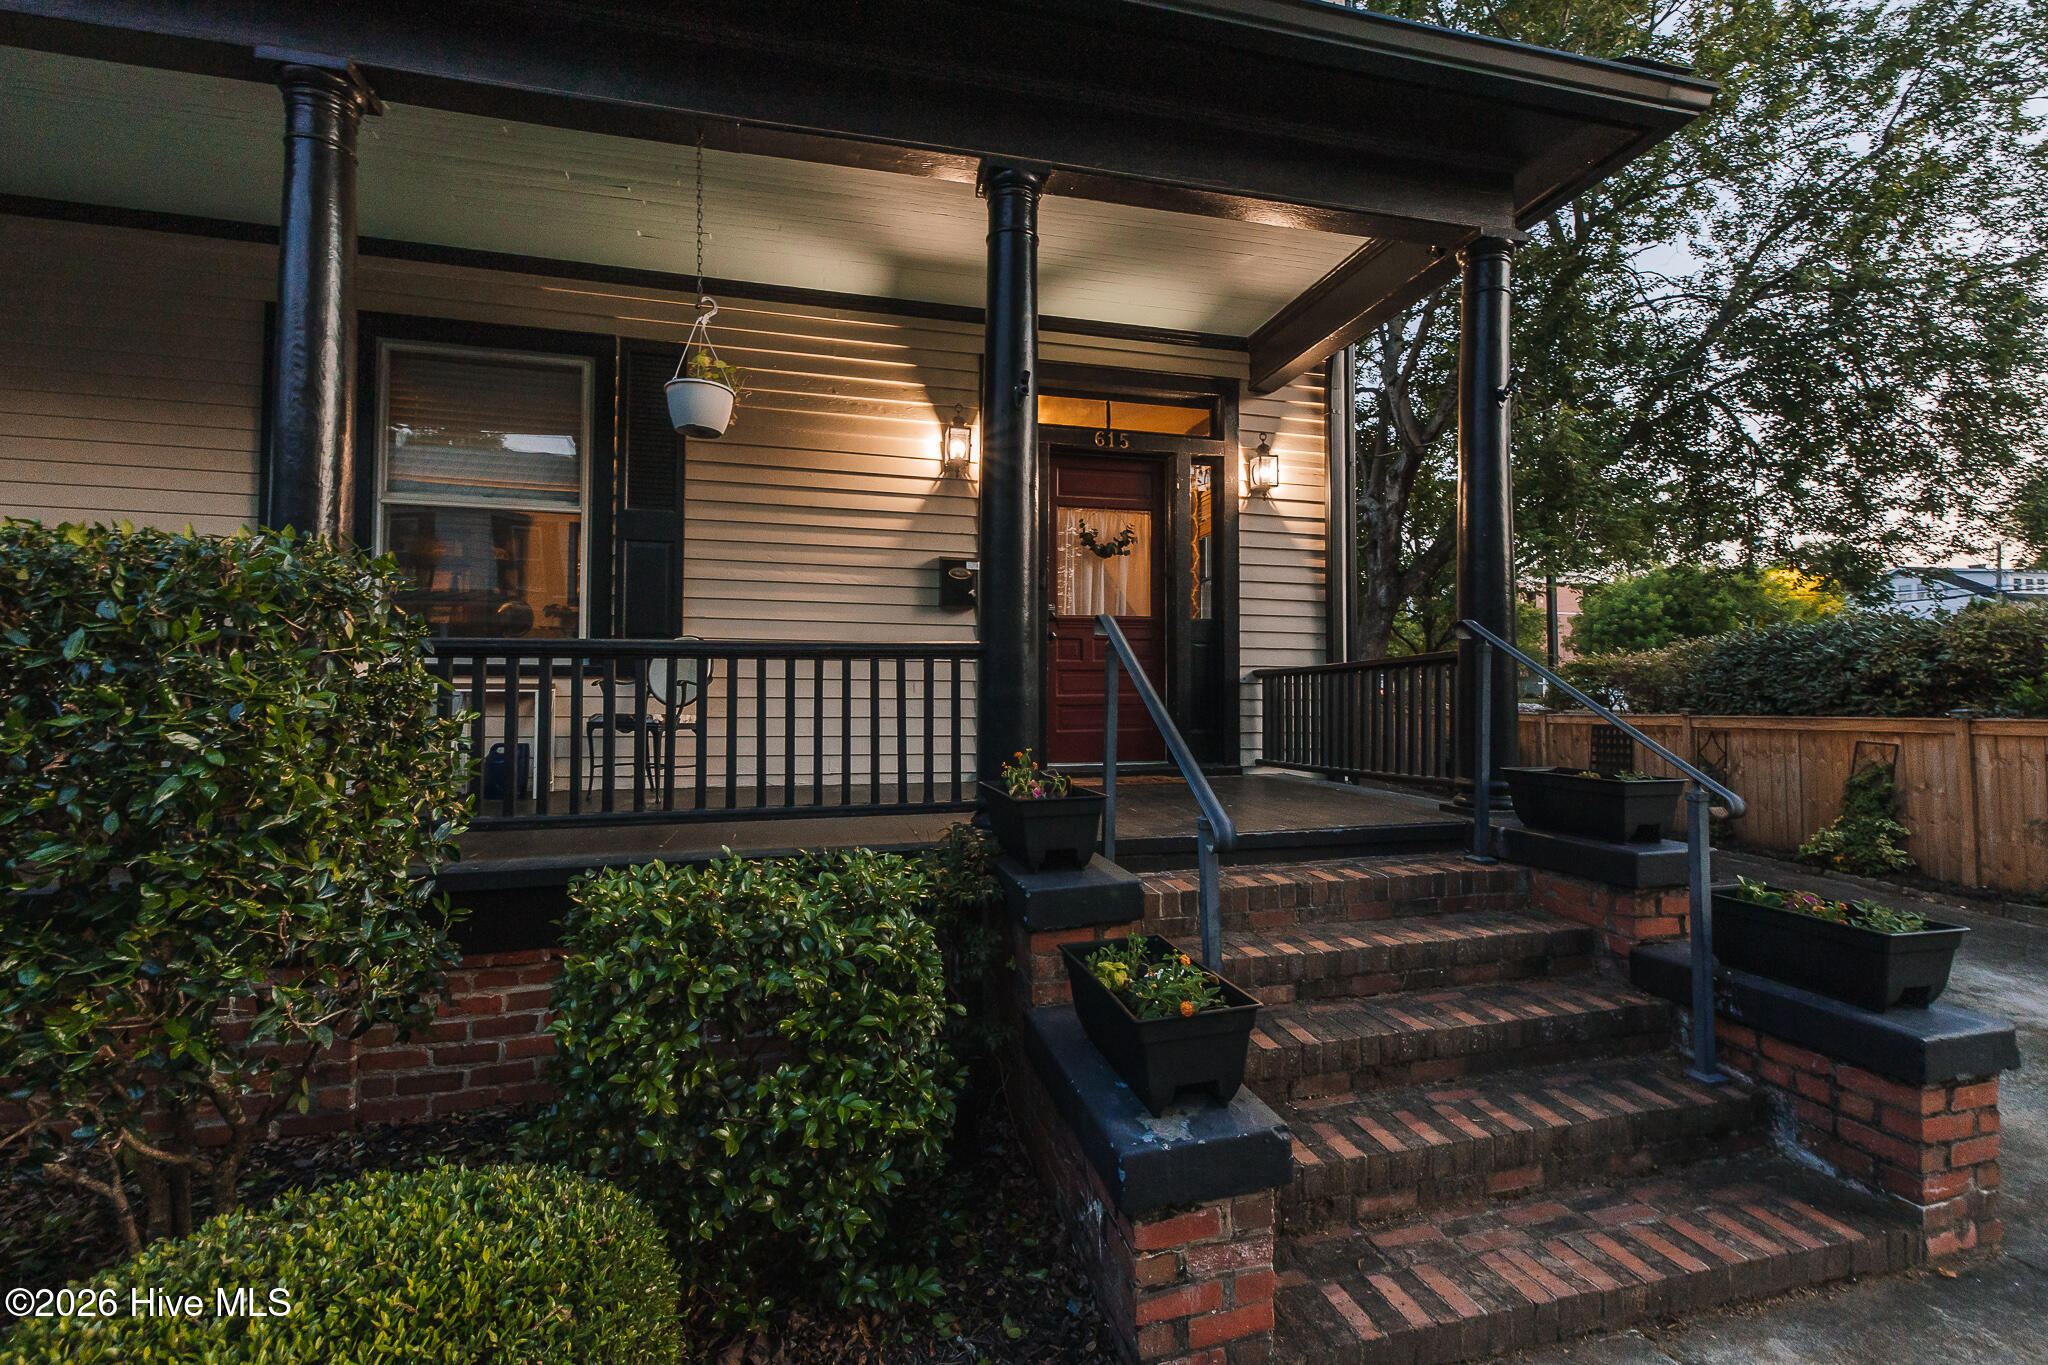
House entrance with a covered porch, red door, brick steps, and black columns.
Two-story house with a covered porch, red front door, landscaped shrubs and side driveway.
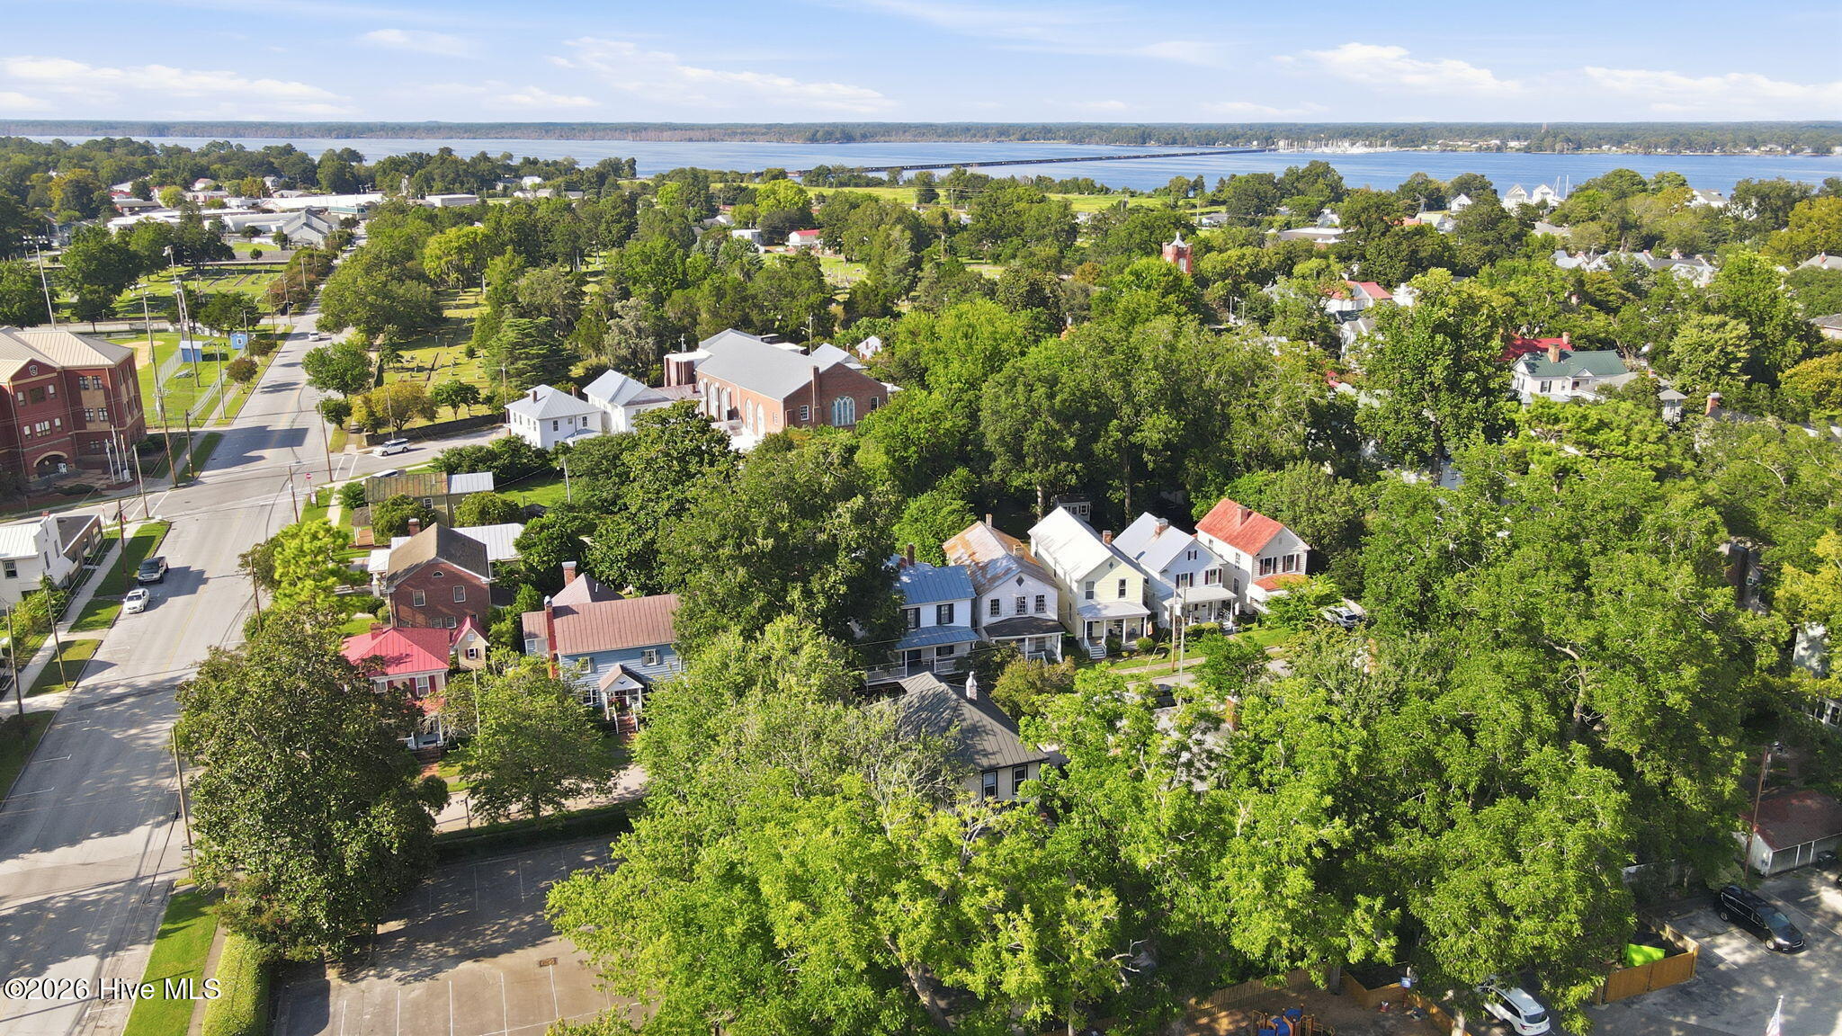
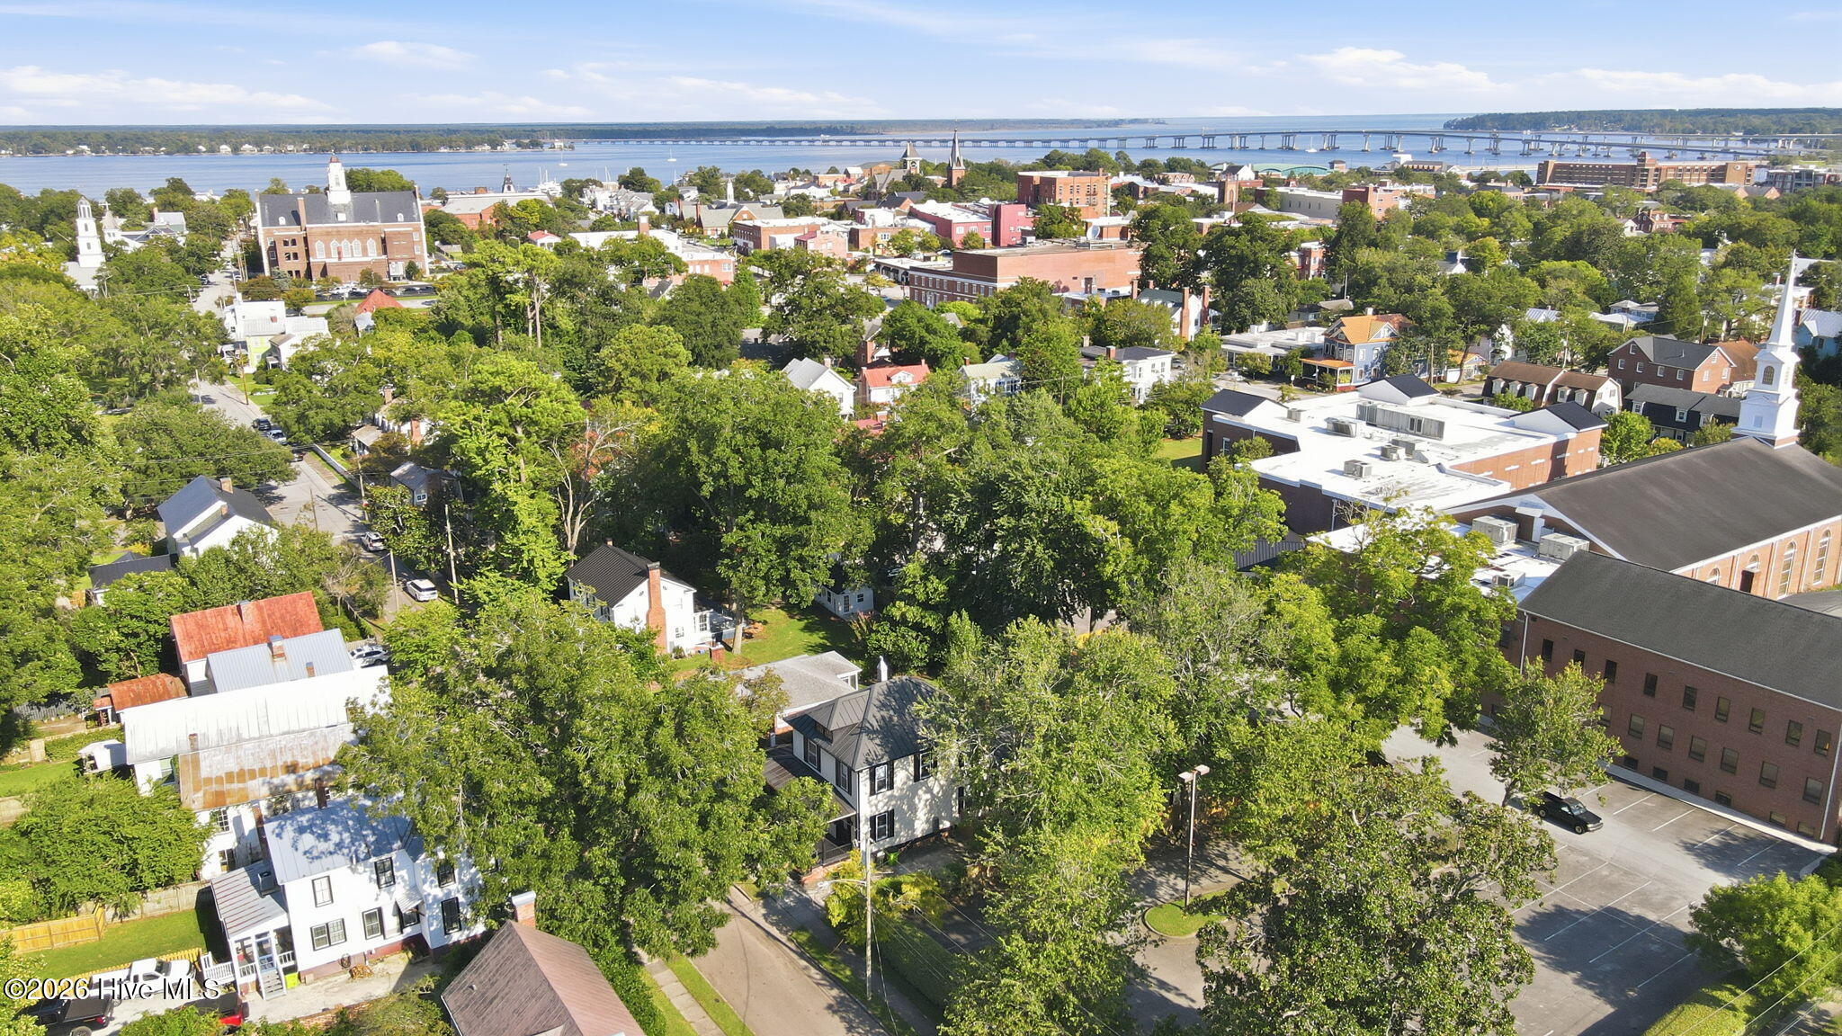
Aerial view of a leafy neighborhood, with a river and bridge in the distance.
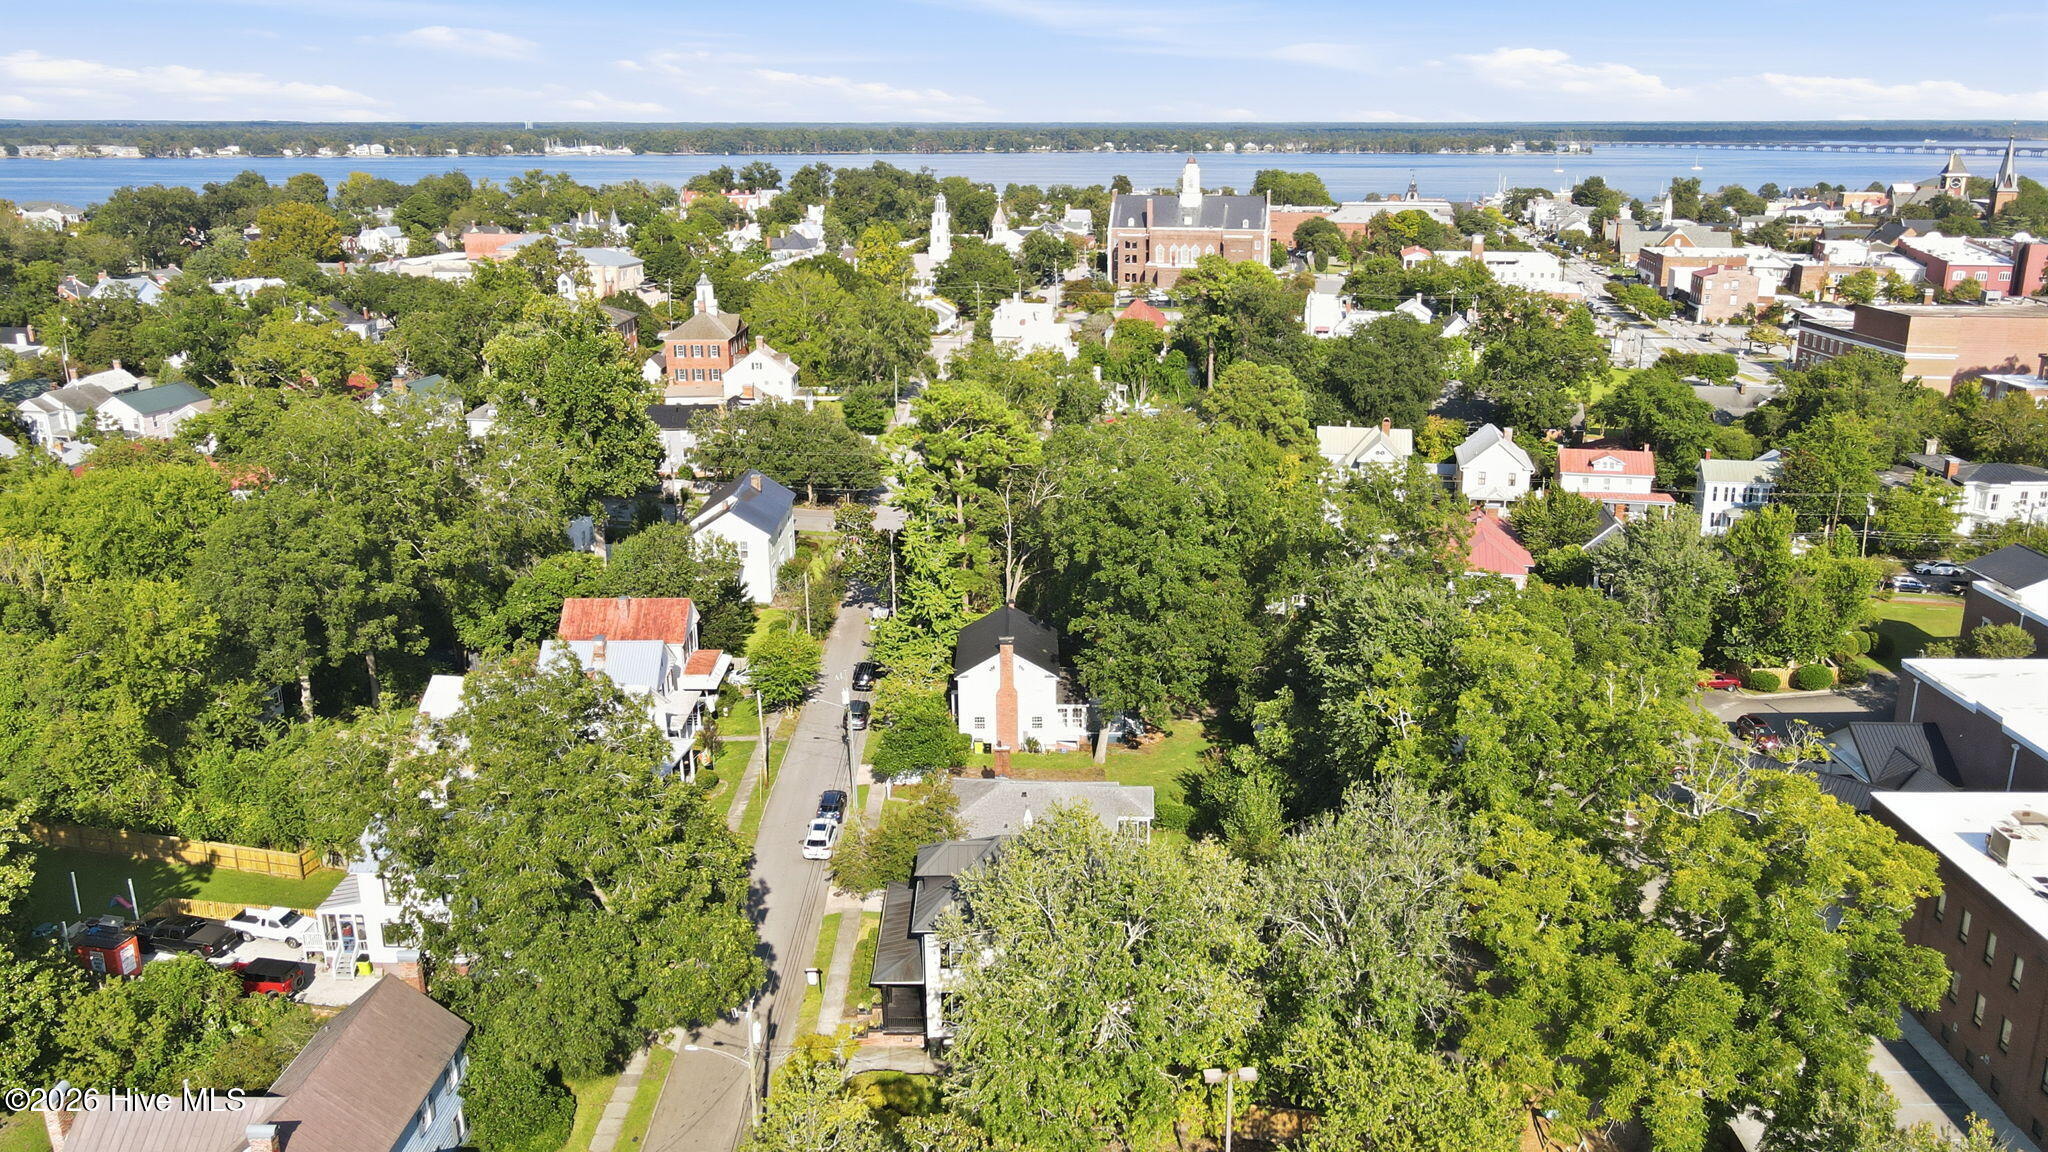
Aerial view of leafy downtown New Bern, with the river and bridge in the distance.
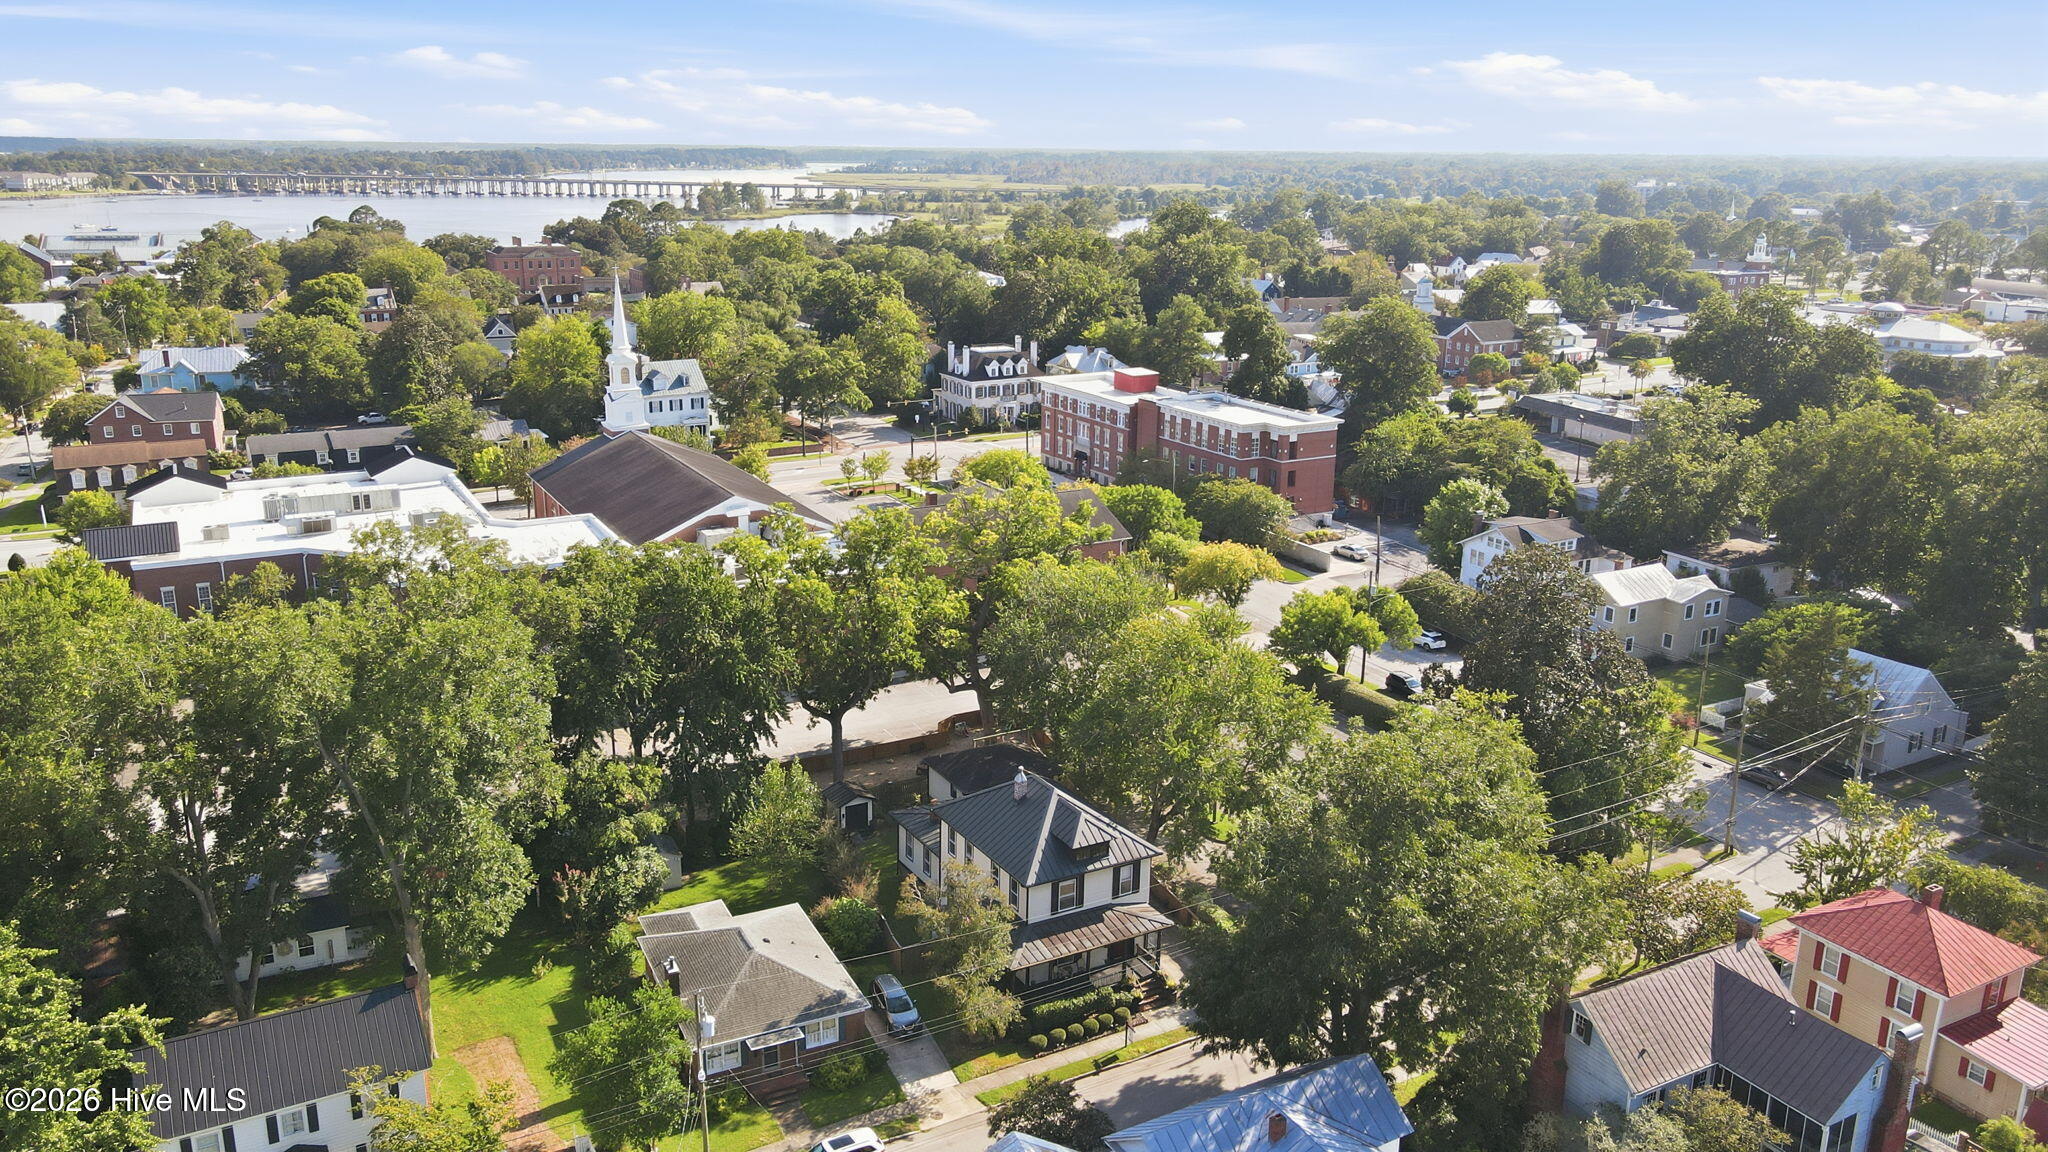
Aerial view of downtown New Bern, the river, and a long bridge.
Aerial view of downtown New Bern, with leafy streets, historic buildings, and the river and bridge beyond.
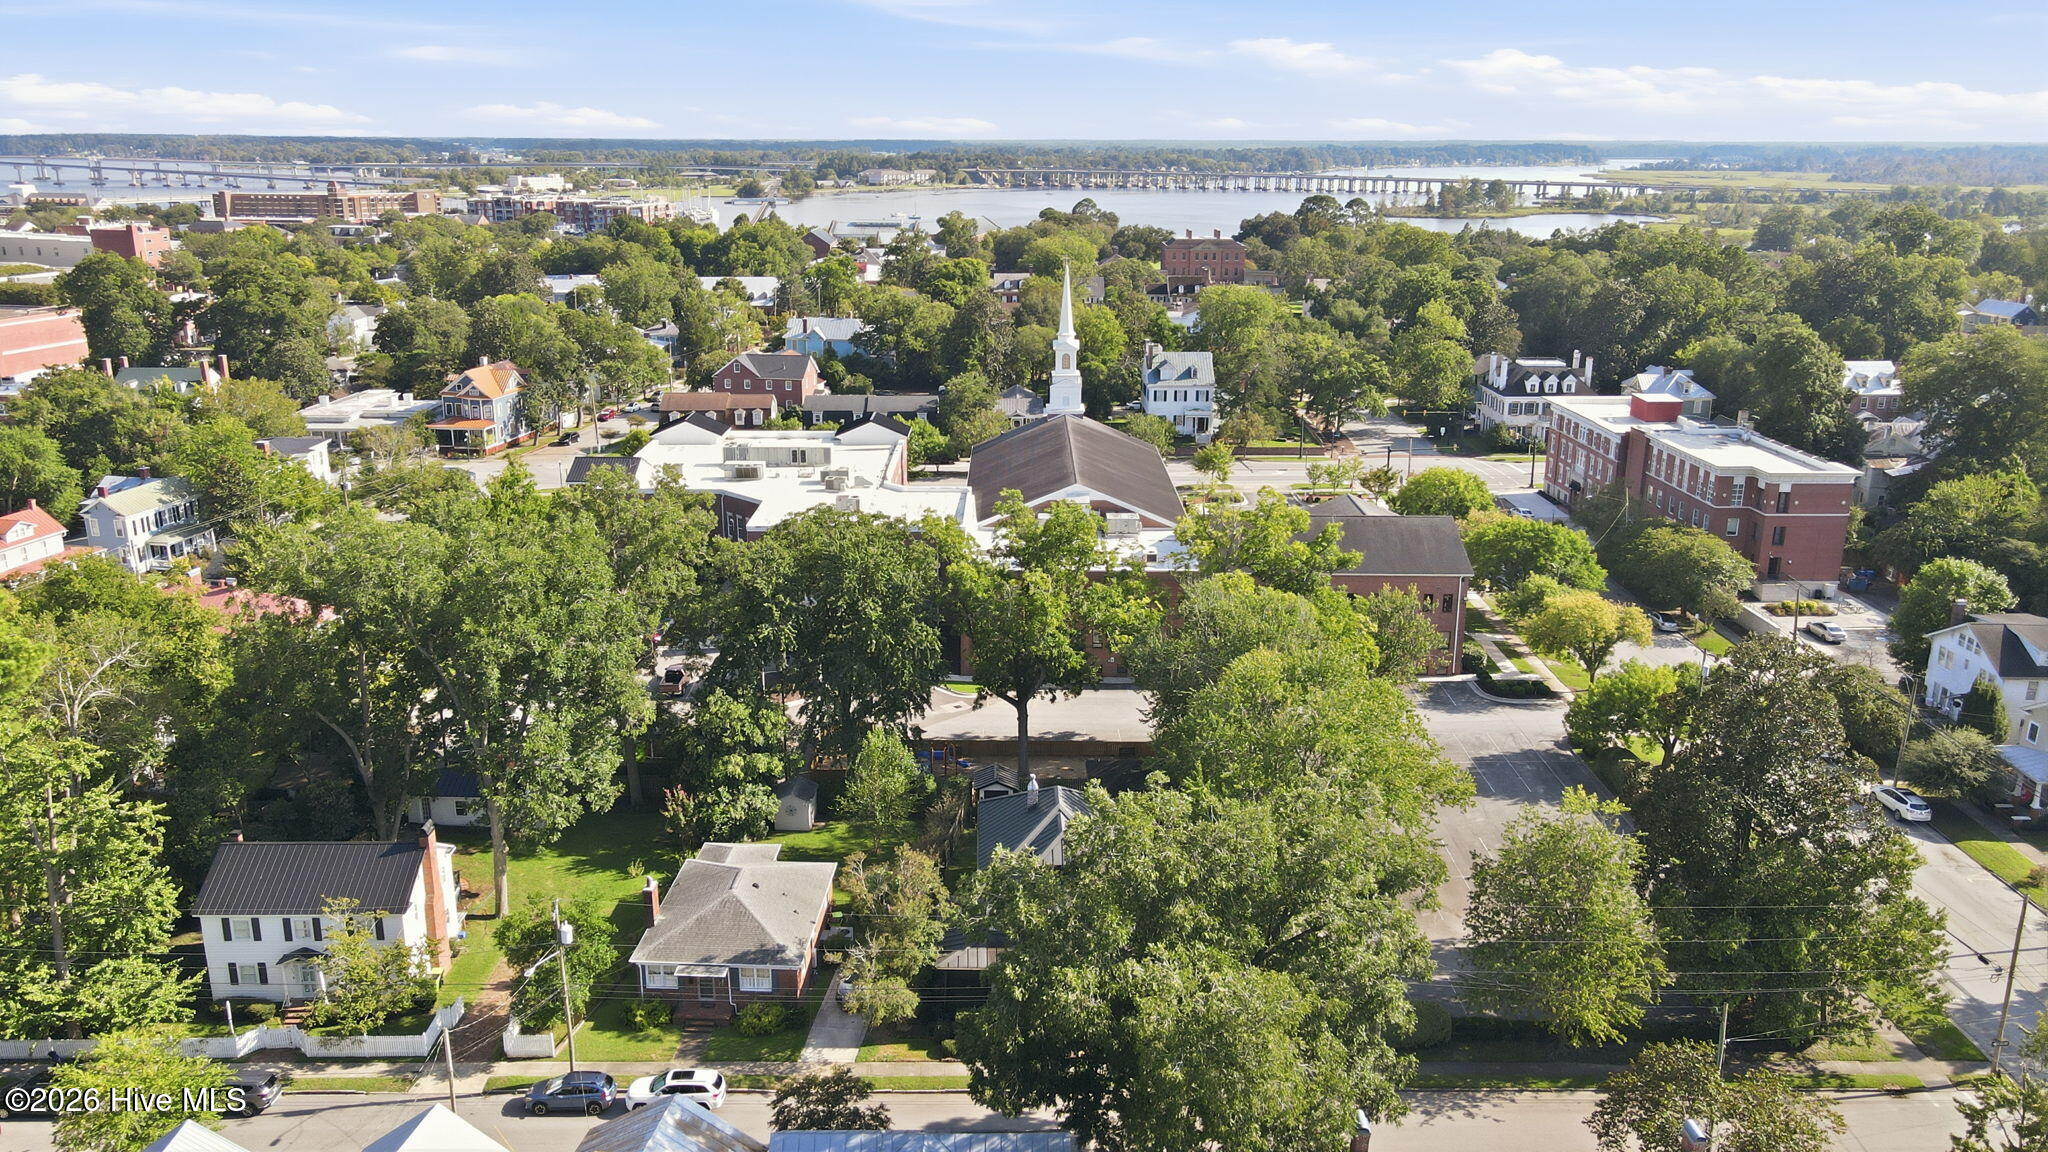
Aerial view of downtown New Bern with a church steeple, tree-lined streets, river, and bridges.
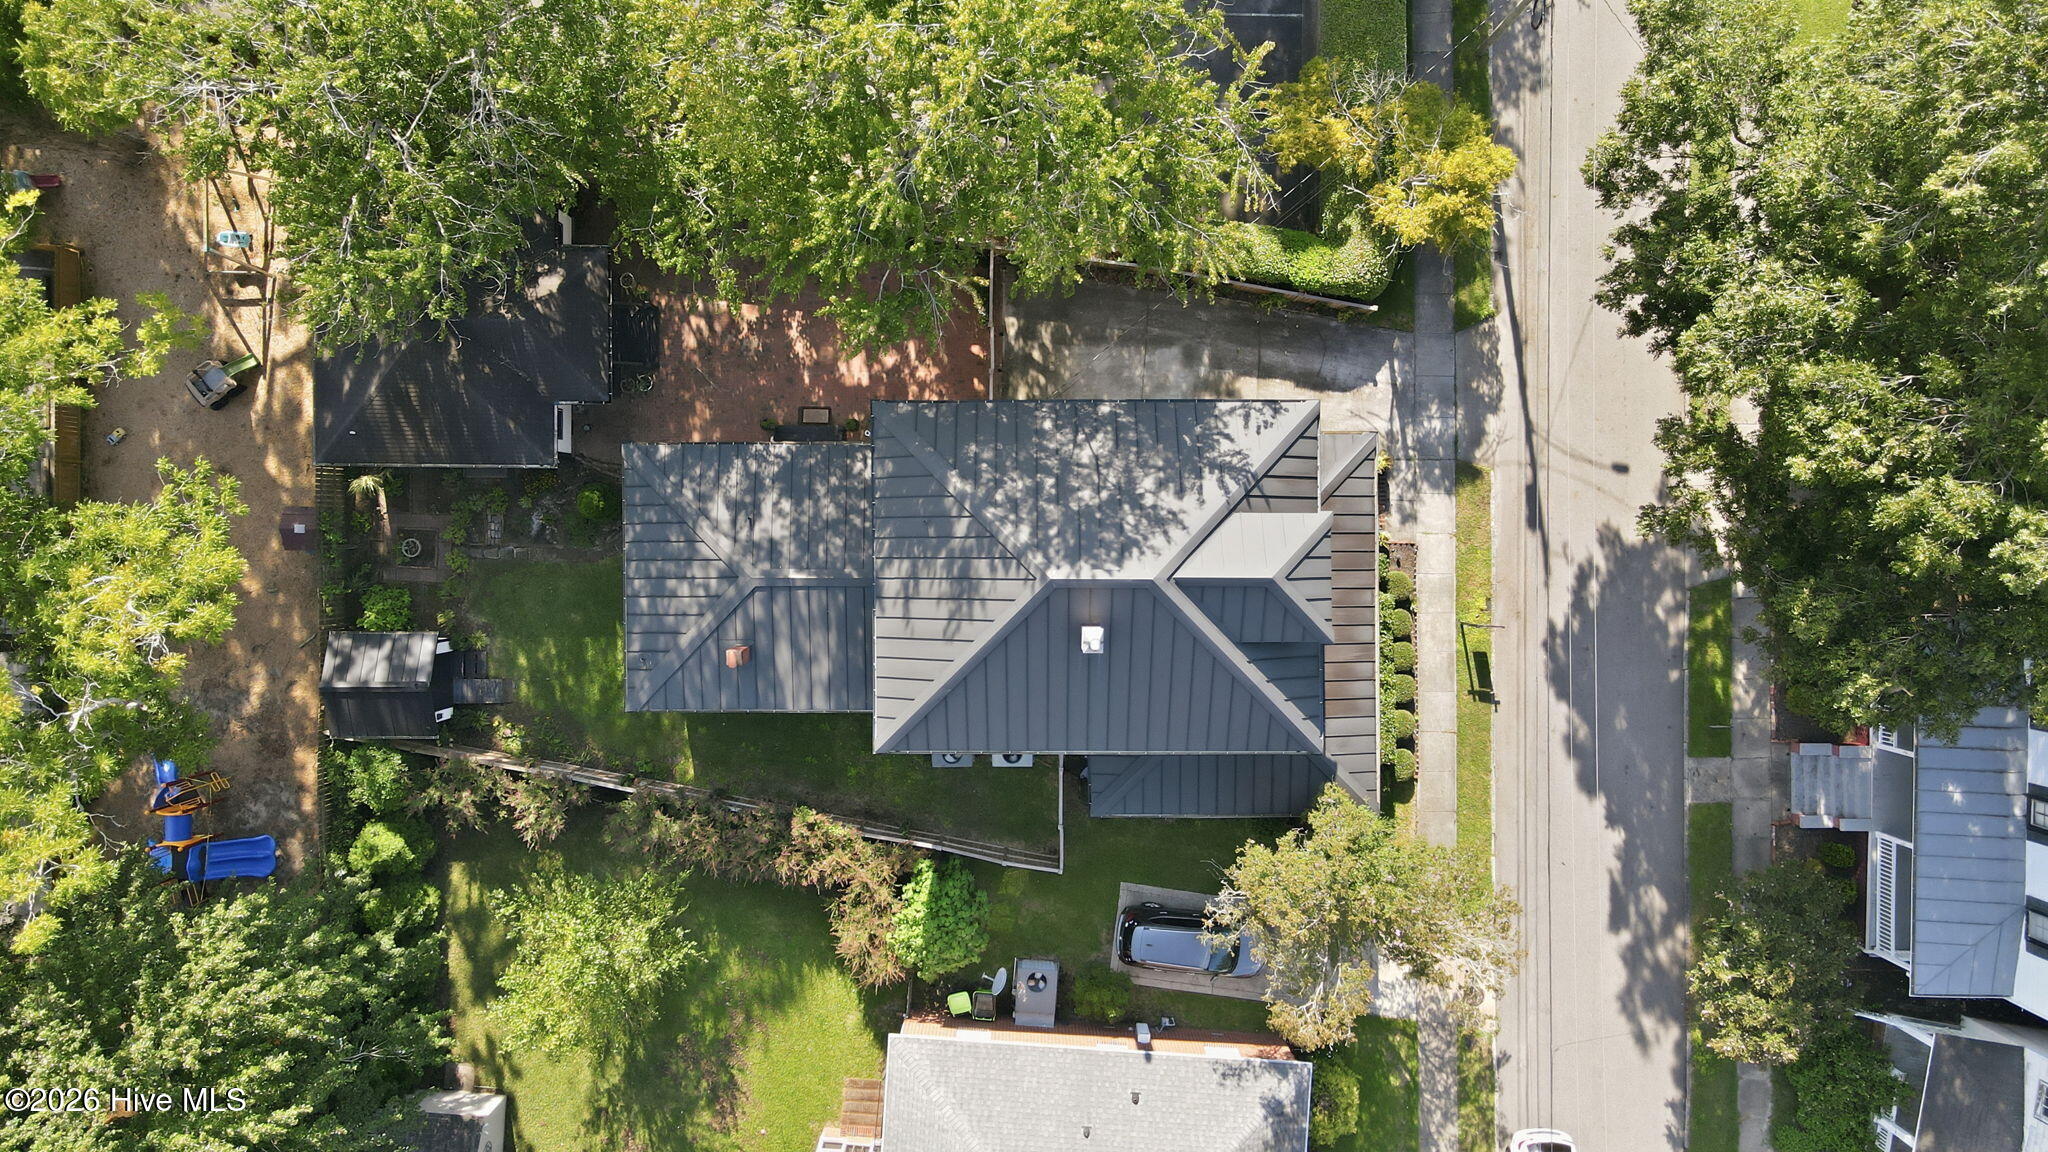
Aerial view of a gray-roofed home surrounded by leafy trees and a green yard beside the street.
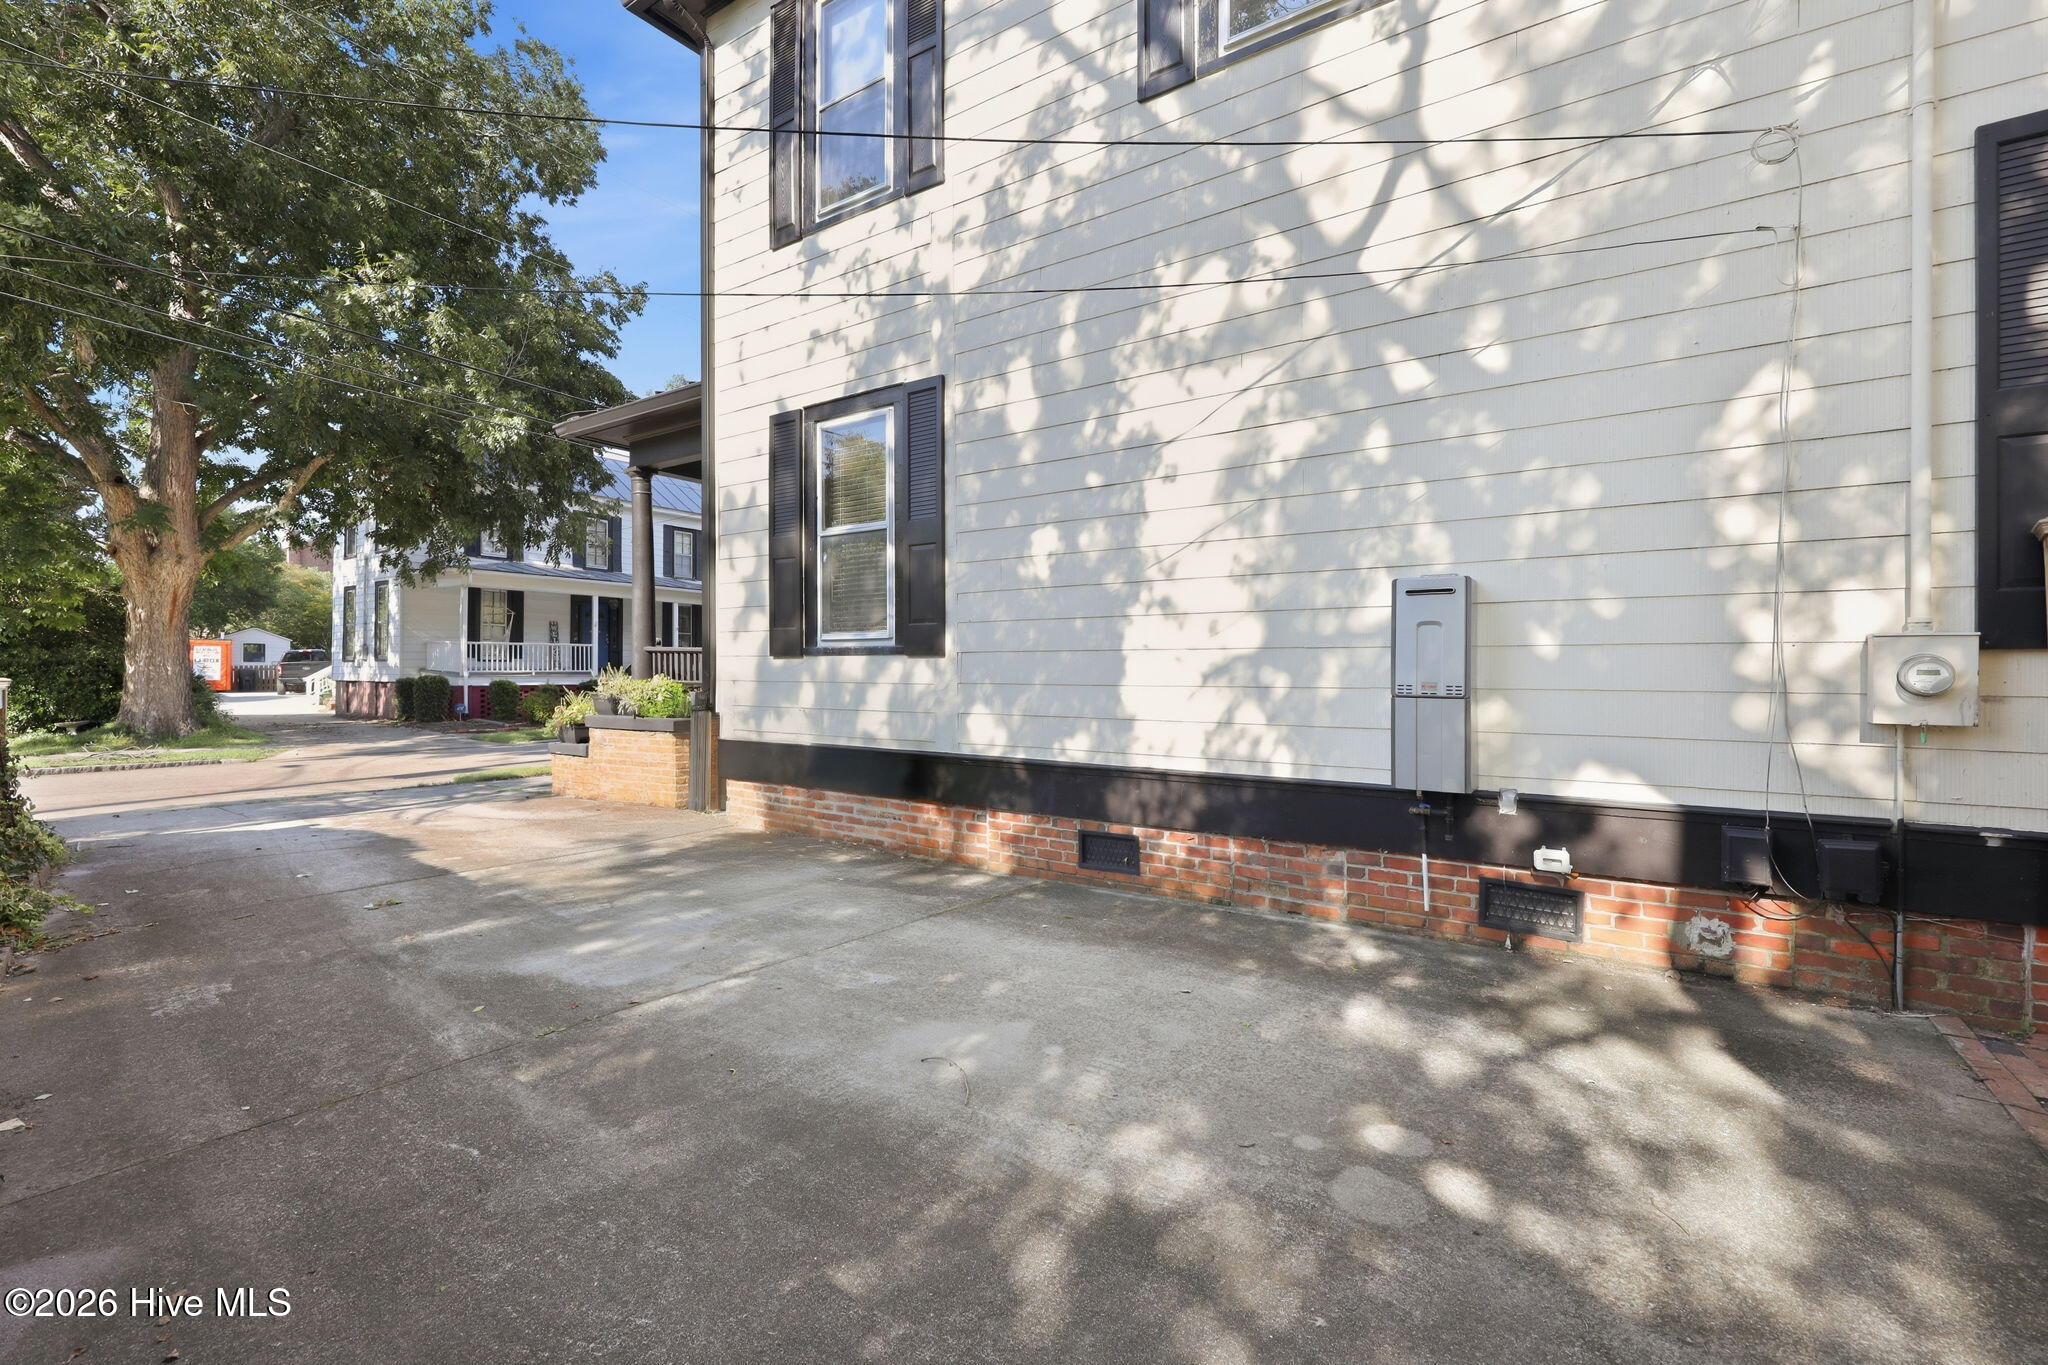
Side of a white house with black shutters and a brick foundation beside a shaded concrete driveway.
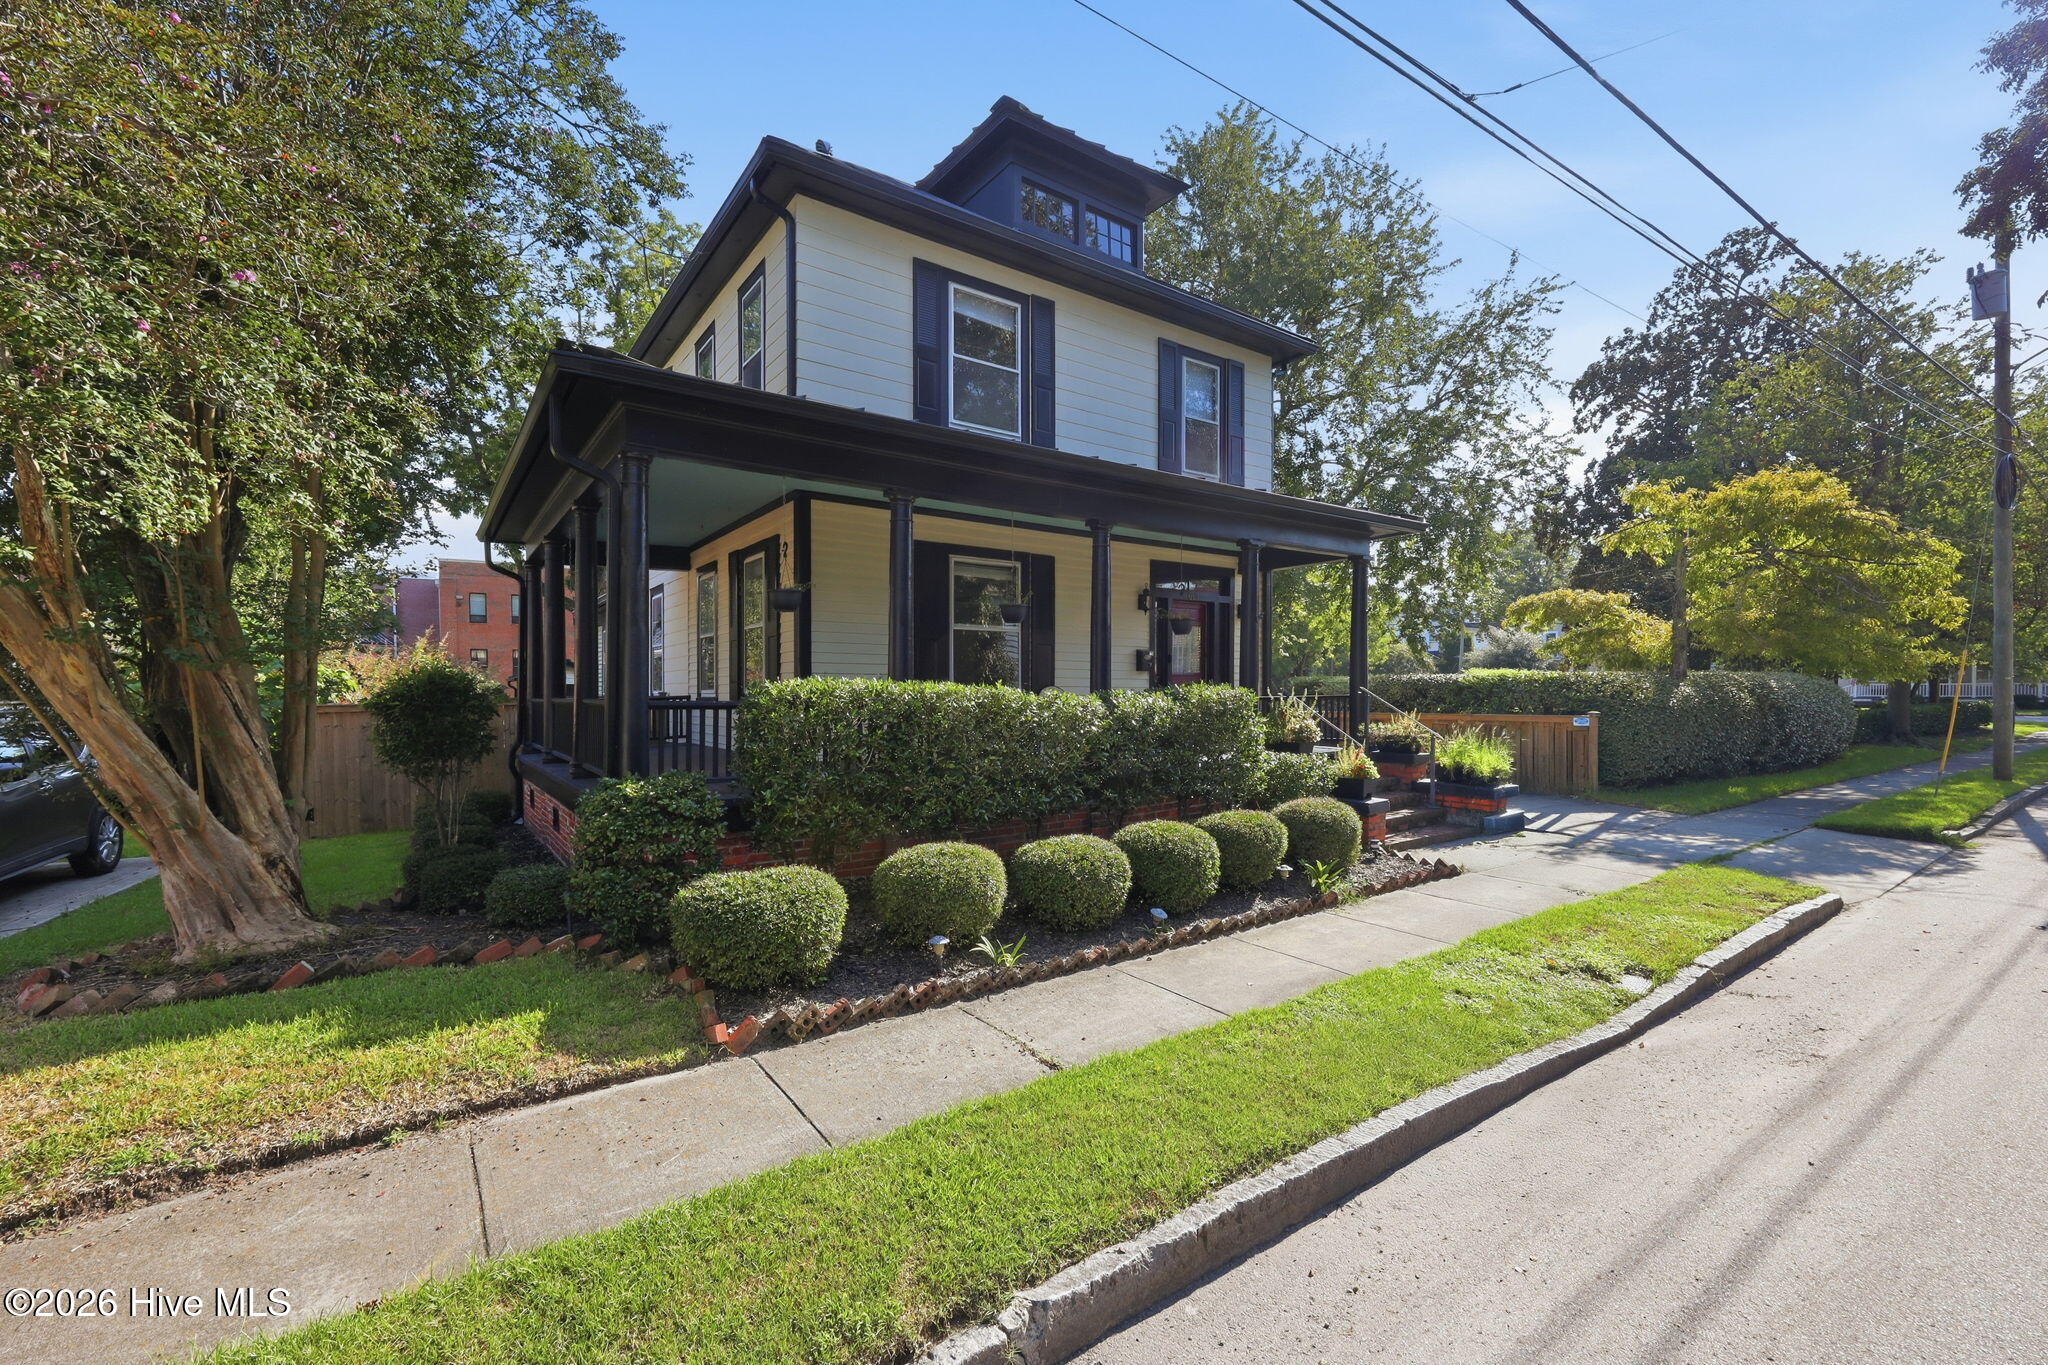
Two-story light-colored house with a covered wraparound porch and clipped shrubs along the sidewalk.
SEE ALL PHOTOS
Two-story cream house with a covered porch, red front door, brick steps, and fenced driveway.
Home exterior with red double doors and a shaded brick courtyard.
Brick patio with wicker seating, potted plants, and a wooden privacy fence between two buildings.
White house with a covered porch, red double doors, and broad brick steps.
Backyard with a broad lawn, mature trees, a detached shed, and a covered porch.
Two-story cream house with a dark-trimmed covered porch, brick steps, and a paved driveway.
Covered front porch with a red entry door, cream siding, and two chairs.
Entry foyer with a dark wood staircase, hardwood floors, patterned rug, and red front door.
Furnished home office with built-in bookcases, a desk between two windows, and a large patterned rug.
Kitchen with cream and green cabinets, marble-pattern counters, stainless steel appliances, and a large island.
Multi-story home with a wraparound porch, dark columns, and mature trees and landscaping.
Two-story house with a covered porch, dark metal roof, red front door, and driveway at dusk.
Home exterior with a covered porch, red double doors, brick patio, and fenced yard.
Covered wraparound porch with dark flooring, cream siding, and seating beside shuttered windows.
Kitchen with blue-gray cabinets, marble-look counters, a window-side sink, and dark wood floors.
Dining room with dark wood floors, a wooden table, and a wide opening to the living room.
Floor plan showing the first and second levels, plus a detached accessory unit.
Covered front porch with seating and a red entry door.
Covered wraparound porch with dark wood floors, black columns, and seating.
Foyer with a dark wood staircase, polished hardwood floors, and a curtained front door.
Furnished home office with dark built-in bookshelves, a desk, and a large patterned rug.
Bedroom with dark wood wardrobes, a cushioned window seat, and a large bed with navy accents.
Living room with a dark sectional, ornate wood trim, hardwood floors, and tall sunlit windows.
Dining room with a wooden table and blue chairs, dark wood trim, and a view into the sitting room.
Dining room with a wooden table, dark upholstered chairs, chandelier, and dark hardwood floors.
Kitchen with green cabinets, stone counters, stainless steel refrigerator, and a view into the dining room.
Kitchen with stone countertops, dark wood floors, cream cabinets, and stainless steel appliances.
Wine storage area with dark built-in cabinets, a glass-front wine refrigerator, and polished hardwood floors.
Interior with polished hardwood floors, built-in wine storage, framed artwork, and an open doorway to the staircase.
Wine room with glass-front wine storage, wine racks, and a view through the doorway to a staircase.
Bathroom with freestanding soaking tub, white herringbone tile, black floor, and a white vanity by the window.
Bathroom with a freestanding tub, herringbone tile, black fixtures, and a white vanity.
Bathroom with a freestanding tub, black shower fixtures, white vanity, and toilet in a blue-gray alcove.
Upstairs landing with polished hardwood floors, dark wood stair railing, patterned curtains, and a paneled door.
Furnished bedroom with a large bed, tall curtained windows, patterned rug, and dark wood fireplace mantel.
Bedroom with a centered bed, tall curtained windows, polished hardwood floors, and a dark fireplace.
Walk-in closet with built-in shoe shelves, hanging clothes, and dark hardwood flooring.
Bathroom with a glass shower, decorative tile accent, window, and white vanity.
Bathroom with a decorative-tile glass shower, built-in shelves, and a white vanity with a black countertop.
Bathroom with a black stone vanity, window with patterned curtains, and dark paneled door.
Bathroom with ornate white vanity, black countertop, toilet, and glass shower.
Furnished bedroom with colorful sea turtle bedding, blue curtains, and dark wood trim.
Bedroom with a centered bed, blue patterned curtains, dark wood floors, and a large rug.
Stacked black washer and dryer beside a doorway to a dining room with hardwood floors.
Furnished brick patio with wicker seating, a patterned rug, wooden fence, and mature shade trees.
Brick courtyard patio with outdoor seating, potted plants, and mature trees between two home sections.
Brick patio with cushioned outdoor seating and potted plants beside a small house and wooden privacy fence.
Two-story beige house behind a brick patio with outdoor seating, planters, and a grapevine trellis.
House exterior with two porches facing a brick courtyard furnished with outdoor seating and potted plants.
Furnished studio with a bed beside a compact white-cabinet kitchen and dark wood flooring.
Furnished bedroom with dark wood floors, a bed, and exercise equipment including a stationary bike and treadmill.
Bathroom with a white tub and shower, stone vanity, open shelving, and dark tile floor.
House side yard with brick foundation, raised planter, leafy shrubs, and a small detached shed.
Backyard garden with a small shed, stone paths, and warm landscape lighting at dusk.
Fenced backyard garden with a brick path, raised planter, bench, and warm lighting at night.
Two-story house beside a fenced brick patio with planters and seating at night.
Backyard patio with cushioned seating, a lit fire table, brick pavers, and planters.
Two-story home’s fenced patio at dusk, with outdoor seating and a glowing fire pit.
Backyard with a lawn, garden beds, mature trees, and a brick-paved patio between the home’s wings.
Two-story home with a covered front porch, brick steps, and driveway at dusk.
House entrance with a covered porch, red door, brick steps, and black columns.
Two-story house with a covered porch, red front door, landscaped shrubs and side driveway.
Aerial view of a leafy neighborhood, with a river and bridge in the distance.
Aerial view of leafy downtown New Bern, with the river and bridge in the distance.
Aerial view of downtown New Bern, the river, and a long bridge.
Aerial view of downtown New Bern, with leafy streets, historic buildings, and the river and bridge beyond.
Aerial view of downtown New Bern with a church steeple, tree-lined streets, river, and bridges.
Aerial view of a gray-roofed home surrounded by leafy trees and a green yard beside the street.
Side of a white house with black shutters and a brick foundation beside a shaded concrete driveway.
Two-story light-colored house with a covered wraparound porch and clipped shrubs along the sidewalk.
For Sale

615 New Street

615 New Street, New Bern, NC 28560

$629,000
Imagine mornings spent sipping coffee on the grand wraparound porch, surrounded by a streetscape of charming historic homes in one of New Bern's most beloved neighborhoods. Built in 1917 in the heart of the Historic District, this special property offers more than just a beautiful home--it offers a way of life filled with character, comfort, and connection. Inside, the main residence welcomes you with the timeless details that make historic homes so unforgettable, including original wood trim, rich hardwood floors, soaring ceilings, and a beautifully refinished staircase that serves as a stunning focal point. Whether you're a growing family. investor looking for rental, putting down roots, looking for a multigenerational home or a professional seeking a home that blends elegance with everyday functionality, the layout offers the flexibility to fit your lifestyle beautifully. Gather with friends in the formal living and dining rooms, relax in the office/library that could easily serve as a first-floor primary bedroom, or enjoy the ease of modern living in the thoughtfully updated kitchen featuring abundant storage, inviting finishes, and a charming coffee bar perfect for slow mornings or busy days. Recent improvements have enhanced both functionality and comfort throughout the home. The primary bathroom has been extensively renovated with a new tub/shower, vanity, flooring, and the addition of a private toilet closet. A dedicated laundry room adds convenience to daily living while preserving the home's historic charm and new HVAC for second floor. Upstairs, spacious bedrooms provide peaceful retreats, while the overall flow of the home makes it easy to imagine everything from holiday celebrations to quiet evenings at home. Outside, the private courtyard, fenced backyard, and garden space create room to entertain, play, unwind, and make lasting memories. Adding even more charm is the detached cottage--a truly delightful bonus space full of possibility. Perfect for visiting family, an inspiring art or writing studio, a private guest retreat, or even income-producing potential, this charming cottage enhances the property's unique appeal and lifestyle flexibility. Just minutes from downtown New Bern's waterfront, restaurants, cafA(c)s, boutiques, and cultural attractions, this home offers the rare opportunity to enjoy historic beauty, modern comfort, and a welcoming neighborhood setting all in one. It's the kind of place where life feels a little slower, a little sweeter, and deeply at home.
Current owners have completed numerous improvements and updates throughout the property including new plumbing and extensive crawlspace repair with a french drain. Contact listing agent for a complete list of renovations and enhancements.

3
beds

2
baths

2,760 Sq.Ft. LIVING AREA

6,970 Sq.Ft. lot

Melissa Rankin

Melissa Rankin

Features & Amenities

Interior

  • total bedrooms3
  • Total bathrooms2
  • full bathrooms2
  • Laundry room Dryer Hookup, Washer Hookup, Laundry Room
  • Flooring Tile, Wood
  • APPLIANCES Electric Oven, Built-In Microwave, Refrigerator, Dishwasher, Tankless Water Heater
  • other interior Features Walk-in Closet(s), High Ceilings, Entrance Foyer, Mud Room, Solid Surface, Bookcases, Ceiling Fan(s), Pantry, Walk-in Shower, Blinds/Shades, Walk-In Closet(s)

Area & Lot

  • Status For Sale
  • Living Area2,760 Sq.Ft.
  • Total Area2,267 Sq.Ft.
  • Lot Area6,970 Sq.Ft.
  • MLS® ID100573745
  • TypeResidential
  • YEAR BUILT1917
  • NeighborhoodNew Bern
  • Architecture StylesHistoric District
  • Water FrontageNone
  • View DescriptionNone
  • Elementary SchoolBrinson
  • Middle SchoolGrover C.Fields
  • High SchoolNew Bern

Exterior

  • STORIES2
  • water SourcePublic
  • utilitiesNatural Gas Connected, Sewer Available, Water Available
  • roofMetal
  • parkingOff Street
  • HEAT TYPEForced Air, Natural Gas
  • AIR CONDITIONINGCentral Air, Zoned
  • sewerMunicipal Sewer, City of New Bern
  • SubstructureCrawl Space
  • HOA AmenitiesNone

Financial

  • Sales Price$629,000
  • Real Estate Tax $3,430/yr
  • Zoning Res
image

Schedule a Showing

We would love to show you our beautiful property. Please select your preferred date and time below. An agent will be in touch shortly to confirm your appointment.

Schedule a Showing

We would love to show you our beautiful property. Please select your preferred date and time below. An agent will be in touch shortly to confirm your appointment.

Thank you for your interest in 615 New Street, New Bern, NC 28560. We are reviewing your request and will be in touch shortly!

Mortgage Calculator

Estimate your monthly mortgage payment, including the principal and interest, property taxes, and HOA. Adjust the values to generate a more accurate rate.

All estimates are provided for informational purposes only. Actual amounts may vary.
$0,000 Your Payment 20 15 65
$0,000 Your Payment

New Bern

Explore

Work With Us

We pride ourselves in providing personalized solutions that bring our clients closer to their dream properties and enhance their long-term wealth. Contact us today to find out how we can be of assistance to you!

Follow Us on Instagram