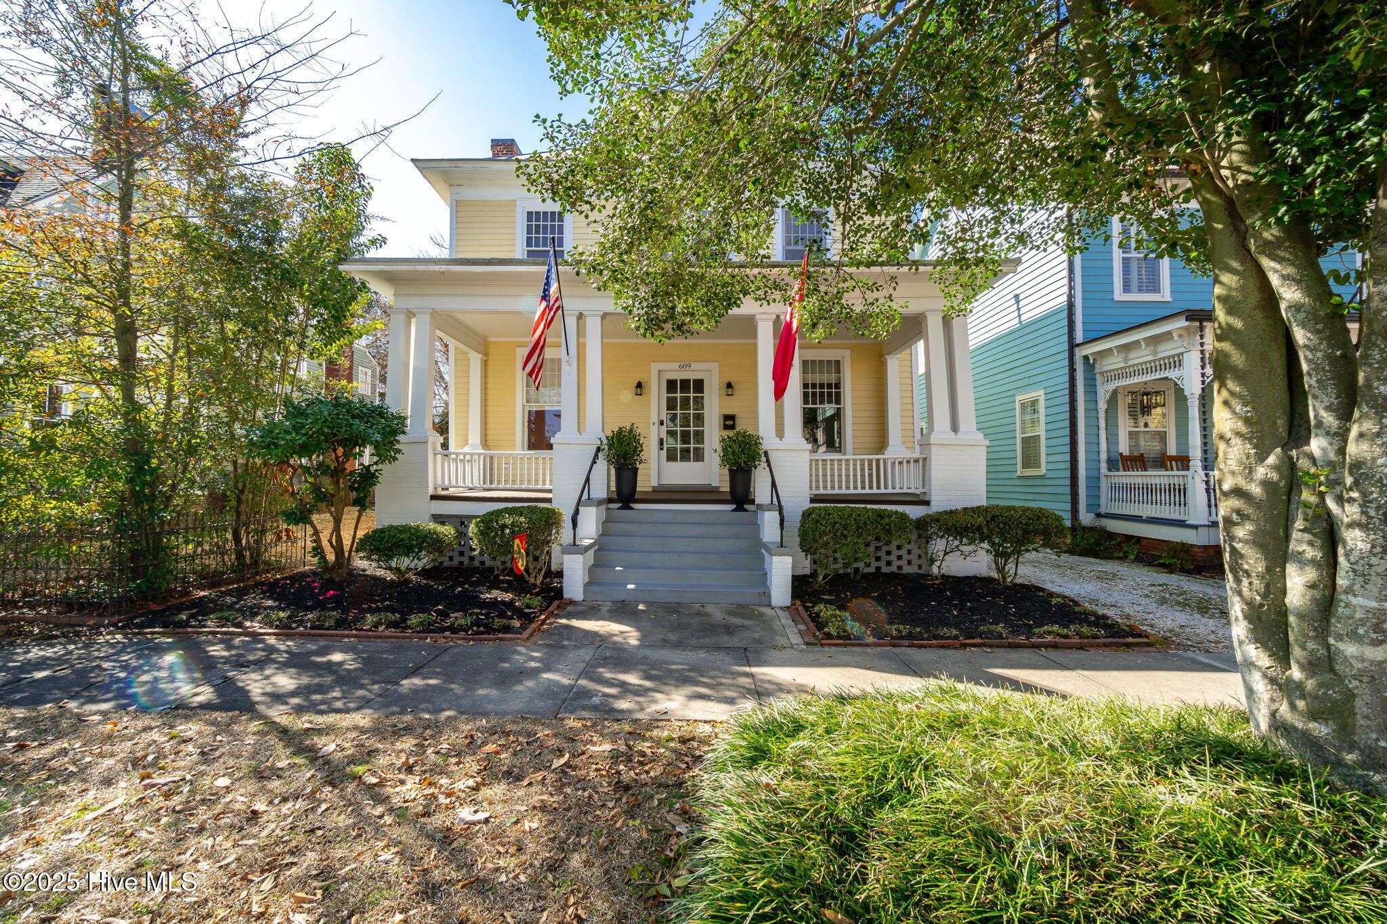

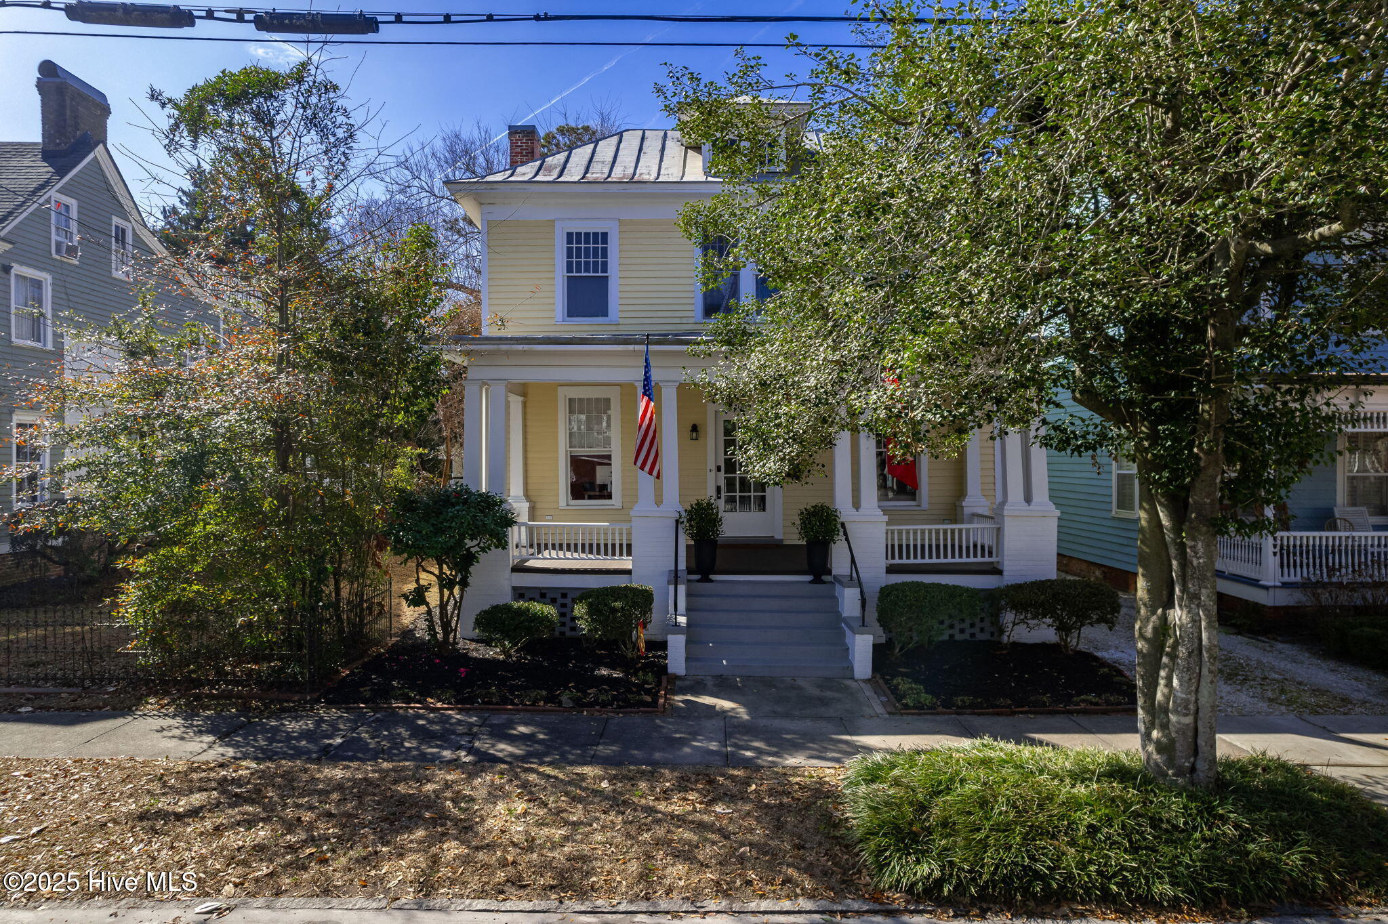










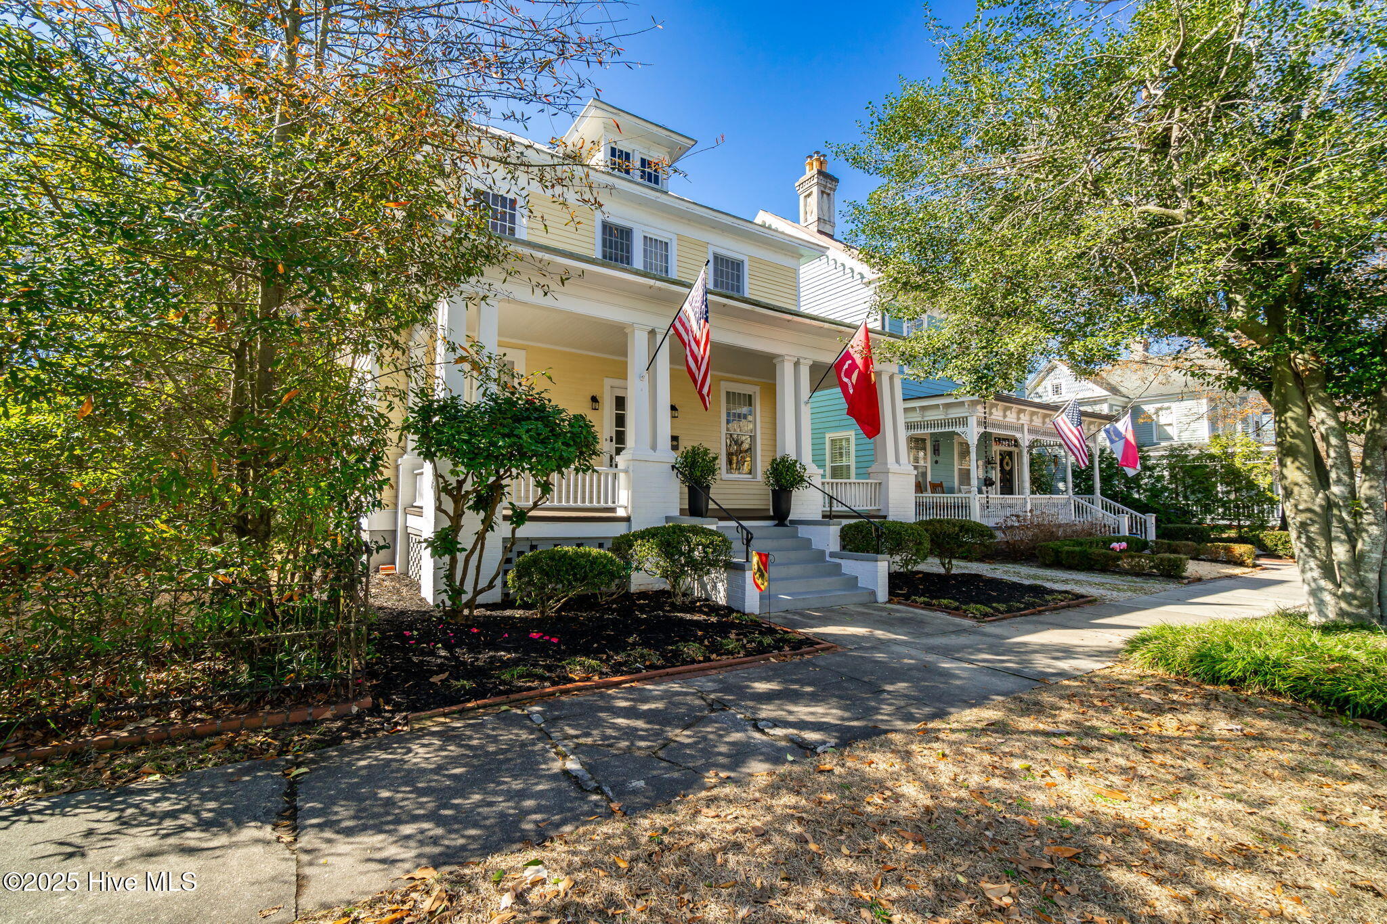
Yellow two-story house with a broad columned porch, central steps, and flags.
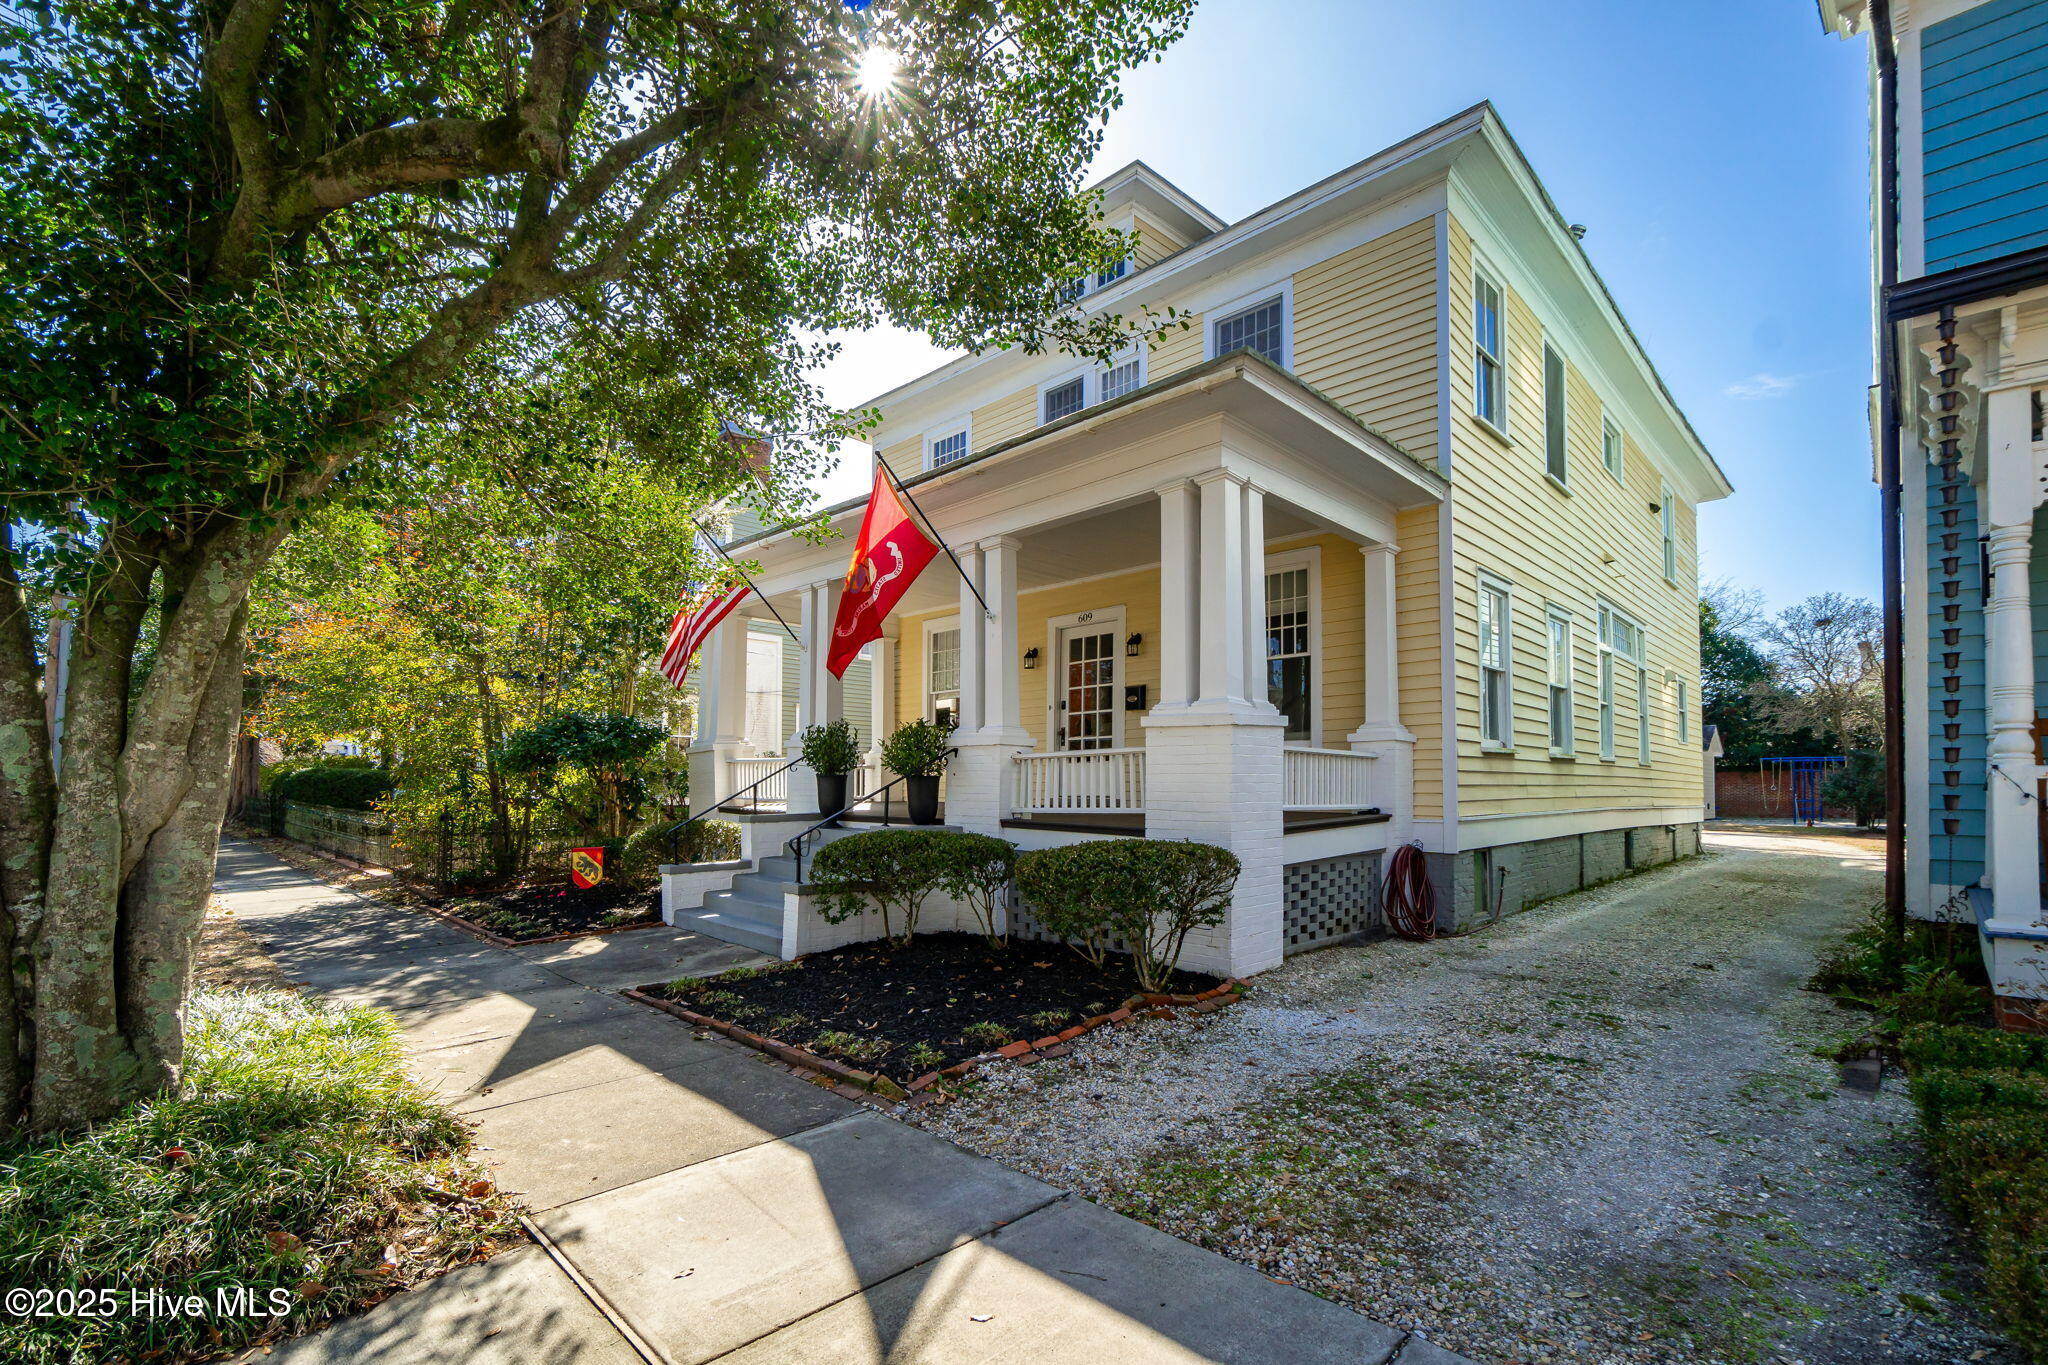
Yellow two-story house with a columned porch, gravel drive, and flags beside a shaded sidewalk.
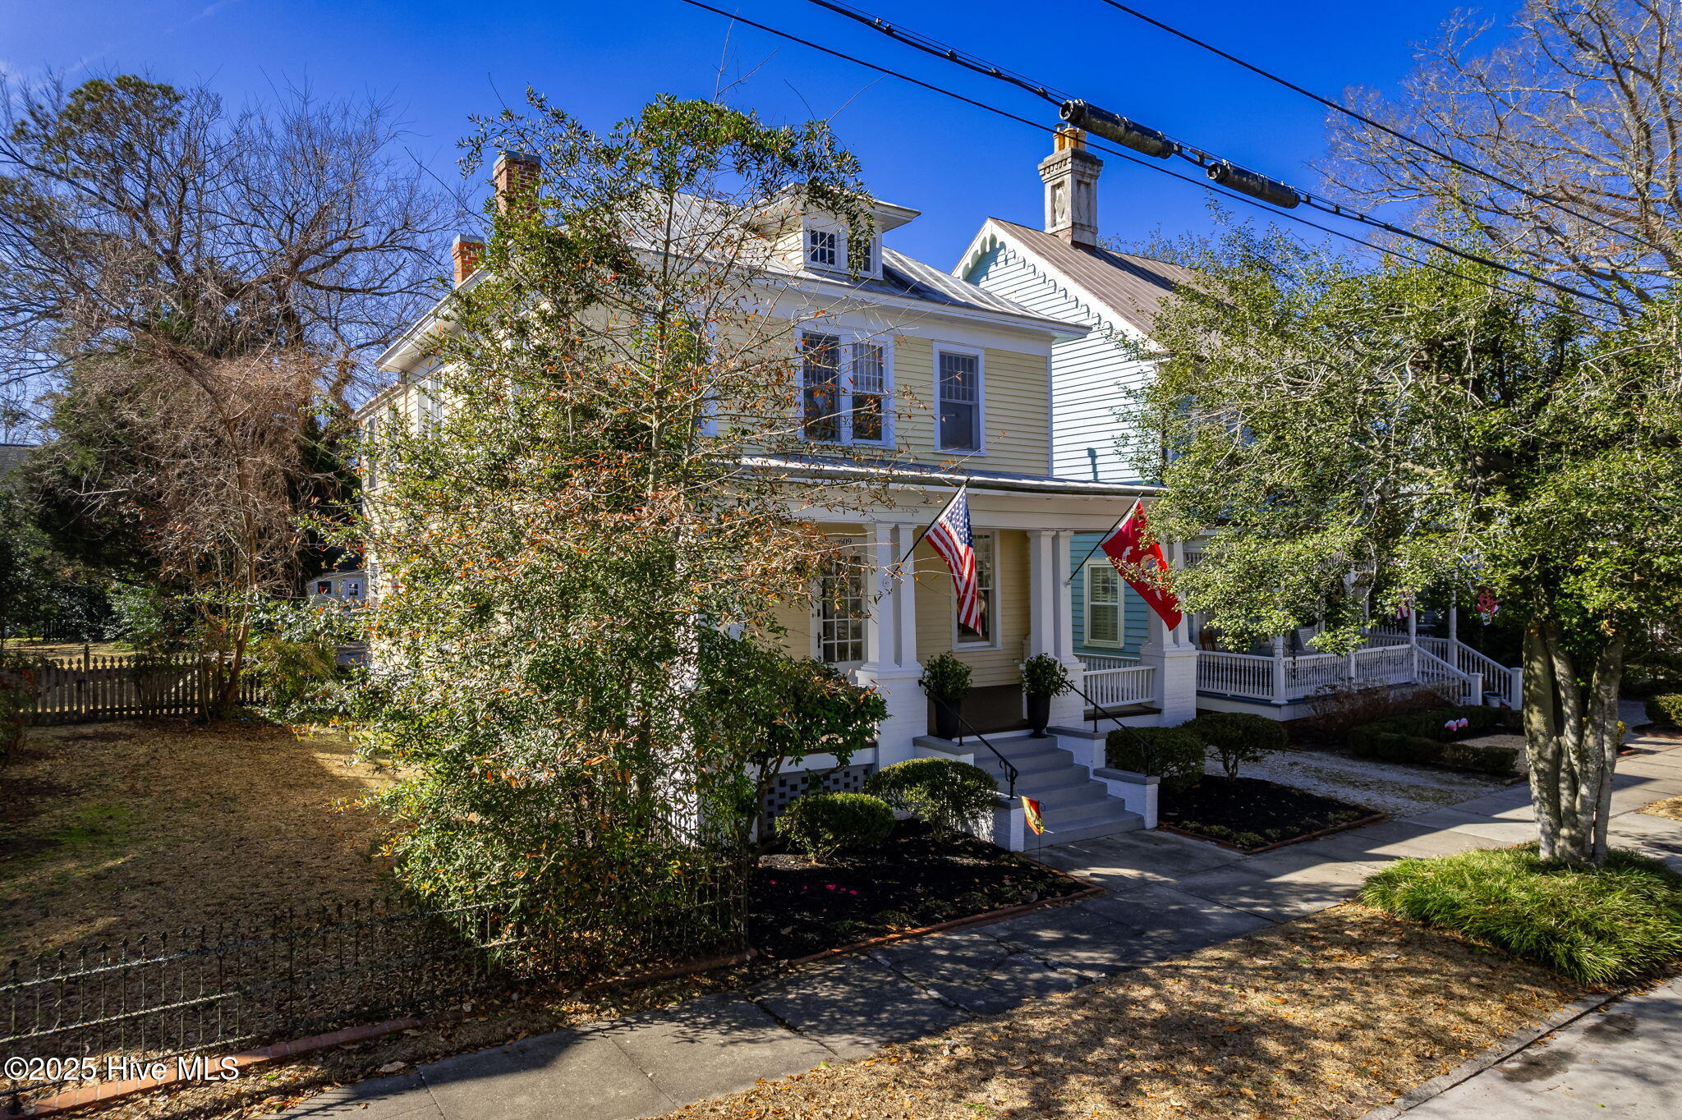
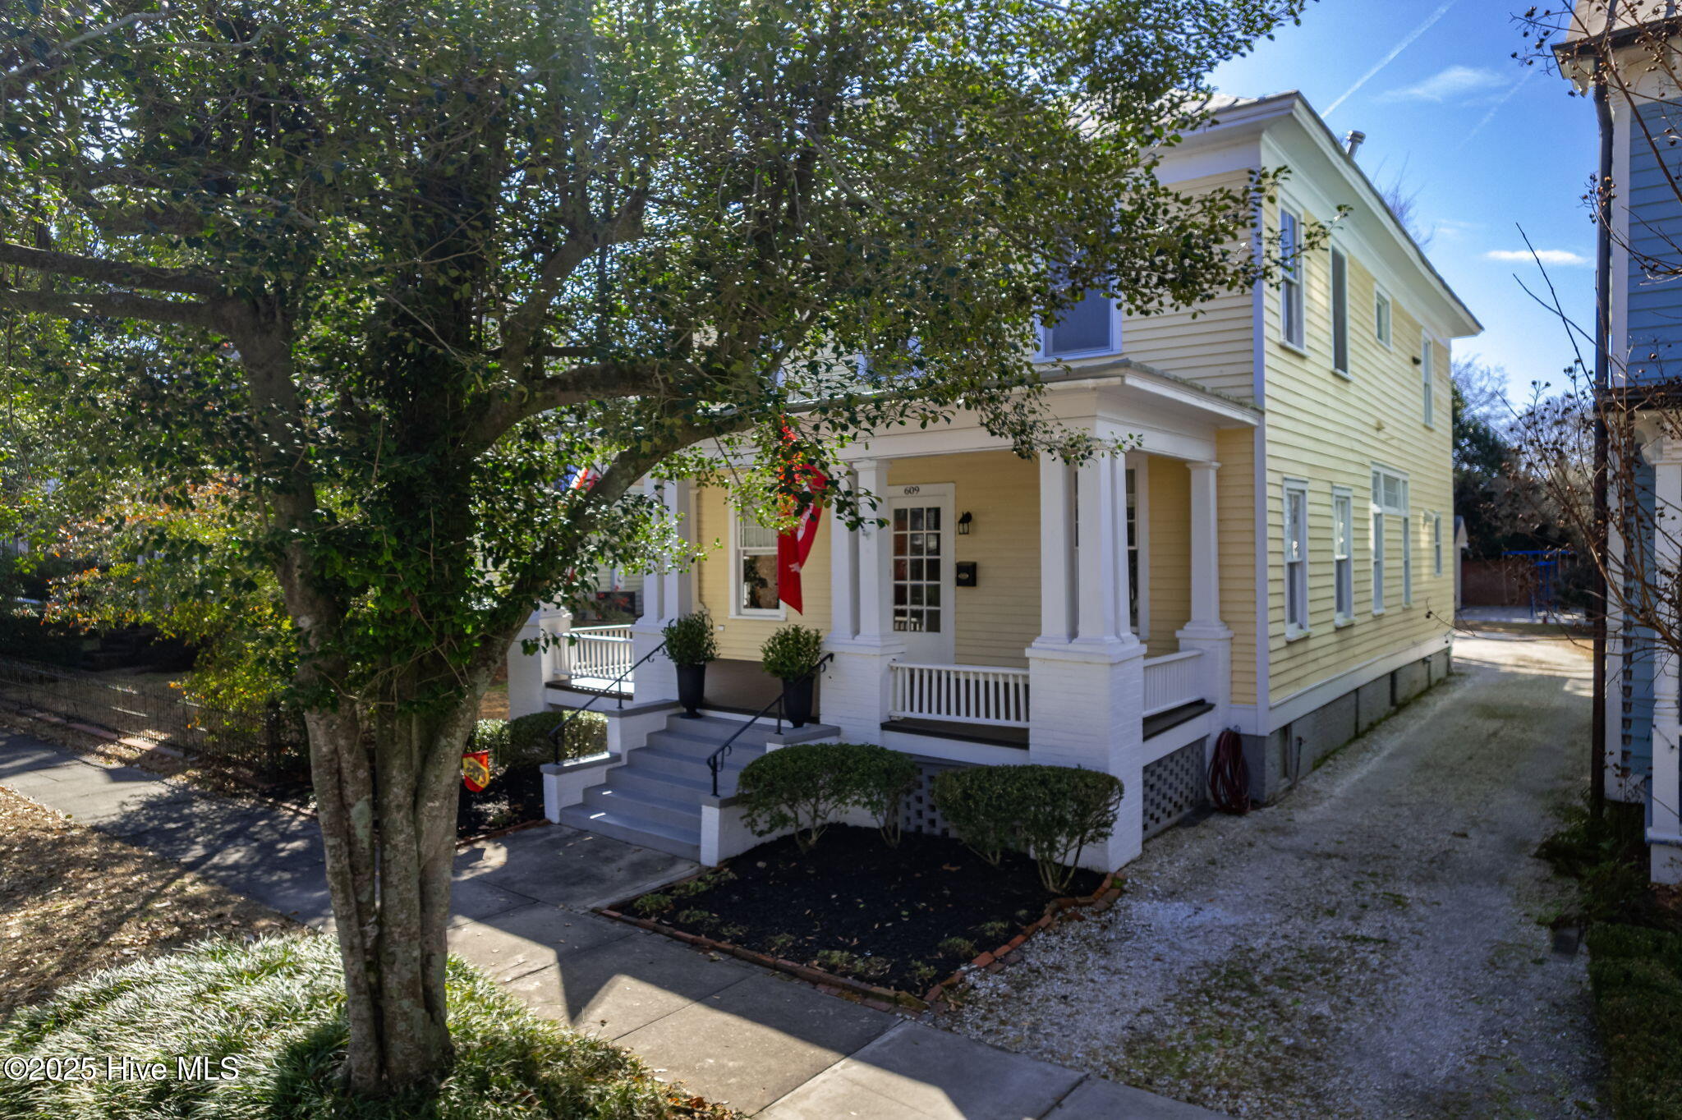
Two-story light-colored house with a columned porch, front steps, and flags at 609 E Front Street.
Aerial view of riverfront homes, with the broad river and distant shoreline beyond the neighborhood.
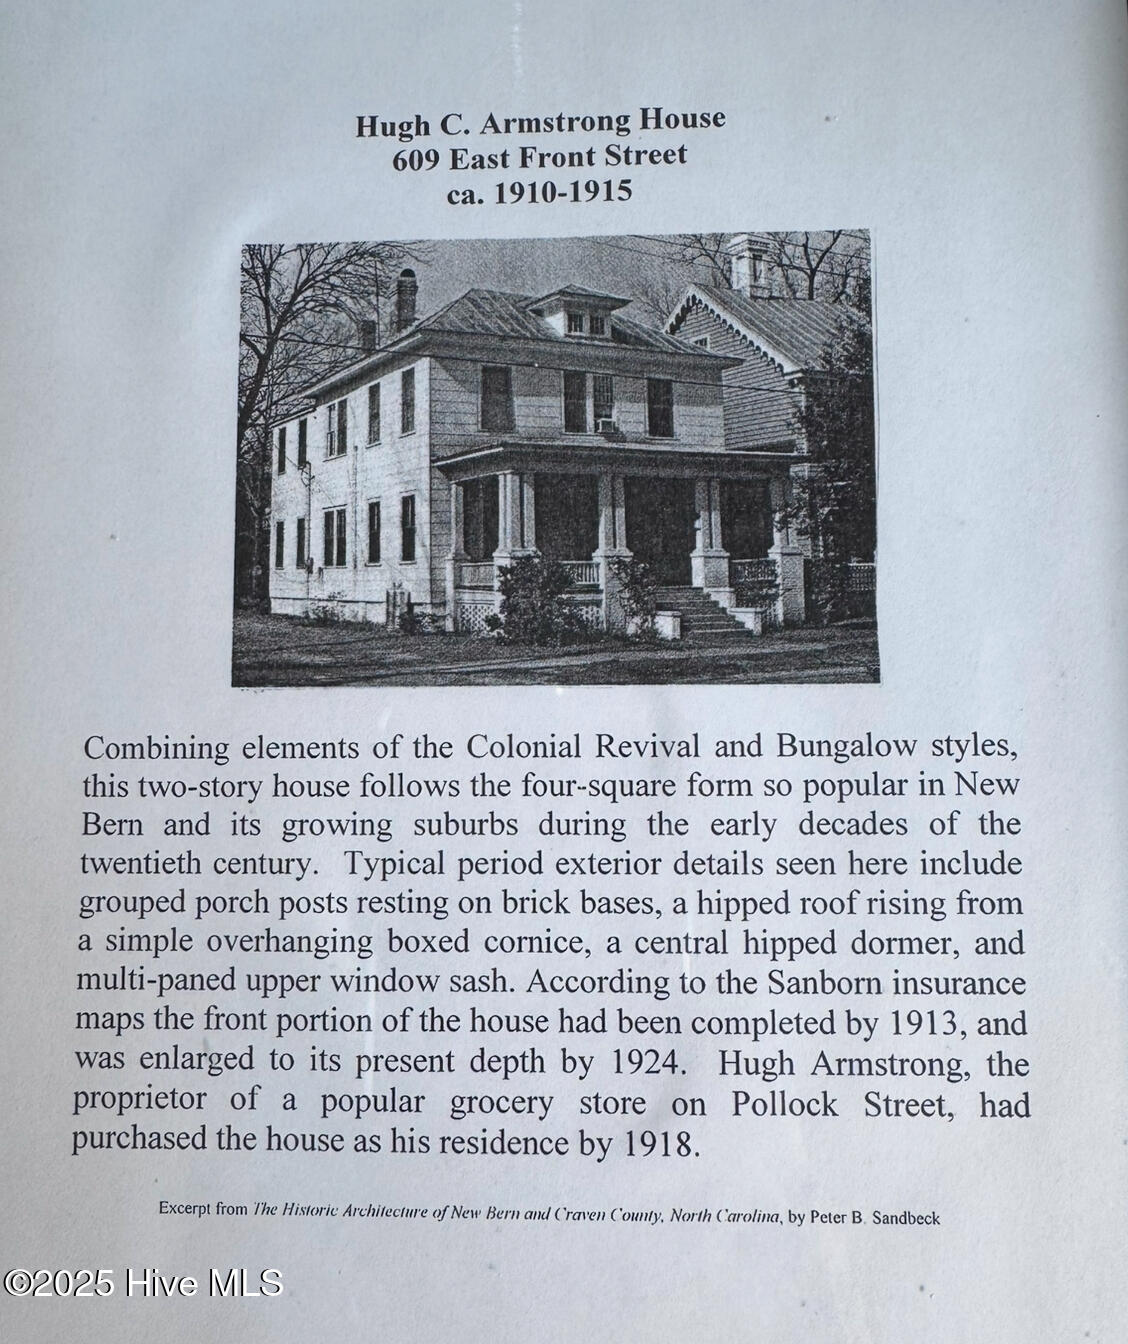
Historic photo of the Hugh C. Armstrong House, showing its broad porch, hipped roof, and central dormer.
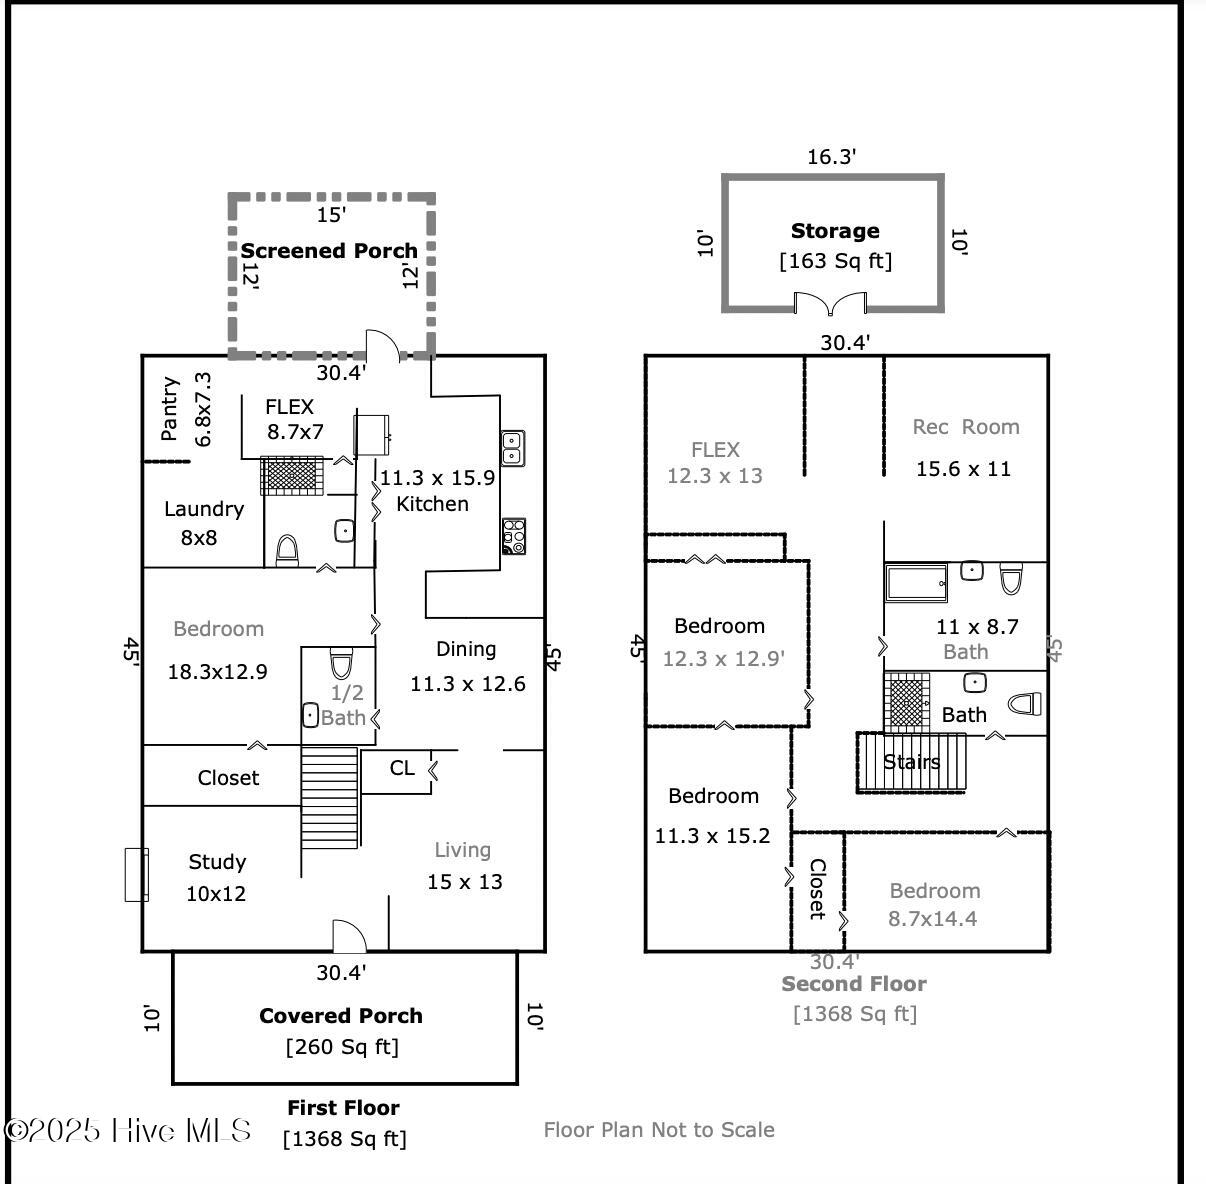
Two-story floor plan with four upstairs bedrooms, a first-floor bedroom and study, and covered and screened porches.
Two-story yellow house with a white columned porch, metal roof, and American flag.
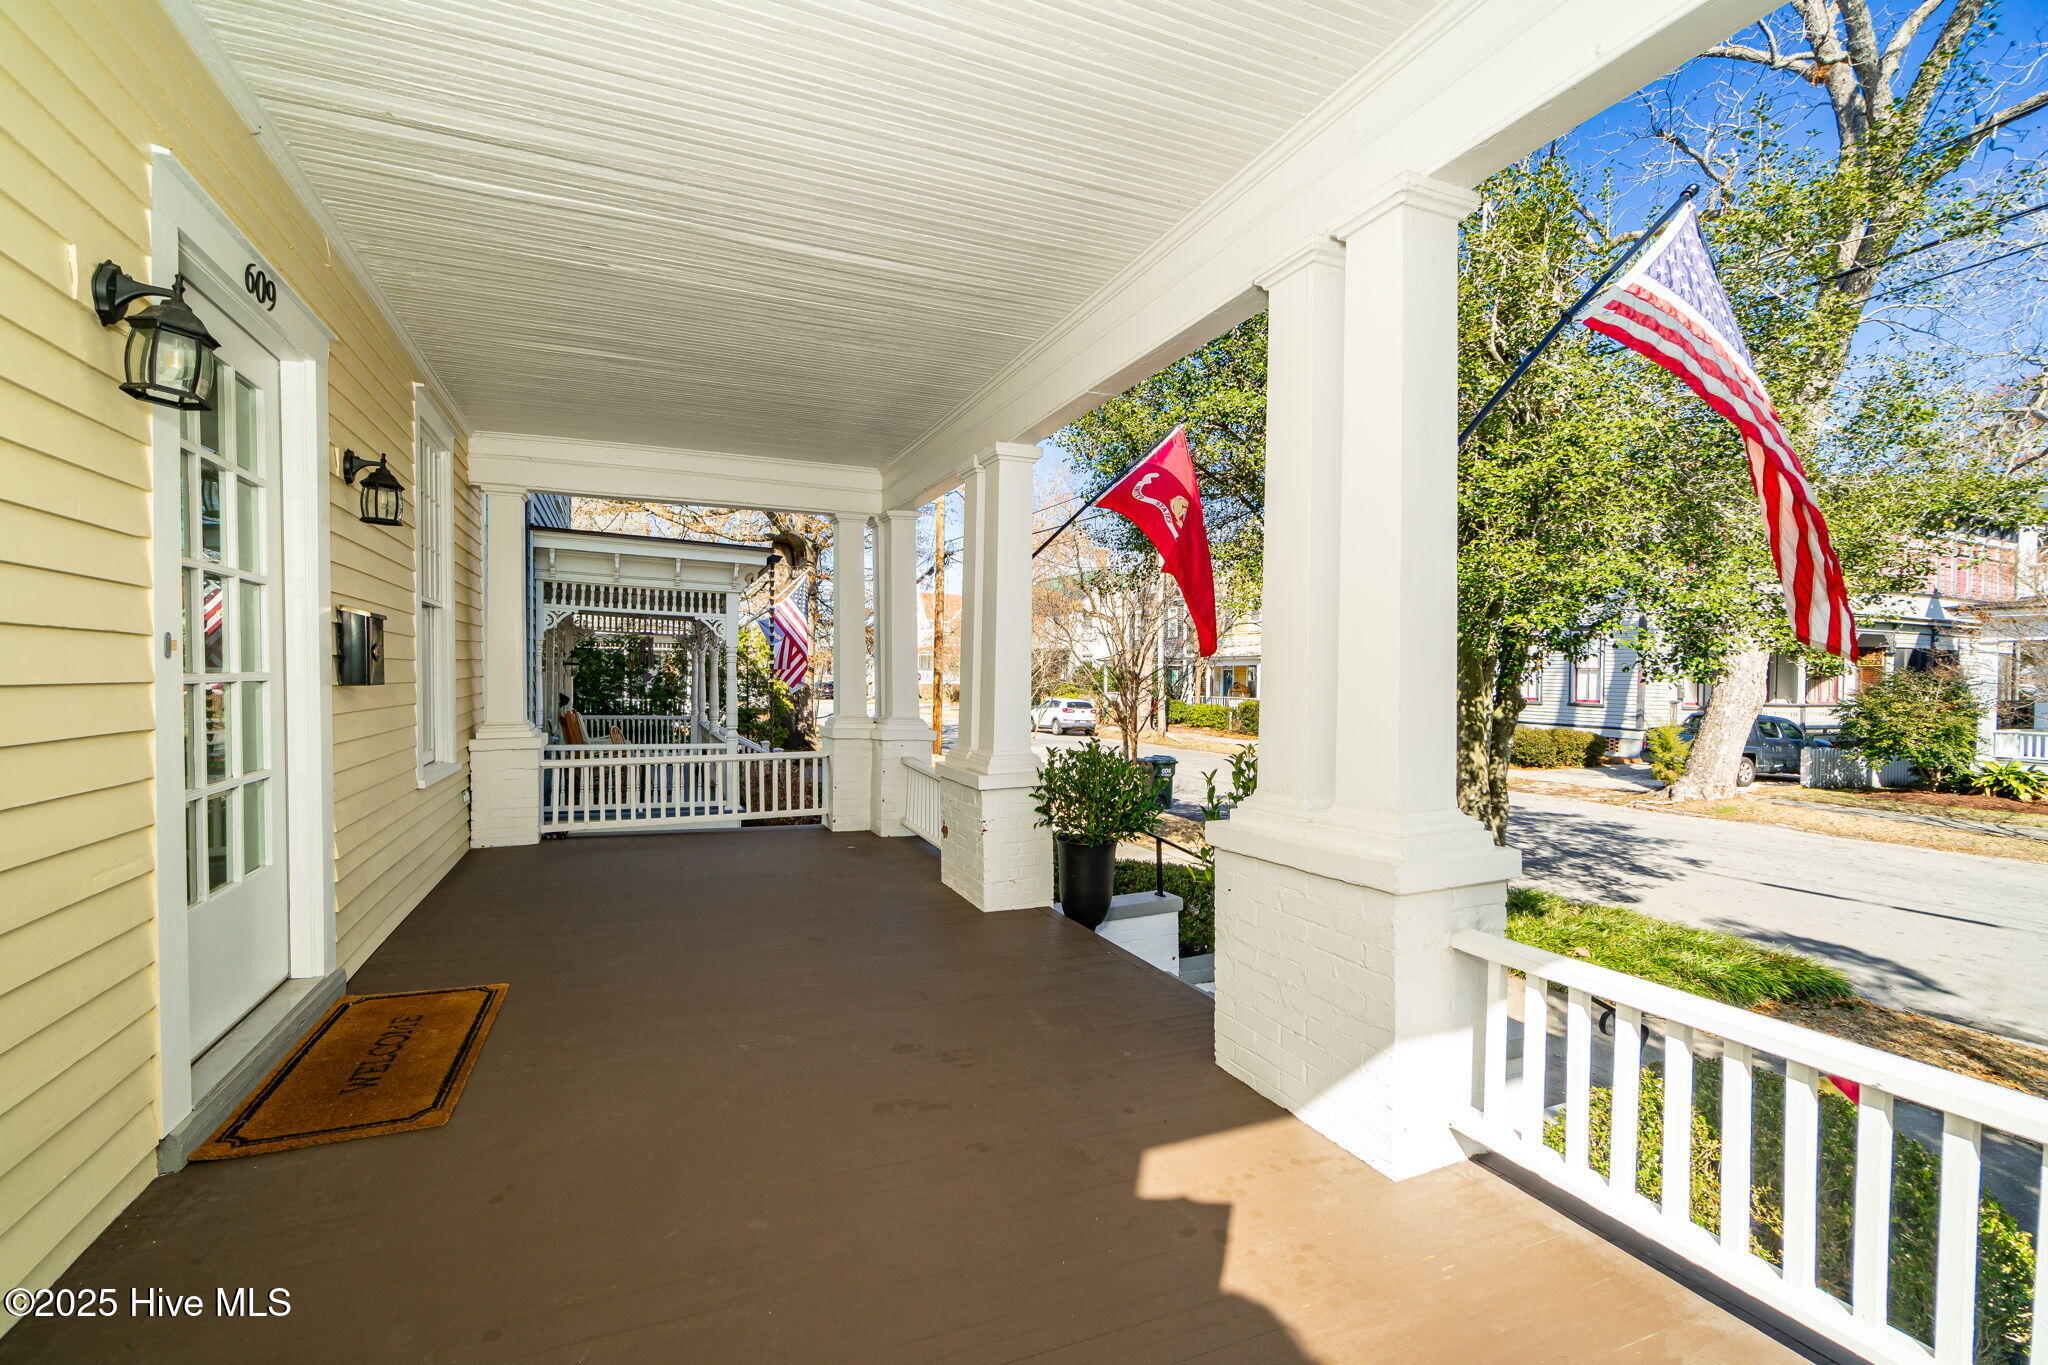
Covered porch with white columns at a yellow house, American and red flags hanging beside the street.
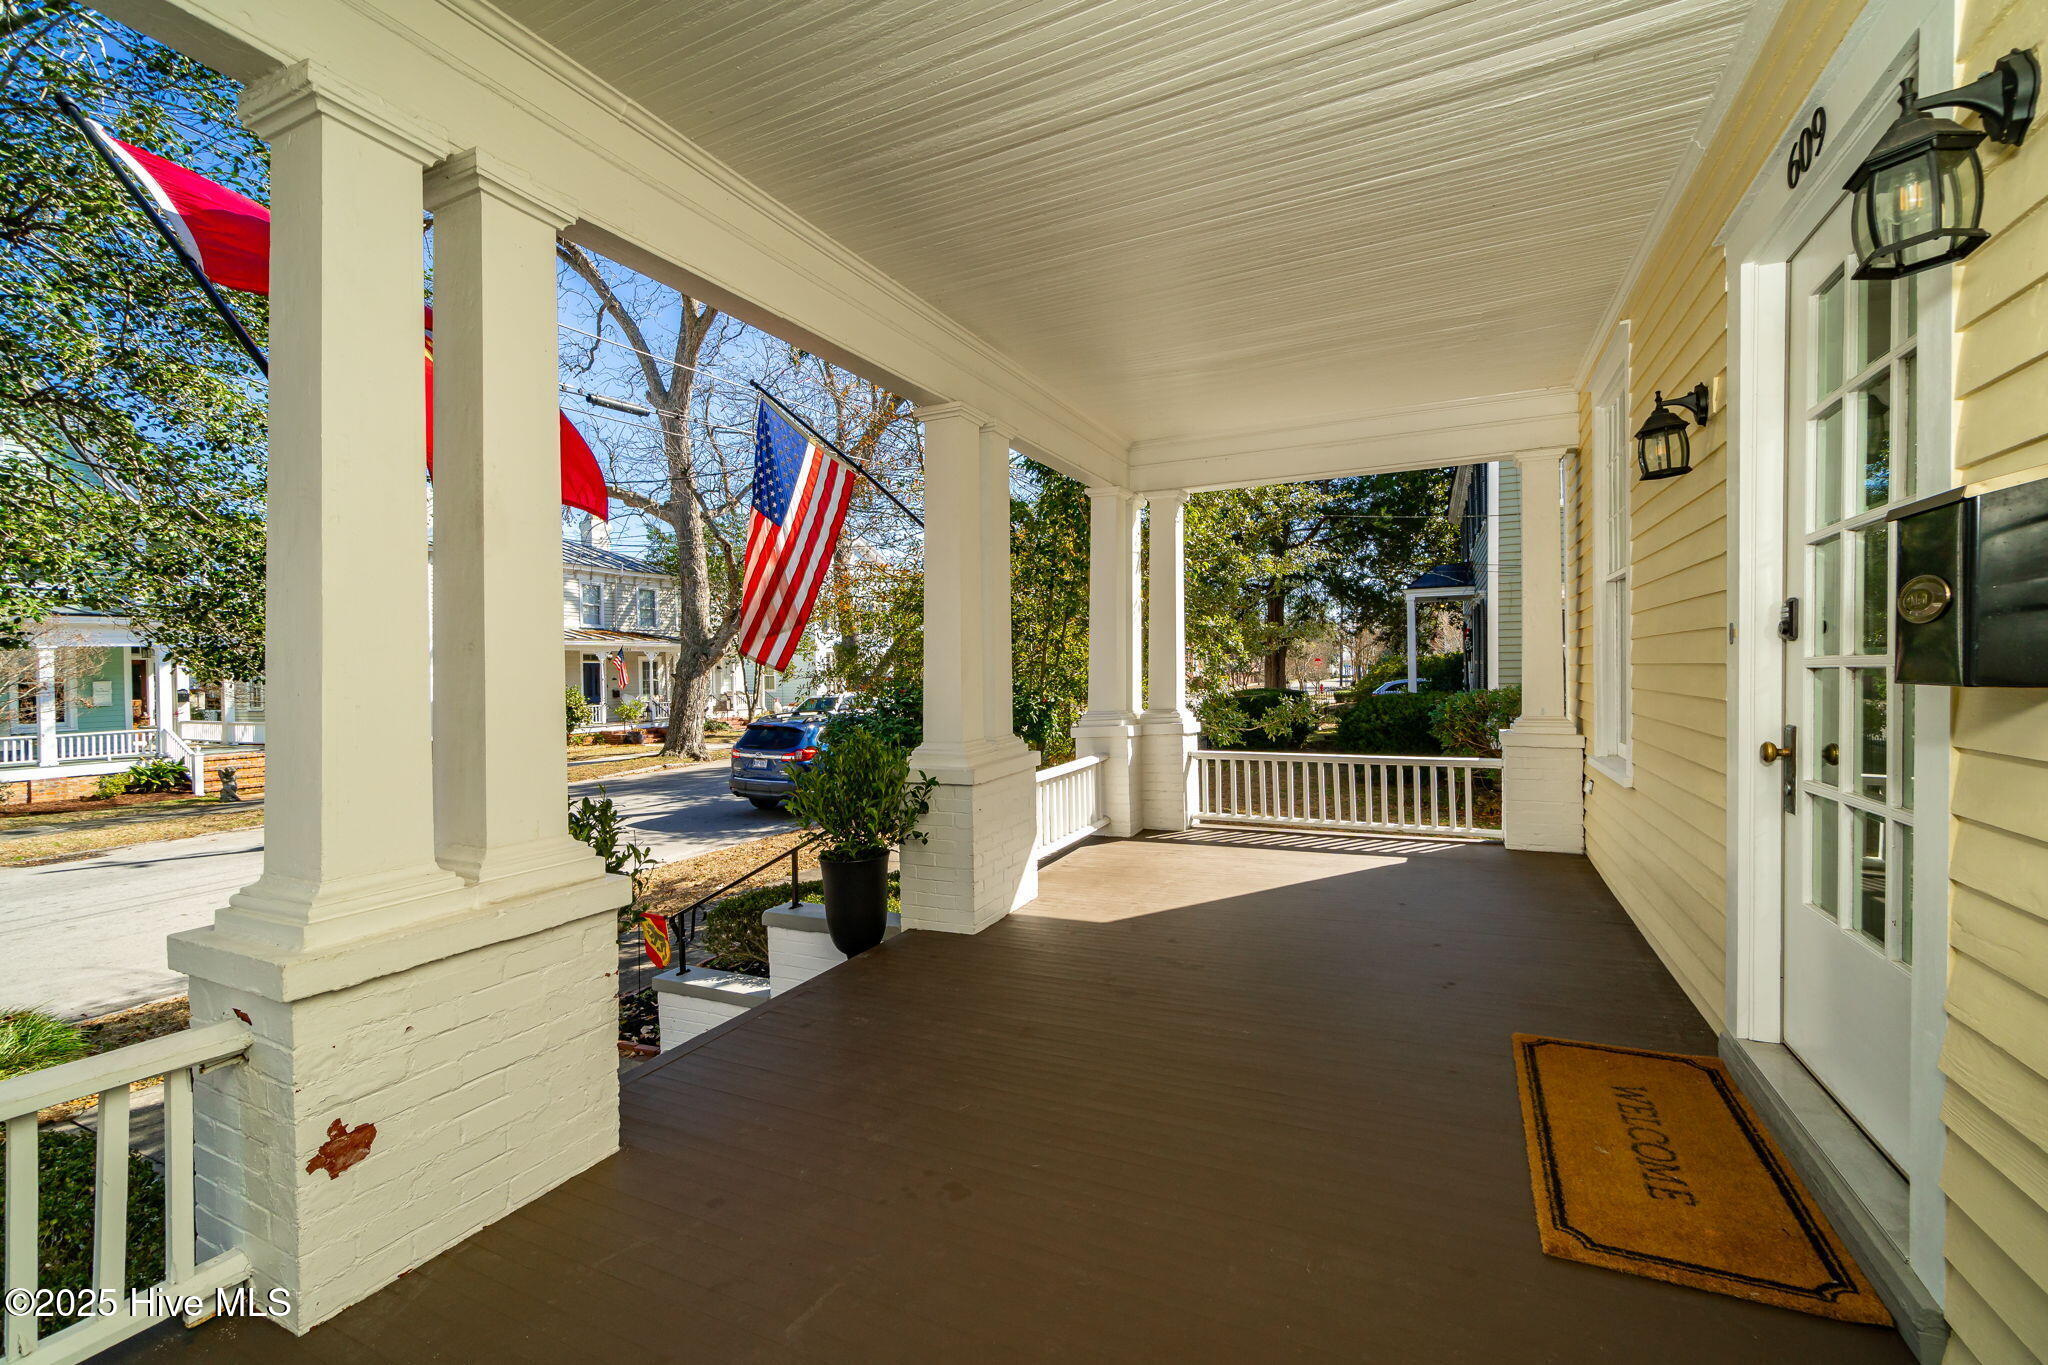
Covered front porch with cream columns, dark wood flooring, and an American flag.
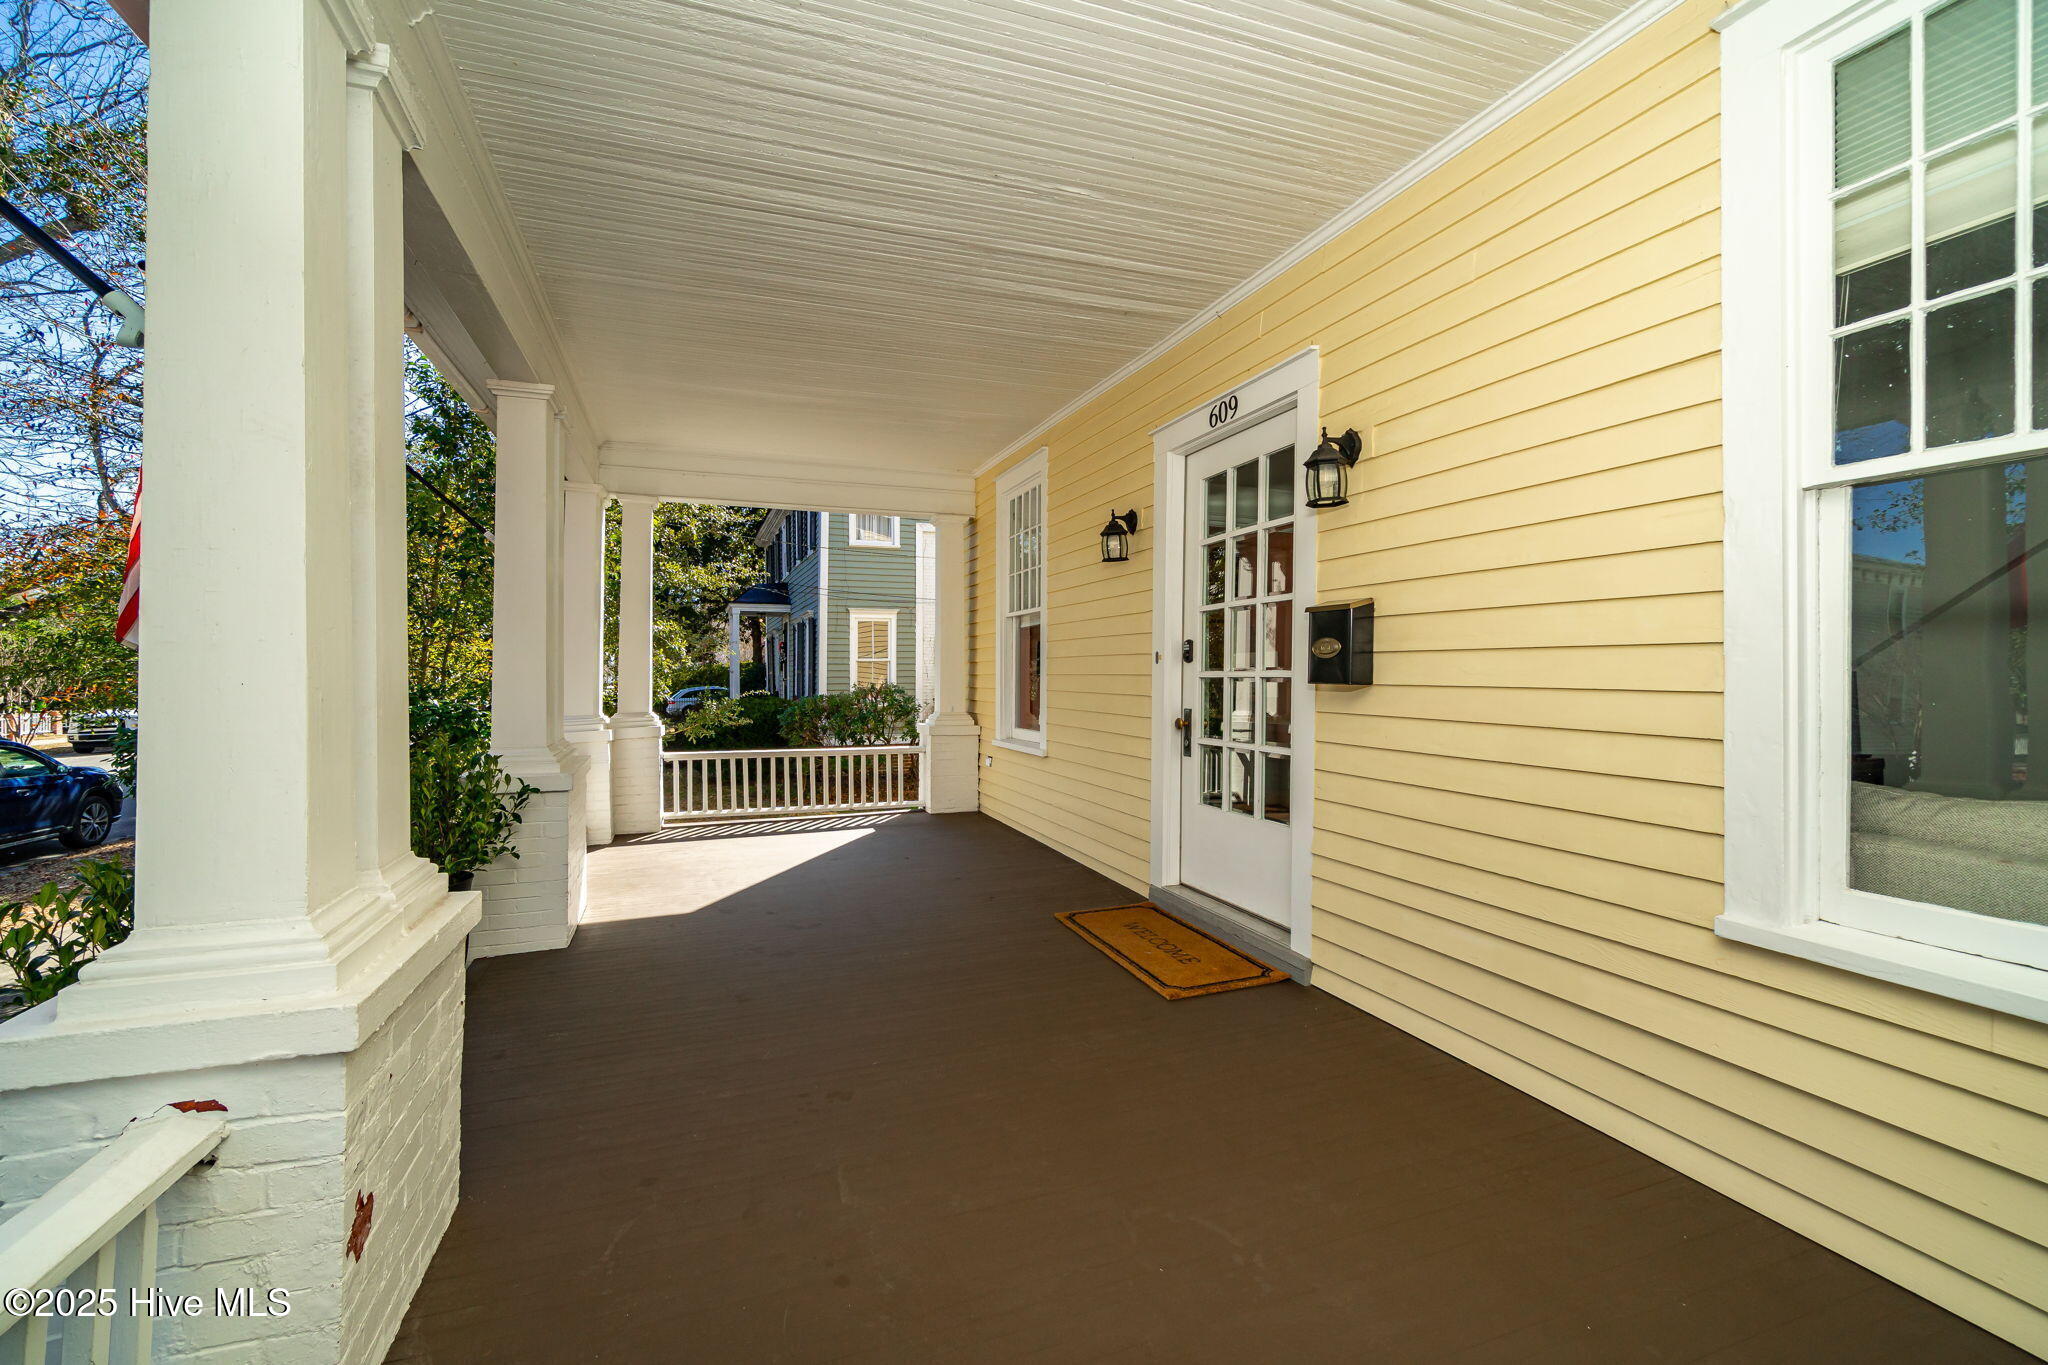
Covered front porch with white columns, yellow siding, and a glass-paneled entry door.
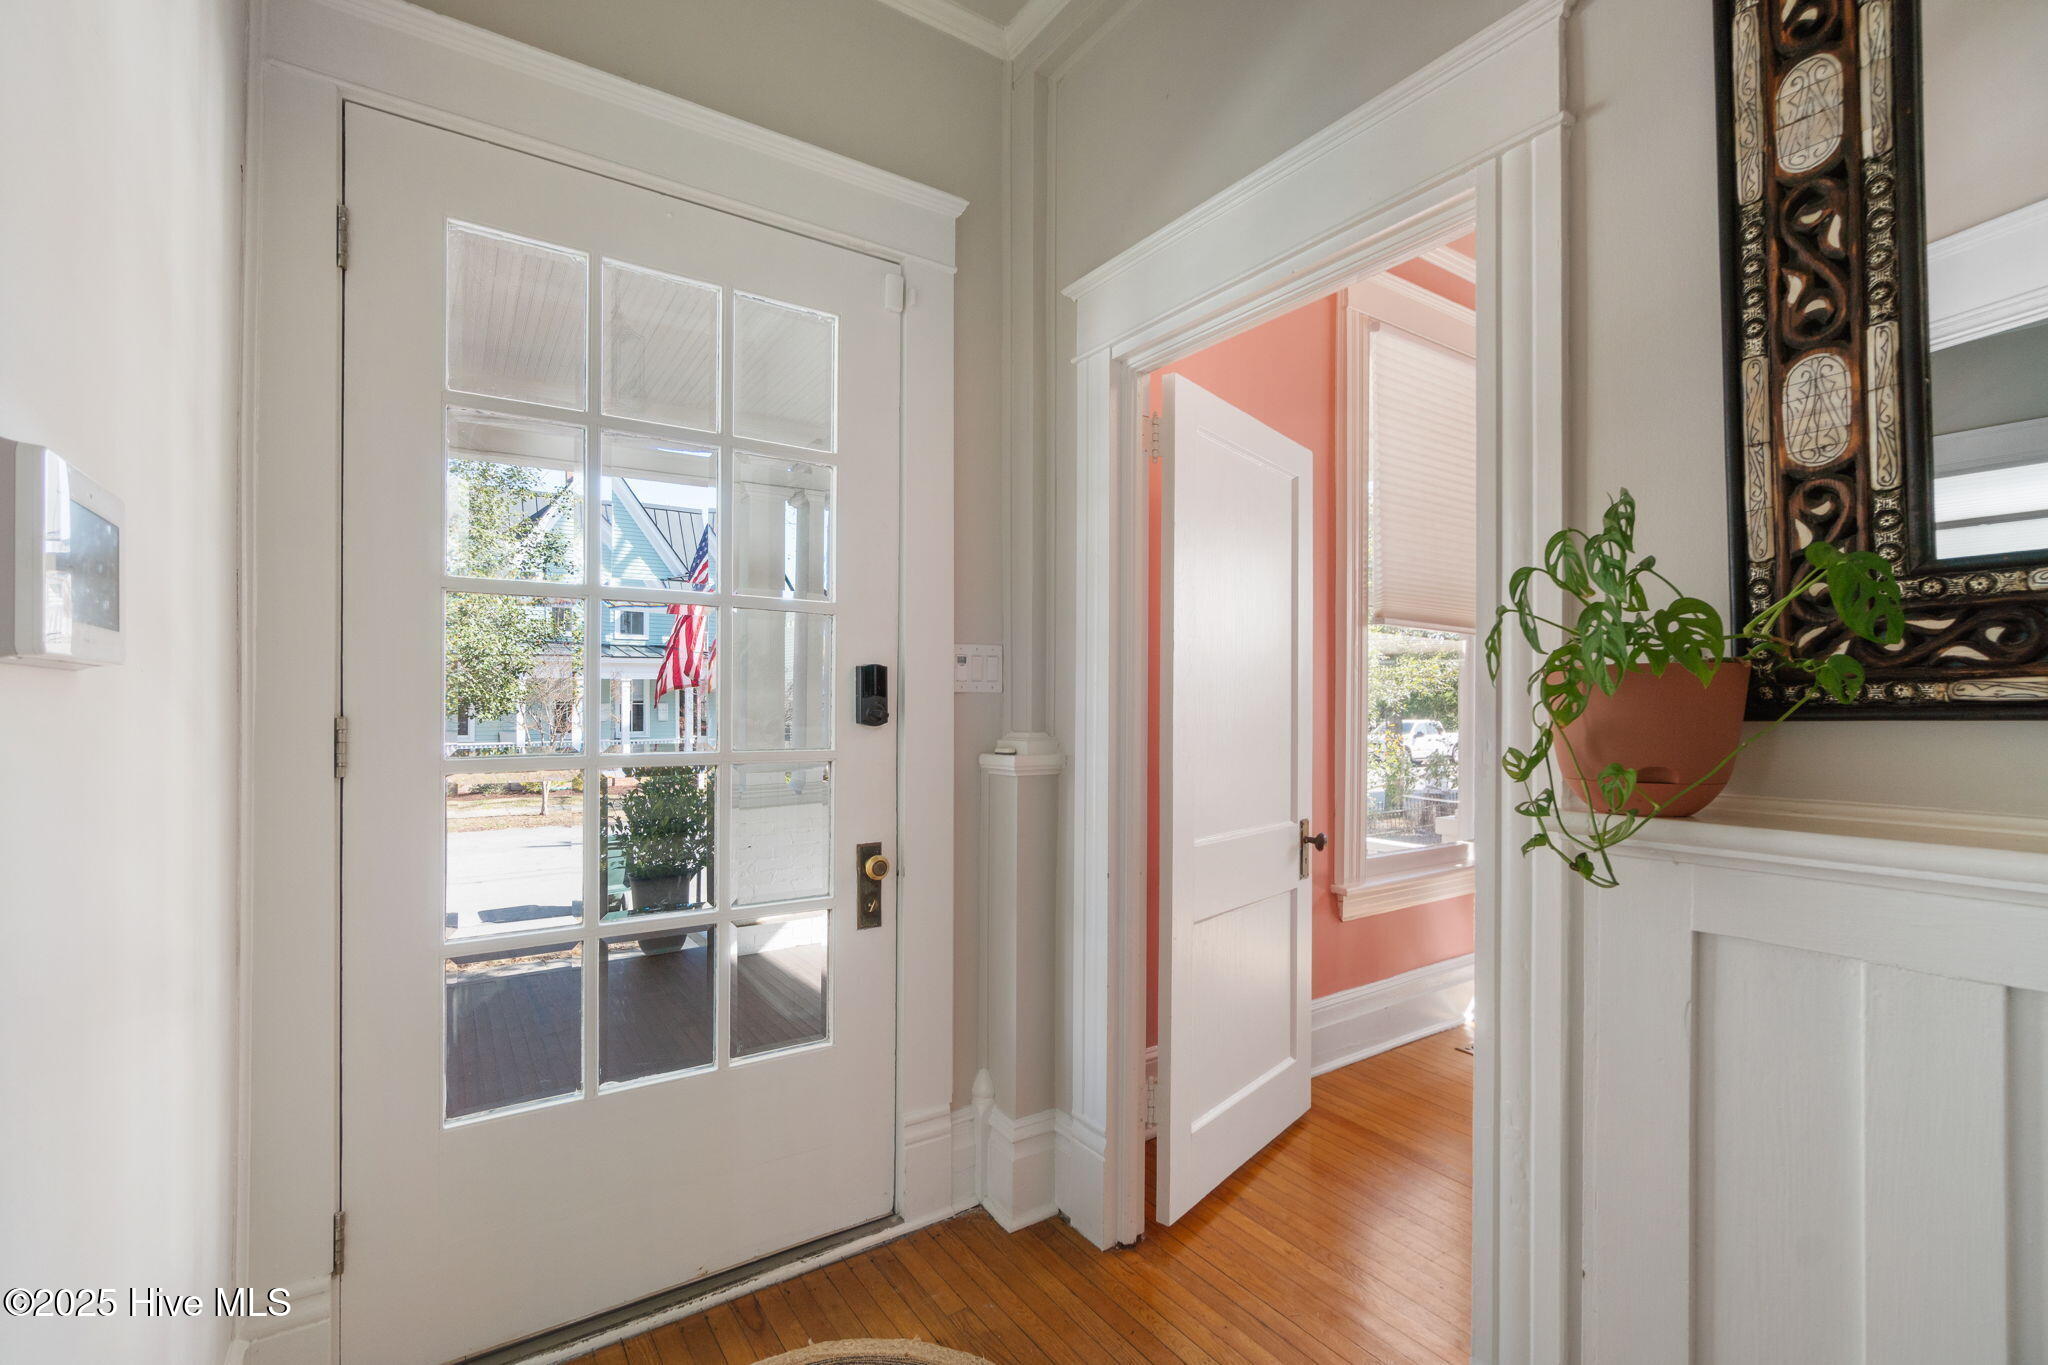
Entryway with a multi-pane glass front door, hardwood floors, and a doorway to a coral room.
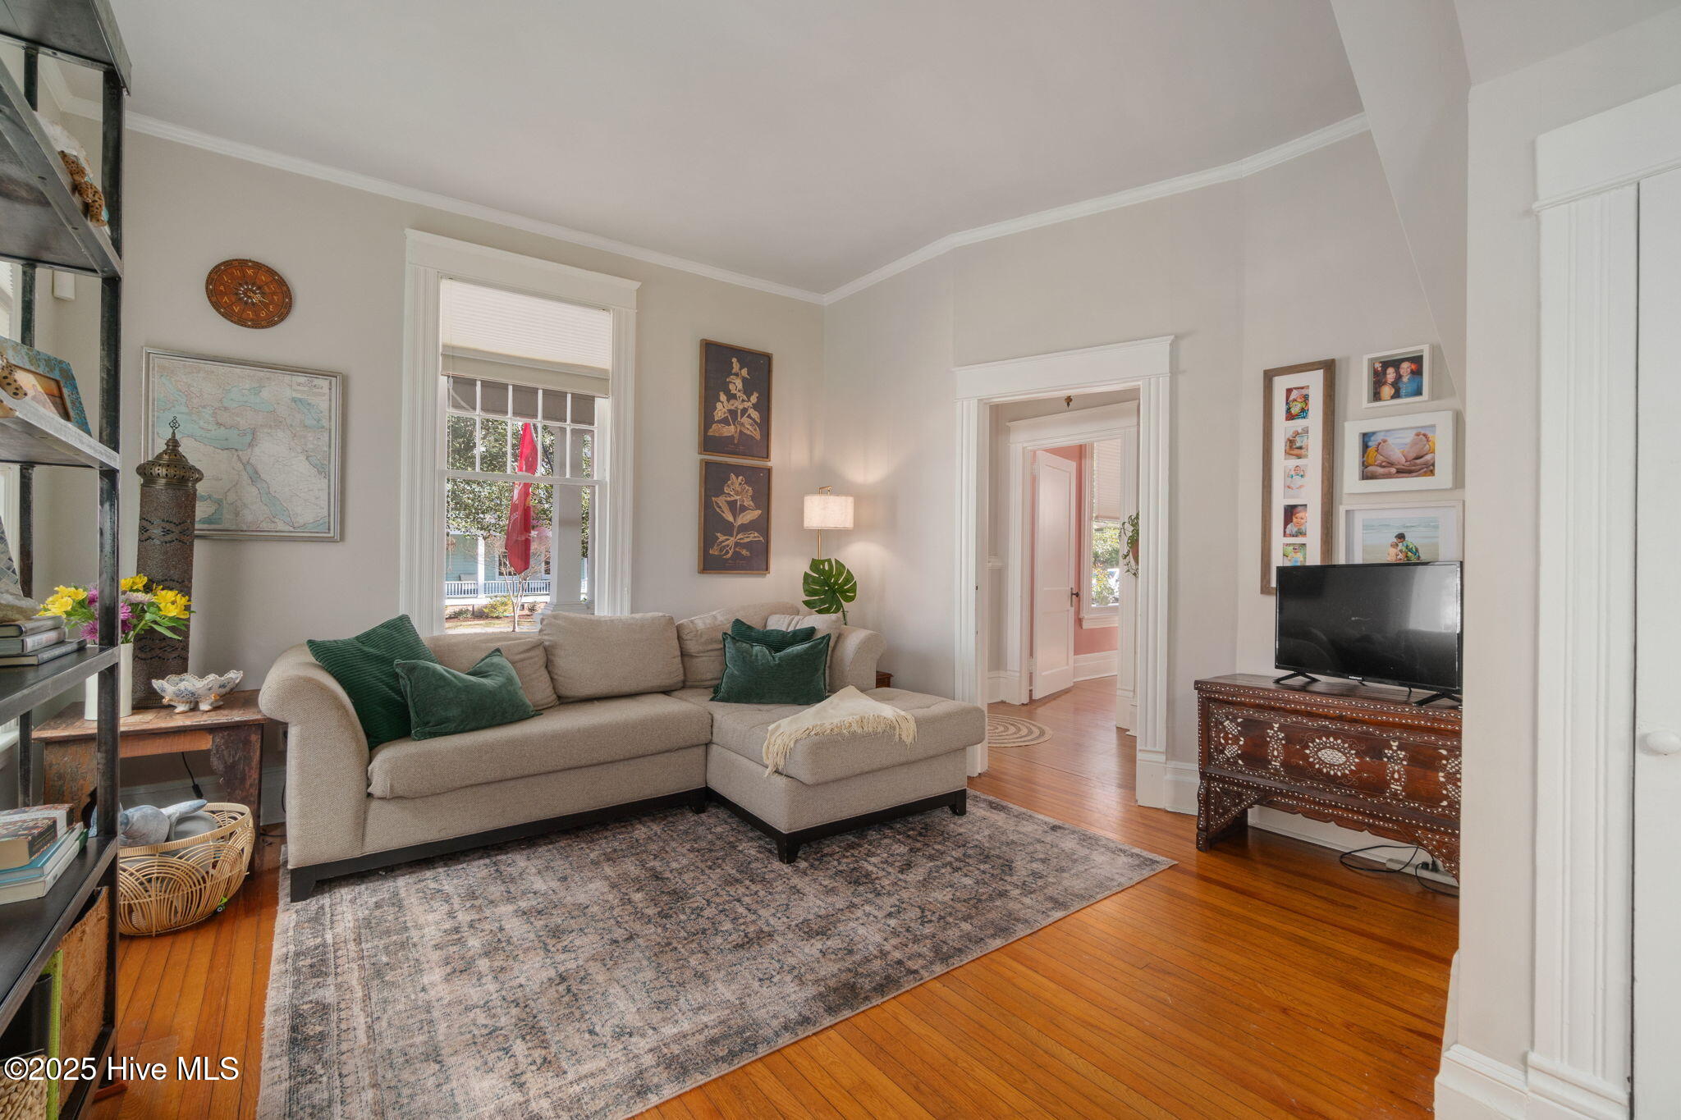
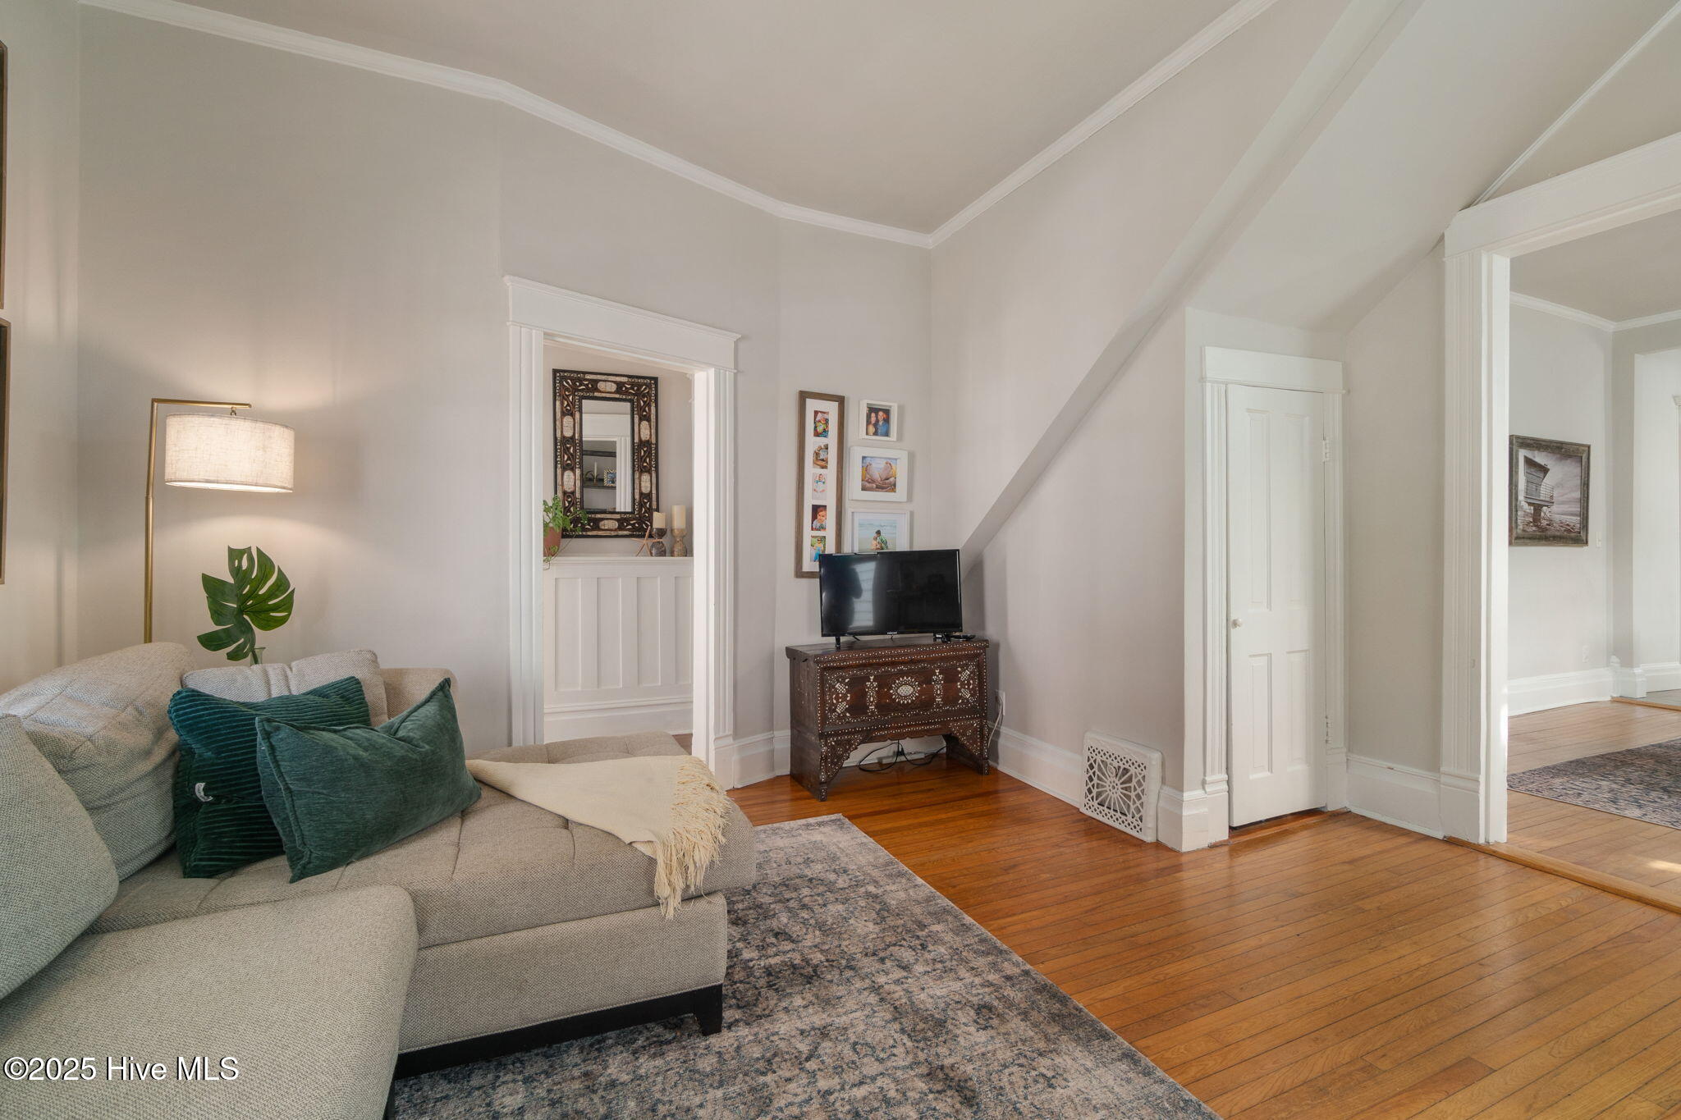
Living room with a beige sectional, green pillows, patterned rug, and warm hardwood floors.
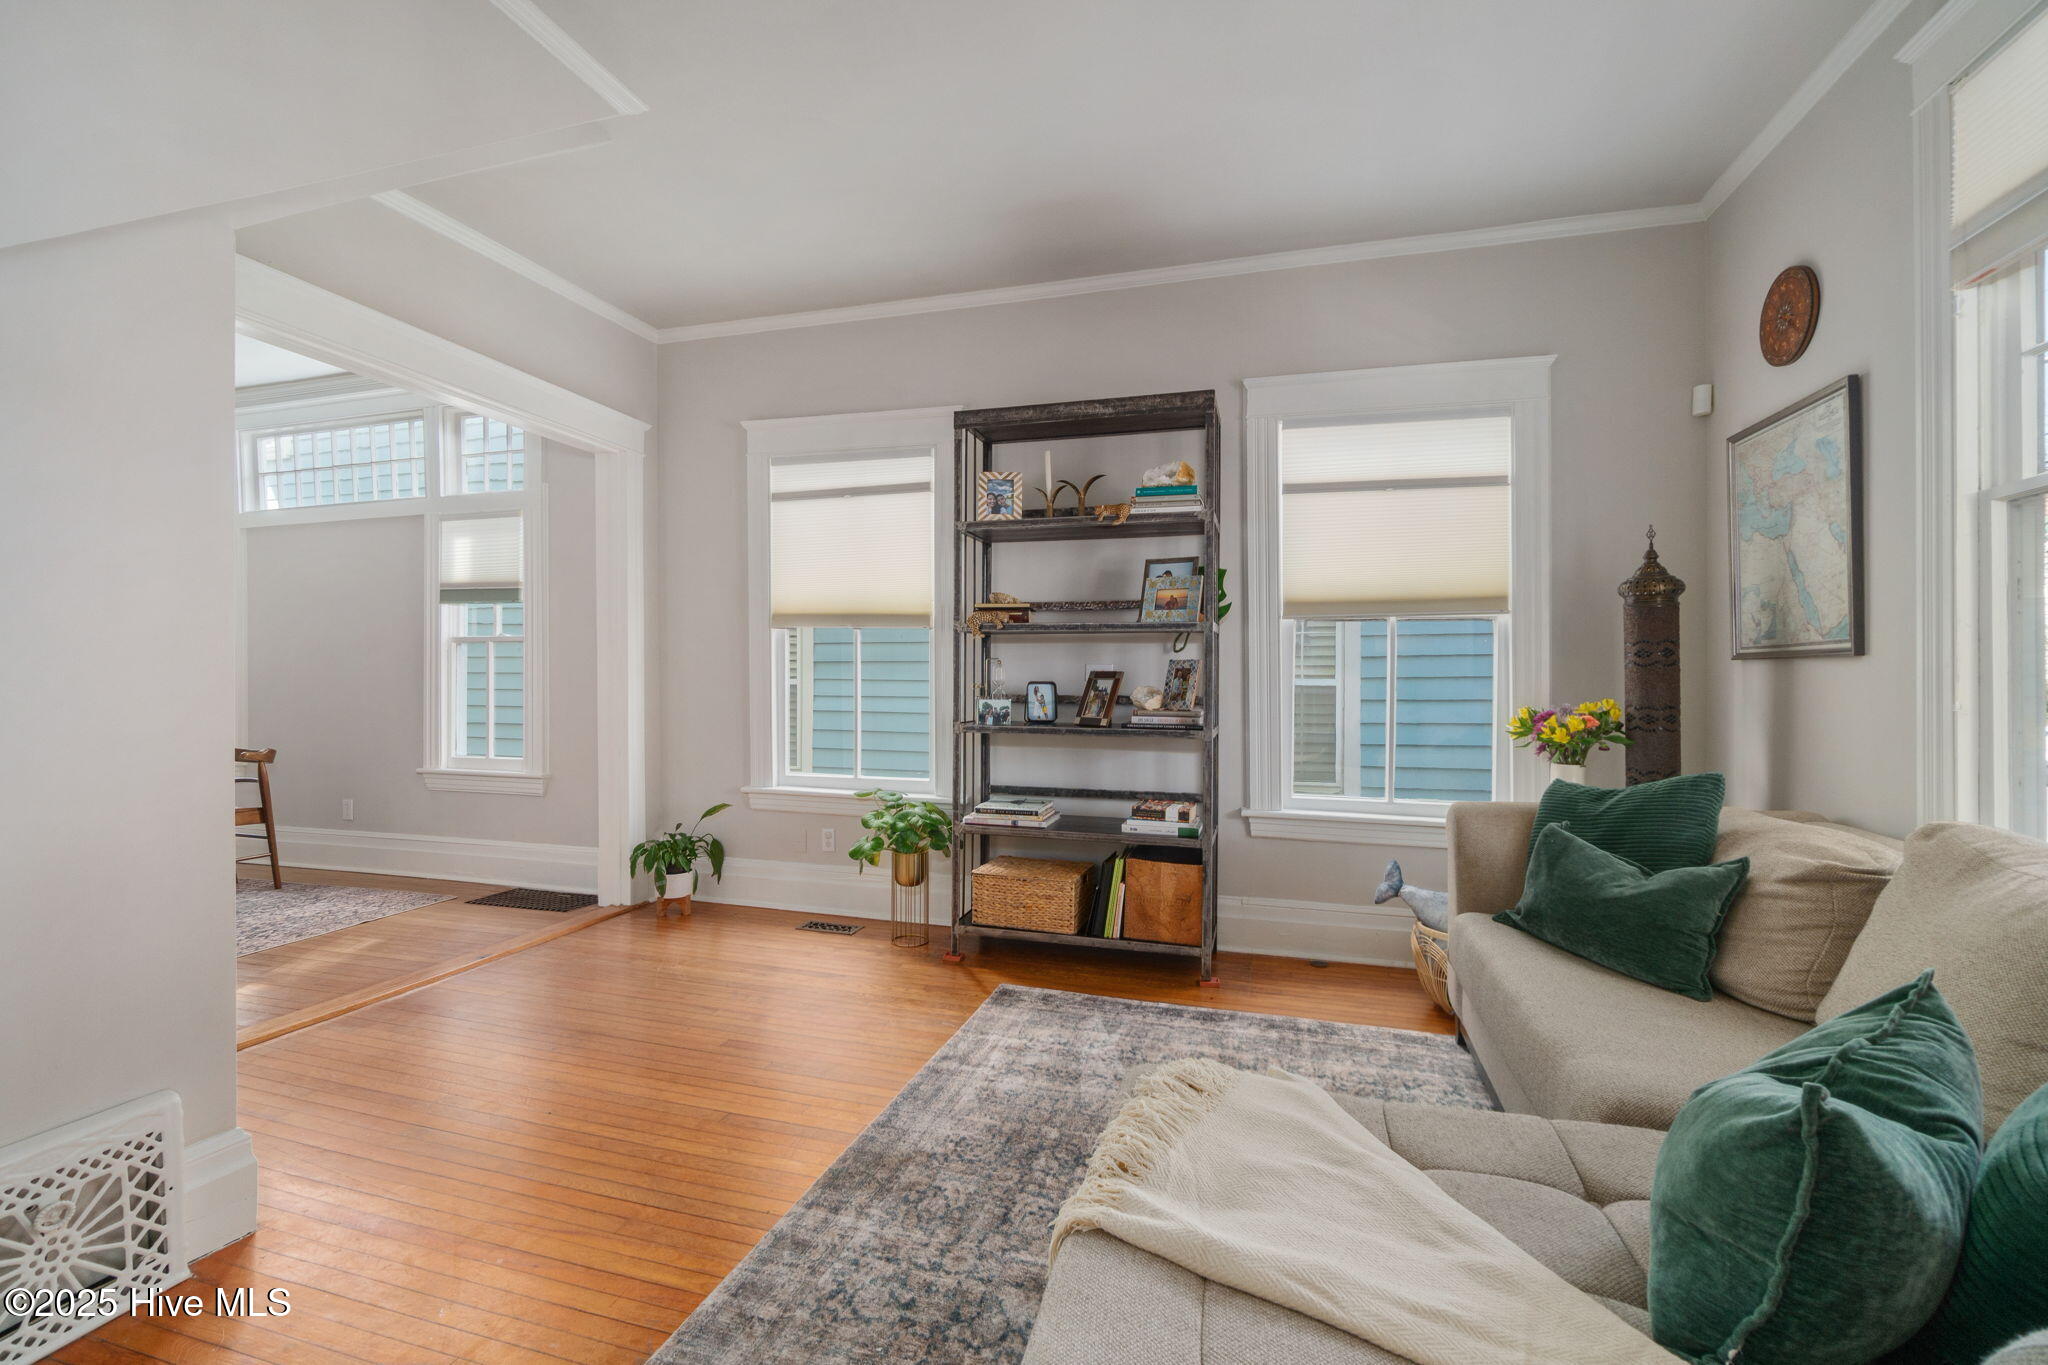
Furnished living room with hardwood floors, tall windows, and a gray sofa with green cushions.
Living room with a gray sectional, green pillows, ornate television console, and polished hardwood floors.
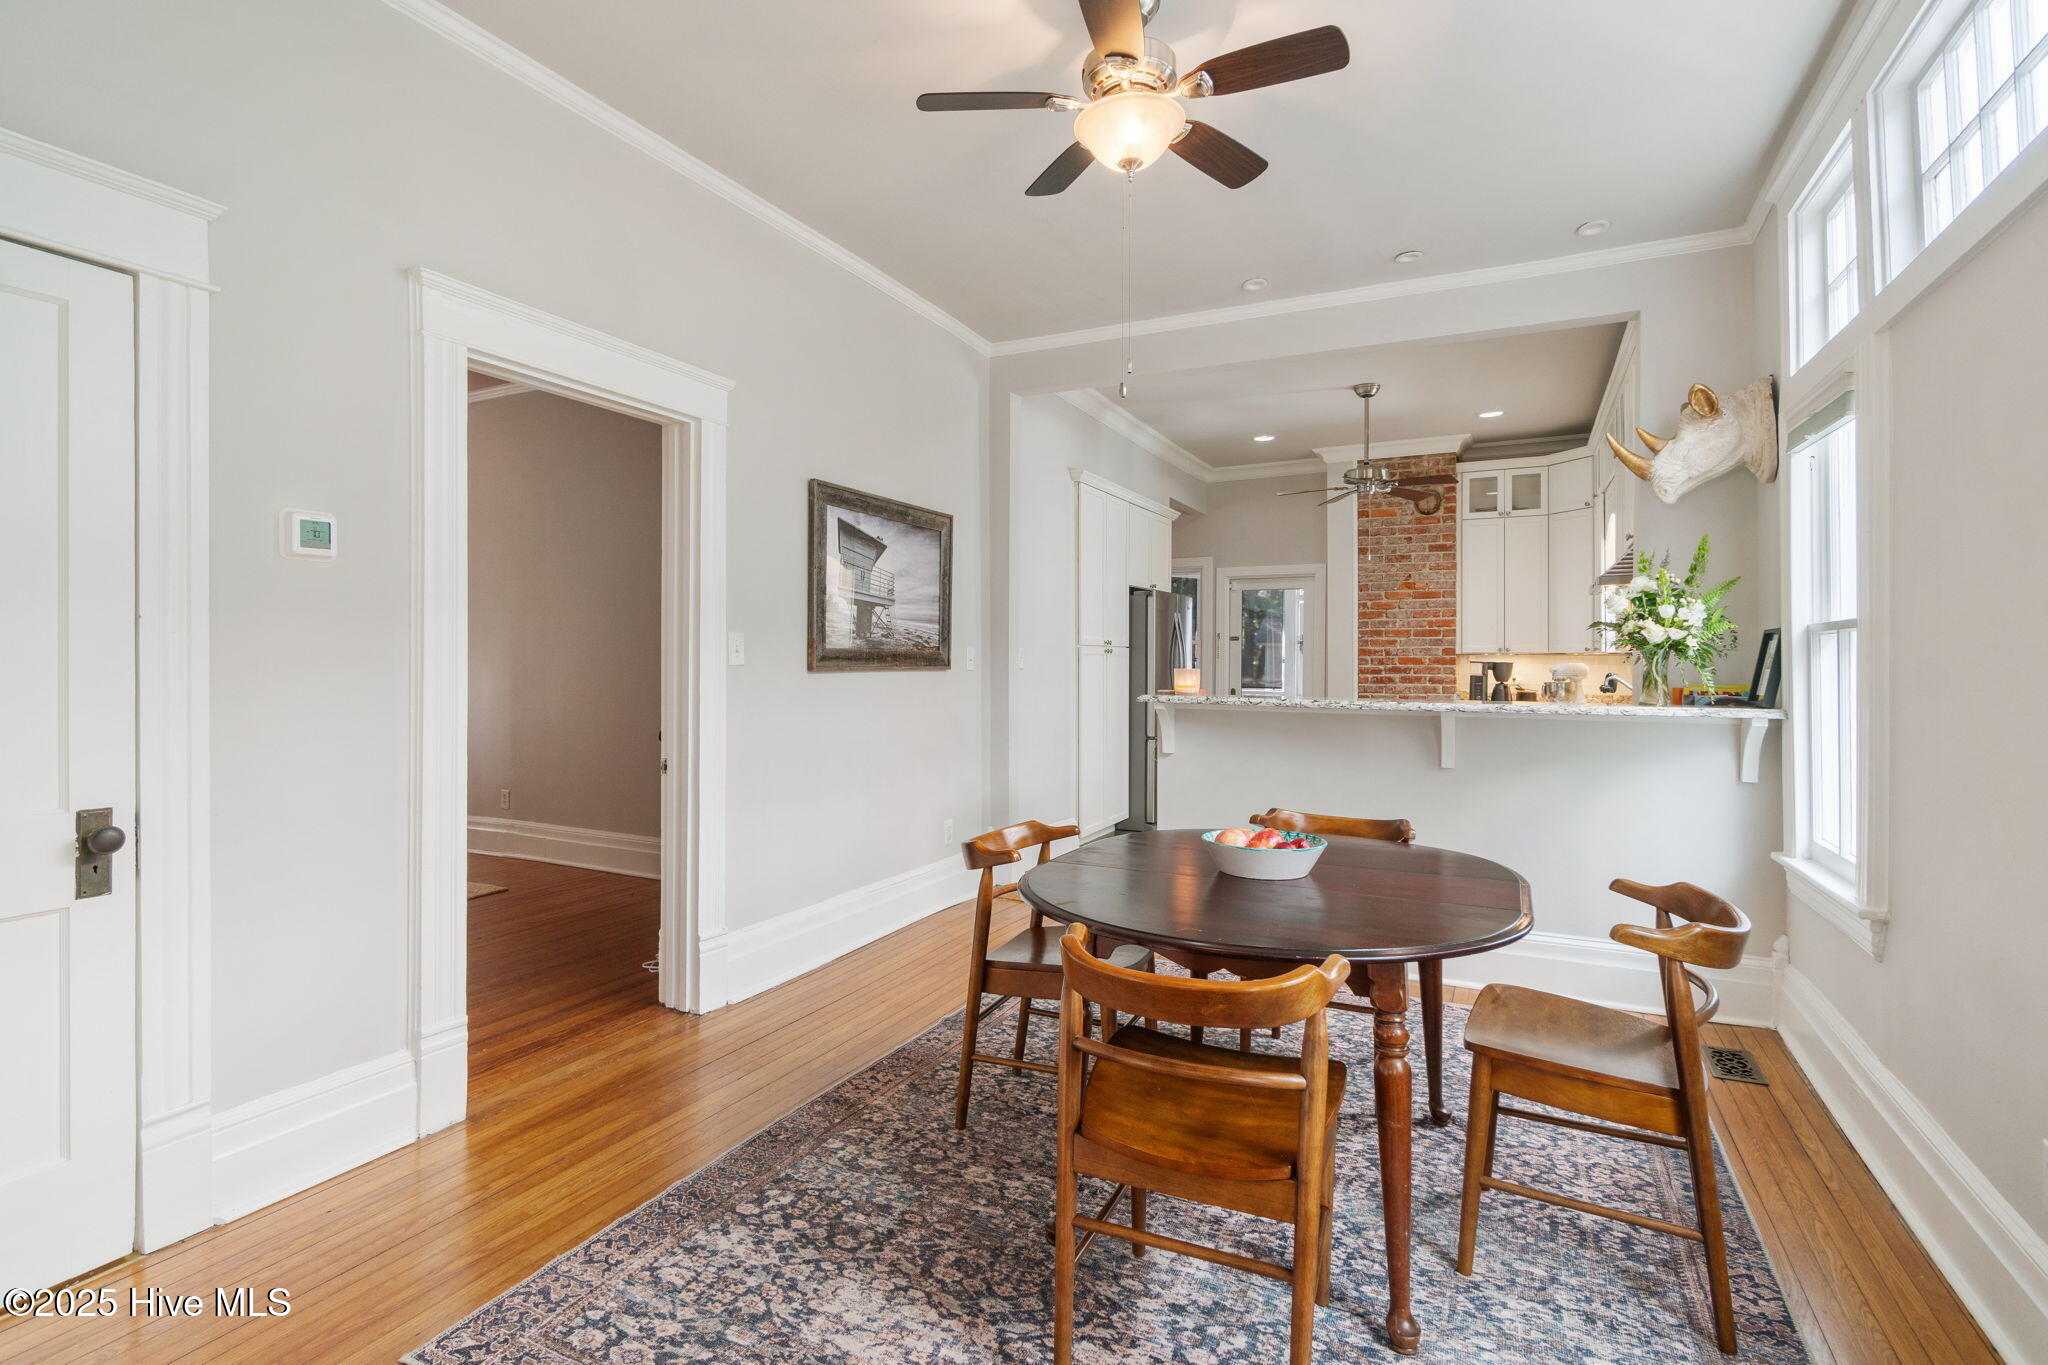
Dining room with a dark wood table, patterned rug, hardwood floors, and open kitchen with exposed brick.
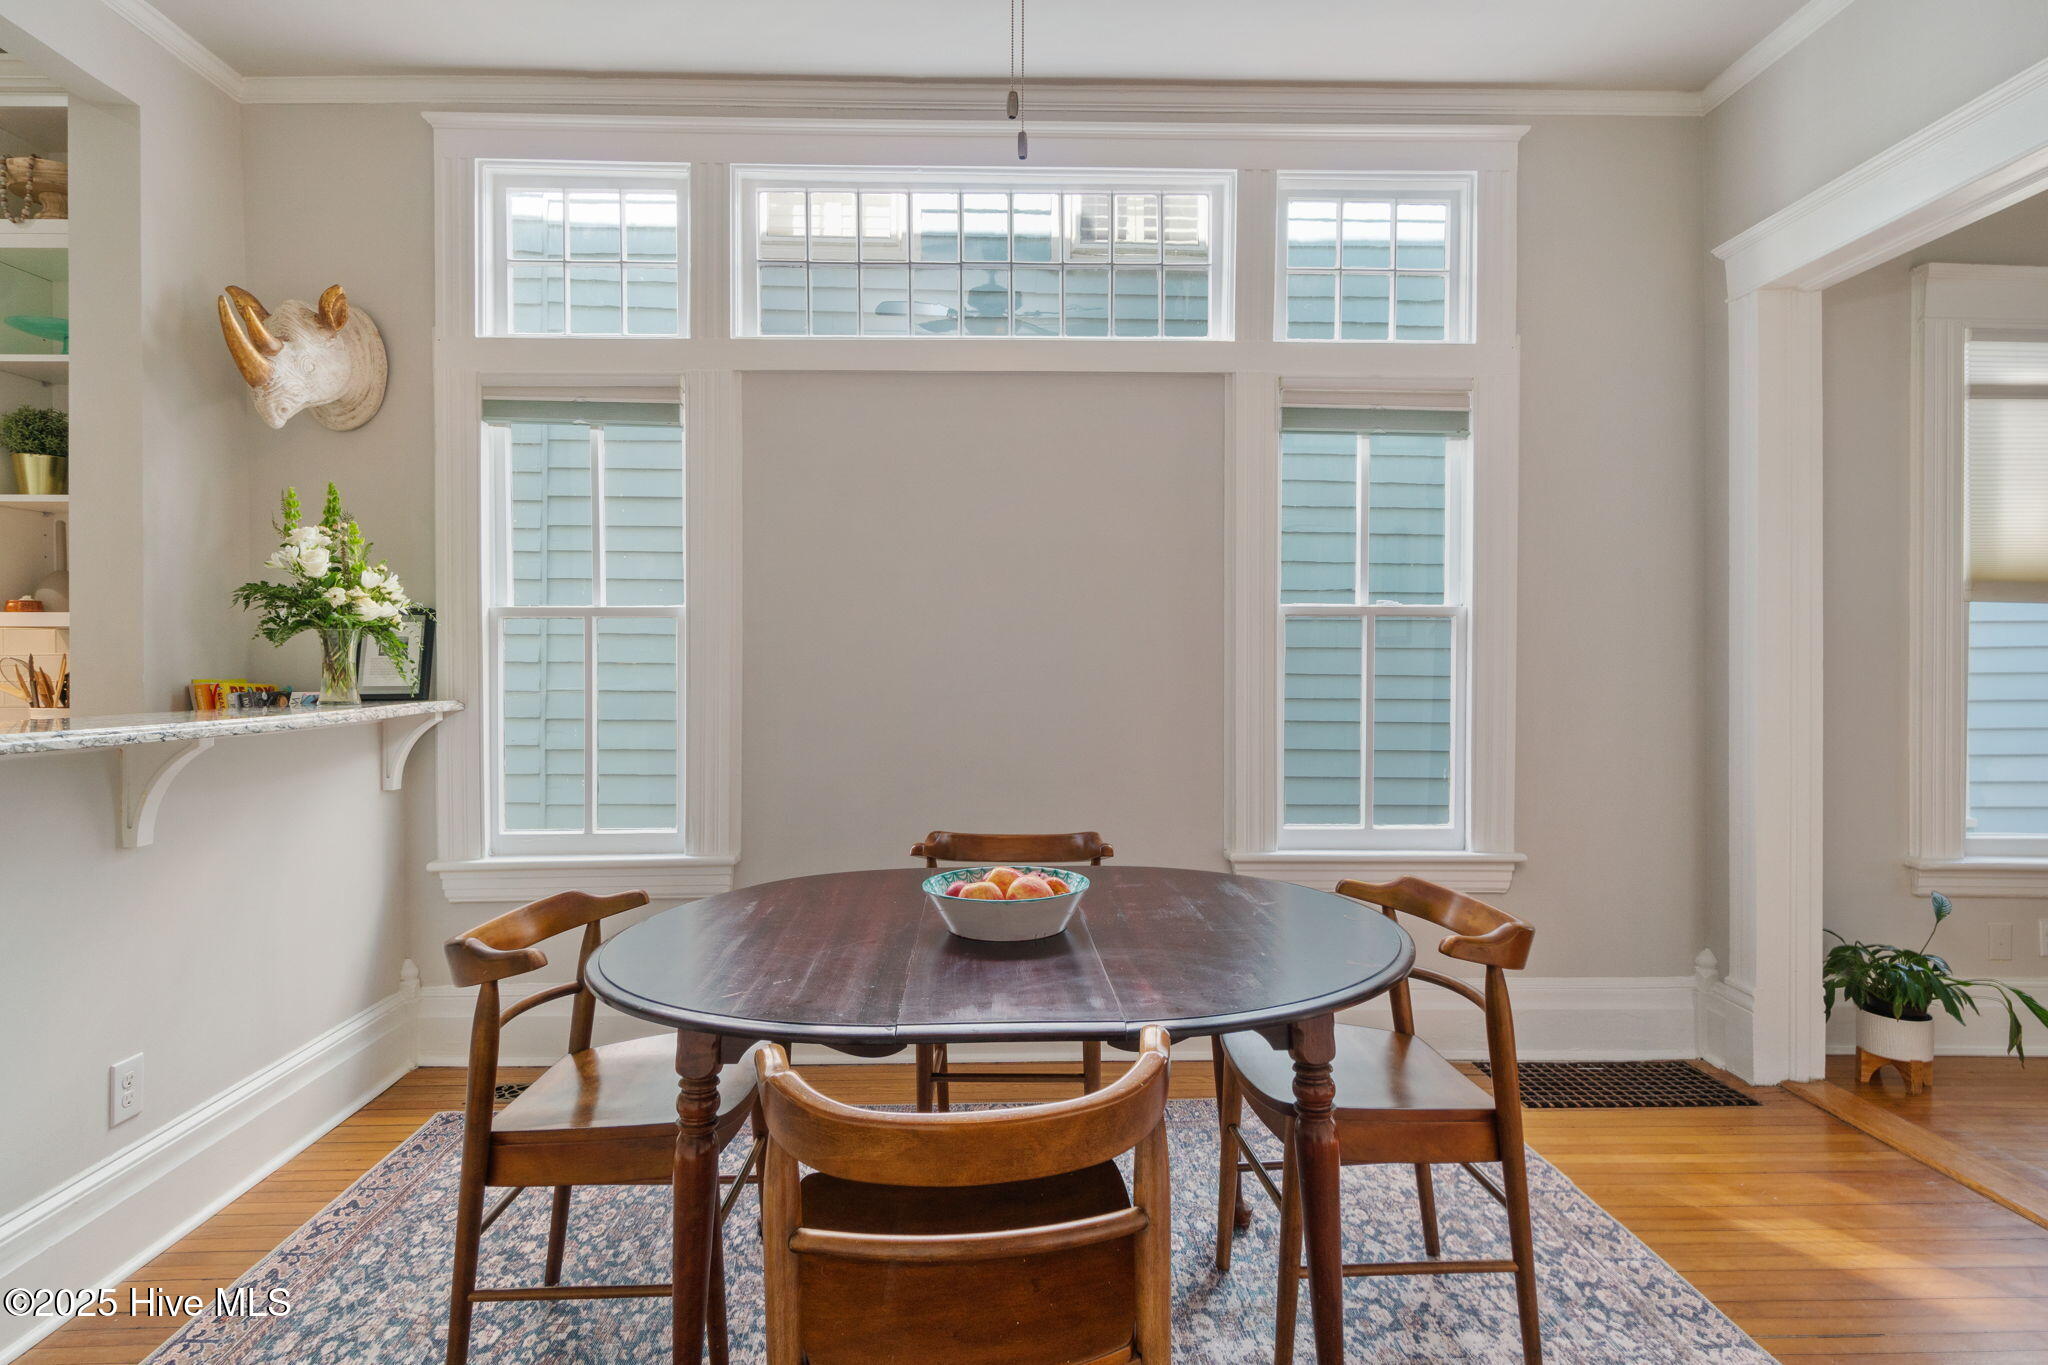
Dining room with an oval wood table, patterned rug, and tall multi-pane windows.
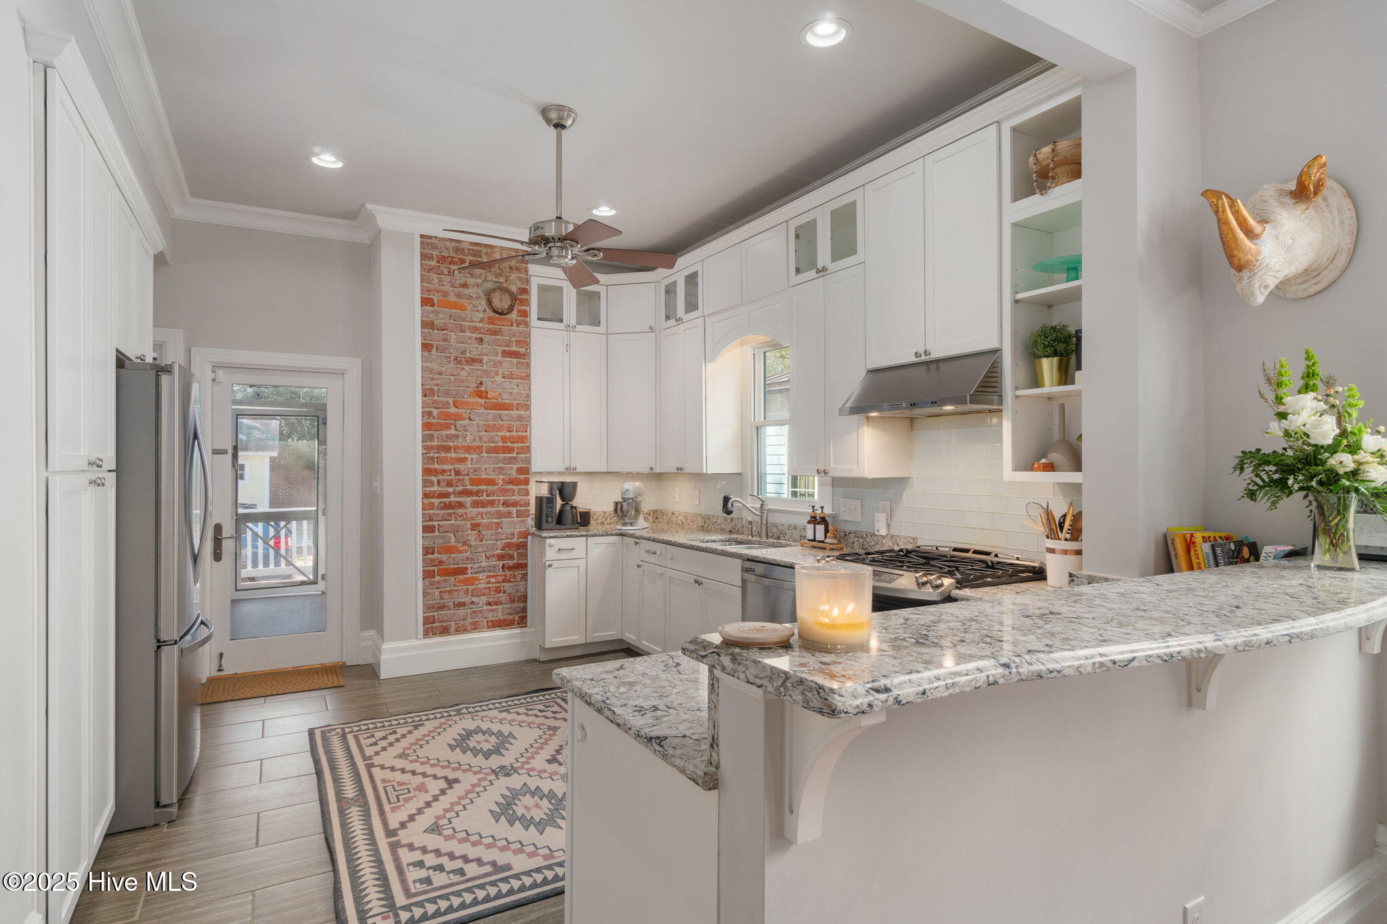
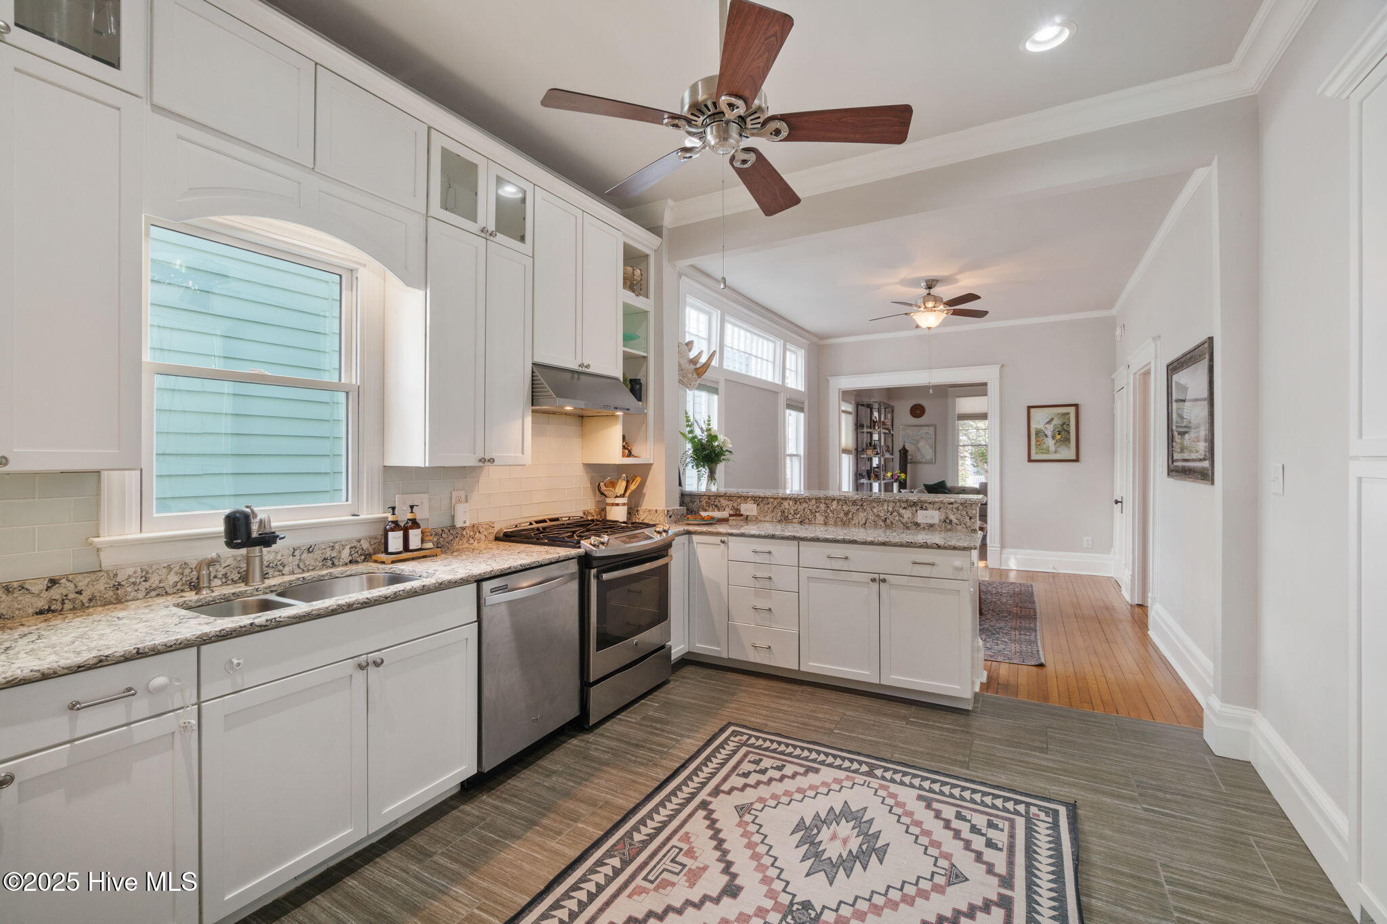
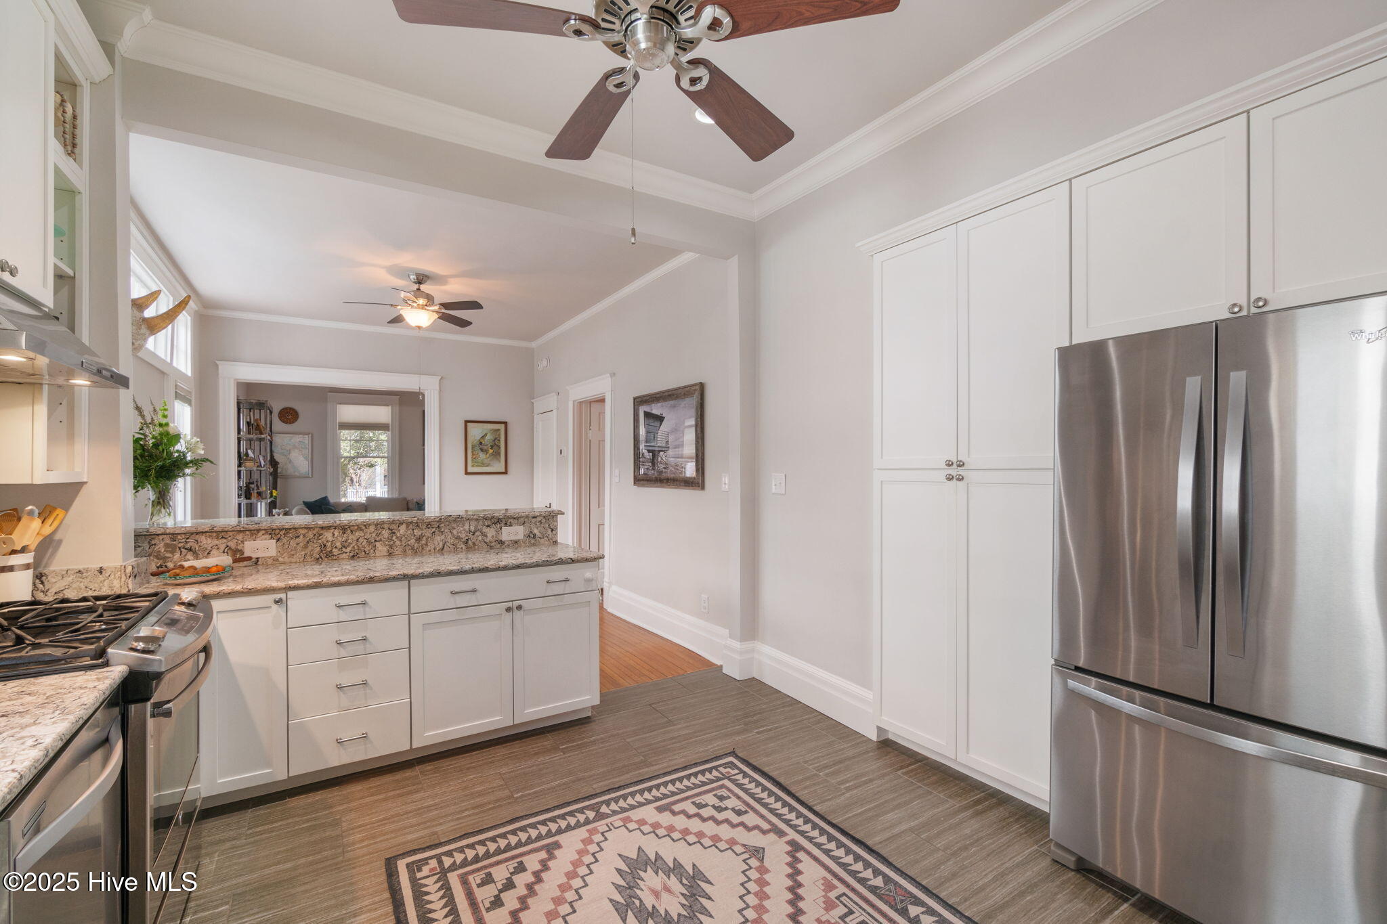
Kitchen with white cabinets, granite peninsula, stainless appliances, and exposed brick accent wall.
Bright kitchen with white cabinets, granite counters, stainless appliances, and an open view into the living area.
Kitchen with white cabinets, granite counters, stainless steel appliances, and an opening to the living area.
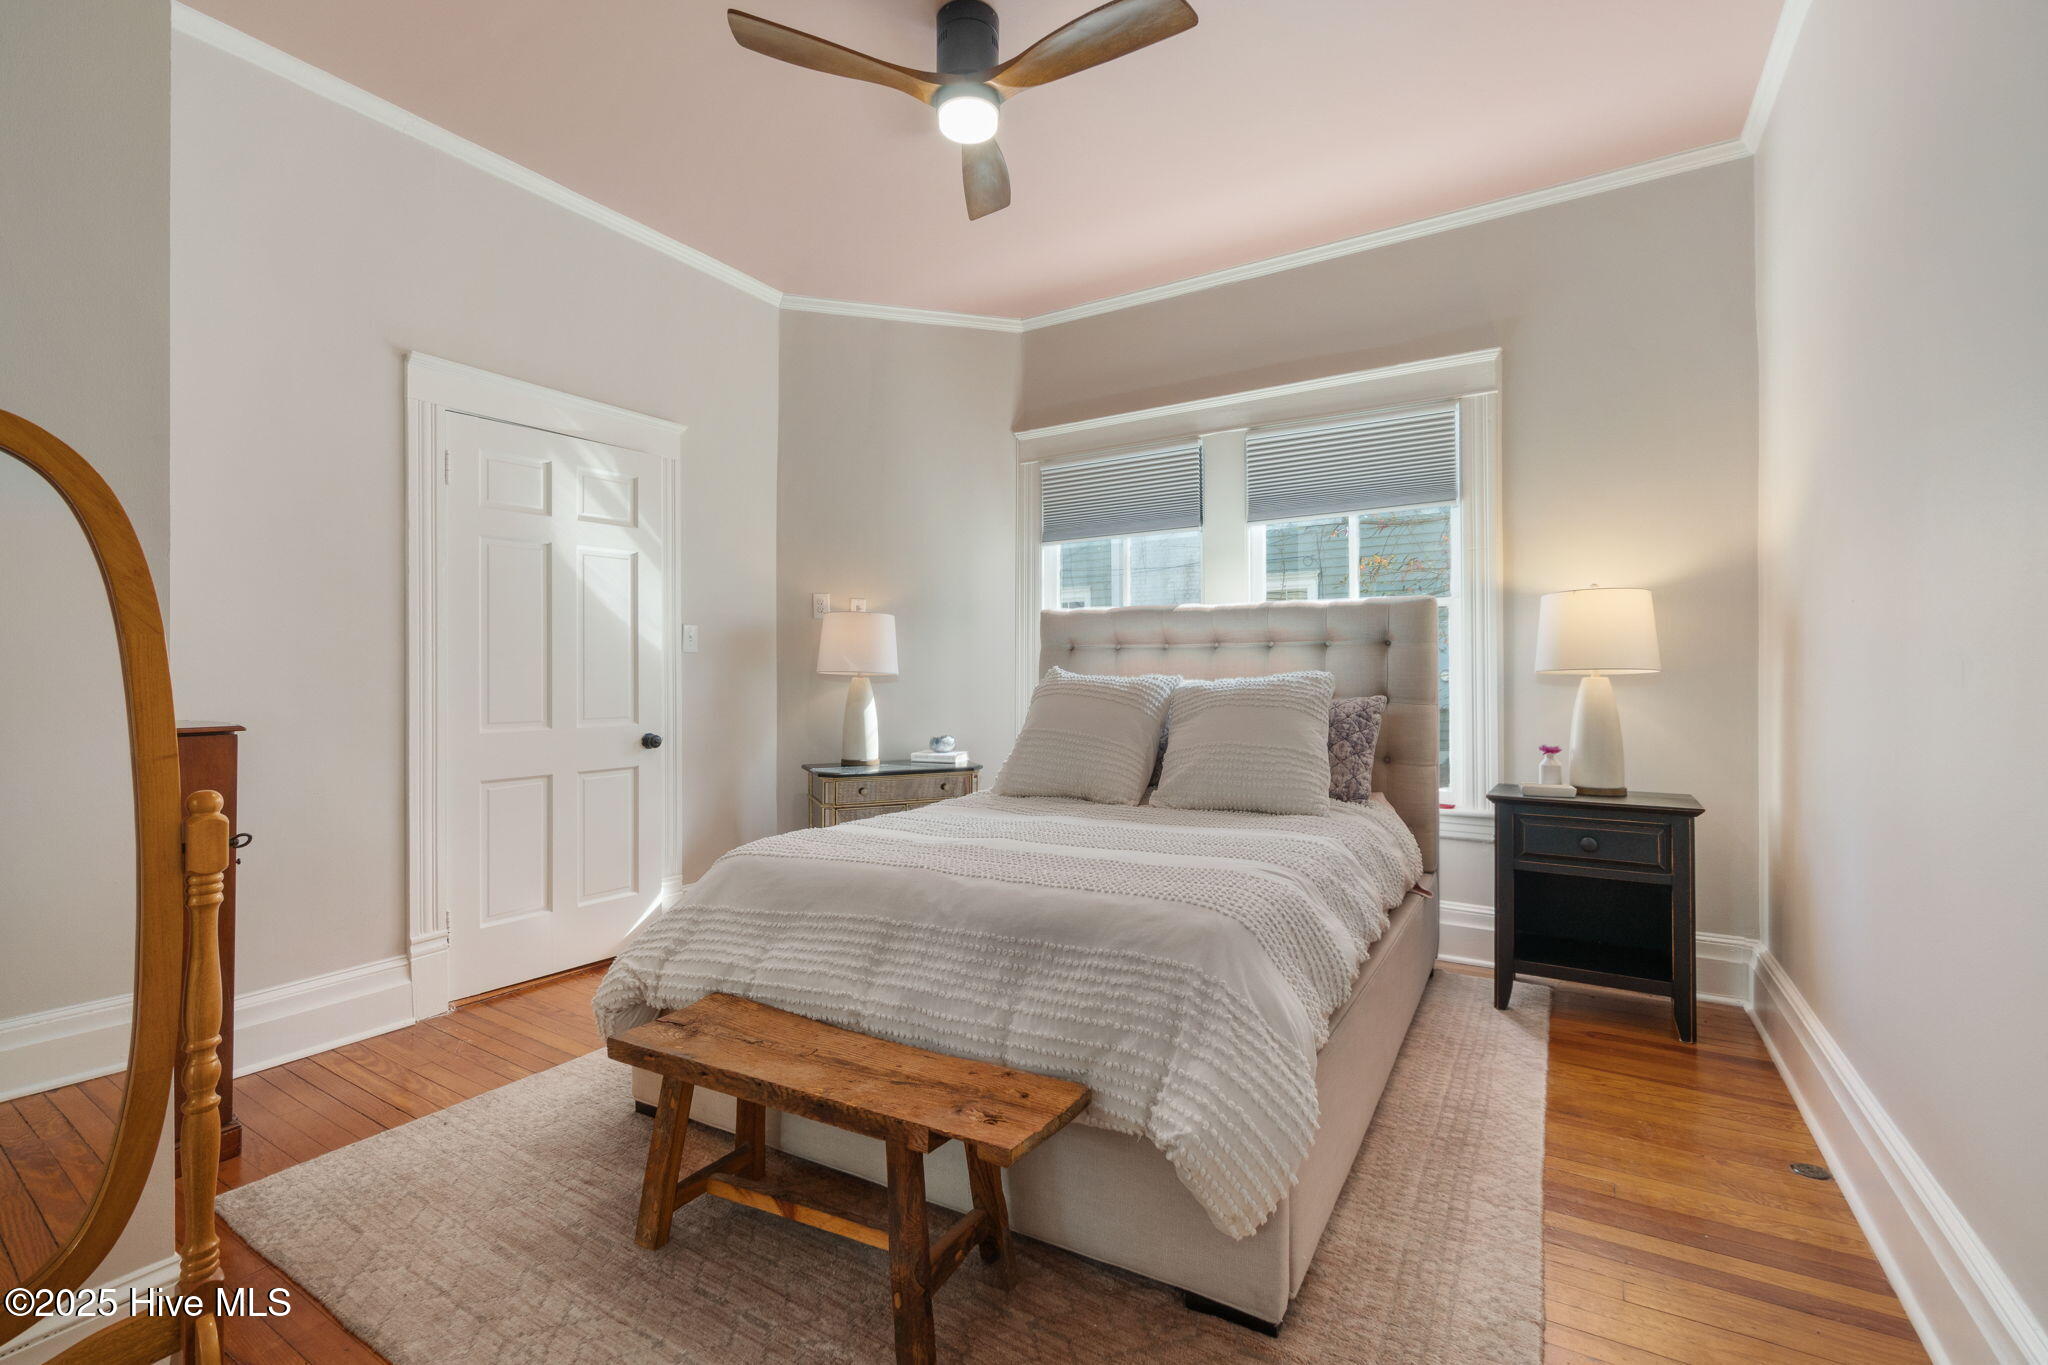
Staged bedroom with a light upholstered bed, wooden bench, hardwood floors, and ceiling fan.
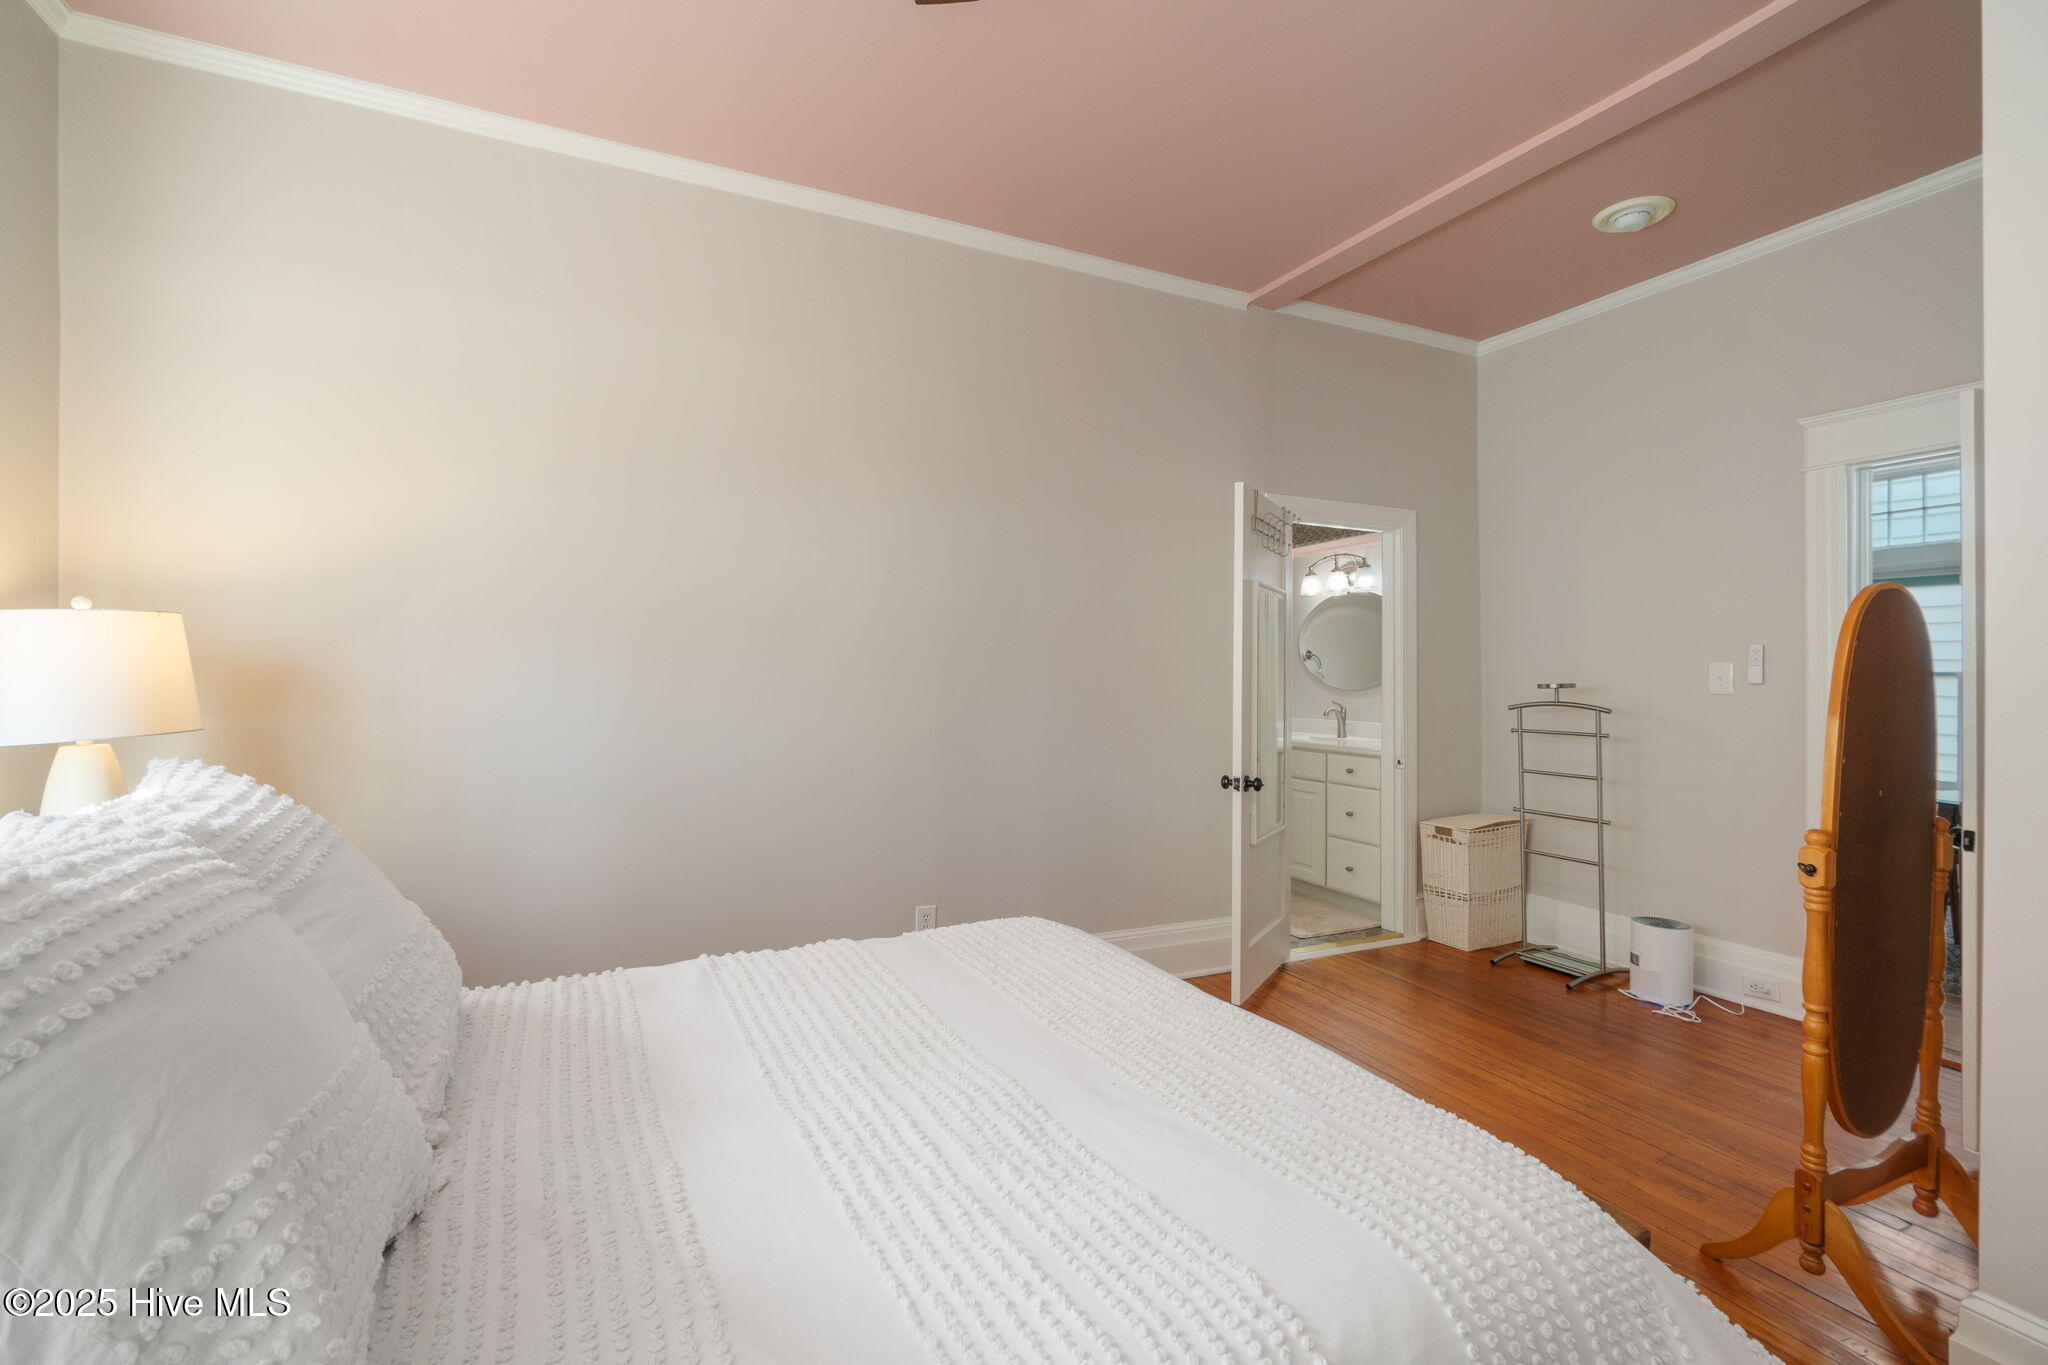
Bedroom with a white textured bedspread, pink tray ceiling, wood floors, and an adjoining bathroom.
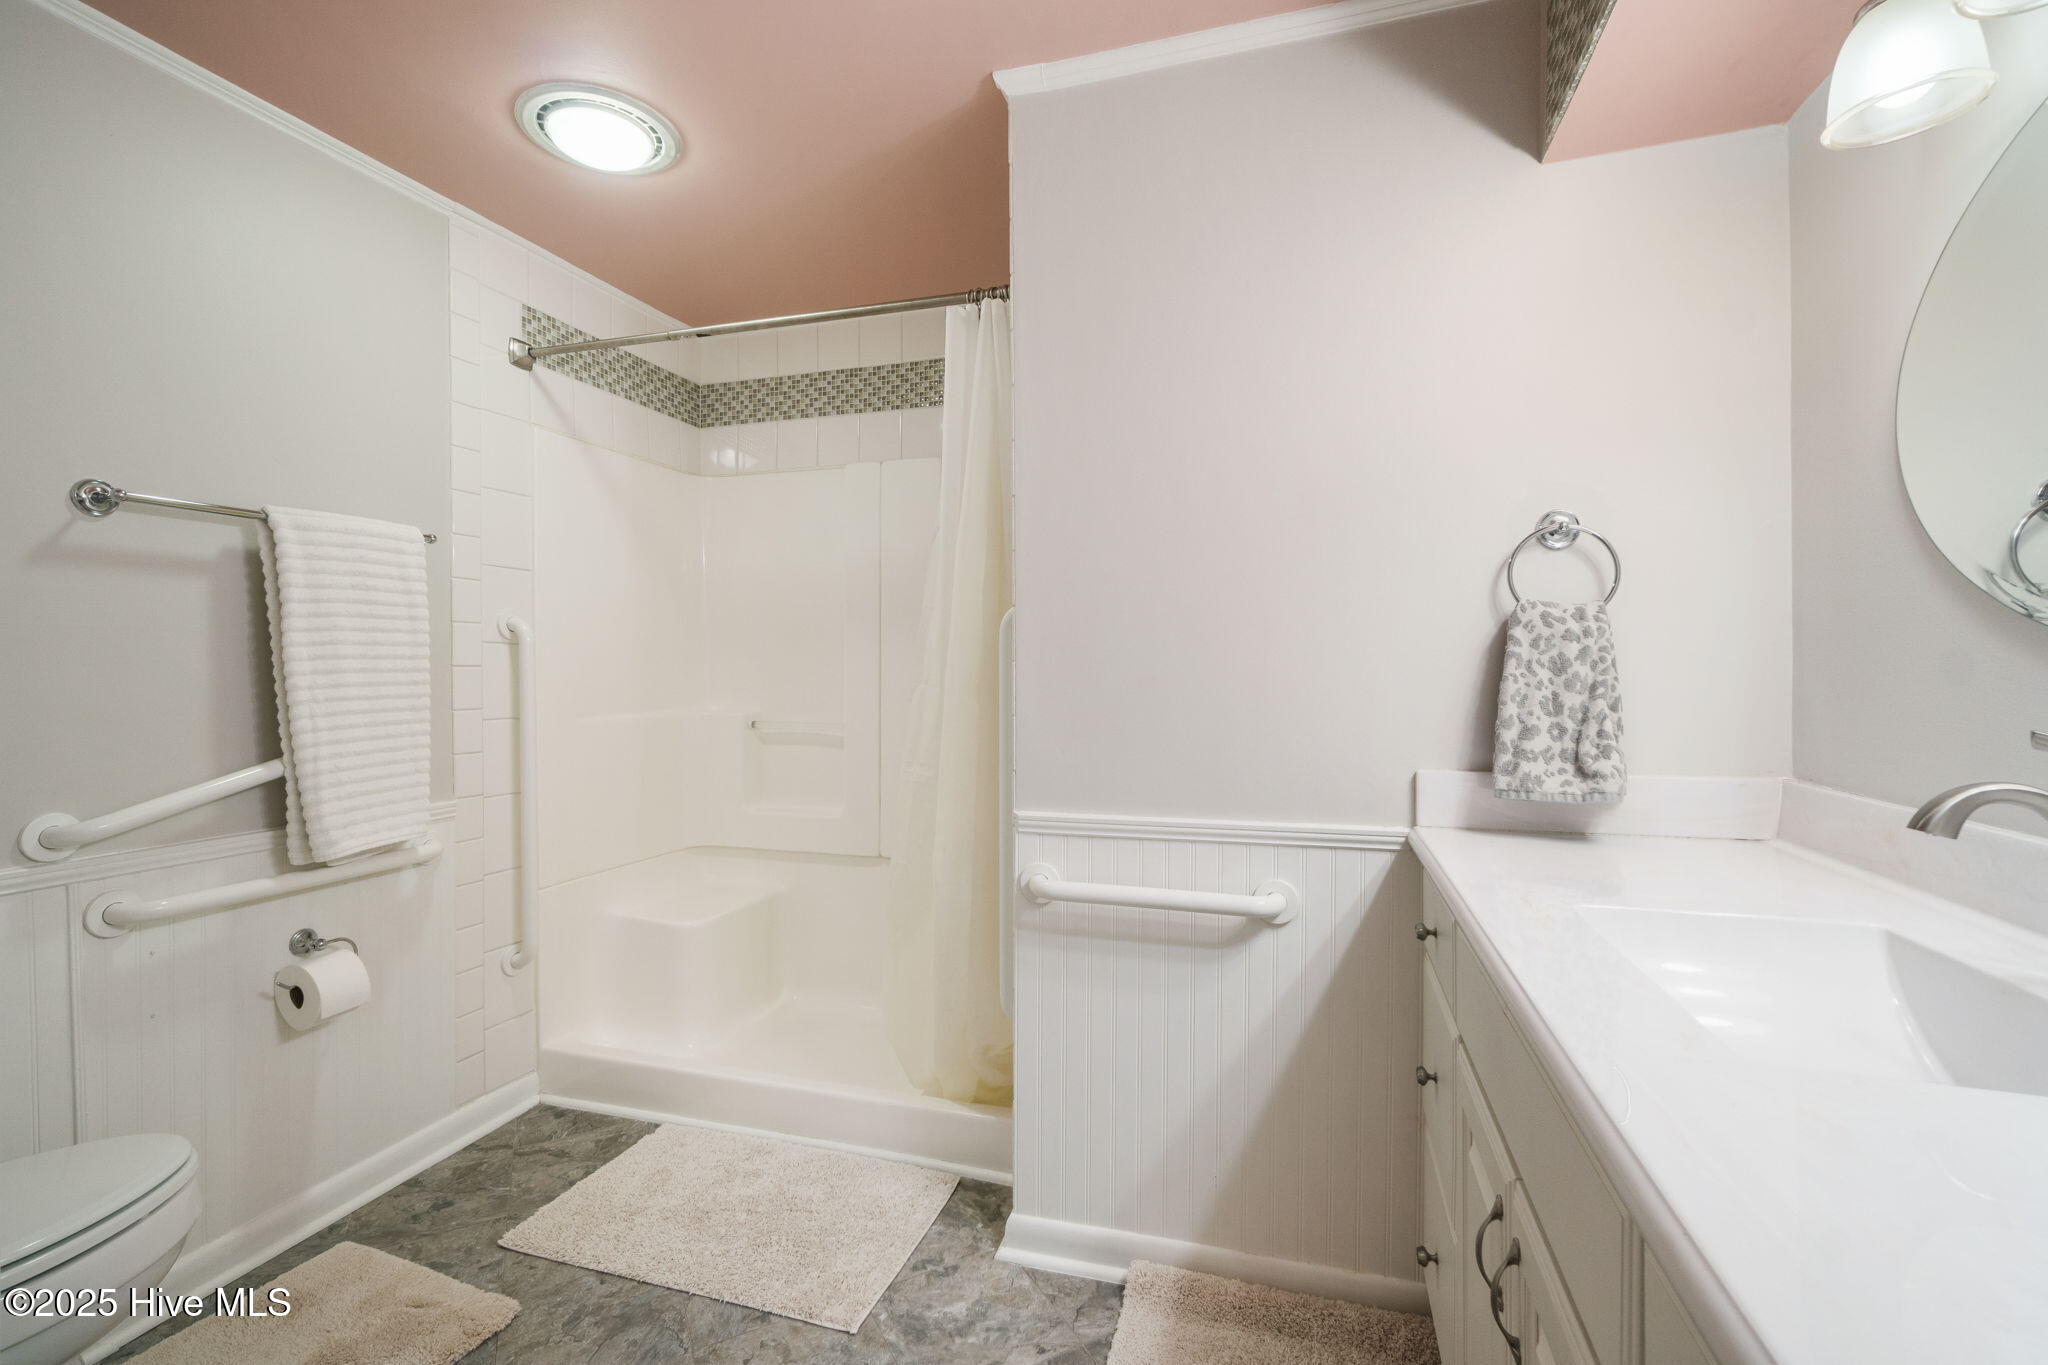
Bathroom with walk-in shower, white grab bars, and a long vanity with an integrated sink.
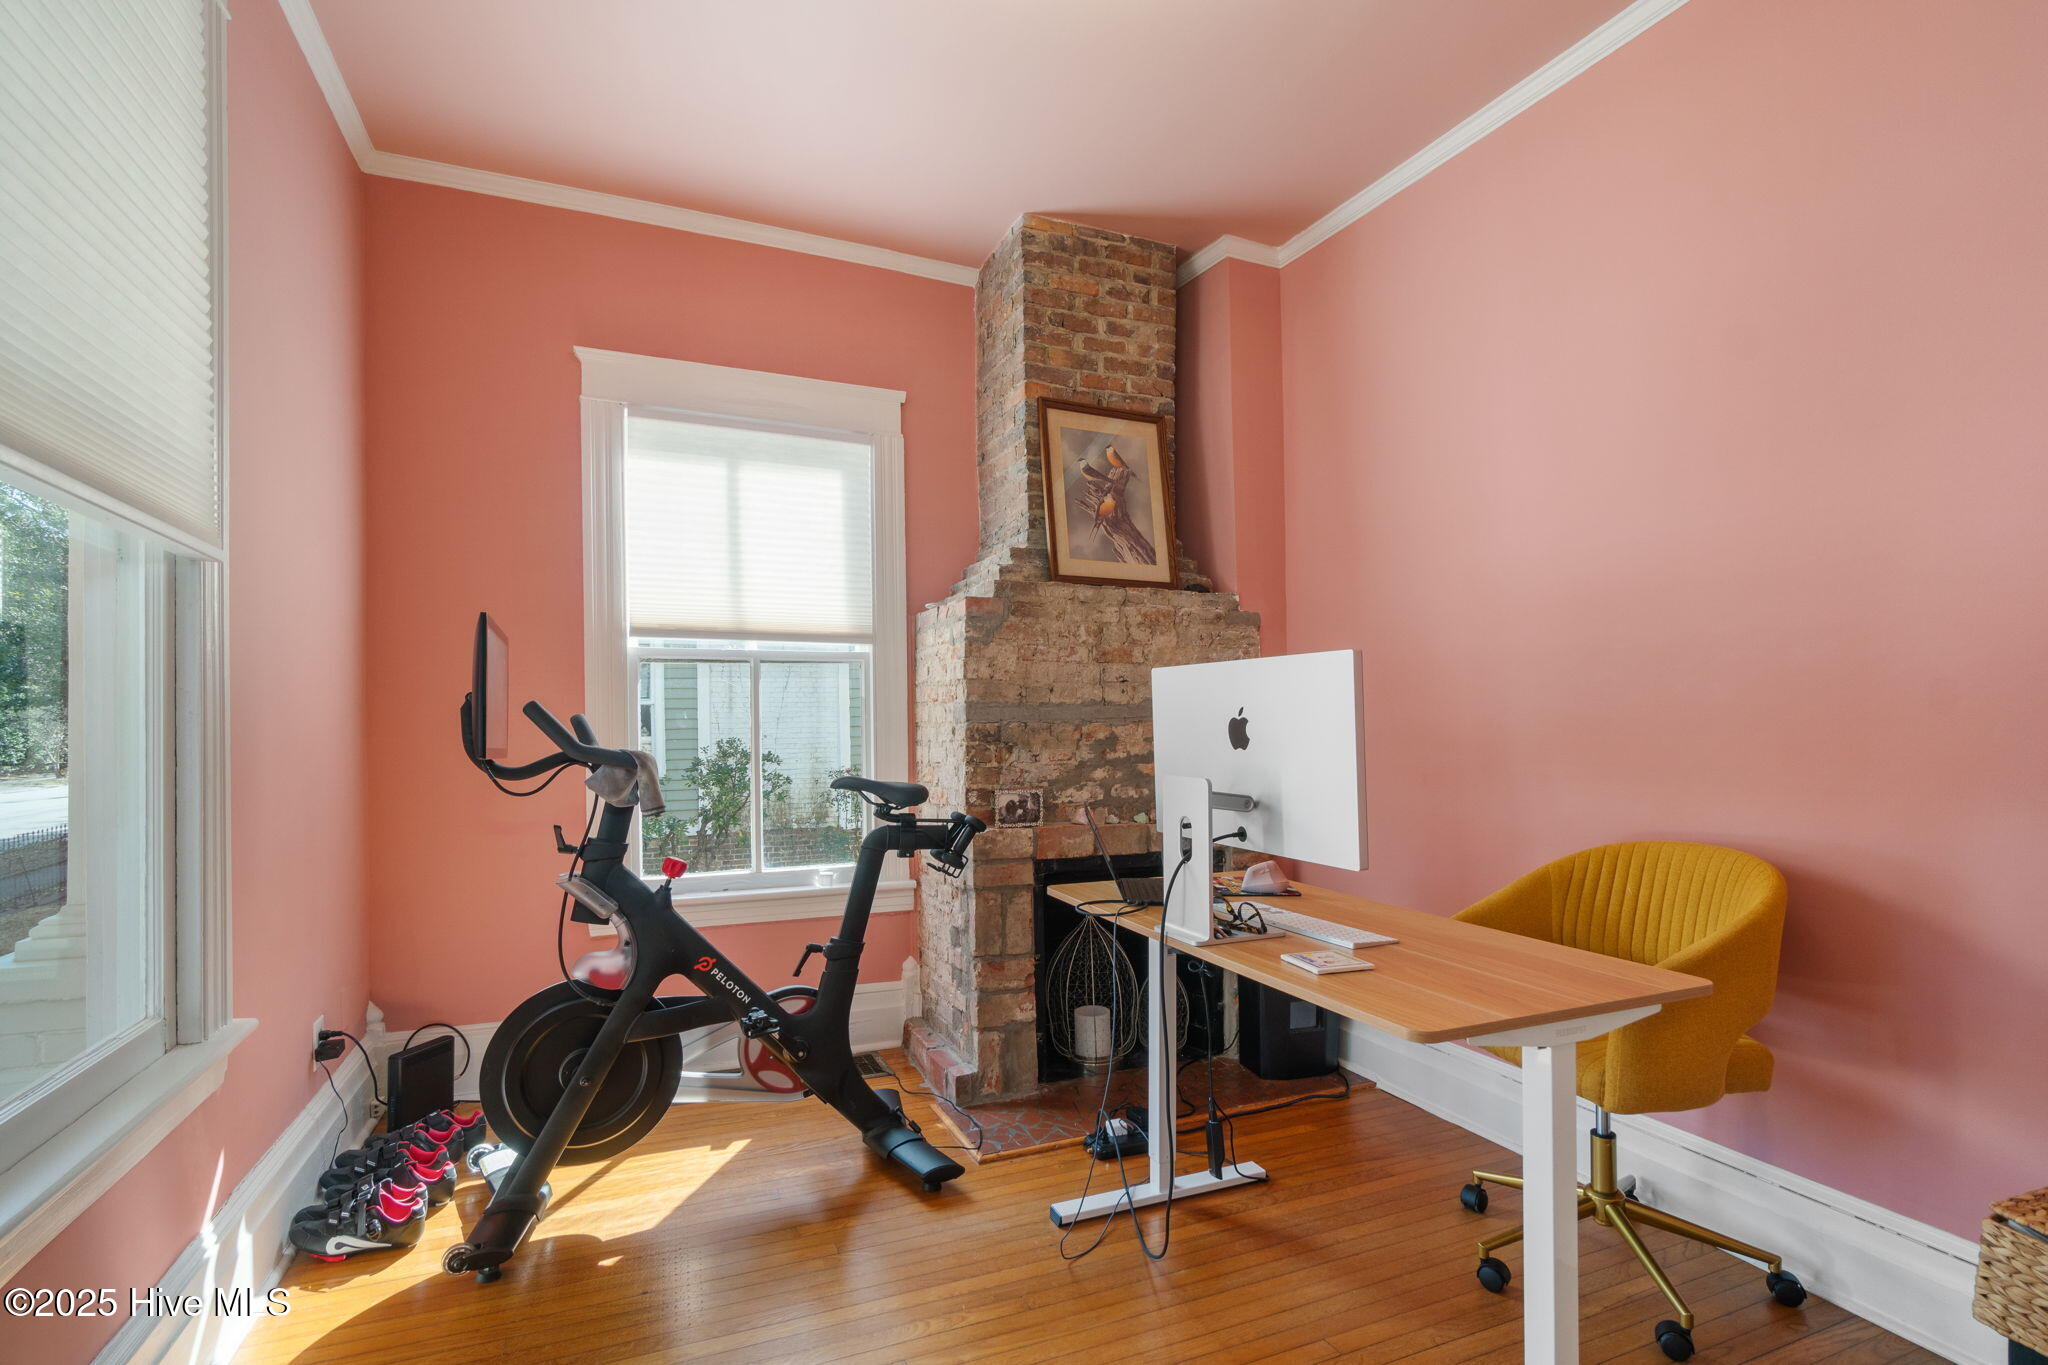
Home office with an exposed-brick fireplace, computer desk, and exercise bike.
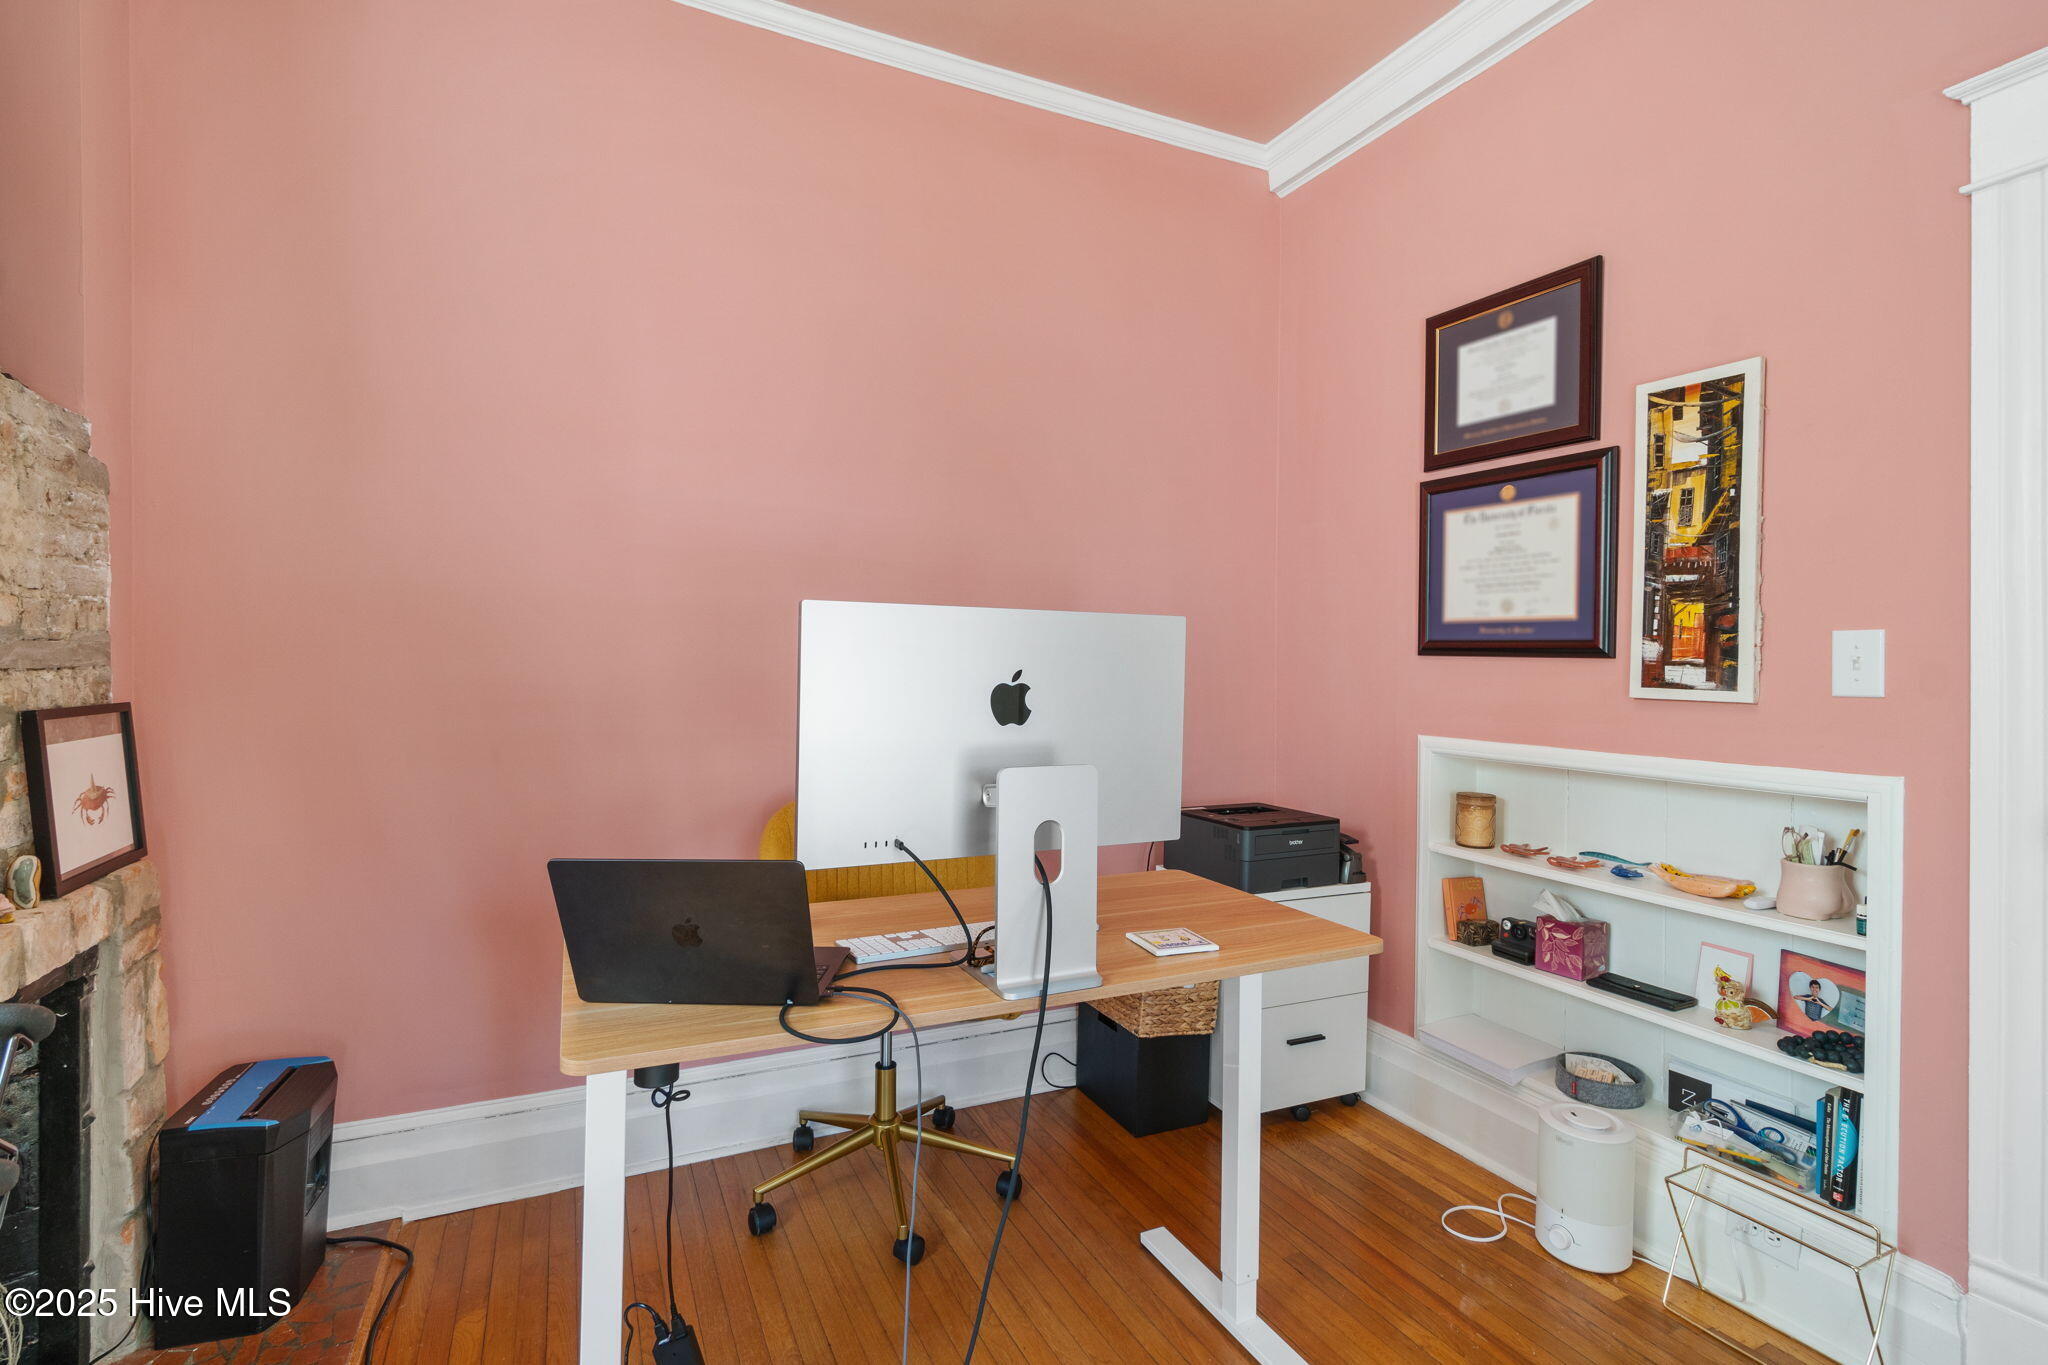
Home office with pink walls, hardwood floors, stone fireplace, standing desk, and built-in shelving.
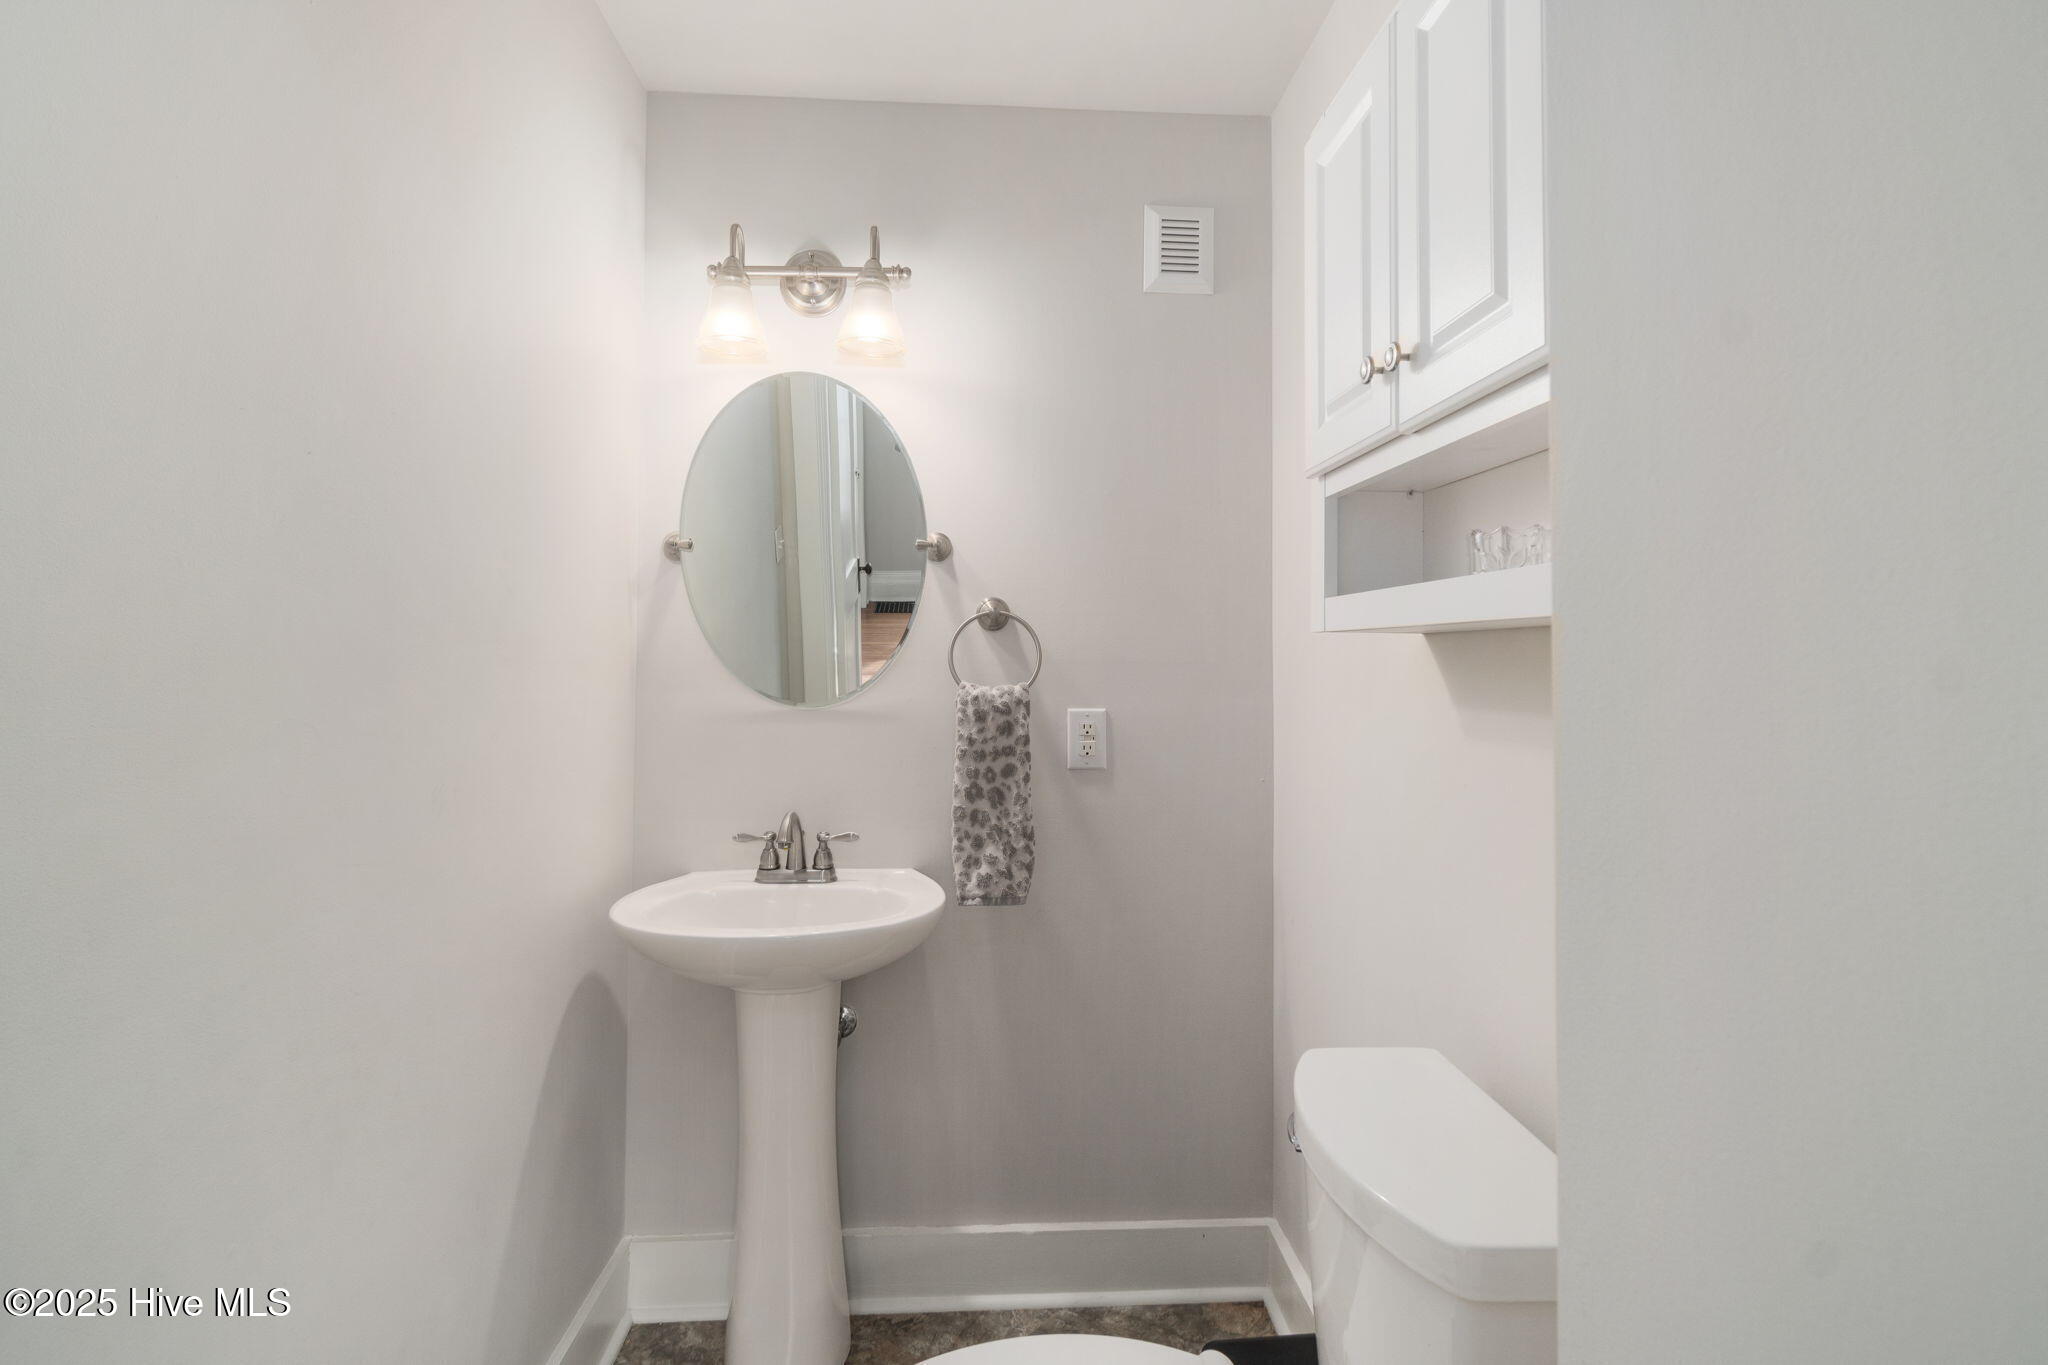
Bathroom with a pedestal sink, oval mirror, lit vanity fixture, and built-in wall cabinets.
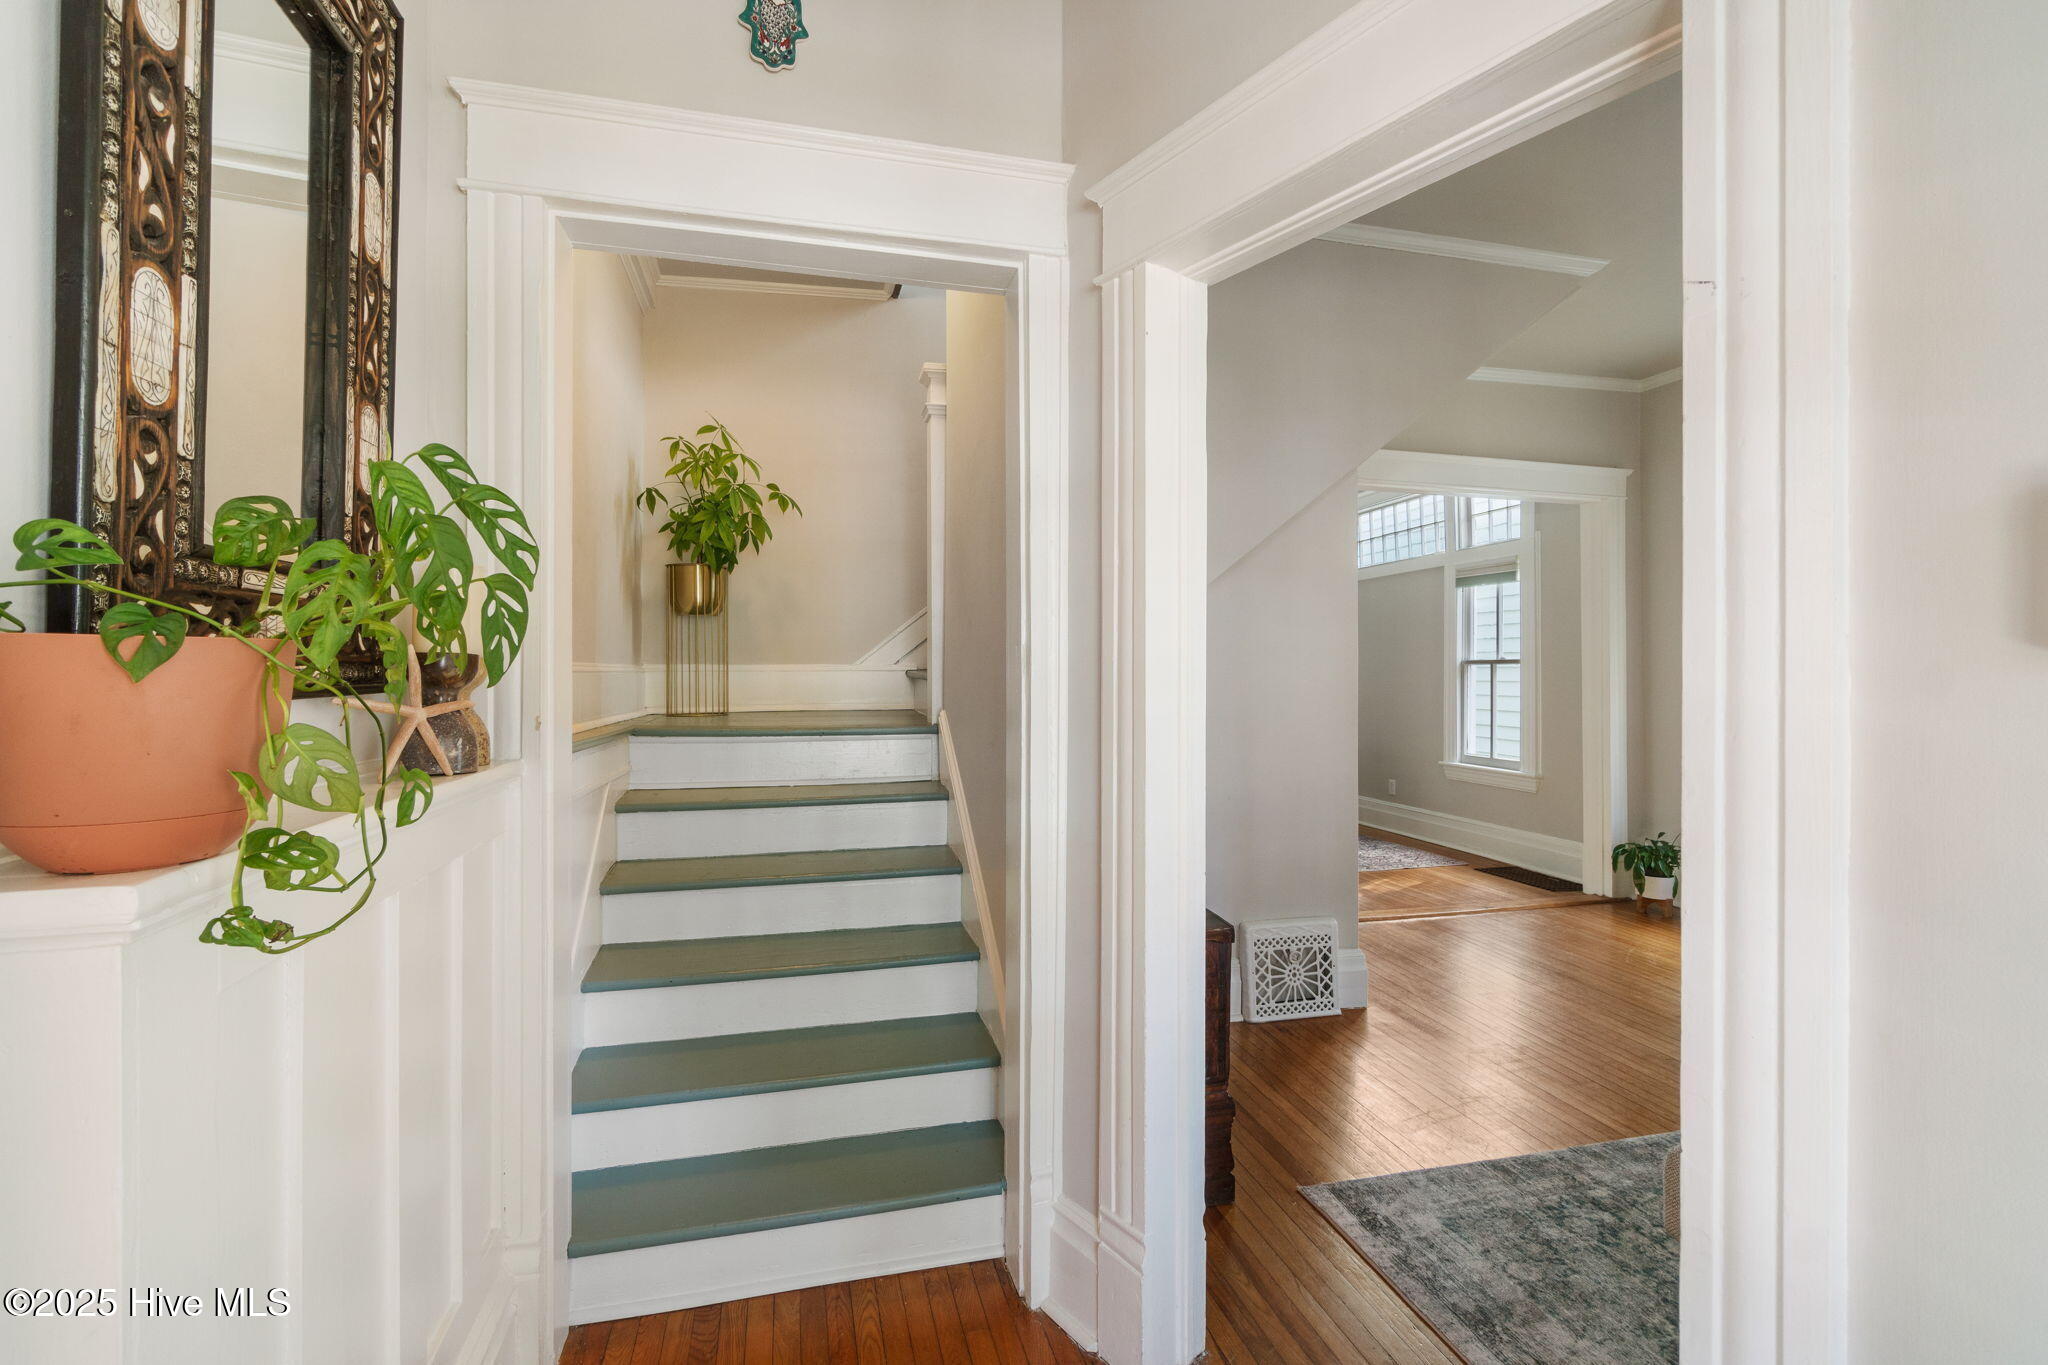
Interior staircase with green treads, ornate white trim, hardwood floors, and a trailing potted plant.
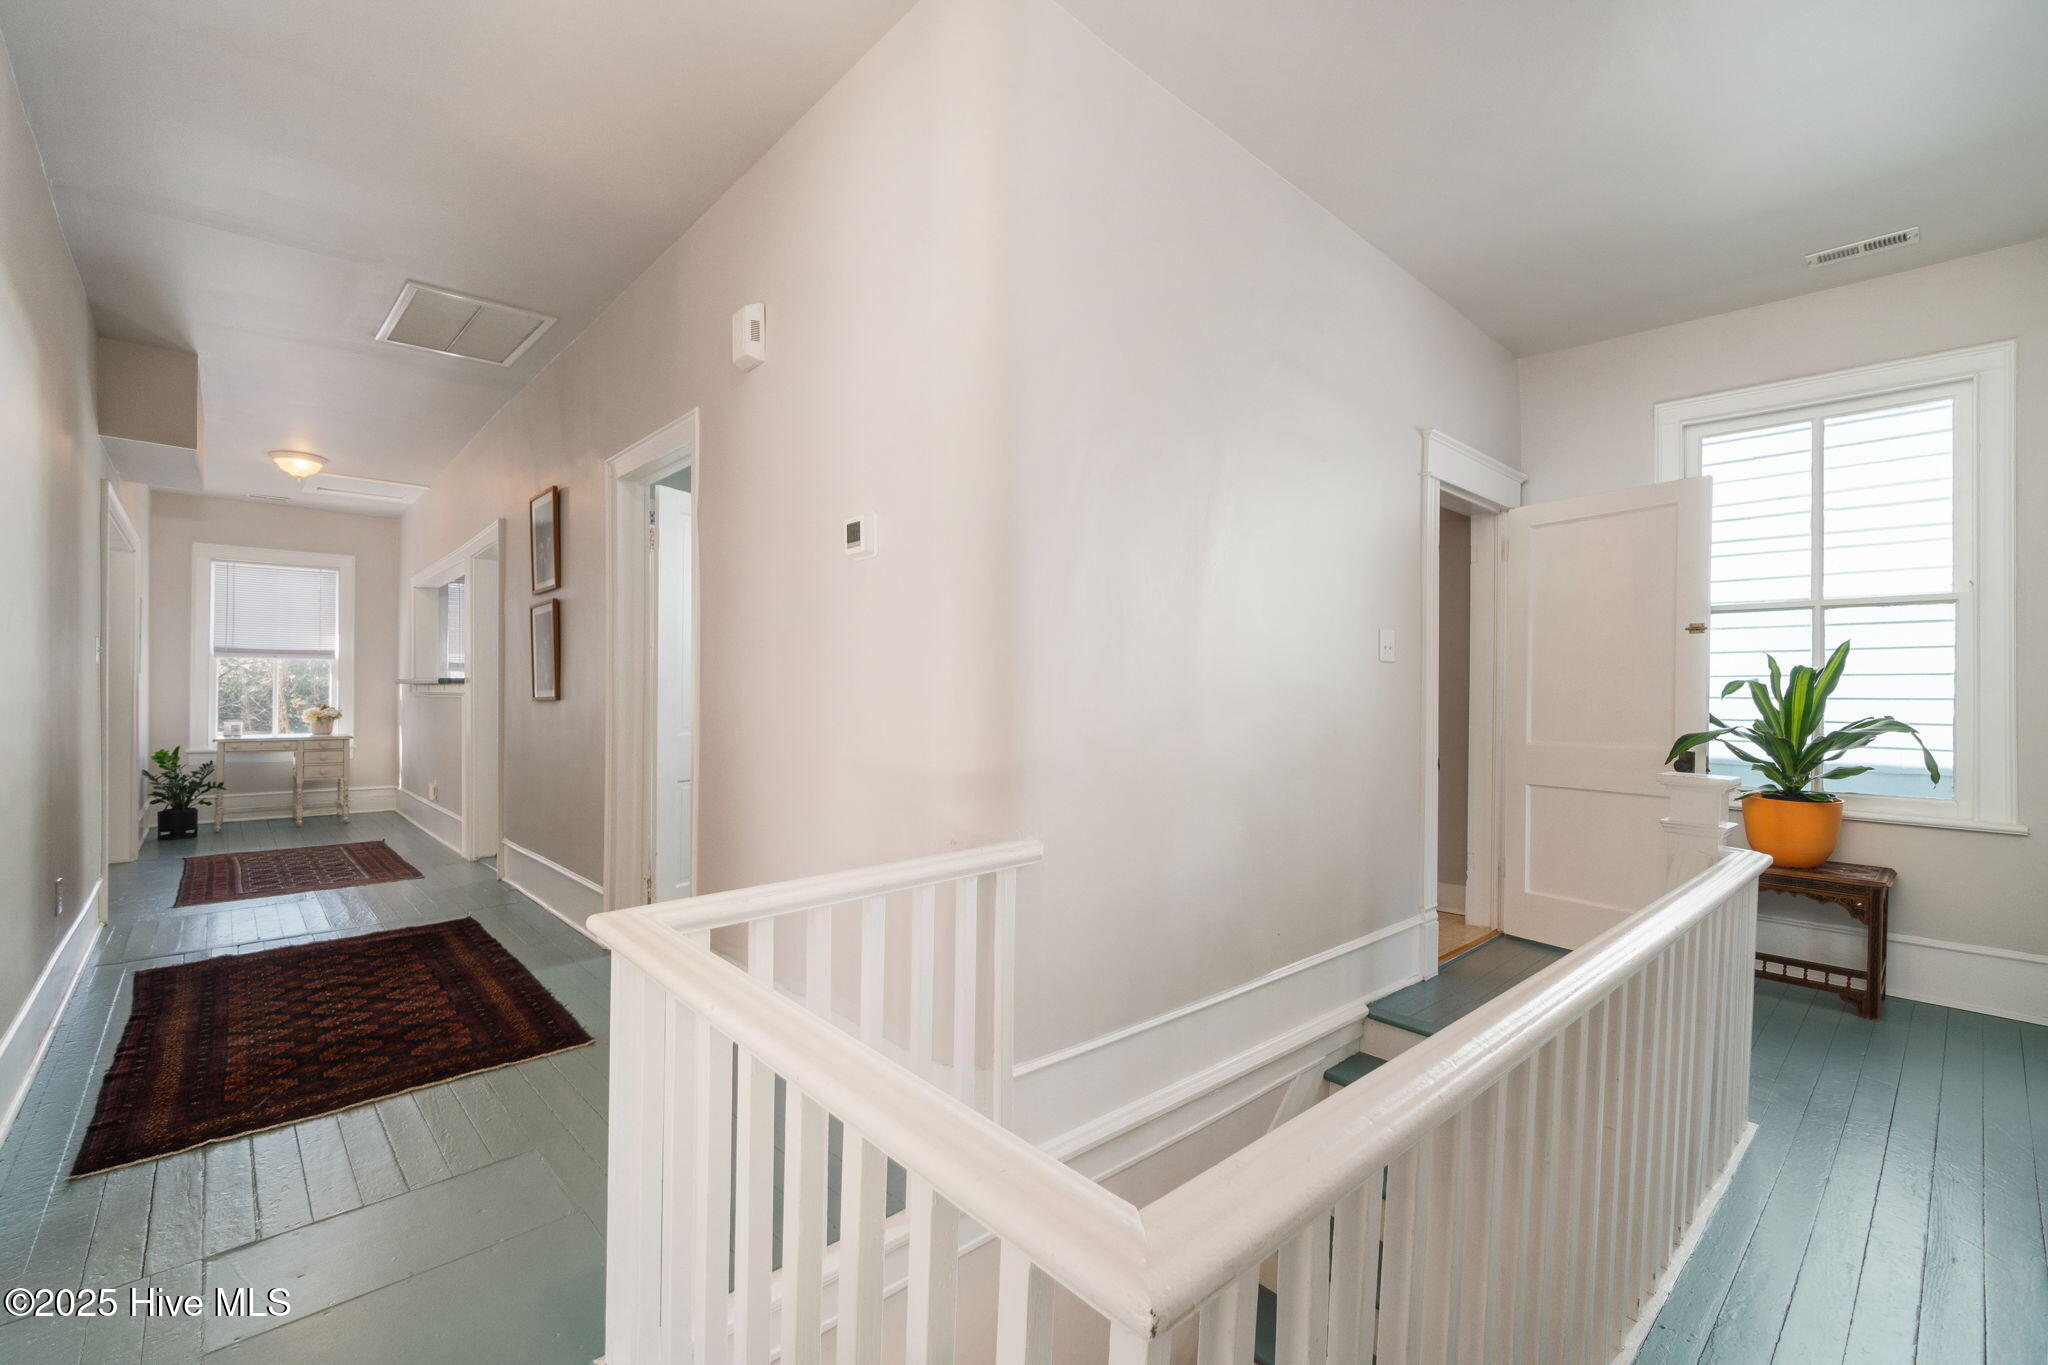
Upstairs landing with white railings, gray-green plank floors, patterned rugs, and a potted plant by the window.
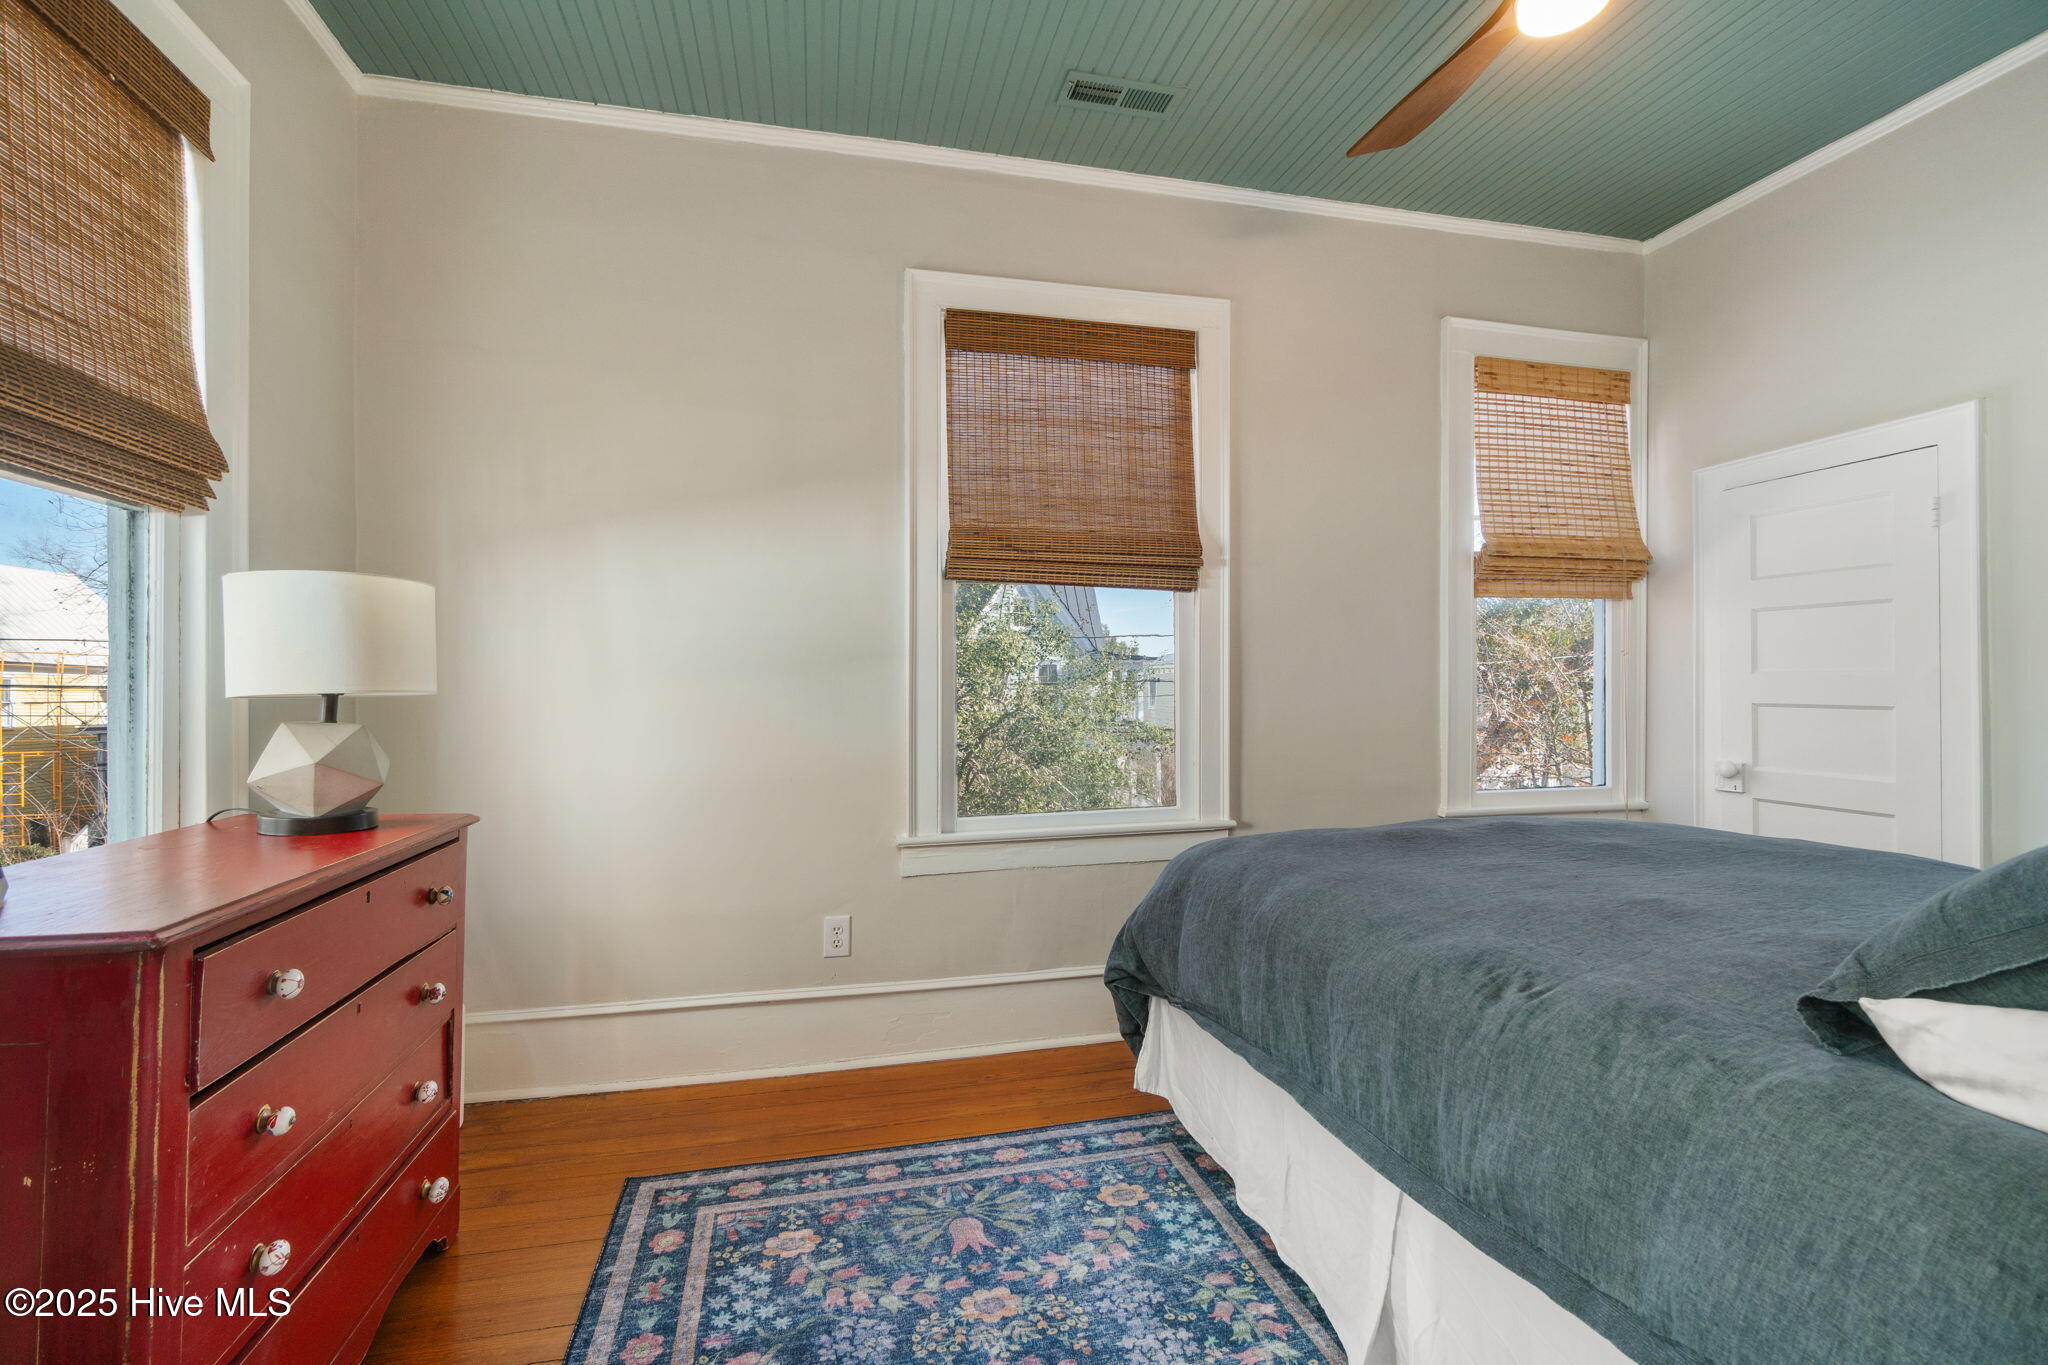
Bedroom with a teal beadboard ceiling, red dresser, hardwood floors, and woven window shades.
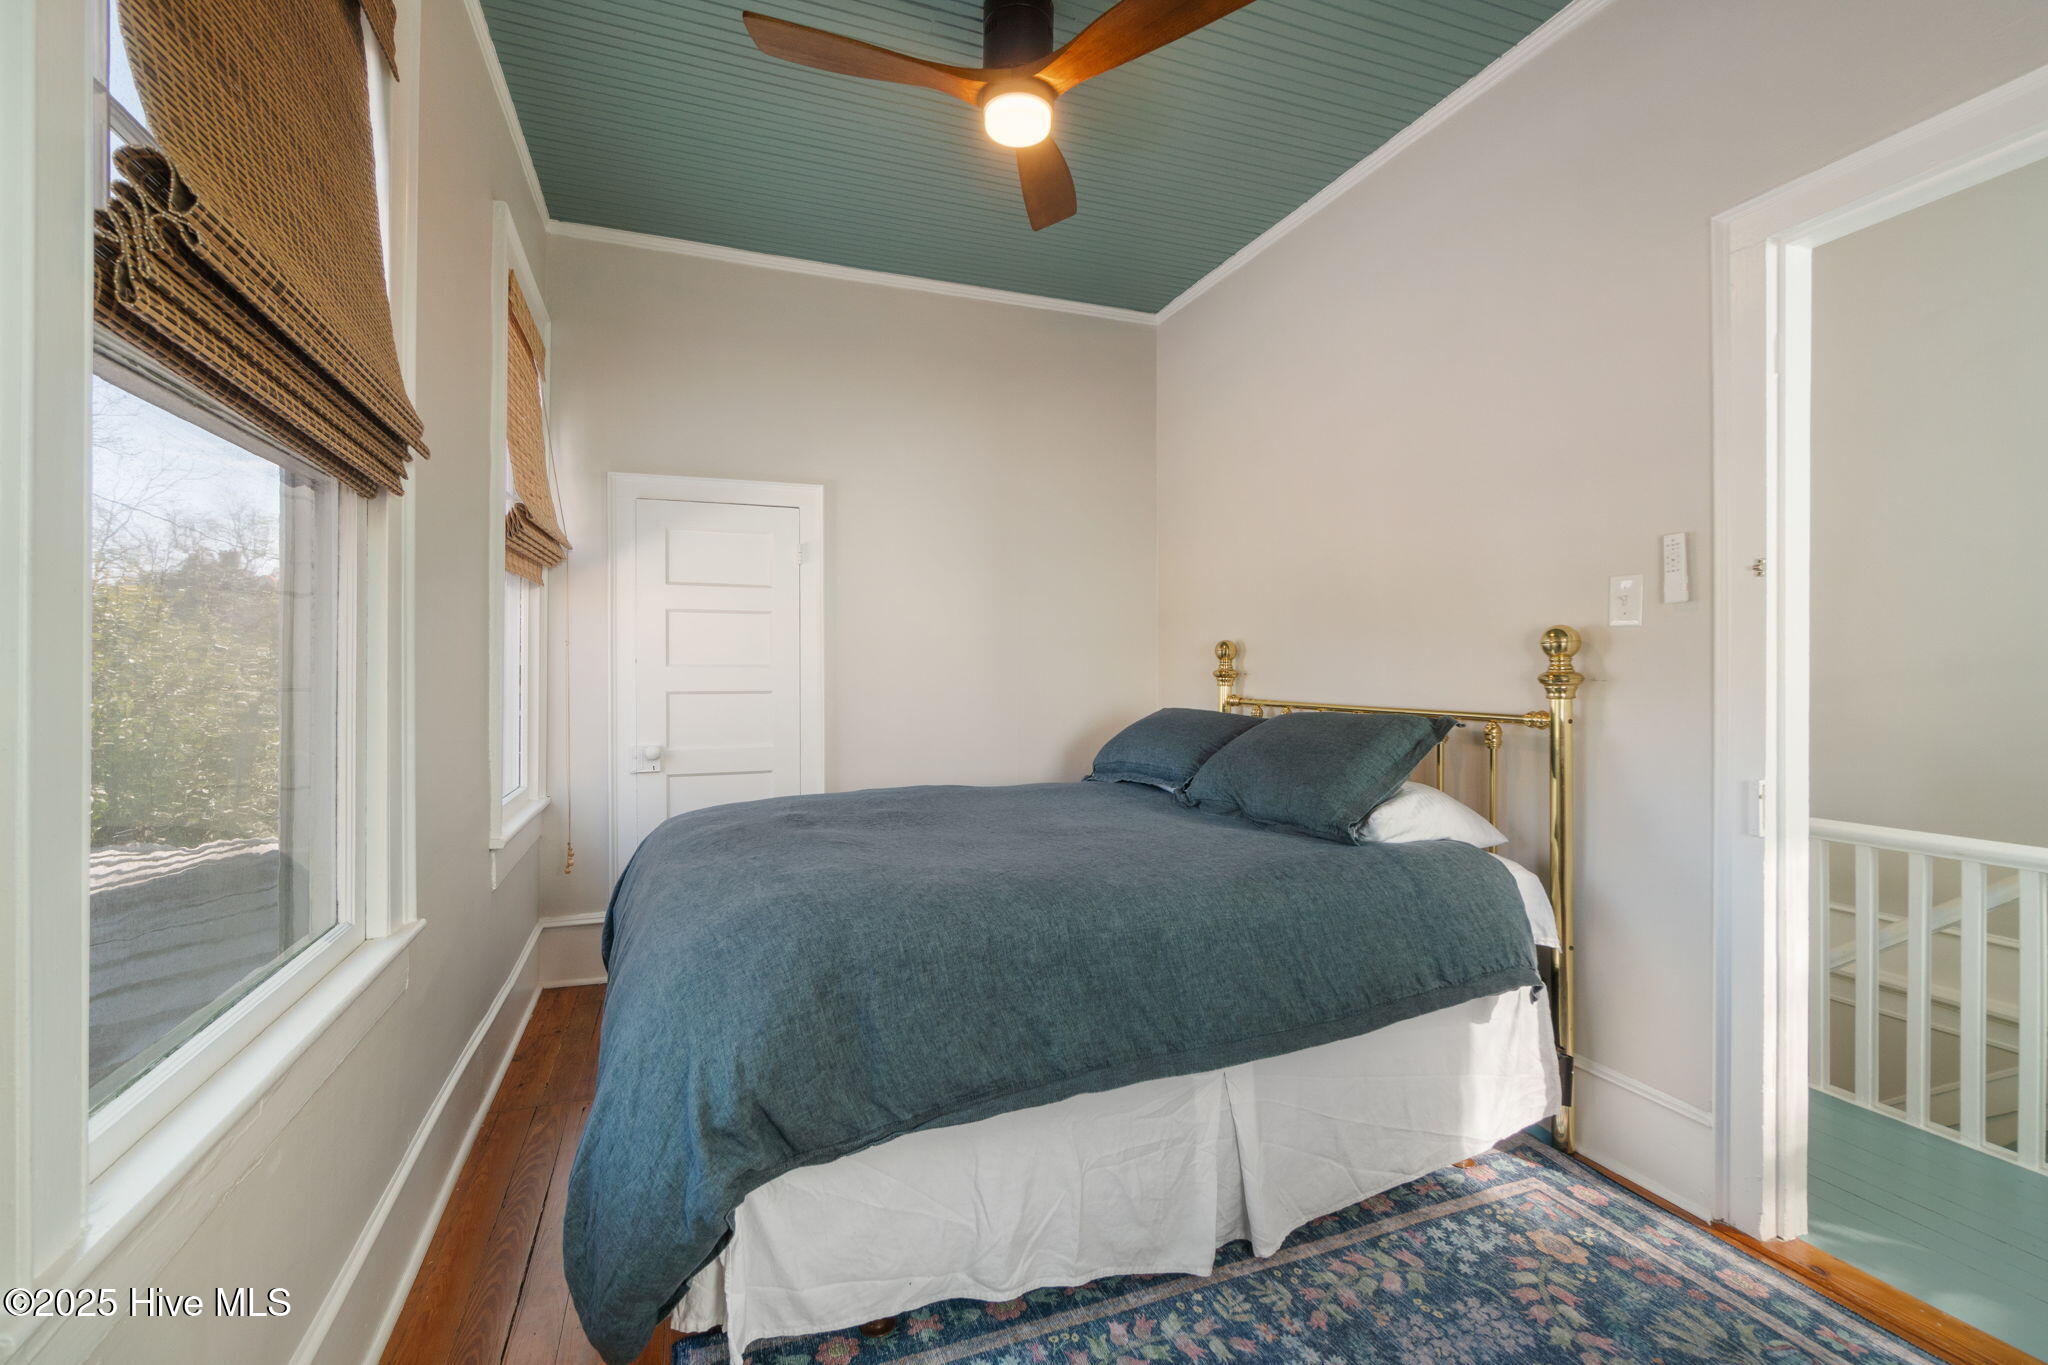
Bedroom with a brass bed, blue-gray bedding, woven window shades, and a teal plank ceiling.
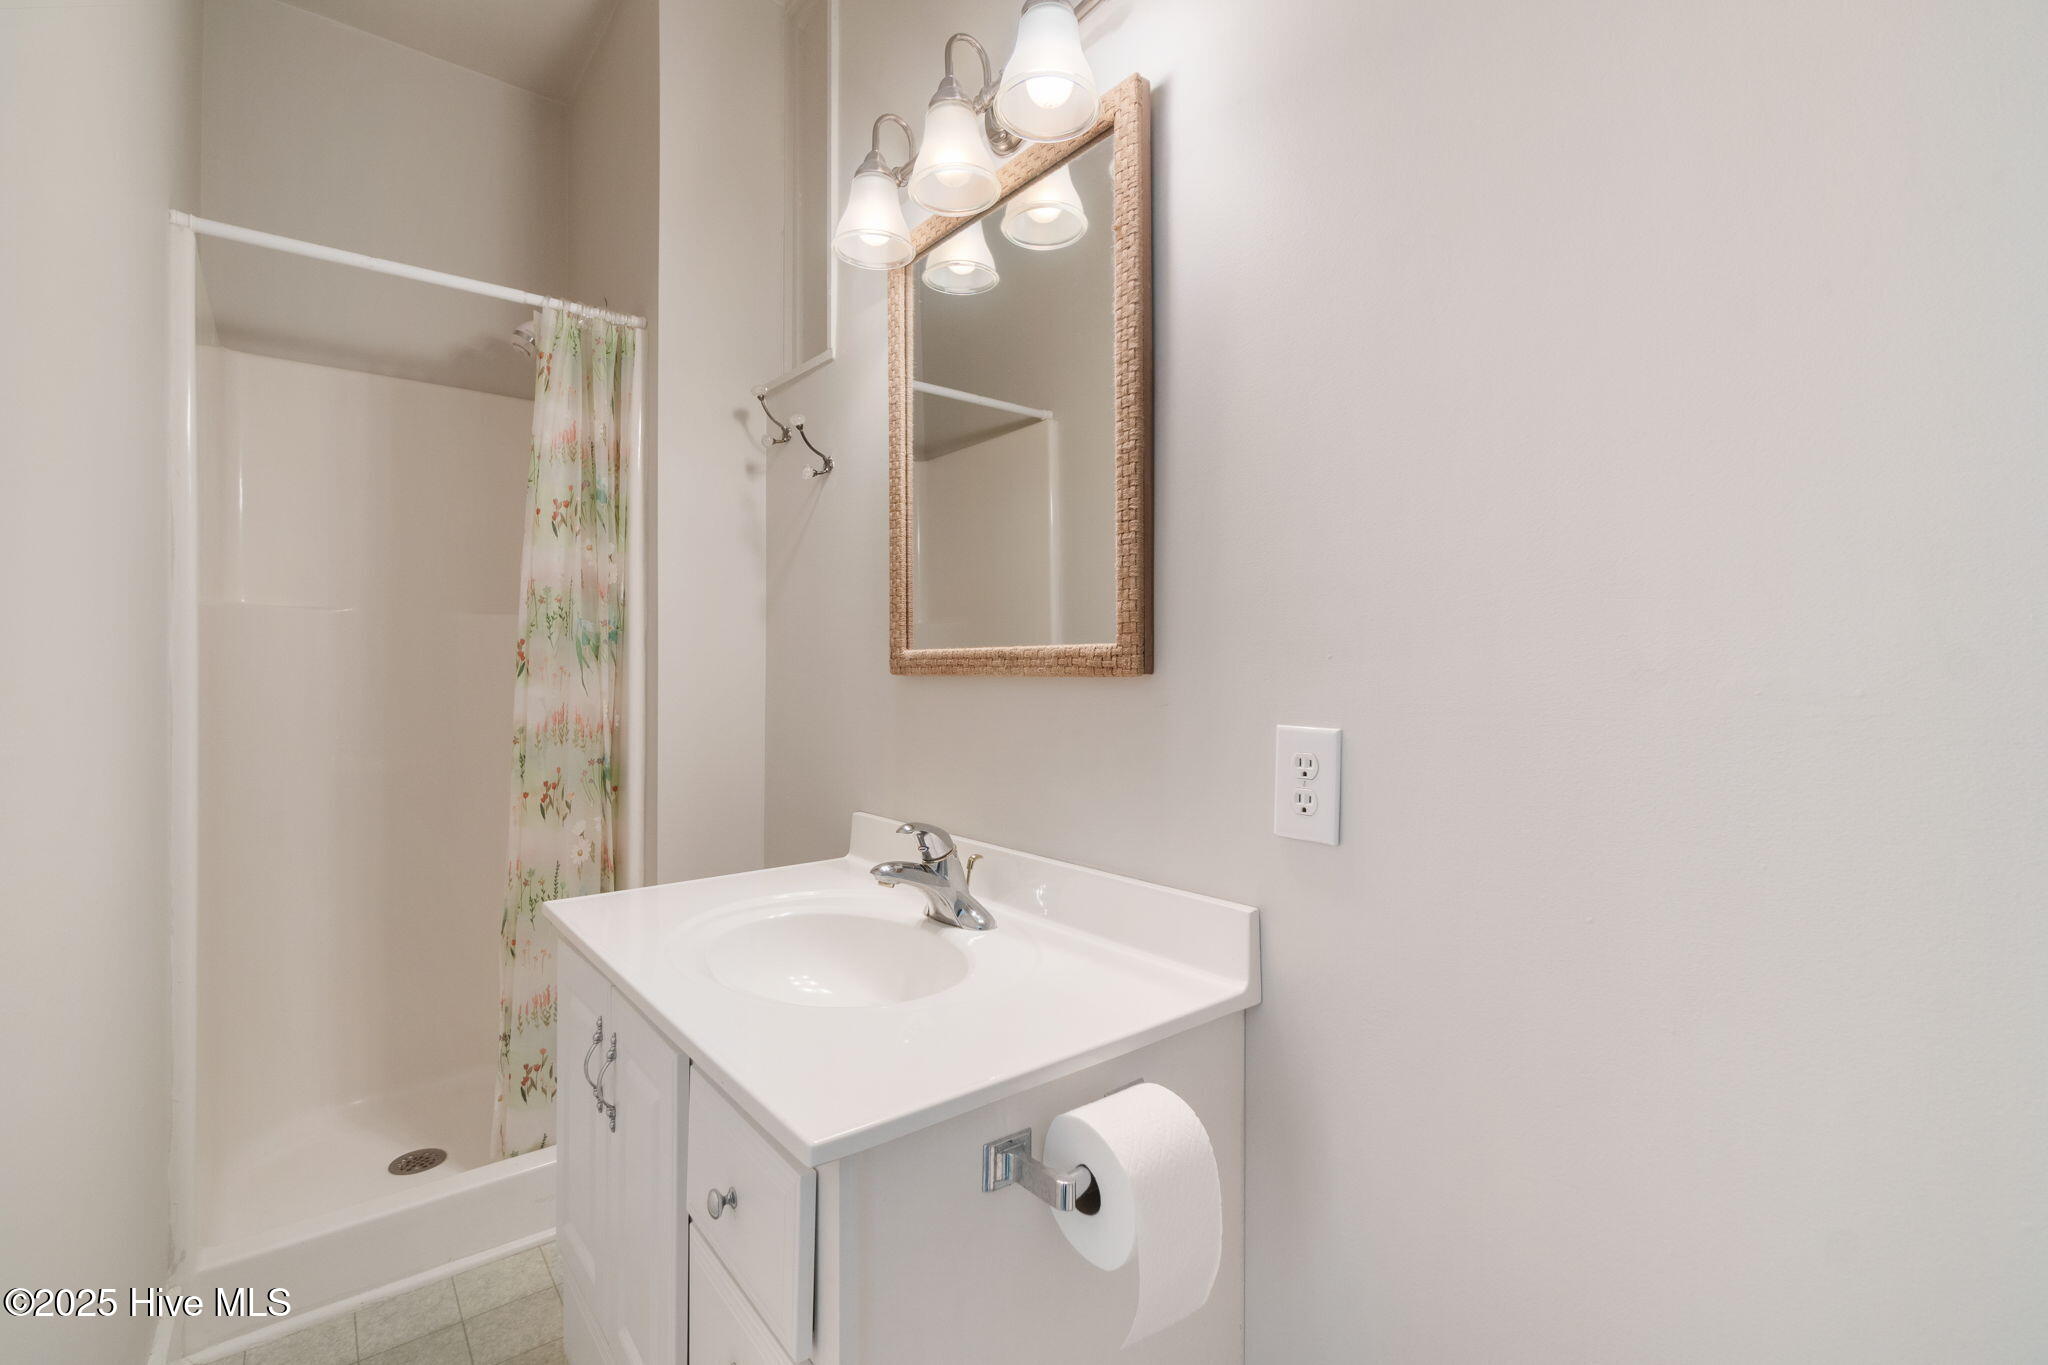
Bathroom with white vanity, framed mirror, vanity lights, and floral shower curtain.
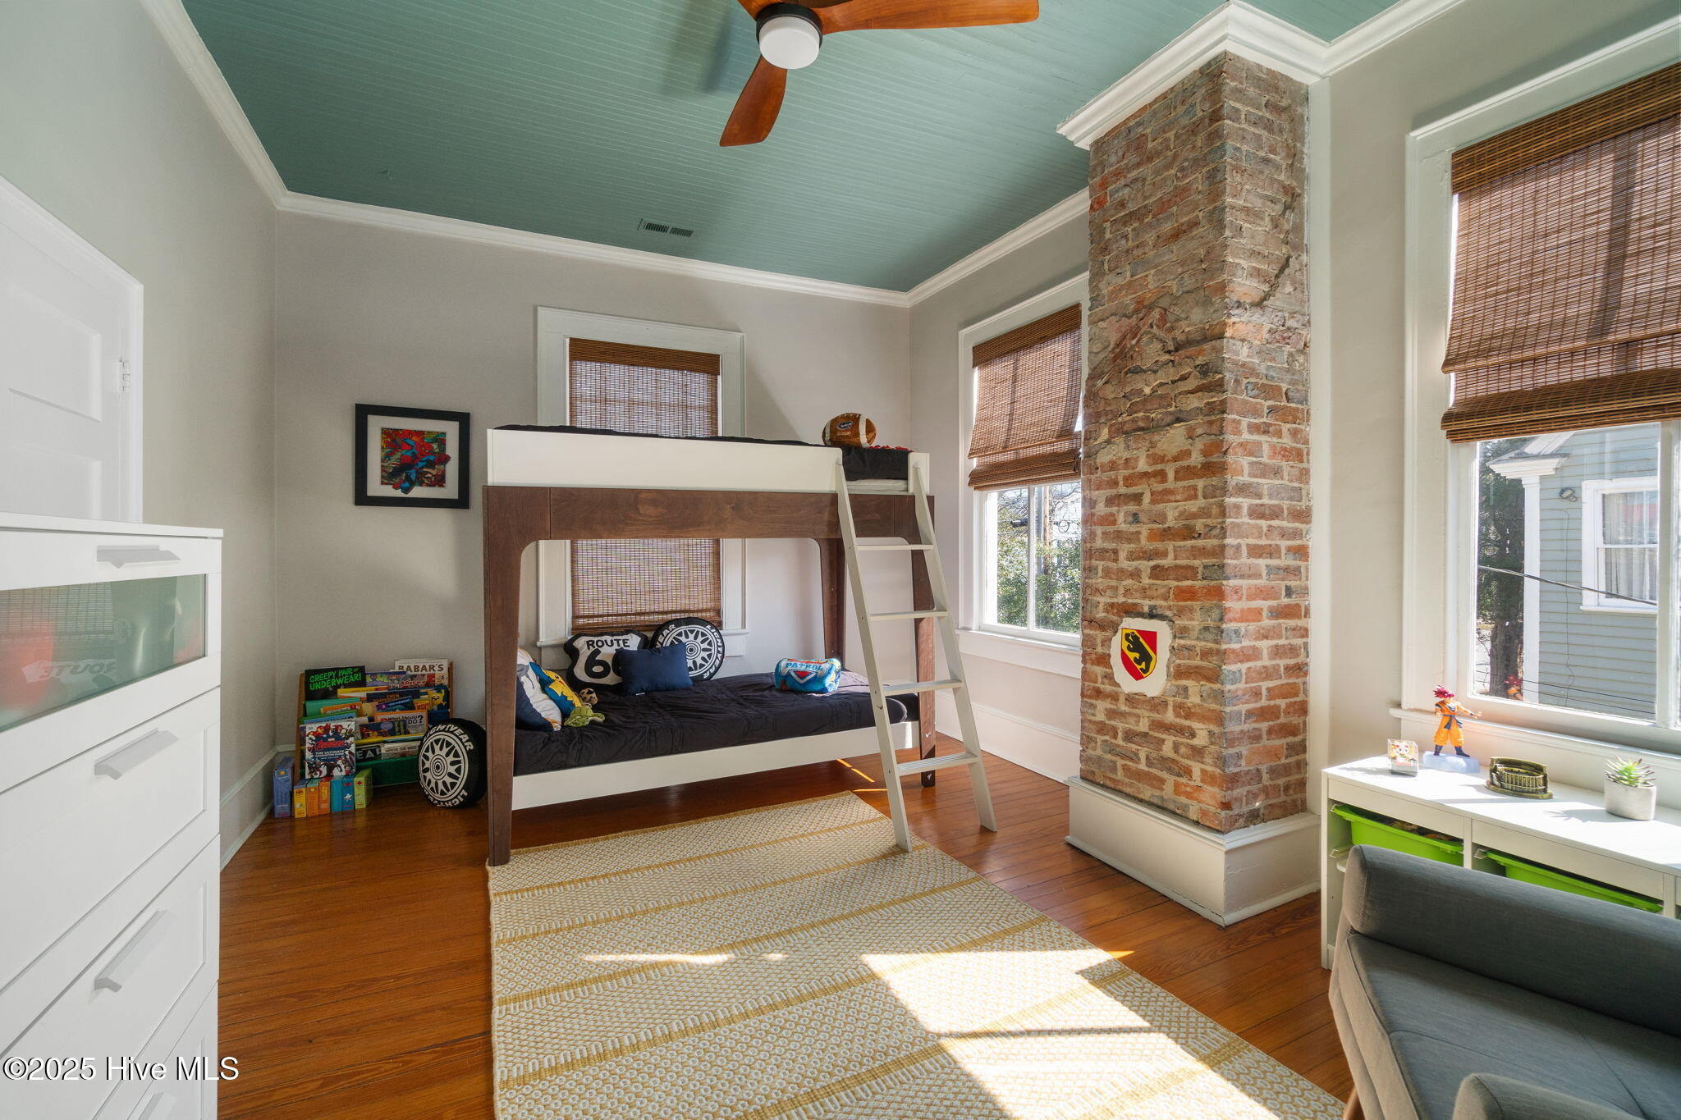
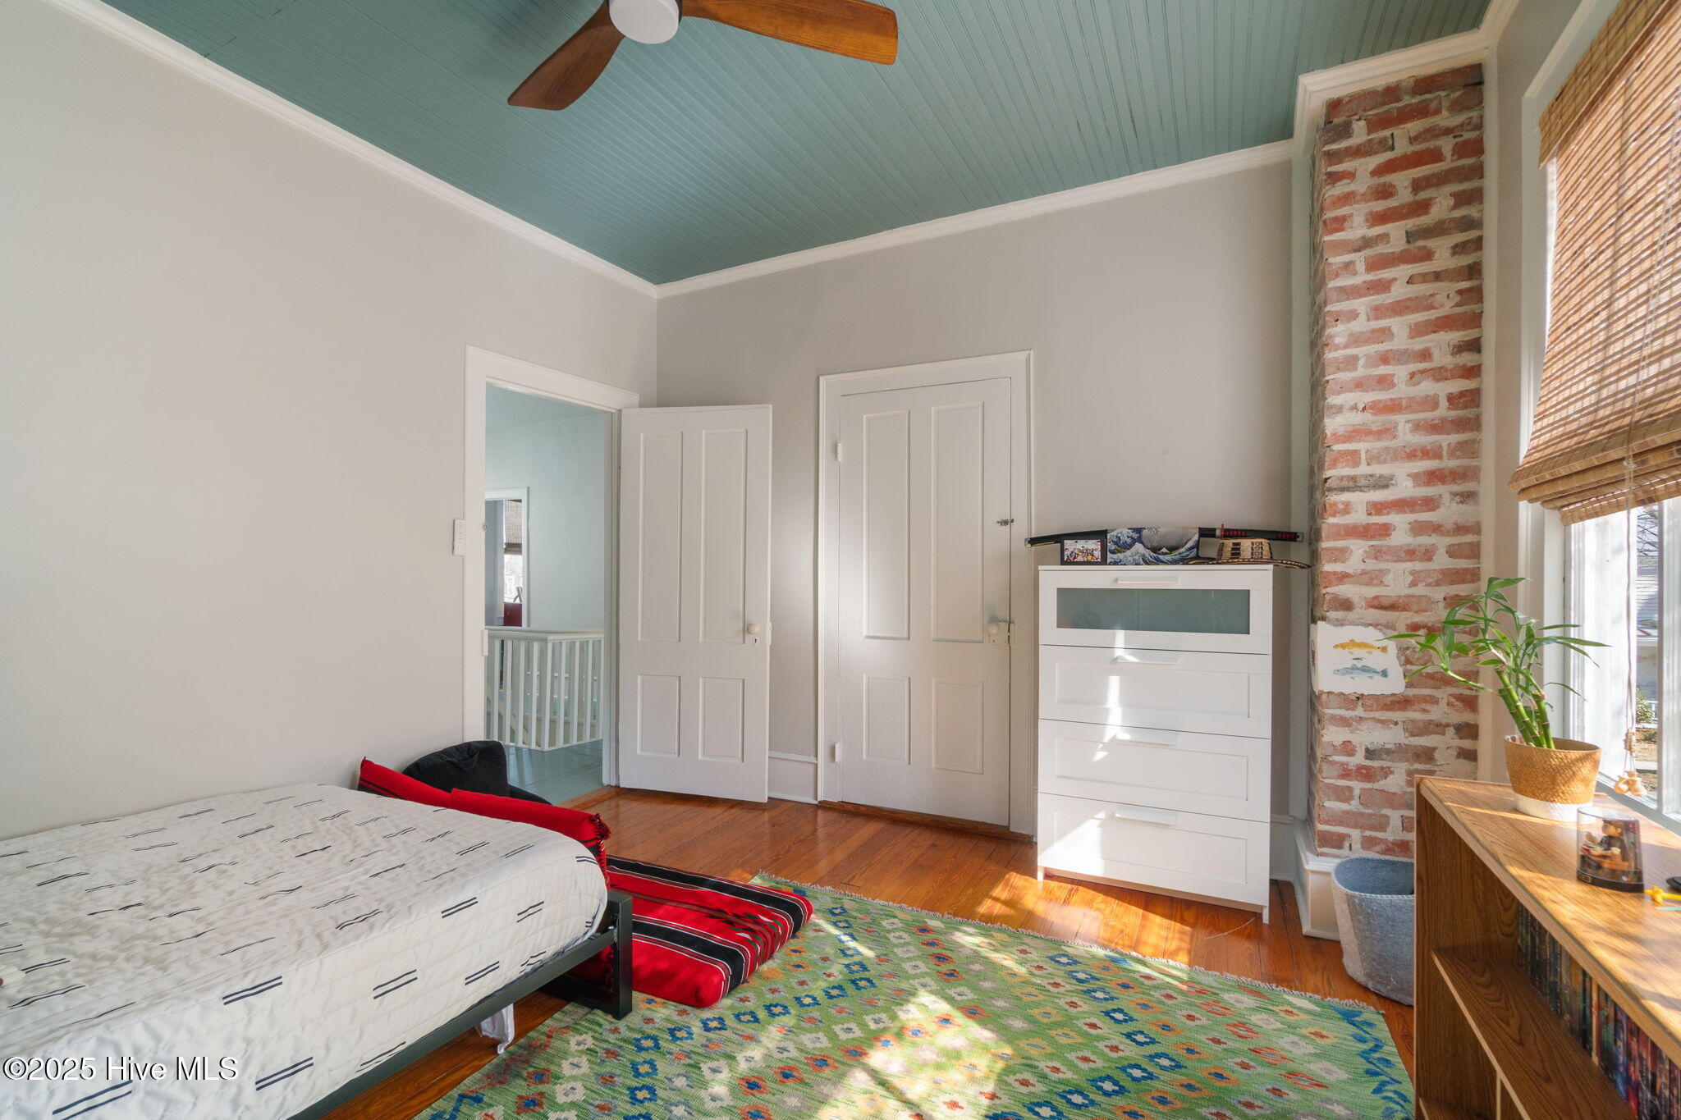
Bedroom with a bunk bed, exposed brick chimney, teal ceiling, and sunlit hardwood floors.
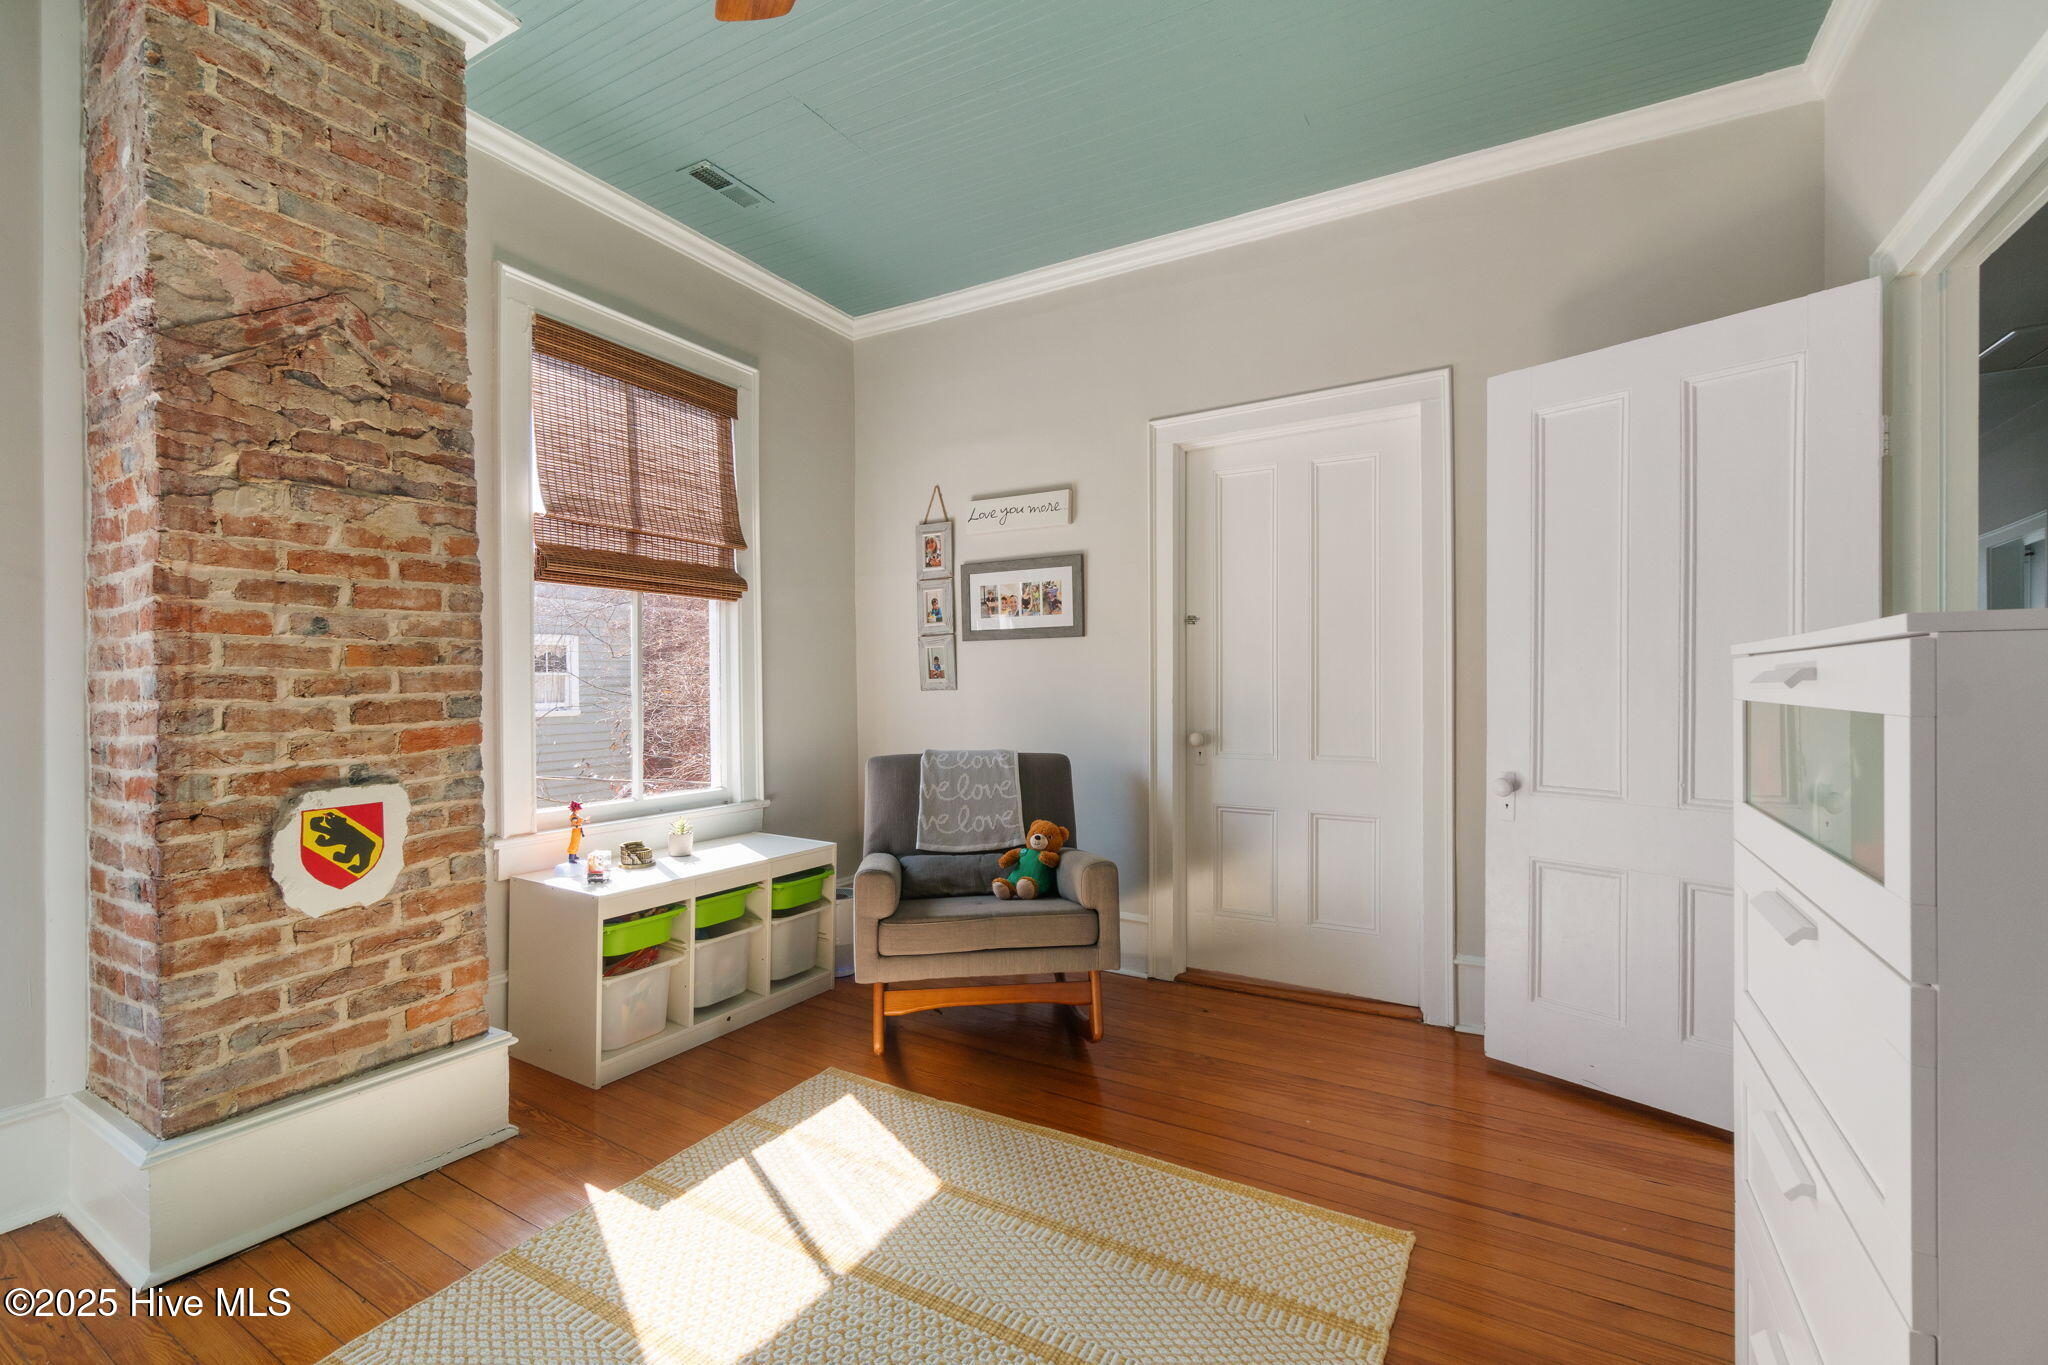
Furnished room with an exposed brick column, teal ceiling, and sunlit hardwood floors.
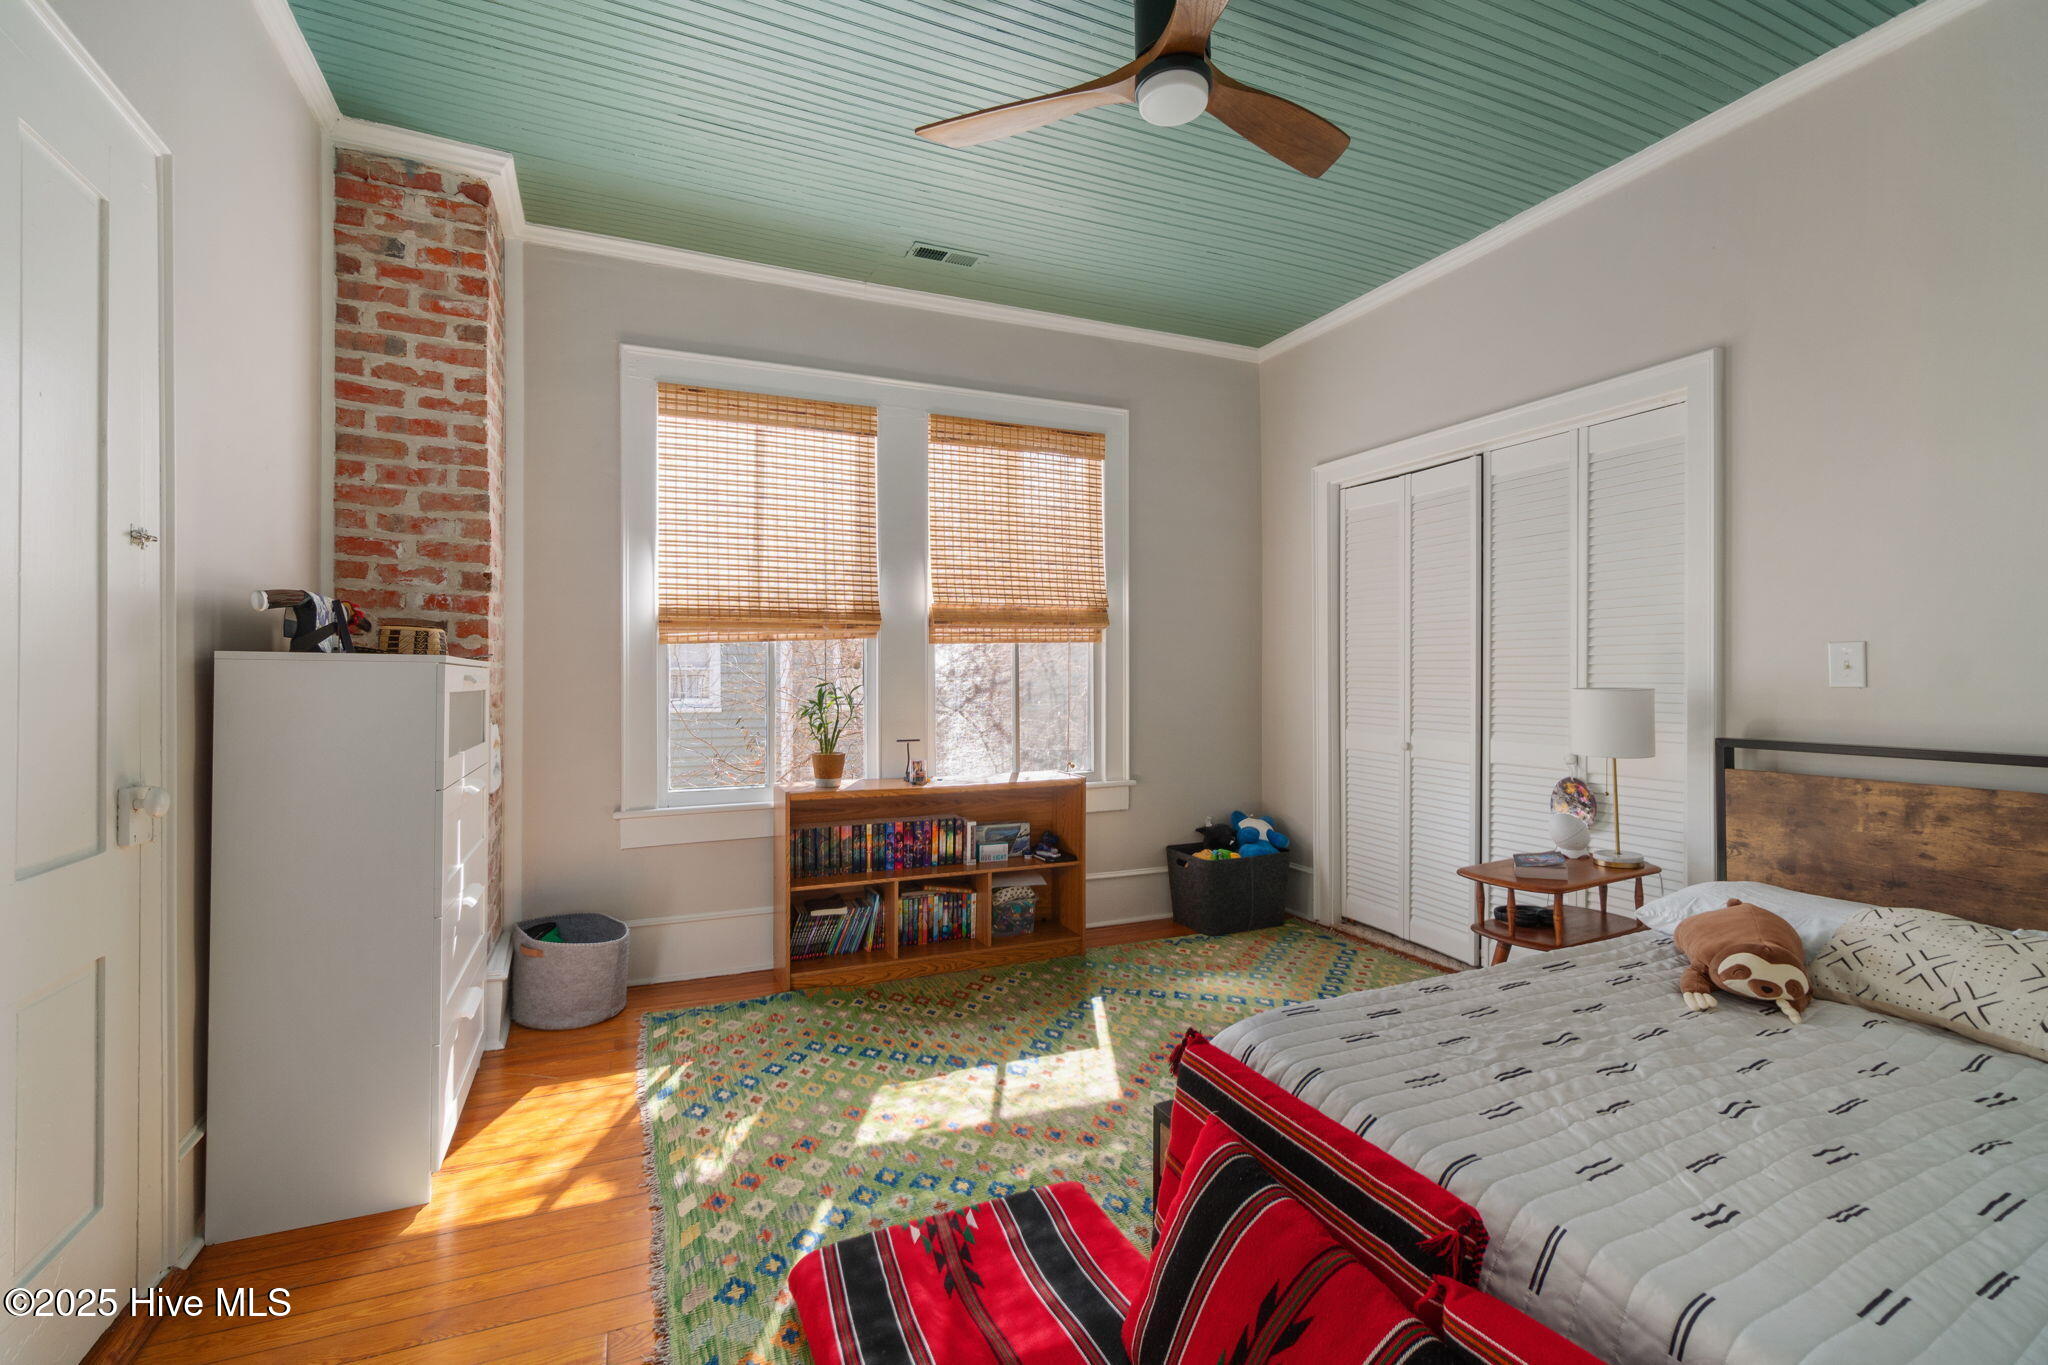
Bedroom with a mint-green ceiling, exposed brick accent, and sunlight across a patterned rug.
Bedroom with a teal beadboard ceiling, exposed brick wall, and tall shaded windows.
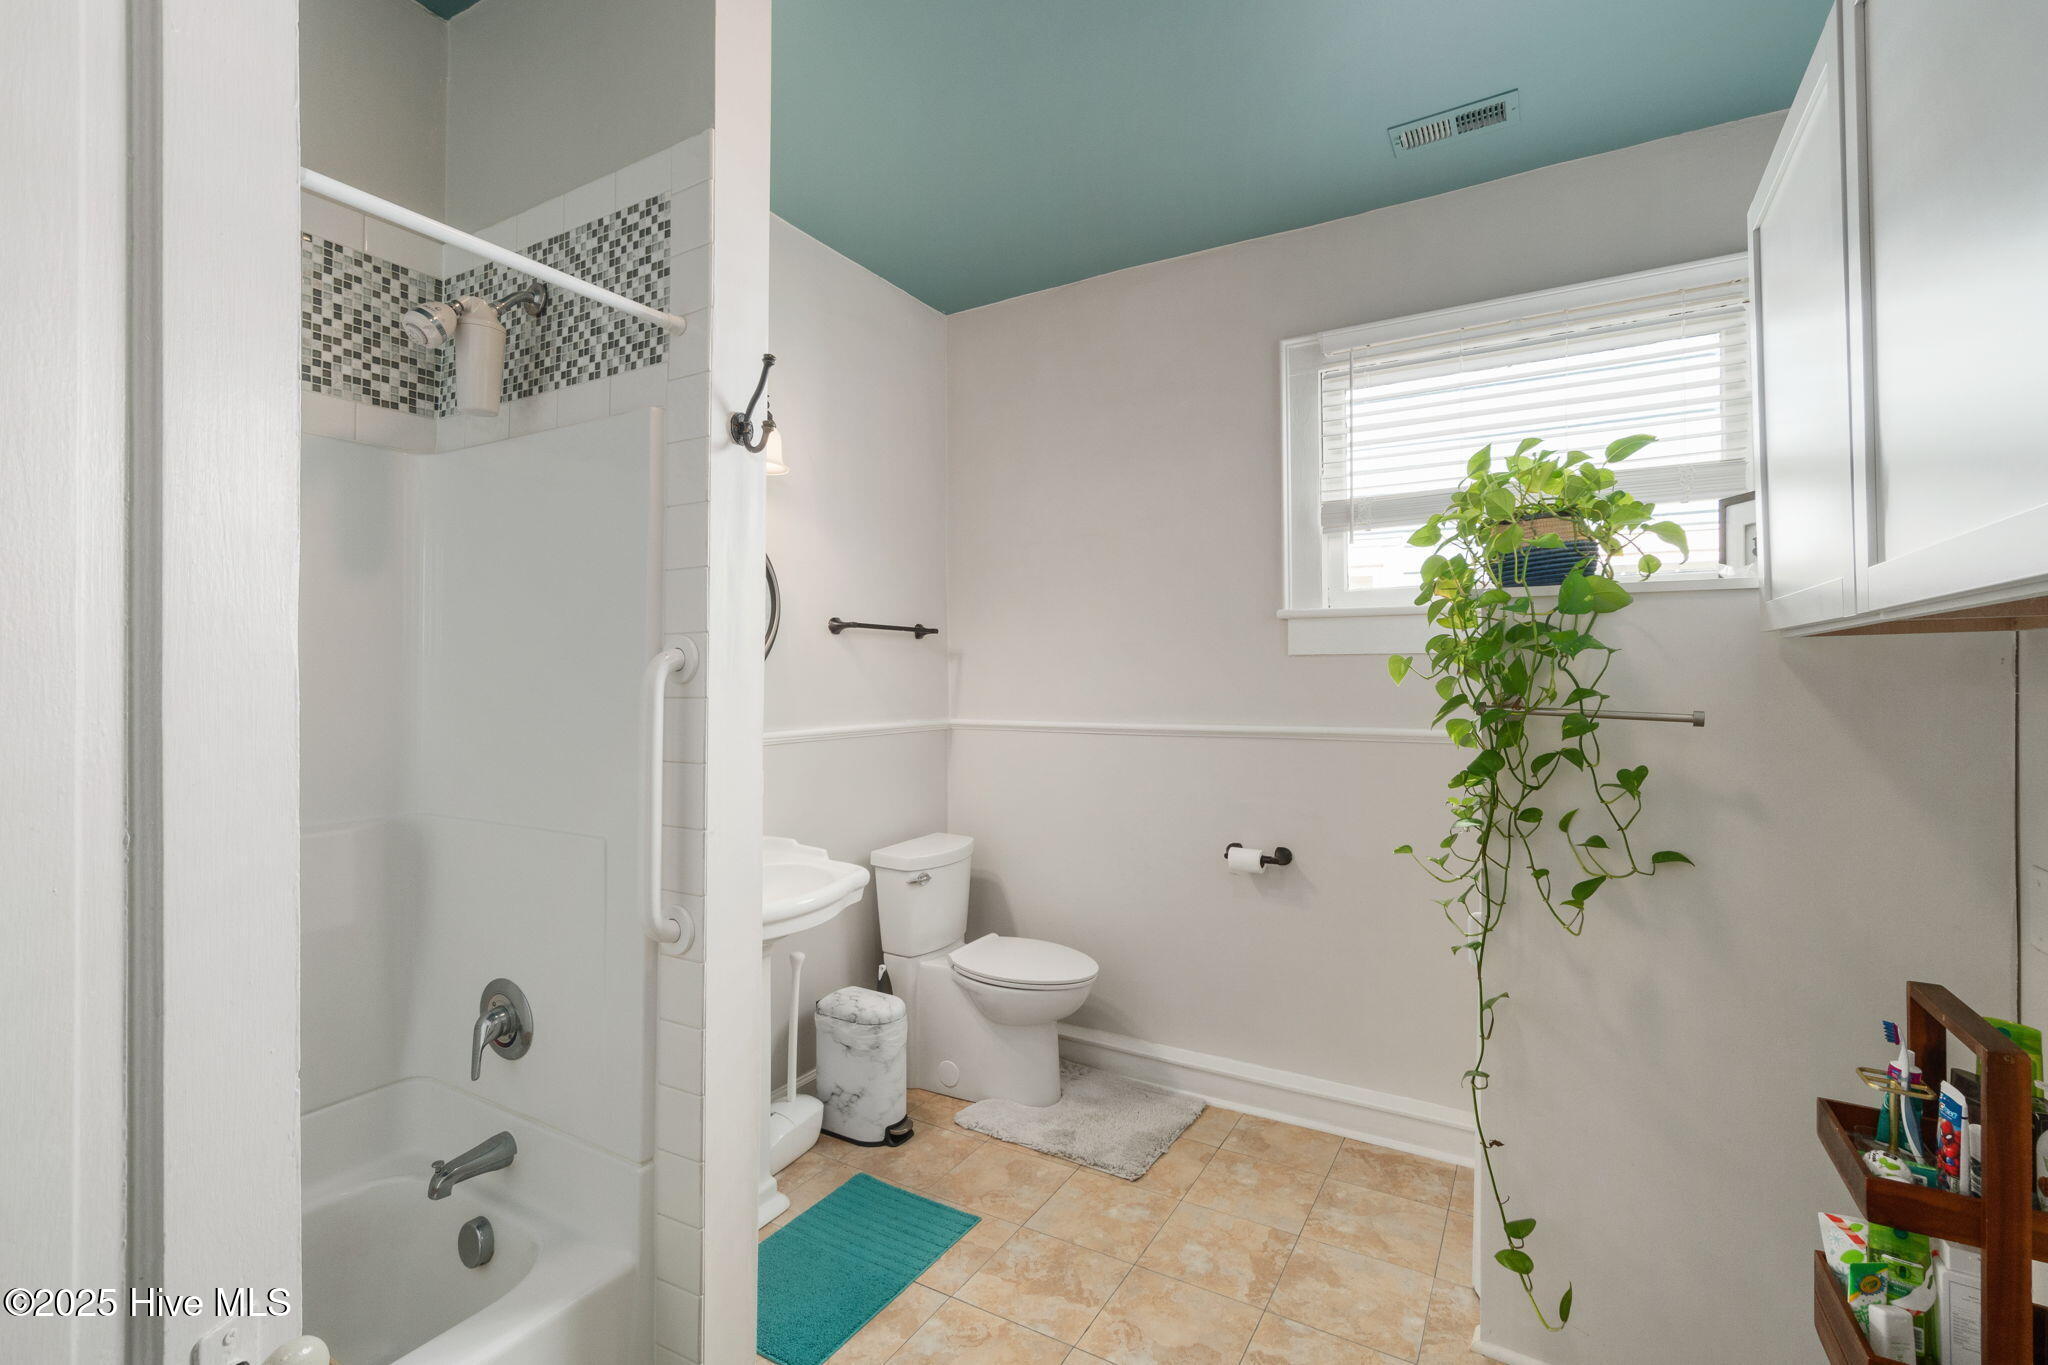
Bathroom with a mosaic-accented shower, teal ceiling, and trailing plant by the window.
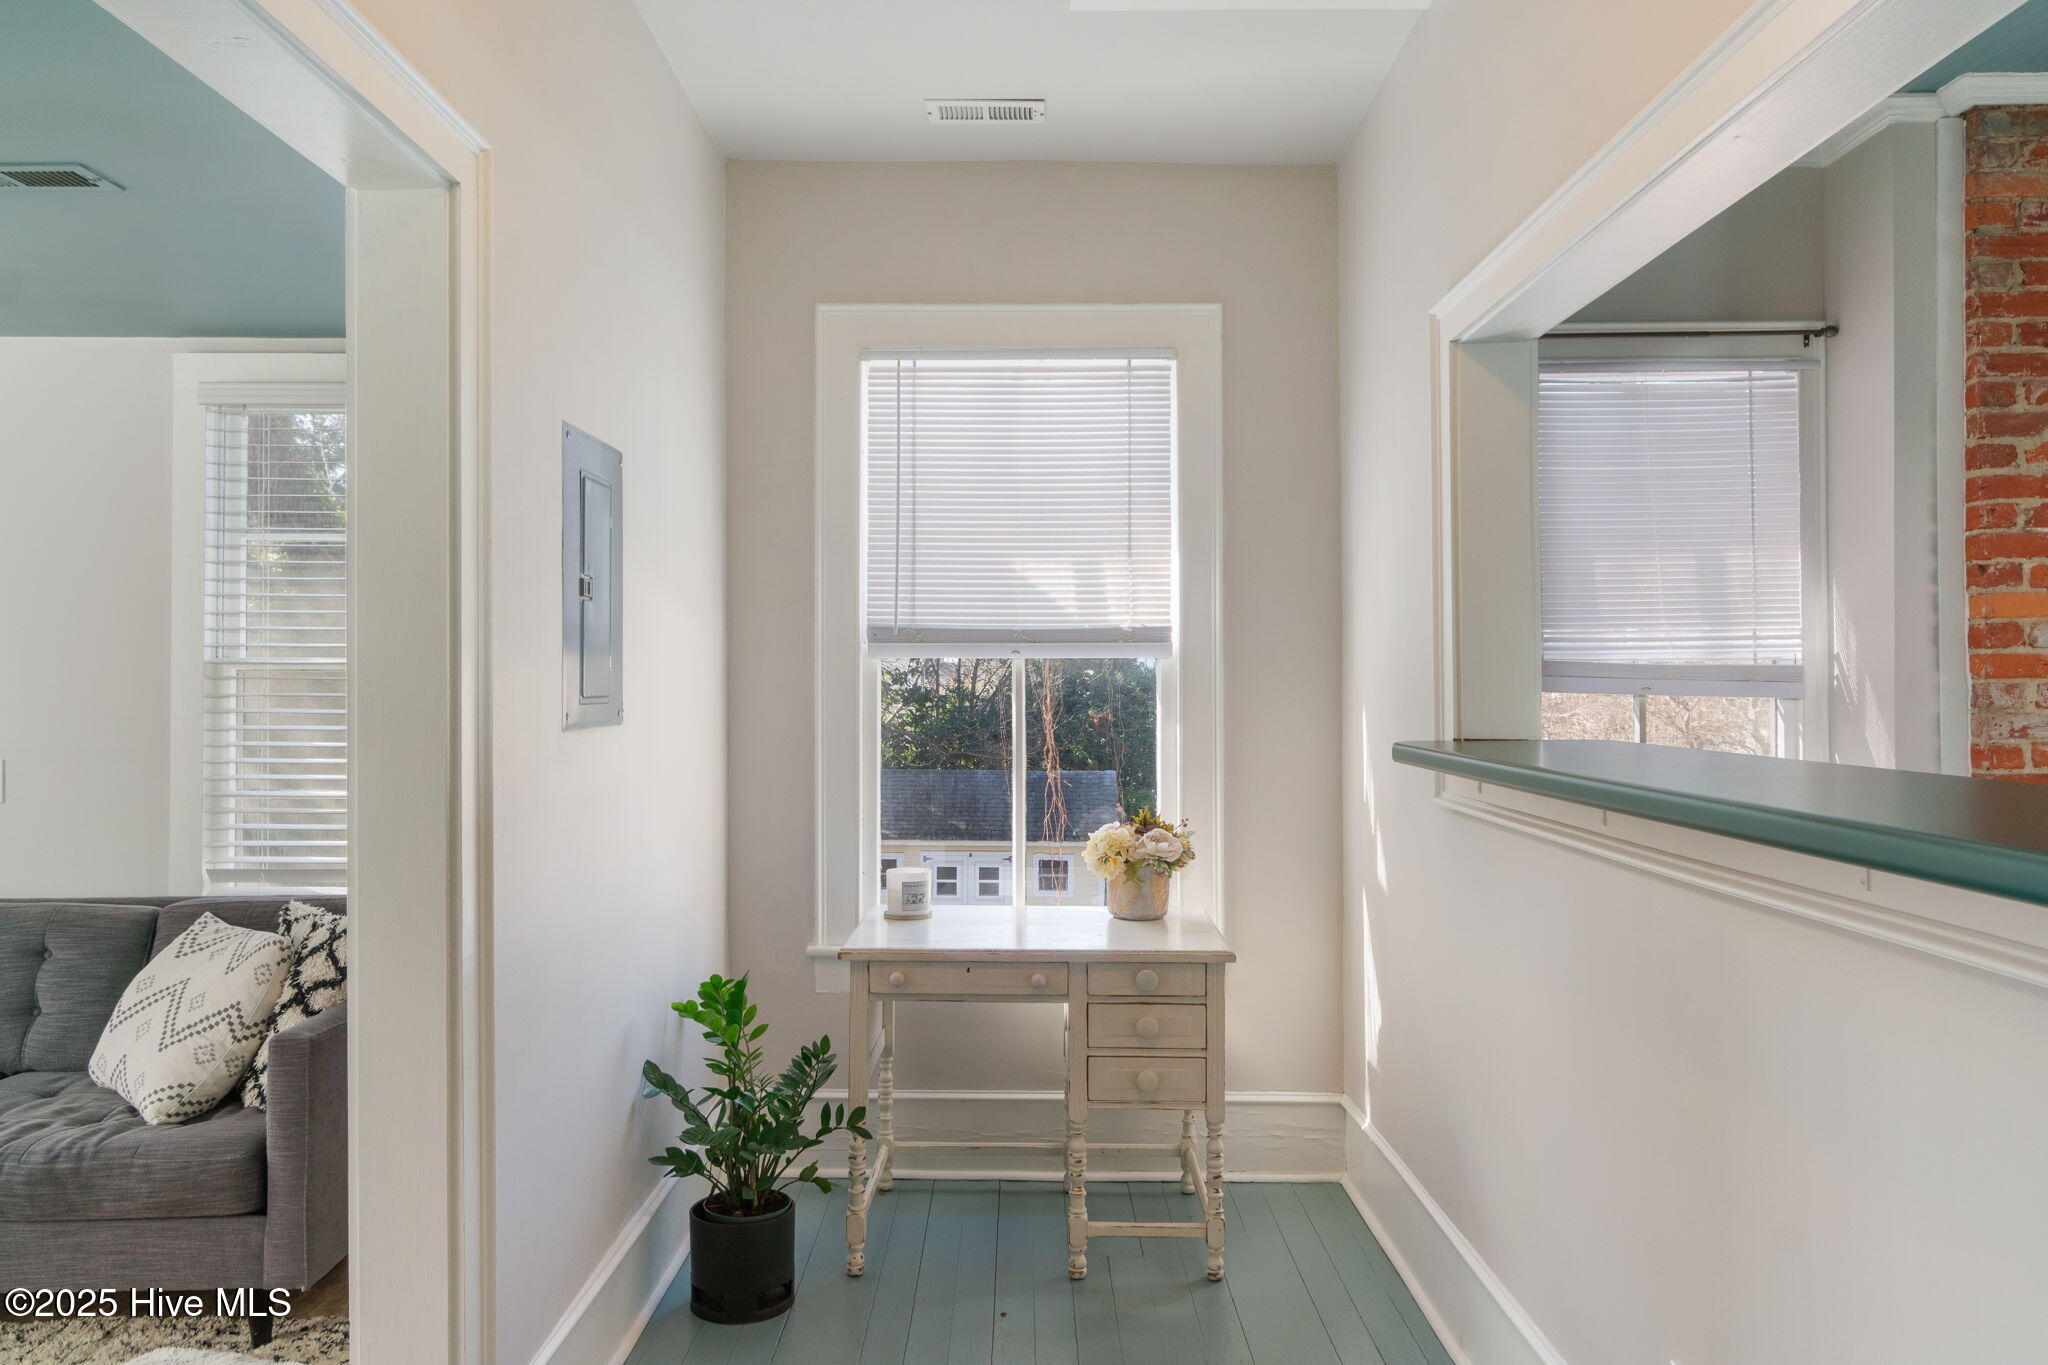
Bright interior nook with a small desk beneath a window, blue-green floorboards, and a potted plant.
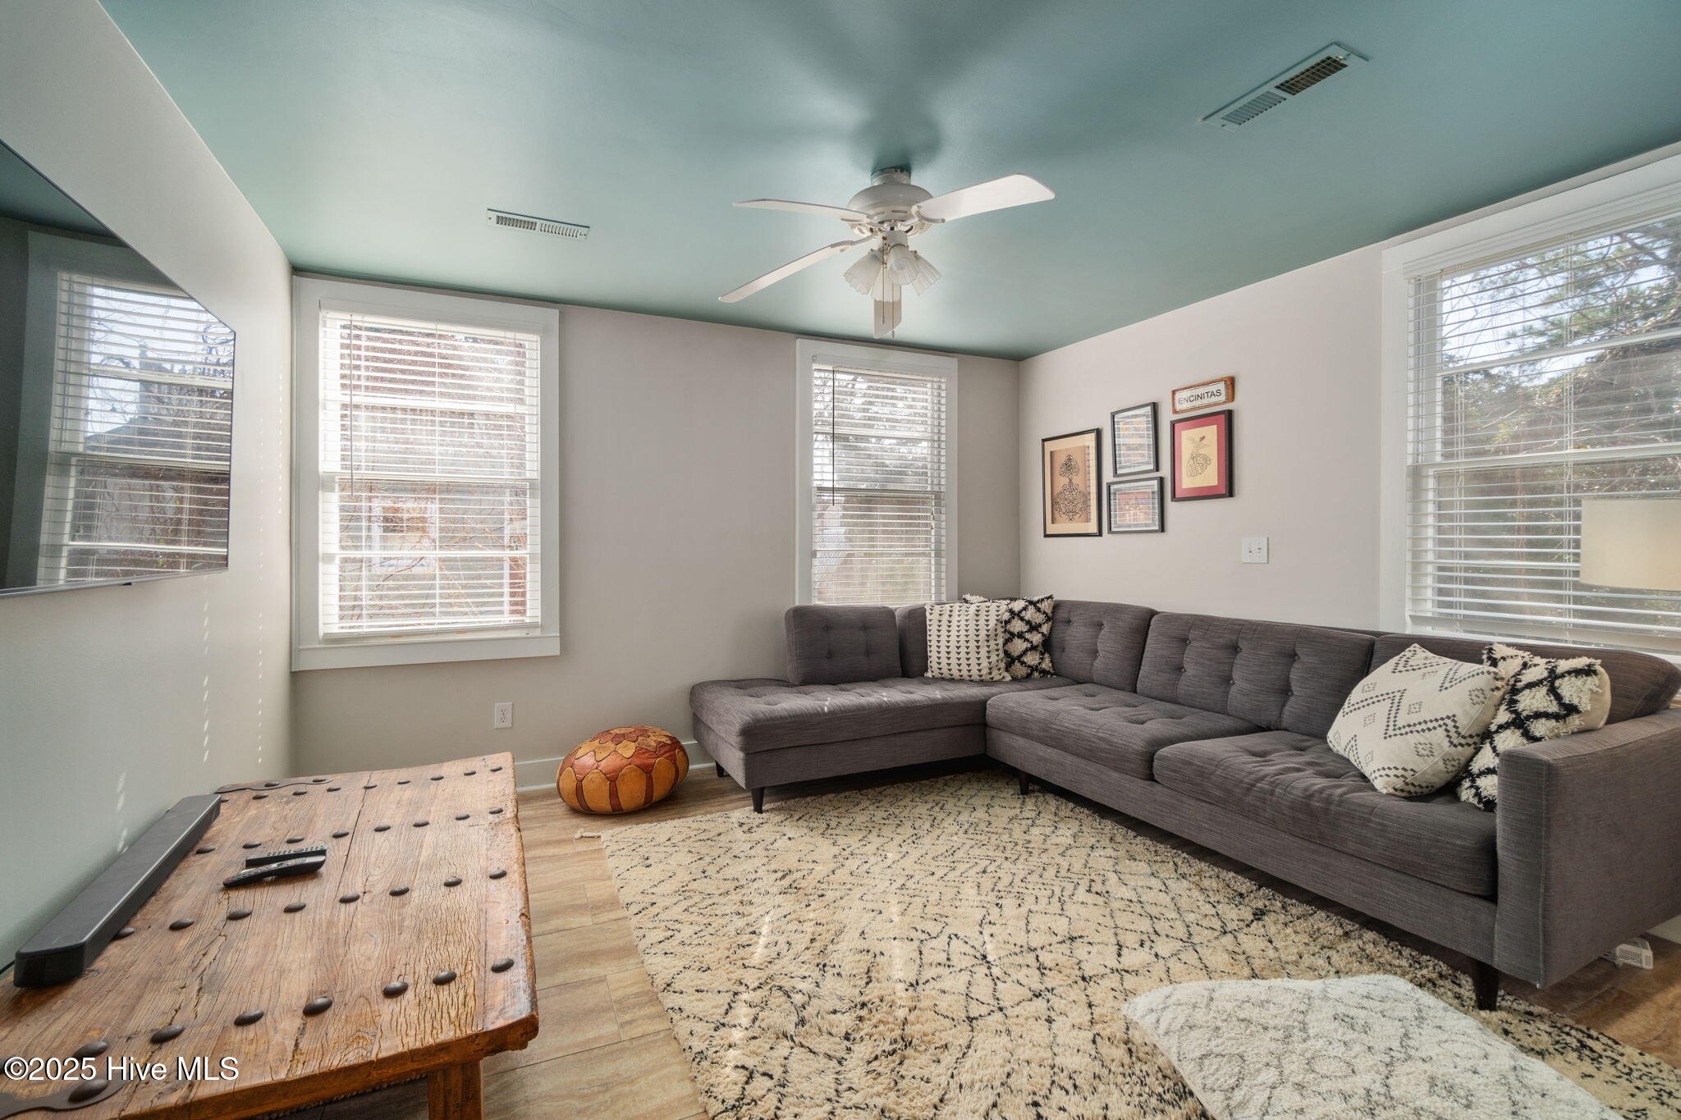
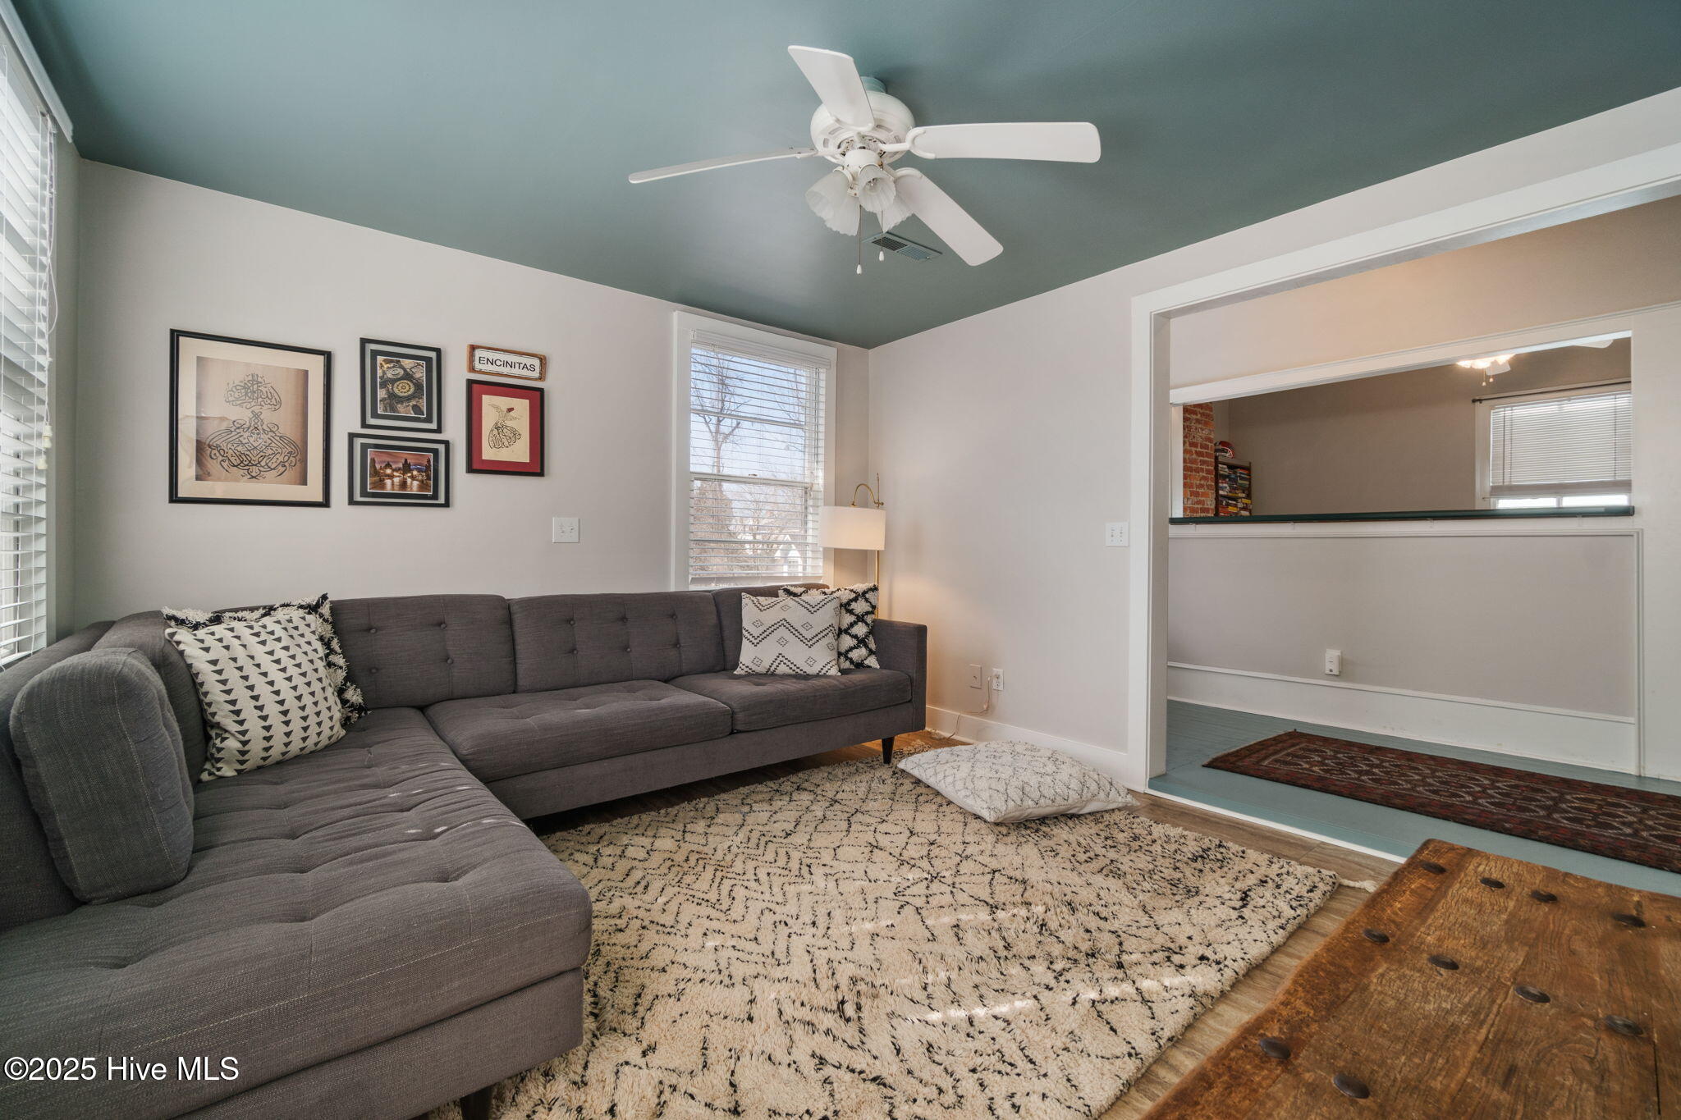
Living room with a gray sectional, patterned rug, teal ceiling and wooden coffee table.
Living room with a gray sectional, patterned rug, teal ceiling, and opening to an adjoining room.
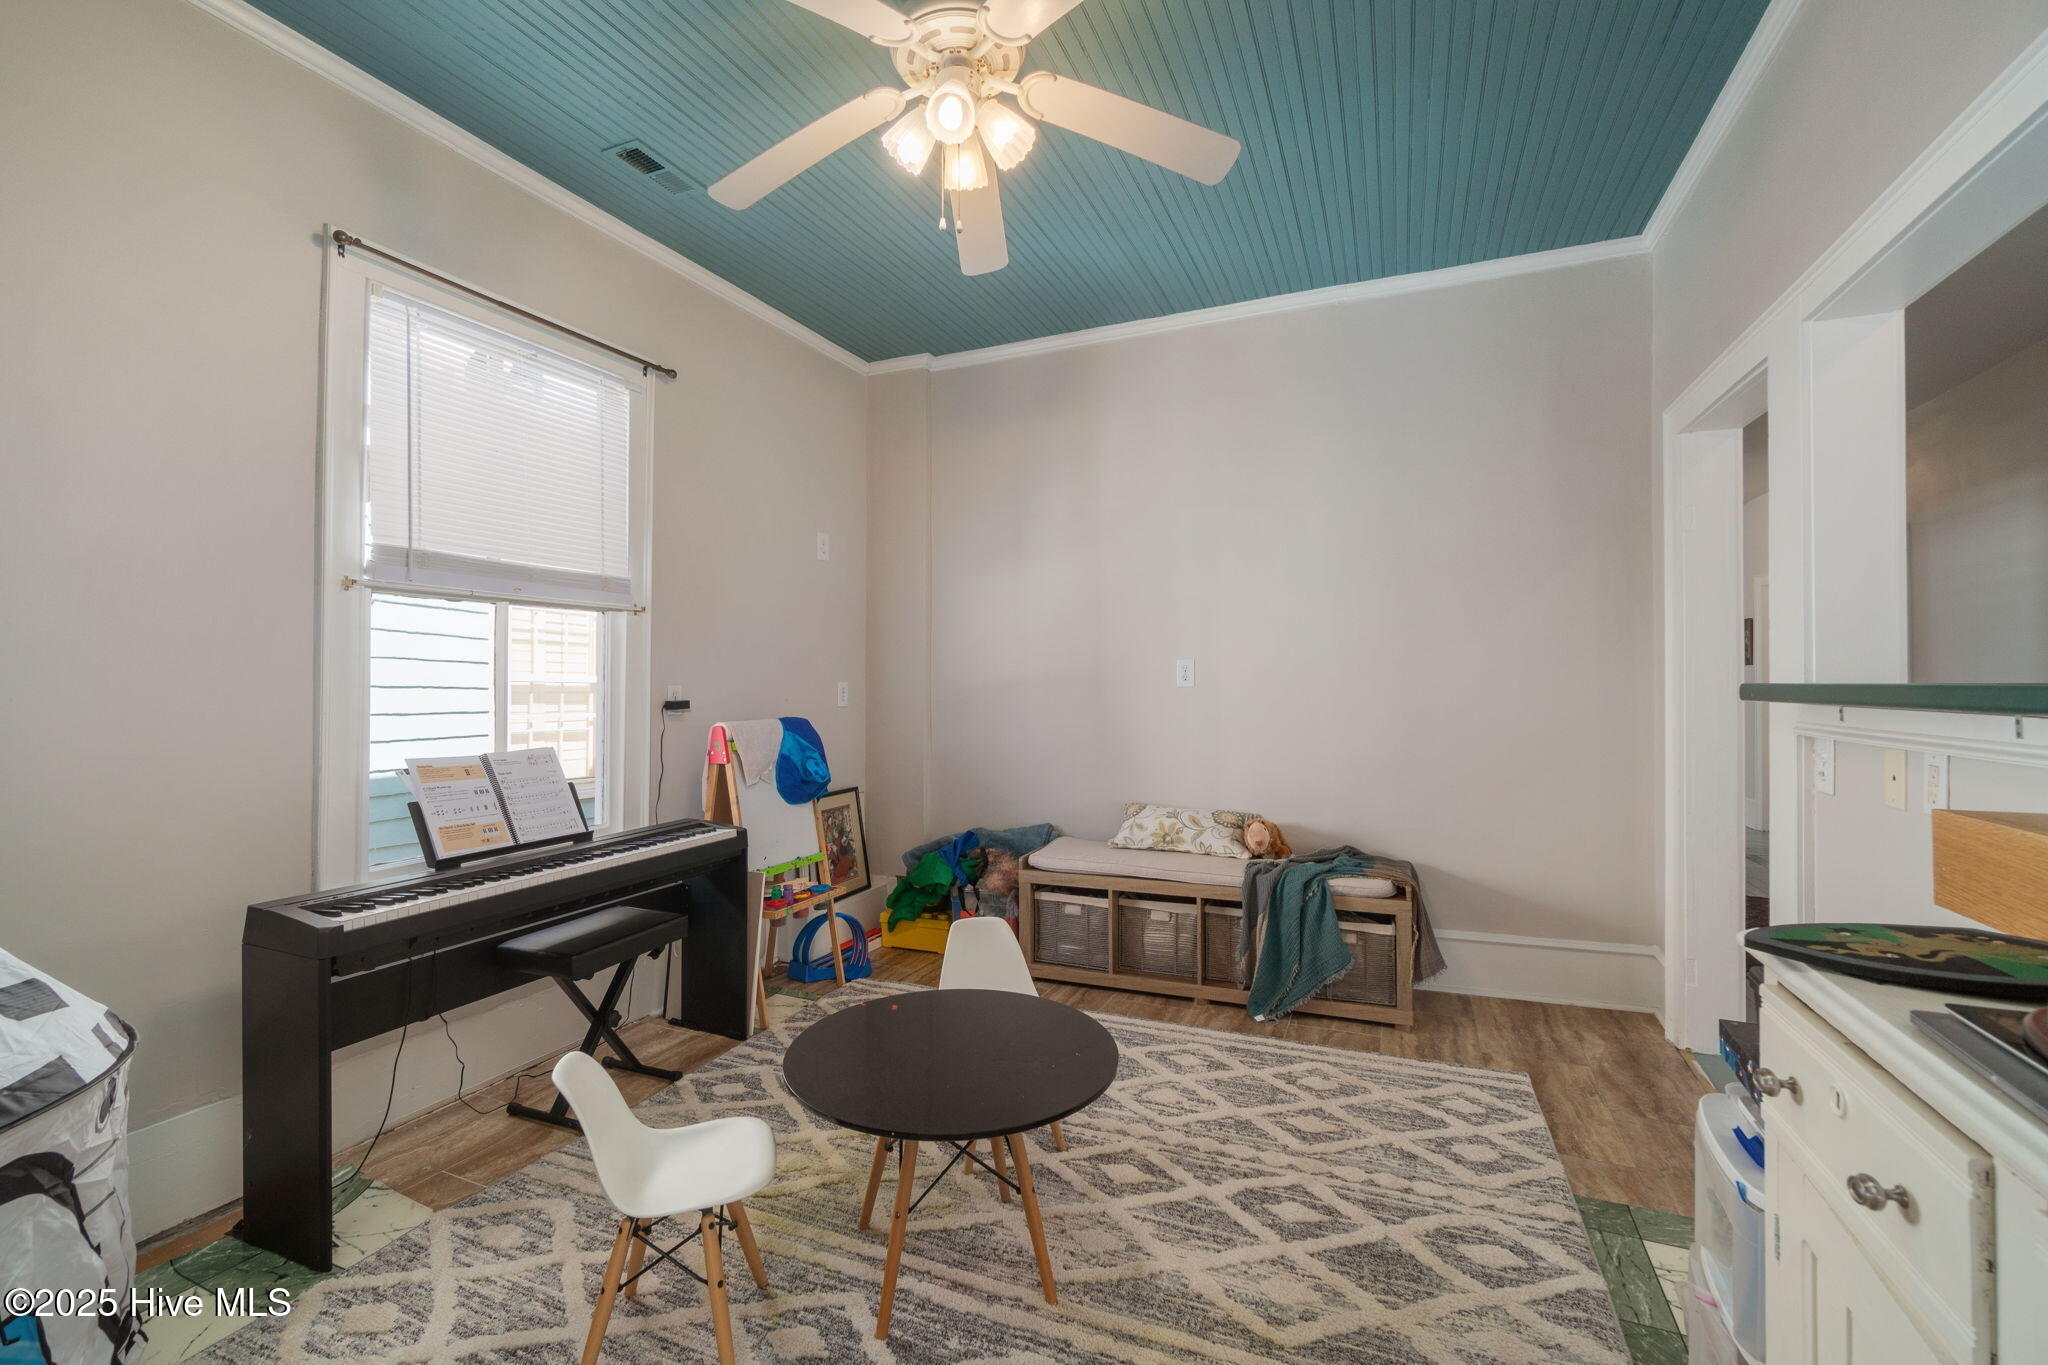
Furnished room with teal ceiling, digital piano, patterned rug, and round coffee table.
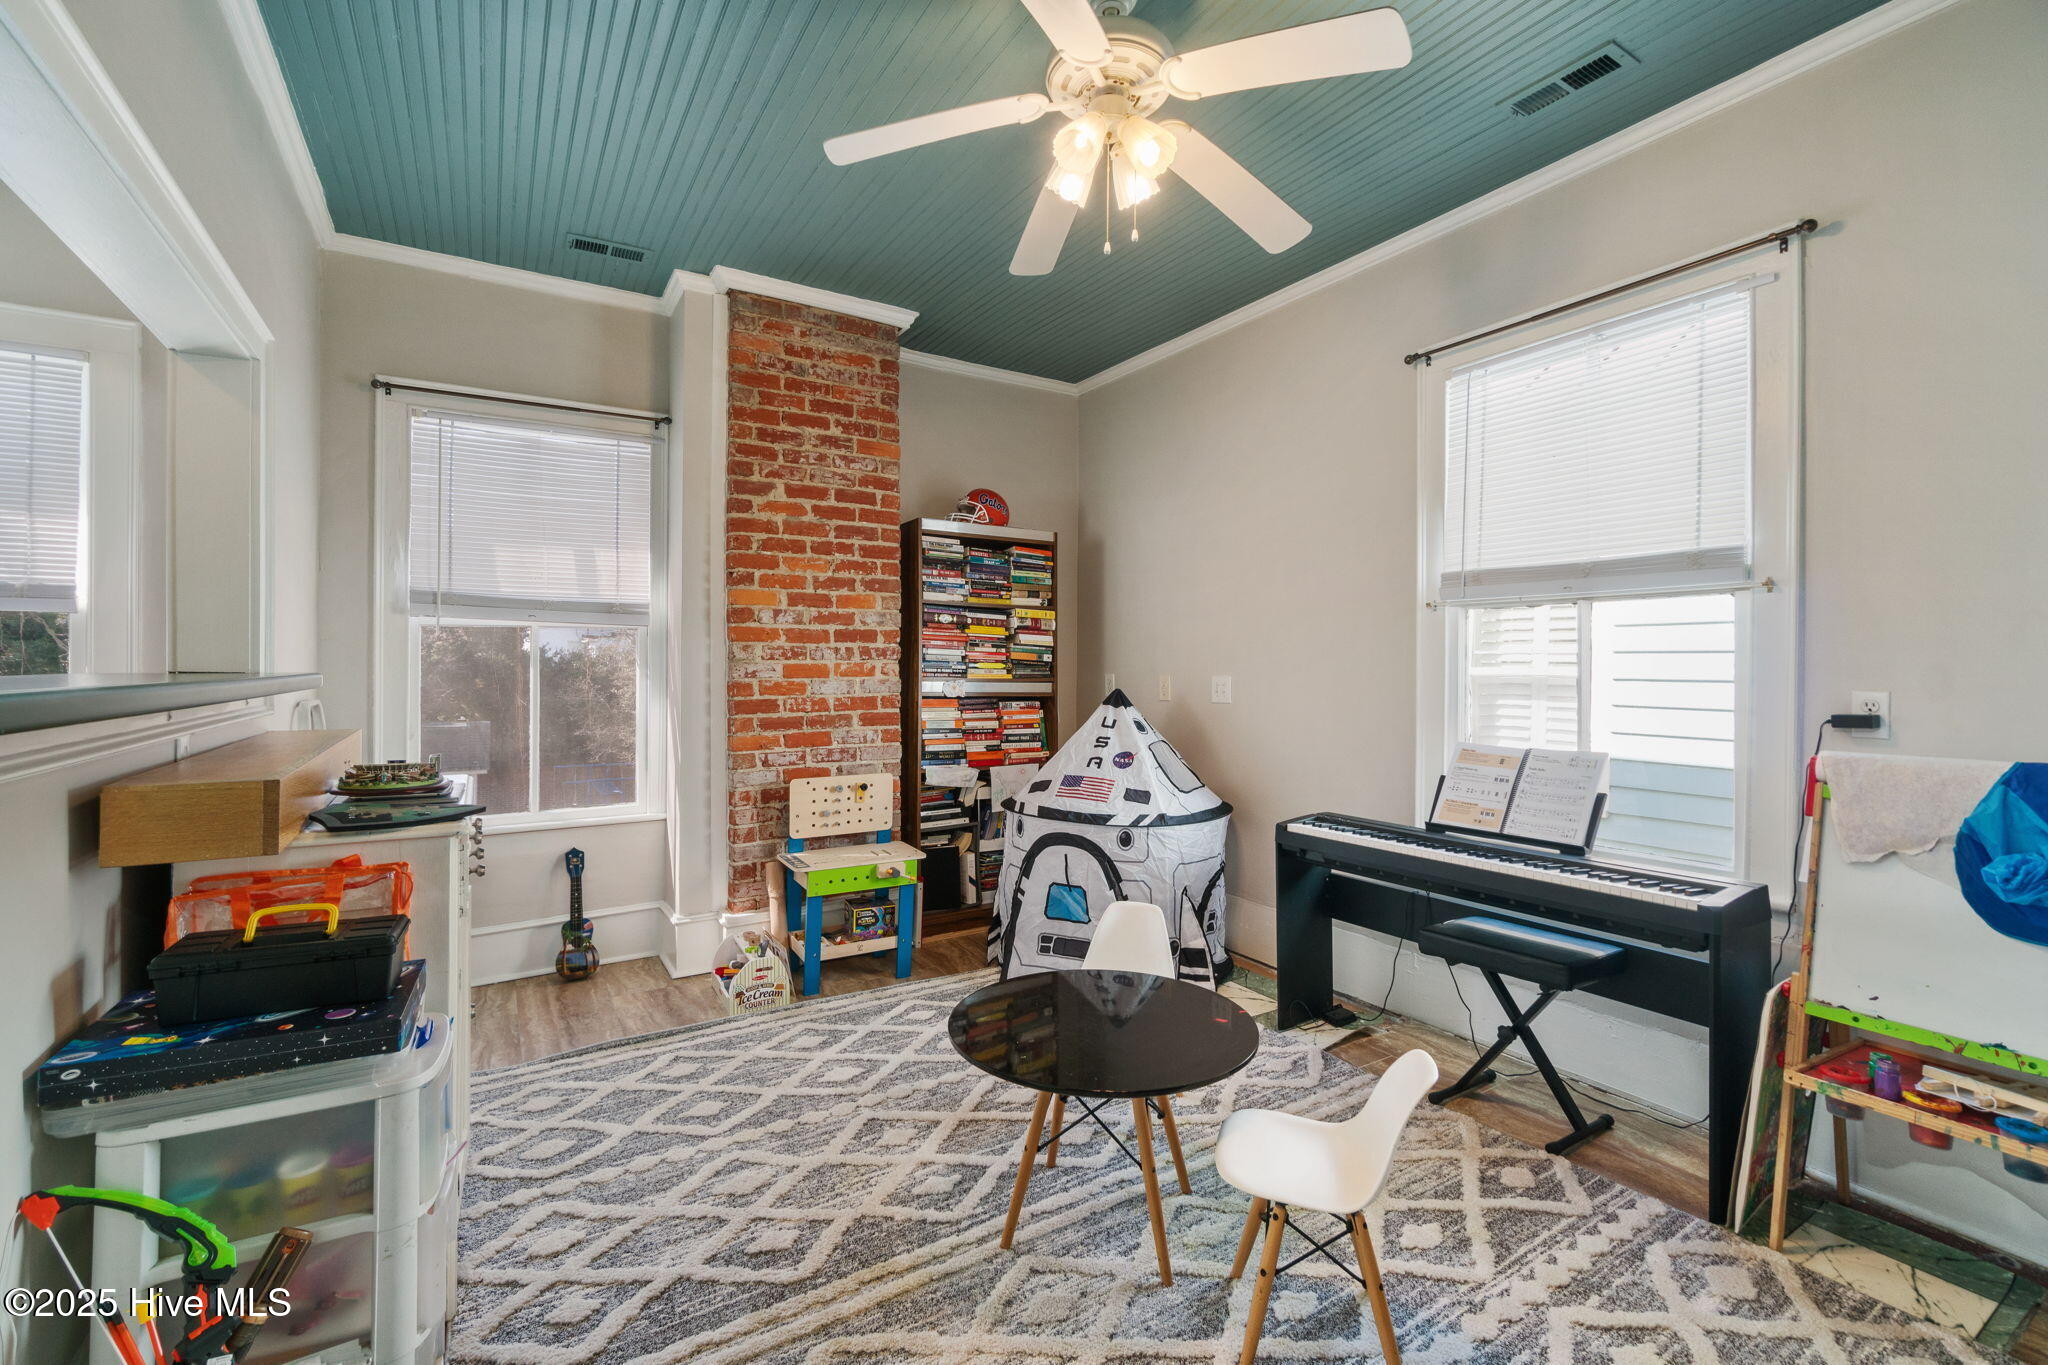
Furnished playroom with a teal ceiling, exposed brick column, piano, and children’s play tent.
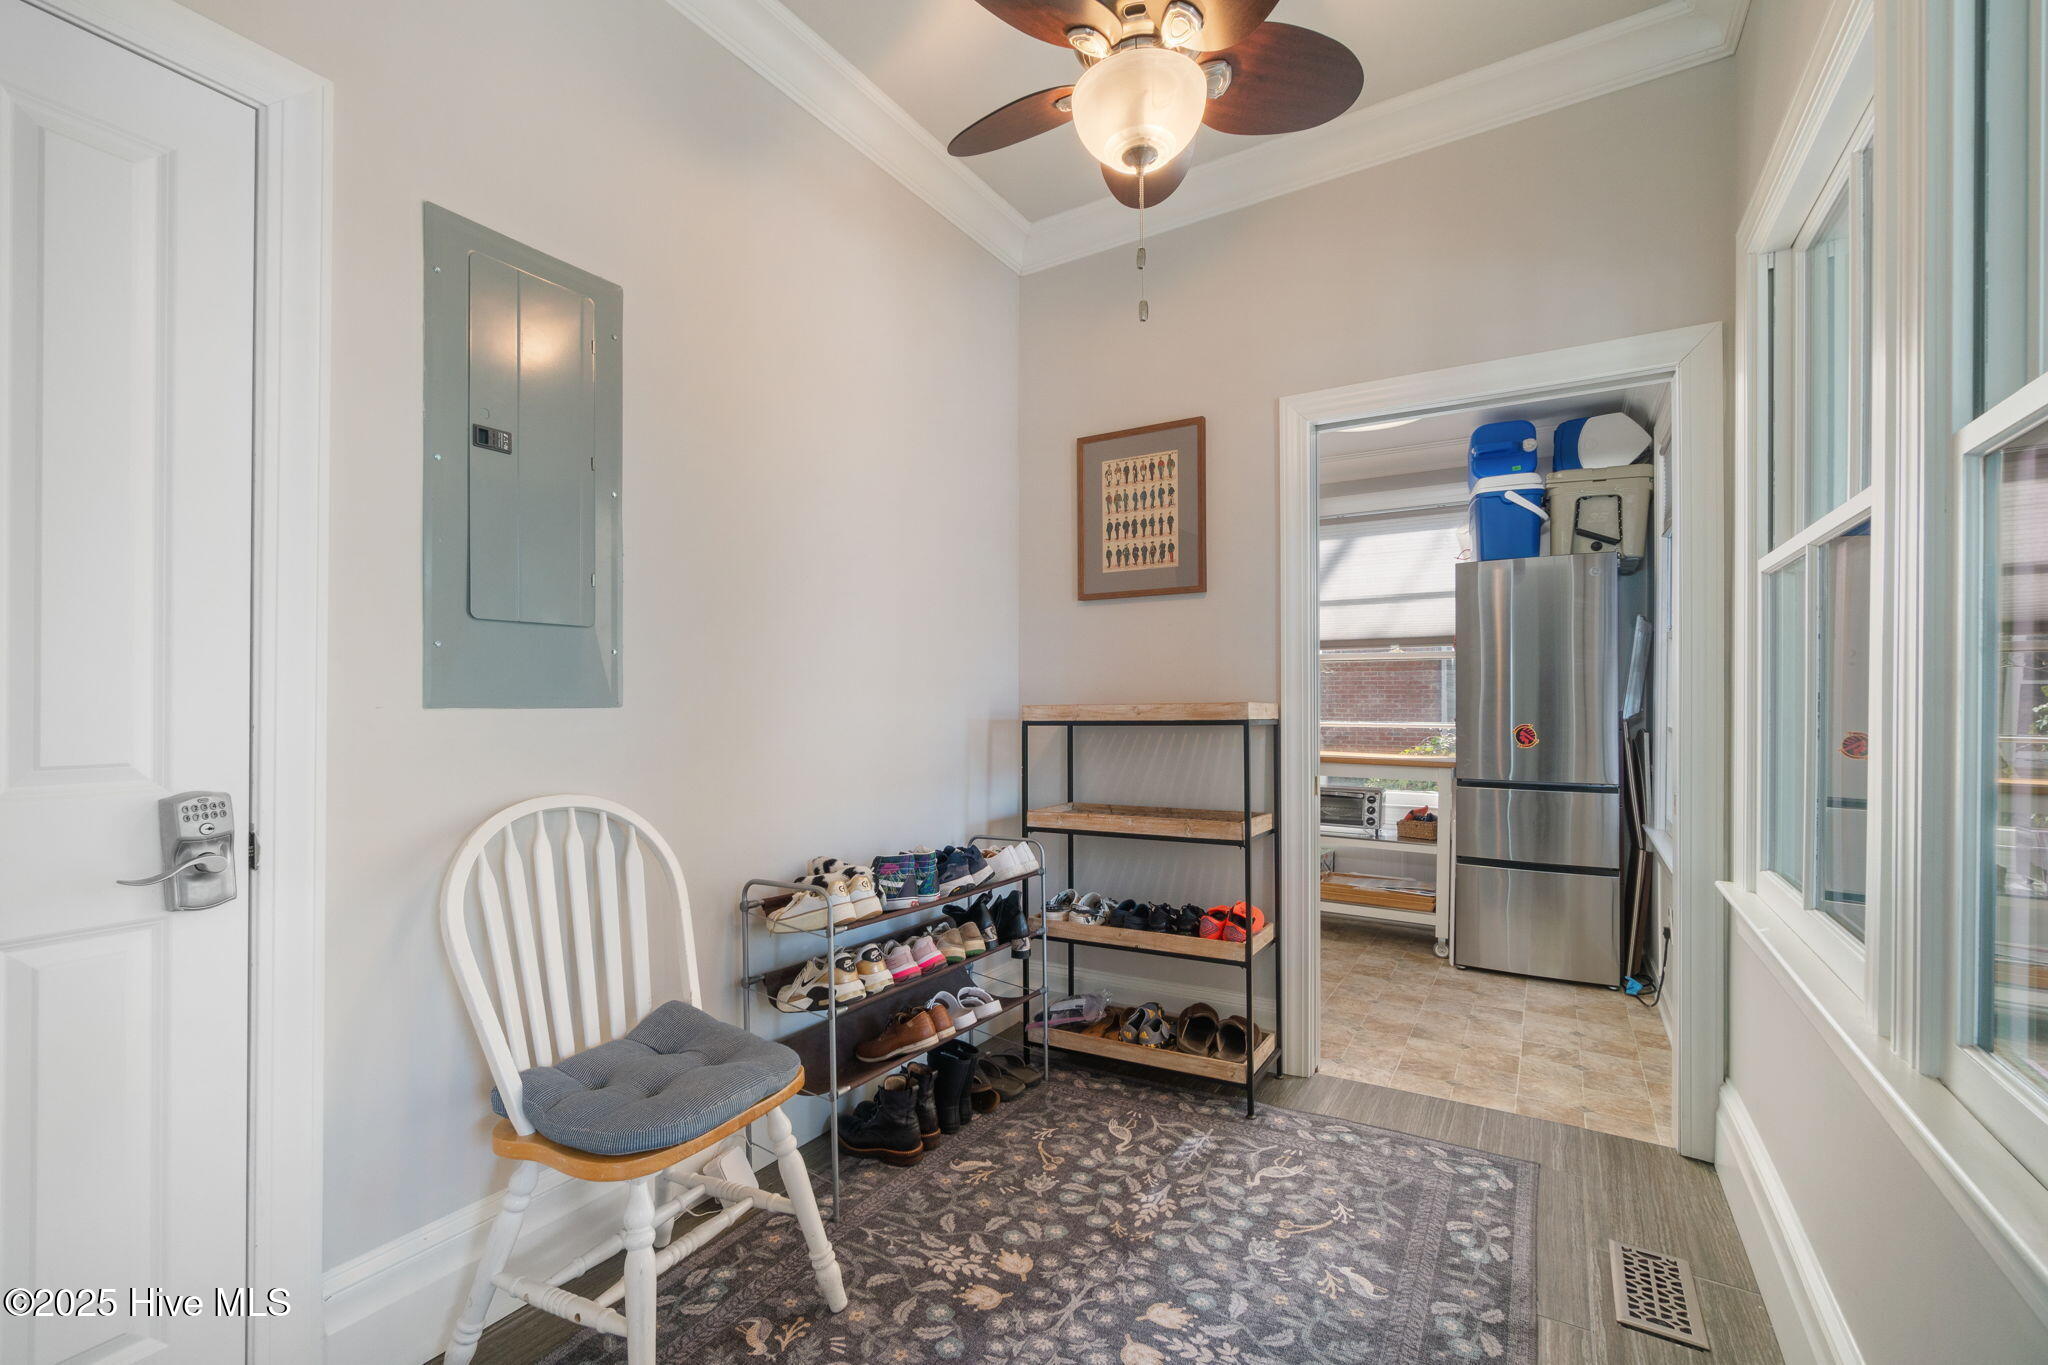
Entryway with shoe racks, a white chair, patterned rug, and doorway to a kitchen.
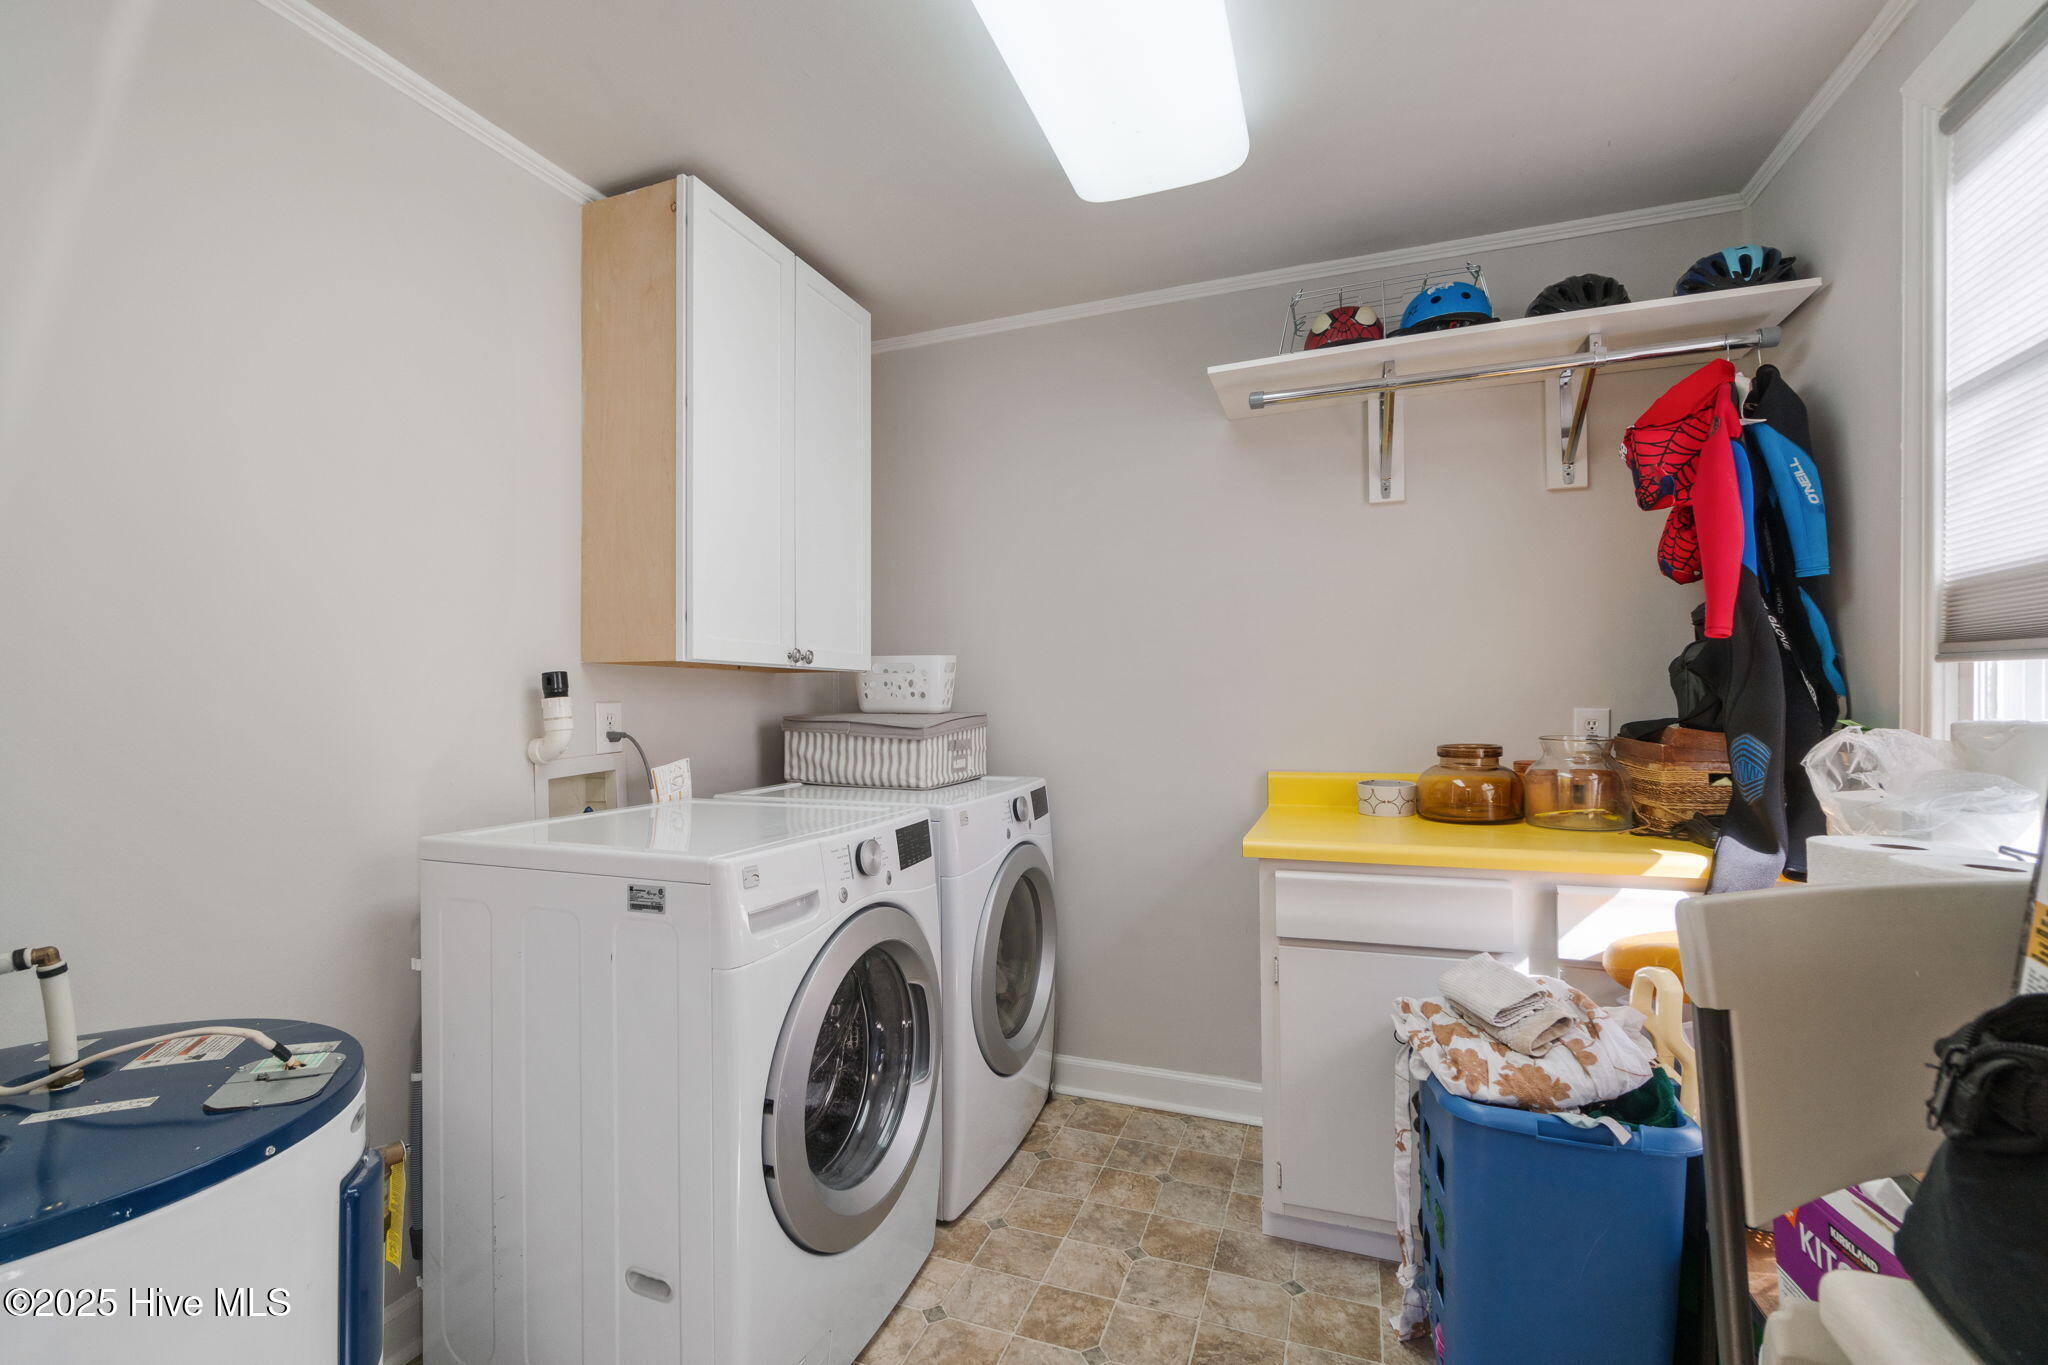
Laundry room with front-loading washer and dryer, overhead cabinets, and shelves with helmets and wetsuits.
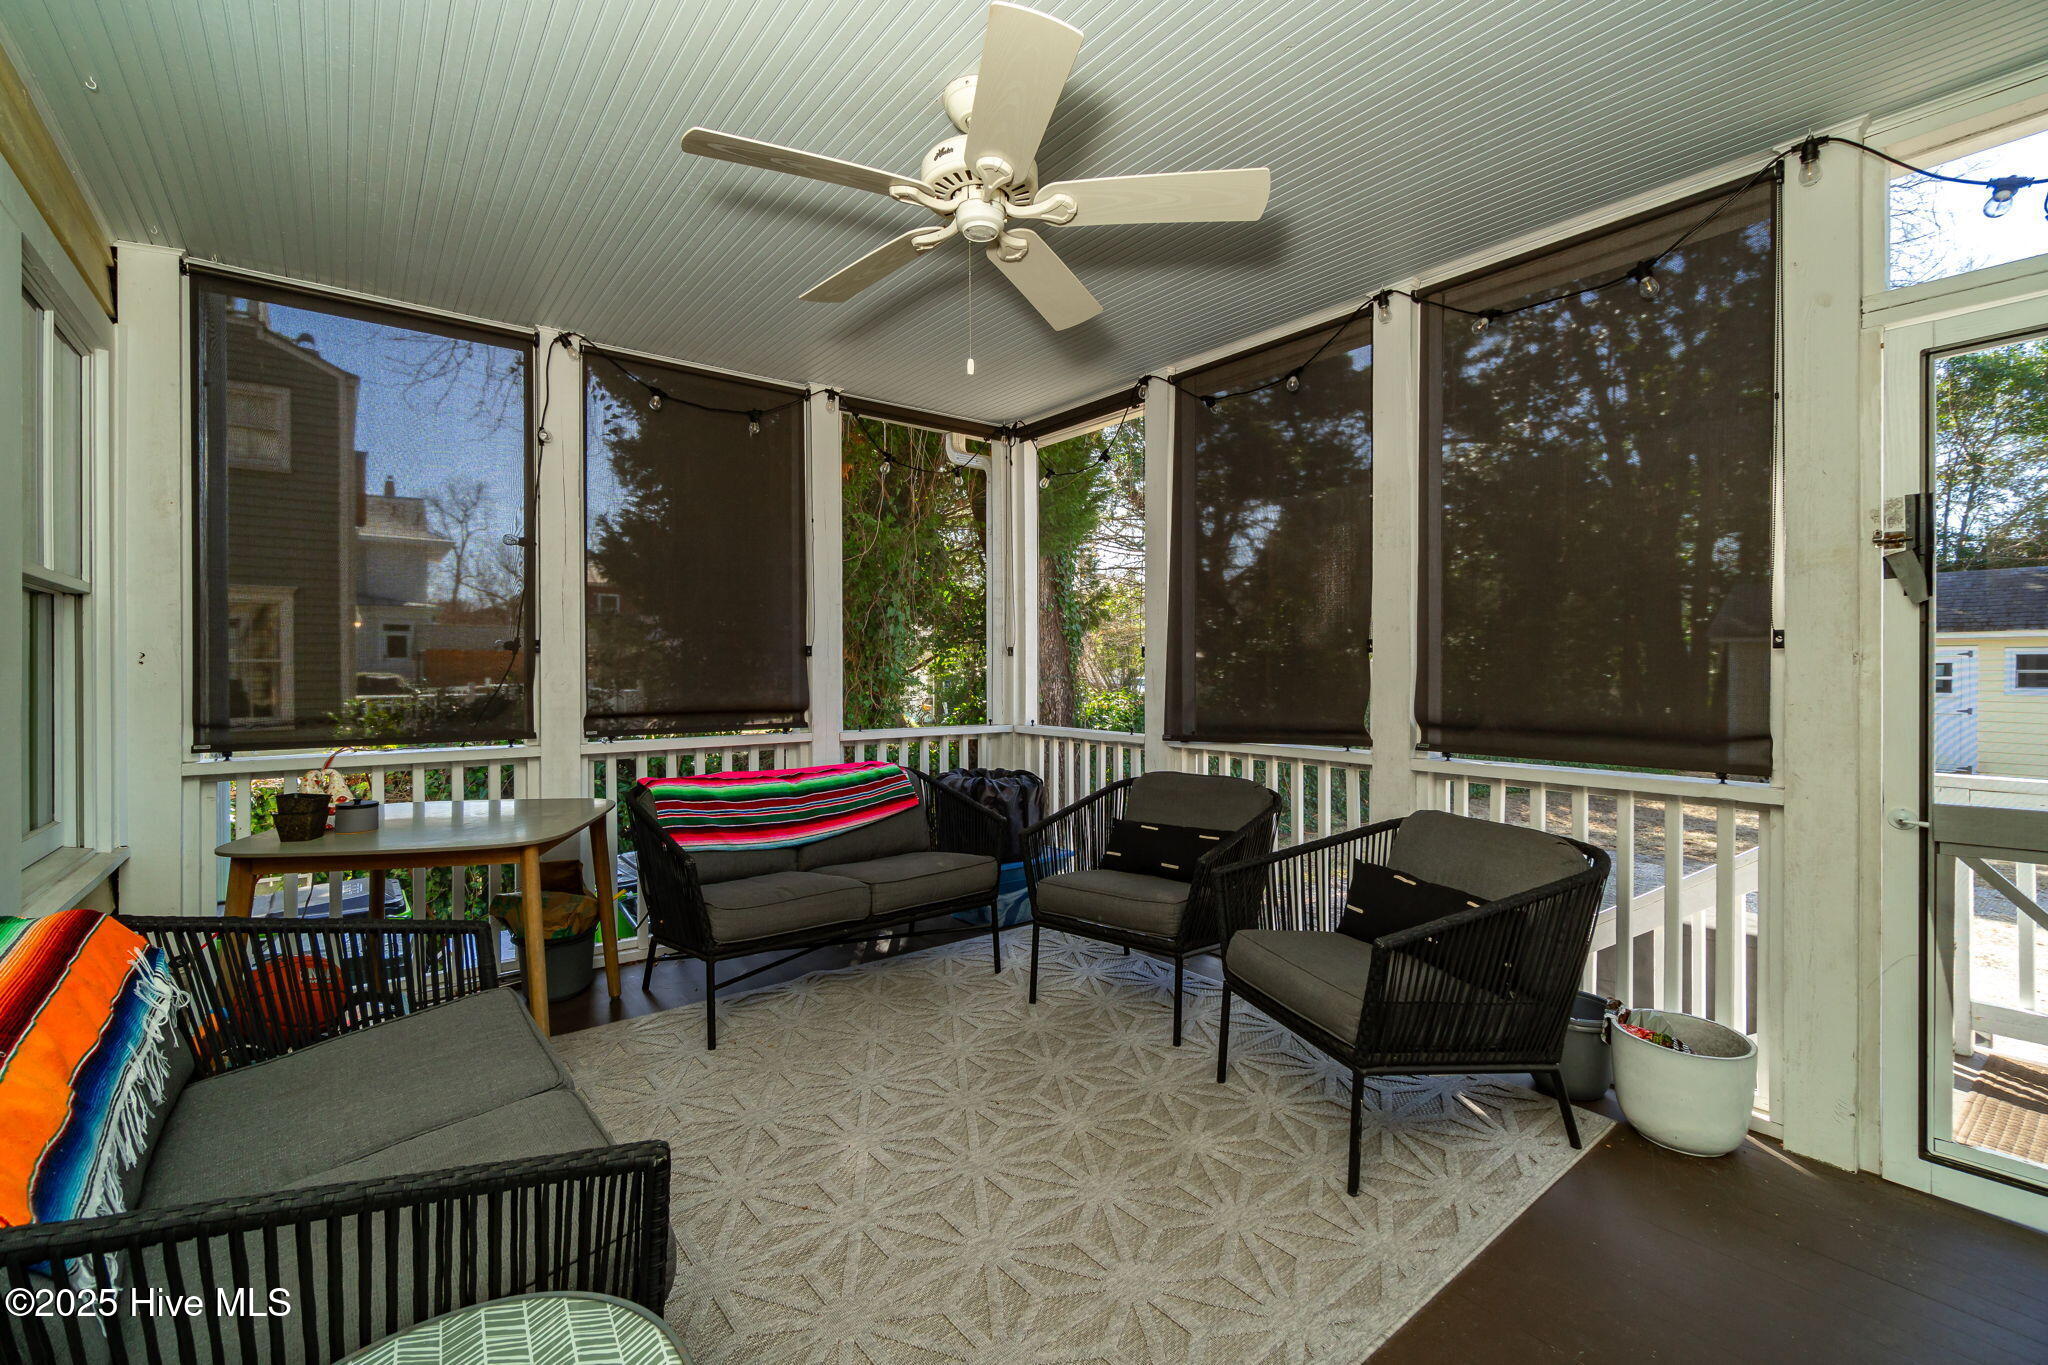
Screened porch with wicker seating, a ceiling fan, and dark mesh screens.
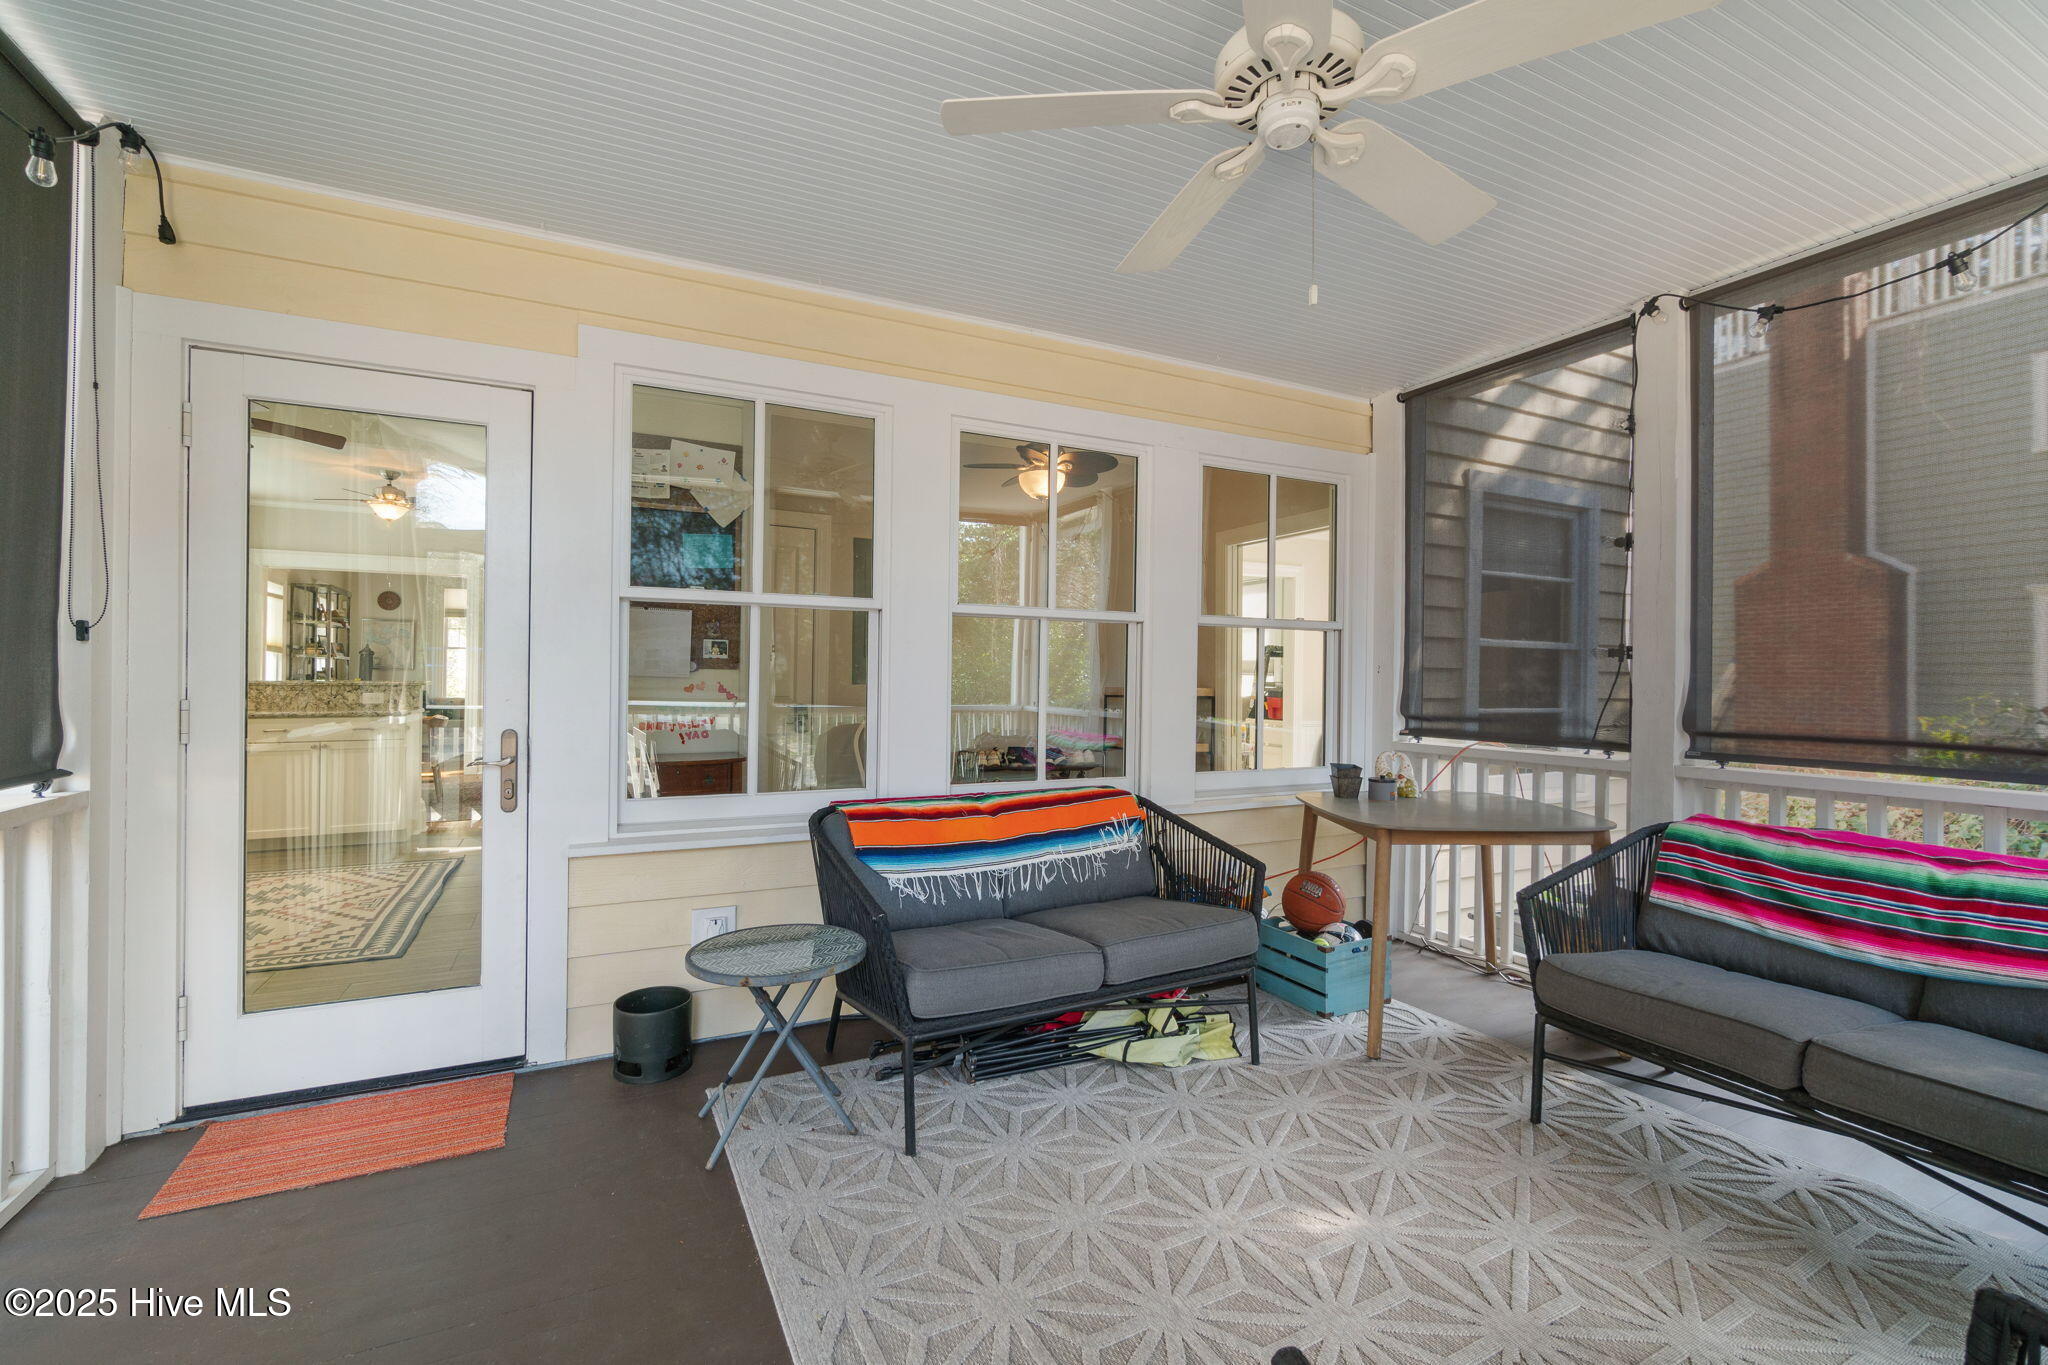
Screened porch with gray sofas, colorful striped blankets, and a ceiling fan.
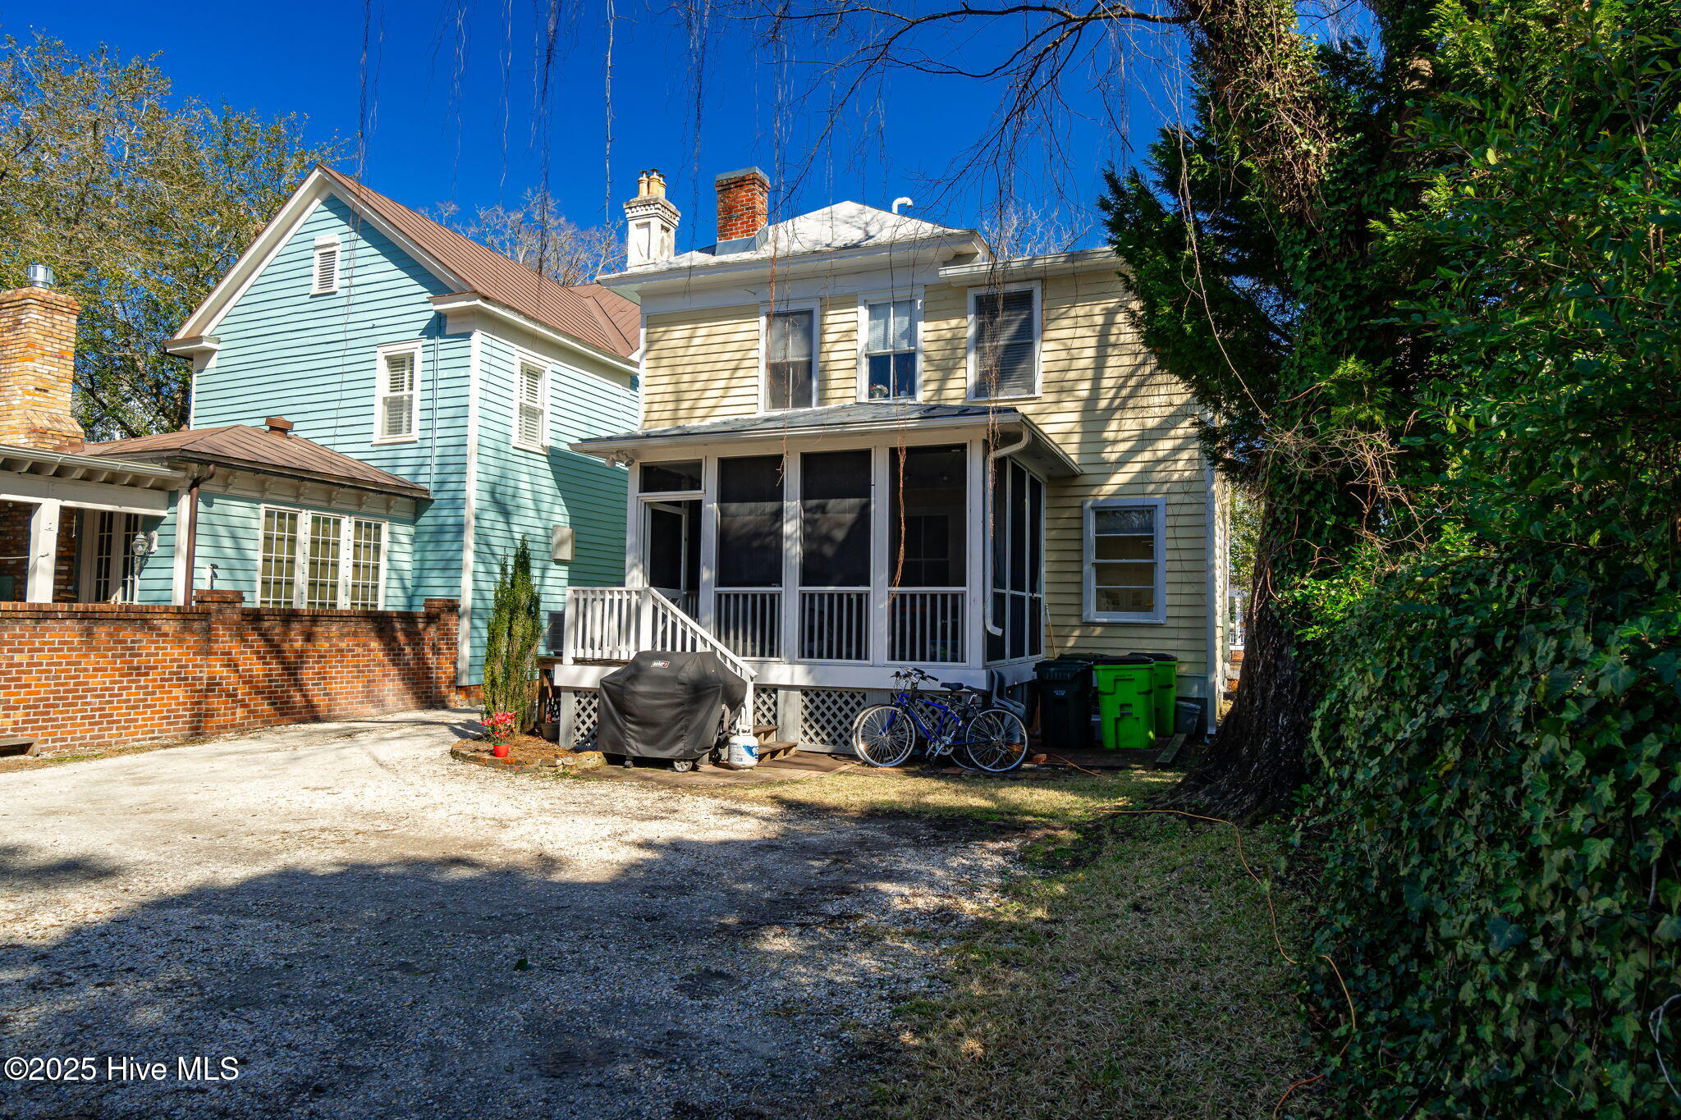
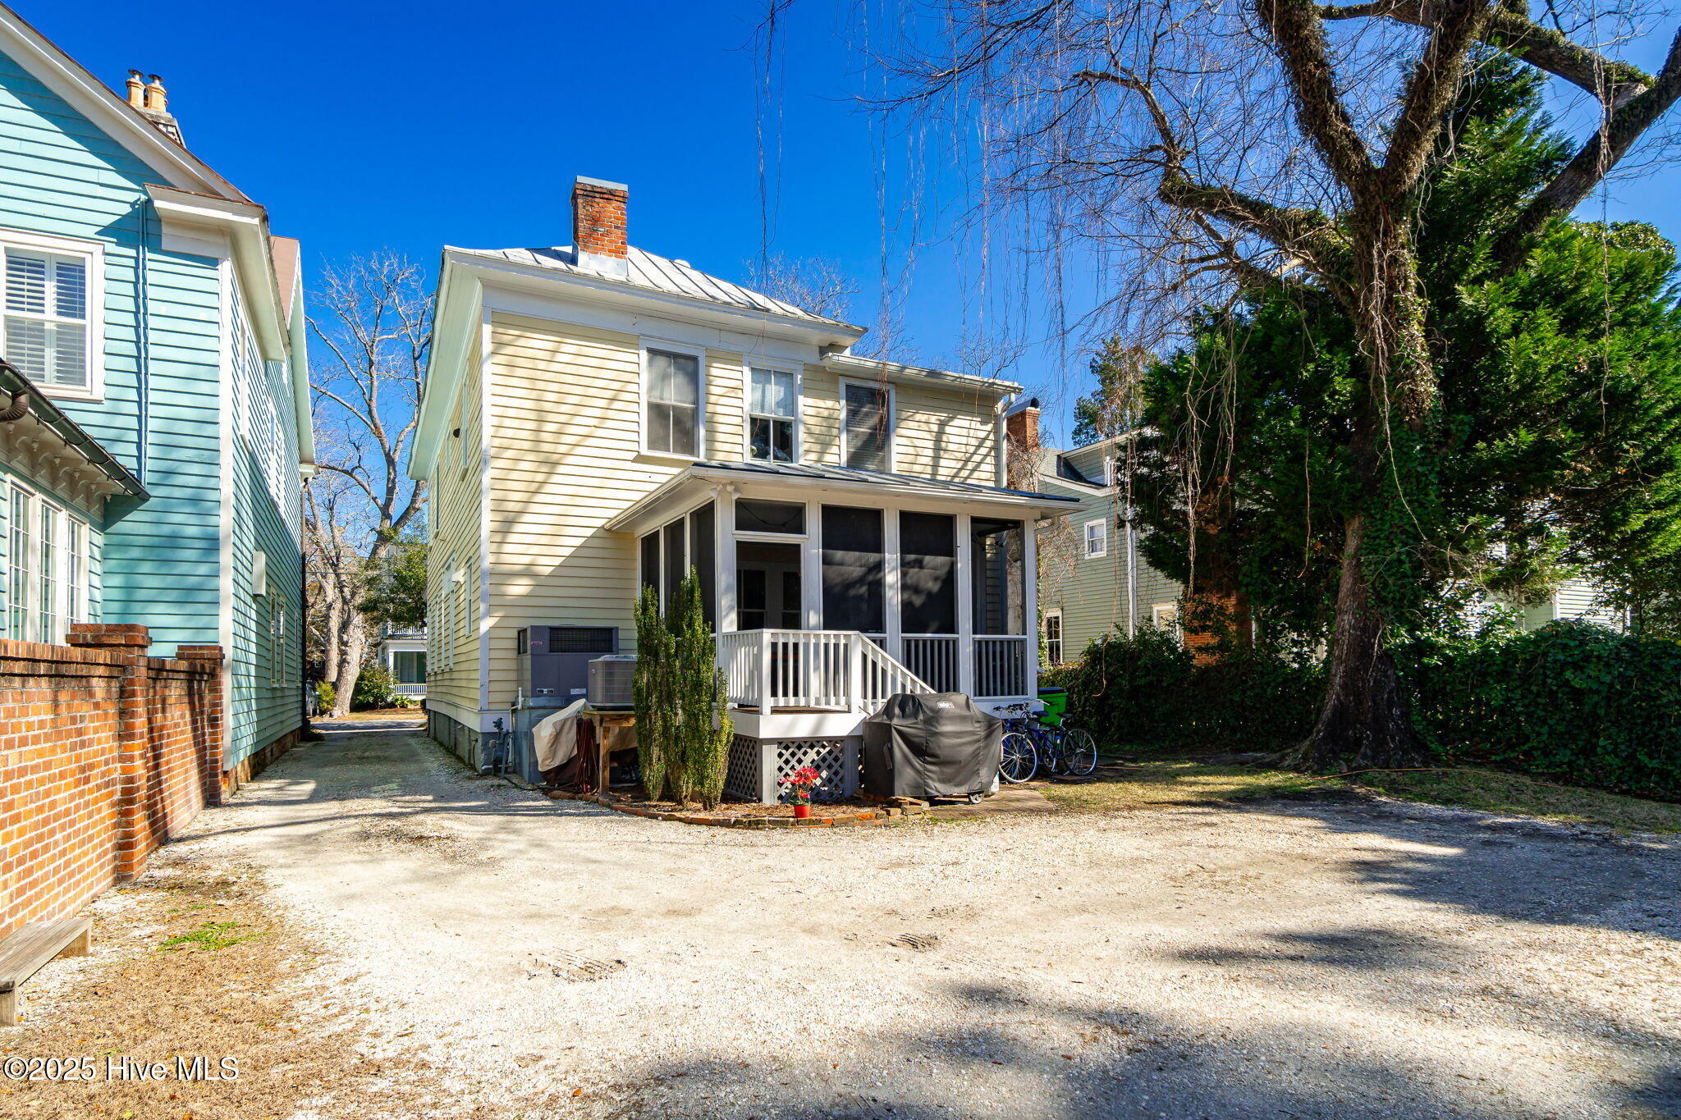
Rear of a yellow two-story house with a screened porch, gravel driveway, and bicycles.
Pale yellow two-story house with a white columned porch, partly shaded by a large tree.
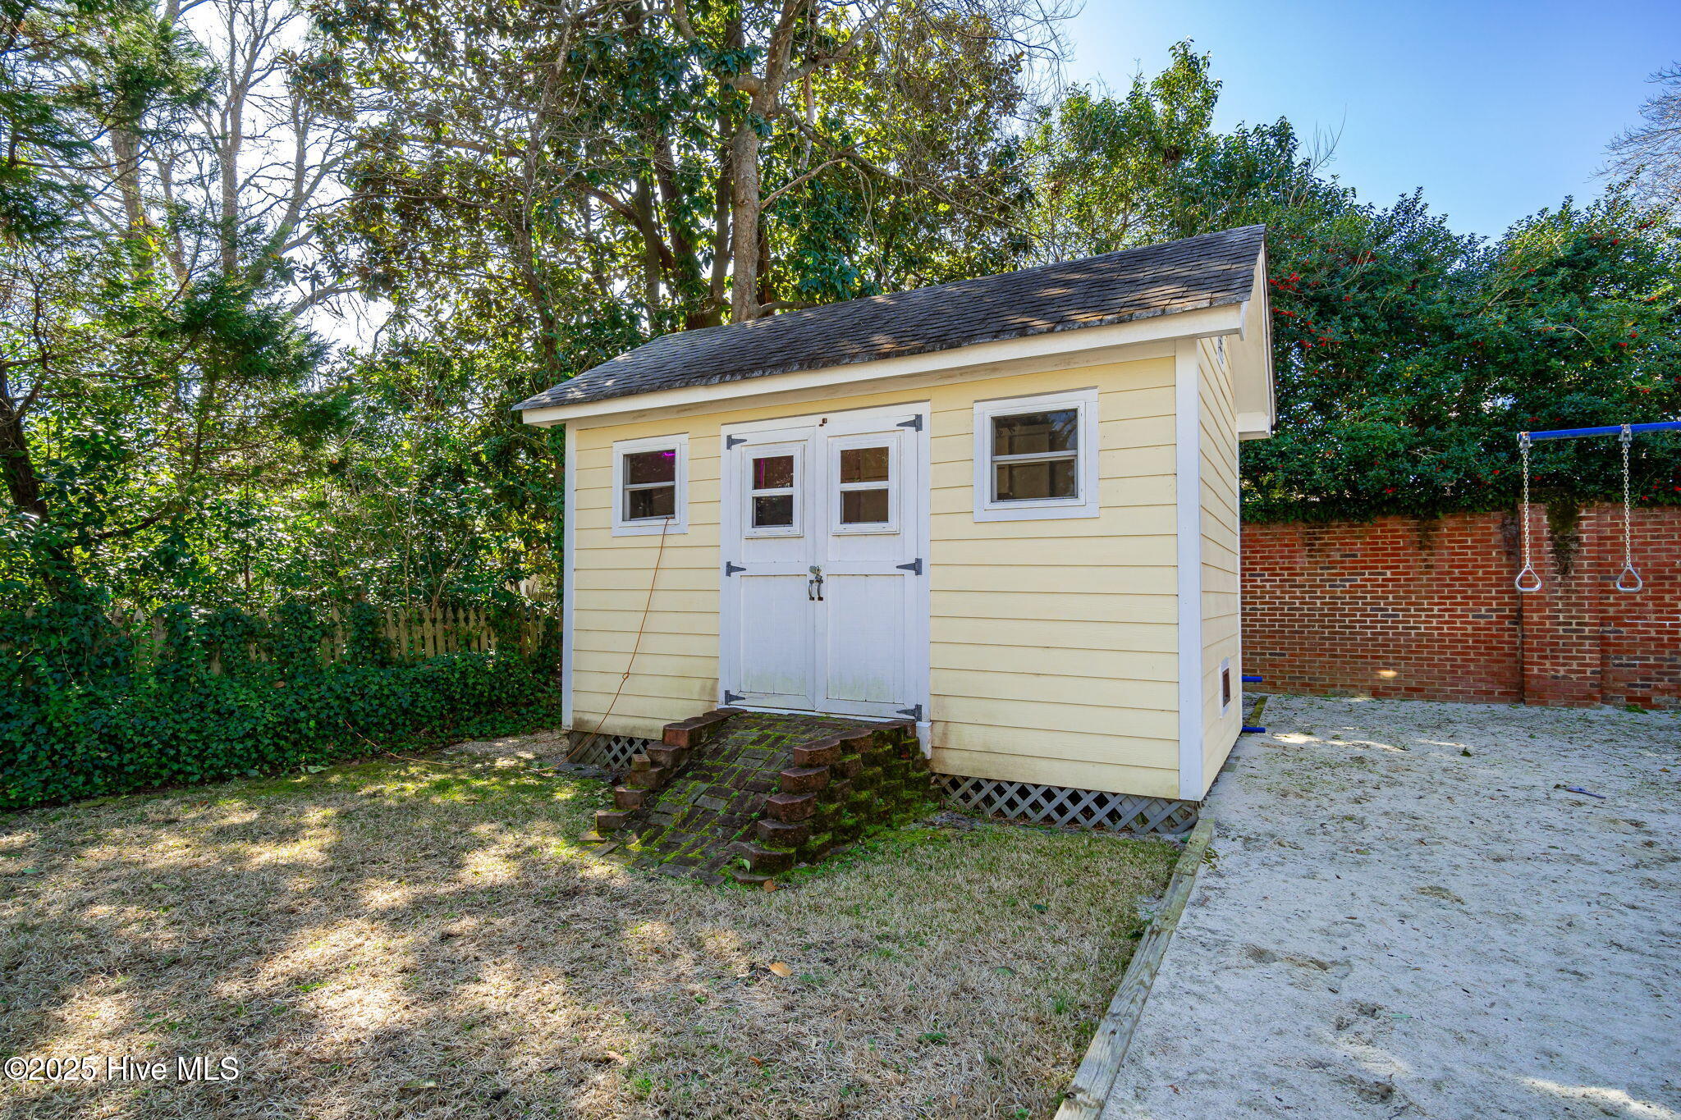
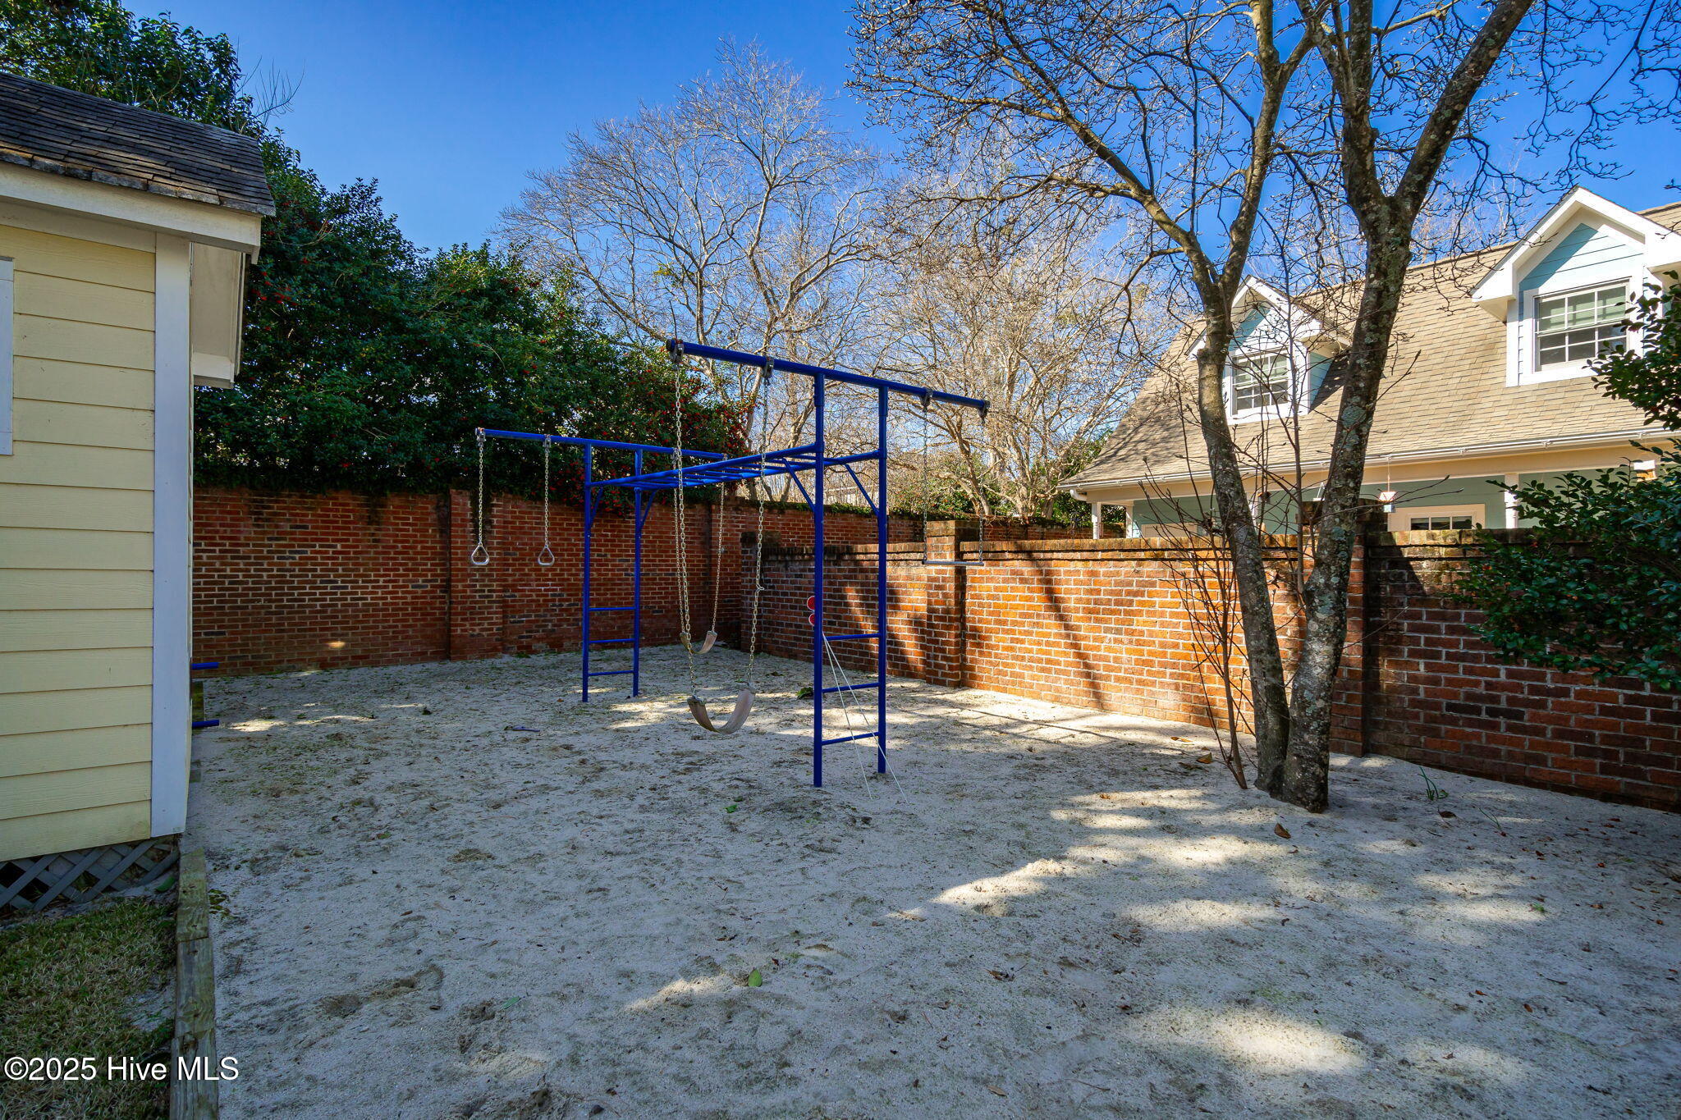
Pale yellow backyard shed with white double doors, brick steps, and a sandy play area with swings.
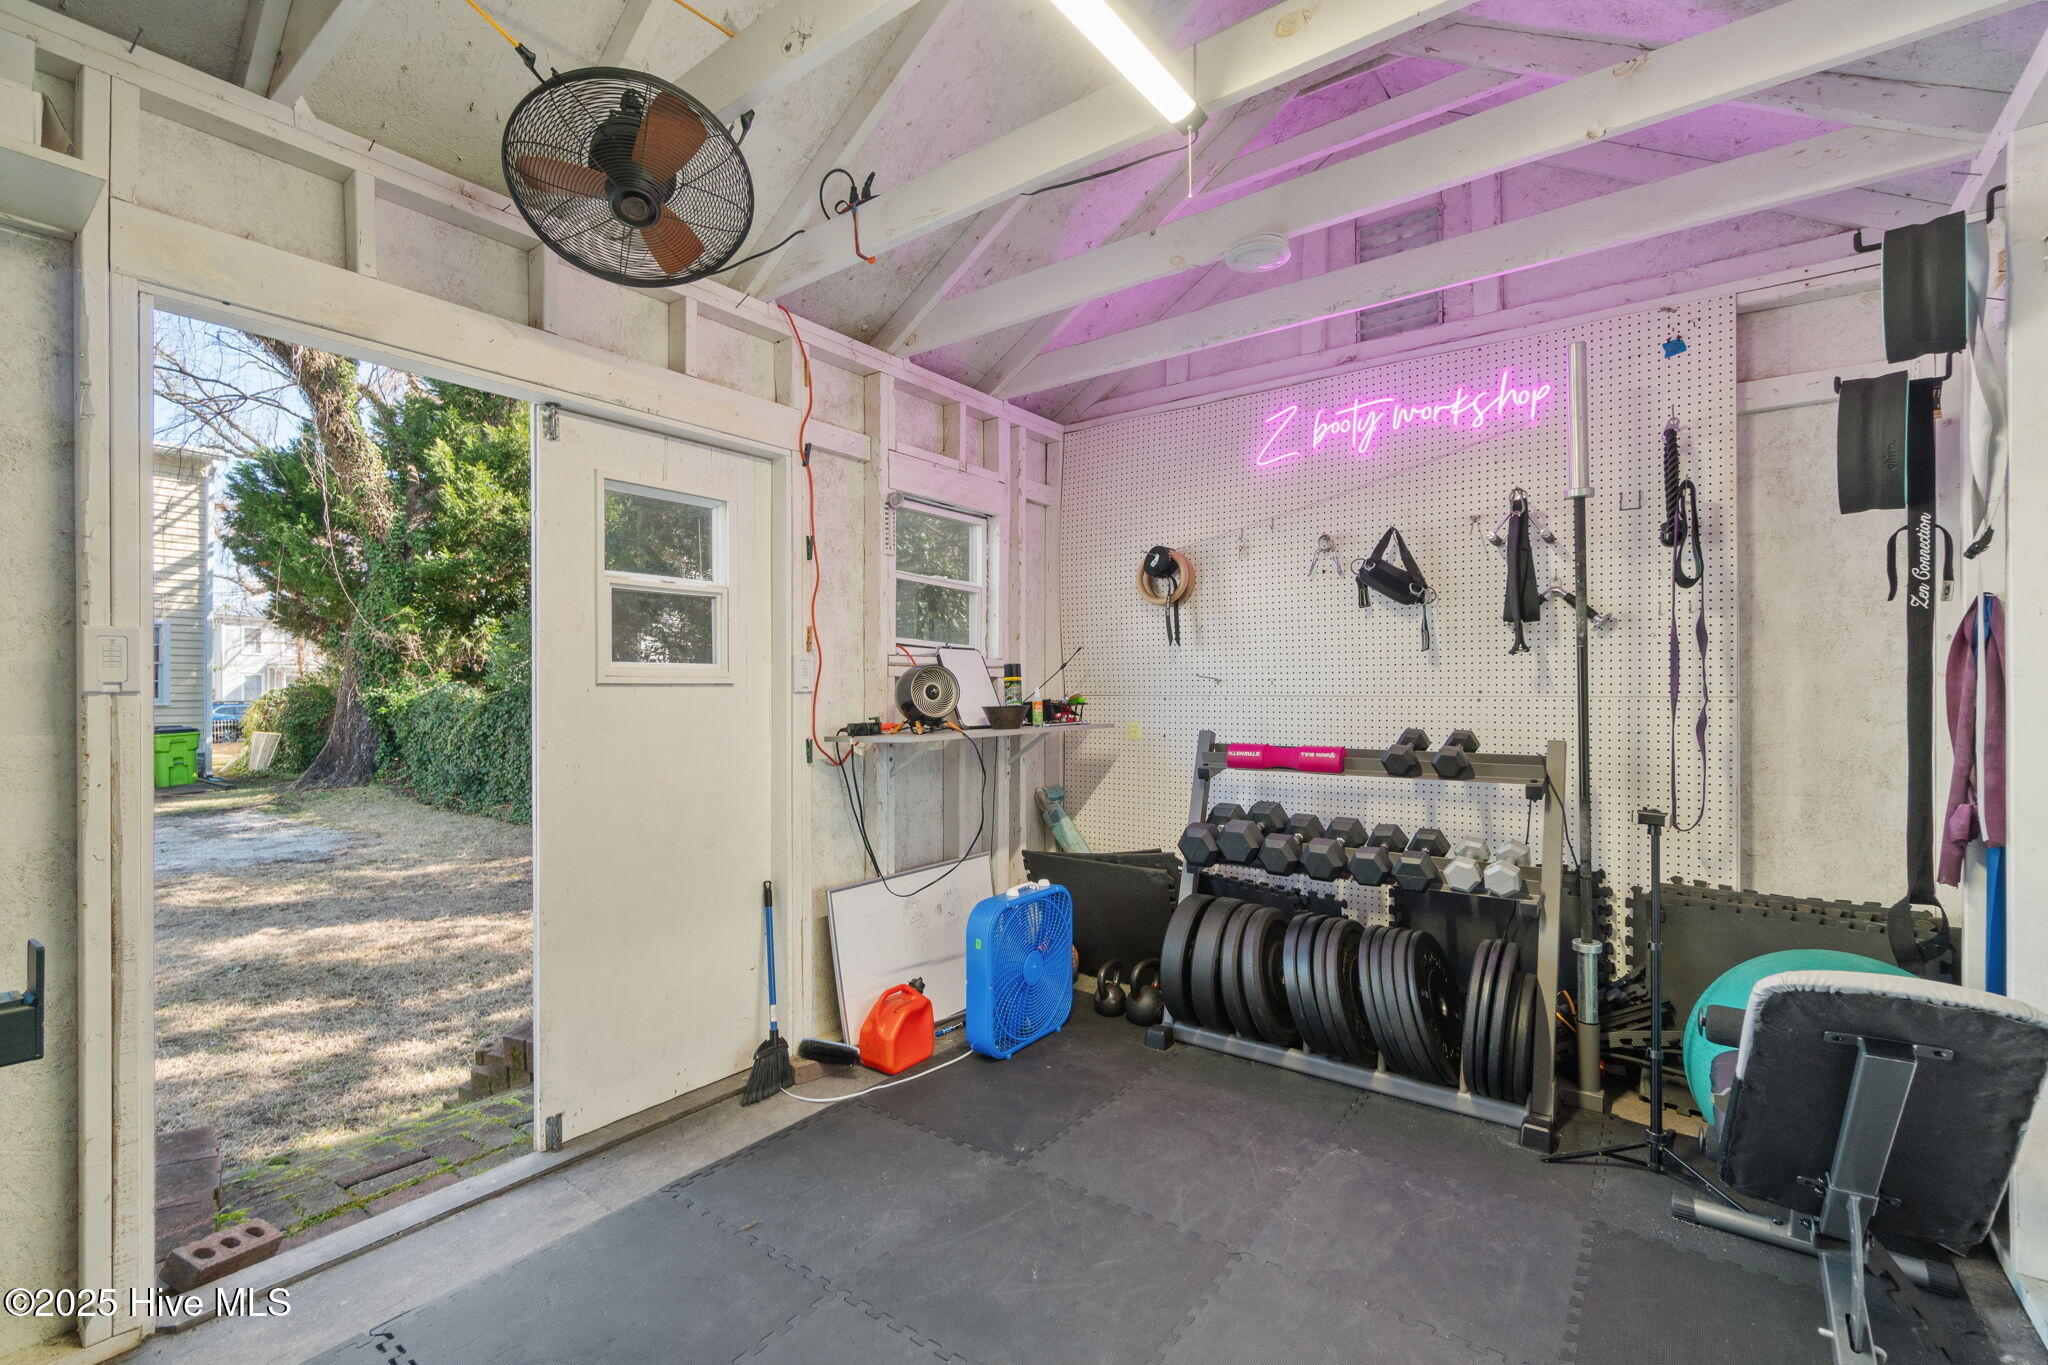
Garage gym with dumbbells, weight plates, and a pink neon sign beside an open garage door.
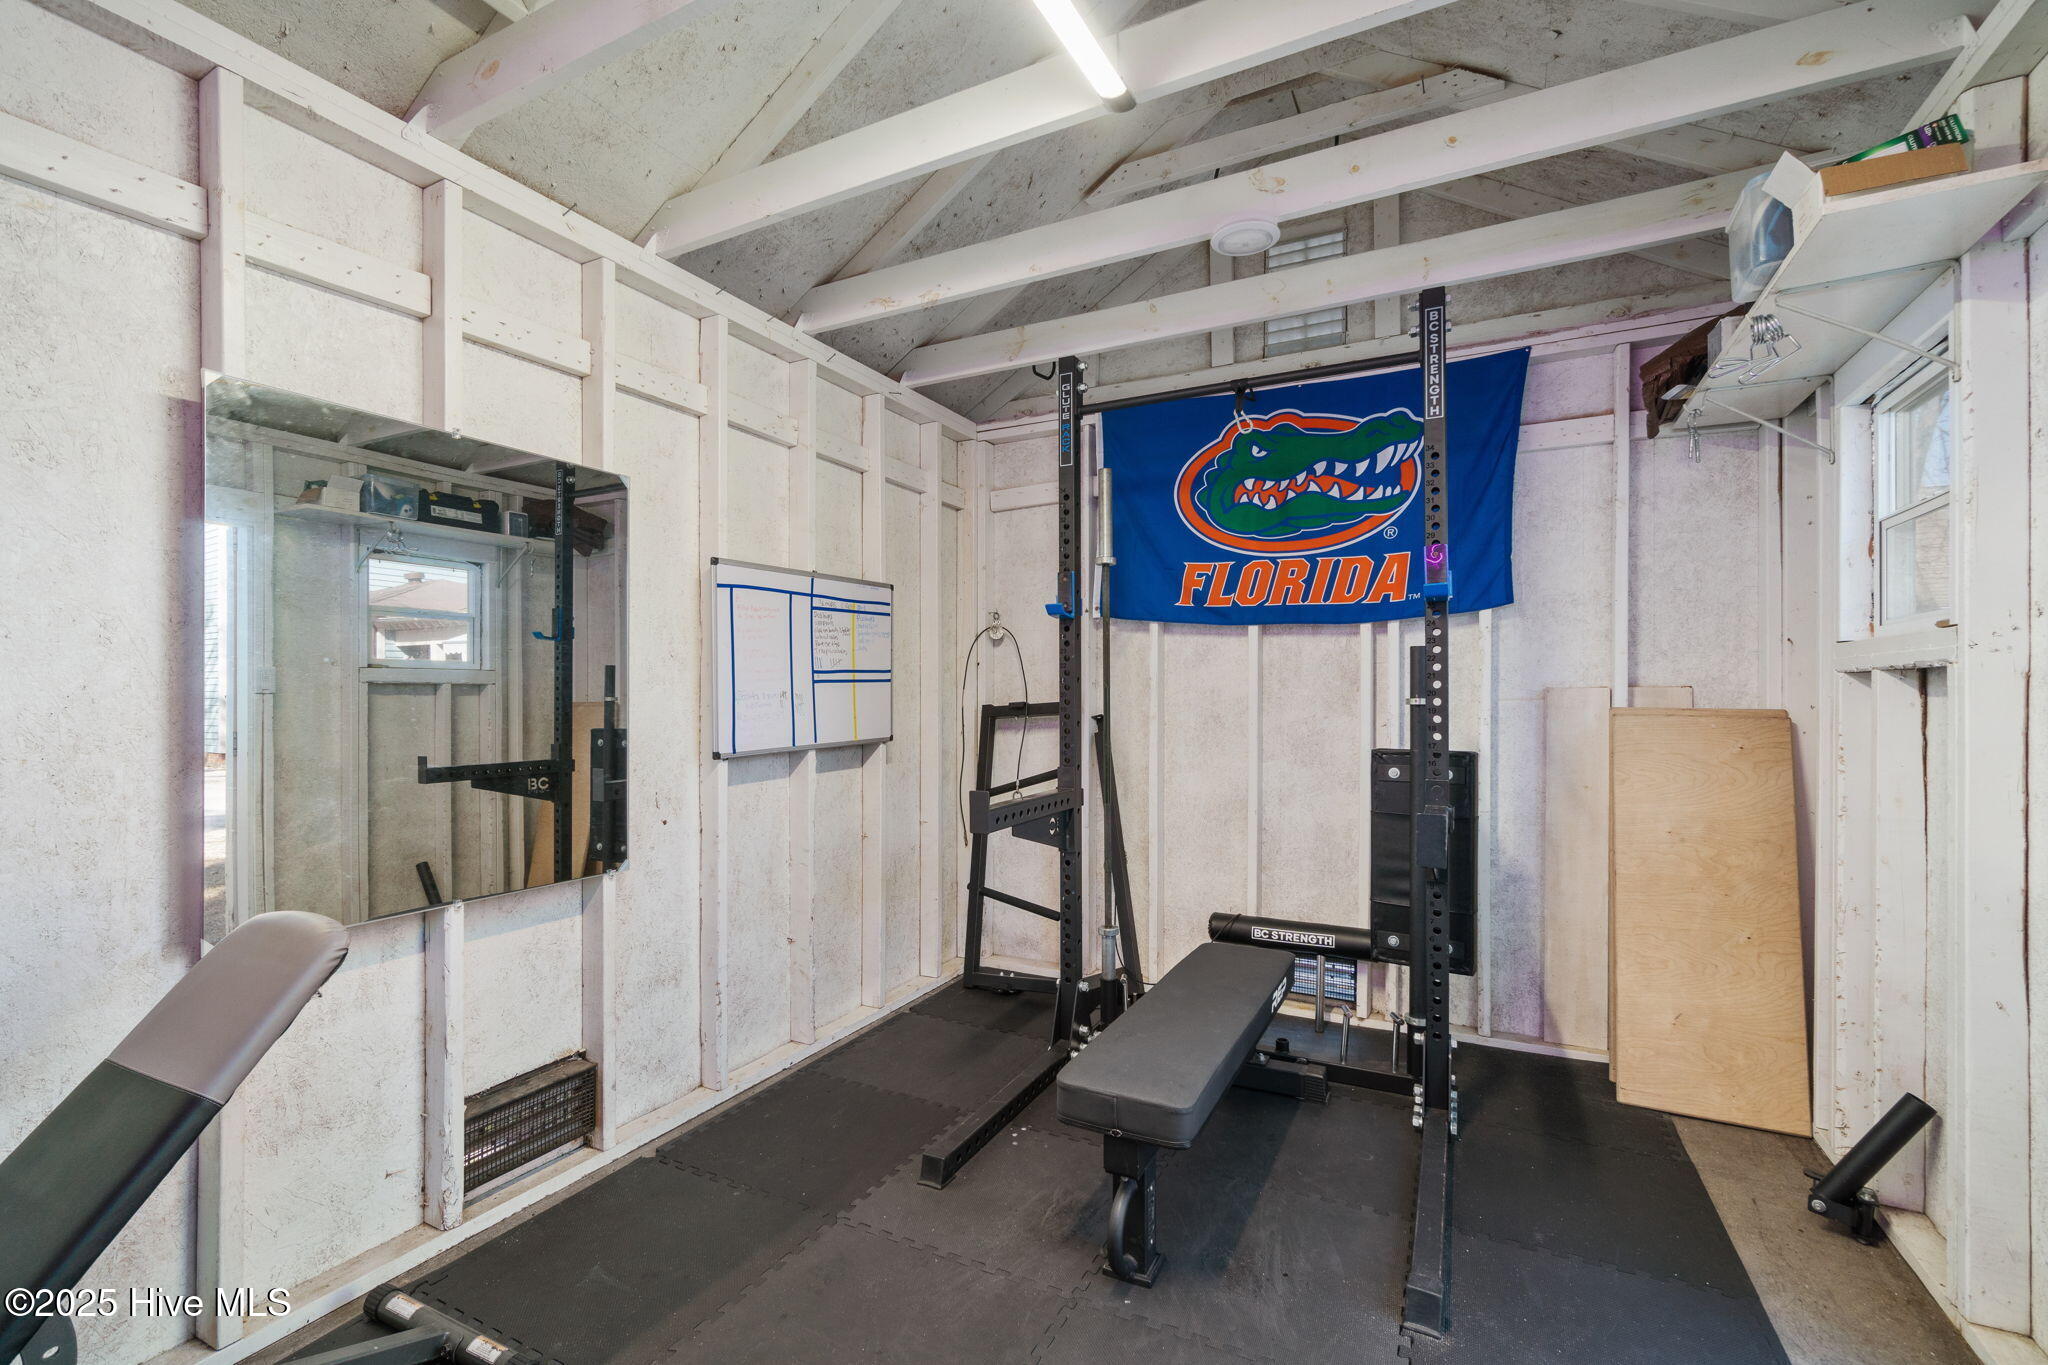
Home gym with a weight rack, workout bench, large mirror, and Florida Gators banner.
Sandy backyard play area with a blue swing set enclosed by a brick wall.
Pale yellow two-story house with a screened porch and gravel driveway beside a large bare tree.
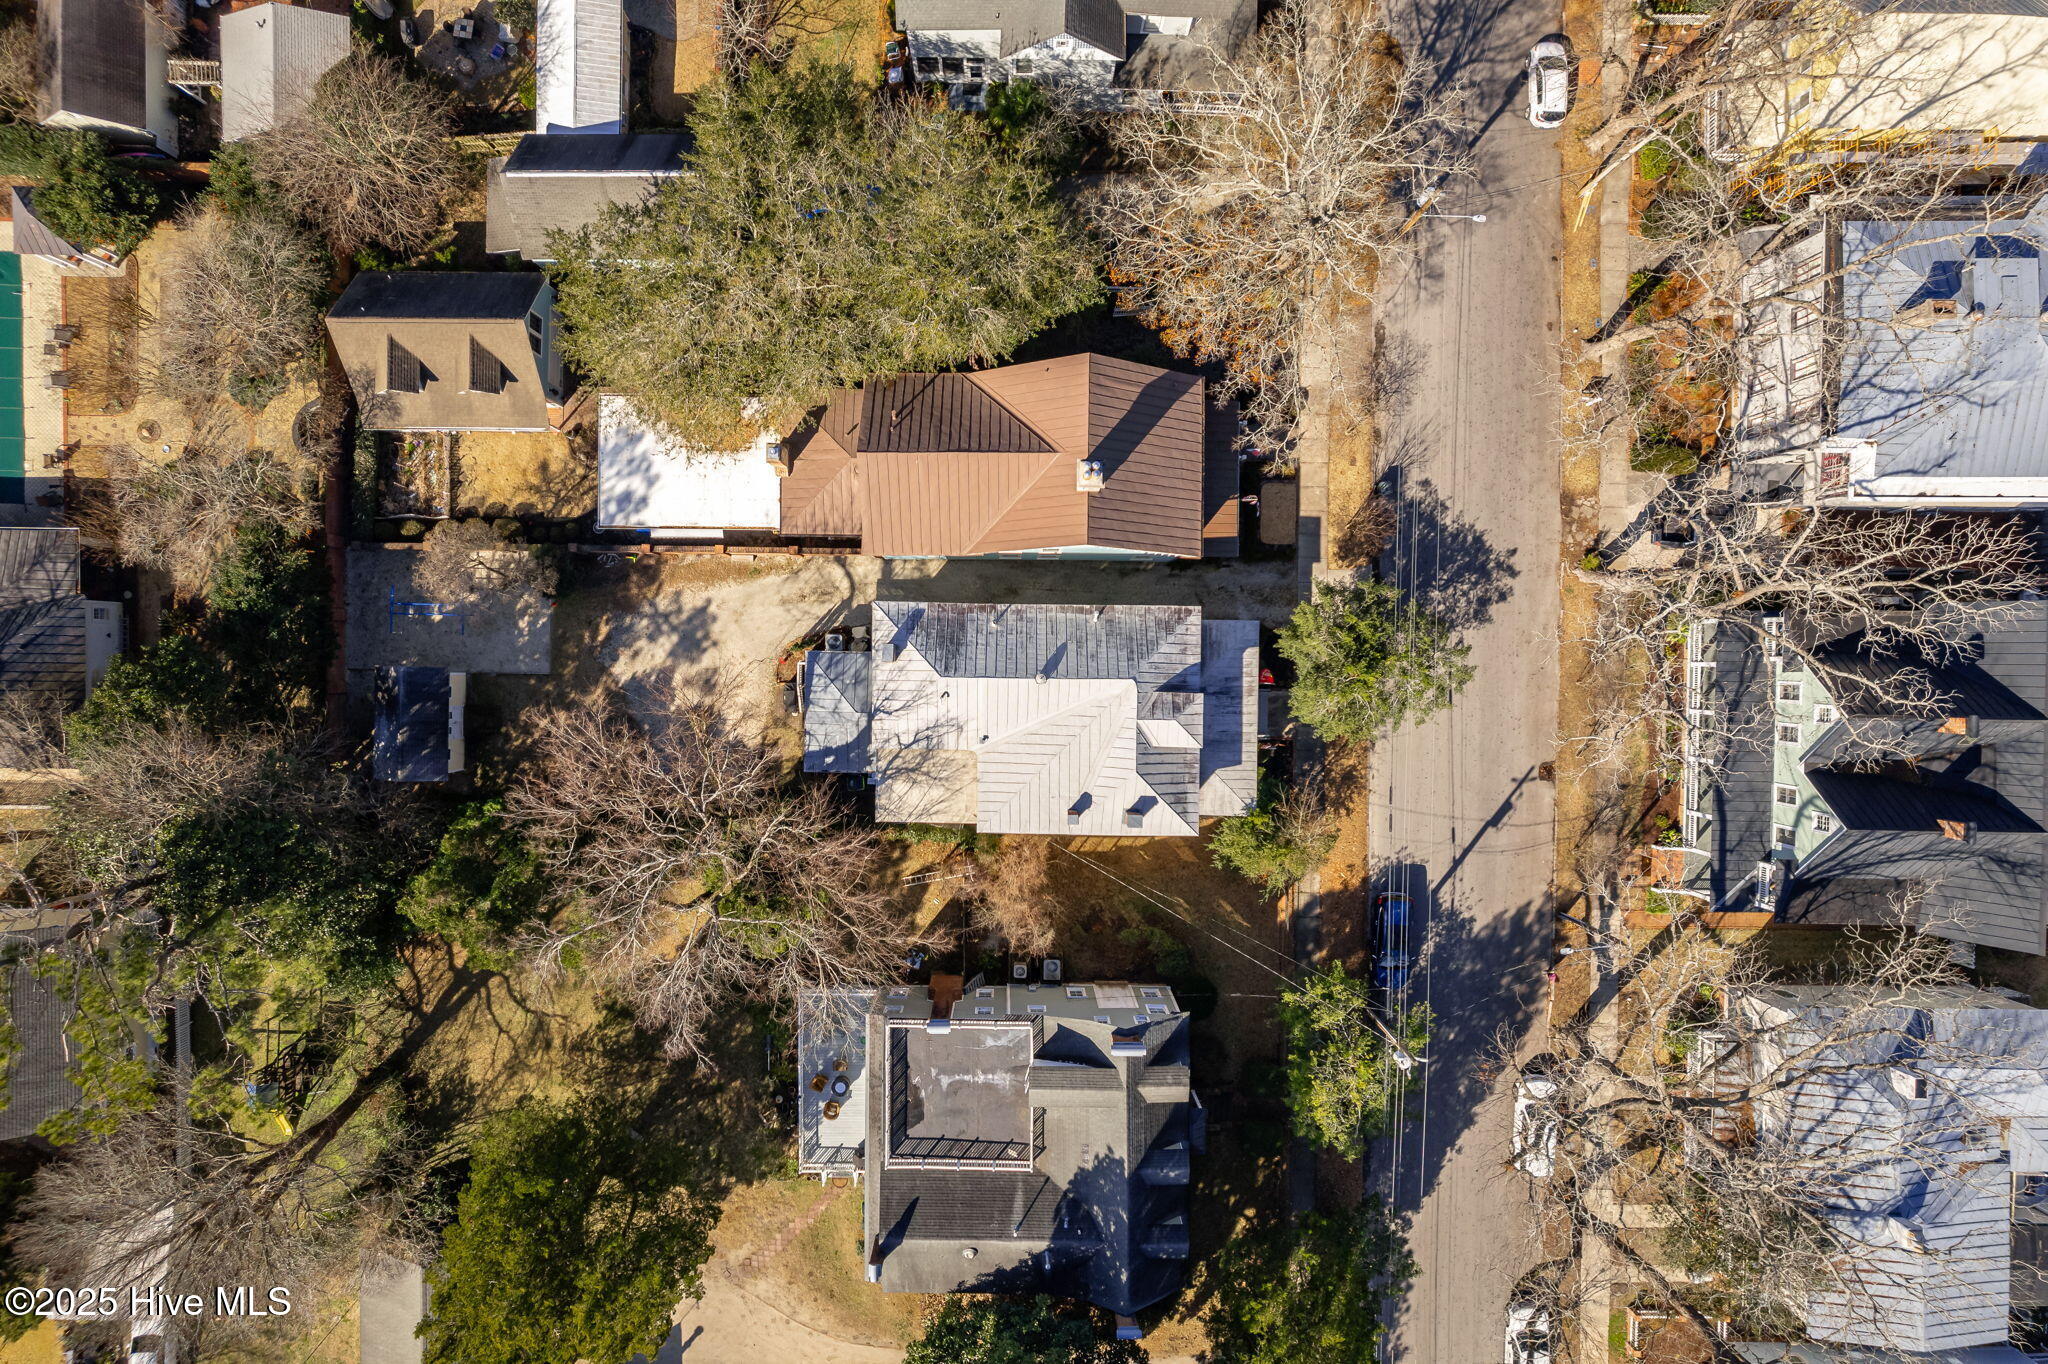
Aerial view of 609 E Front Street, with its brown roof beside a tree-lined street.
Aerial view of a marked home in a residential neighborhood beside a broad river.
Aerial view of New Bern’s waterfront homes, broad calm water, and a long bridge.
Aerial view of New Bern’s historic downtown beside the river, with waterfront docks and bridges.
Aerial view of the waterfront neighborhood with the property marked in red, docks in the foreground and a bridge beyond.
Aerial view of a New Bern waterfront neighborhood, with a red pin marking the property among homes near the river.
New Bern pedestrian passage with a stone fountain, benches, and colorful potted flowers.
Downtown street with an ornate green clock, brick storefronts, and a historic red-brick building.
Downtown brick storefronts with black awnings, mature trees, benches, and a landscaped lawn.
Downtown New Bern waterfront with historic spires and clock tower beyond a bridge.
Waterfront marina at dusk with moored boats and a pink sunset sky.
Pale yellow multi-story home with a columned porch, front steps, and flags among mature trees.
SEE ALL PHOTOS
Yellow two-story house with a broad columned porch, central steps, and flags.
Yellow two-story house with a columned porch, gravel drive, and flags beside a shaded sidewalk.
Two-story light-colored house with a columned porch, front steps, and flags at 609 E Front Street.
Aerial view of riverfront homes, with the broad river and distant shoreline beyond the neighborhood.
Historic photo of the Hugh C. Armstrong House, showing its broad porch, hipped roof, and central dormer.
Two-story floor plan with four upstairs bedrooms, a first-floor bedroom and study, and covered and screened porches.
Two-story yellow house with a white columned porch, metal roof, and American flag.
Covered porch with white columns at a yellow house, American and red flags hanging beside the street.
Covered front porch with cream columns, dark wood flooring, and an American flag.
Covered front porch with white columns, yellow siding, and a glass-paneled entry door.
Entryway with a multi-pane glass front door, hardwood floors, and a doorway to a coral room.
Living room with a beige sectional, green pillows, patterned rug, and warm hardwood floors.
Furnished living room with hardwood floors, tall windows, and a gray sofa with green cushions.
Living room with a gray sectional, green pillows, ornate television console, and polished hardwood floors.
Dining room with a dark wood table, patterned rug, hardwood floors, and open kitchen with exposed brick.
Dining room with an oval wood table, patterned rug, and tall multi-pane windows.
Kitchen with white cabinets, granite peninsula, stainless appliances, and exposed brick accent wall.
Bright kitchen with white cabinets, granite counters, stainless appliances, and an open view into the living area.
Kitchen with white cabinets, granite counters, stainless steel appliances, and an opening to the living area.
Staged bedroom with a light upholstered bed, wooden bench, hardwood floors, and ceiling fan.
Bedroom with a white textured bedspread, pink tray ceiling, wood floors, and an adjoining bathroom.
Bathroom with walk-in shower, white grab bars, and a long vanity with an integrated sink.
Home office with an exposed-brick fireplace, computer desk, and exercise bike.
Home office with pink walls, hardwood floors, stone fireplace, standing desk, and built-in shelving.
Bathroom with a pedestal sink, oval mirror, lit vanity fixture, and built-in wall cabinets.
Interior staircase with green treads, ornate white trim, hardwood floors, and a trailing potted plant.
Upstairs landing with white railings, gray-green plank floors, patterned rugs, and a potted plant by the window.
Bedroom with a teal beadboard ceiling, red dresser, hardwood floors, and woven window shades.
Bedroom with a brass bed, blue-gray bedding, woven window shades, and a teal plank ceiling.
Bathroom with white vanity, framed mirror, vanity lights, and floral shower curtain.
Bedroom with a bunk bed, exposed brick chimney, teal ceiling, and sunlit hardwood floors.
Furnished room with an exposed brick column, teal ceiling, and sunlit hardwood floors.
Bedroom with a mint-green ceiling, exposed brick accent, and sunlight across a patterned rug.
Bedroom with a teal beadboard ceiling, exposed brick wall, and tall shaded windows.
Bathroom with a mosaic-accented shower, teal ceiling, and trailing plant by the window.
Bright interior nook with a small desk beneath a window, blue-green floorboards, and a potted plant.
Living room with a gray sectional, patterned rug, teal ceiling and wooden coffee table.
Living room with a gray sectional, patterned rug, teal ceiling, and opening to an adjoining room.
Furnished room with teal ceiling, digital piano, patterned rug, and round coffee table.
Furnished playroom with a teal ceiling, exposed brick column, piano, and children’s play tent.
Entryway with shoe racks, a white chair, patterned rug, and doorway to a kitchen.
Laundry room with front-loading washer and dryer, overhead cabinets, and shelves with helmets and wetsuits.
Screened porch with wicker seating, a ceiling fan, and dark mesh screens.
Screened porch with gray sofas, colorful striped blankets, and a ceiling fan.
Rear of a yellow two-story house with a screened porch, gravel driveway, and bicycles.
Pale yellow two-story house with a white columned porch, partly shaded by a large tree.
Pale yellow backyard shed with white double doors, brick steps, and a sandy play area with swings.
Garage gym with dumbbells, weight plates, and a pink neon sign beside an open garage door.
Home gym with a weight rack, workout bench, large mirror, and Florida Gators banner.
Sandy backyard play area with a blue swing set enclosed by a brick wall.
Pale yellow two-story house with a screened porch and gravel driveway beside a large bare tree.
Aerial view of 609 E Front Street, with its brown roof beside a tree-lined street.
Aerial view of a marked home in a residential neighborhood beside a broad river.
Aerial view of New Bern’s waterfront homes, broad calm water, and a long bridge.
Aerial view of New Bern’s historic downtown beside the river, with waterfront docks and bridges.
Aerial view of the waterfront neighborhood with the property marked in red, docks in the foreground and a bridge beyond.
Aerial view of a New Bern waterfront neighborhood, with a red pin marking the property among homes near the river.
New Bern pedestrian passage with a stone fountain, benches, and colorful potted flowers.
Downtown street with an ornate green clock, brick storefronts, and a historic red-brick building.
Downtown brick storefronts with black awnings, mature trees, benches, and a landscaped lawn.
Downtown New Bern waterfront with historic spires and clock tower beyond a bridge.
Waterfront marina at dusk with moored boats and a pink sunset sky.
Pale yellow multi-story home with a columned porch, front steps, and flags among mature trees.
Sold

609 E Front Street

609 E Front Street, New Bern, NC 28560

$685,000
Nestled just blocks from the vibrant heart of Downtown New Bern, the historic Hugh C. Armstrong House effortlessly combines timeless charm with modern amenities.This beautifully preserved home is filled with character, featuring exposed brick from the original chimneys and abundant natural light in every room.Step onto the spacious rocking chair front porch, an inviting space to enjoy the neighborhood's charm.Inside, the foyer leads to a cozy home office, perfect for remote work or creative pursuits.The open-concept living and dining areas provide an effortless flow for entertaining, while the thoughtfully designed kitchen boasts gorgeous countertops, a tile backsplash, stainless steel appliances, tile flooring, and crisp white cabinetry with ample storage.A convenient mudroom and laundry room make daily routines a breeze. Spend your mornings or unwind in the evenings on the beautiful screened-in porch, a perfect retreat to enjoy fresh air year-round.The first-floor master suite features a walk-in closet and a private en-suite bathroom for ultimate comfort.Upstairs, you'll find three additional bedrooms, two full bathrooms, a spacious family room, and a versatile playroom that is already plumbed for water--offering the potential to add a wet bar. One of the upstairs bathrooms is also designed to accommodate a washer and dryer for added convenience.Outside, the huge backyard offers plenty of space for relaxation and entertainment. A playground provides a fun space for children, while the storage shed can be used as a home gym or for additional storage.Plus, ample off-street parking--a rare and valuable feature in the historic district--ensures convenience for you and your guests.Located within walking distance to fabulous restaurants, downtown entertainment, and the scenic riverfront, this home places you in the heart of everything New Bern has to offer.Don't miss this incredible opportunity to own a piece of history with modern comforts.Schedule your private tour now!

4
beds

4
baths

2,736 Sq.Ft. LIVING AREA

6,534 Sq.Ft. lot

Melissa Rankin

Melissa Rankin

Features & Amenities

Interior

  • total bedrooms4
  • Total bathrooms4
  • full bathrooms3
  • half bathroom1
  • Laundry room Laundry Room
  • Flooring Tile, Vinyl, Wood
  • APPLIANCES Vented Exhaust Fan, Gas Oven, Washer, Refrigerator, Dryer, Dishwasher
  • other interior Features Master Downstairs, High Ceilings, Entrance Foyer, Mud Room, Solid Surface, Pantry, Walk-in Shower, Blinds/Shades

Area & Lot

  • Status Sold
  • Date Sold April 25, 2025
  • Living Area2,736 Sq.Ft.
  • Total Area2,736 Sq.Ft.
  • Lot Area6,534 Sq.Ft.
  • MLS® ID100487352
  • TypeResidential
  • YEAR BUILT1920
  • Elementary SchoolBrinson
  • Middle SchoolGrover C.Fields
  • High SchoolNew Bern

Exterior

  • STORIES2
  • water SourcePublic
  • utilitiesNatural Gas Connected, Sewer Available, Water Available
  • roofMetal
  • parkingOff Street, On Site, Unpaved
  • HEAT TYPEElectric, Heat Pump
  • AIR CONDITIONINGZoned
  • sewerMunicipal Sewer
  • SubstructureCrawl Space
  • HOA AmenitiesNone

Financial

  • Sales Price$685,000
  • Zoning RES
View Virtual Tour

Work With Us

We pride ourselves in providing personalized solutions that bring our clients closer to their dream properties and enhance their long-term wealth. Contact us today to find out how we can be of assistance to you!

Follow Us on Instagram