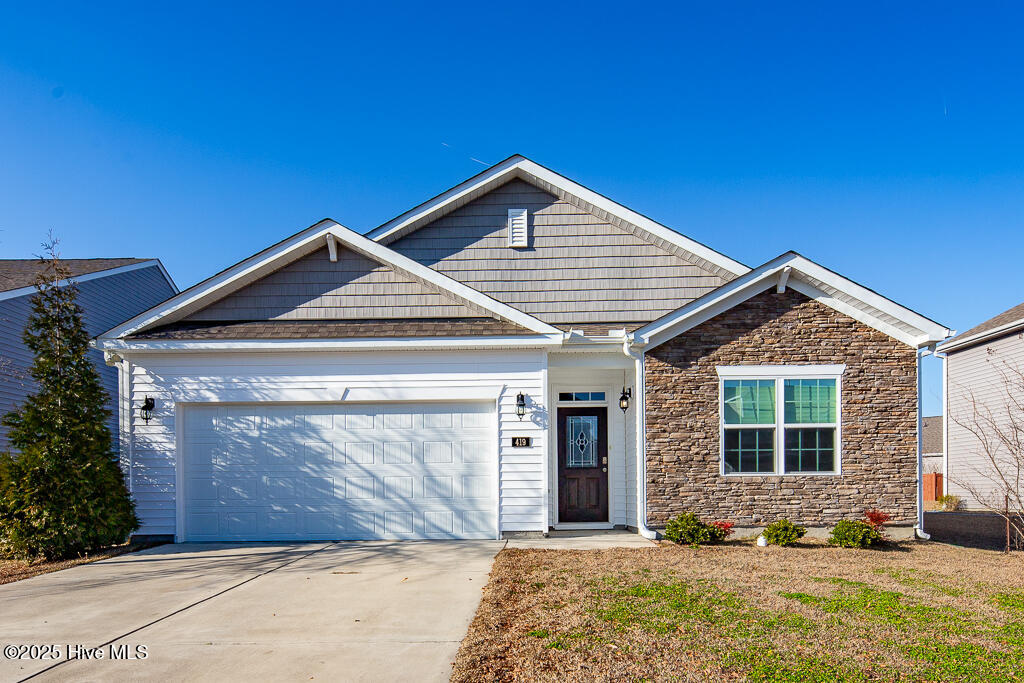





Single-story home with stone facade, two-car garage, and concrete driveway.
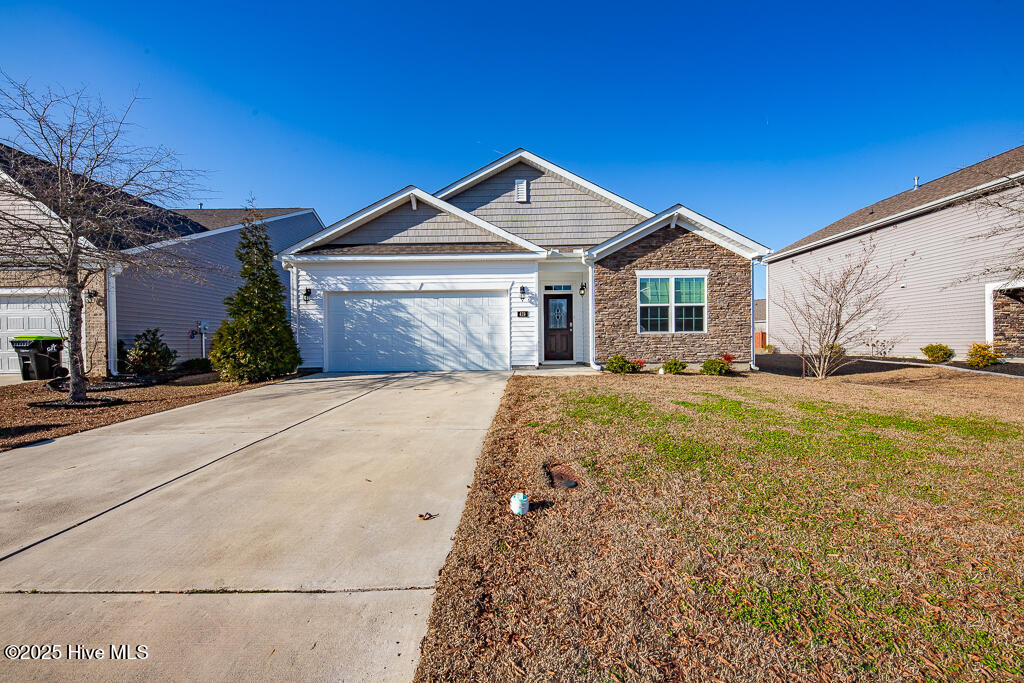
Single-story gray house with stone accents, a two-car garage, and a wide concrete driveway.
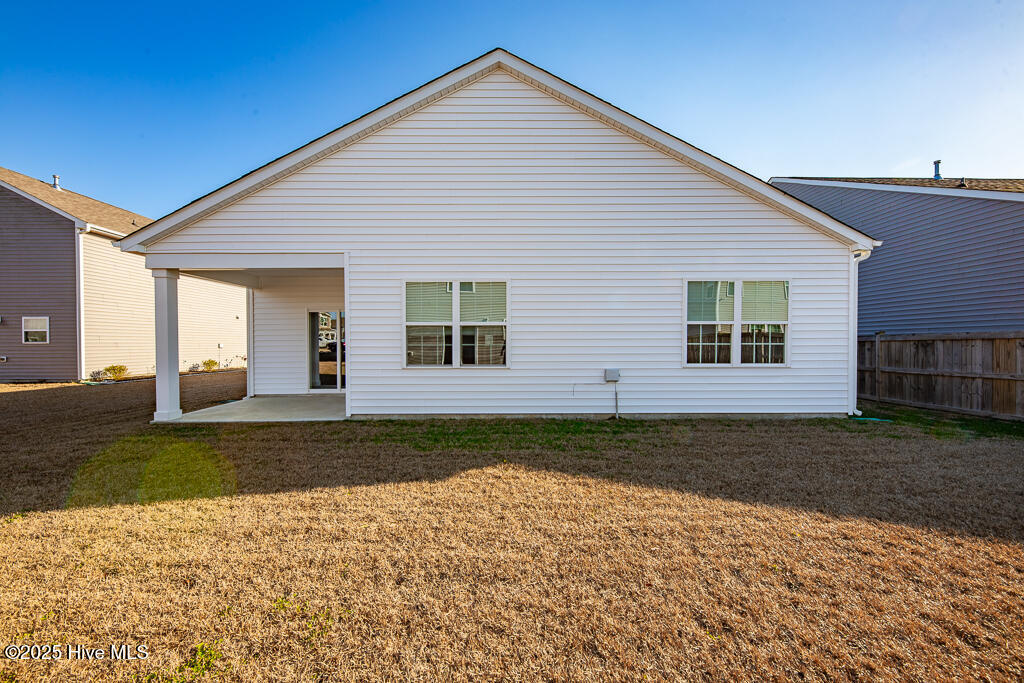
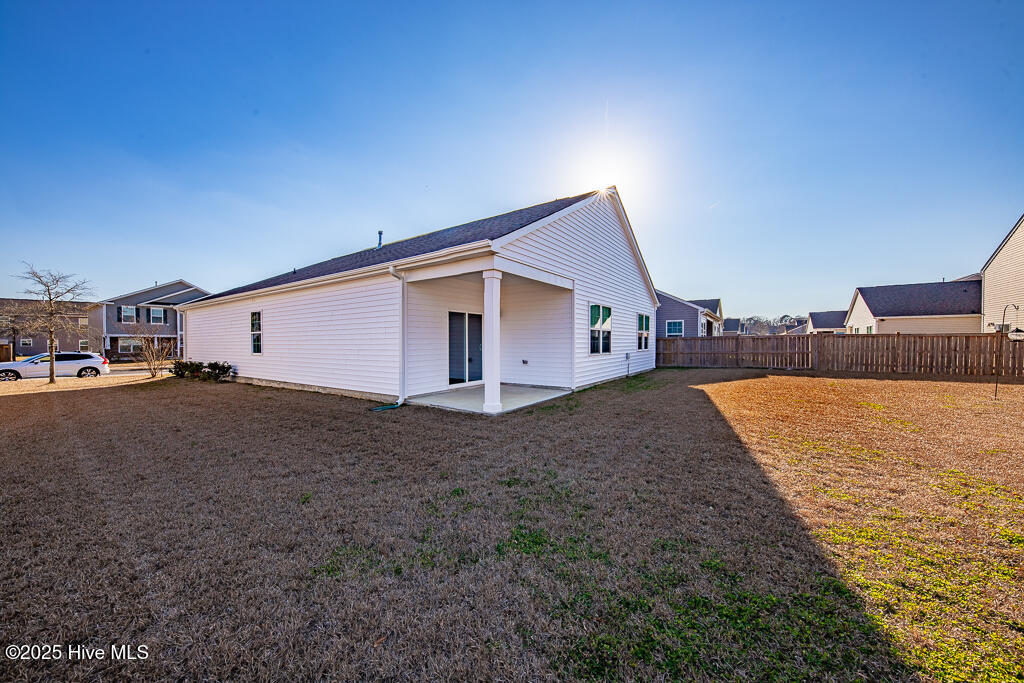
Rear of a white-sided home with a covered patio and broad grassy yard.
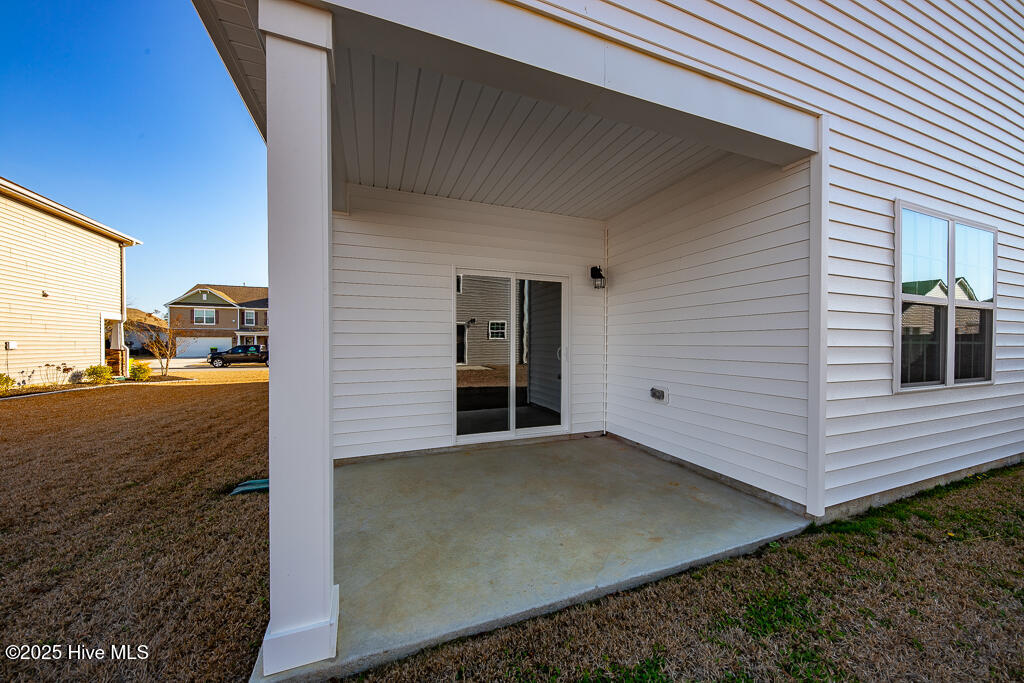
Covered concrete patio beside white siding, with a sliding glass door and window.
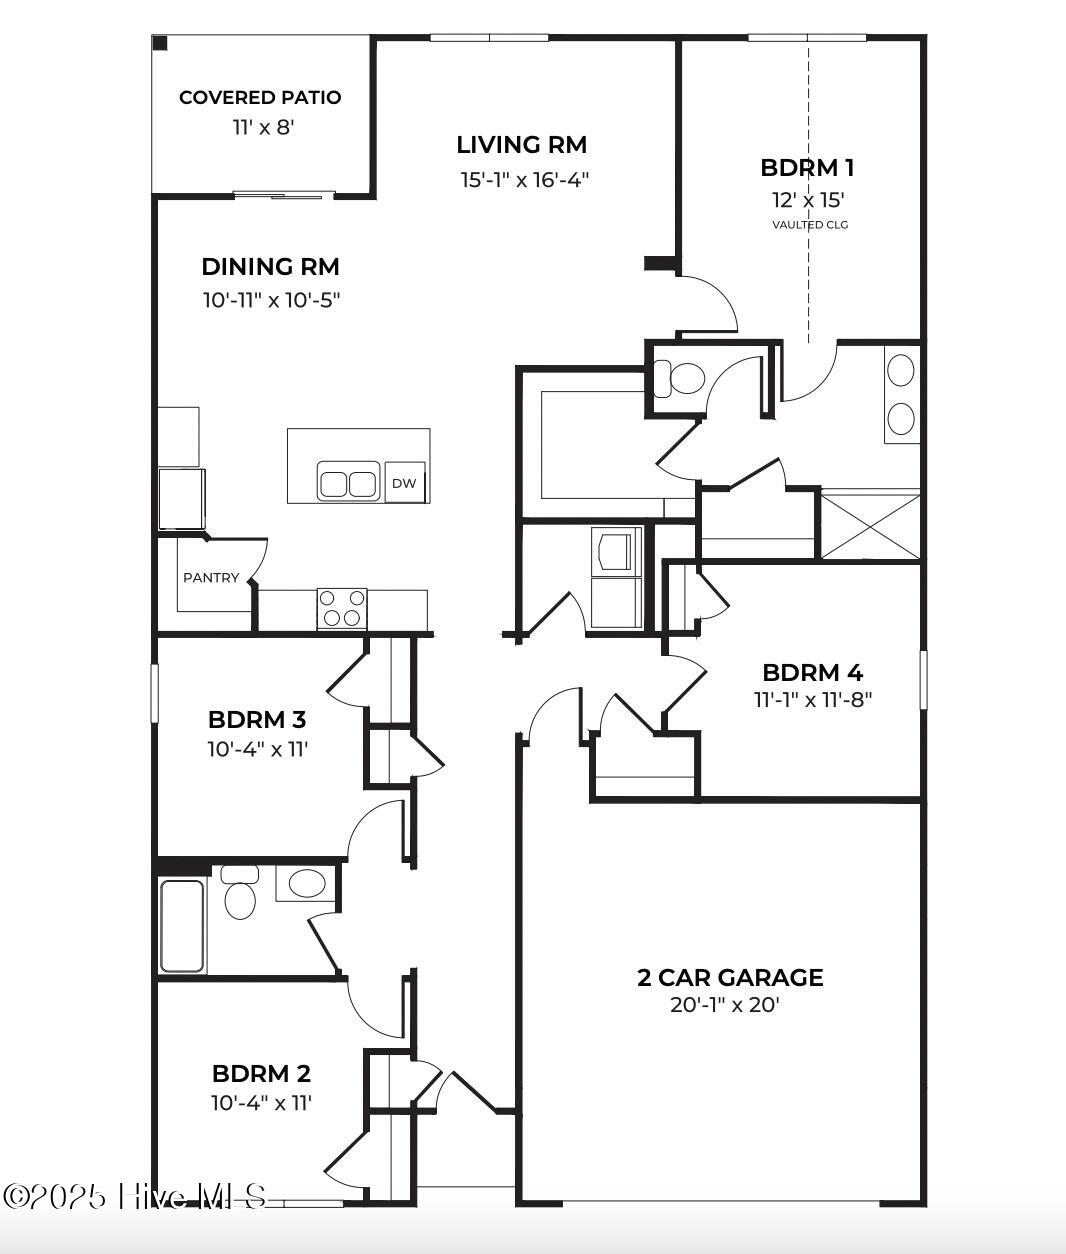
Floor plan for 419 Frida Road with four bedrooms, a covered patio, and a two-car garage.
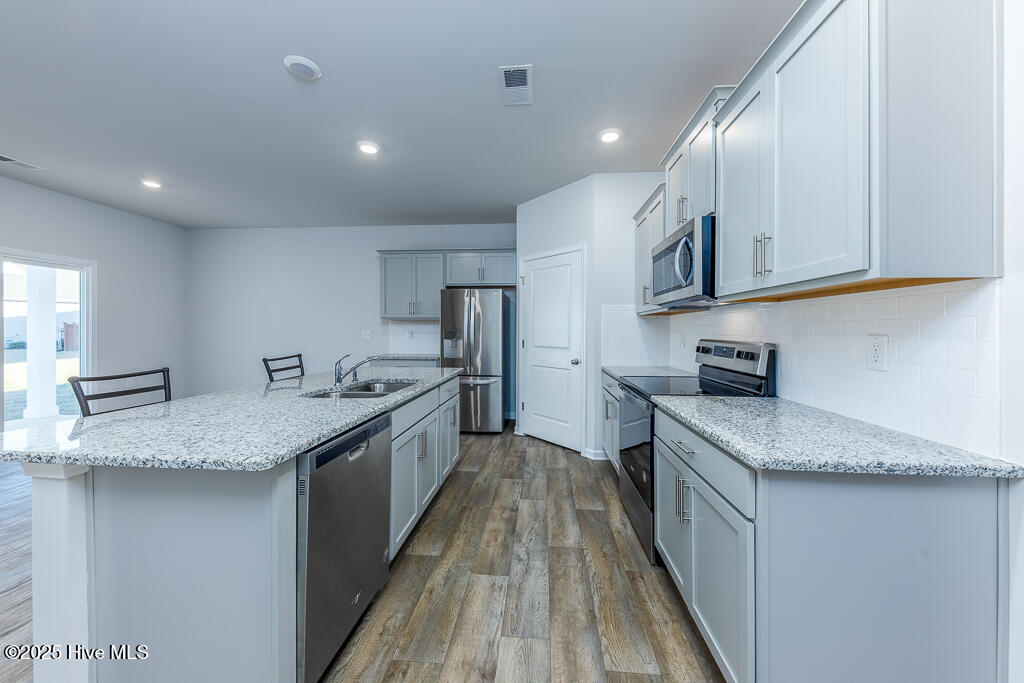
Kitchen with a large stone-topped island, white cabinetry, stainless steel appliances, and wood-look flooring.
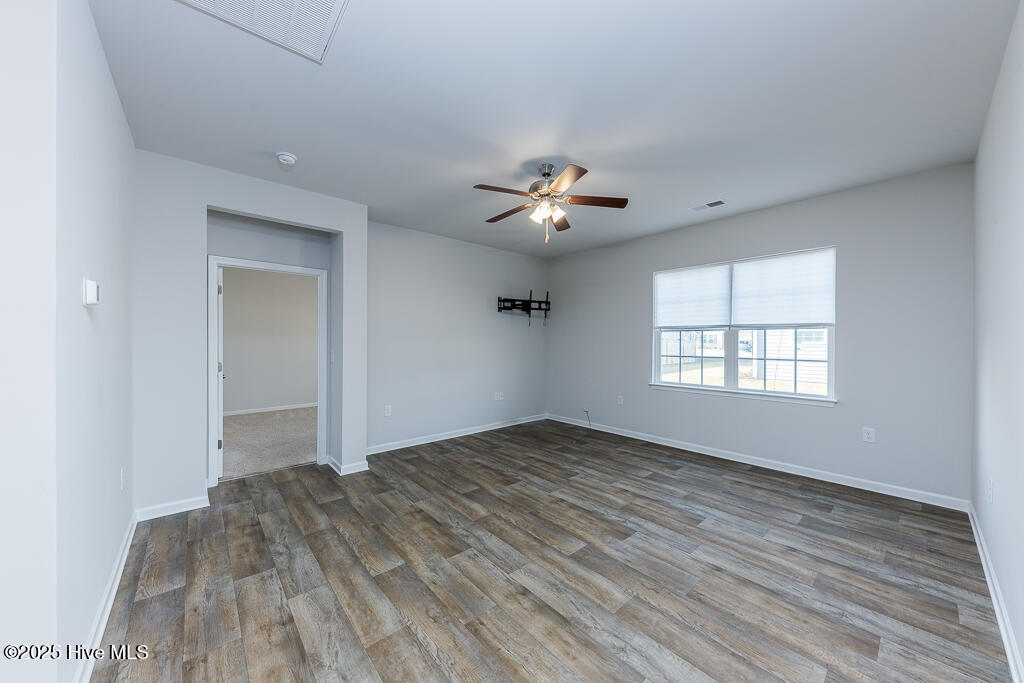
Empty room with wood-look flooring, a ceiling fan, a window with blinds, and a TV wall mount.
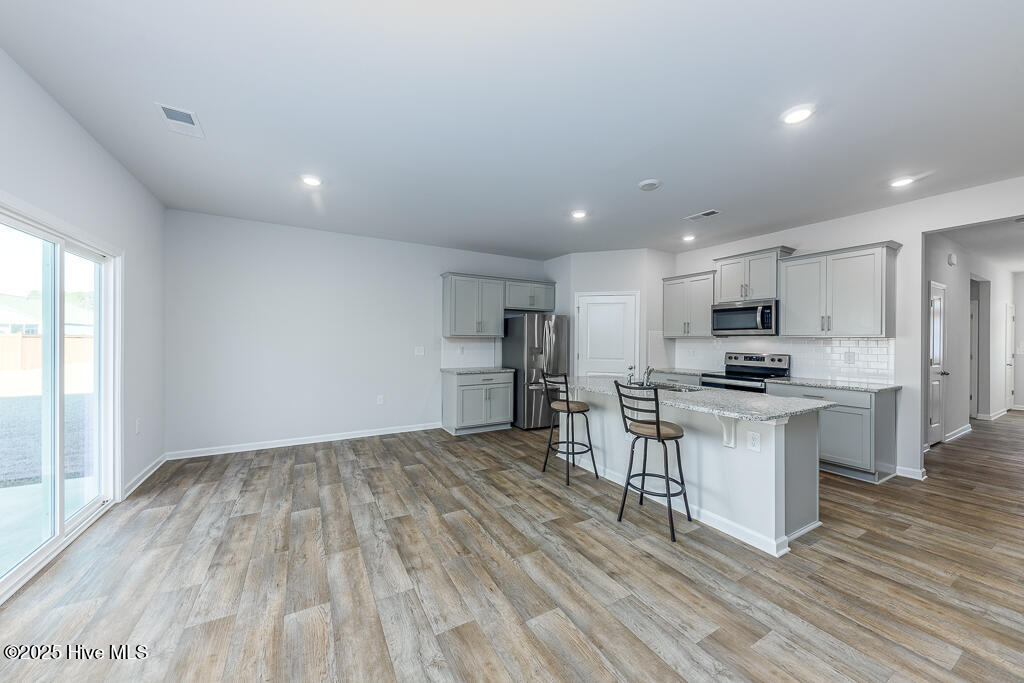
Open-plan kitchen with a large island, gray cabinets, stainless steel appliances, and wood-look flooring.
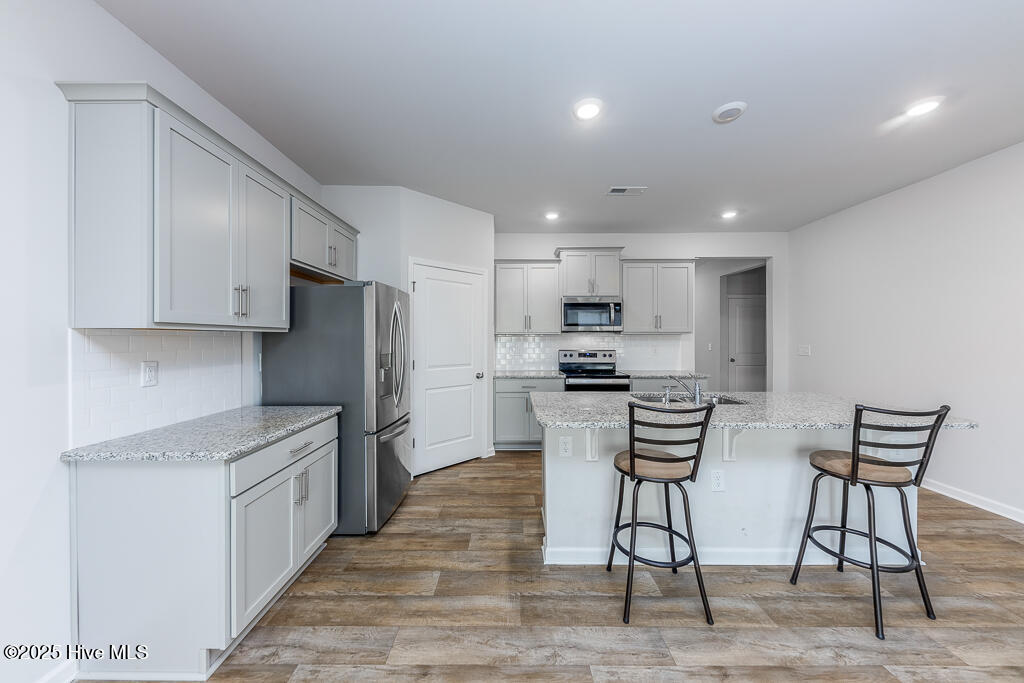
Kitchen with white cabinetry, stainless steel appliances, and a granite island with two bar stools.
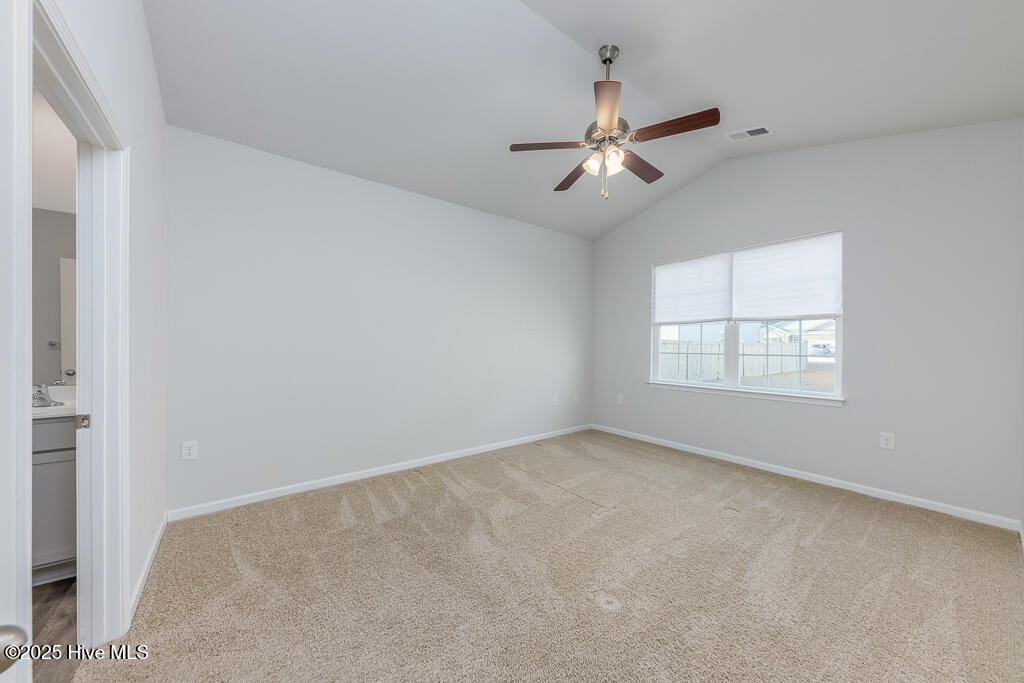
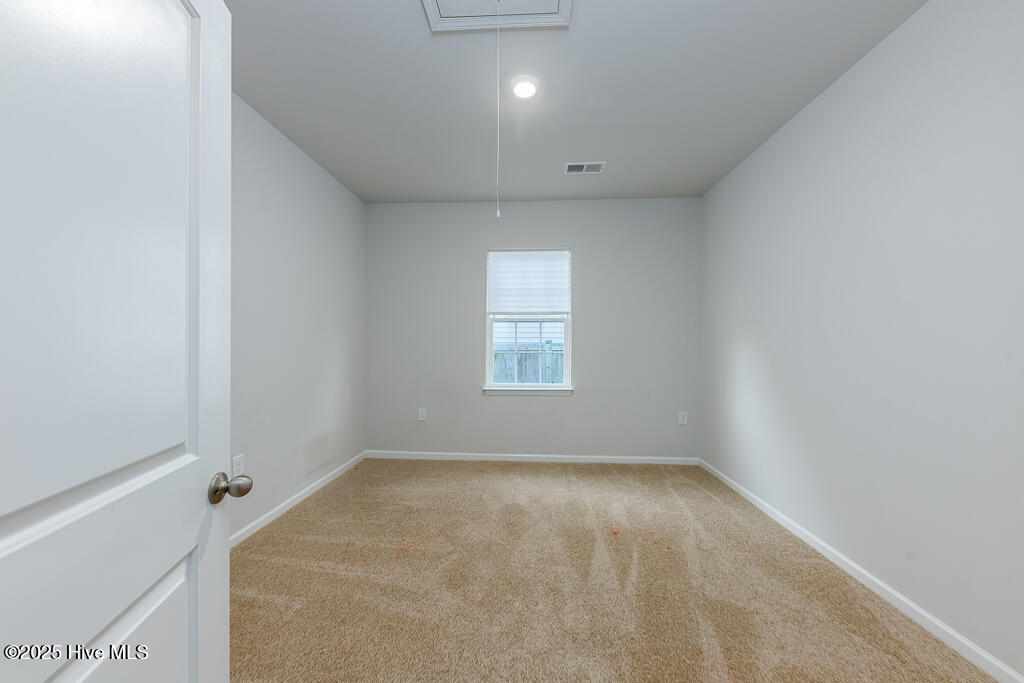
Vacant bedroom with beige carpet, a ceiling fan, and a window with white blinds.
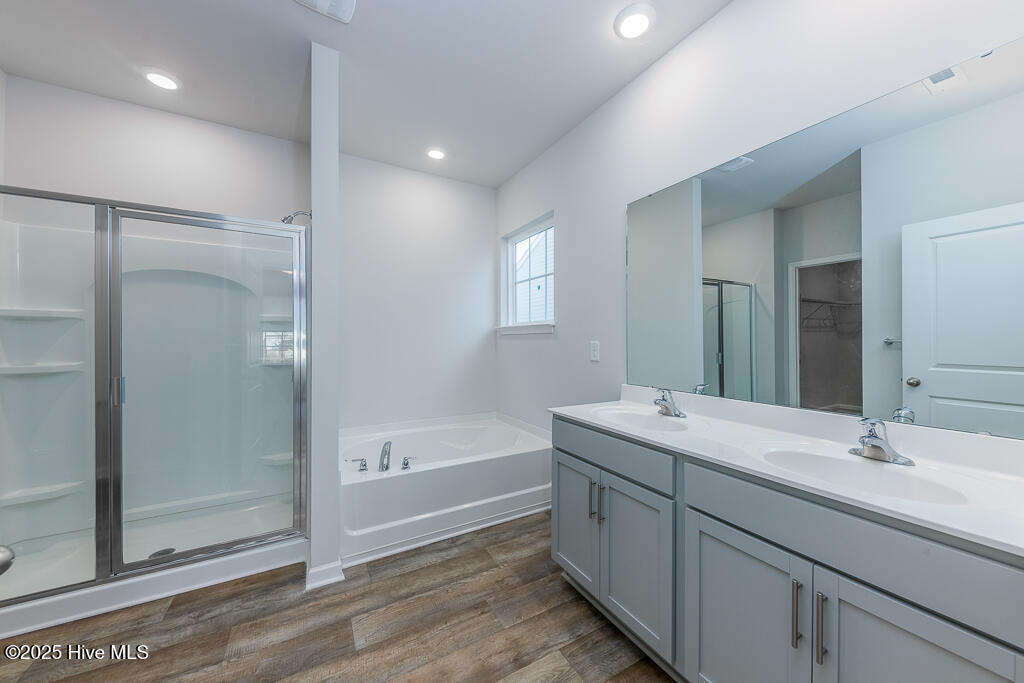
Bathroom with a double vanity, soaking tub, and separate glass-enclosed shower.
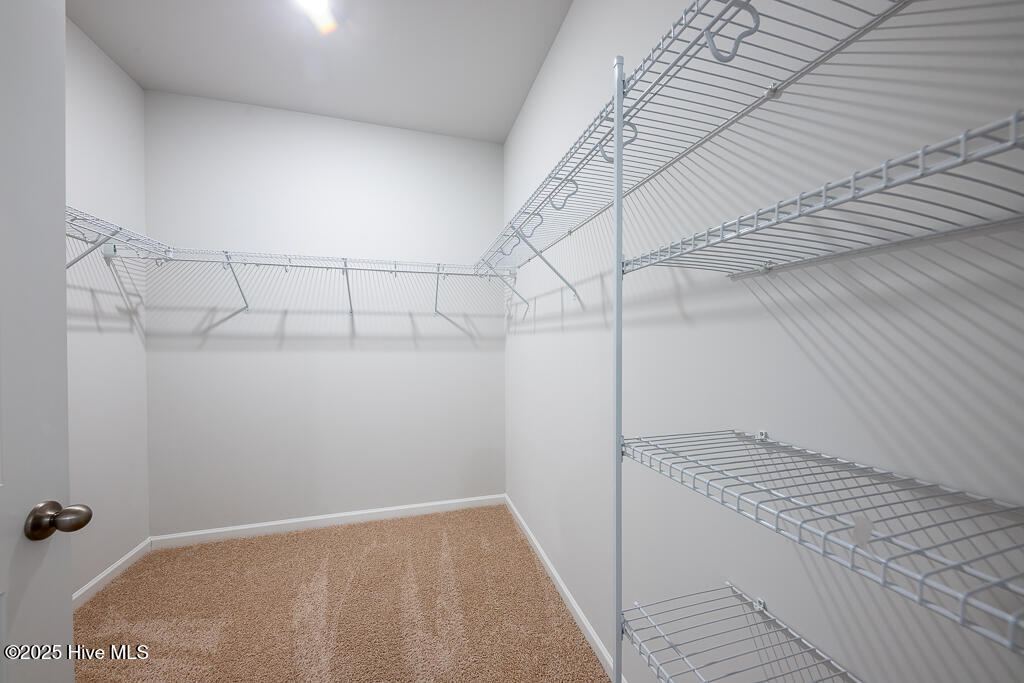
Walk-in closet with beige carpet and wraparound wire shelving.
Empty carpeted room with a large window and partially lowered shade.
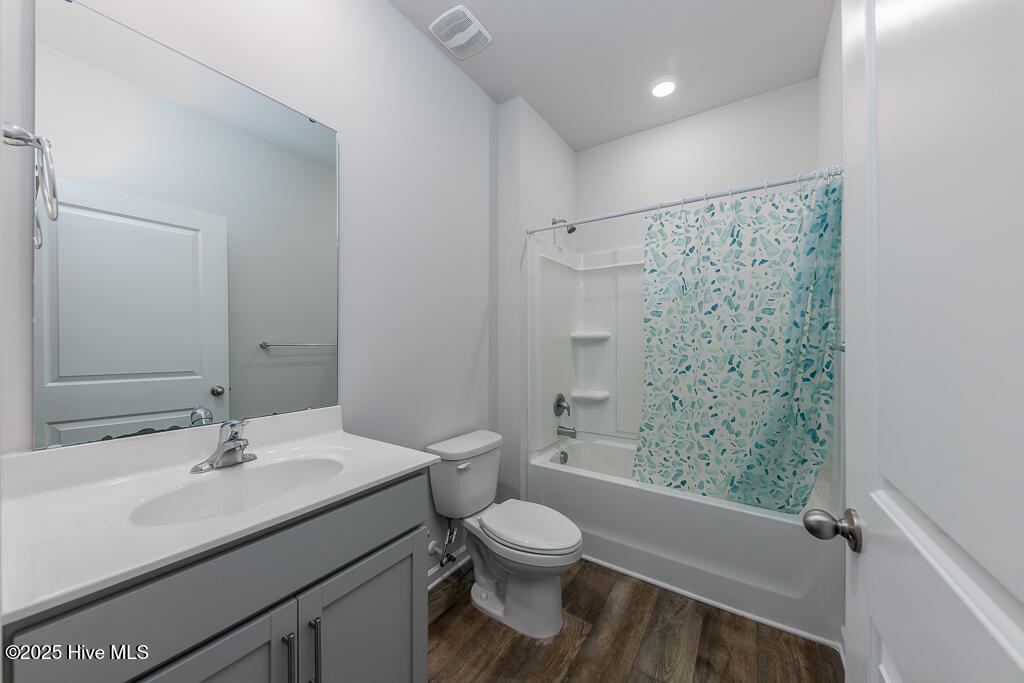
Bathroom with a gray vanity, white tub, and blue-green patterned shower curtain.
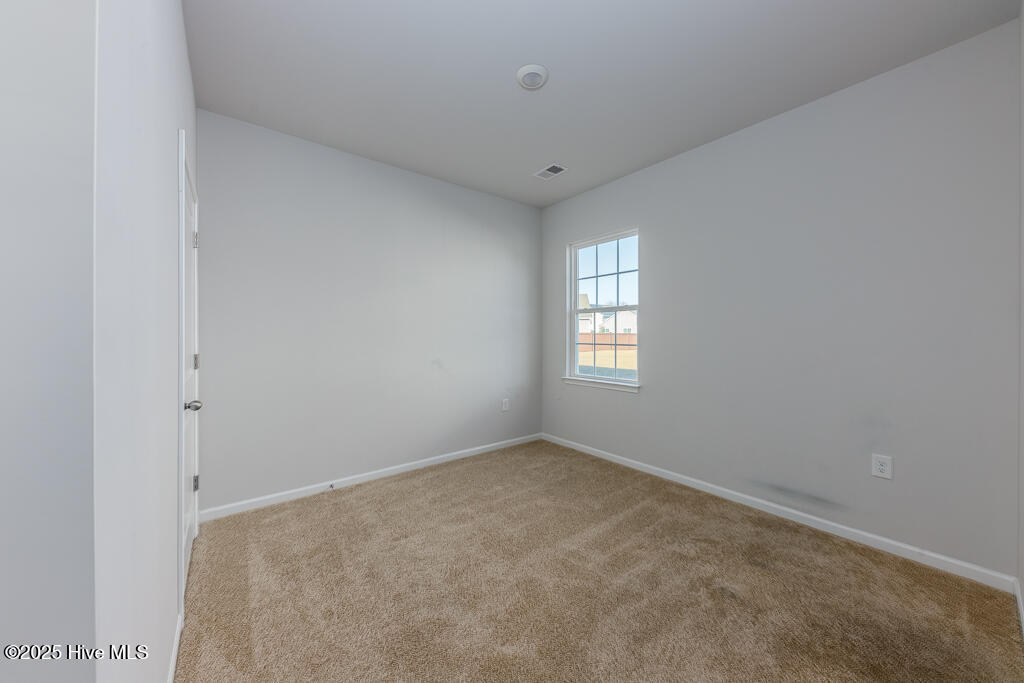
Empty bedroom with beige carpet, light gray walls, and a single window.
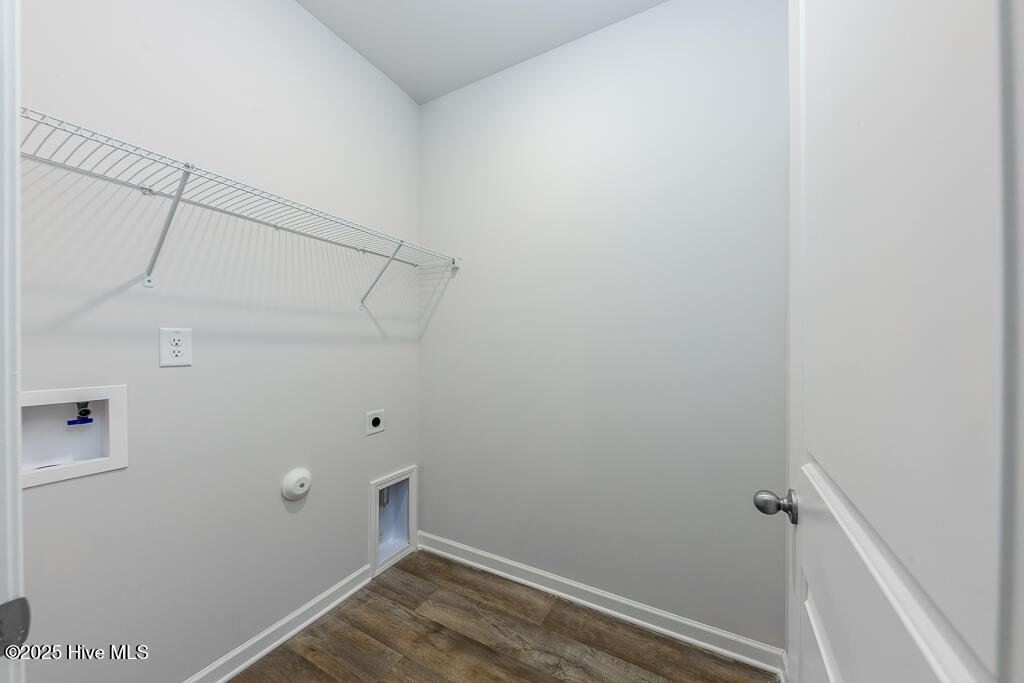
Empty laundry room with a wire shelf, recessed hookups, and a small pet door.
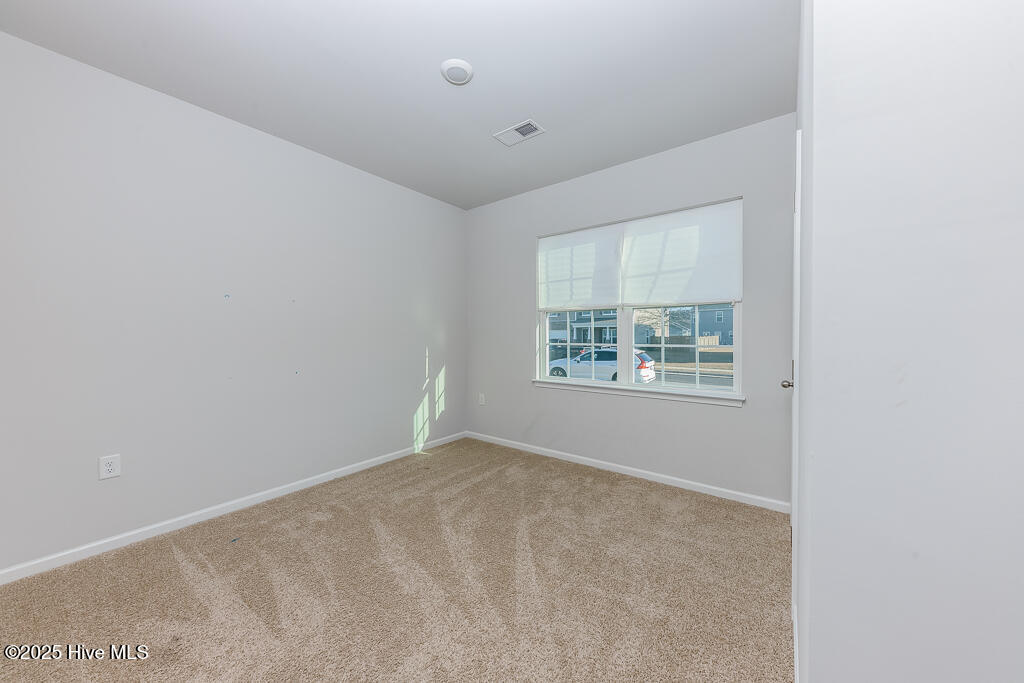
Empty carpeted room with white walls, a window with blinds, and a partially open door.
White-sided house with a covered patio and fenced backyard.
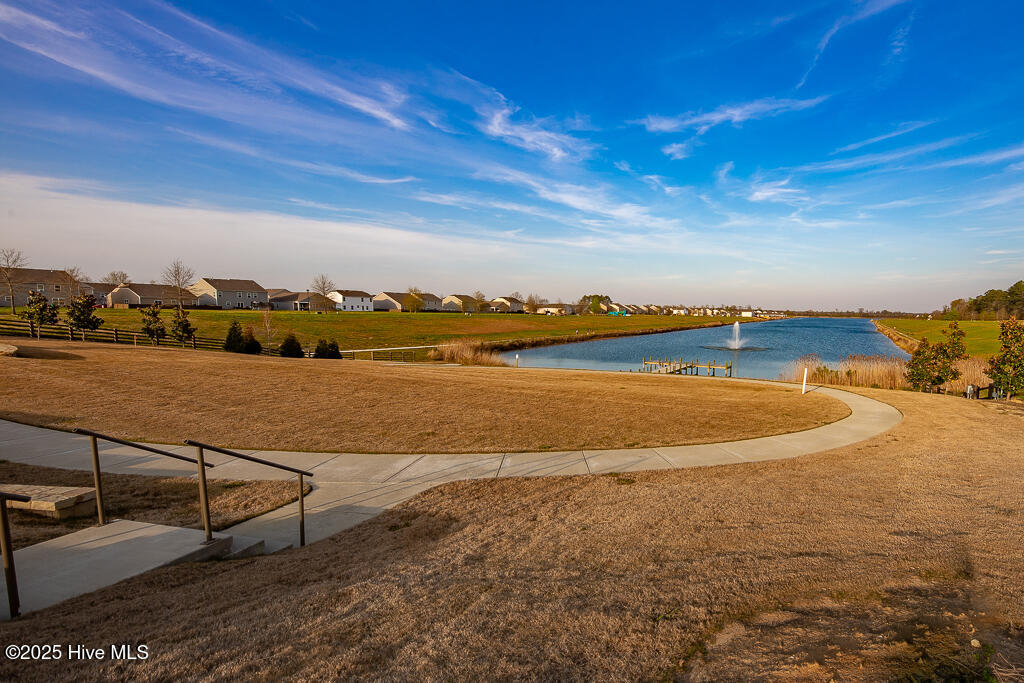
Community pond with a fountain and dock, a curved walkway, and homes along the far bank.
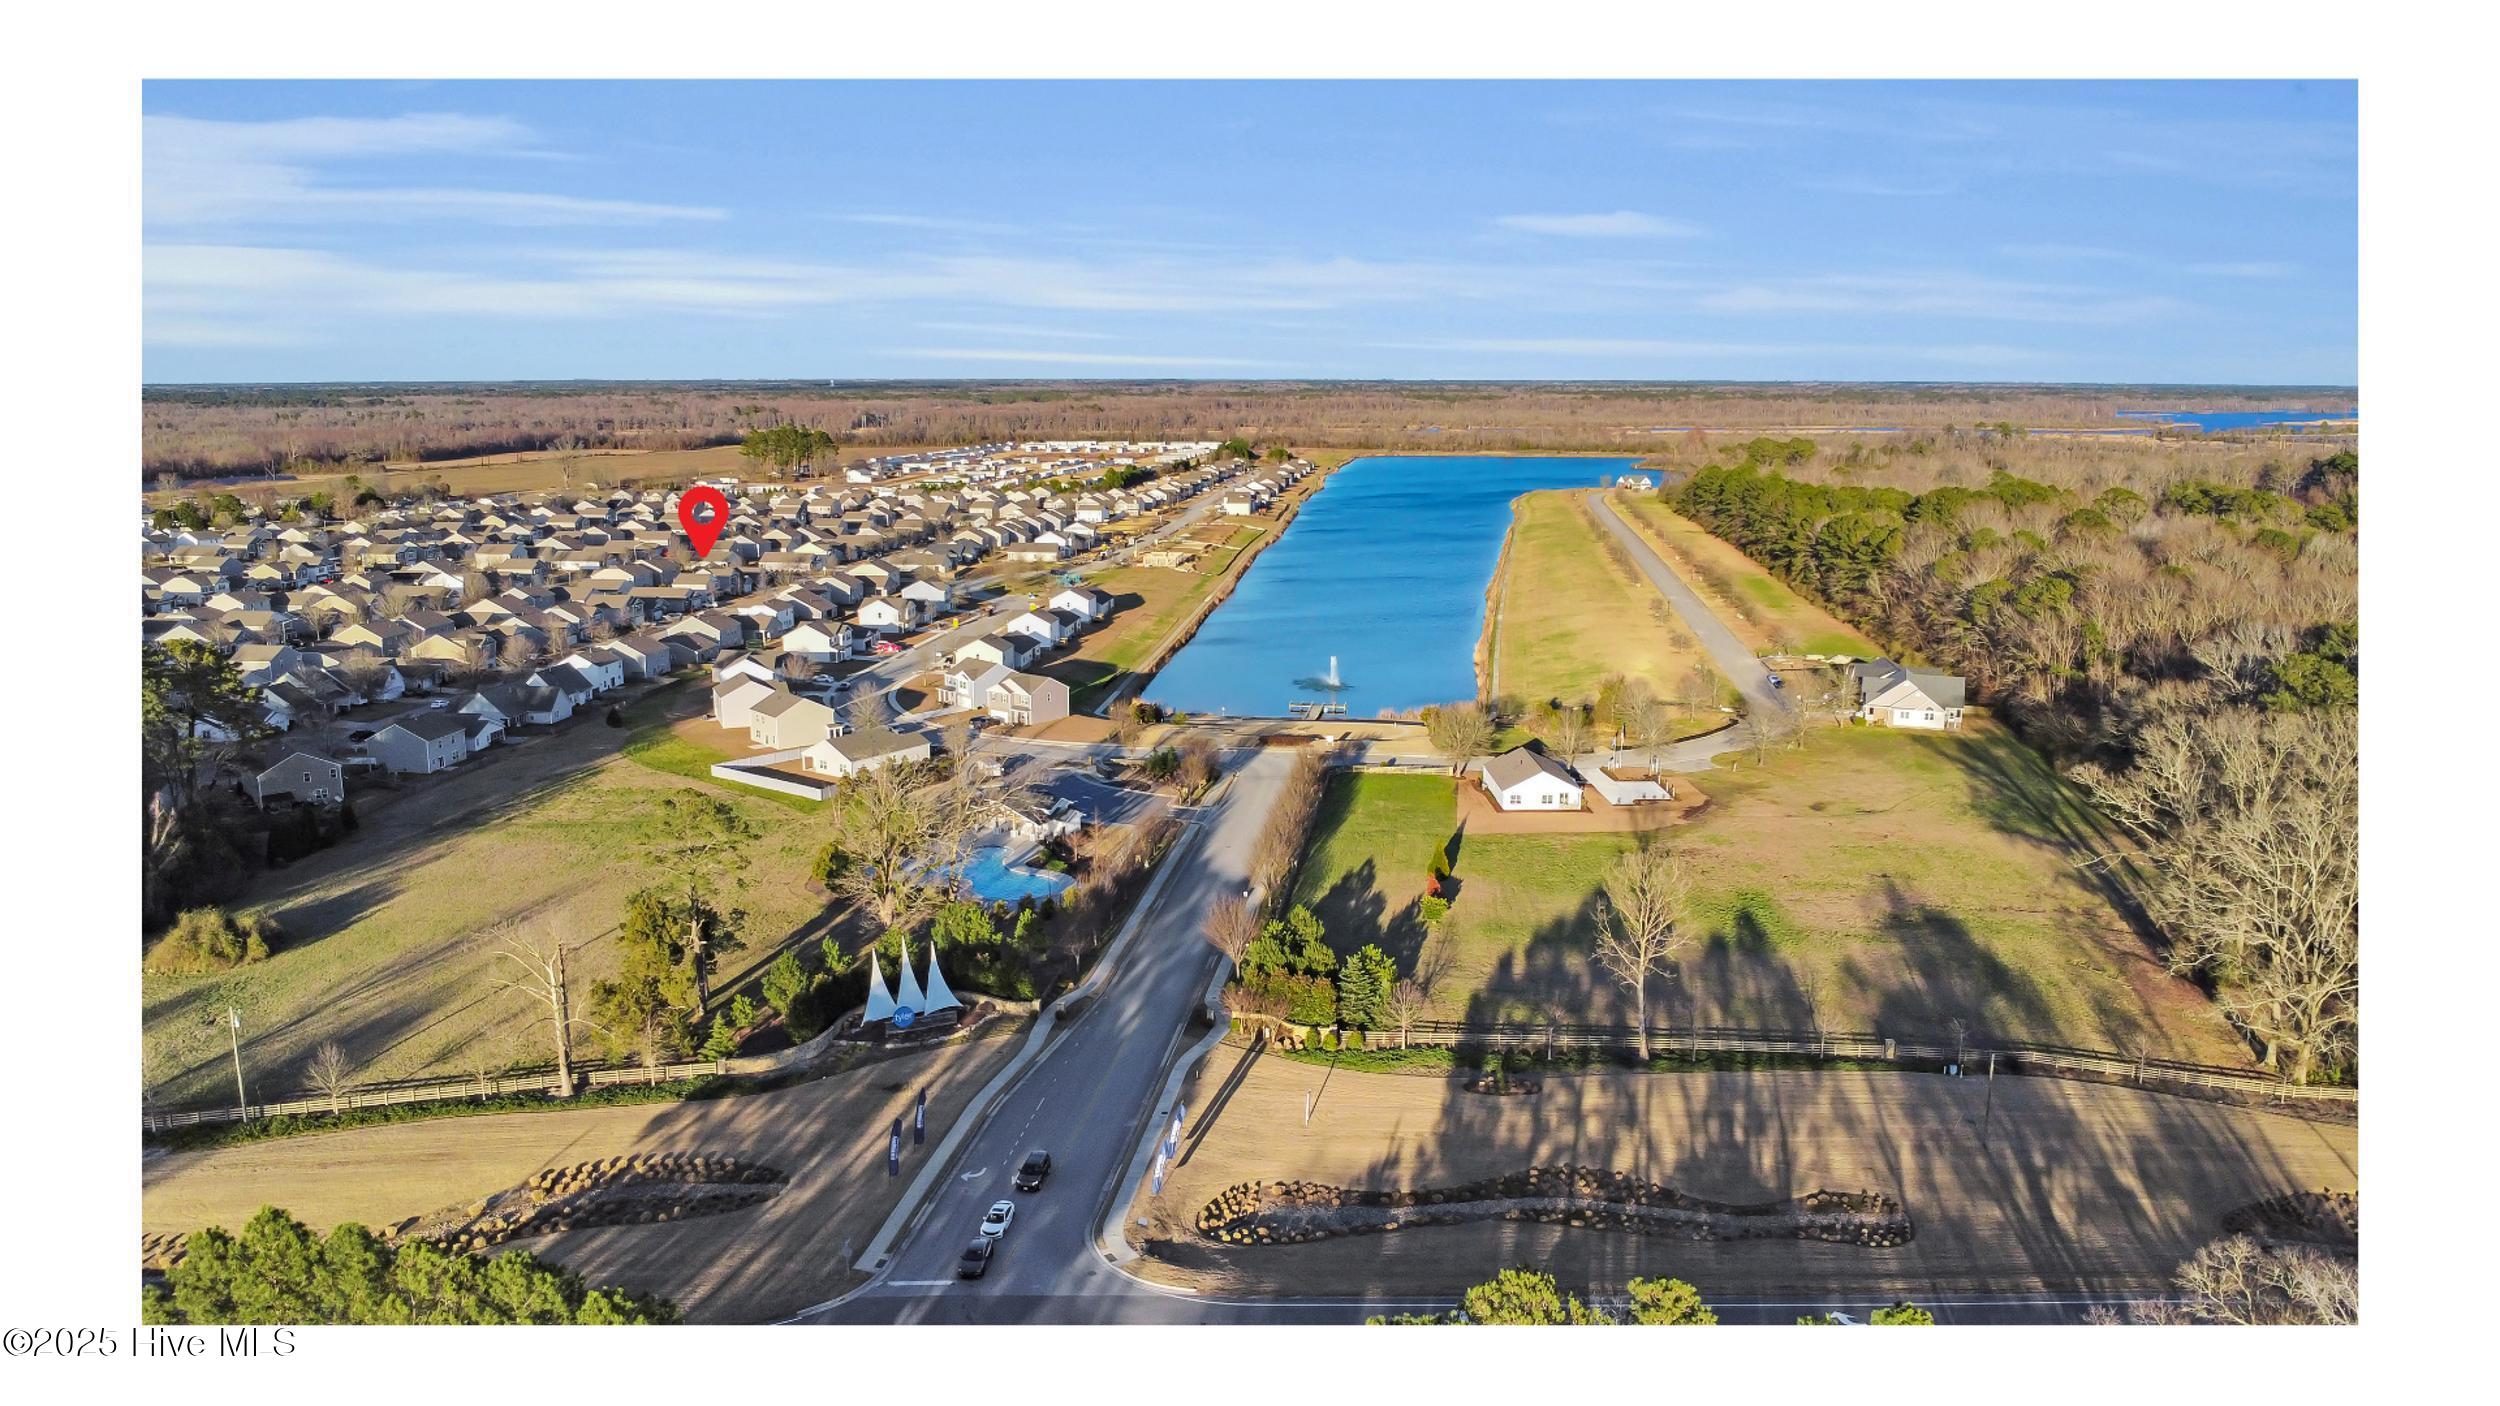
Aerial view of a neighborhood beside a long pond, with a red marker identifying a home.
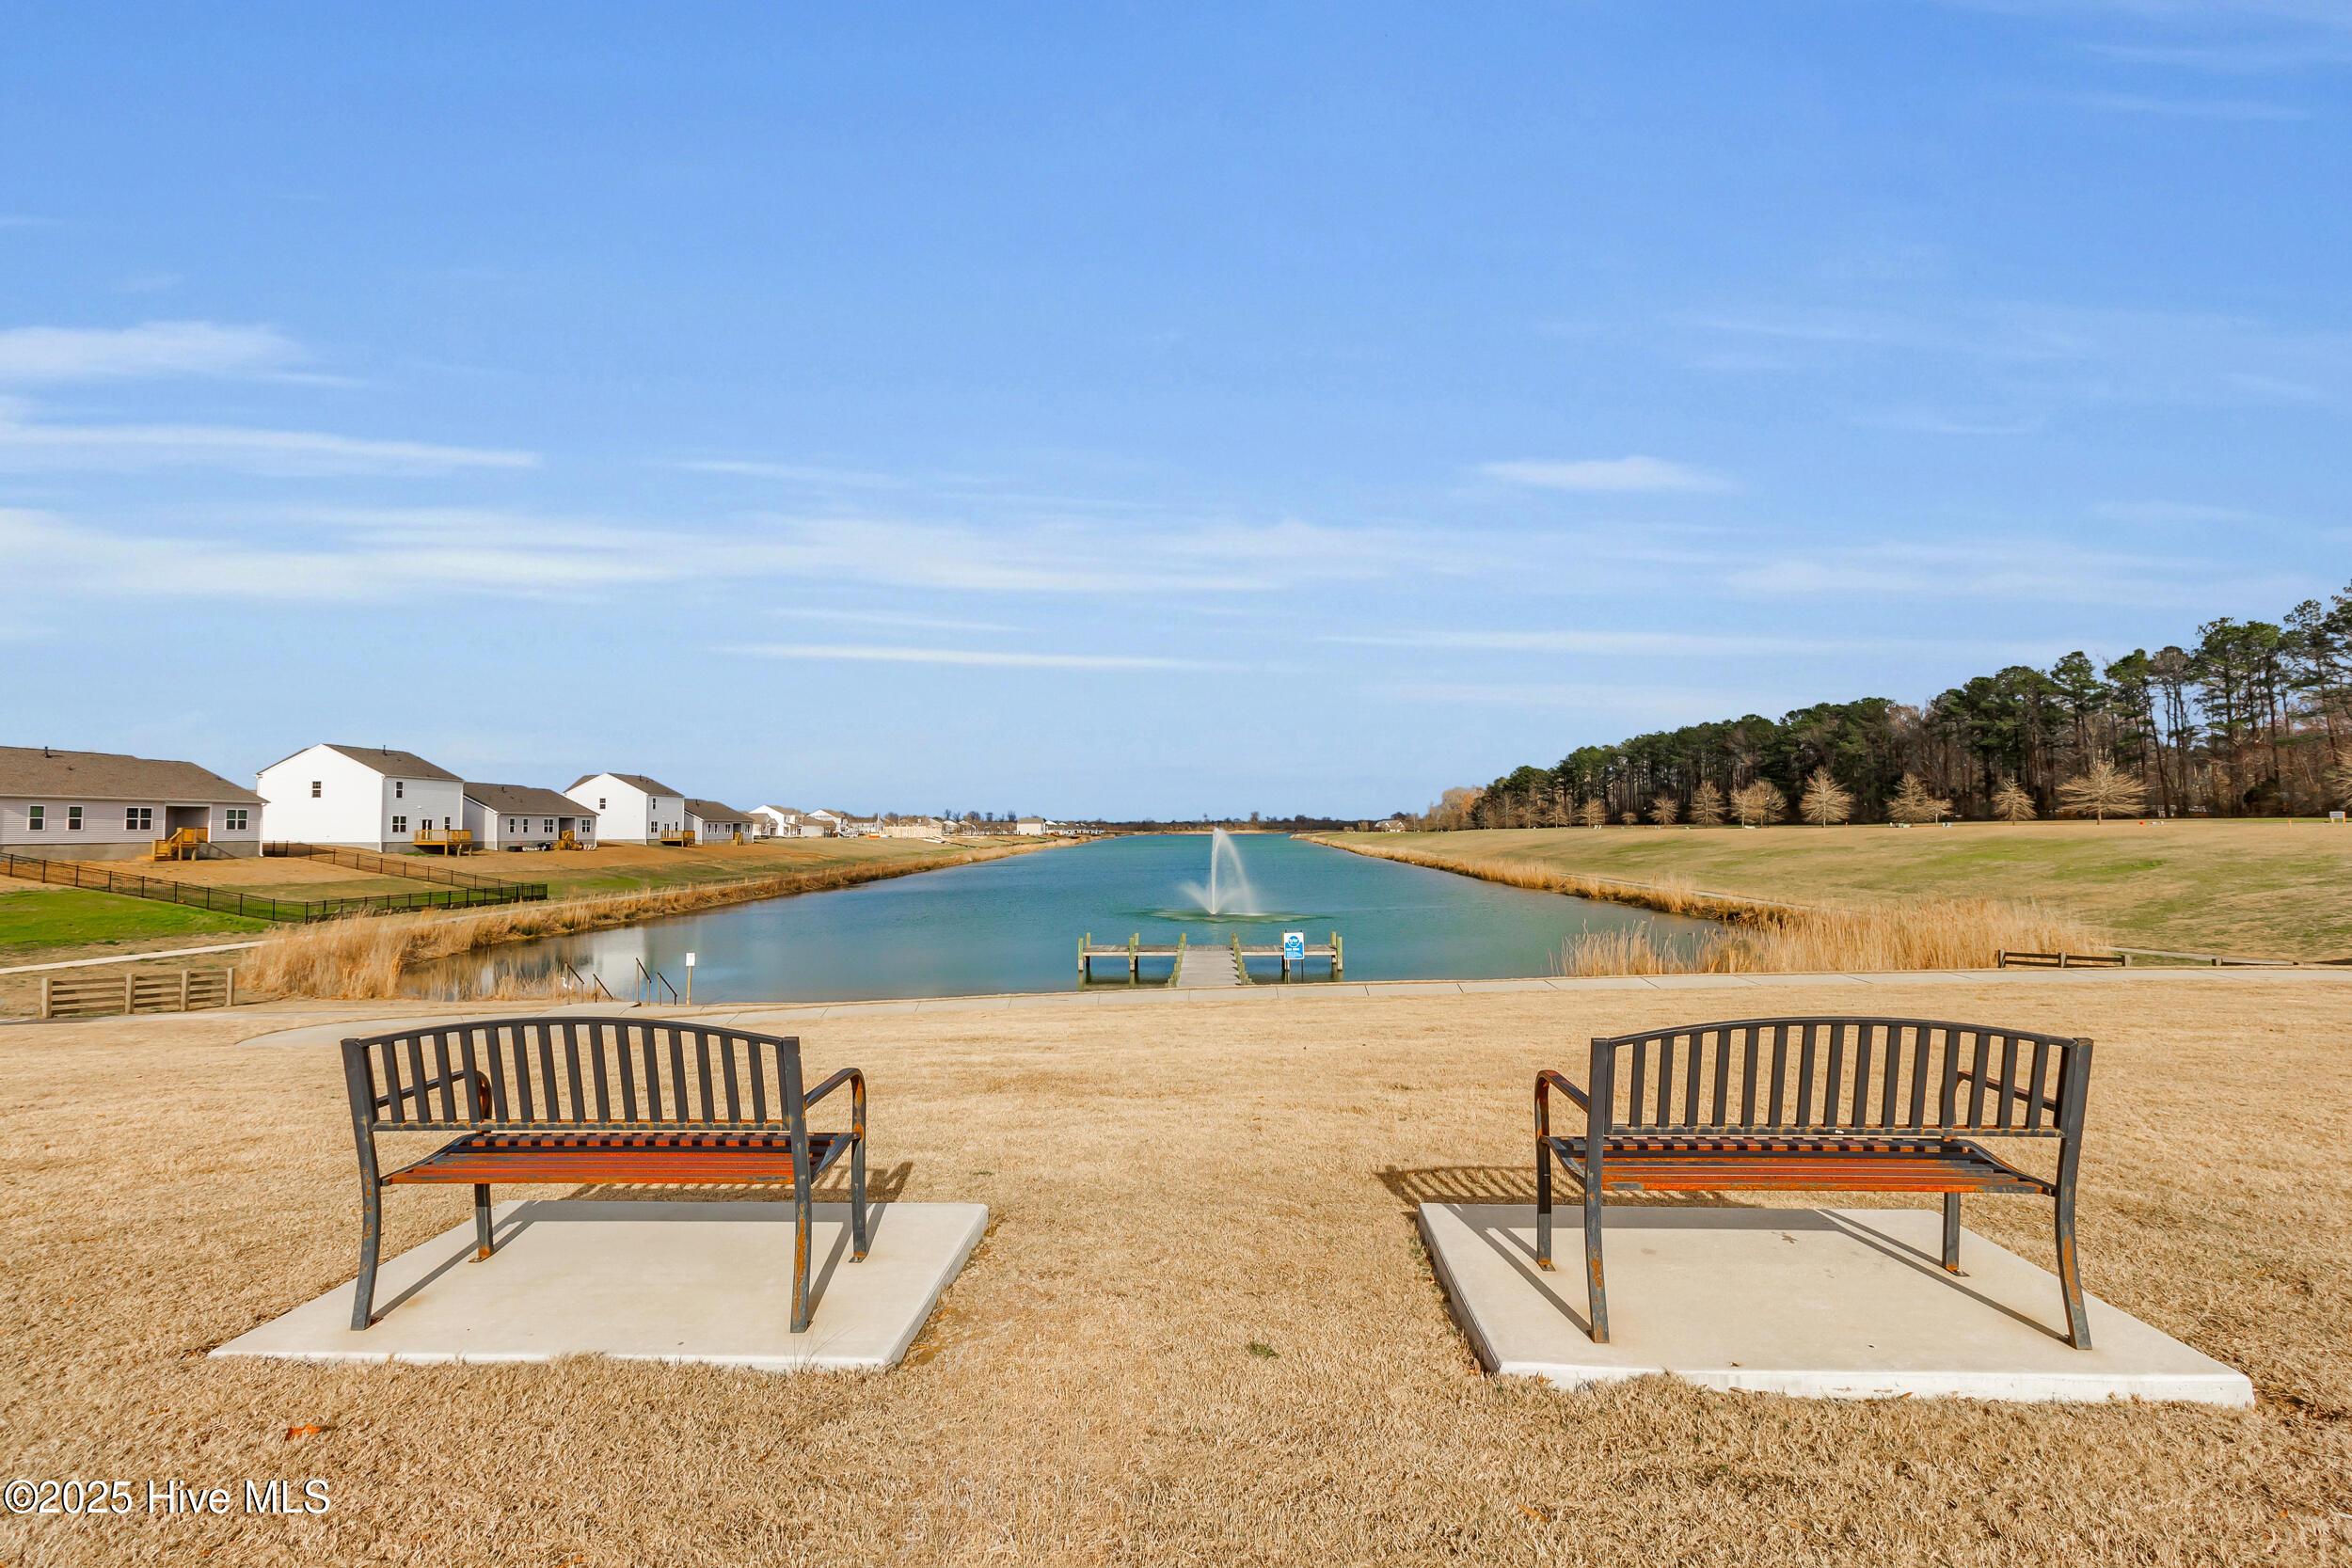
Neighborhood pond with a fountain and dock, framed by two benches and nearby homes.
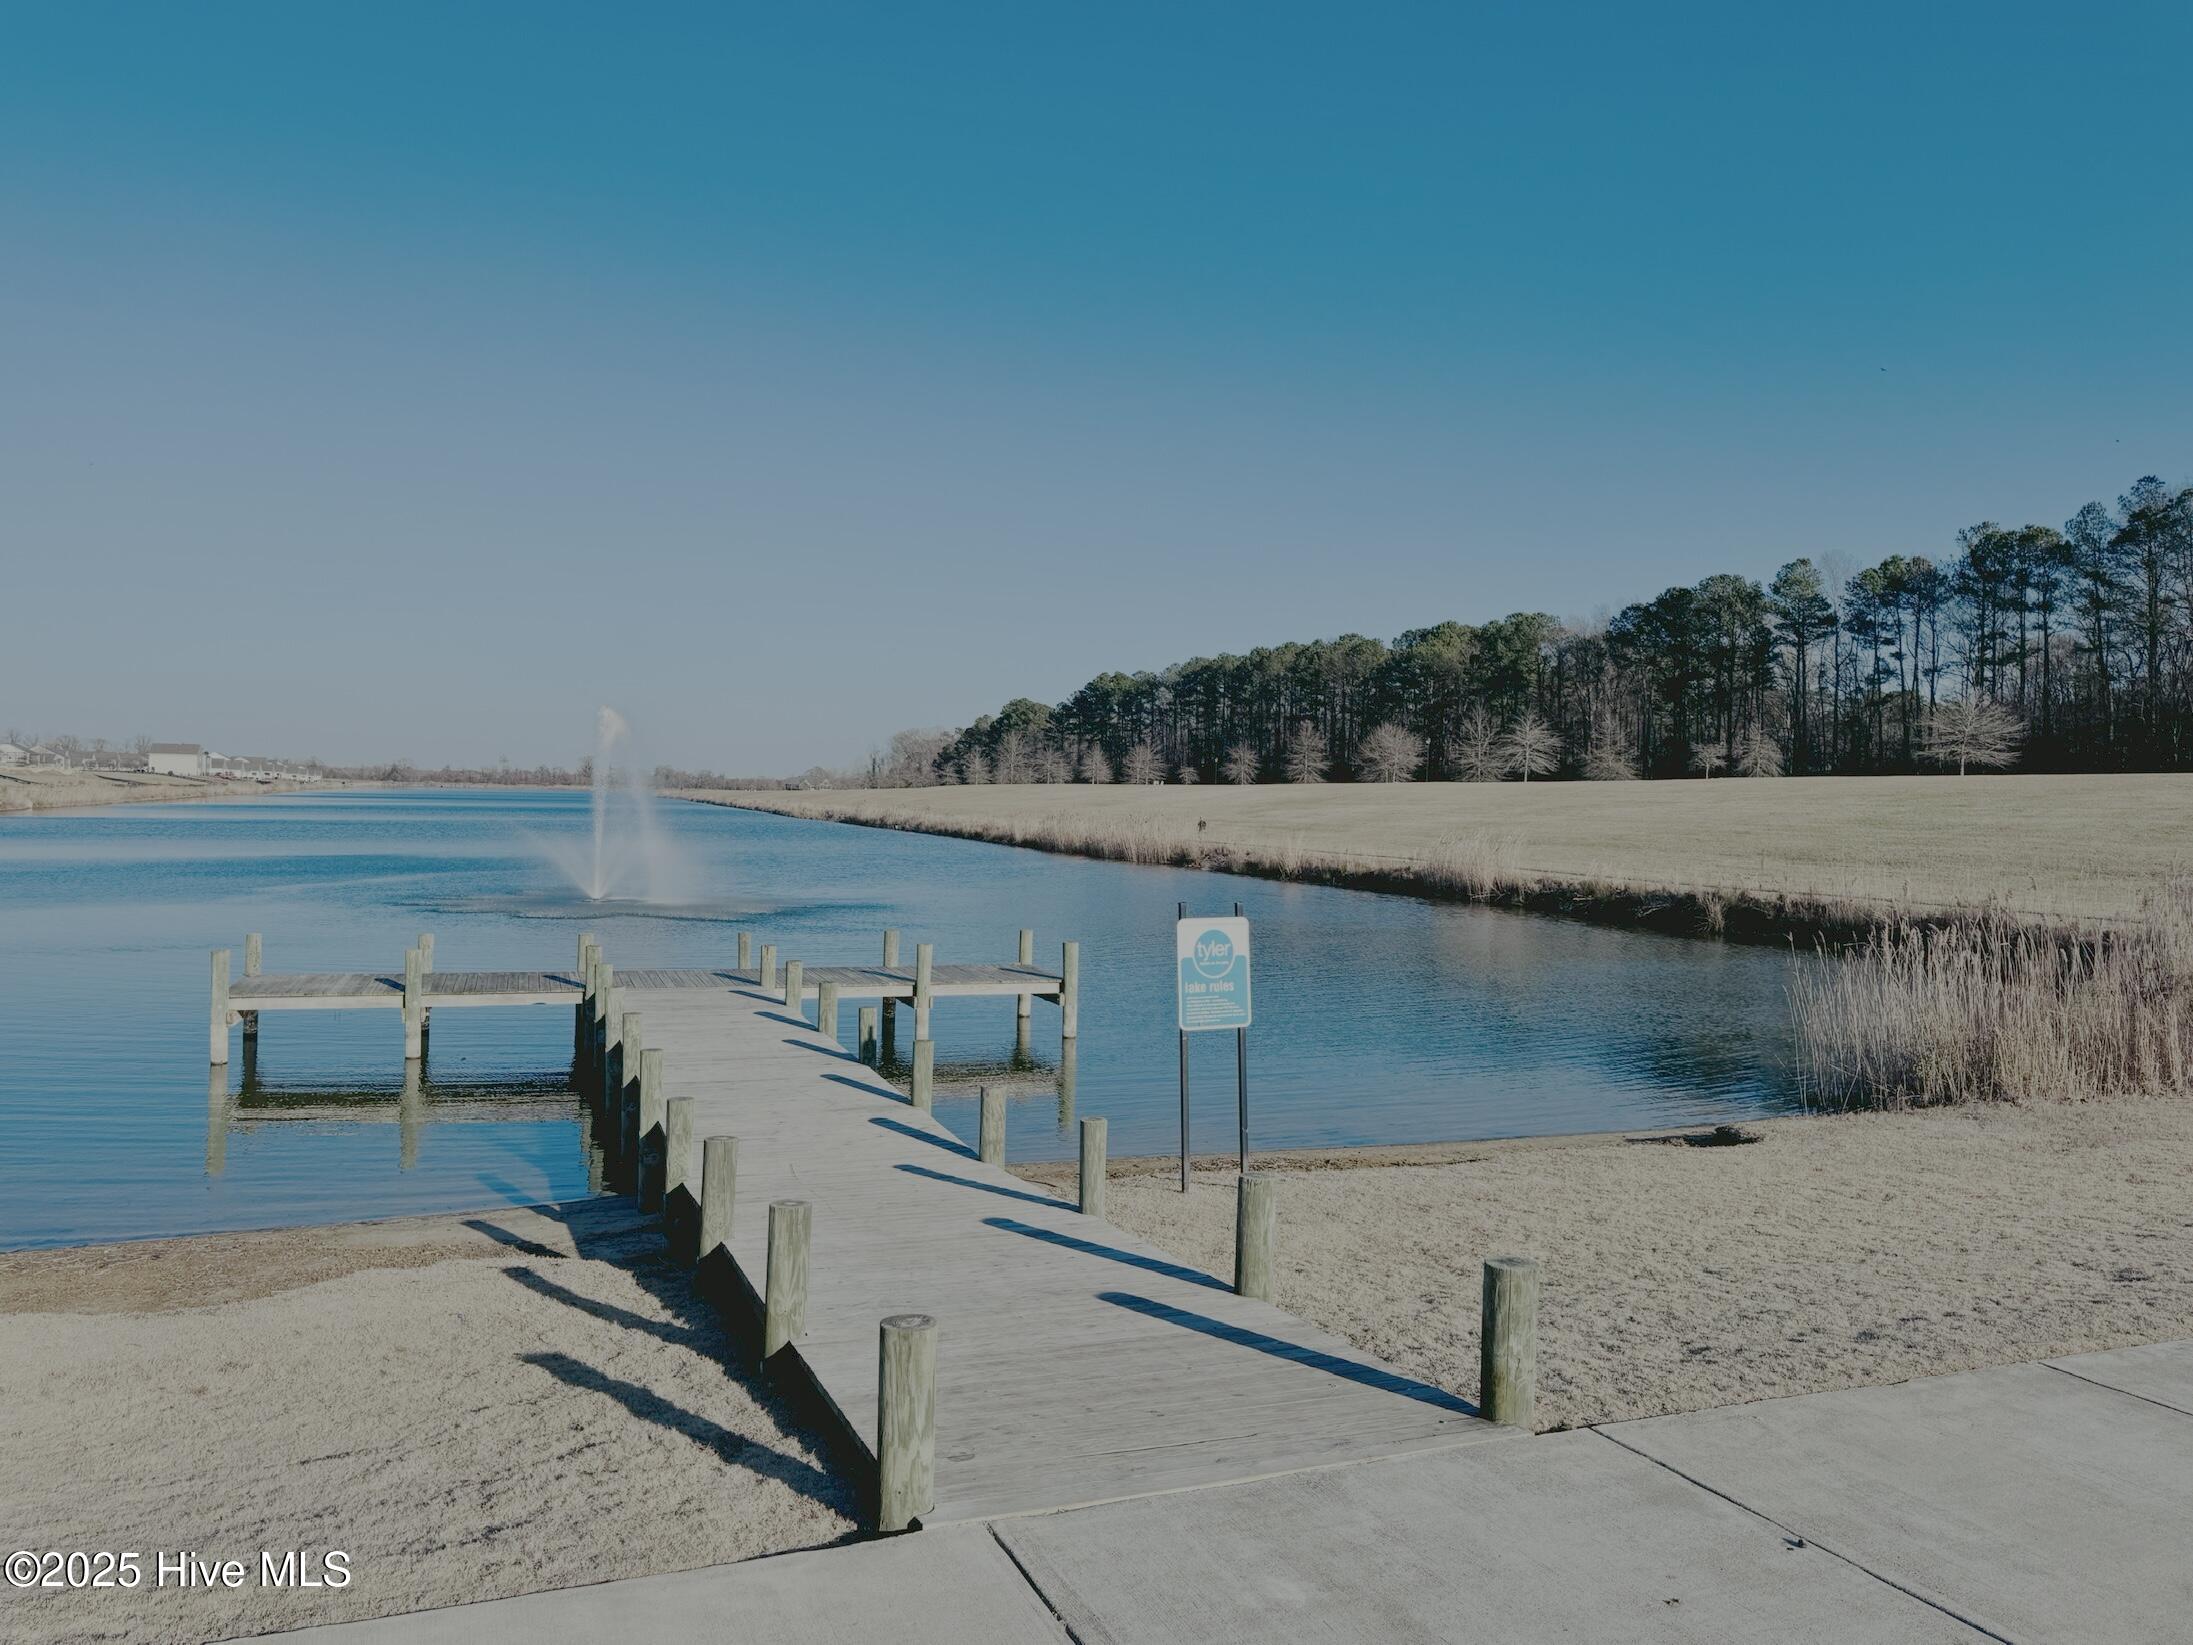
Community lake with a wooden dock, fountain, and Tyler lake rules sign.
Neighborhood pond with a fountain and dock, bordered by homes and landscaped grounds.
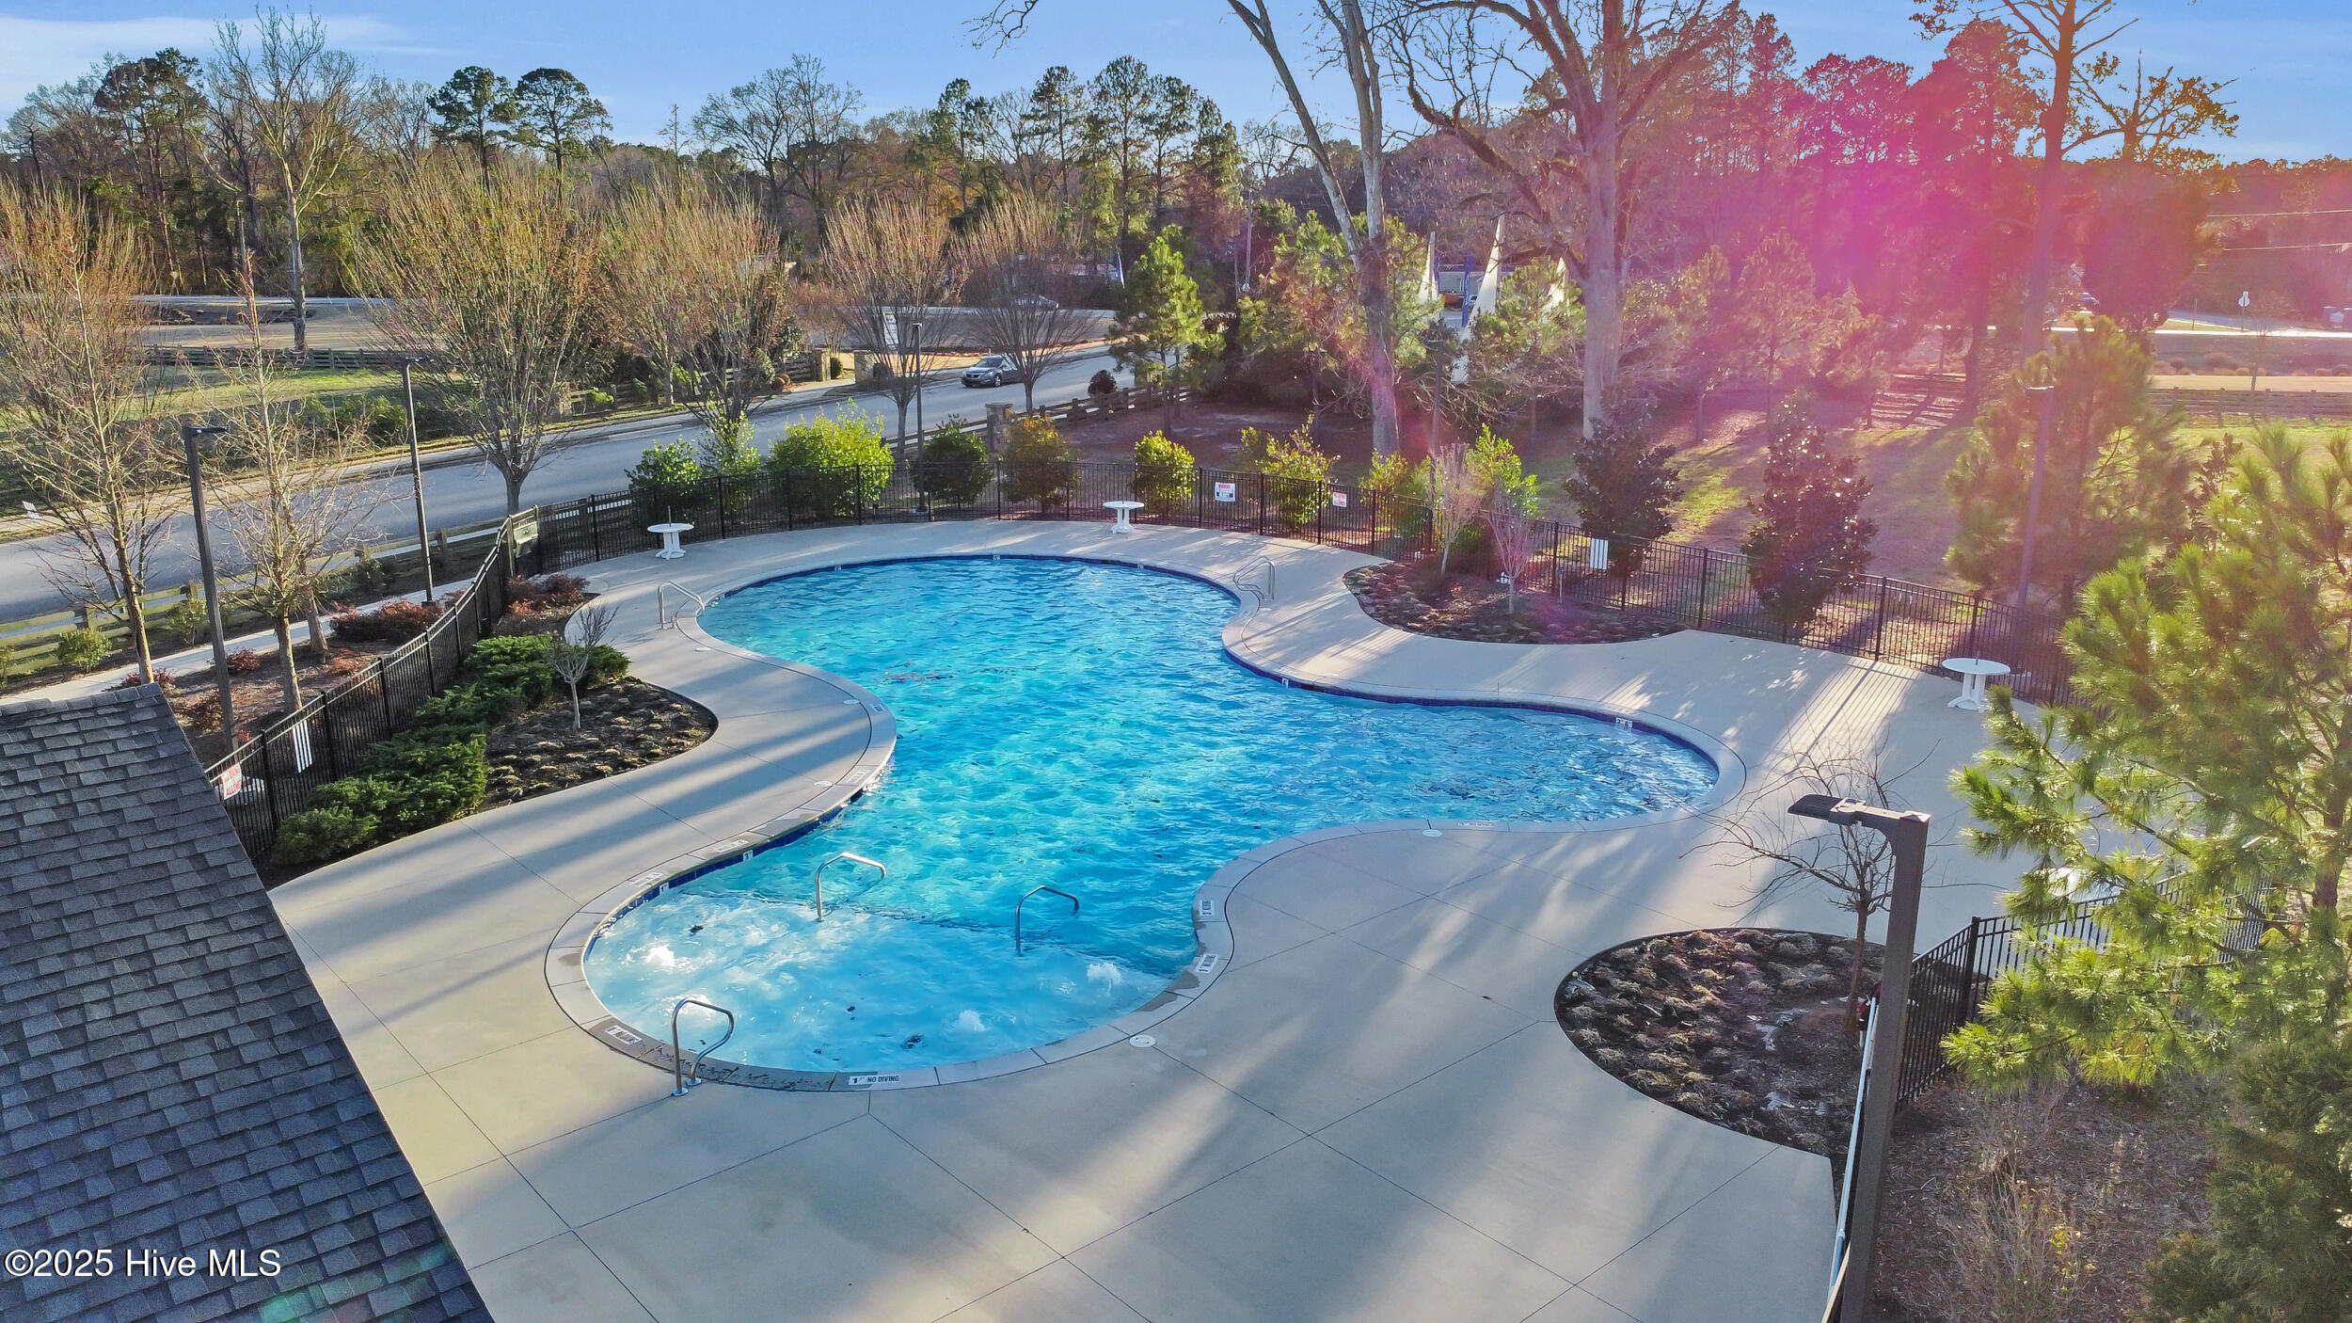
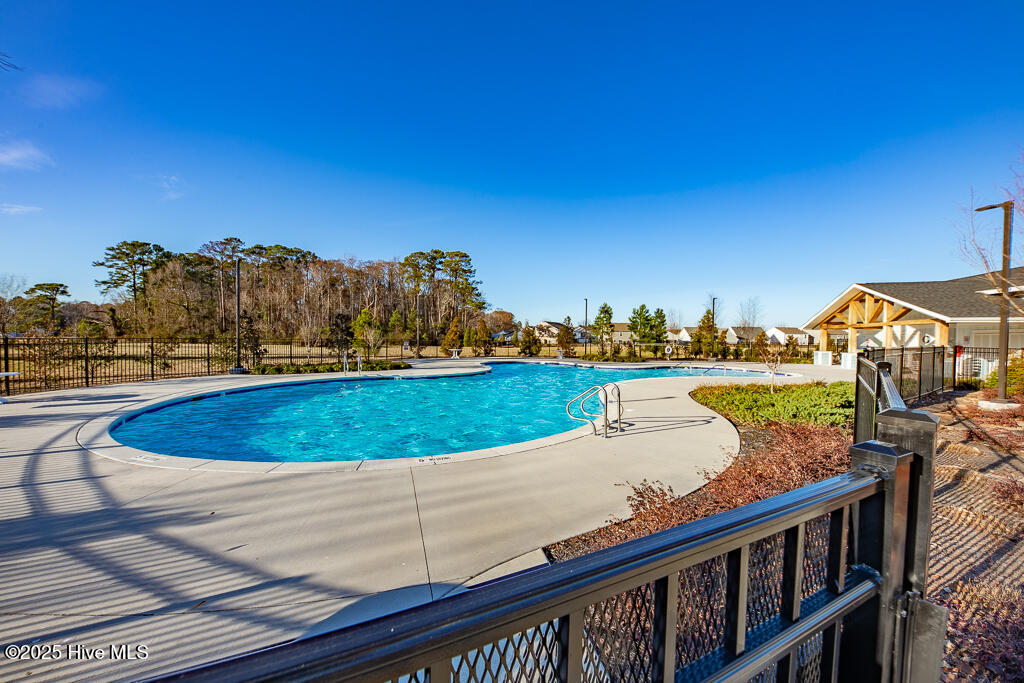
Aerial view of a curved outdoor pool with a broad concrete deck and black metal fencing.
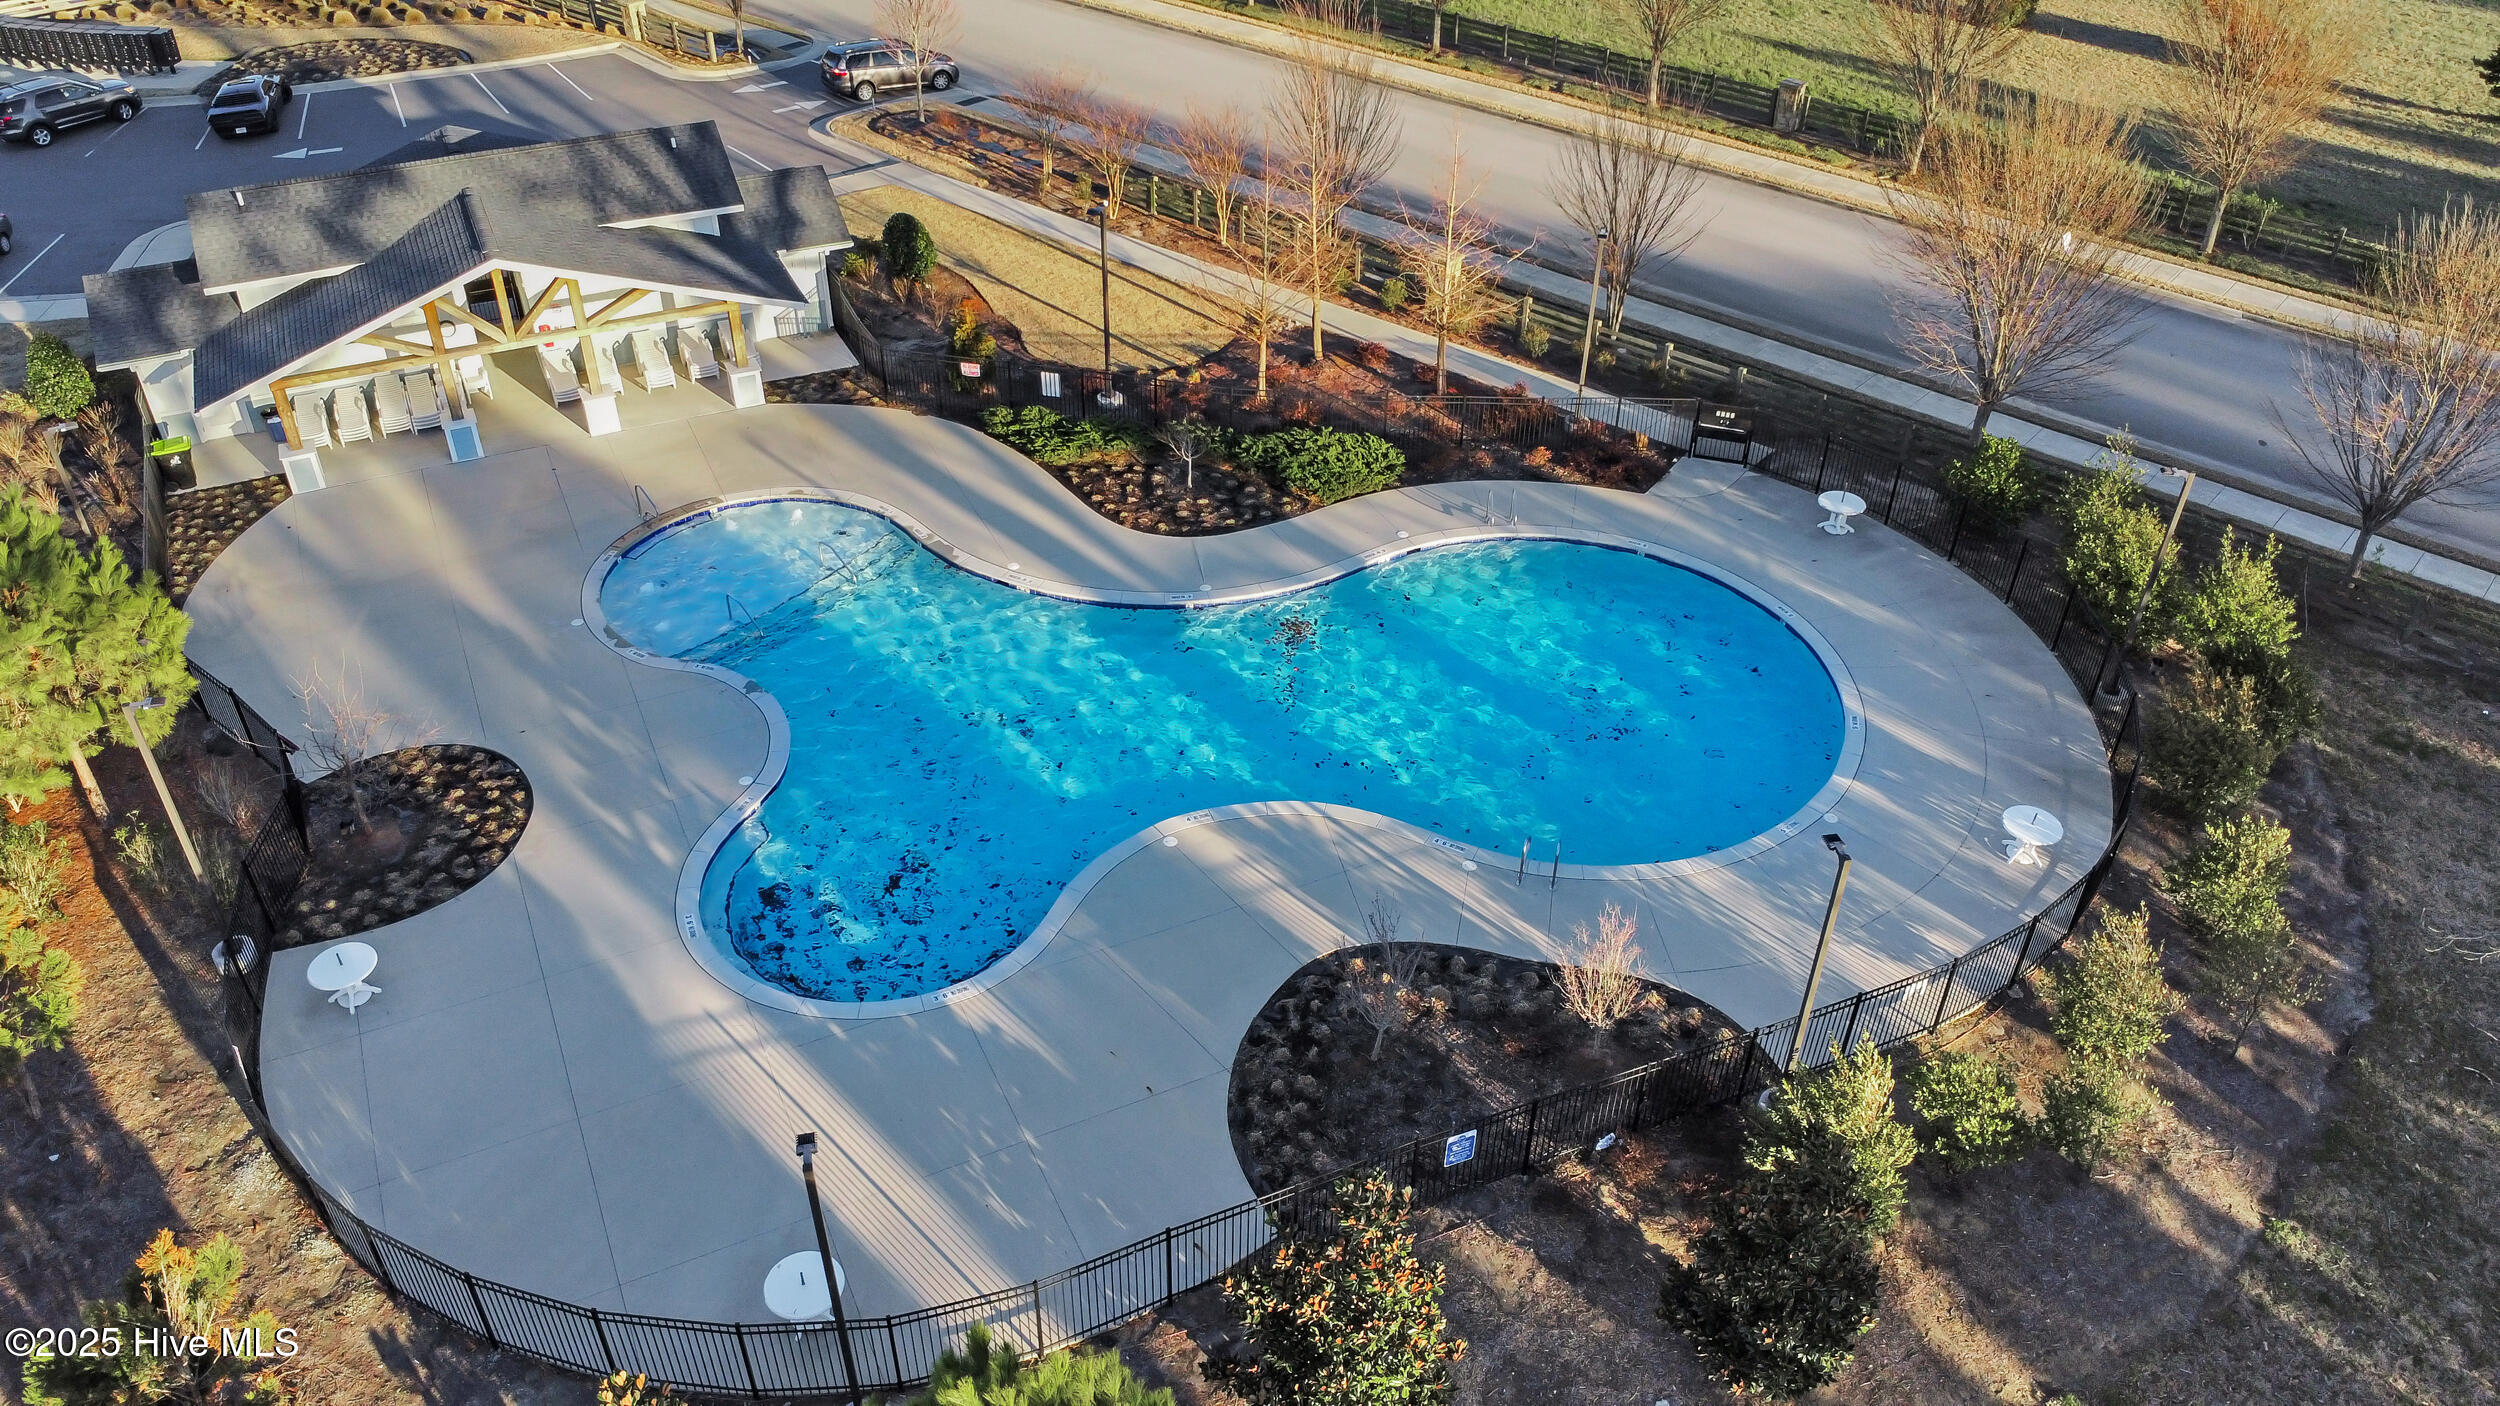
Aerial view of a curving community pool beside a pavilion and fenced concrete deck.
Outdoor pool with a curved shape, fenced deck, and clubhouse nearby.
Aerial view of downtown New Bern and its waterfront park, docks, and boats at dusk.
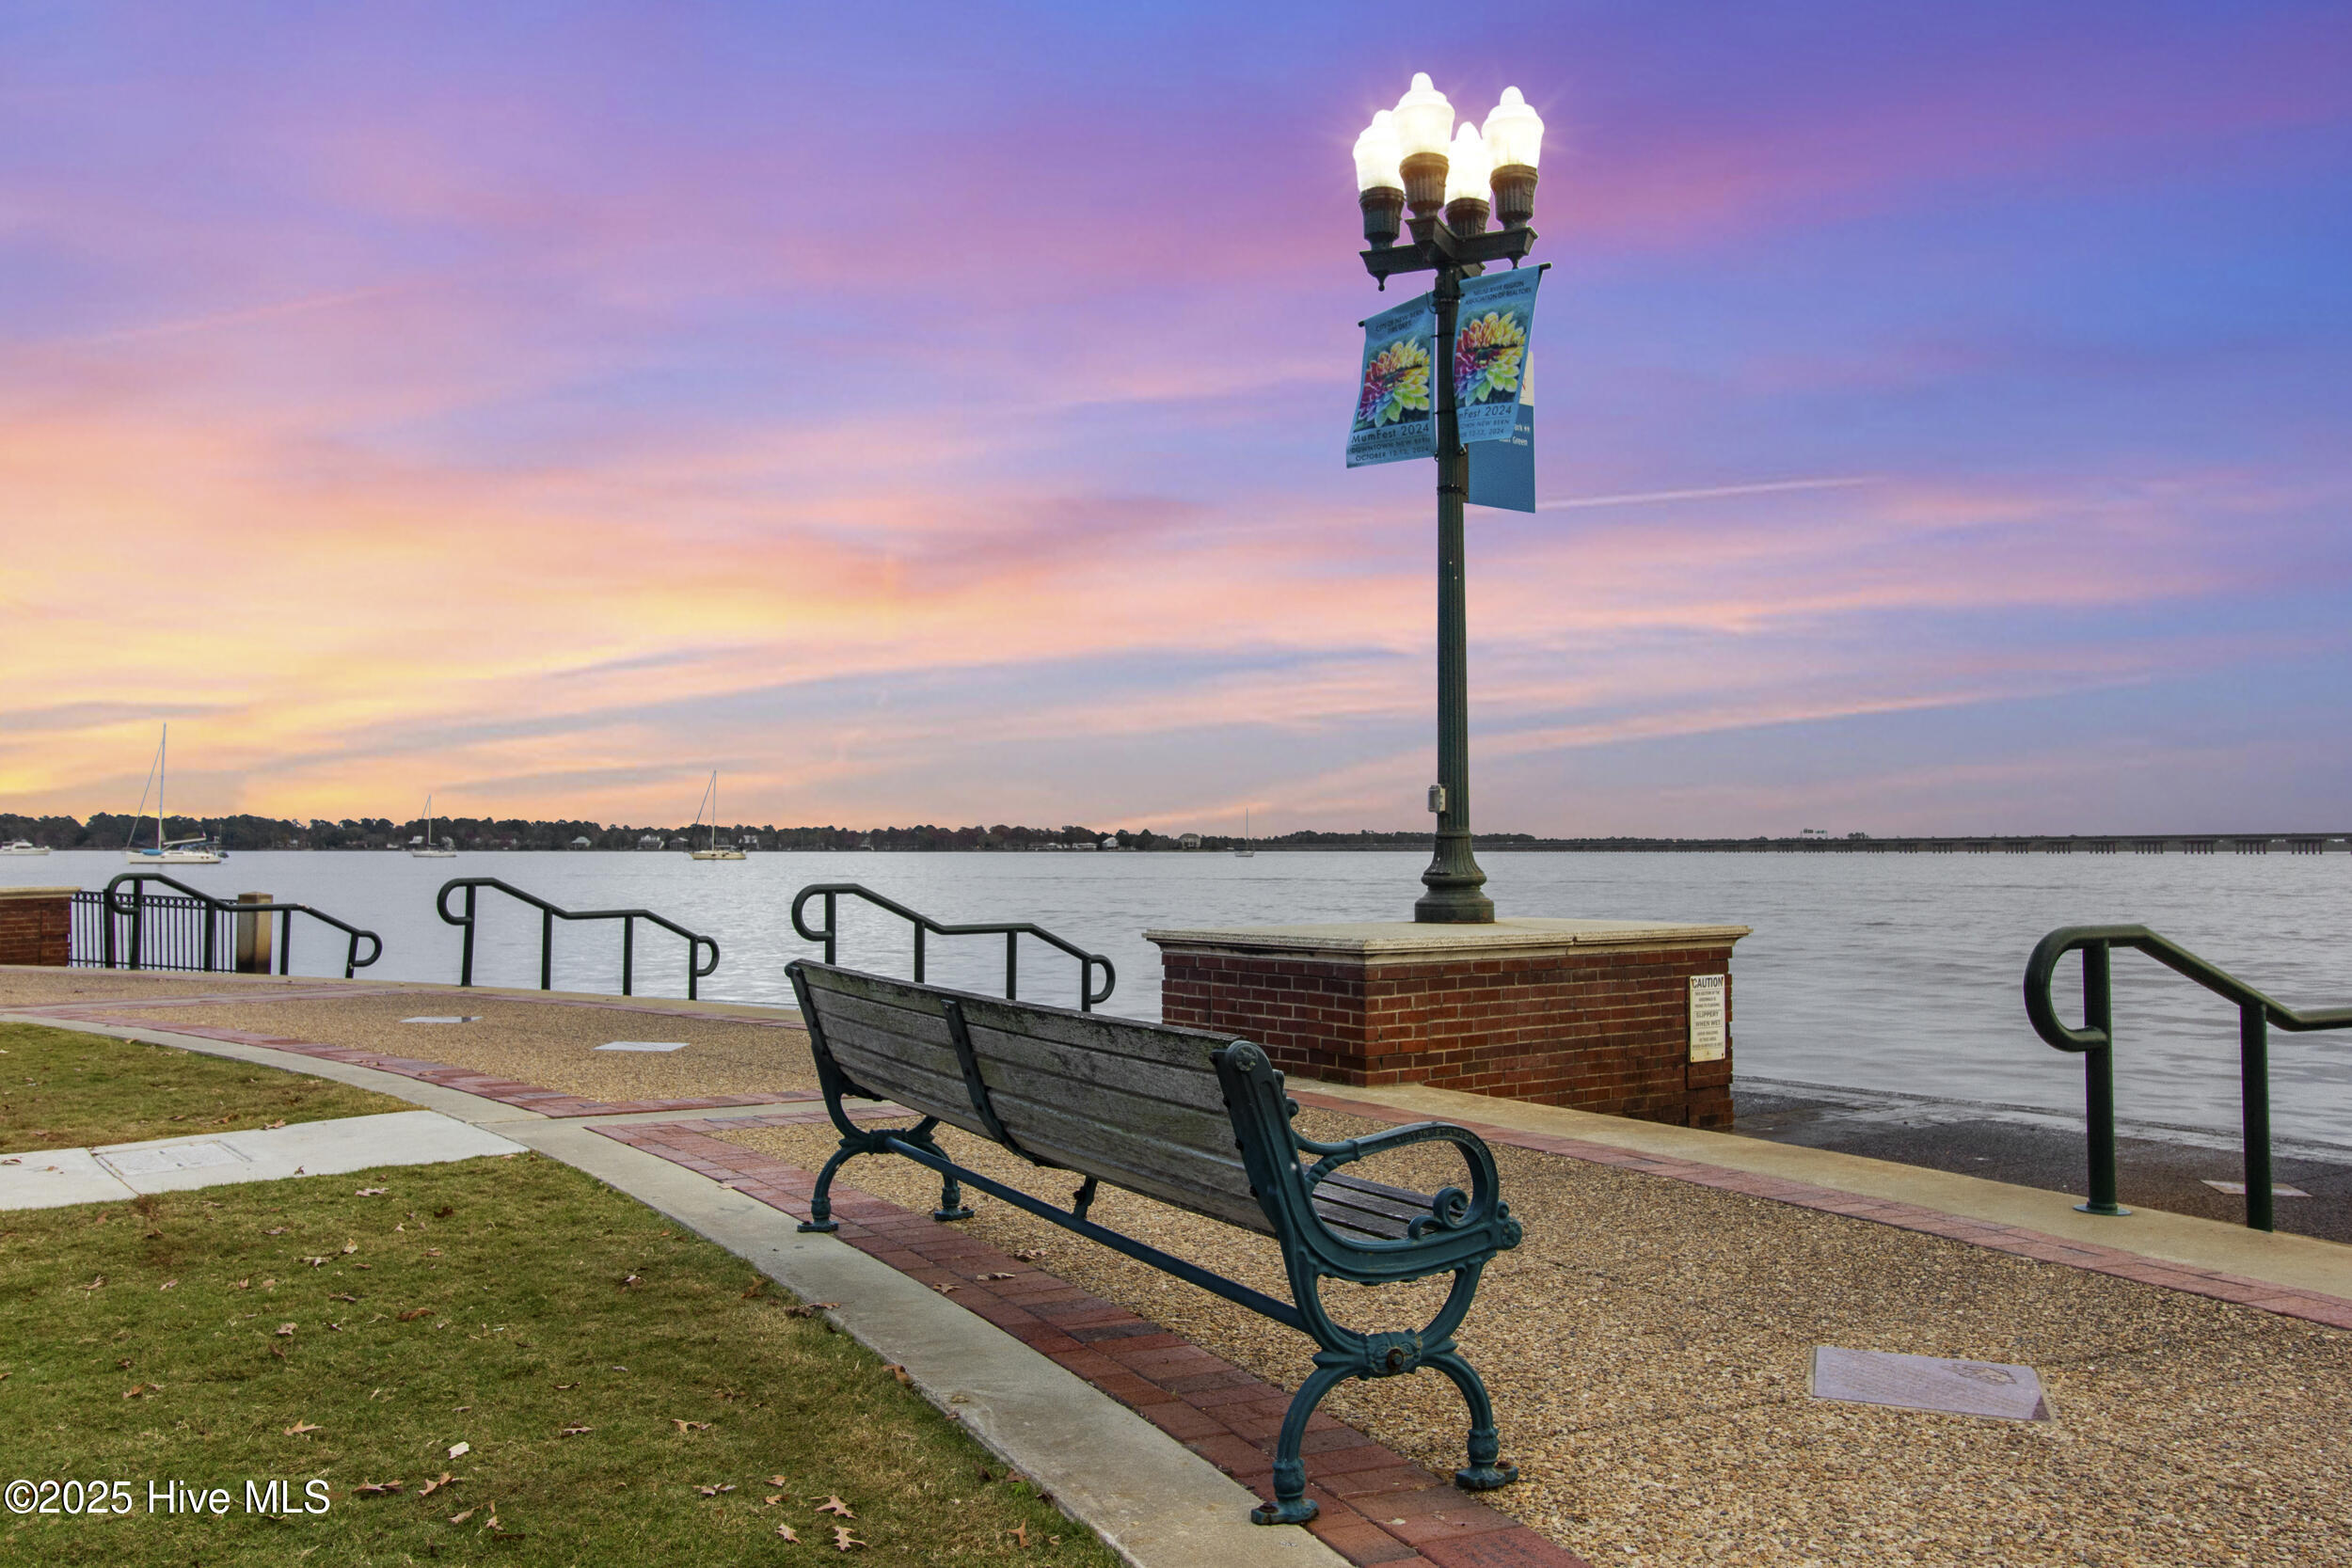
Waterfront promenade at dusk with a bench, sailboats, and a pink-purple sunset.
Downtown street at dusk with an ornate street clock and Baxter's brick storefront.
Red-brick Gothic church with a tall steeple framed by moss-draped trees at dusk.
Brick Gothic Revival church and tower behind a landscaped lawn with autumn decorations at dusk.
SEE ALL PHOTOS
Single-story home with stone facade, two-car garage, and concrete driveway.
Single-story gray house with stone accents, a two-car garage, and a wide concrete driveway.
Rear of a white-sided home with a covered patio and broad grassy yard.
Covered concrete patio beside white siding, with a sliding glass door and window.
Floor plan for 419 Frida Road with four bedrooms, a covered patio, and a two-car garage.
Kitchen with a large stone-topped island, white cabinetry, stainless steel appliances, and wood-look flooring.
Empty room with wood-look flooring, a ceiling fan, a window with blinds, and a TV wall mount.
Open-plan kitchen with a large island, gray cabinets, stainless steel appliances, and wood-look flooring.
Kitchen with white cabinetry, stainless steel appliances, and a granite island with two bar stools.
Vacant bedroom with beige carpet, a ceiling fan, and a window with white blinds.
Bathroom with a double vanity, soaking tub, and separate glass-enclosed shower.
Walk-in closet with beige carpet and wraparound wire shelving.
Empty carpeted room with a large window and partially lowered shade.
Bathroom with a gray vanity, white tub, and blue-green patterned shower curtain.
Empty bedroom with beige carpet, light gray walls, and a single window.
Empty laundry room with a wire shelf, recessed hookups, and a small pet door.
Empty carpeted room with white walls, a window with blinds, and a partially open door.
White-sided house with a covered patio and fenced backyard.
Community pond with a fountain and dock, a curved walkway, and homes along the far bank.
Aerial view of a neighborhood beside a long pond, with a red marker identifying a home.
Neighborhood pond with a fountain and dock, framed by two benches and nearby homes.
Community lake with a wooden dock, fountain, and Tyler lake rules sign.
Neighborhood pond with a fountain and dock, bordered by homes and landscaped grounds.
Aerial view of a curved outdoor pool with a broad concrete deck and black metal fencing.
Aerial view of a curving community pool beside a pavilion and fenced concrete deck.
Outdoor pool with a curved shape, fenced deck, and clubhouse nearby.
Aerial view of downtown New Bern and its waterfront park, docks, and boats at dusk.
Waterfront promenade at dusk with a bench, sailboats, and a pink-purple sunset.
Downtown street at dusk with an ornate street clock and Baxter's brick storefront.
Red-brick Gothic church with a tall steeple framed by moss-draped trees at dusk.
Brick Gothic Revival church and tower behind a landscaped lawn with autumn decorations at dusk.
Sold

419 Frida Road

419 Frida Road, New Bern, NC 28560

$305,000
Welcome to this stunning, well-maintained 4-bedroom, 2-bathroom home in the highly sought-after Tyler, Home on the Lake community! Designed for both comfort and style, this spacious open-concept layout features a modern kitchen with gorgeous stone countertops, a large central island, and stainless steel appliances--perfect for gathering with family and friends. The living and dining areas flow seamlessly, creating a bright and airy space for everyday living and entertaining.Retreat to the primary suite, complete with a luxurious en-suite bathroom featuring a double vanity, soaking tub, standalone shower, and an expansive walk-in closet. Three additional bedrooms provide plenty of space for family, guests, or a home office, offering flexibility to fit your needs. Step outside to your covered patio, ideal for enjoying coastal North Carolina's beautiful weather year-round. . Plus, you'll love the resort-style amenities, including a community pool, scenic walking trails, and a peaceful lake--offering the perfect blend of relaxation and recreation. Don't miss your chance to call this incredible home yours--schedule your showing today! This property qualities for a $10,000 grant for Closing Cost and loan fees for FHA and Conventional Loans through First Citizens for quantified buyers. Also Seller is offering a fence allowance with acceptable offer. Fence would be installed after Closing.

4
beds

2
baths

1,754 Sq.Ft. LIVING AREA

6,098 Sq.Ft. lot

Melissa Rankin

Melissa Rankin

Features & Amenities

Interior

  • total bedrooms4
  • Total bathrooms2
  • full bathrooms2
  • Laundry room Laundry Room
  • Flooring Carpet, Vinyl
  • APPLIANCES Built-In Microwave, Refrigerator, Range, Dishwasher
  • other interior Features Walk-in Closet(s), High Ceilings, Solid Surface, Kitchen Island, Pantry, Walk-in Shower, Walk-In Closet(s)

Area & Lot

  • Status Sold
  • Date Sold May 5, 2025
  • Living Area1,754 Sq.Ft.
  • Total Area1,754 Sq.Ft.
  • Lot Area6,098 Sq.Ft.
  • MLS® ID100487021
  • TypeResidential
  • YEAR BUILT2021
  • Elementary SchoolOaks Road
  • Middle SchoolWest Craven
  • High SchoolWest Craven

Exterior

  • STORIES1
  • Garage Space2.0
  • water SourcePublic
  • utilitiesNatural Gas Available, Sewer Available, Water Available
  • roofArchitectural Shingle
  • parkingOn Site, Paved
  • HEAT TYPEElectric, Heat Pump
  • AIR CONDITIONINGCentral Air
  • sewerMunicipal Sewer
  • SubstructureSlab
  • HOA AmenitiesClubhouse, Community Pool, Maintenance Common Areas, Playground, Trail(s)
  • security FeaturesSmoke Detector(s)

Financial

  • Sales Price$305,000
  • HOA $500/yr
  • Zoning Res 1FU

Work With Us

We pride ourselves in providing personalized solutions that bring our clients closer to their dream properties and enhance their long-term wealth. Contact us today to find out how we can be of assistance to you!

Follow Us on Instagram