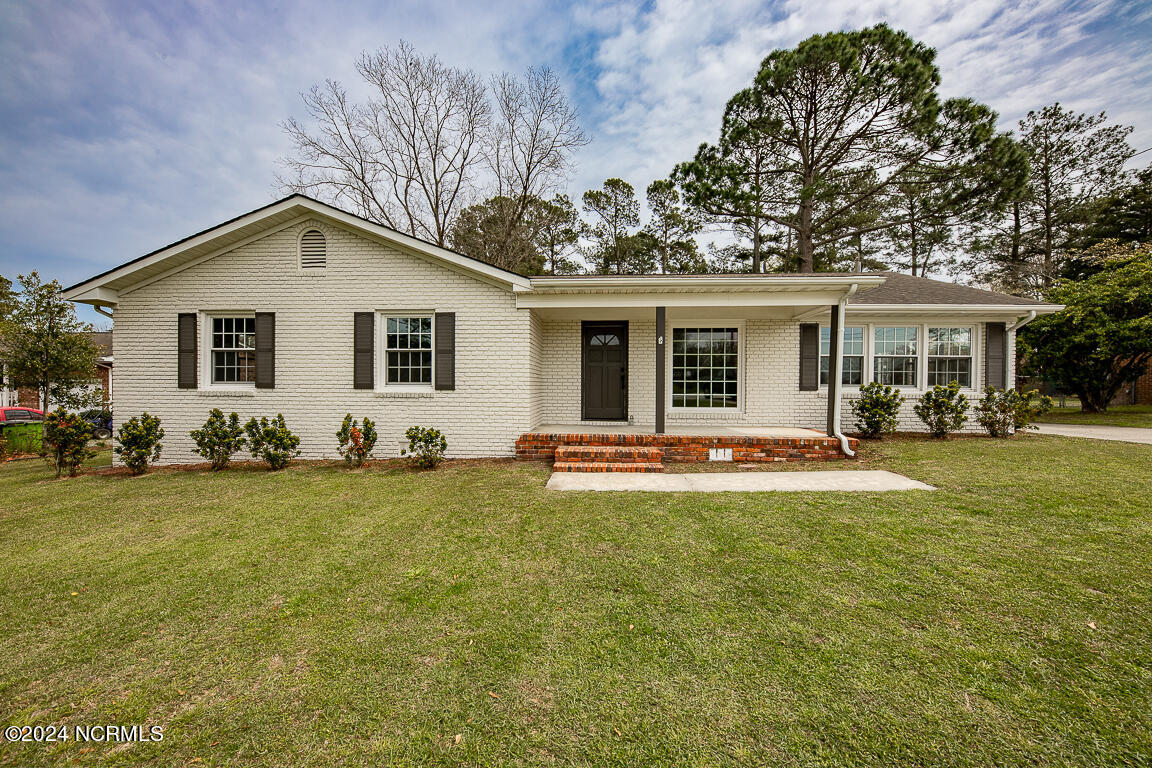
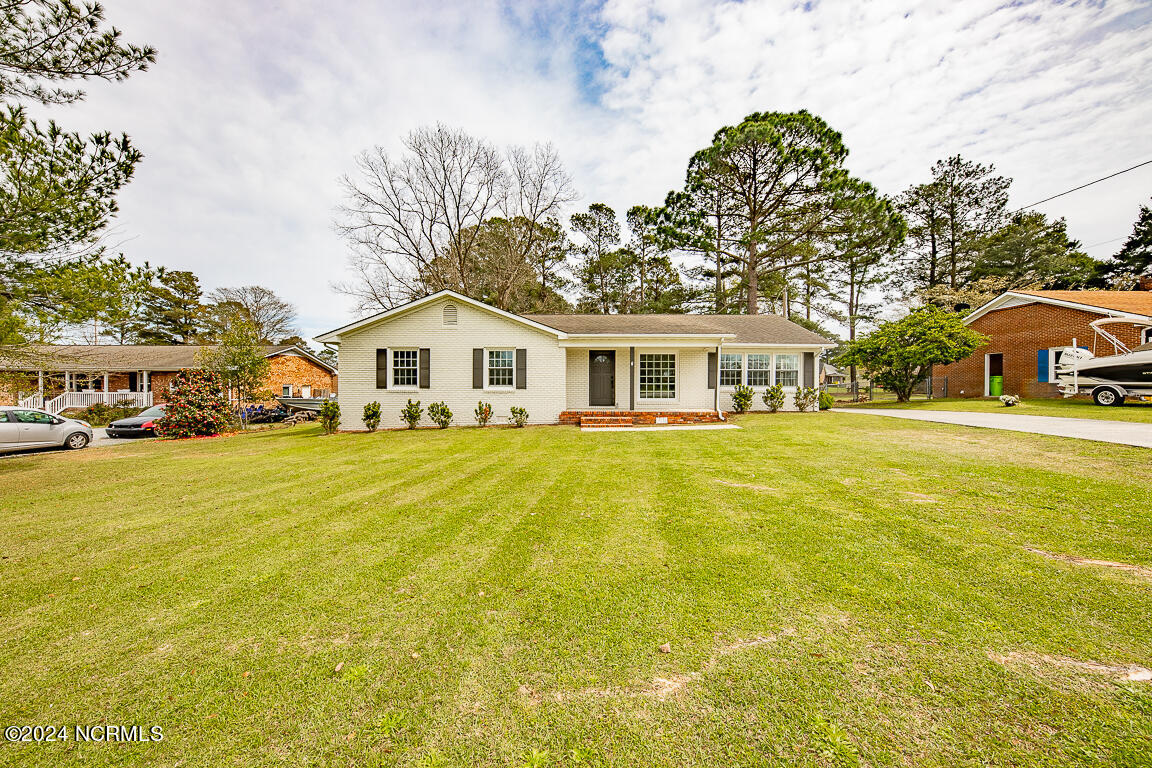
Single-story white brick house with dark shutters, brick entry steps, and a broad front lawn.
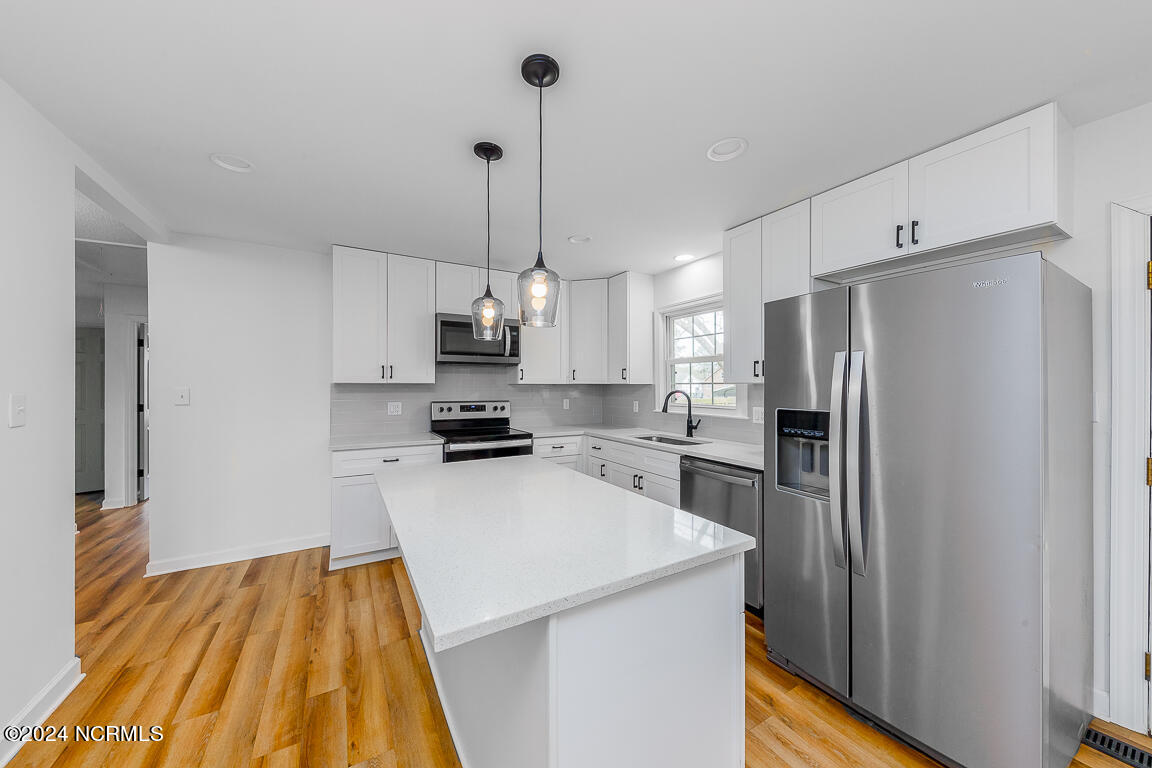
Bright kitchen with a large white island, stainless steel appliances, and warm wood flooring.
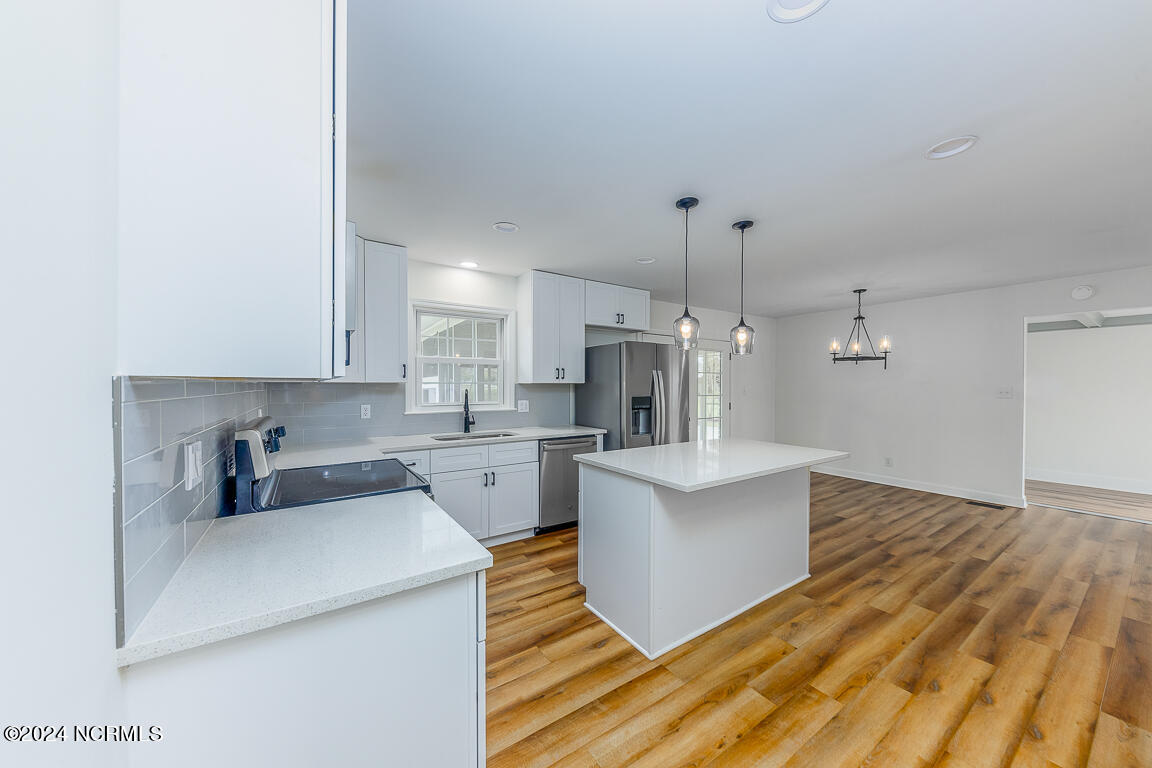
Kitchen with white cabinets, a large island, stainless steel appliances, and warm wood-look floors.
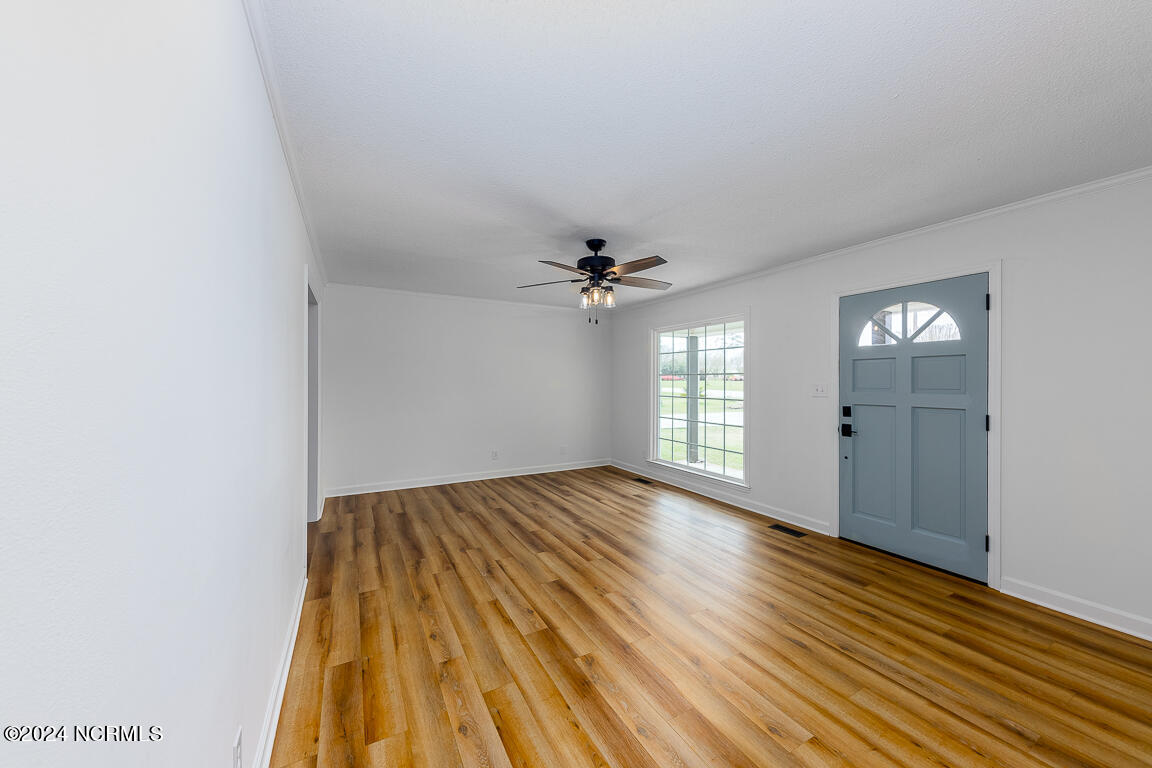
Empty front room with wood-look floors, a blue entry door, and a ceiling fan.
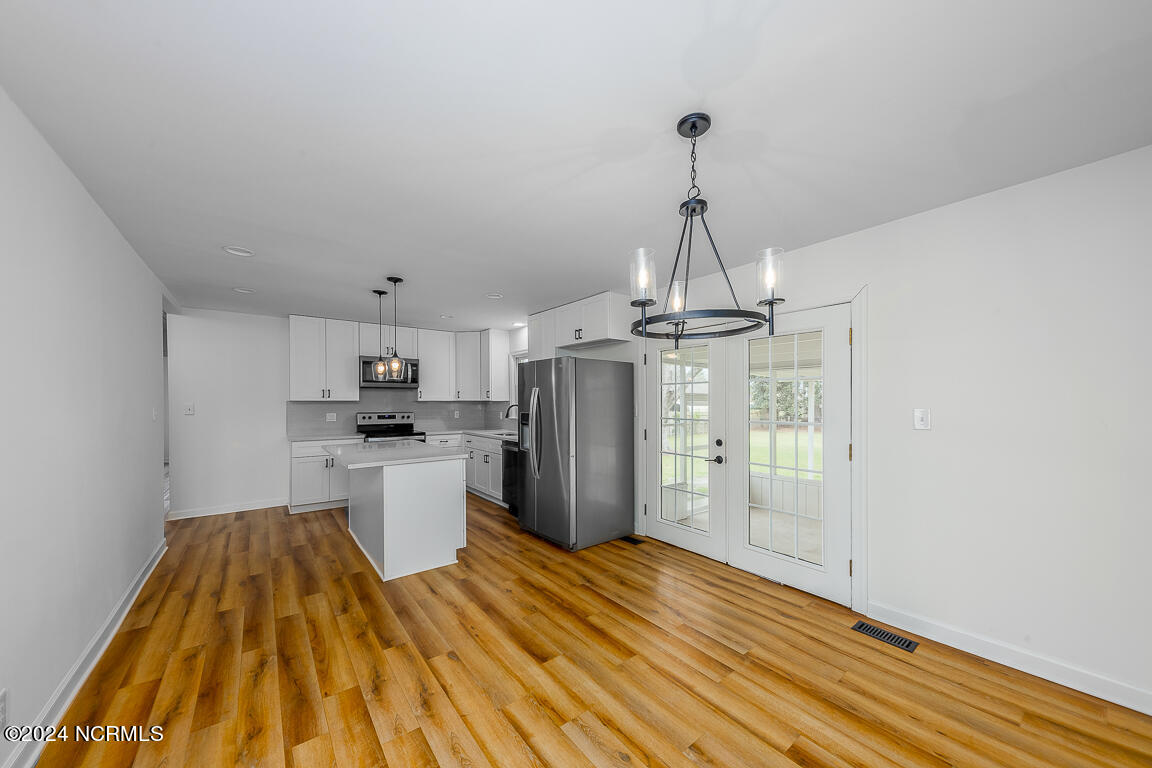
Kitchen with white cabinets, stainless steel appliances, a small island, and French doors to a covered outdoor area.
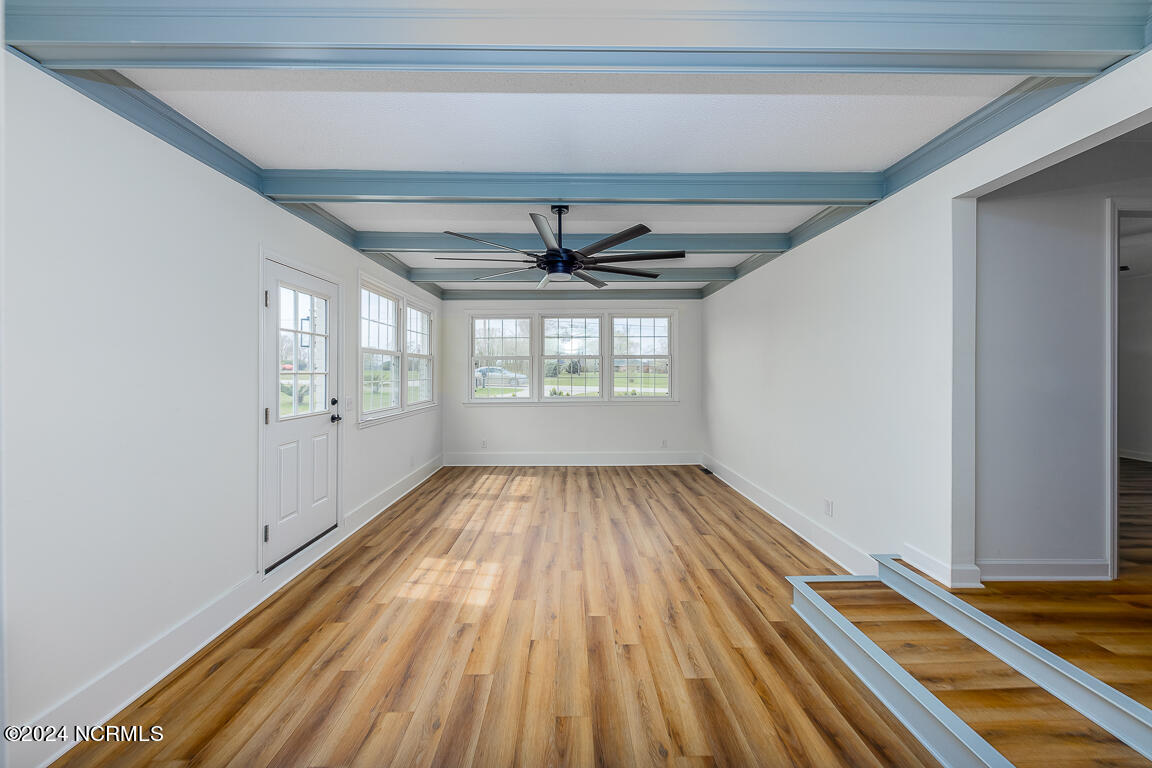
Sunroom with wood-look flooring, large windows, blue ceiling beams, and a ceiling fan.
Empty room with wood-look flooring, two windows, and a ceiling fan.
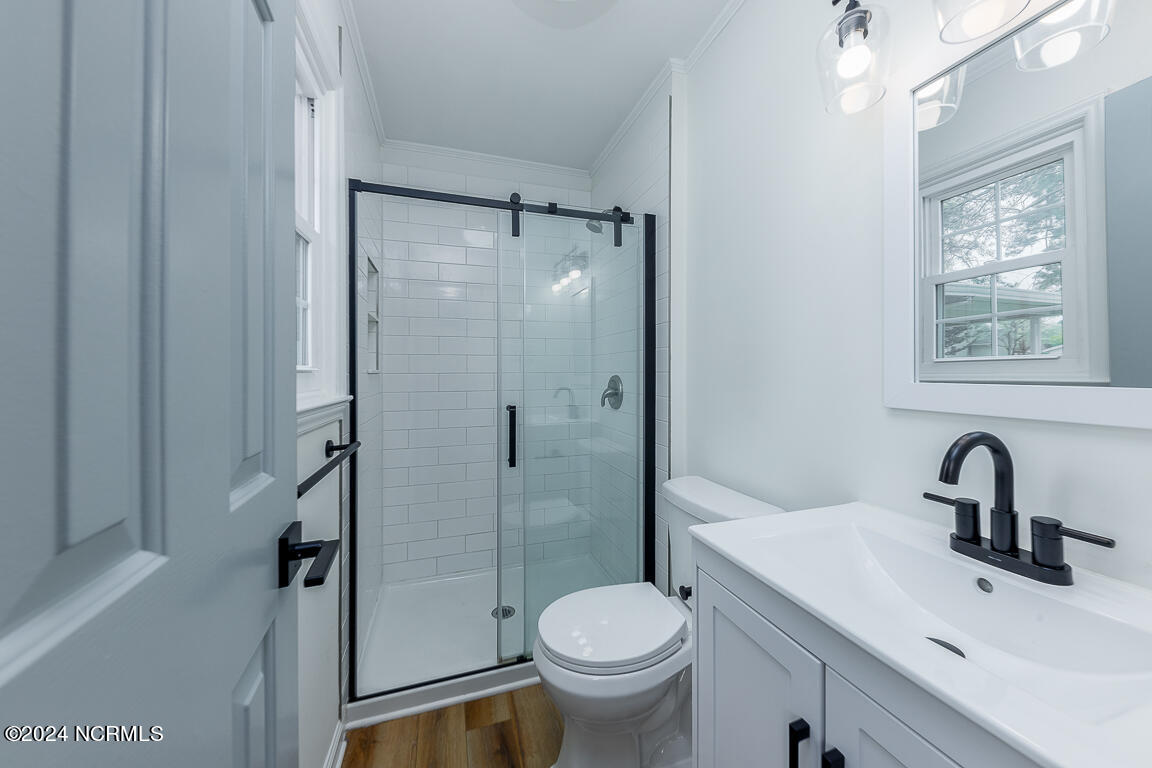
Bathroom with a glass-enclosed subway-tile shower, white vanity, black fixtures, and wood-look flooring.
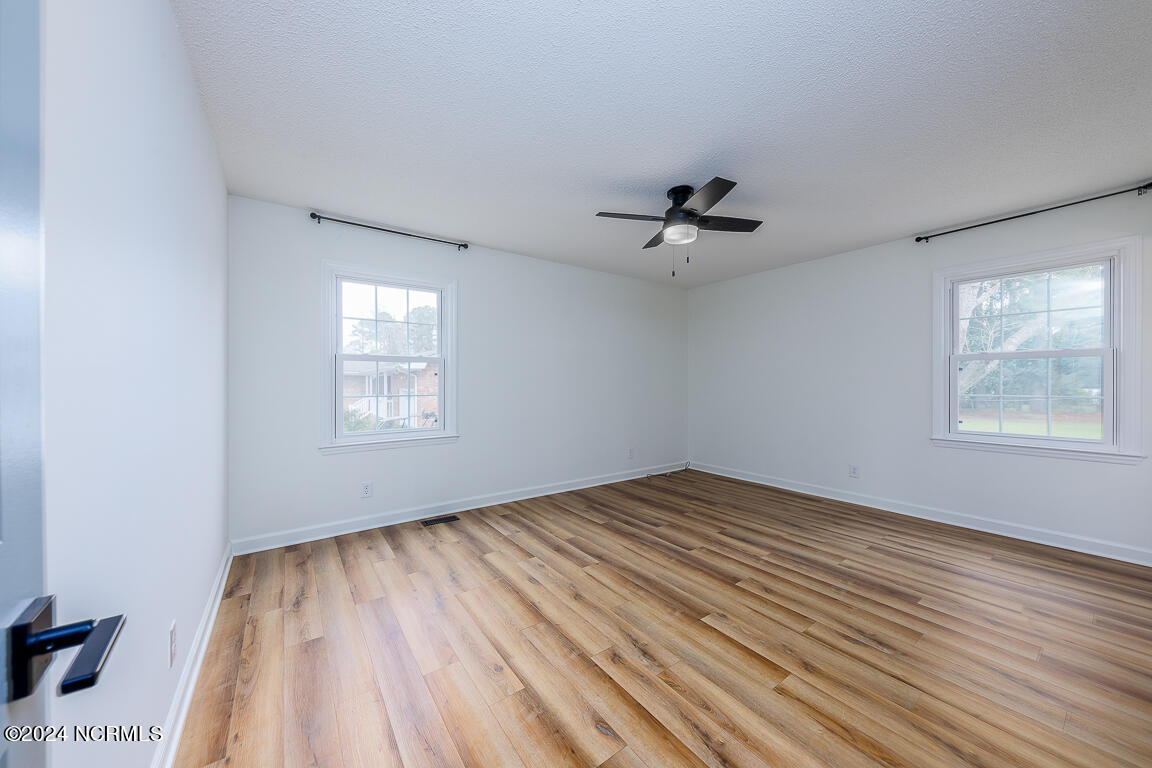
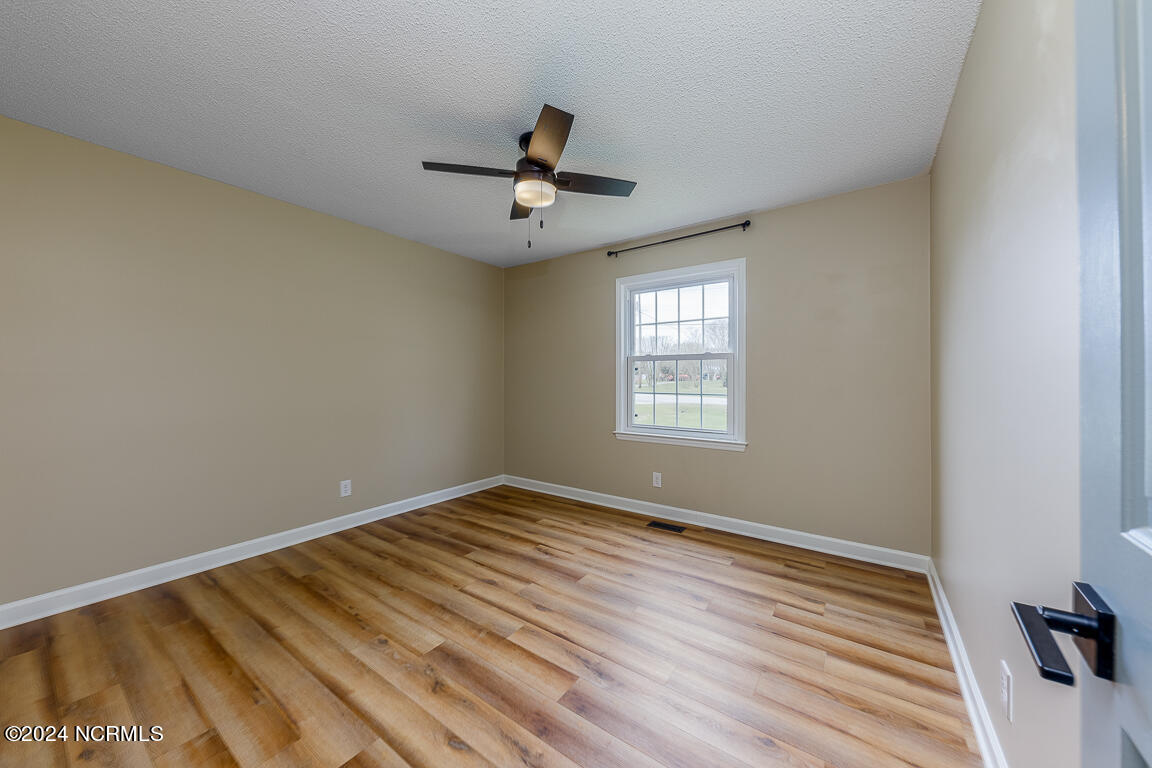
Vacant bedroom with wood-look flooring, beige walls, a window, and a ceiling fan.
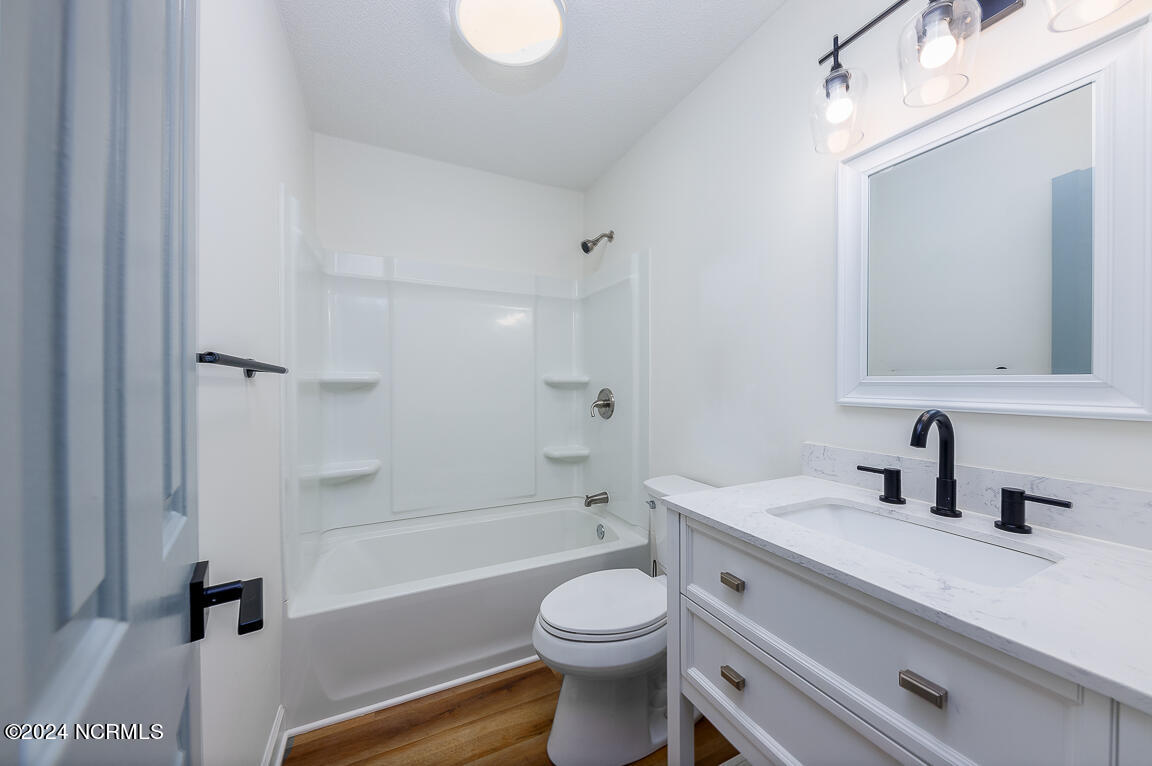
Bathroom with tub-shower combination, white vanity, and wood-look flooring.
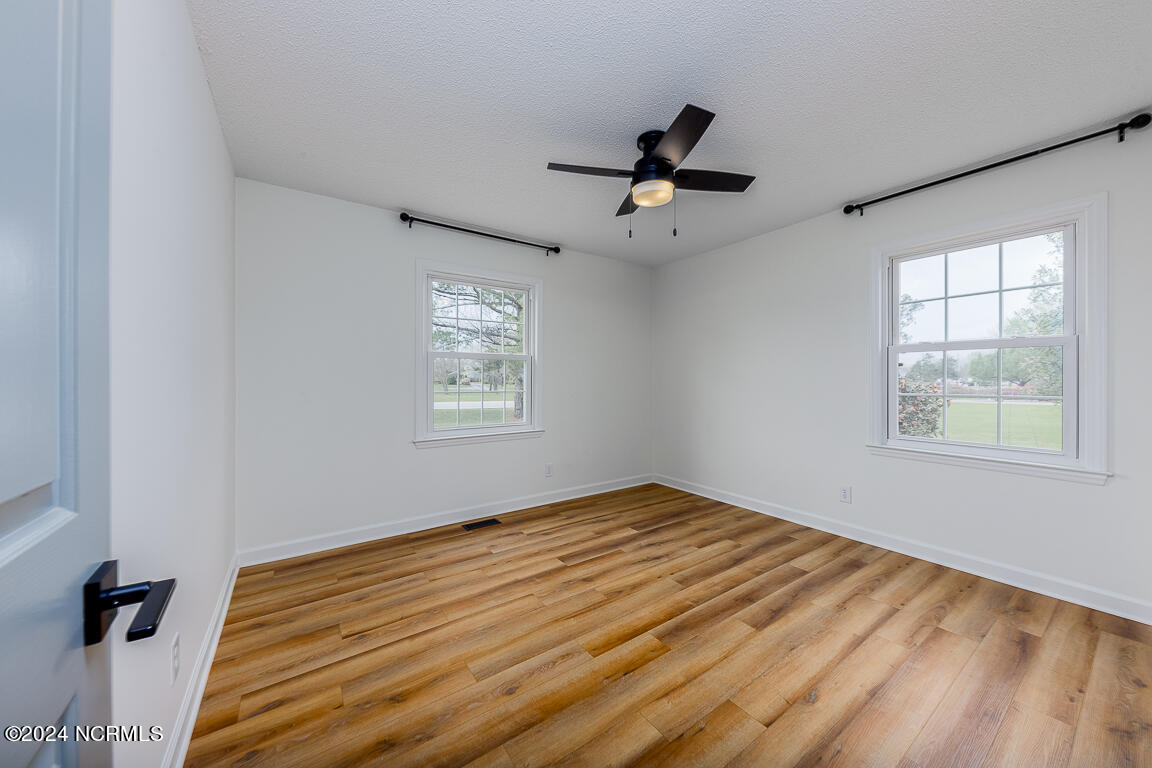
Empty room with wood-look flooring, two windows, and a ceiling fan.
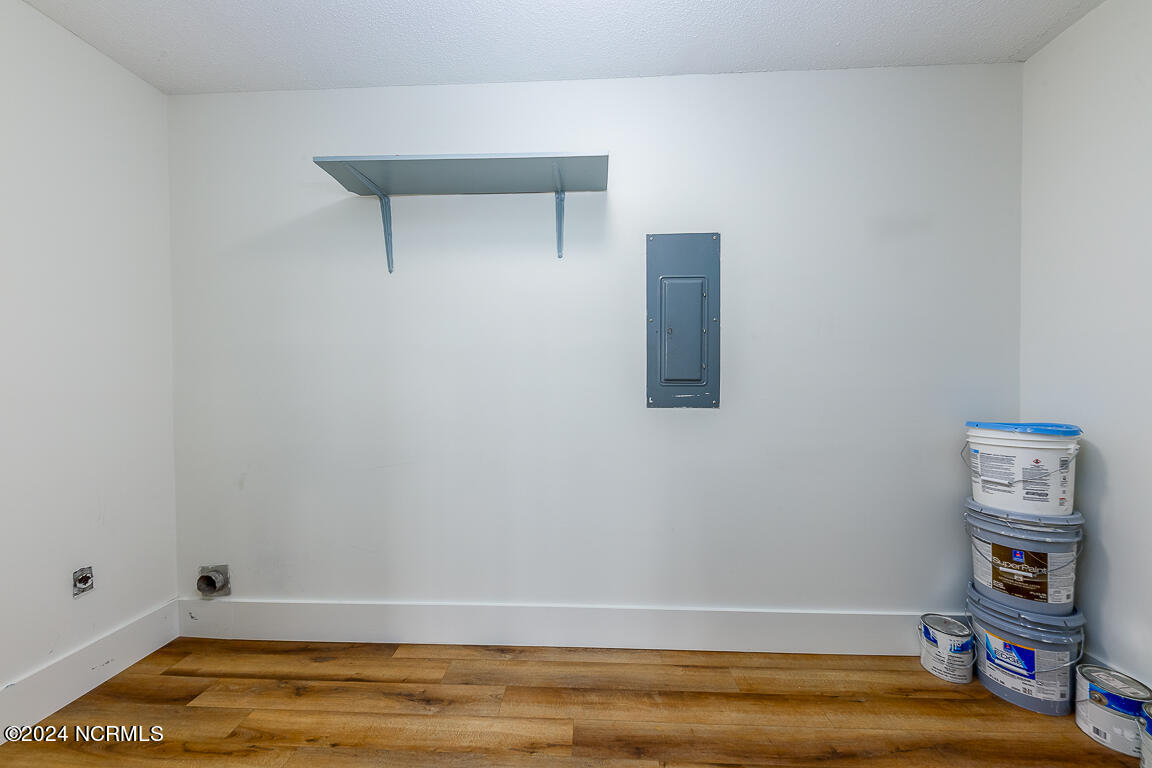
Utility room with a wall shelf, electrical panel, and paint buckets on wood-look flooring.
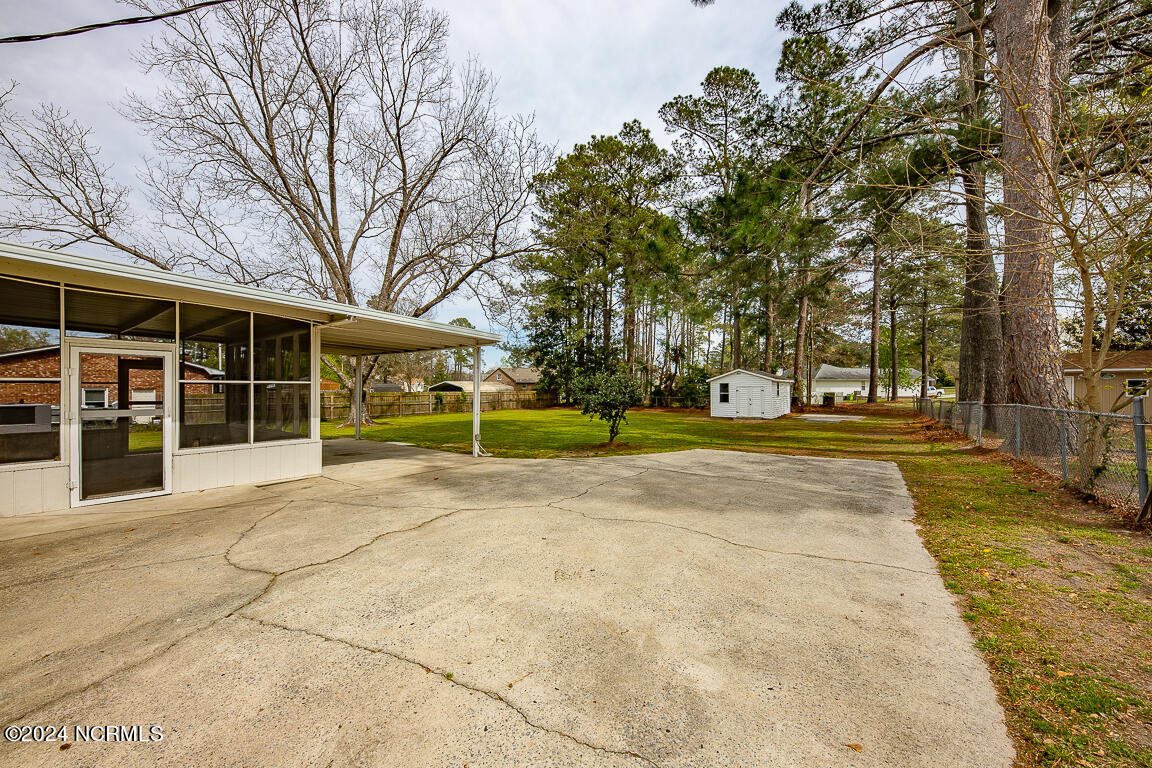
Concrete driveway and yard beside a covered porch, with a white shed and mature trees.
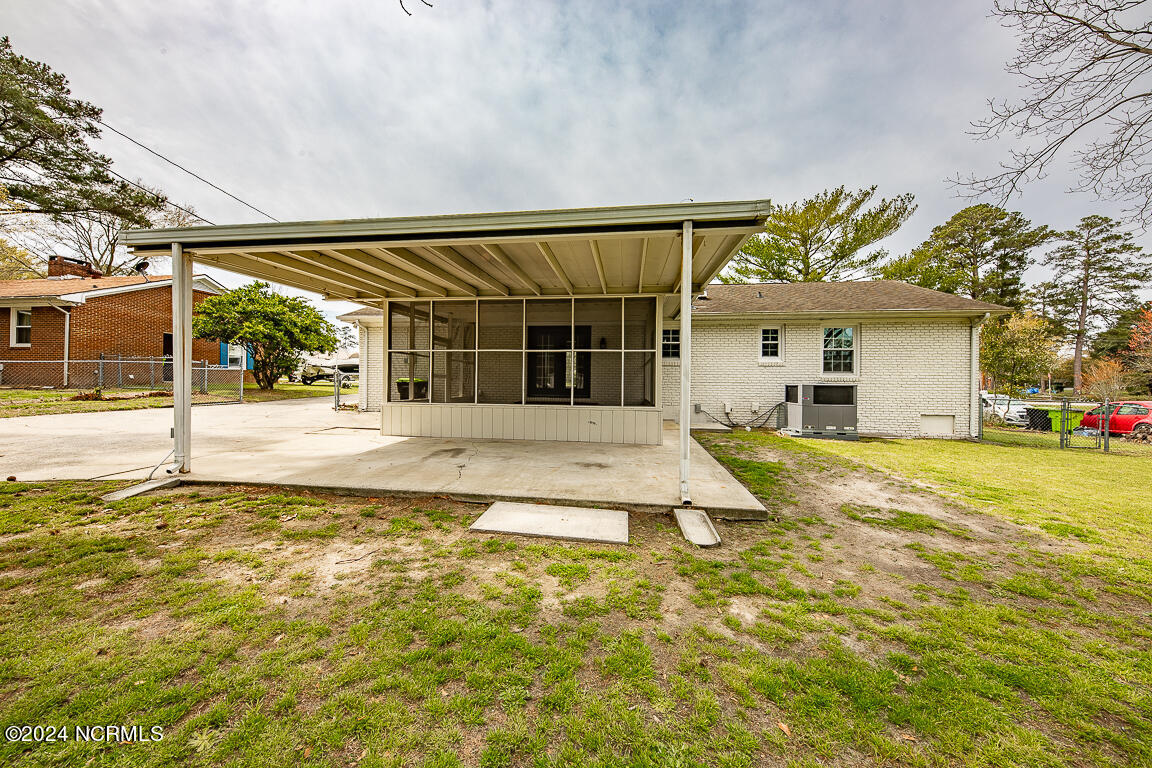
Rear of a brick house with a large covered carport and screened porch.
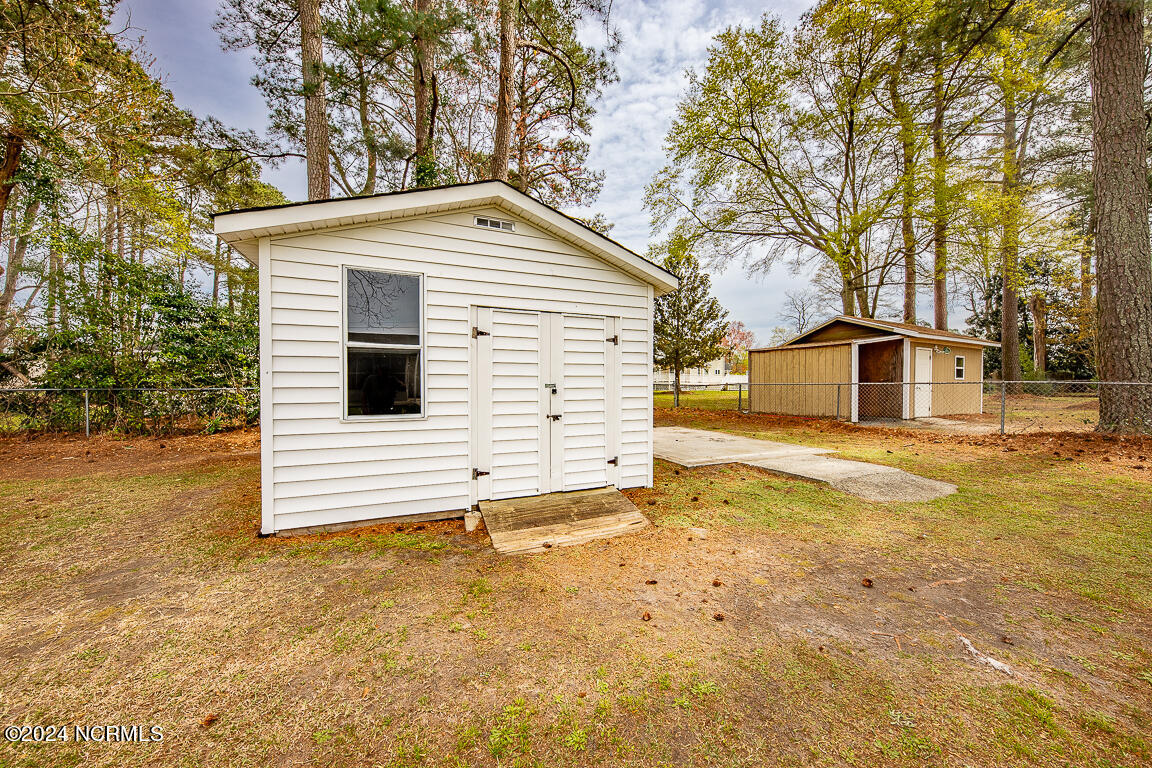
White detached storage building with double doors and a window, with a tan outbuilding behind it.
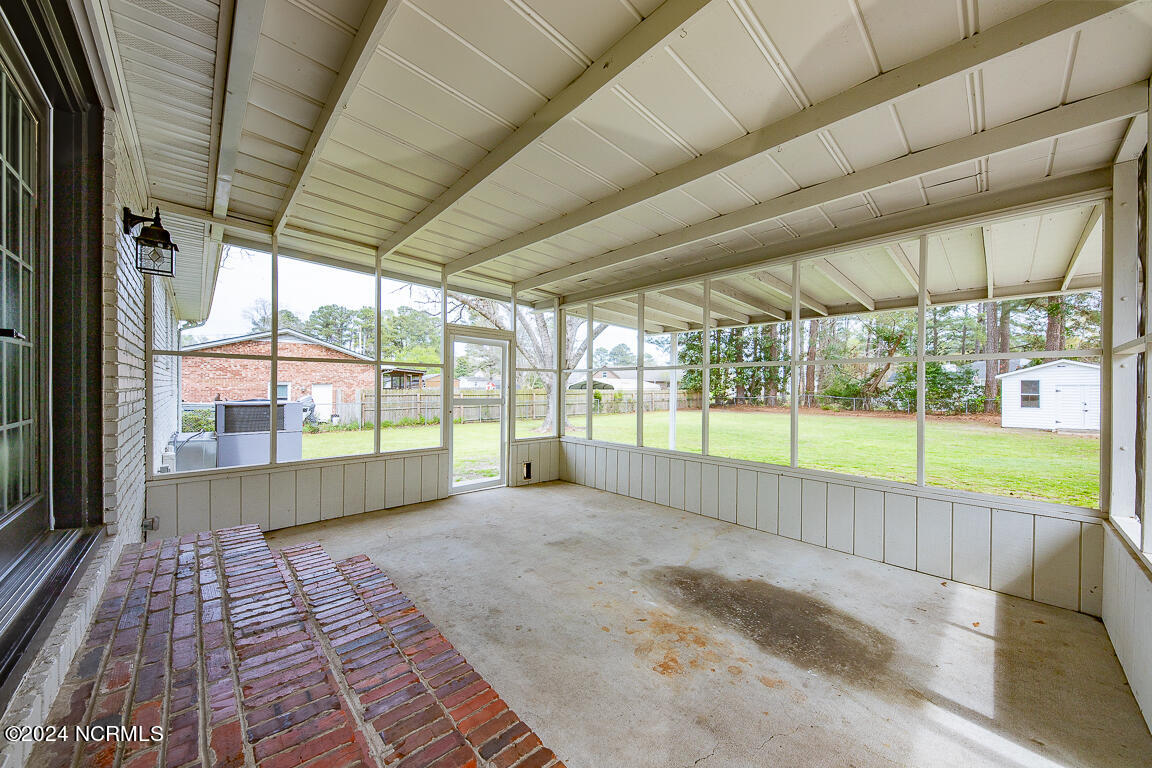
Enclosed porch with large windows overlooking a grassy backyard and shed.
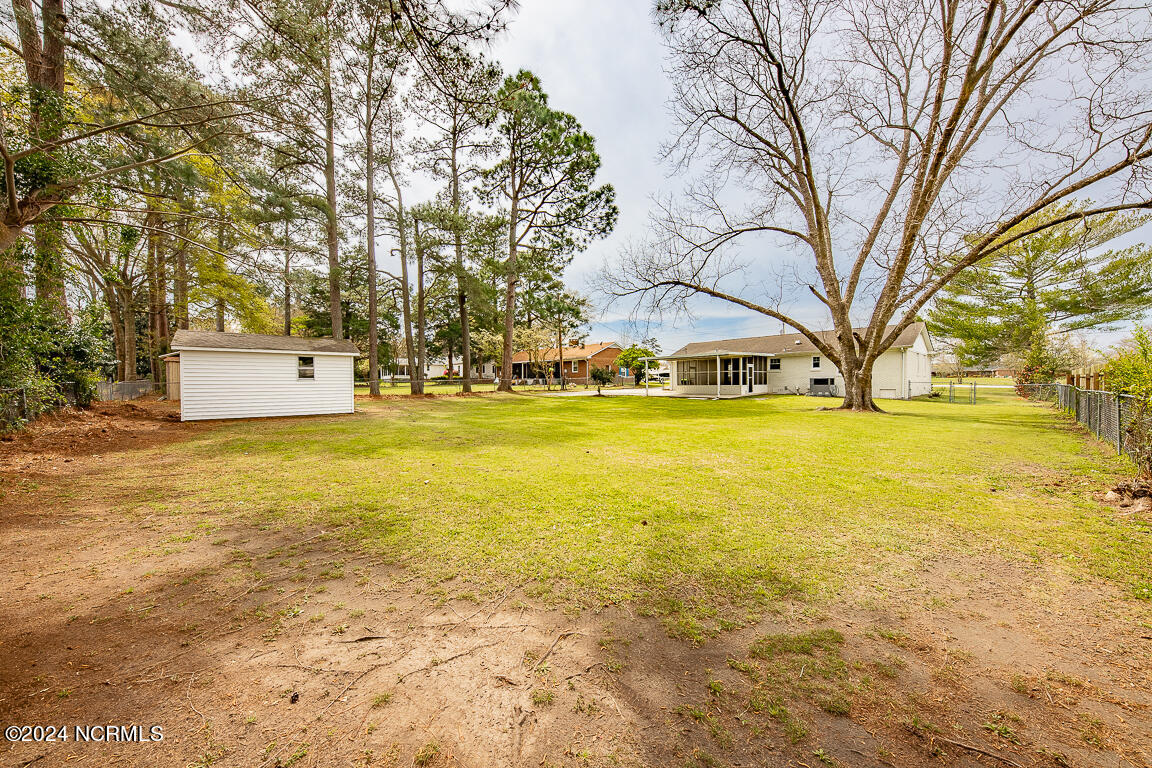
Spacious grassy backyard with a small white outbuilding, mature trees, and the house beyond.
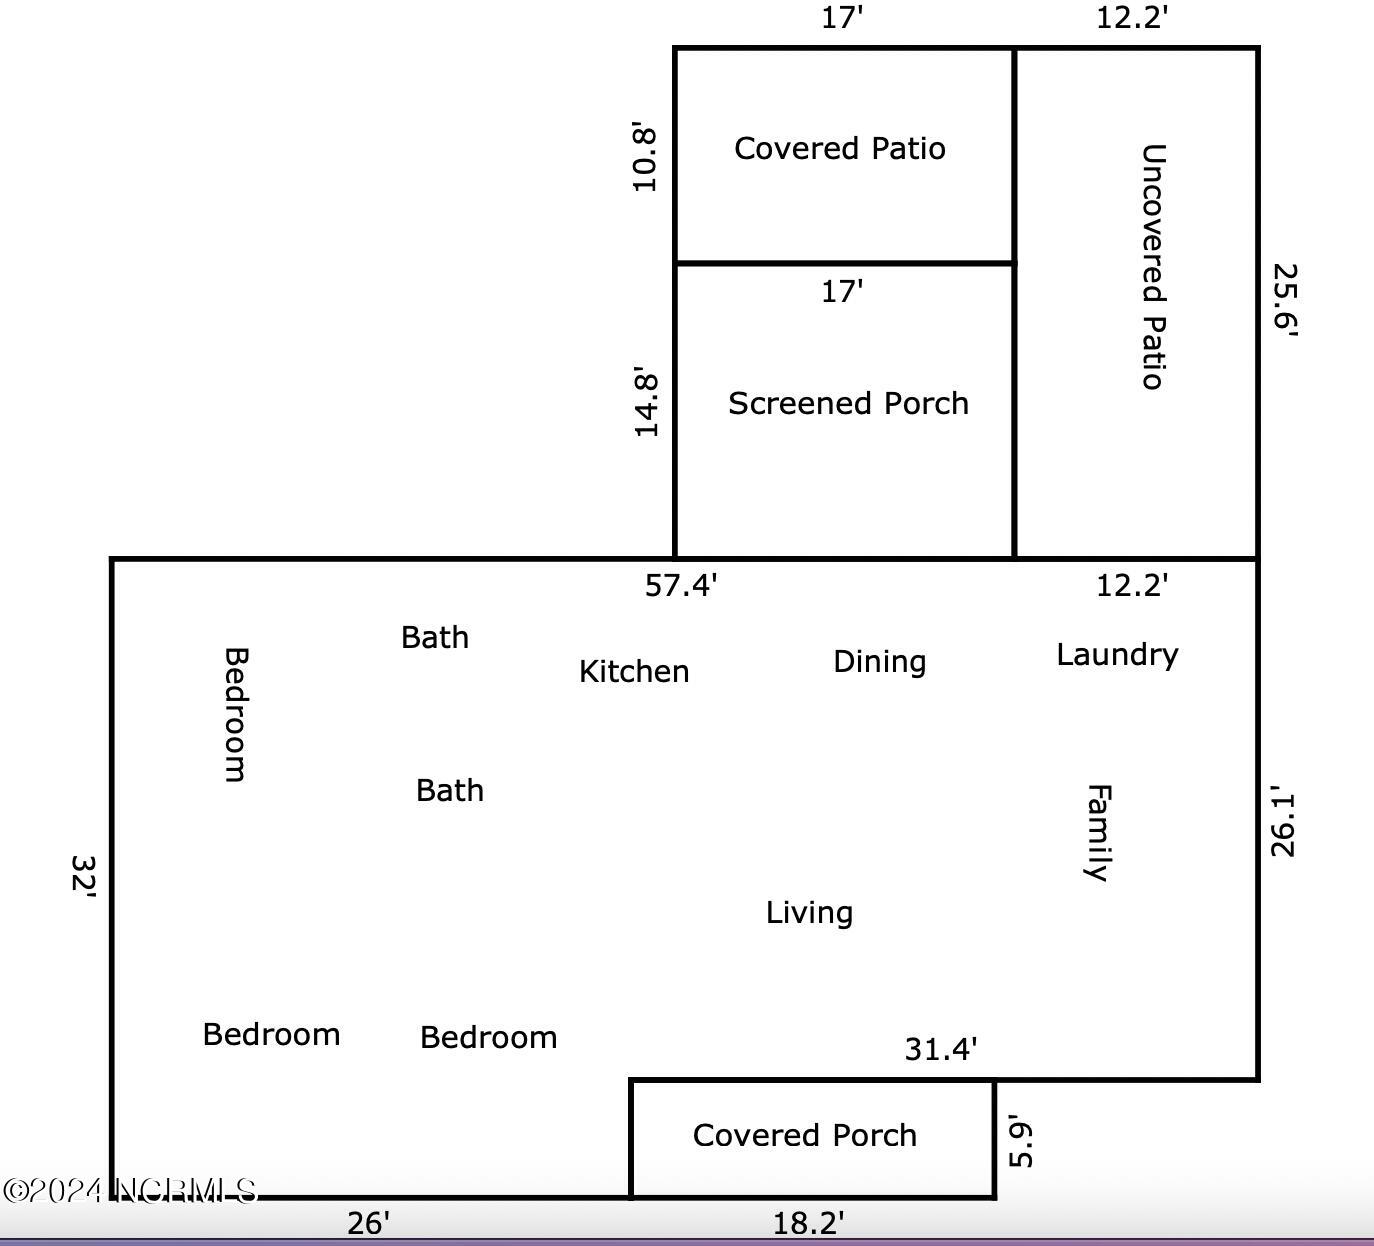
Floor plan showing bedrooms, living areas, kitchen, baths, laundry, and covered and screened outdoor spaces.
Single-story light-colored home with a covered entry, broad lawn, and mature trees.
SEE ALL PHOTOS
Single-story white brick house with dark shutters, brick entry steps, and a broad front lawn.
Bright kitchen with a large white island, stainless steel appliances, and warm wood flooring.
Kitchen with white cabinets, a large island, stainless steel appliances, and warm wood-look floors.
Empty front room with wood-look floors, a blue entry door, and a ceiling fan.
Kitchen with white cabinets, stainless steel appliances, a small island, and French doors to a covered outdoor area.
Sunroom with wood-look flooring, large windows, blue ceiling beams, and a ceiling fan.
Empty room with wood-look flooring, two windows, and a ceiling fan.
Bathroom with a glass-enclosed subway-tile shower, white vanity, black fixtures, and wood-look flooring.
Vacant bedroom with wood-look flooring, beige walls, a window, and a ceiling fan.
Bathroom with tub-shower combination, white vanity, and wood-look flooring.
Empty room with wood-look flooring, two windows, and a ceiling fan.
Utility room with a wall shelf, electrical panel, and paint buckets on wood-look flooring.
Concrete driveway and yard beside a covered porch, with a white shed and mature trees.
Rear of a brick house with a large covered carport and screened porch.
White detached storage building with double doors and a window, with a tan outbuilding behind it.
Enclosed porch with large windows overlooking a grassy backyard and shed.
Spacious grassy backyard with a small white outbuilding, mature trees, and the house beyond.
Floor plan showing bedrooms, living areas, kitchen, baths, laundry, and covered and screened outdoor spaces.
Single-story light-colored home with a covered entry, broad lawn, and mature trees.
Sold

407 Madam Moores Lane

407 Madam Moores Lane, New Bern, NC 28562

$299,000
Beautifully renovated Ranch with huge backyard is such a charmer! Home was recently updated in 2022 which includes all new kitchen cabinetry, quartz counter tops, island and stainless appliances, bathrooms and HVAC/ductwork. Kitchen is spacious and includes a designated dining area that will accommodate a 6-8 seating dining table. New luxury vinyl floors flow throughout the home. Homeowner loves the abundance of natural light. Home includes a large living room and a bonus room that could be extra family or game room. 2 full baths and generously sized bedrooms and closets. Dedicated laundry room and storage area. Enjoying entertaining friends and family in screened back porch or patio. Plenty of privacy and space. Located on half an acre with fenced in backyard, covered carport area and storage shed with plenty of room to park/store your river life toys, boat, jet skis, RV etc. Check out all of the updates in the documents.Conveniently located to downtown New Bern, shopping, boat ramps, and MCAS Cherry Point. Sellers are accepting back up offers.

3
beds

2
baths

1,652 Sq.Ft. LIVING AREA

0.45 Acres lot

Melissa Rankin

Melissa Rankin

Features & Amenities

Interior

  • total bedrooms3
  • Total bathrooms2
  • full bathrooms2
  • Laundry room Laundry Room
  • Flooring Tile
  • APPLIANCES Electric Oven, Refrigerator, Dishwasher, Microwave, Electric Water Heater
  • other interior Features Master Downstairs, Kitchen Island, Pantry

Area & Lot

  • Status Sold
  • Date Sold June 26, 2024
  • Living Area1,652 Sq.Ft.
  • Total Area1,652 Sq.Ft.
  • Lot Area0.45 Acres
  • MLS® ID100430616
  • TypeResidential
  • YEAR BUILT1975
  • NeighborhoodCarolina Colors
  • Elementary SchoolBrinson
  • Middle SchoolGrover C.Fields
  • High SchoolNew Bern

Exterior

  • STORIES1
  • water SourcePublic
  • utilitiesWater Available
  • roofShingle
  • parkingConcrete, On Site, Paved
  • HEAT TYPEForced Air, Heat Pump, Electric
  • AIR CONDITIONINGHeat Pump
  • sewerSeptic Tank
  • Disability FeaturesAccessible Full Bath
  • HOA AmenitiesNone

Financial

  • Sales Price$299,000
  • Zoning Residential

Carolina Colors

Explore

Work With Us

We pride ourselves in providing personalized solutions that bring our clients closer to their dream properties and enhance their long-term wealth. Contact us today to find out how we can be of assistance to you!

Follow Us on Instagram