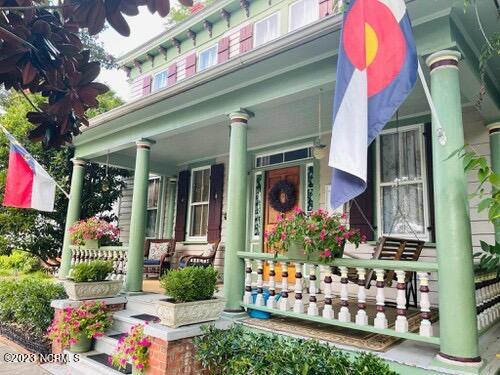
Historic green house with a columned porch, colorful flowers, and flags.
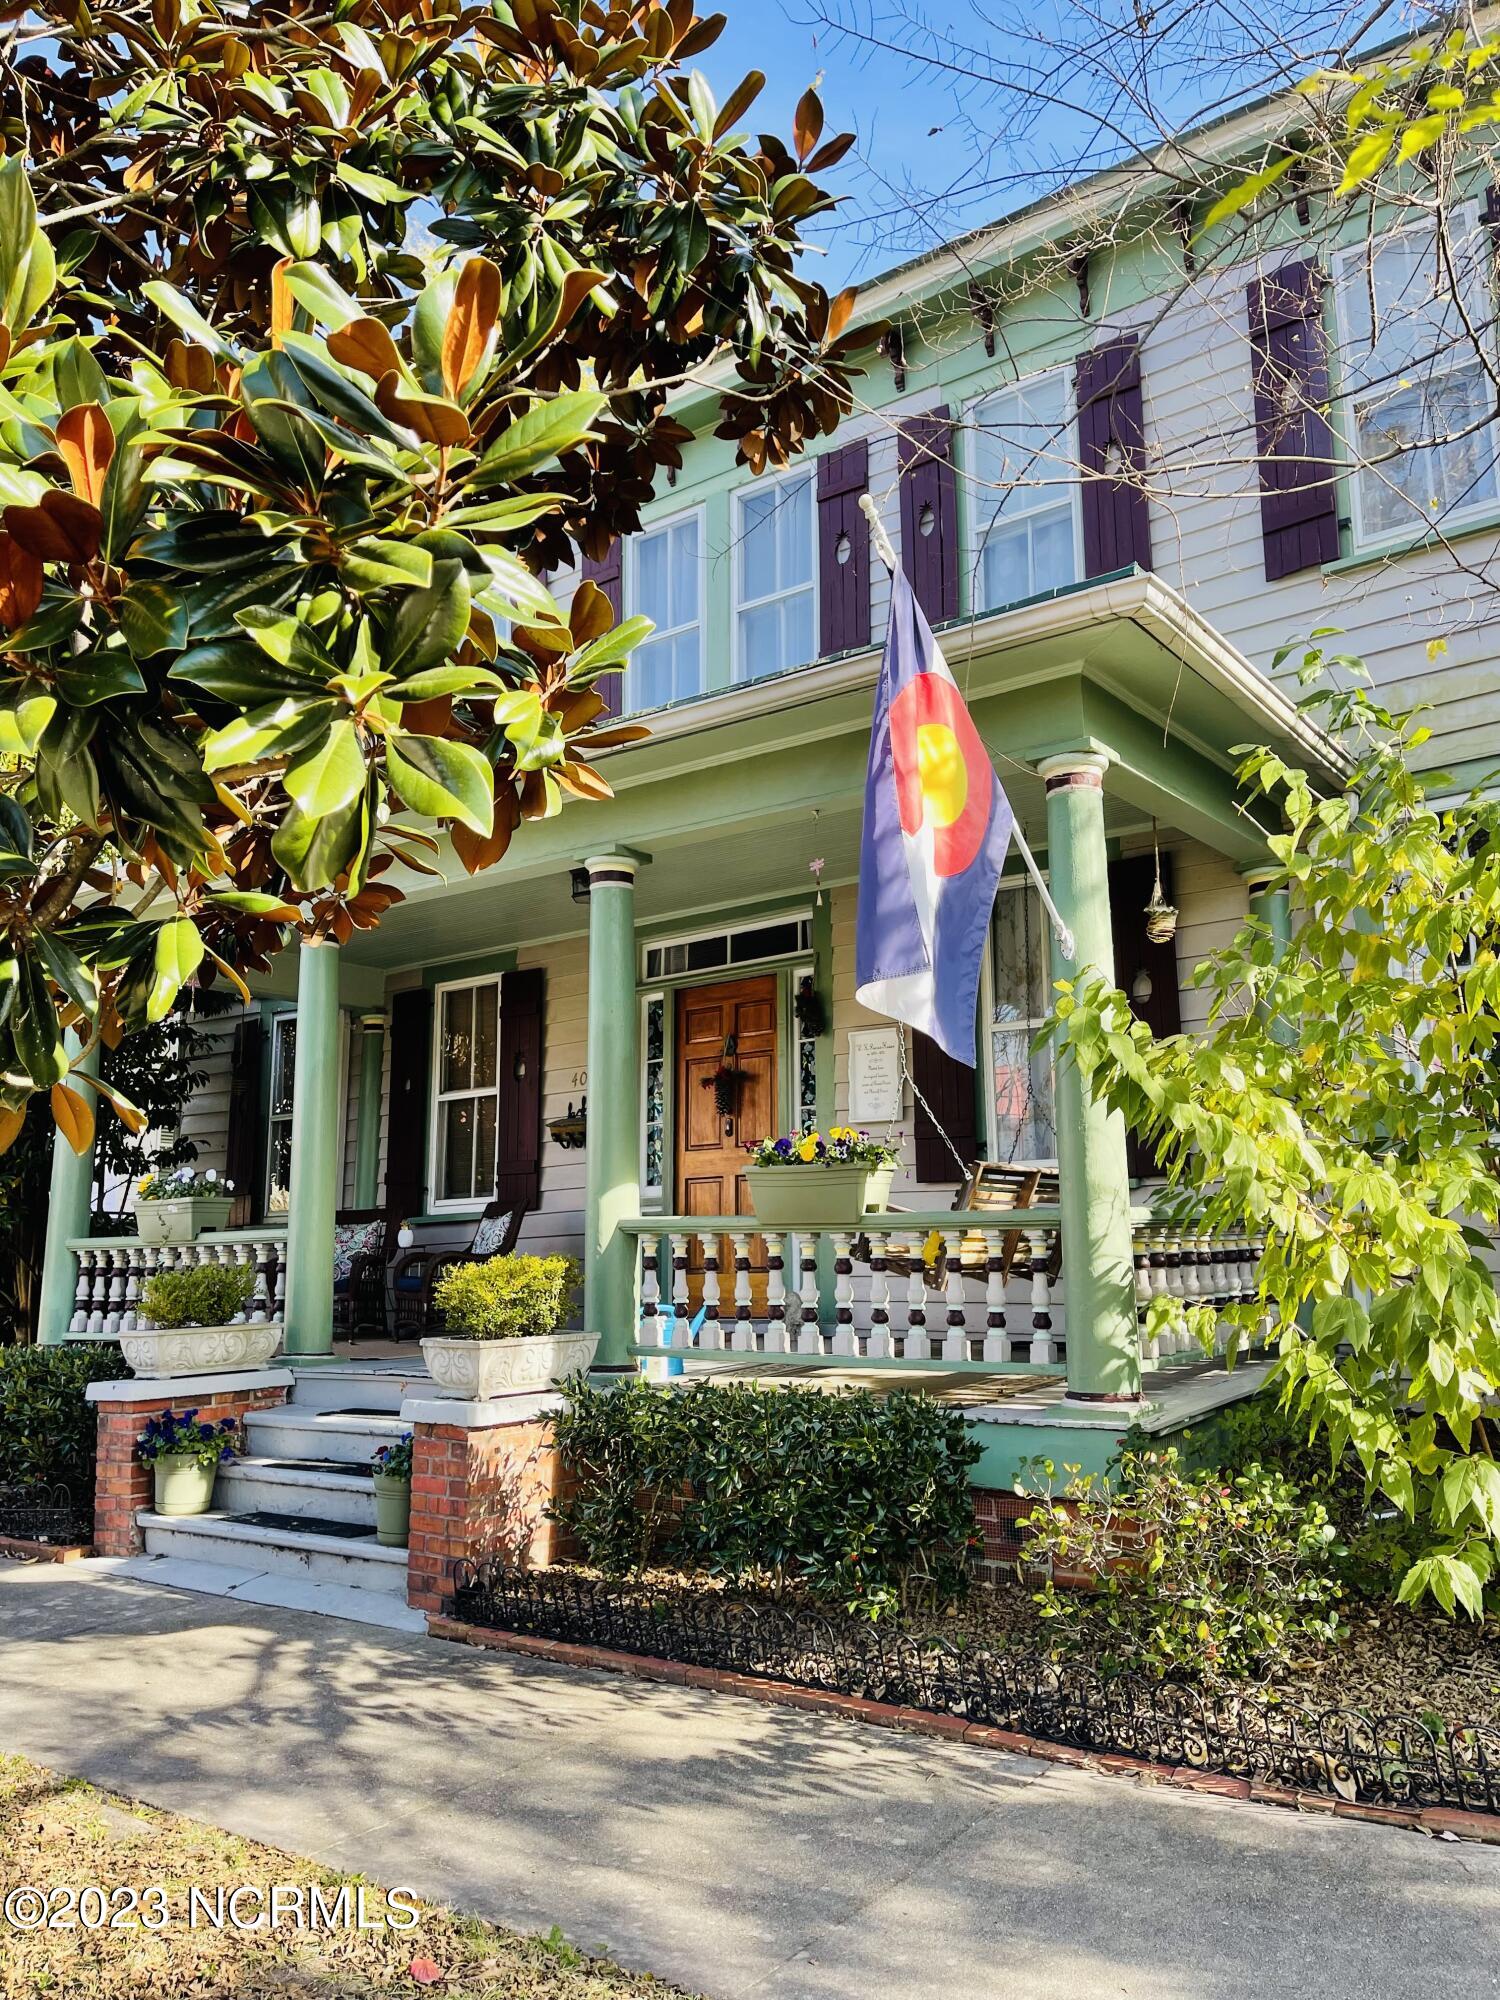
Two-story clapboard house with a columned porch, purple shutters, and a hanging flag.
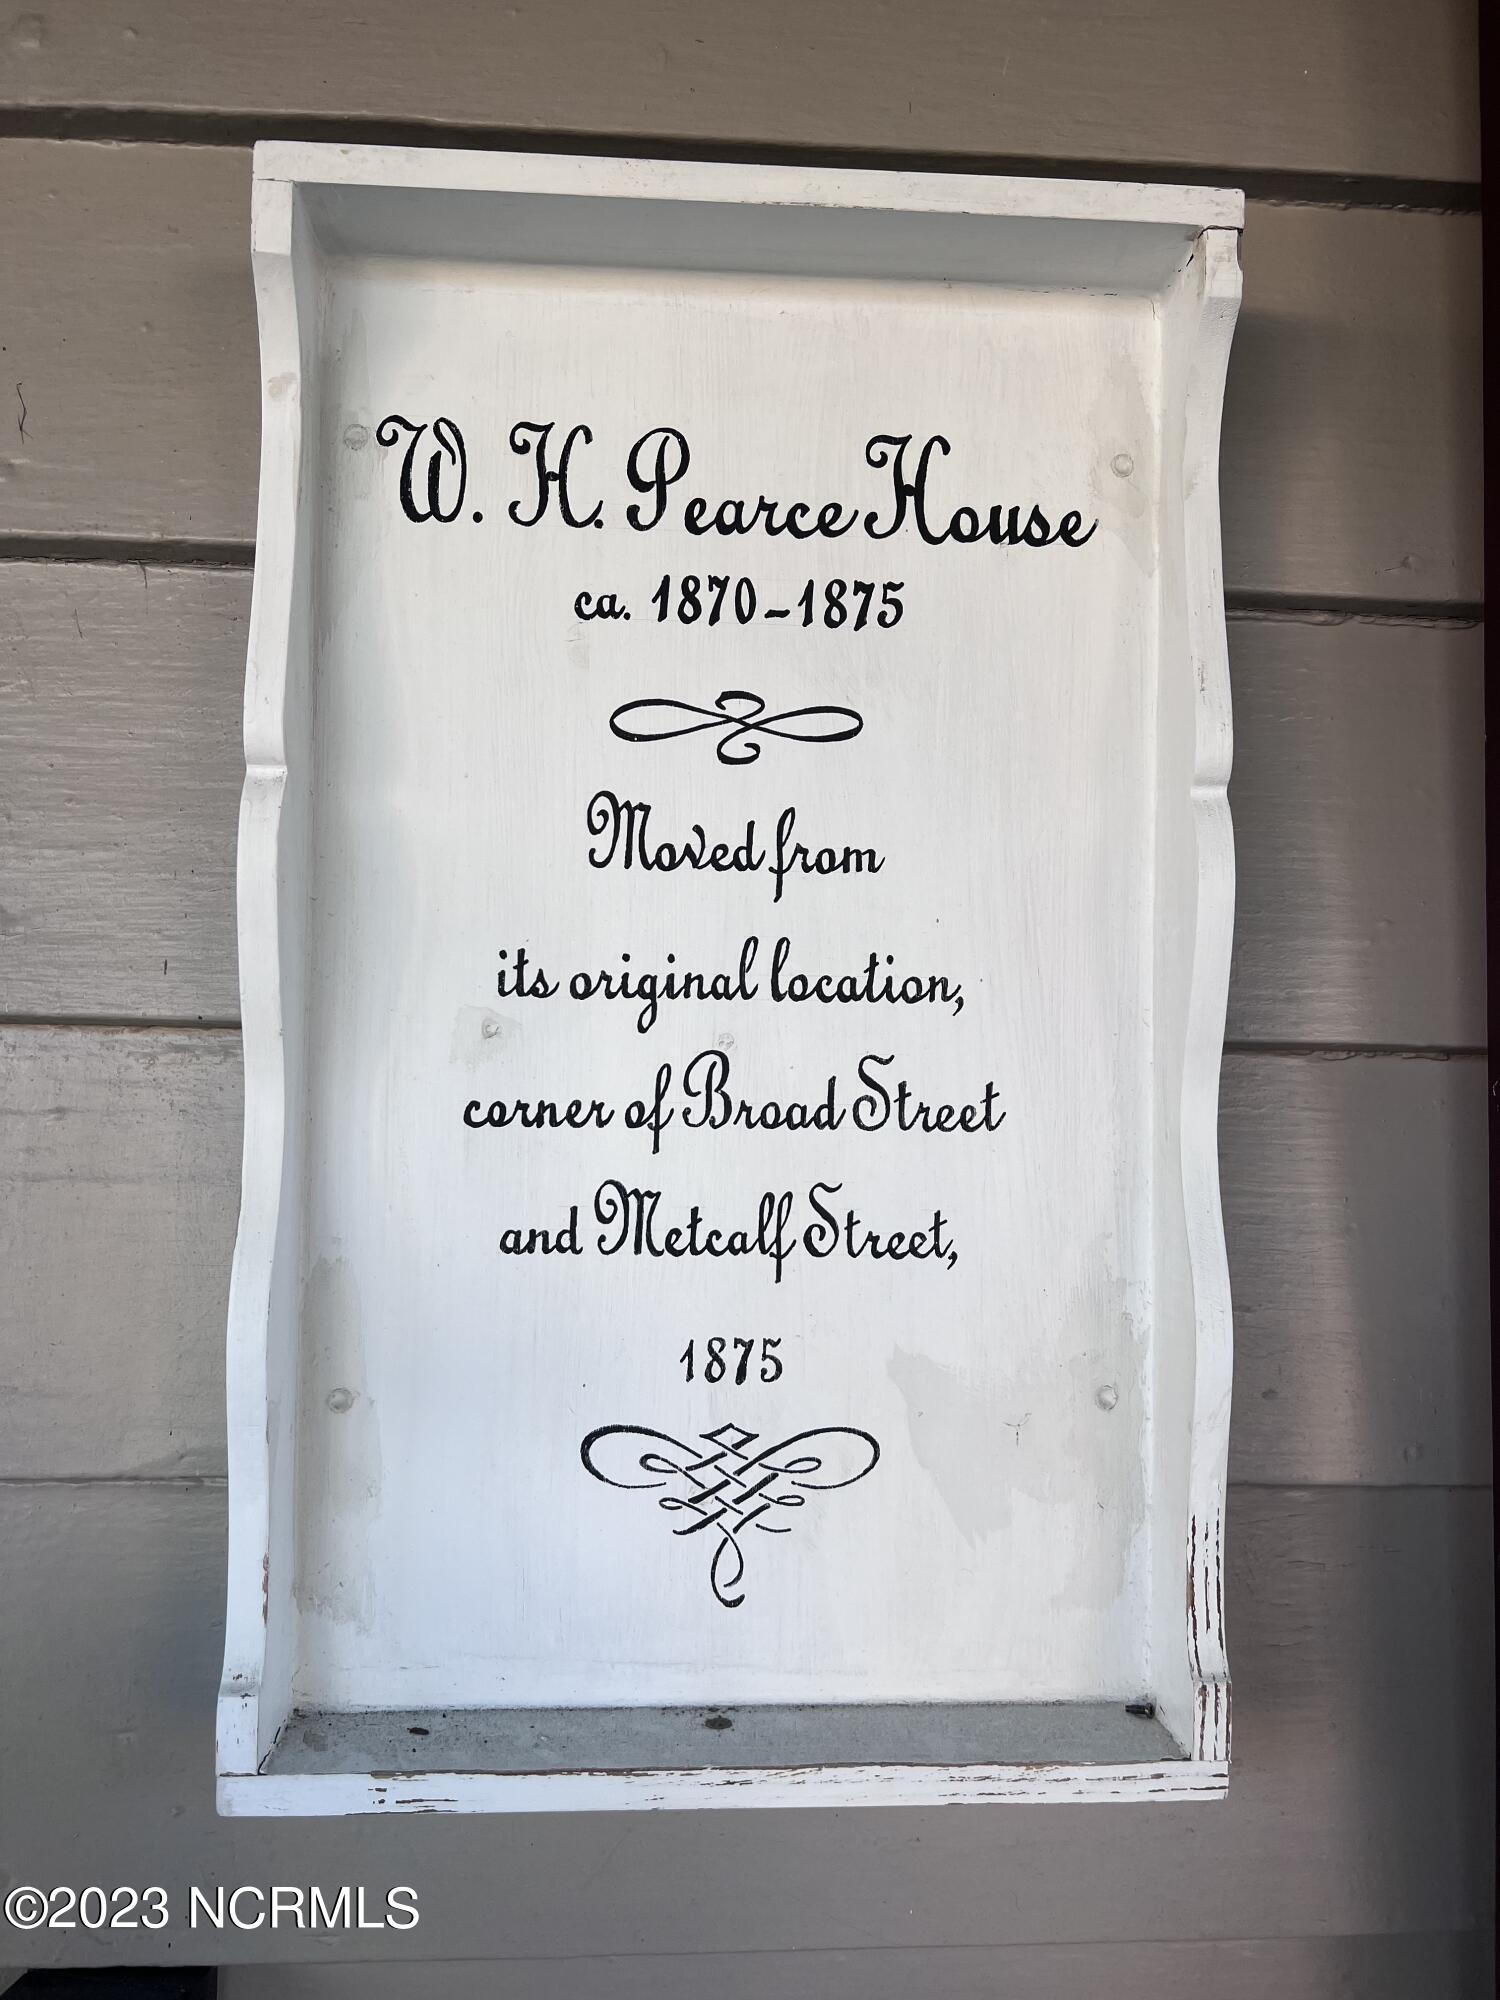
W. H. Pearce House historical sign noting its 1870–1875 construction and 1875 relocation.
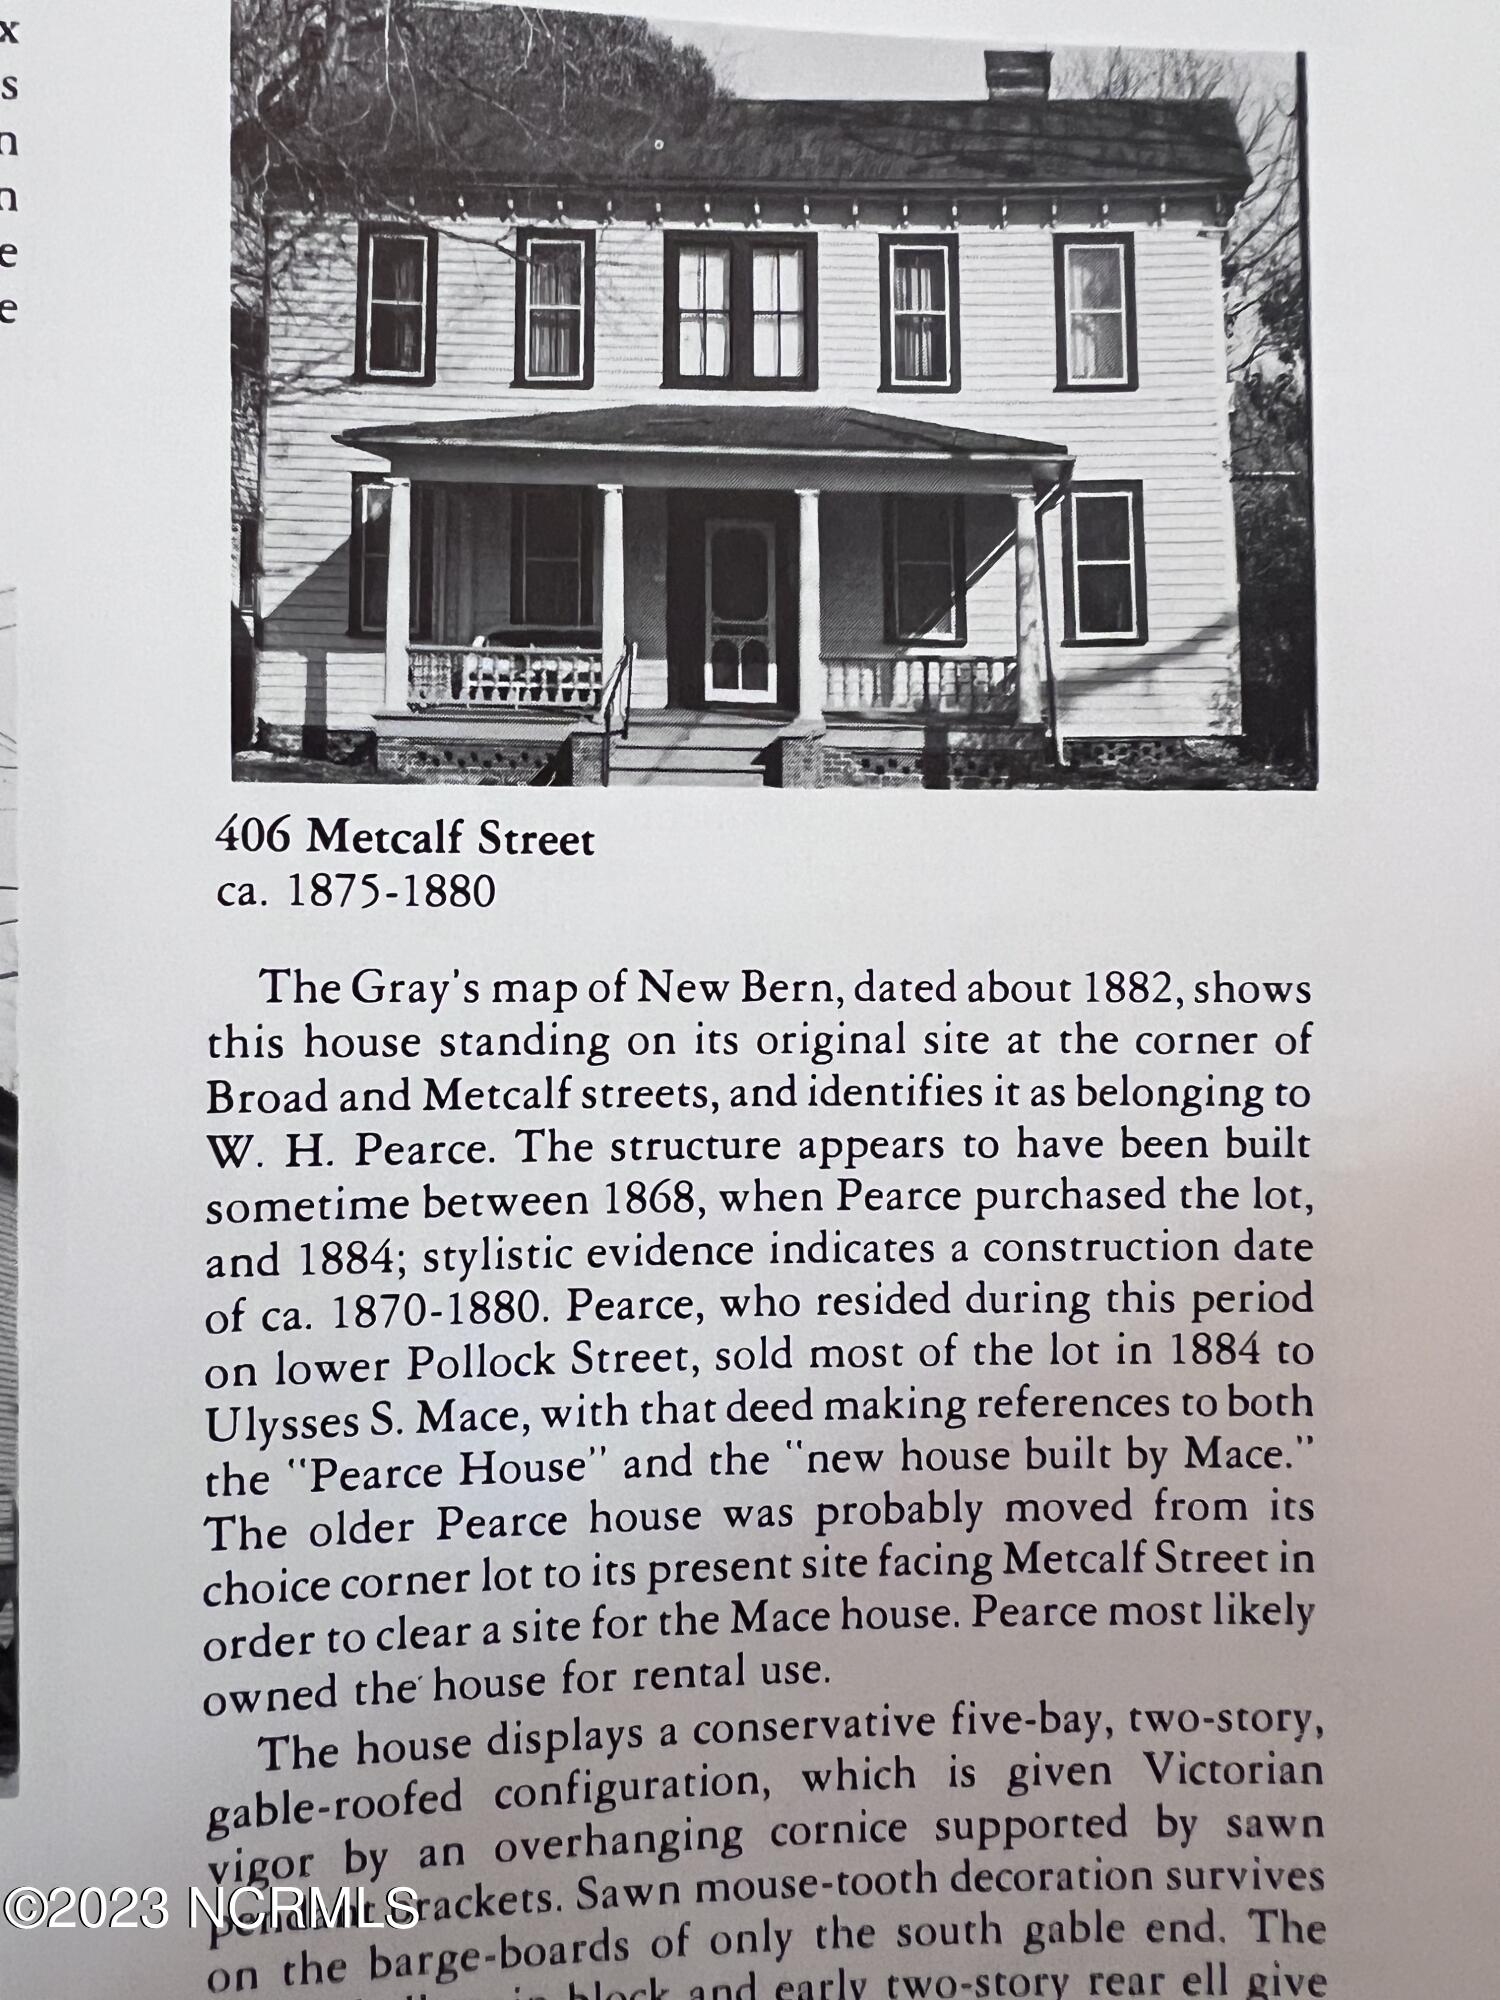
Two-story historic house with a broad front porch, shown in a printed black-and-white photograph.
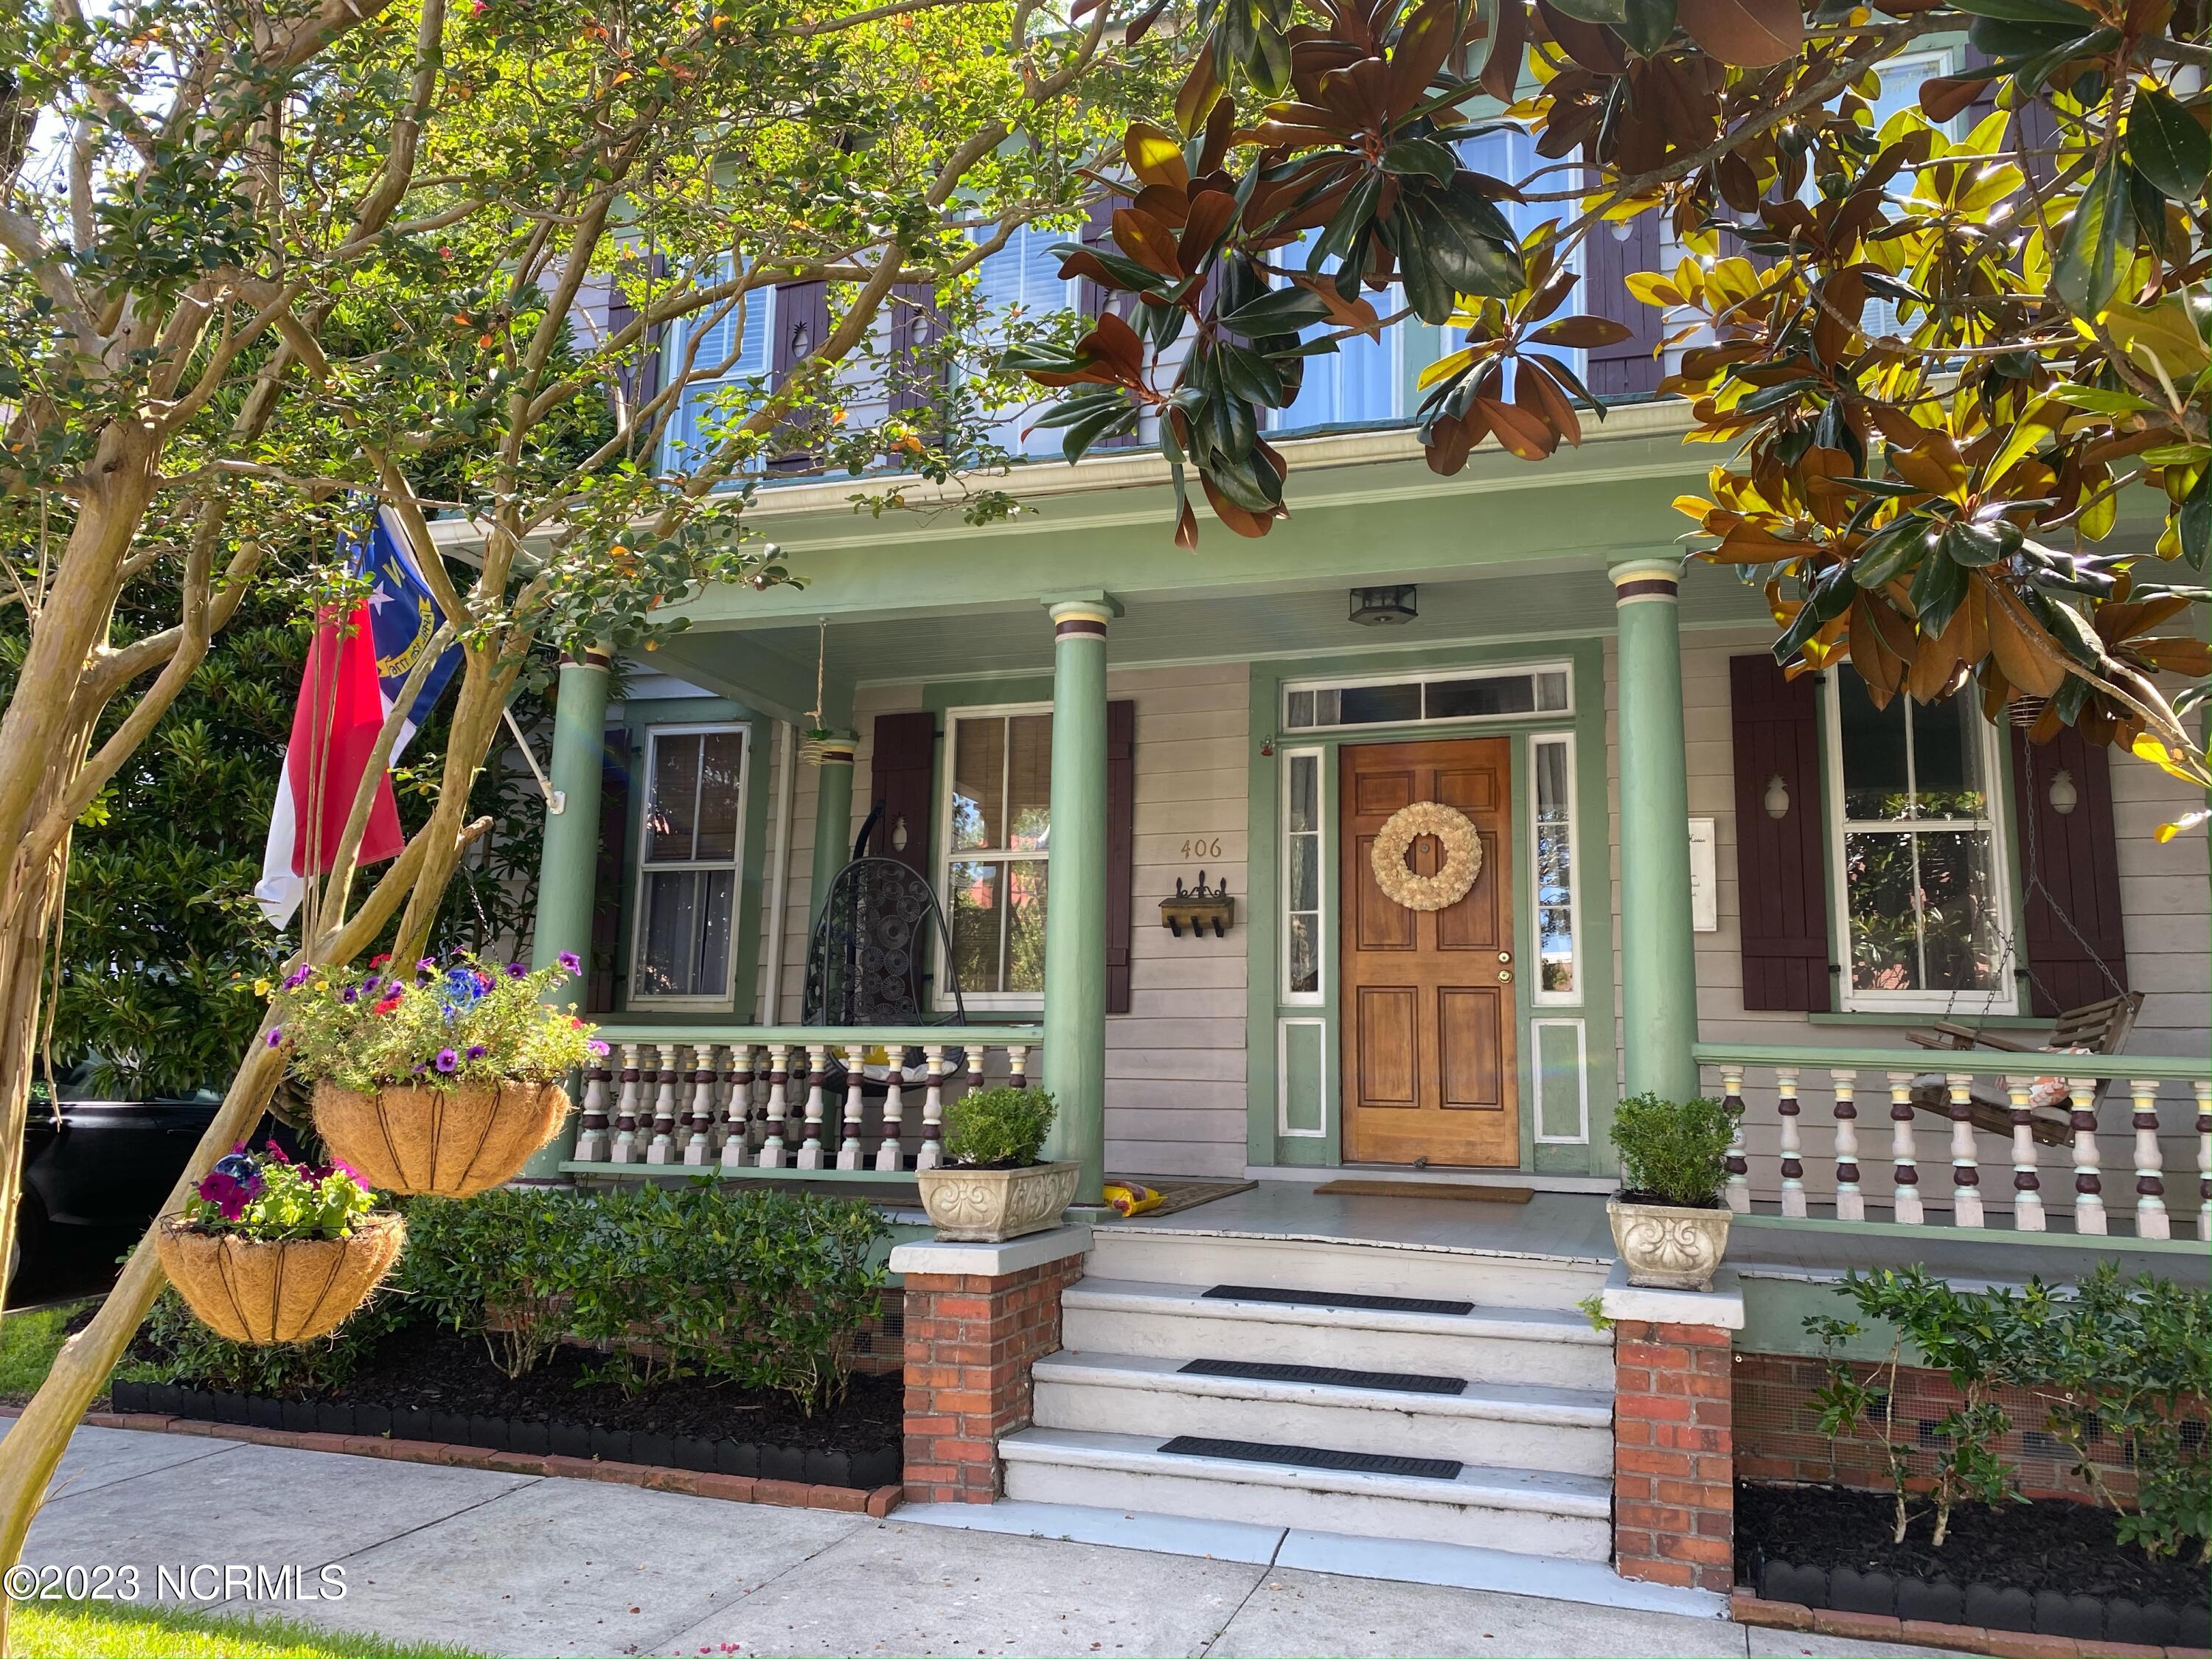
Front porch of 406 Metcalf Street with mint-green columns, a wooden front door, and hanging flower baskets.
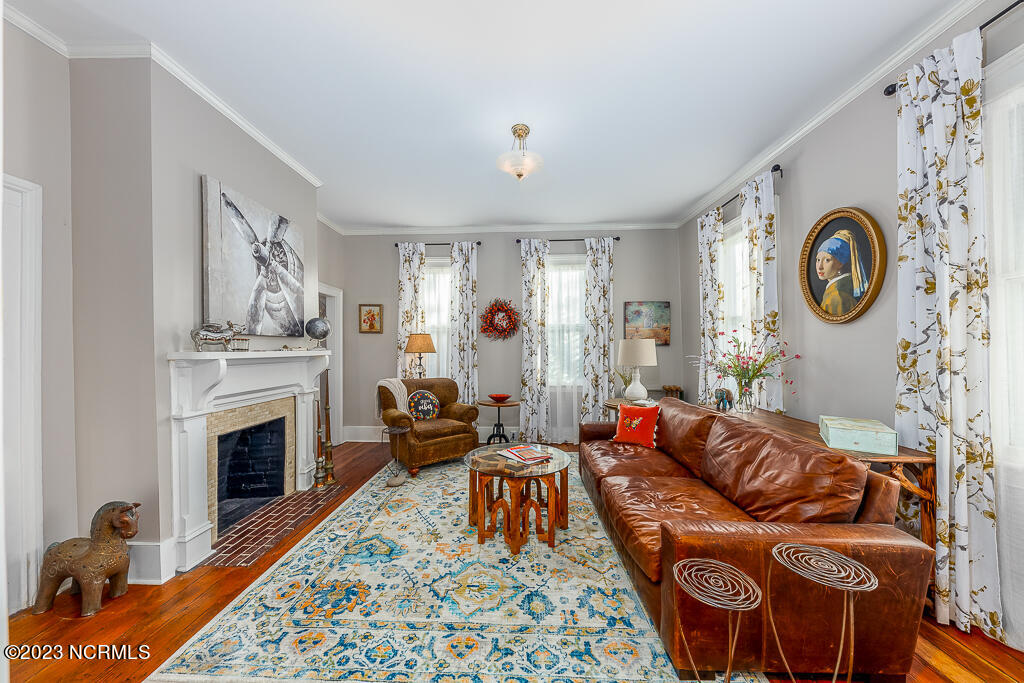
Living room with a white fireplace, leather sofa, patterned rug, and hardwood floors.
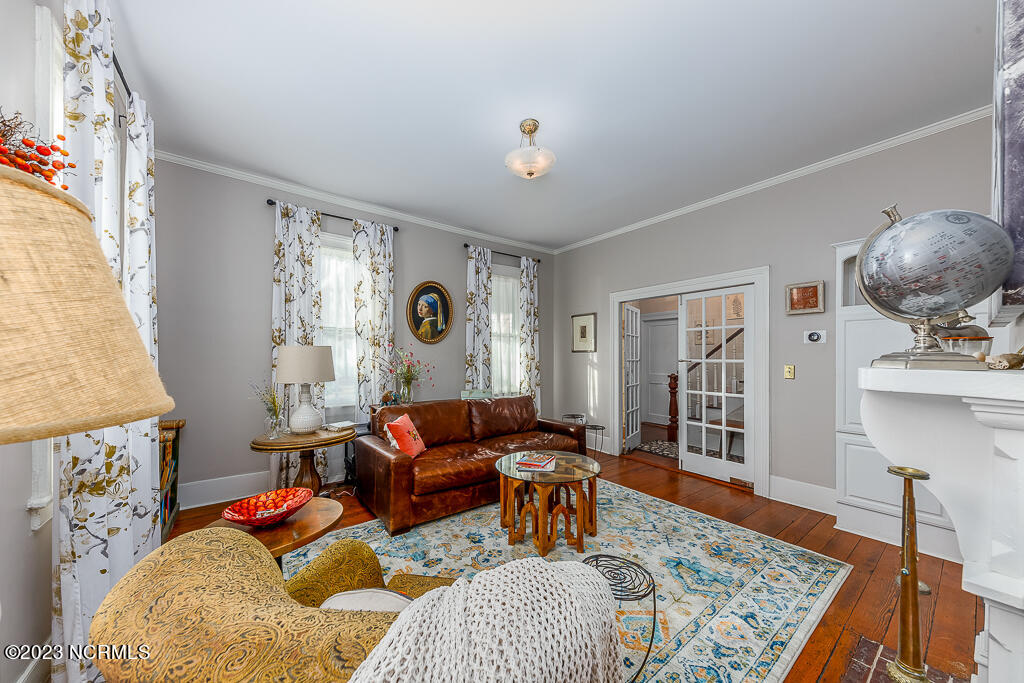
Furnished living room with a brown leather sofa, patterned rug, and French doors.
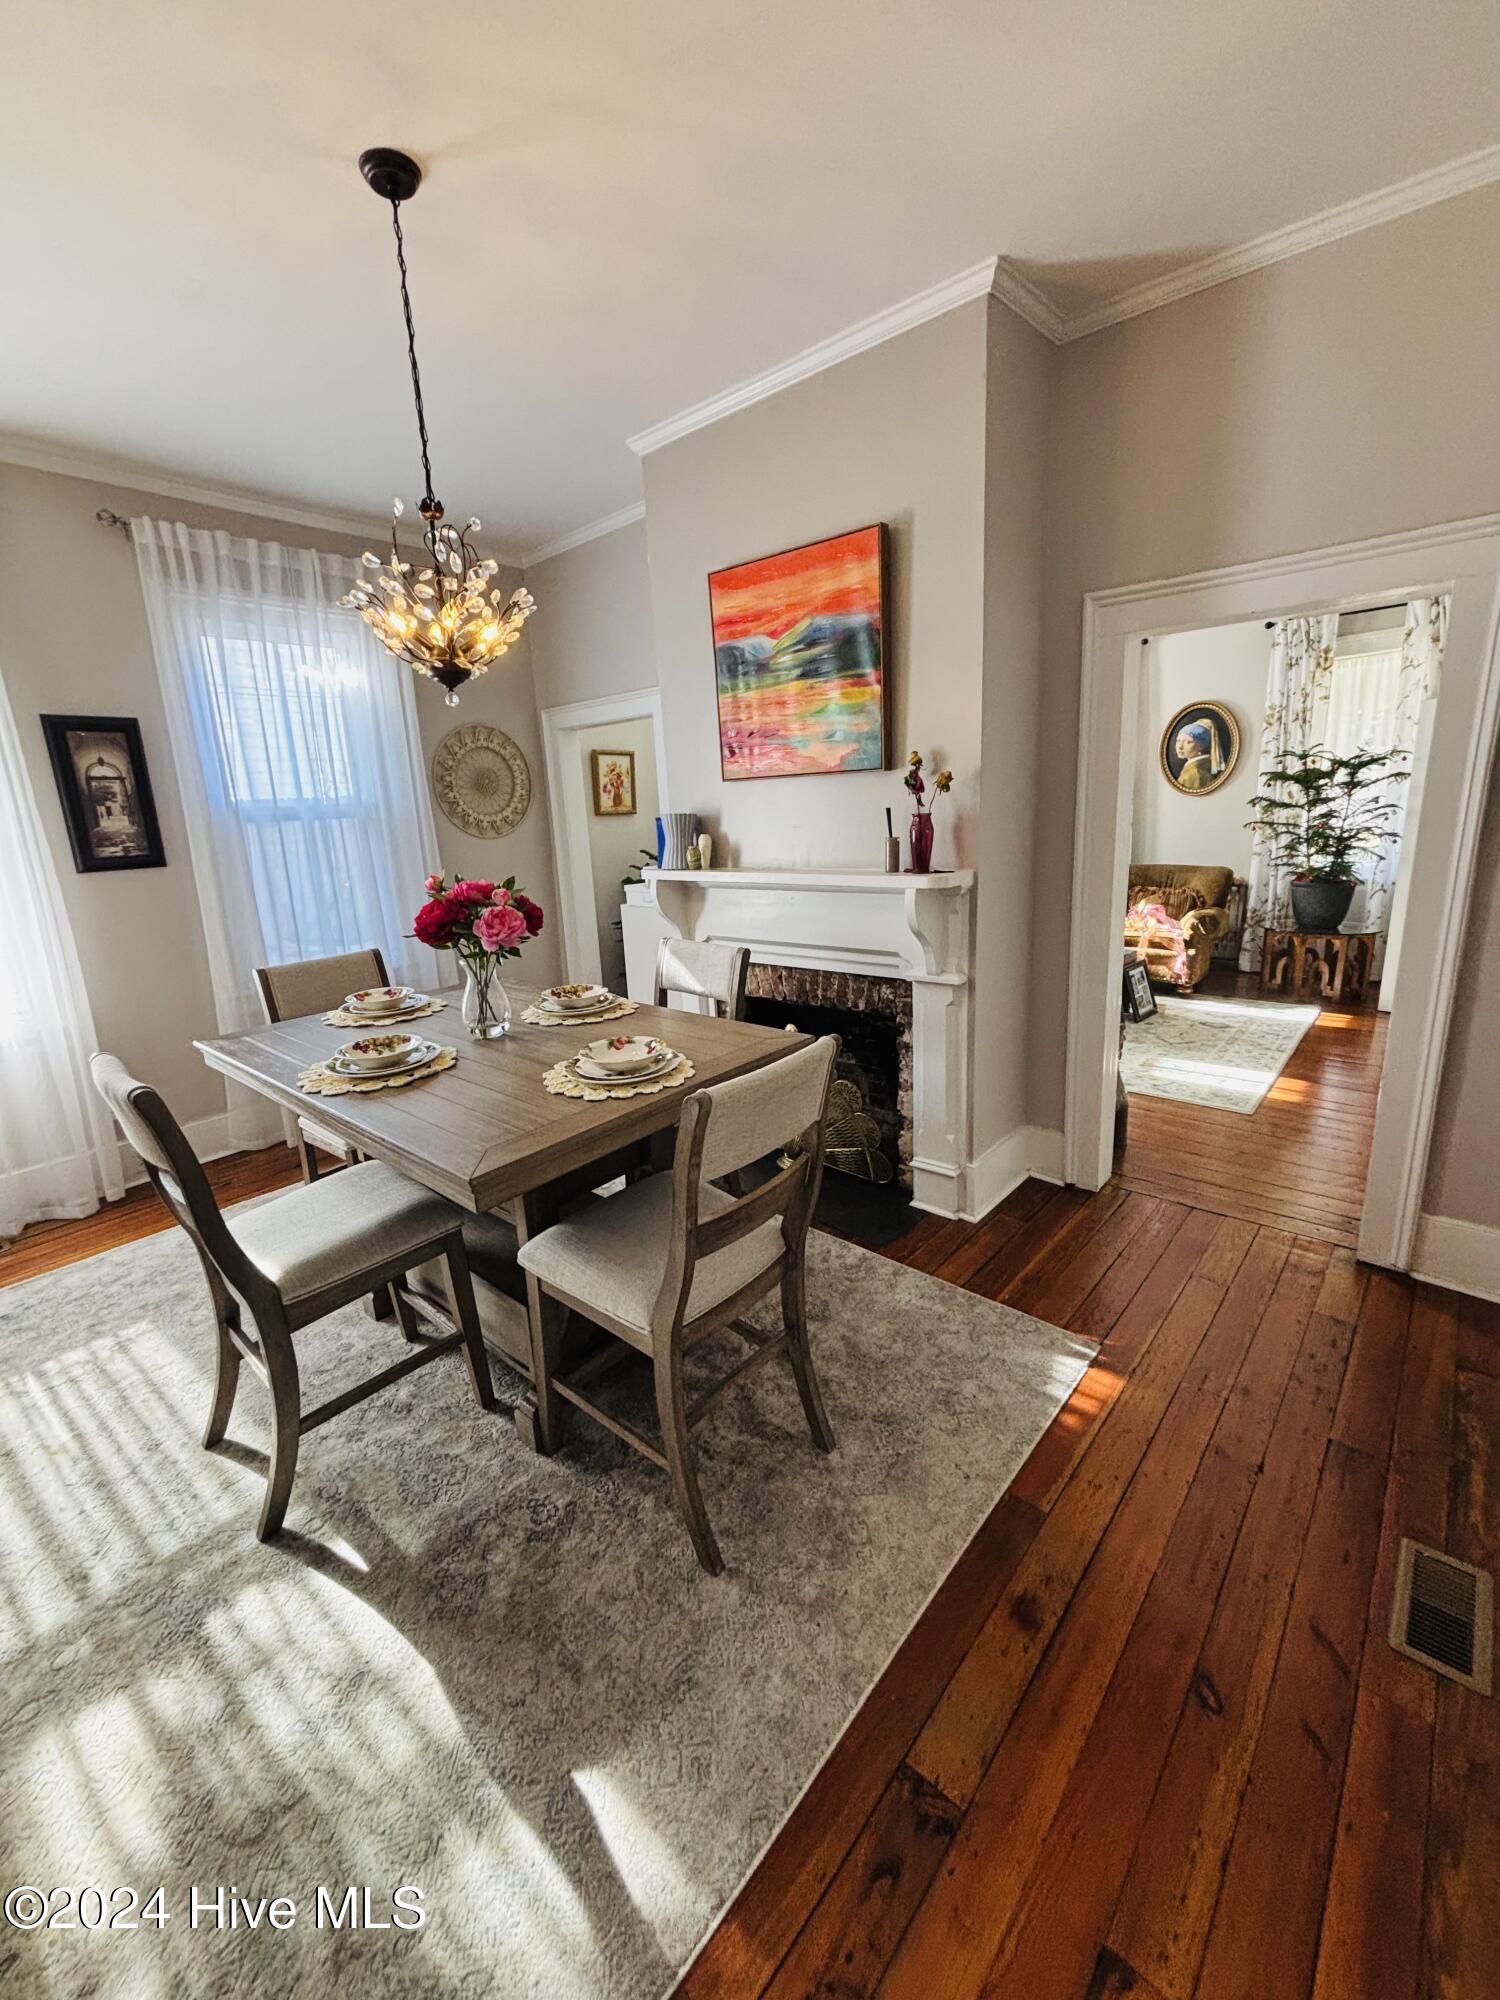
Dining room with a set table beside a white fireplace and polished hardwood floors.
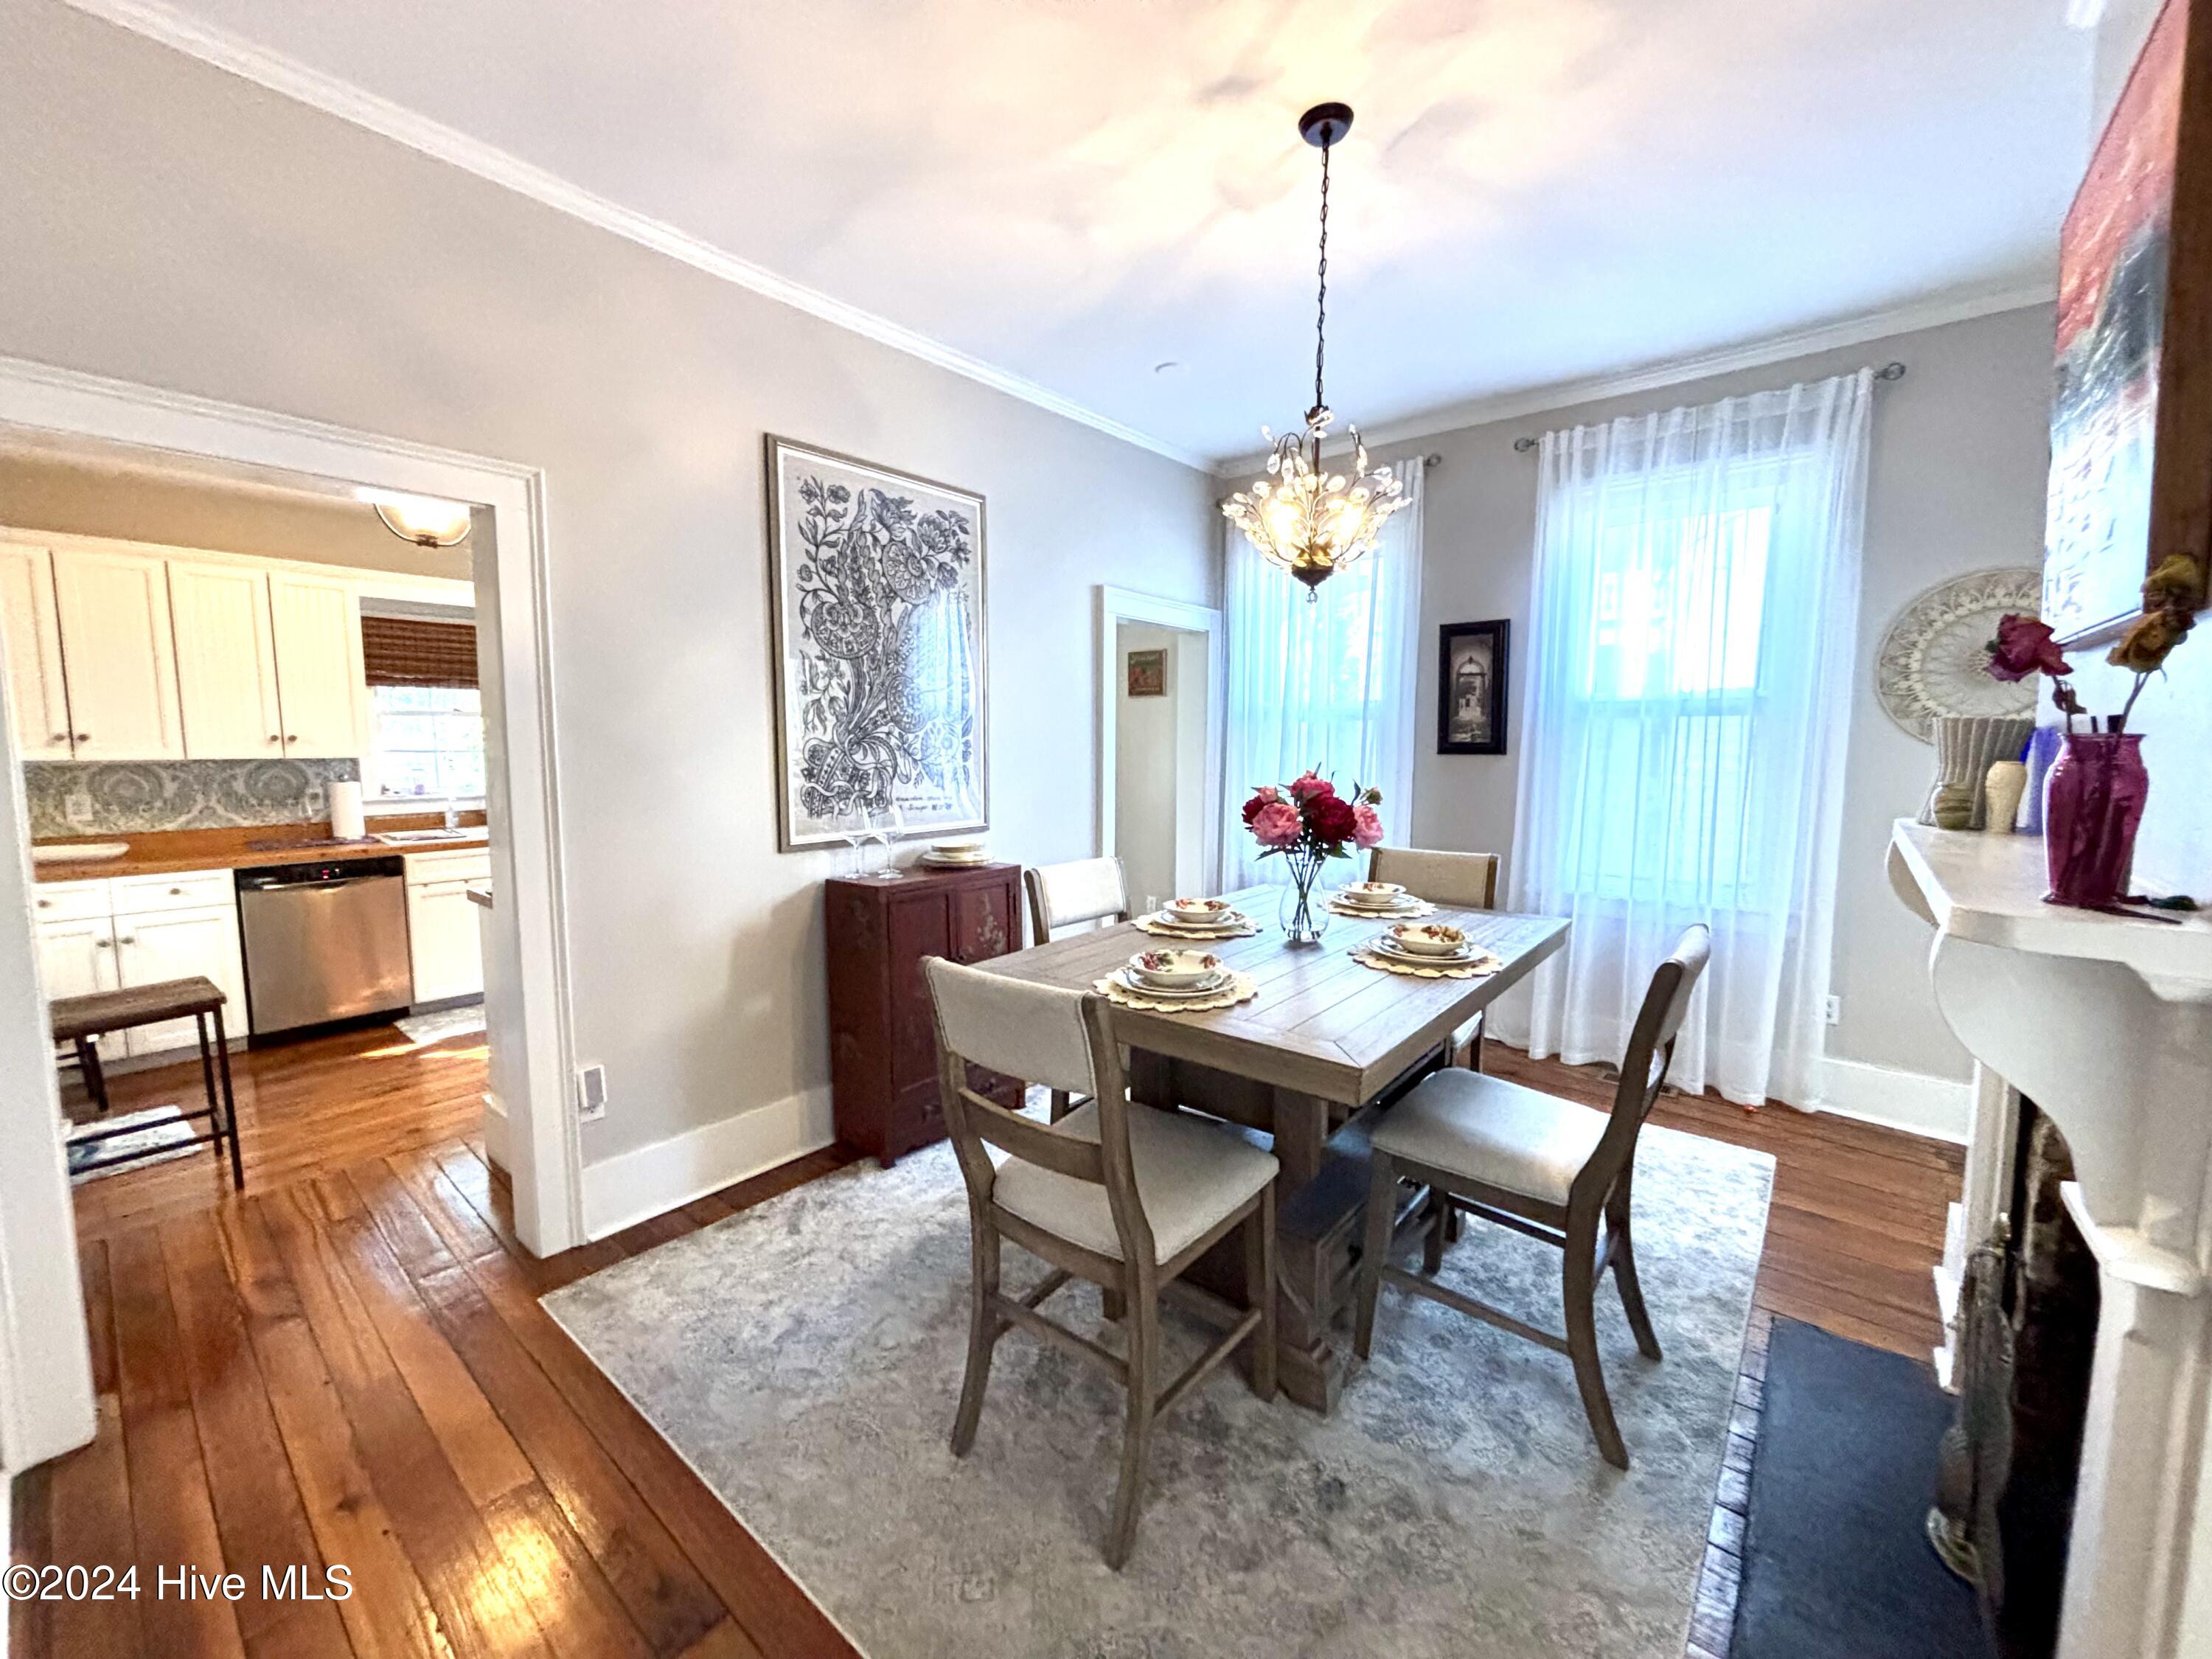
Dining room with a set table, chandelier, tall curtained windows, and an adjoining kitchen.
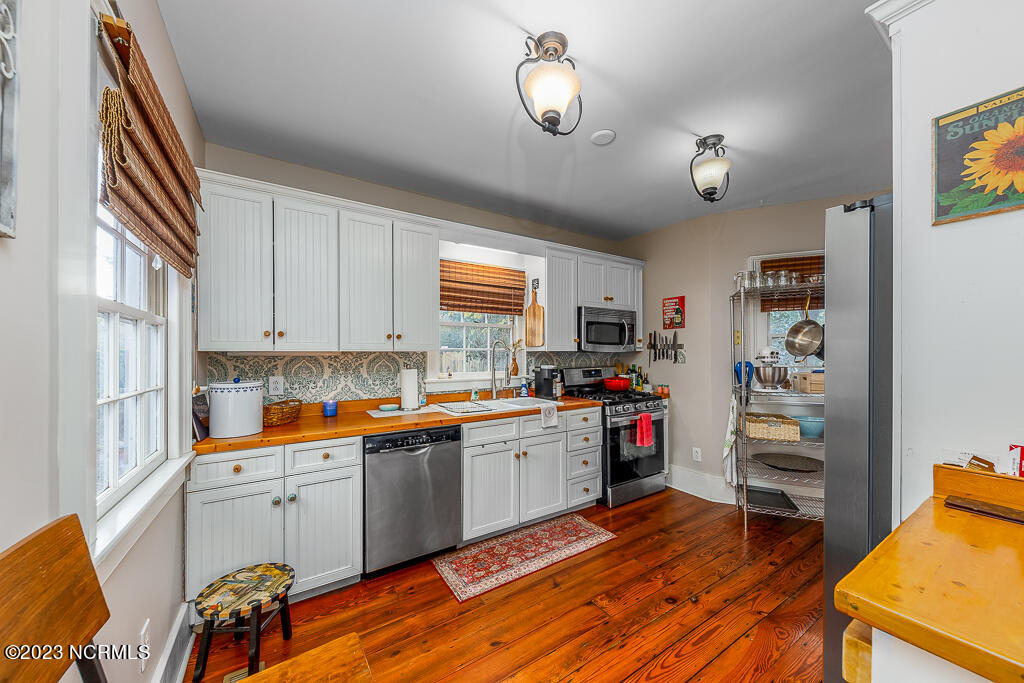
Kitchen with white cabinets, butcher-block counters, stainless appliances, and warm wood floors.
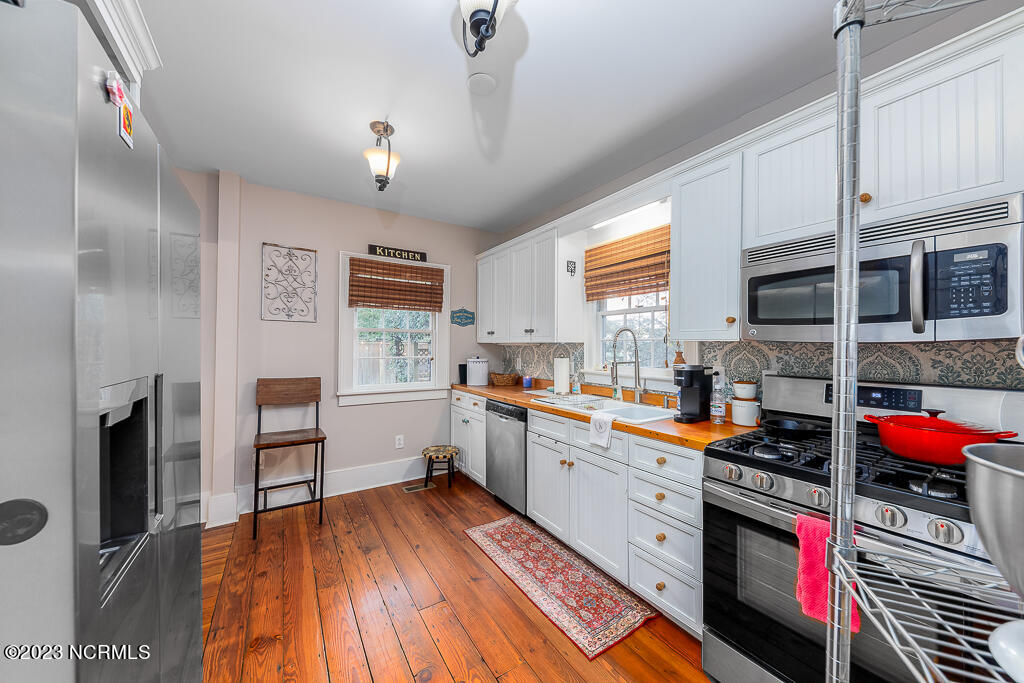
Kitchen with white cabinets, stainless steel appliances, and warm wood flooring.
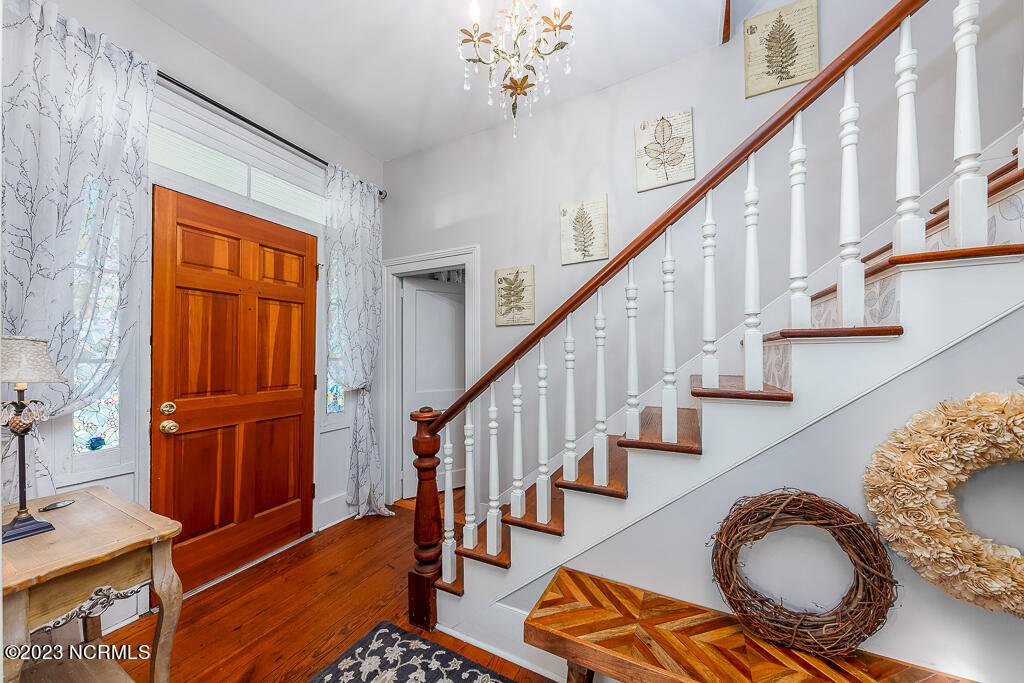
Entry foyer with a paneled wood front door and white staircase with a polished wood railing.
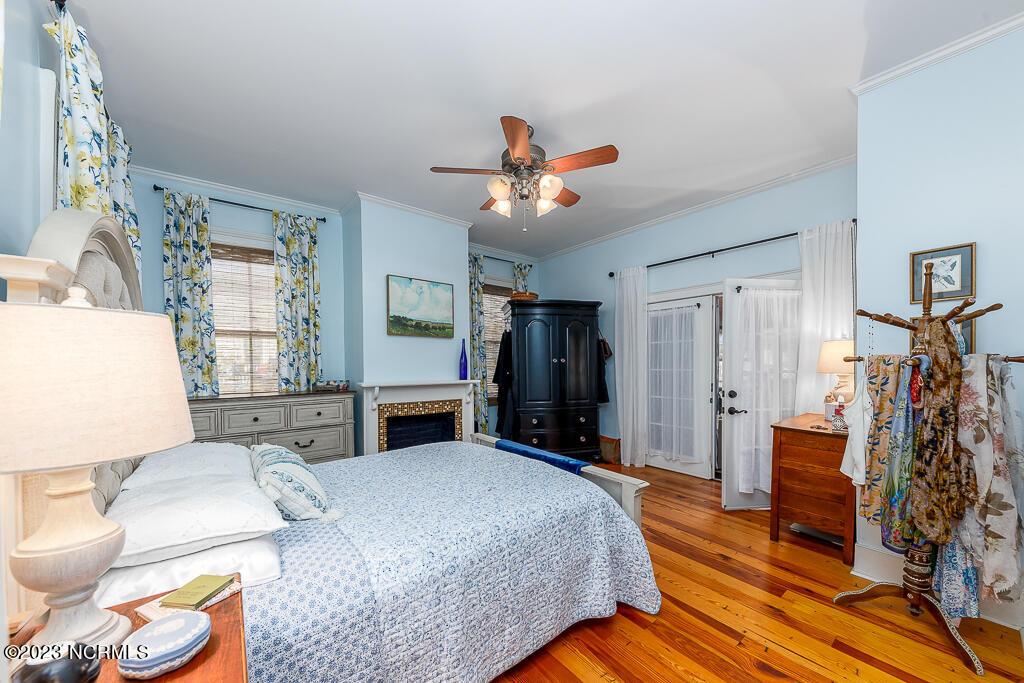
Furnished bedroom with a blue quilt, fireplace, and polished wood floors.
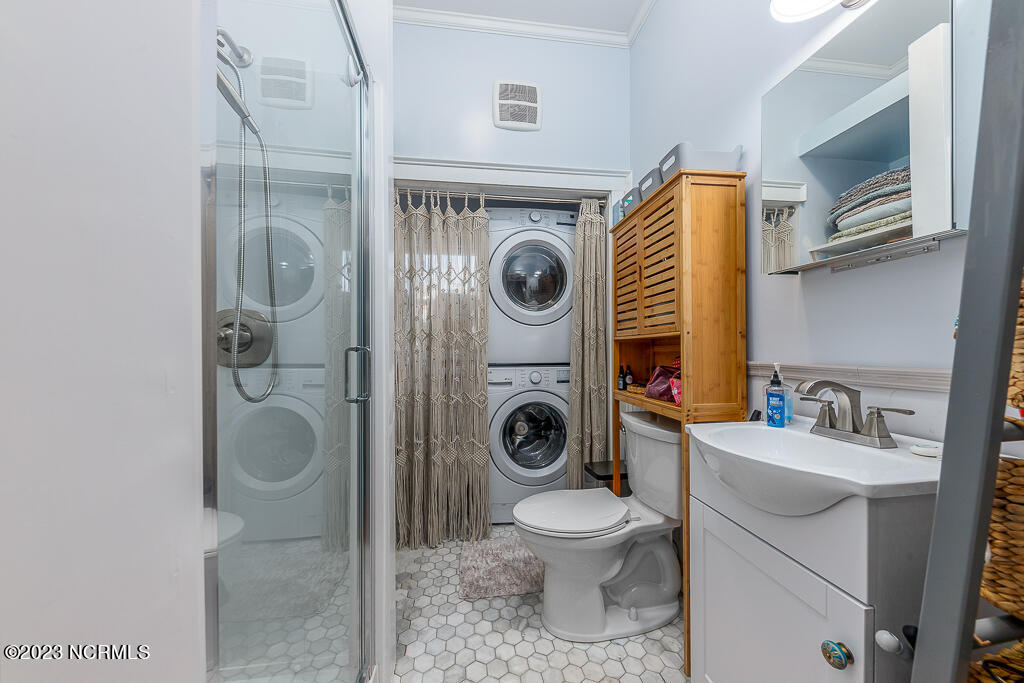
Bathroom with glass shower, stacked washer and dryer, and white vanity.
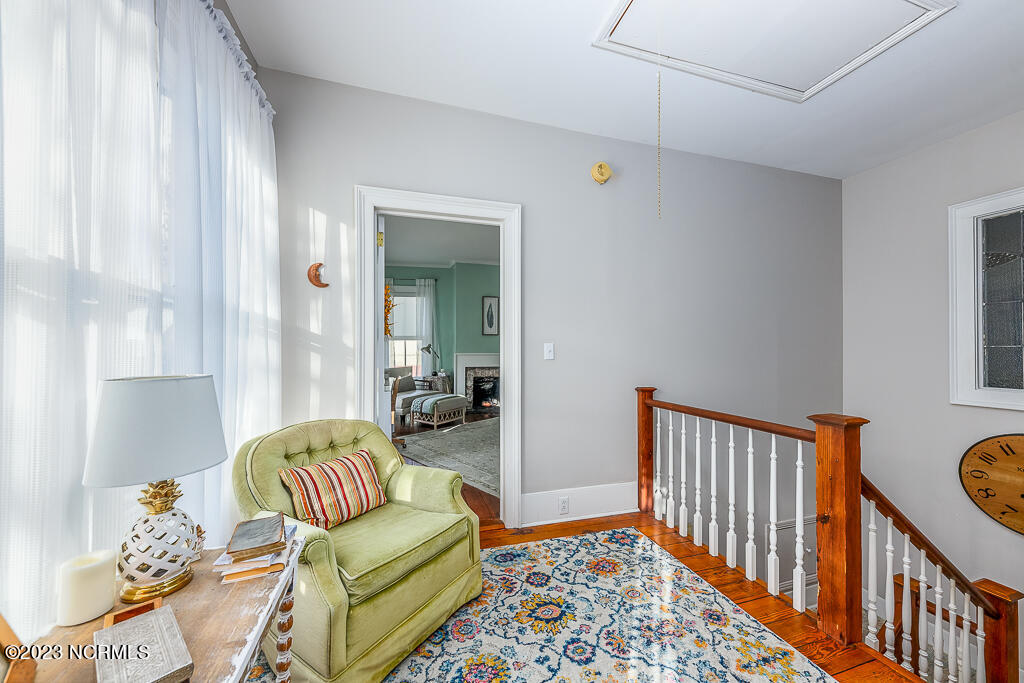
Upstairs sitting area with a green armchair, patterned rug, and wooden staircase railing.
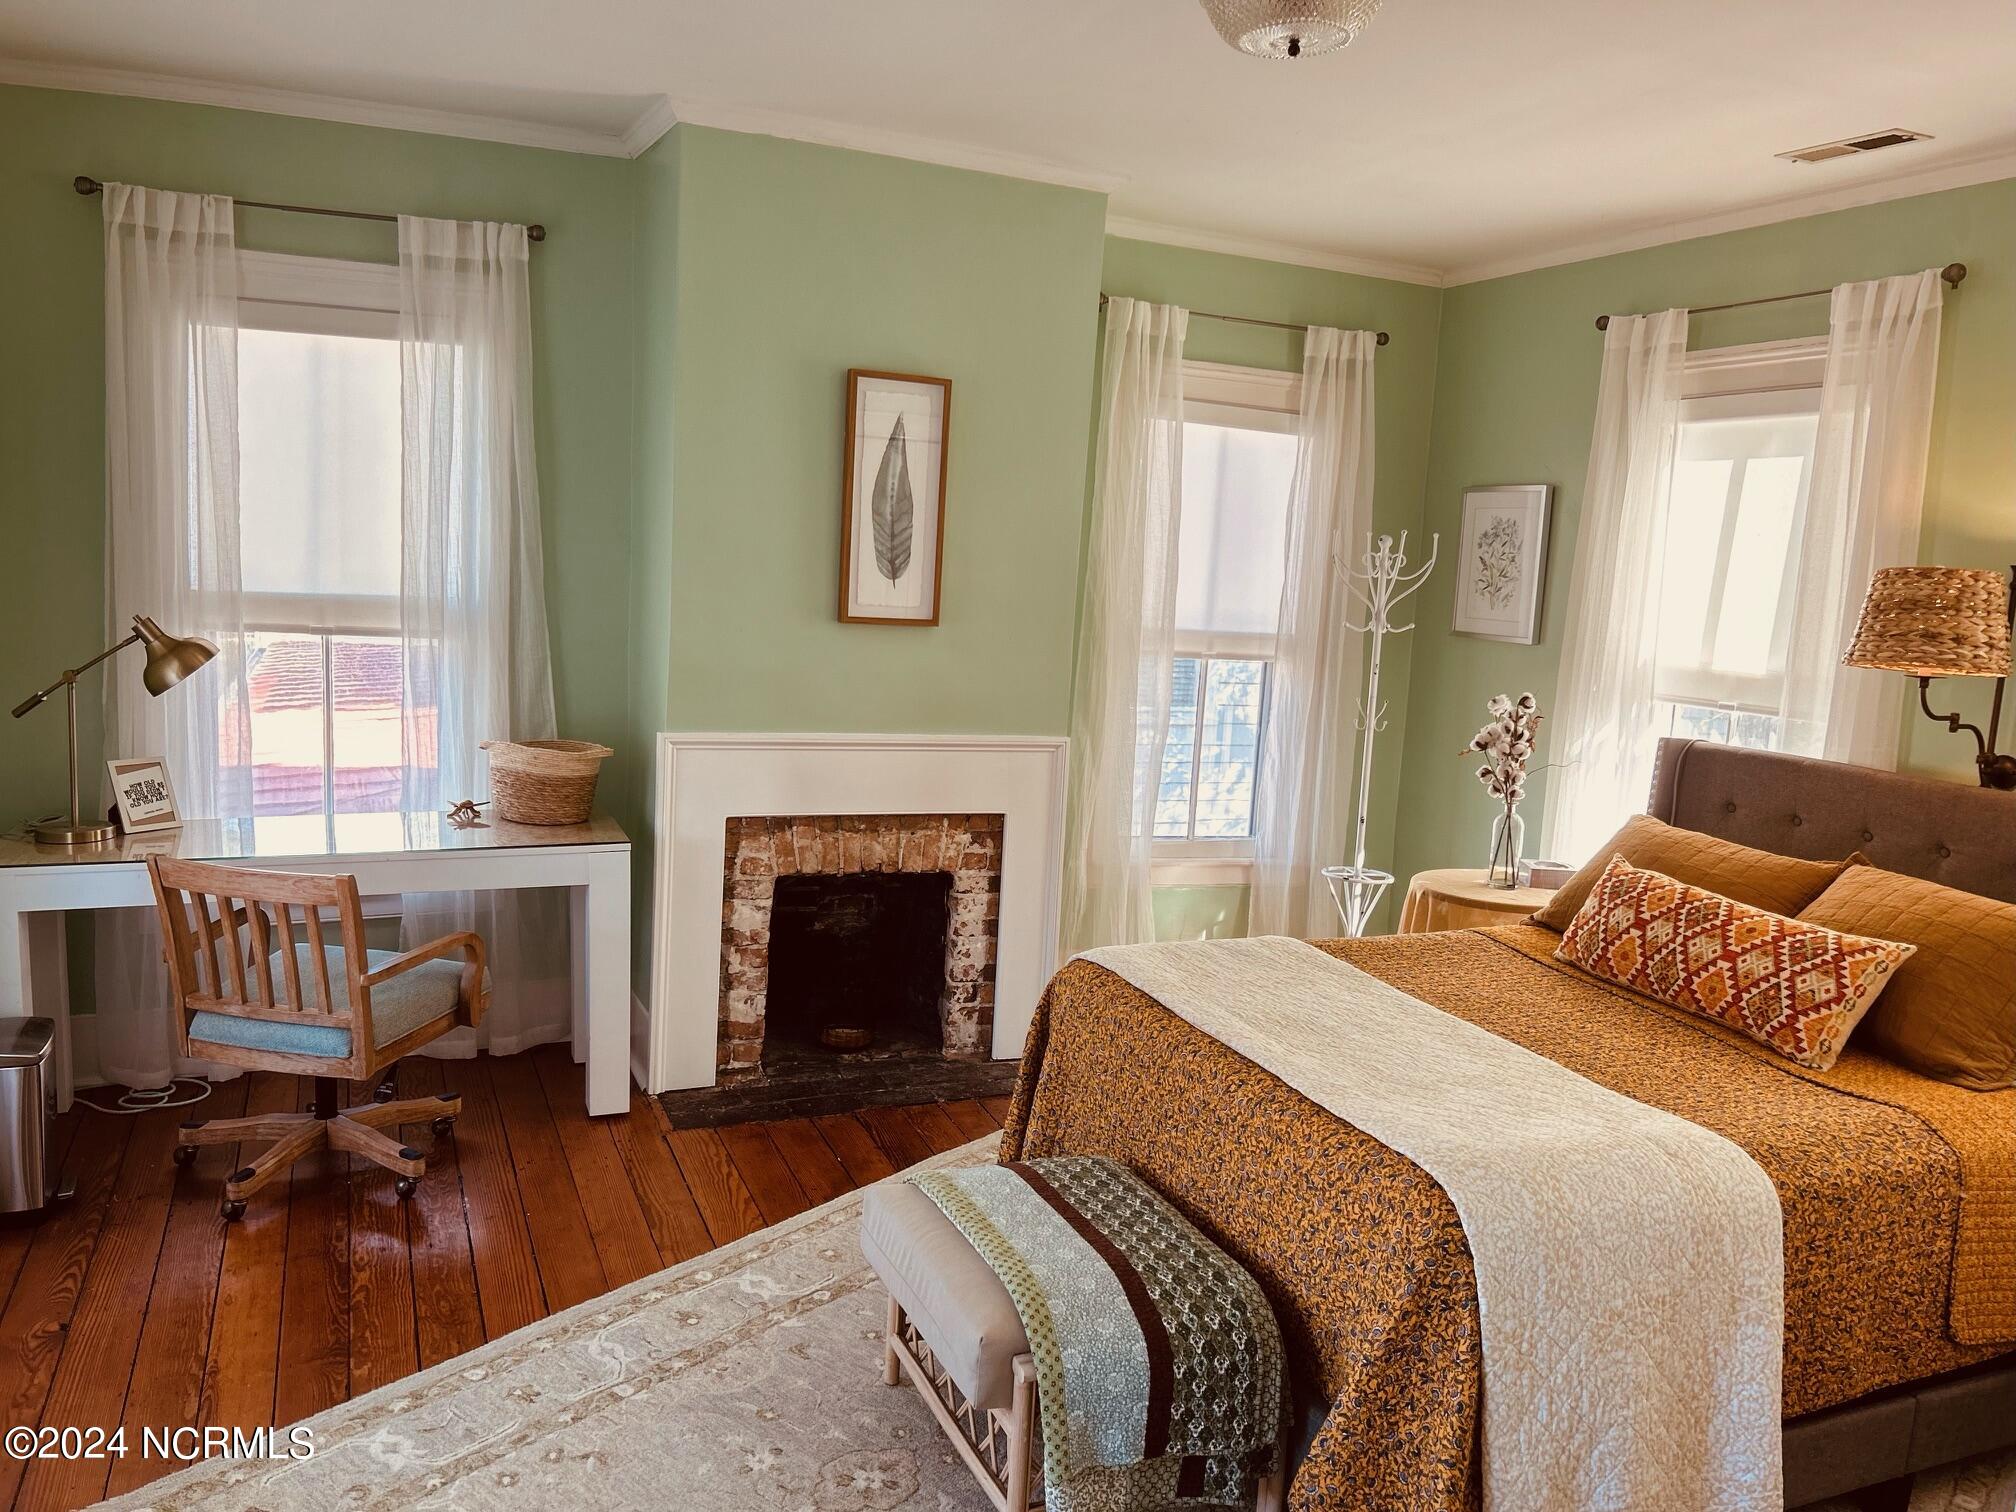
Bedroom with a brick fireplace, green walls, and a bed beside three curtained windows.
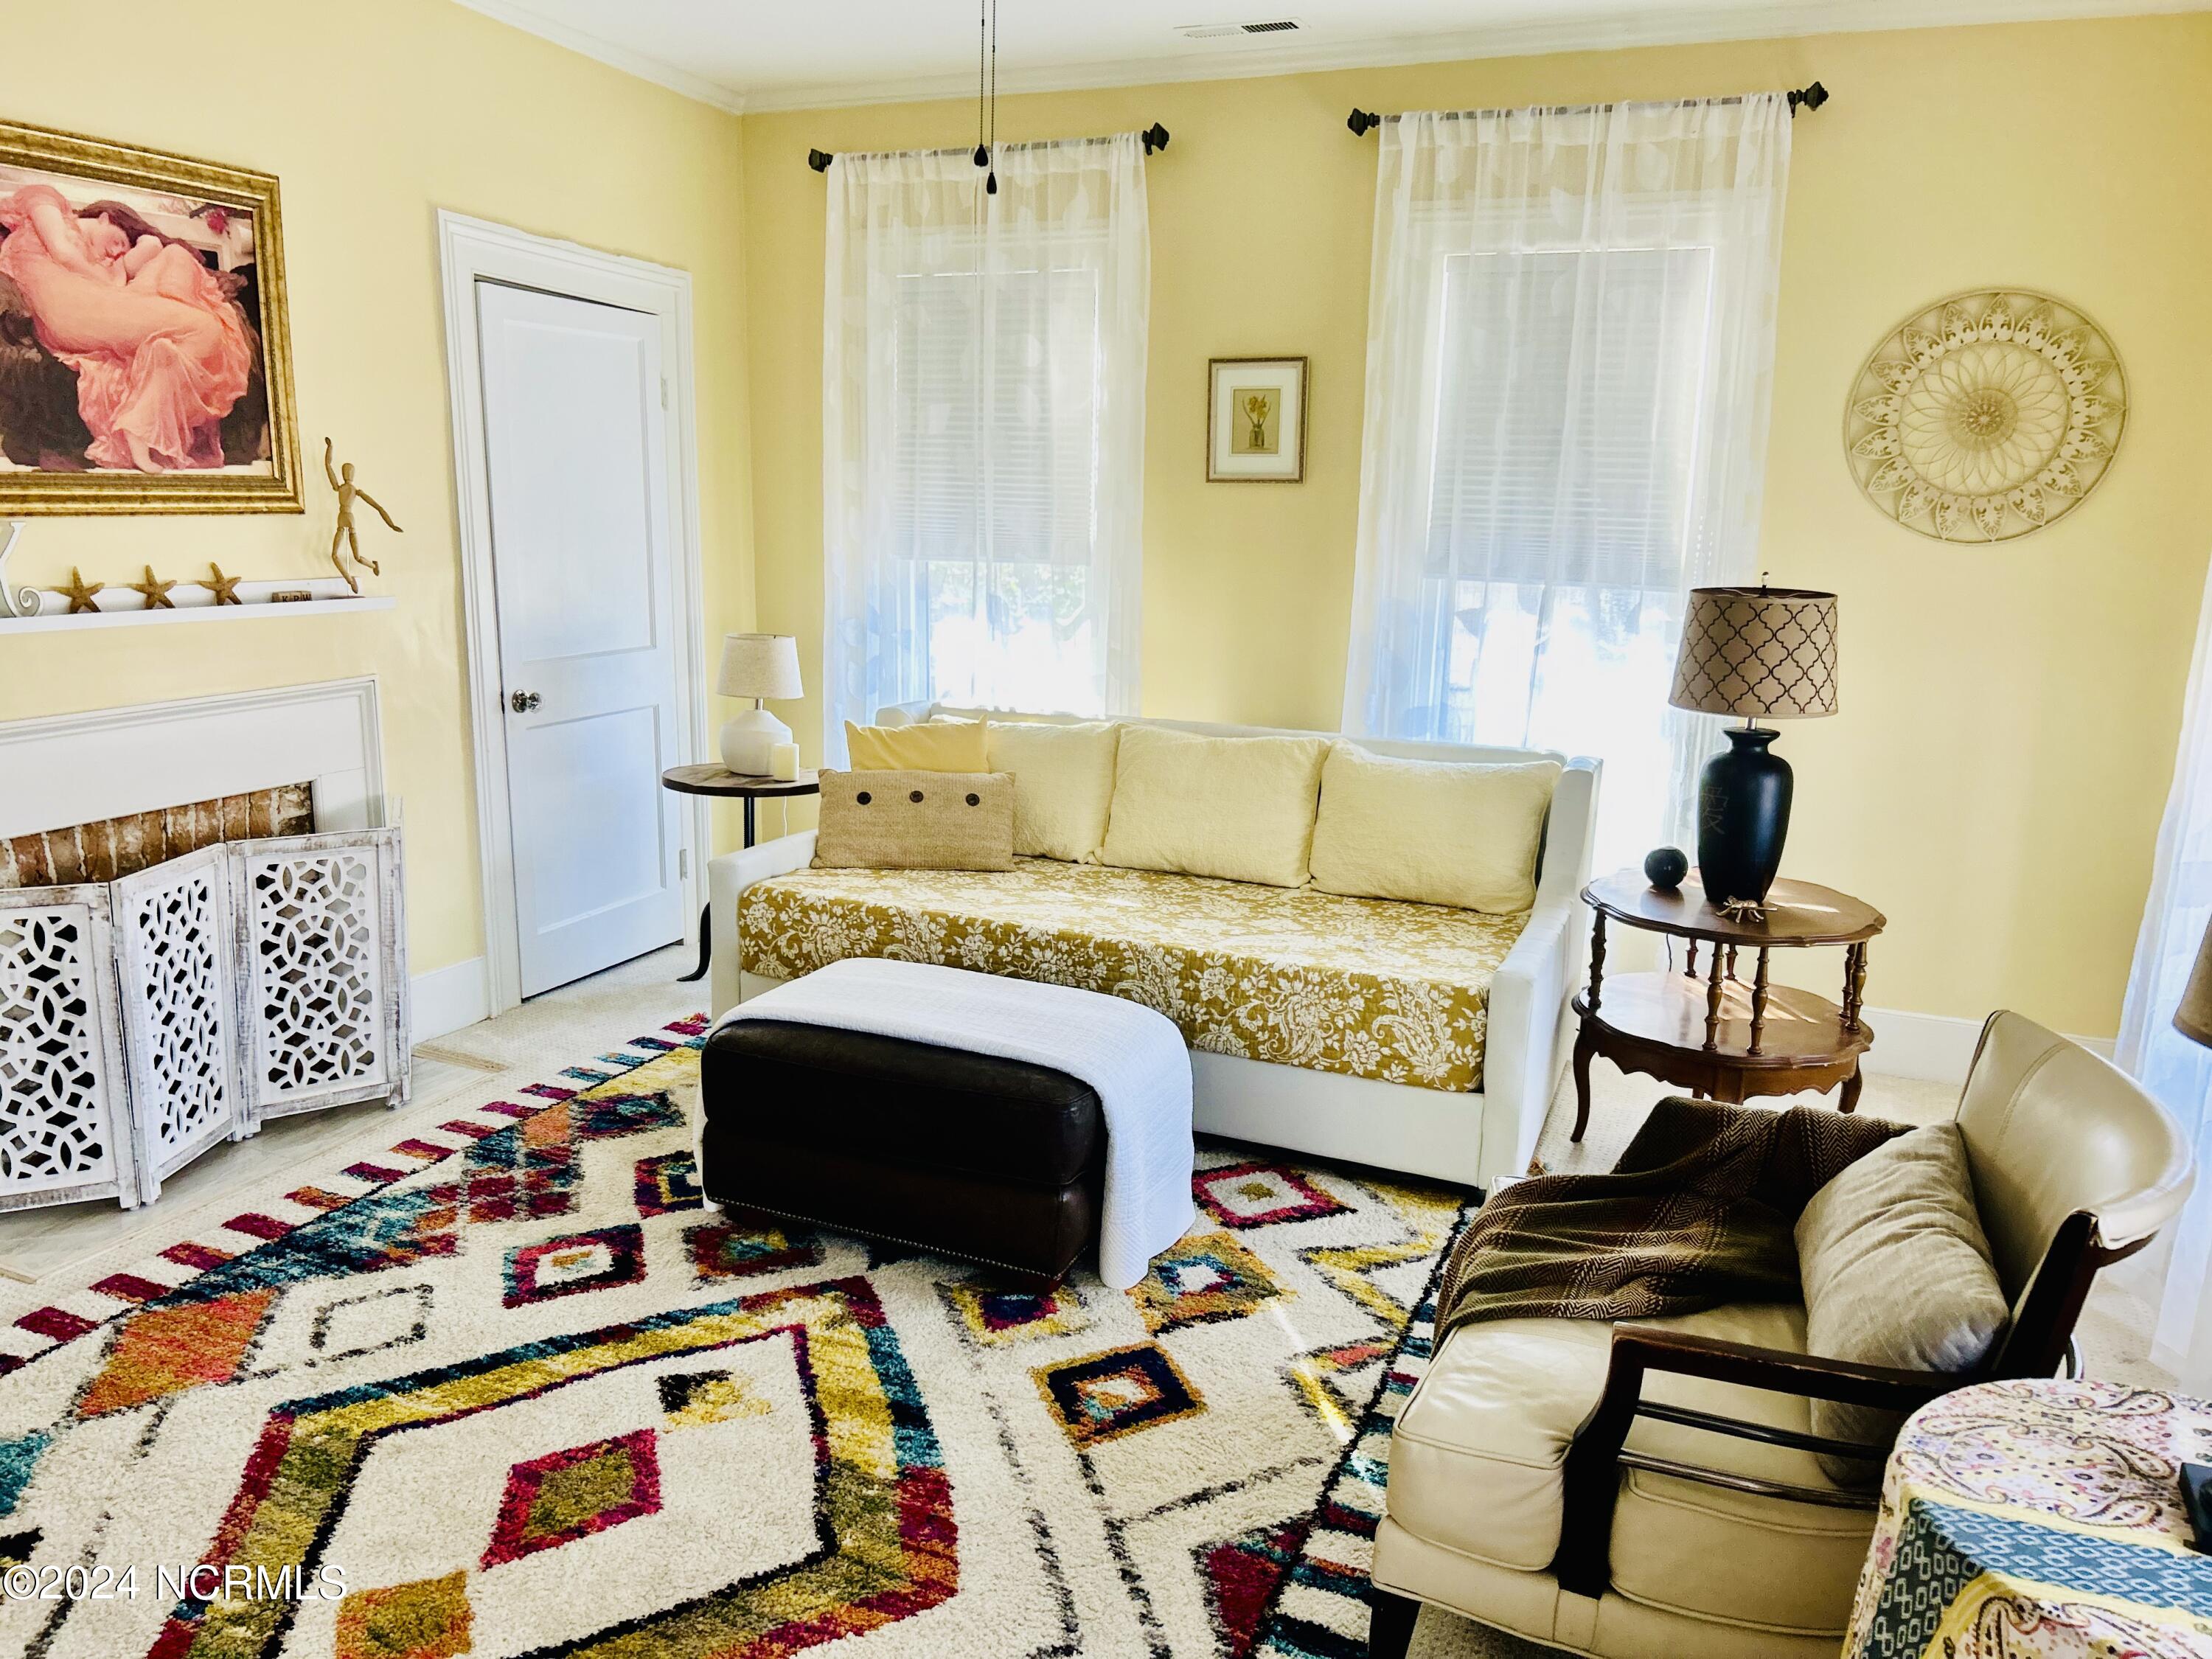
Living room with yellow walls, a white sofa, fireplace, and colorful geometric rug.
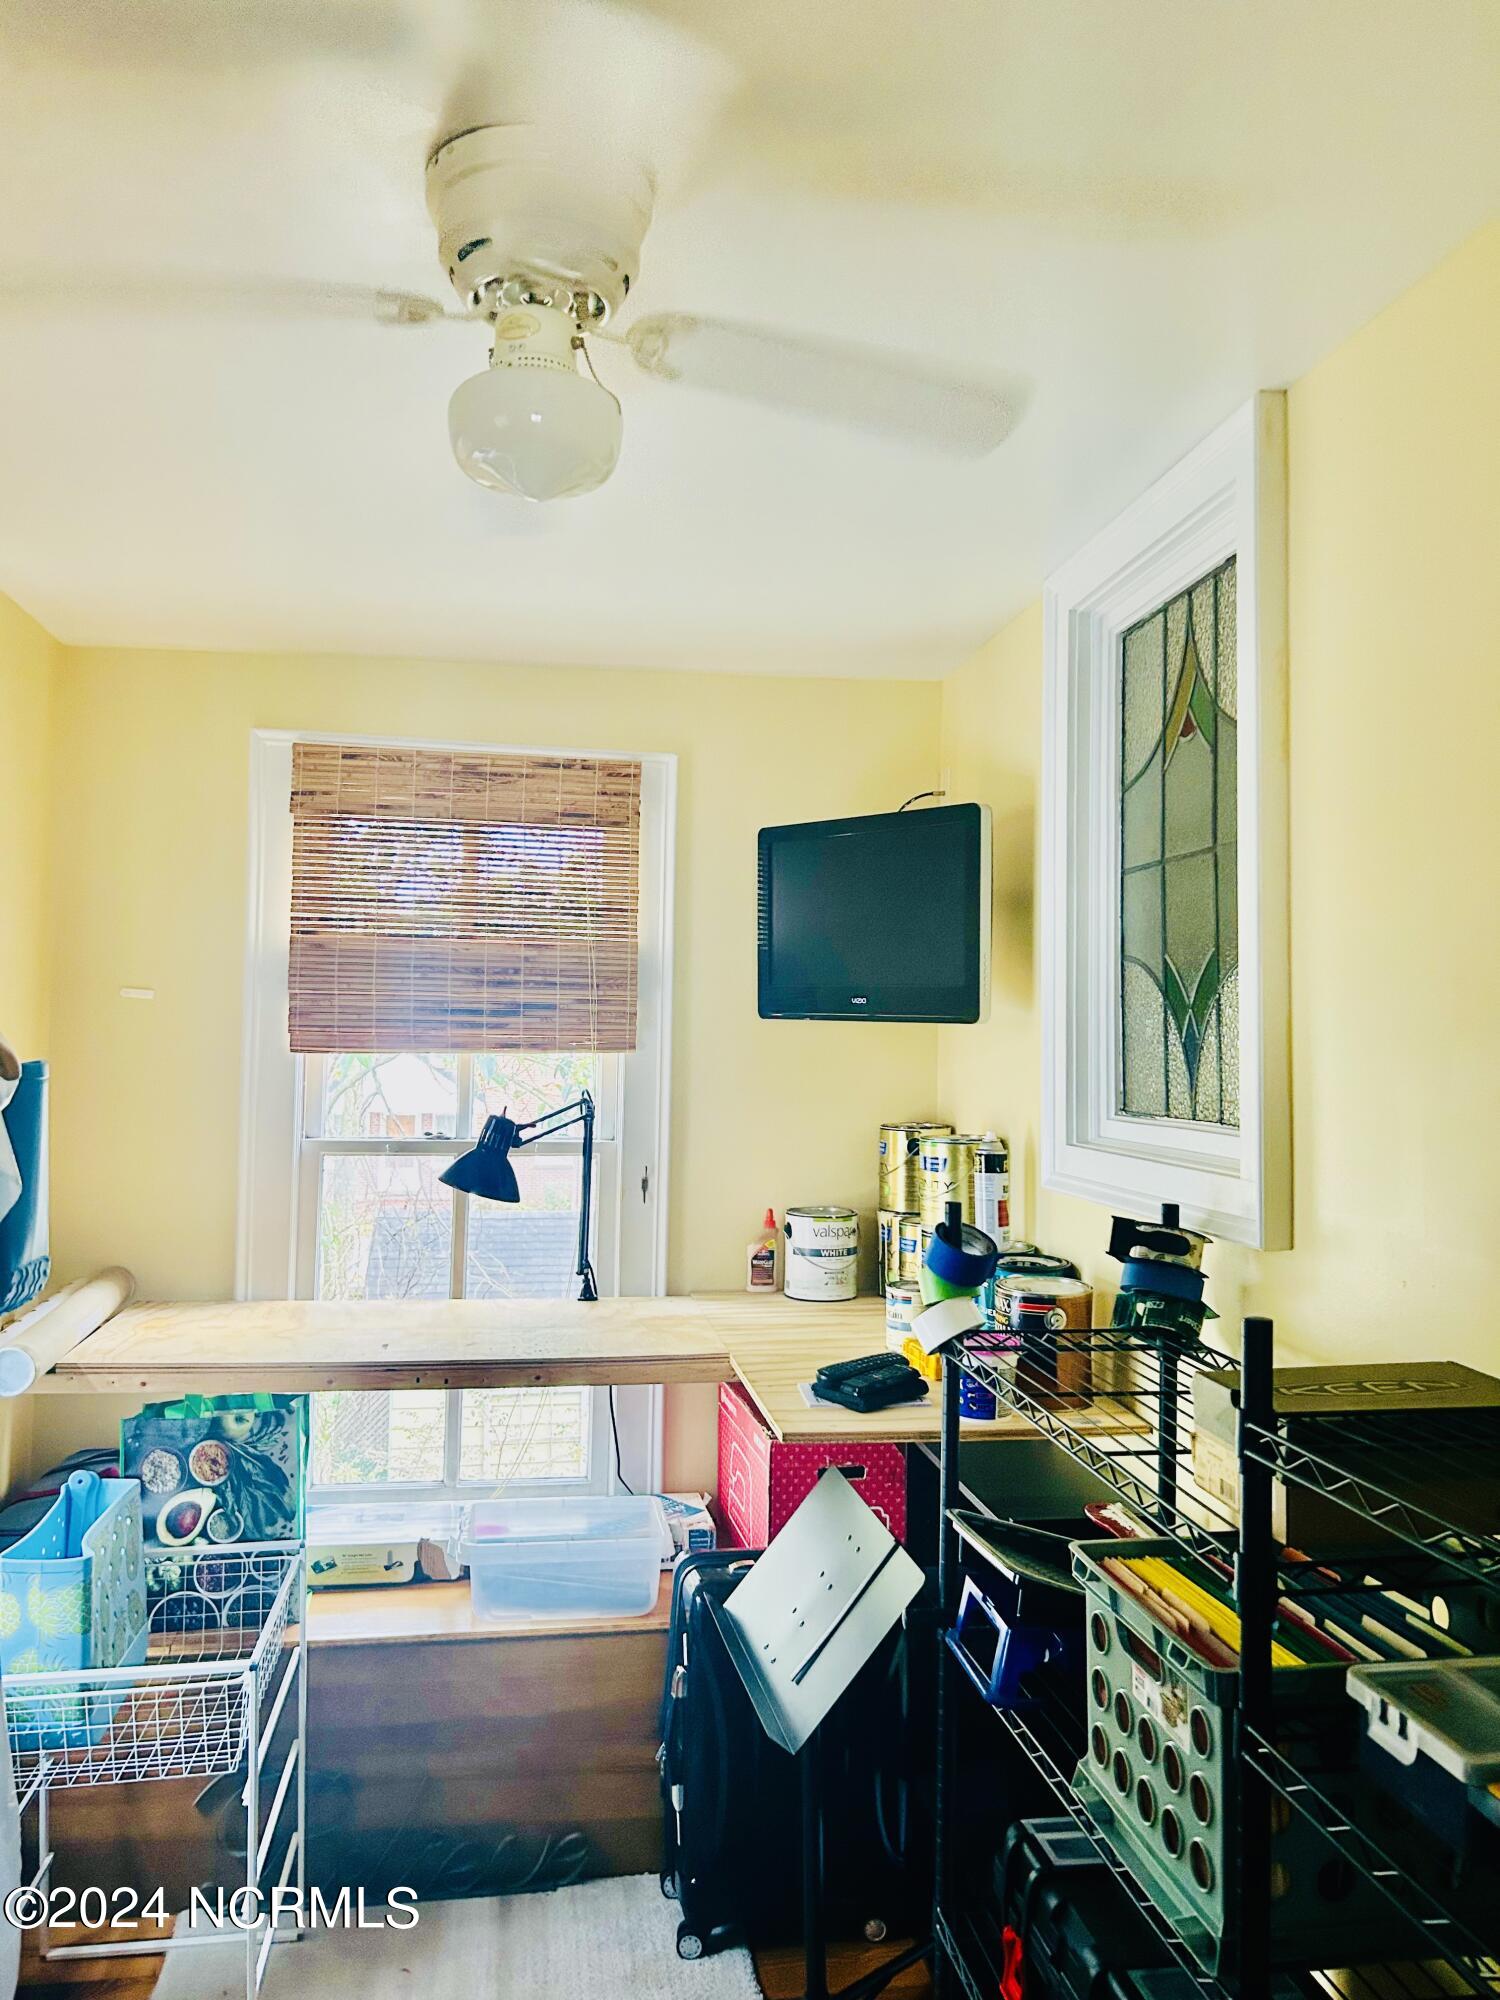
Crowded workroom with a long table, paint supplies, storage racks, and a stained-glass window.
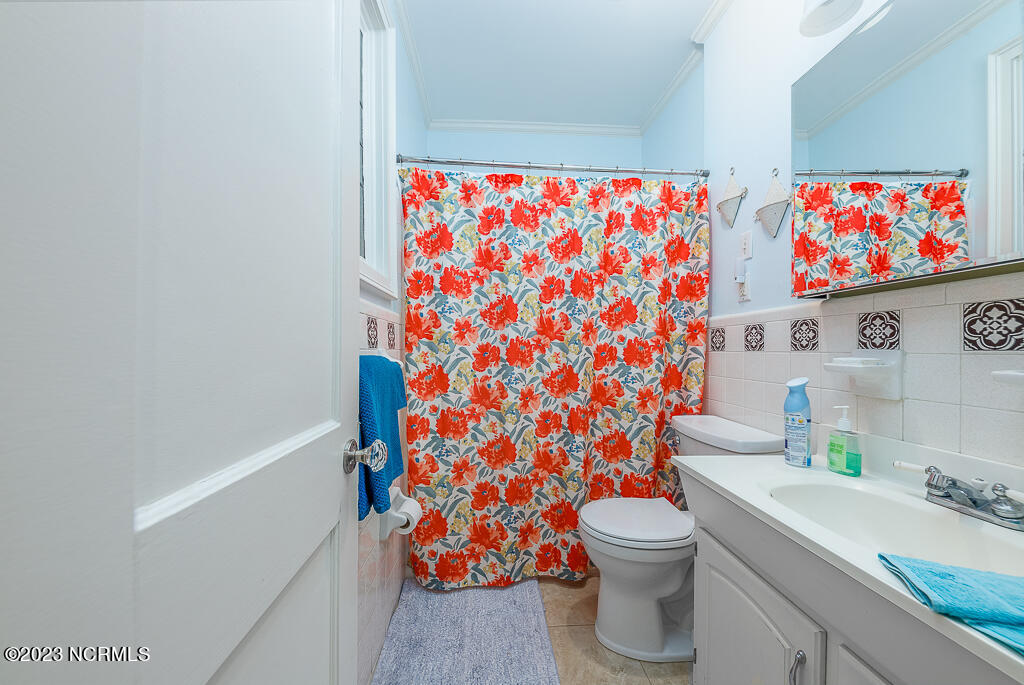
Bathroom with a vivid floral shower curtain, white vanity, and toilet.
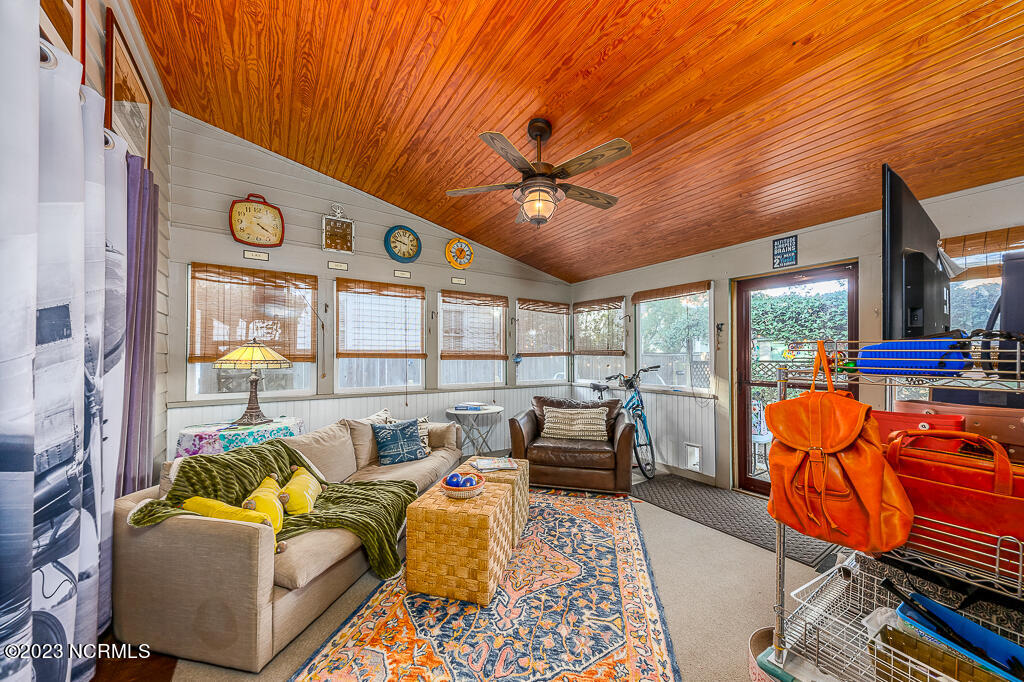
Sunroom with a vaulted wood-plank ceiling, window-lined walls, and a seating area around a patterned rug.
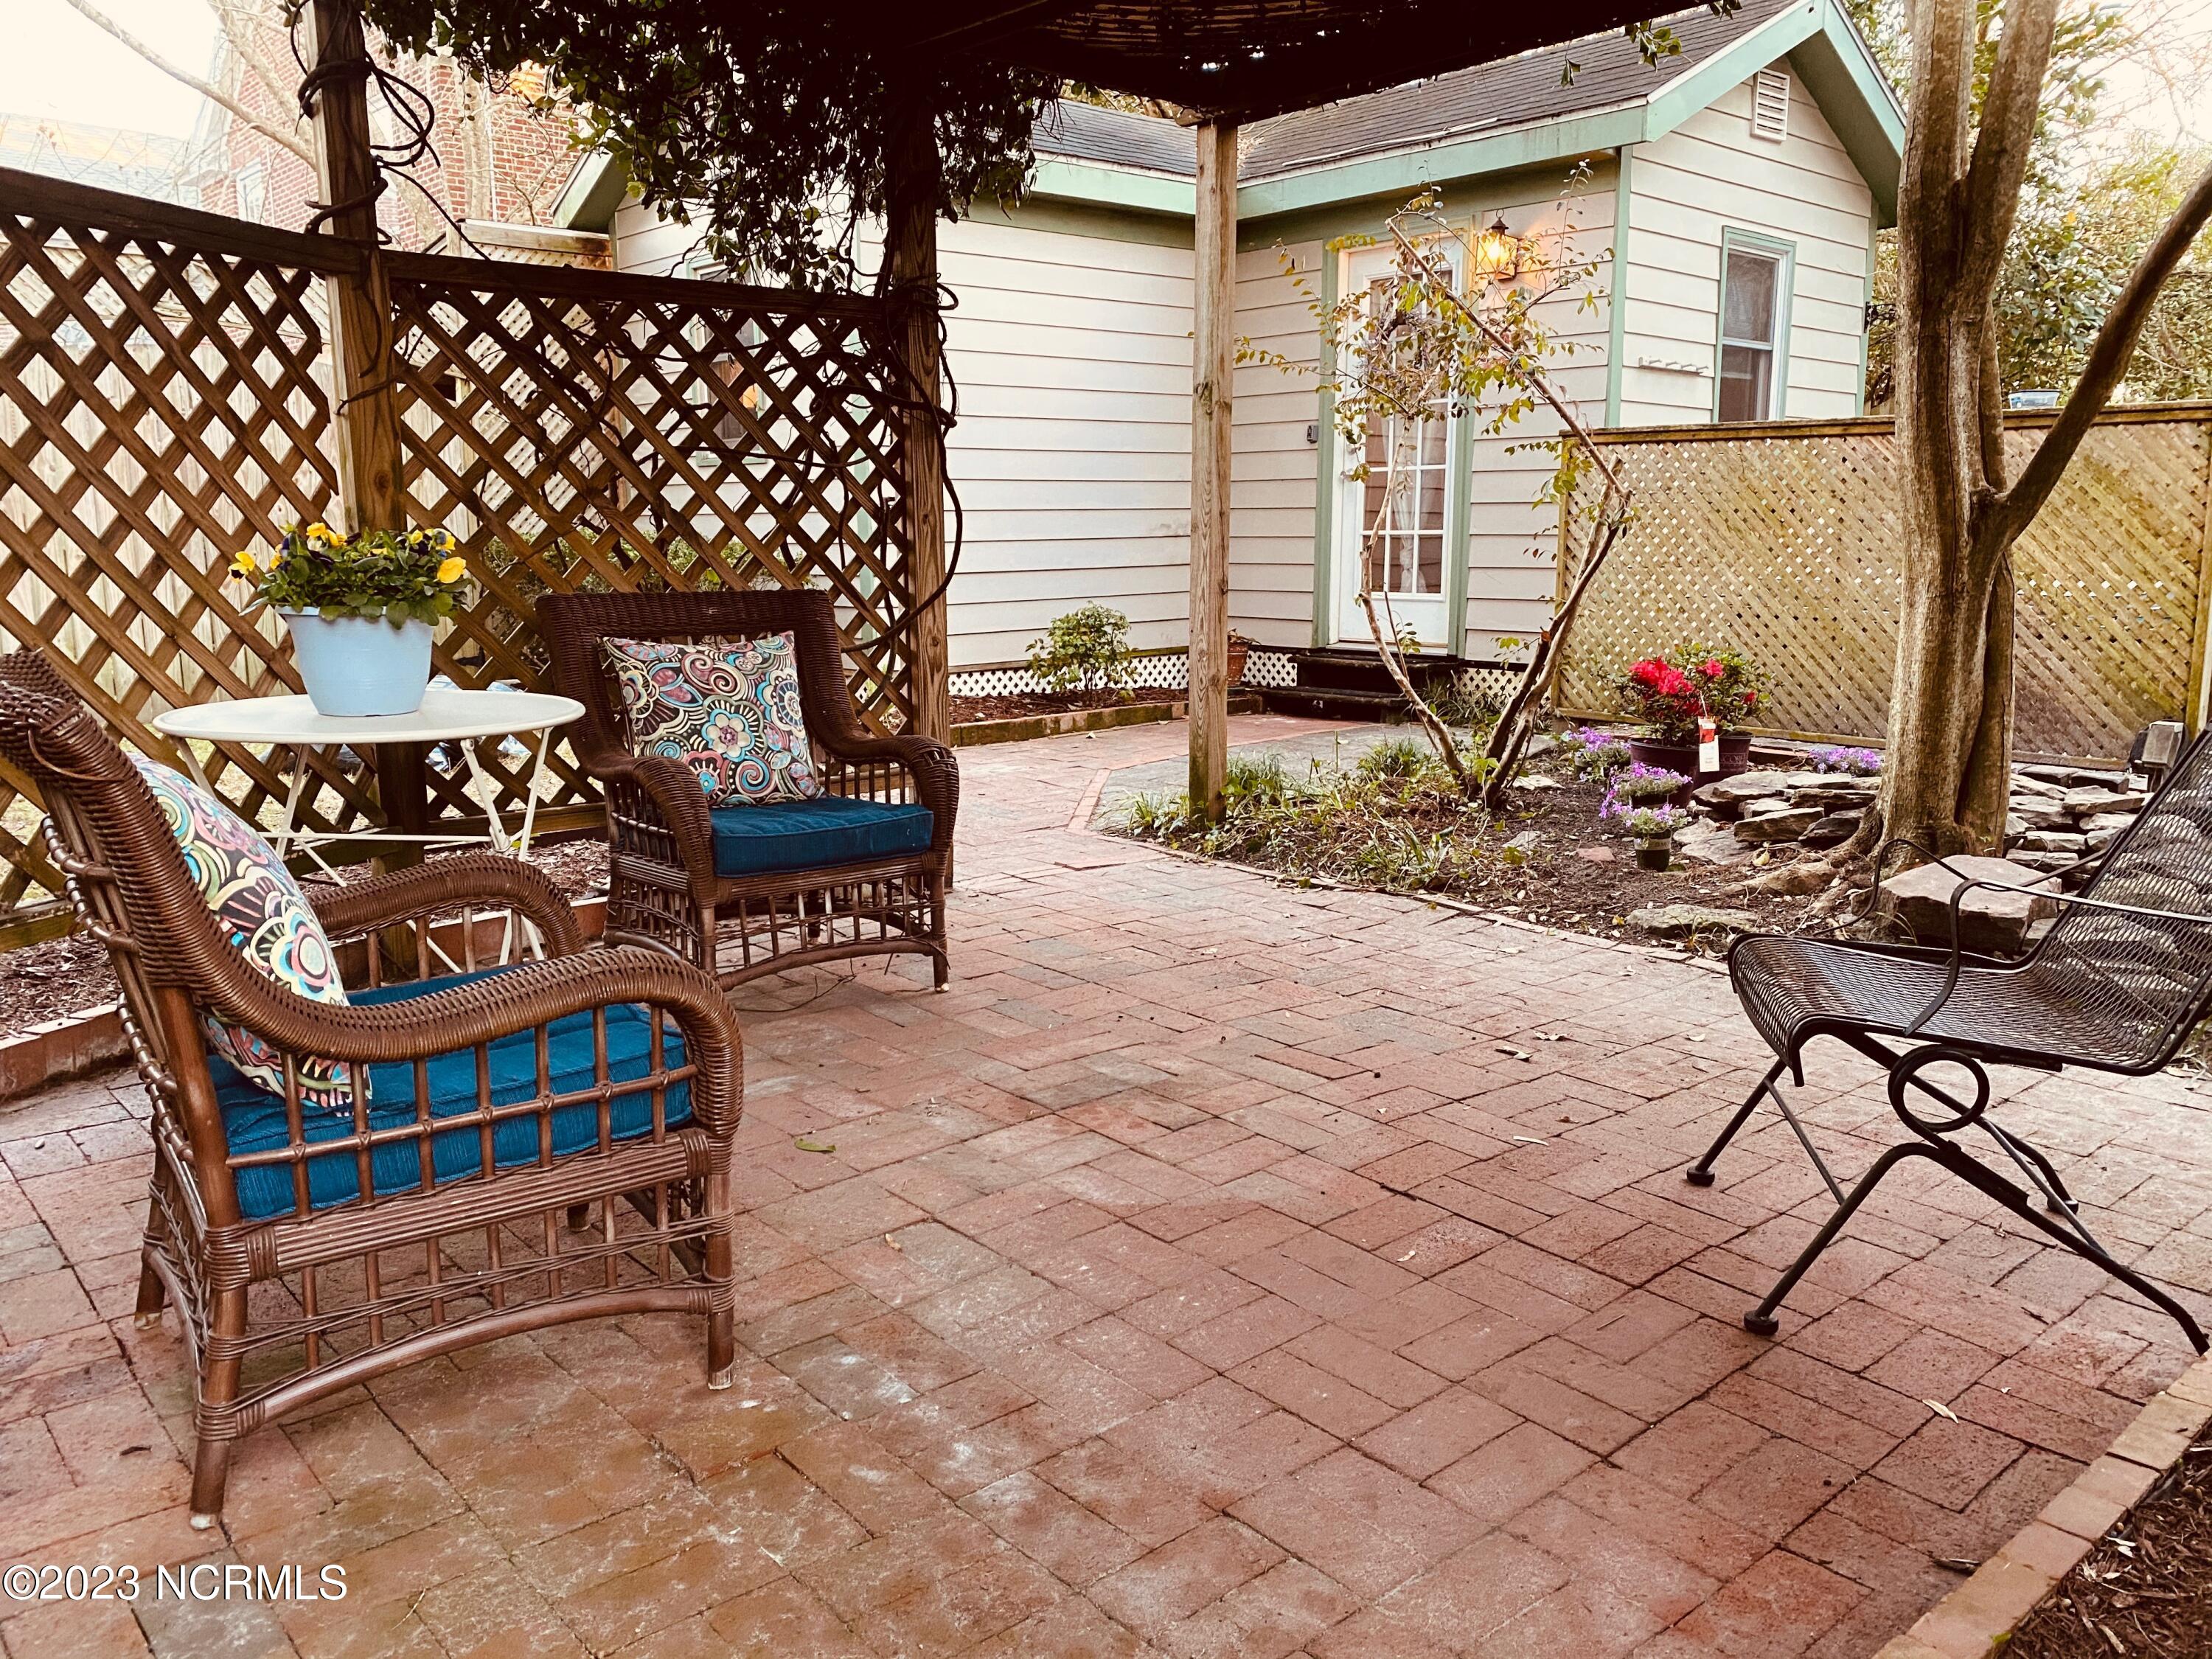
Brick-paved patio with pergola, wicker seating, lattice fencing, and a small garden beside the house.
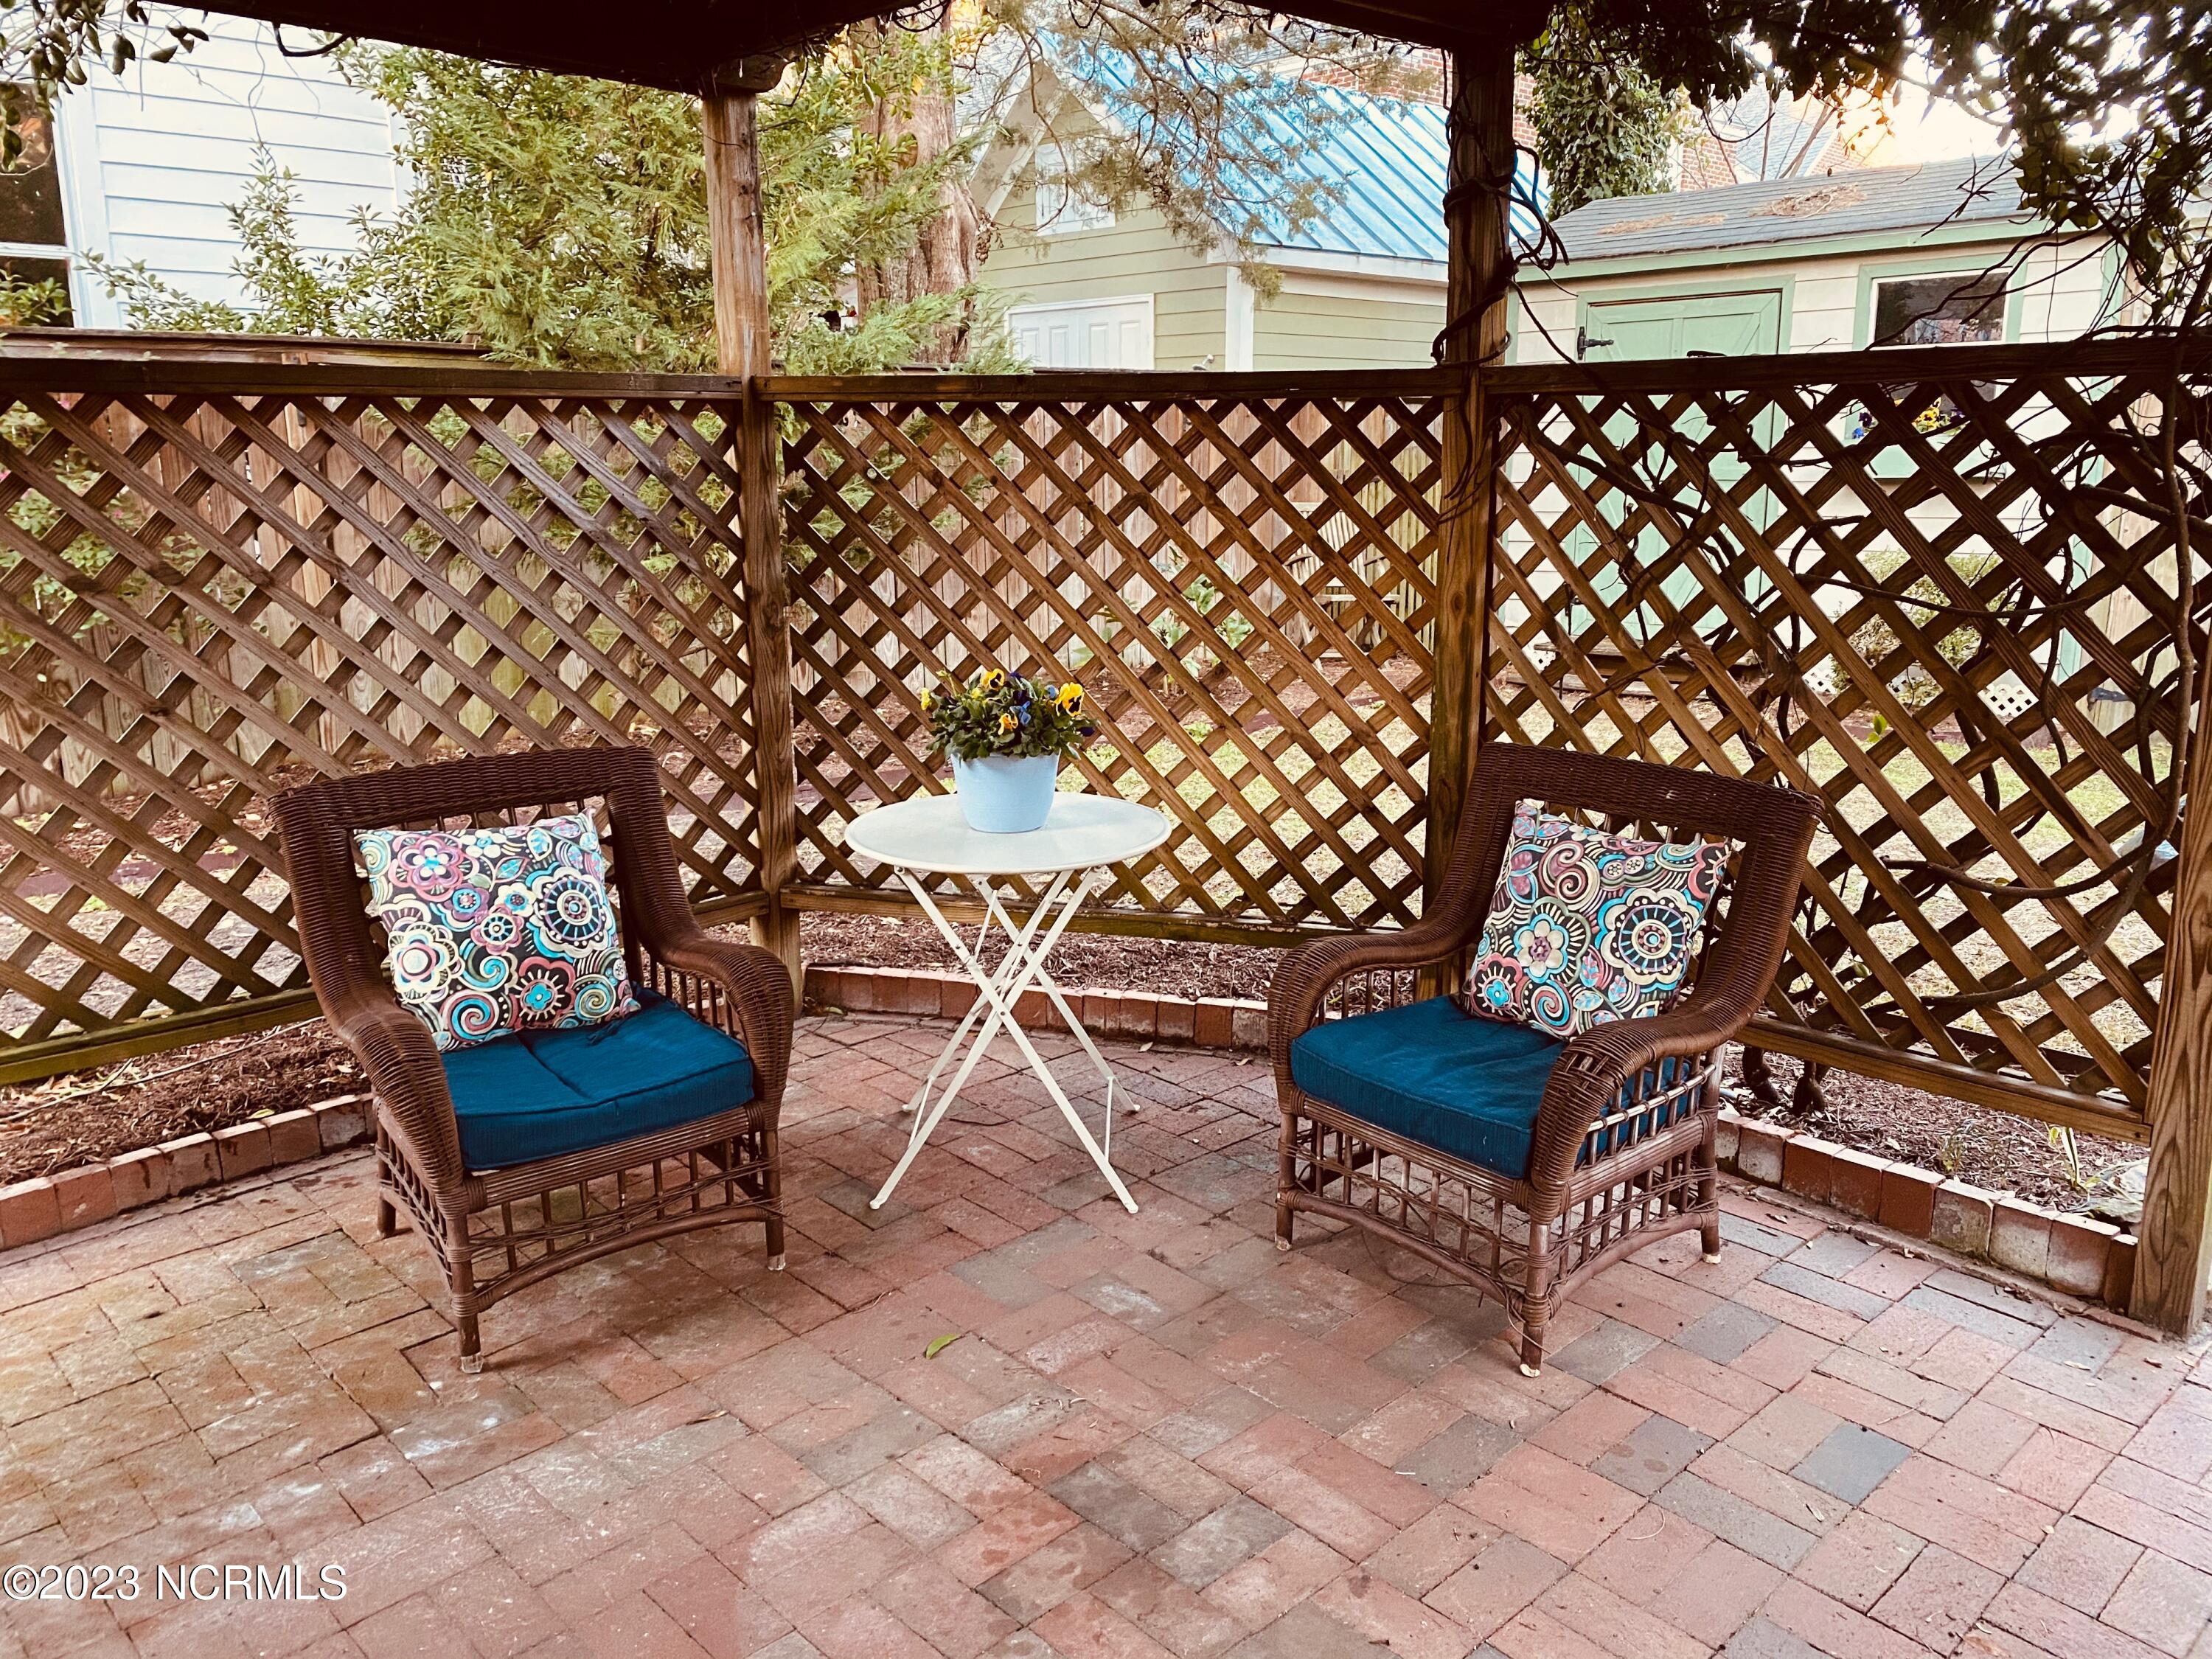
Brick patio seating beneath a wooden pergola, with two wicker chairs and a small table.
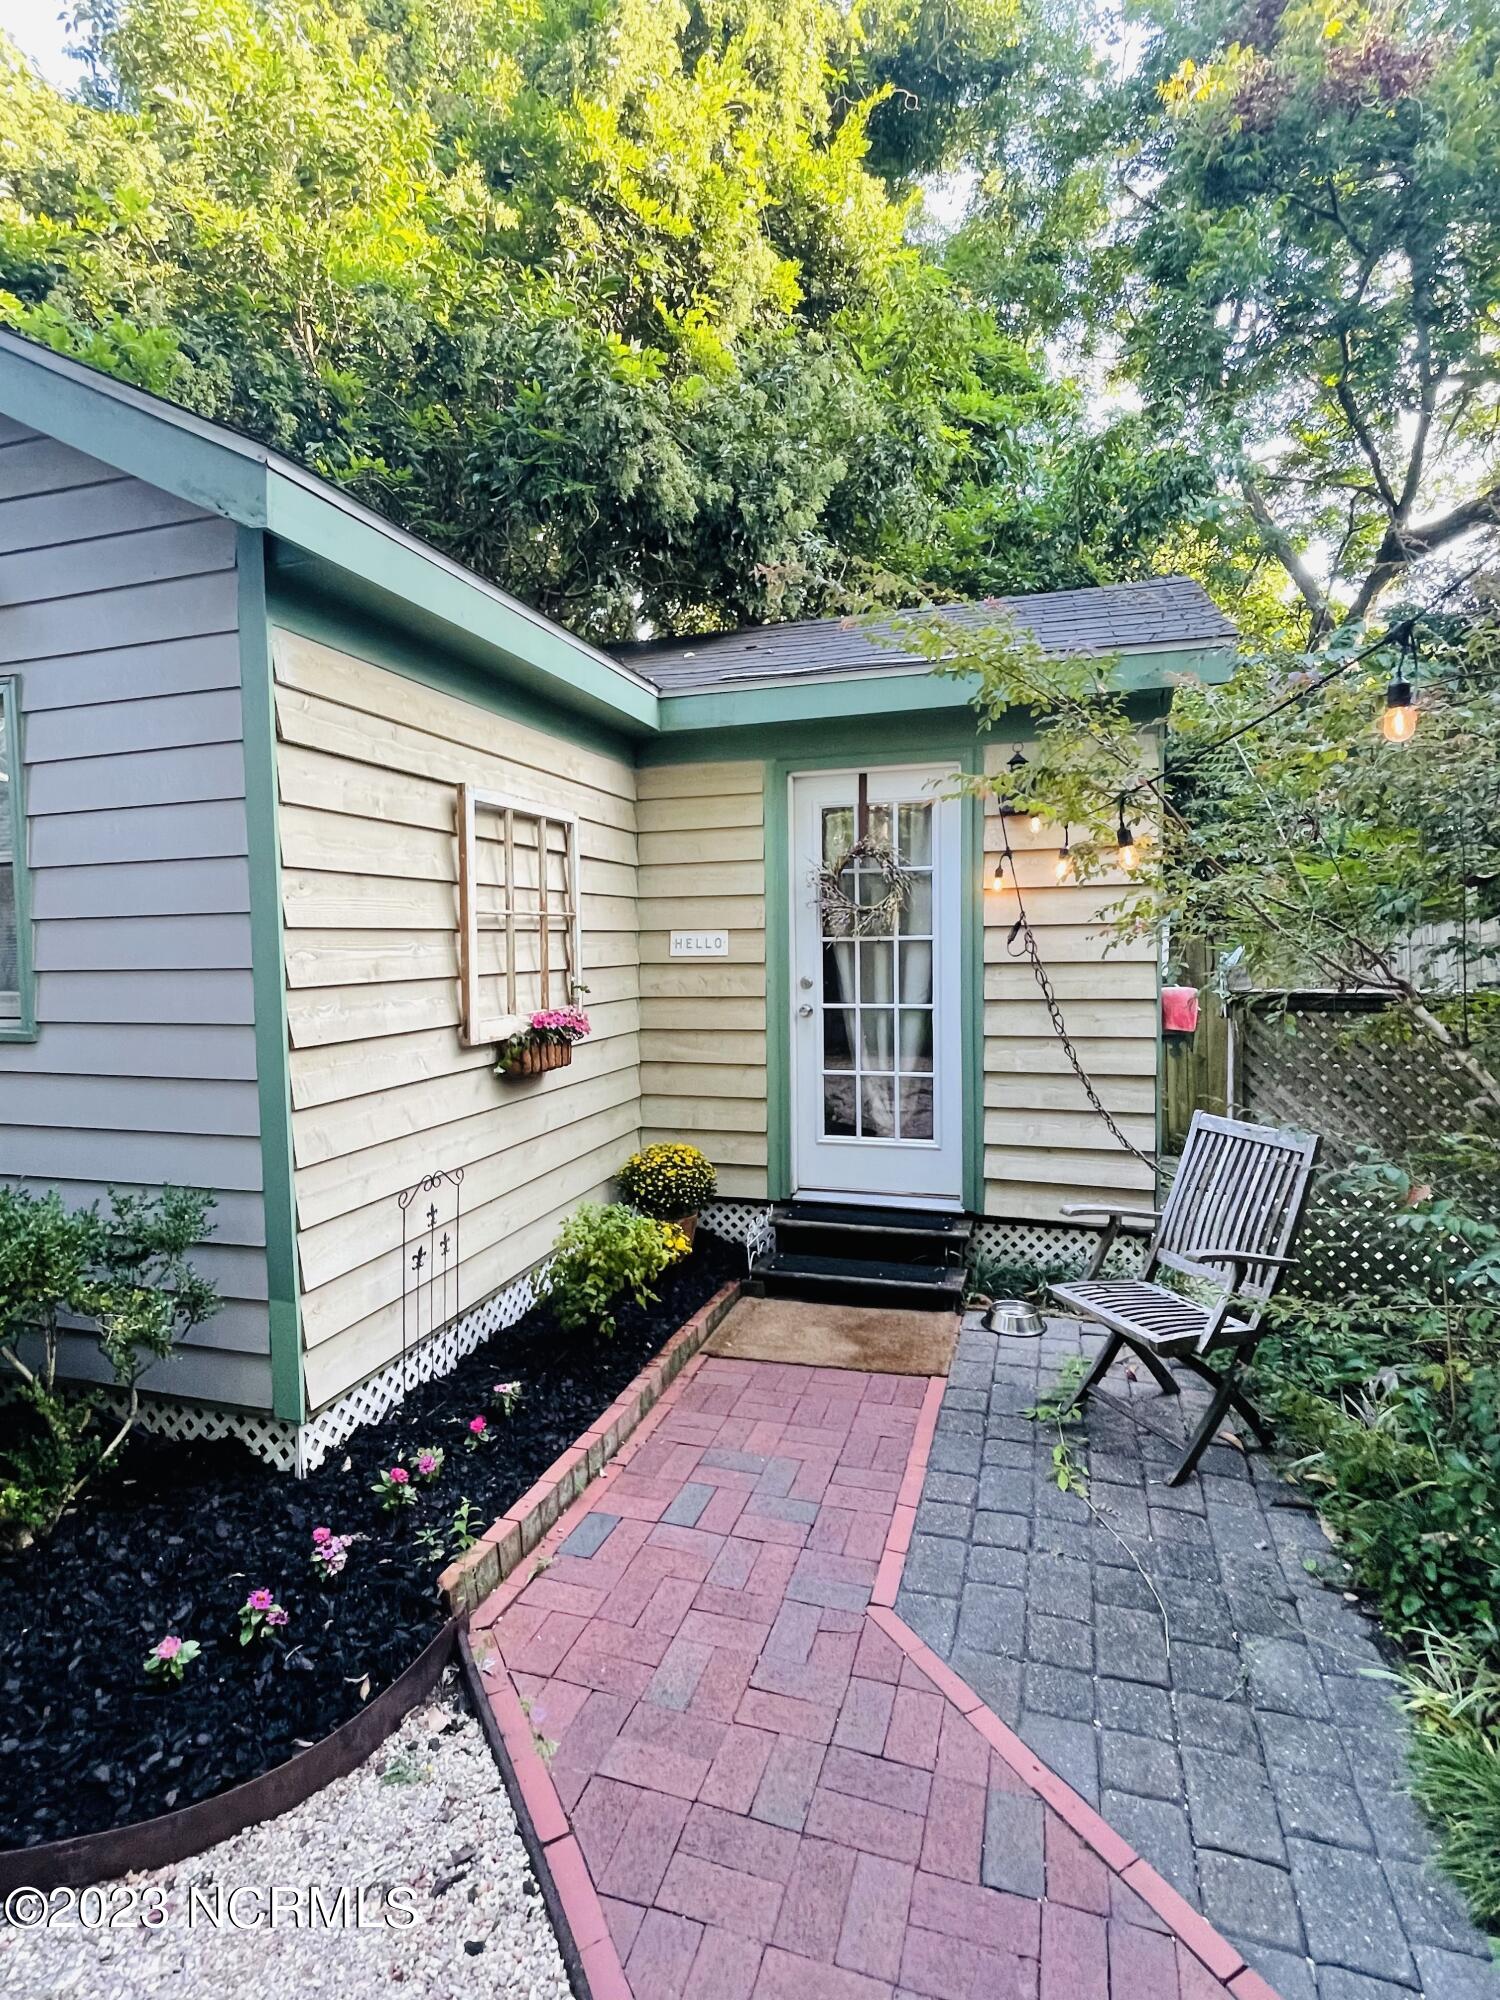
Cottage entrance with a glass-paneled door, flower beds, and a brick-and-stone garden path.
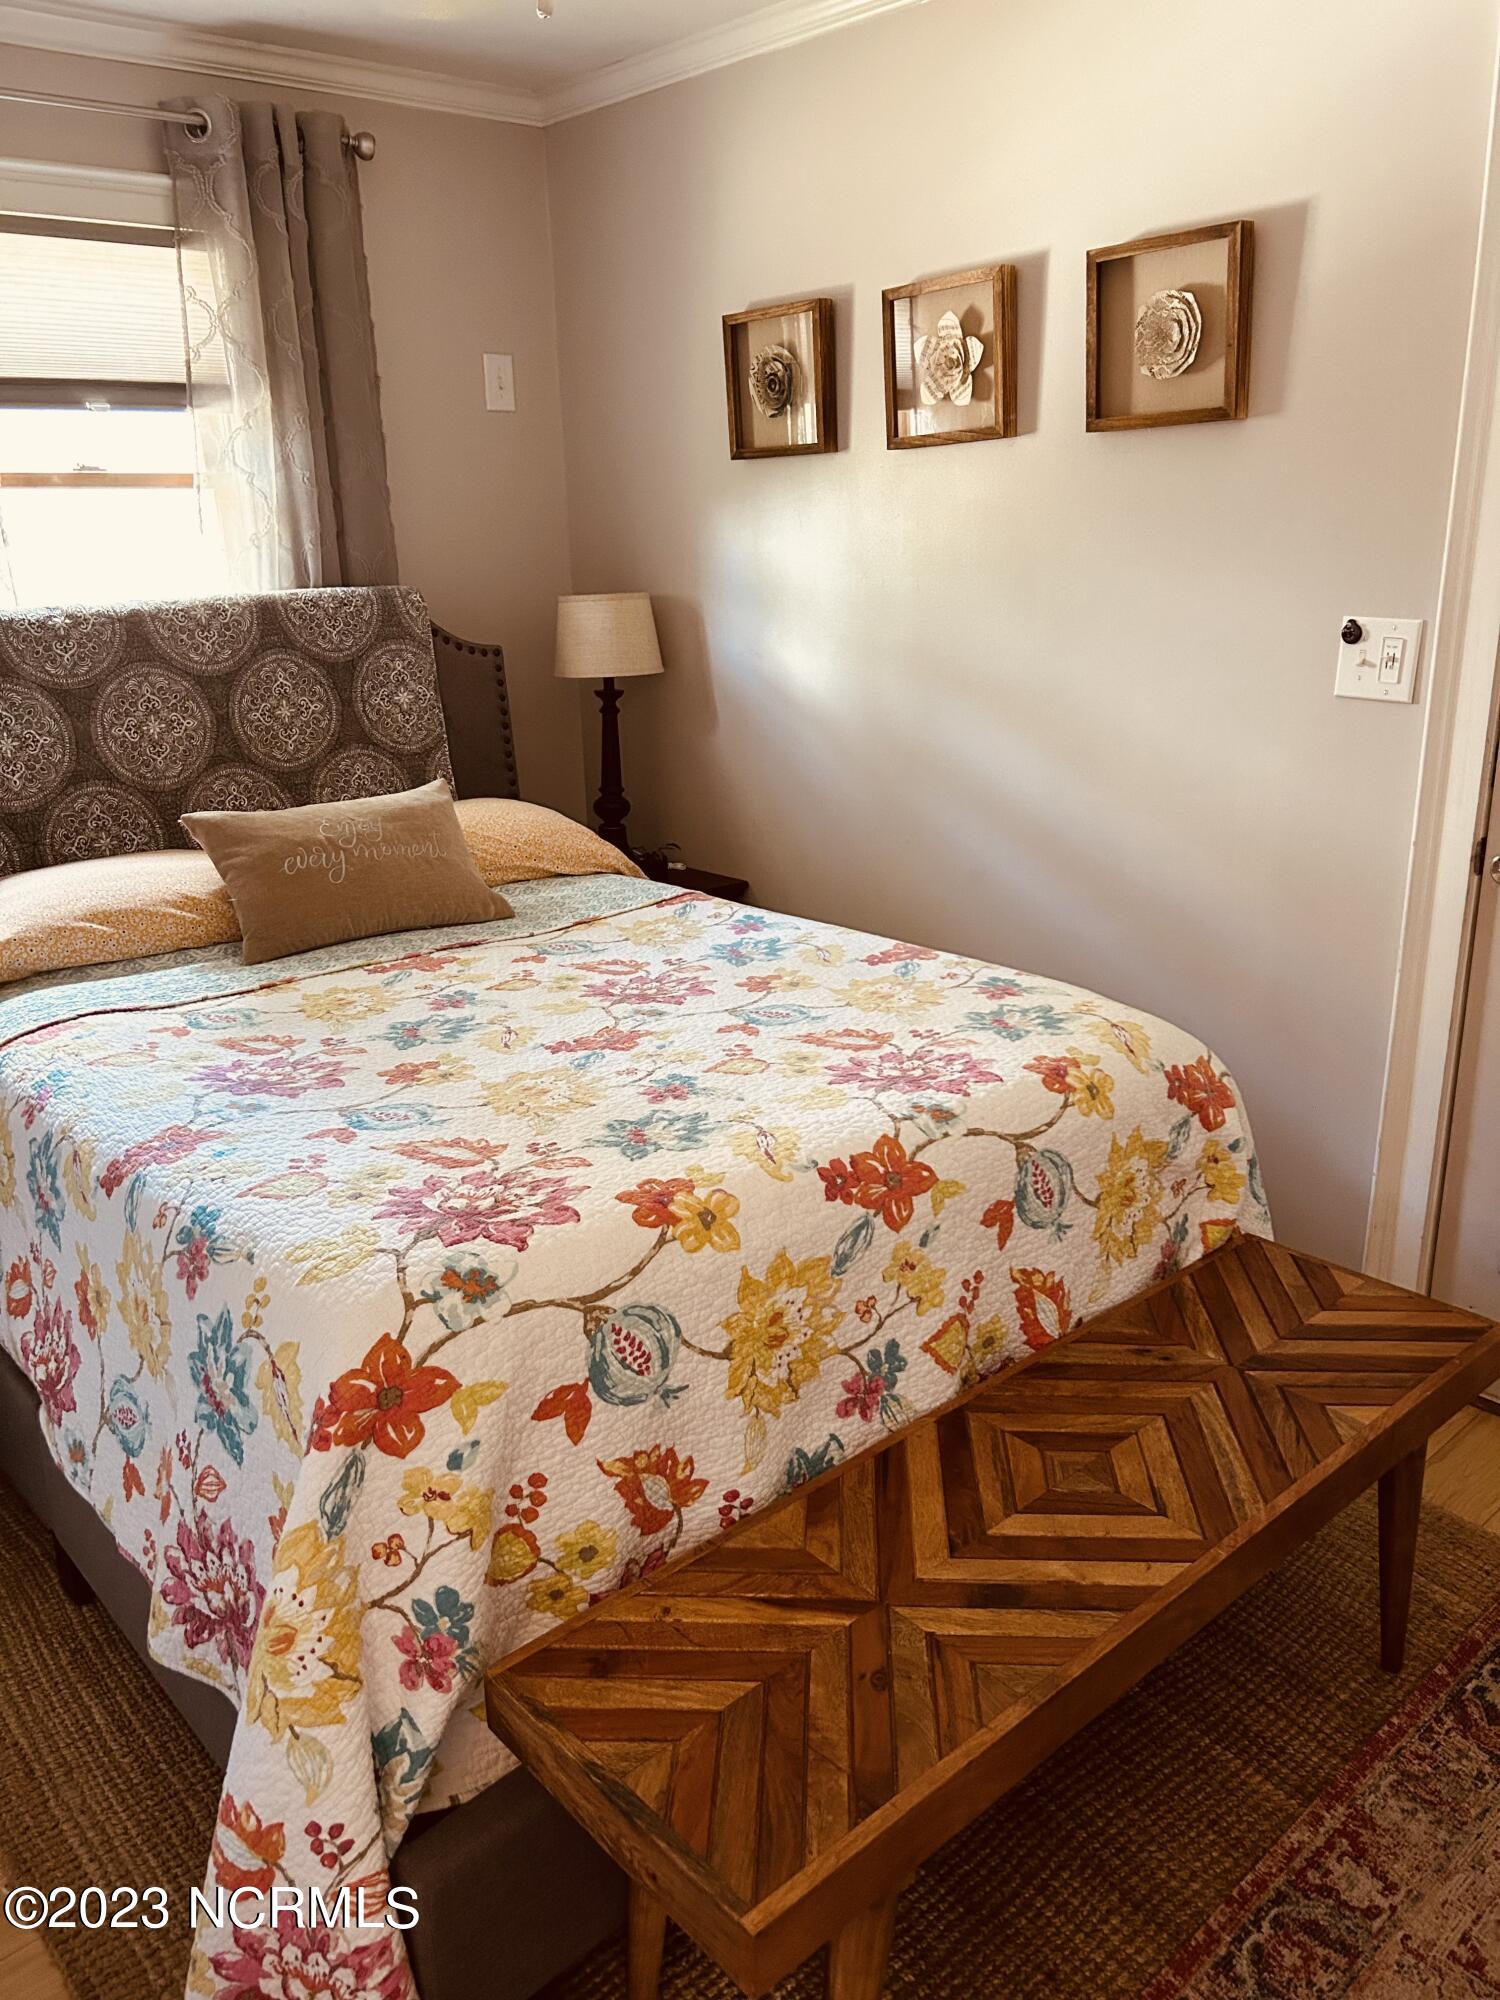
Bedroom with a colorful floral quilt, geometric wooden bench, and framed shell art.
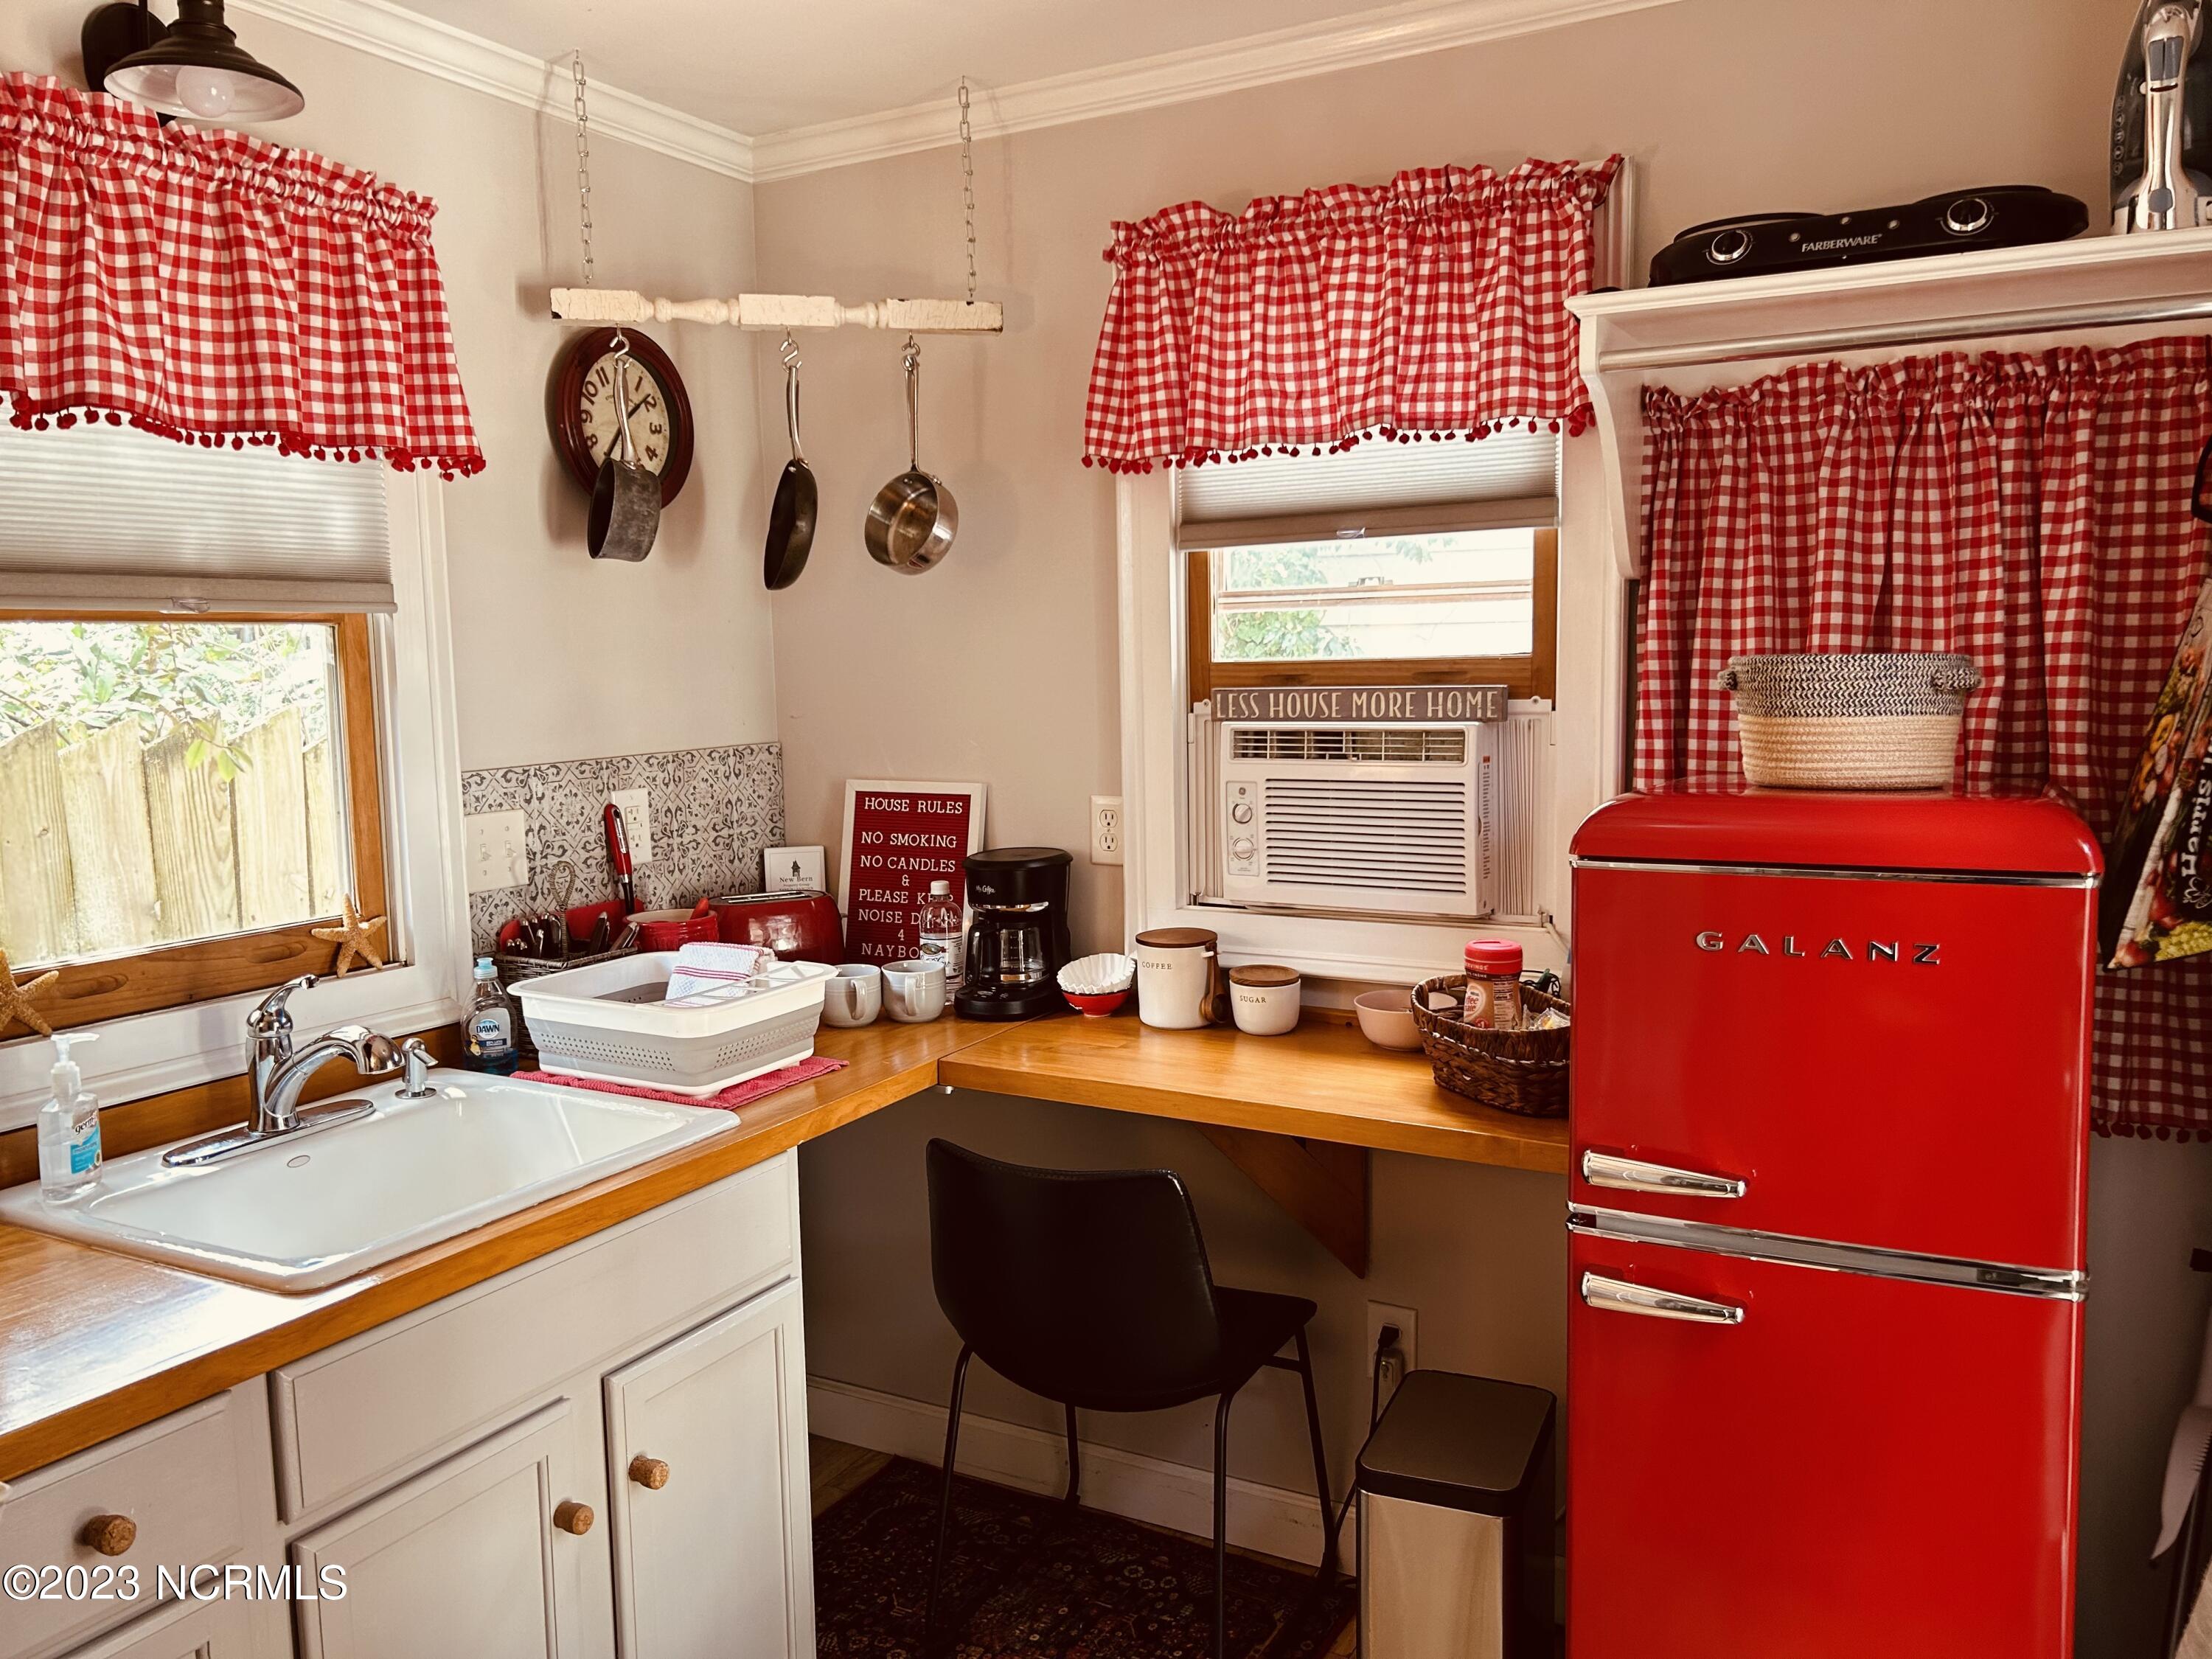
Compact kitchen with a red retro refrigerator, farmhouse sink, and red-and-white check curtains.
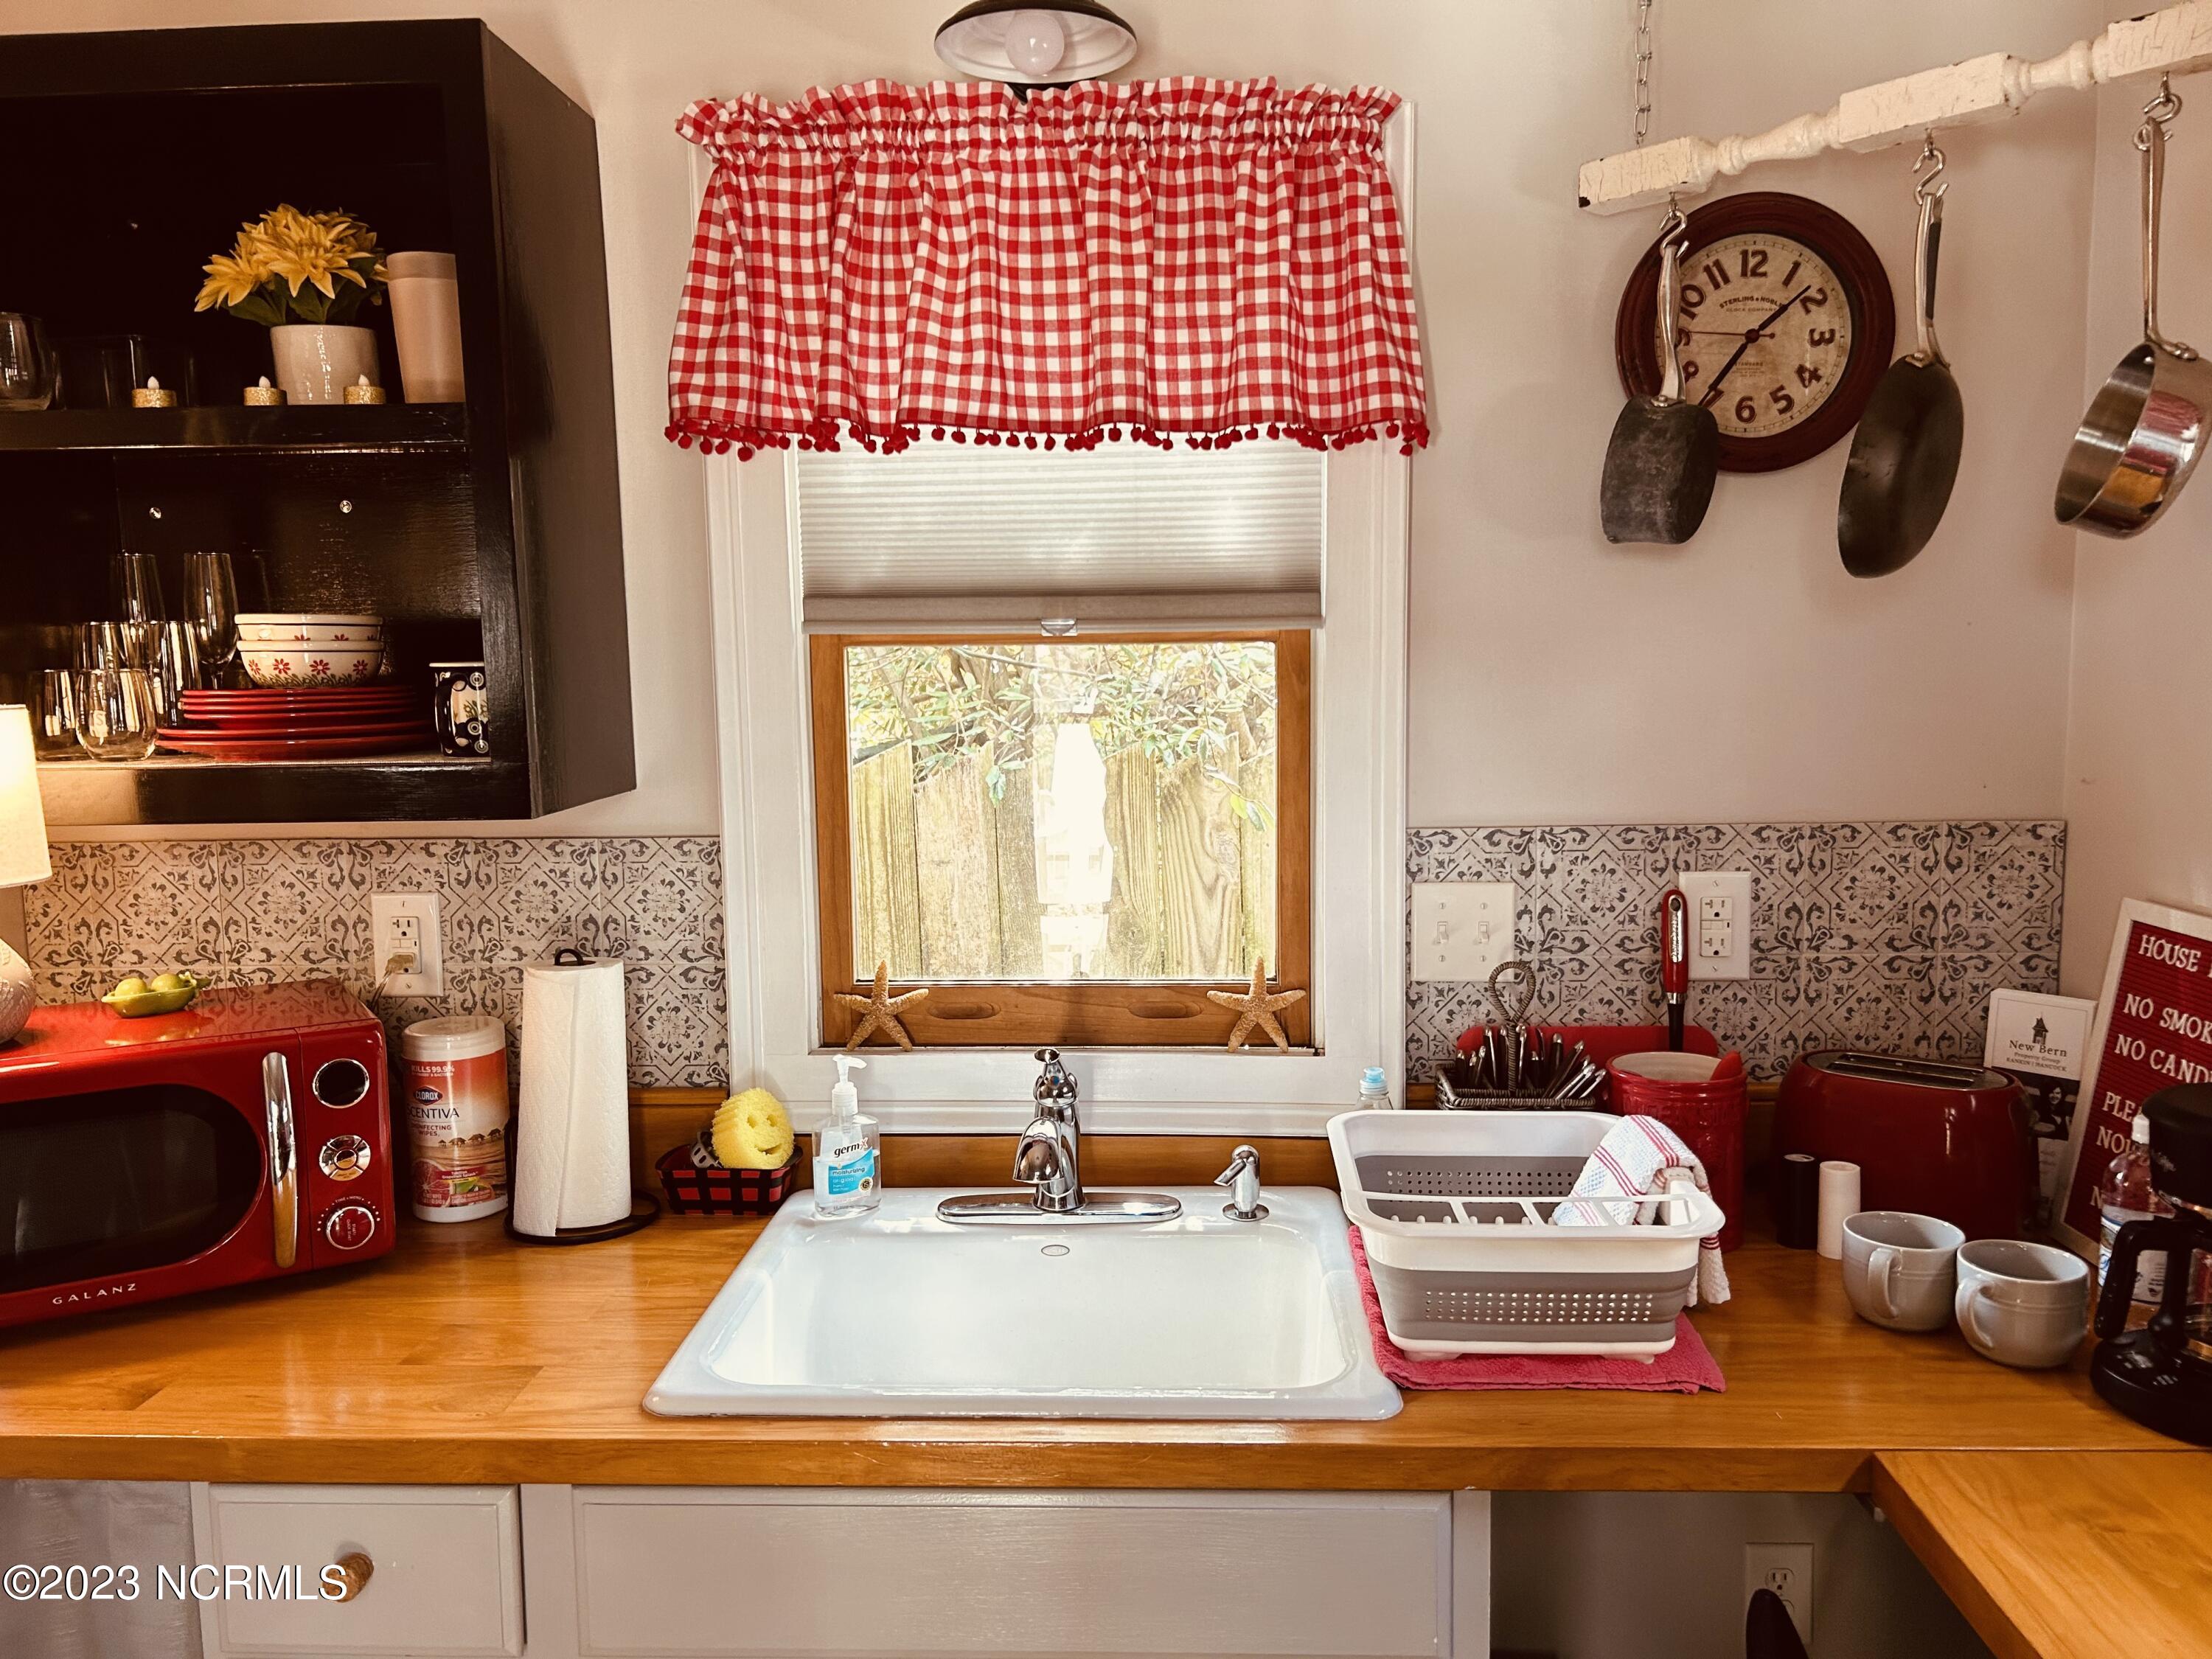
Kitchen sink beneath a window, with red gingham curtains, patterned backsplash, and hanging pots.
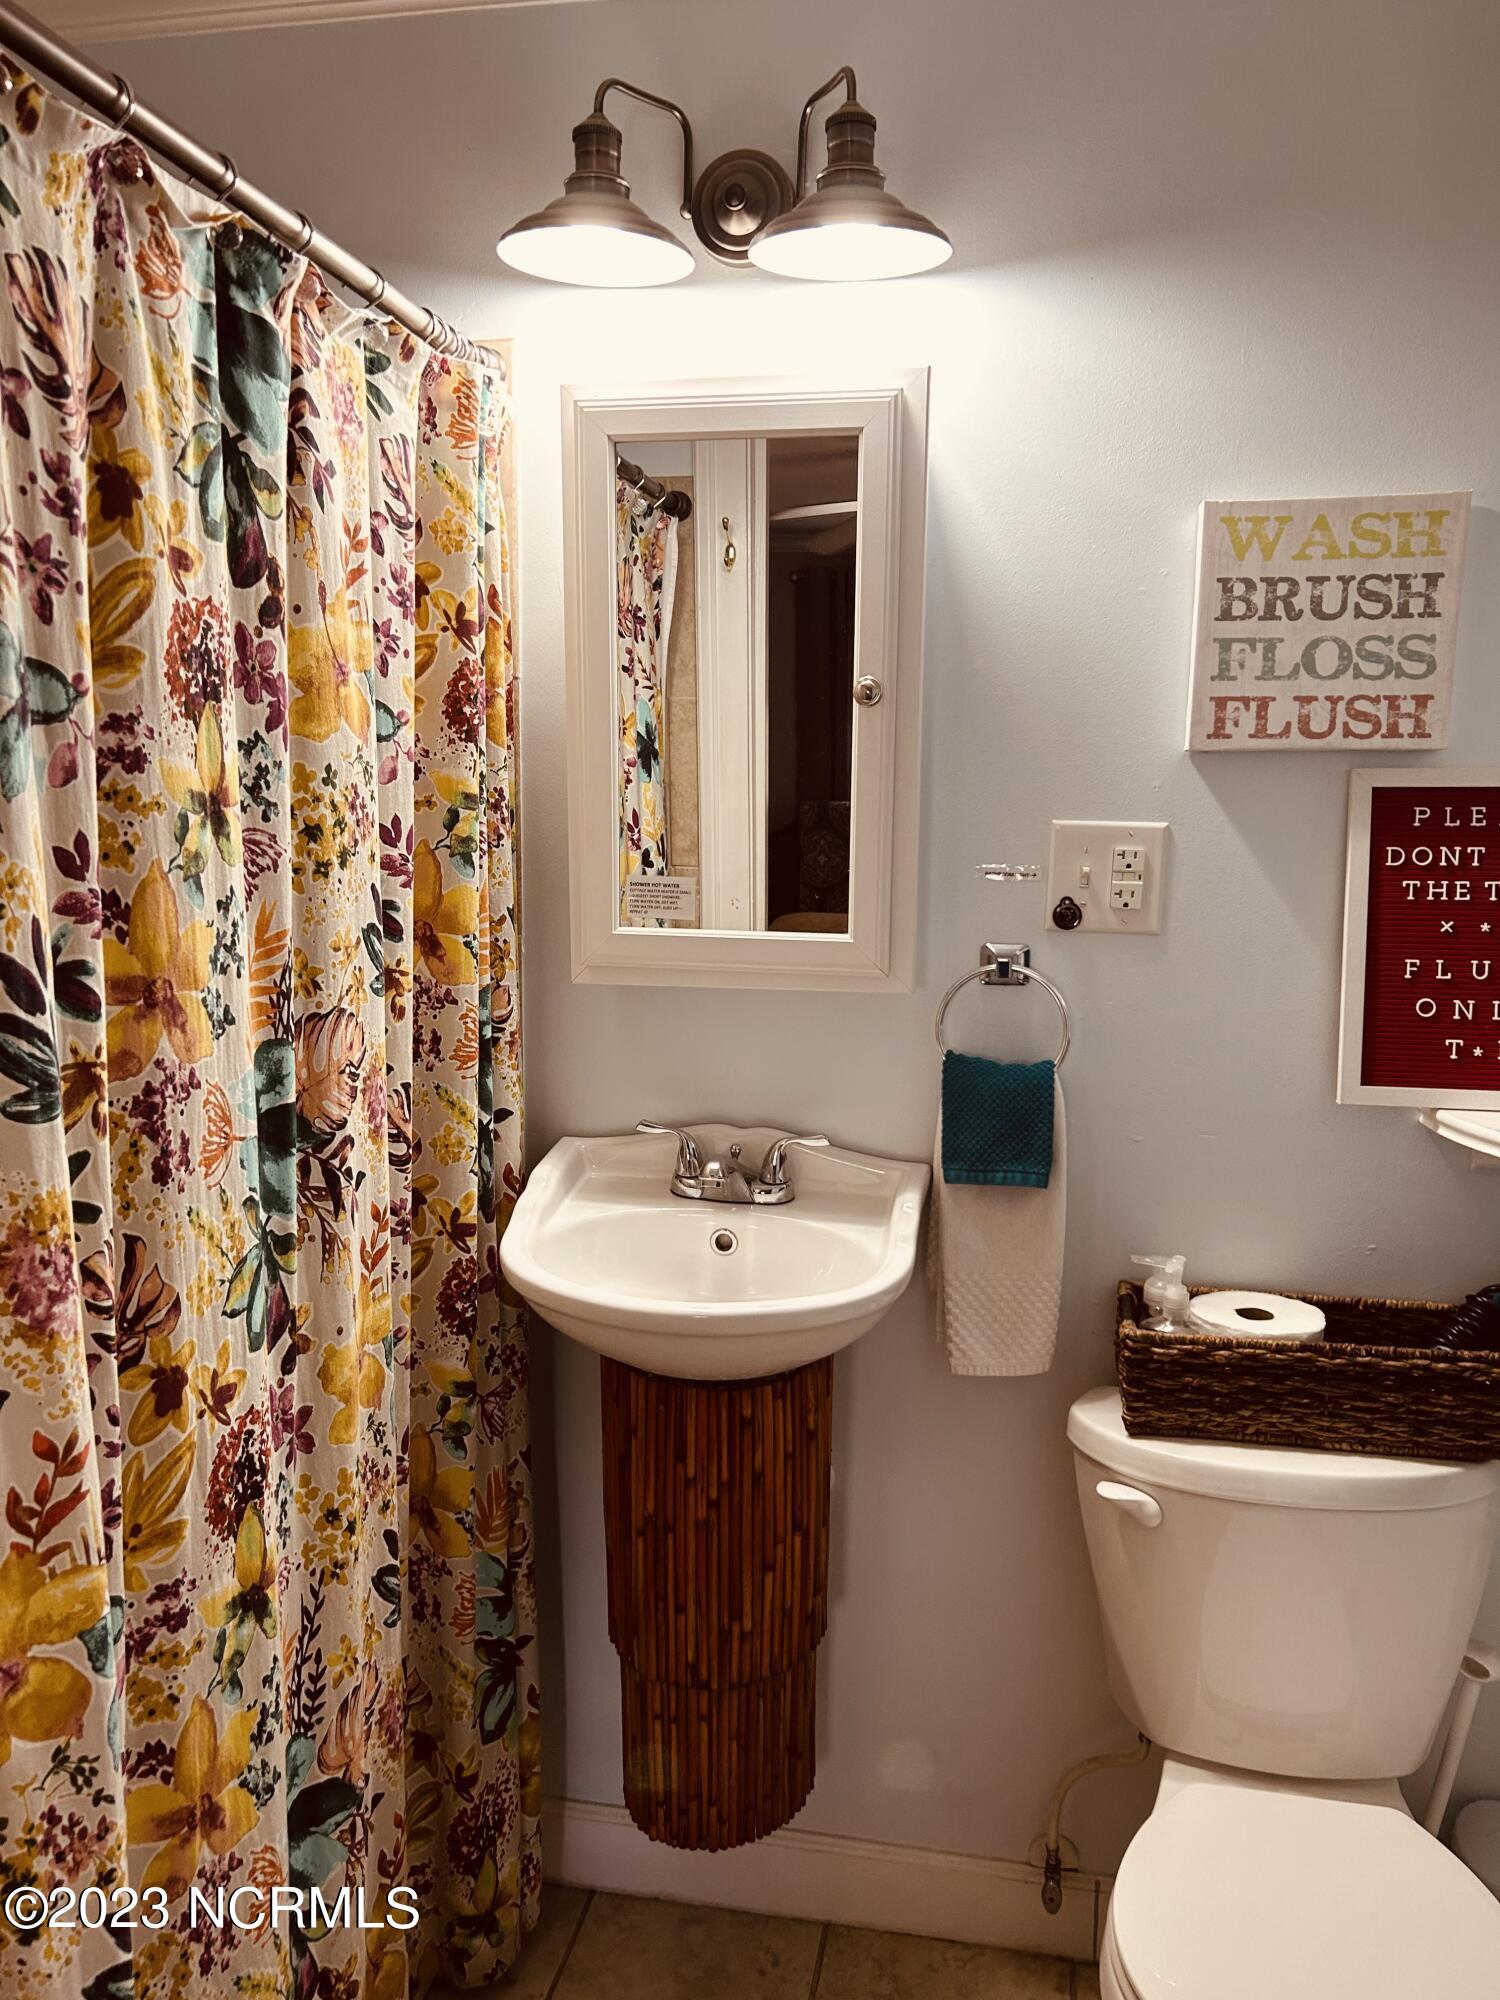
Bathroom with a floral shower curtain, bamboo-clad sink pedestal, and toilet.
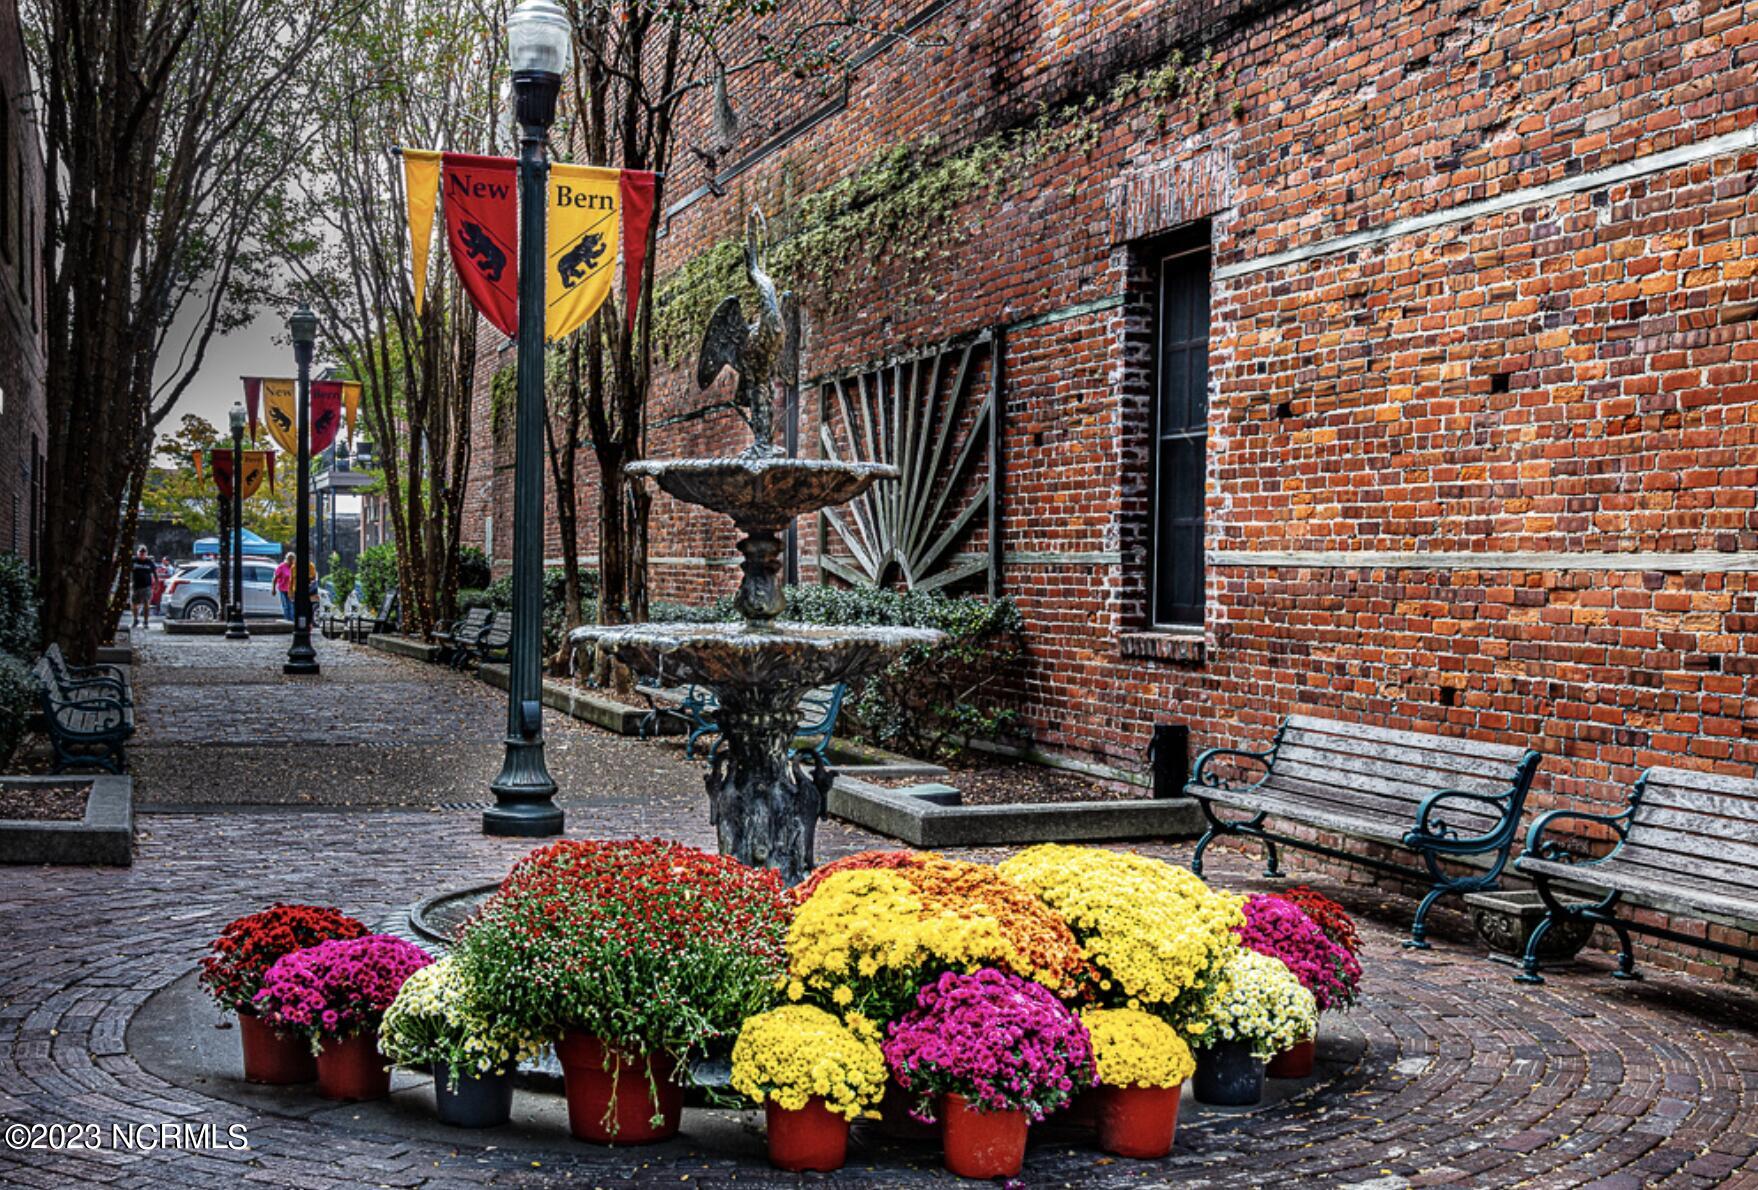
Brick-paved New Bern walkway with a fountain, benches, colorful flower pots, and city banners.
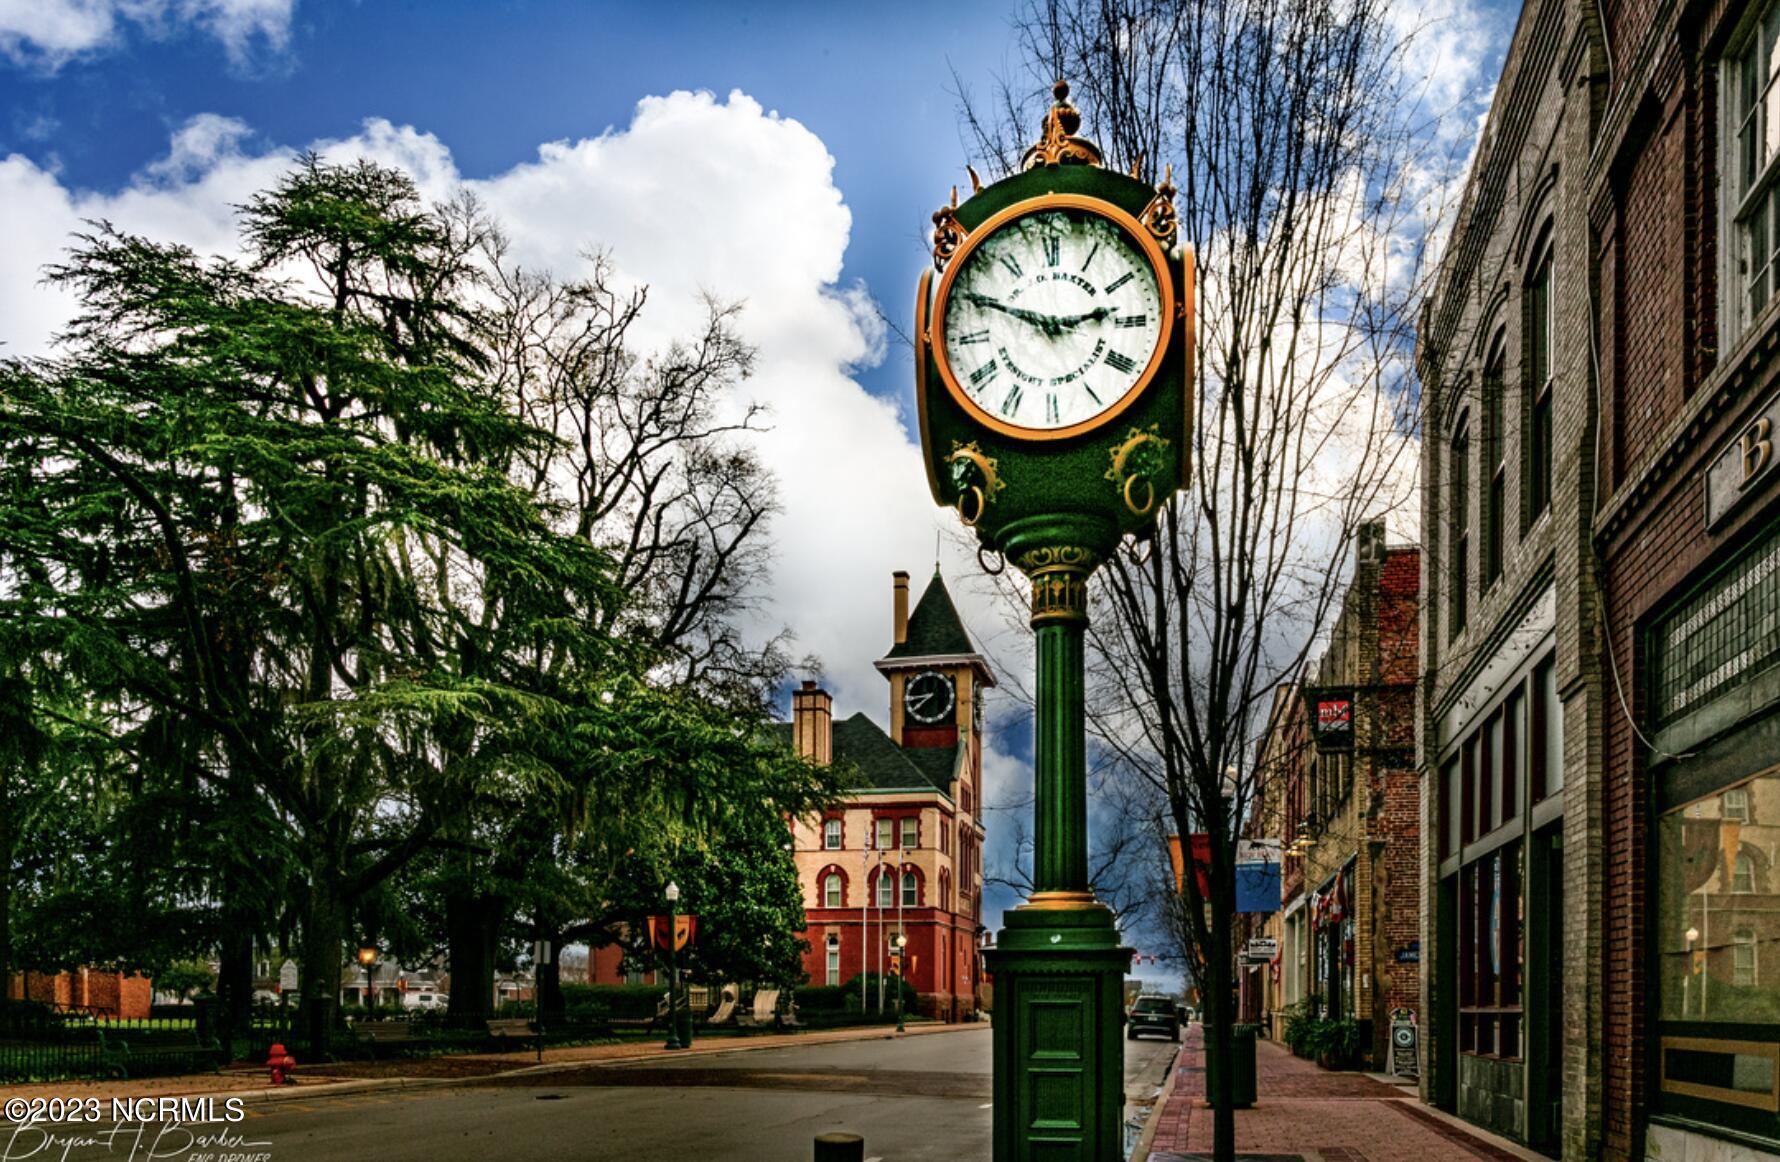
Downtown street with an ornate green clock, historic brick buildings, and leafless trees.
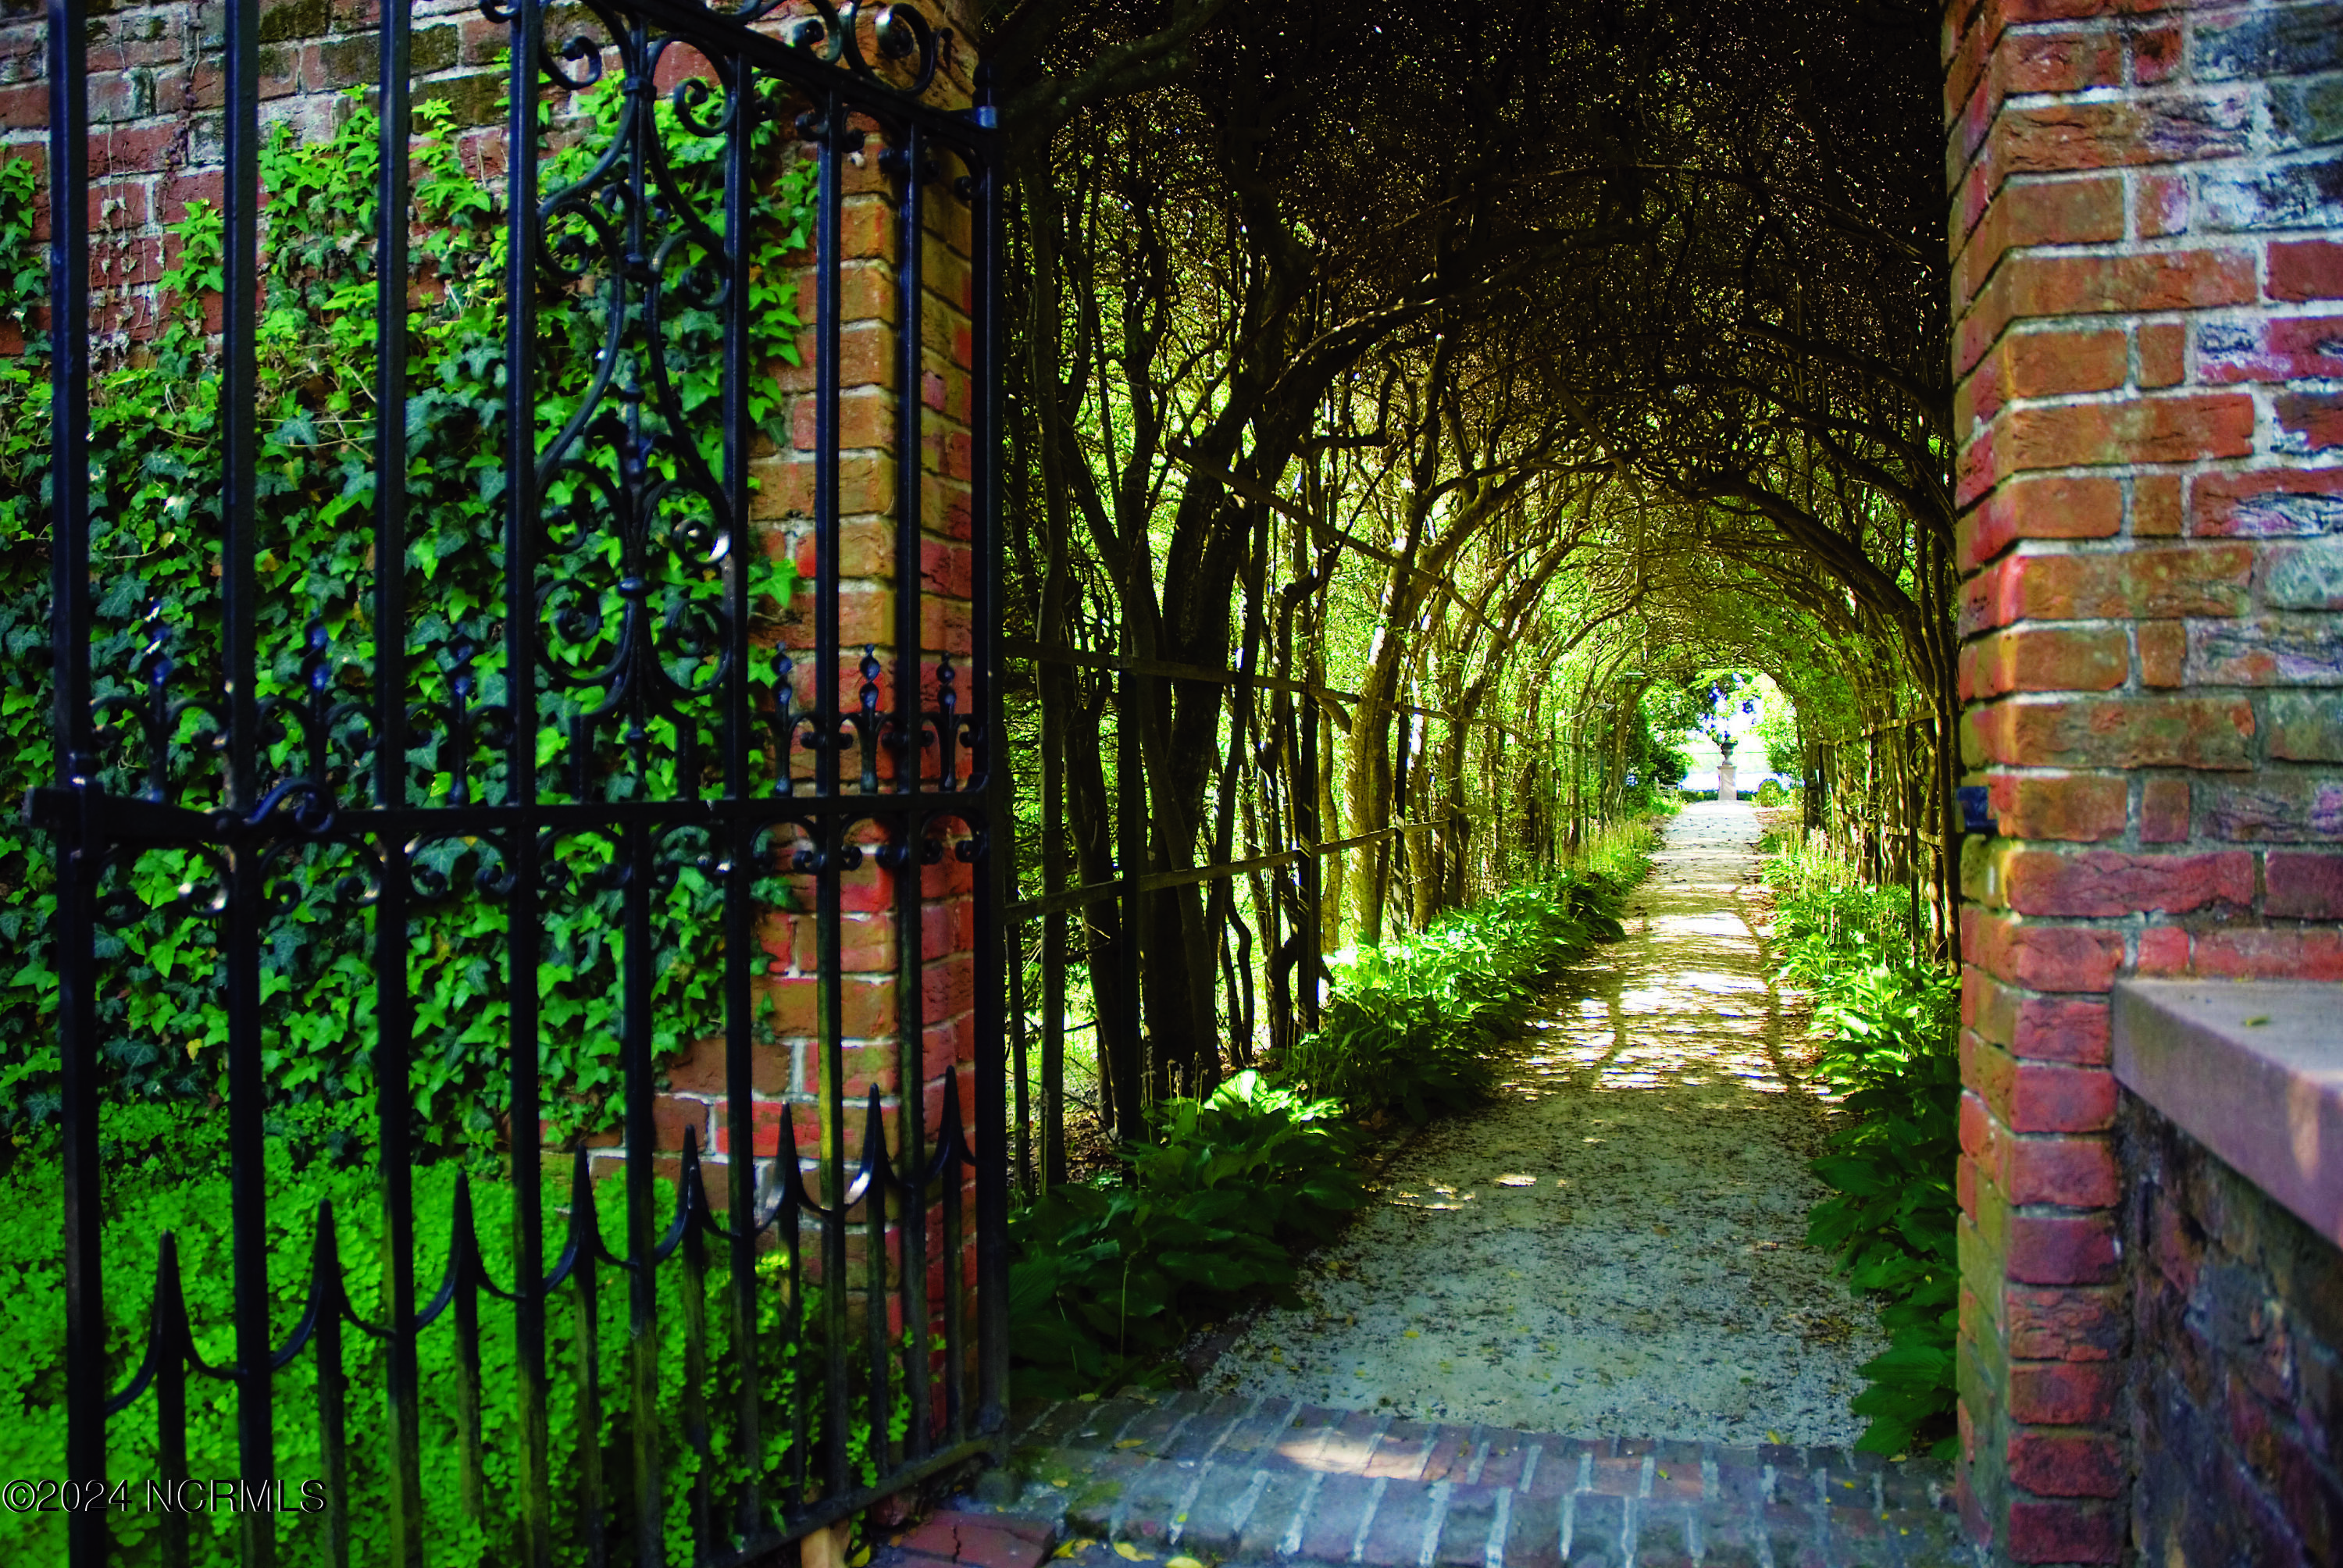
Garden path beneath an arching canopy, viewed through an open wrought-iron gate.
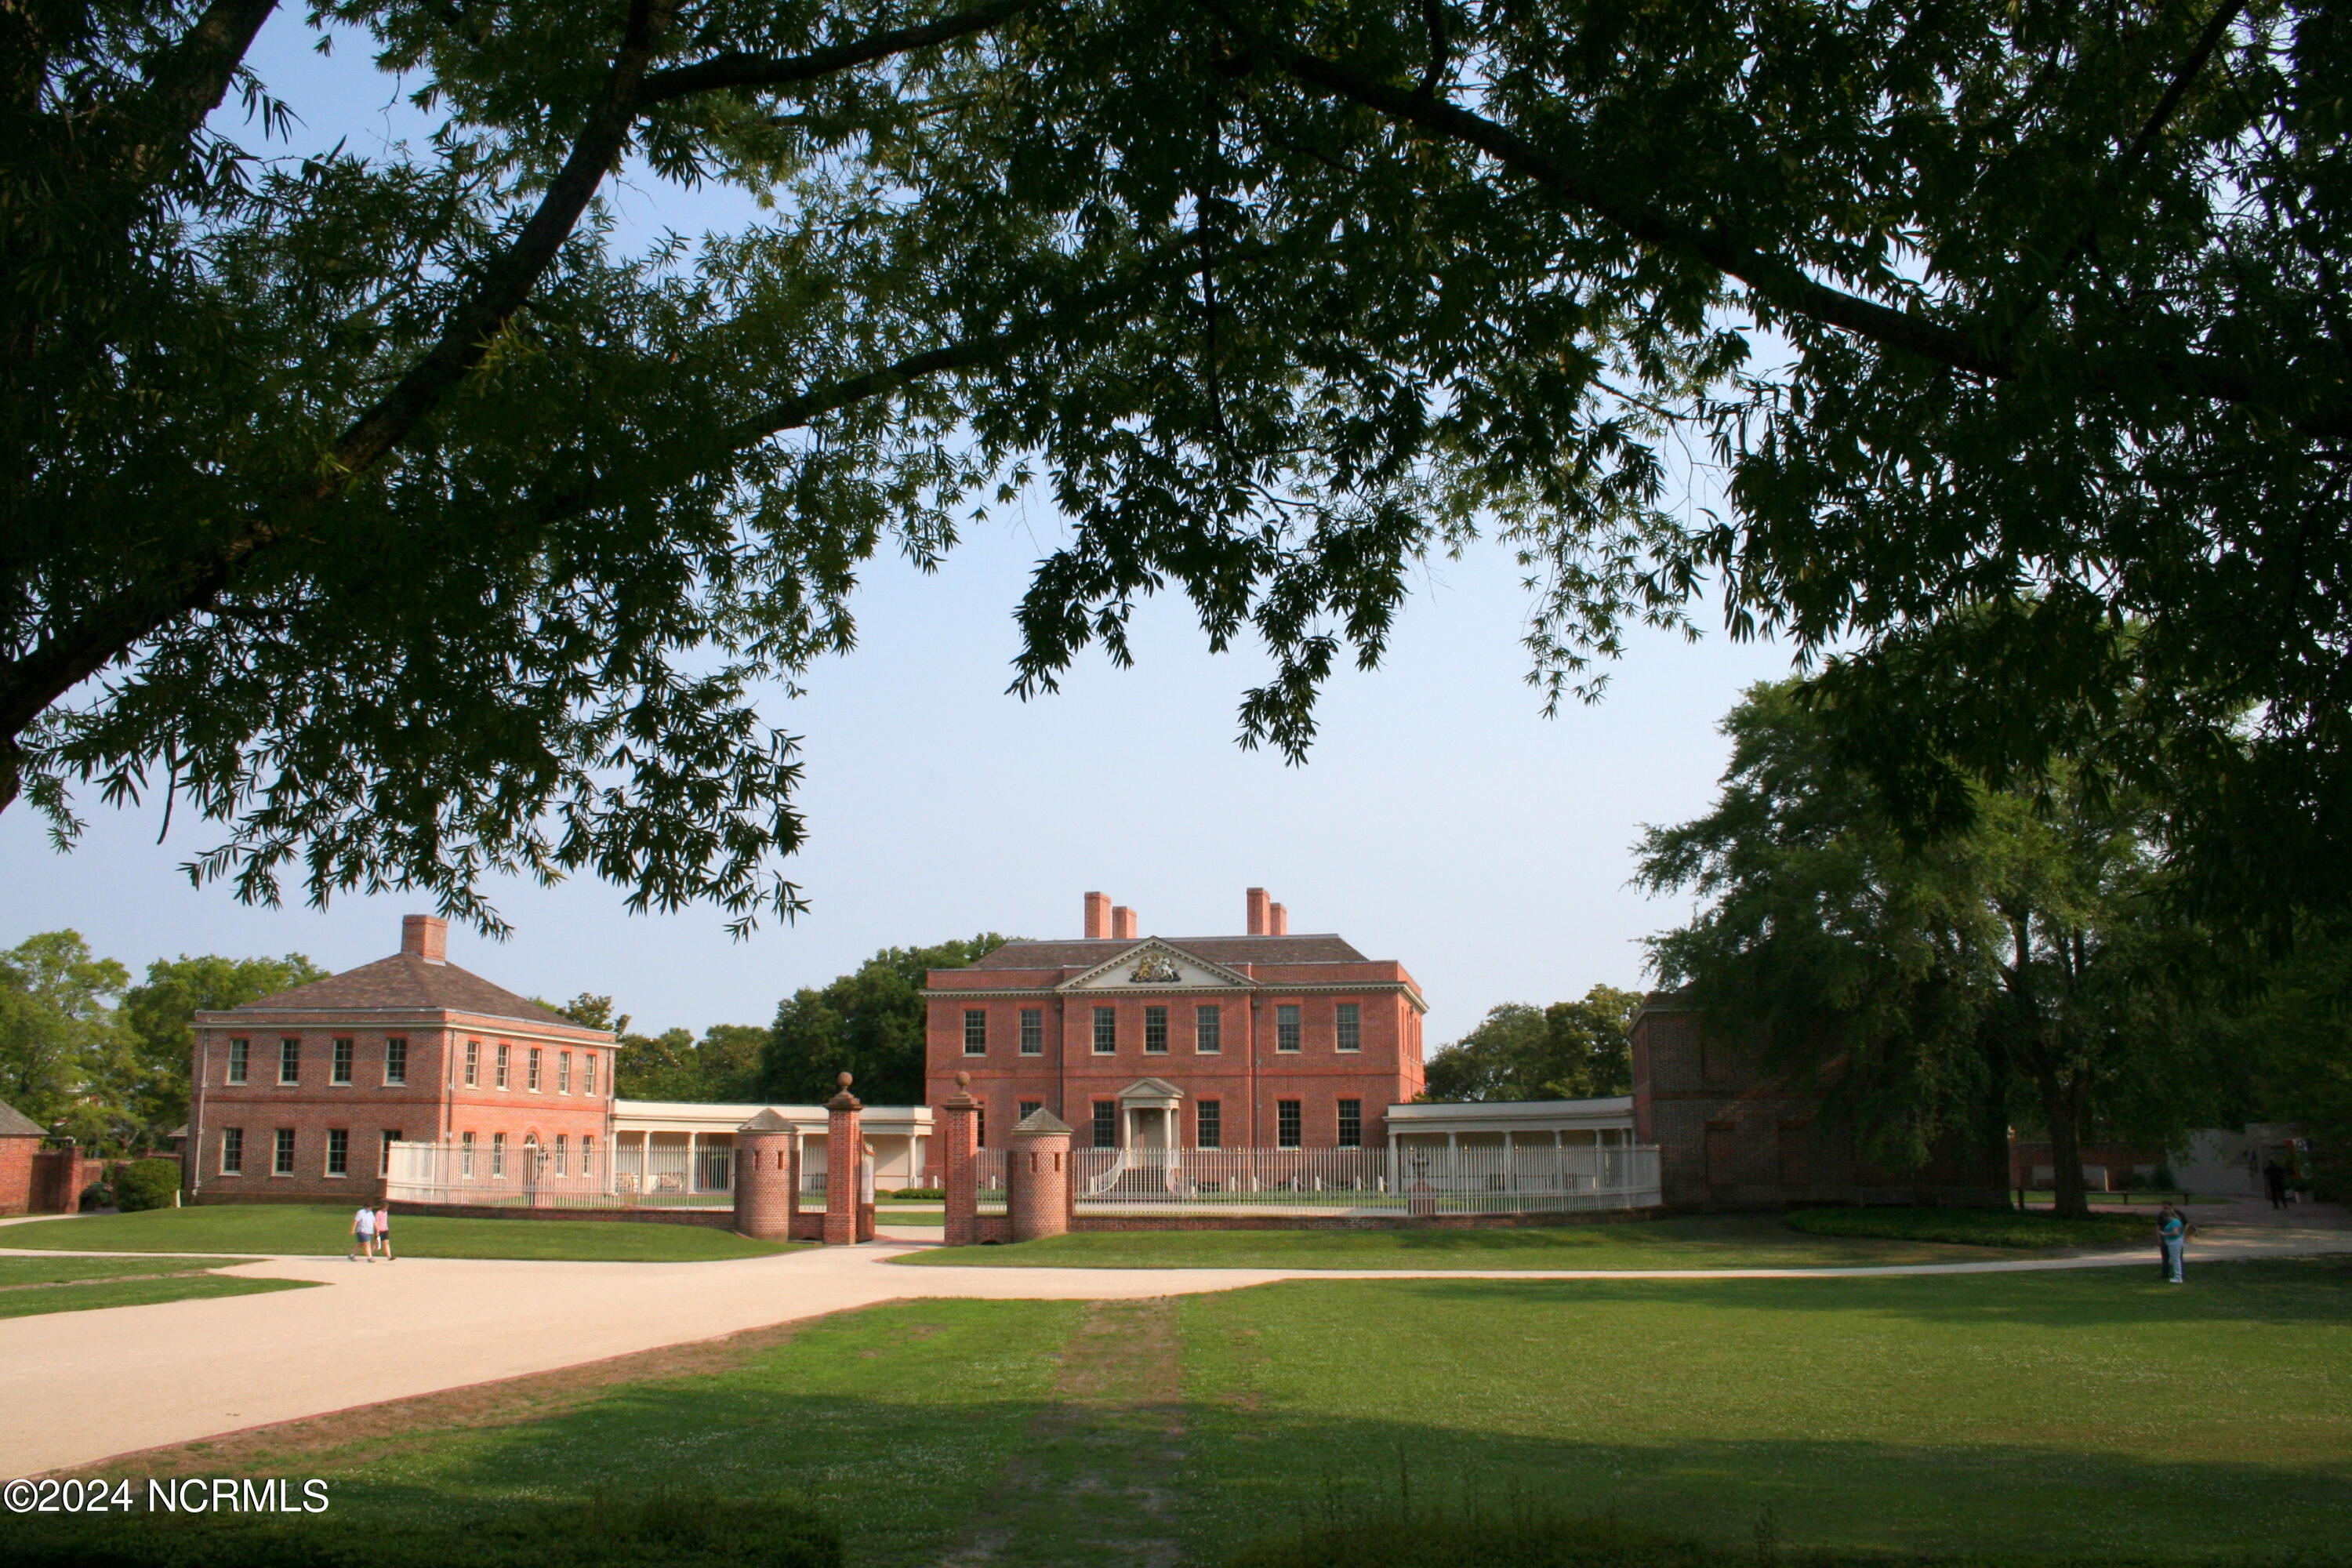
Tryon Palace’s red-brick buildings and white fence beneath mature trees.
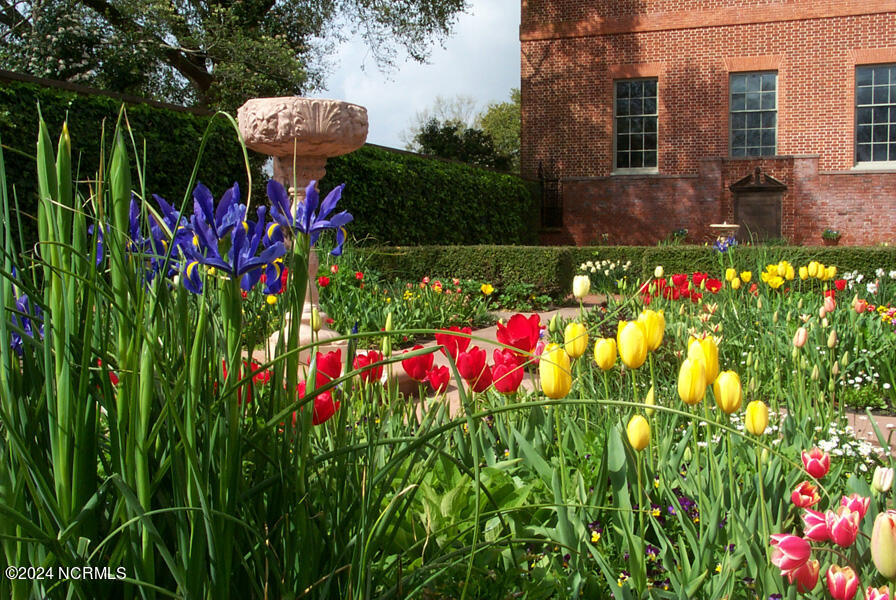
Flower-filled garden with purple irises and tulips beside a red-brick building.
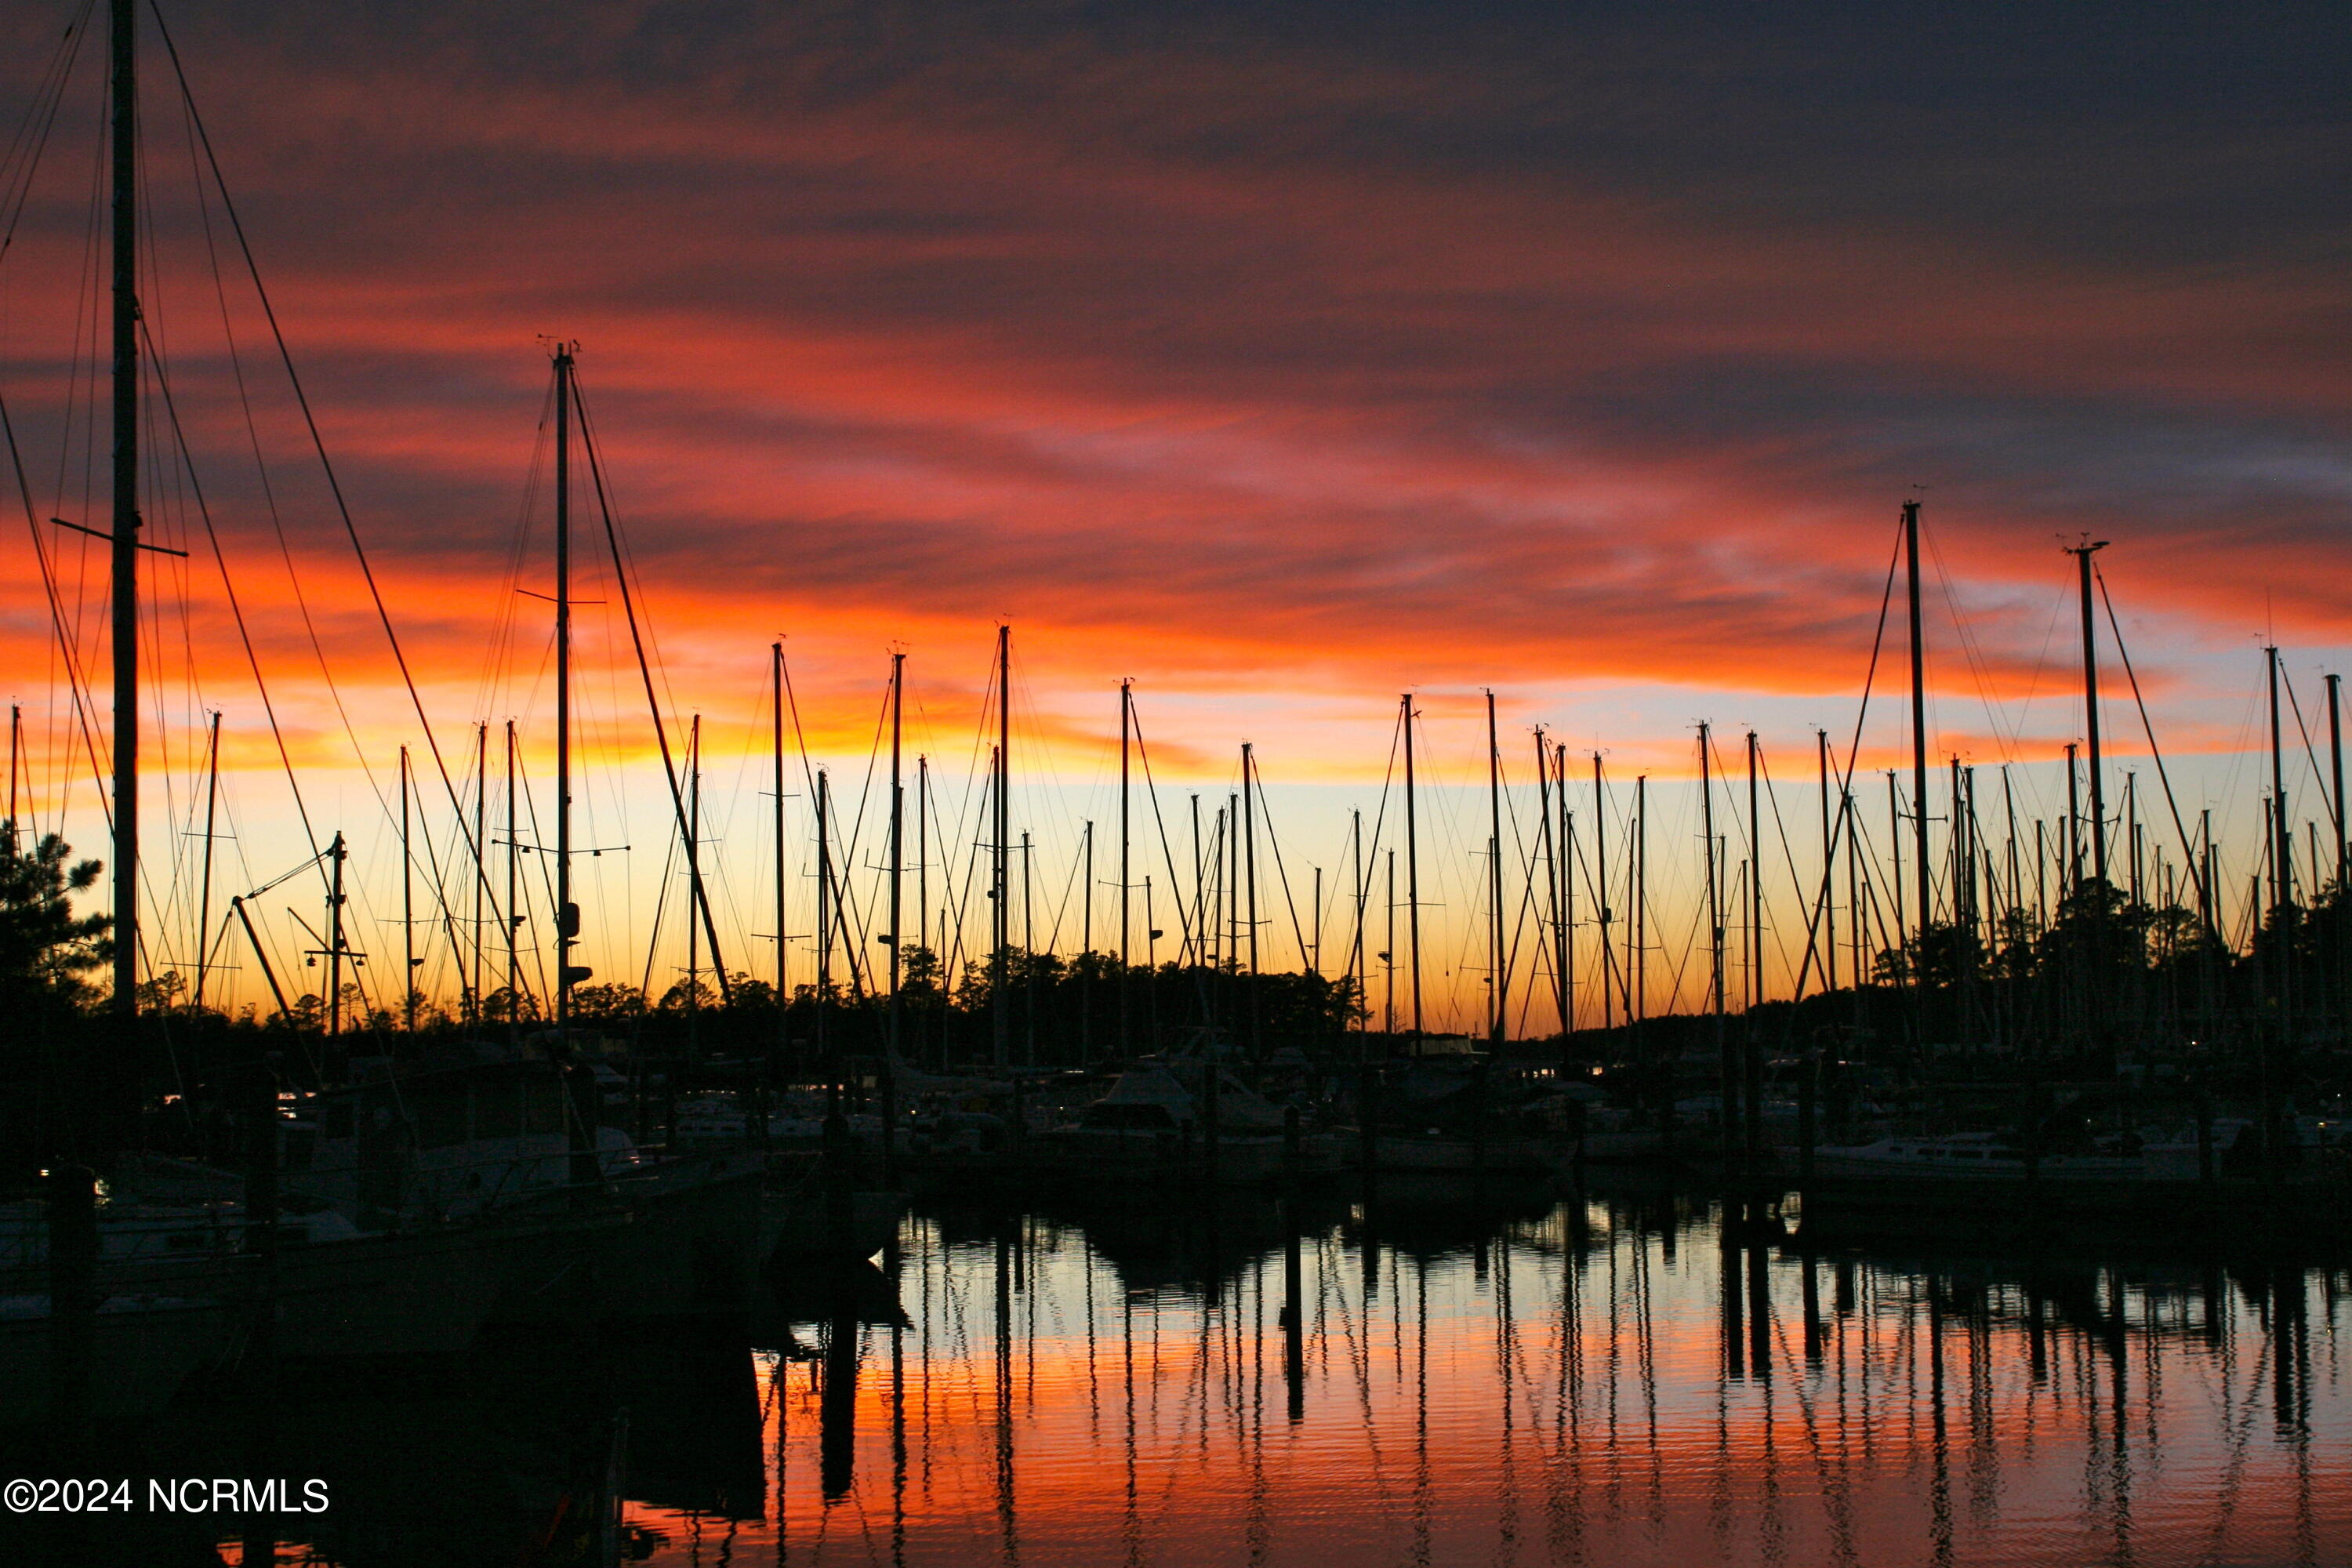
Sailboats at a marina silhouetted against a vivid orange sunset.
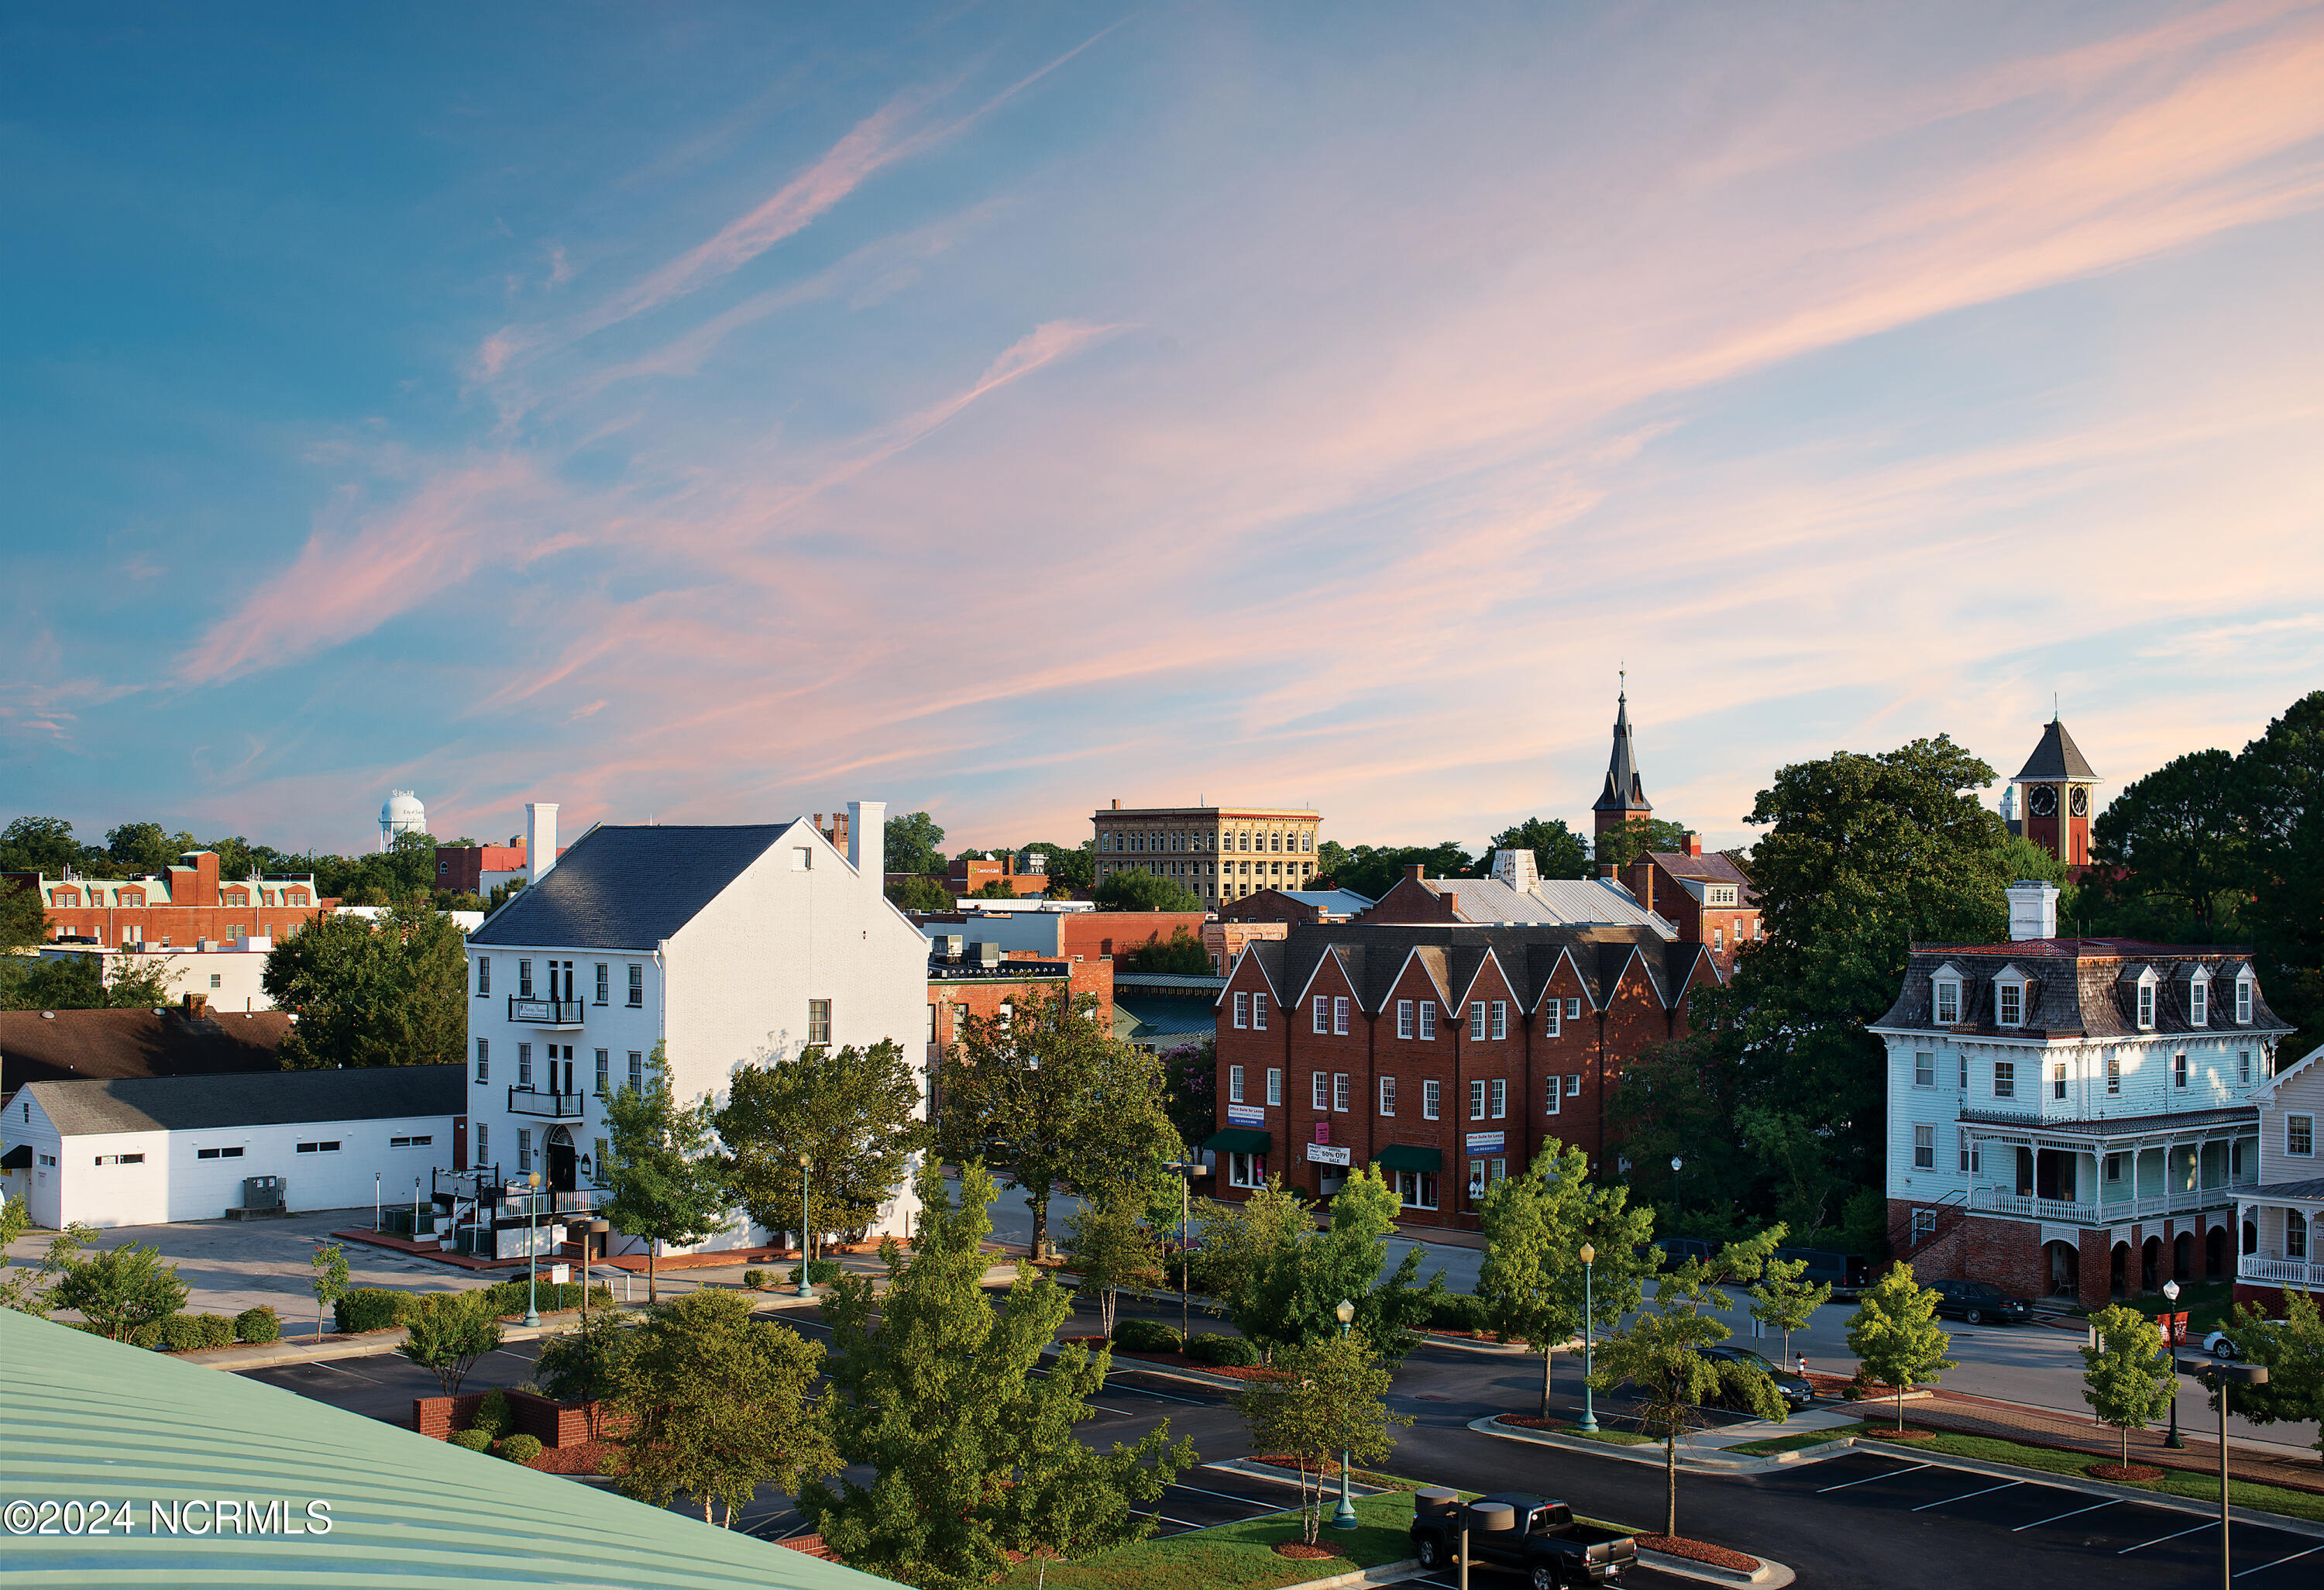
Panoramic view of downtown New Bern, with historic brick buildings and church steeples beneath a pink-streaked sky.
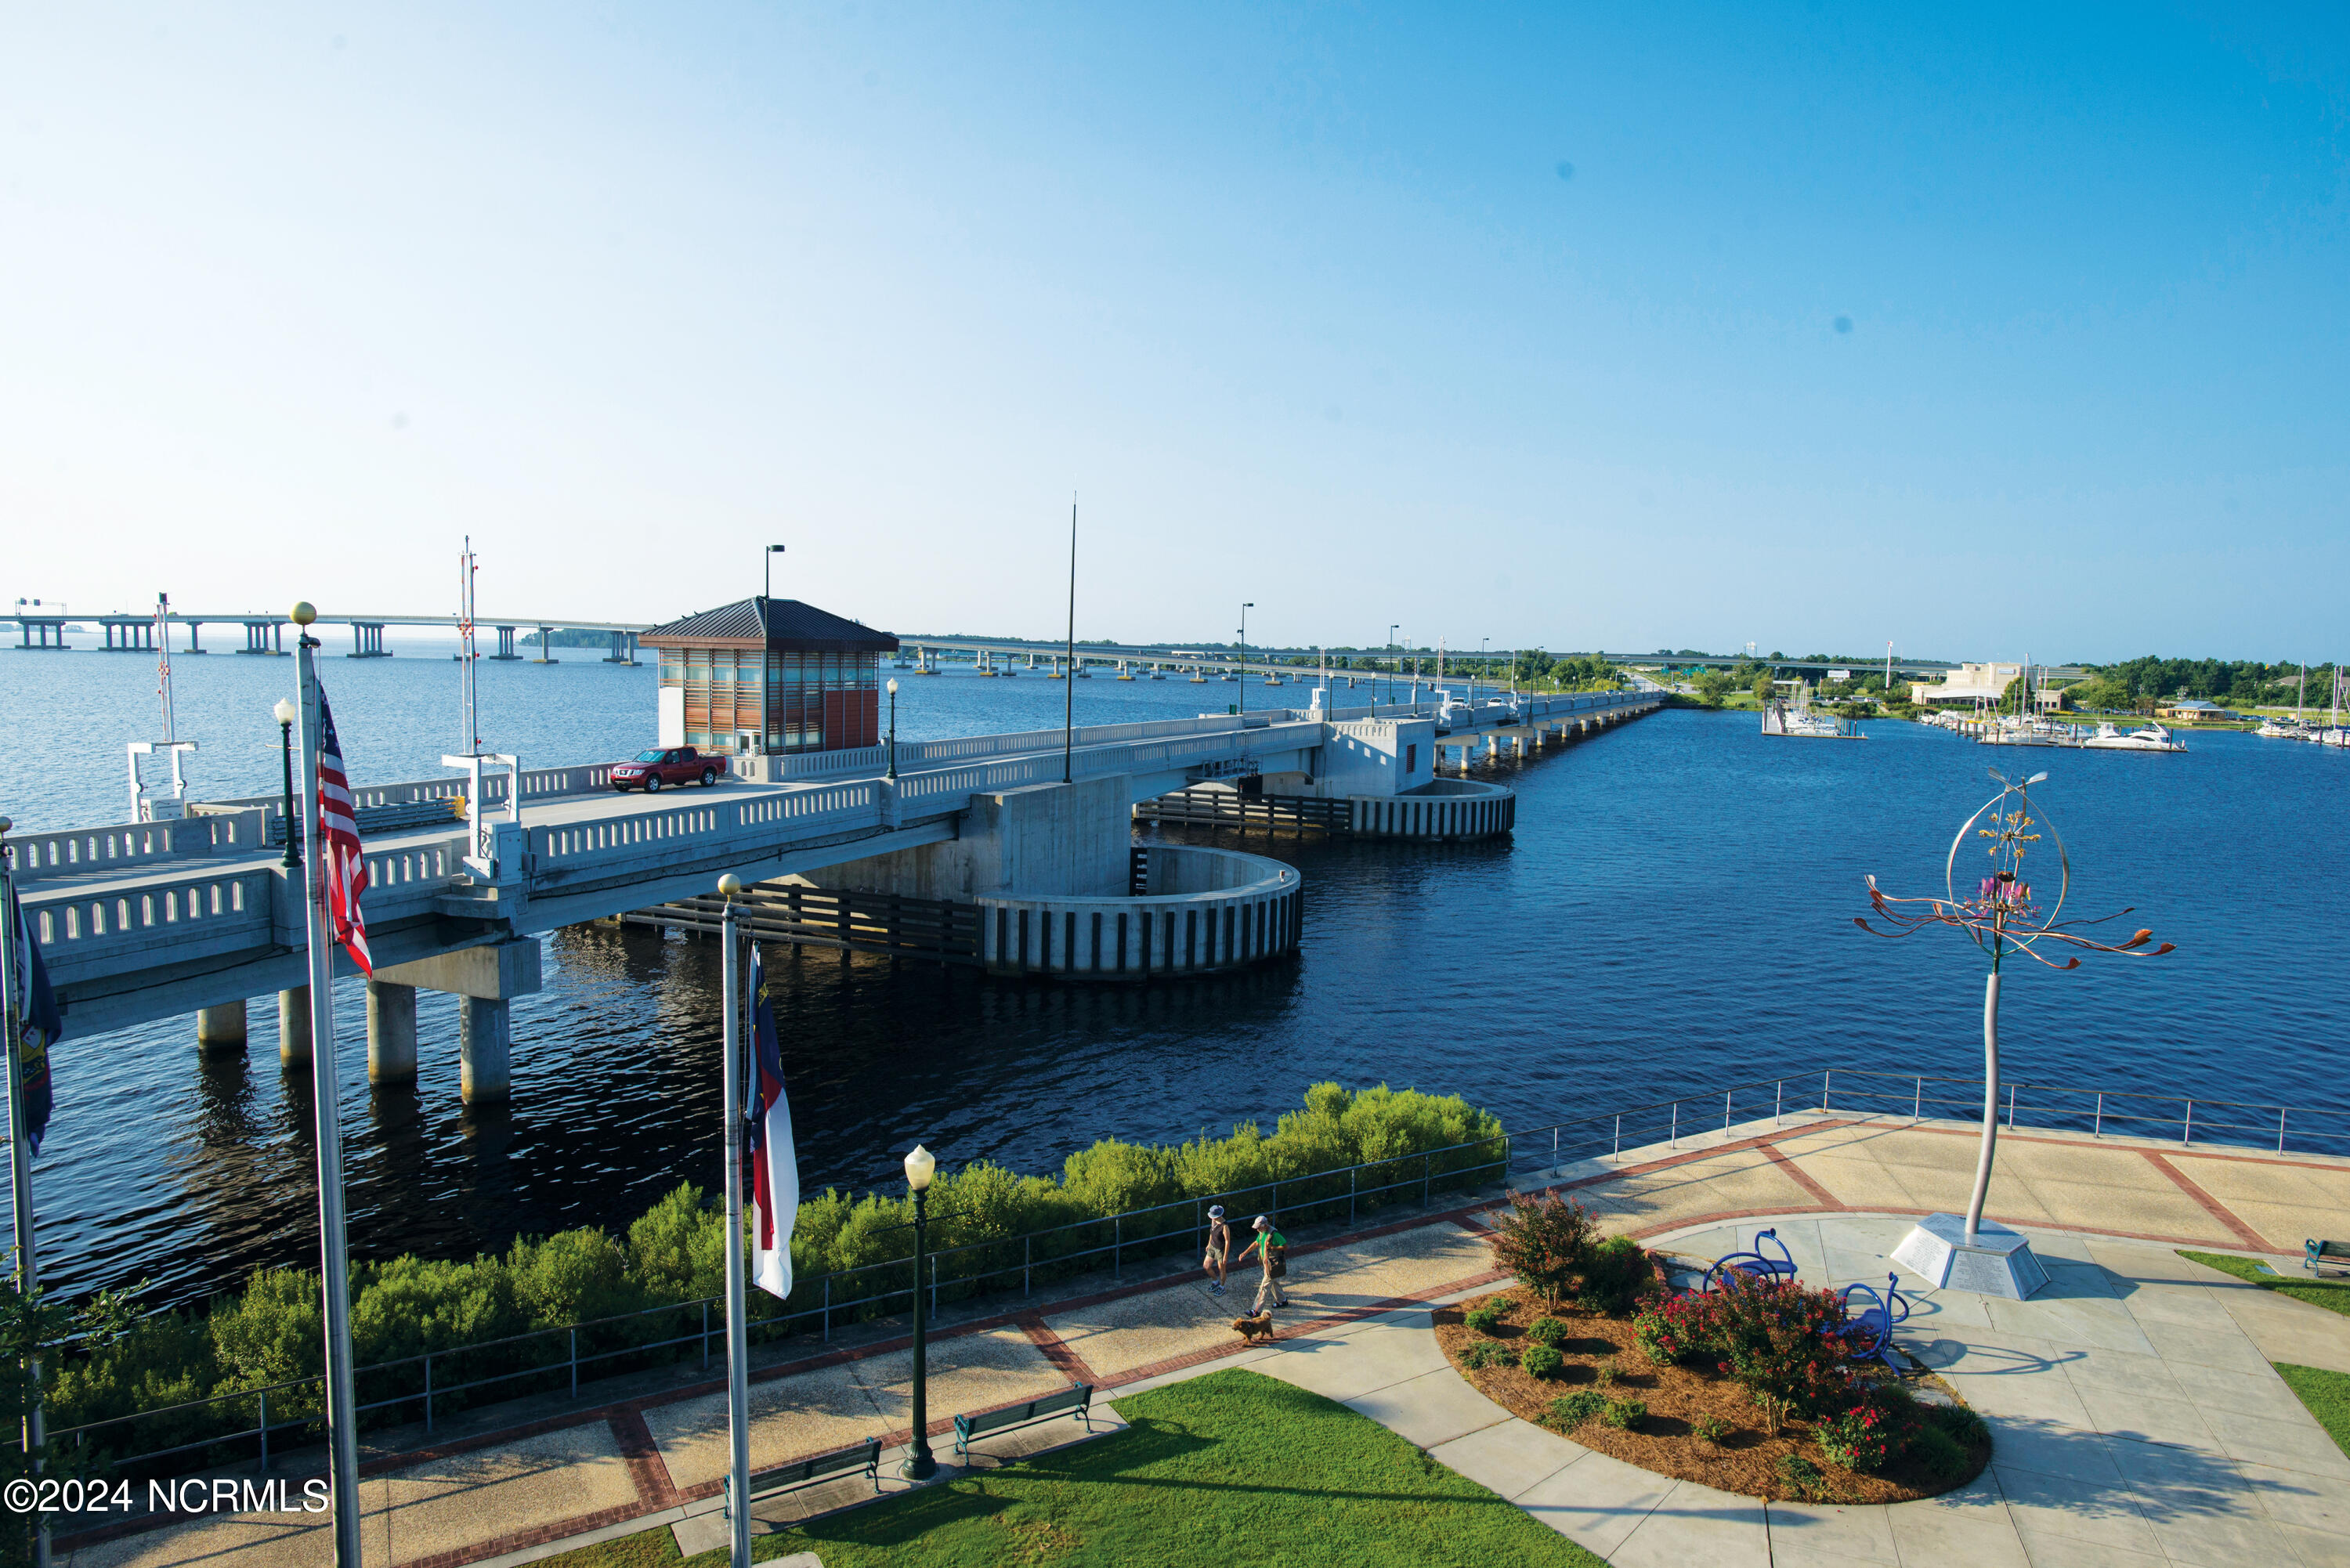
Waterfront bridge beside a landscaped riverside promenade and marina.
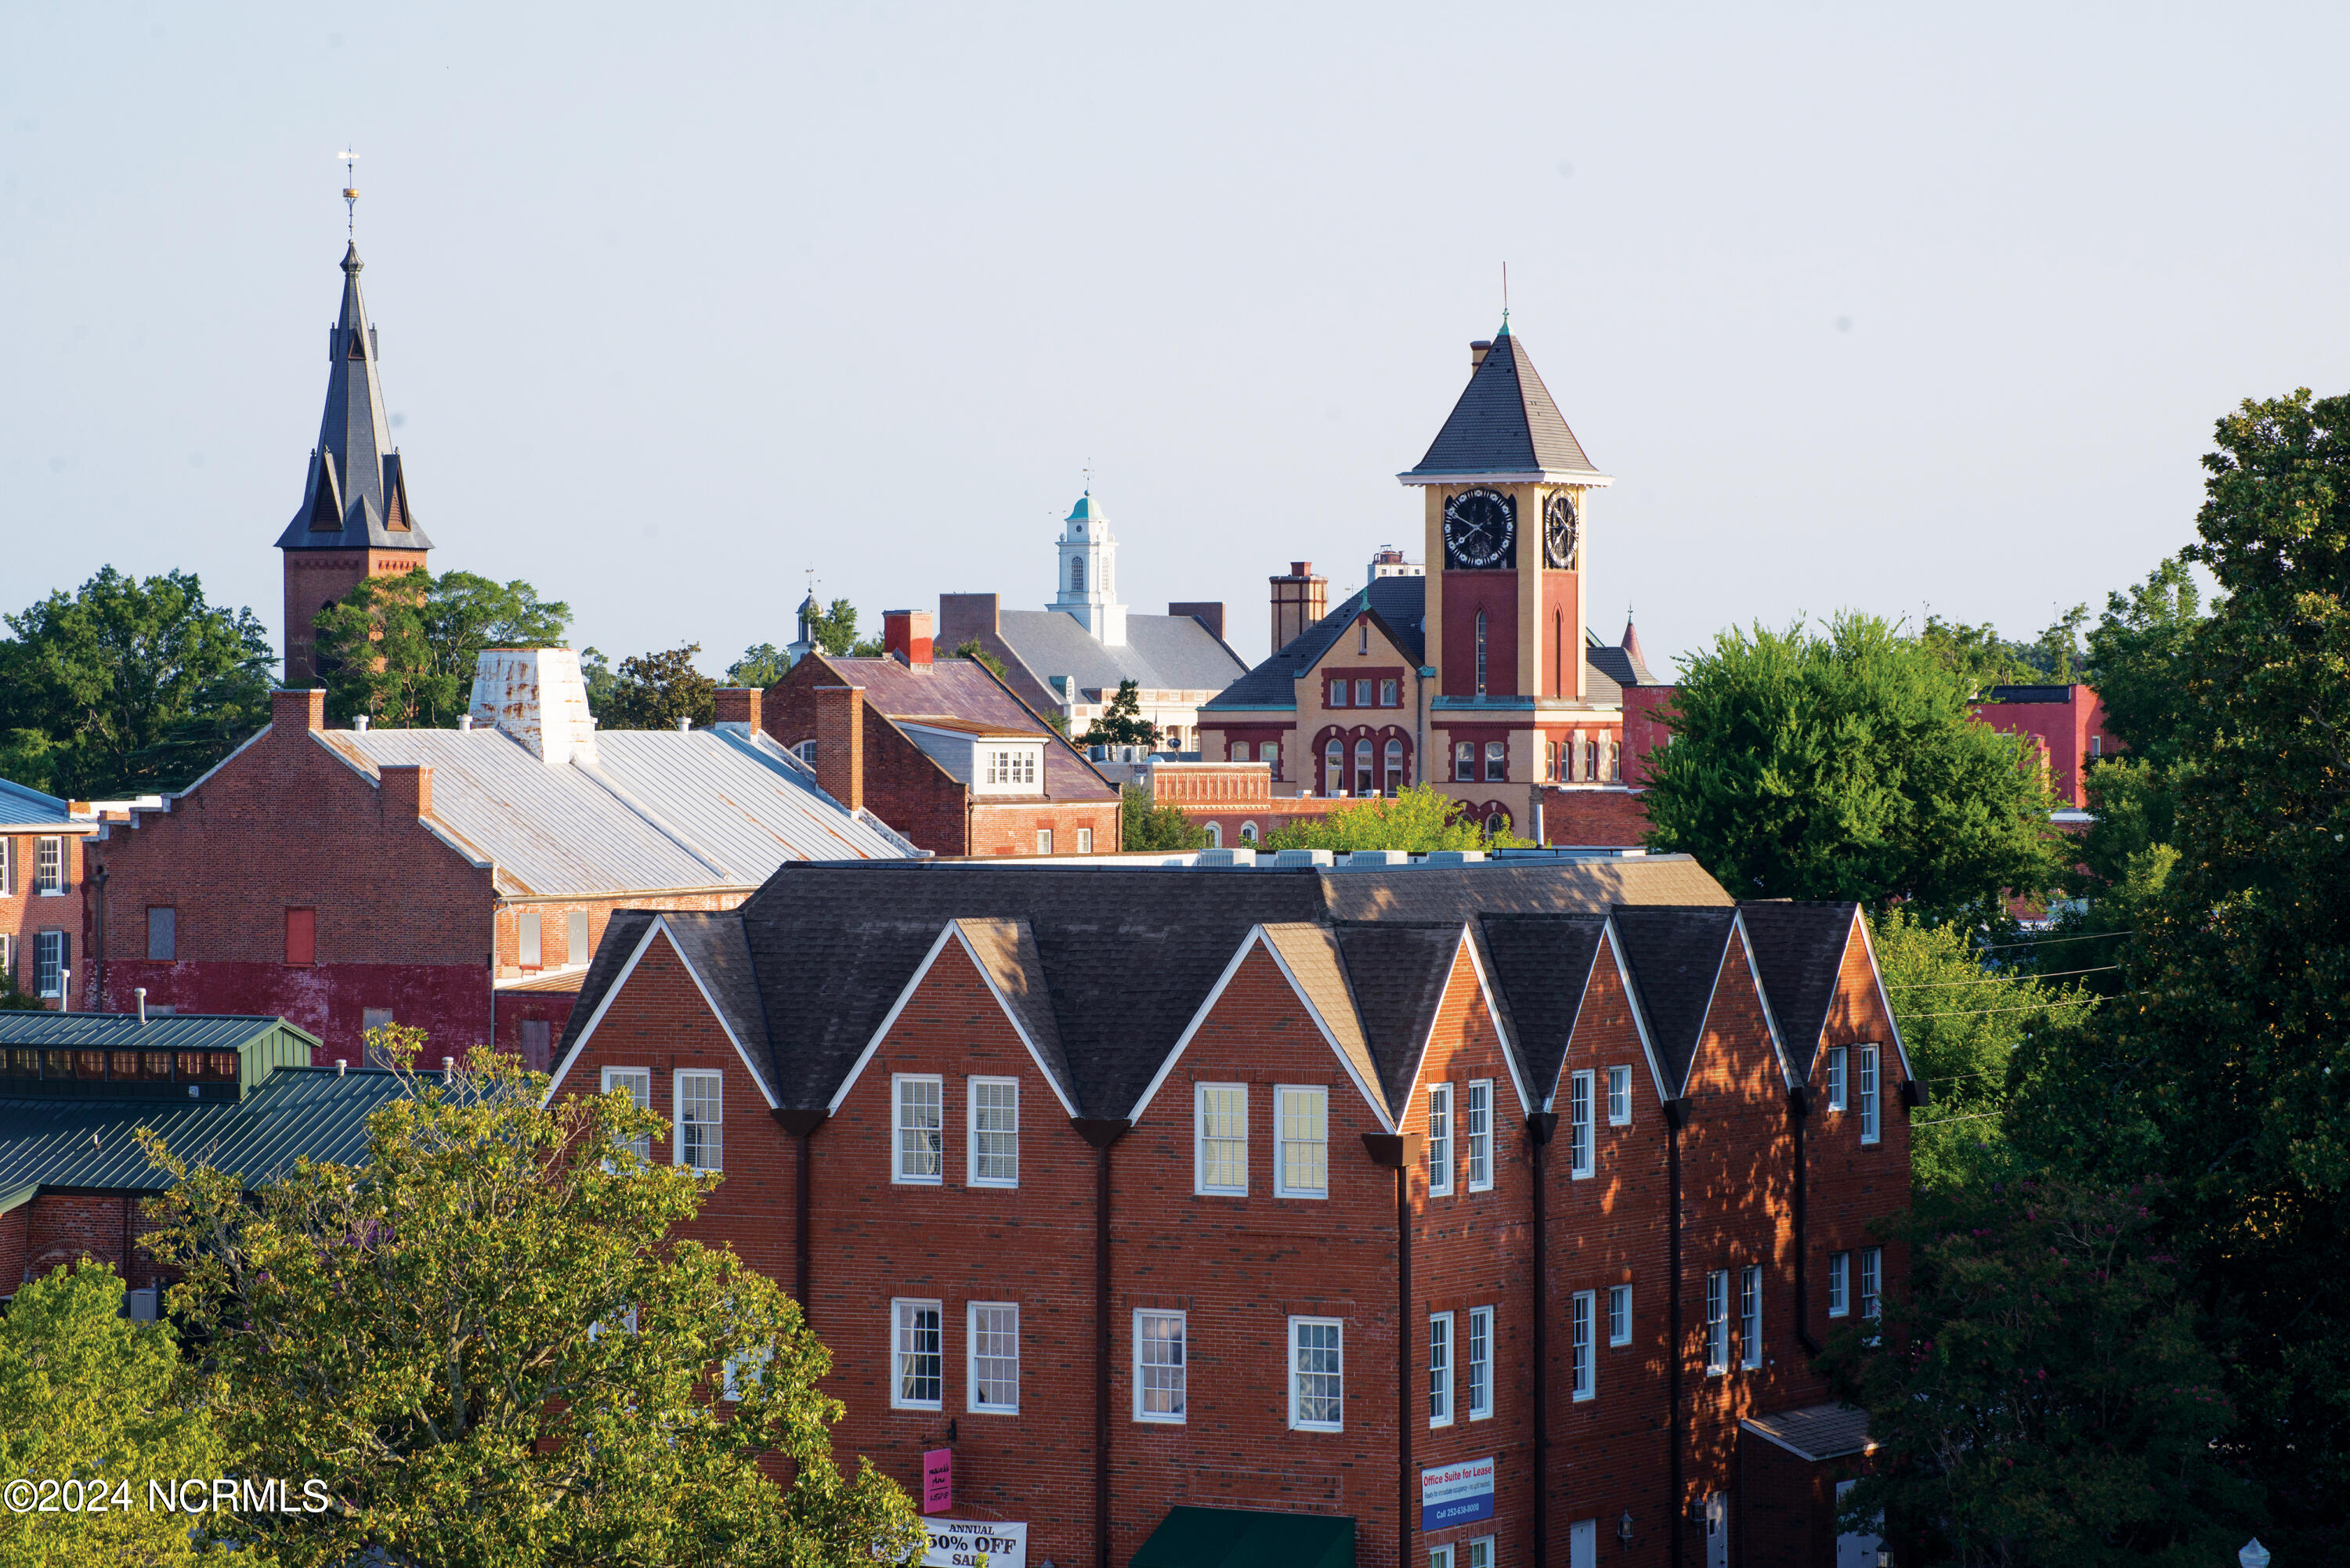
Downtown streetscape of red-brick buildings with a prominent clock tower and church spire.
SEE ALL PHOTOS
Historic green house with a columned porch, colorful flowers, and flags.
Two-story clapboard house with a columned porch, purple shutters, and a hanging flag.
W. H. Pearce House historical sign noting its 1870–1875 construction and 1875 relocation.
Two-story historic house with a broad front porch, shown in a printed black-and-white photograph.
Front porch of 406 Metcalf Street with mint-green columns, a wooden front door, and hanging flower baskets.
Living room with a white fireplace, leather sofa, patterned rug, and hardwood floors.
Furnished living room with a brown leather sofa, patterned rug, and French doors.
Dining room with a set table beside a white fireplace and polished hardwood floors.
Dining room with a set table, chandelier, tall curtained windows, and an adjoining kitchen.
Kitchen with white cabinets, butcher-block counters, stainless appliances, and warm wood floors.
Kitchen with white cabinets, stainless steel appliances, and warm wood flooring.
Entry foyer with a paneled wood front door and white staircase with a polished wood railing.
Furnished bedroom with a blue quilt, fireplace, and polished wood floors.
Bathroom with glass shower, stacked washer and dryer, and white vanity.
Upstairs sitting area with a green armchair, patterned rug, and wooden staircase railing.
Bedroom with a brick fireplace, green walls, and a bed beside three curtained windows.
Living room with yellow walls, a white sofa, fireplace, and colorful geometric rug.
Crowded workroom with a long table, paint supplies, storage racks, and a stained-glass window.
Bathroom with a vivid floral shower curtain, white vanity, and toilet.
Sunroom with a vaulted wood-plank ceiling, window-lined walls, and a seating area around a patterned rug.
Brick-paved patio with pergola, wicker seating, lattice fencing, and a small garden beside the house.
Brick patio seating beneath a wooden pergola, with two wicker chairs and a small table.
Cottage entrance with a glass-paneled door, flower beds, and a brick-and-stone garden path.
Bedroom with a colorful floral quilt, geometric wooden bench, and framed shell art.
Compact kitchen with a red retro refrigerator, farmhouse sink, and red-and-white check curtains.
Kitchen sink beneath a window, with red gingham curtains, patterned backsplash, and hanging pots.
Bathroom with a floral shower curtain, bamboo-clad sink pedestal, and toilet.
Brick-paved New Bern walkway with a fountain, benches, colorful flower pots, and city banners.
Downtown street with an ornate green clock, historic brick buildings, and leafless trees.
Garden path beneath an arching canopy, viewed through an open wrought-iron gate.
Tryon Palace’s red-brick buildings and white fence beneath mature trees.
Flower-filled garden with purple irises and tulips beside a red-brick building.
Sailboats at a marina silhouetted against a vivid orange sunset.
Panoramic view of downtown New Bern, with historic brick buildings and church steeples beneath a pink-streaked sky.
Waterfront bridge beside a landscaped riverside promenade and marina.
Downtown streetscape of red-brick buildings with a prominent clock tower and church spire.
Sold

406 Metcalf Street

406 Metcalf Street, New Bern, NC 28560

$563,000
Check out this charming 1880's Victorian beauty! Property not in the Flood Zone and seller doesn't carry Flood insurance. Offset mortgage and insurance with income from guest cottage that generates substantial revenue through the Airbnb platform ($18,290 in 2020, $25,521 in 2021, $24,098 in 2022 and $22,871 in 2023). This property is a short walk to downtown restaurants, shops, parks and local attractions. Well-maintained with many original features and move-in ready. Immediately walking into this house you notice all the intricate details from floor to ceiling. Her history has be preserved. Beautifully refinished hardwood floors, 9.5 foot ceiling, downstairs bath, 5 original and charming fireplaces and media room that is used as 1st floor master bedroom are just a few details that highlight this lovely home. Upstairs is 3 additional bedrooms and a studio with wonderful lighting for either an office or craft room. The 4 seasoned porch provides additional living space and is perfect for entertaining guests. In addition to the 200 sq ft cottage that includes kitchen area, full bath with shower and bedroom there's a screened porch area for guest to enjoy some piece and quiet, the private backyard has mature shade trees, Confederate Jasmine covered gazebo, hot tub hook-up, small decorative pond and storage/garden shed. Rare off street tandem parking for at least 2 vehicles . The large front porch is the perfect spot to wrap up your day. Contact us today for more information about his unique property. Seller is offering a $20,000 credit for exterior painting.

3
beds

2
baths

2,050 Sq.Ft. LIVING AREA

4,530 Sq.Ft. lot

Melissa Rankin

Melissa Rankin

Features & Amenities

Interior

  • total bedrooms3
  • Total bathrooms2
  • full bathrooms2
  • Laundry room Laundry Closet
  • Flooring Carpet, Tile, Wood
  • APPLIANCES Gas Oven, Built-In Microwave, Refrigerator, Dishwasher
  • other interior Features High Ceilings, Entrance Foyer, Ceiling Fan(s)

Area & Lot

  • Status Sold
  • Date Sold May 30, 2025
  • Living Area2,050 Sq.Ft.
  • Total Area2,050 Sq.Ft.
  • Lot Area4,530 Sq.Ft.
  • MLS® ID100417305
  • TypeResidential
  • YEAR BUILT1870
  • Elementary SchoolBrinson
  • Middle SchoolGrover C.Fields
  • High SchoolNew Bern

Exterior

  • STORIES2
  • water SourcePublic
  • utilitiesSewer Available, Water Available
  • PoolSee Remarks
  • roofMetal
  • parkingOff Street, On Site, Paved, Tandem
  • HEAT TYPEOther, Electric, Forced Air, Heat Pump, Natural Gas
  • AIR CONDITIONINGOther, Central Air
  • sewerMunicipal Sewer, City of New Bern
  • SubstructureCrawl Space
  • HOA AmenitiesNone

Financial

  • Sales Price$563,000
  • Zoning R1FU

Work With Us

We pride ourselves in providing personalized solutions that bring our clients closer to their dream properties and enhance their long-term wealth. Contact us today to find out how we can be of assistance to you!

Follow Us on Instagram