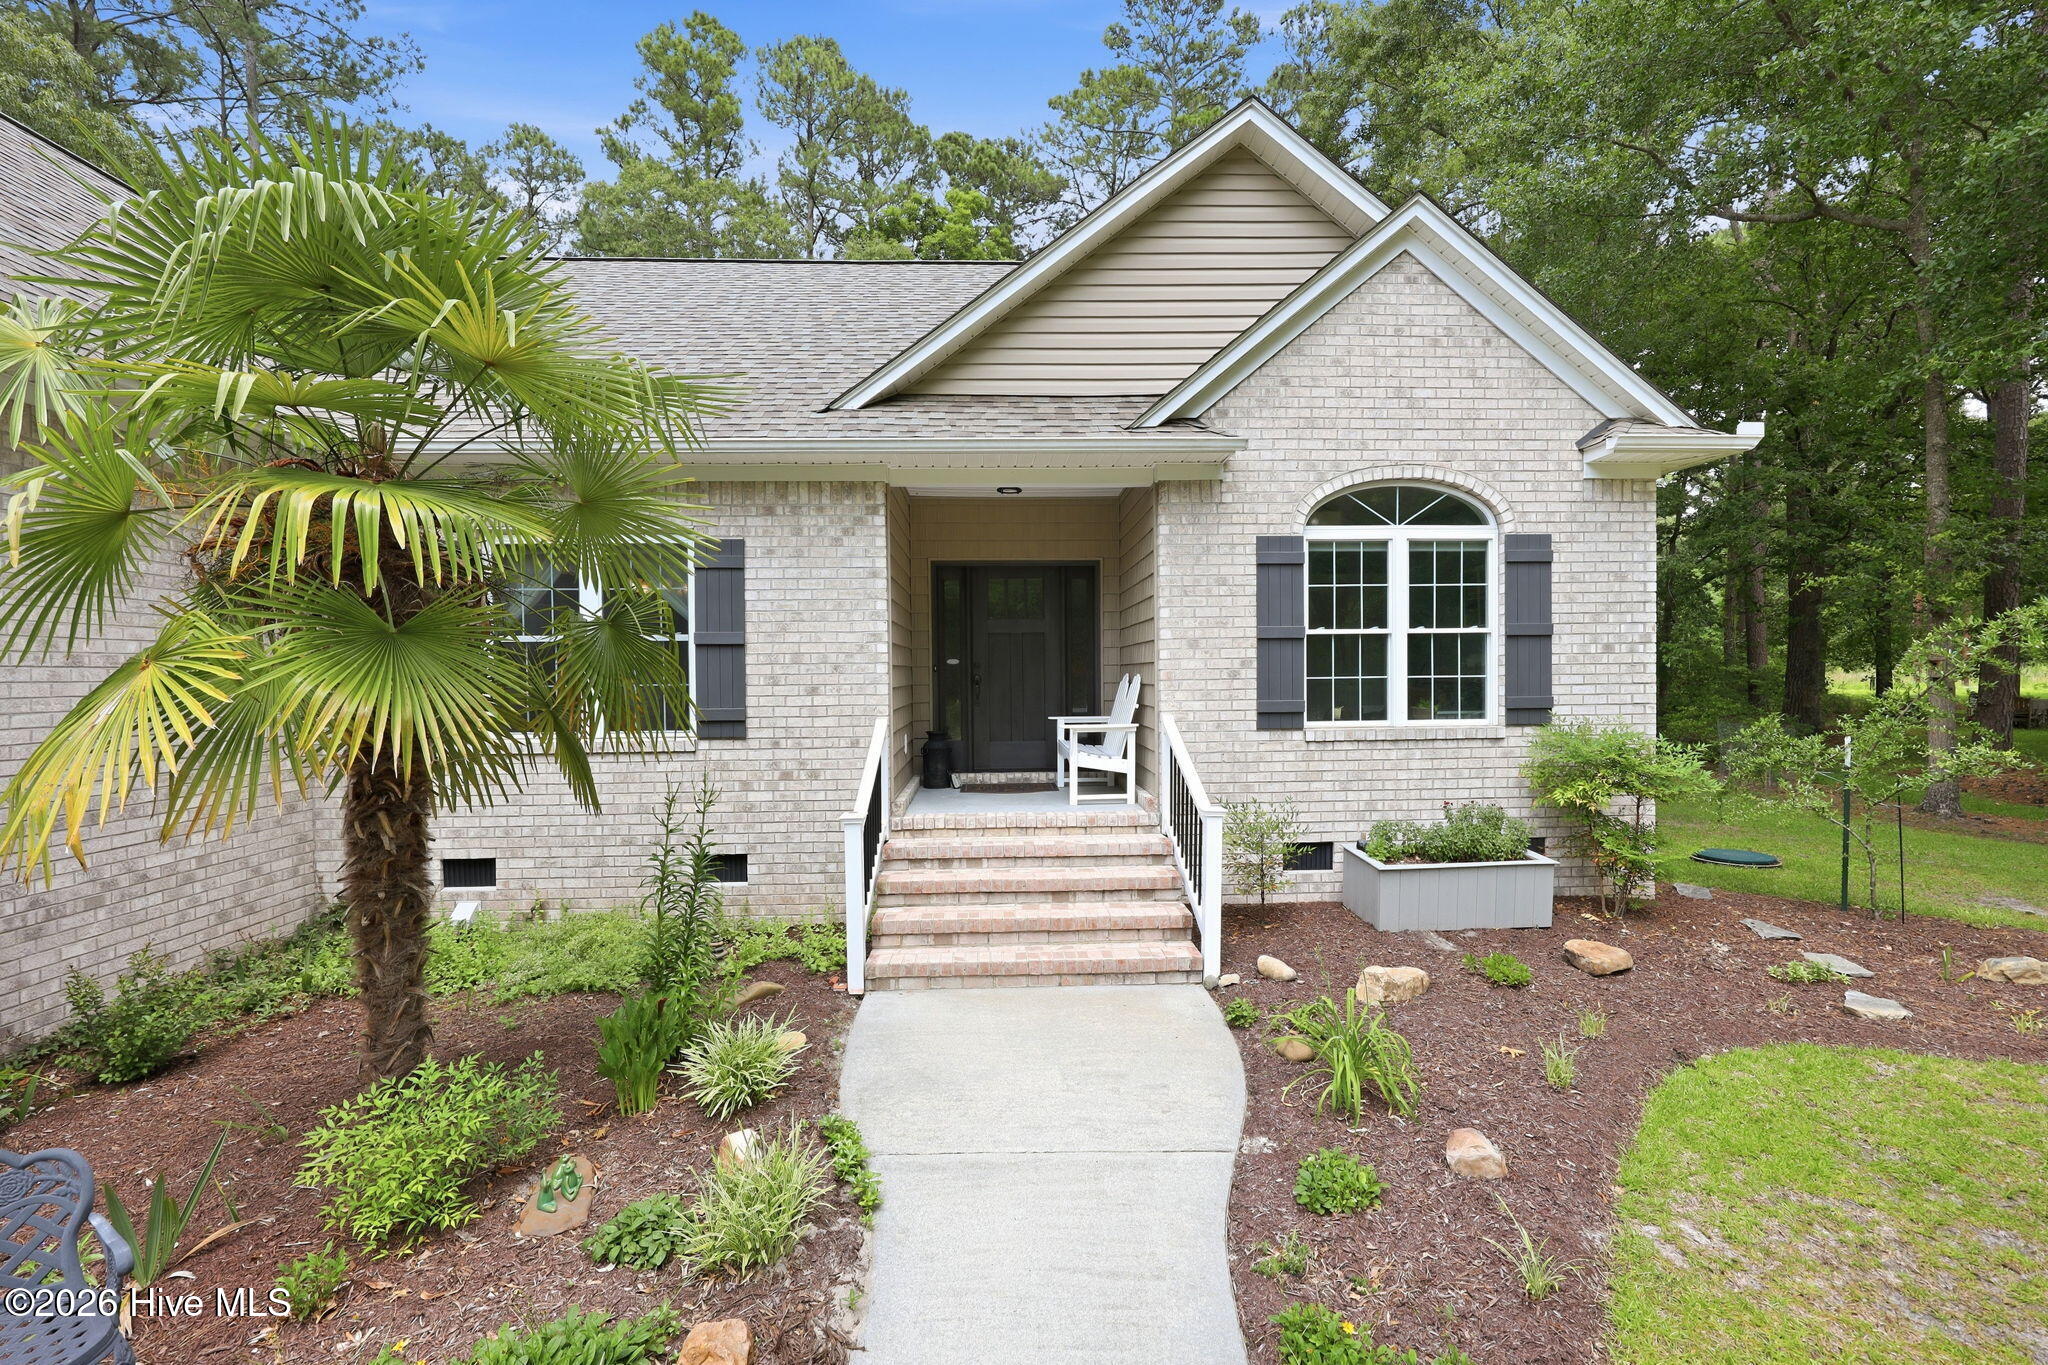
3104 Peppercorn Road
SEE ALL PHOTOS
3104 Peppercorn Road
Sold

3104 Peppercorn Road

3104 Peppercorn Road, New Bern, NC 28562

$630,000
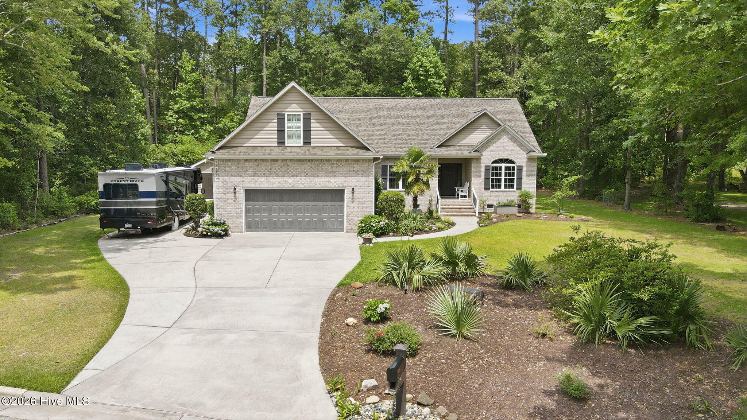
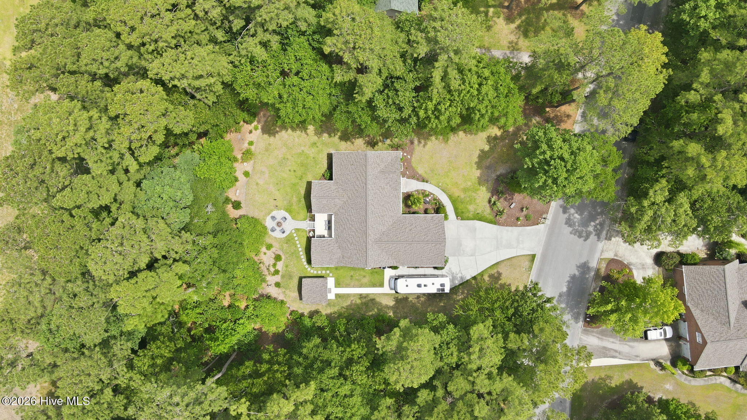
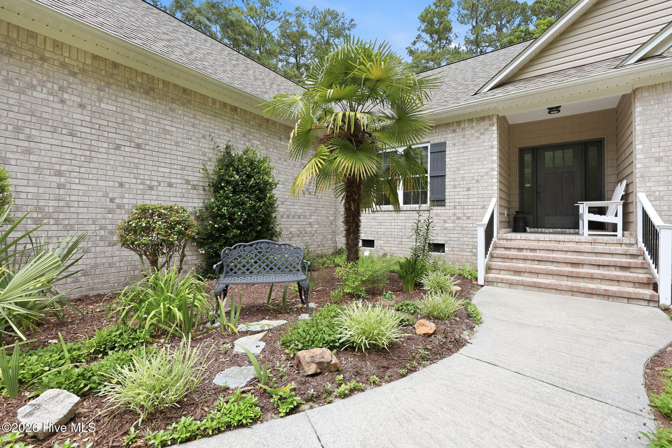
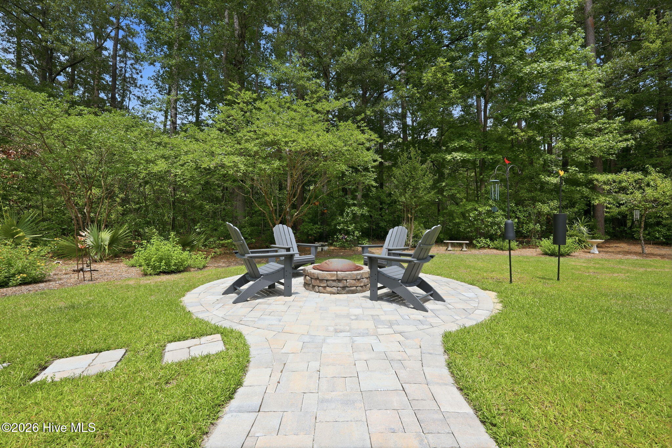
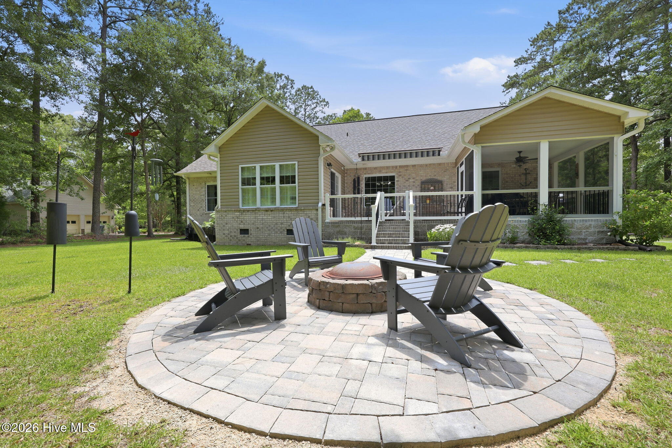
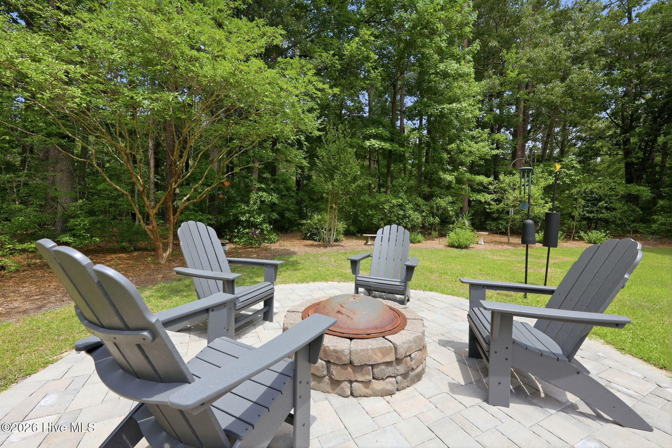
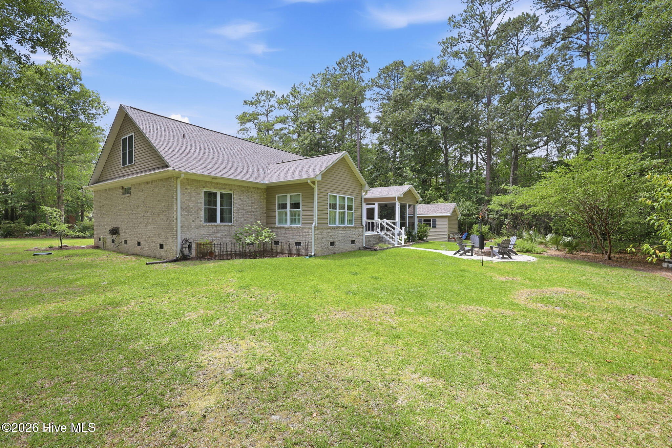
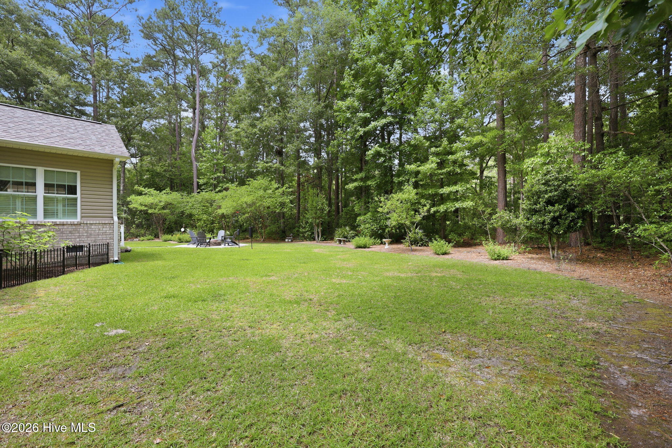
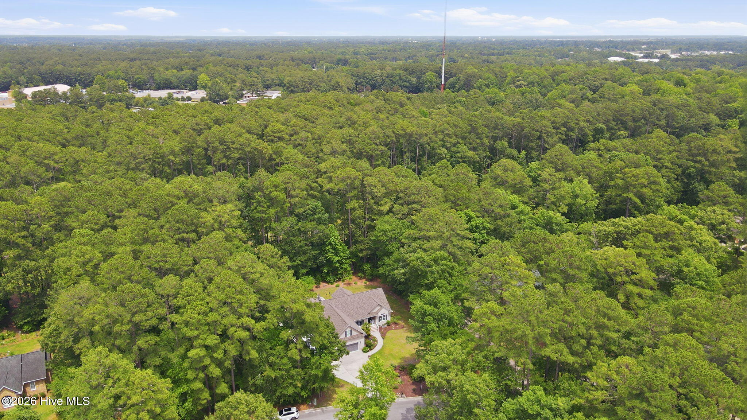
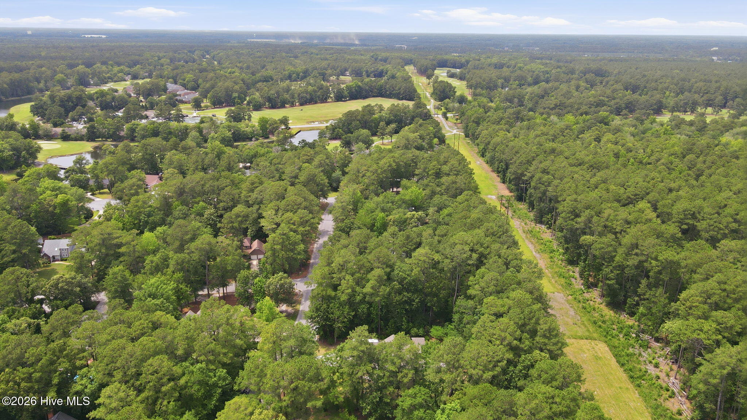
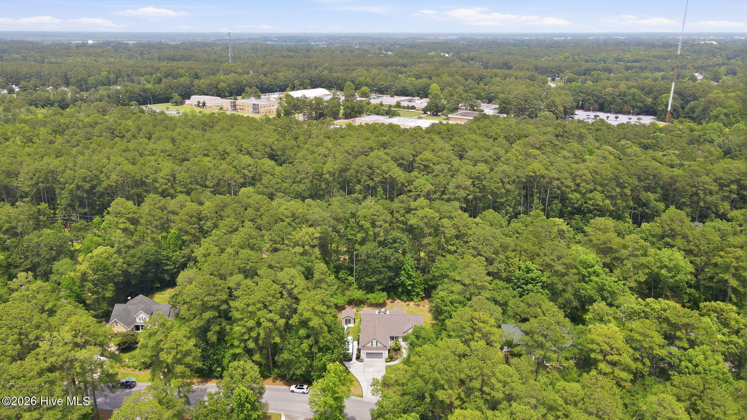
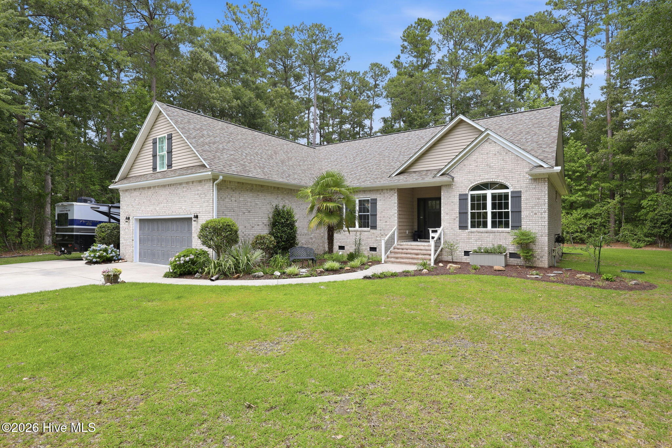
Welcome to a home where comfort, quality, and timeless design come together beautifully. Nestled on a private, professionally landscaped 0.87-acre lot in Greenbrier--one of New Bern's most sought-after communities--this meticulously maintained custom brick home offers the perfect blend of elegant living and exceptional space for gathering with family and friends.

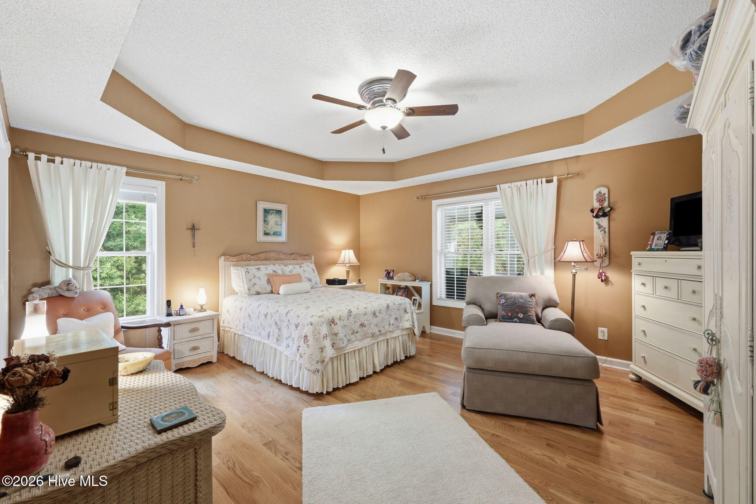
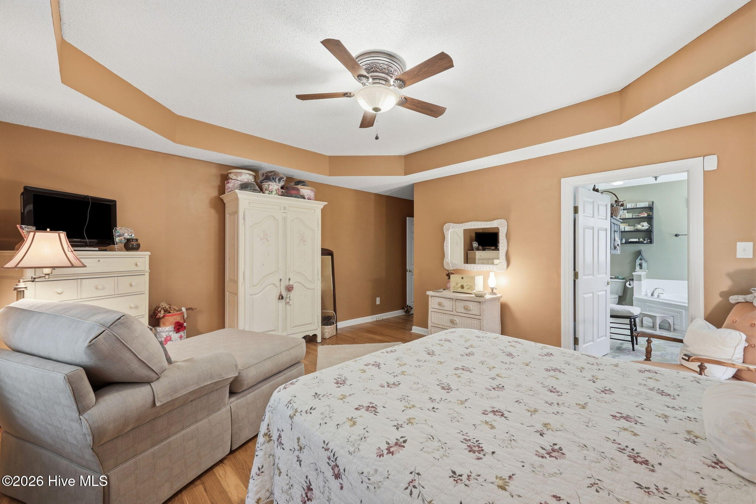
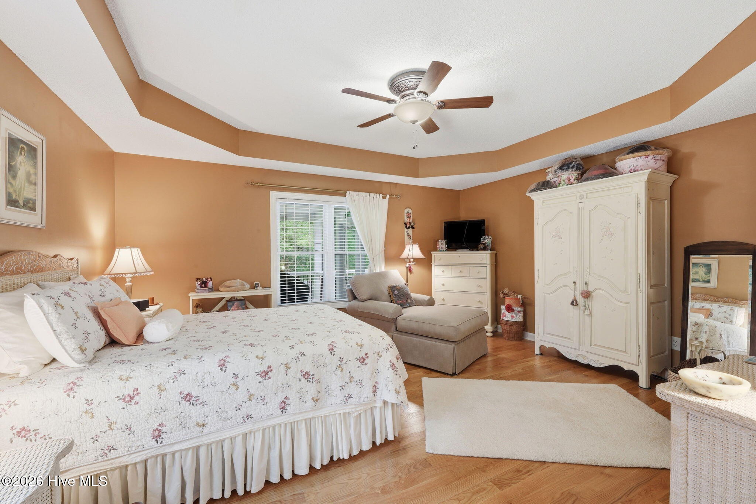
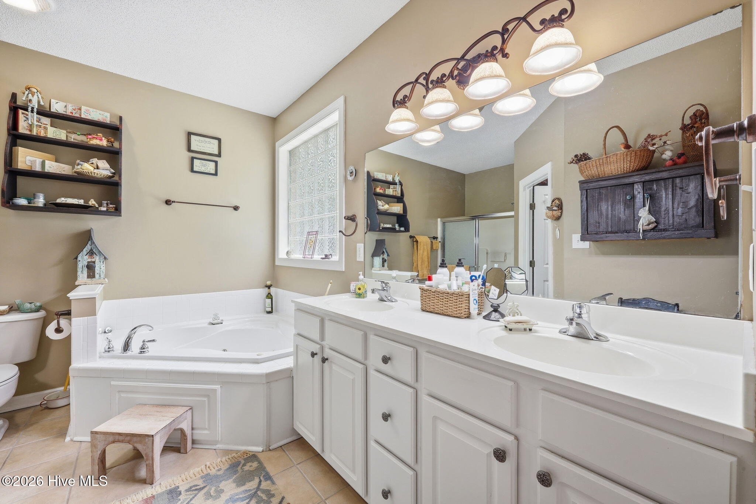
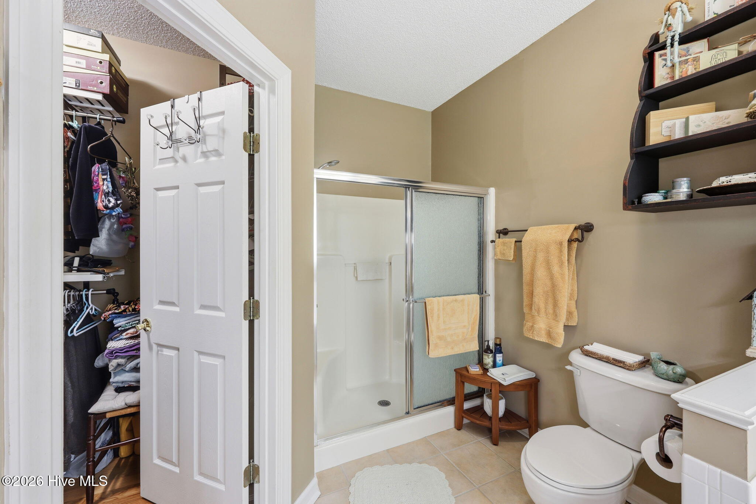
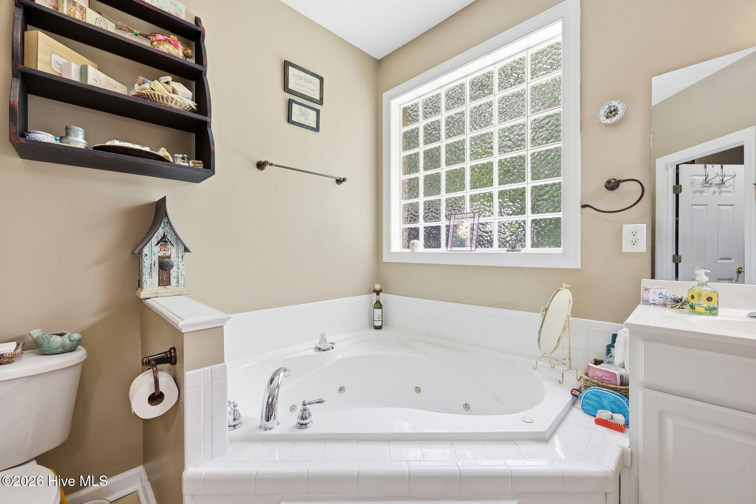
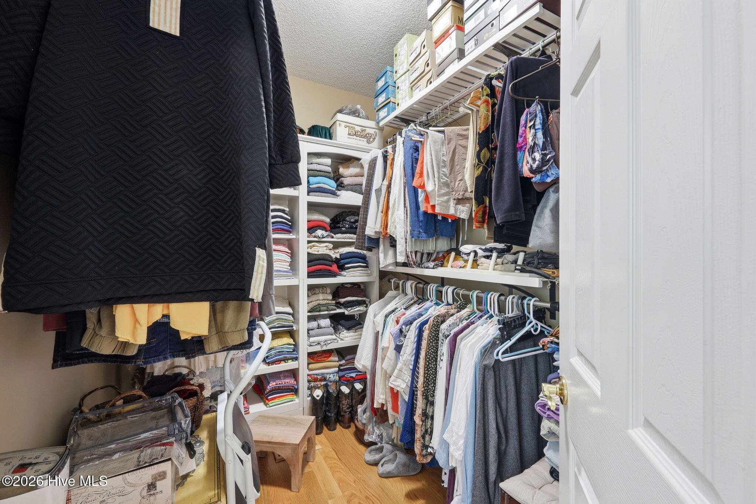
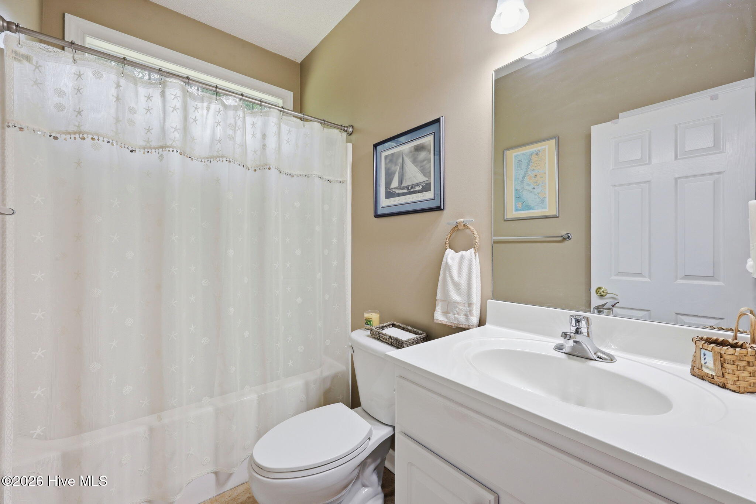
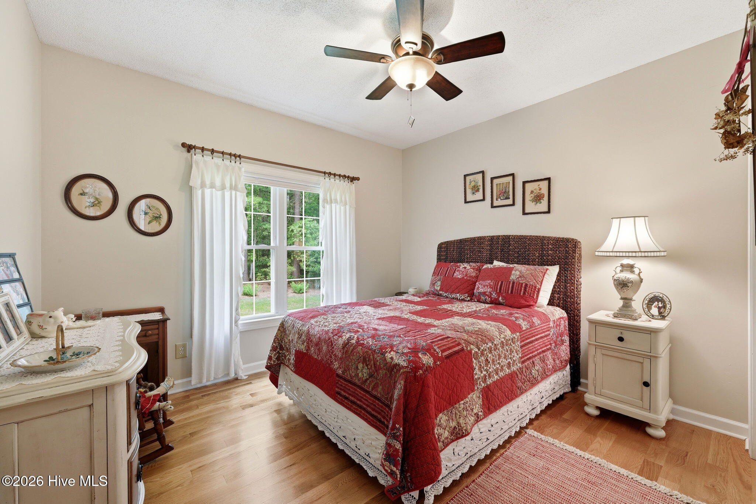
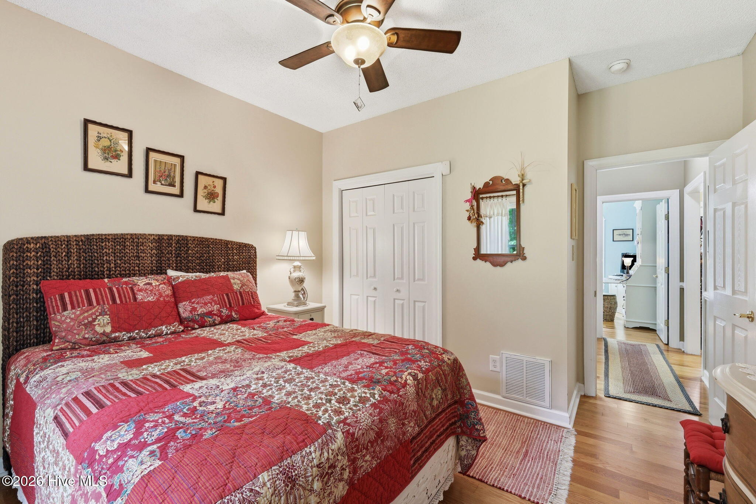
Built in 2005 and thoughtfully updated, this spacious 4-bedroom, 3-bath residence features a desirable split-bedroom floor plan with a luxurious first-floor primary suite designed for relaxation. The spa-inspired owner's bath offers dual vanities, a jetted soaking tub, a spacious walk-in shower, linen storage, and an oversized walk-in closet.

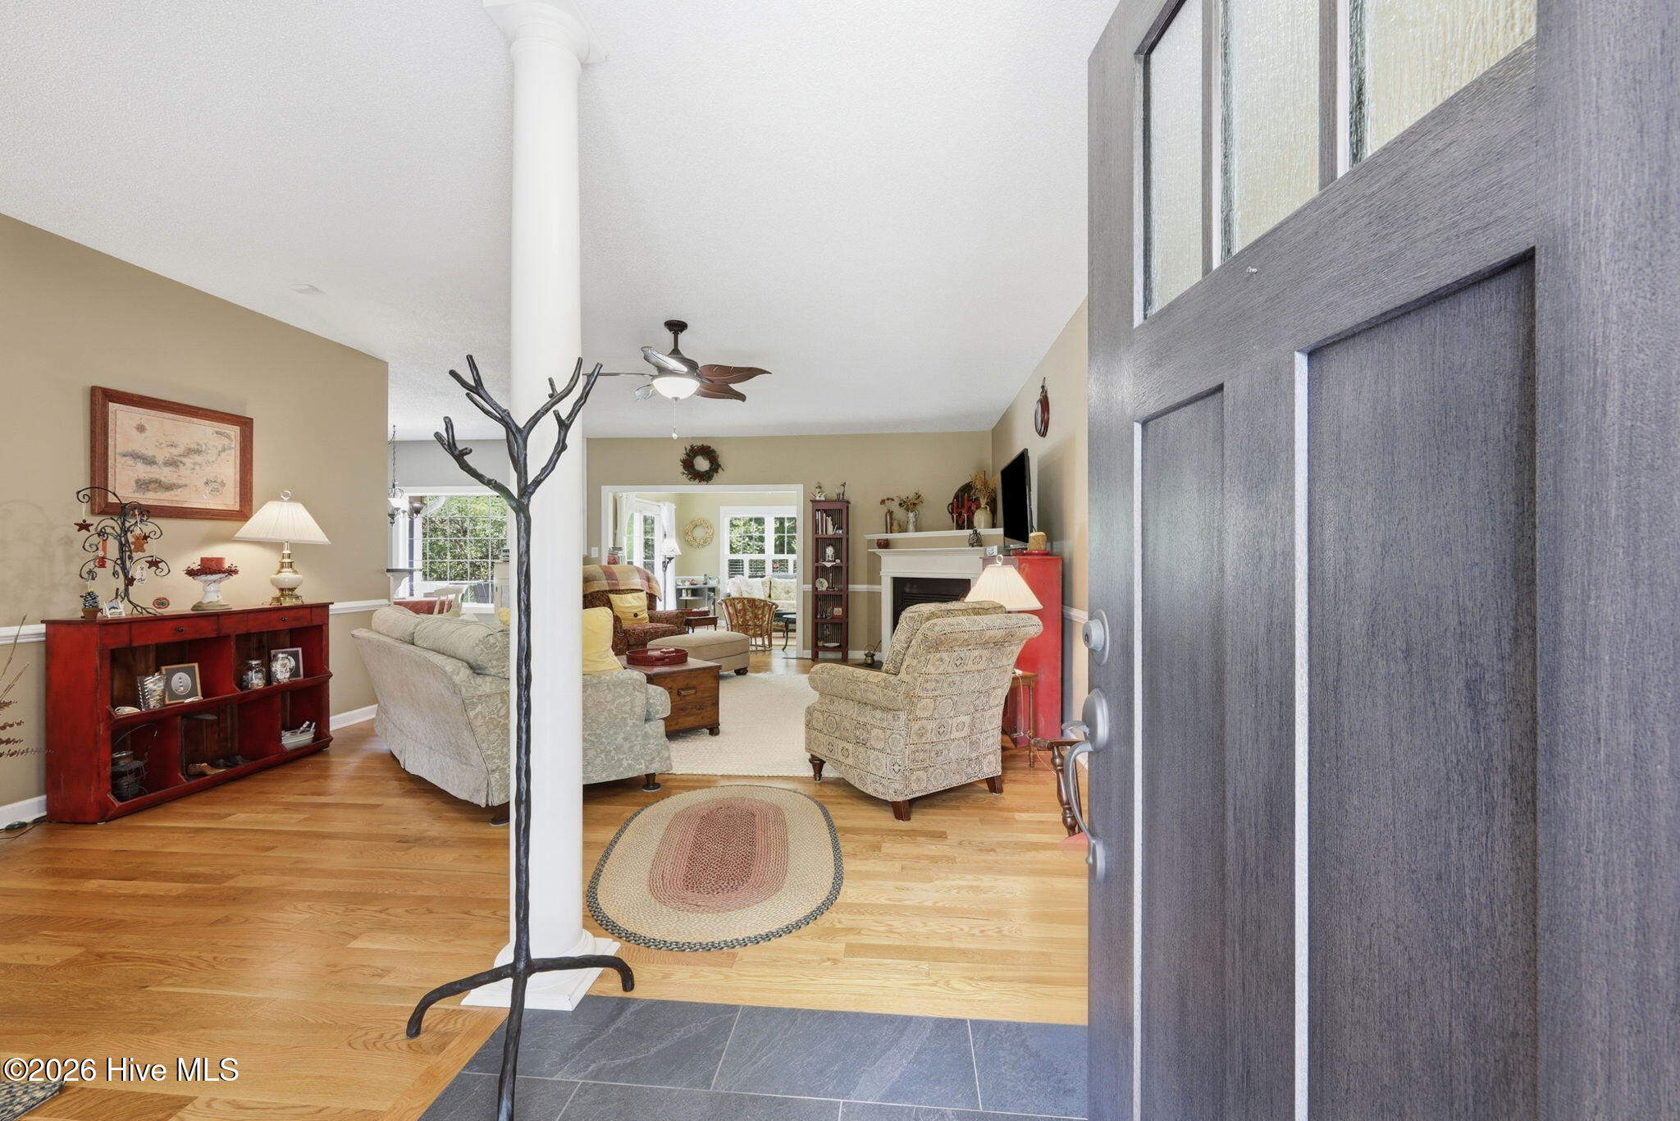
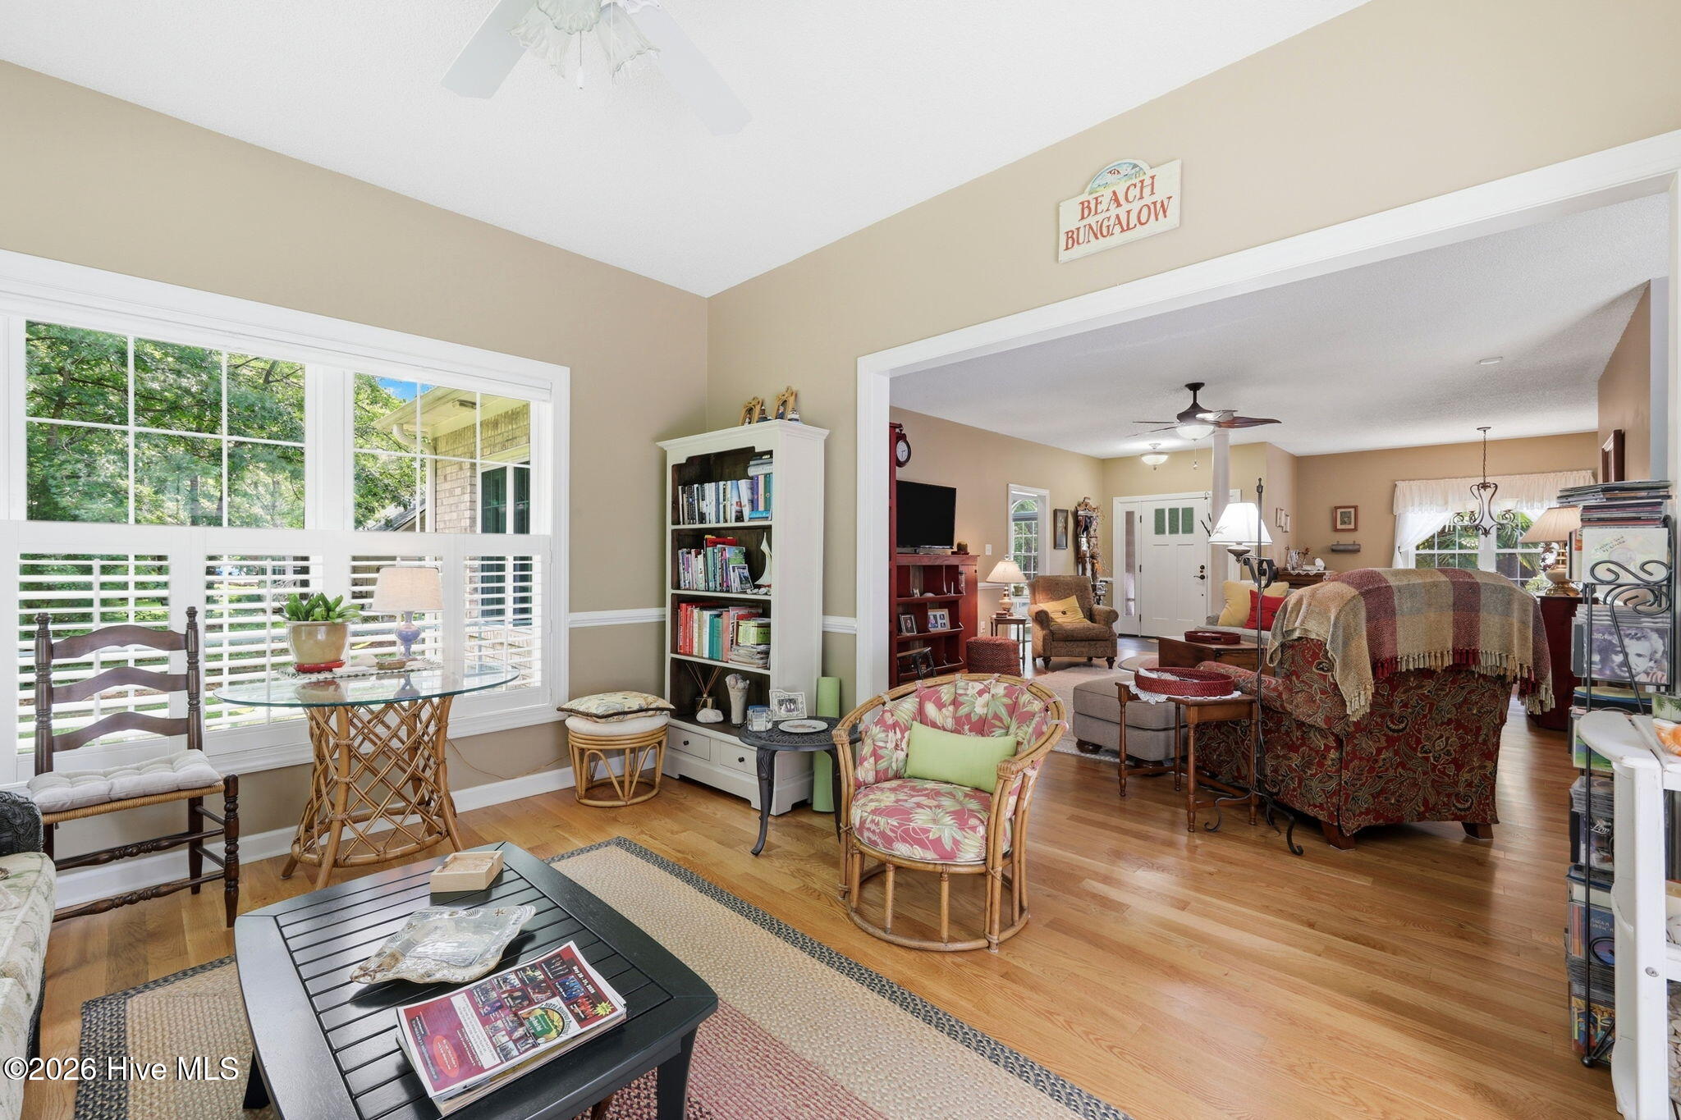
From the moment you step inside, you'll appreciate the quality craftsmanship and attention to detail, including 9-foot ceilings, beautiful white oak flooring throughout the main living areas, plantation shutters, a Kinetico water softener and purification system, and a Rinnai natural gas tankless water heater. Recent major improvements provide peace of mind, including a new roof in 2025 and new HVAC system installed in 2026.

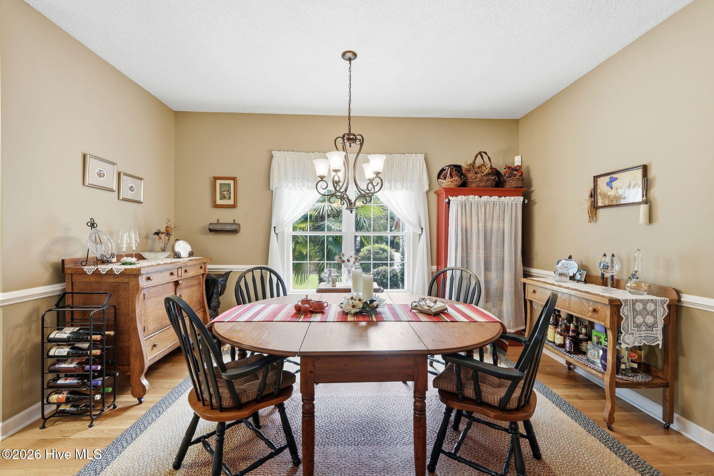
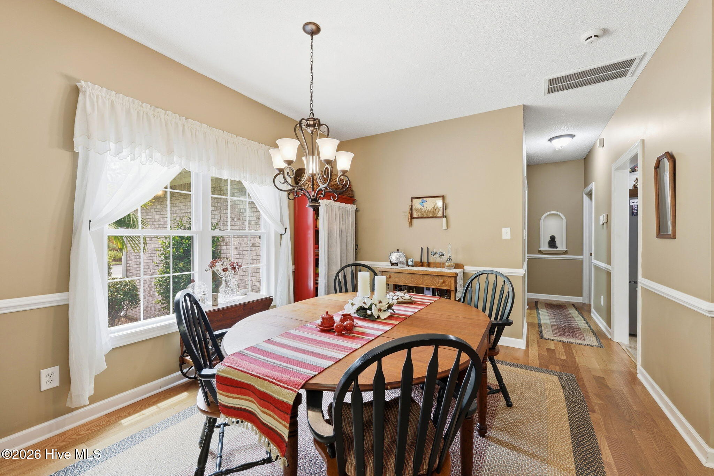
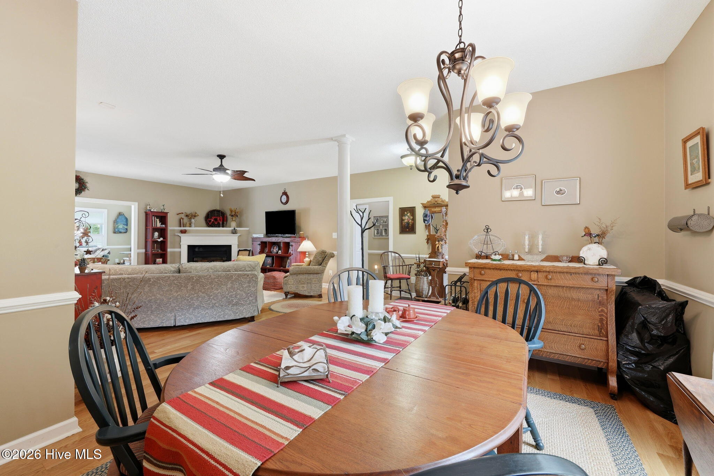
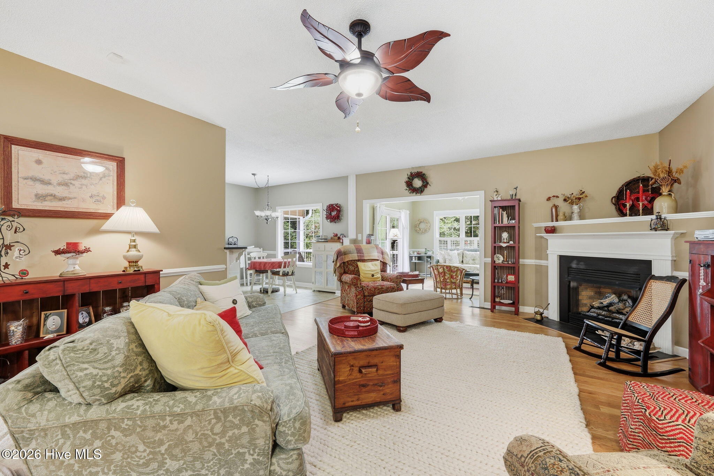
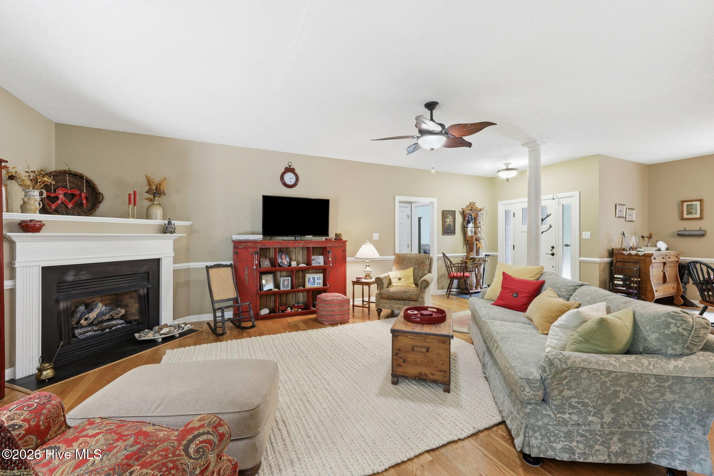
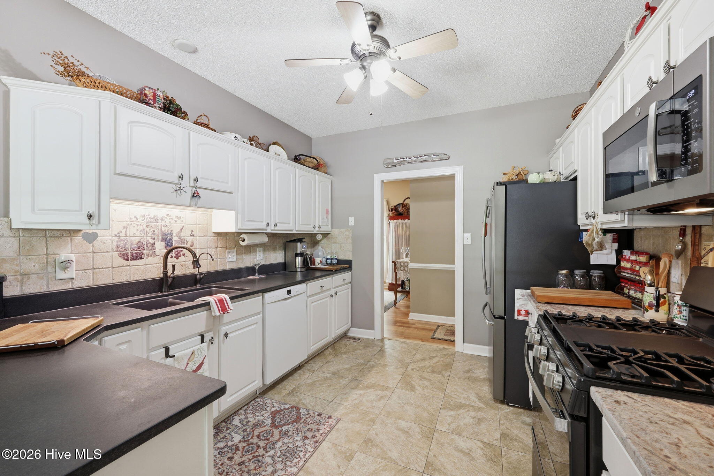
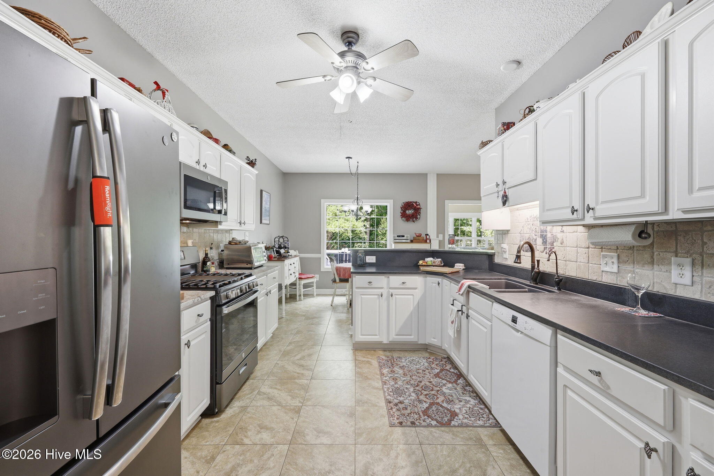
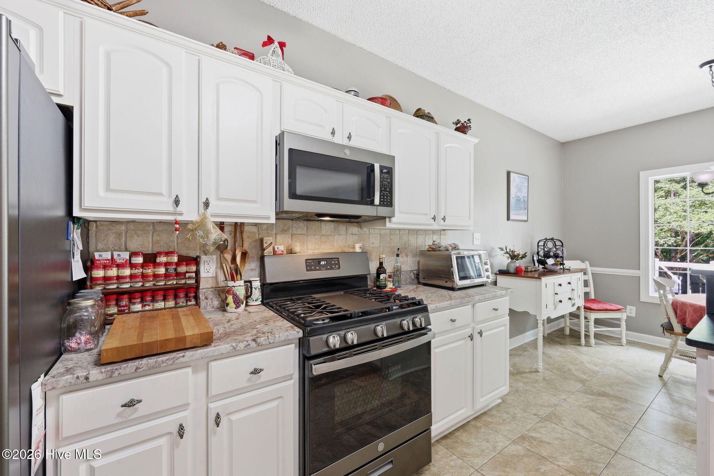
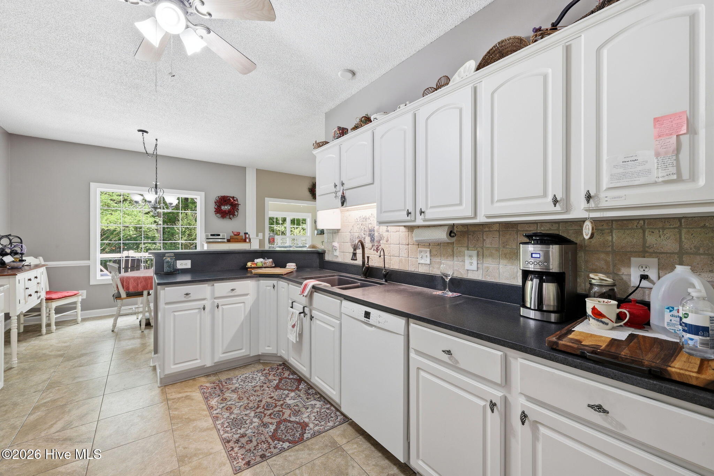
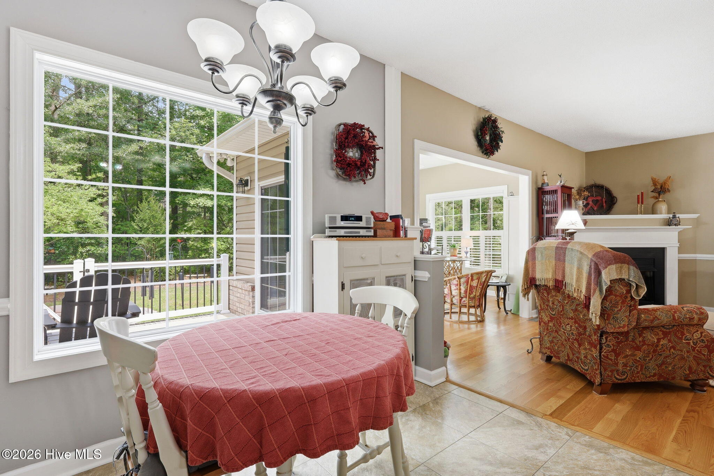
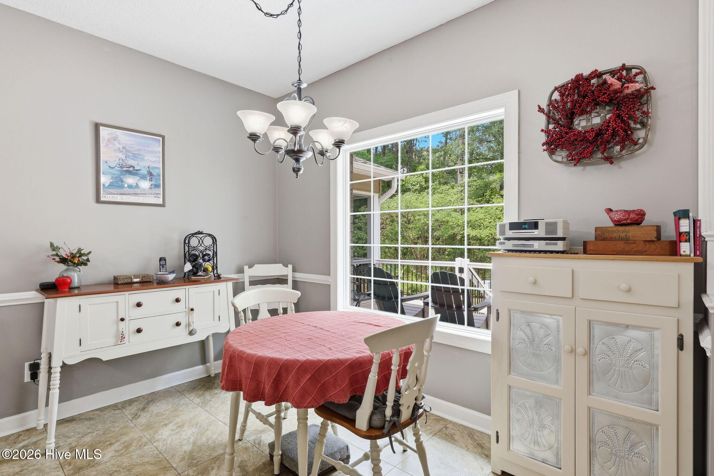
The heart of the home is designed for both everyday living and effortless entertaining. Gather around the natural gas fireplace in the welcoming living room, host memorable dinners in the formal dining room, or enjoy preparing meals in the well-appointed kitchen featuring new granite countertops, updated appliances, abundant custom cabinetry, a natural gas range, Bosch dishwasher, dining bar, and sunny breakfast area overlooking the picturesque backyard through a large picture window.

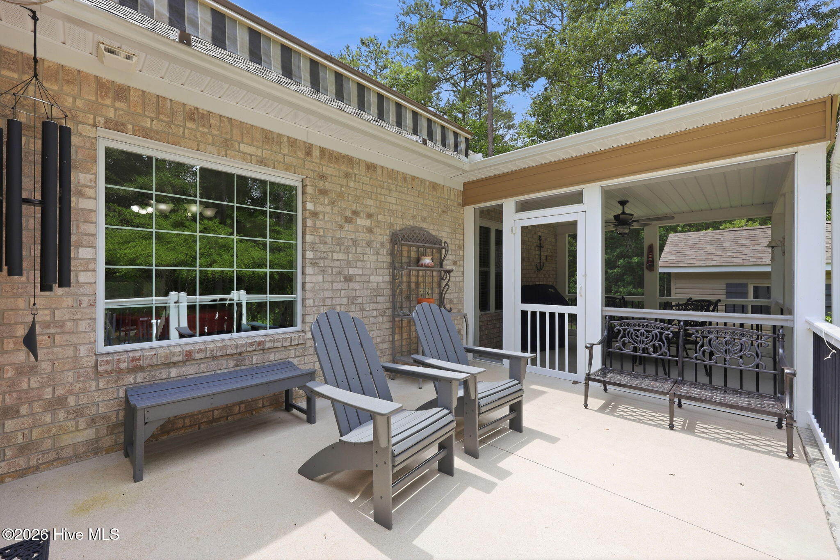
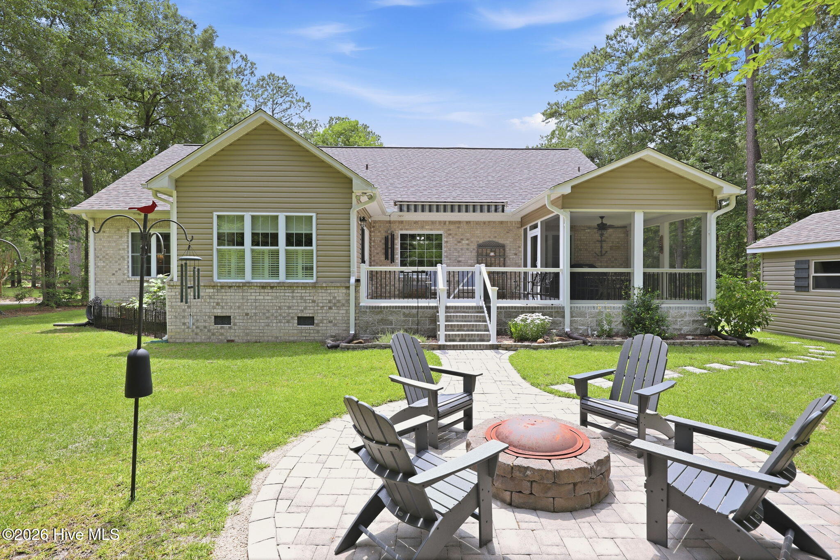
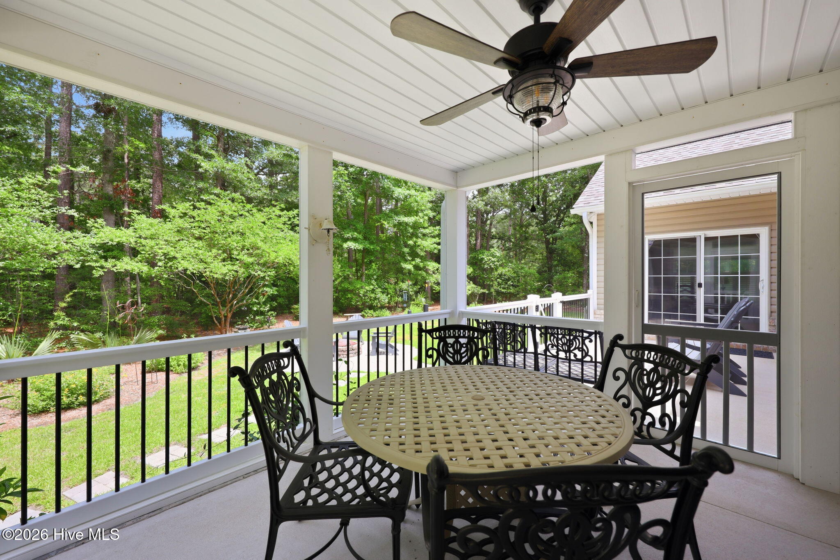
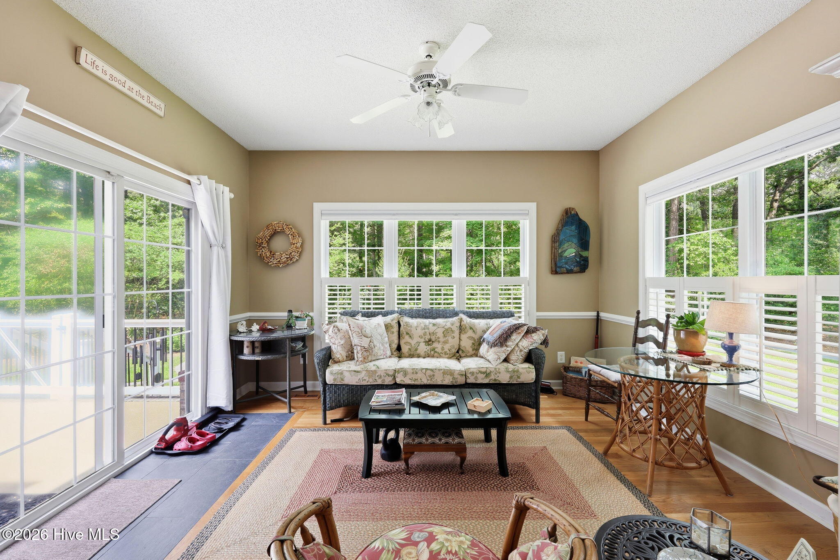
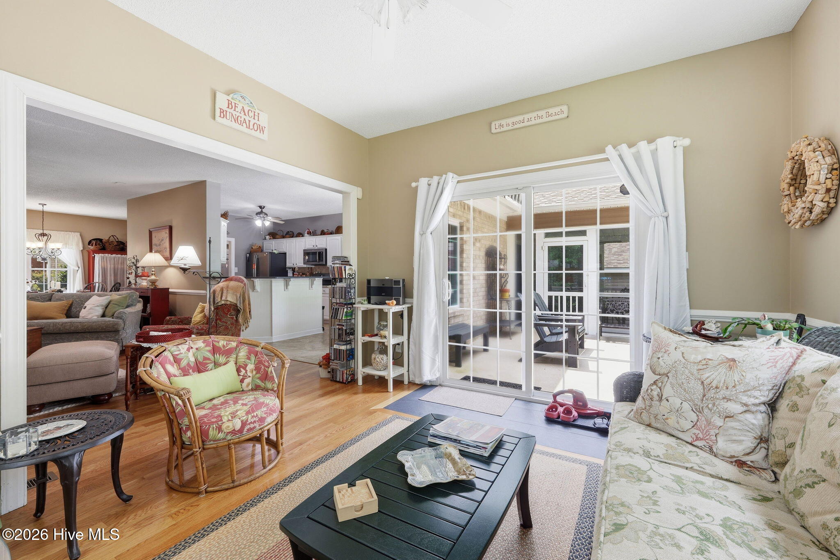
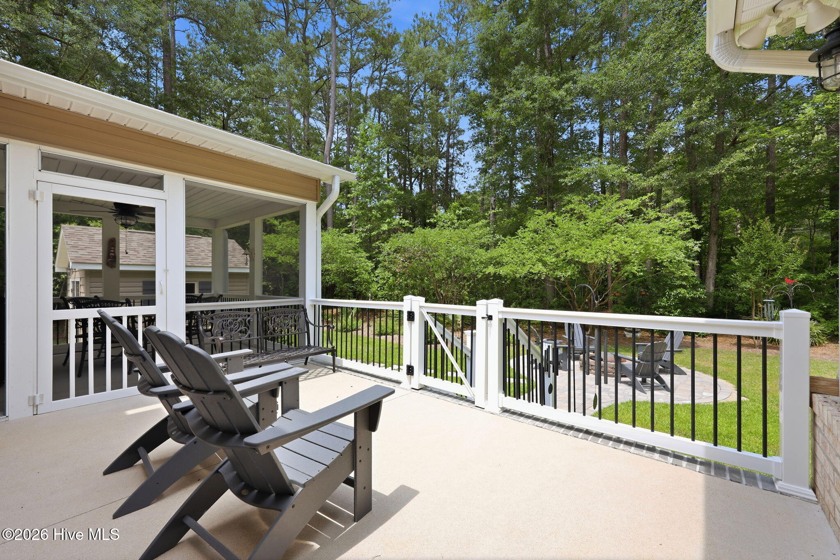
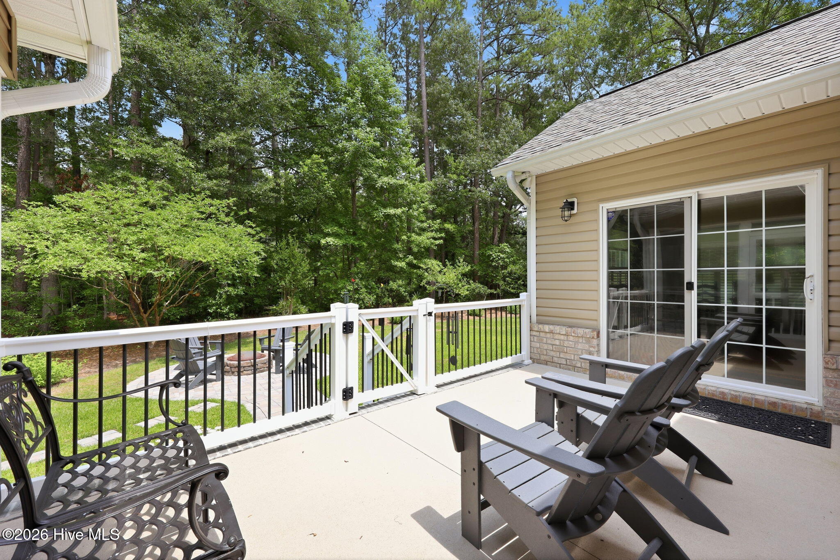
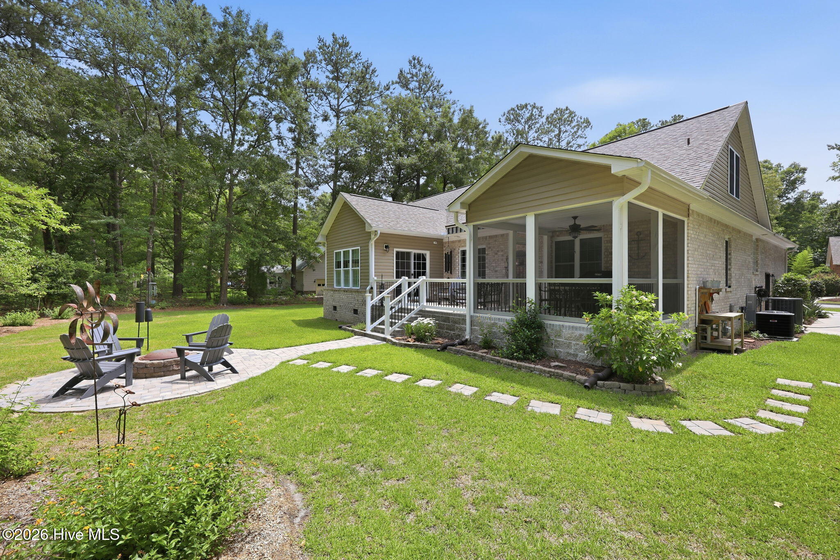
One of the home's most inviting spaces is the bright and airy sunroom, where walls of windows fill the room with natural light and create a seamless connection to the outdoors. Step outside to the expansive deck and screened porch--perfect for morning coffee, evening gatherings, or simply enjoying the serenity of your private backyard retreat.

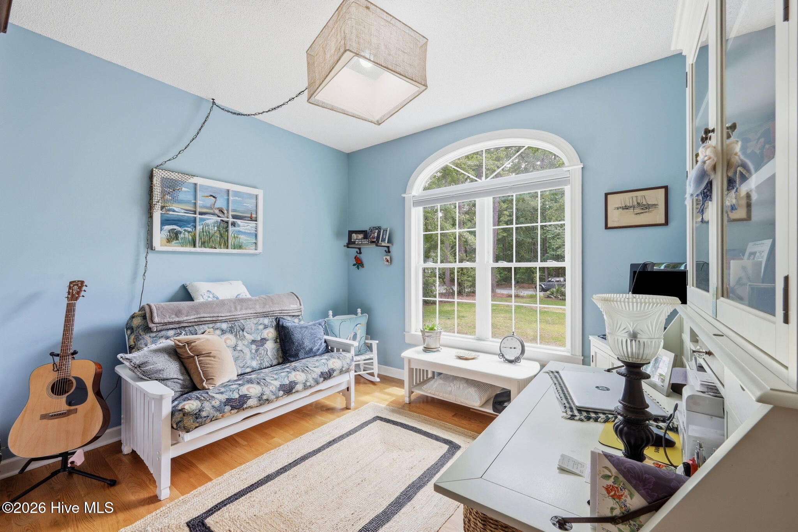
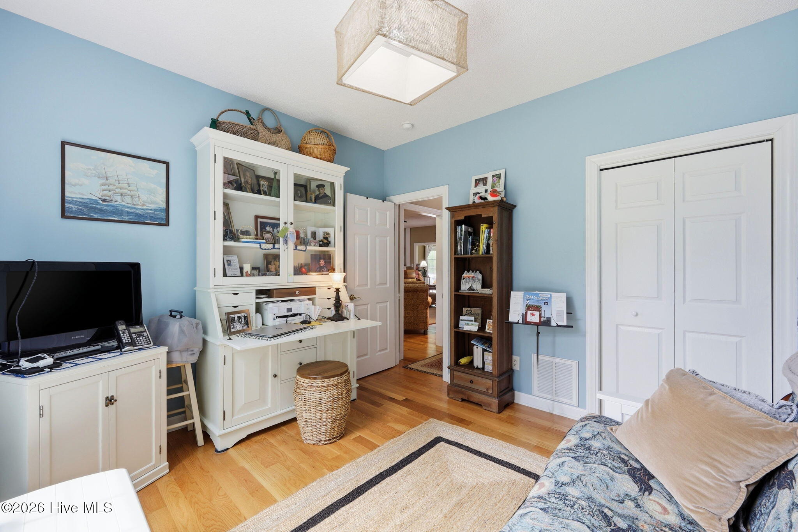
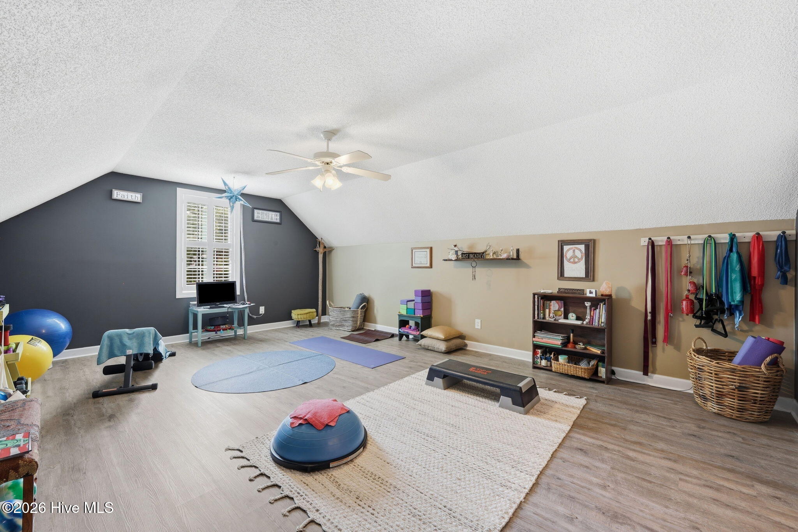
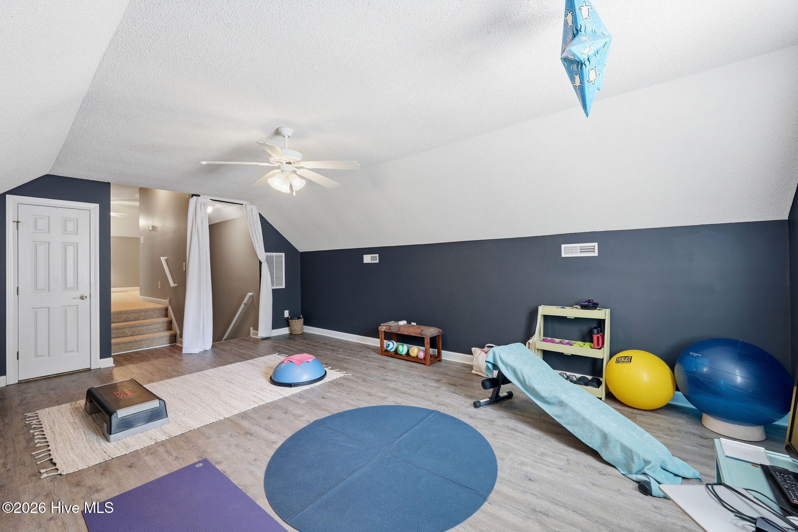
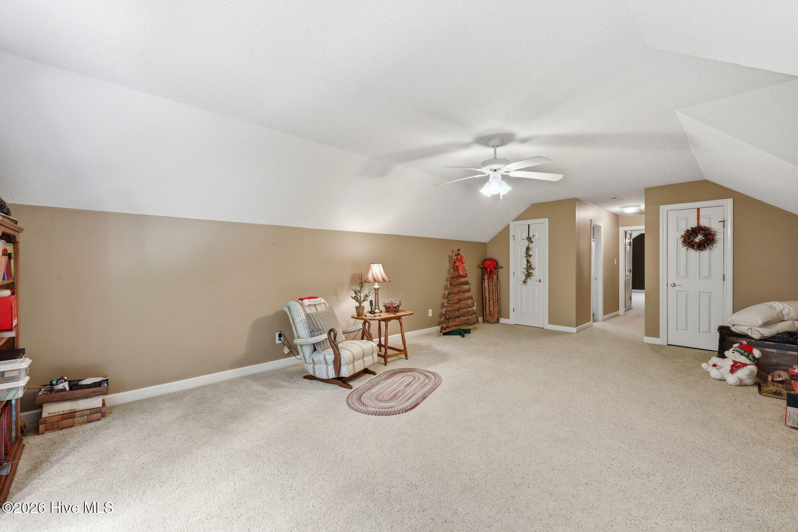
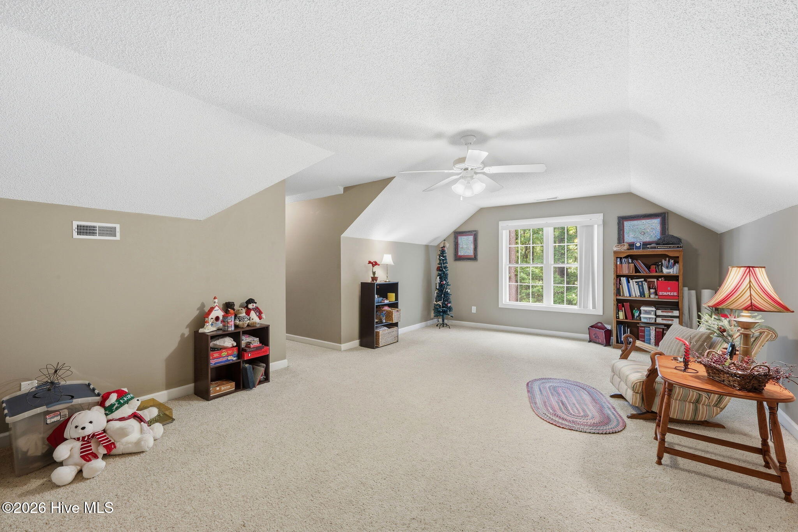
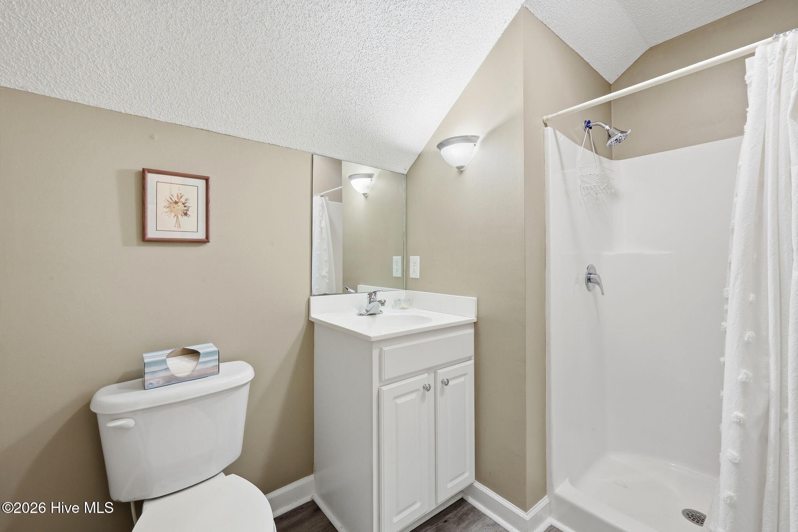
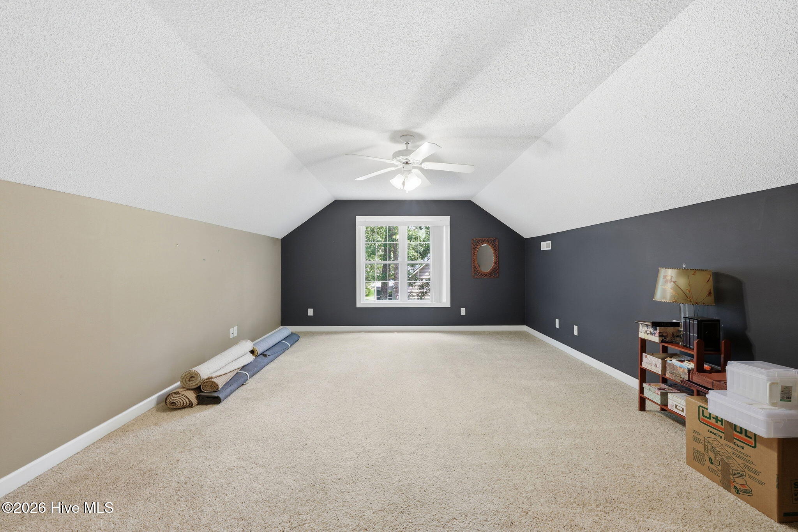
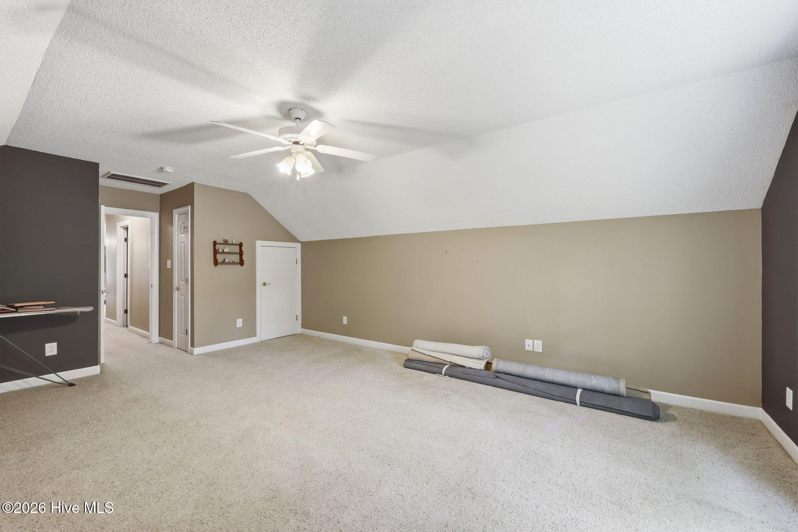
The impressive second floor offers approximately 1,296 square feet of additional living space, including a spacious bonus room over the garage, a large den with closets, a full bath, and an expansive fourth bedroom. Whether you need guest accommodations, a home office, recreation room, or multigenerational living space, the possibilities are endless.

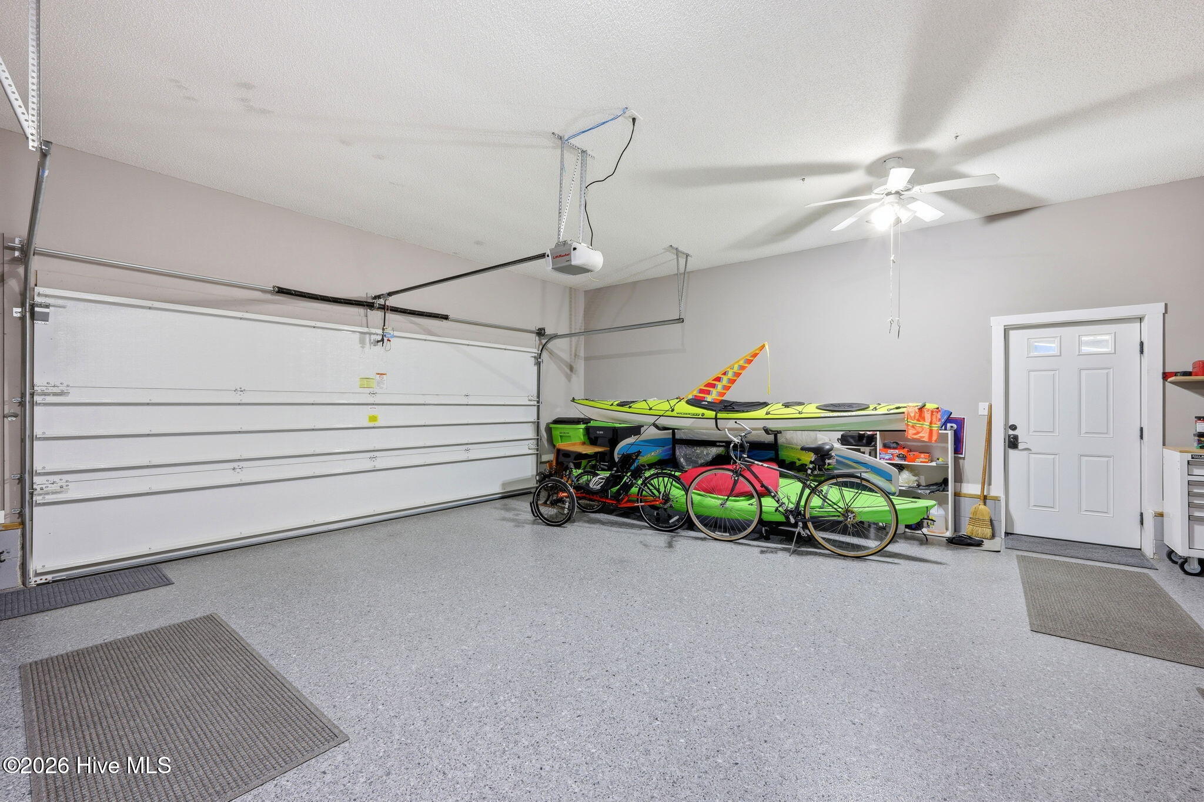
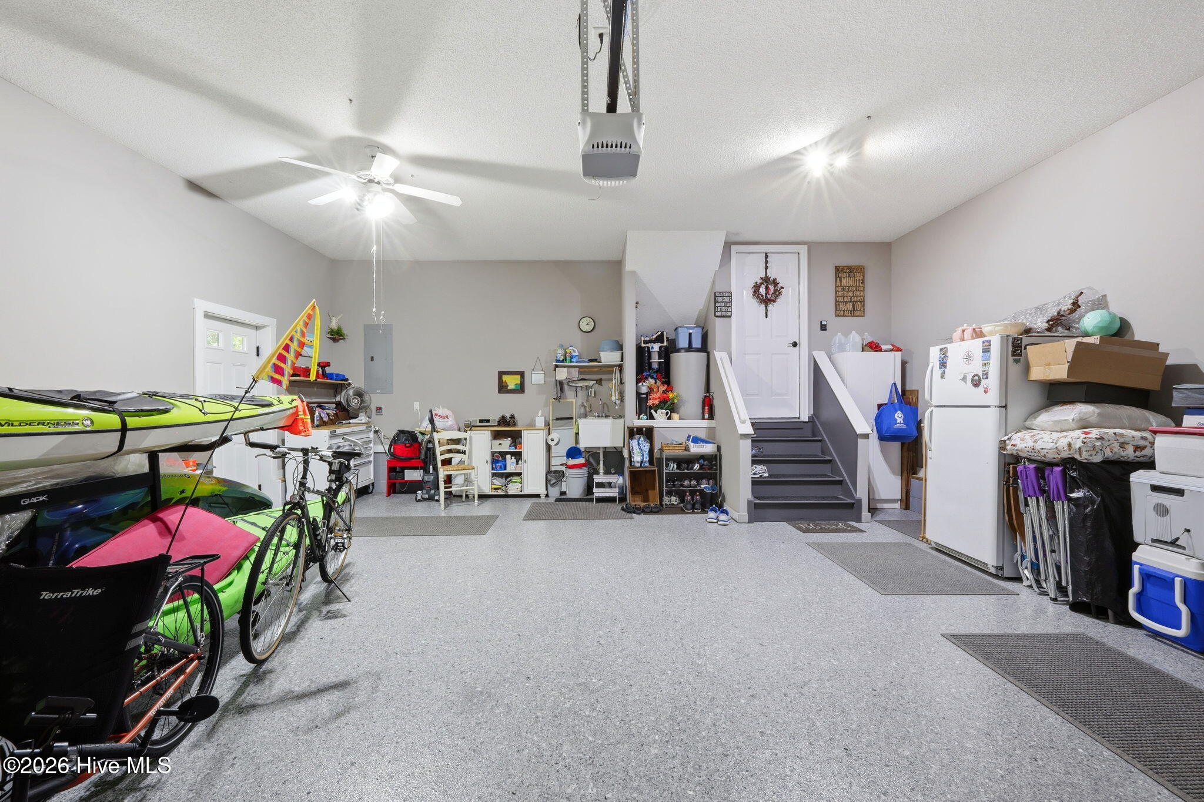
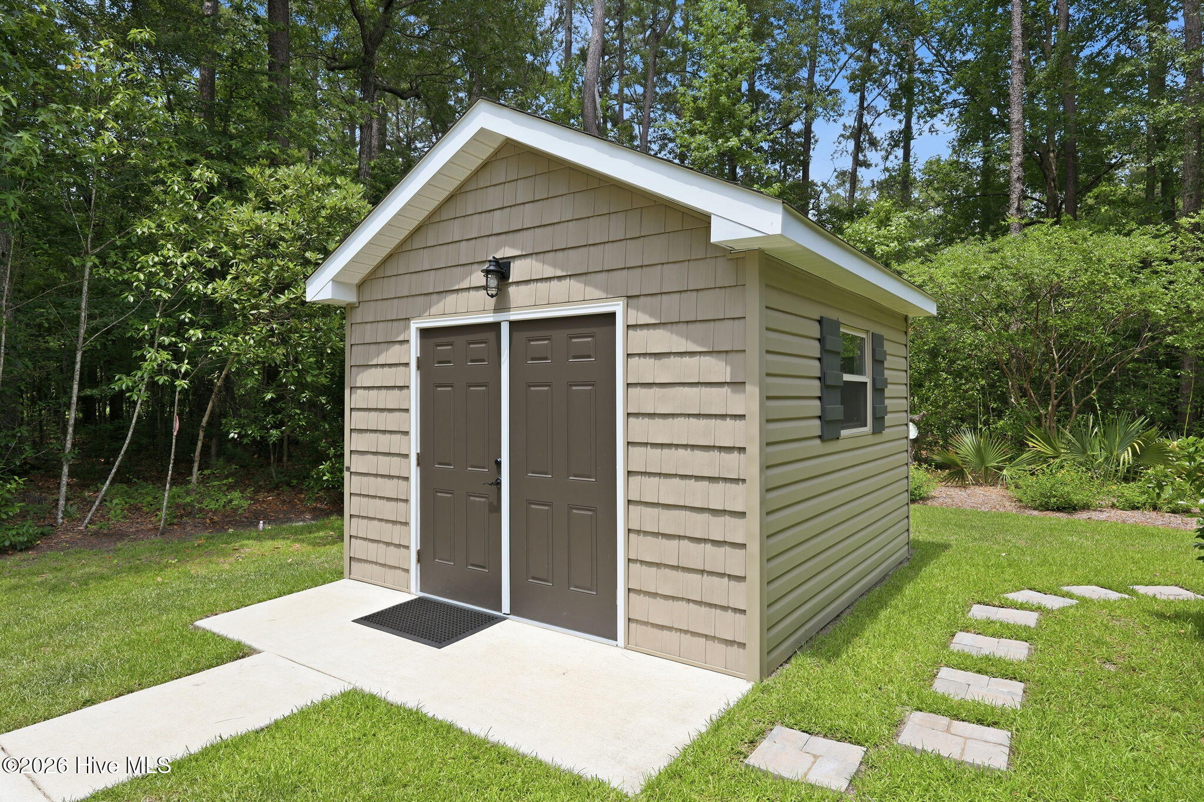
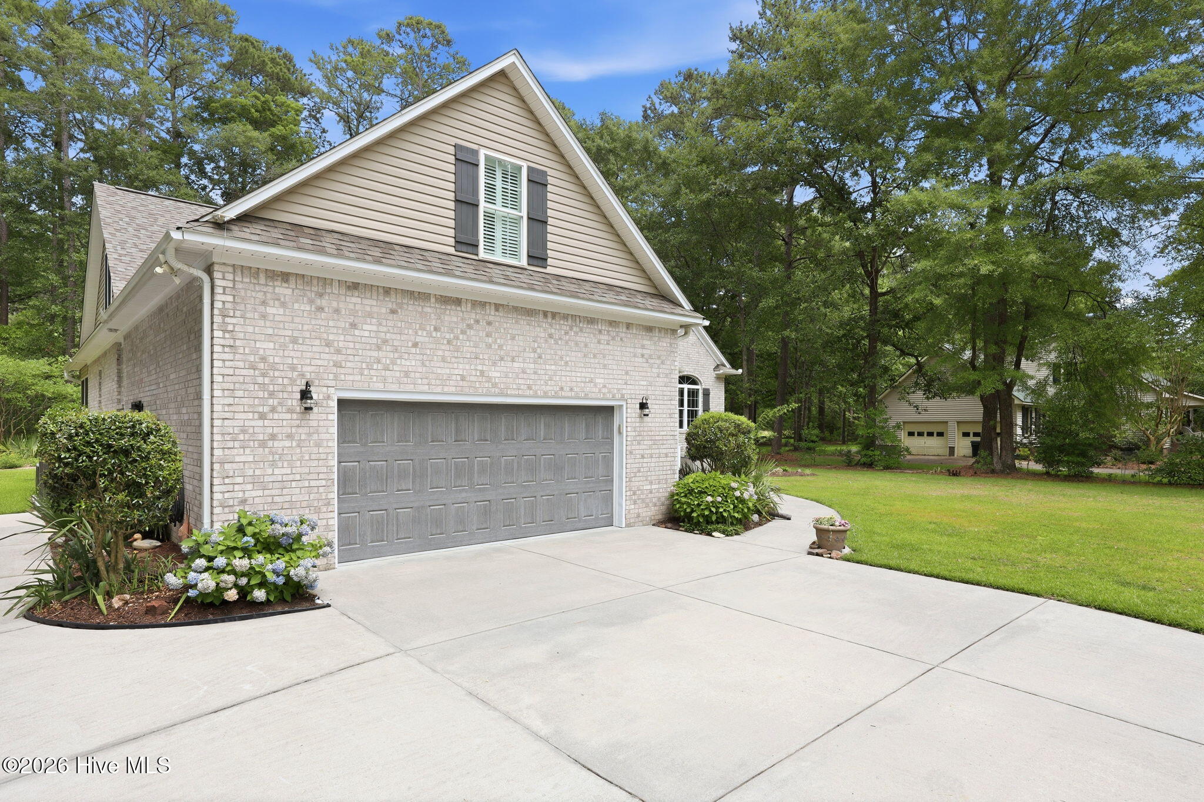
Additional features include an oversized parking pad beside the garage with a 30-amp RV hookup, a beautifully finished epoxy-coated garage floor, and a new quality-built storage shed that provides exceptional space for tools, hobbies, lawn equipment, or additional storage while complementing the home's attractive exterior.

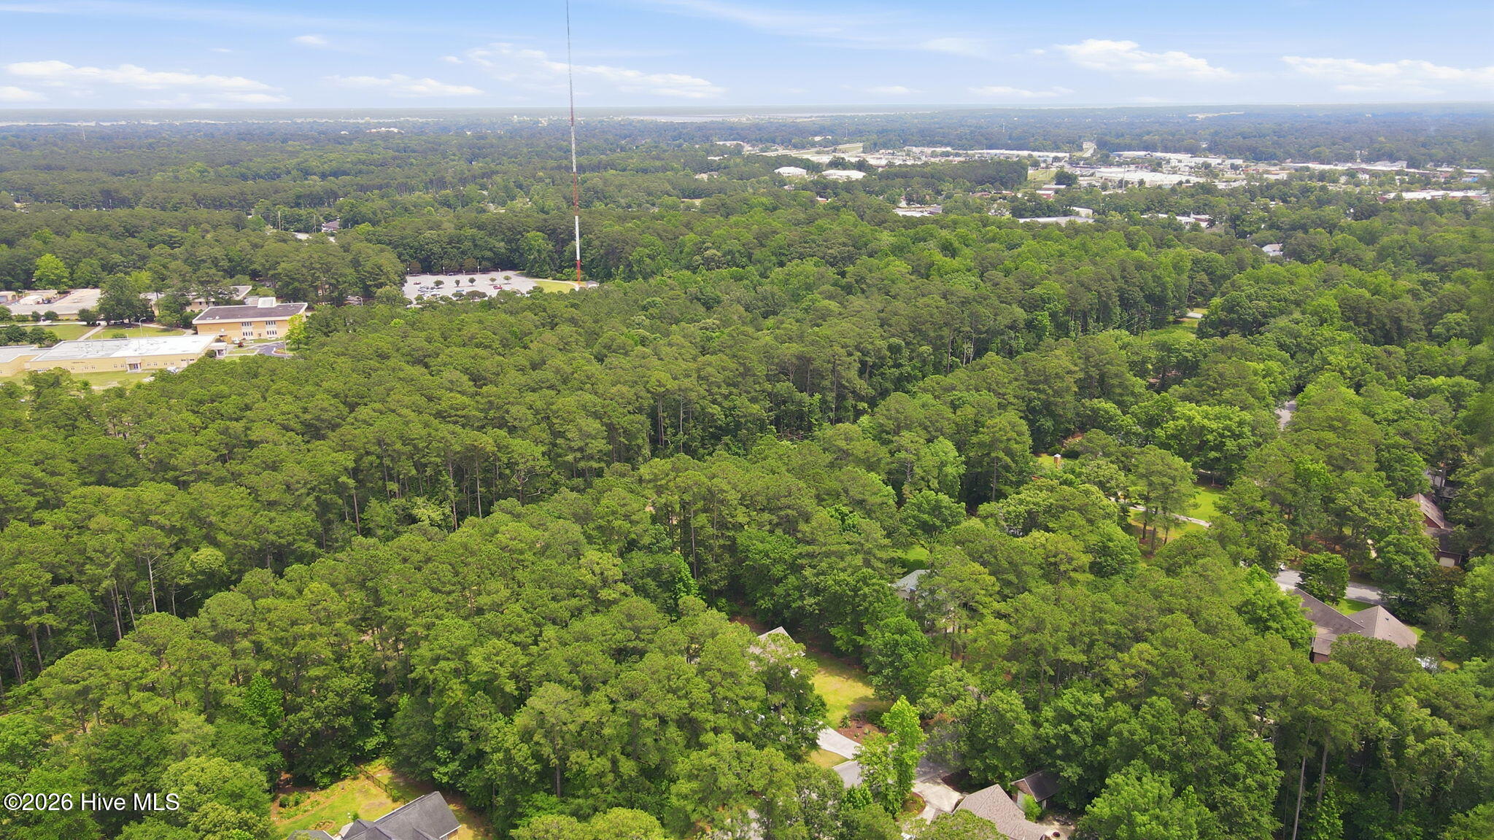
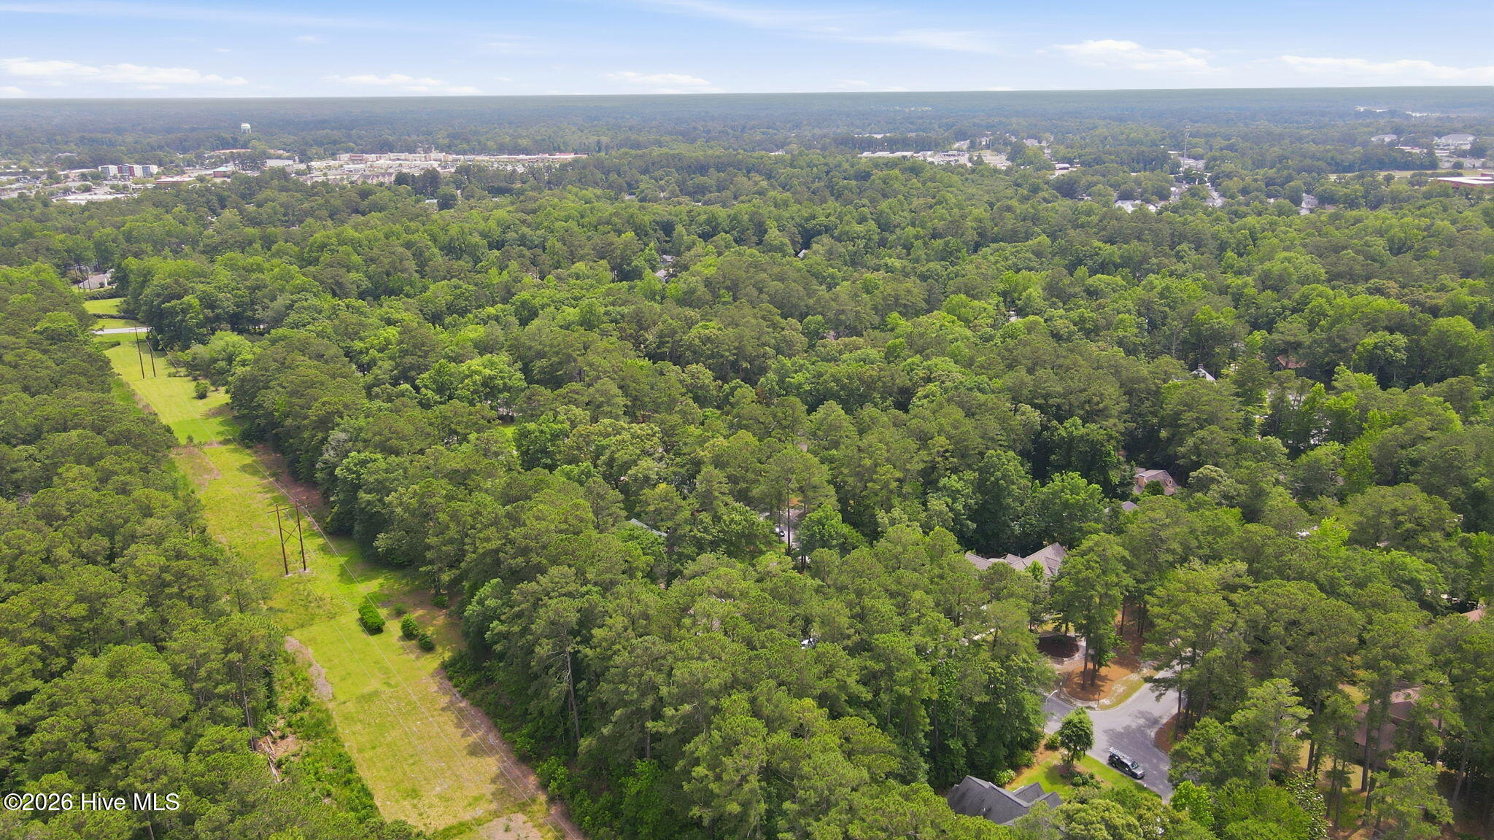
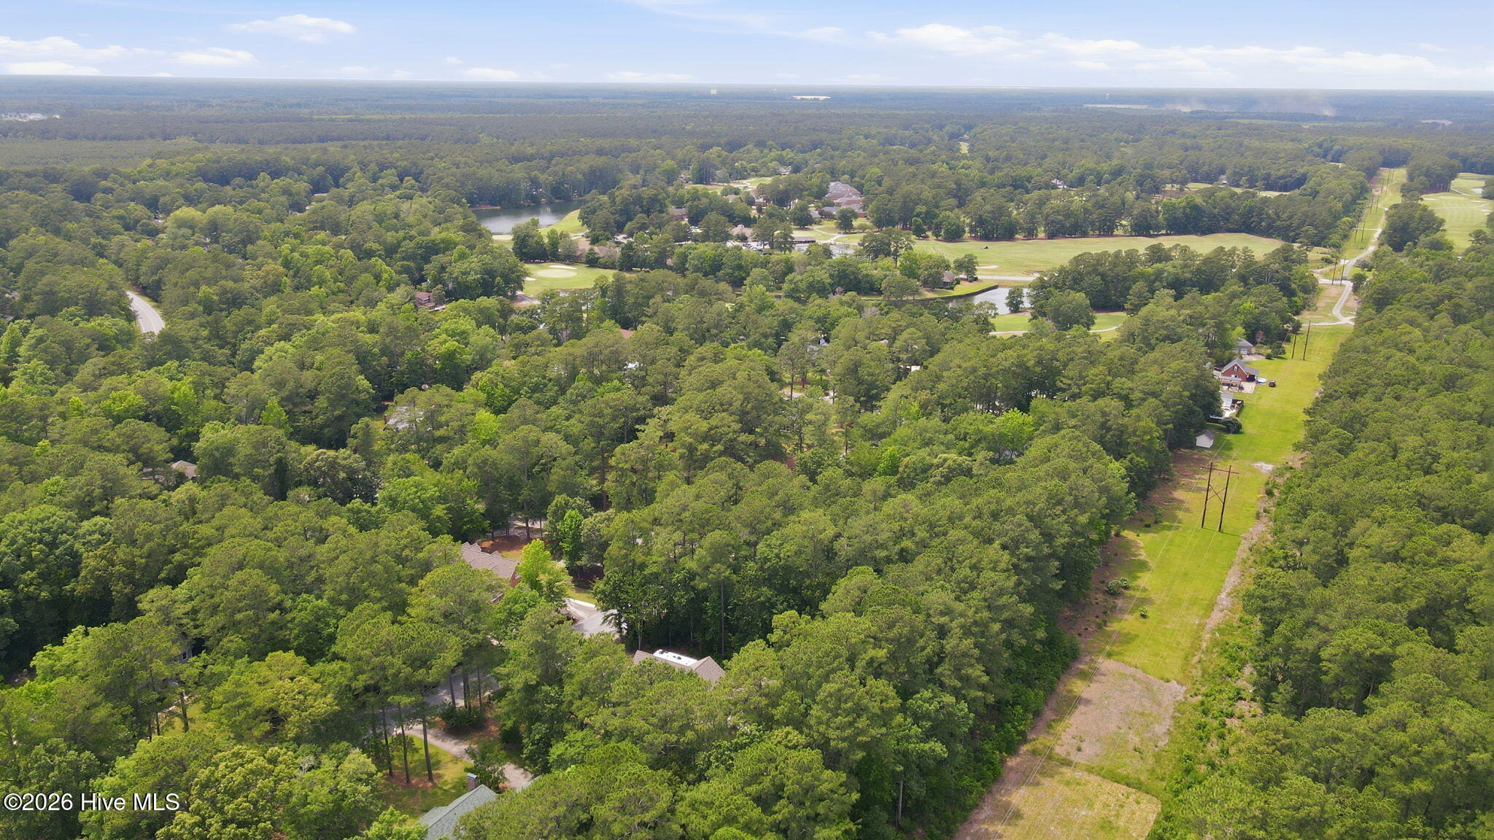
Ideally located just minutes from shopping, dining, medical facilities, the community college, post office, and only five miles from New Bern's charming Historic Downtown waterfront, this exceptional property offers the space, updates, and lifestyle you've been searching for in one of the area's premier neighborhoods. Every detail has been thoughtfully maintained, creating a move-in-ready home where you can simply unpack, relax, and begin making memories. Please remove Shoes and use booties- Thank you.

4
beds

3
baths

3,339 Sq.Ft. LIVING AREA

0.87 Acres lot

Melissa Rankin

Melissa Rankin

Features & Amenities

Interior

  • total bedrooms4
  • Total bathrooms3
  • full bathrooms3
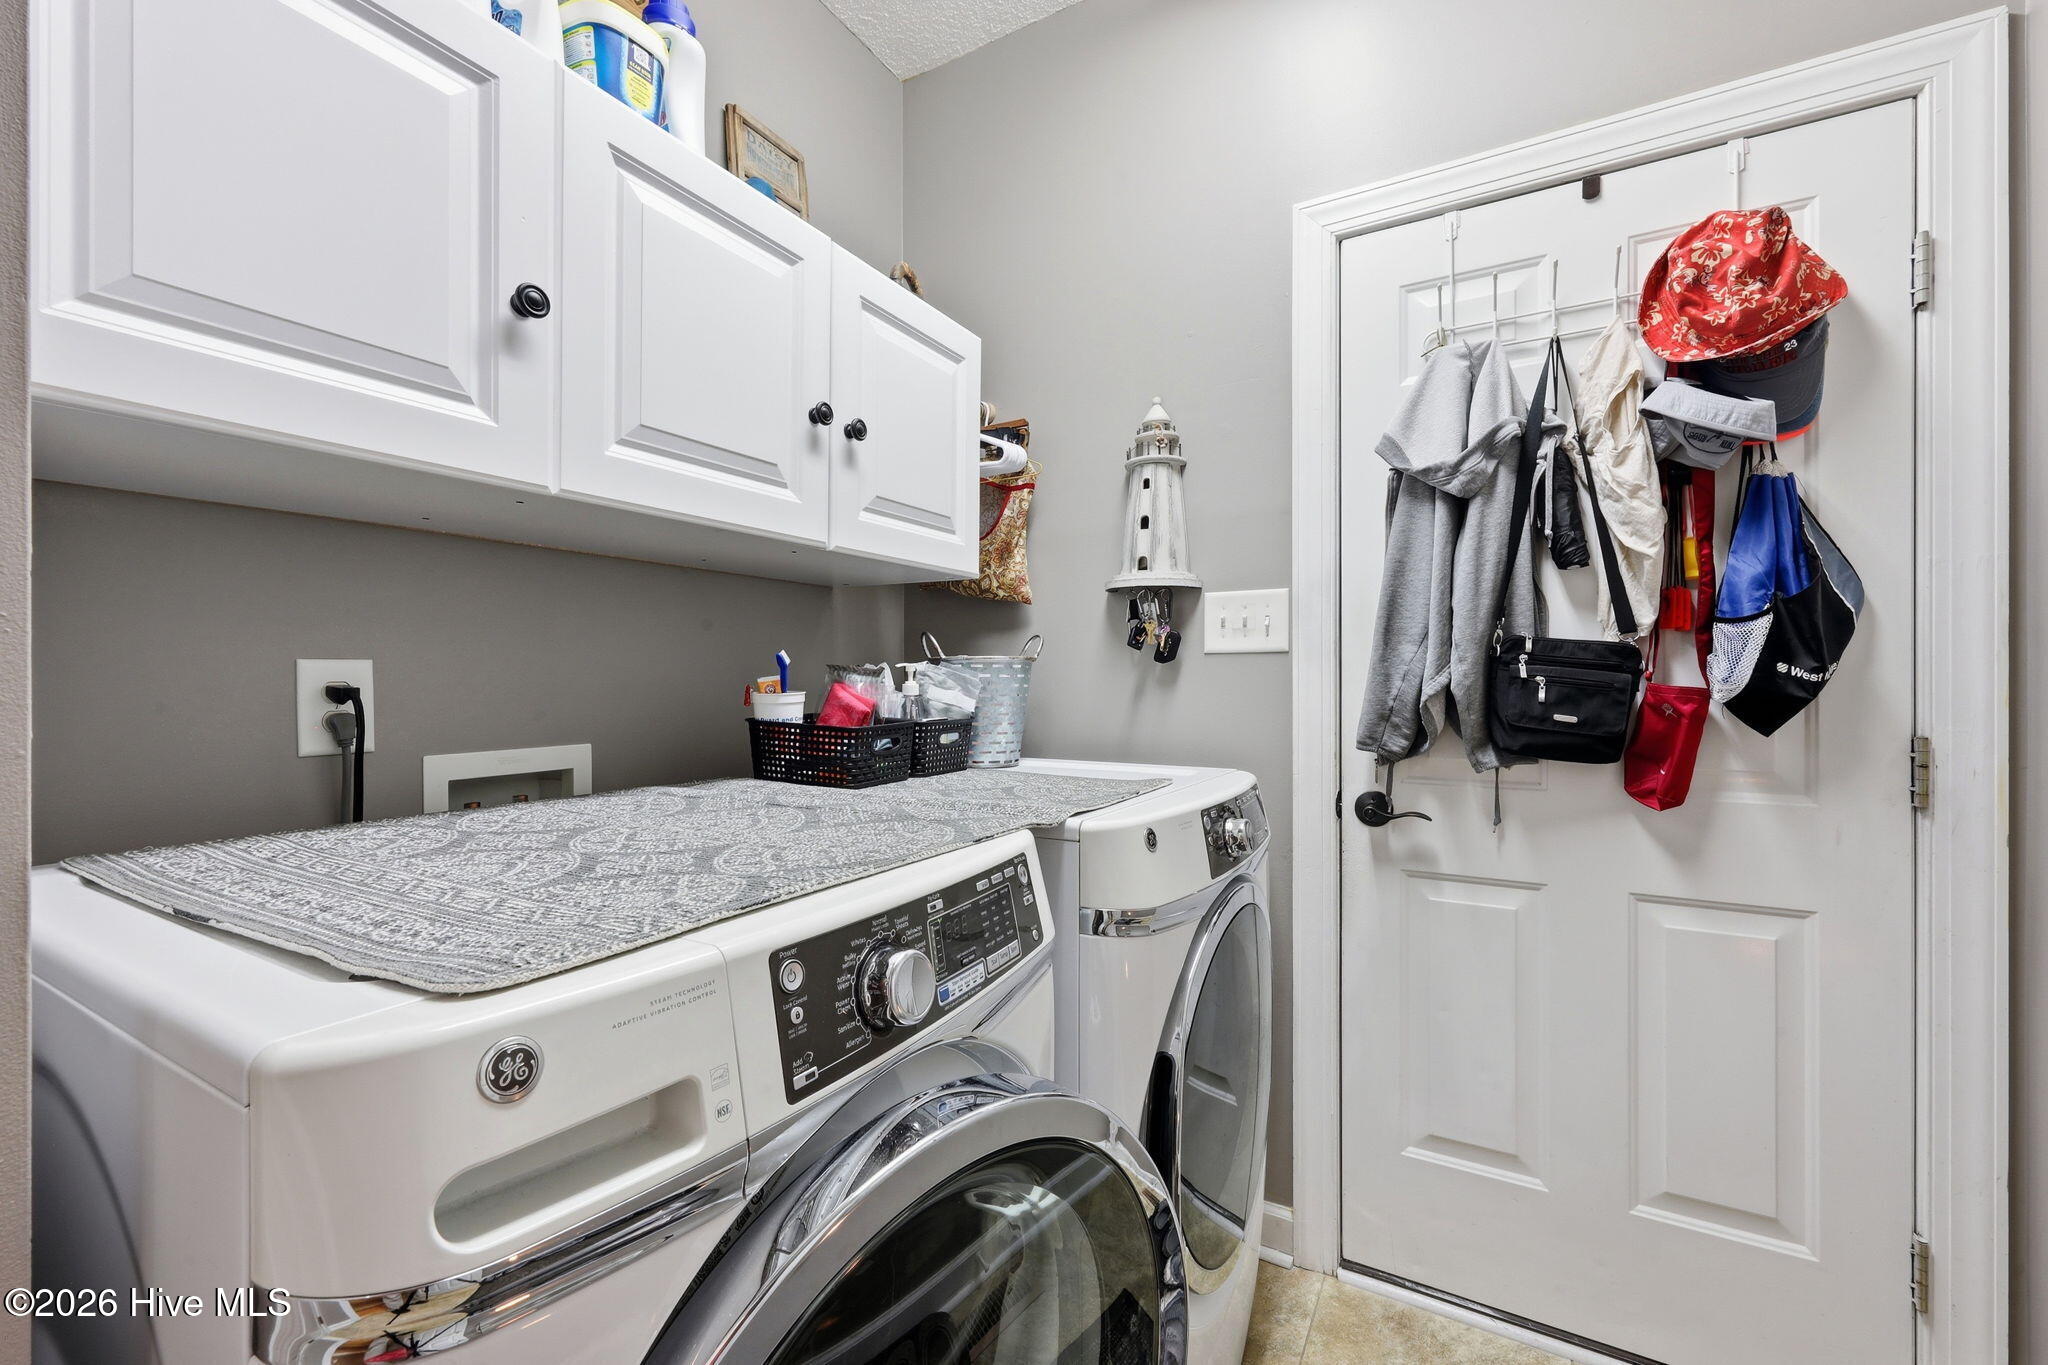
  • Laundry room Dryer Hookup, Washer Hookup, Laundry Room
  • Flooring Carpet, Tile, Vinyl, Wood
  • Fireplace Gas Log
  • APPLIANCES Built-In Microwave, Water Softener, Refrigerator, Disposal, Dishwasher, Tankless Water Heater, Gas Range
  • other interior Features Master Downstairs, Walk-in Closet(s), Tray Ceiling(s), High Ceilings, Entrance Foyer, Solid Surface, Ceiling Fan(s), Walk-in Shower, Blinds/Shades, Gas Log, Walk-In Closet(s)

Area & Lot

  • Status Sold
  • Date Sold July 9, 2026
  • Living Area3,339 Sq.Ft.
  • Total Area3,339 Sq.Ft.
  • Lot Area0.87 Acres
  • MLS® ID100579818
  • TypeResidential
  • YEAR BUILT2005
  • NeighborhoodNew Bern
  • Water FrontageNone
  • View DescriptionNone
  • Elementary SchoolBen Quinn
  • Middle SchoolH. J. MacDonald
  • High SchoolNew Bern

Exterior

  • STORIES2
  • Garage Space2.0
  • water SourcePublic
  • utilitiesNatural Gas Connected, Sewer Connected, Water Connected
  • PoolNone
  • roofArchitectural Shingle
  • parkingOn Site, Paved, Parking Pad
  • HEAT TYPEElectric, Heat Pump, Natural Gas, Zoned
  • AIR CONDITIONINGCentral Air, Zoned
  • sewerMunicipal Sewer, Septic Tank, City of New Bern
  • SubstructureCrawl Space
  • Disability FeaturesNone
  • HOA AmenitiesMaintenance Common Areas
  • security FeaturesSecurity System
  • other exterior FeaturesNone

Financial

  • Sales Price$630,000
  • Real Estate Tax $3,773/yr
  • HOA $90/yr
  • Zoning RES

New Bern

Explore

Work With Us

We pride ourselves in providing personalized solutions that bring our clients closer to their dream properties and enhance their long-term wealth. Contact us today to find out how we can be of assistance to you!

Follow Us on Instagram