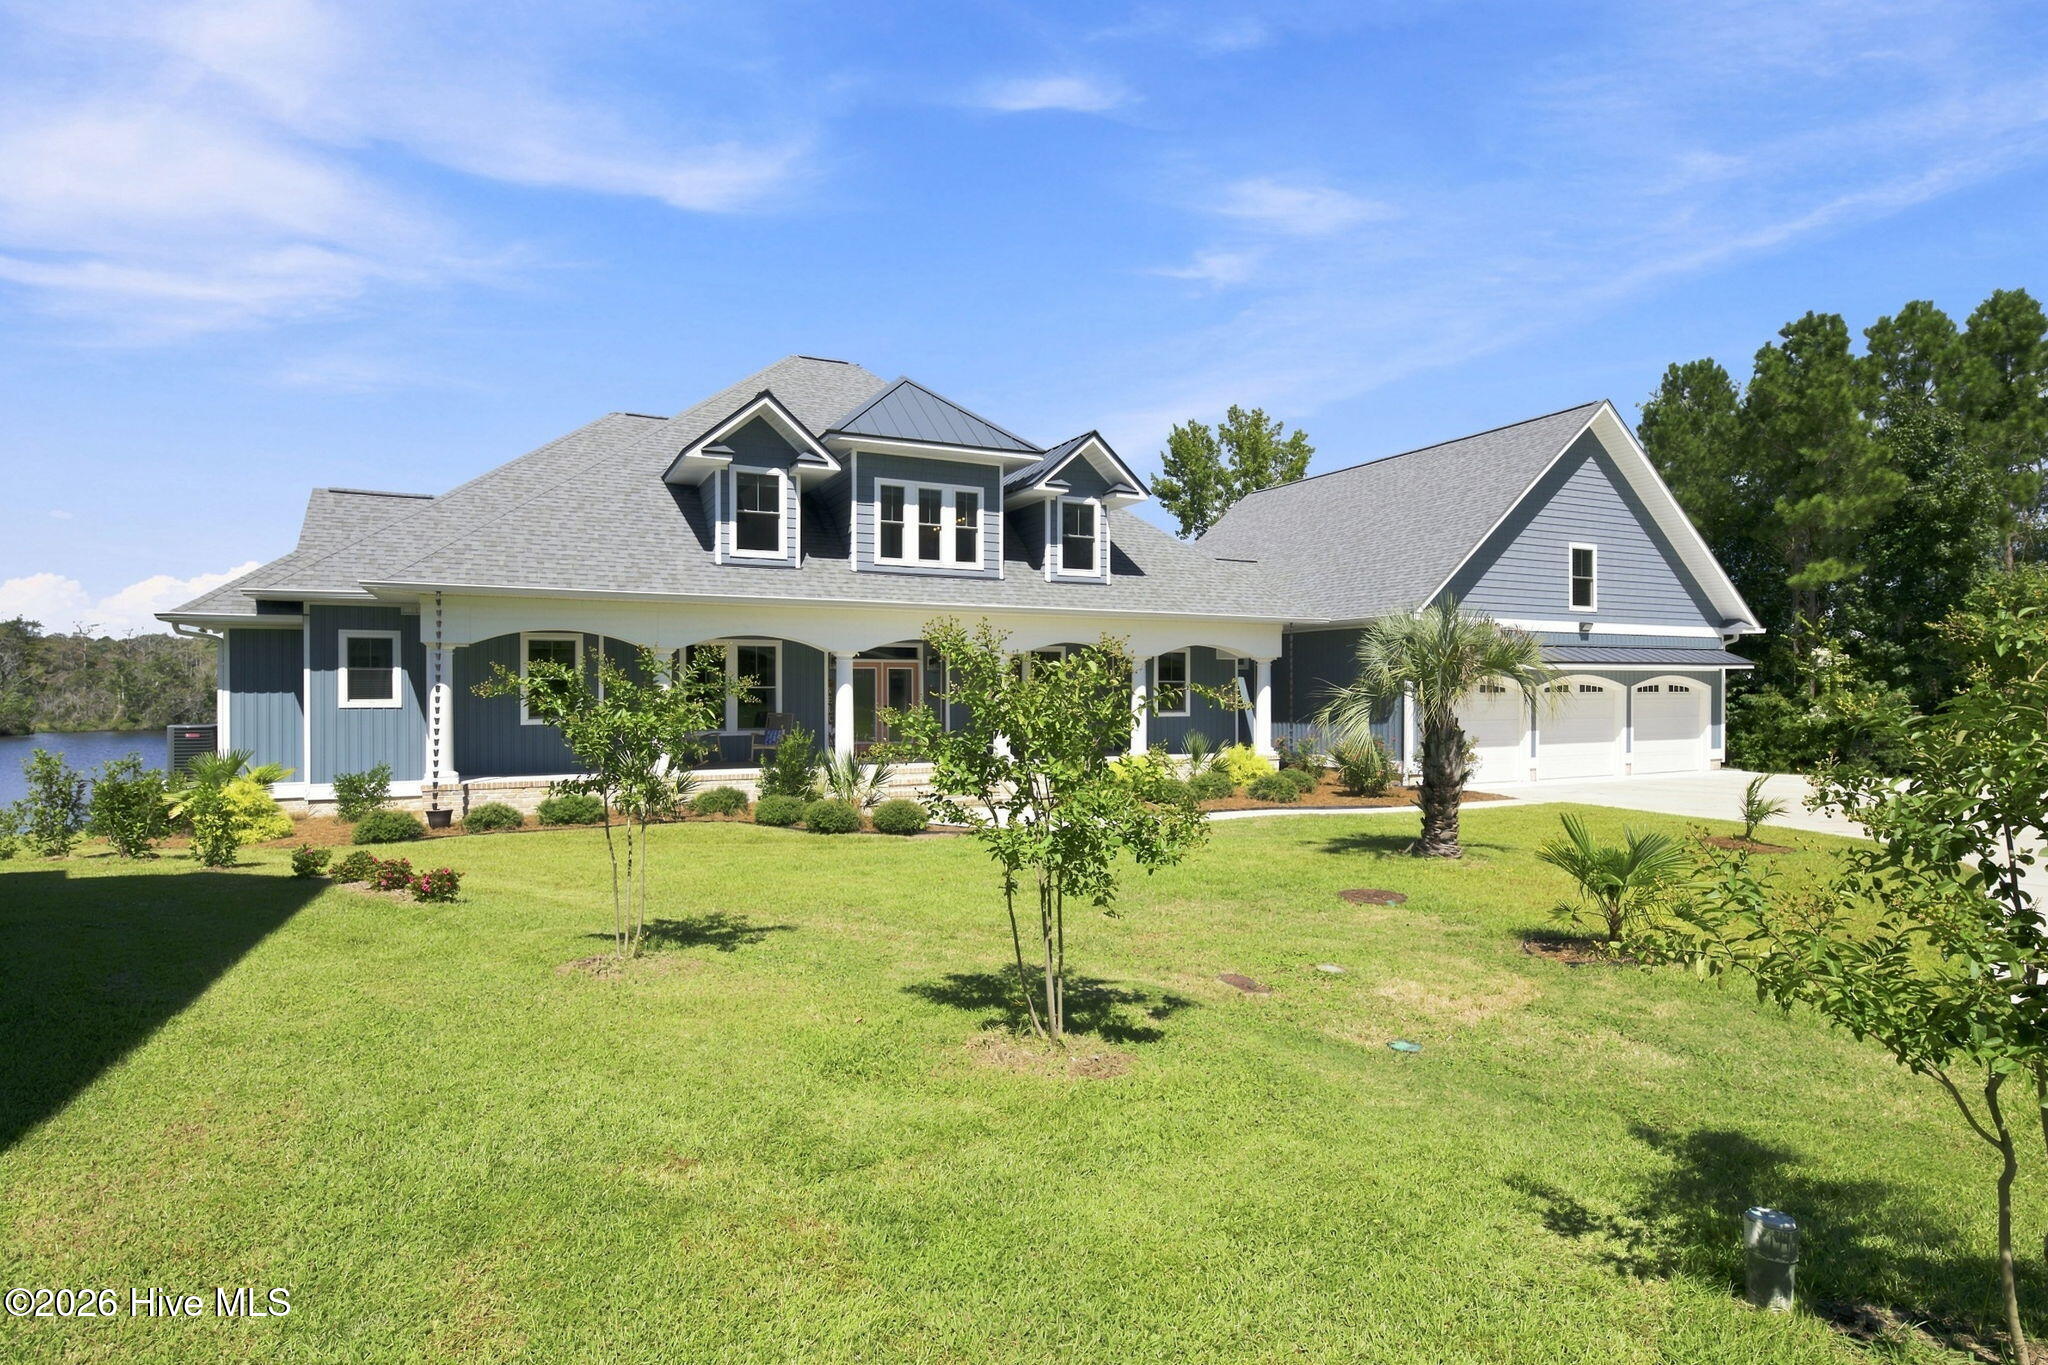

Blue-sided house with a covered porch, three-car garage, landscaped lawn, and water visible beside it.
248 Highwood Lane
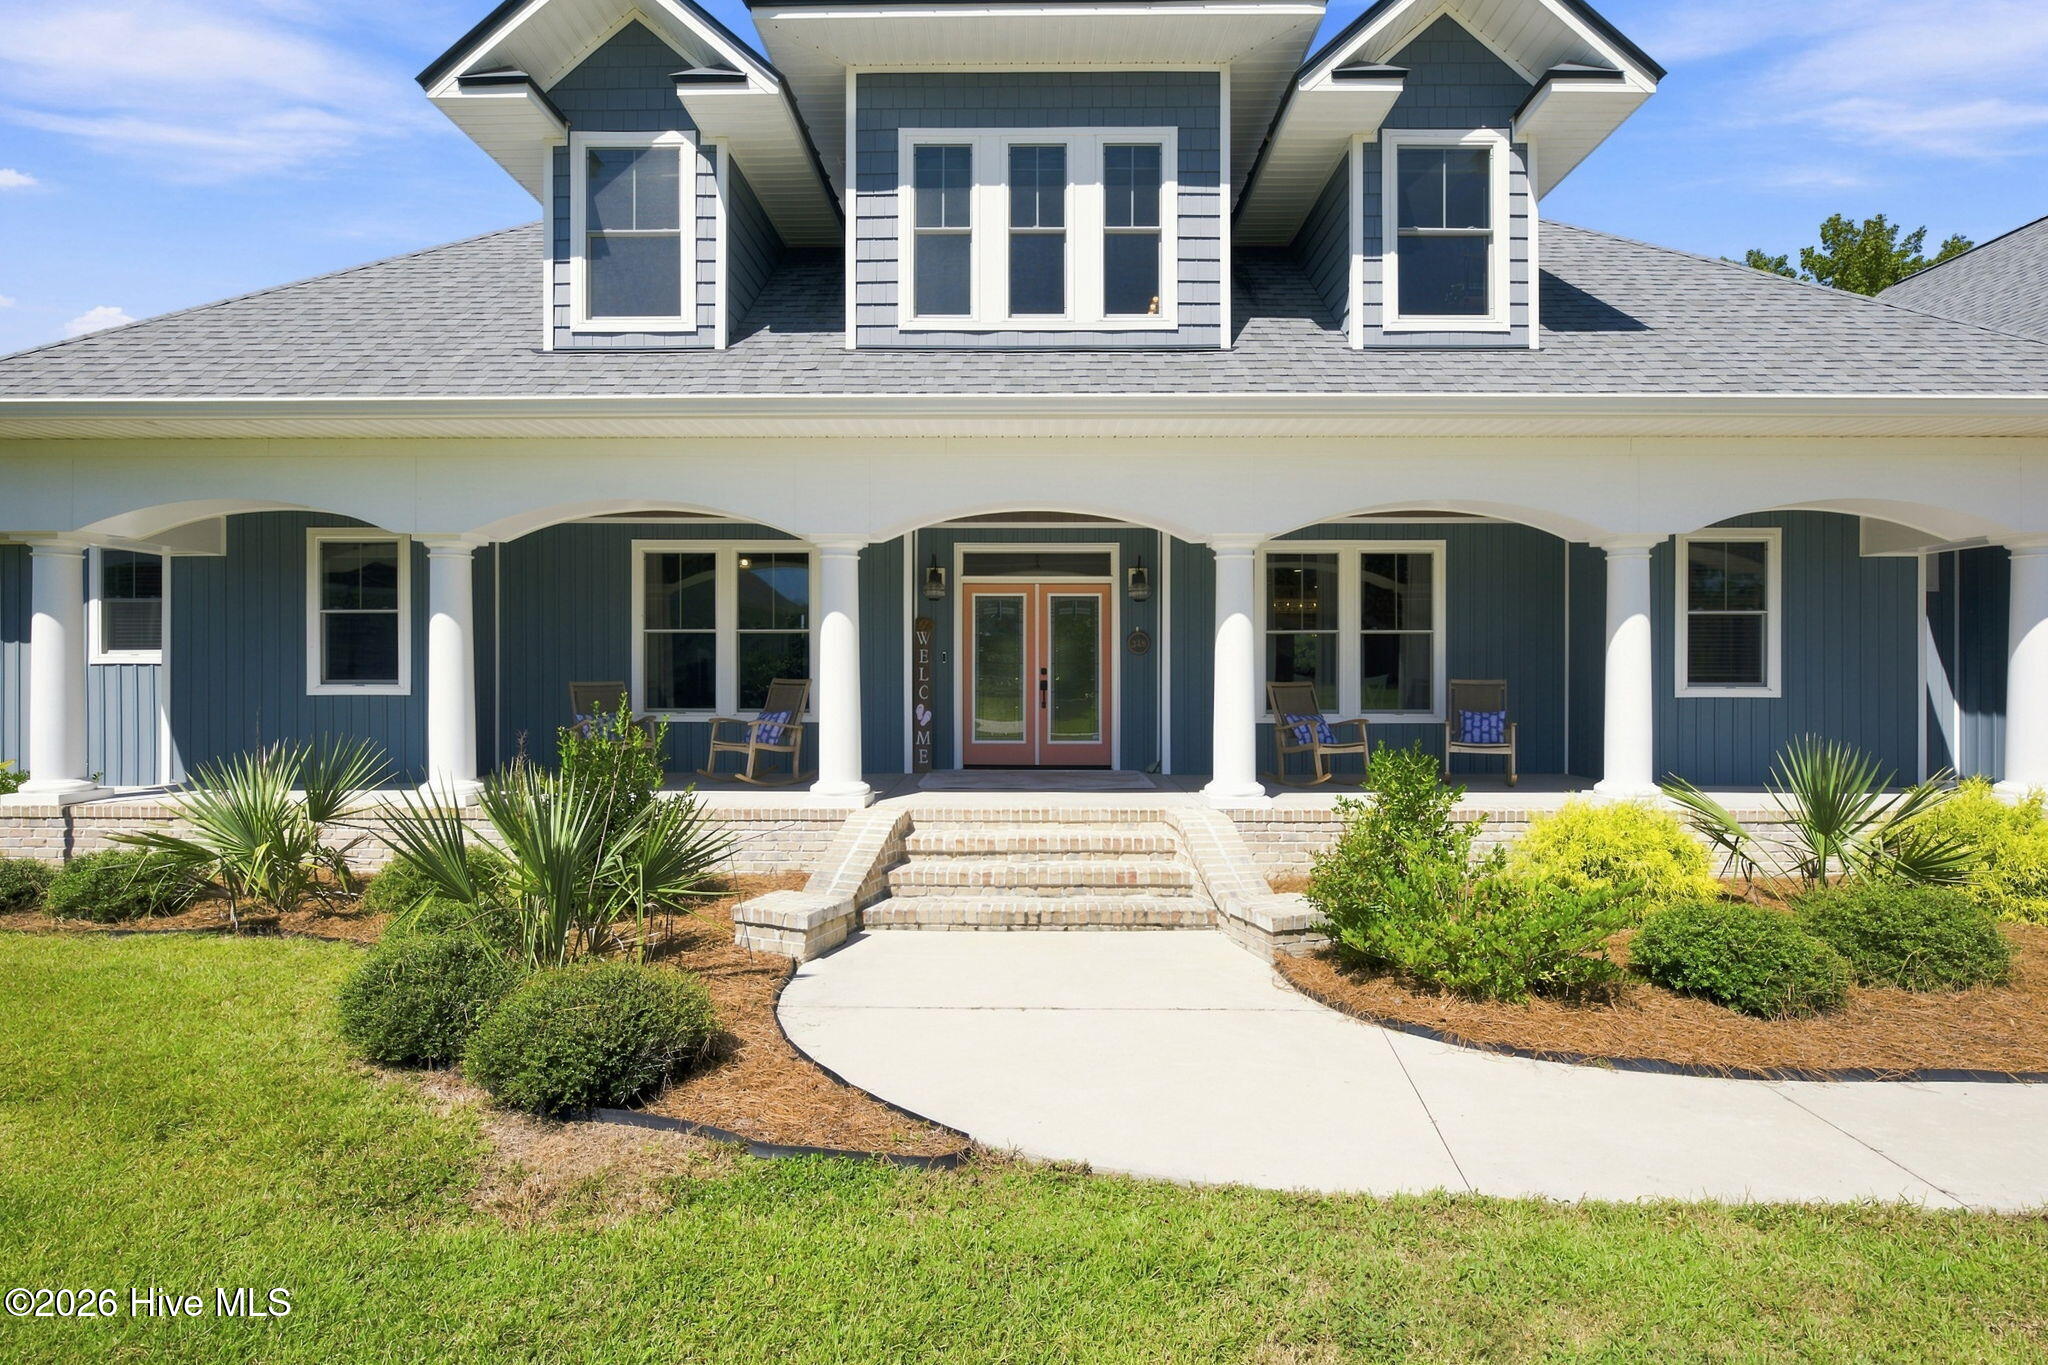
Blue-gray two-story home with upper dormers, a columned porch, brick steps, and landscaped front beds.
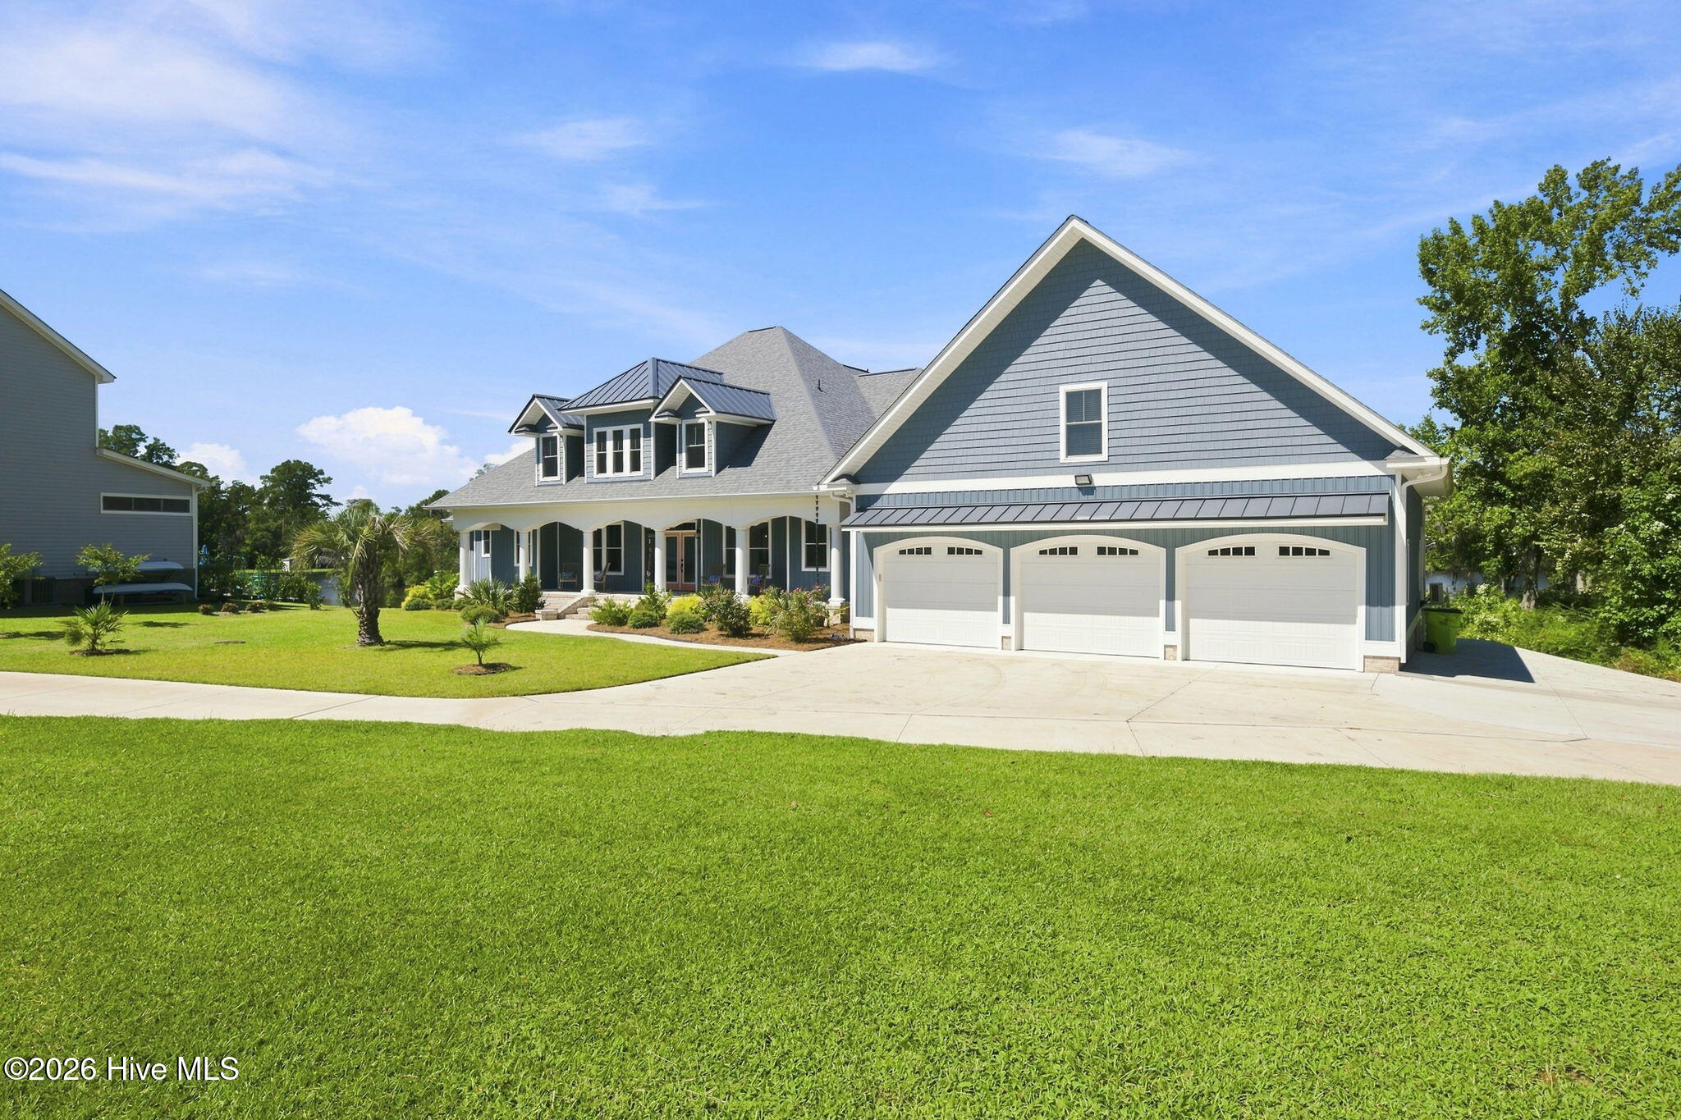
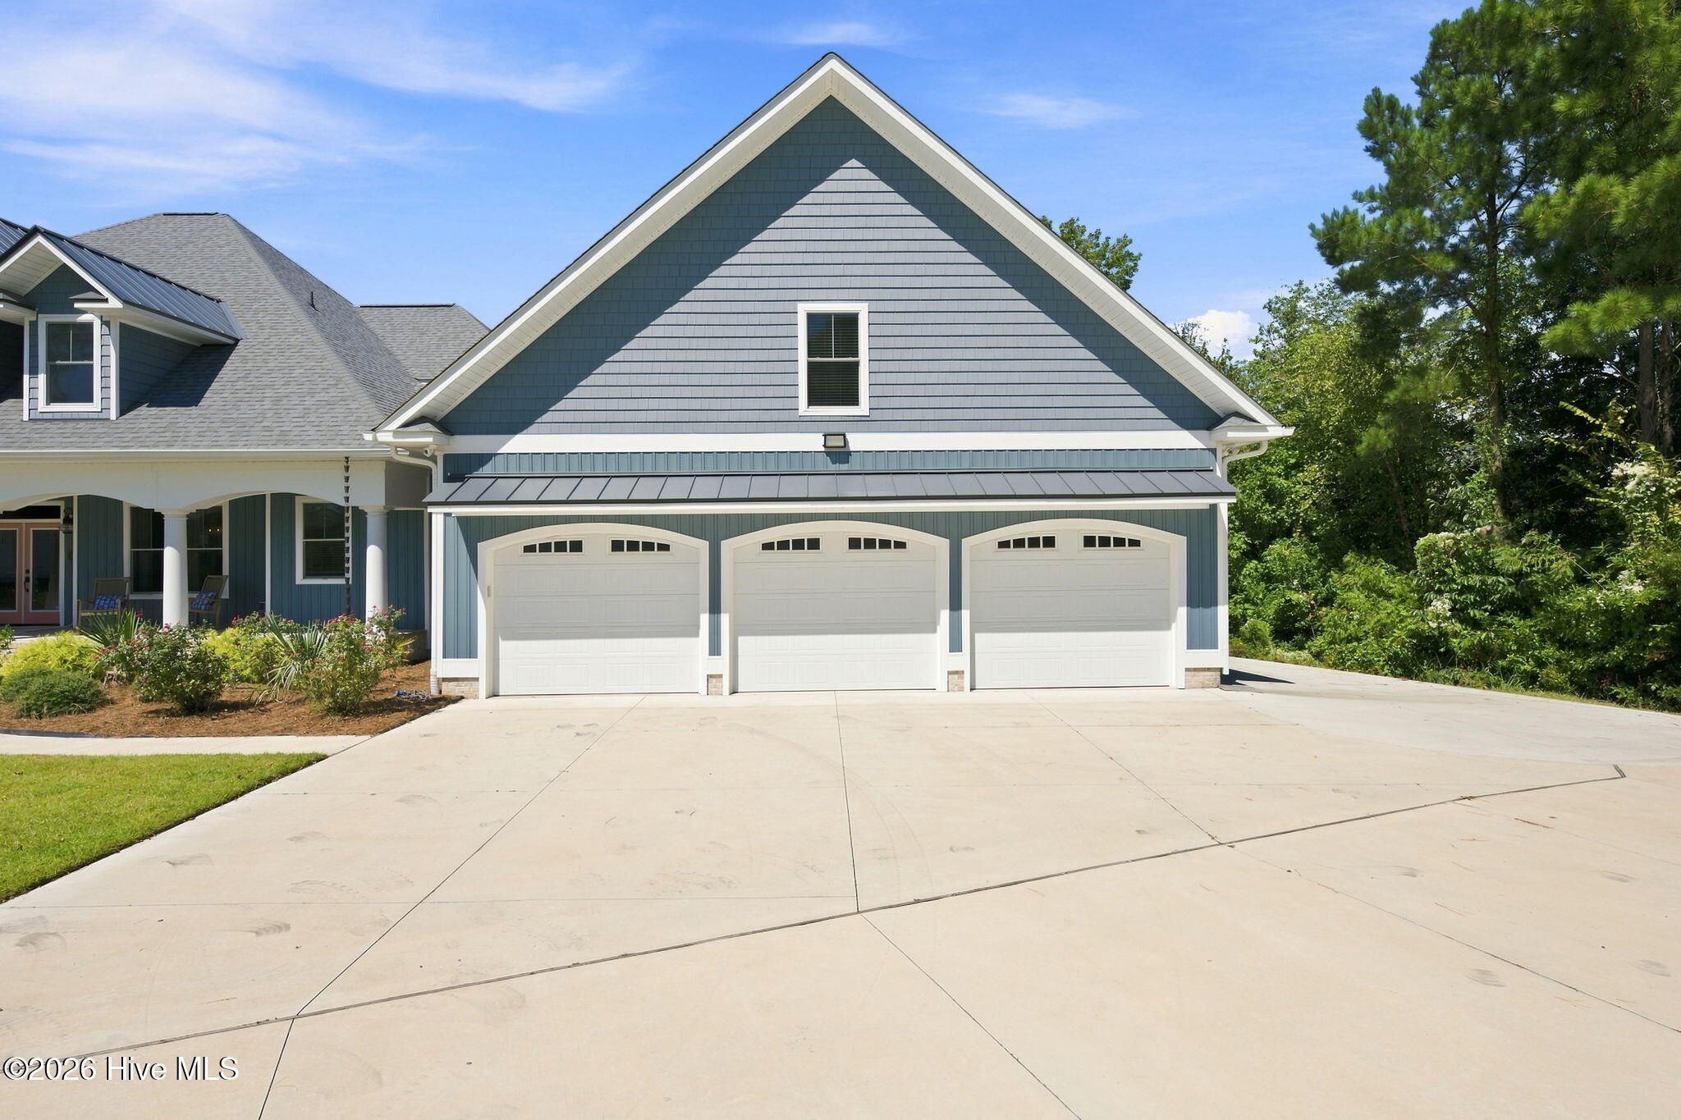
Blue-gray house with three-car garage, steep gable, and broad concrete driveway.
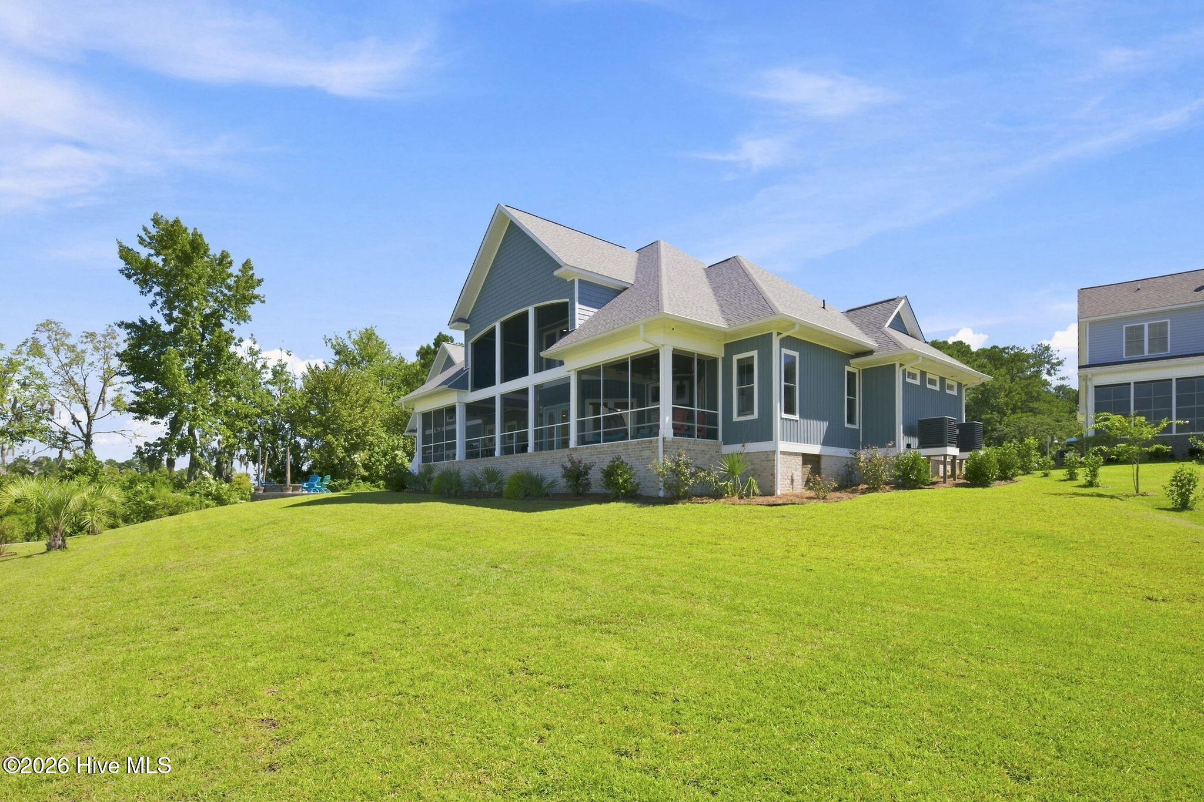
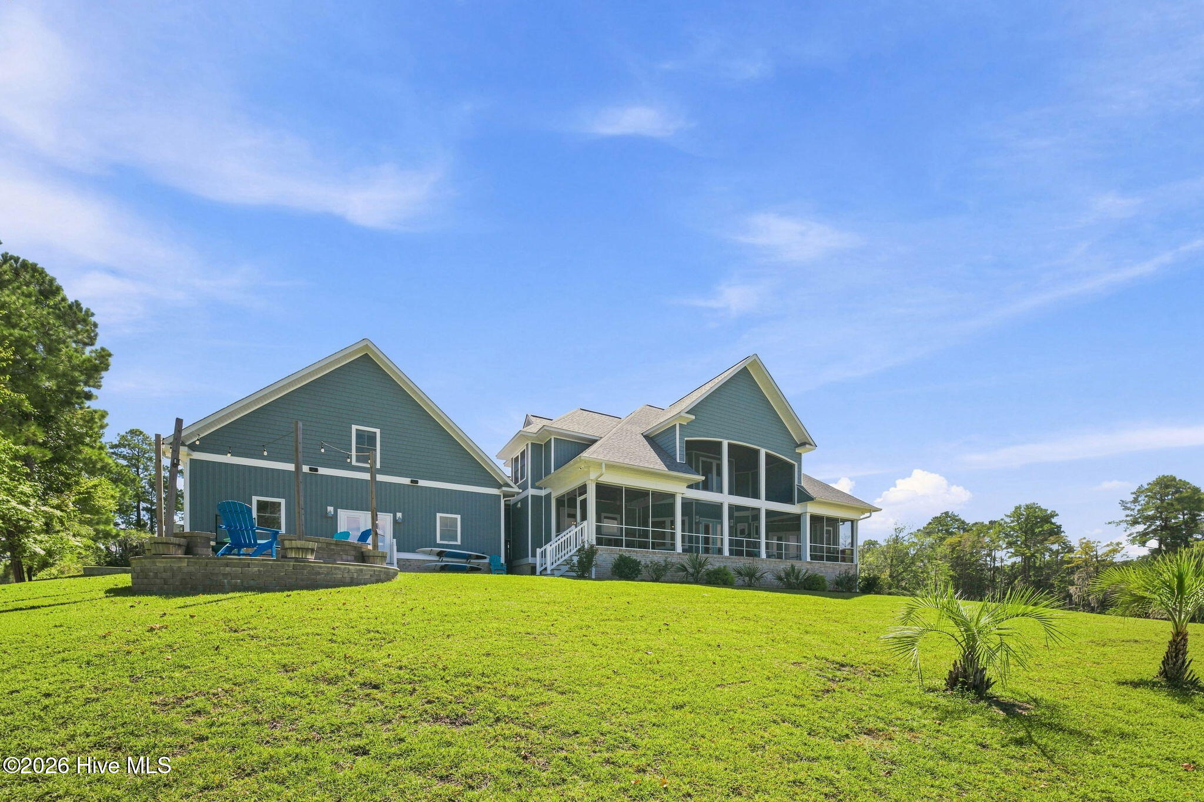
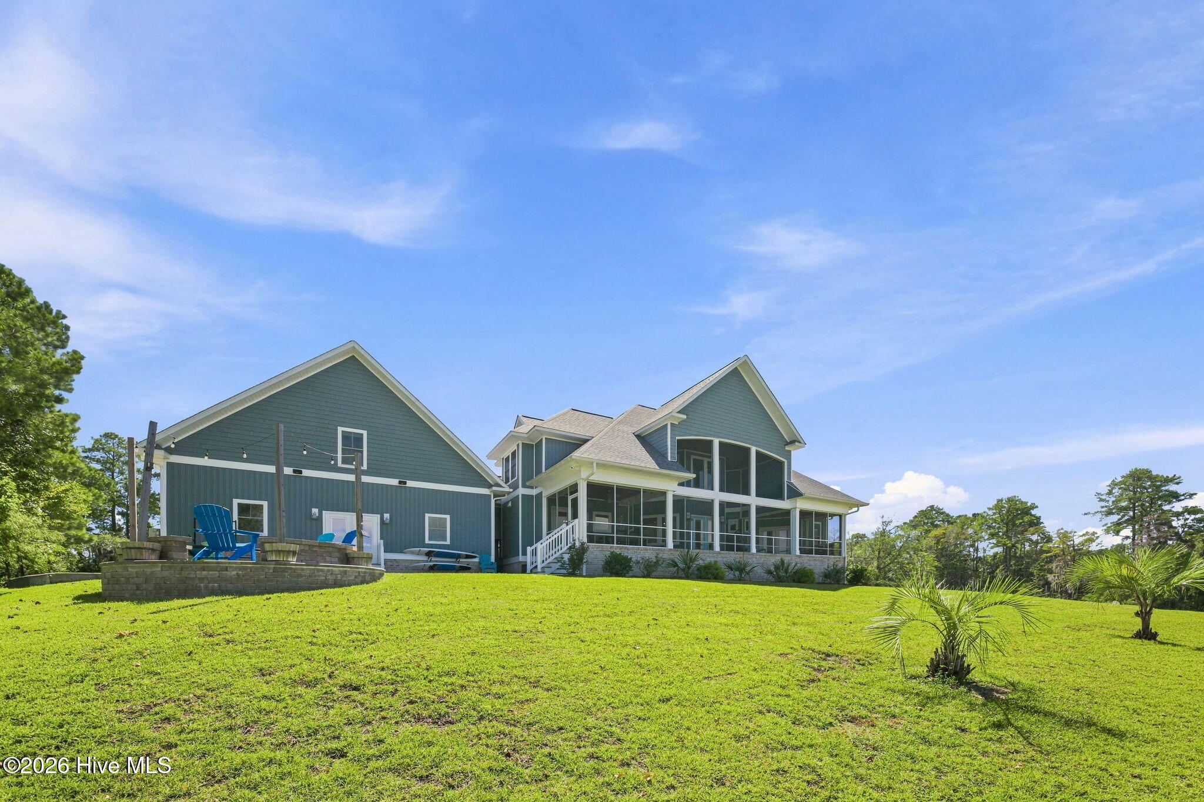
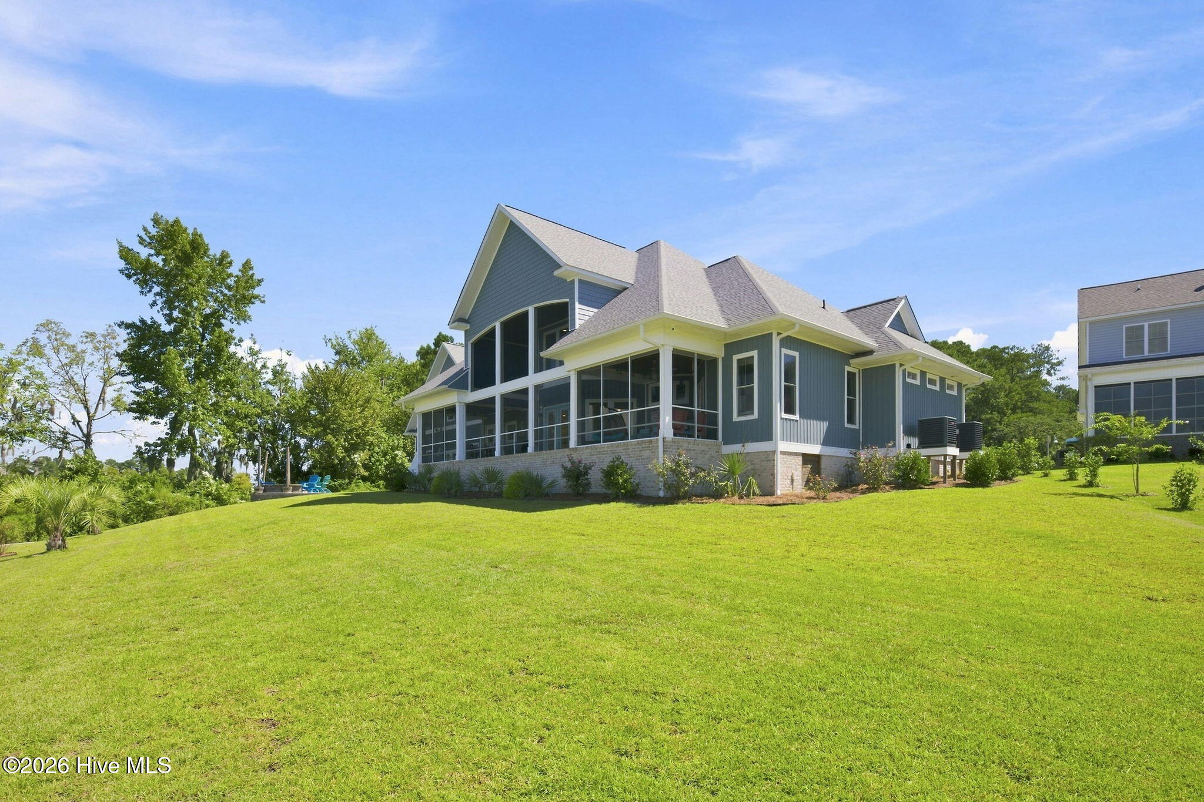
Gray house with a large screened porch above a broad, sloping lawn.
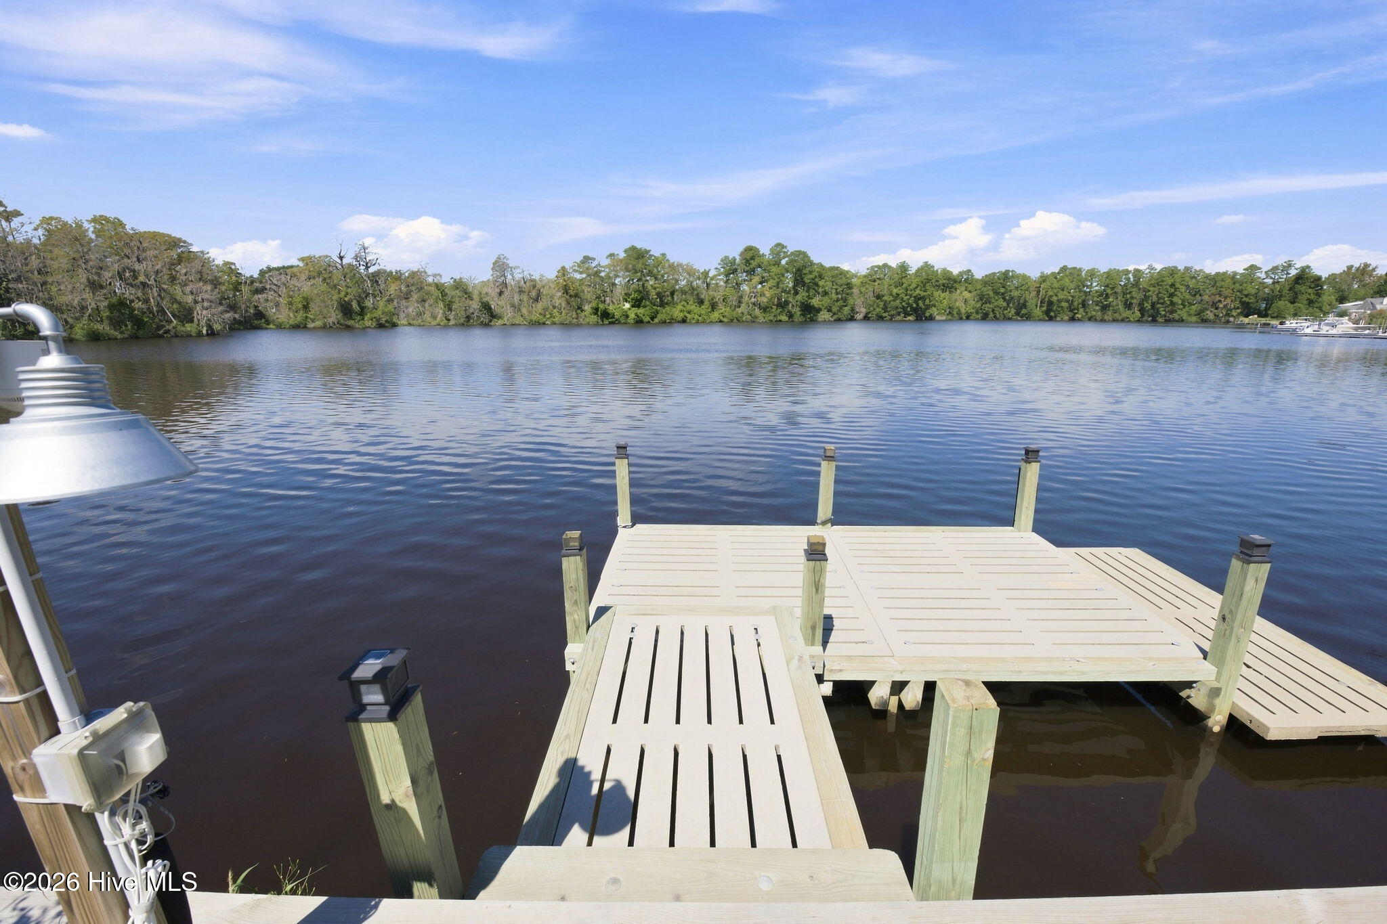
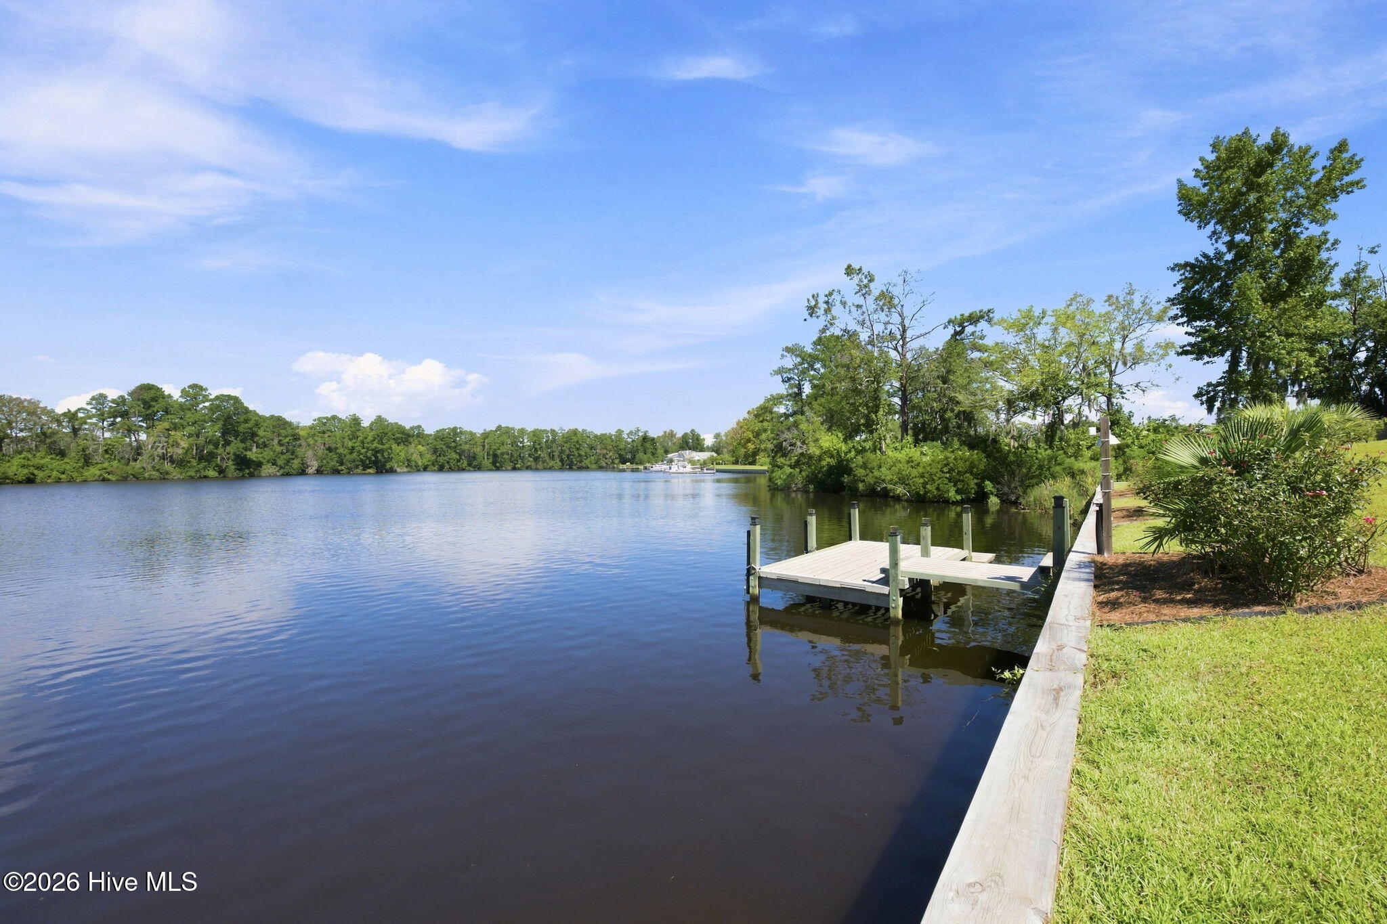
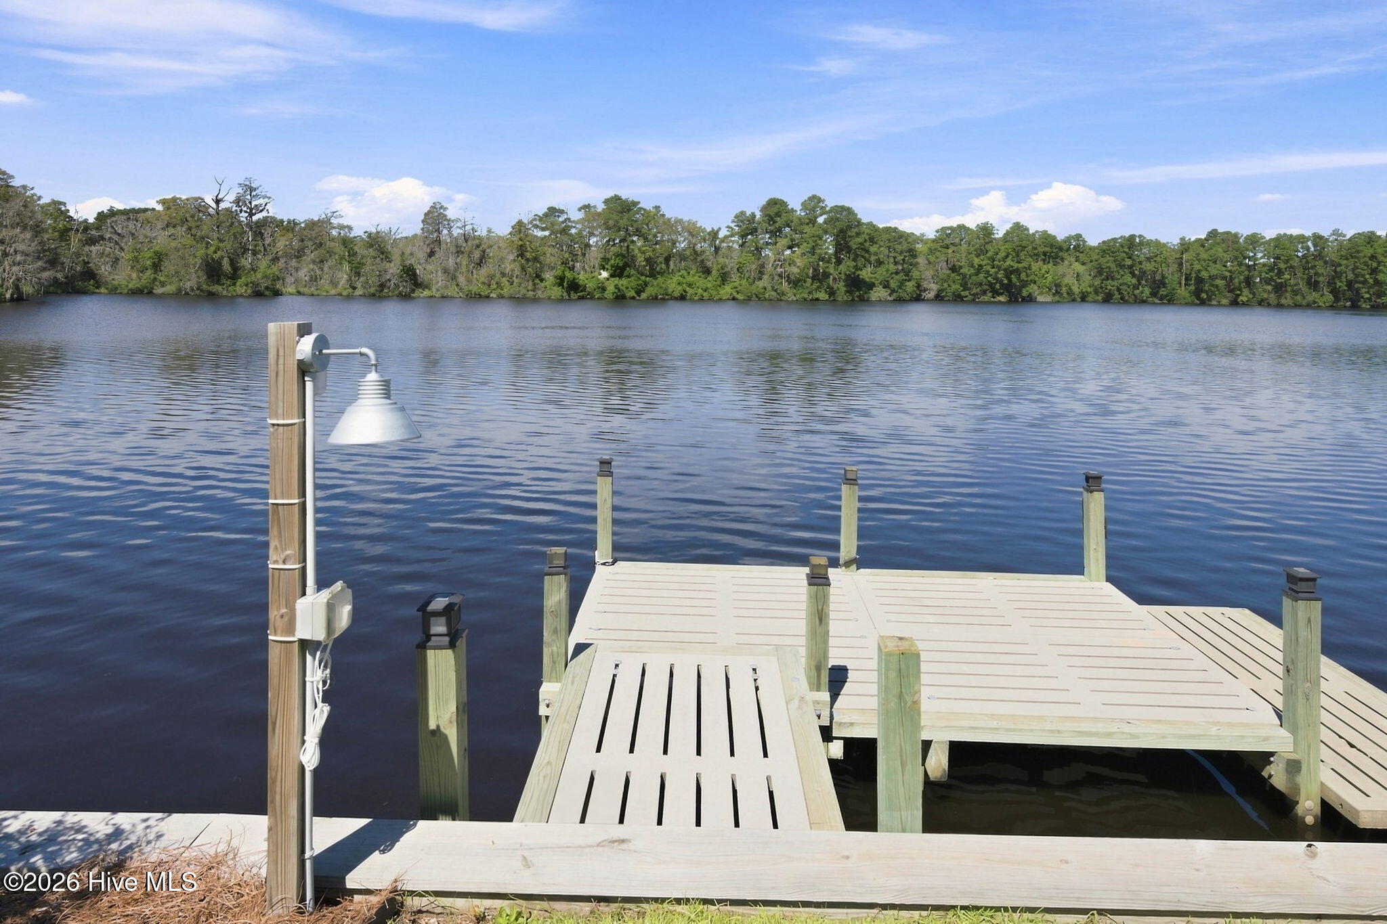
Wooden dock extending over calm water toward a tree-lined shore.
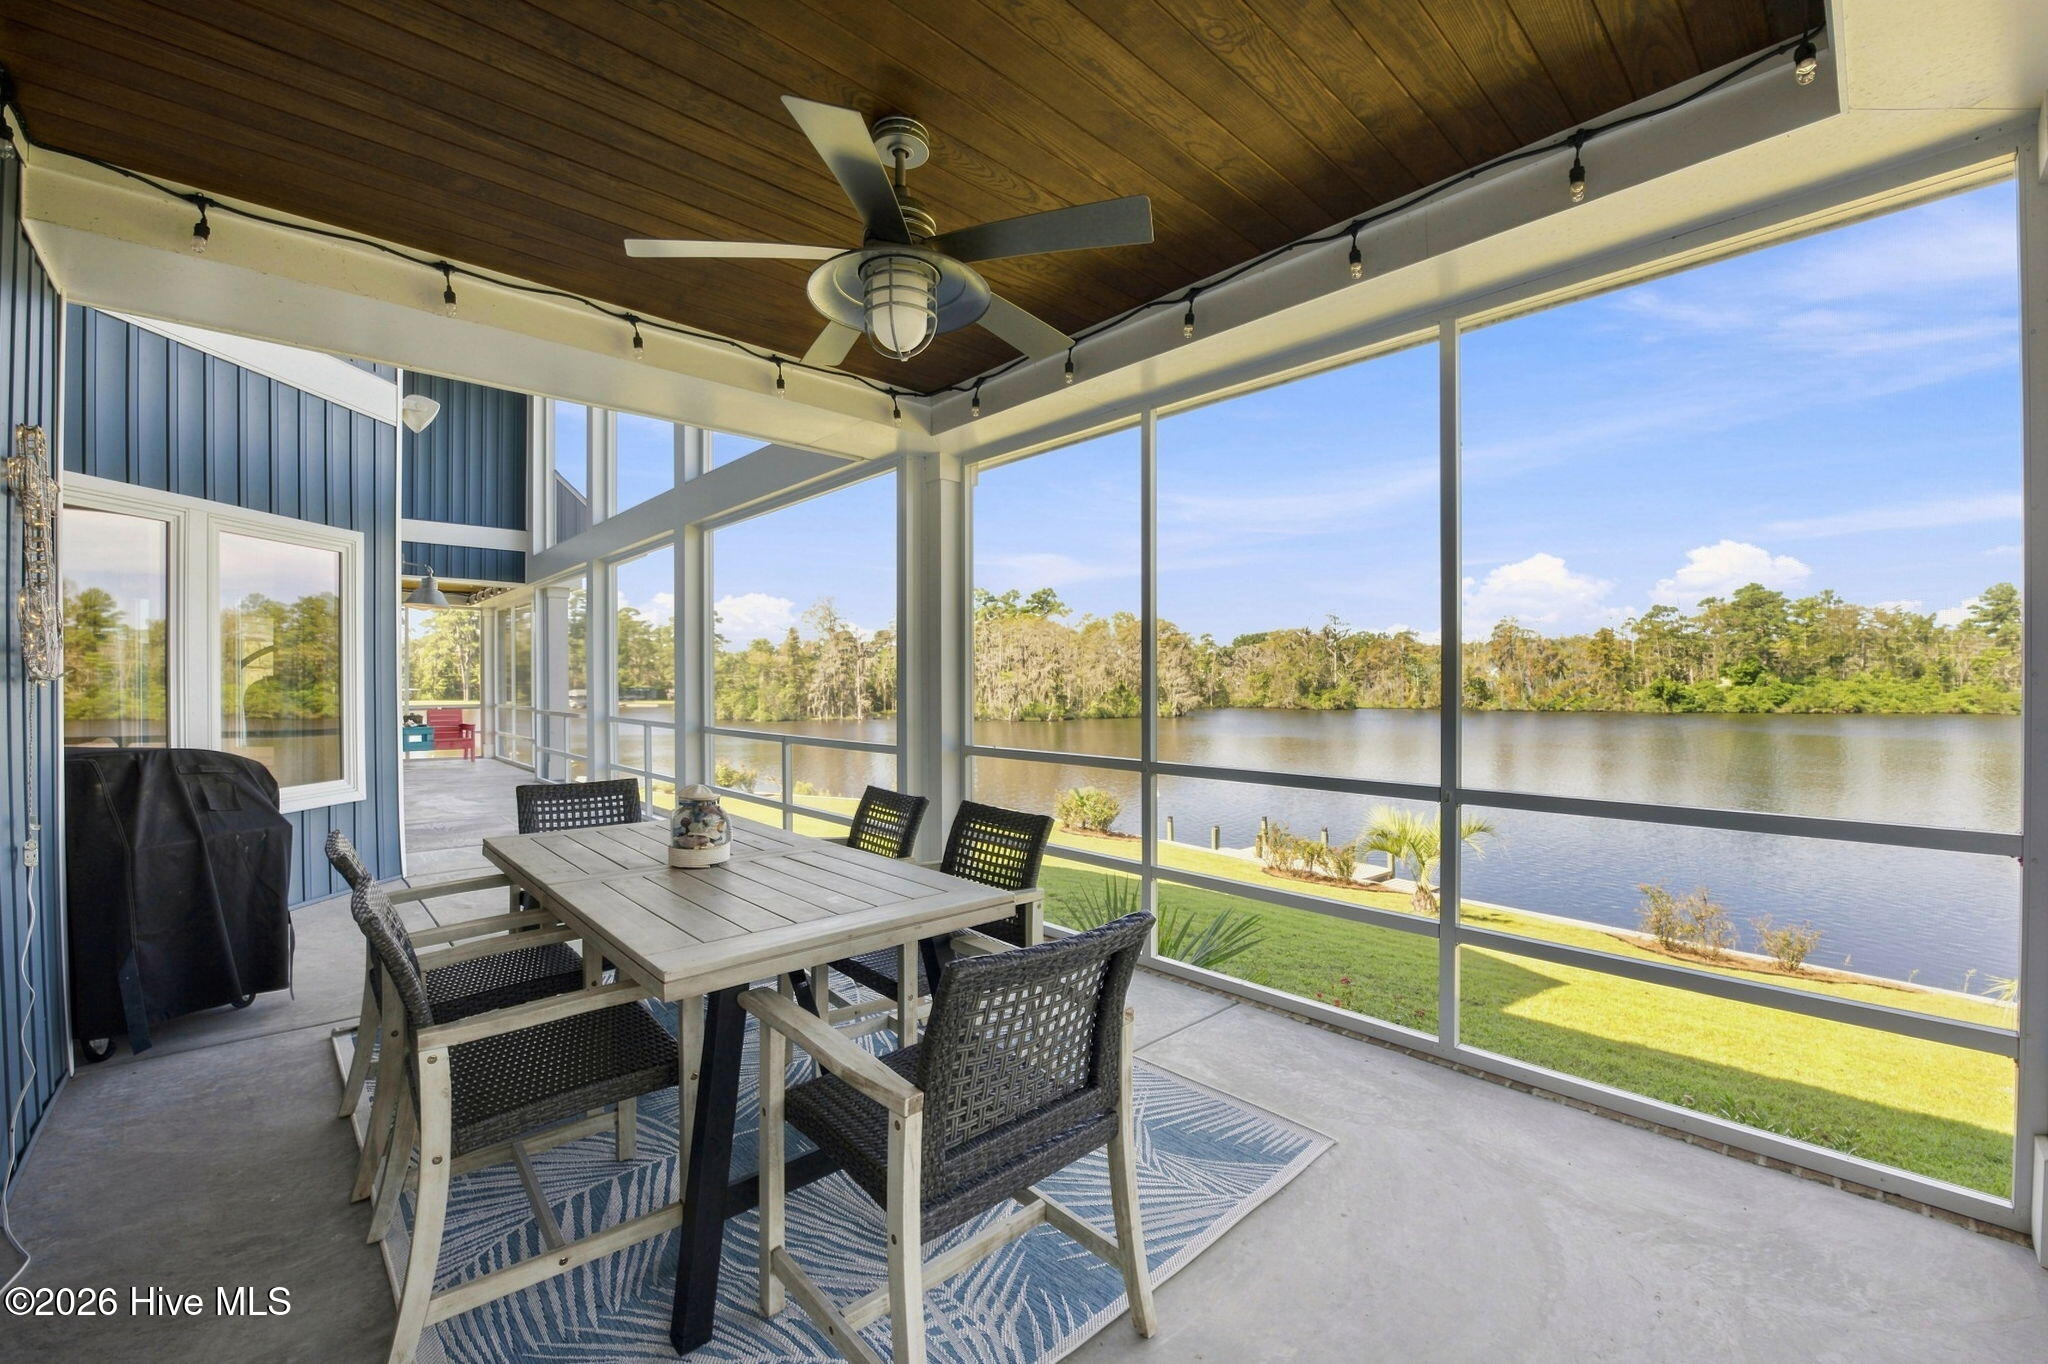
Screened porch dining area with a wood ceiling and wide water views.
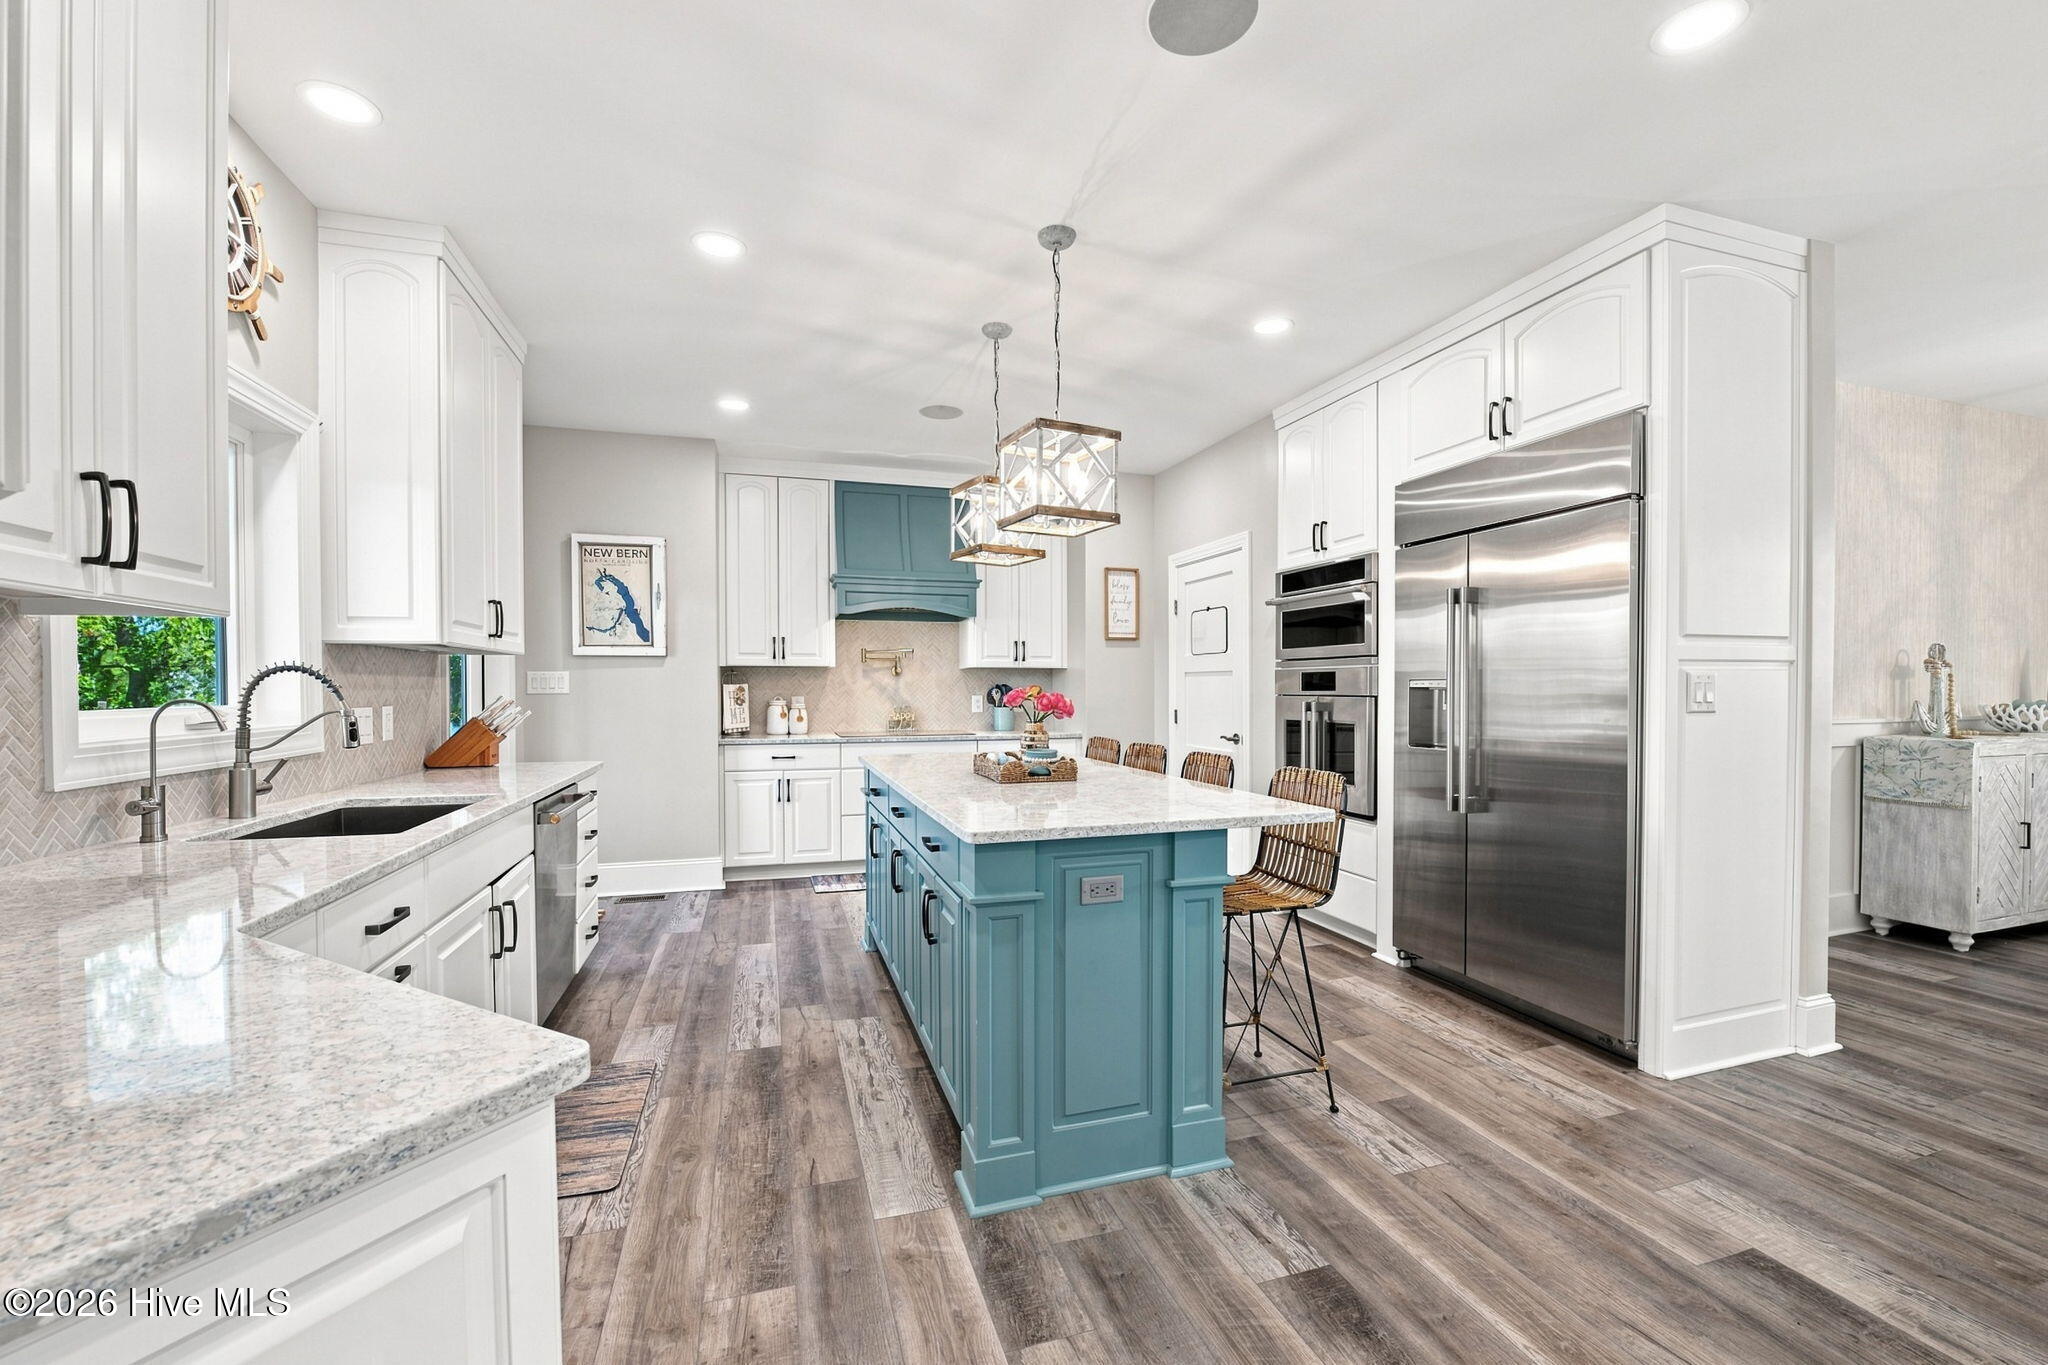
Kitchen with a teal-blue island and range hood, white cabinets, stone counters, and stainless steel appliances.
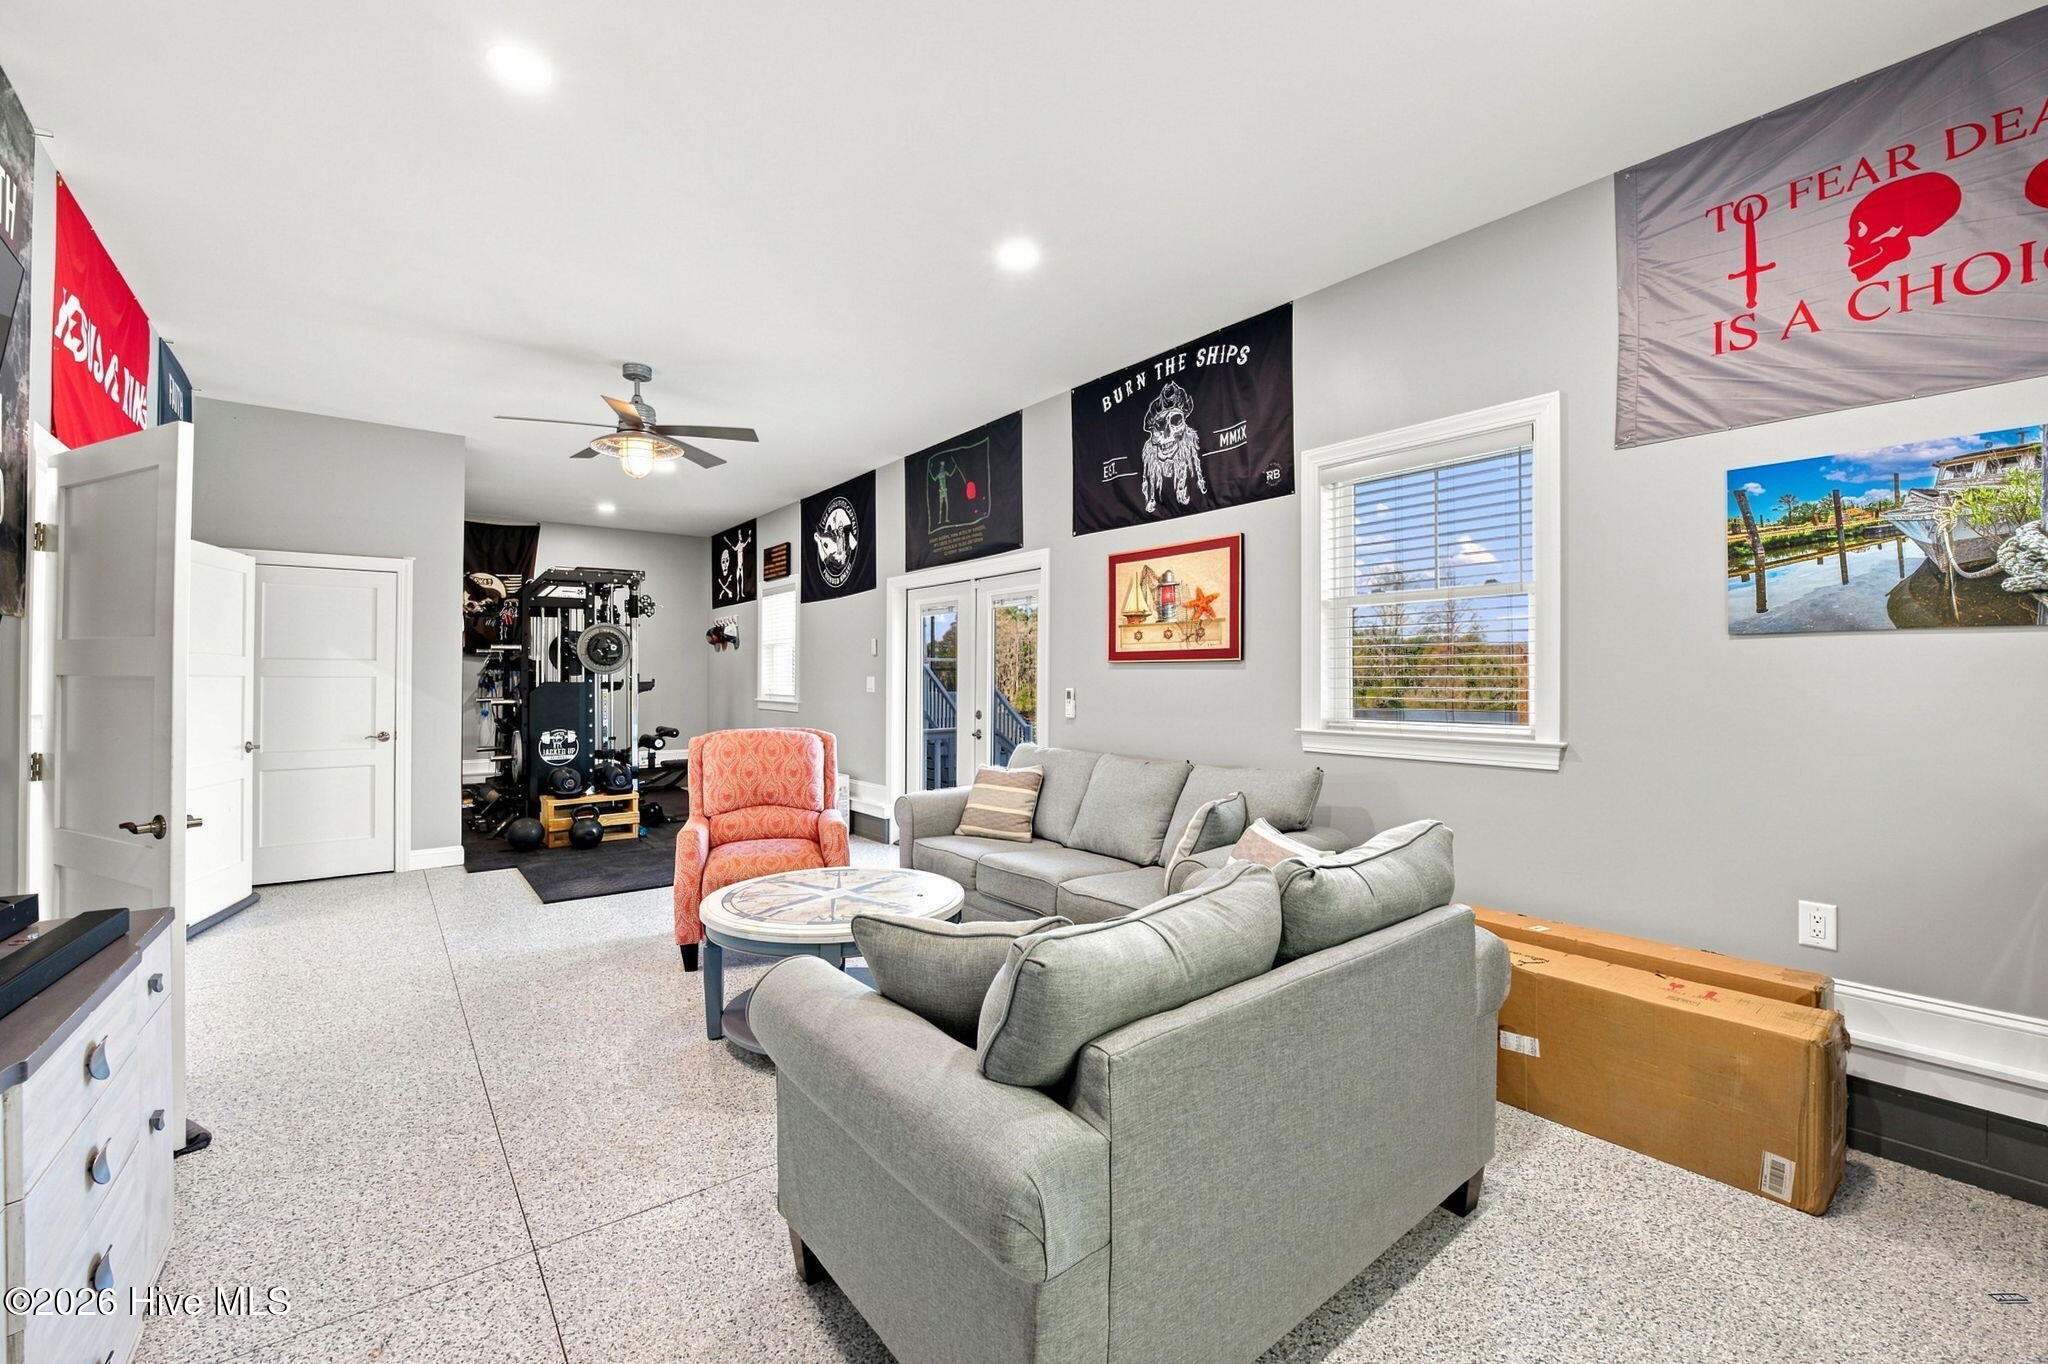
Living room with gray sofas and coral chair beside a home gym with exercise equipment.
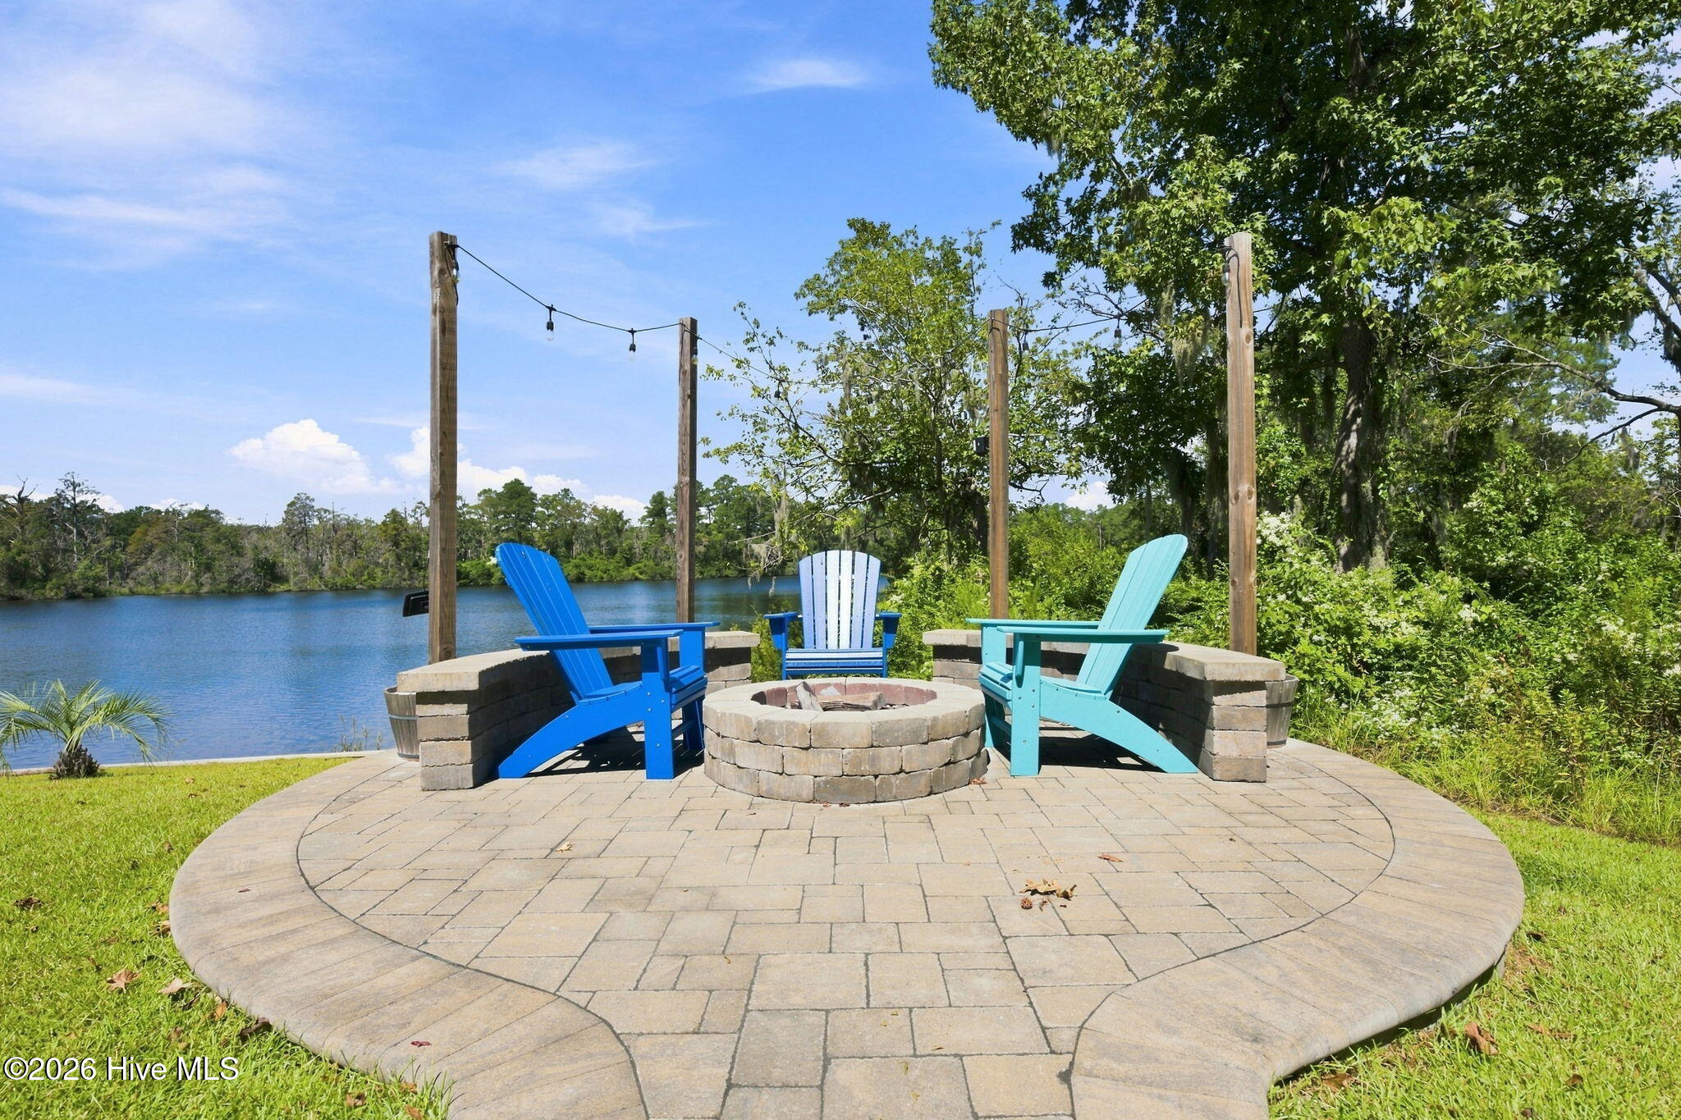
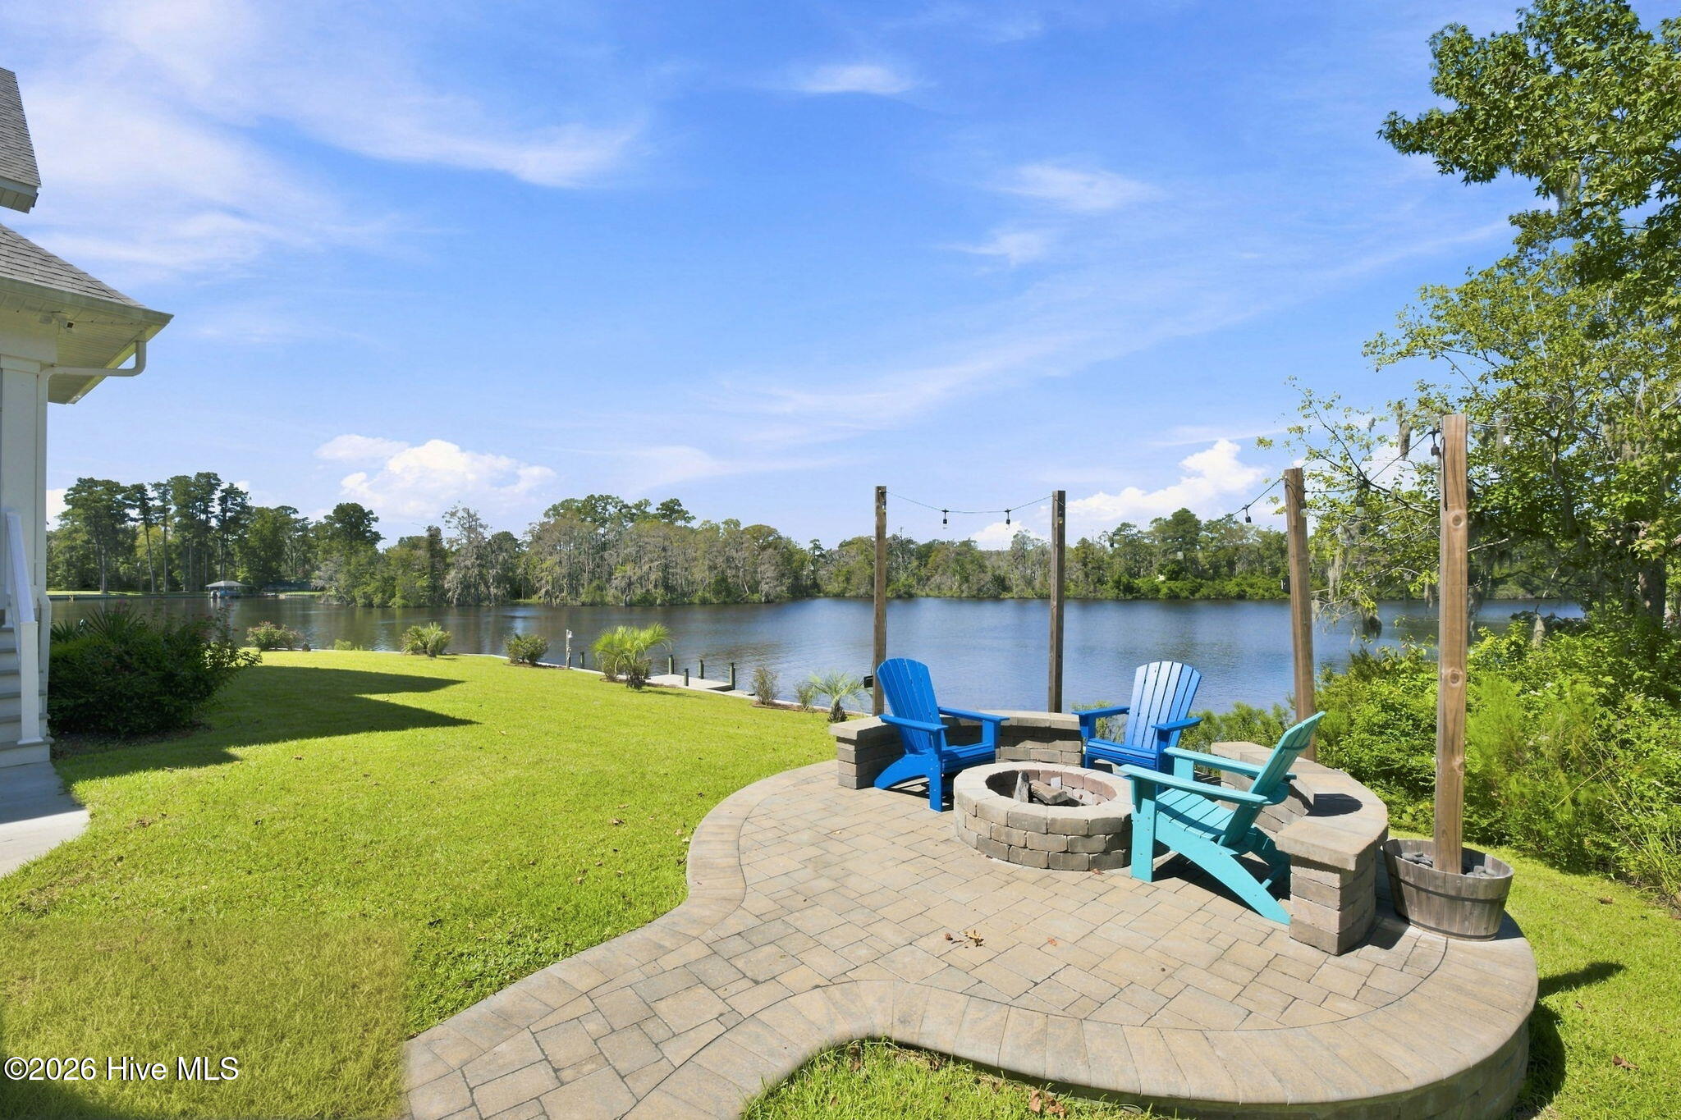
Lakeside patio with a stone fire pit, three colorful Adirondack chairs, and overhead string lights.
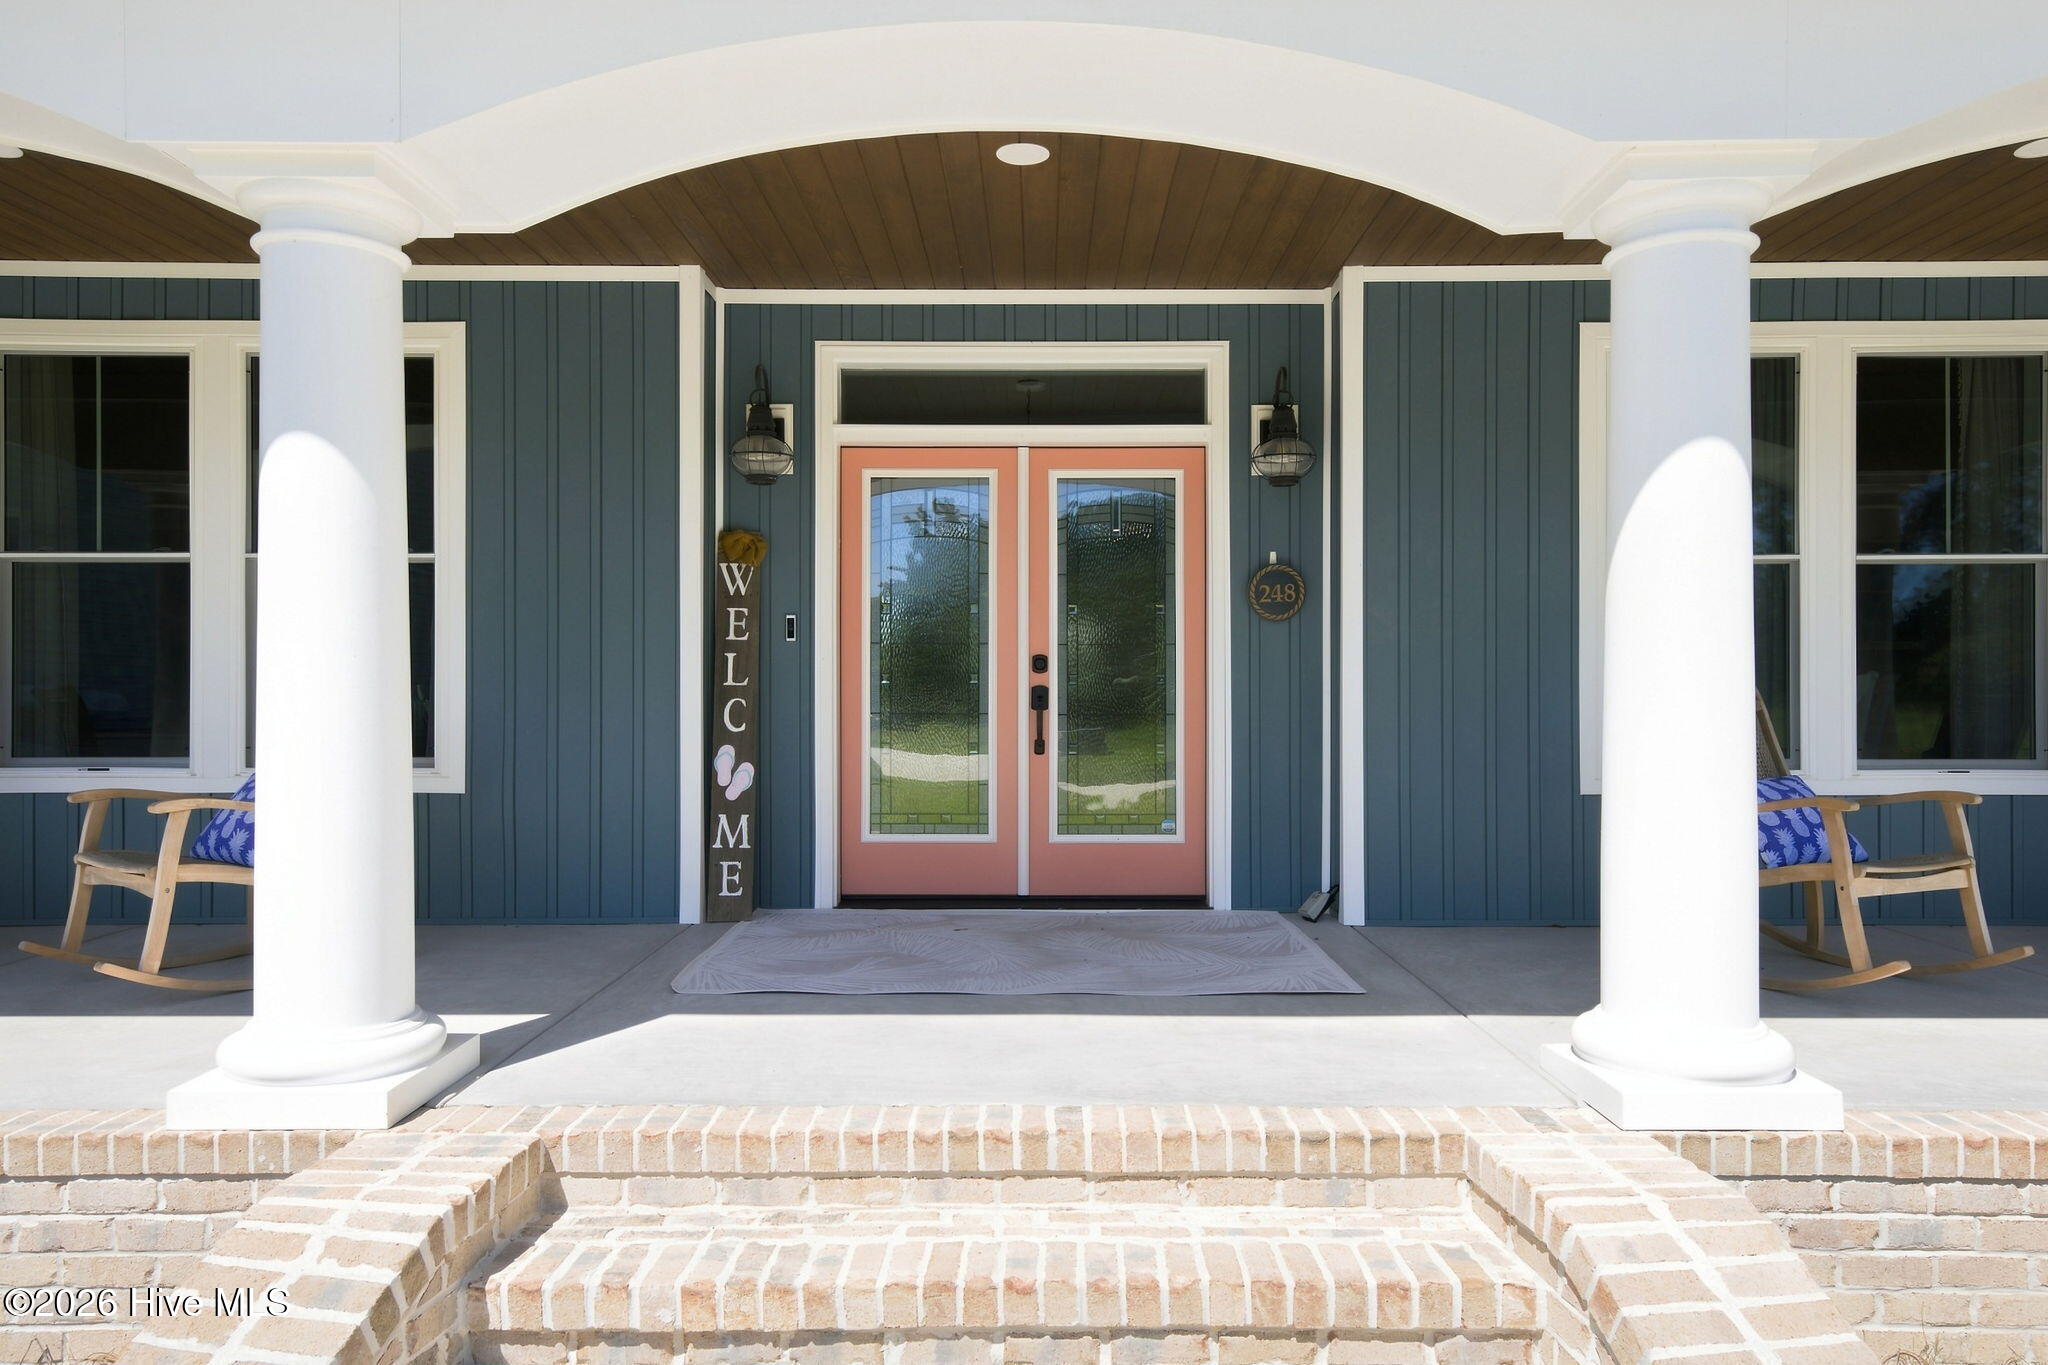
Front porch with coral double doors, white columns, brick steps, and wooden rocking chairs.
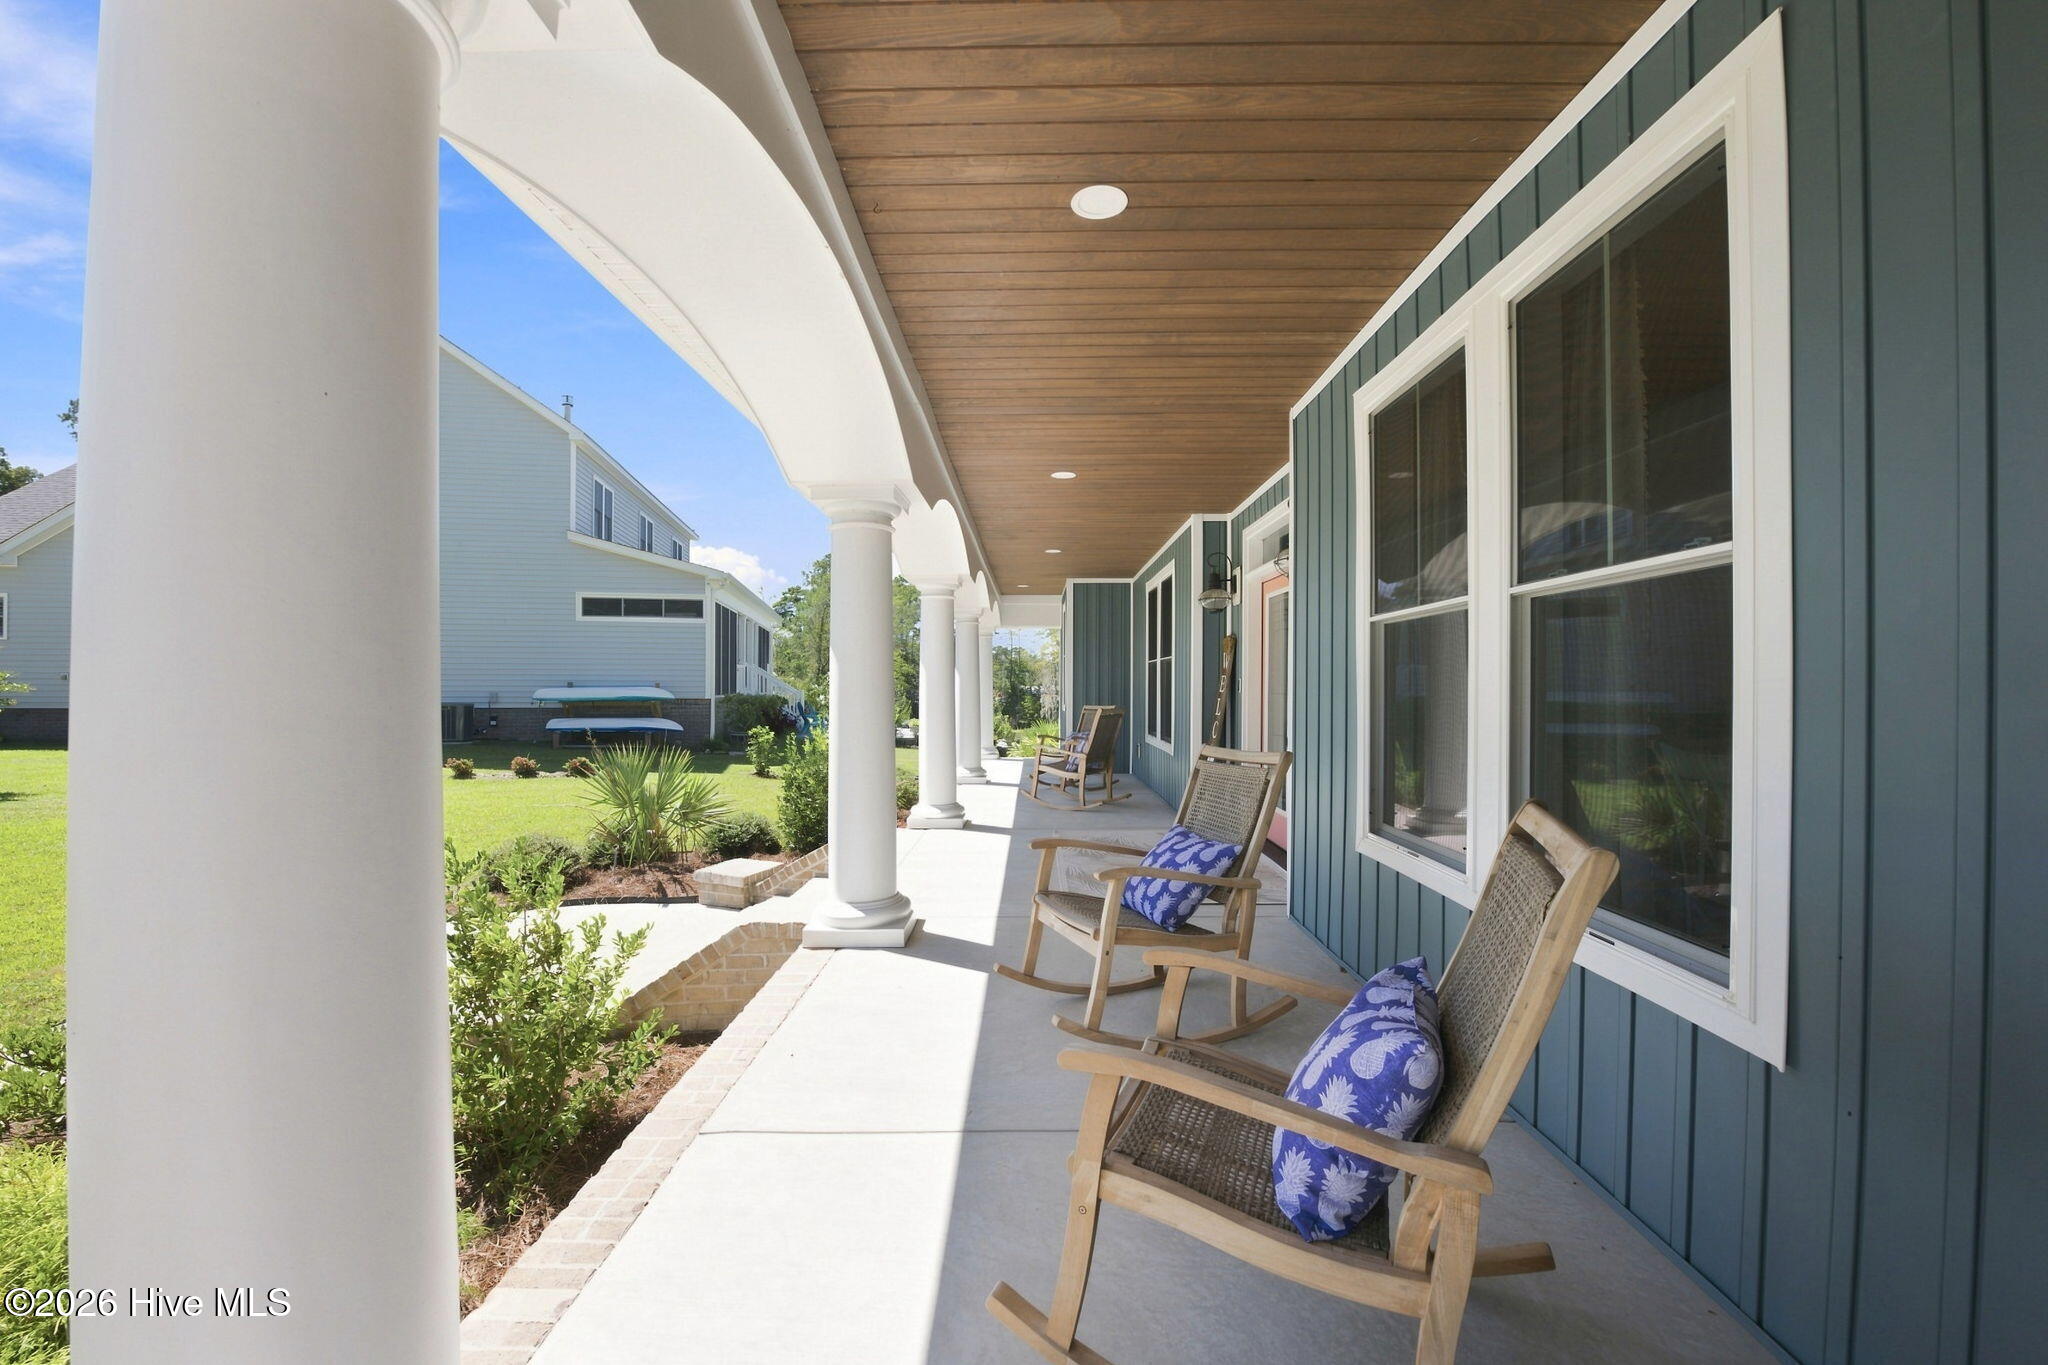
Covered porch with white columns, a wood ceiling, and rocking chairs beside blue siding.
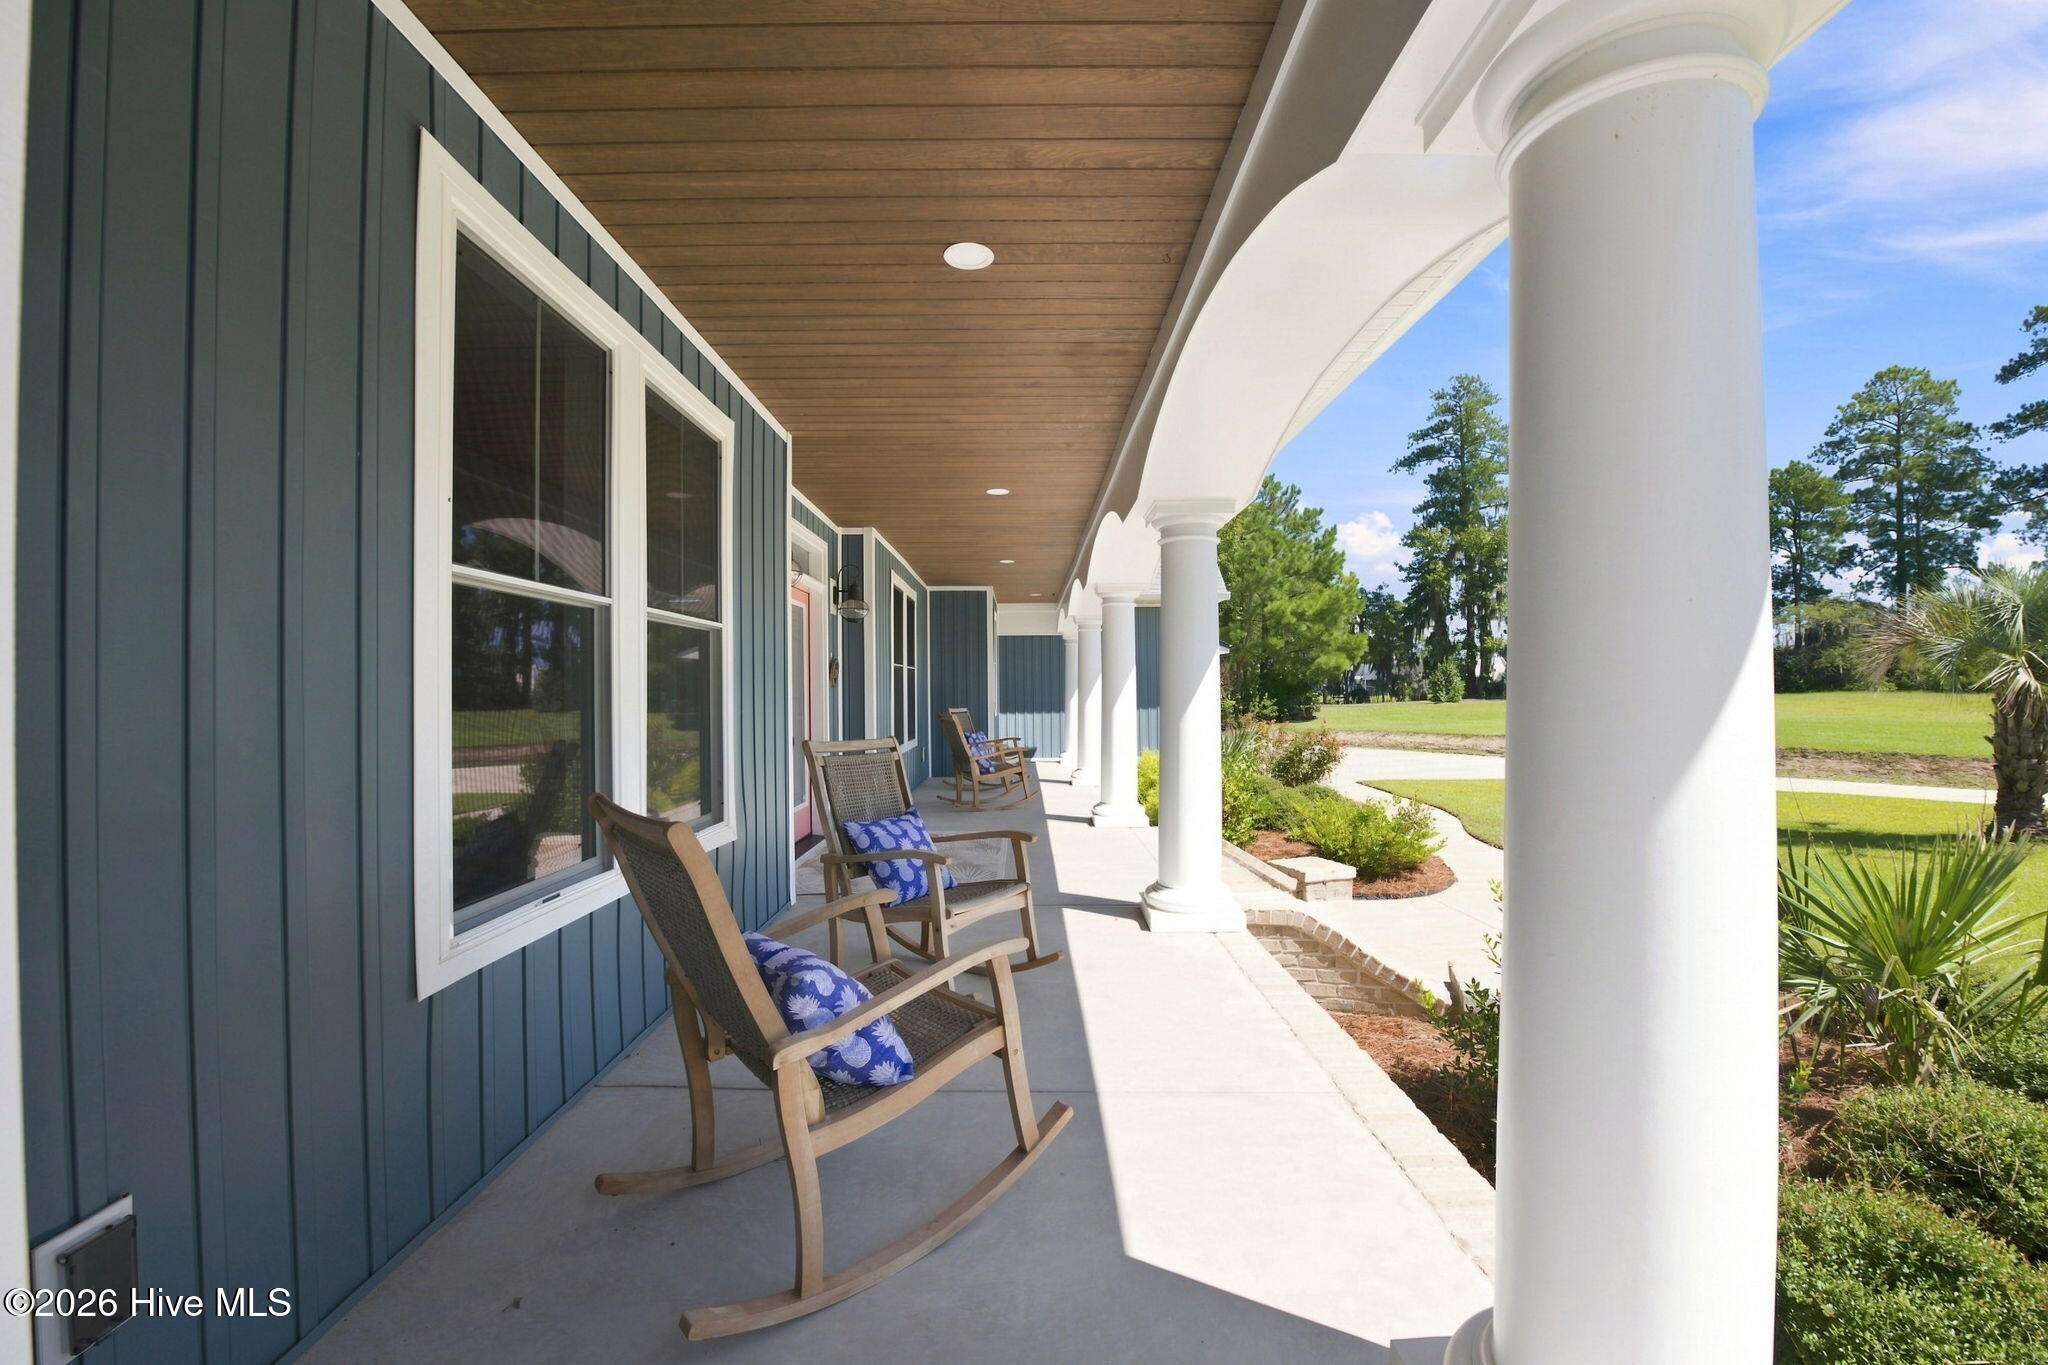
Covered porch with white columns, blue siding, and rocking chairs overlooking a sunny lawn.
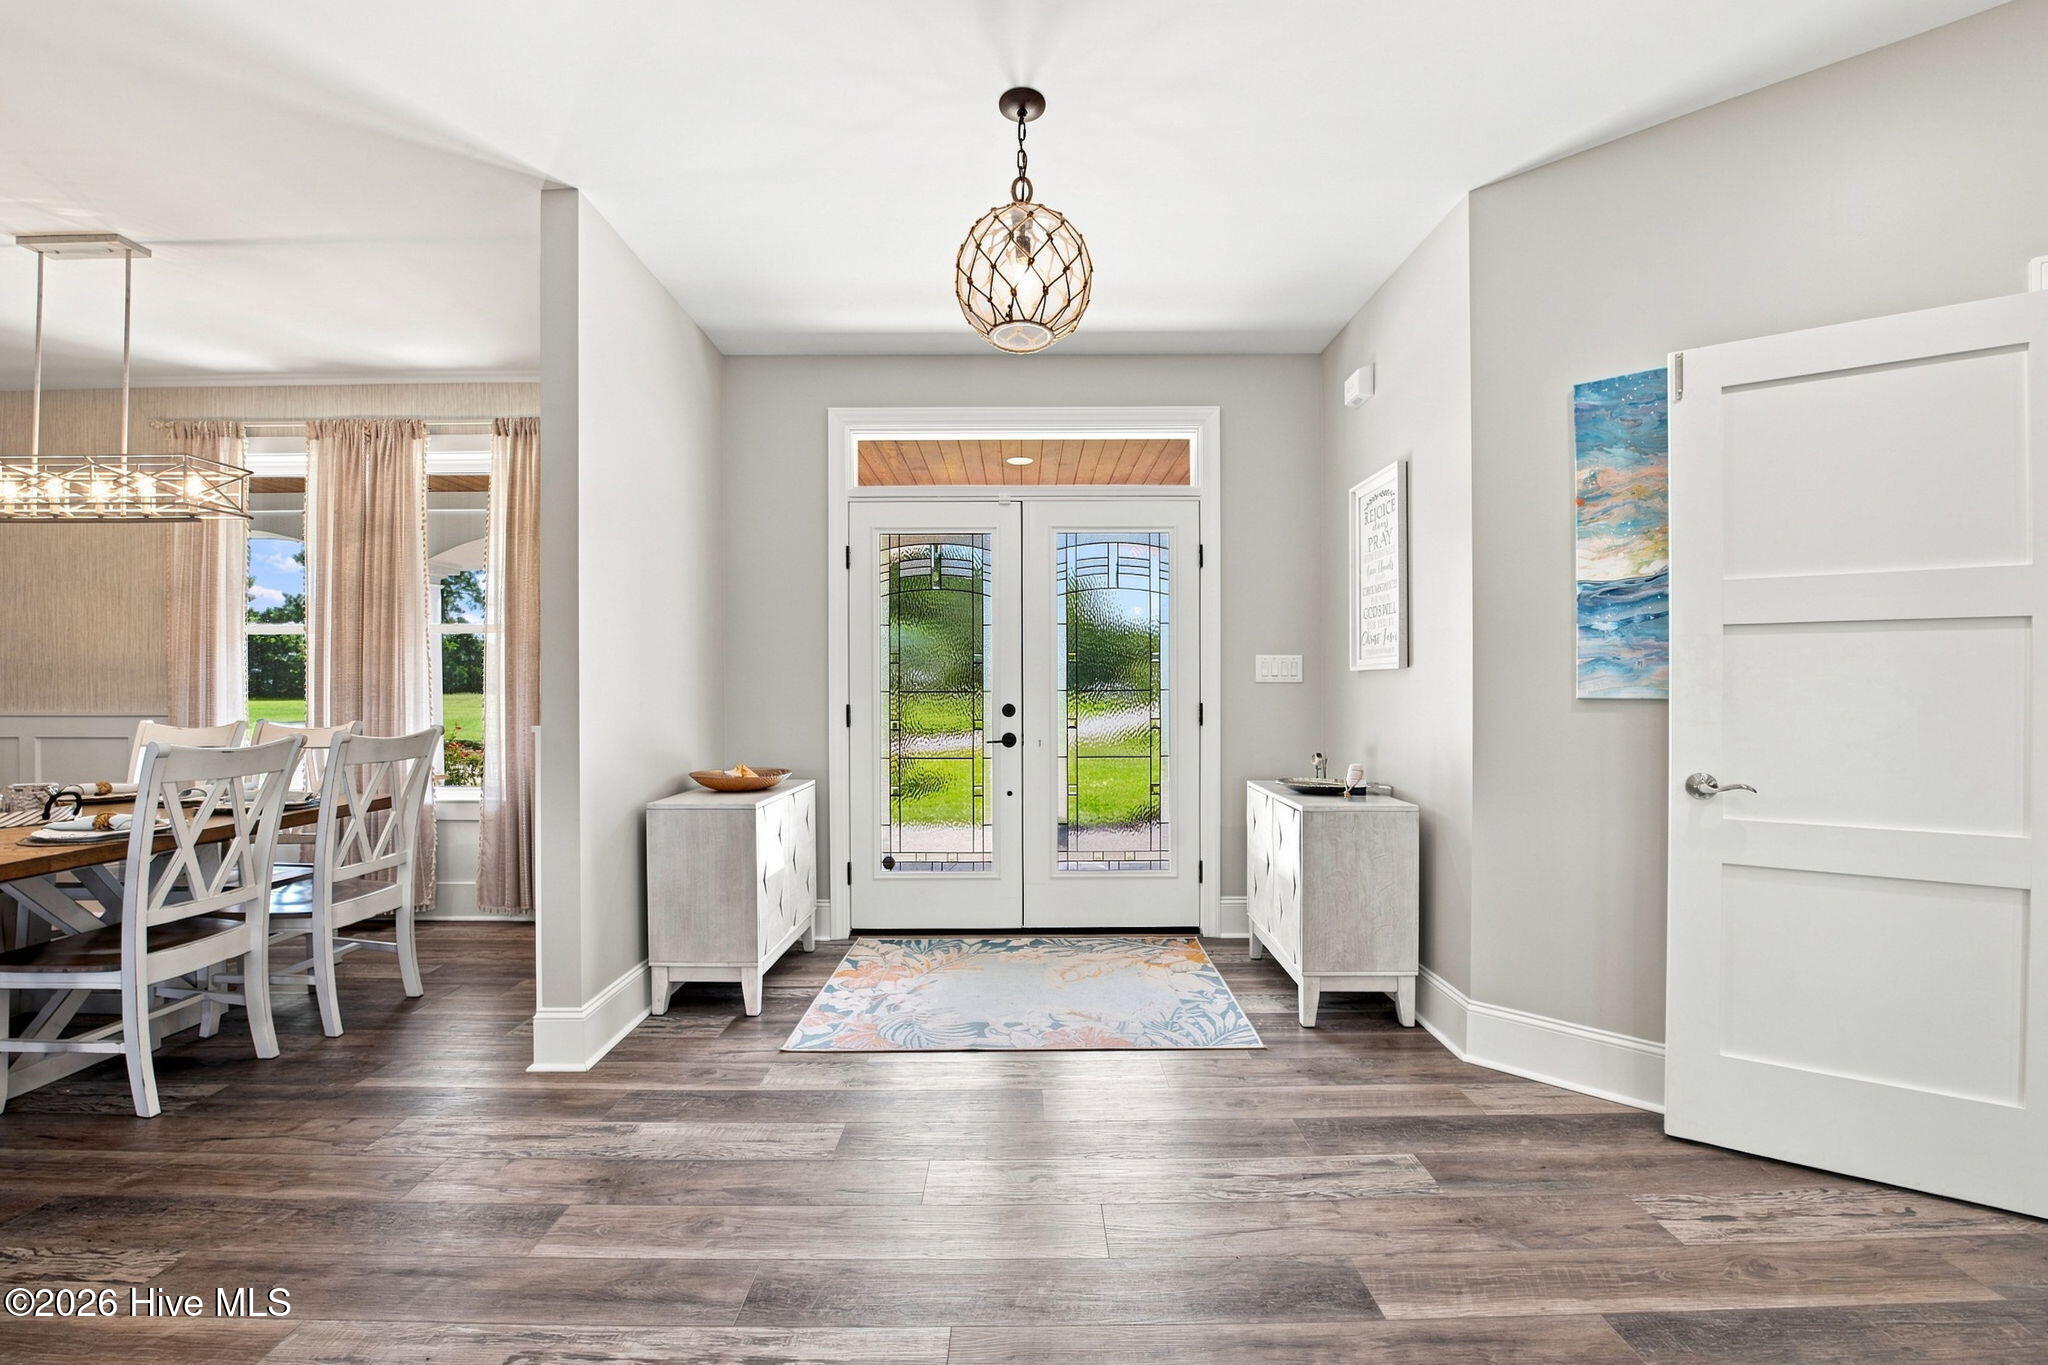
Foyer with patterned glass double doors, matching console cabinets, and a colorful rug beside the dining area.
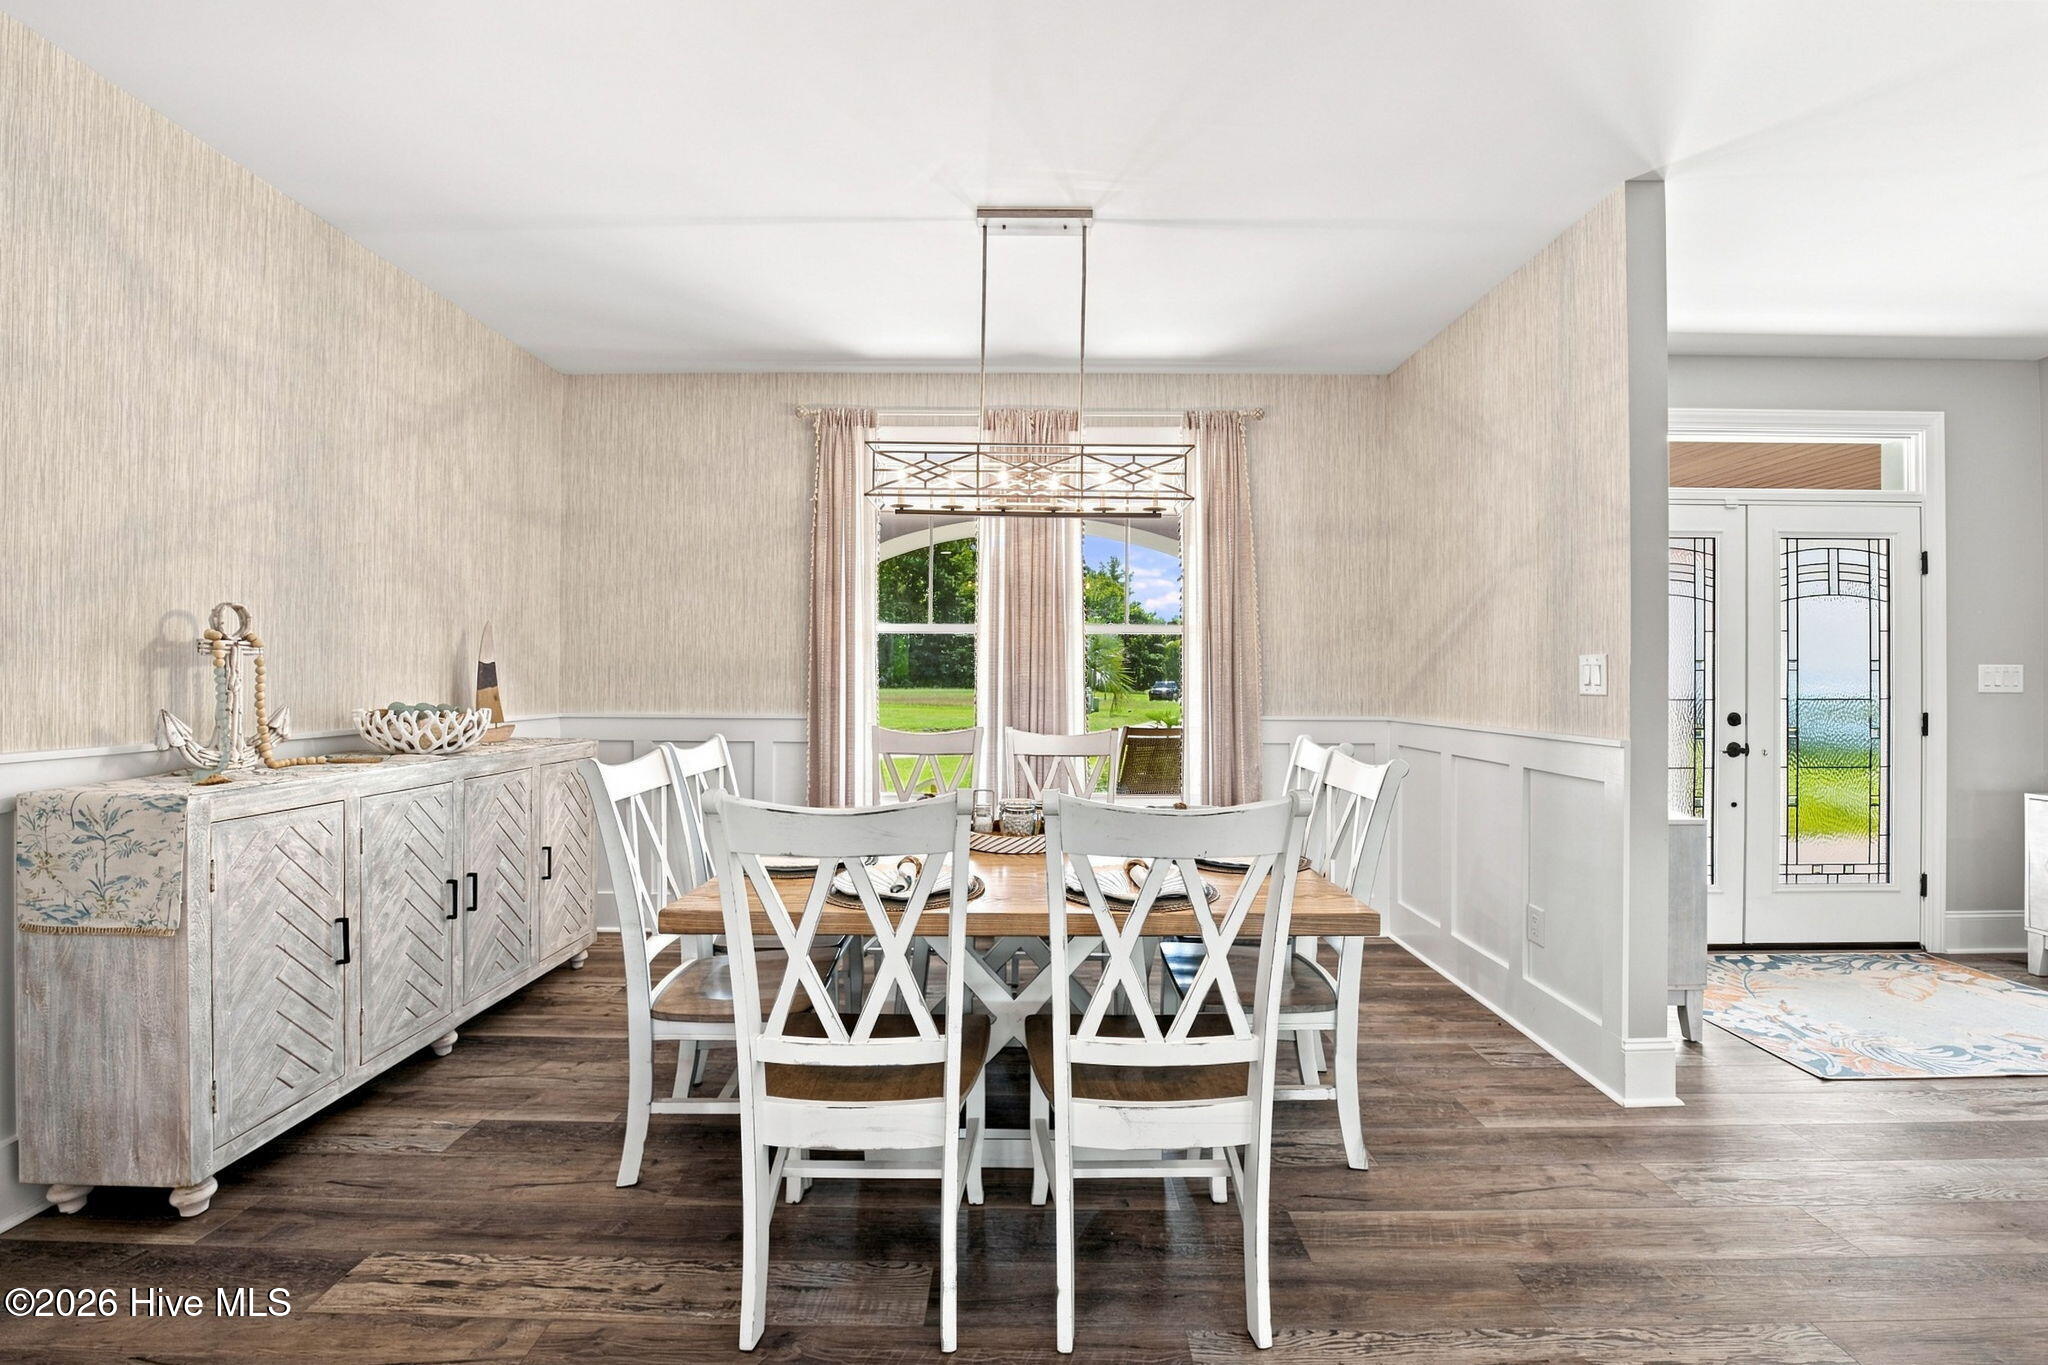
Dining room with white X-back chairs, a wood table, and a distressed white sideboard.
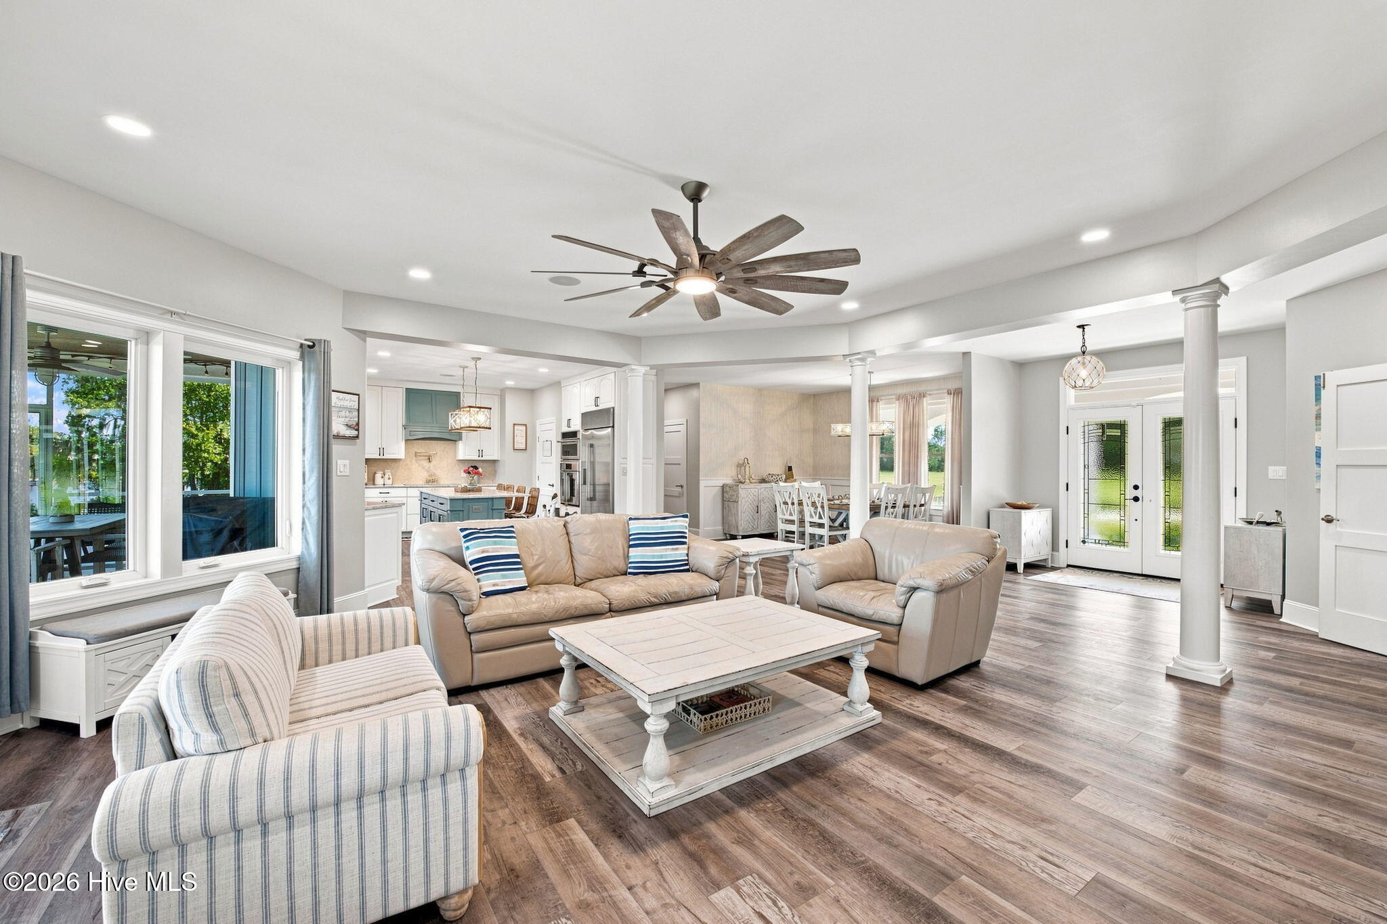
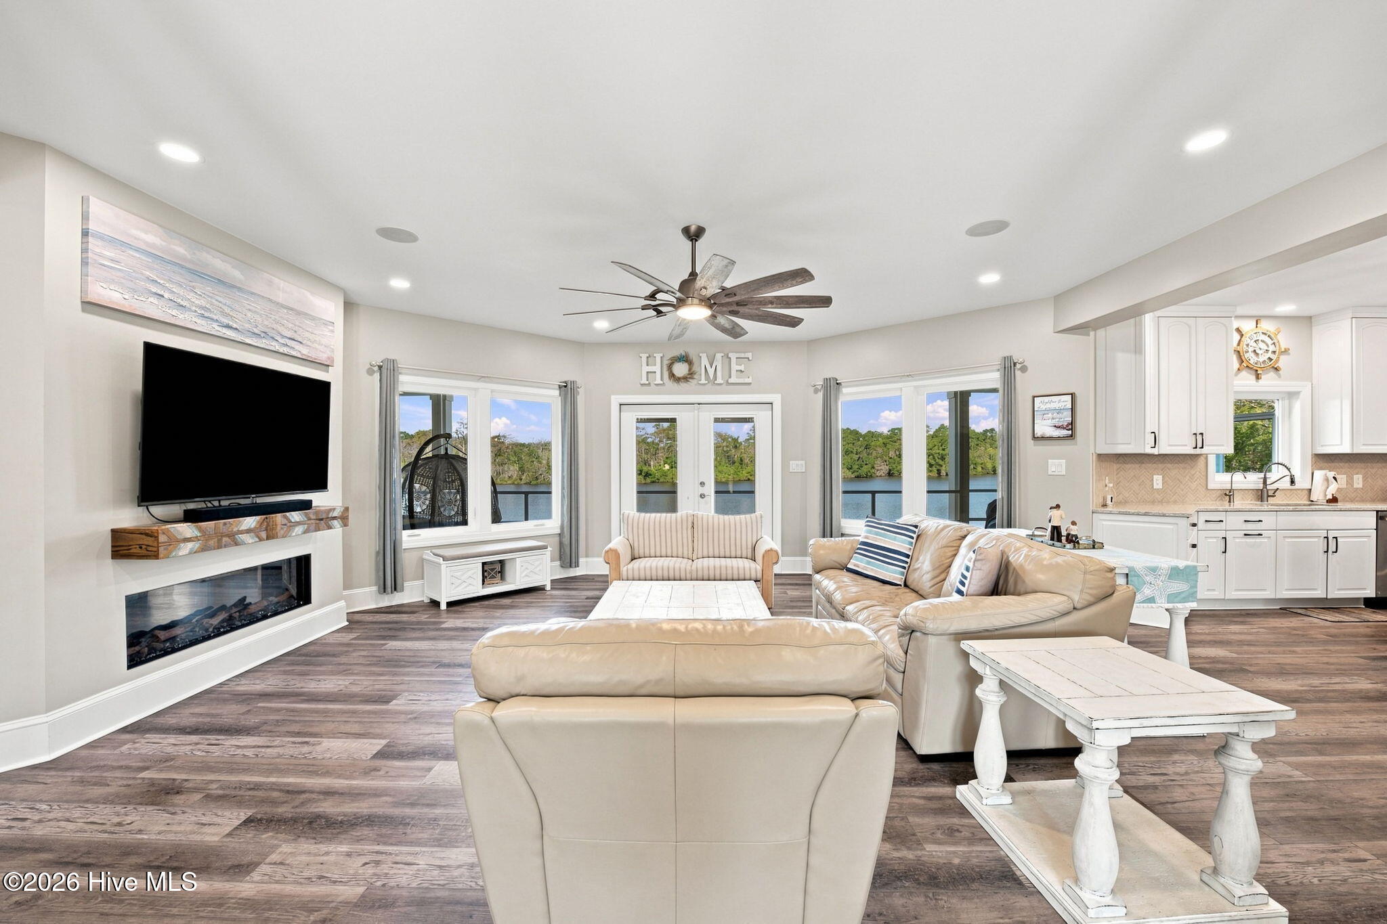
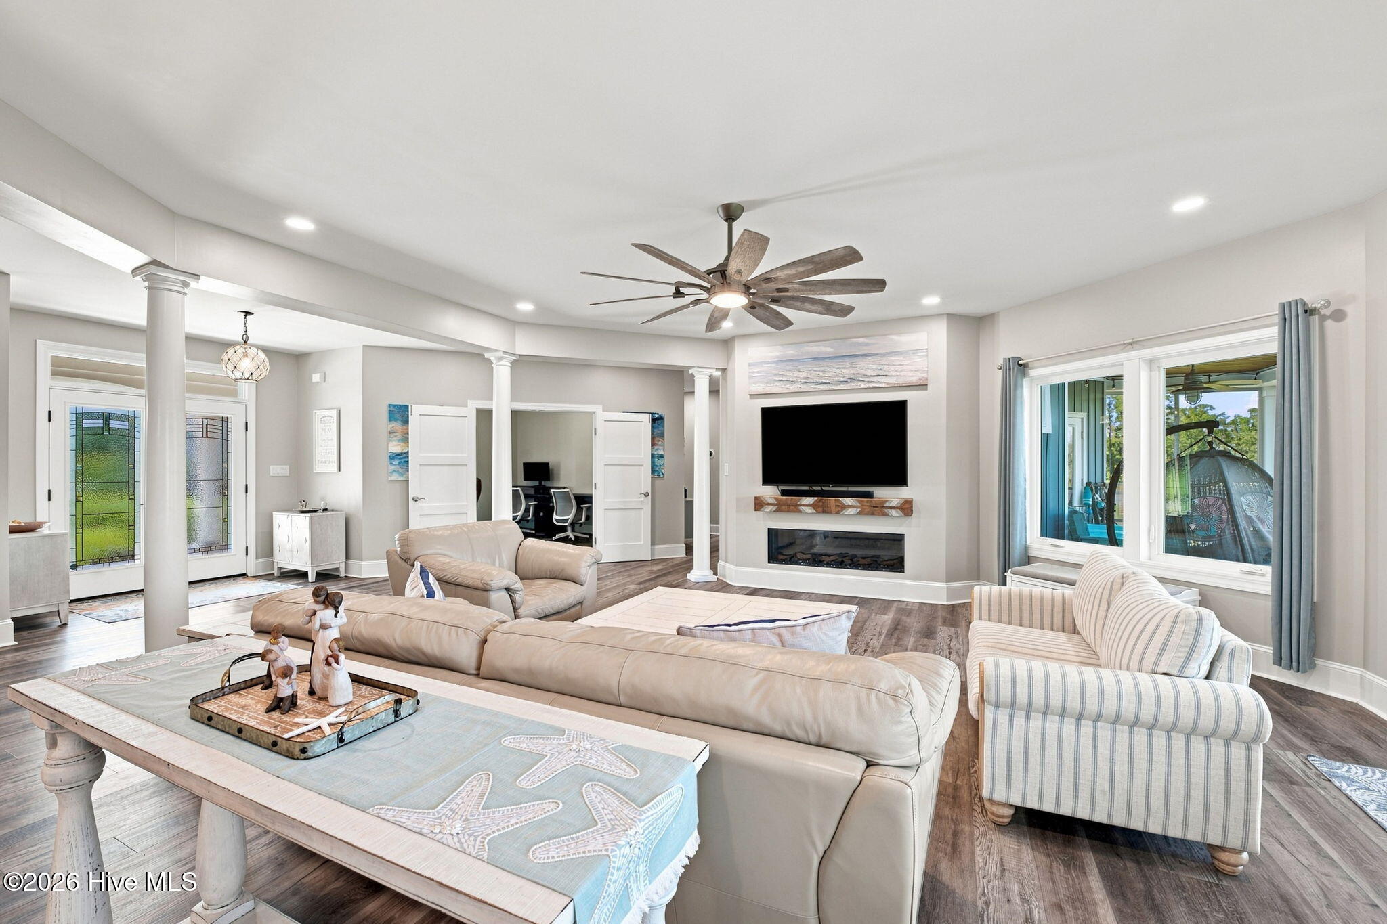
Open-plan living room with beige seating, a white coffee table, and views into the kitchen and dining area.
Furnished living room with a fireplace, adjoining kitchen, and lake views through large windows.
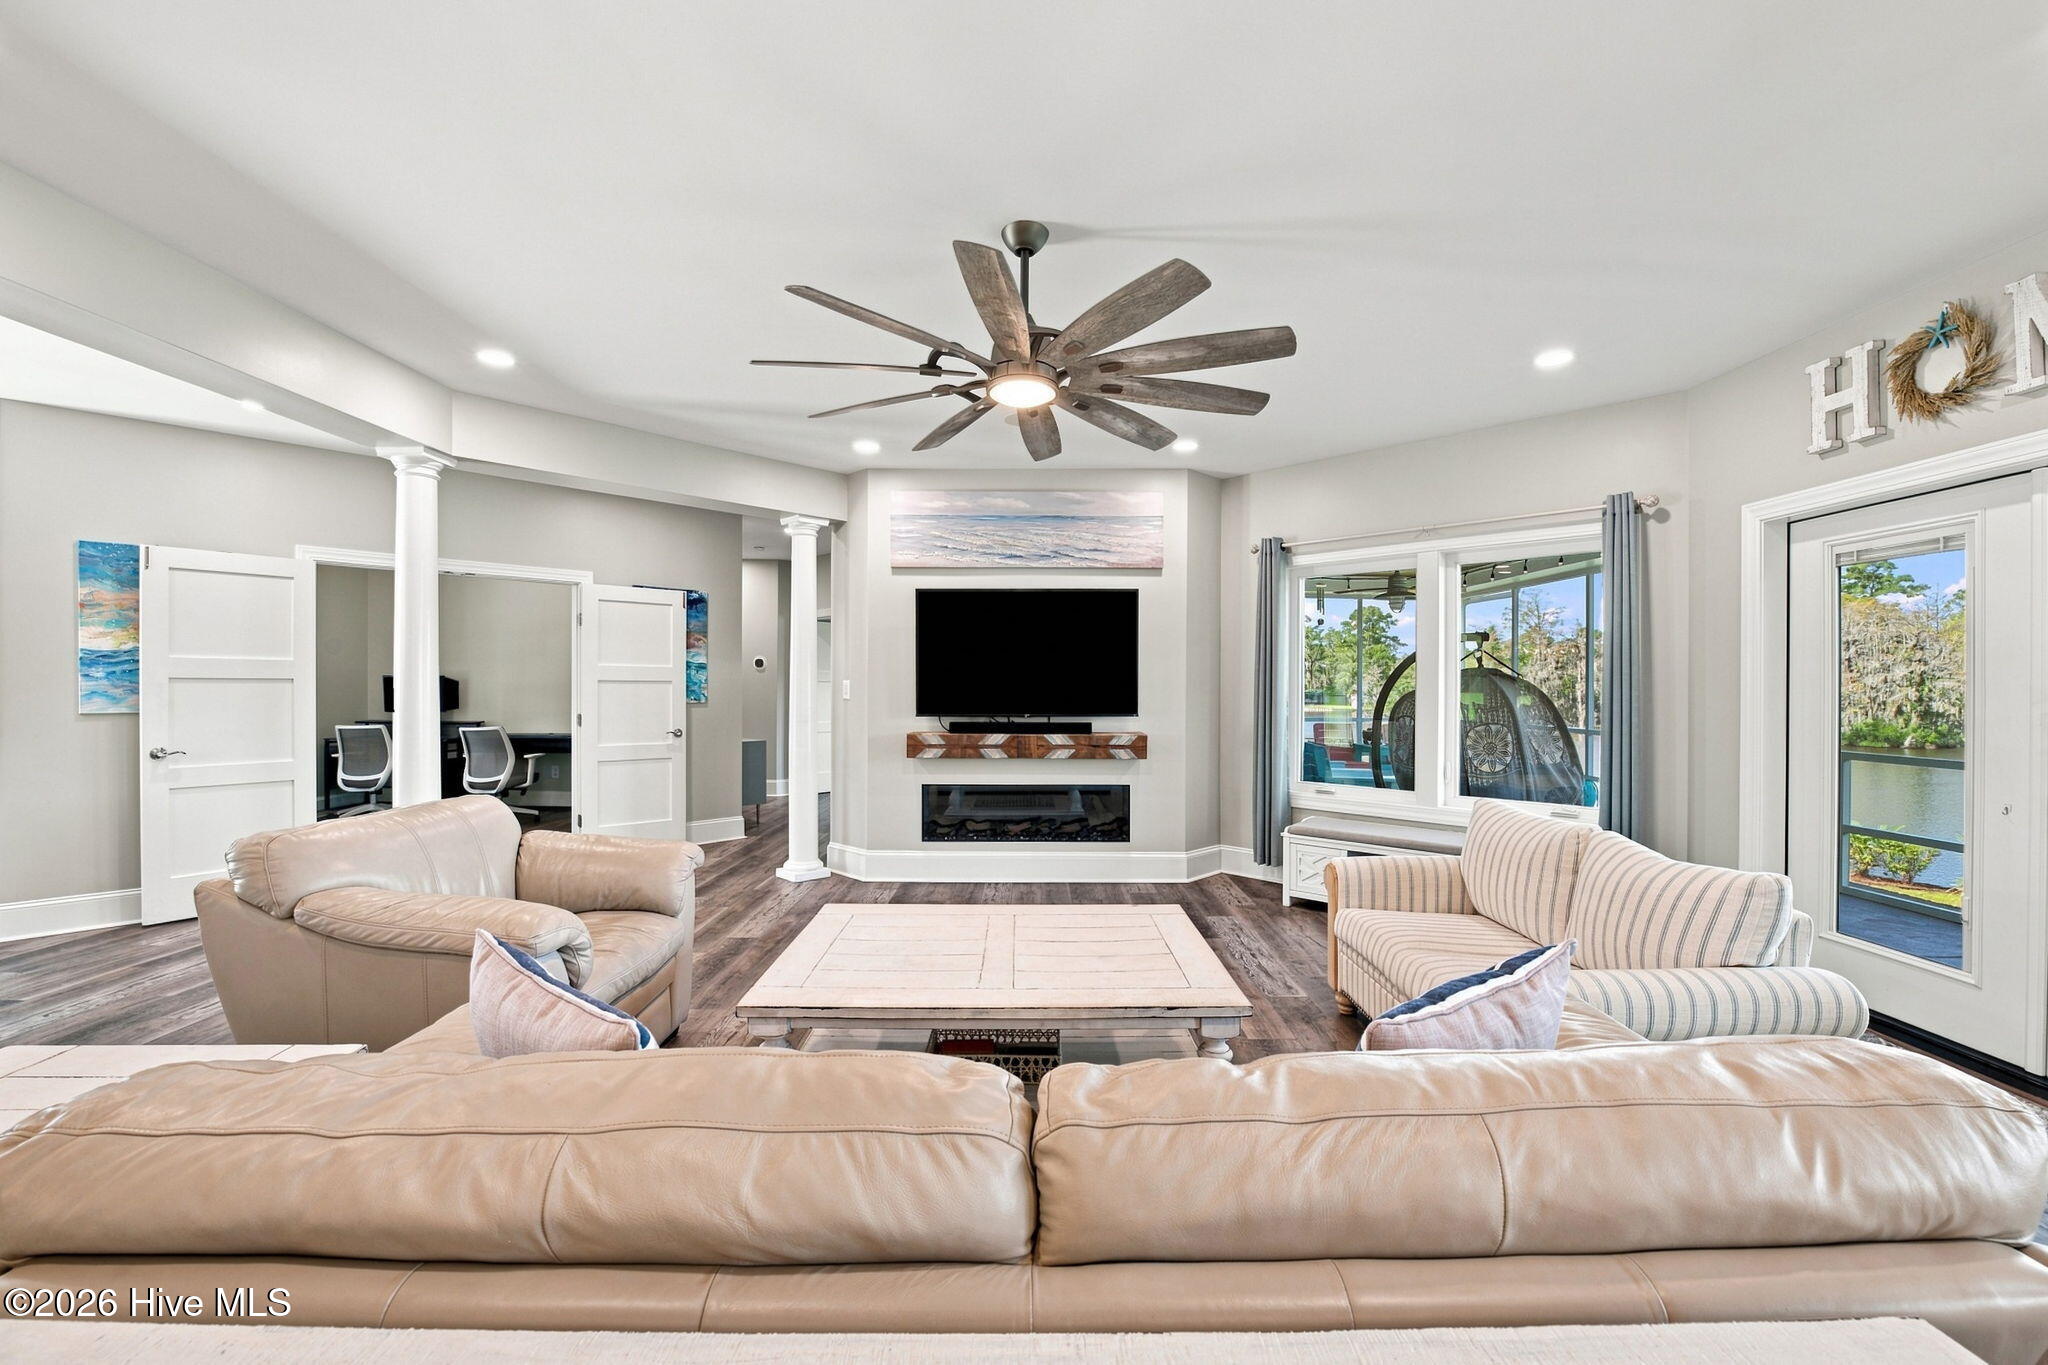
Furnished living room with leather sofas, a TV over the fireplace, and water visible through the glass doors.
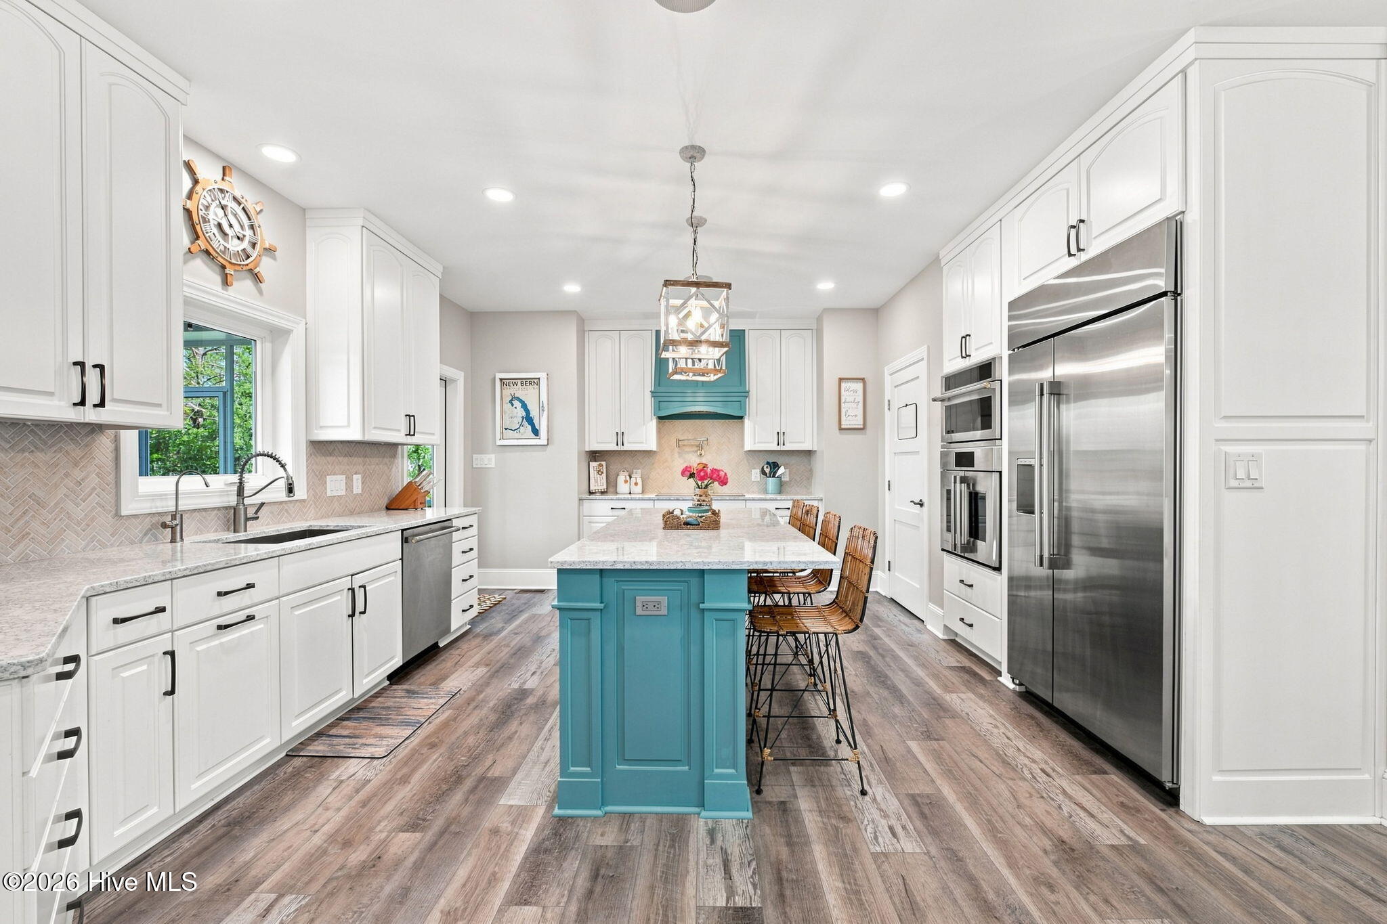
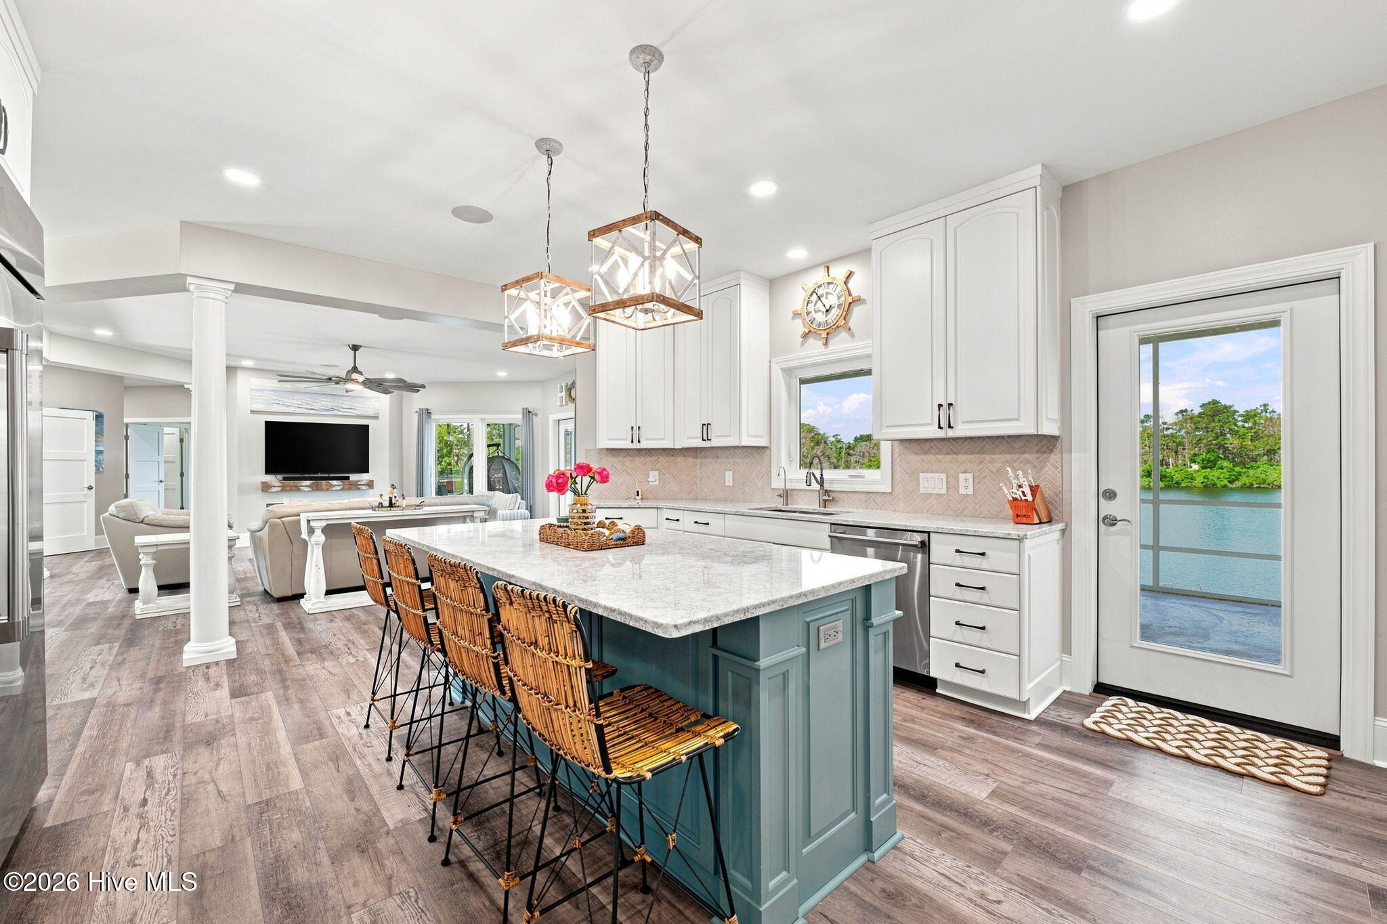
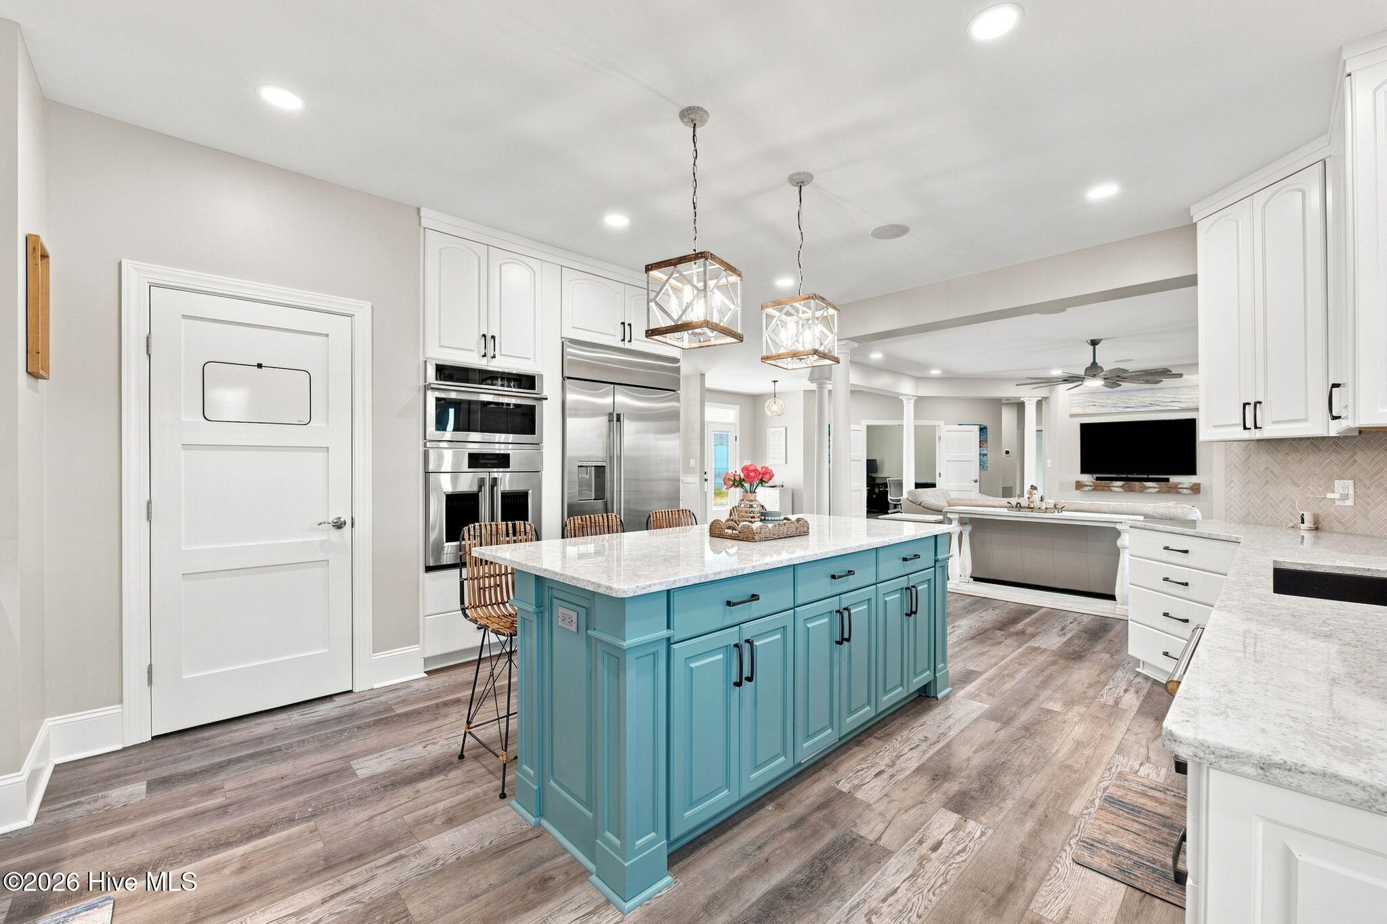
Bright kitchen with a turquoise island, white cabinetry, stainless steel appliances, and woven bar stools.
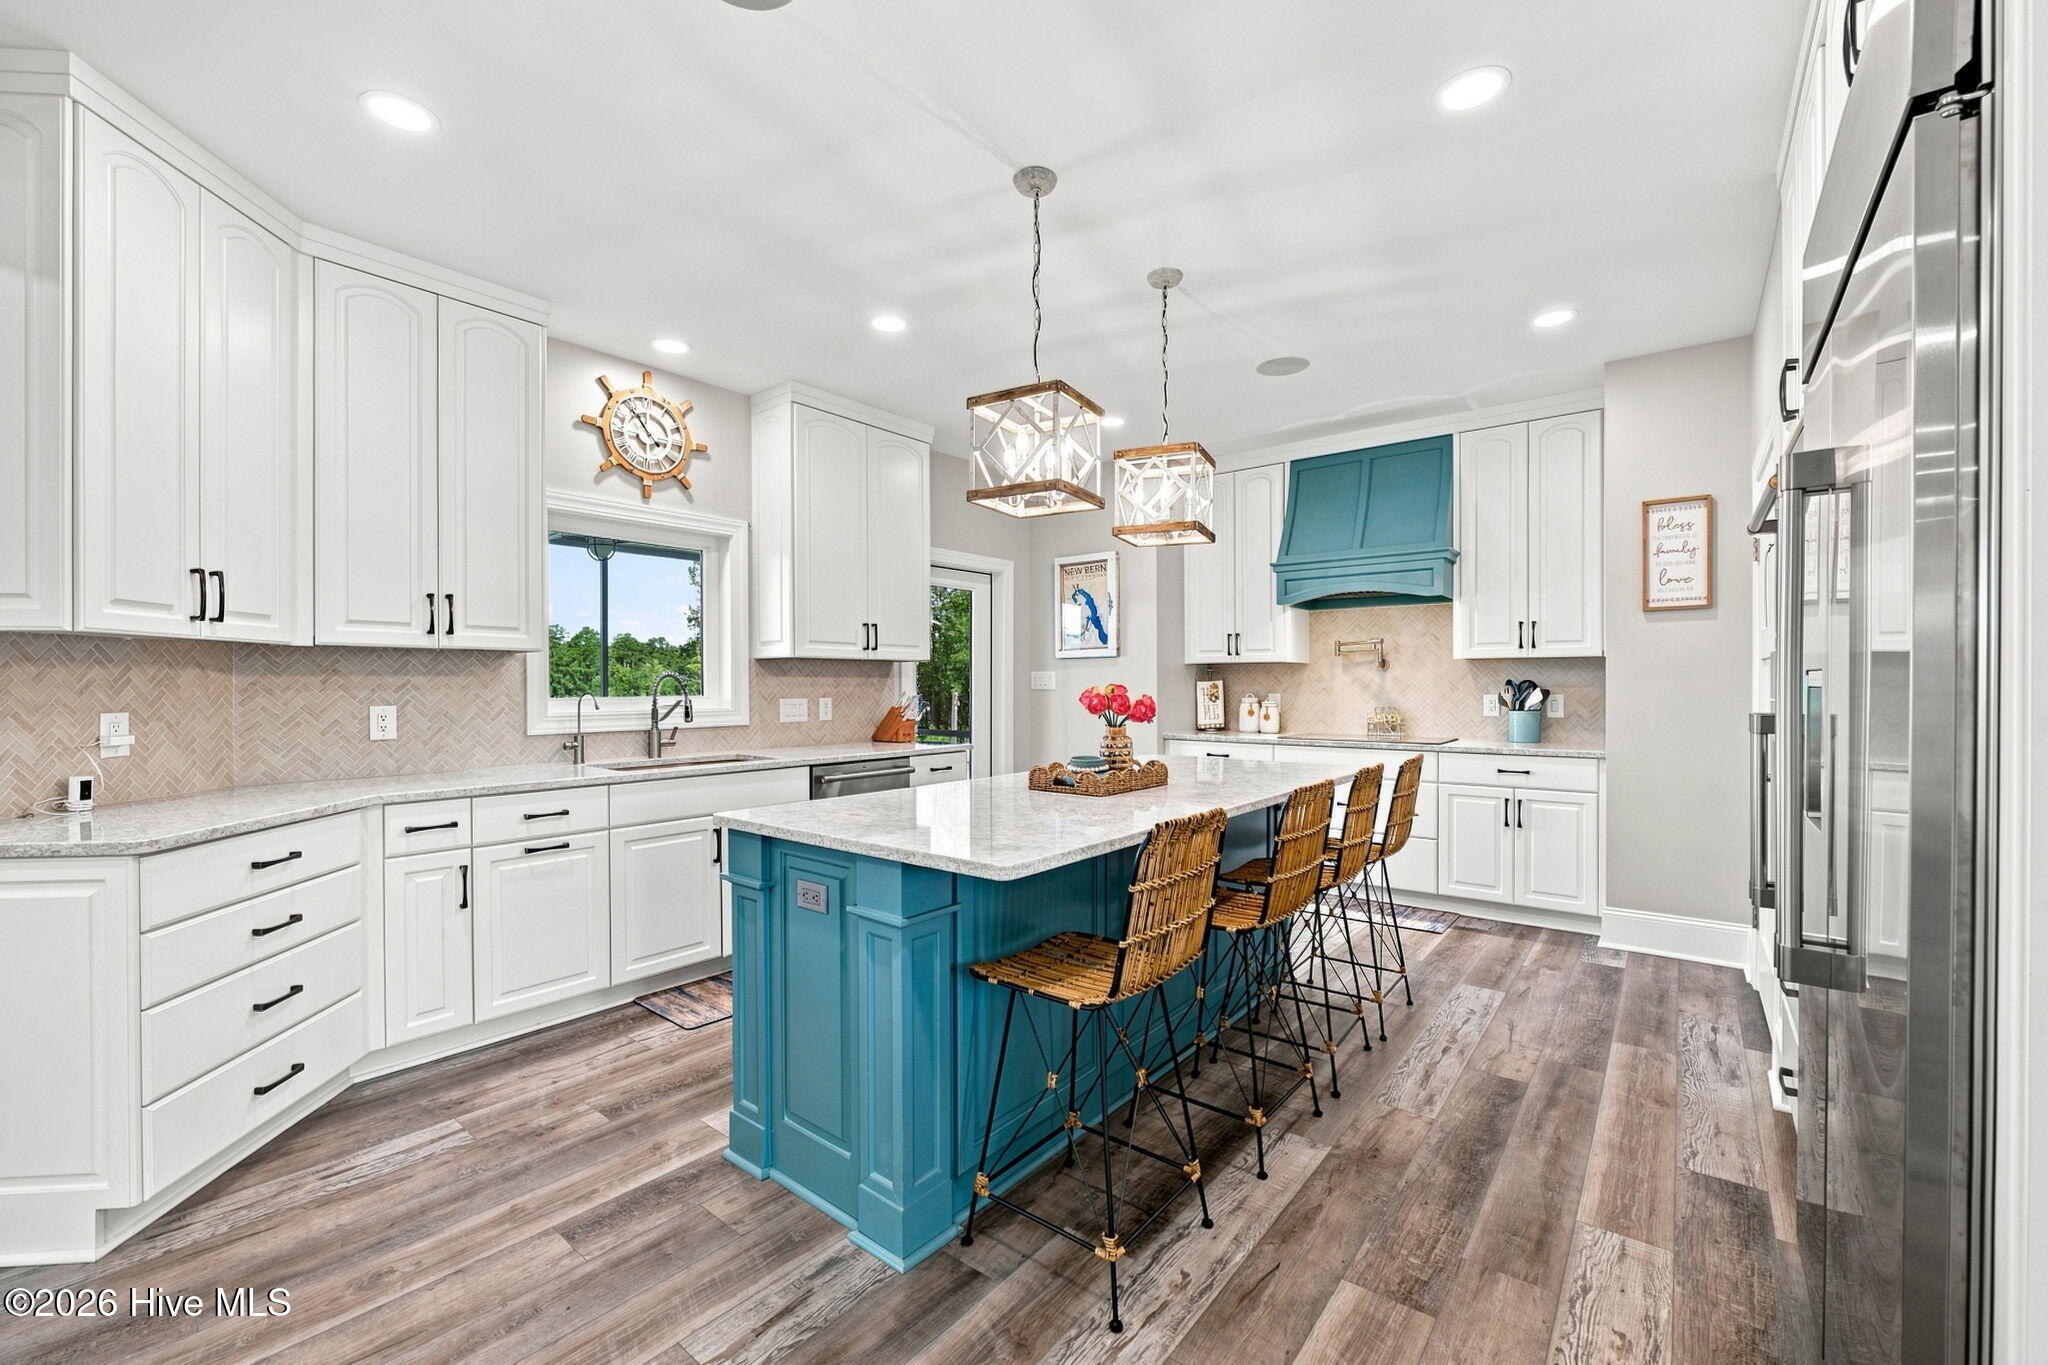
Kitchen with a turquoise island and range hood, white cabinetry, woven bar stools, and stainless steel appliances.
Open-plan kitchen with a large teal island and woven stools, overlooking the water through a glass door.
Open-plan kitchen with a turquoise island, white cabinetry, stainless steel appliances, and pendant lights.
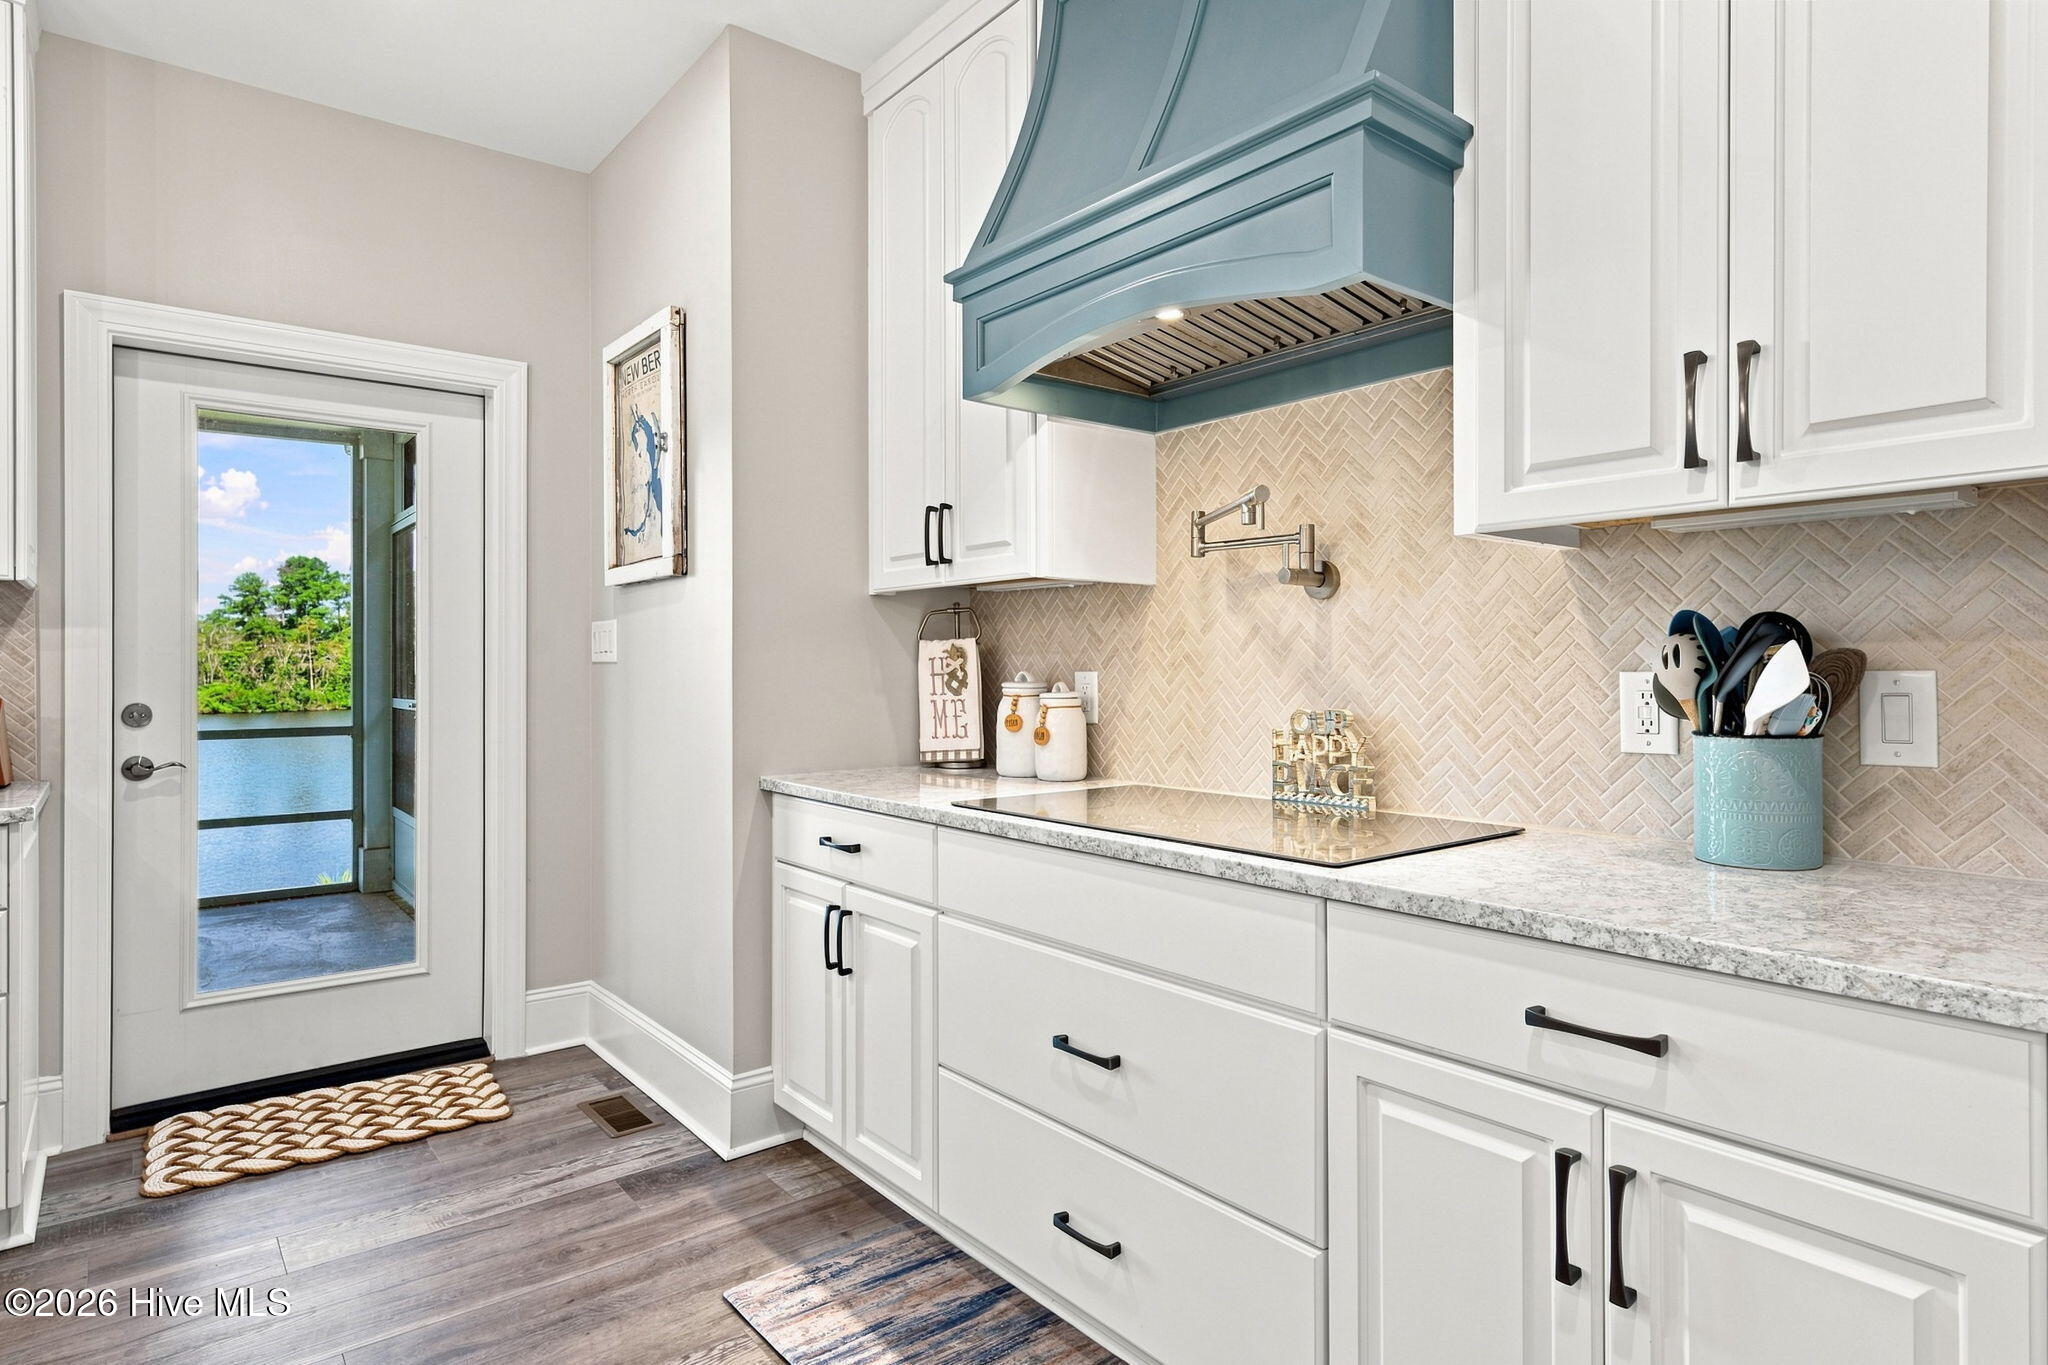
Kitchen with white cabinets and blue range hood; glass door opens to a water view.
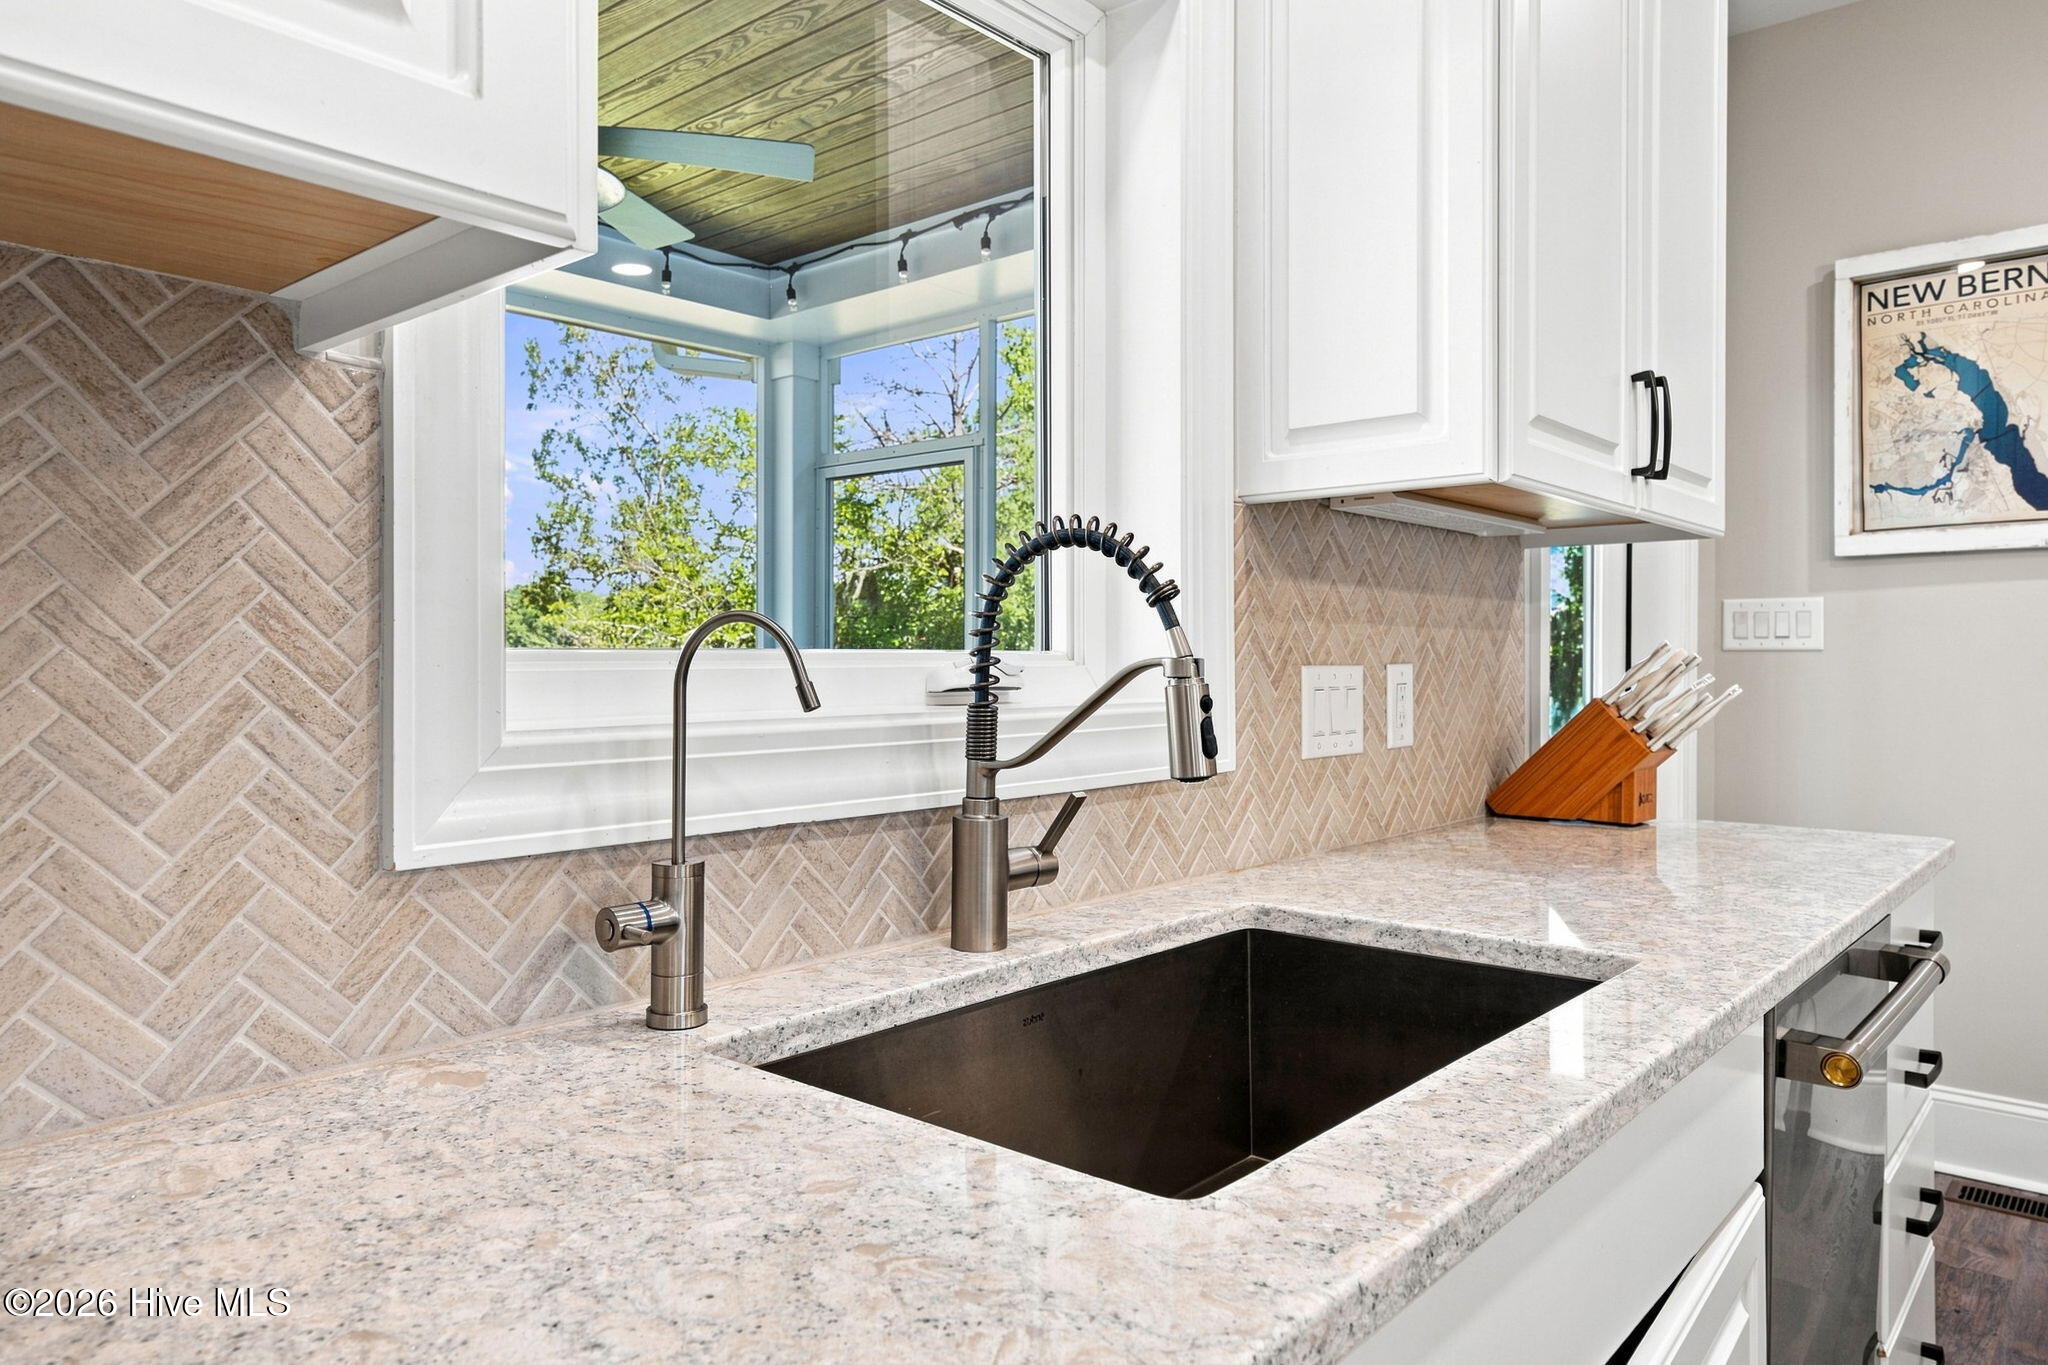
Kitchen sink with two faucets, pale stone counters, herringbone backsplash, and a large window overlooking trees.
Living room with a fireplace, white columns, and a window overlooking a covered porch.
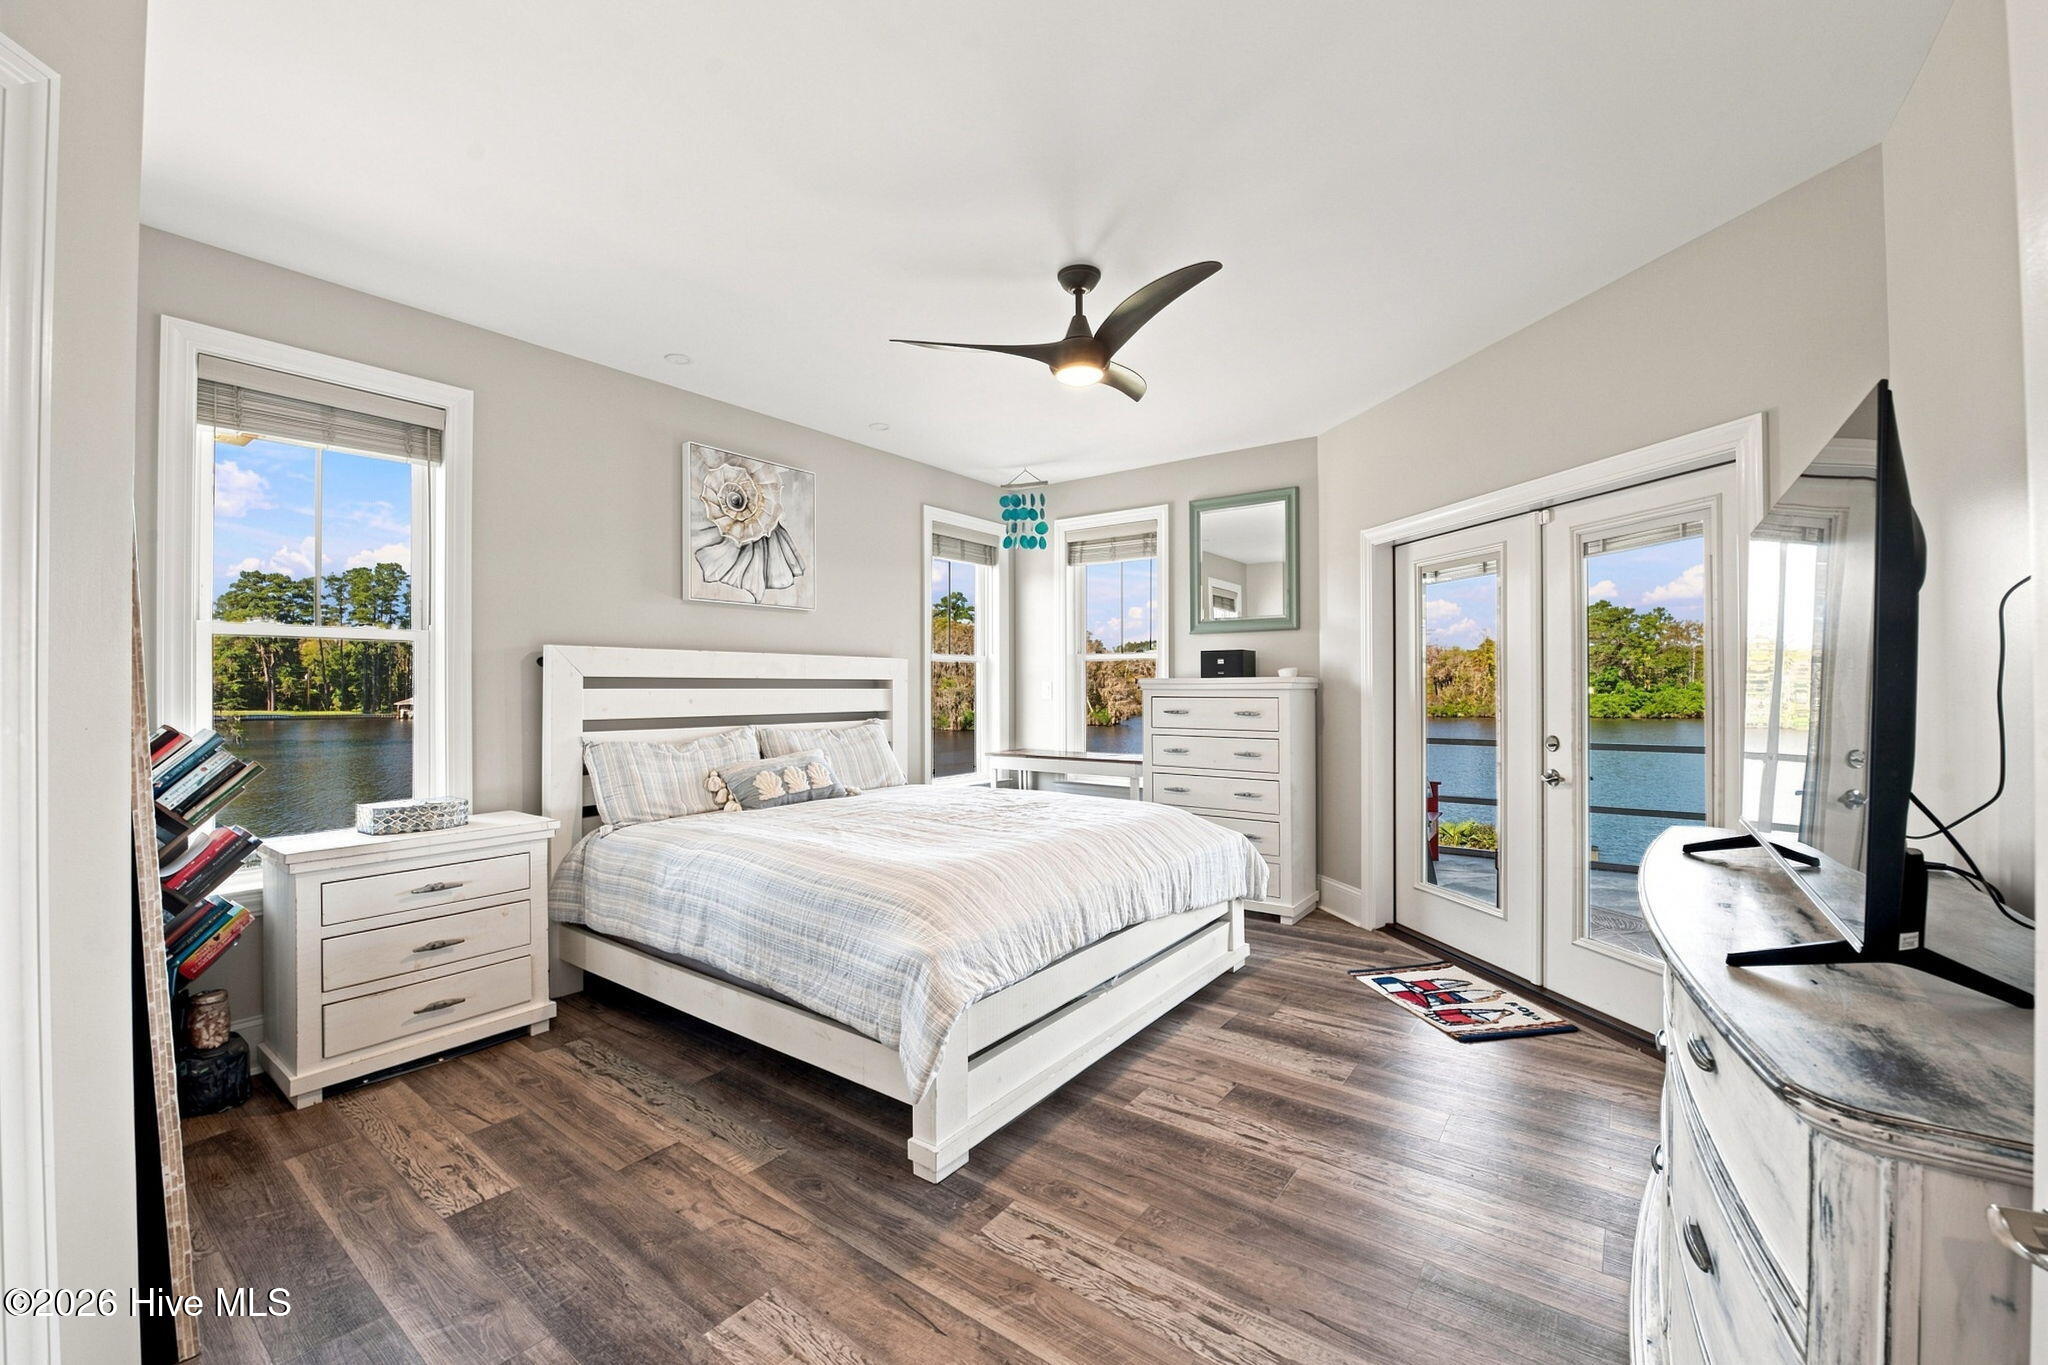
Furnished bedroom with a white bed and windows and glass doors overlooking the water.
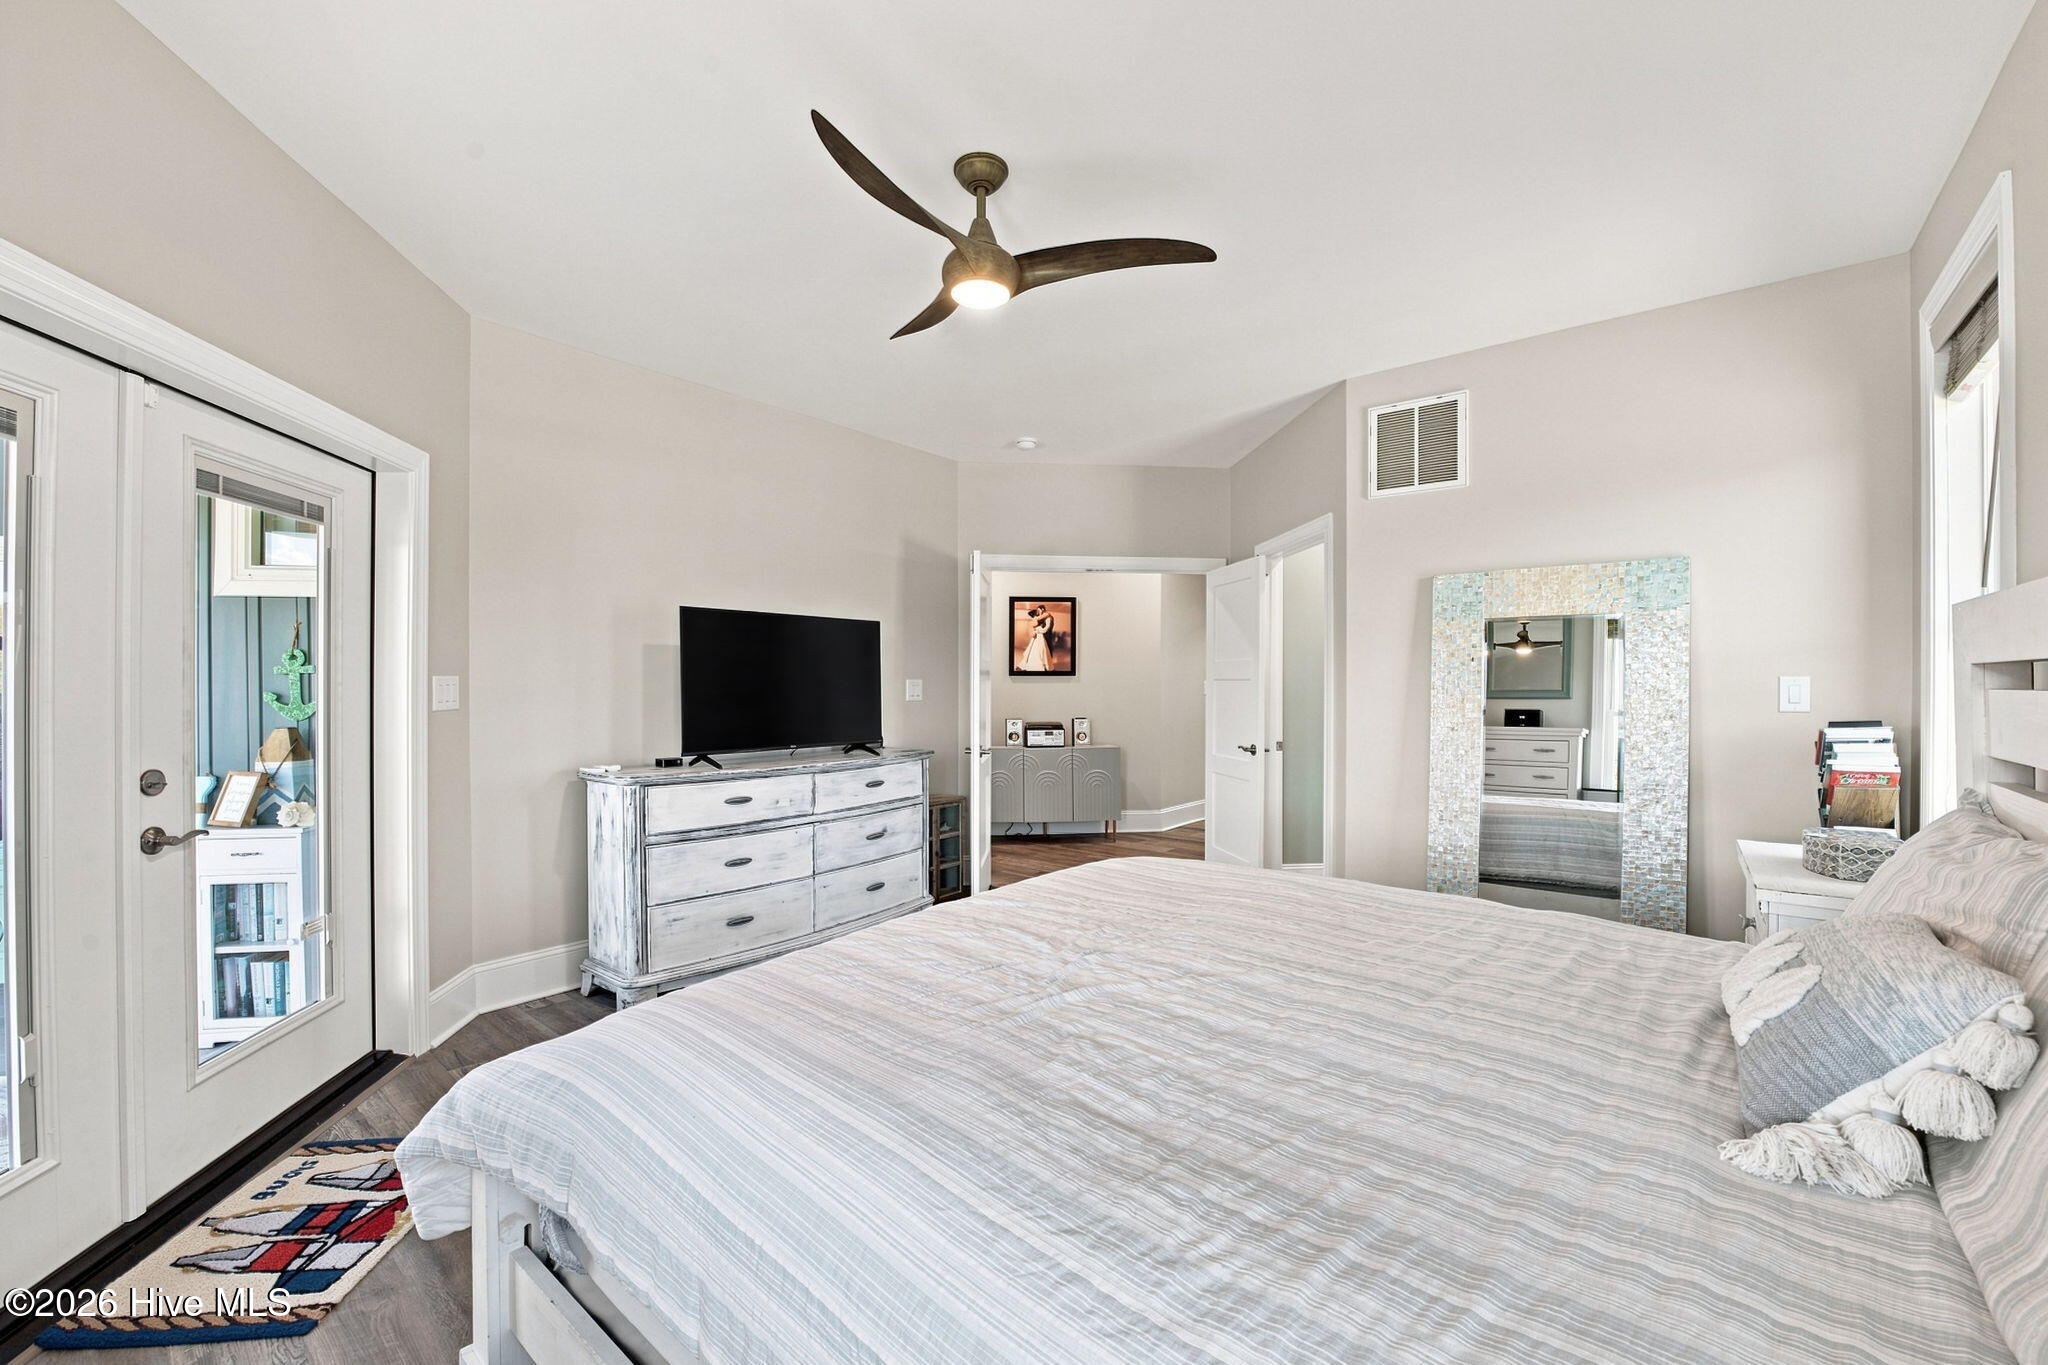
Furnished bedroom with a large bed, ceiling fan, television, and mirrored closet doors.
Bathroom with a marble double vanity, round mirrors, and glass shower with blue tile accents.
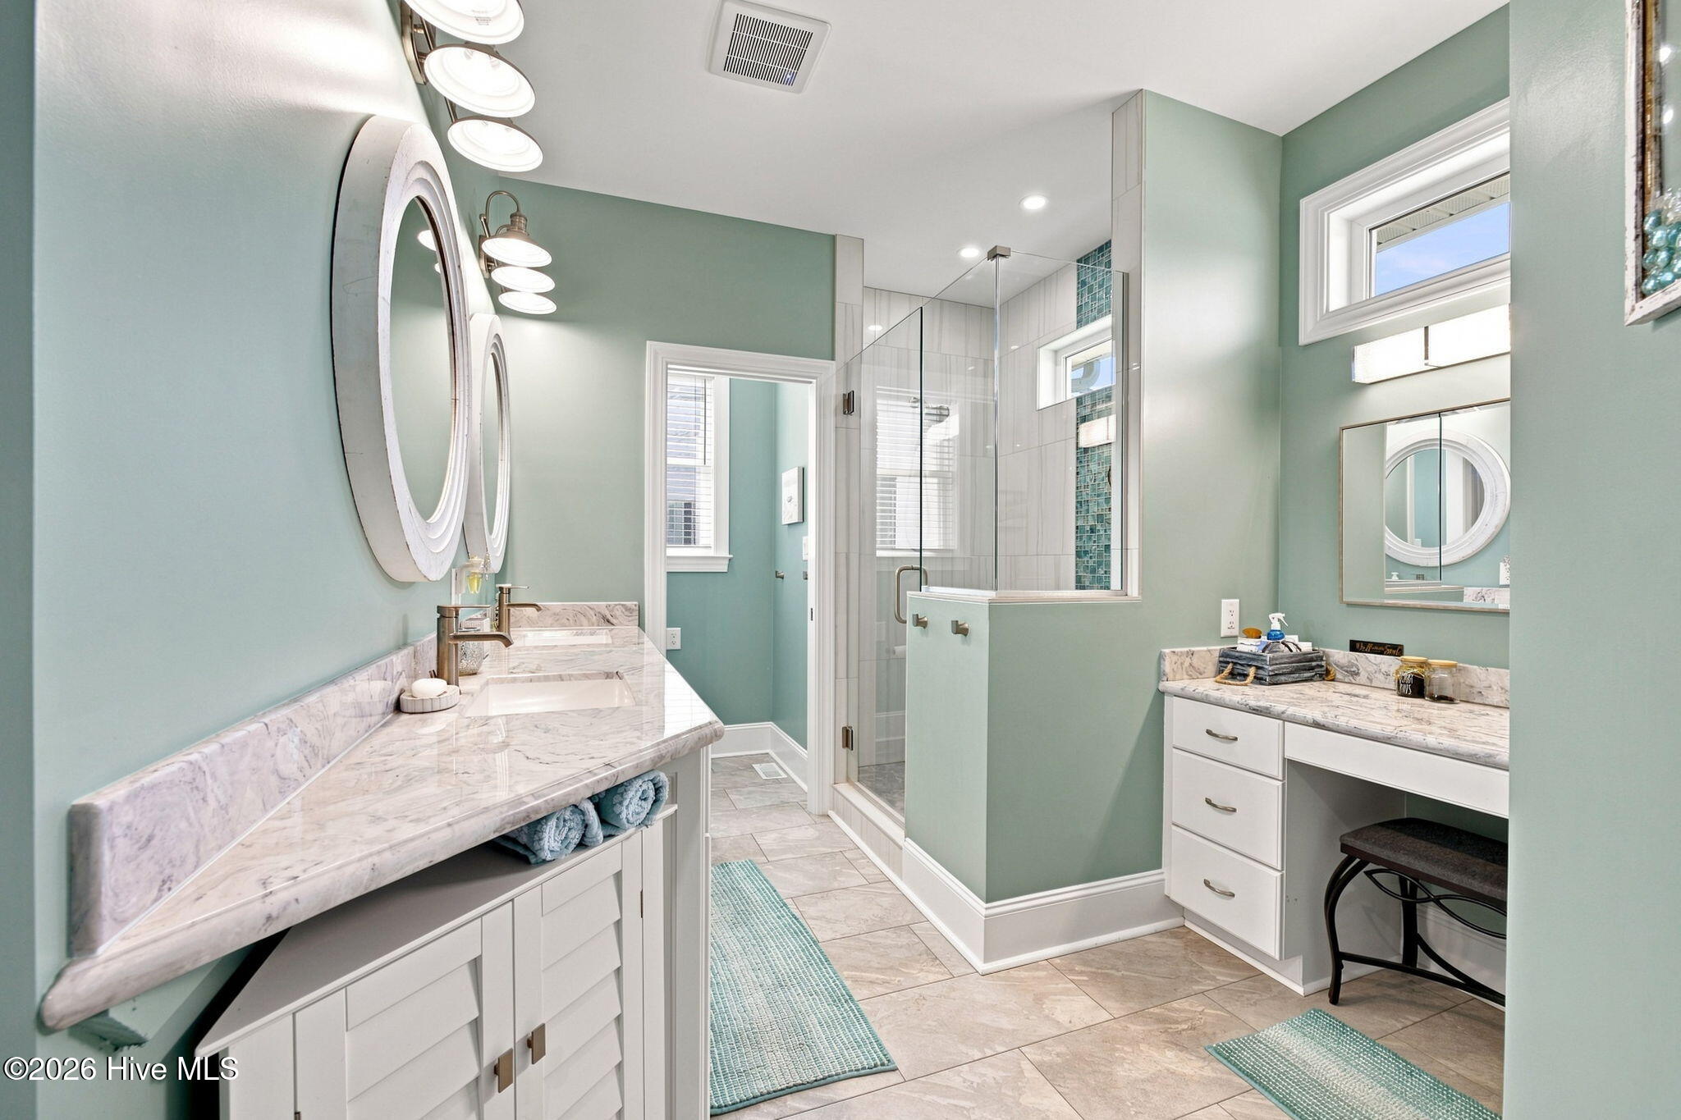
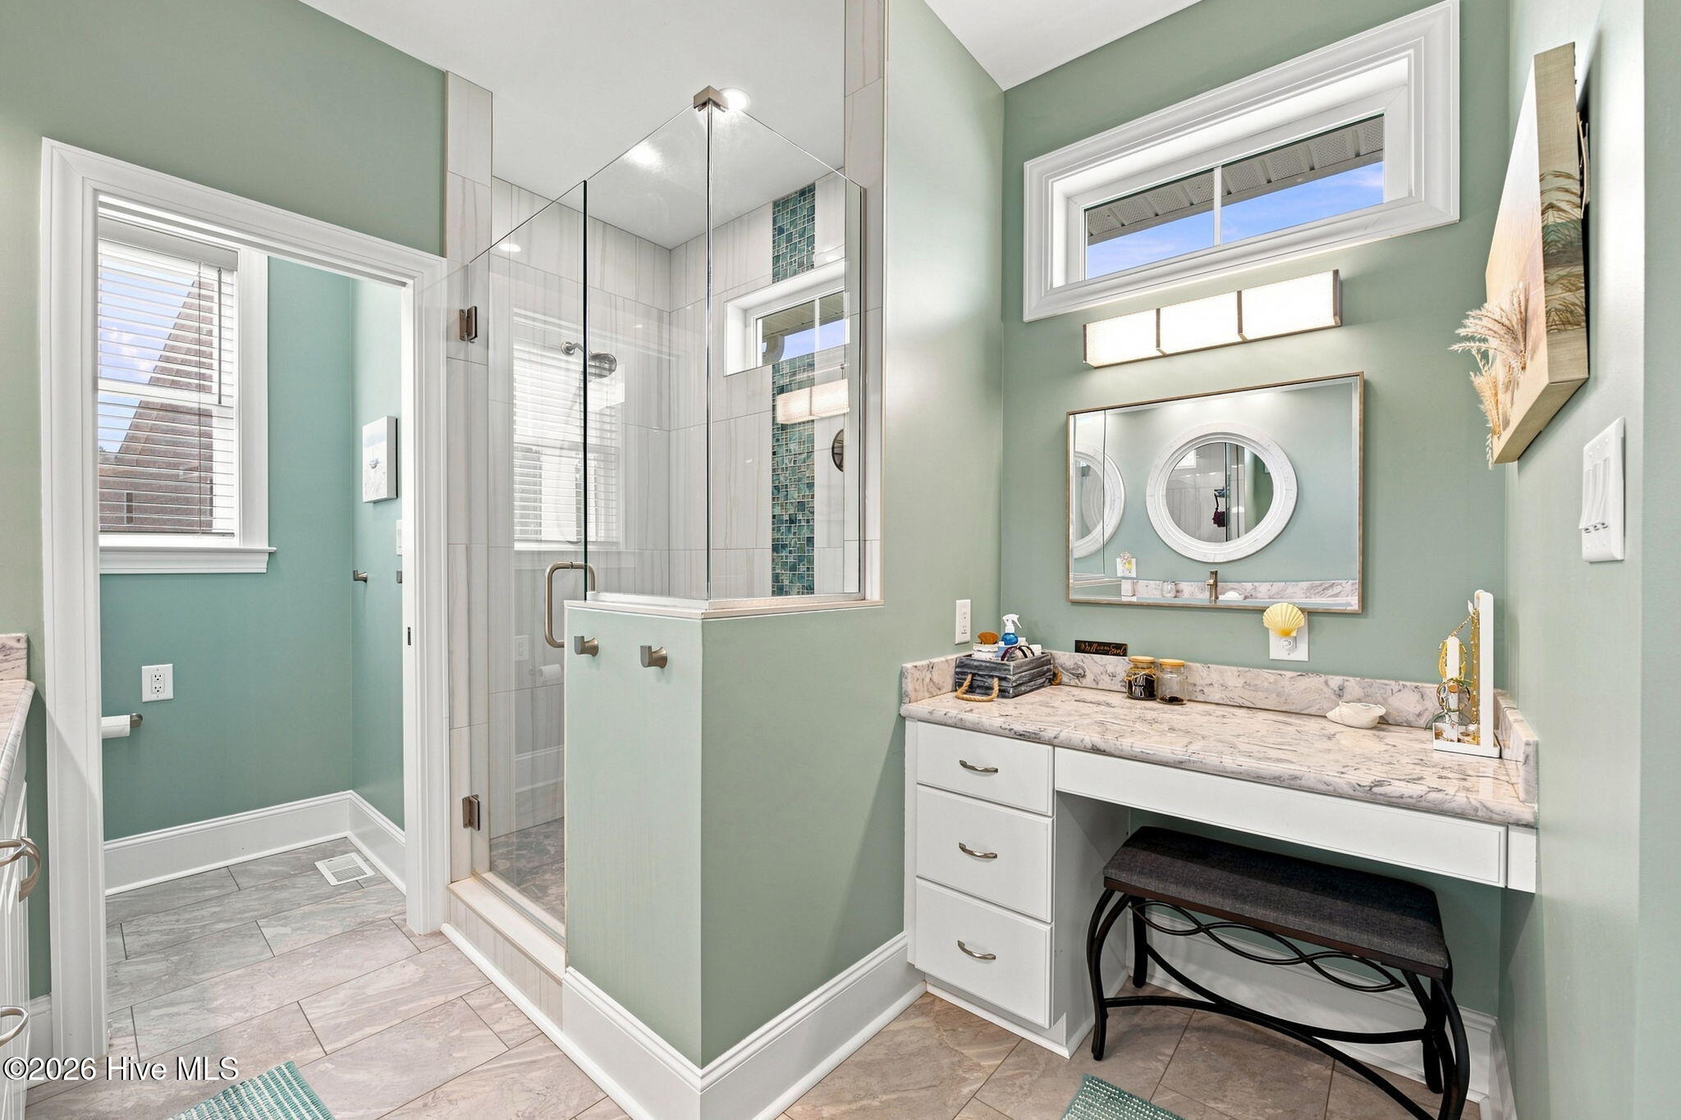
Bathroom with sage-green walls, a glass shower, and a white vanity with a marble-pattern countertop.
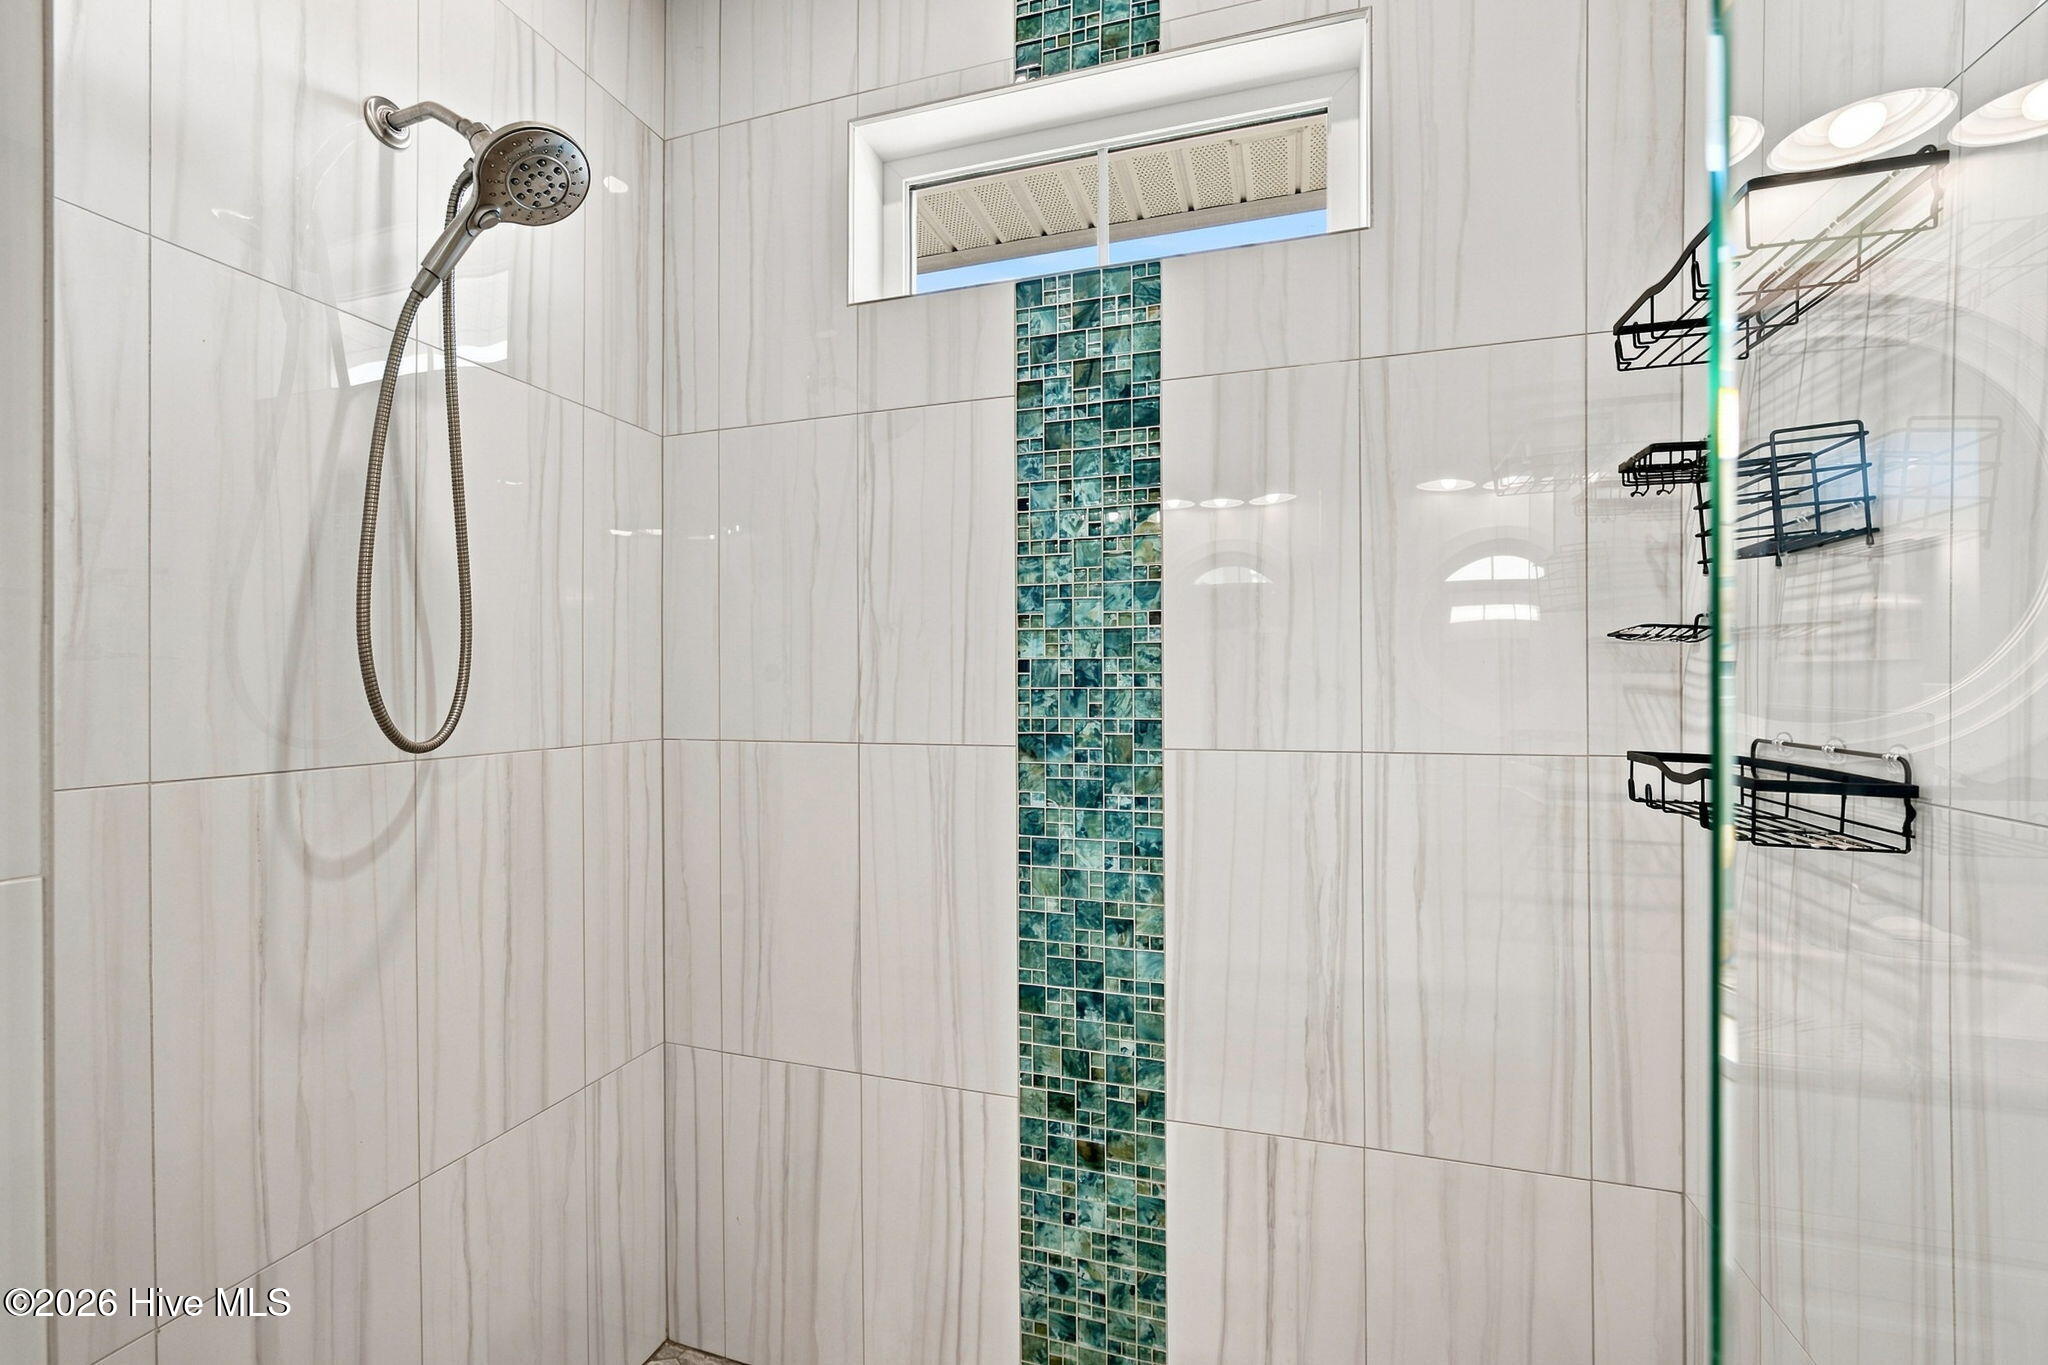
Walk-in shower with teal mosaic tile accent, handheld showerhead, and black wire caddies.
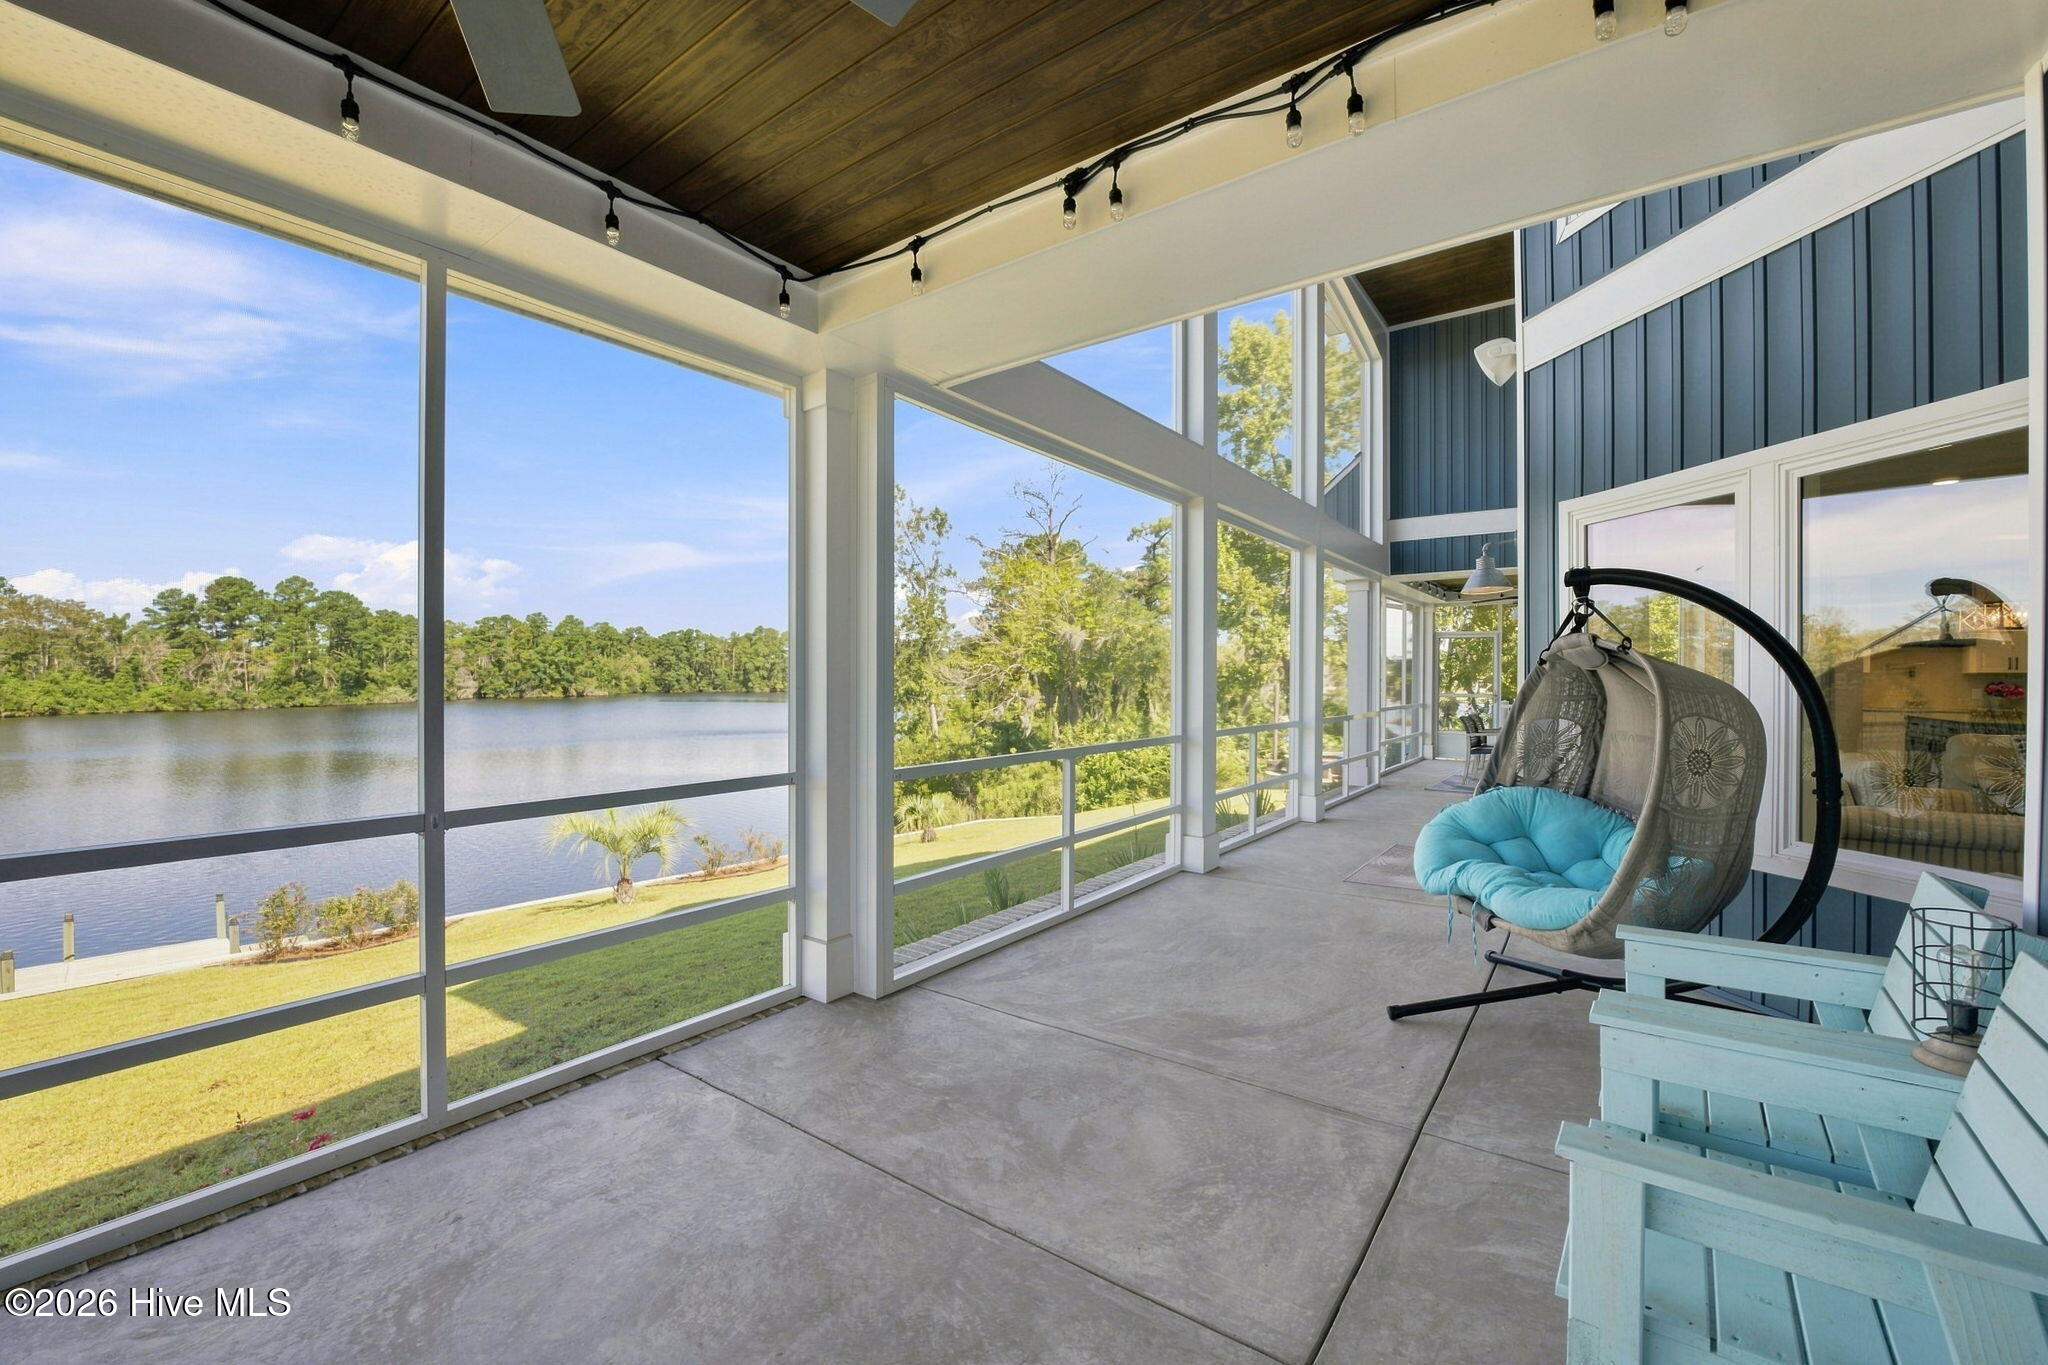
Screened porch with a hanging chair and Adirondack chairs overlooking a lake.
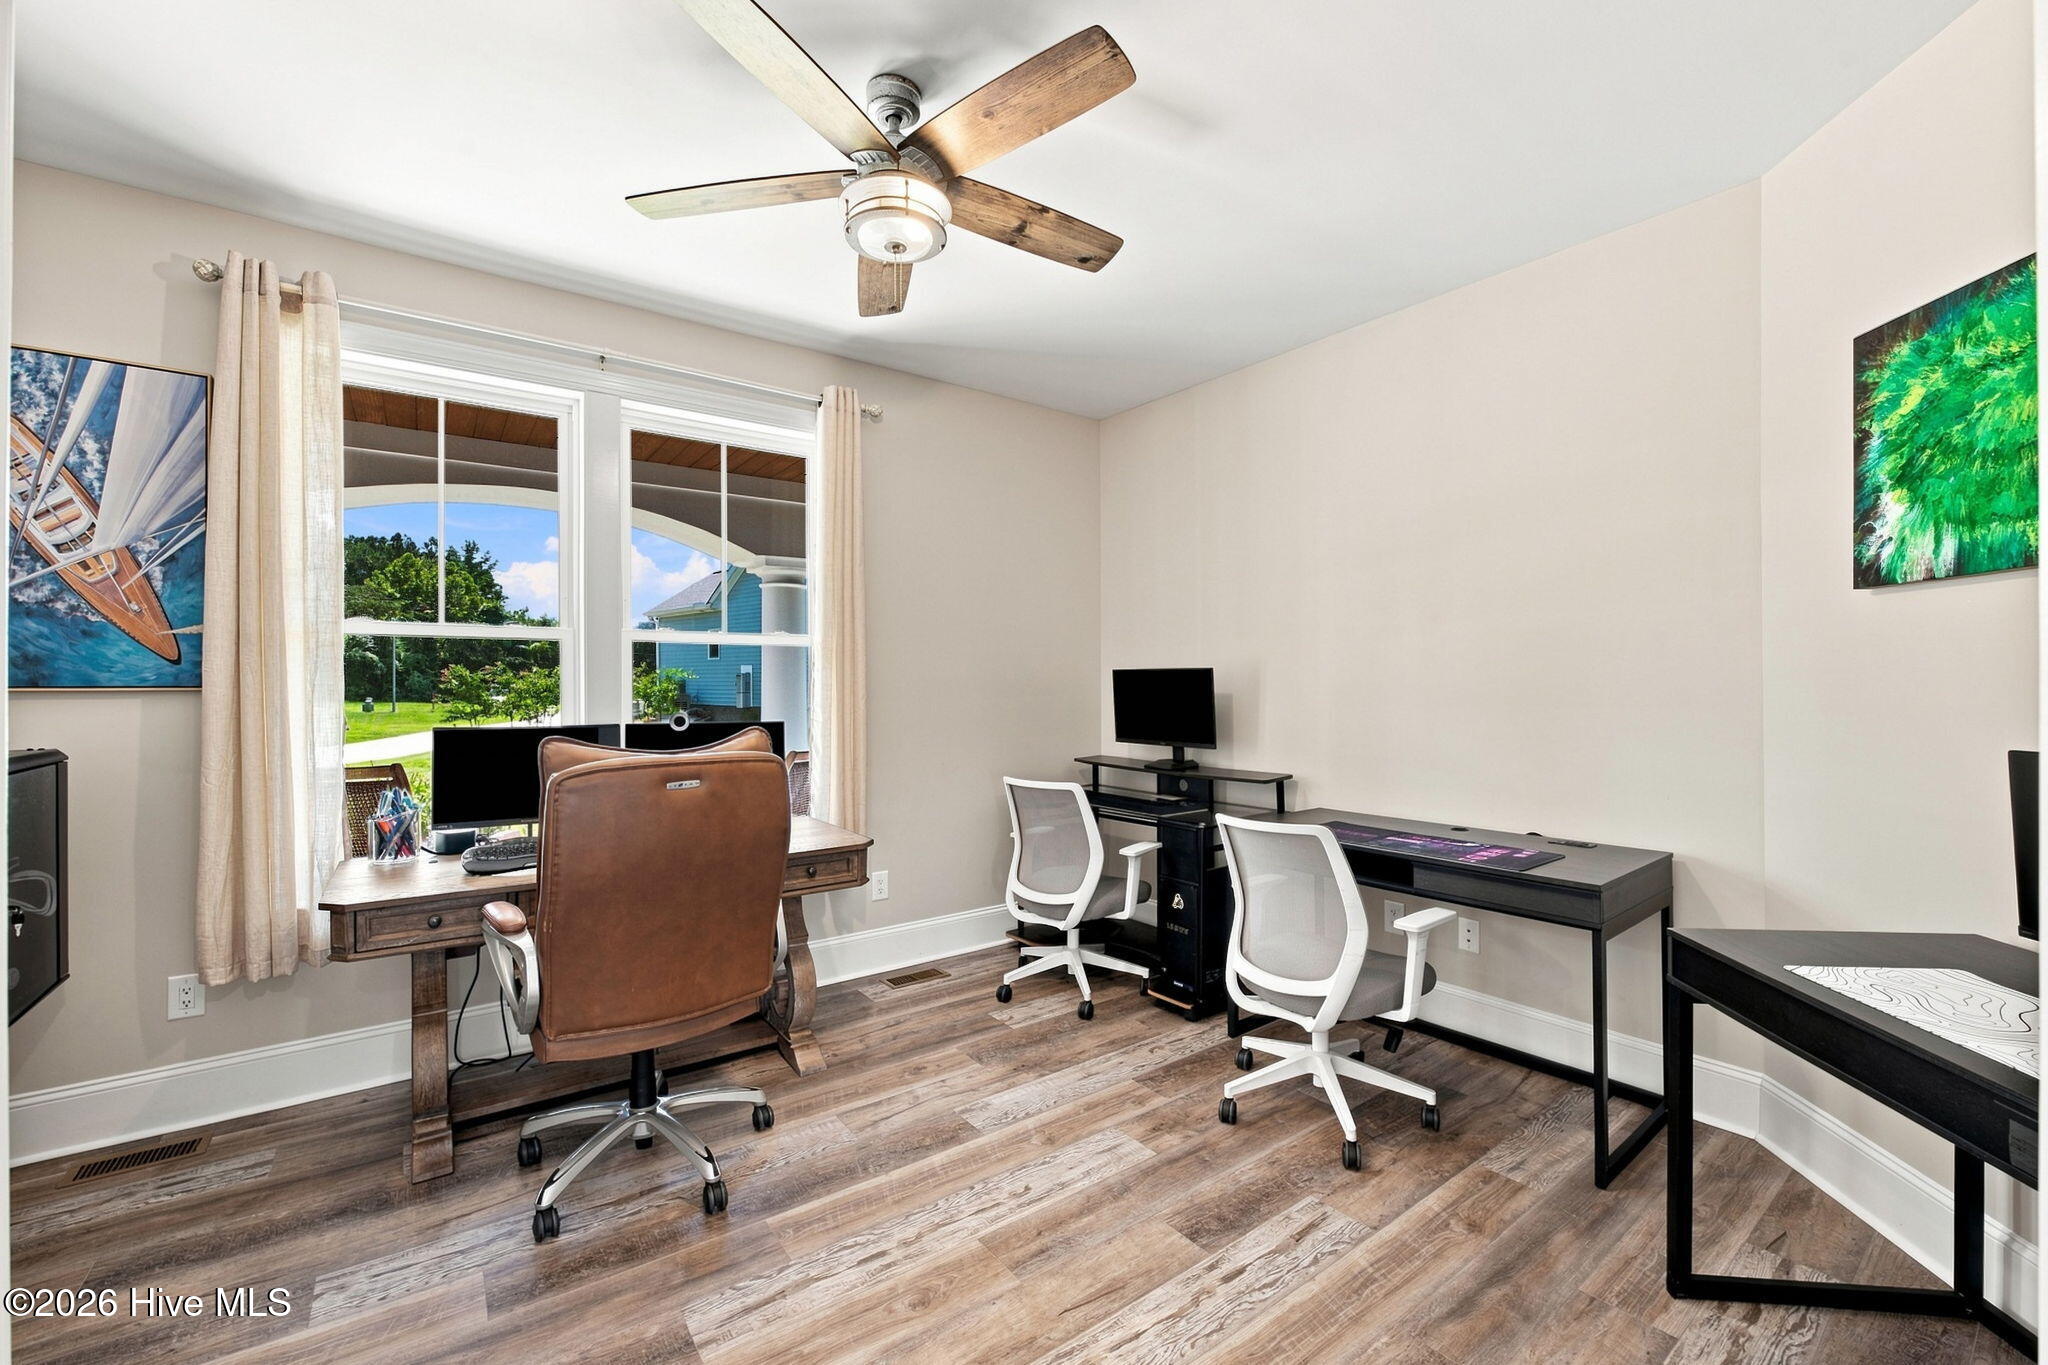
Furnished home office with two workstations, white chairs, and windows overlooking a green yard.
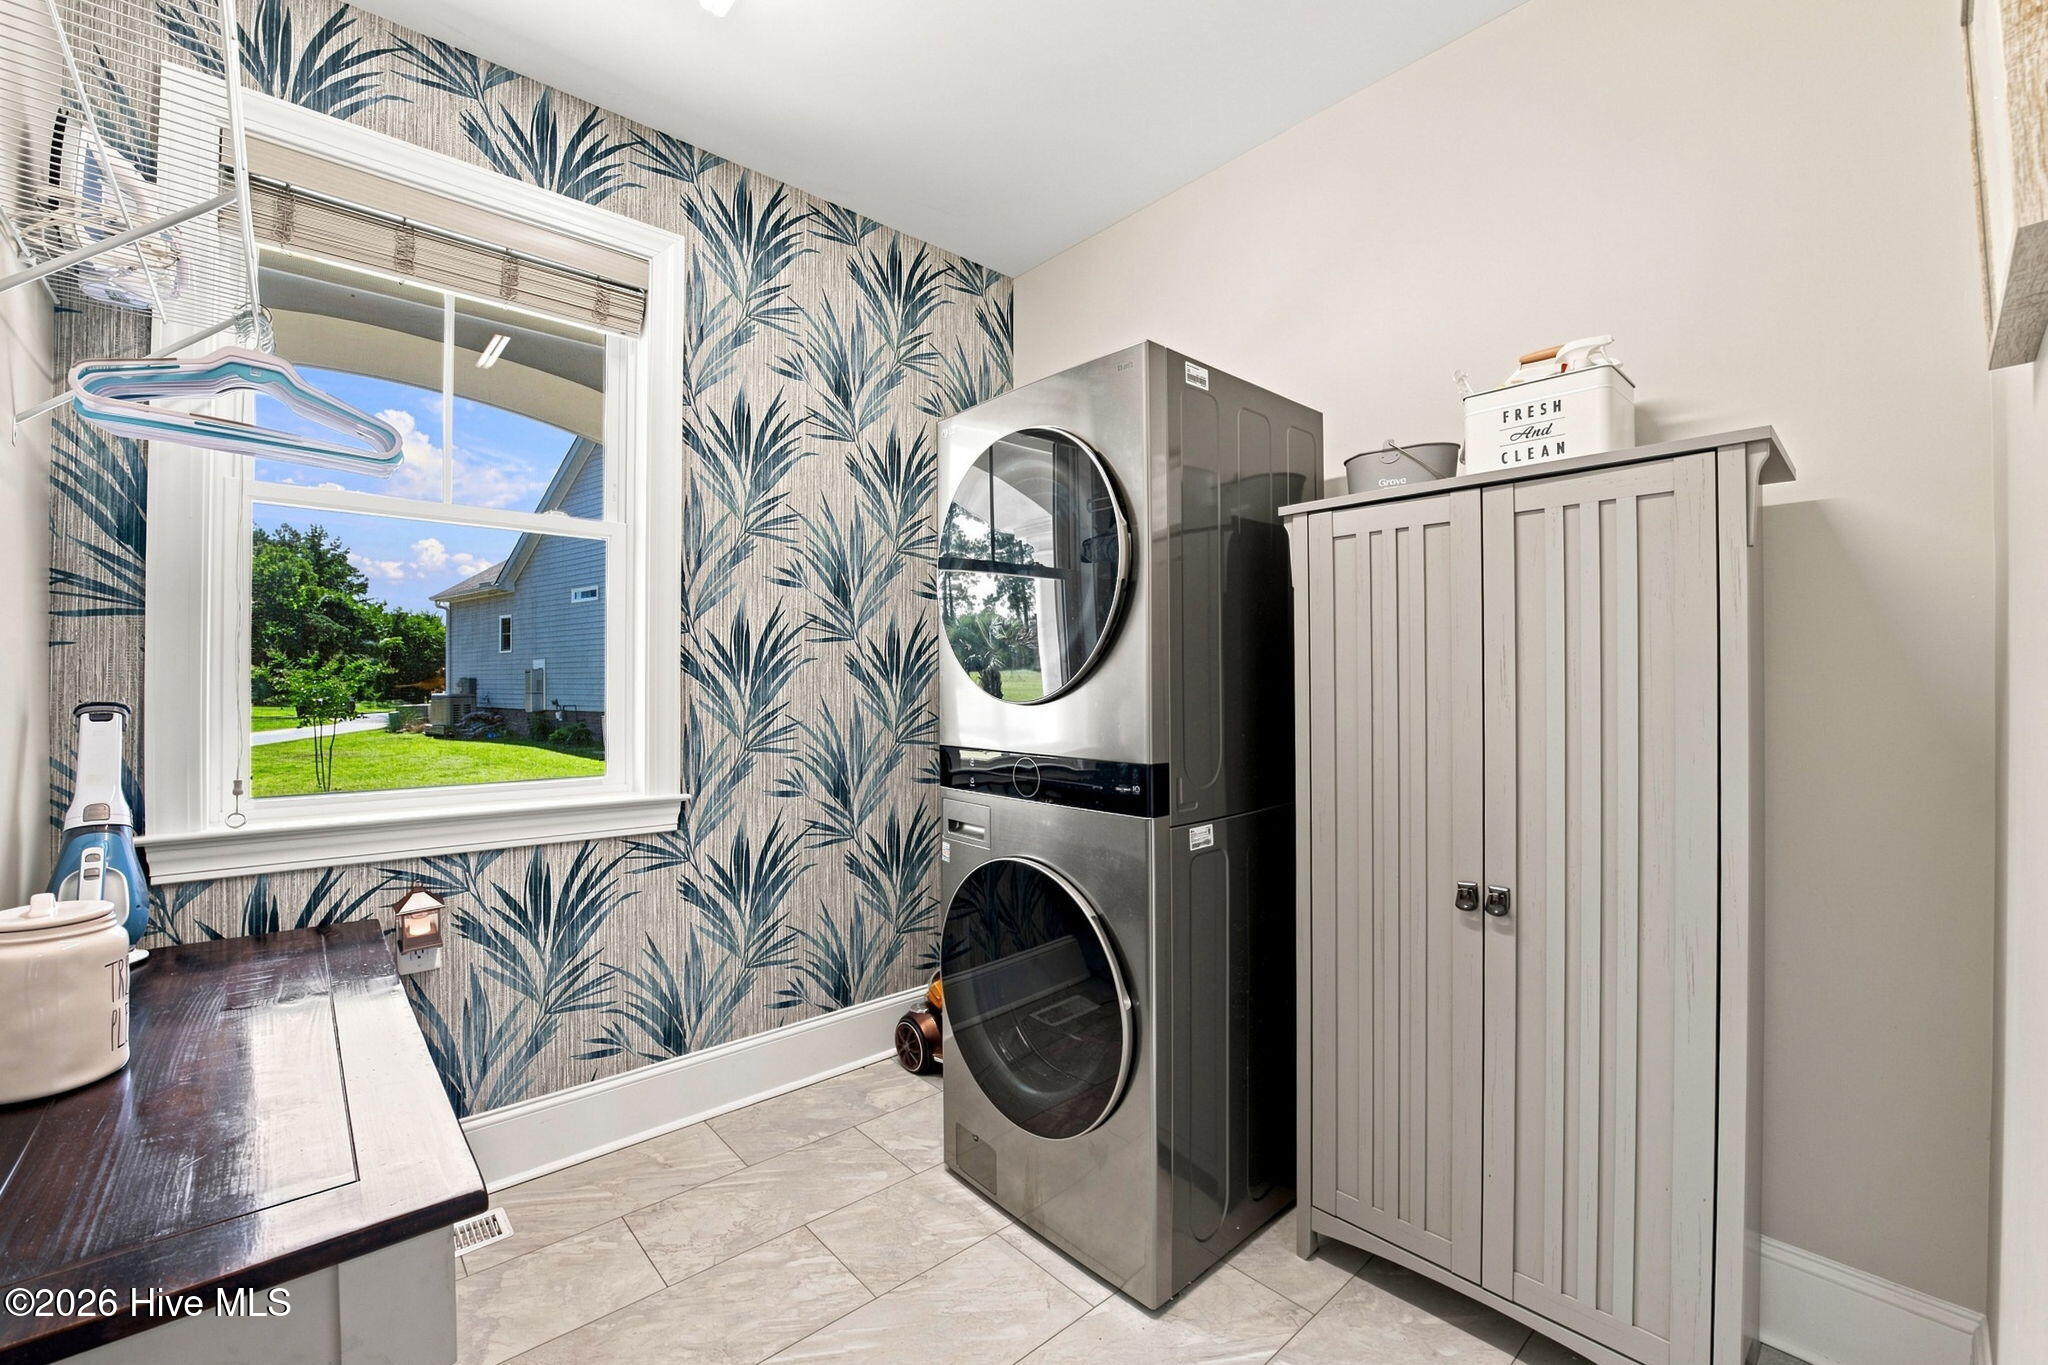
Laundry room with stacked stainless steel washer and dryer beside a gray storage cabinet and palm-leaf wallpaper.
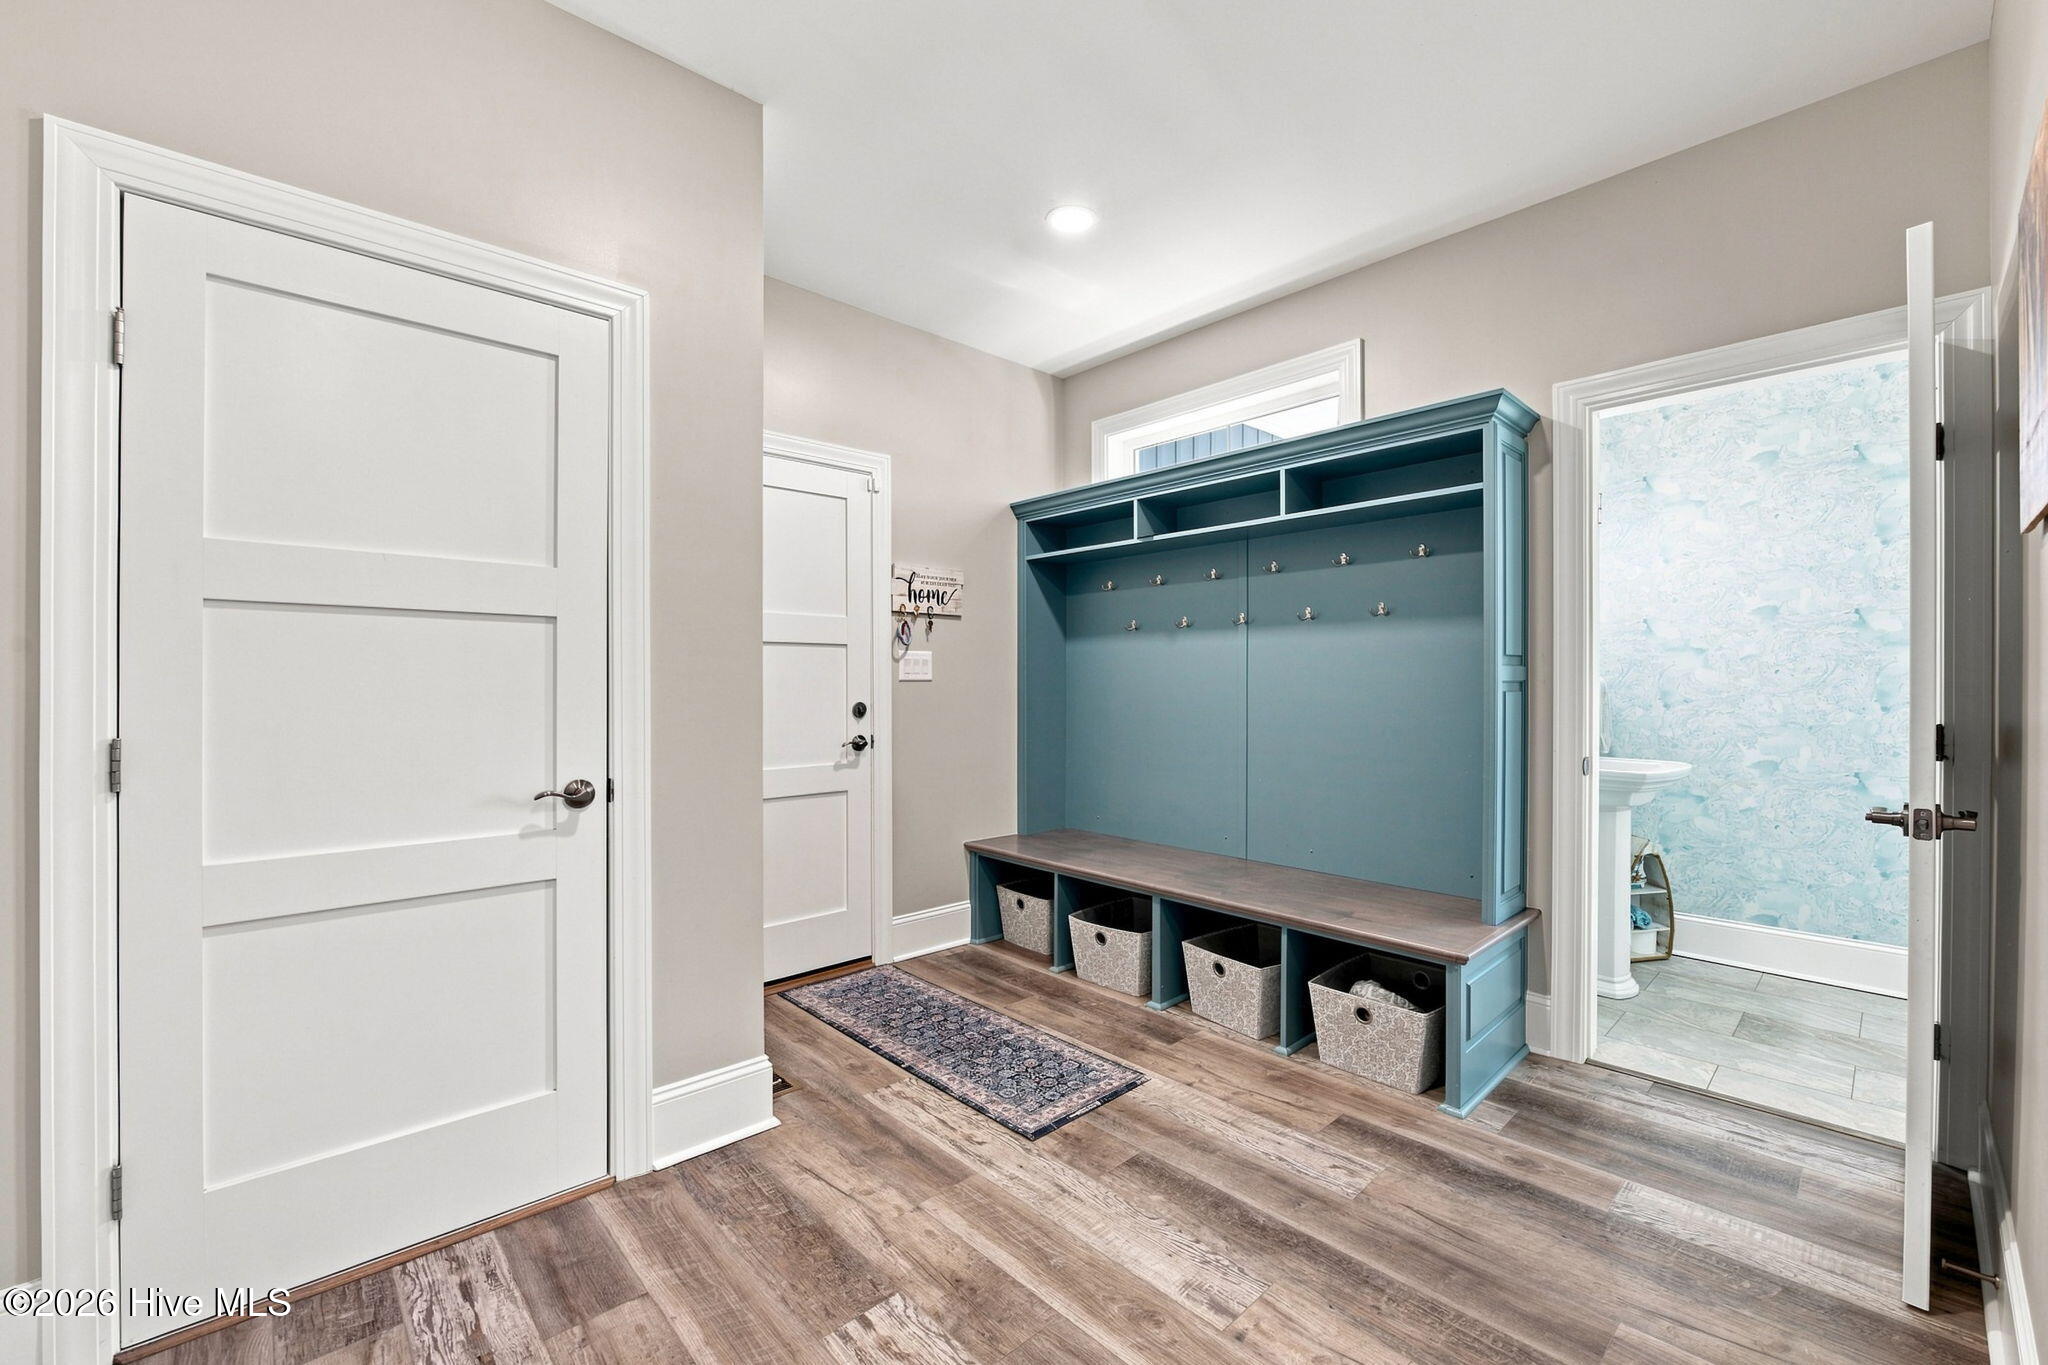
Mudroom with a teal built-in bench, coat hooks, cubbies, and storage baskets beside an open bathroom doorway.
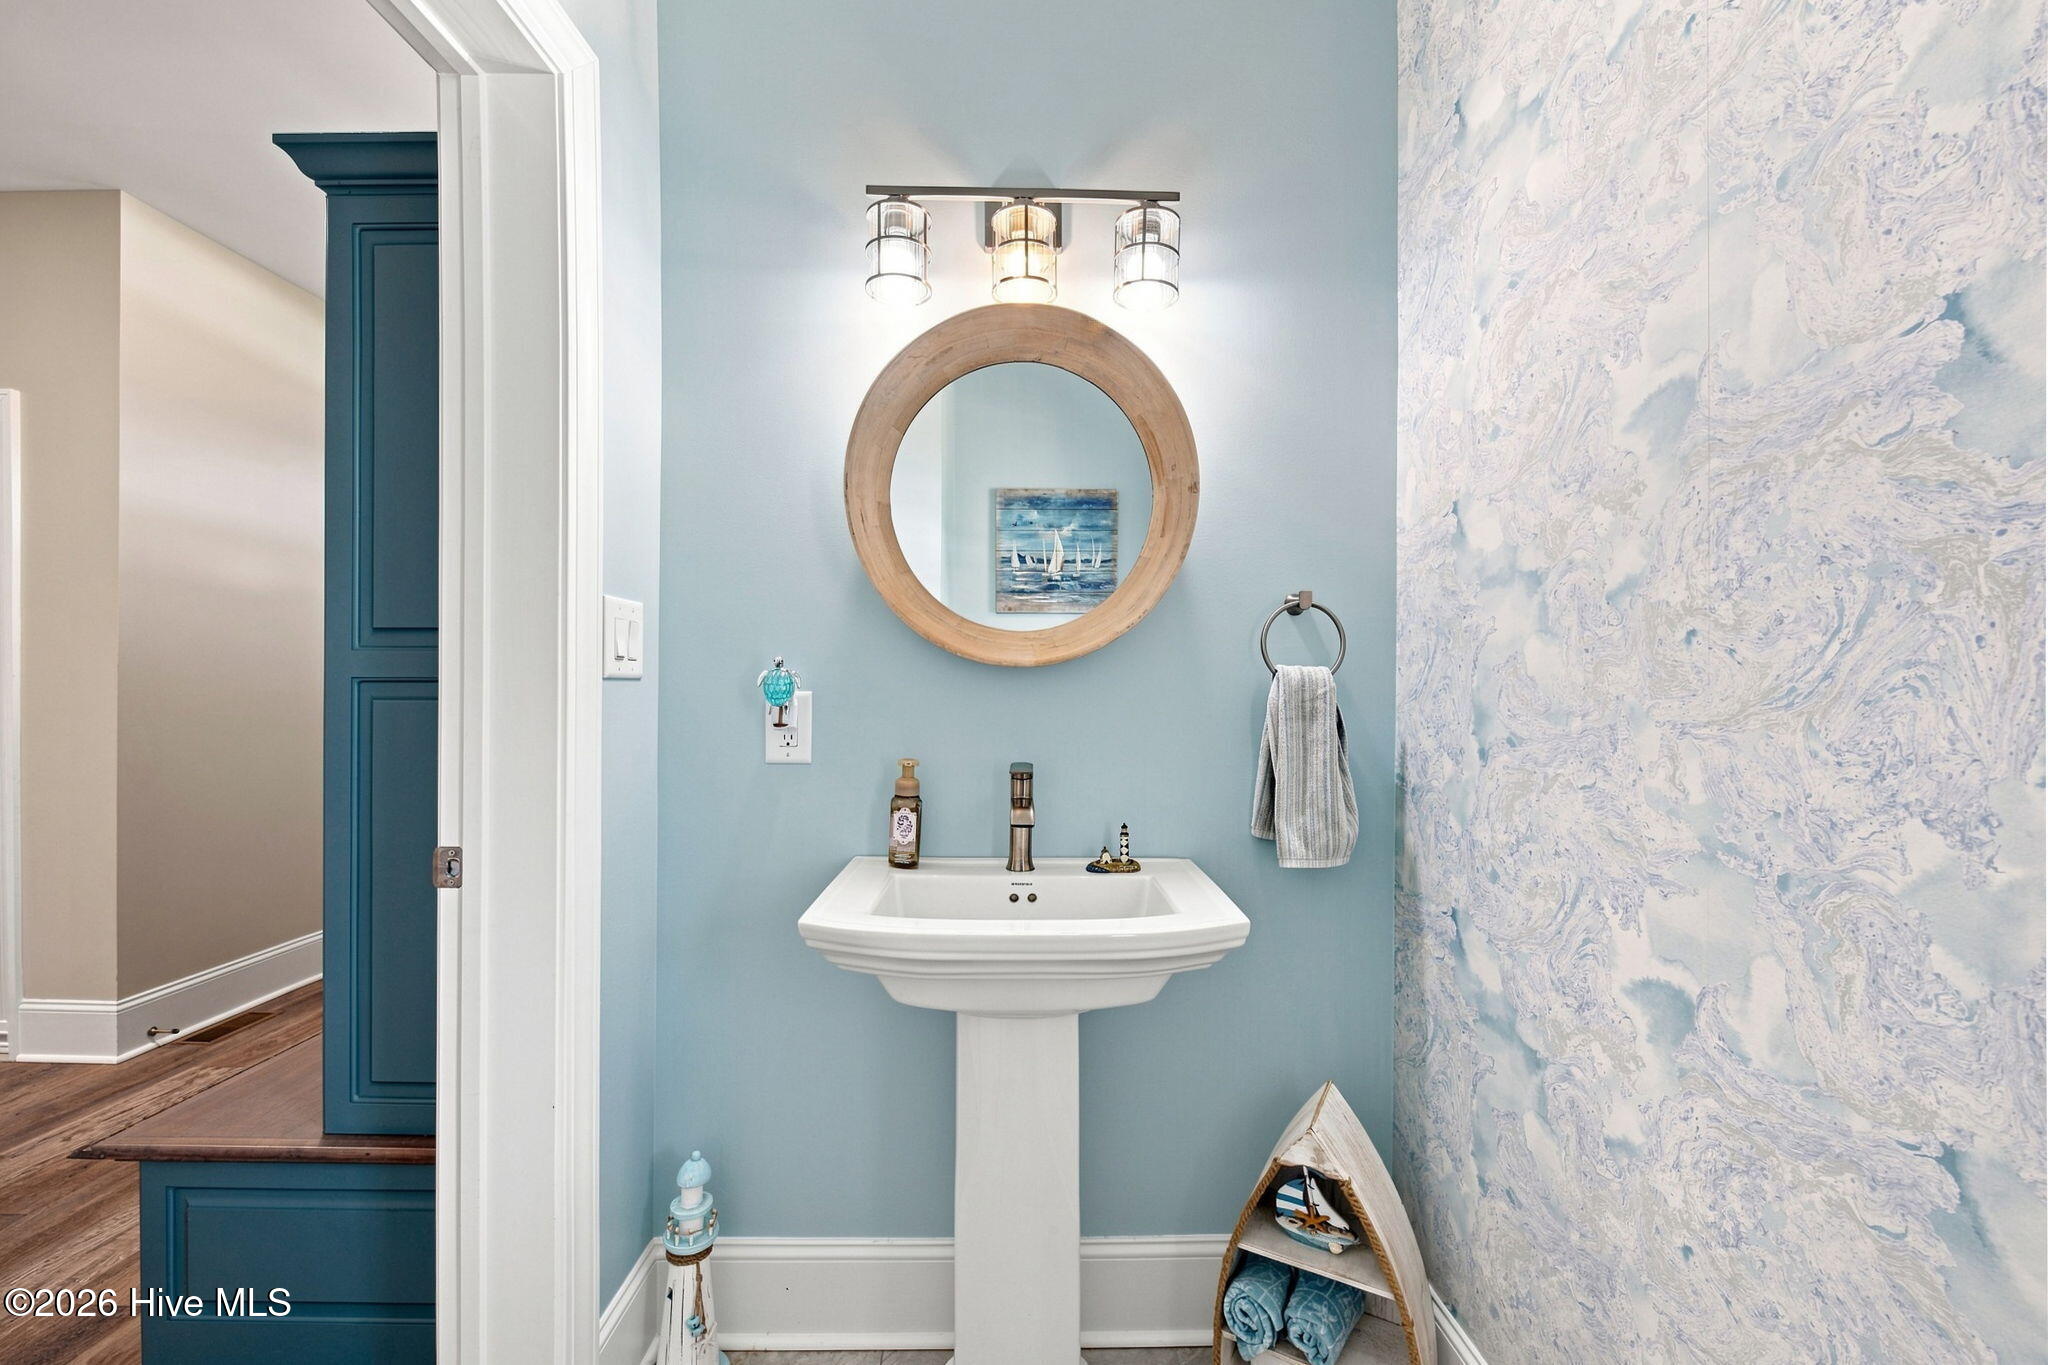
Bathroom with a pedestal sink, round wood-framed mirror, pale blue walls, and patterned wallpaper.
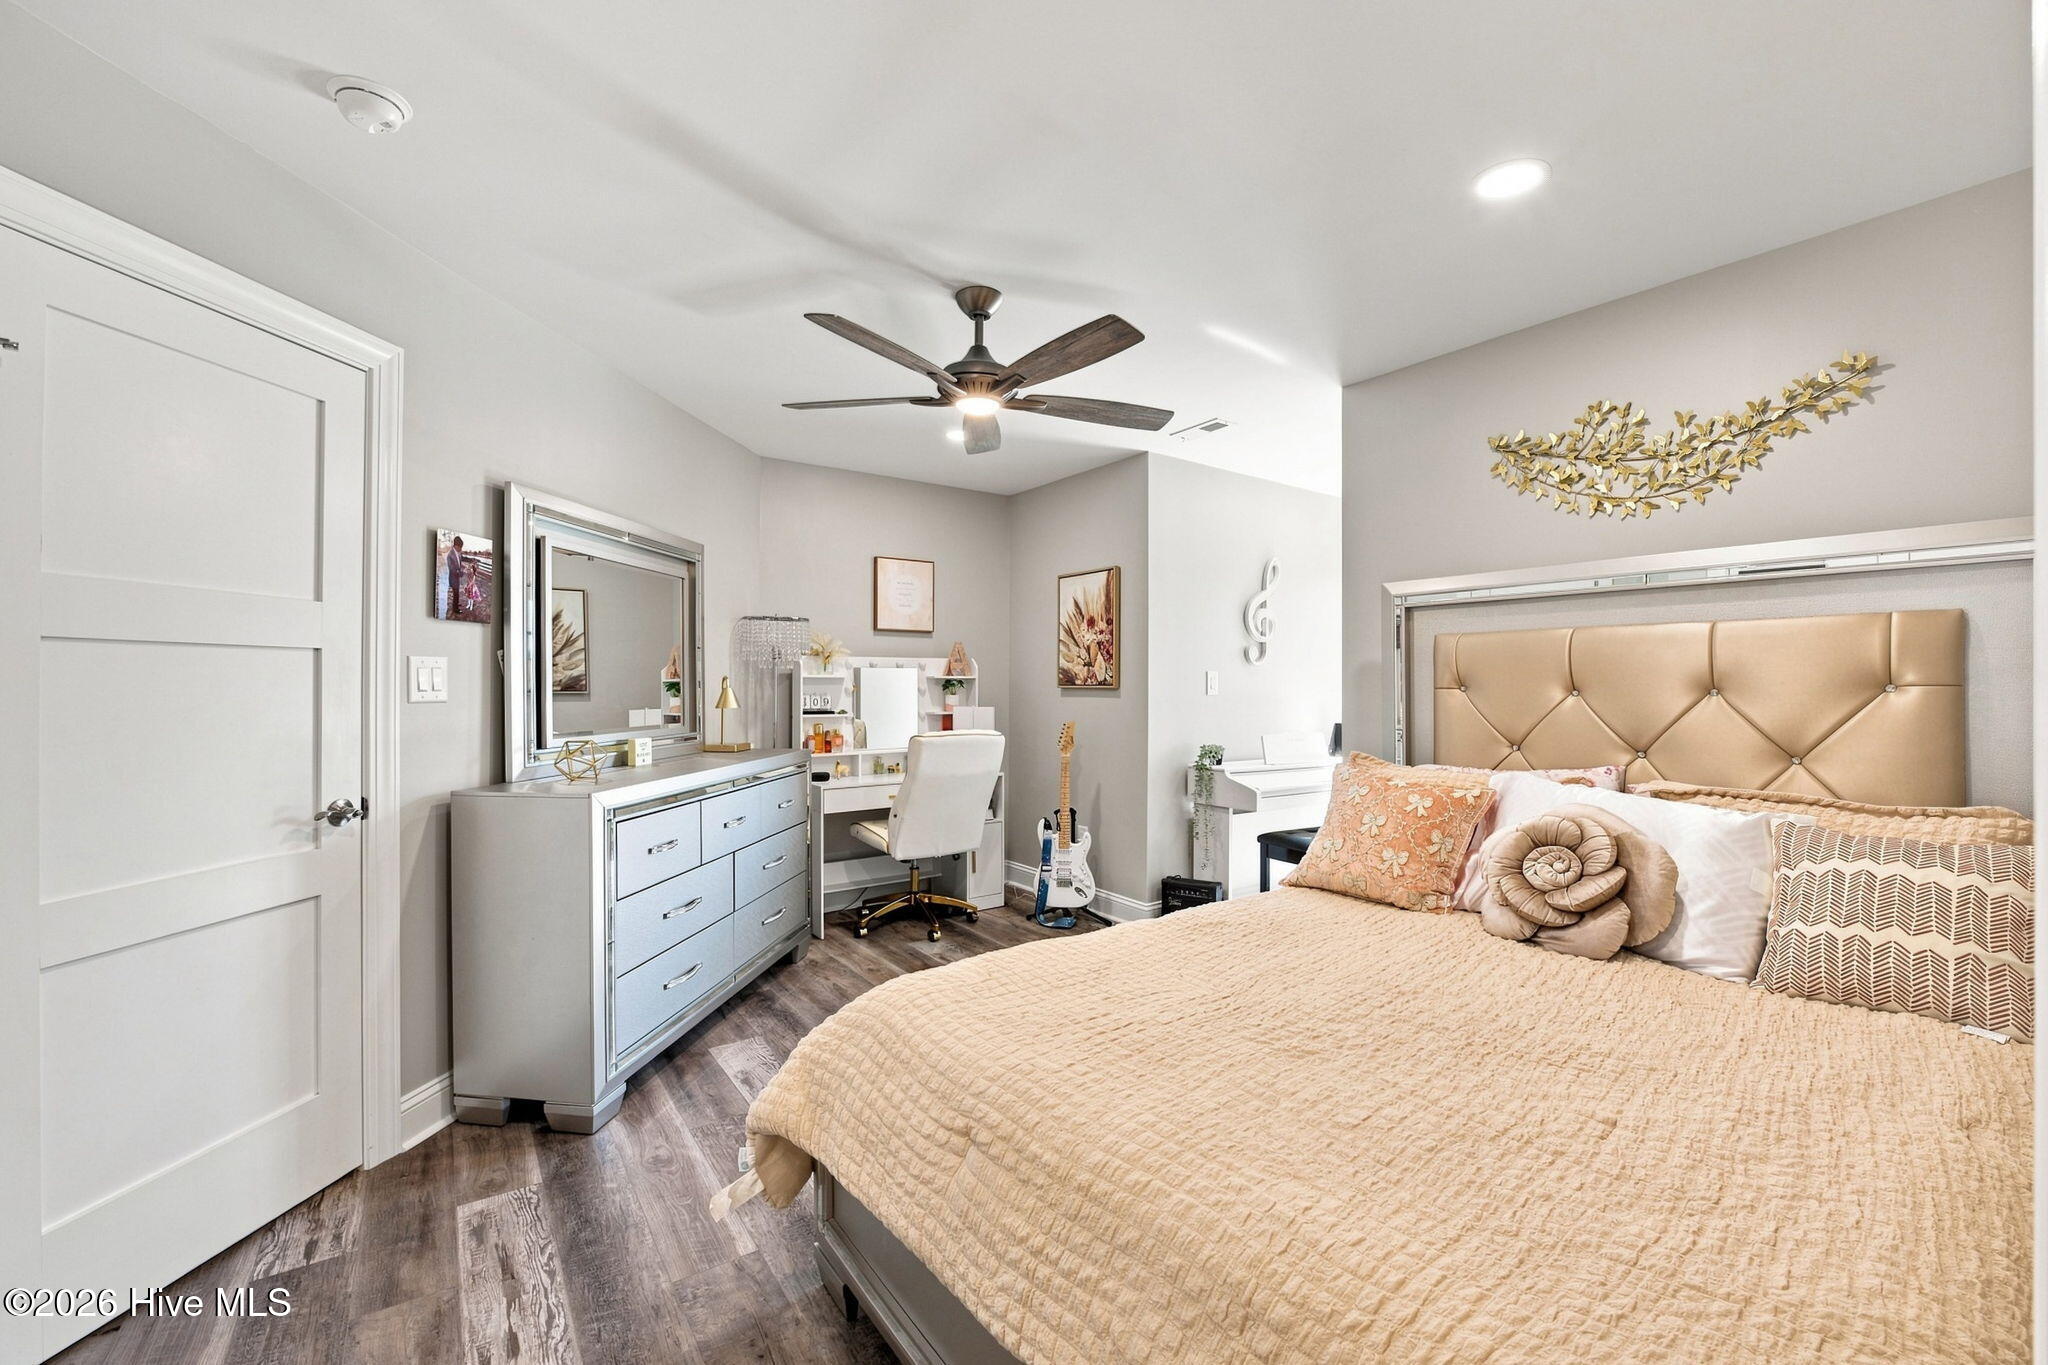
Bedroom with a tan tufted headboard, peach bedding, vanity, and guitar.
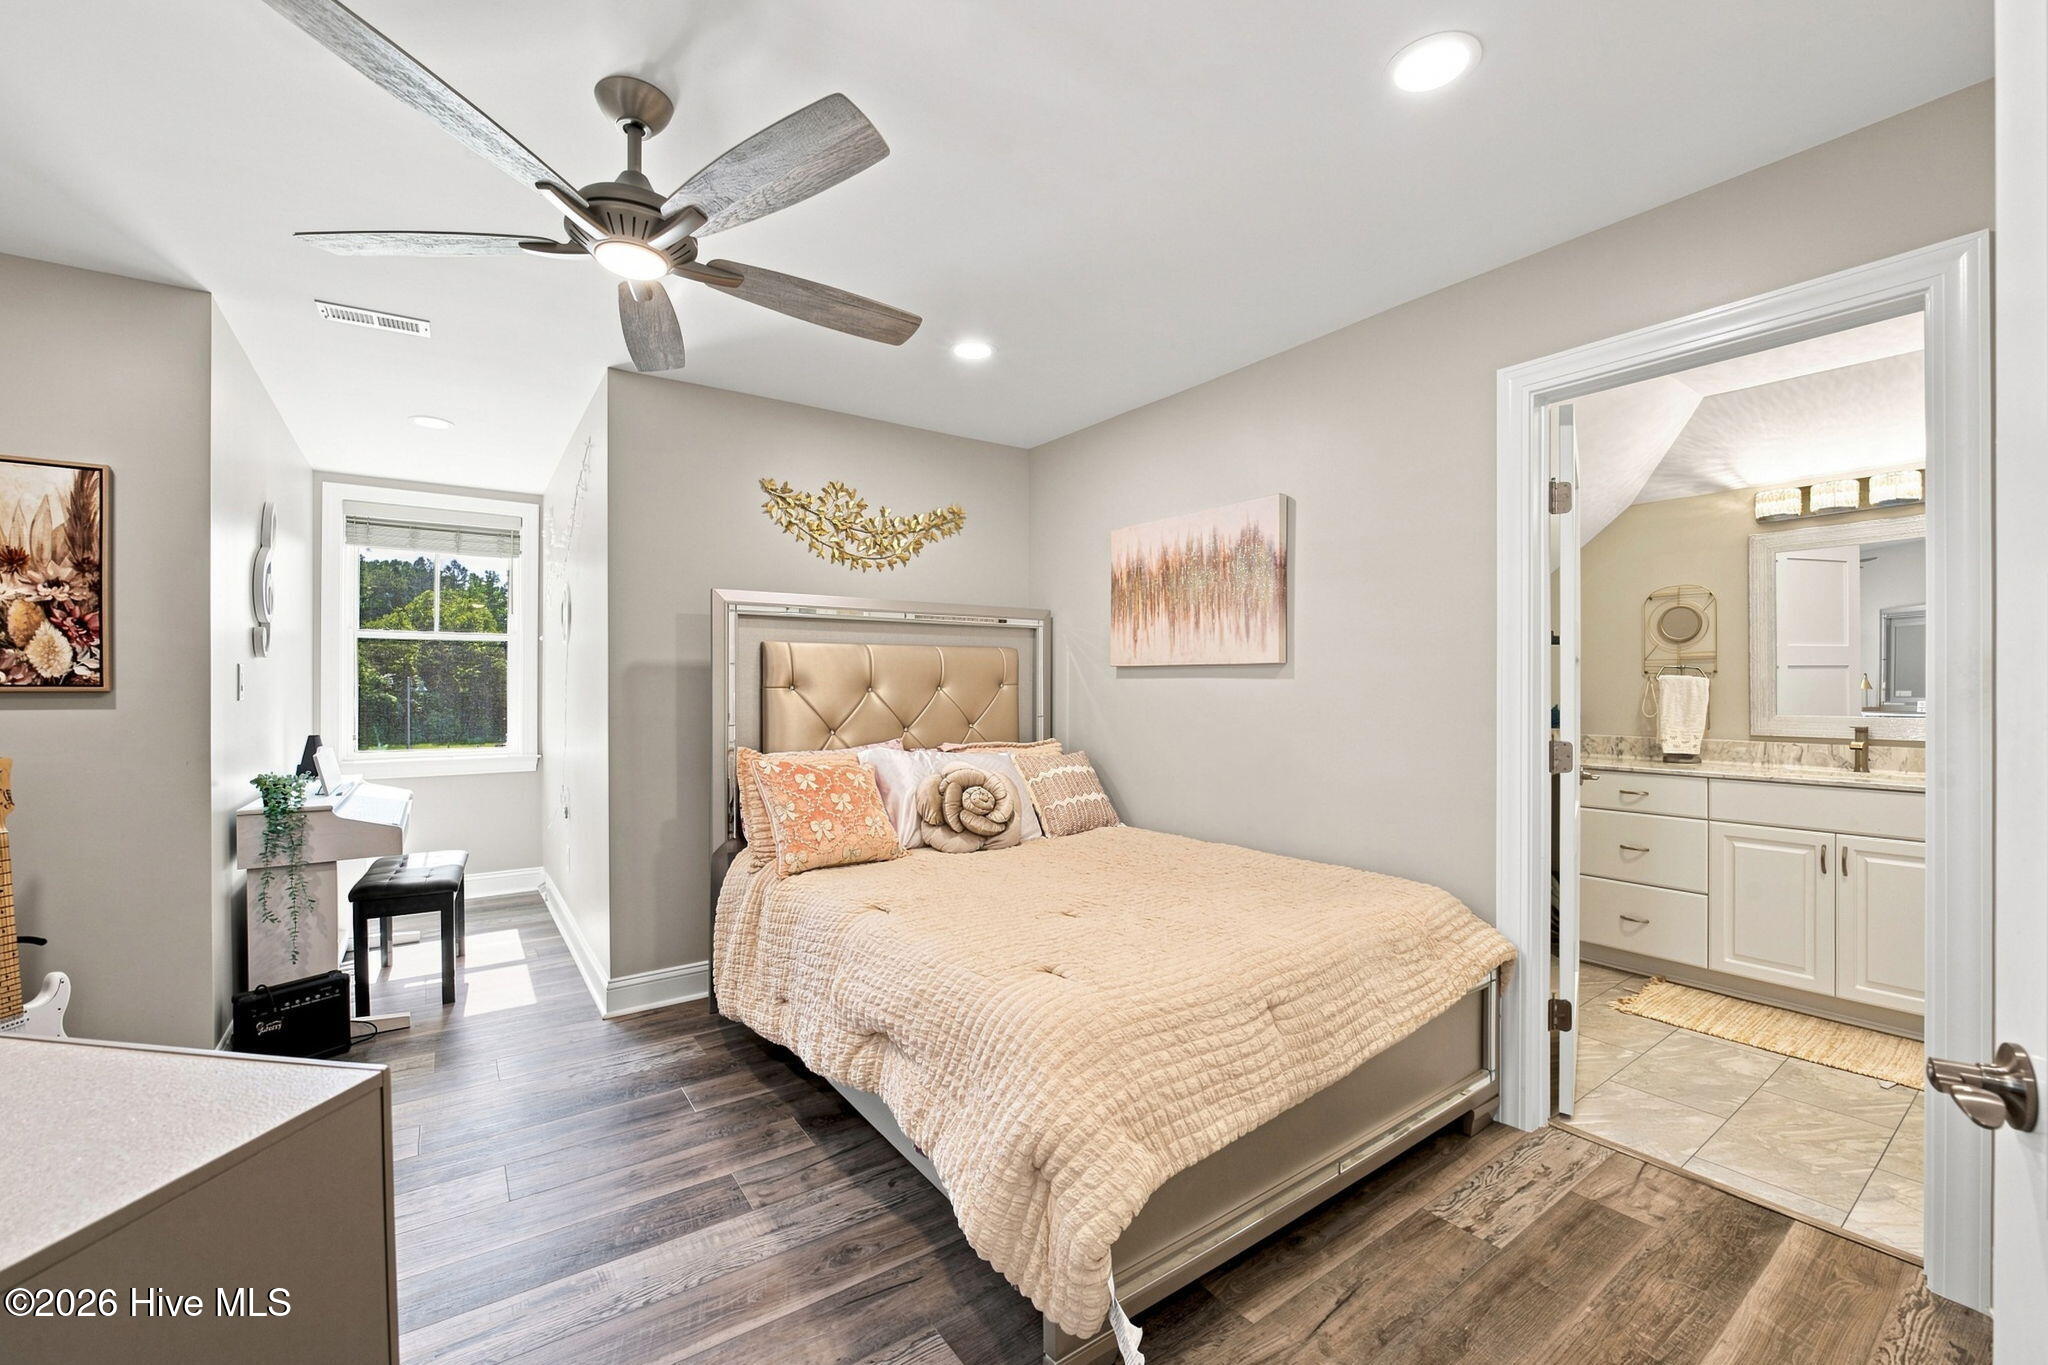
Bedroom with a tufted bed and ceiling fan, opening into an ensuite bathroom.
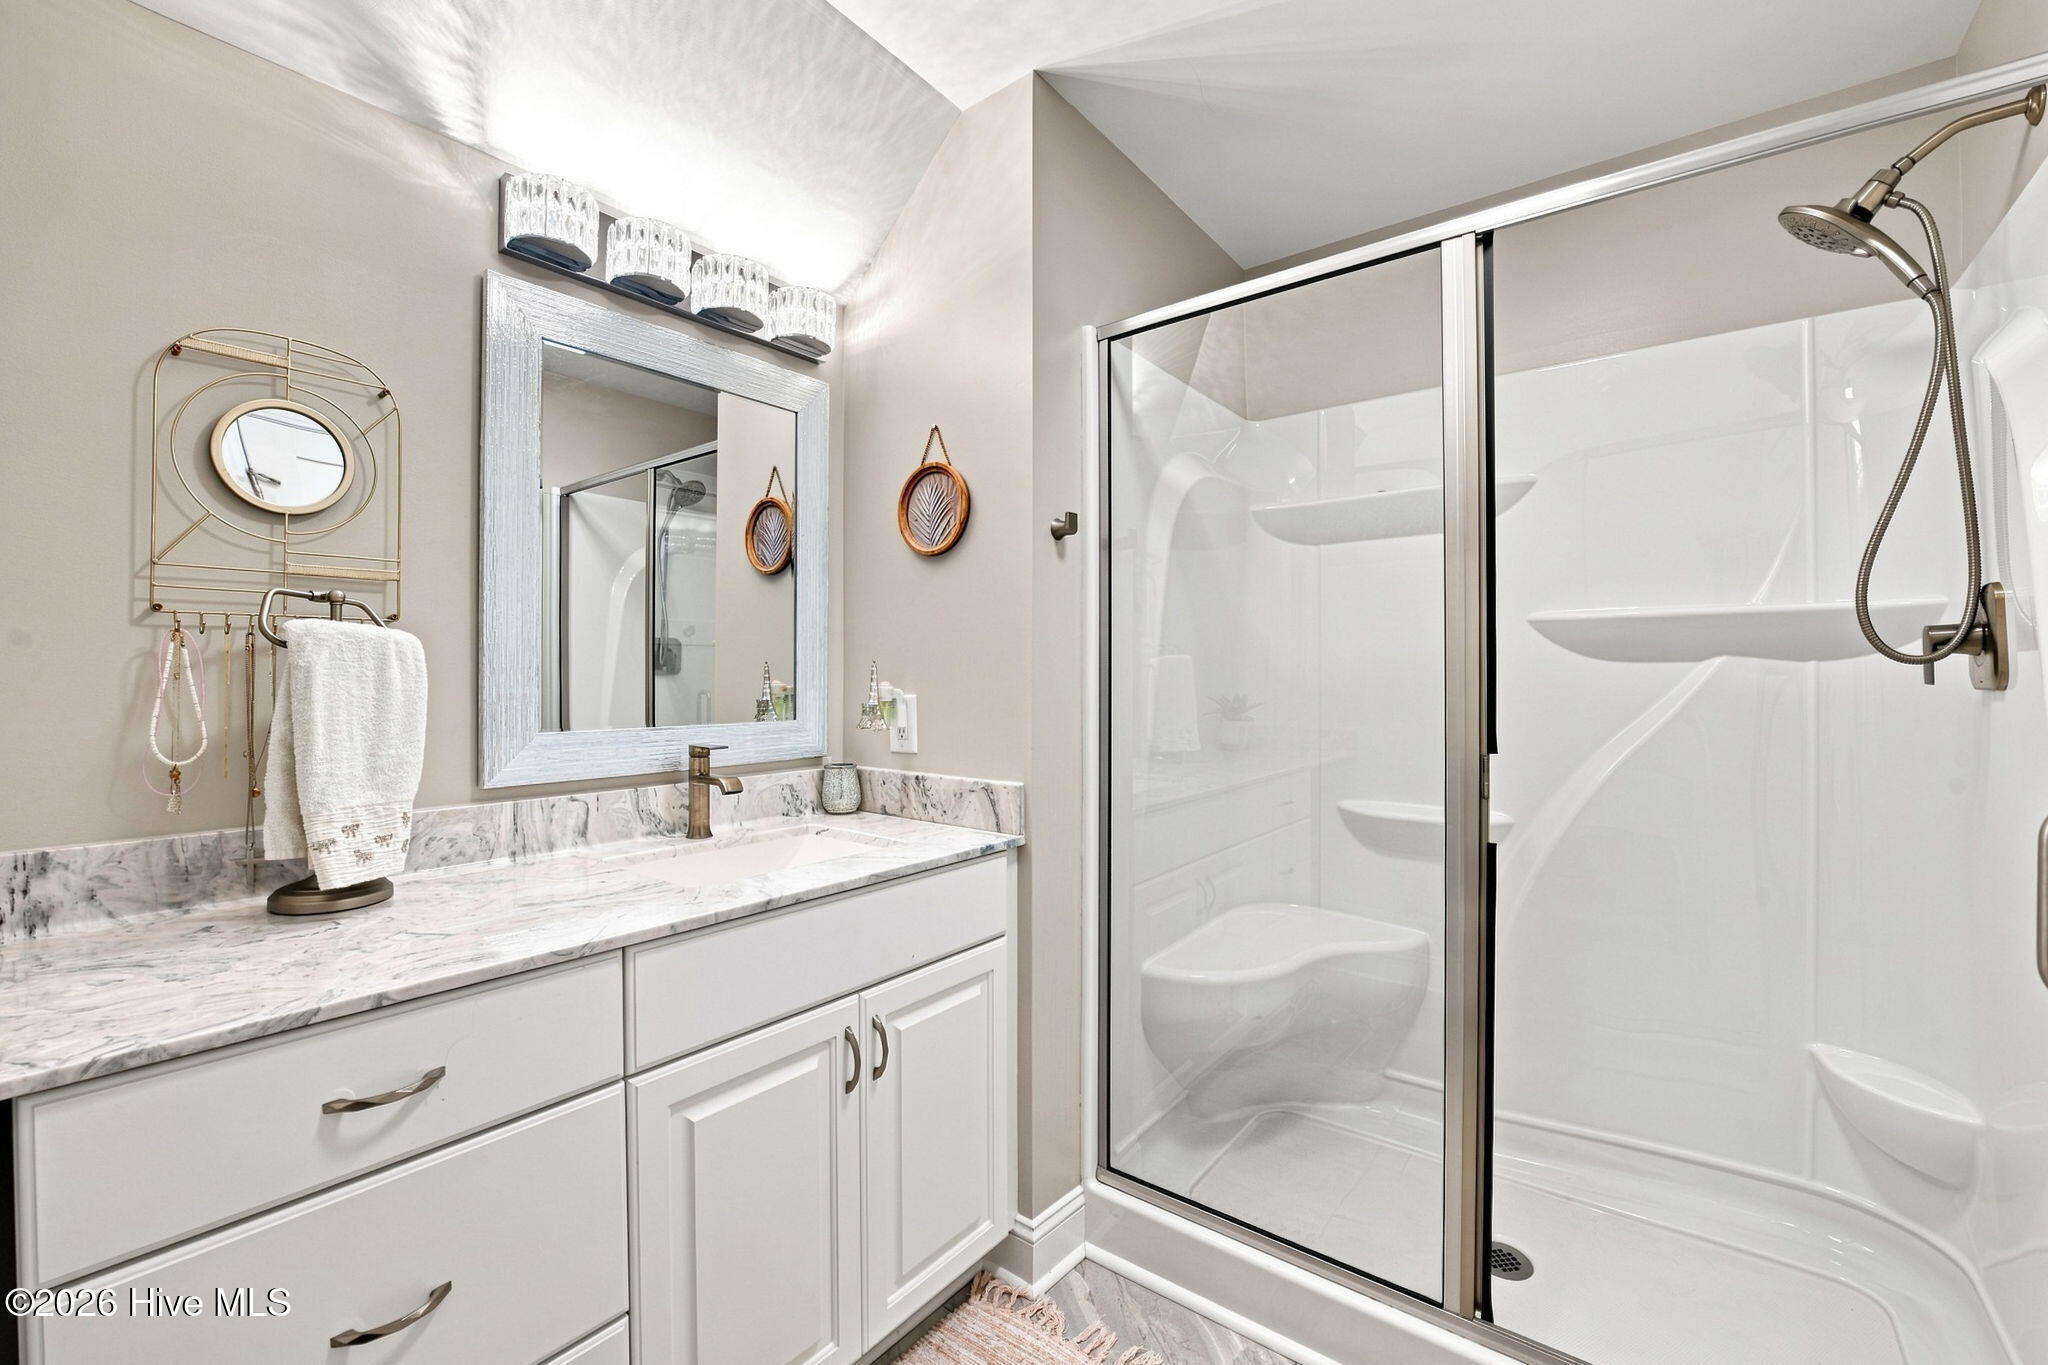
Bathroom with a veined marble vanity and glass-enclosed shower with built-in shelves.
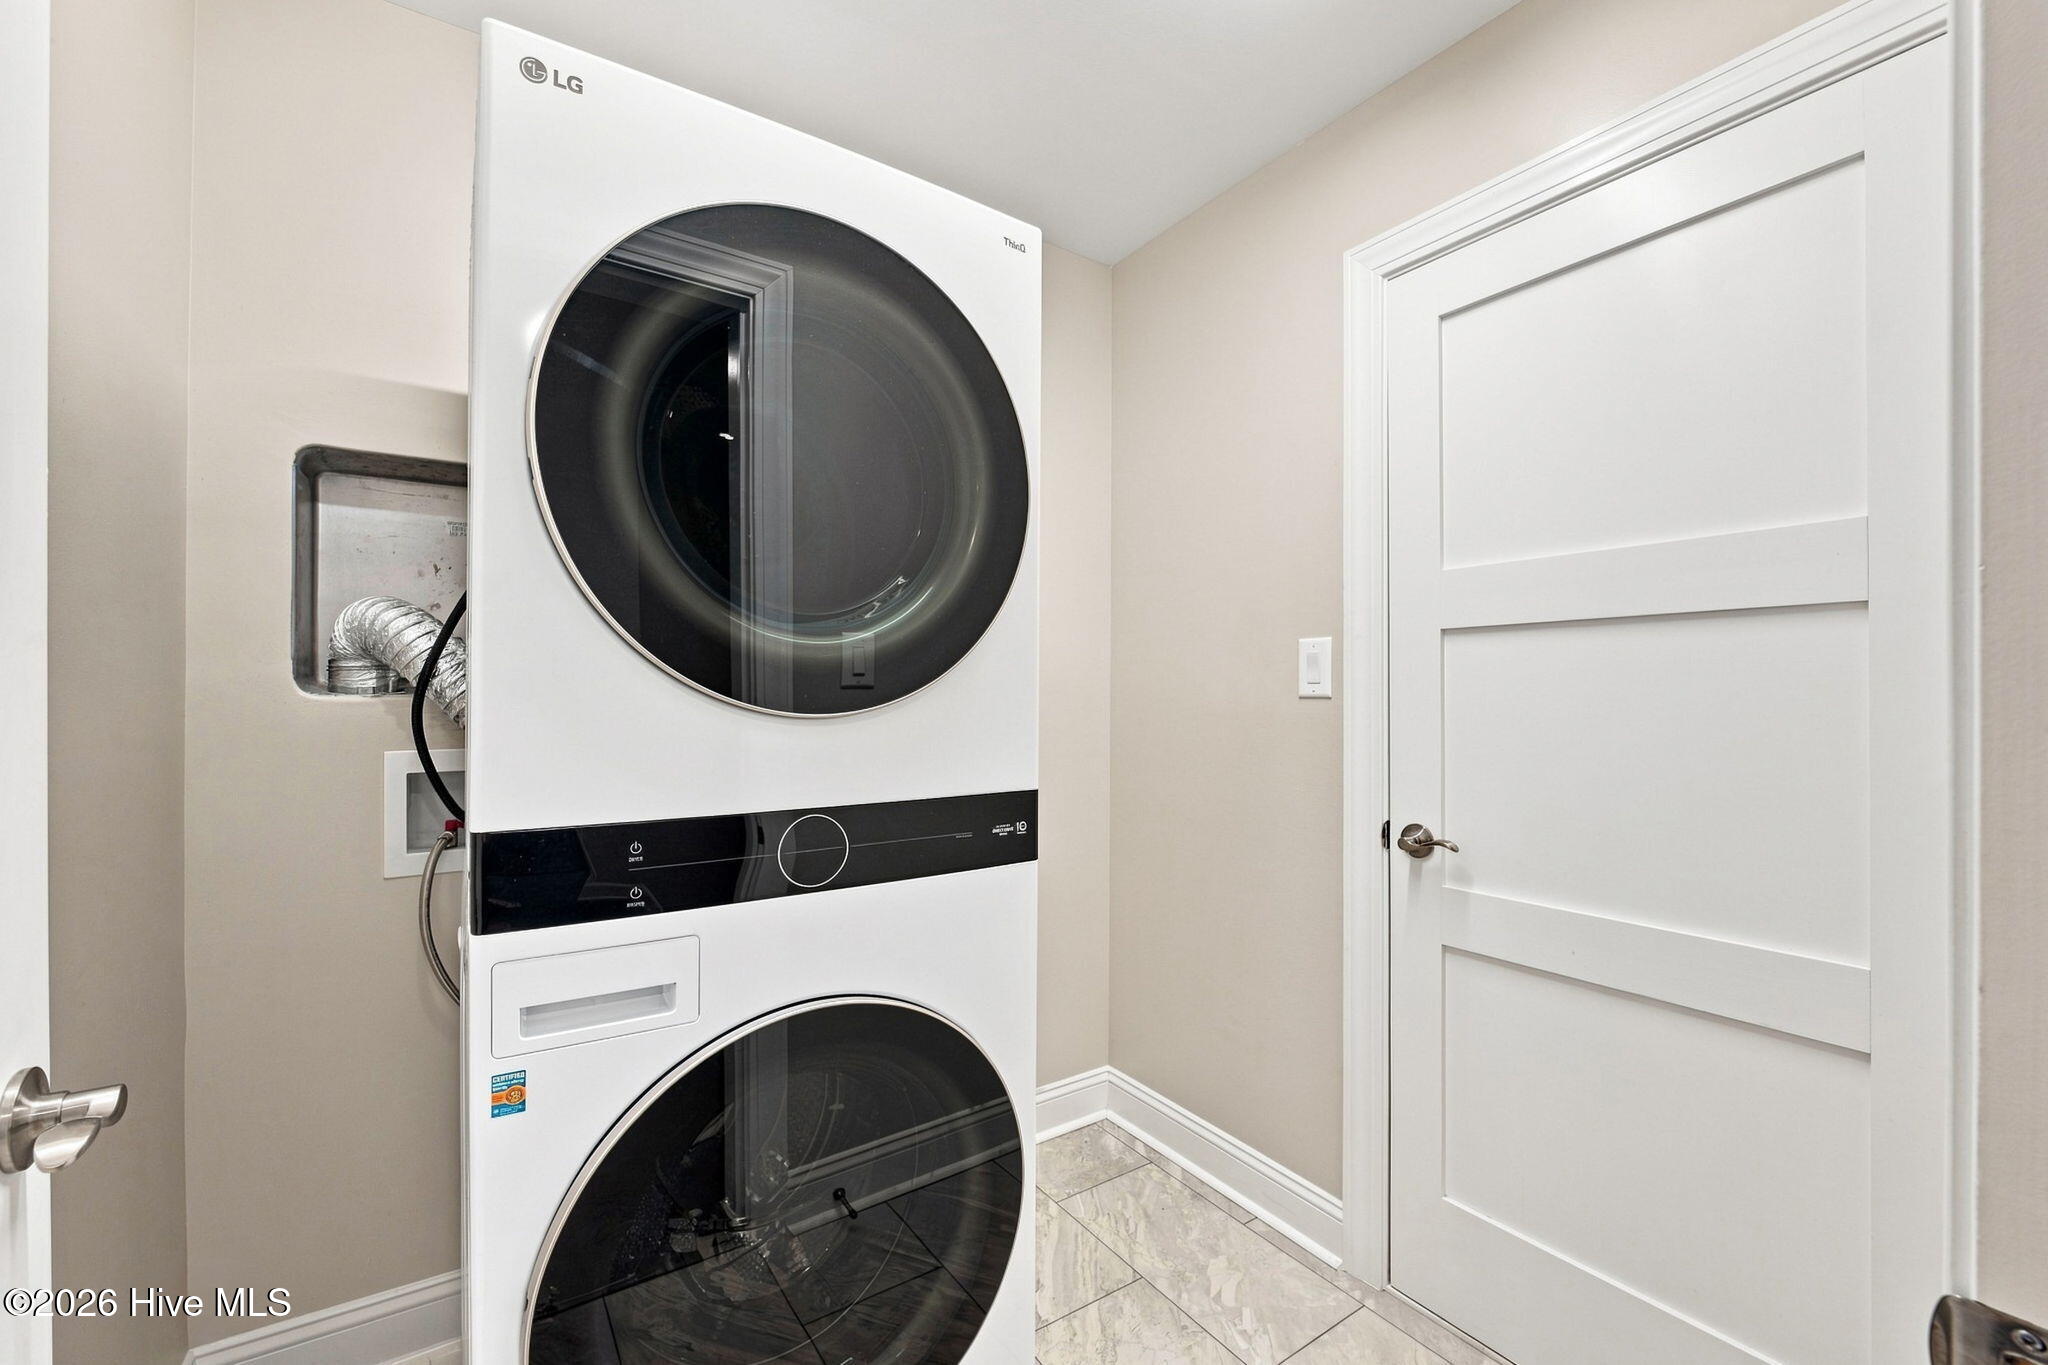
Laundry room with a stacked white washer and dryer beside a paneled door.
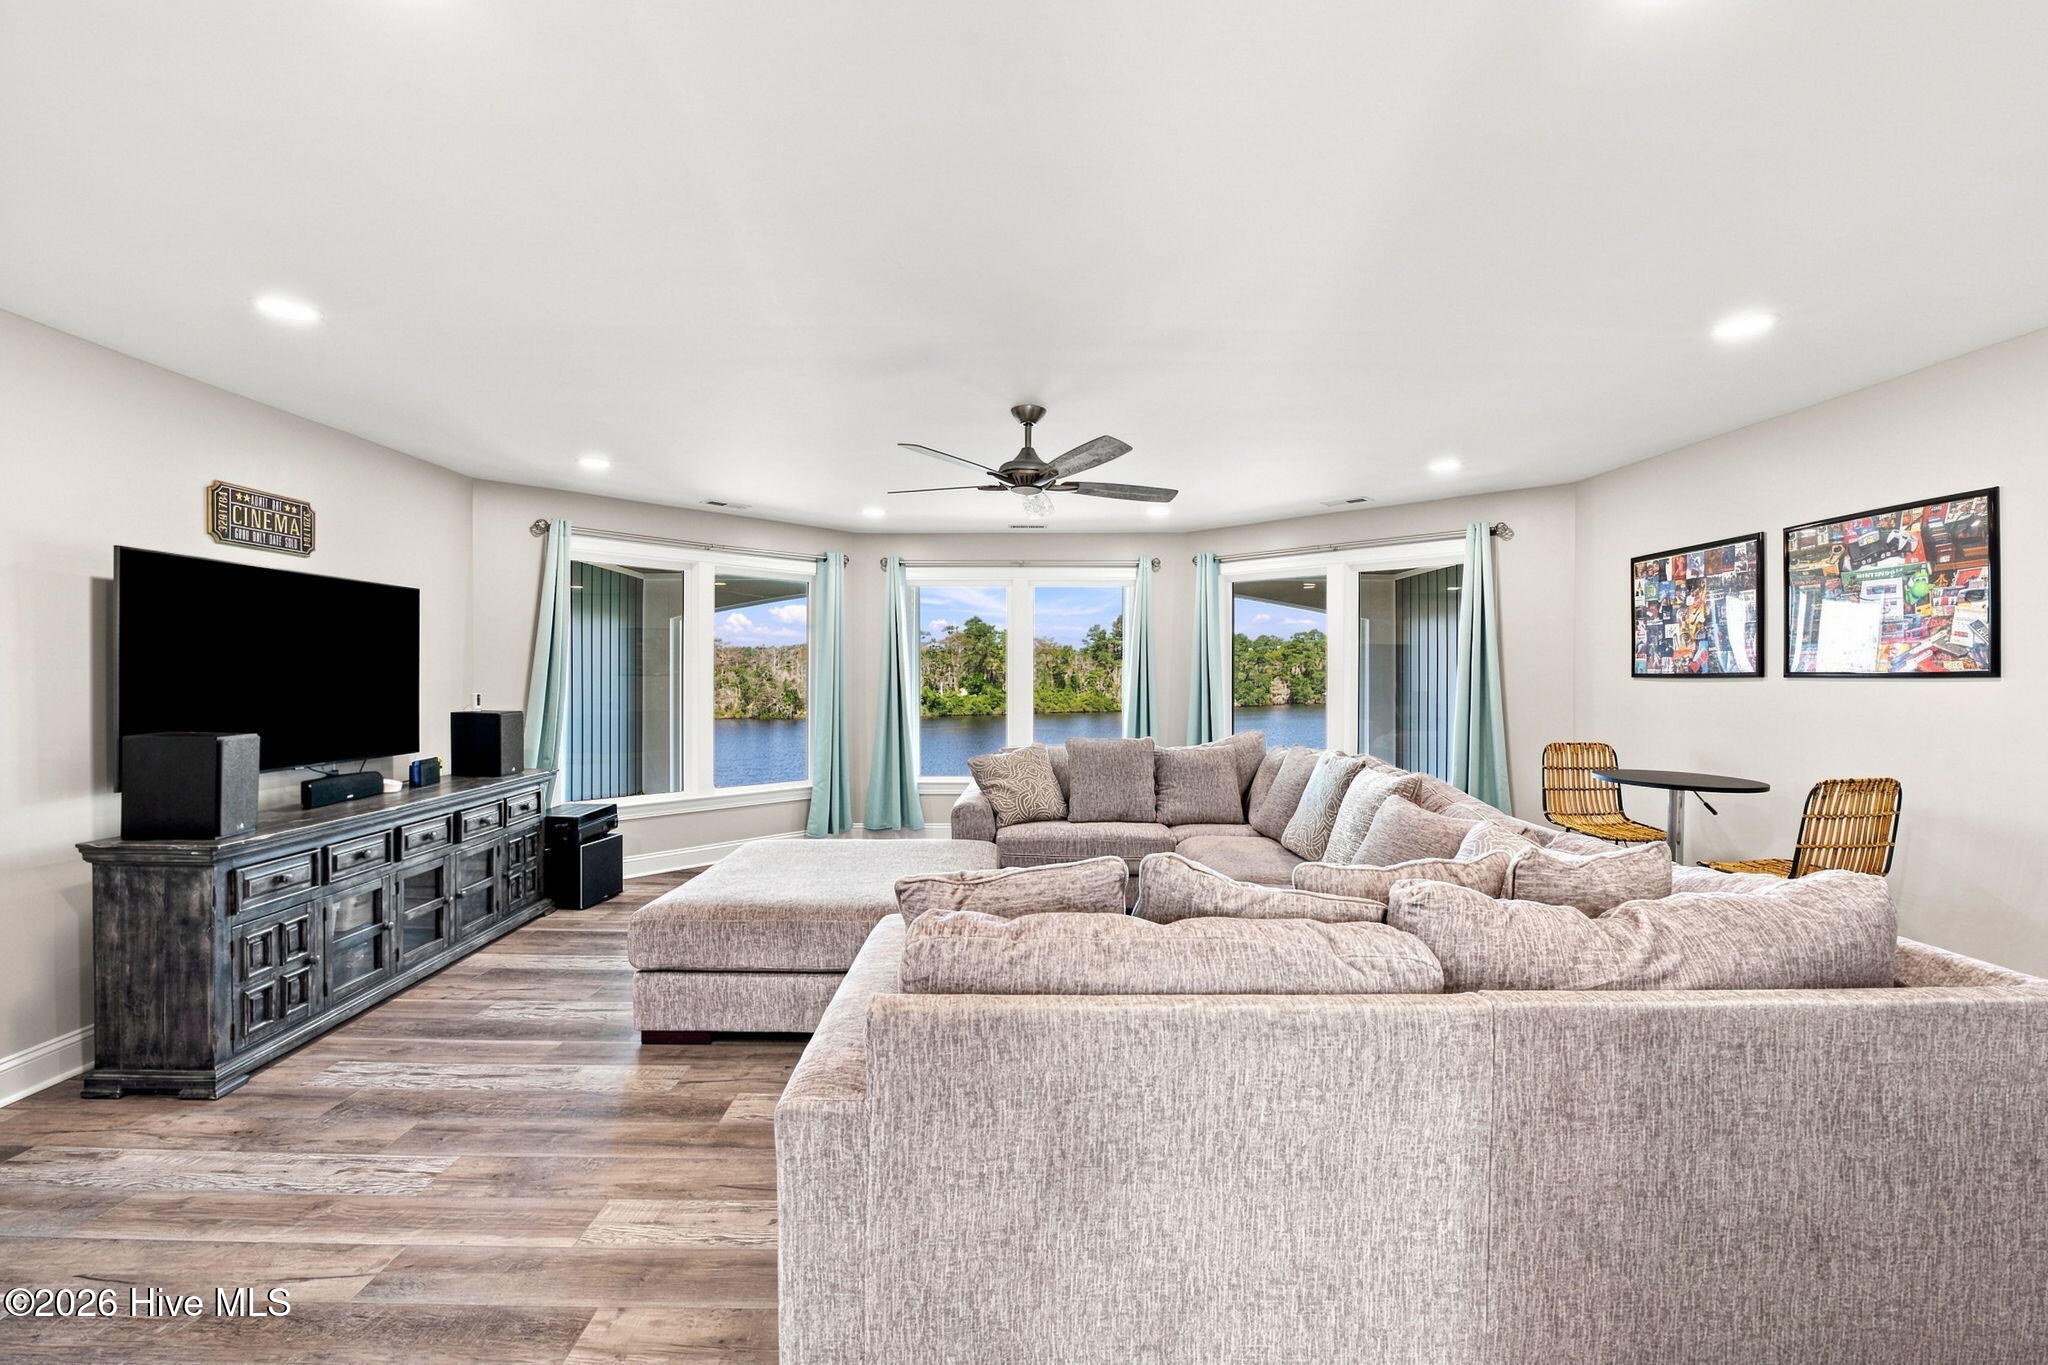
Furnished living room with a large sectional sofa and wide windows overlooking the water.
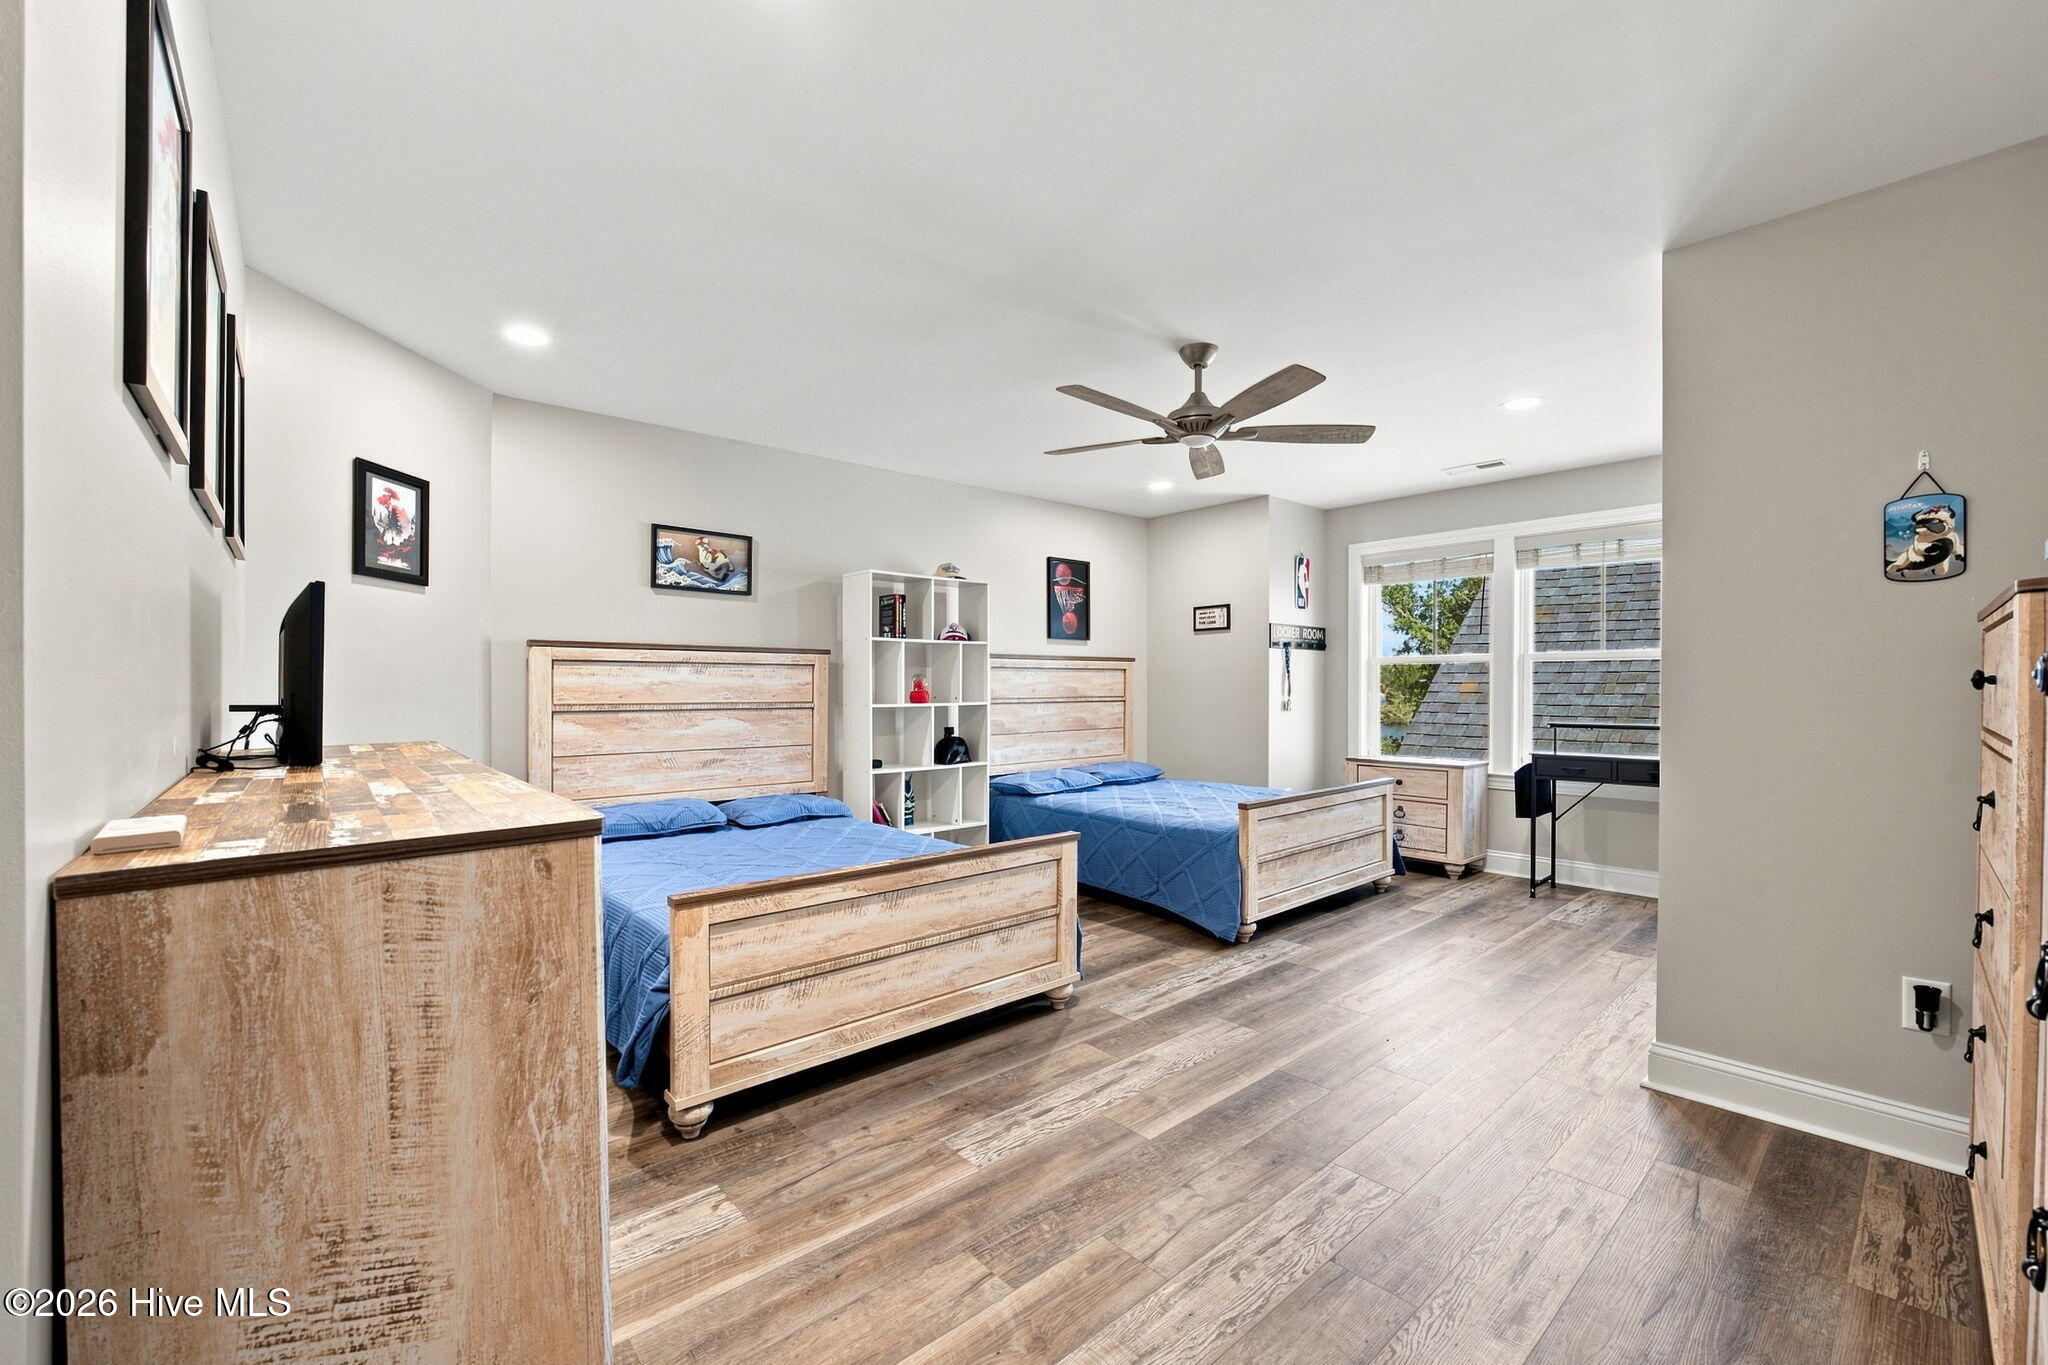
Bedroom with two blue-covered beds, rustic wood furniture, and large windows.
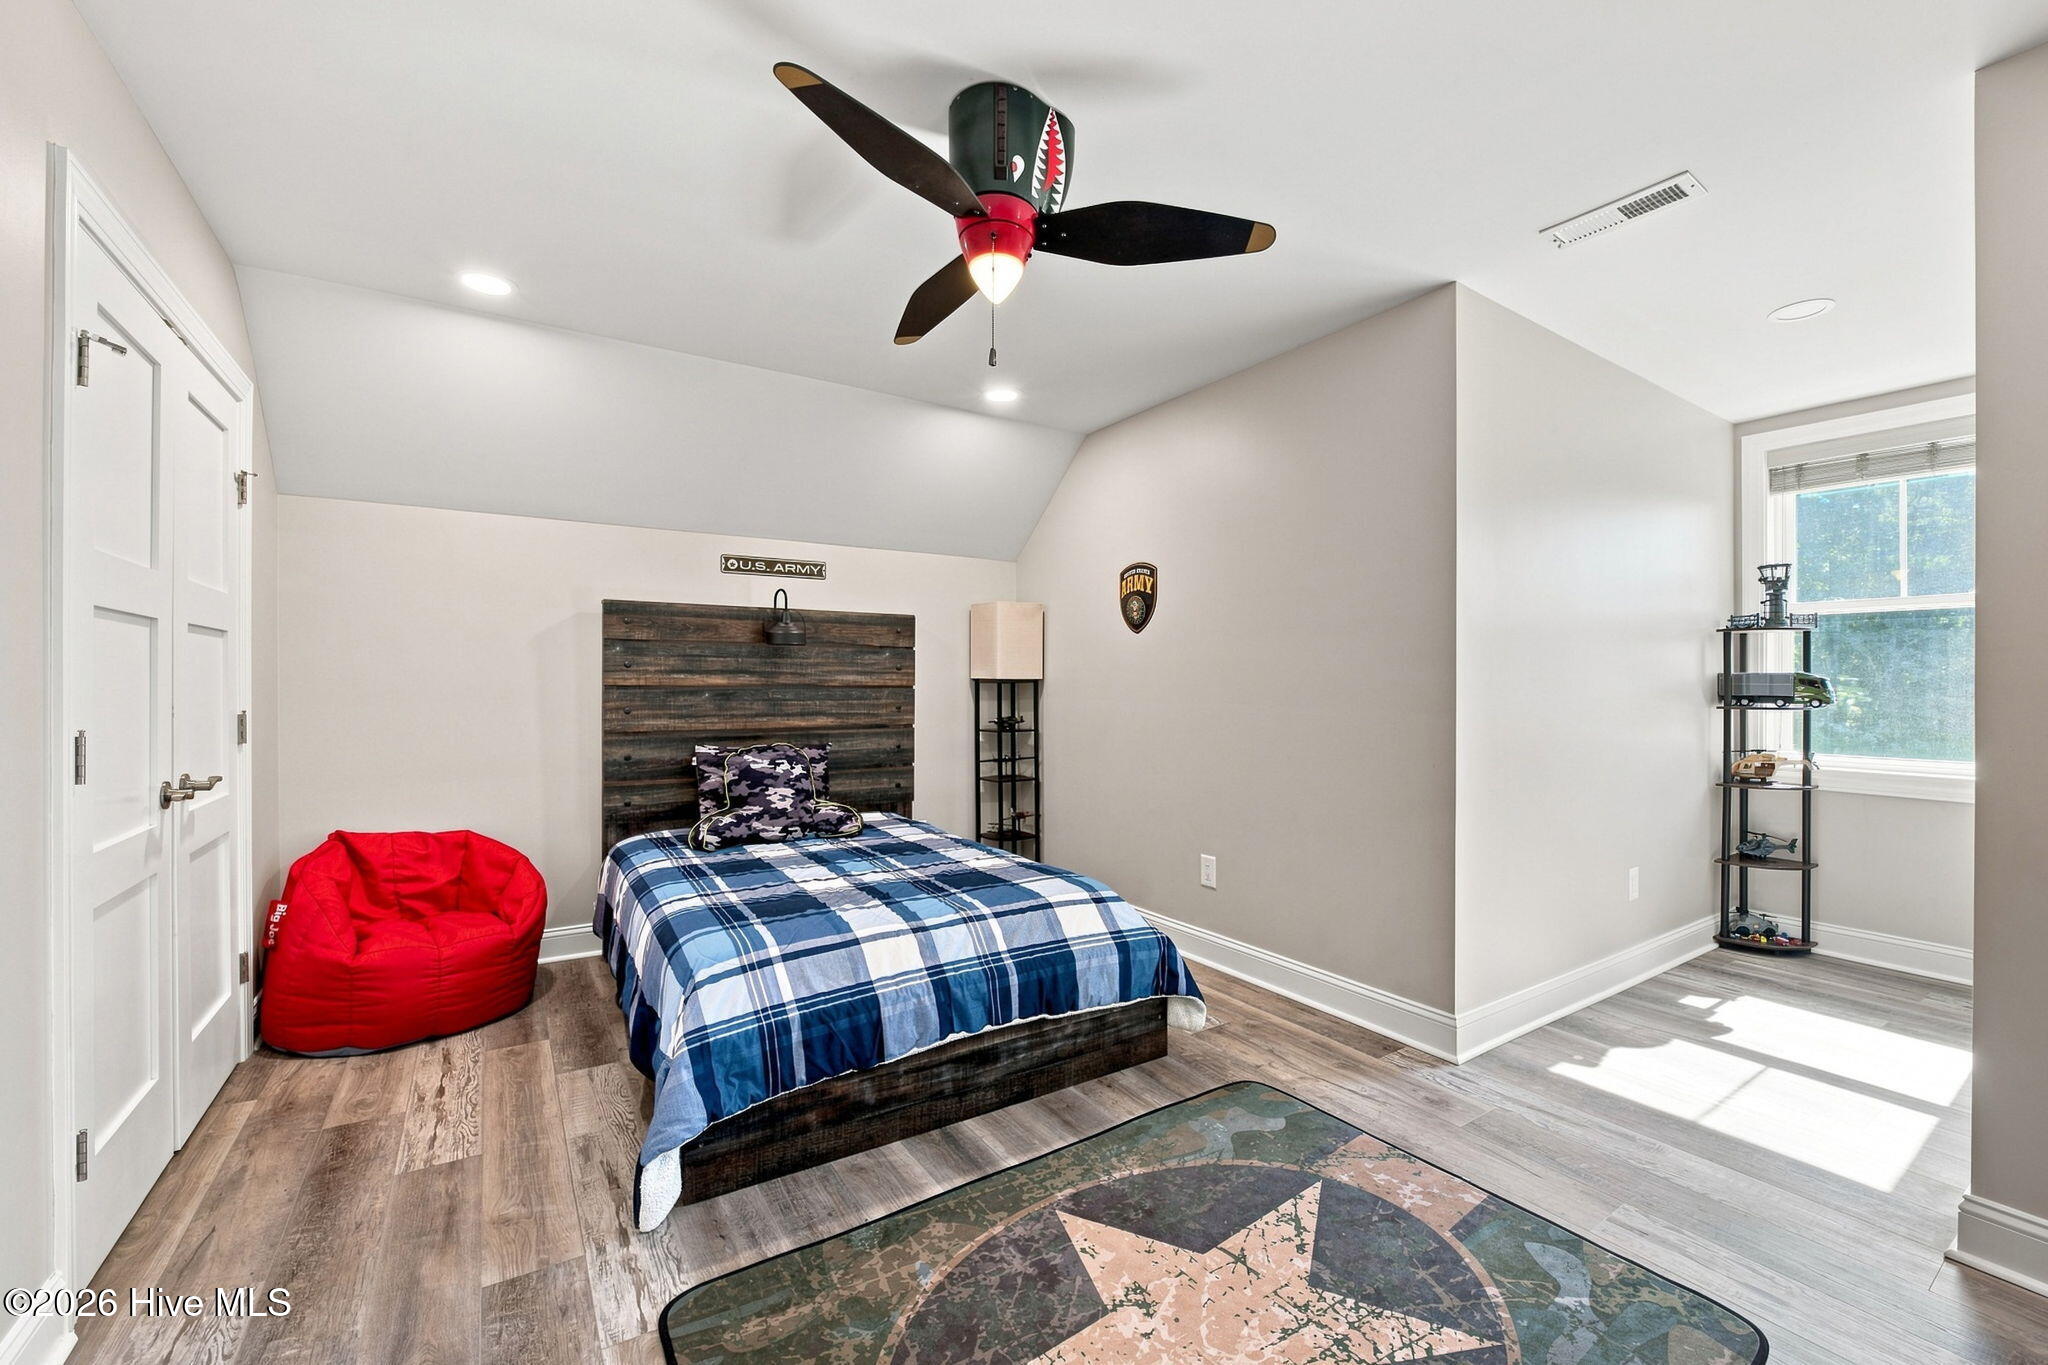
Bedroom with blue plaid bedding, a red beanbag chair, and Army-themed decor.
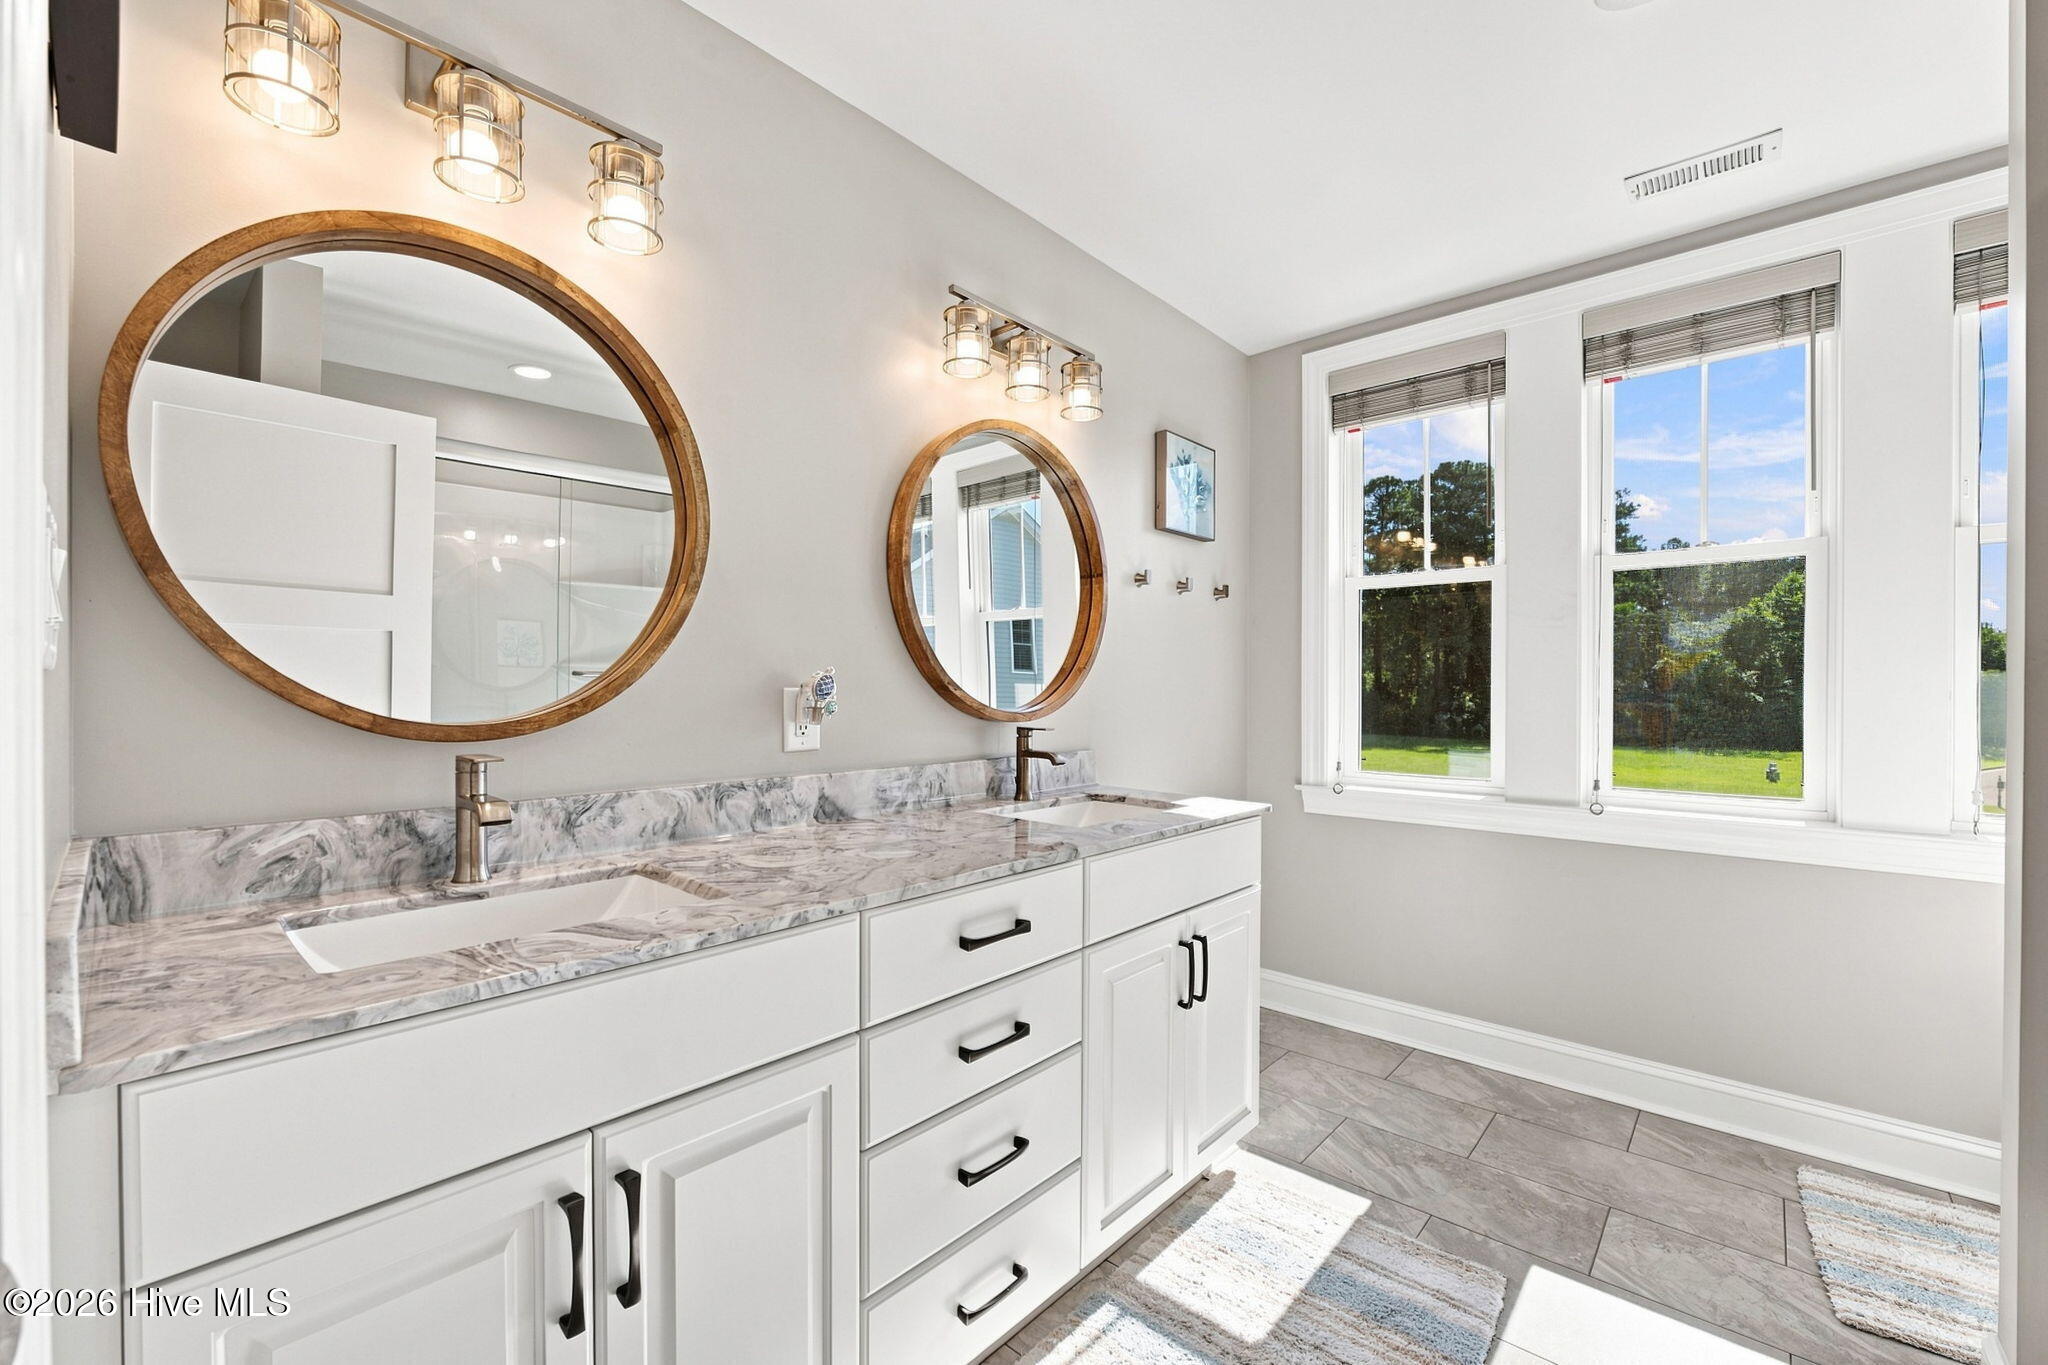
Bathroom with a marble double vanity, round wood-framed mirrors, and large windows overlooking a lawn.
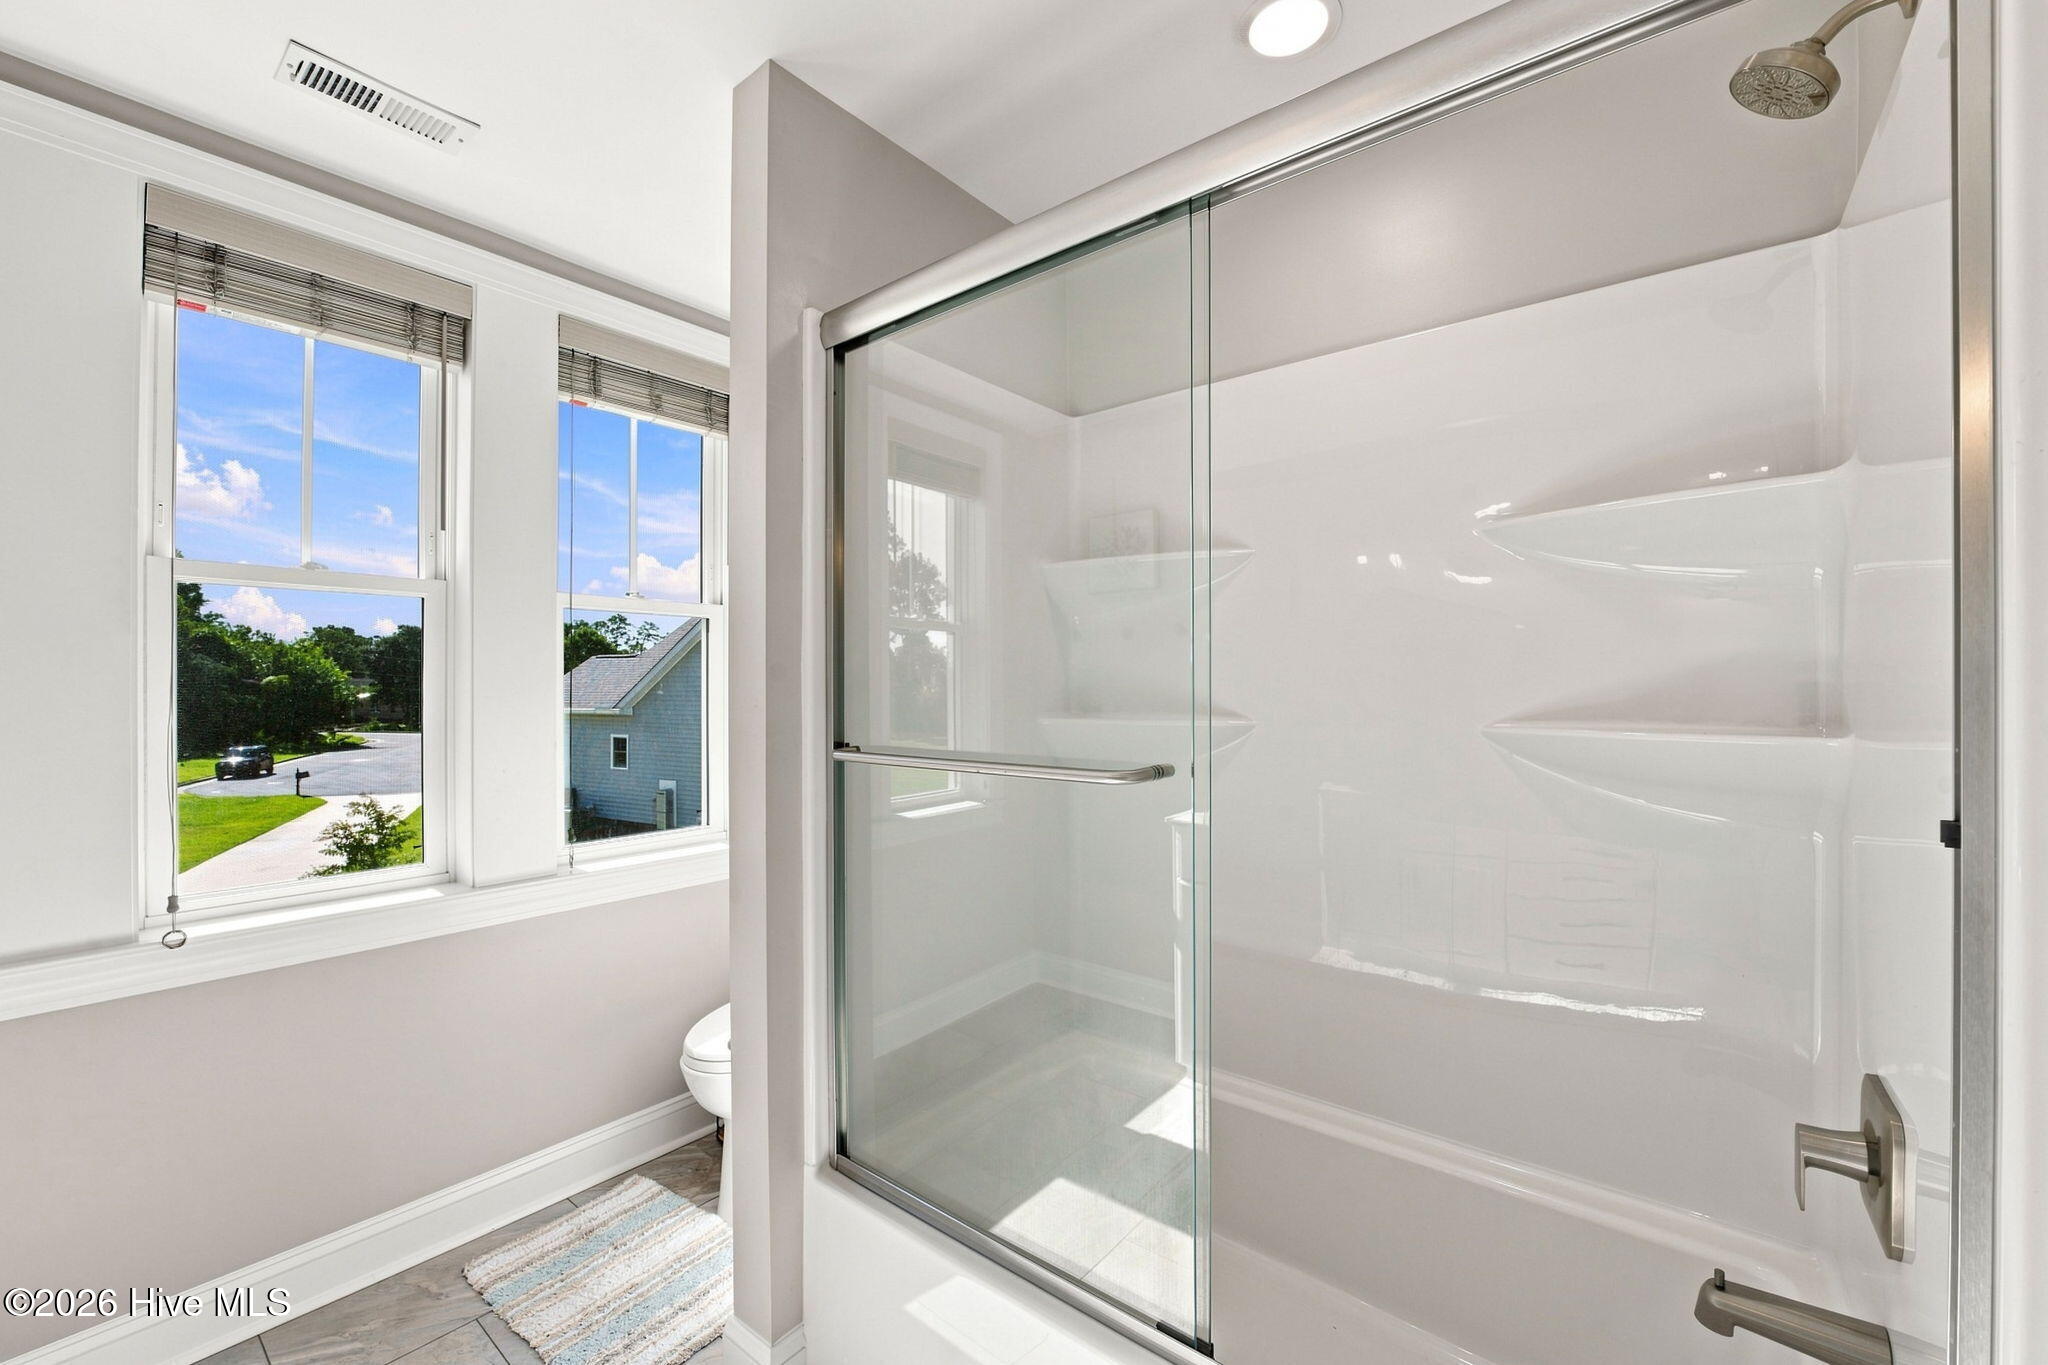
Bathroom with a glass-enclosed shower and two windows overlooking the street.
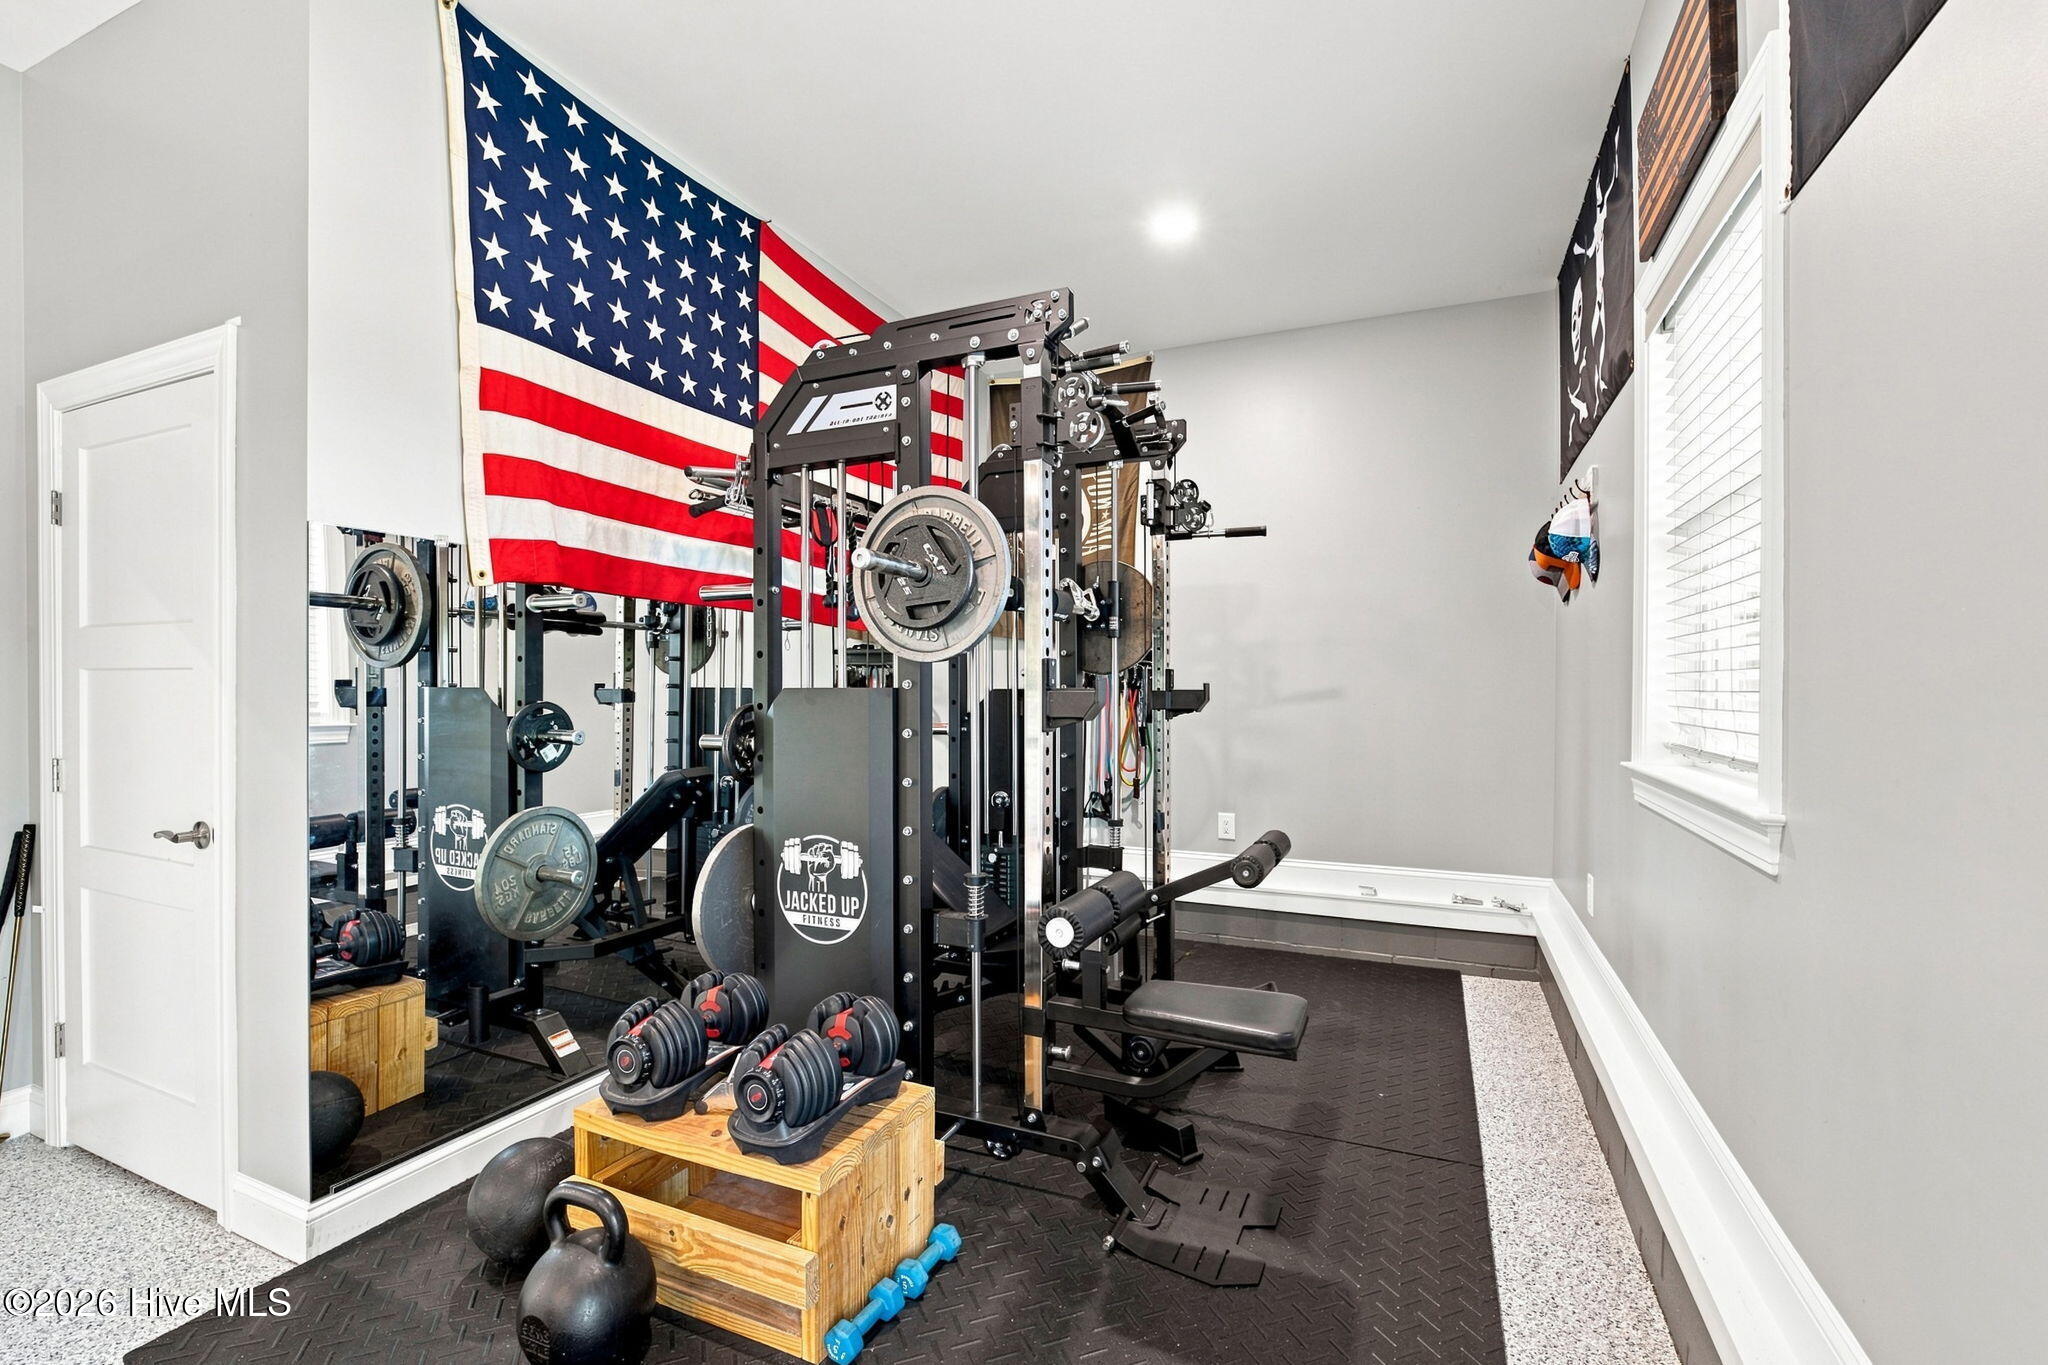
Home gym with cable machine, free weights, mirrored wall, and American flag.
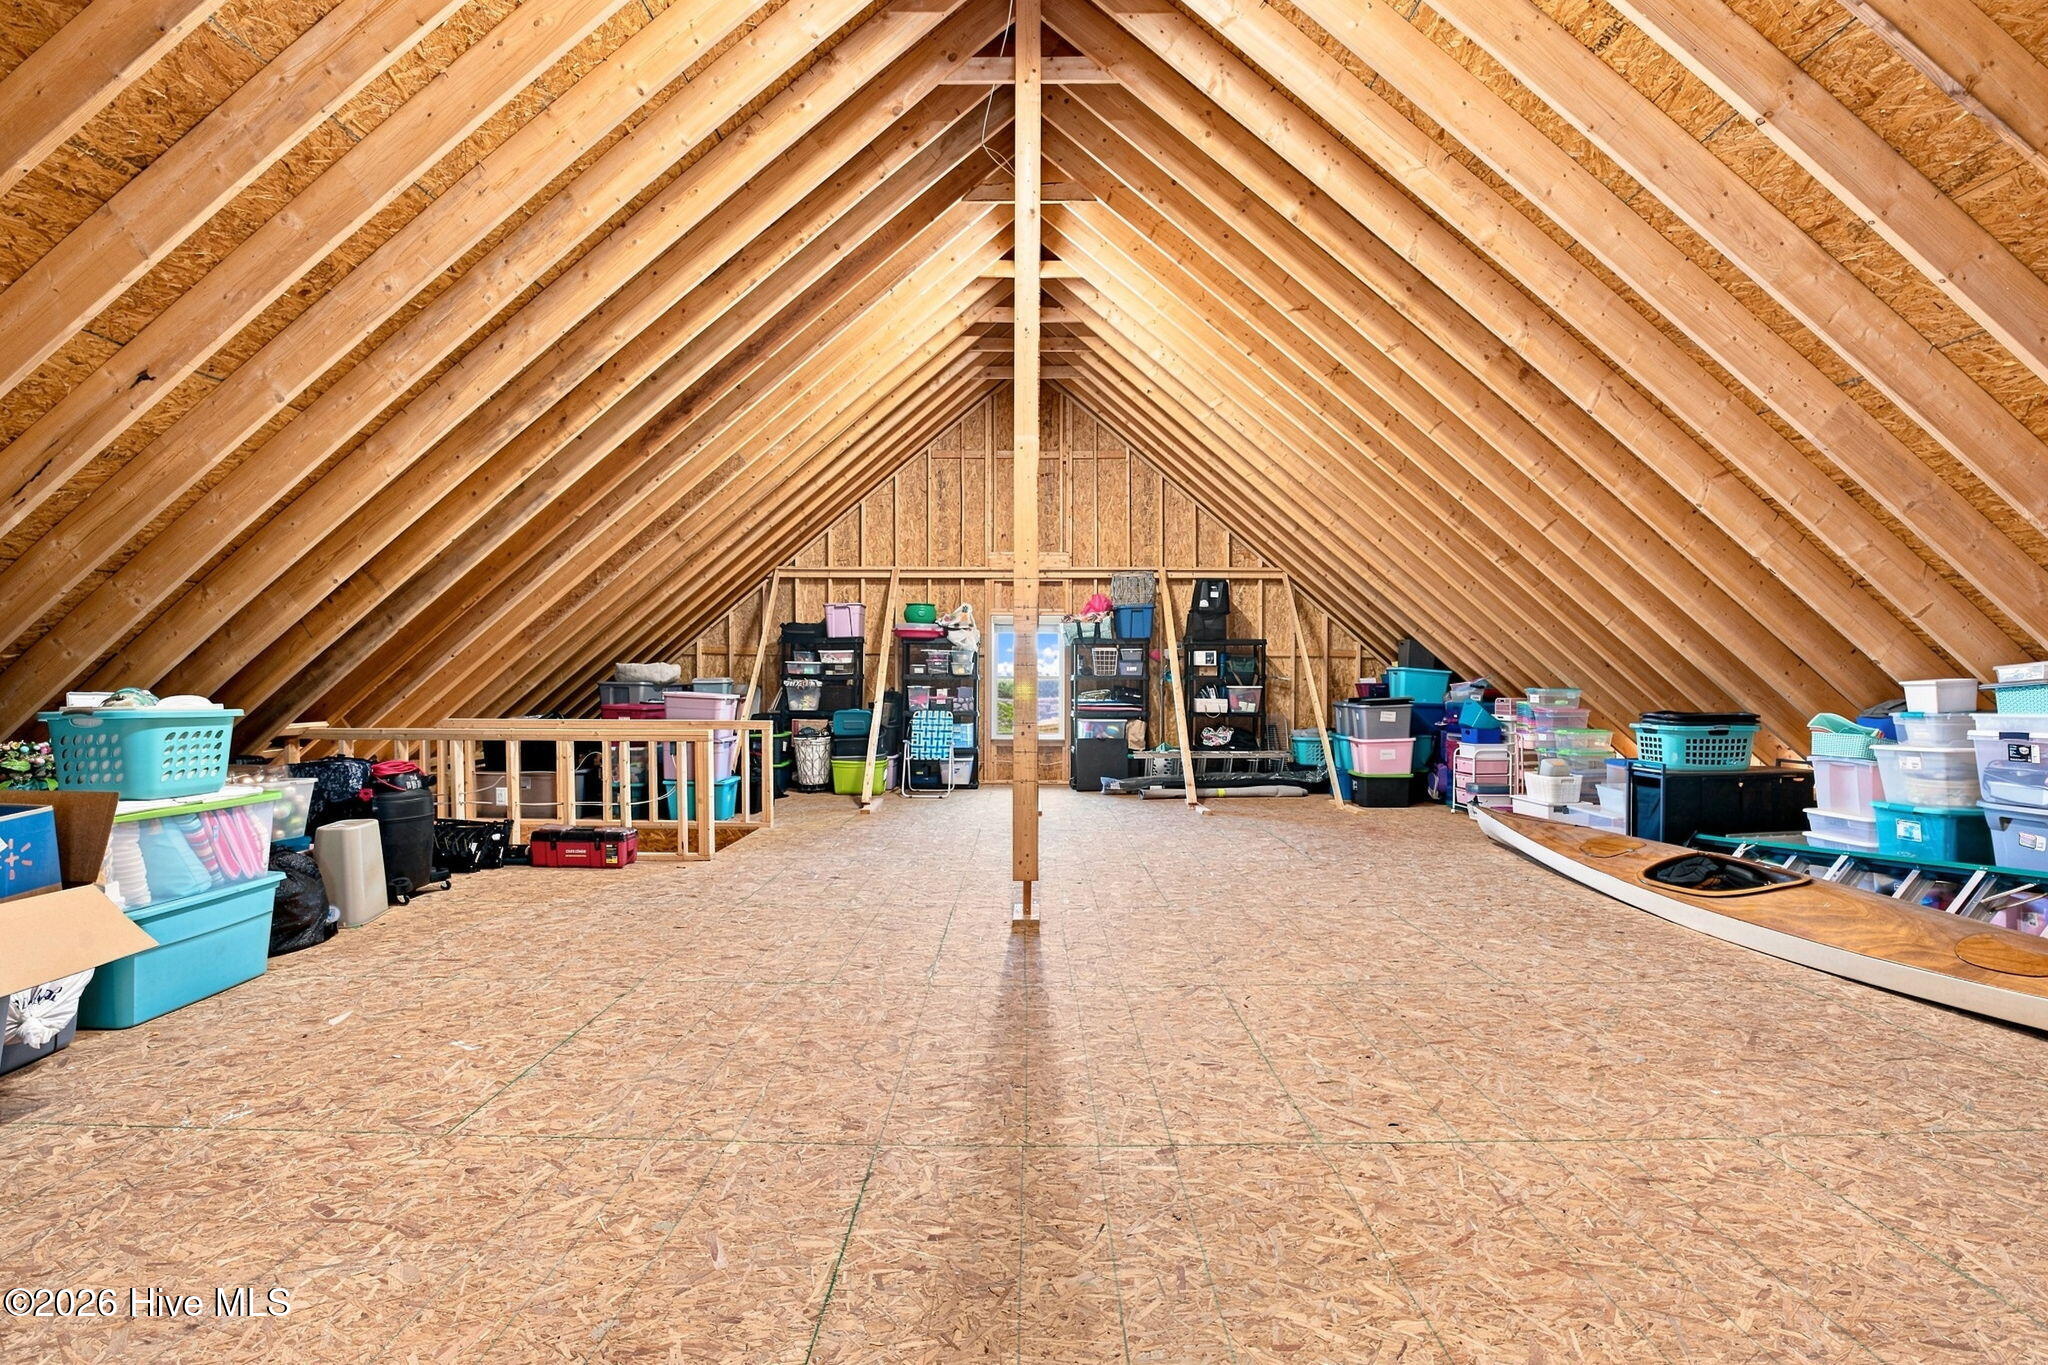
Unfinished attic with exposed rafters, a wide plywood floor, and storage bins along the sides.
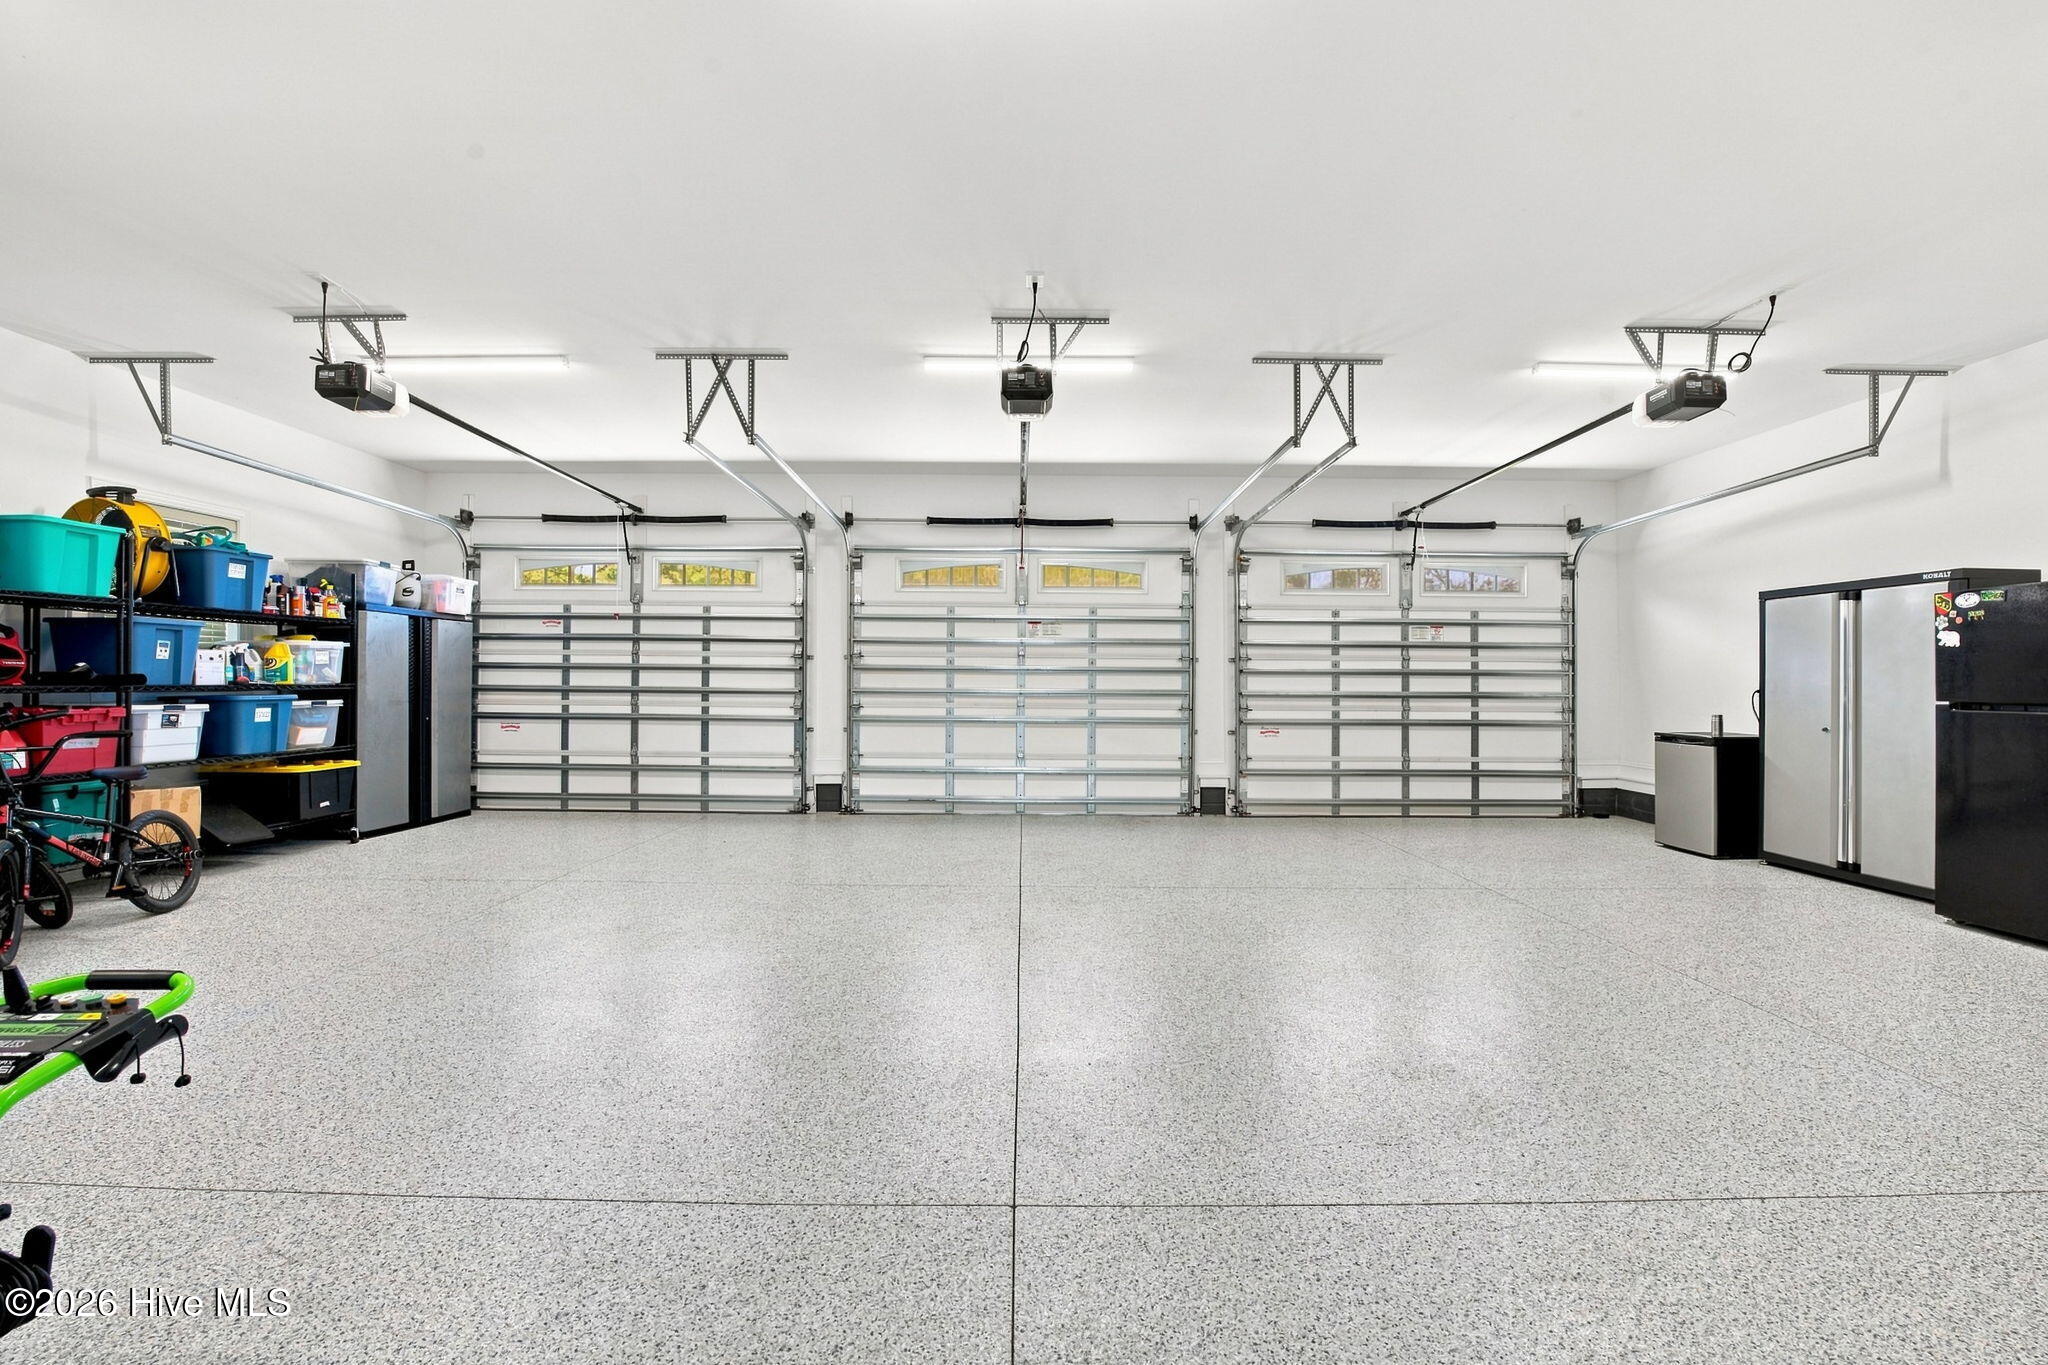
Three-car garage with a speckled floor, storage shelves, and refrigerators.
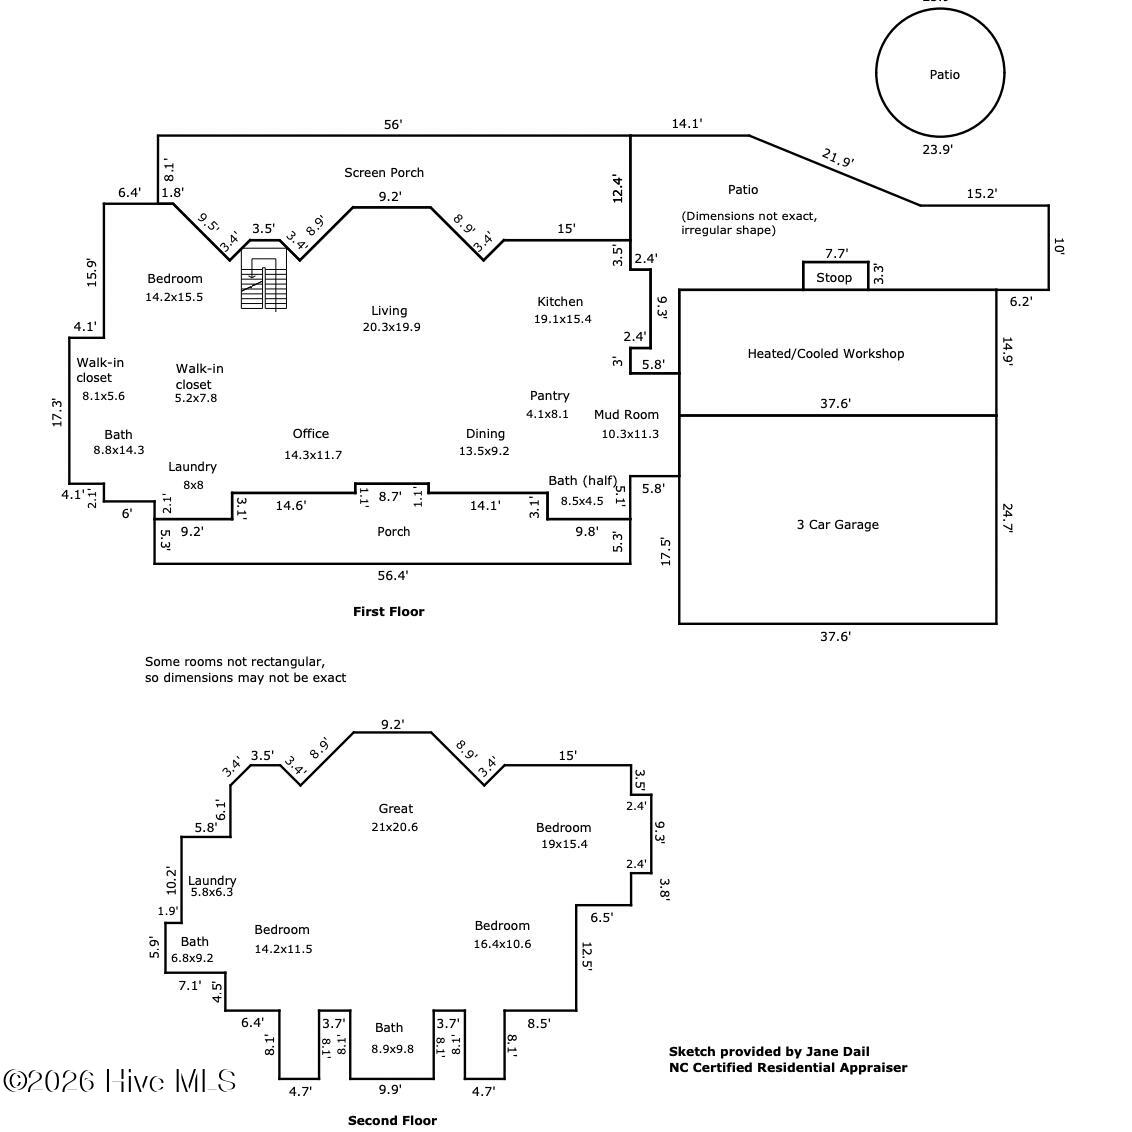
Two-level floor plan with labeled rooms, a screen porch, patio, workshop, and three-car garage.
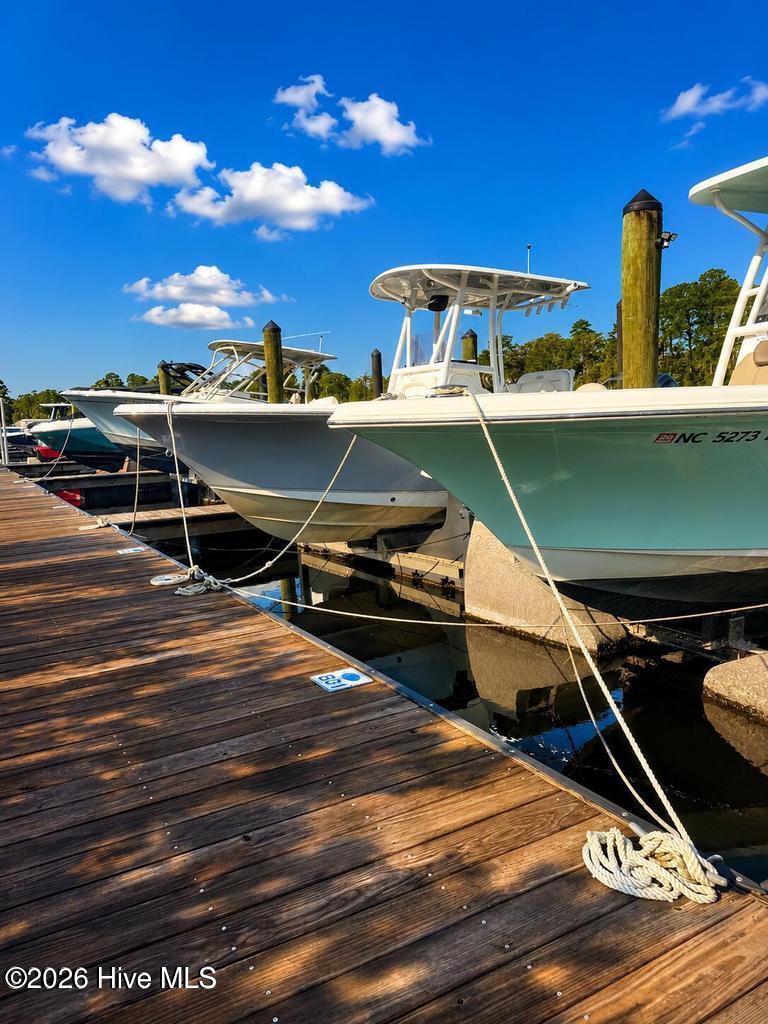
Motorboats tied beside a wooden marina dock under a bright blue sky.
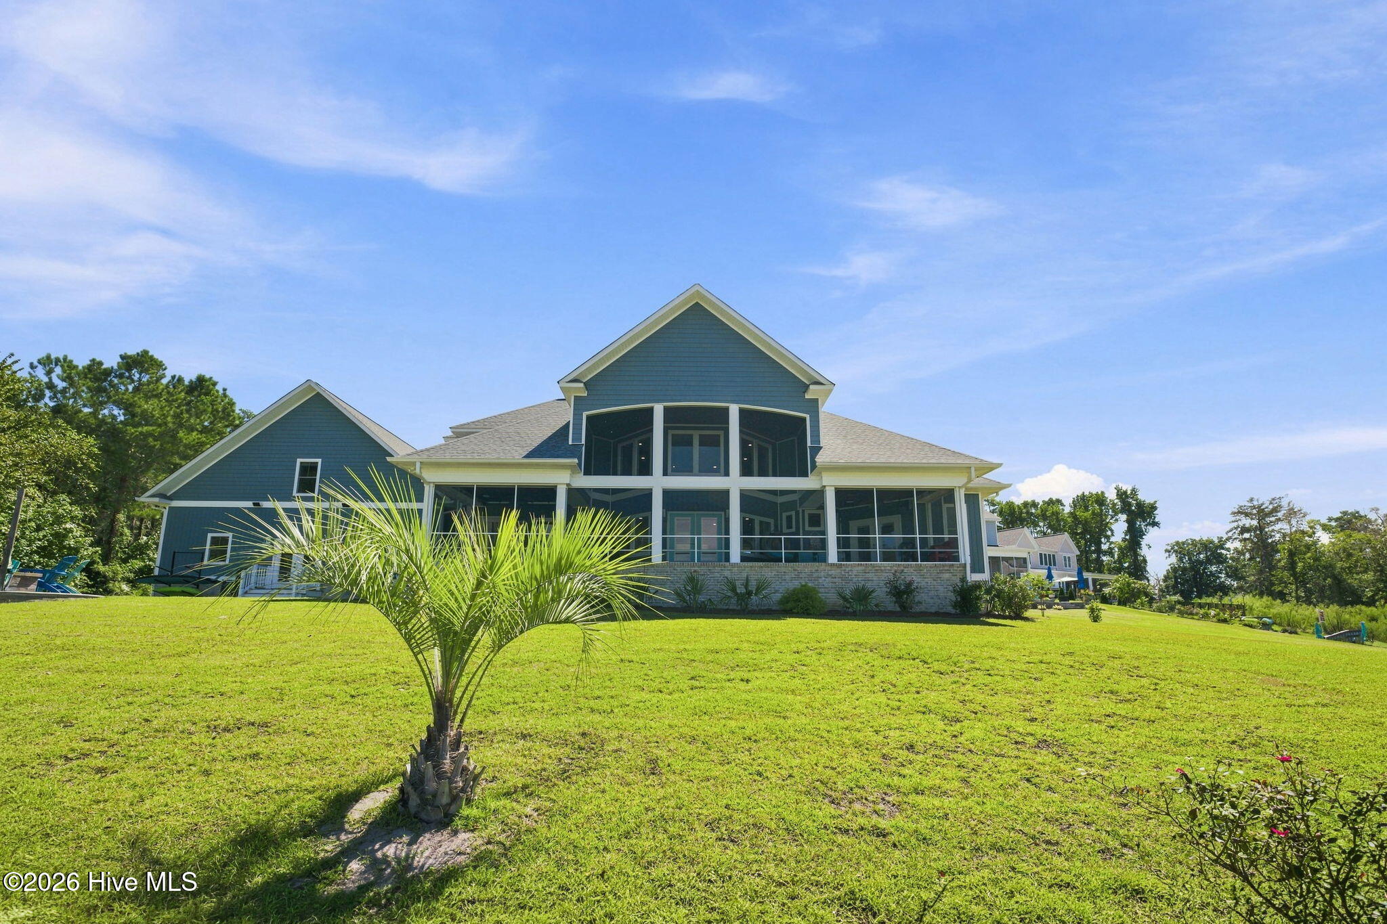
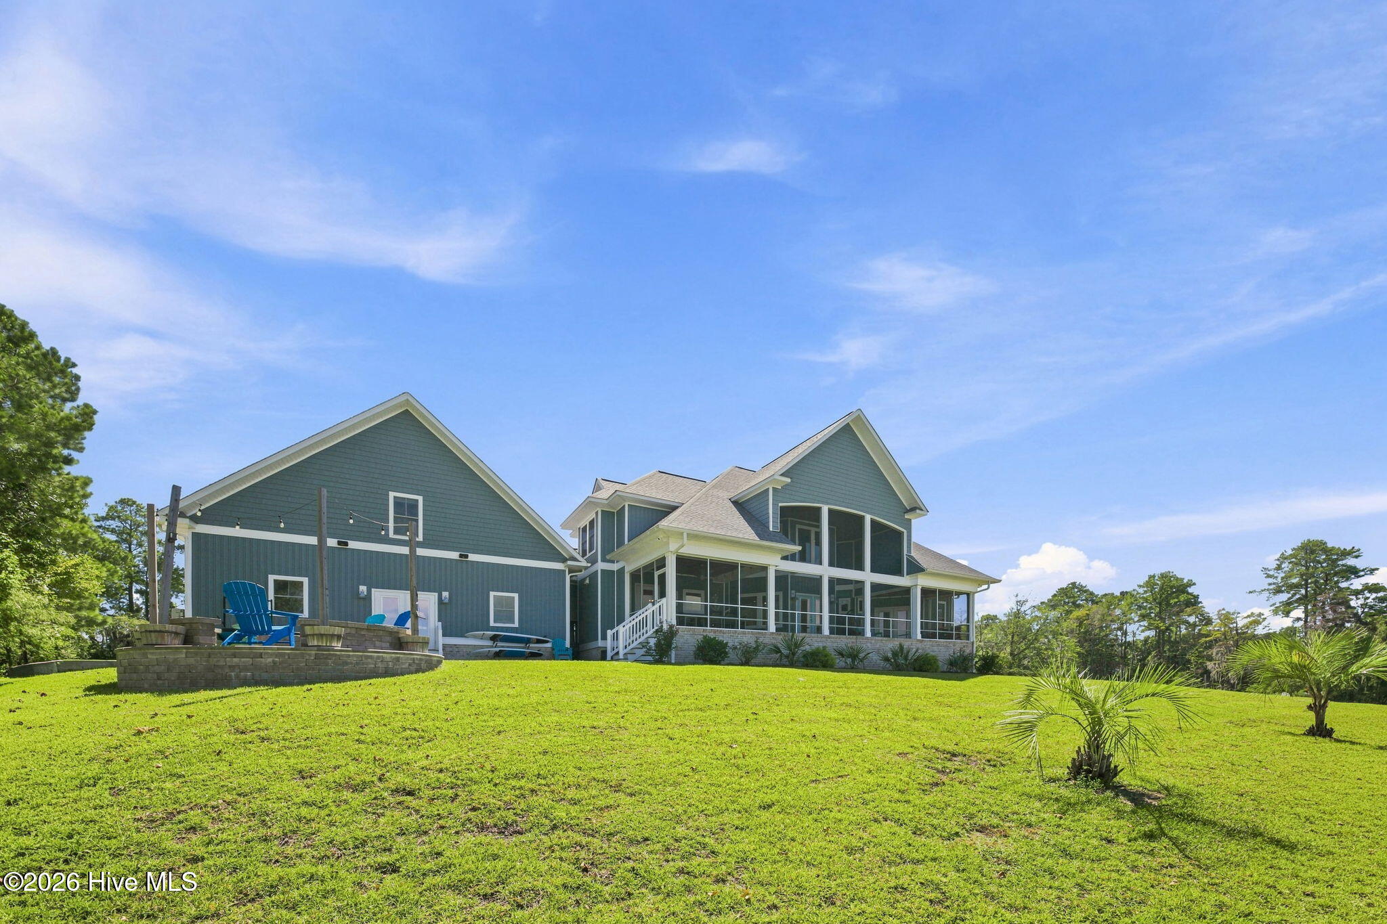
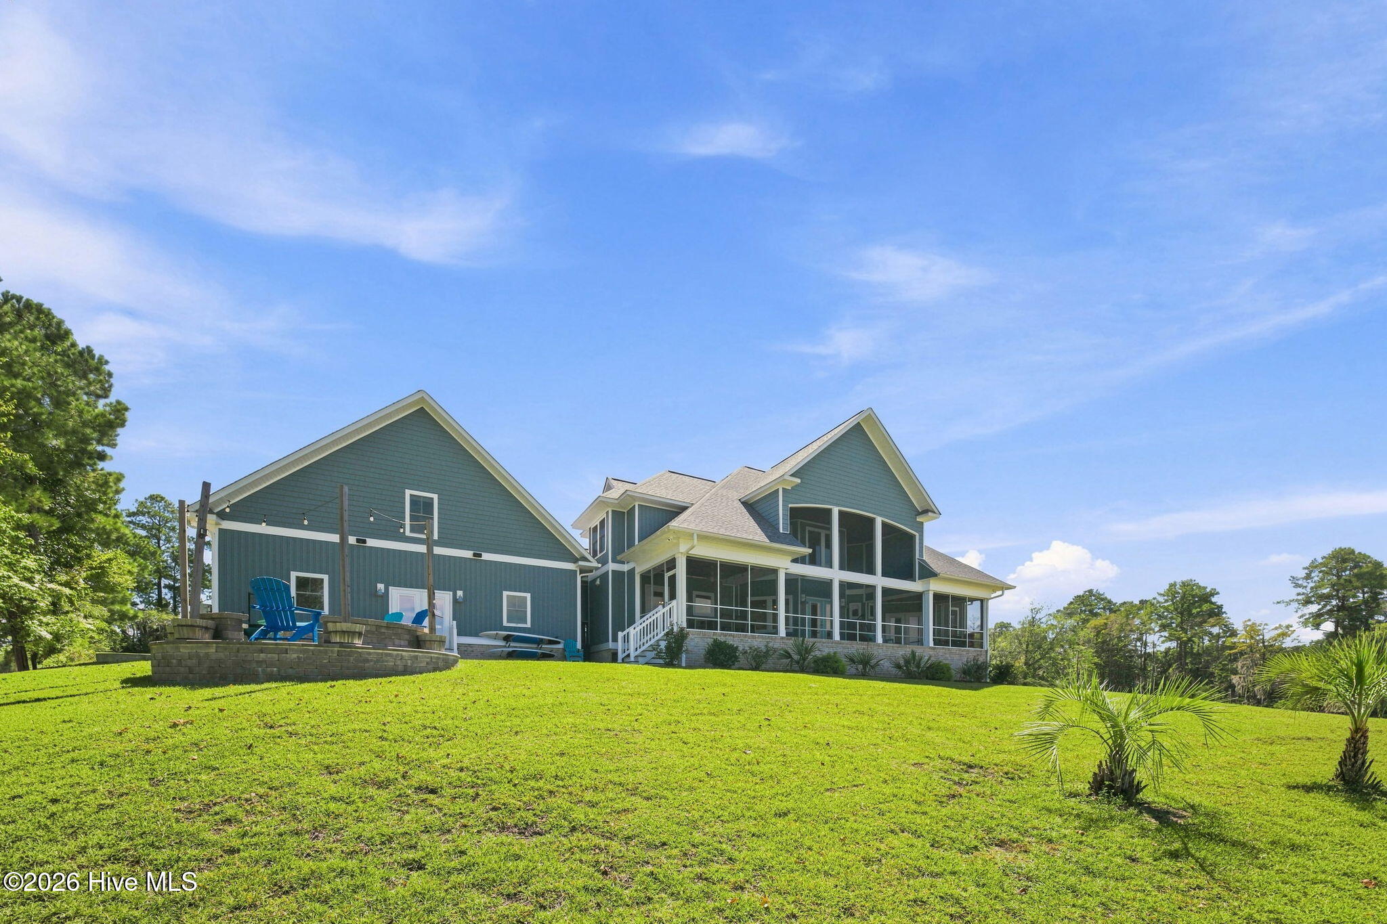
Blue-gray house with a screened porch, raised patio, and palm trees across a broad green lawn.
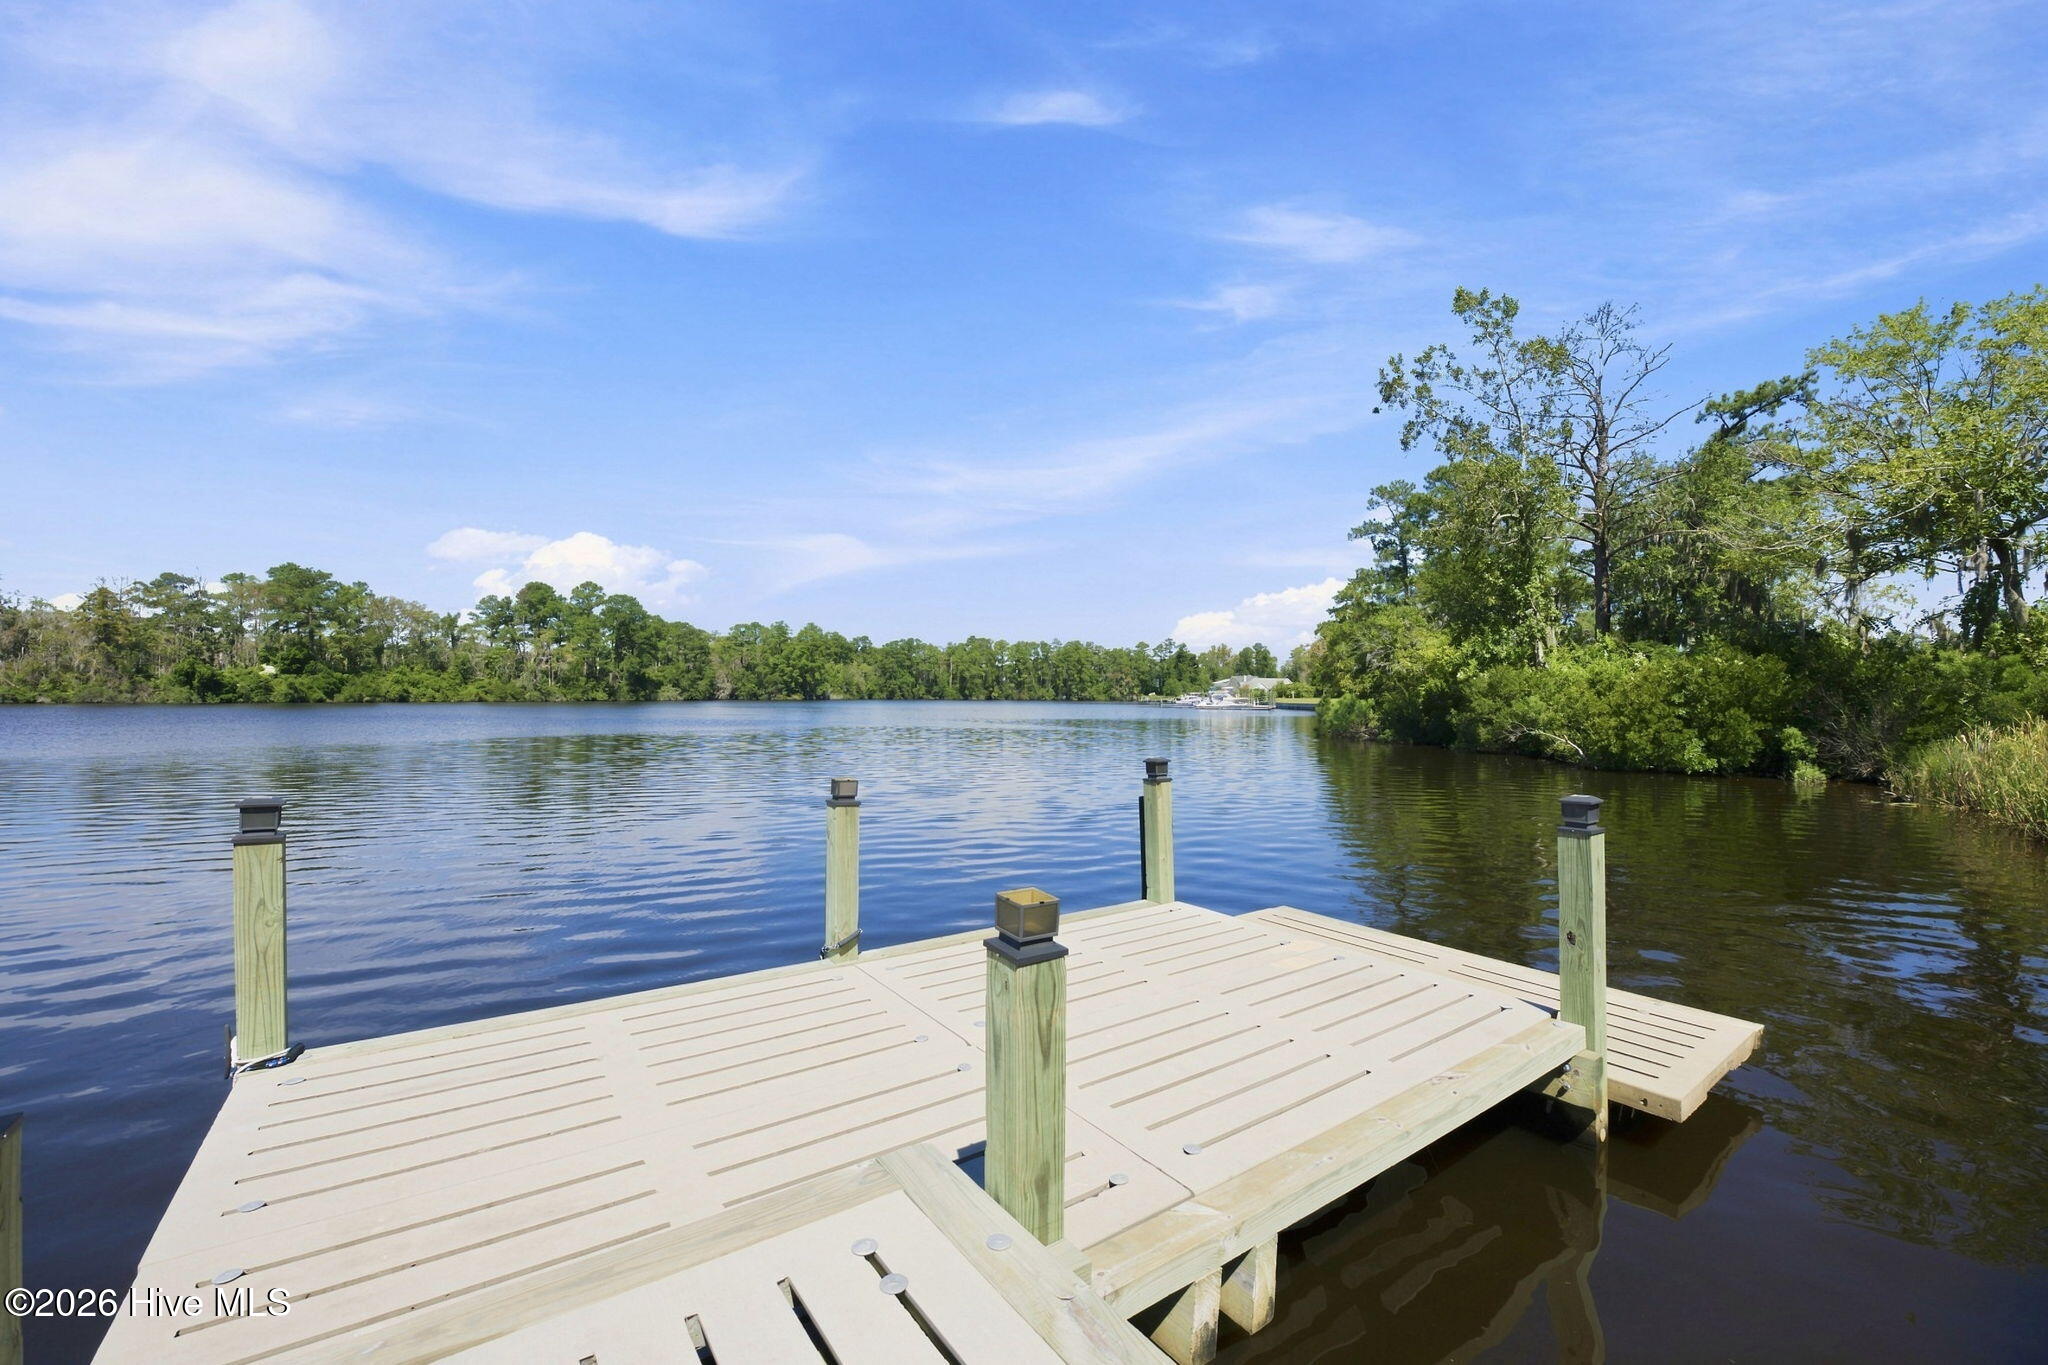
Wooden dock over calm water beside a grassy, tree-lined shore.
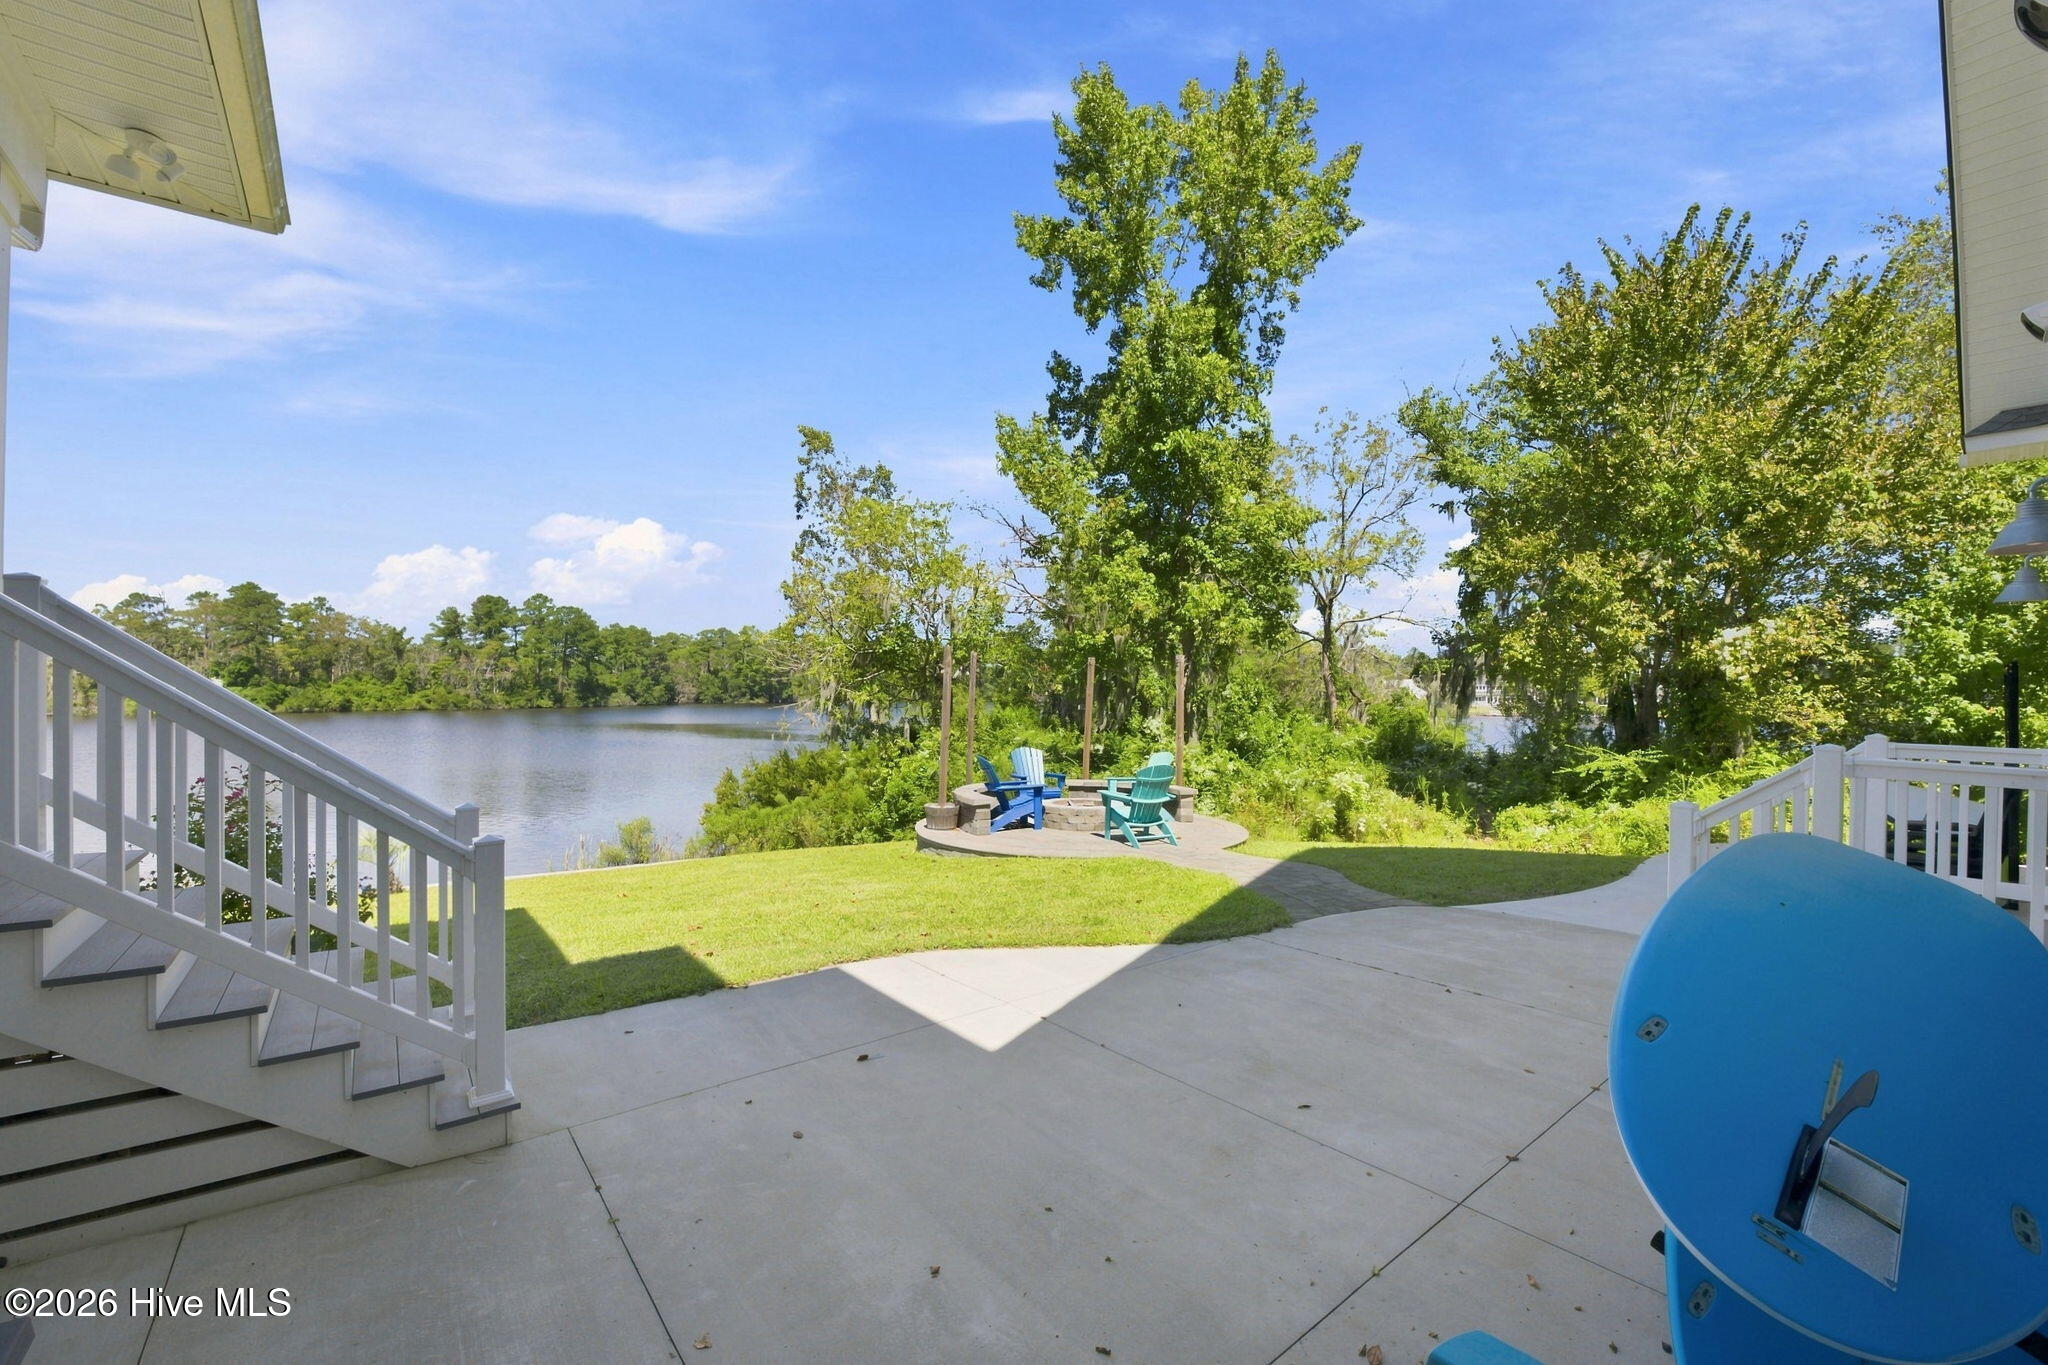
Waterfront backyard patio overlooking a lake, with Adirondack chairs and white deck stairs.
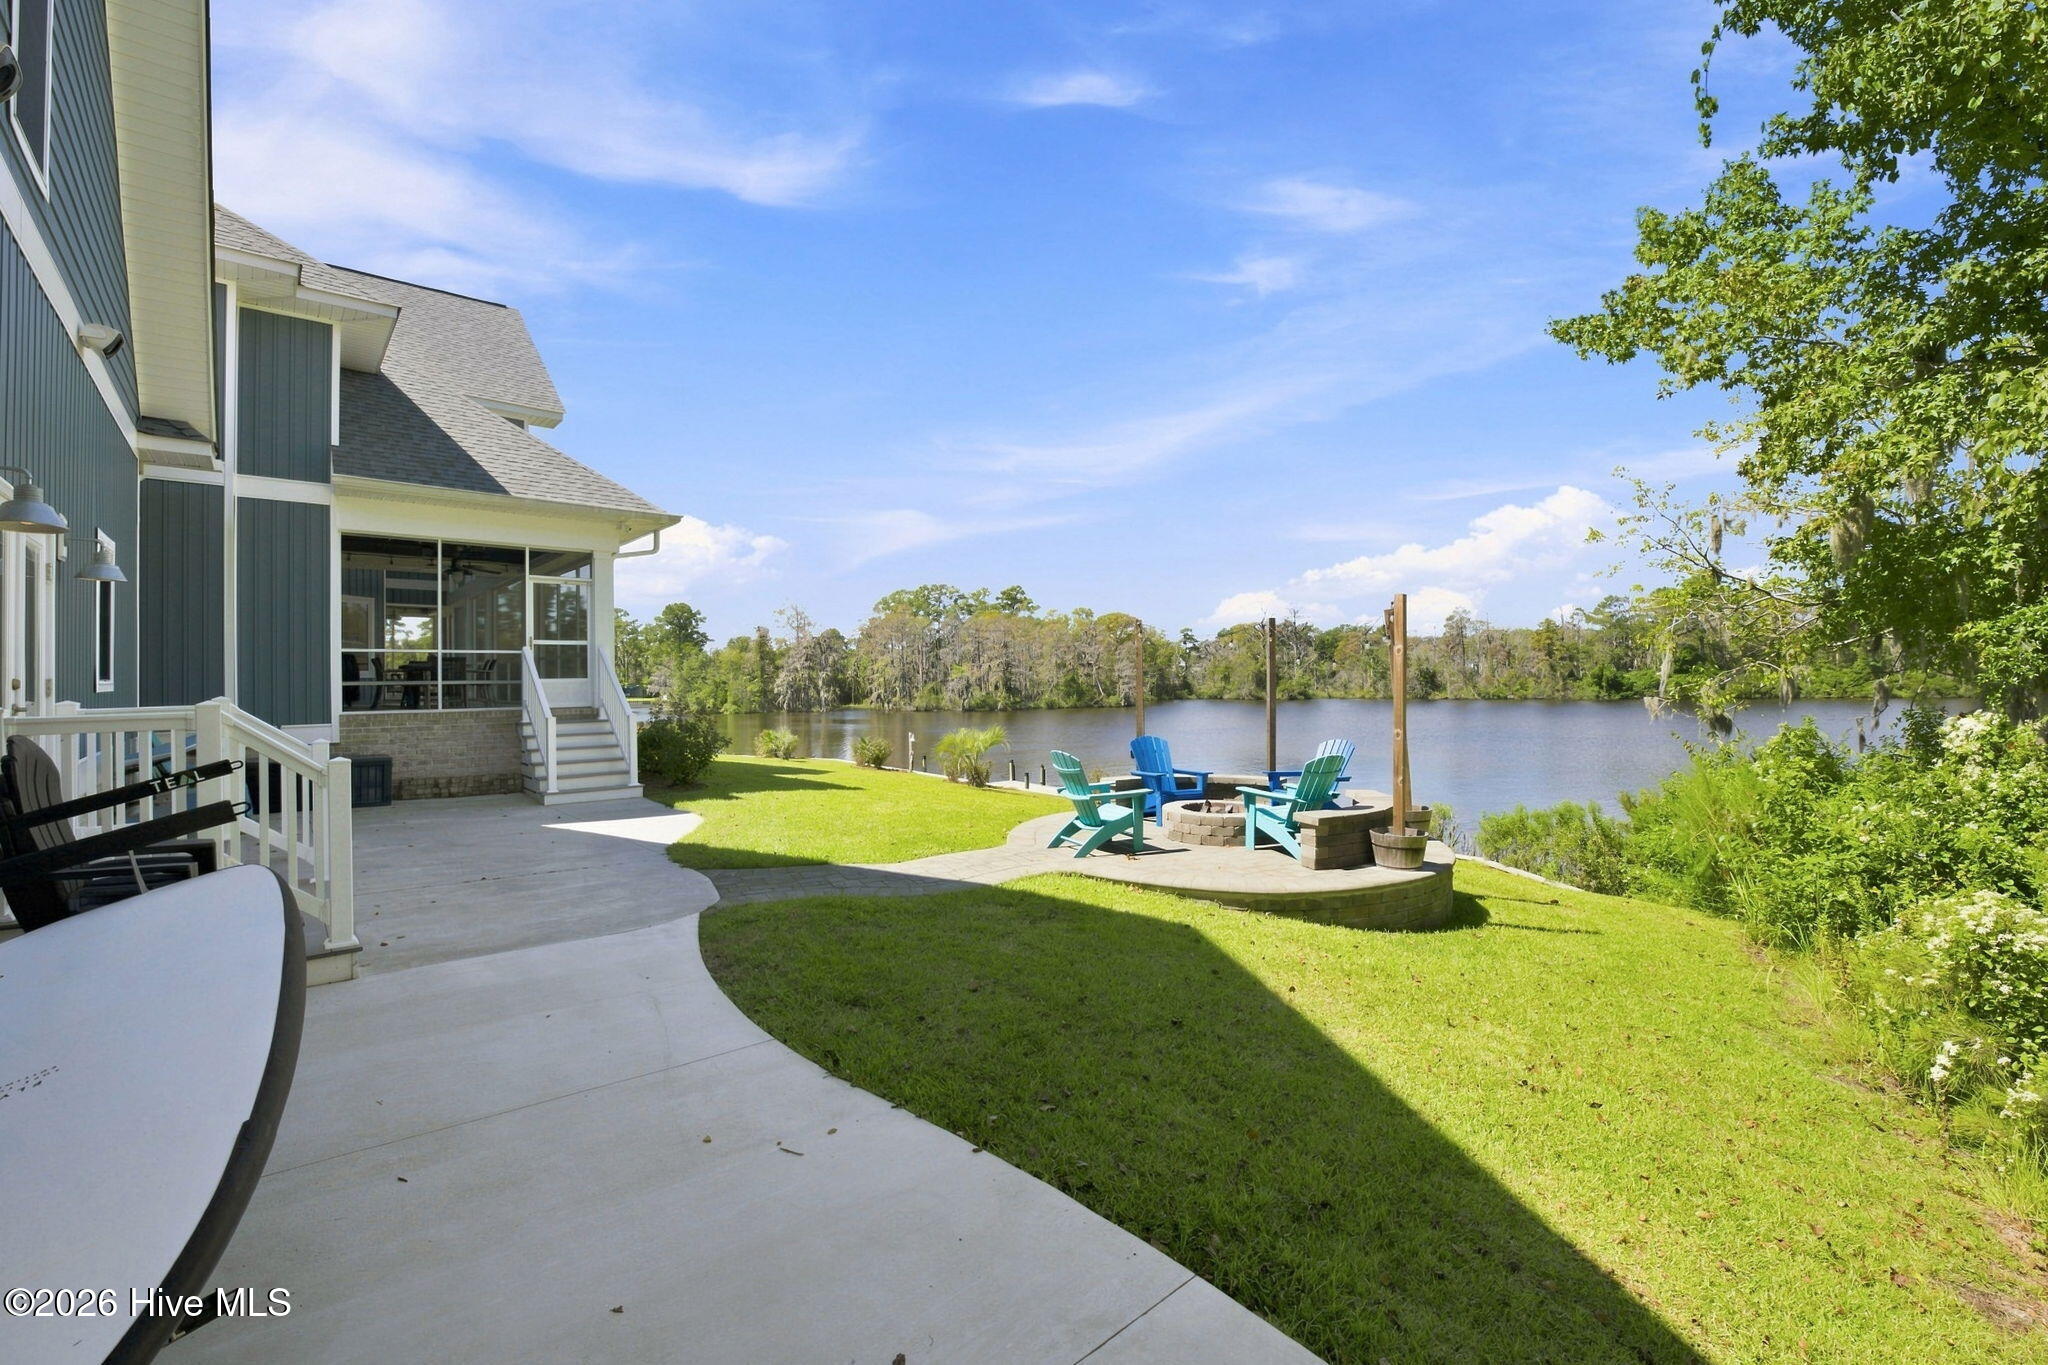
House patio and lawn beside a river, with colorful Adirondack chairs around a fire pit.
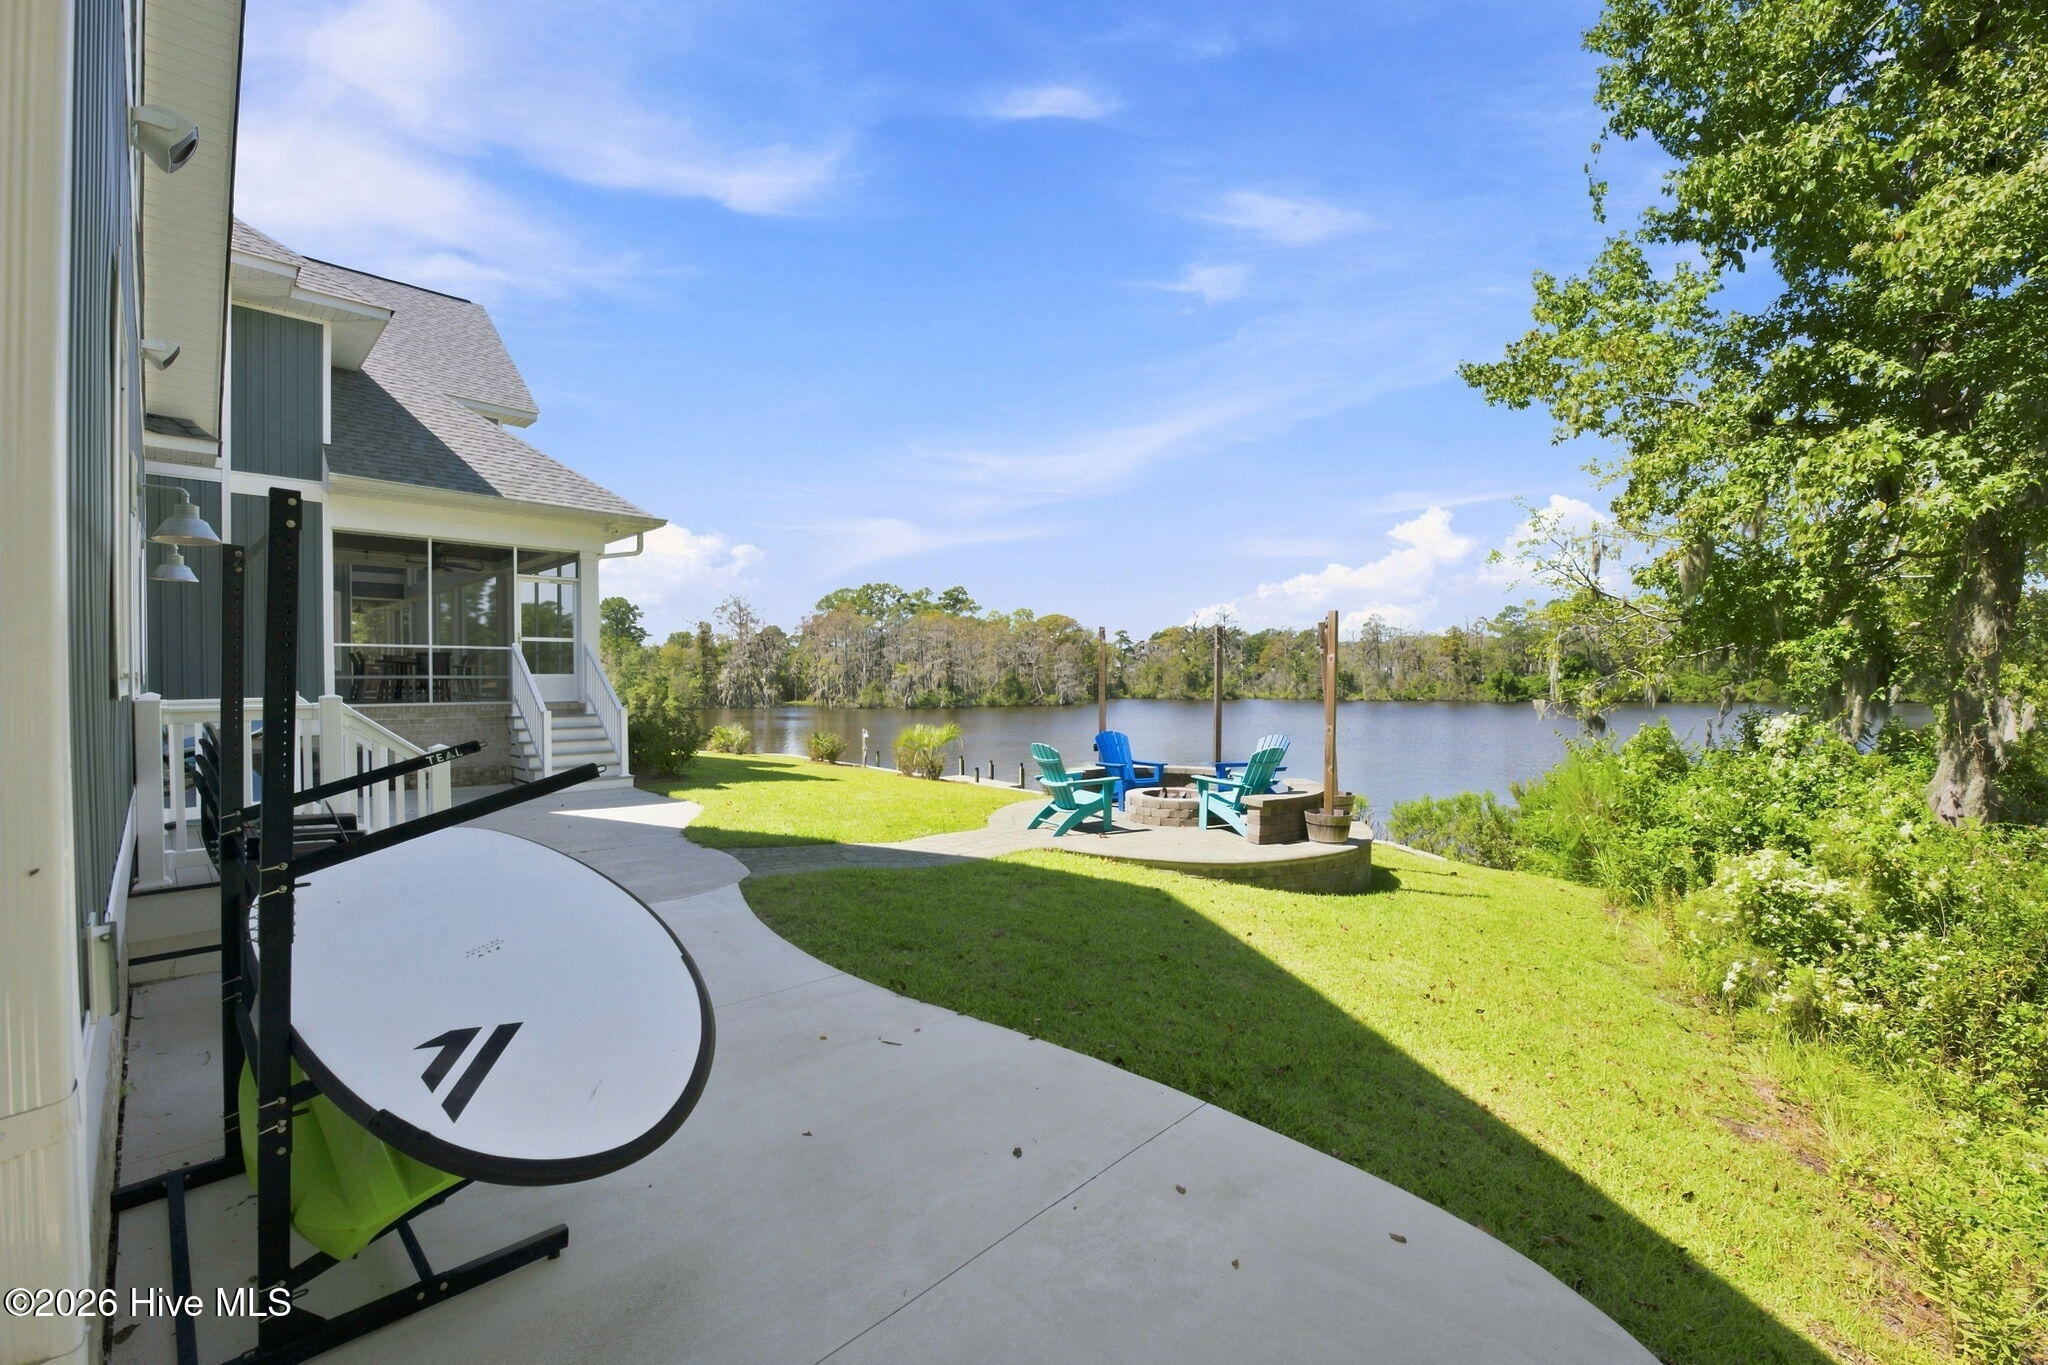
Waterfront backyard with a concrete patio, fire pit seating, screened porch, and paddleboard rack.
Waterfront patio with a stone fire pit and colorful Adirondack chairs overlooking the river.
Wooden dock extending over calm water toward a green, tree-lined shoreline.
Dock extending into a calm lake, with a lamp and wooded shoreline across the water.
Blue-gray home with a screened porch, raised patio, and broad green lawn.
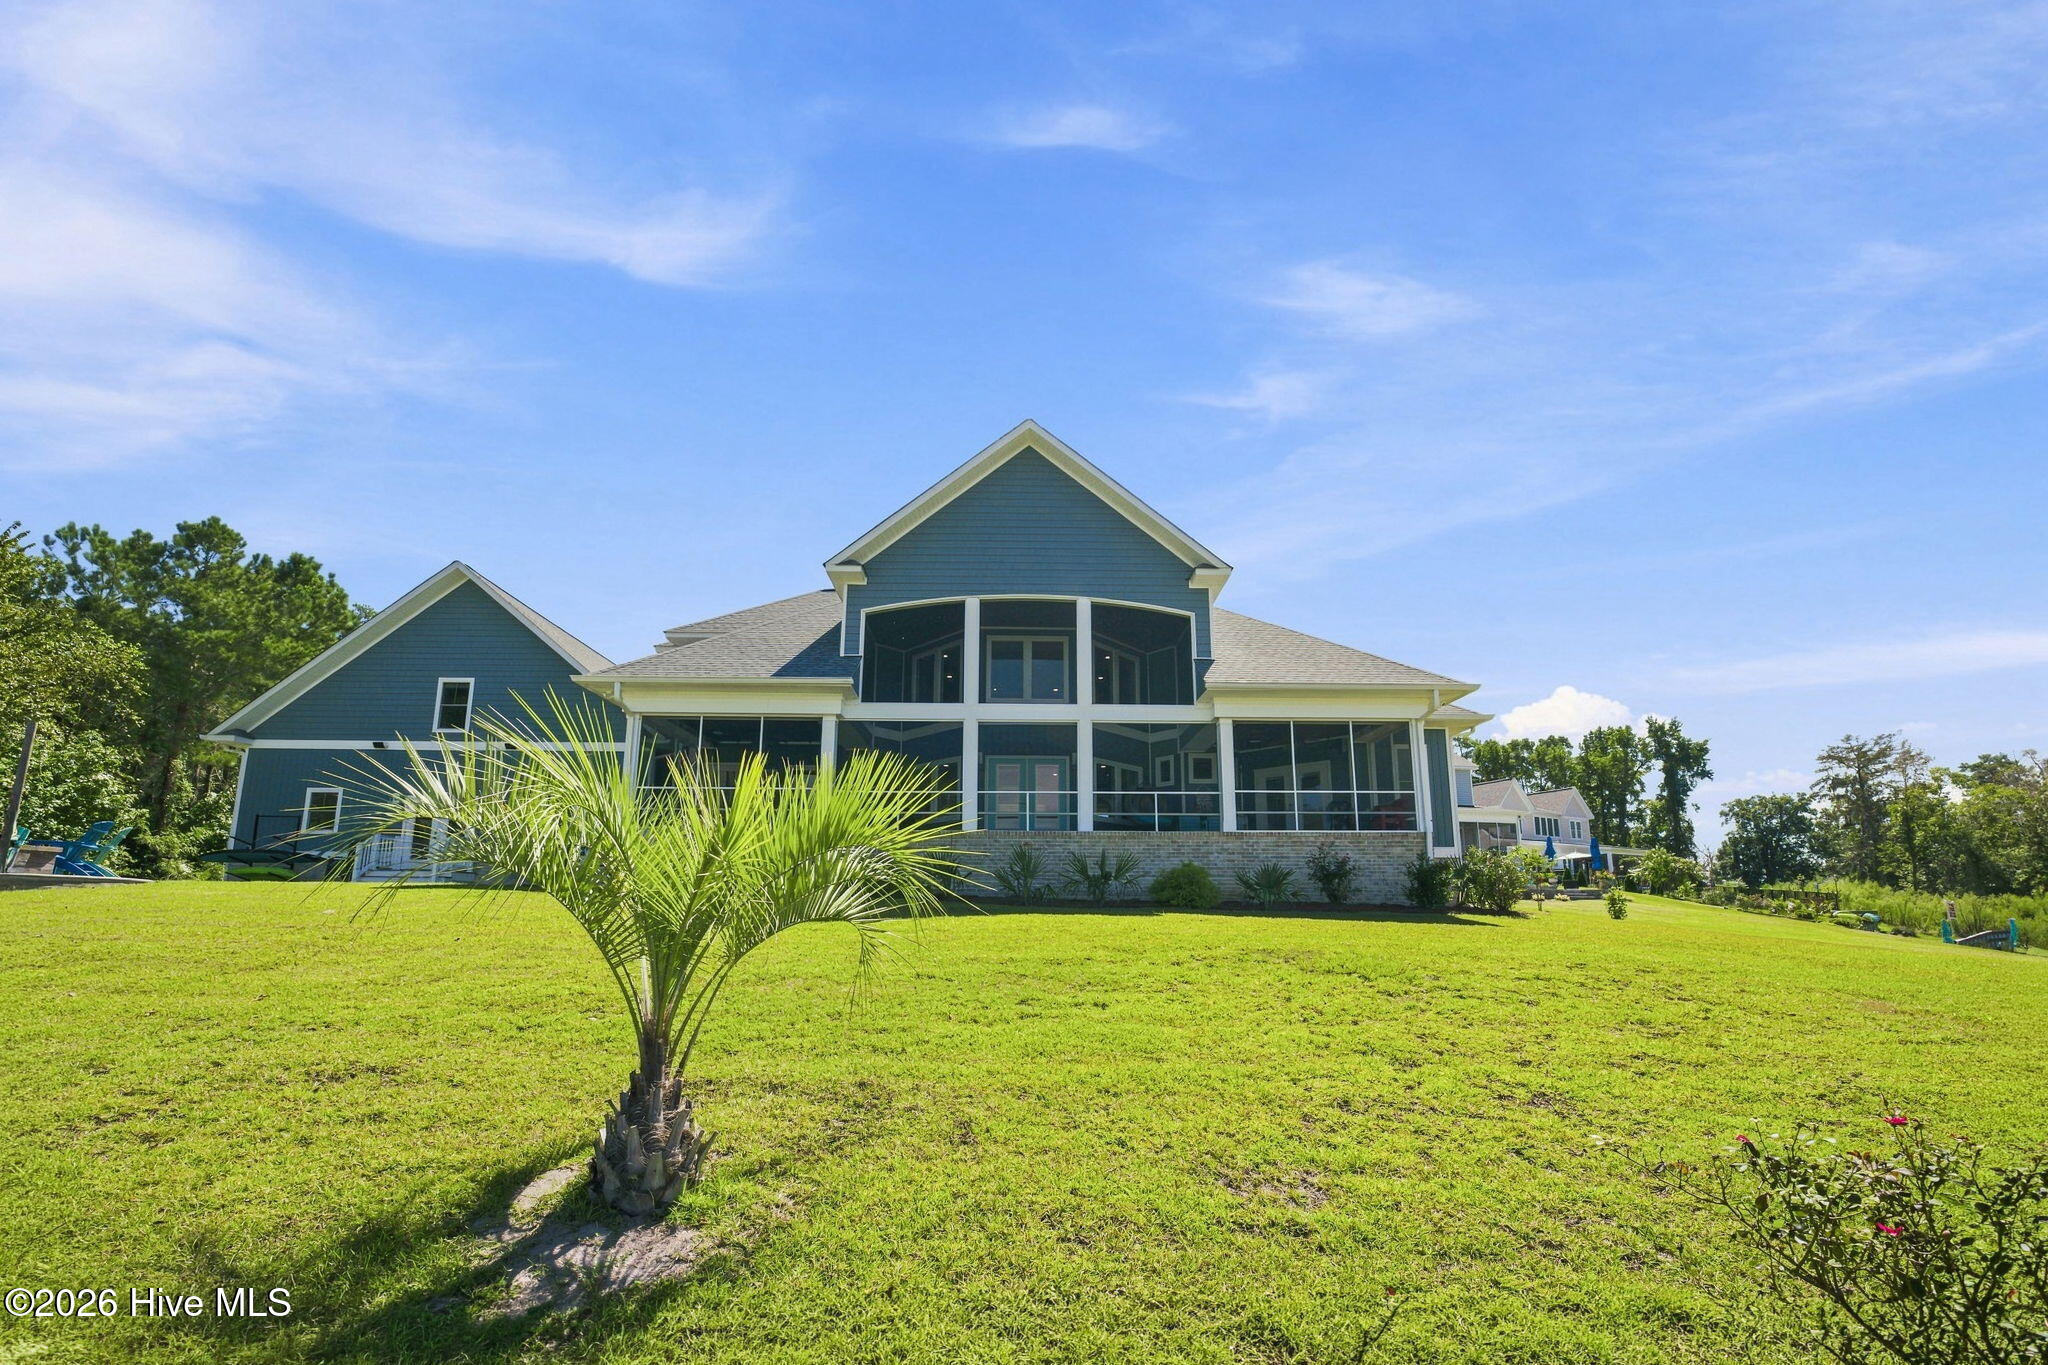
Blue-sided home with a large screened porch behind a lawn and small palm tree.
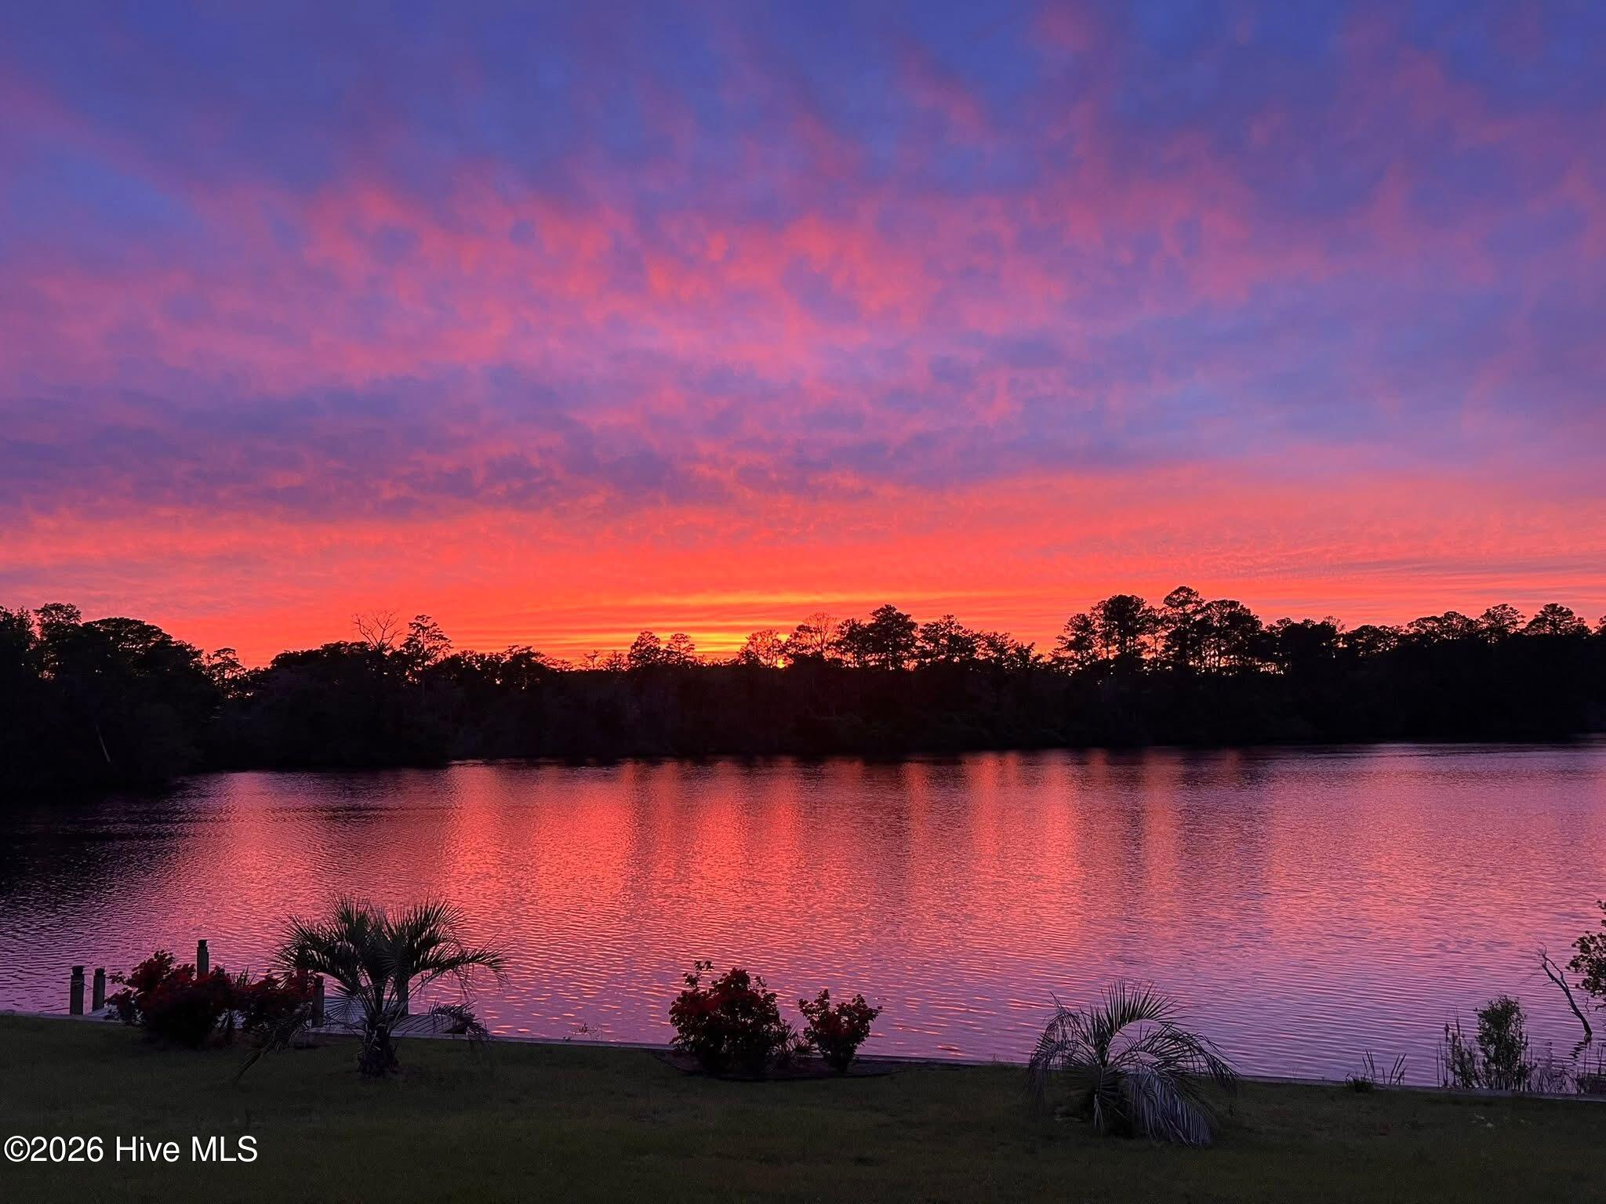
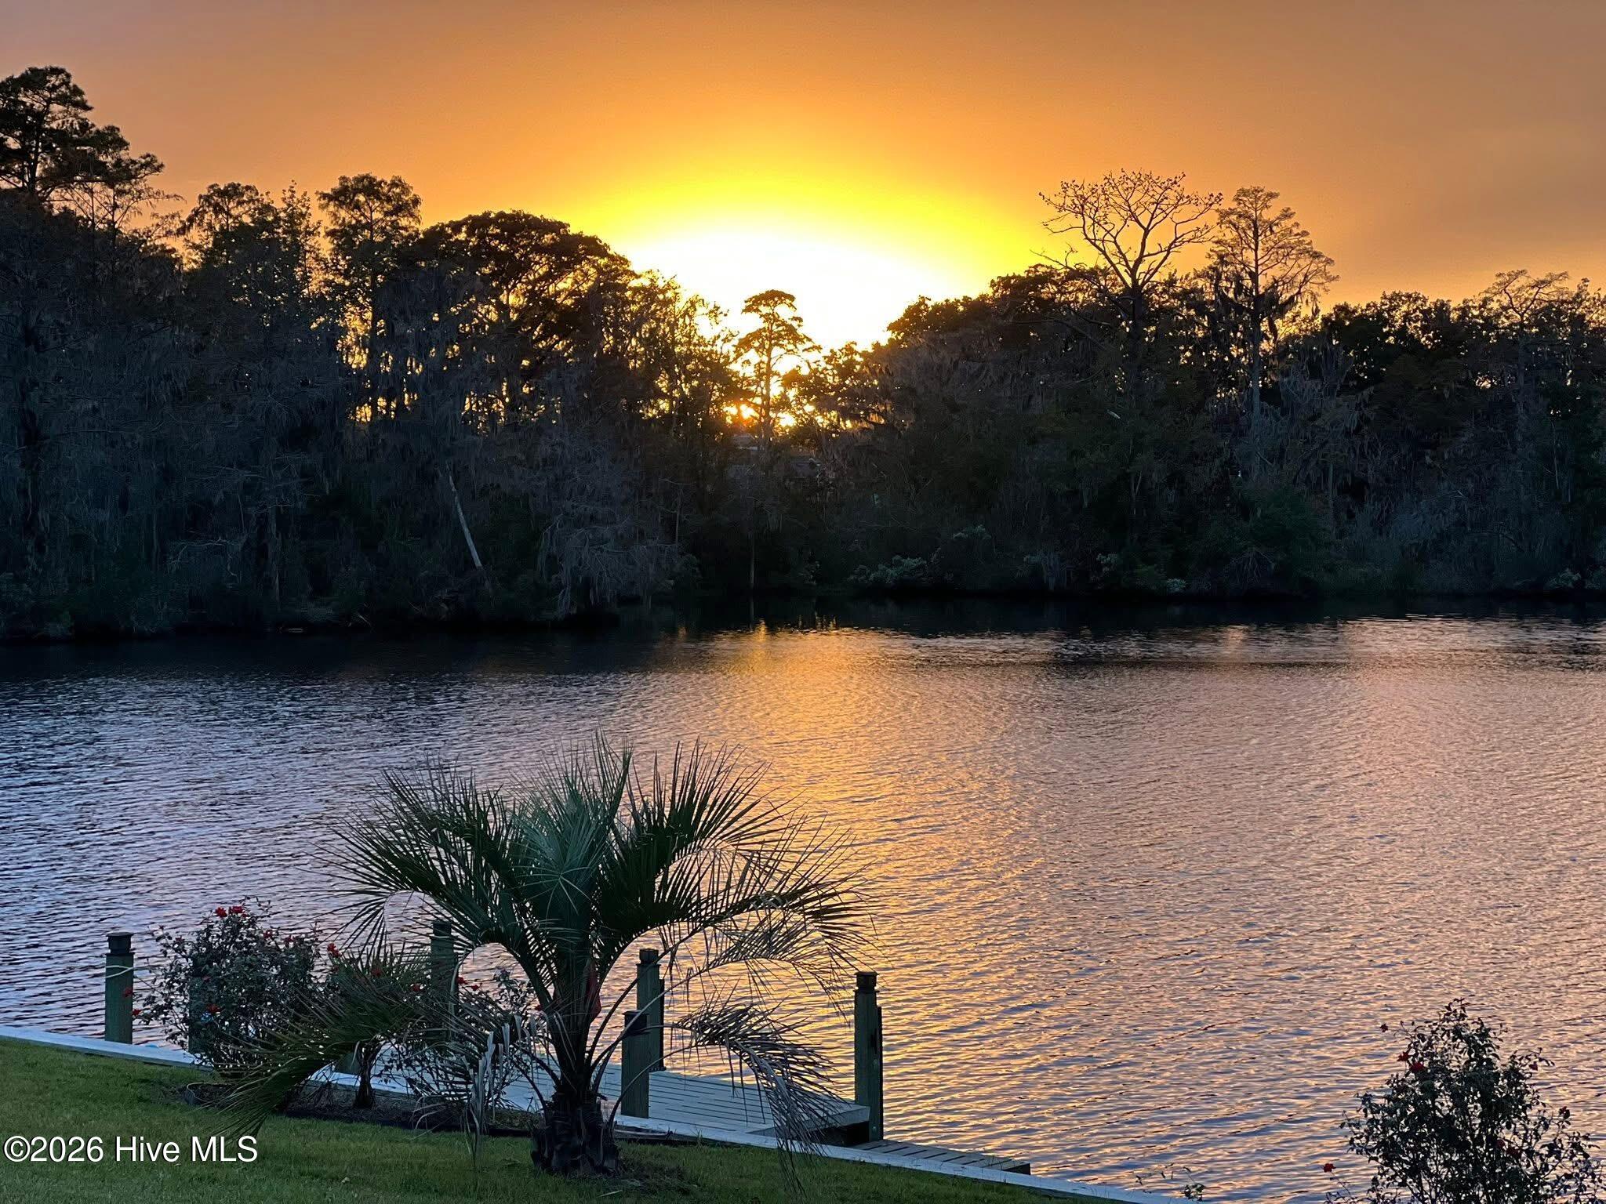
A wooded pond reflects a vivid orange-pink sunset, with a small palm on the grassy bank.
Sunset colors reflect on a waterfront, with a tree-lined shore and landscaped lawn.
Waterfront at sunset, with a small dock, palm-like landscaping, and golden reflections on the water.
Blue-gray house with a large screened porch overlooking a broad, green lawn.
Blue-gray house with a screened porch and raised patio overlooking a broad lawn.
Blue-gray house with a two-story screened porch overlooking a broad lawn.
Blue-gray two-story home with a screened porch, raised patio, and broad green lawn.
SEE ALL PHOTOS
Blue-sided house with a covered porch, three-car garage, landscaped lawn, and water visible beside it.
248 Highwood Lane
Blue-gray two-story home with upper dormers, a columned porch, brick steps, and landscaped front beds.
Blue-gray house with three-car garage, steep gable, and broad concrete driveway.
Gray house with a large screened porch above a broad, sloping lawn.
Wooden dock extending over calm water toward a tree-lined shore.
Screened porch dining area with a wood ceiling and wide water views.
Kitchen with a teal-blue island and range hood, white cabinets, stone counters, and stainless steel appliances.
Living room with gray sofas and coral chair beside a home gym with exercise equipment.
Lakeside patio with a stone fire pit, three colorful Adirondack chairs, and overhead string lights.
Front porch with coral double doors, white columns, brick steps, and wooden rocking chairs.
Covered porch with white columns, a wood ceiling, and rocking chairs beside blue siding.
Covered porch with white columns, blue siding, and rocking chairs overlooking a sunny lawn.
Foyer with patterned glass double doors, matching console cabinets, and a colorful rug beside the dining area.
Dining room with white X-back chairs, a wood table, and a distressed white sideboard.
Open-plan living room with beige seating, a white coffee table, and views into the kitchen and dining area.
Furnished living room with a fireplace, adjoining kitchen, and lake views through large windows.
Furnished living room with leather sofas, a TV over the fireplace, and water visible through the glass doors.
Bright kitchen with a turquoise island, white cabinetry, stainless steel appliances, and woven bar stools.
Kitchen with a turquoise island and range hood, white cabinetry, woven bar stools, and stainless steel appliances.
Open-plan kitchen with a large teal island and woven stools, overlooking the water through a glass door.
Open-plan kitchen with a turquoise island, white cabinetry, stainless steel appliances, and pendant lights.
Kitchen with white cabinets and blue range hood; glass door opens to a water view.
Kitchen sink with two faucets, pale stone counters, herringbone backsplash, and a large window overlooking trees.
Living room with a fireplace, white columns, and a window overlooking a covered porch.
Furnished bedroom with a white bed and windows and glass doors overlooking the water.
Furnished bedroom with a large bed, ceiling fan, television, and mirrored closet doors.
Bathroom with a marble double vanity, round mirrors, and glass shower with blue tile accents.
Bathroom with sage-green walls, a glass shower, and a white vanity with a marble-pattern countertop.
Walk-in shower with teal mosaic tile accent, handheld showerhead, and black wire caddies.
Screened porch with a hanging chair and Adirondack chairs overlooking a lake.
Furnished home office with two workstations, white chairs, and windows overlooking a green yard.
Laundry room with stacked stainless steel washer and dryer beside a gray storage cabinet and palm-leaf wallpaper.
Mudroom with a teal built-in bench, coat hooks, cubbies, and storage baskets beside an open bathroom doorway.
Bathroom with a pedestal sink, round wood-framed mirror, pale blue walls, and patterned wallpaper.
Bedroom with a tan tufted headboard, peach bedding, vanity, and guitar.
Bedroom with a tufted bed and ceiling fan, opening into an ensuite bathroom.
Bathroom with a veined marble vanity and glass-enclosed shower with built-in shelves.
Laundry room with a stacked white washer and dryer beside a paneled door.
Furnished living room with a large sectional sofa and wide windows overlooking the water.
Bedroom with two blue-covered beds, rustic wood furniture, and large windows.
Bedroom with blue plaid bedding, a red beanbag chair, and Army-themed decor.
Bathroom with a marble double vanity, round wood-framed mirrors, and large windows overlooking a lawn.
Bathroom with a glass-enclosed shower and two windows overlooking the street.
Home gym with cable machine, free weights, mirrored wall, and American flag.
Unfinished attic with exposed rafters, a wide plywood floor, and storage bins along the sides.
Three-car garage with a speckled floor, storage shelves, and refrigerators.
Two-level floor plan with labeled rooms, a screen porch, patio, workshop, and three-car garage.
Motorboats tied beside a wooden marina dock under a bright blue sky.
Blue-gray house with a screened porch, raised patio, and palm trees across a broad green lawn.
Wooden dock over calm water beside a grassy, tree-lined shore.
Waterfront backyard patio overlooking a lake, with Adirondack chairs and white deck stairs.
House patio and lawn beside a river, with colorful Adirondack chairs around a fire pit.
Waterfront backyard with a concrete patio, fire pit seating, screened porch, and paddleboard rack.
Waterfront patio with a stone fire pit and colorful Adirondack chairs overlooking the river.
Wooden dock extending over calm water toward a green, tree-lined shoreline.
Dock extending into a calm lake, with a lamp and wooded shoreline across the water.
Blue-gray home with a screened porch, raised patio, and broad green lawn.
Blue-sided home with a large screened porch behind a lawn and small palm tree.
A wooded pond reflects a vivid orange-pink sunset, with a small palm on the grassy bank.
Sunset colors reflect on a waterfront, with a tree-lined shore and landscaped lawn.
Waterfront at sunset, with a small dock, palm-like landscaping, and golden reflections on the water.
Blue-gray house with a large screened porch overlooking a broad, green lawn.
Blue-gray house with a screened porch and raised patio overlooking a broad lawn.
Blue-gray house with a two-story screened porch overlooking a broad lawn.
Blue-gray two-story home with a screened porch, raised patio, and broad green lawn.
For Sale

248 Highwood Lane

248 Highwood Lane, New Bern, NC 28562

$1,275,000
A Private Waterfront Retreat on Brices Creek Some homes are simply a place to live. Others offer a lifestyle--and this exceptional custom-built waterfront home is one of those rare places where life feels a little slower, sunsets last a little longer, and the water is always calling. Custom built in 2022 and tucked away at the end of a cul-de-sac, with access via a private driveway/easement, this nearly 3800-square-foot home sits on approximately half an acre along a secluded harbor just off Brices Creek. Surrounded by water and nature, the property offers unobstructed views and a peaceful sense of privacy that is increasingly hard to find. Designed to take full advantage of its spectacular setting, the heart of the home is the open-concept kitchen, living and dining area, where expansive water views create an ever-changing backdrop. Whether you're enjoying a quiet morning coffee or gathering with friends as the sun sets over the water, the scenery becomes part of everyday life. The thoughtfully designed floor plan offers four bedrooms and three full baths, along with a dedicated home office and two laundry rooms. Upstairs, a spacious family room provides another incredible place to relax while taking in sweeping views of the water. And there's even more. An additional approximately 560 square feet--not included in the home's heated square footage--has been transformed into a private gym and man cave, providing flexible space for workouts, hobbies or simply getting away. Storage is abundant as well, with more than 600 square feet of unfinished space above the garage, conveniently accessed by a staircase. Whether used for seasonal storage, boating gear, outdoor equipment or future possibilities, this generous space is a tremendous bonus. Outdoor living is at the heart of this property, with more than 500 square feet of covered porches designed for enjoying coastal Carolina throughout the seasons. Gather around the fire pit on cool evenings, relax on the porch as the sun sets over the harbor, or head down to your private dock and enjoy life along the water. For boating enthusiasts, the waterfront lifestyle gets even better. In addition to the private dock at the property, a boat slip at the community docks is included, providing another convenient way to keep your boat ready for days spent exploring Brices Creek and beyond. This is more than a waterfront home. It's morning coffee overlooking the harbor, afternoons on the boat, evenings around the fire pit, and unforgettable sunsets from your own backyard. Private. Peaceful. Custom built. Waterfront. This is the kind of place you don't simply come home to--you look forward to coming home to.

4
beds

4
baths

4,353 Sq.Ft. LIVING AREA

0.5 Acres lot

Melissa Rankin

Melissa Rankin

Features & Amenities

Interior

  • total bedrooms4
  • Total bathrooms4
  • full bathrooms3
  • half bathroom1
  • Laundry room Laundry Room
  • Flooring LVT/LVP, Tile
  • APPLIANCES Built-In Microwave, Water Softener, Washer, Refrigerator, Dryer, Dishwasher, Cooktop
  • other interior Features Master Downstairs, Walk-in Closet(s), Entrance Foyer, Mud Room, Solid Surface, Kitchen Island, Ceiling Fan(s), Pantry, Walk-in Shower, Blinds/Shades, Walk-In Closet(s)

Area & Lot

  • Status For Sale
  • Living Area4,353 Sq.Ft.
  • Total Area3,793 Sq.Ft.
  • Lot Area0.5 Acres
  • MLS® ID100595080
  • TypeResidential
  • YEAR BUILT2022
  • NeighborhoodNew Bern
  • Water FrontagePier, Bulkhead, Deeded Water Access, Deeded Waterfront, Harbor, Water Access Comm, Water Depth 4+
  • View DescriptionMarsh, River, Water
  • Elementary SchoolBrinson
  • Middle SchoolGrover C.Fields
  • High SchoolNew Bern

Exterior

  • STORIES2
  • Garage Space3.0
  • water SourcePublic
  • utilitiesNatural Gas Connected, Sewer Connected, Water Connected, Fiber Optic, High Speed Internet
  • roofArchitectural Shingle
  • lot featuresCul-De-Sac, Dead End, Boat Slip, Bulkhead, Deeded Water Access, Deeded Waterfront, Harbor, Navigable Water, Pier, Water Access Comm, Water Depth 4, Creek
  • parkingWorkshop in Garage, Shared Driveway, Garage Faces Front, Golf Cart Parking, Concrete, On Site, Paved, Garage, Parking Pad
  • HEAT TYPEGas Pack, Heat Pump, Electric, Natural Gas
  • AIR CONDITIONINGCentral Air, Wall/Window Unit(s), Zoned, Ceiling Fan(s), Heat Pump
  • sewerPublic Sewer, Municipal Sewer, City of New Bern
  • SubstructureRaised, Crawl Space
  • HOA AmenitiesWaterfront Community, Boat Dock, Maintenance Common Areas, RV/Boat Storage
  • other exterior FeaturesOther

Financial

  • Sales Price$1,275,000
  • Real Estate Tax $7,828/yr
  • HOA $750/yr
  • Zoning RES
View Virtual Tour
image

Schedule a Showing

We would love to show you our beautiful property. Please select your preferred date and time below. An agent will be in touch shortly to confirm your appointment.

Schedule a Showing

We would love to show you our beautiful property. Please select your preferred date and time below. An agent will be in touch shortly to confirm your appointment.

Thank you for your interest in 248 Highwood Lane, New Bern, NC 28562. We are reviewing your request and will be in touch shortly!

Mortgage Calculator

Estimate your monthly mortgage payment, including the principal and interest, property taxes, and HOA. Adjust the values to generate a more accurate rate.

All estimates are provided for informational purposes only. Actual amounts may vary.
$0,000 Your Payment 20 15 65
$0,000 Your Payment

New Bern

Explore

Work With Us

We pride ourselves in providing personalized solutions that bring our clients closer to their dream properties and enhance their long-term wealth. Contact us today to find out how we can be of assistance to you!

Follow Us on Instagram