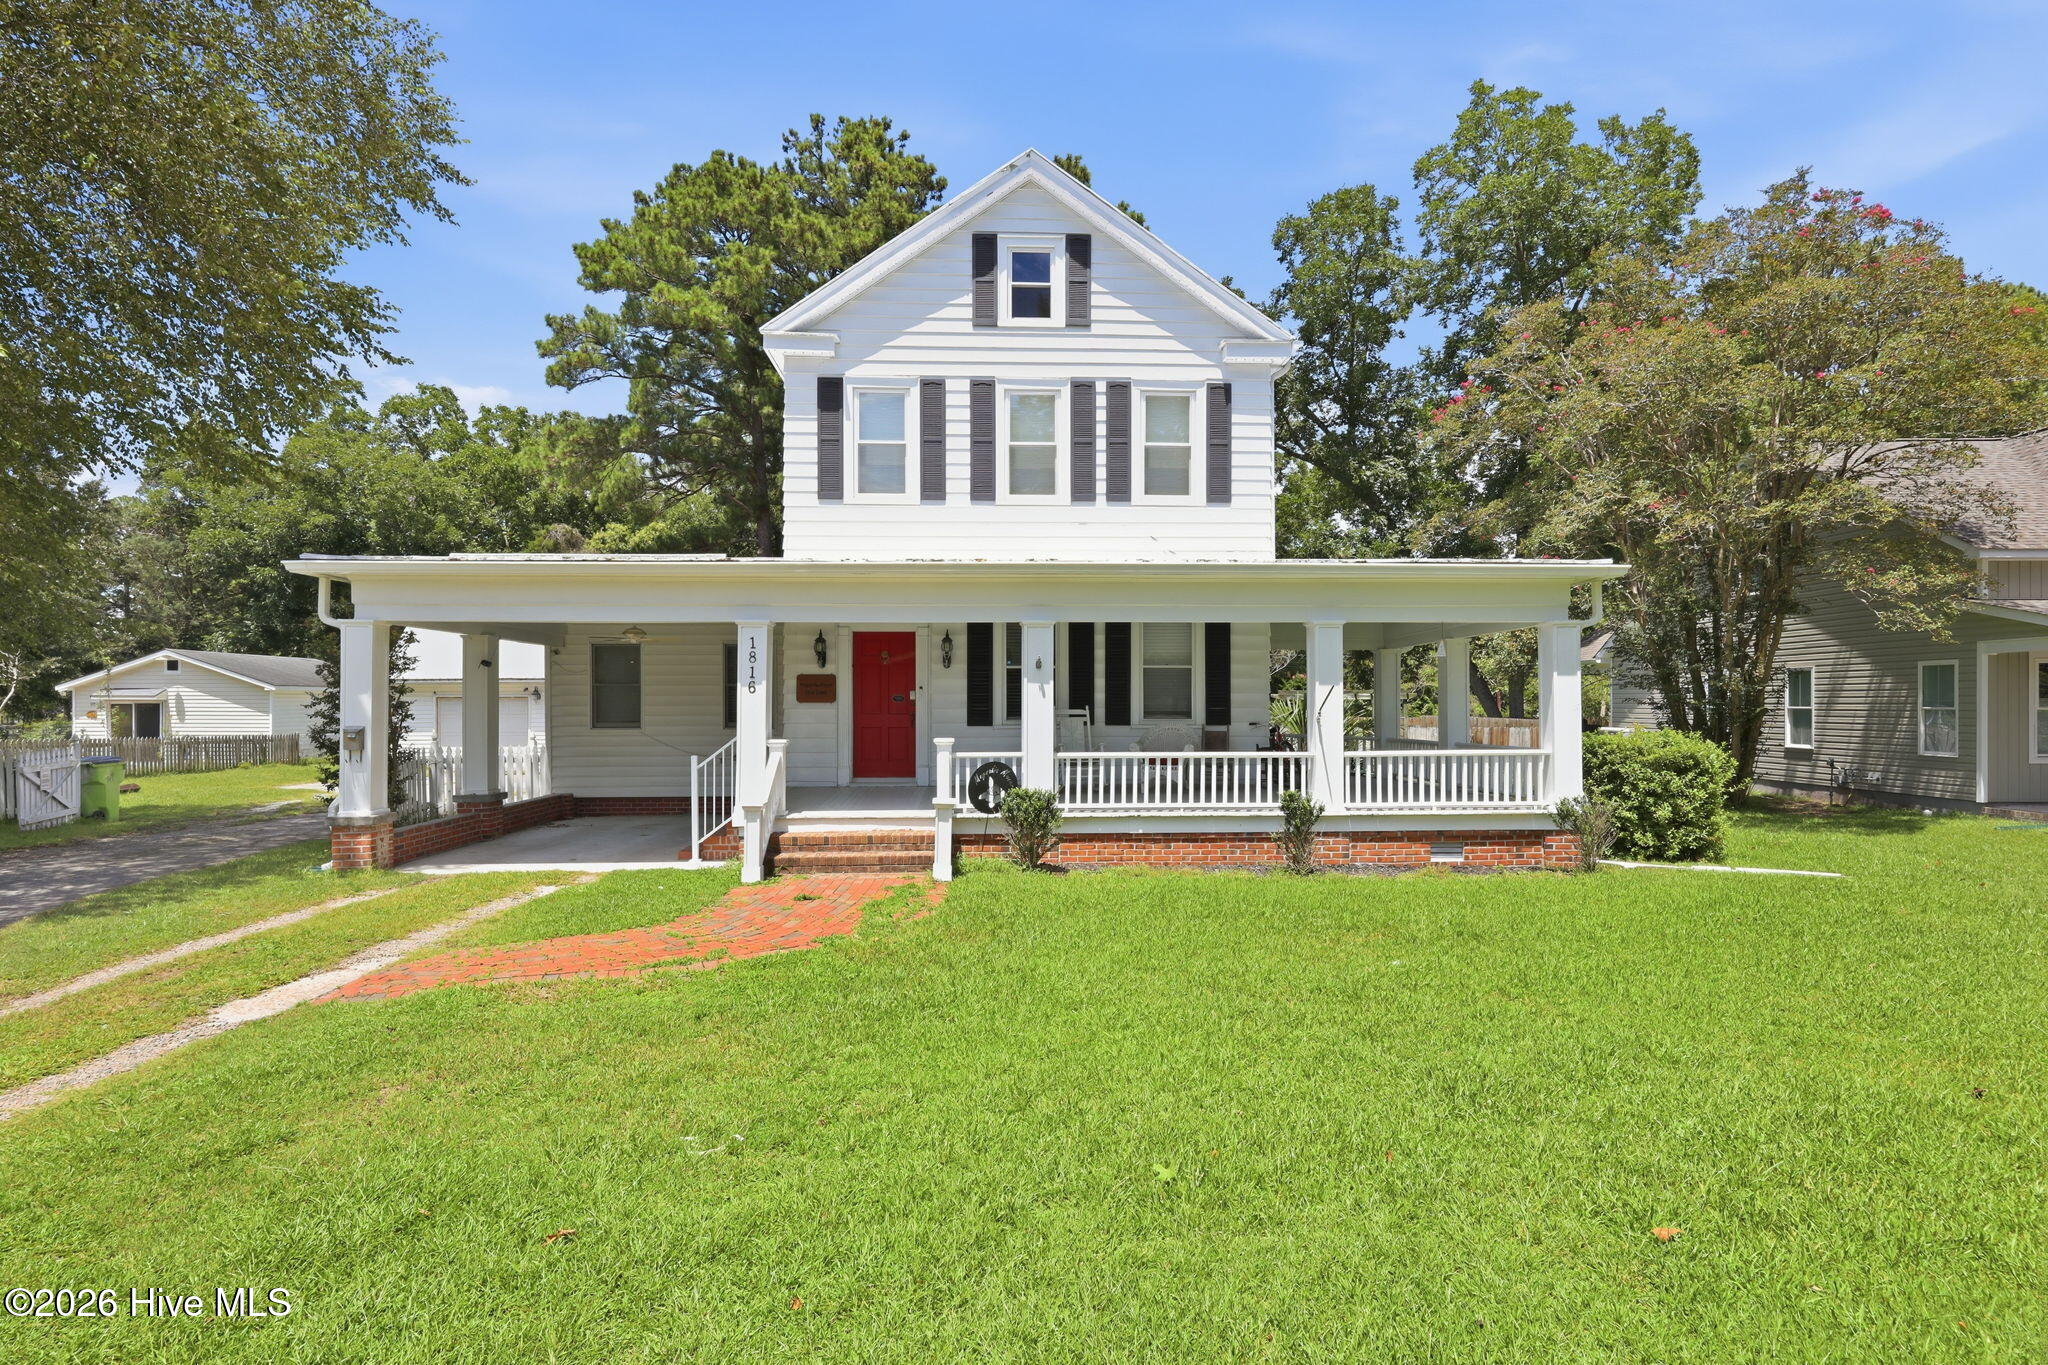
White two-story house with a wide covered porch, red front door, and brick walkway across the lawn.
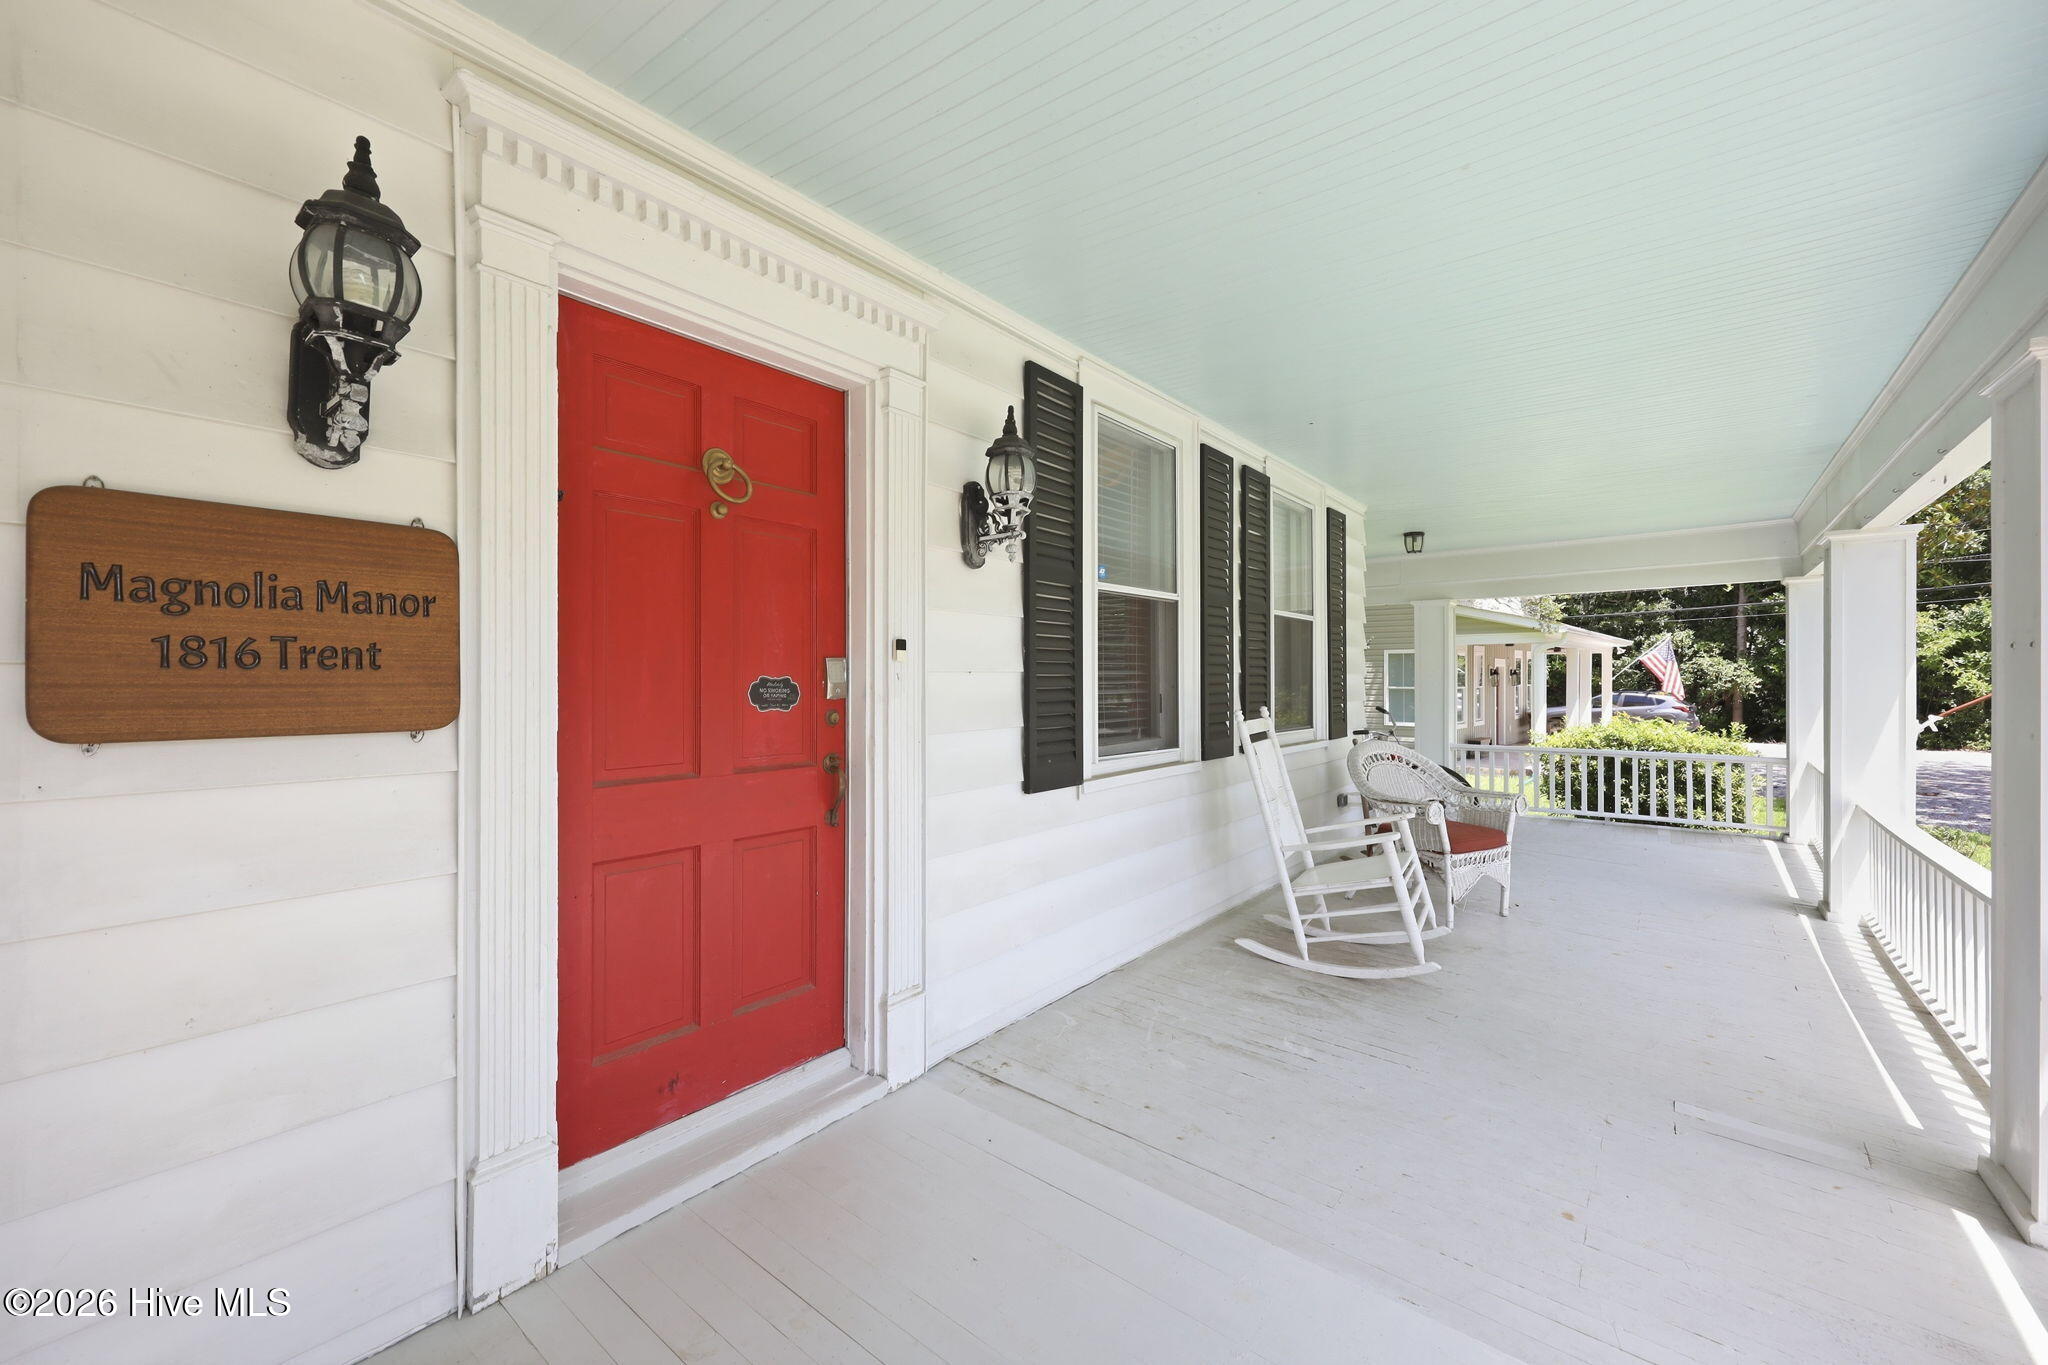
Covered front porch with a bright red door, white rocking chairs, and a Magnolia Manor sign.
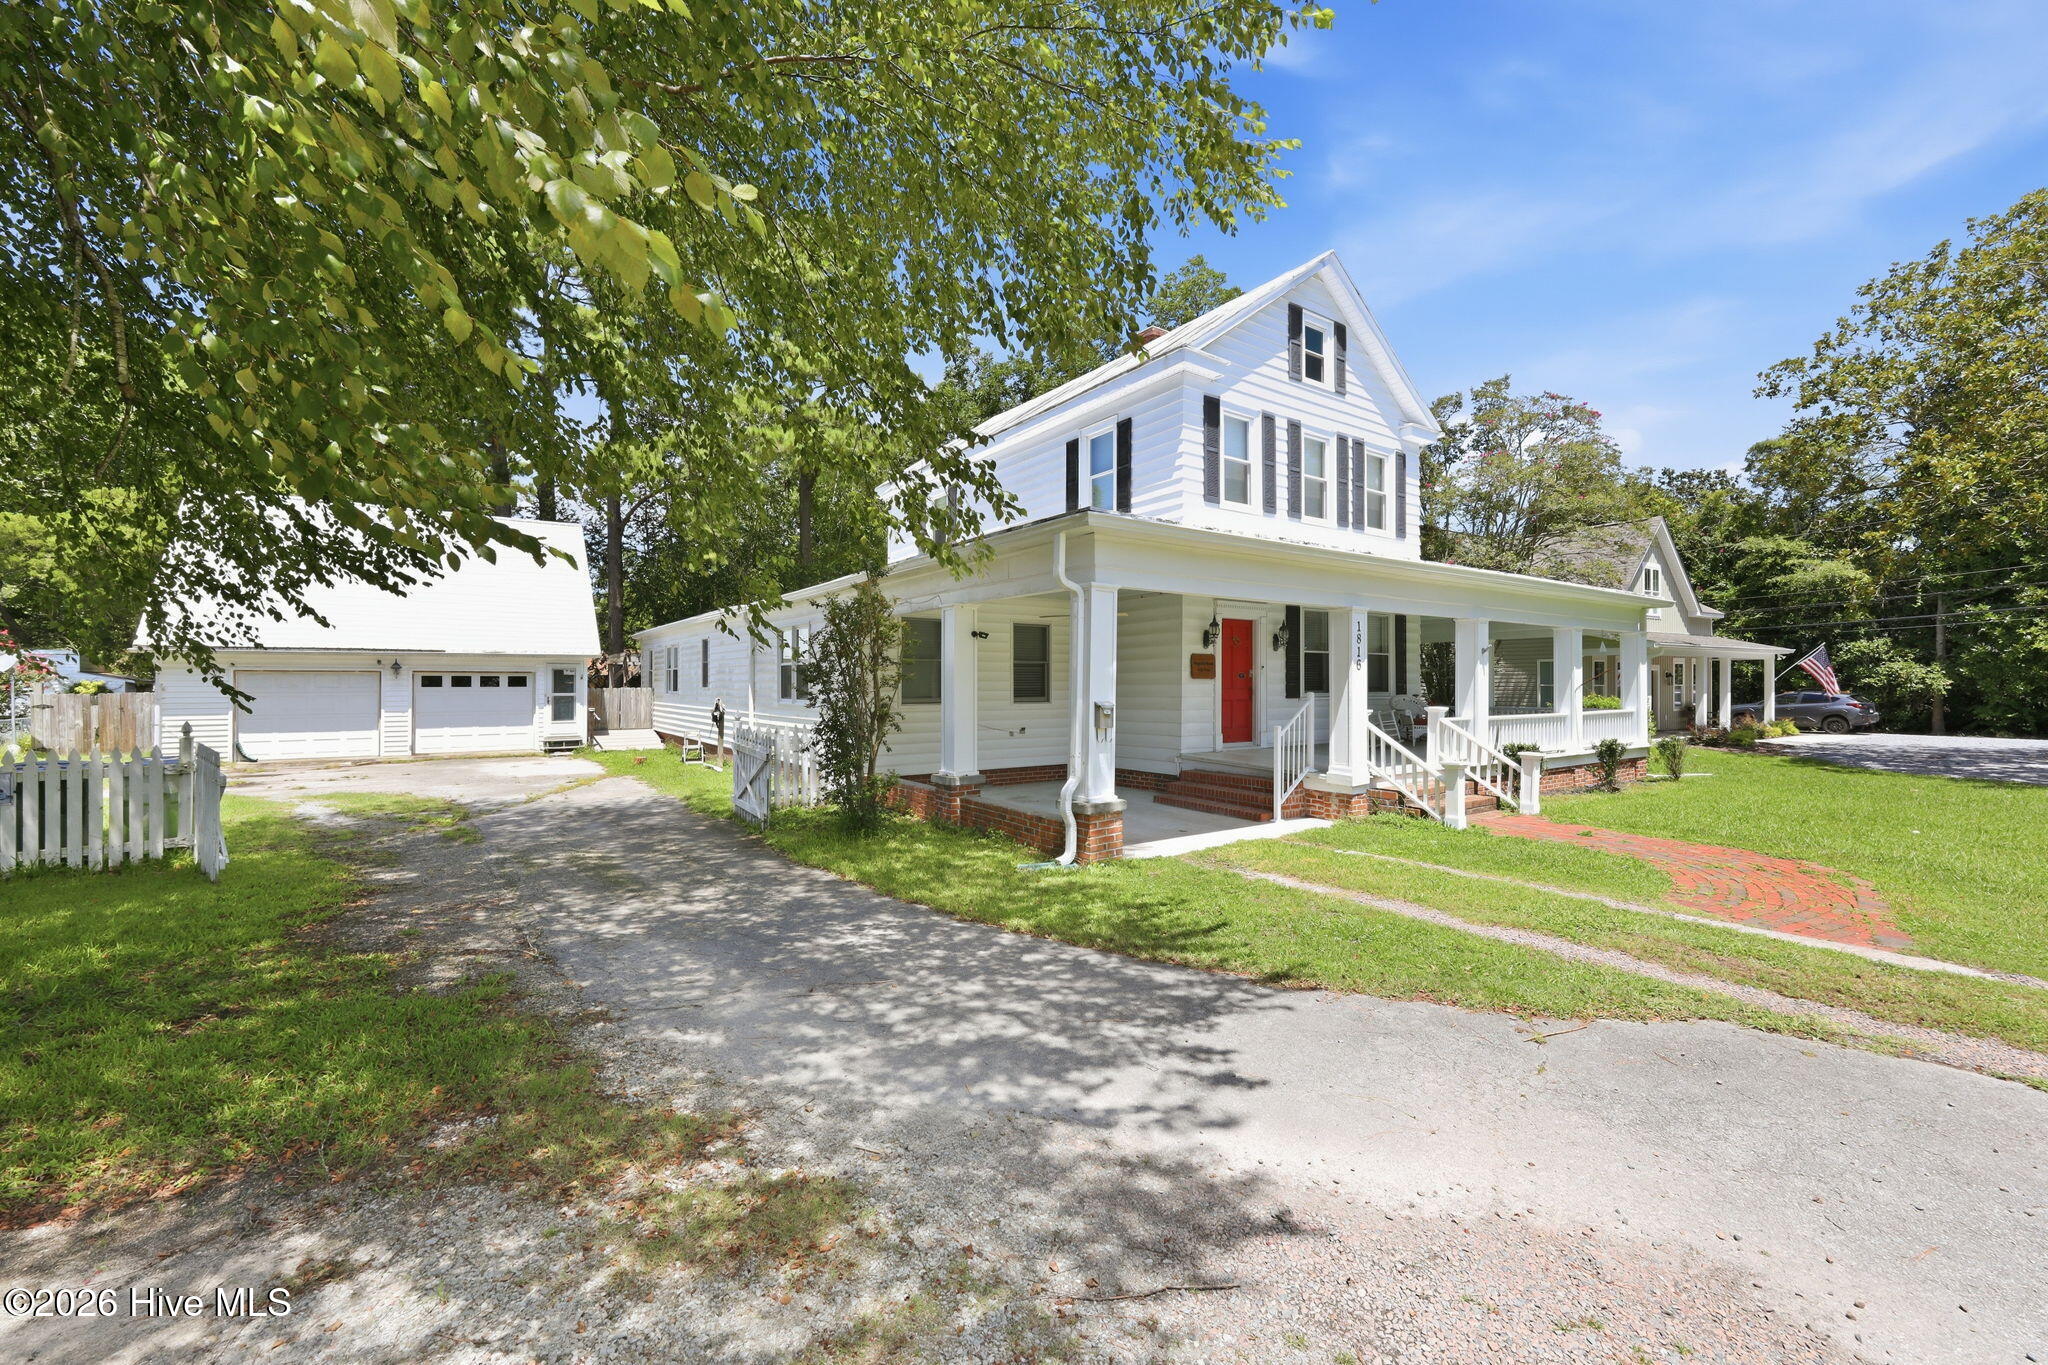
White two-story house with a red front door, broad covered porch, and detached garage.
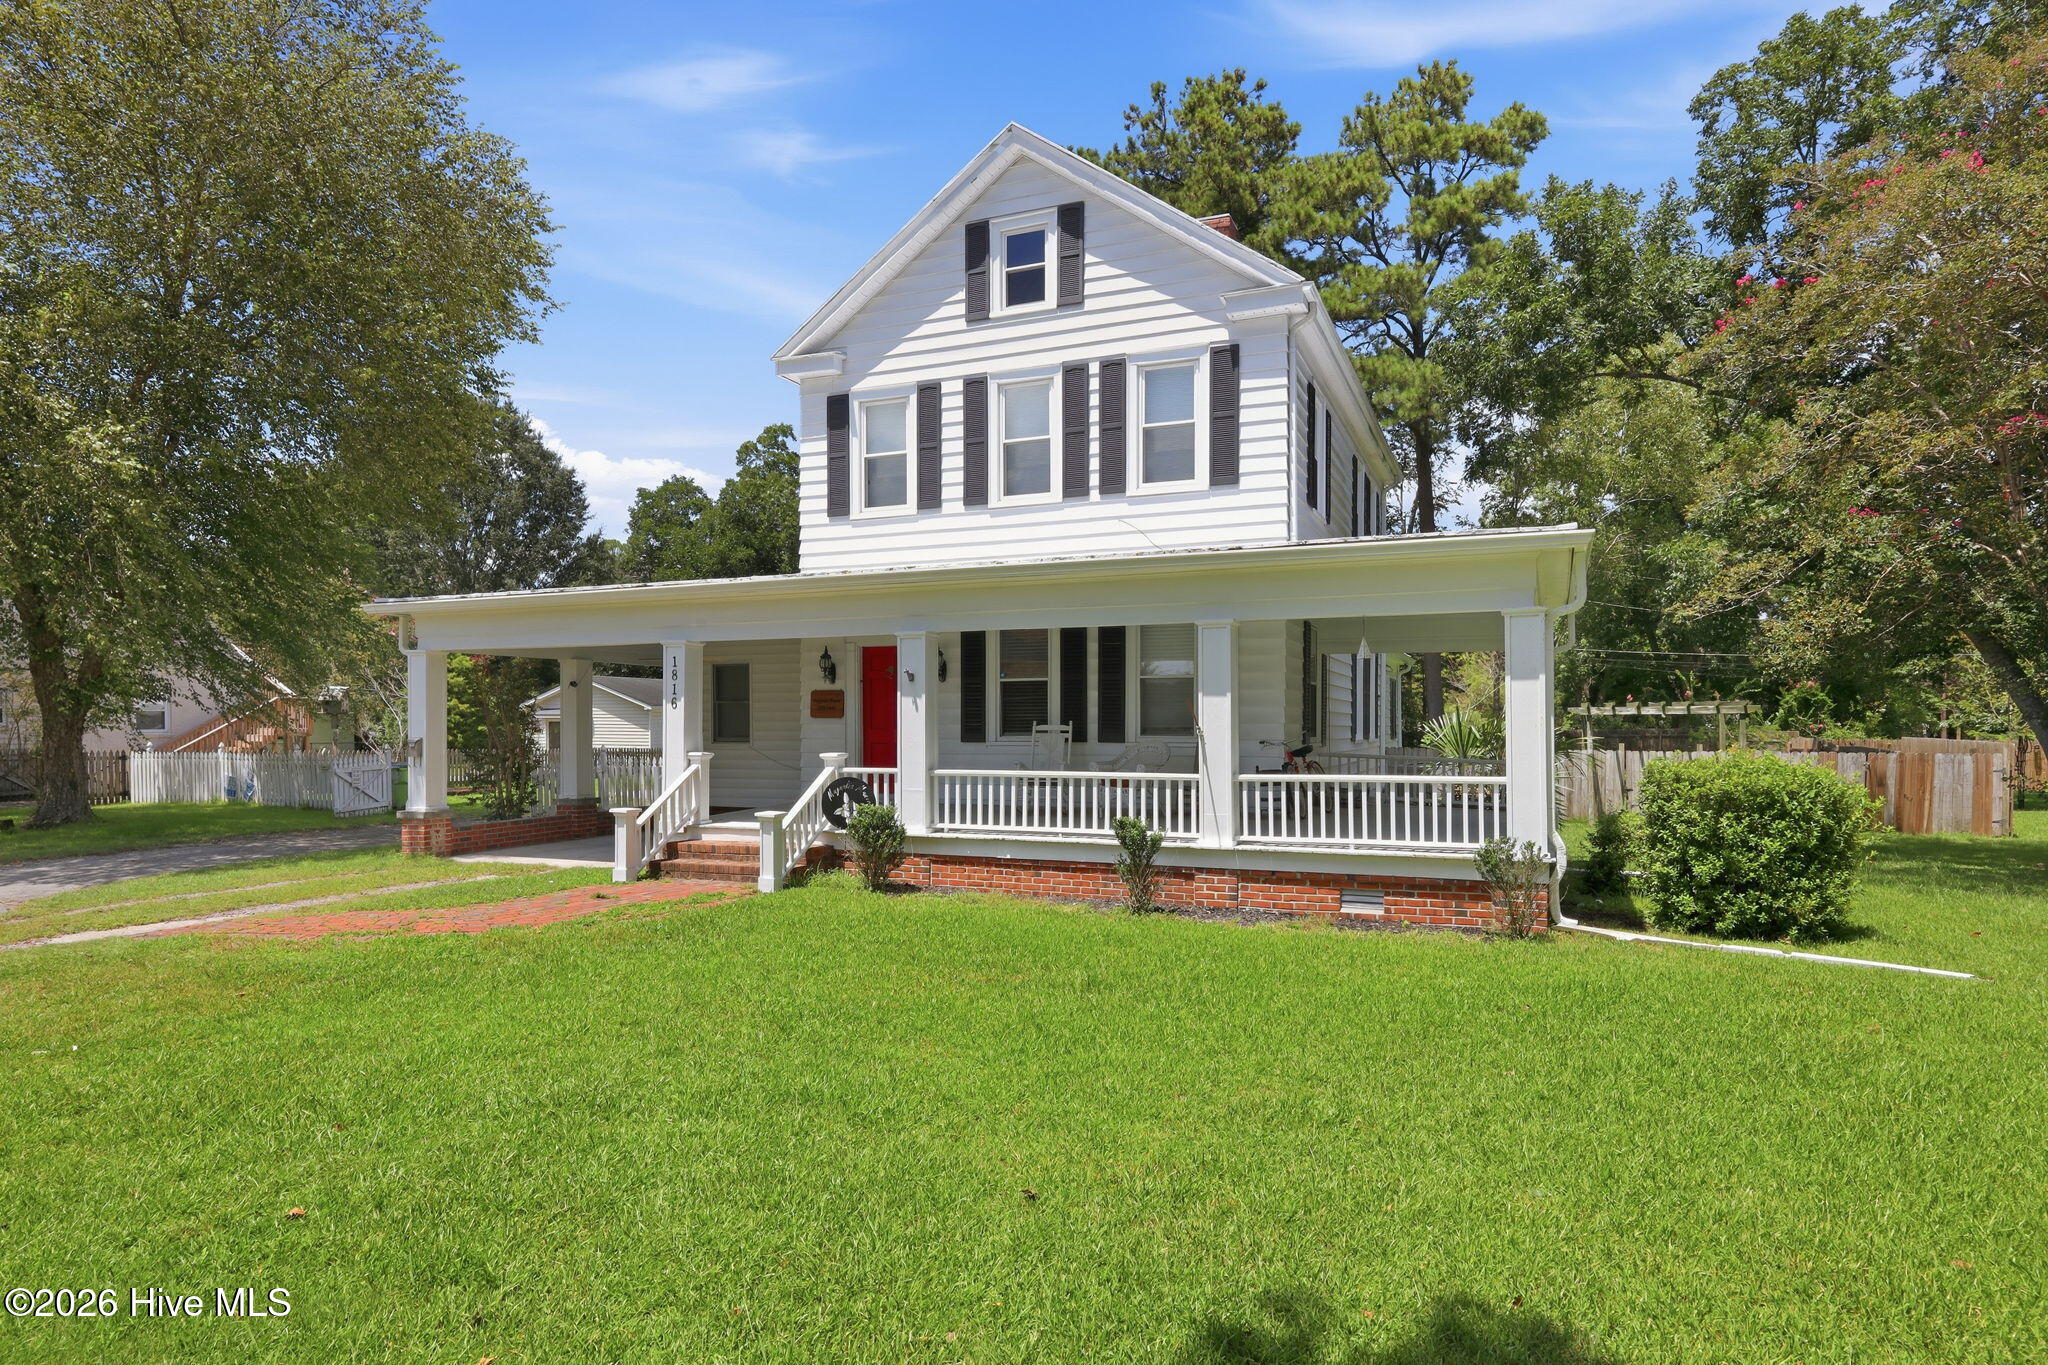
White two-story home with black shutters, a red door, and a wide covered front porch.
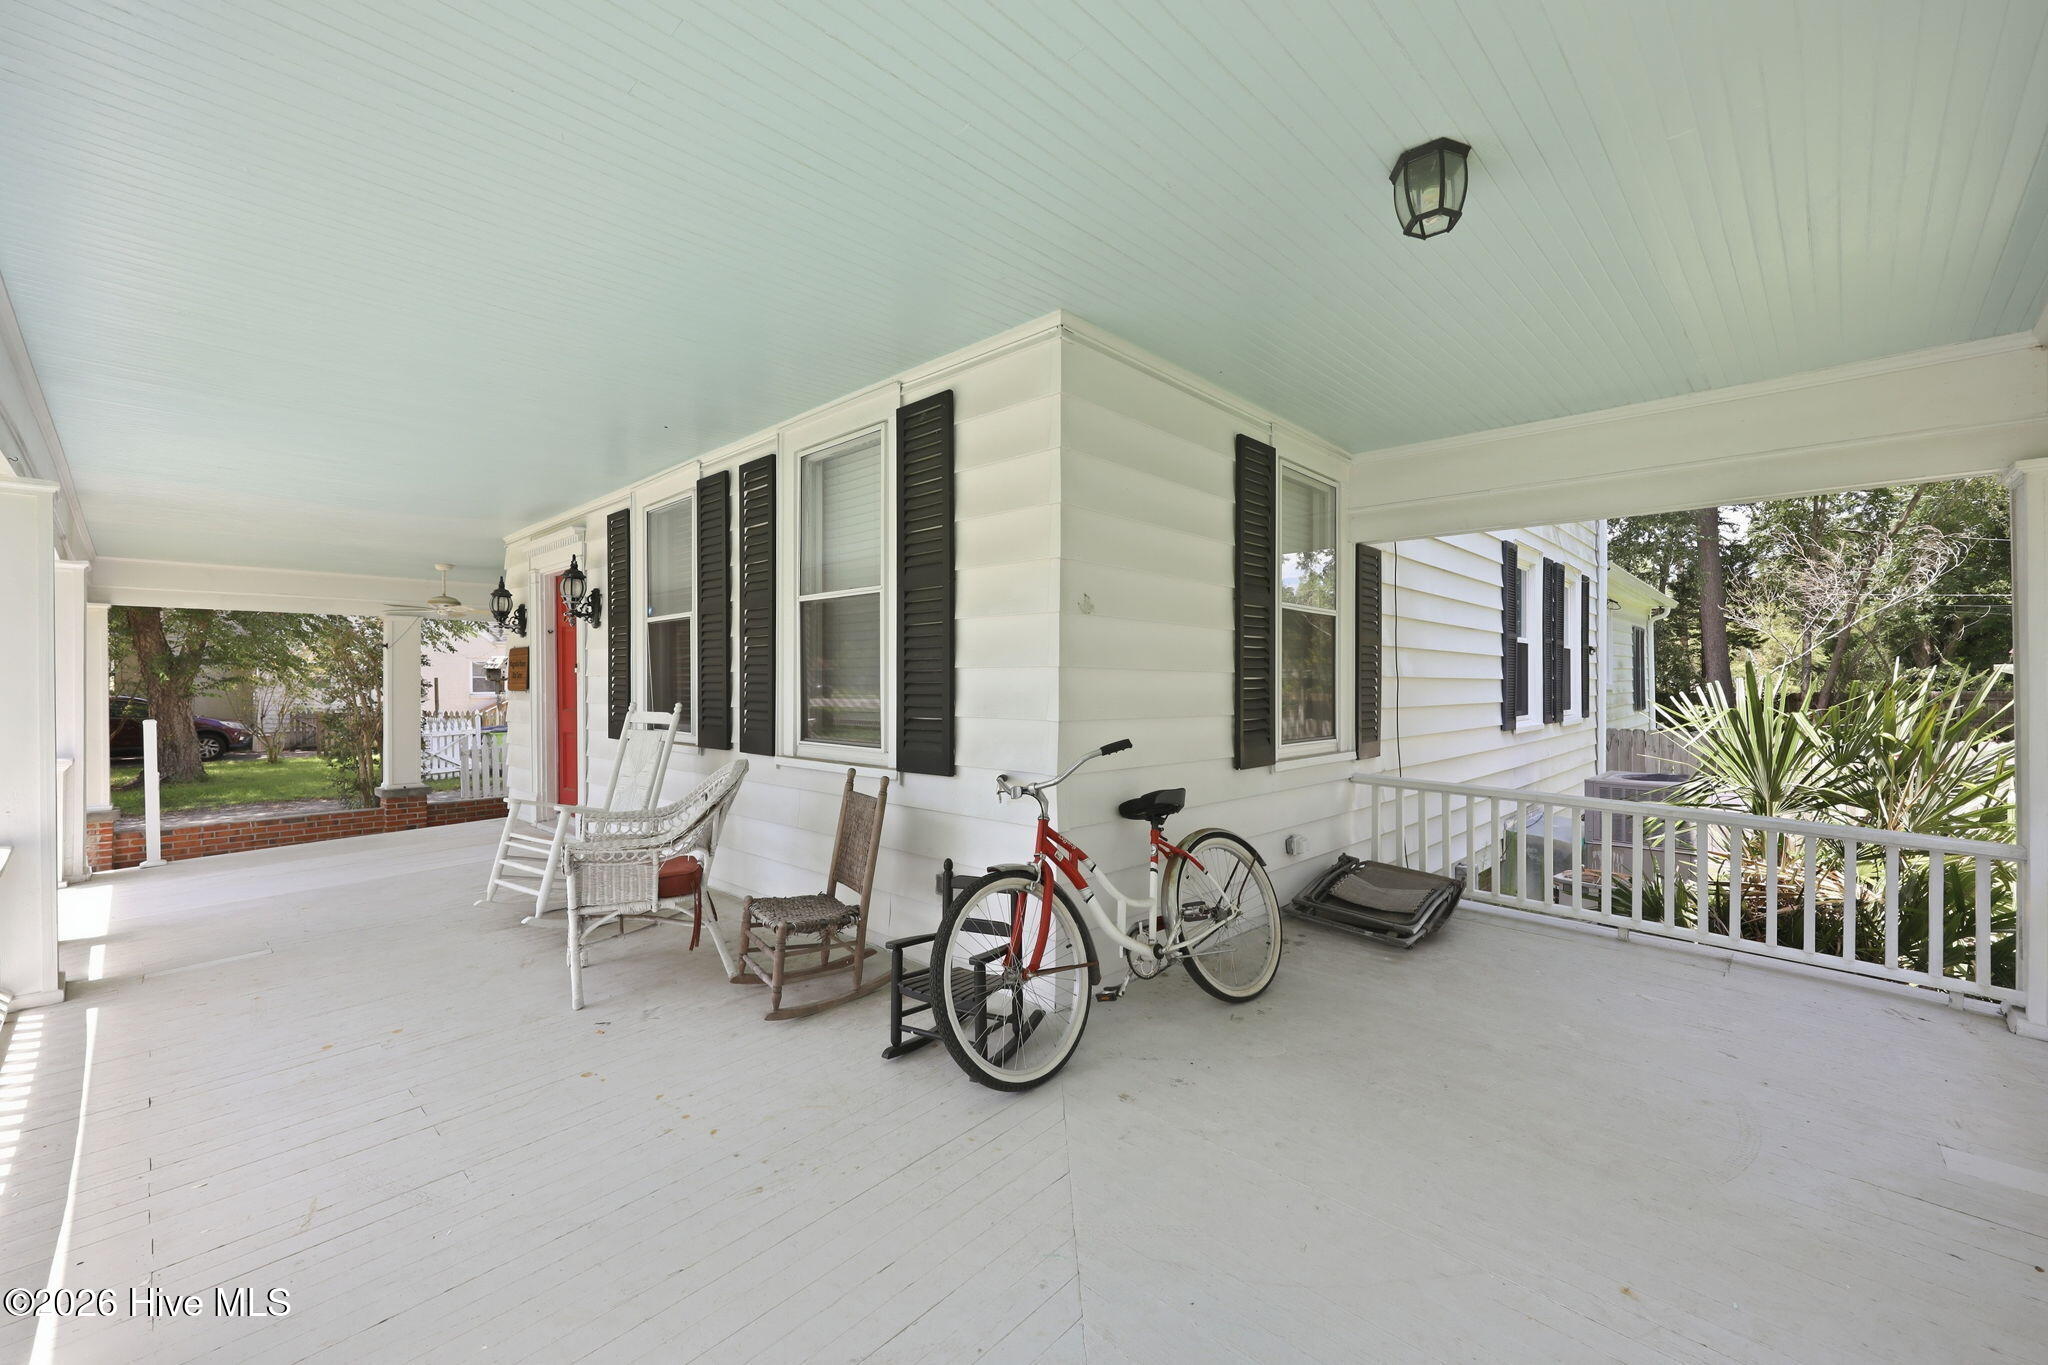
Covered porch with white siding, black shutters, rocking chairs, and a red-and-white bicycle.
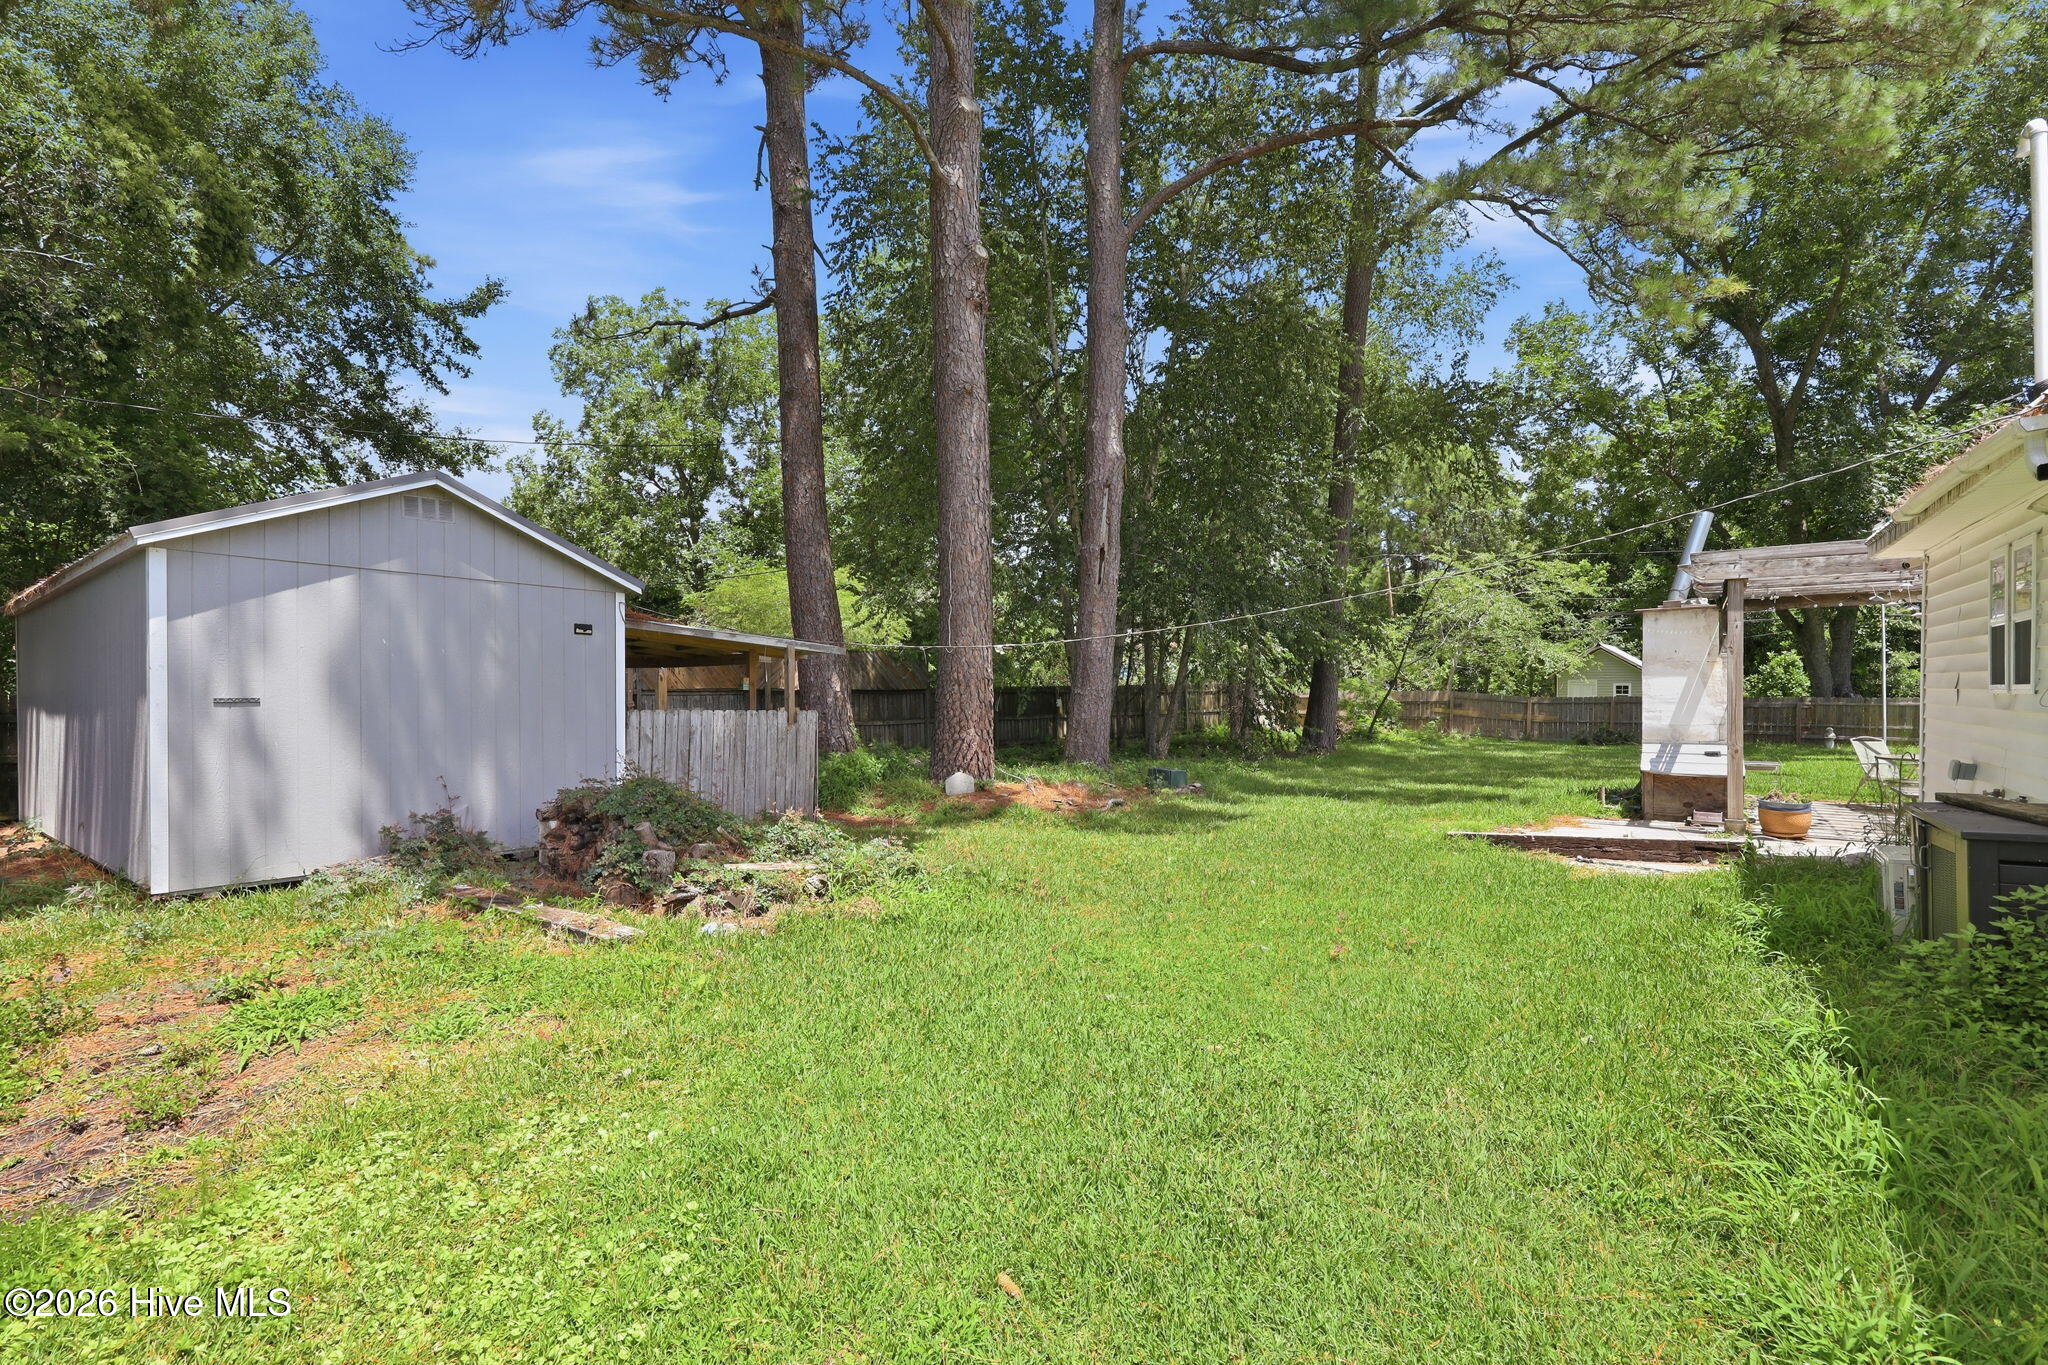
Grassy backyard with a large gray shed, mature trees, and a fenced perimeter.
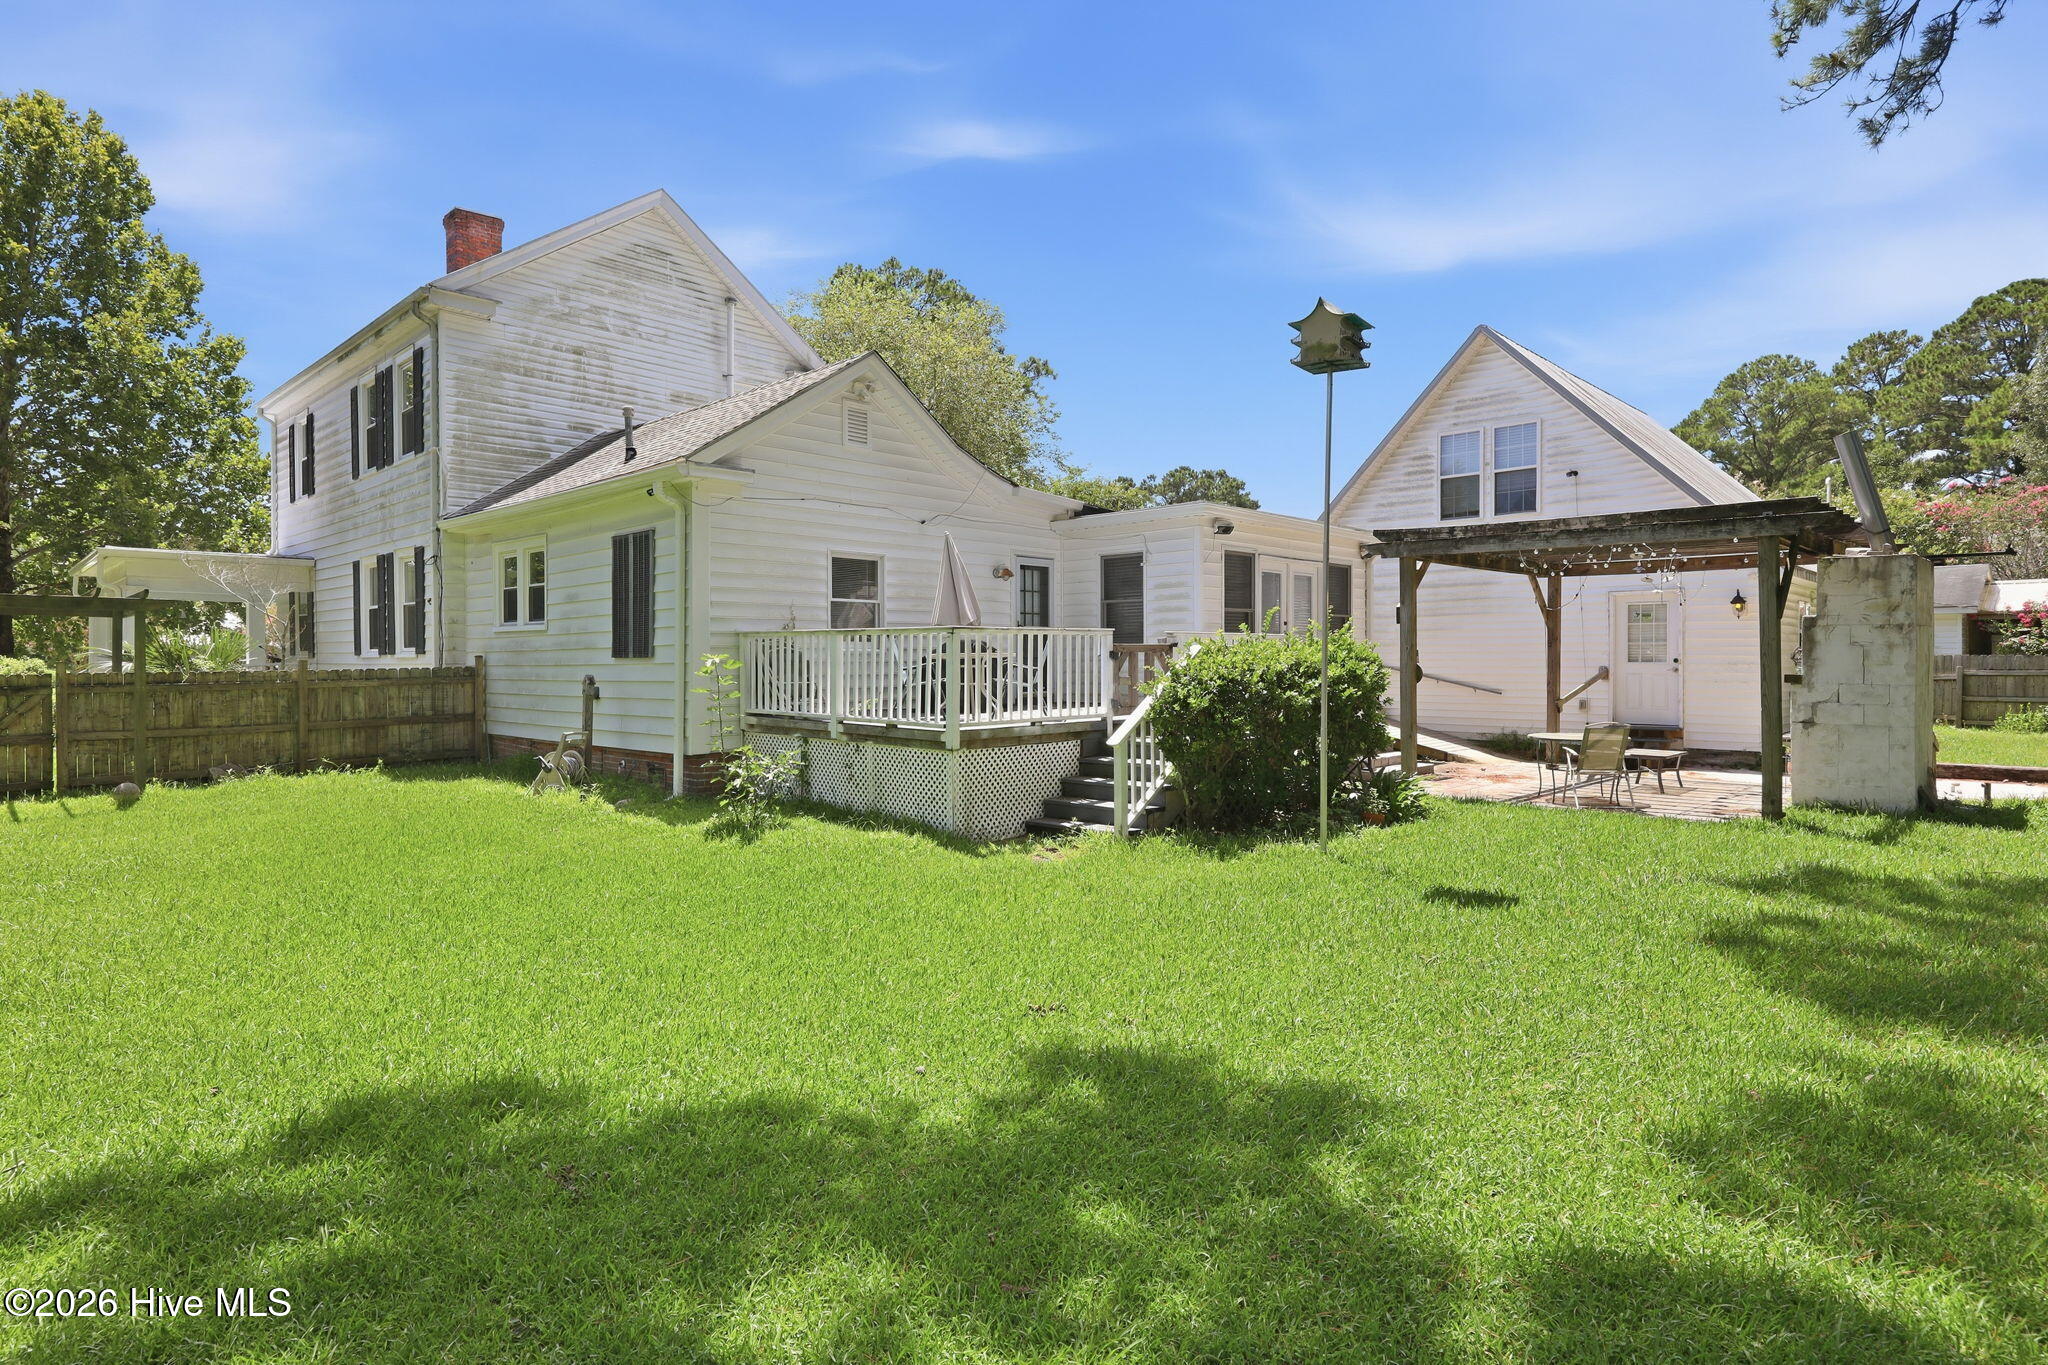
White two-story house with a raised deck, pergola patio, and broad green lawn.
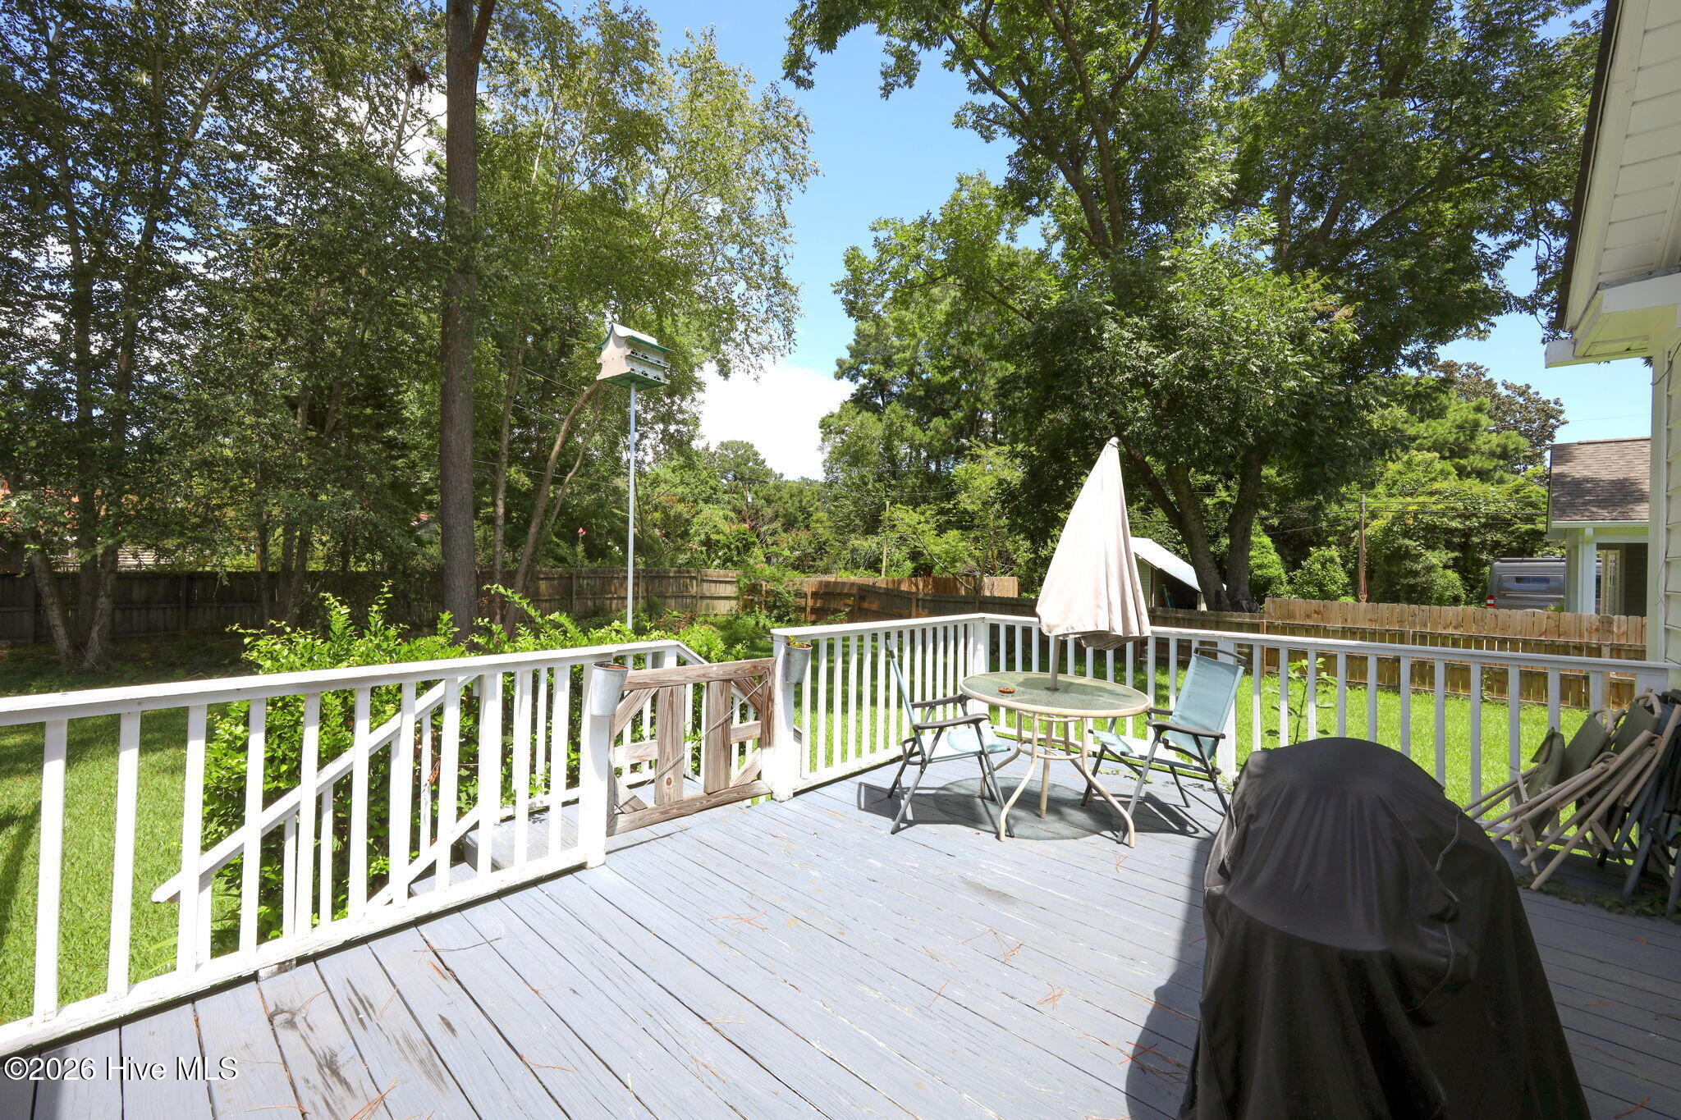
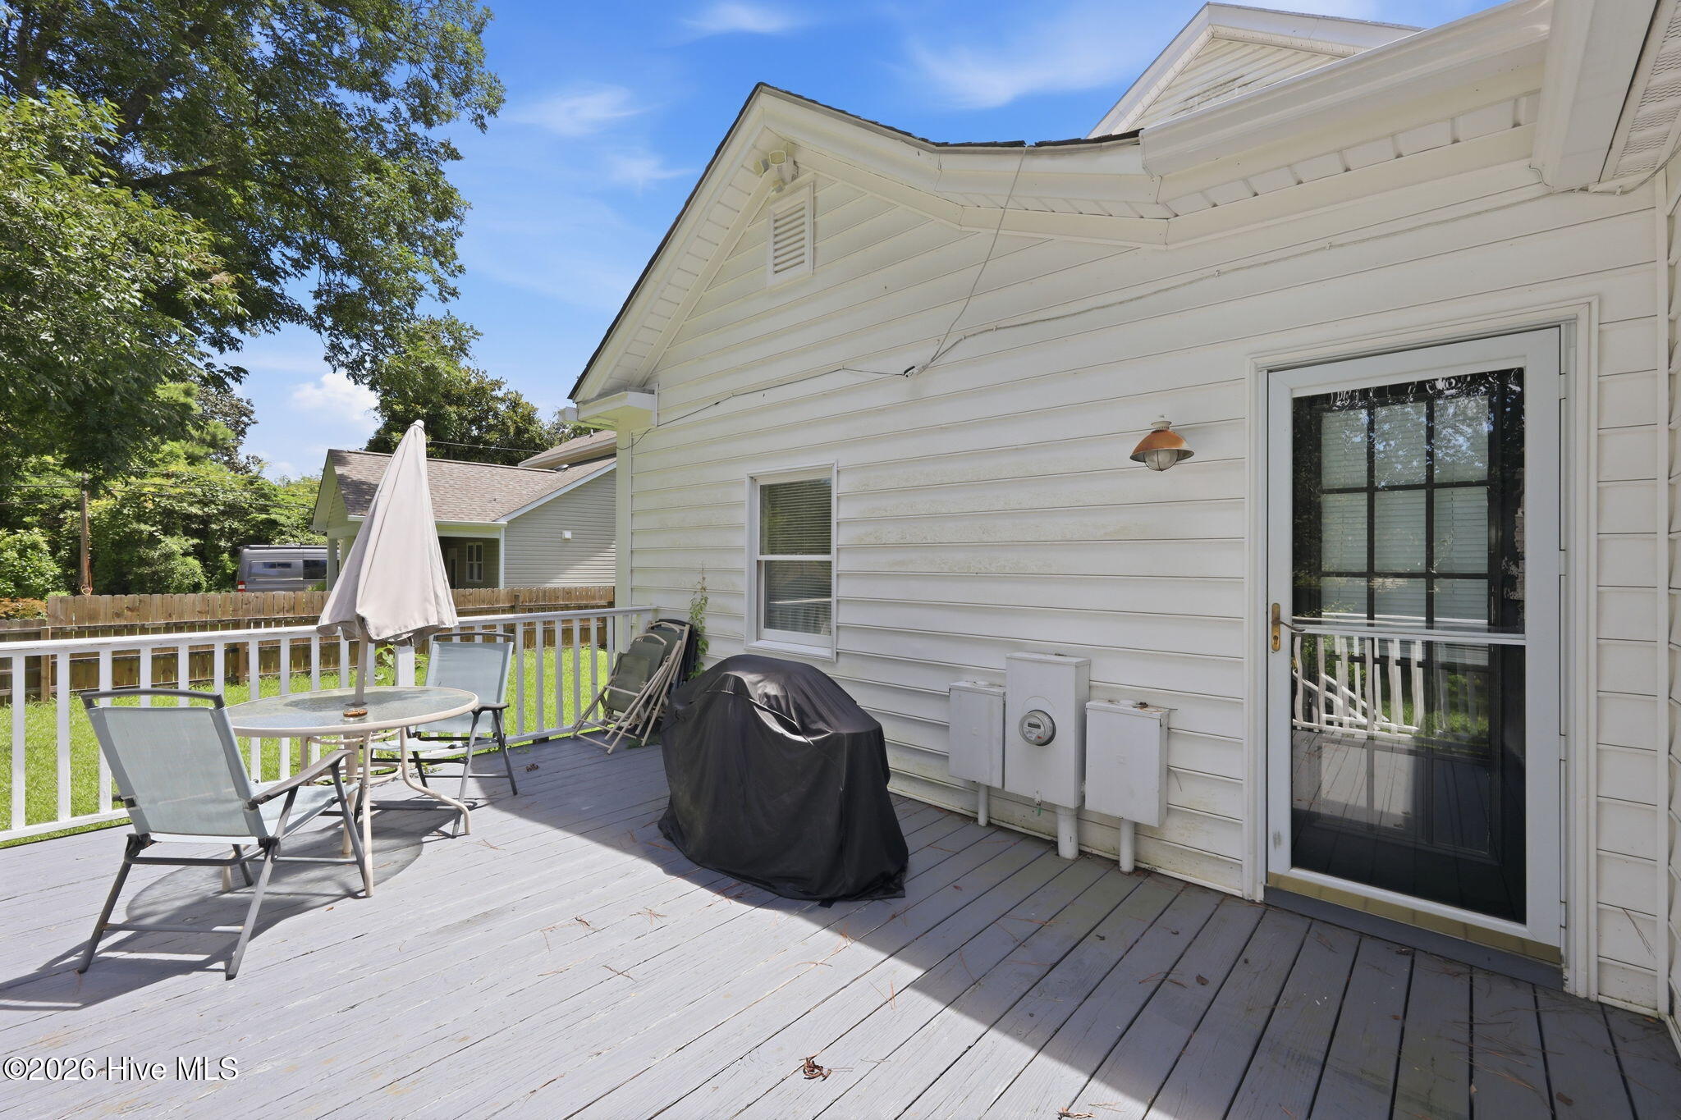
Backyard deck with white railing, patio table and umbrella, and covered grill.
Rear deck with outdoor dining set, closed umbrella, and covered grill beside the house.
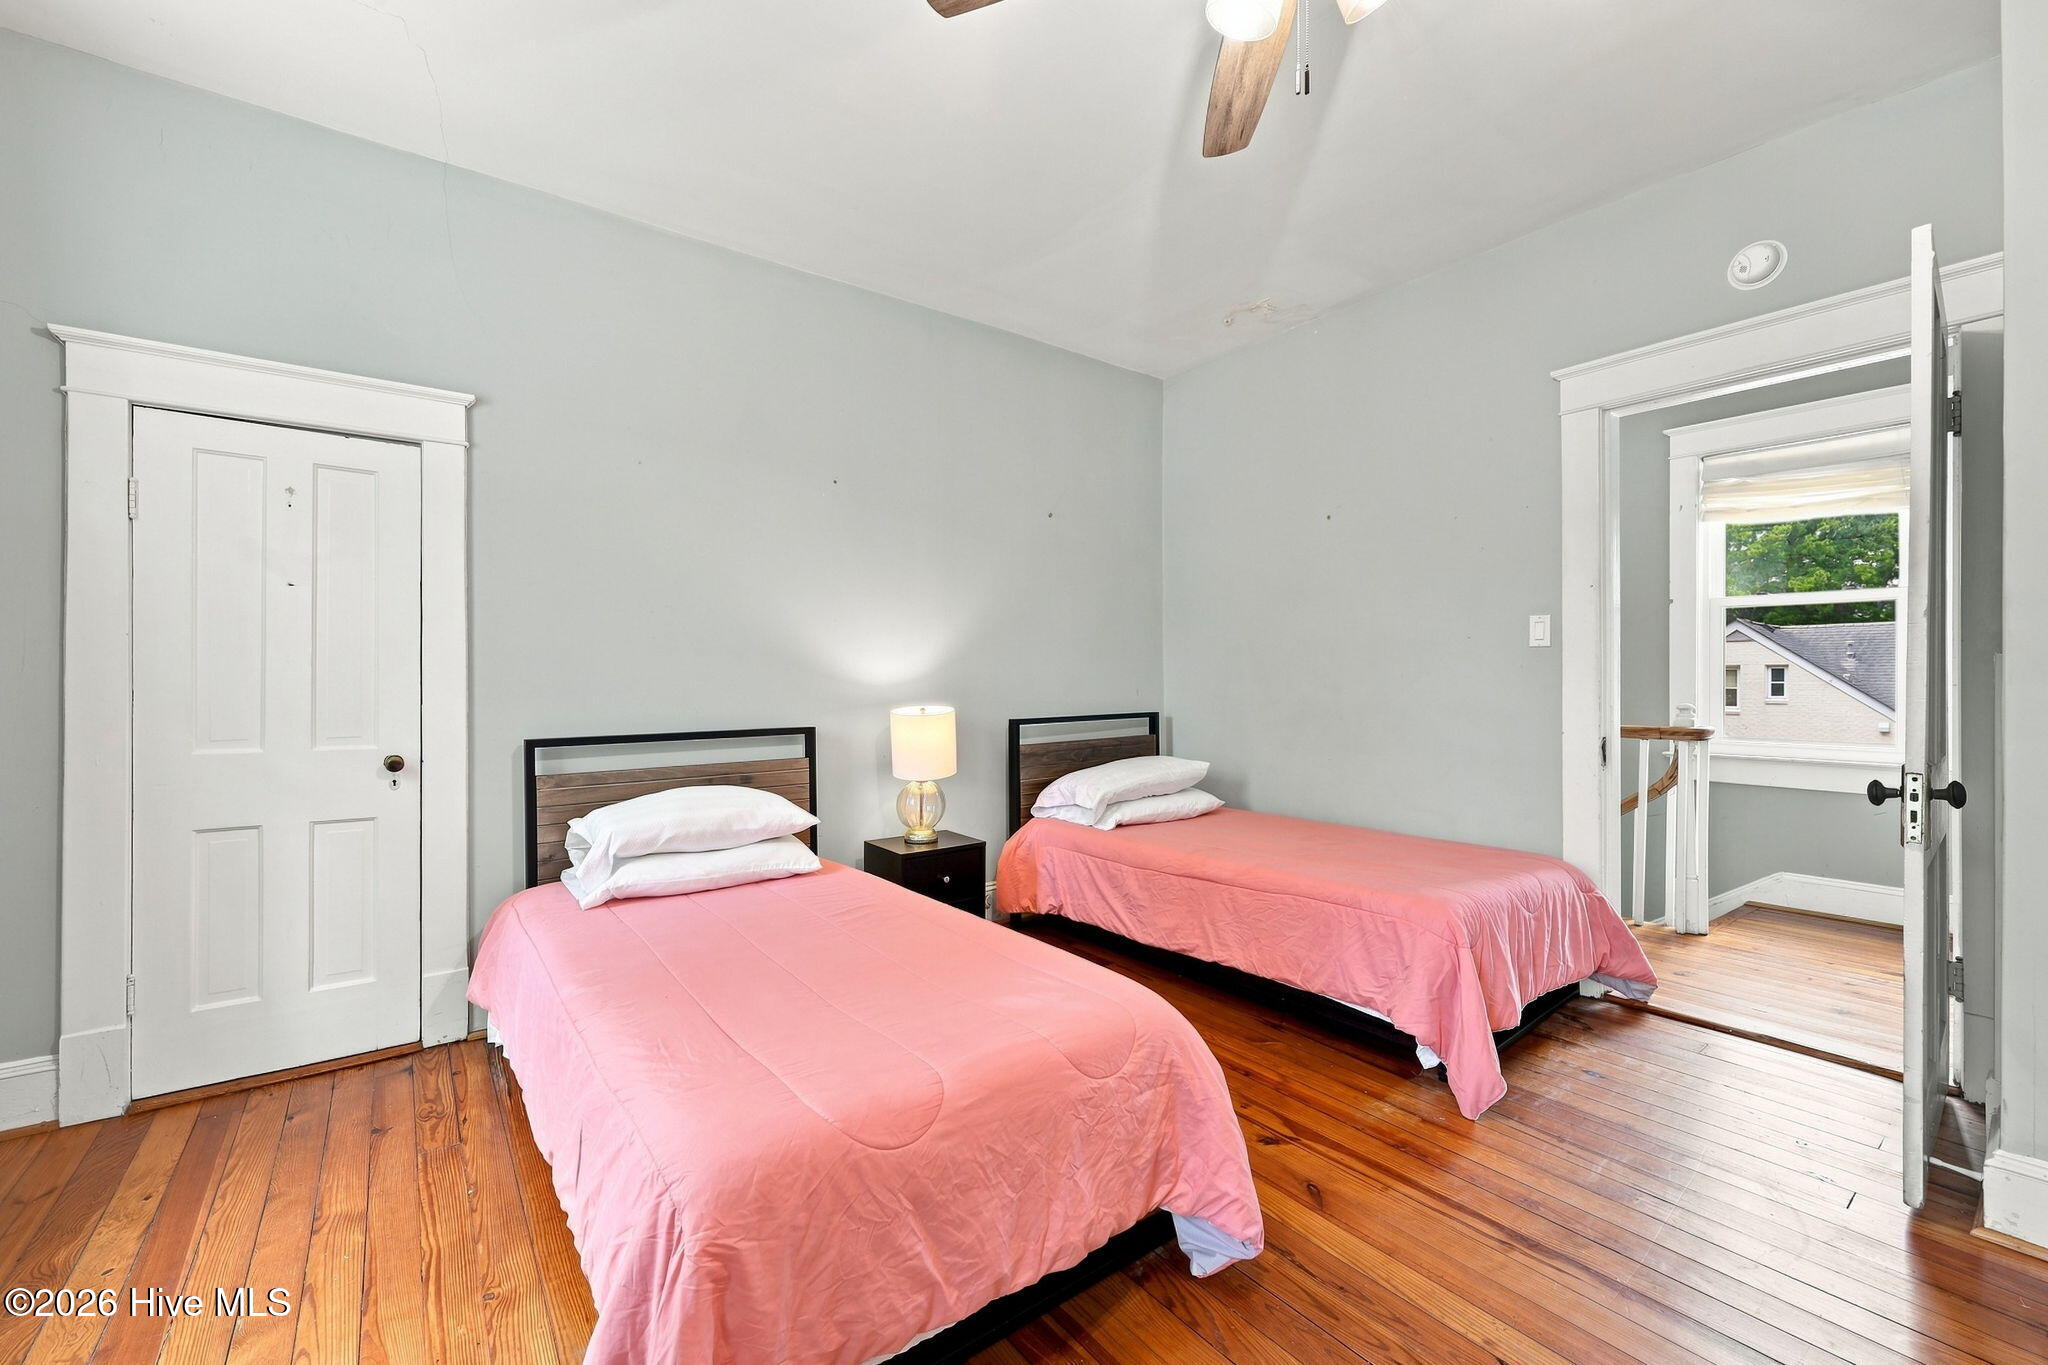
Bedroom with two pink-covered single beds and polished hardwood floors.
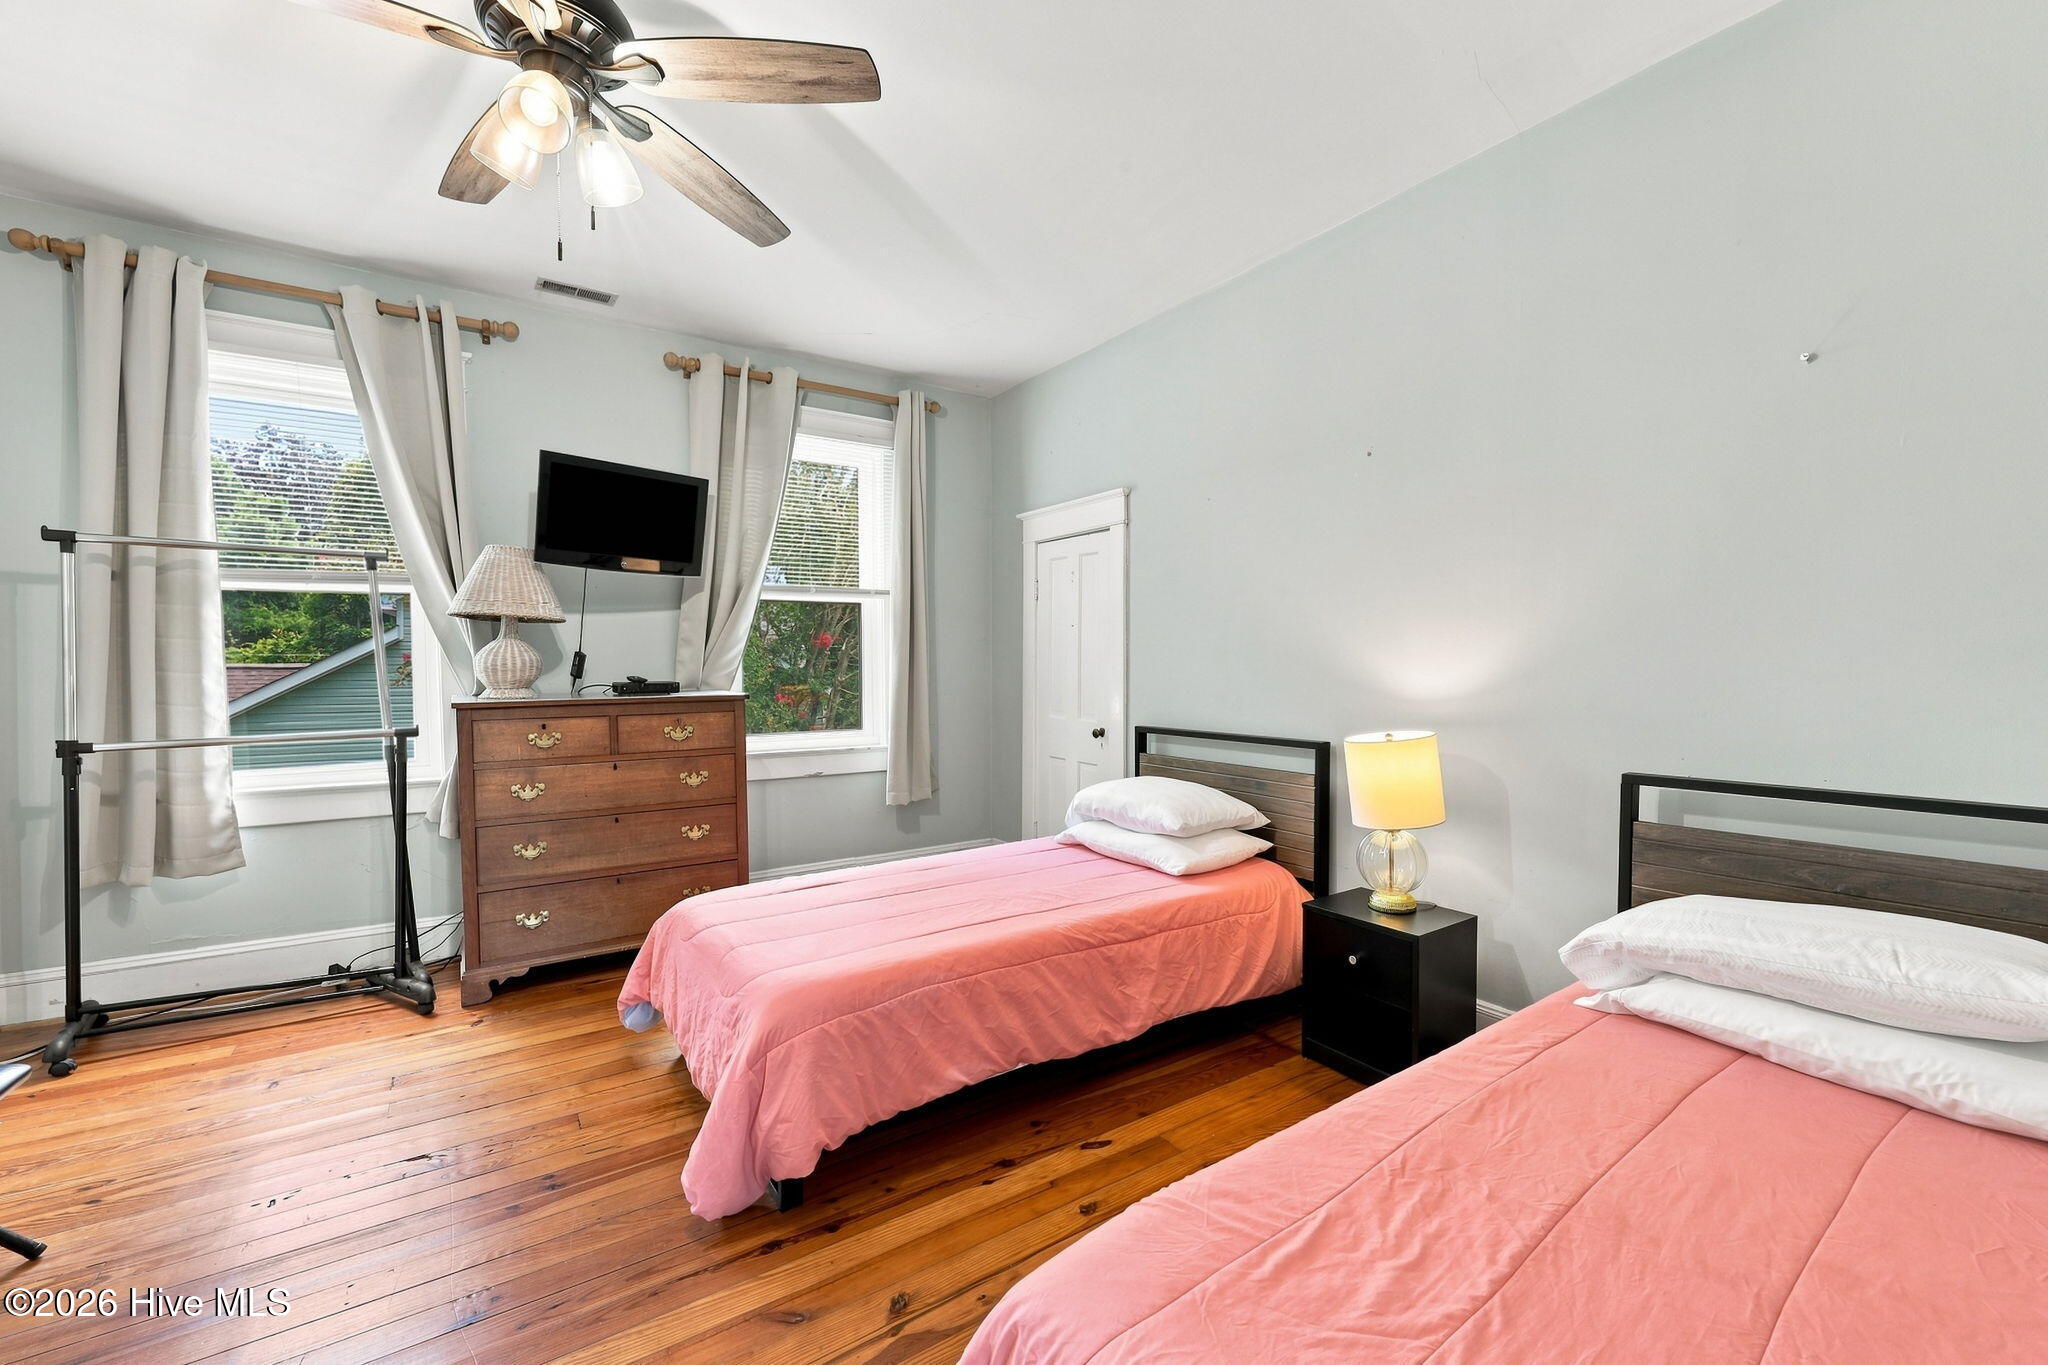
Bedroom with two pink-covered twin beds, polished hardwood floors, and curtained windows.
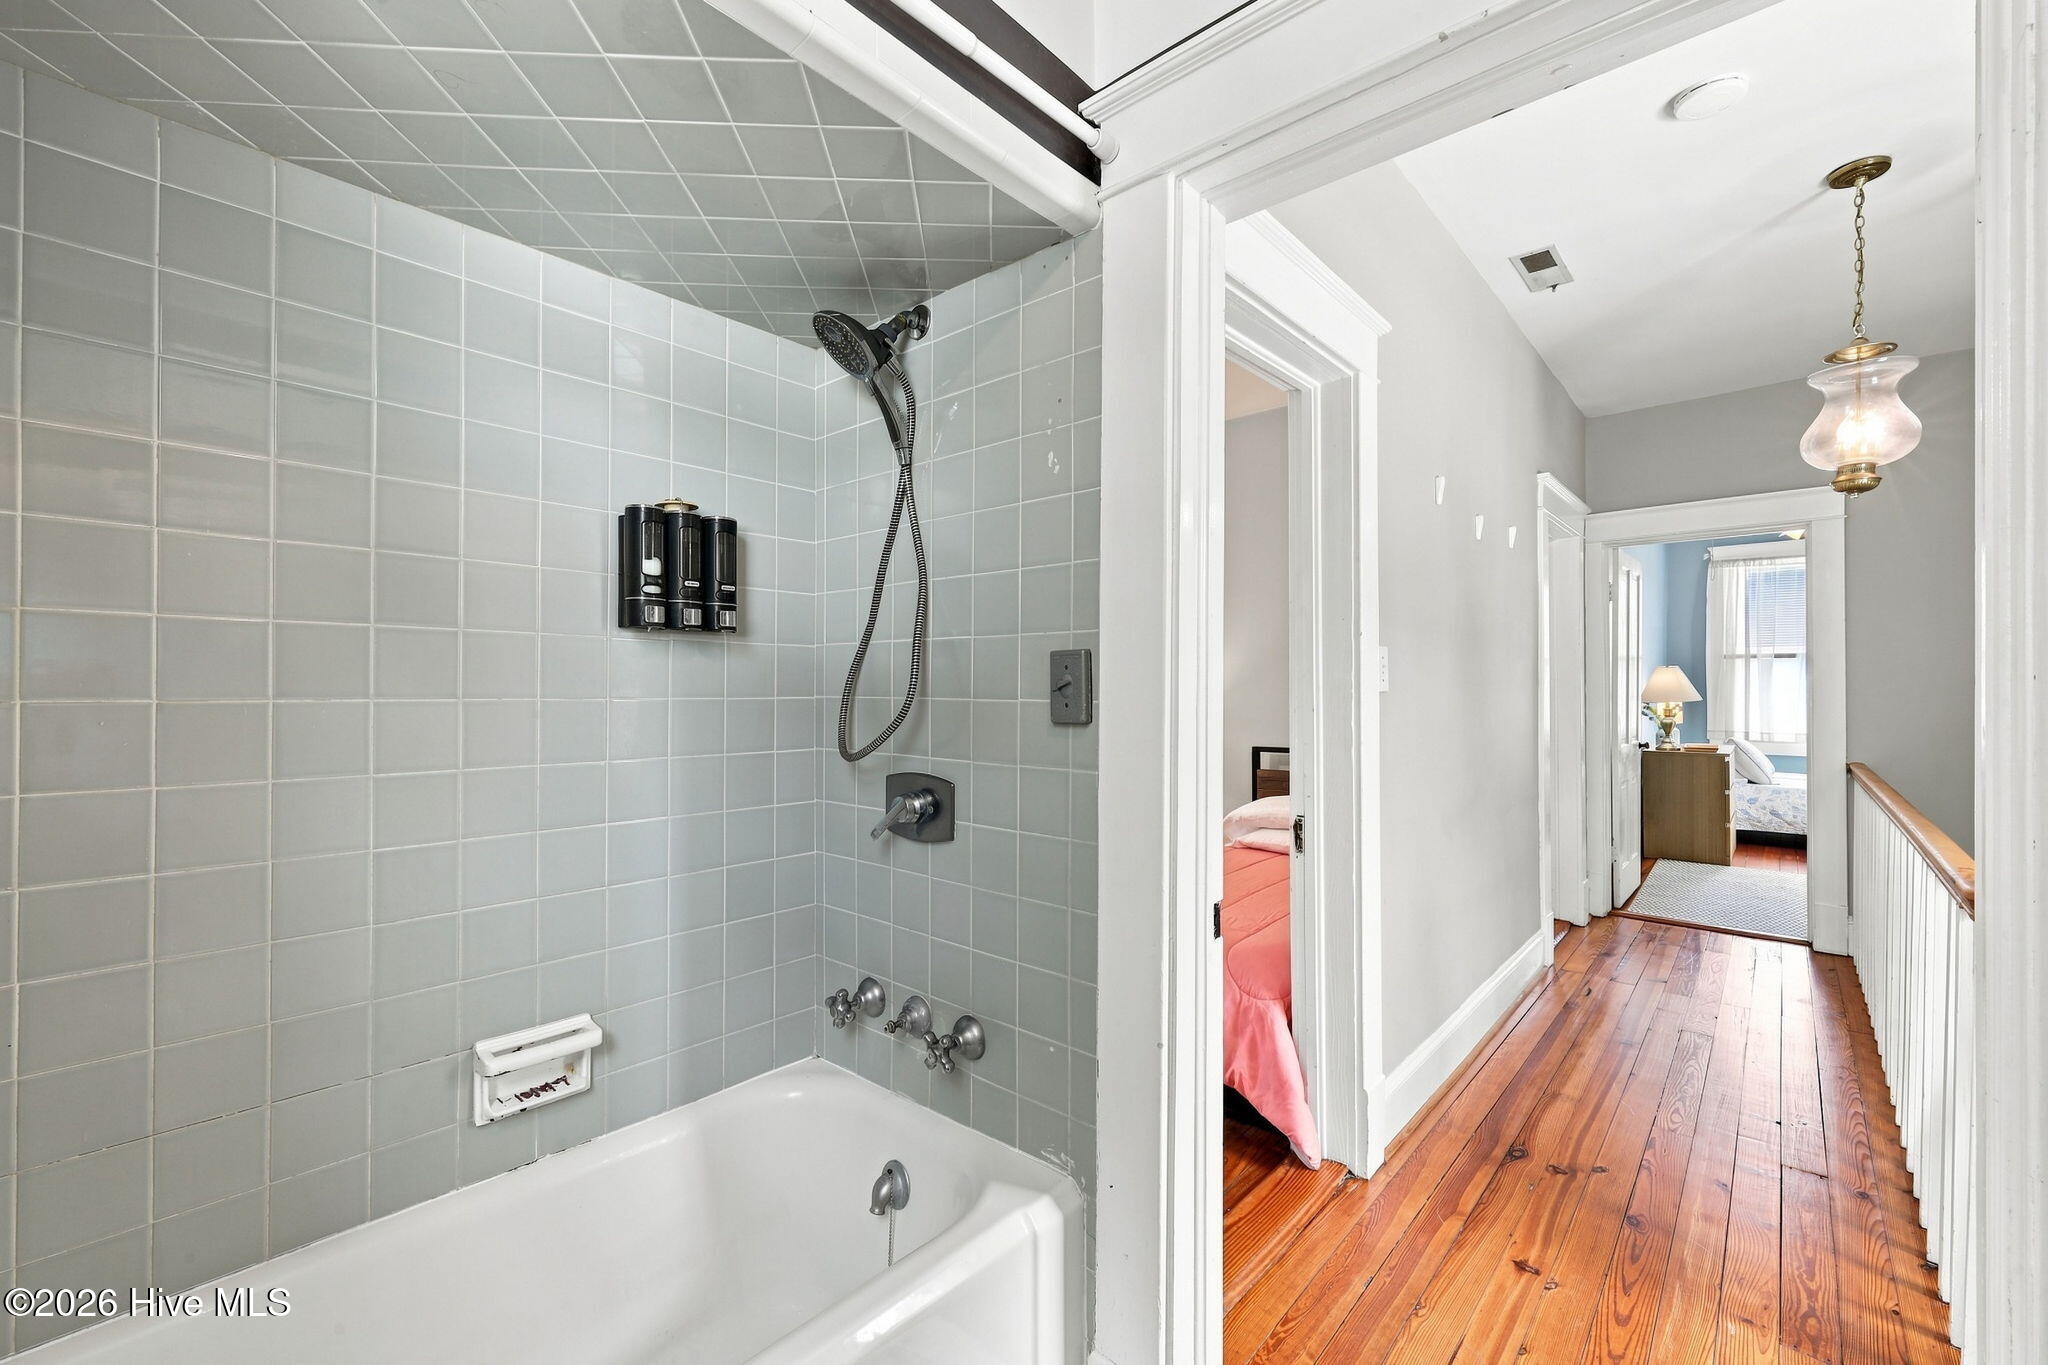
Gray-tiled shower and bathtub beside a hardwood hallway leading to bedrooms.
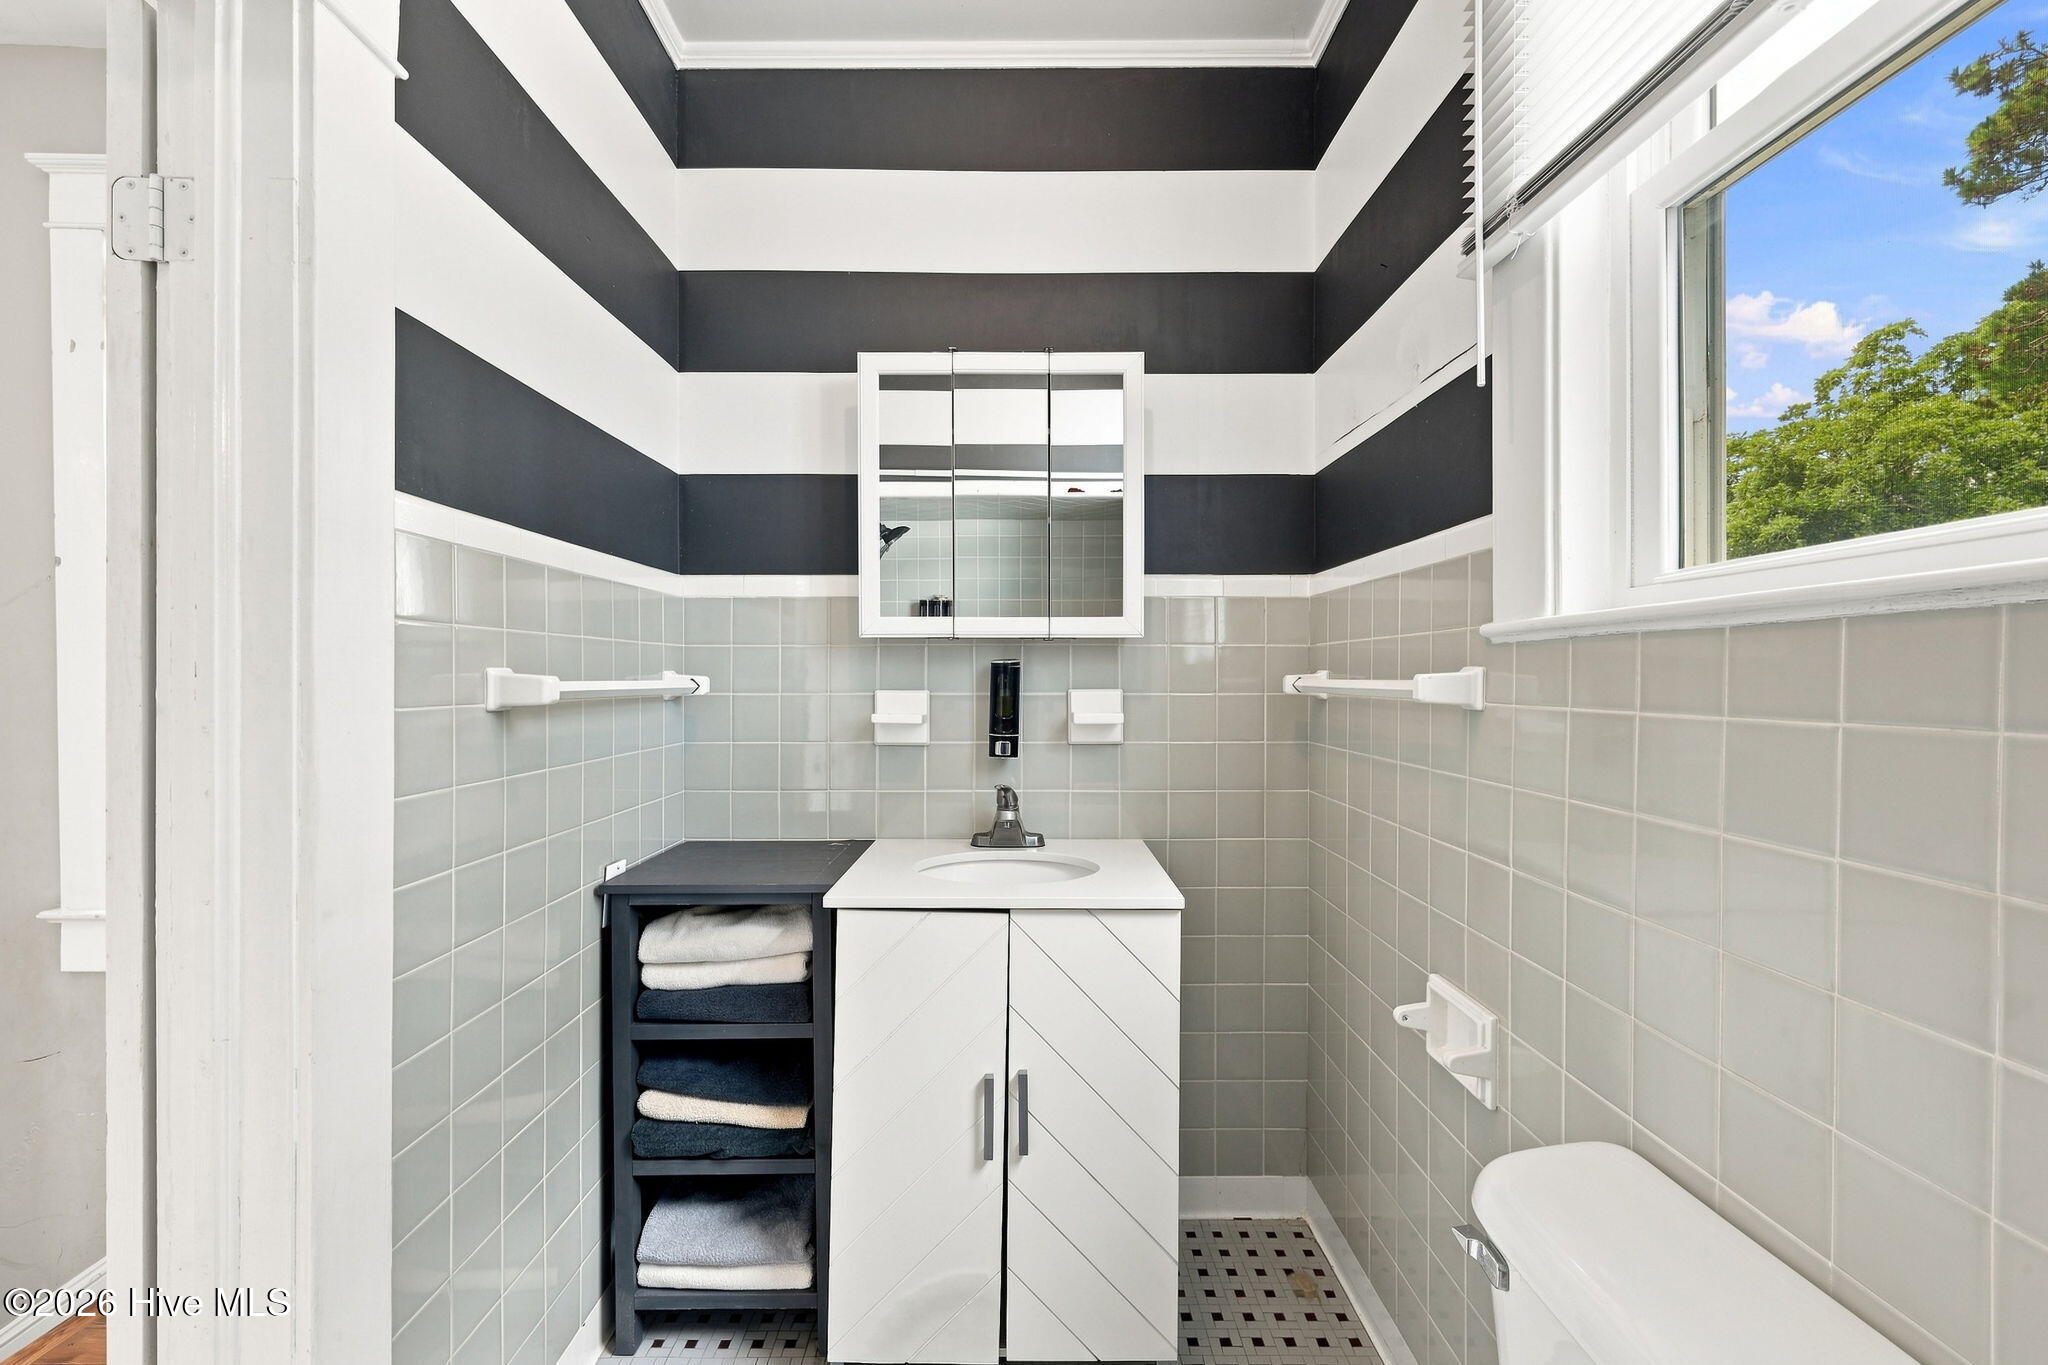
Bathroom with gray tile, black-and-white striped walls, white vanity, and a window beside the tub.
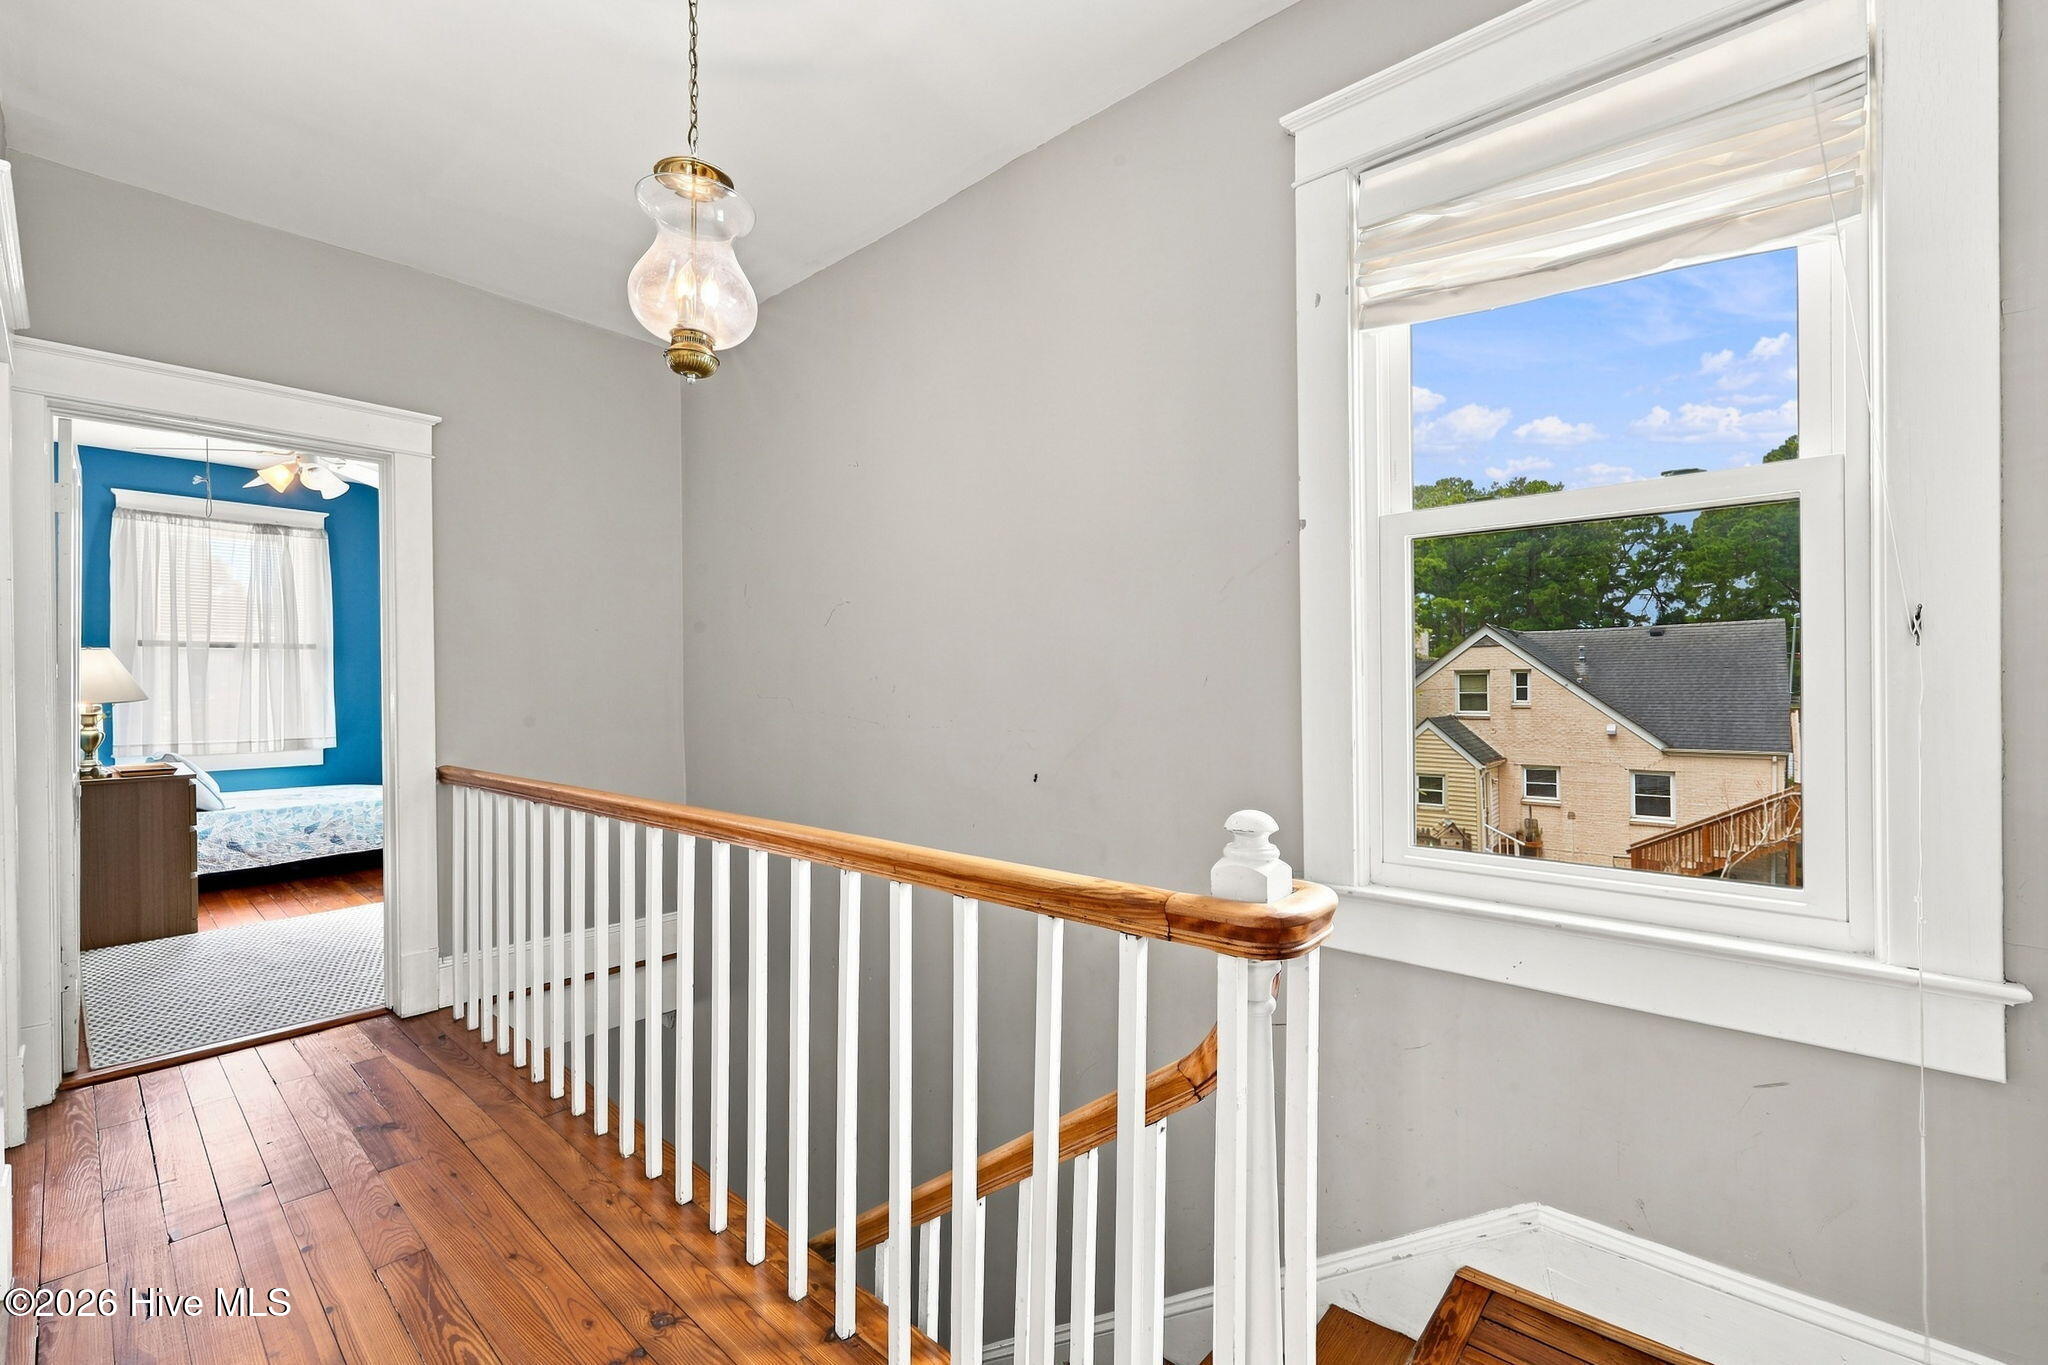
Upstairs landing with polished wood floors, a white railing, and a view into a blue-accented bedroom.
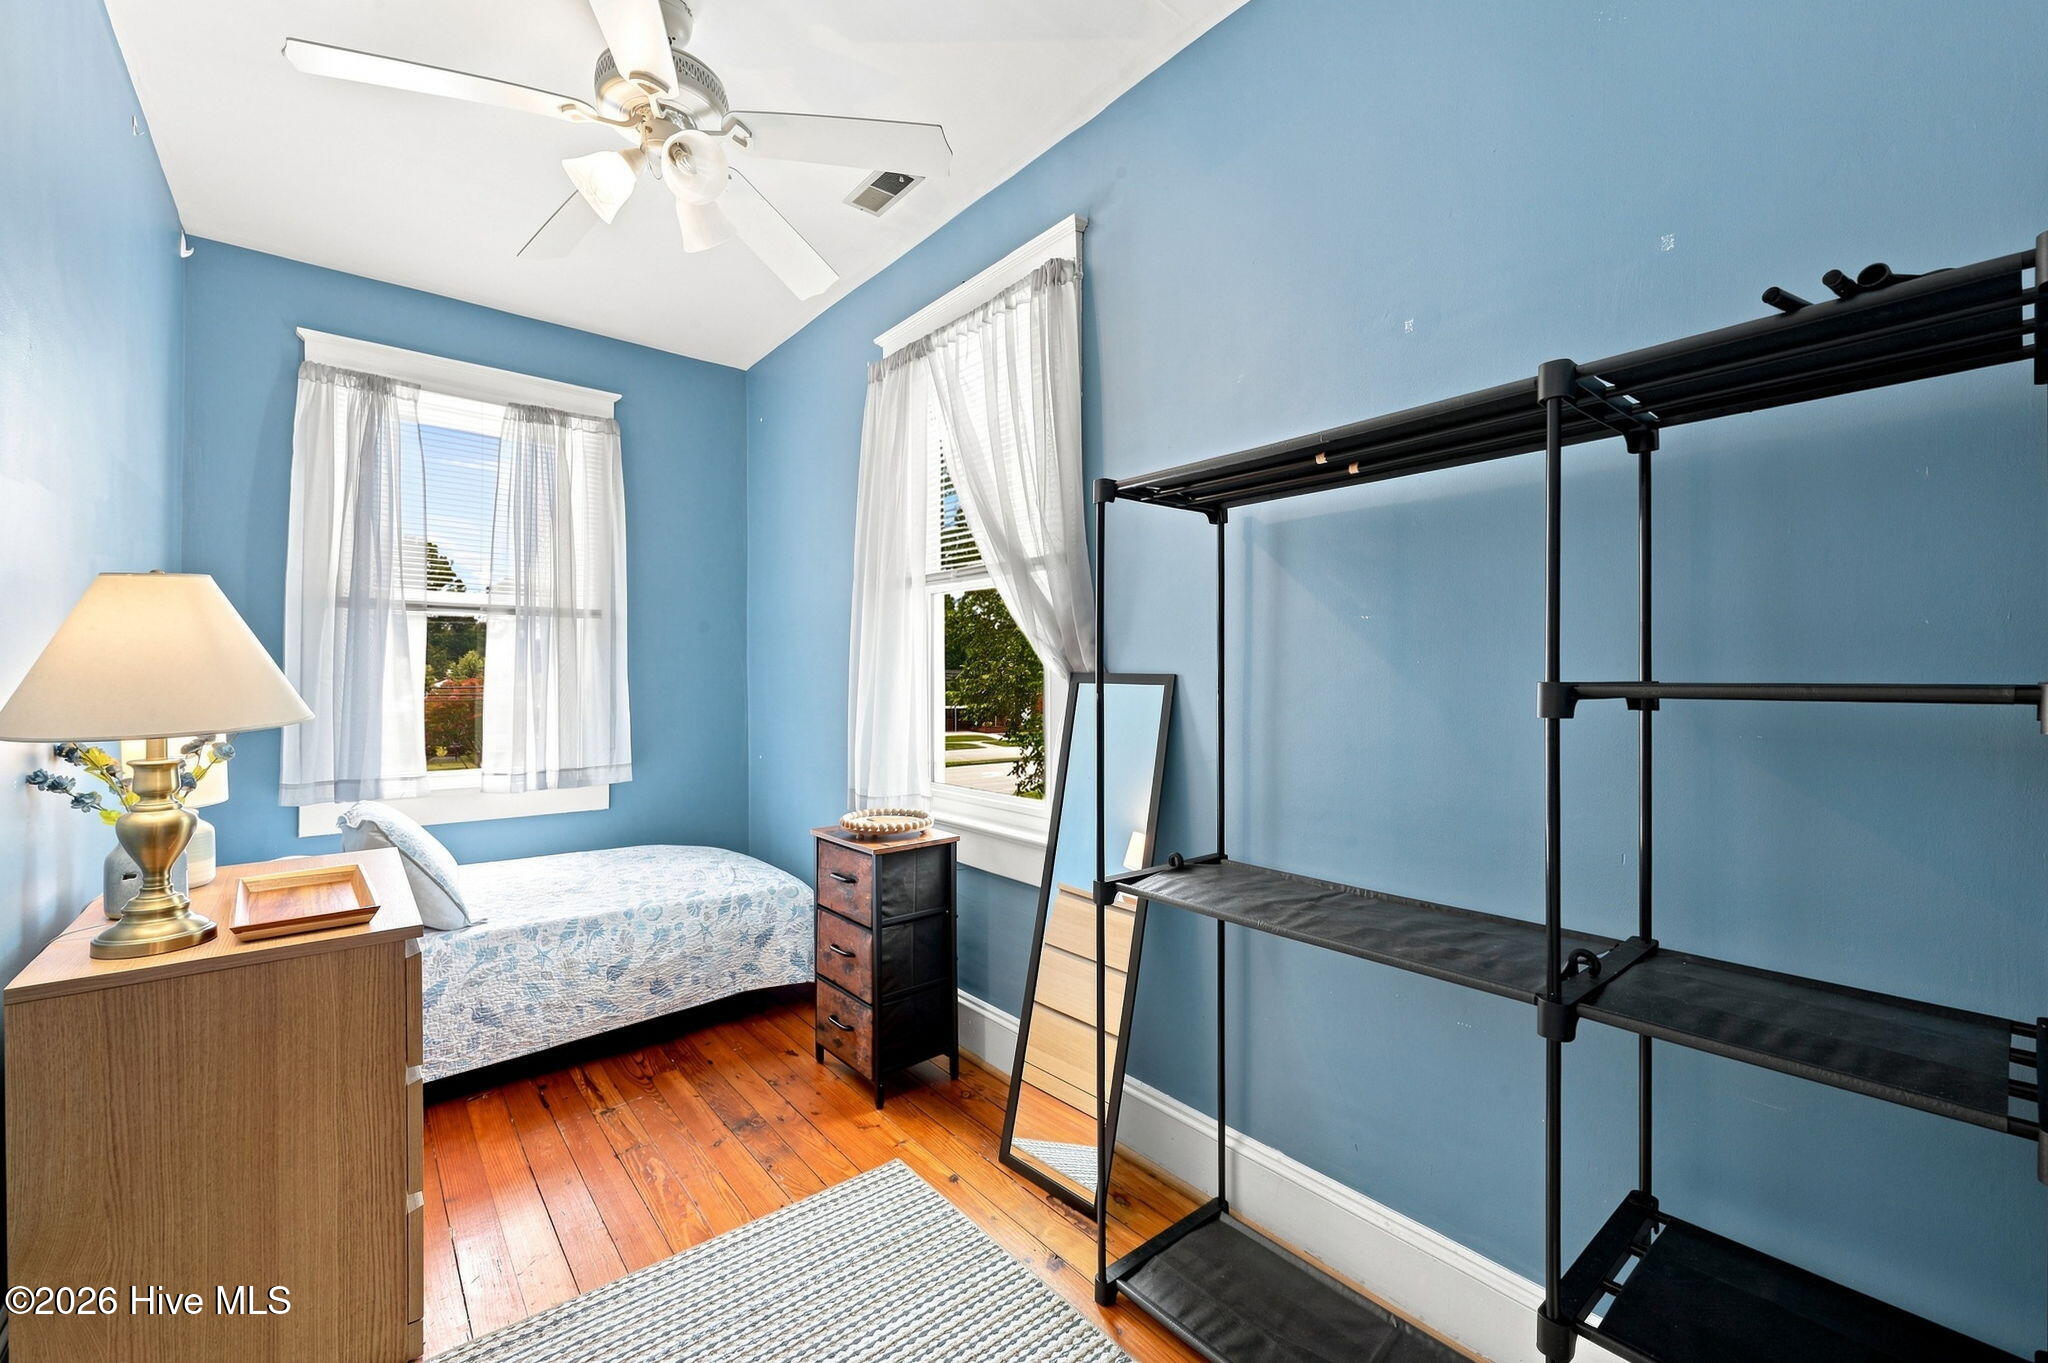
Blue bedroom with a single bed, polished wood floors, two windows, and a large black clothing rack.
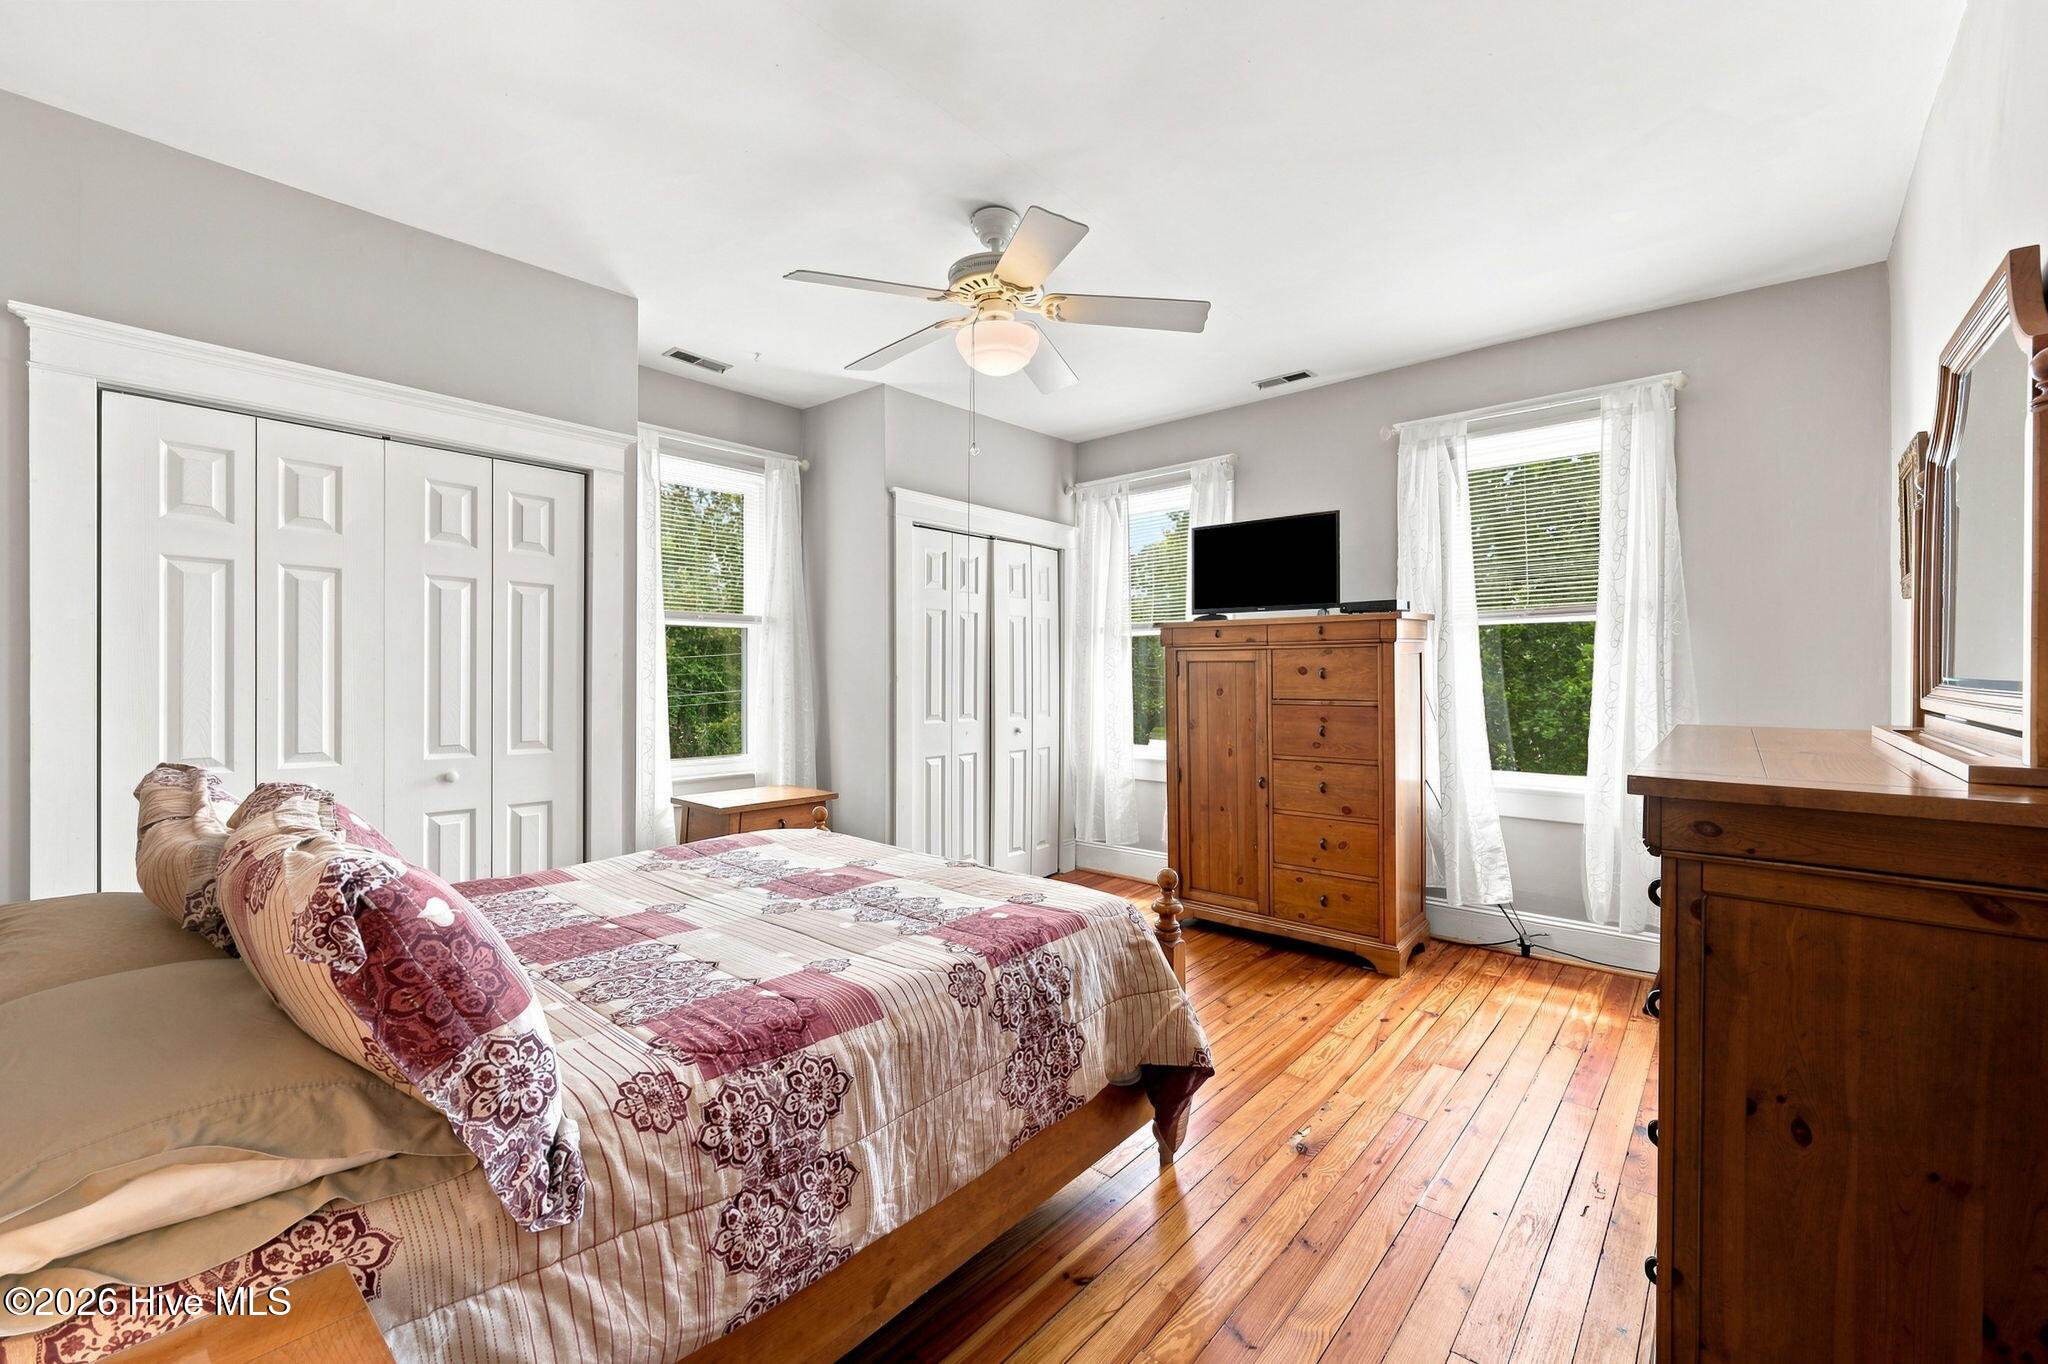
Bedroom with patterned bedding, polished hardwood floors, white closets, and wooden dressers.
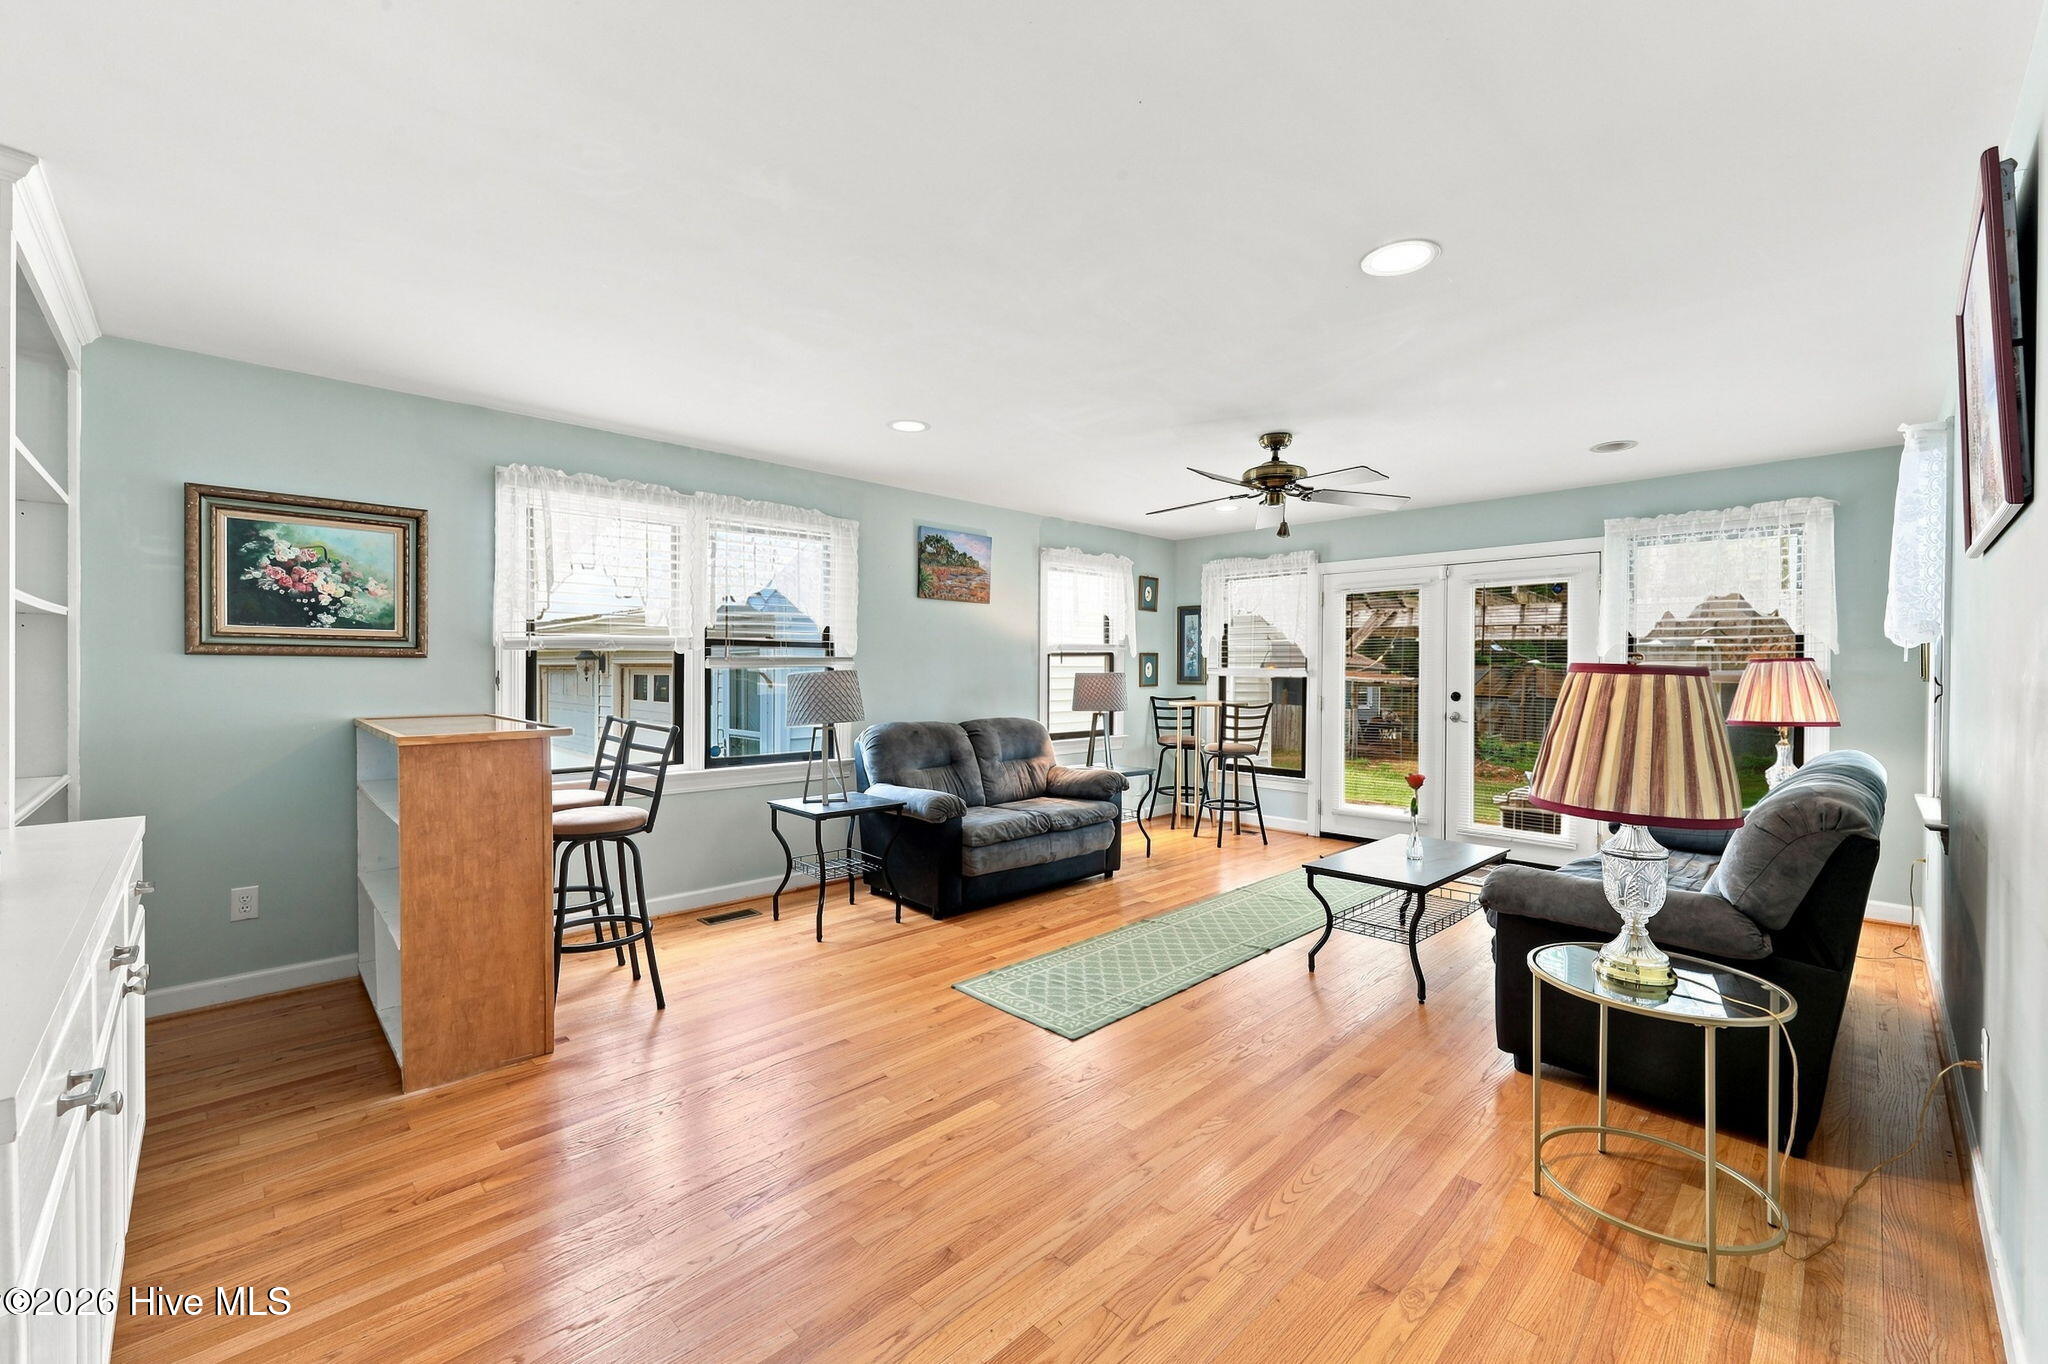
Furnished living room with hardwood floors, gray seating, and French doors opening to the yard.
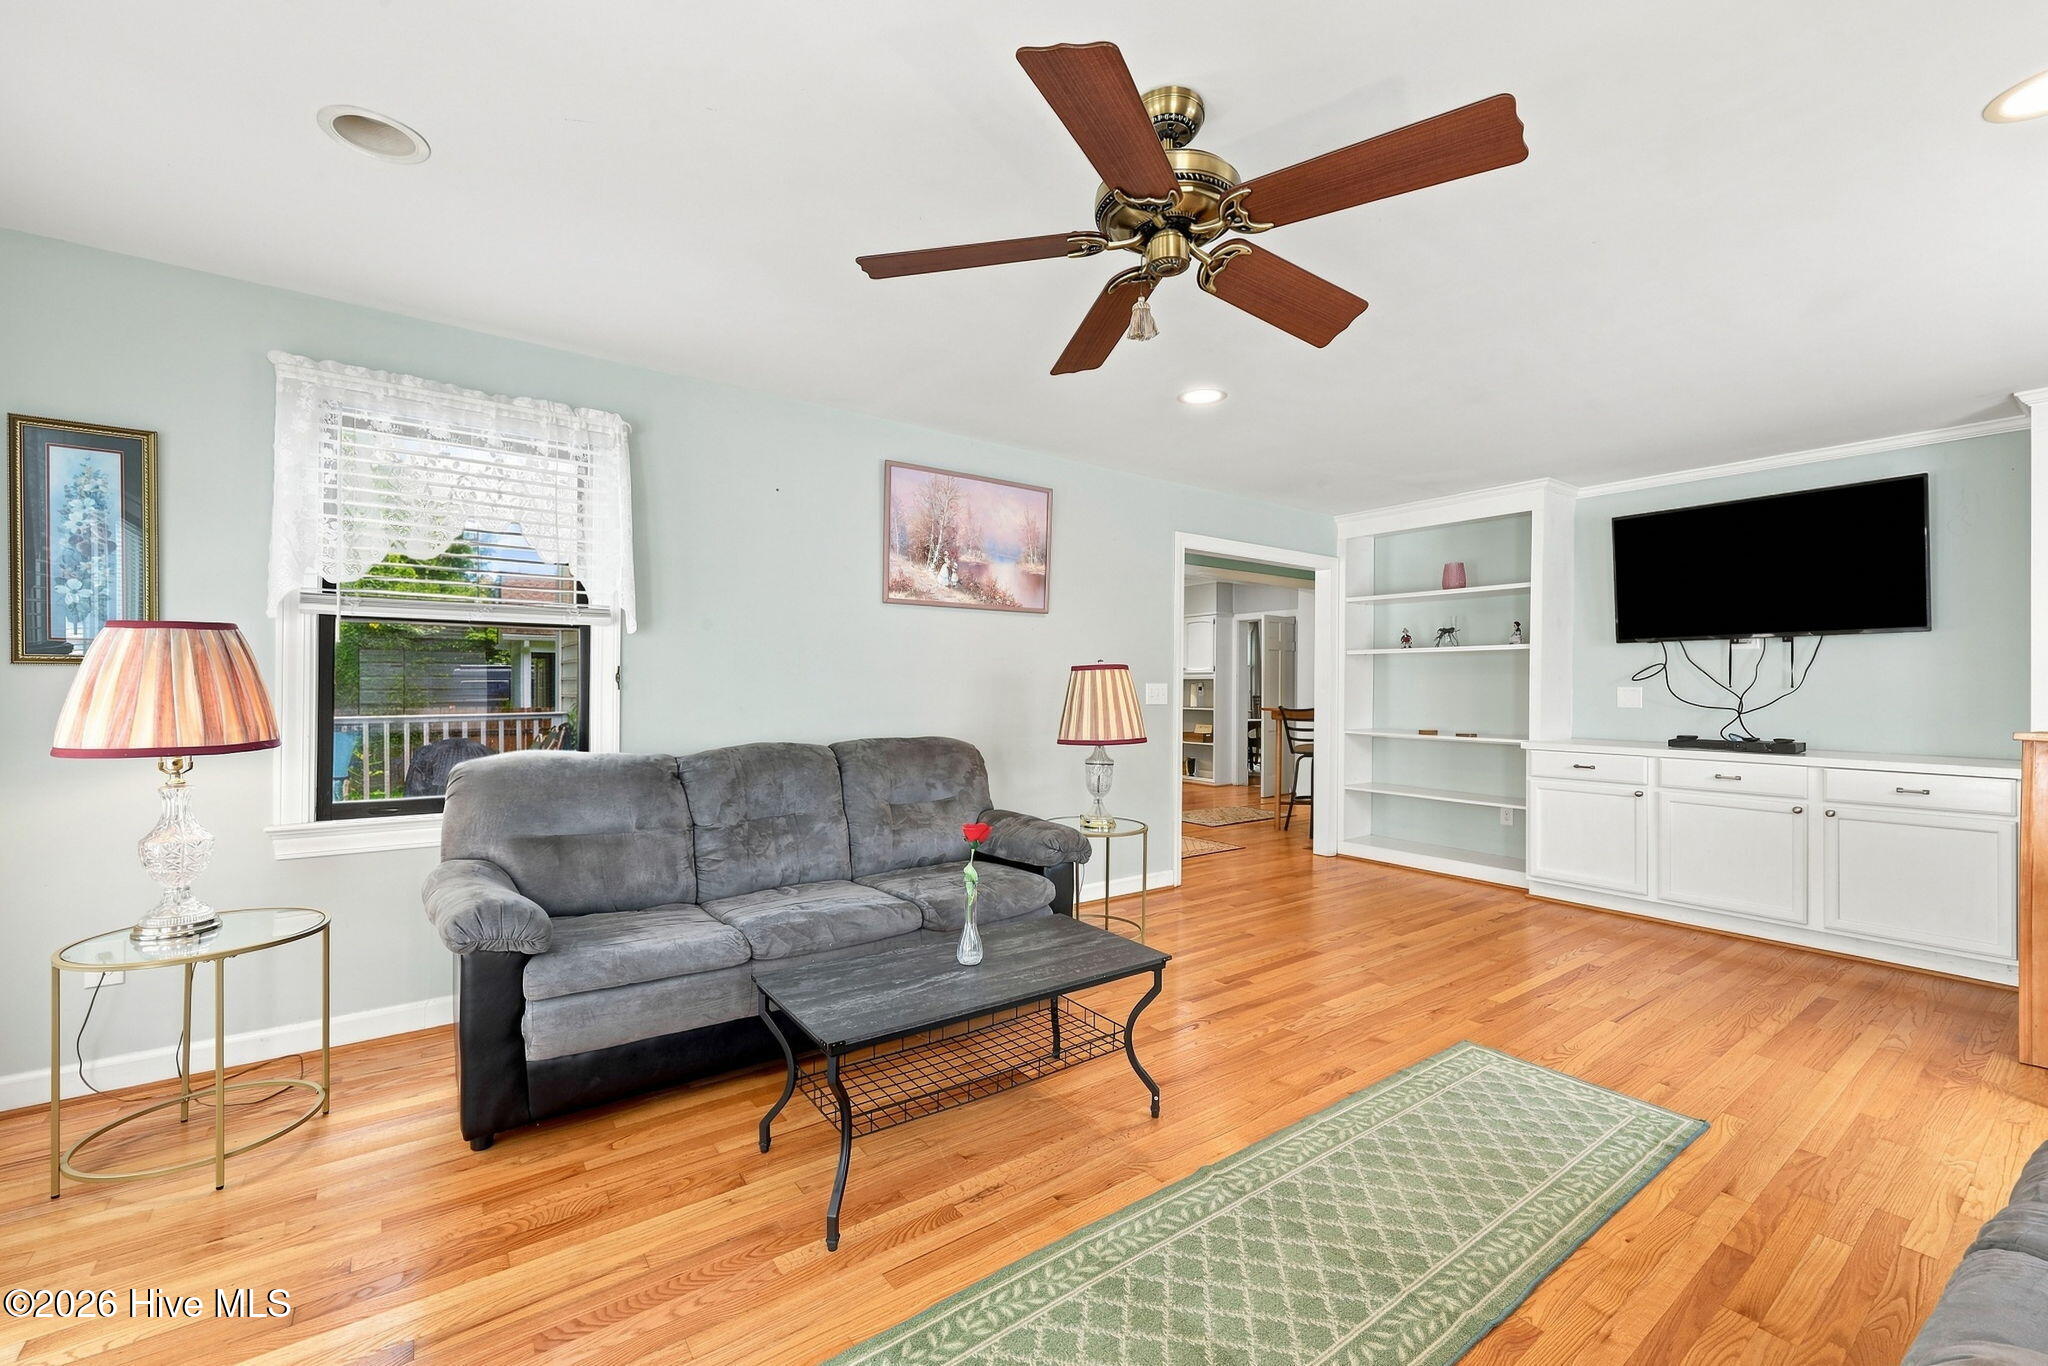
Living room with gray sofa, built-in shelving, wall-mounted TV, and warm hardwood floors.
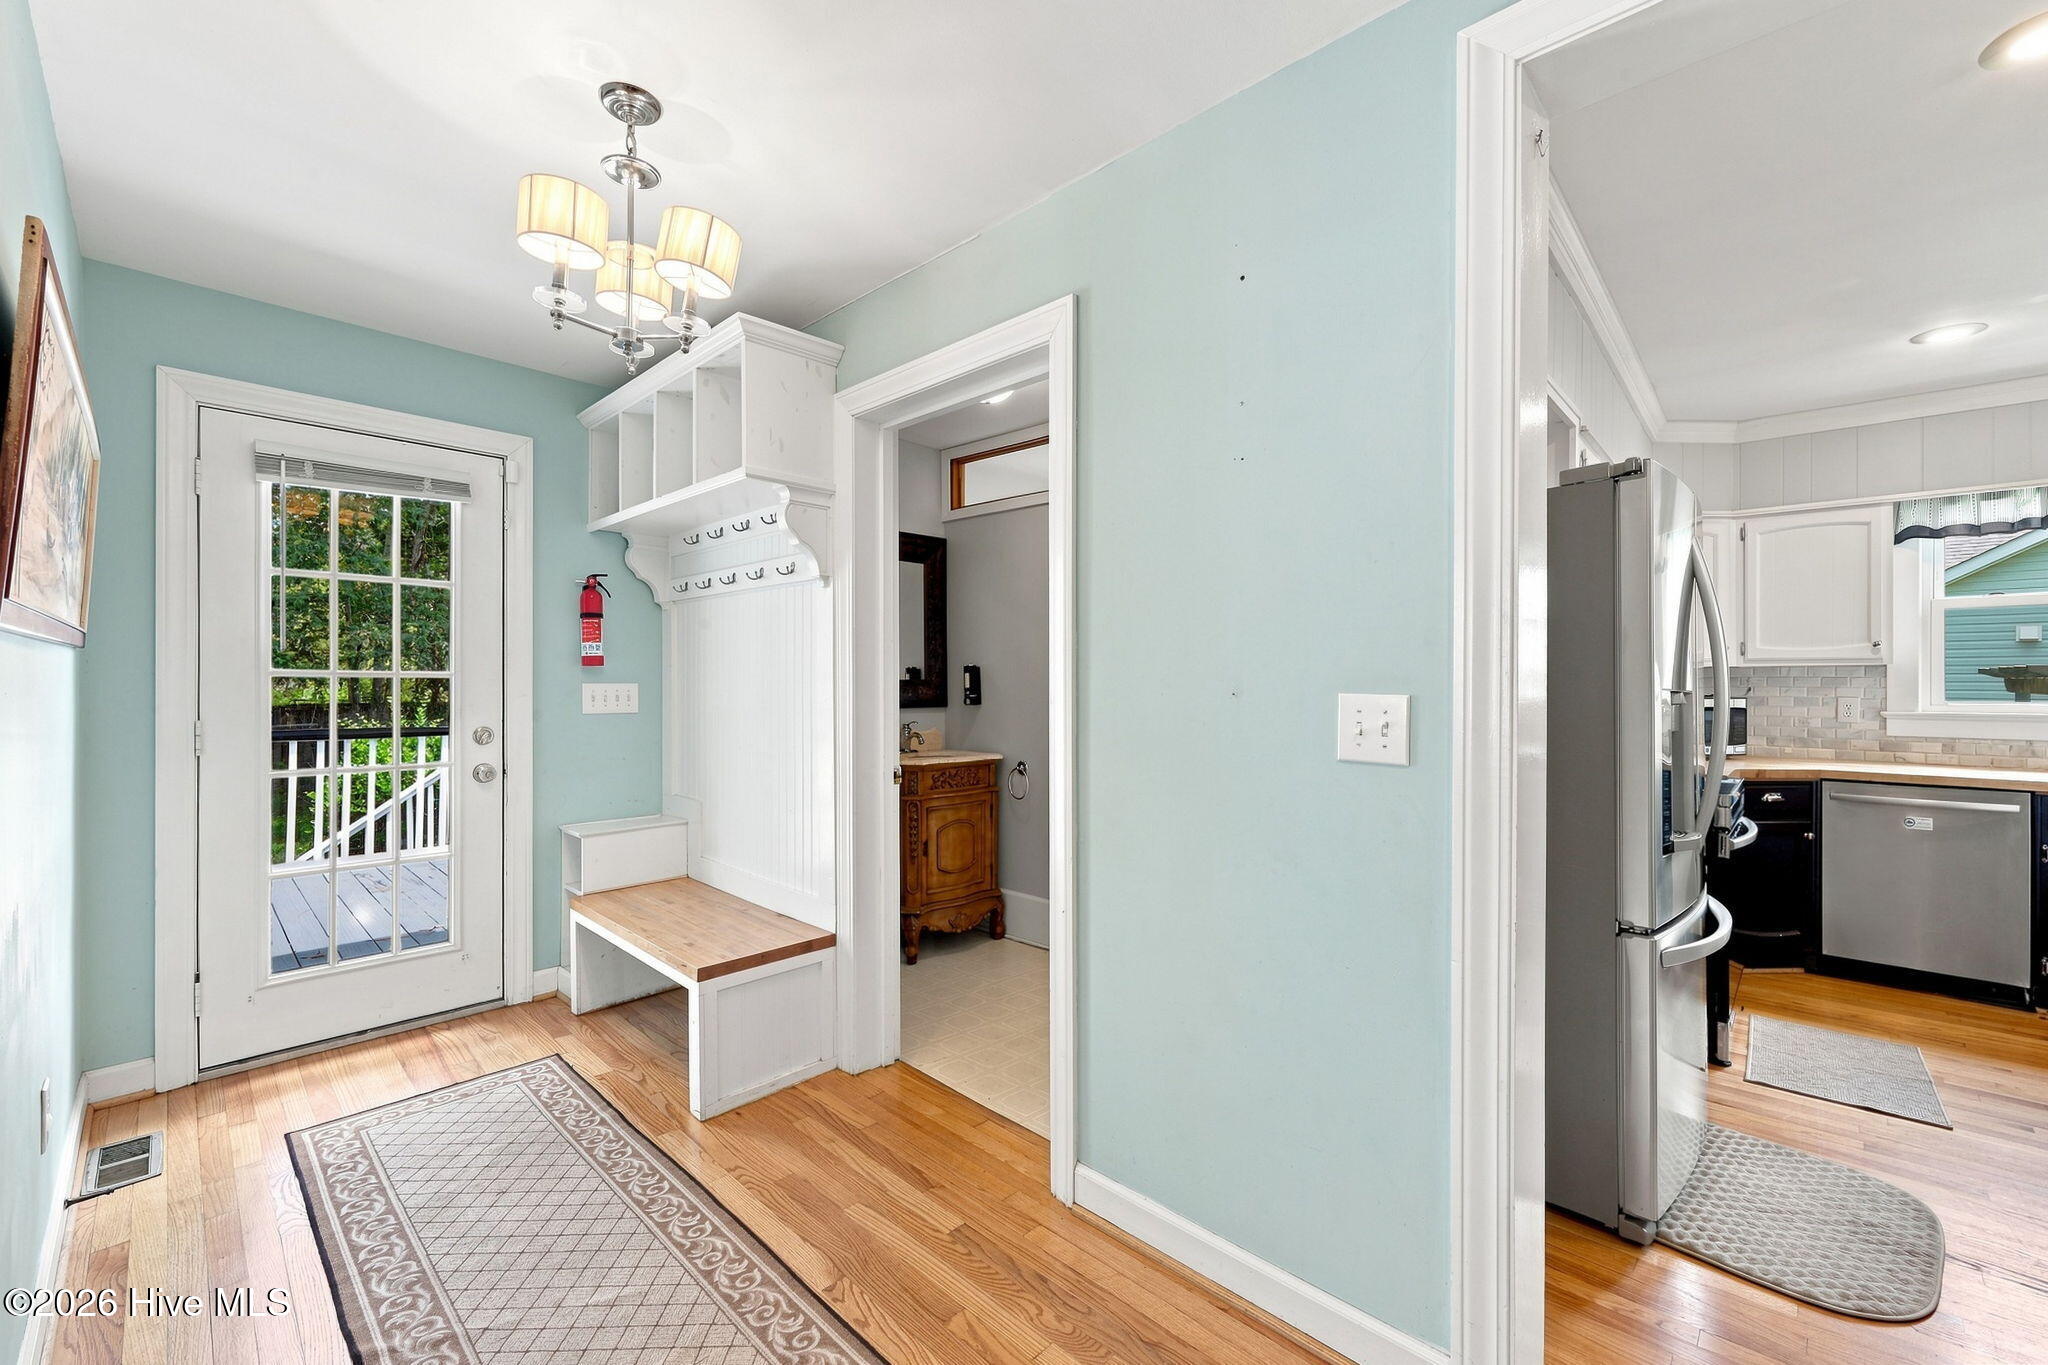
Entryway with a built-in white bench and coat hooks beside a glass-paneled exterior door.
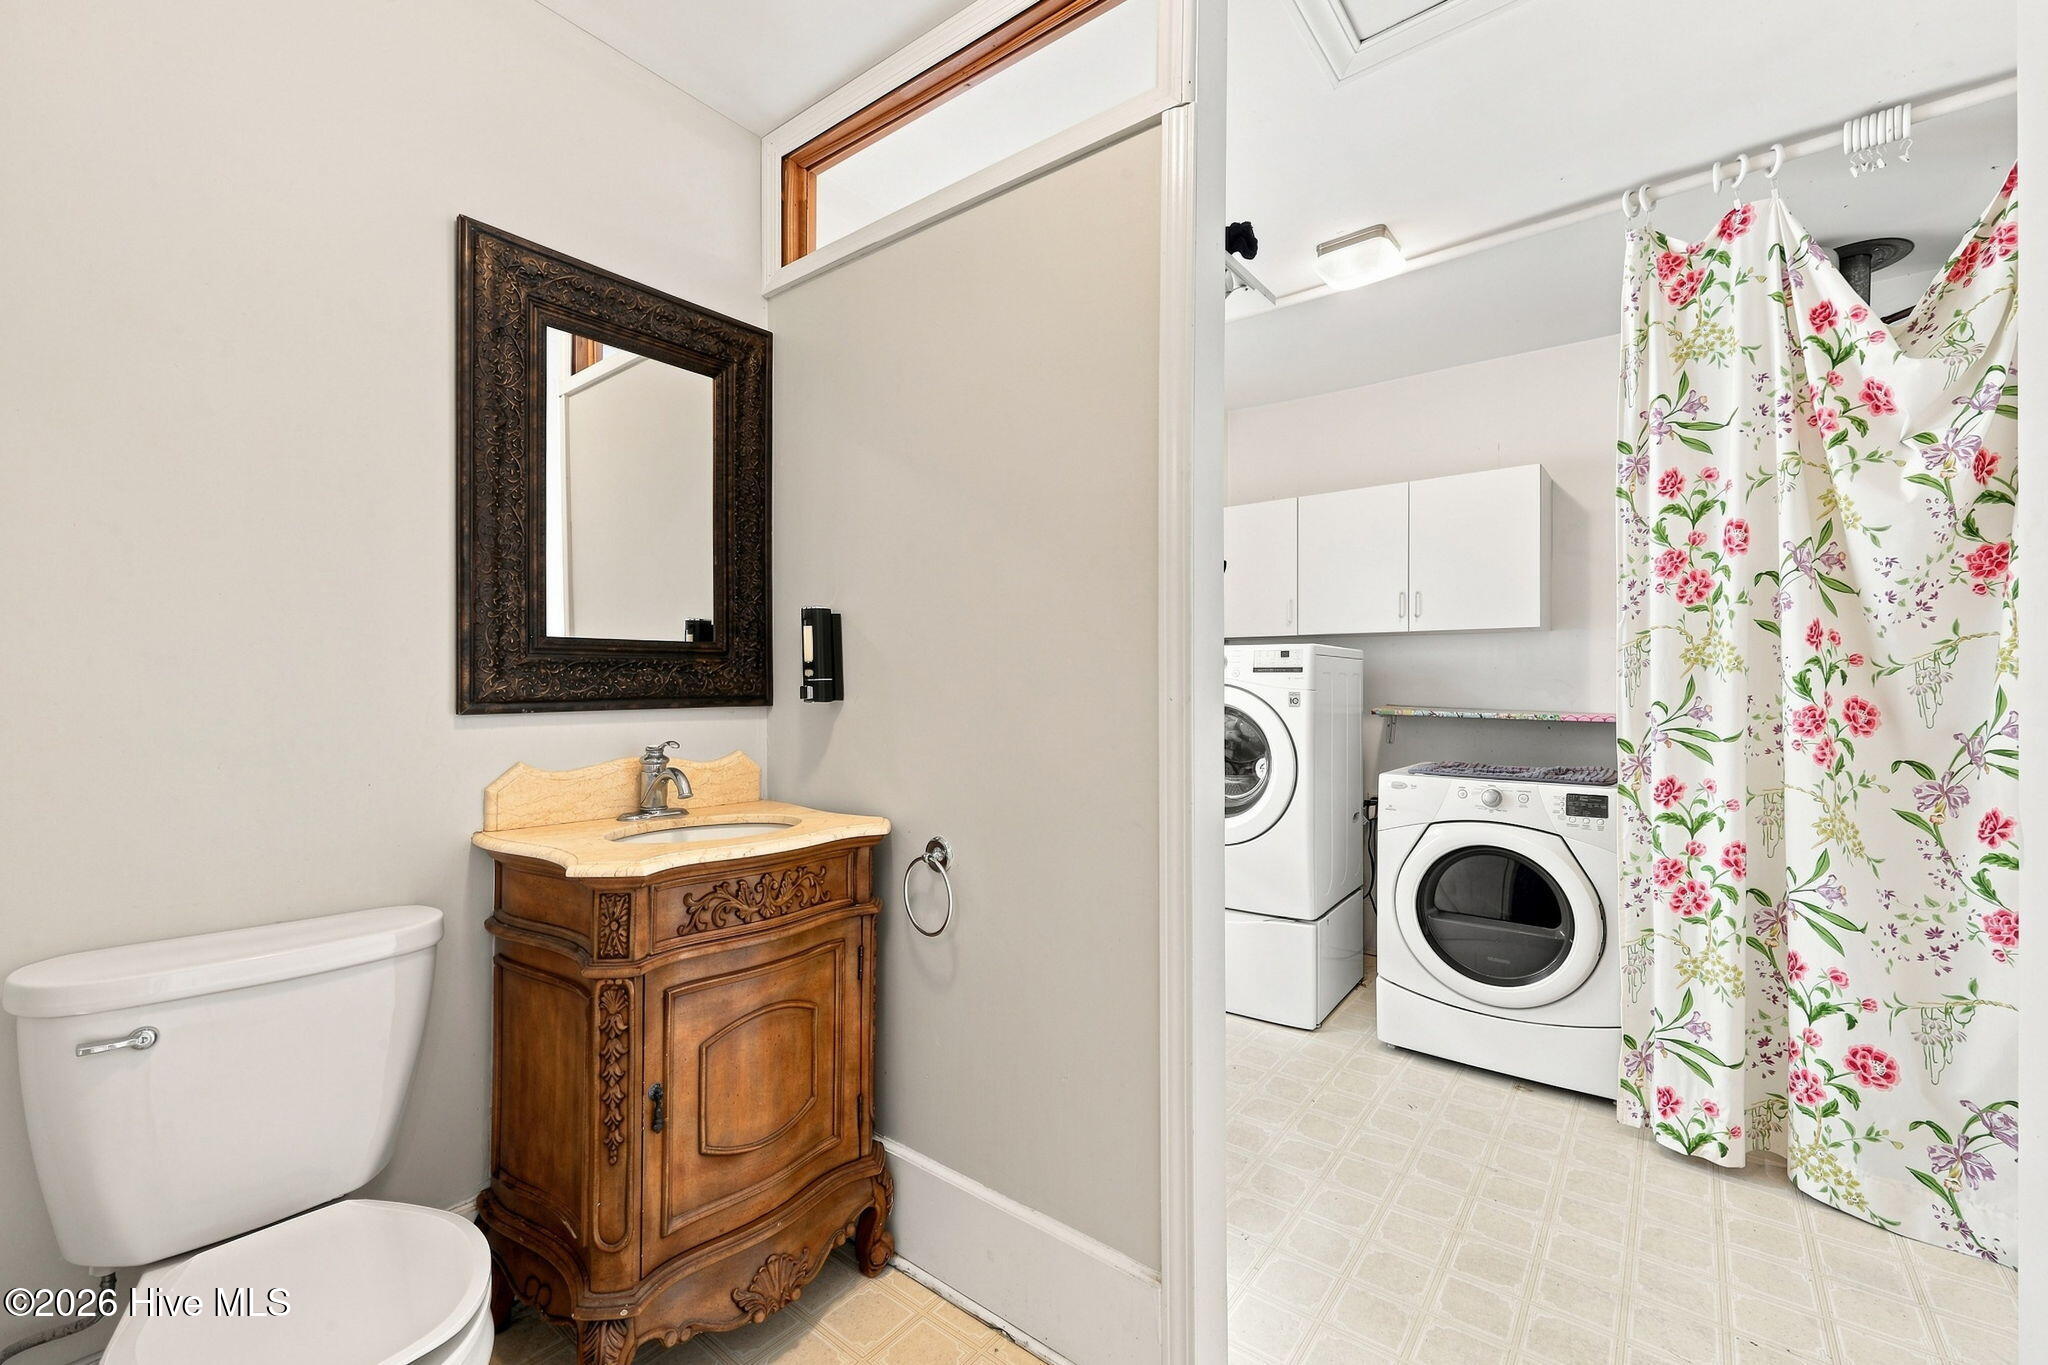
Bathroom with carved wood vanity and floral shower curtain, opening to a laundry area.
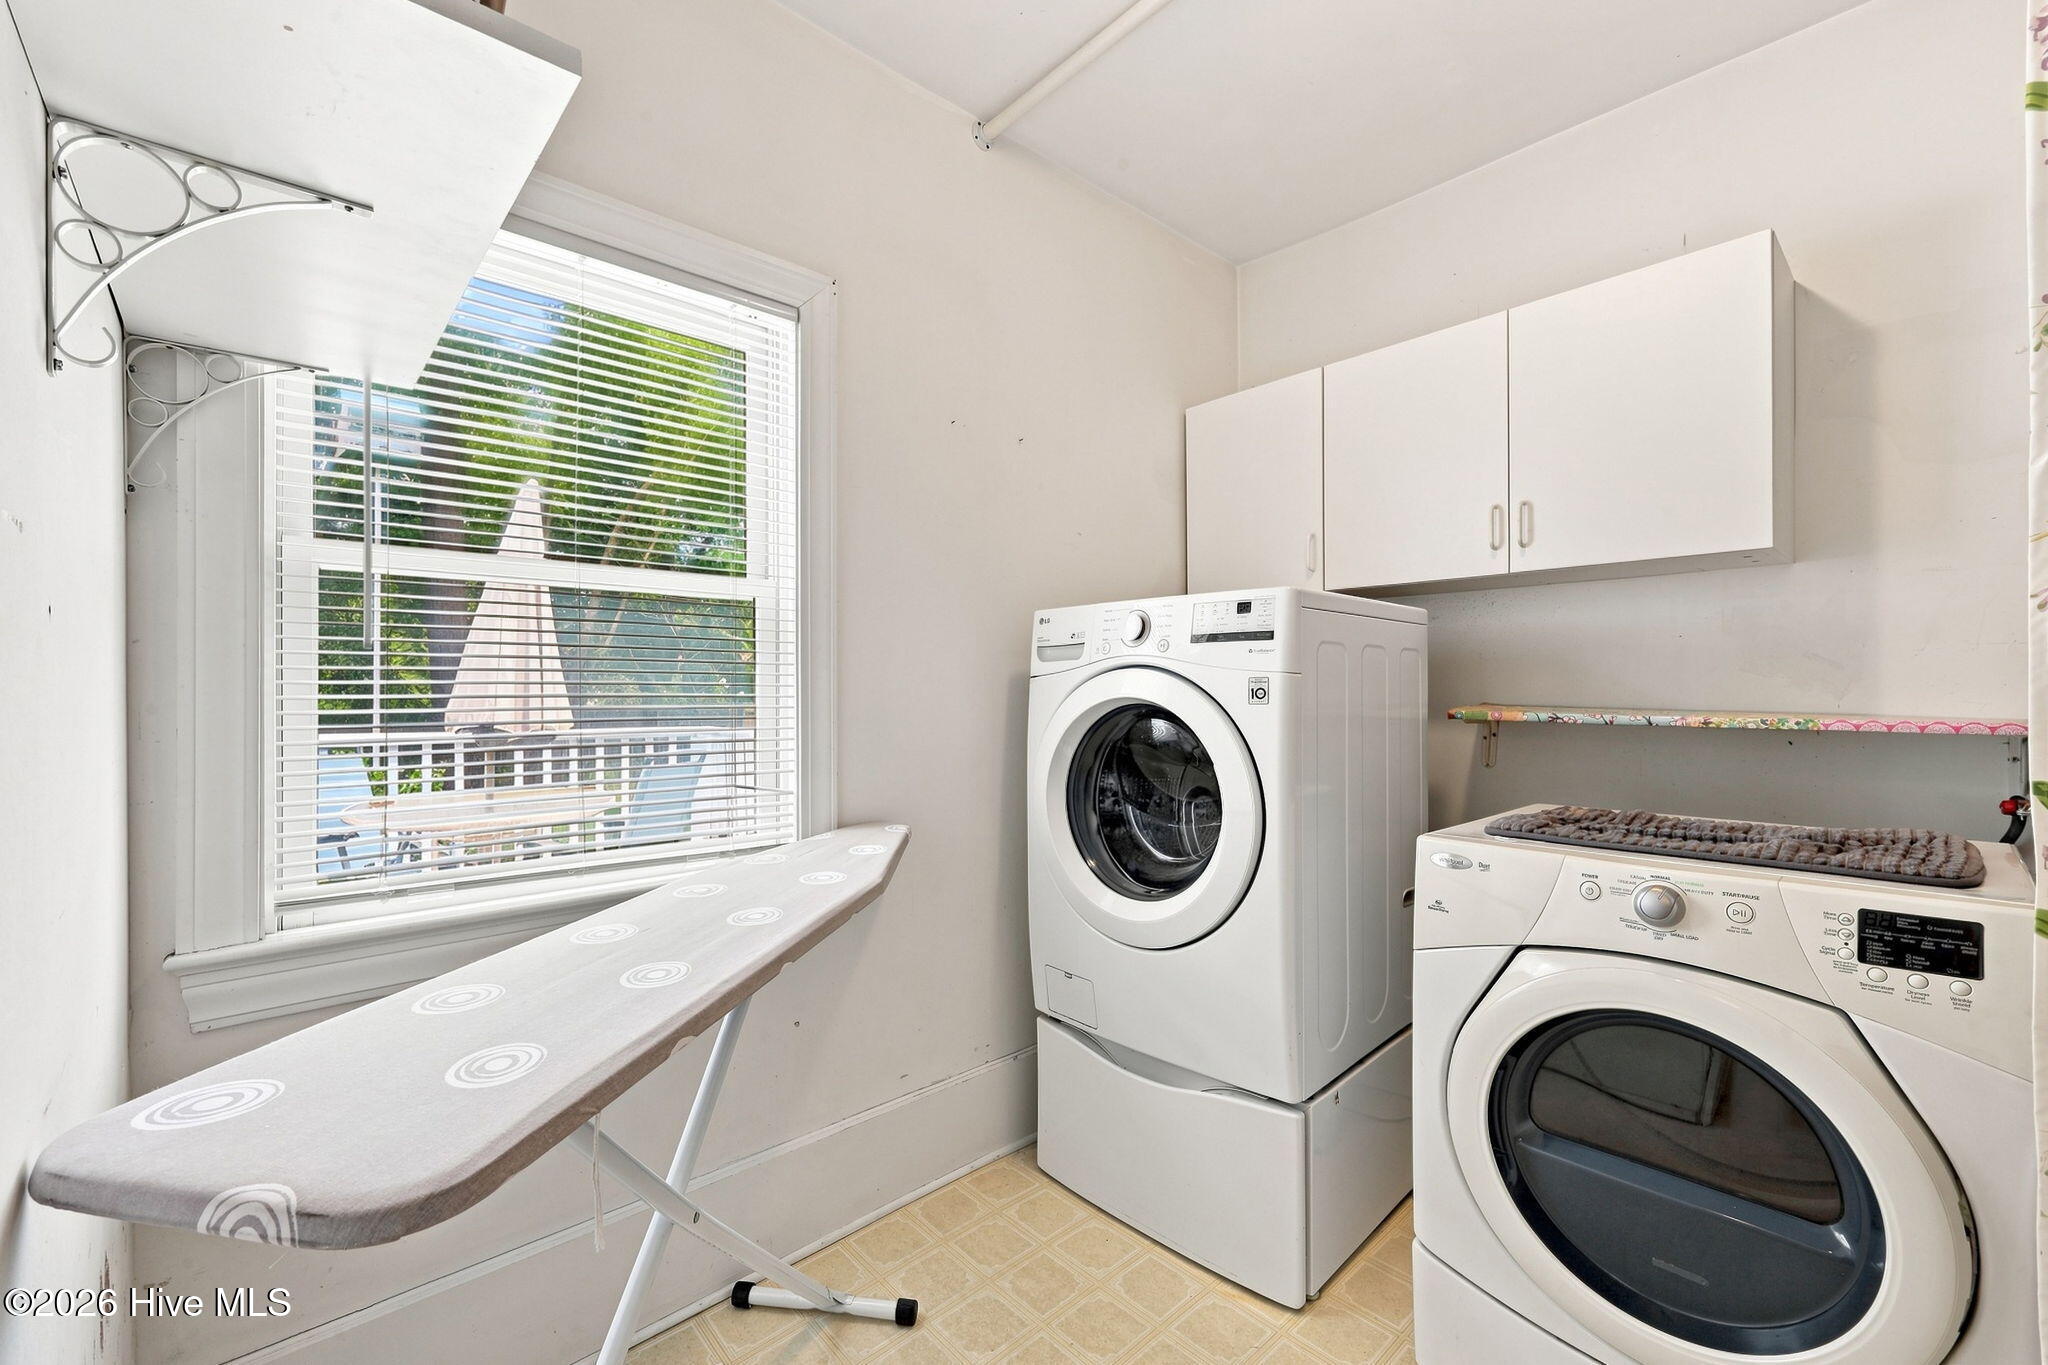
Laundry room with front-loading washer and dryer, wall cabinets, and an ironing board by the window.
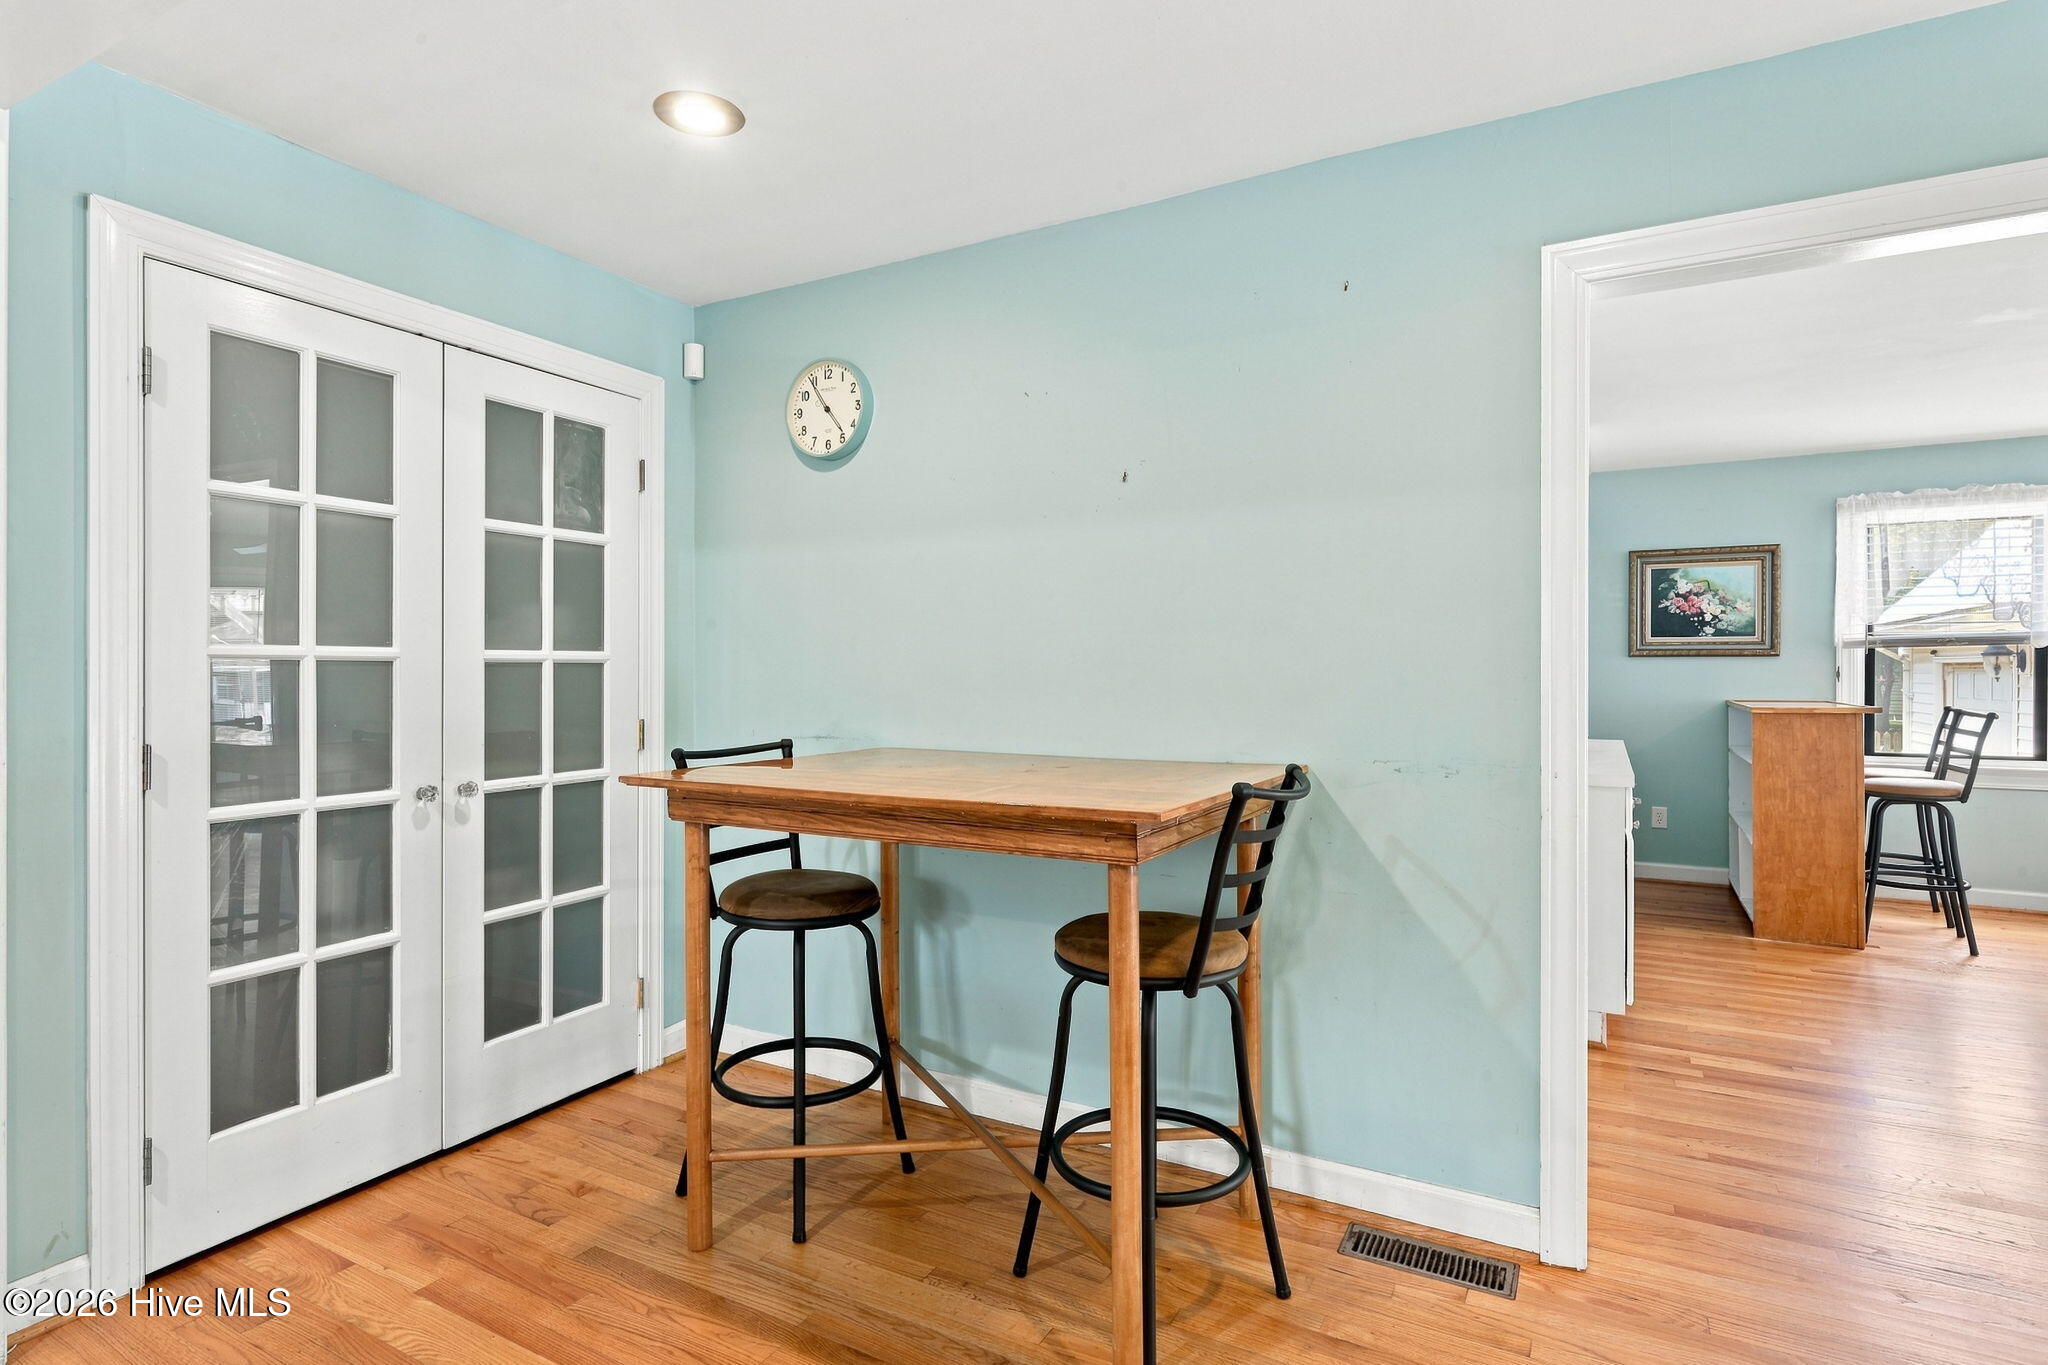
Dining nook with aqua walls, glass-paneled French doors, and a wooden table with two stools.
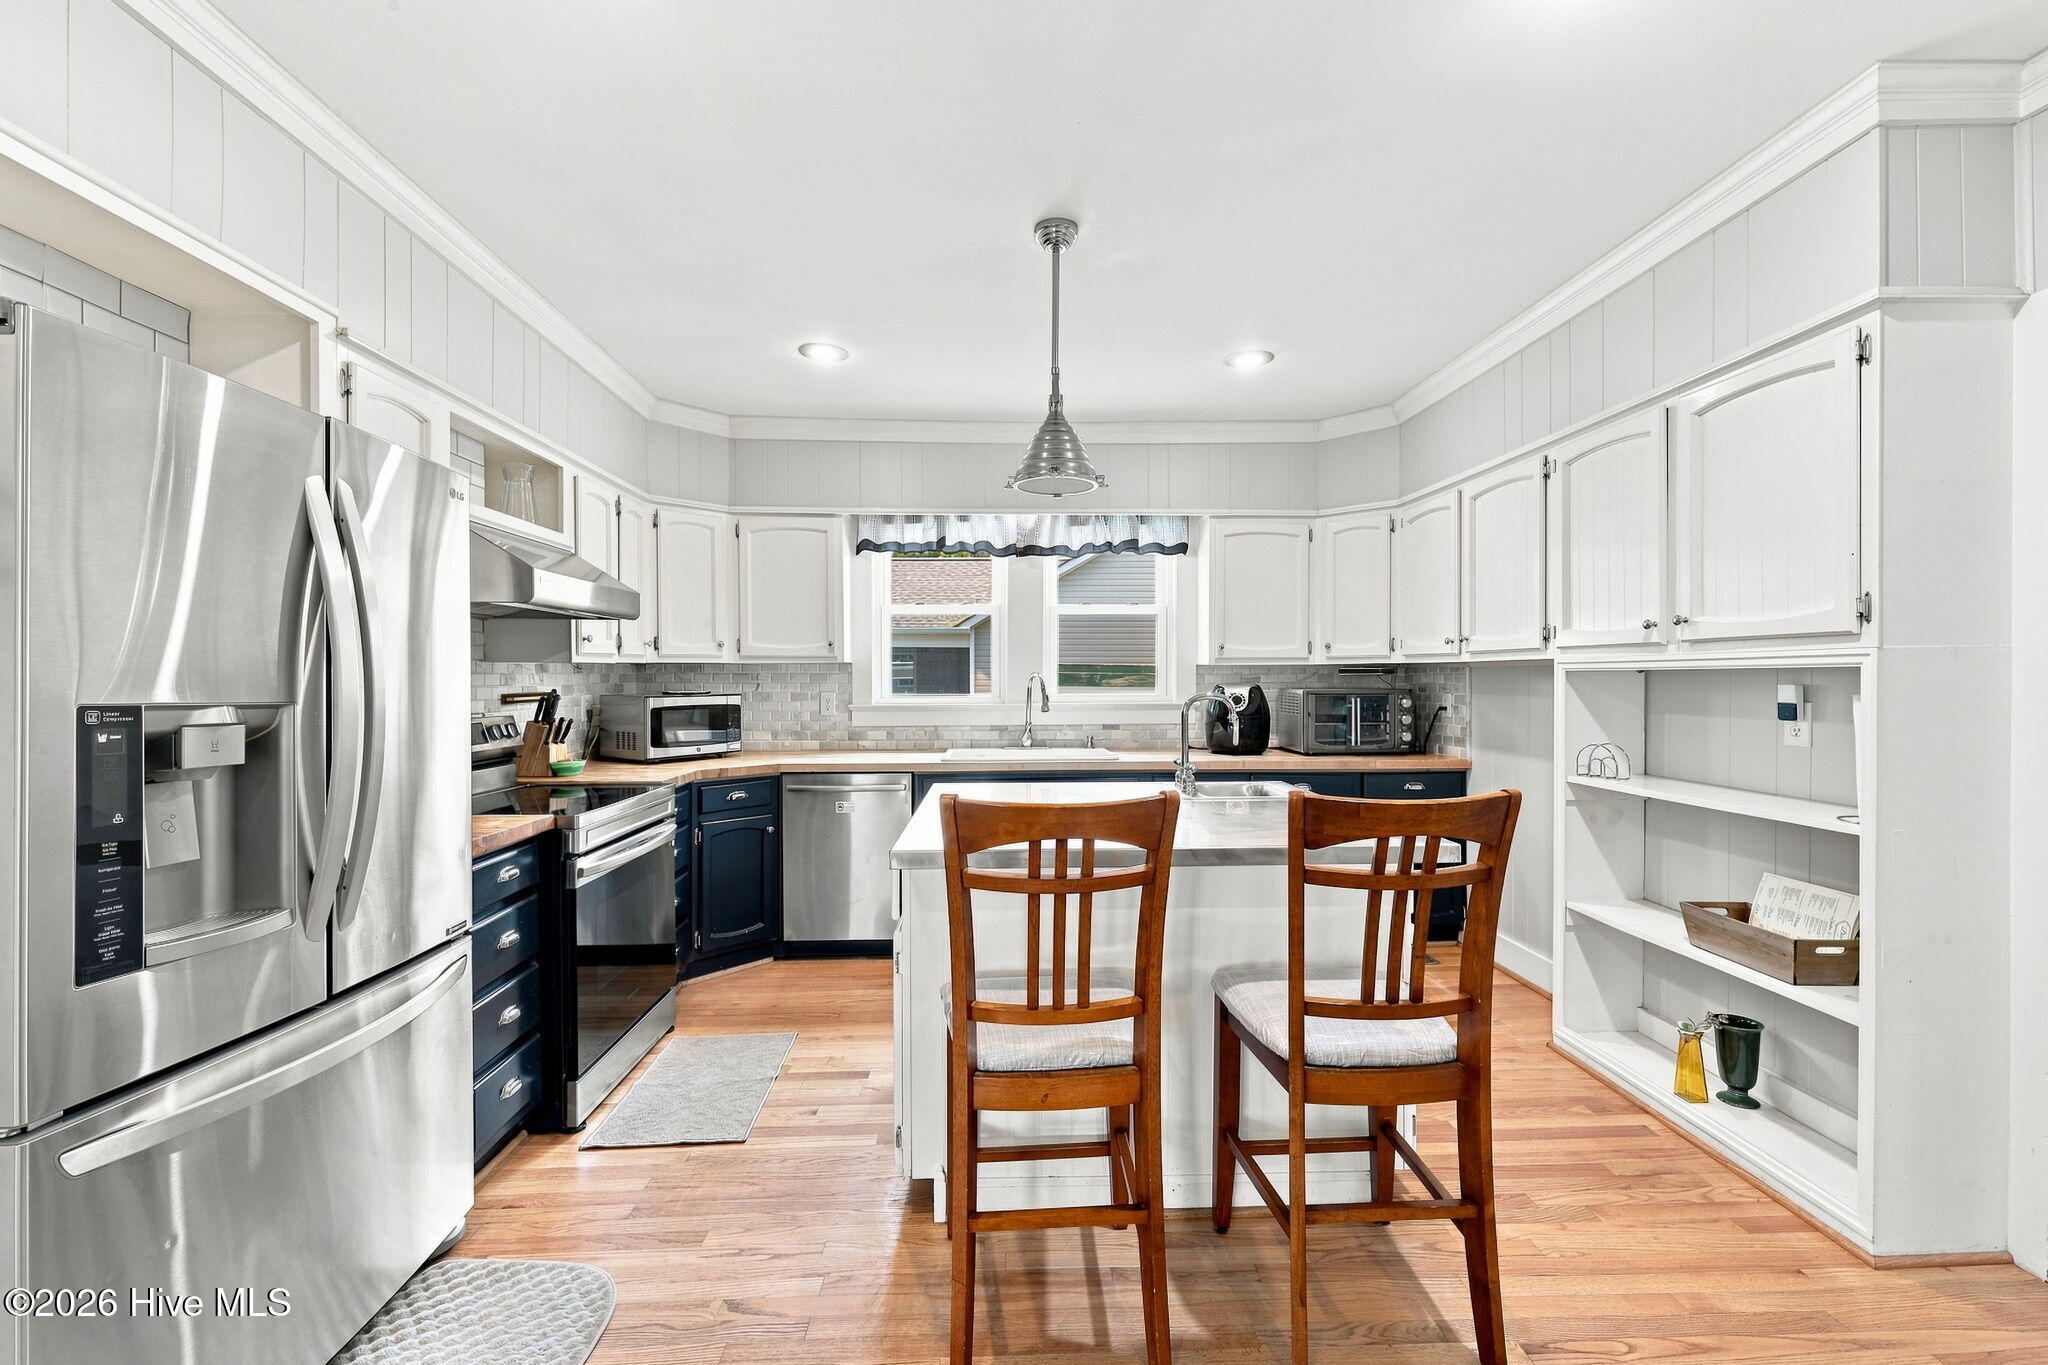
Kitchen with navy lower cabinets, stainless steel appliances, hardwood floors, and a central island with two chairs.
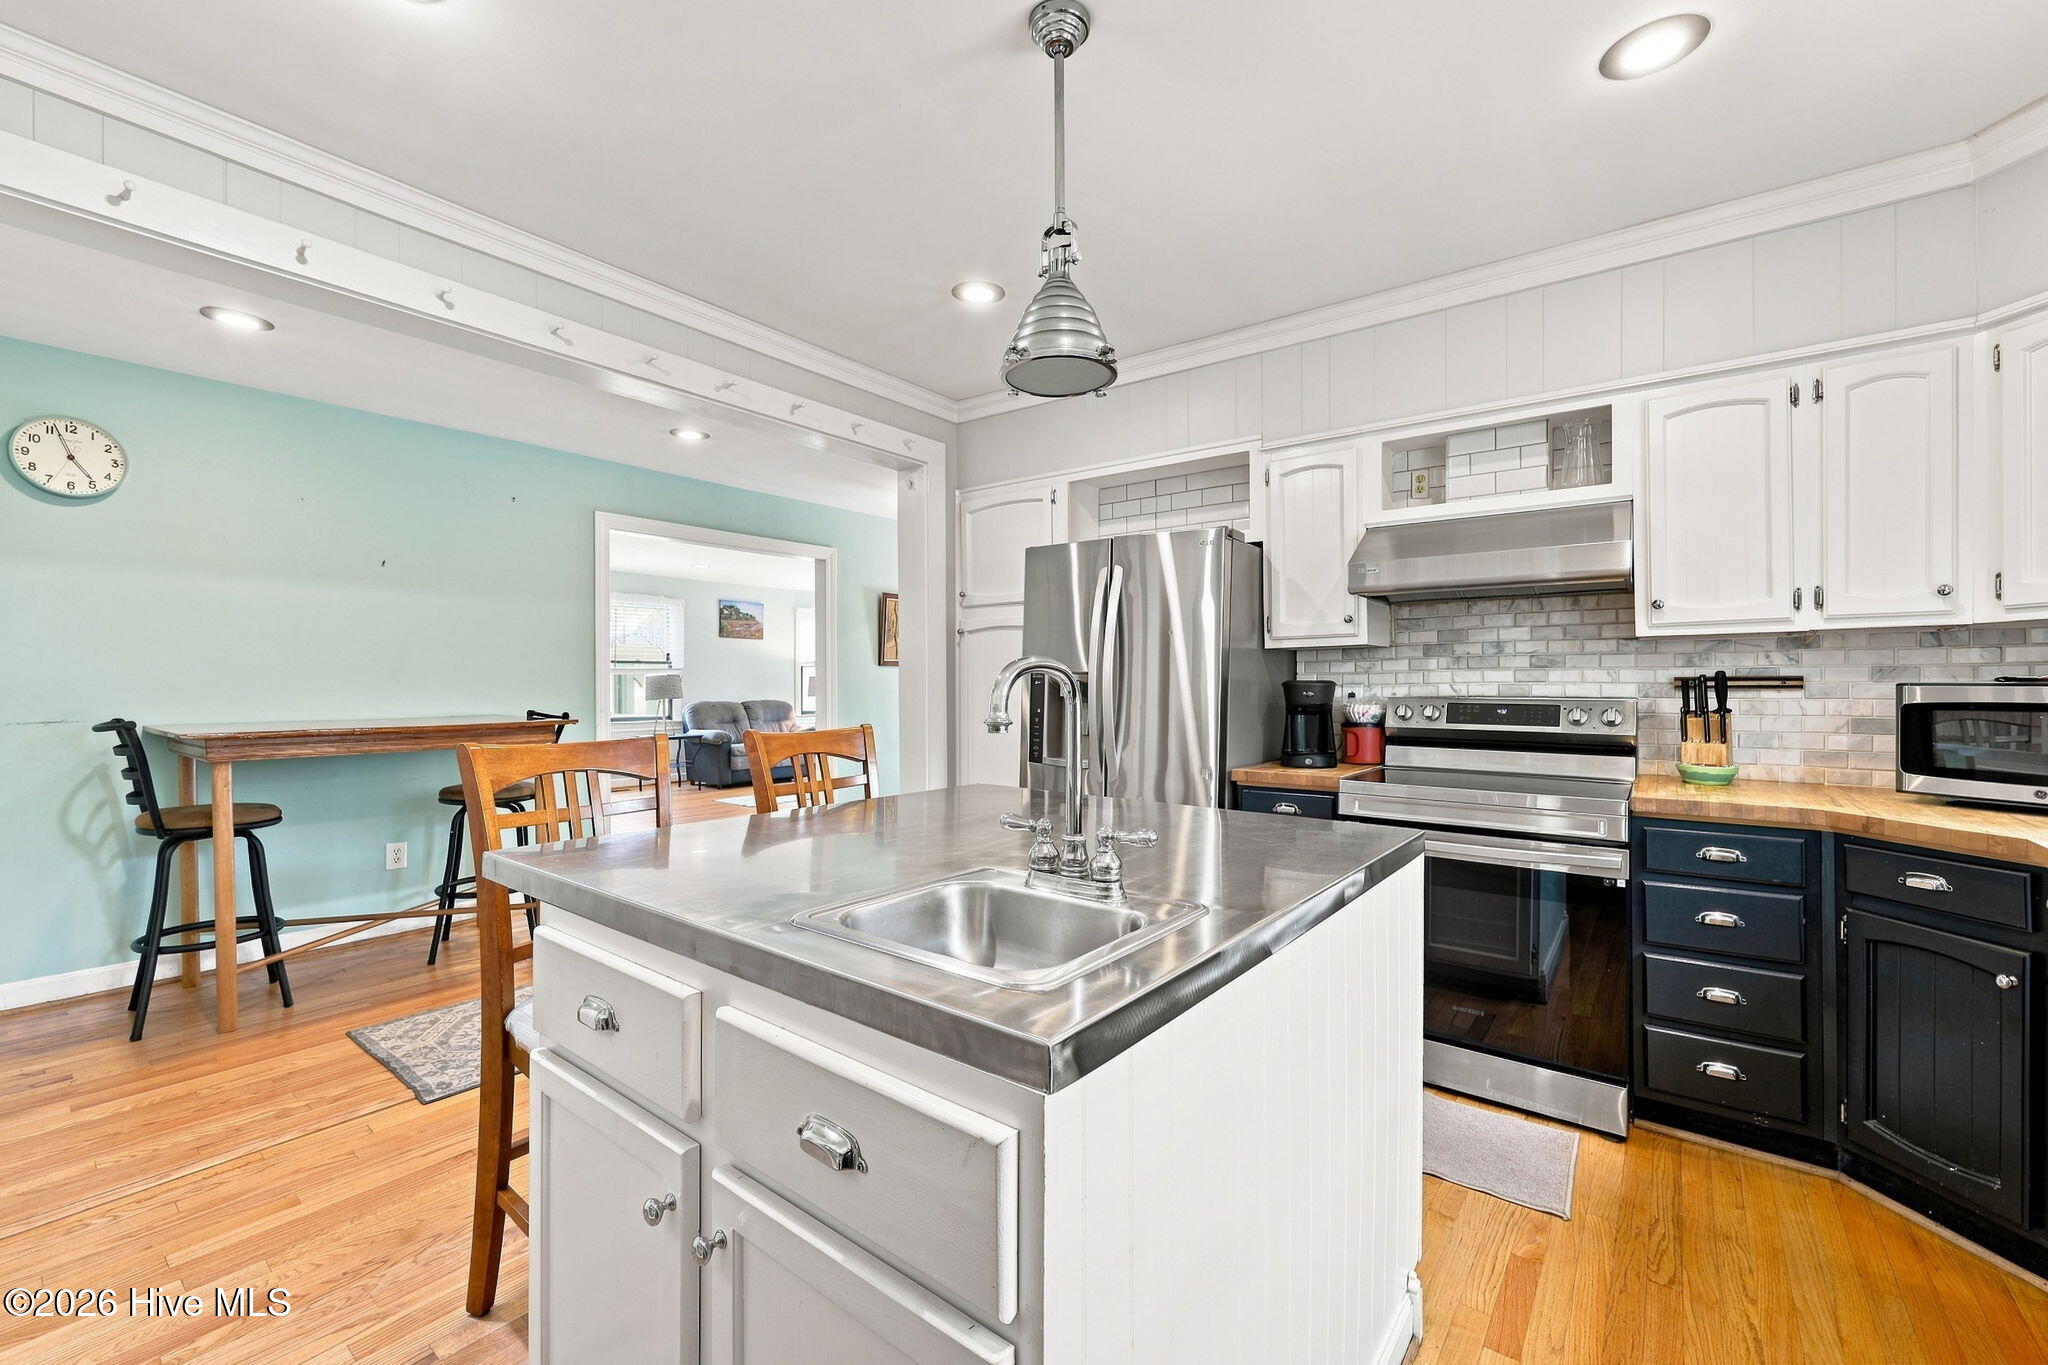
Kitchen with stainless-steel island sink, mixed-color cabinetry, tiled backsplash, and adjoining dining area.
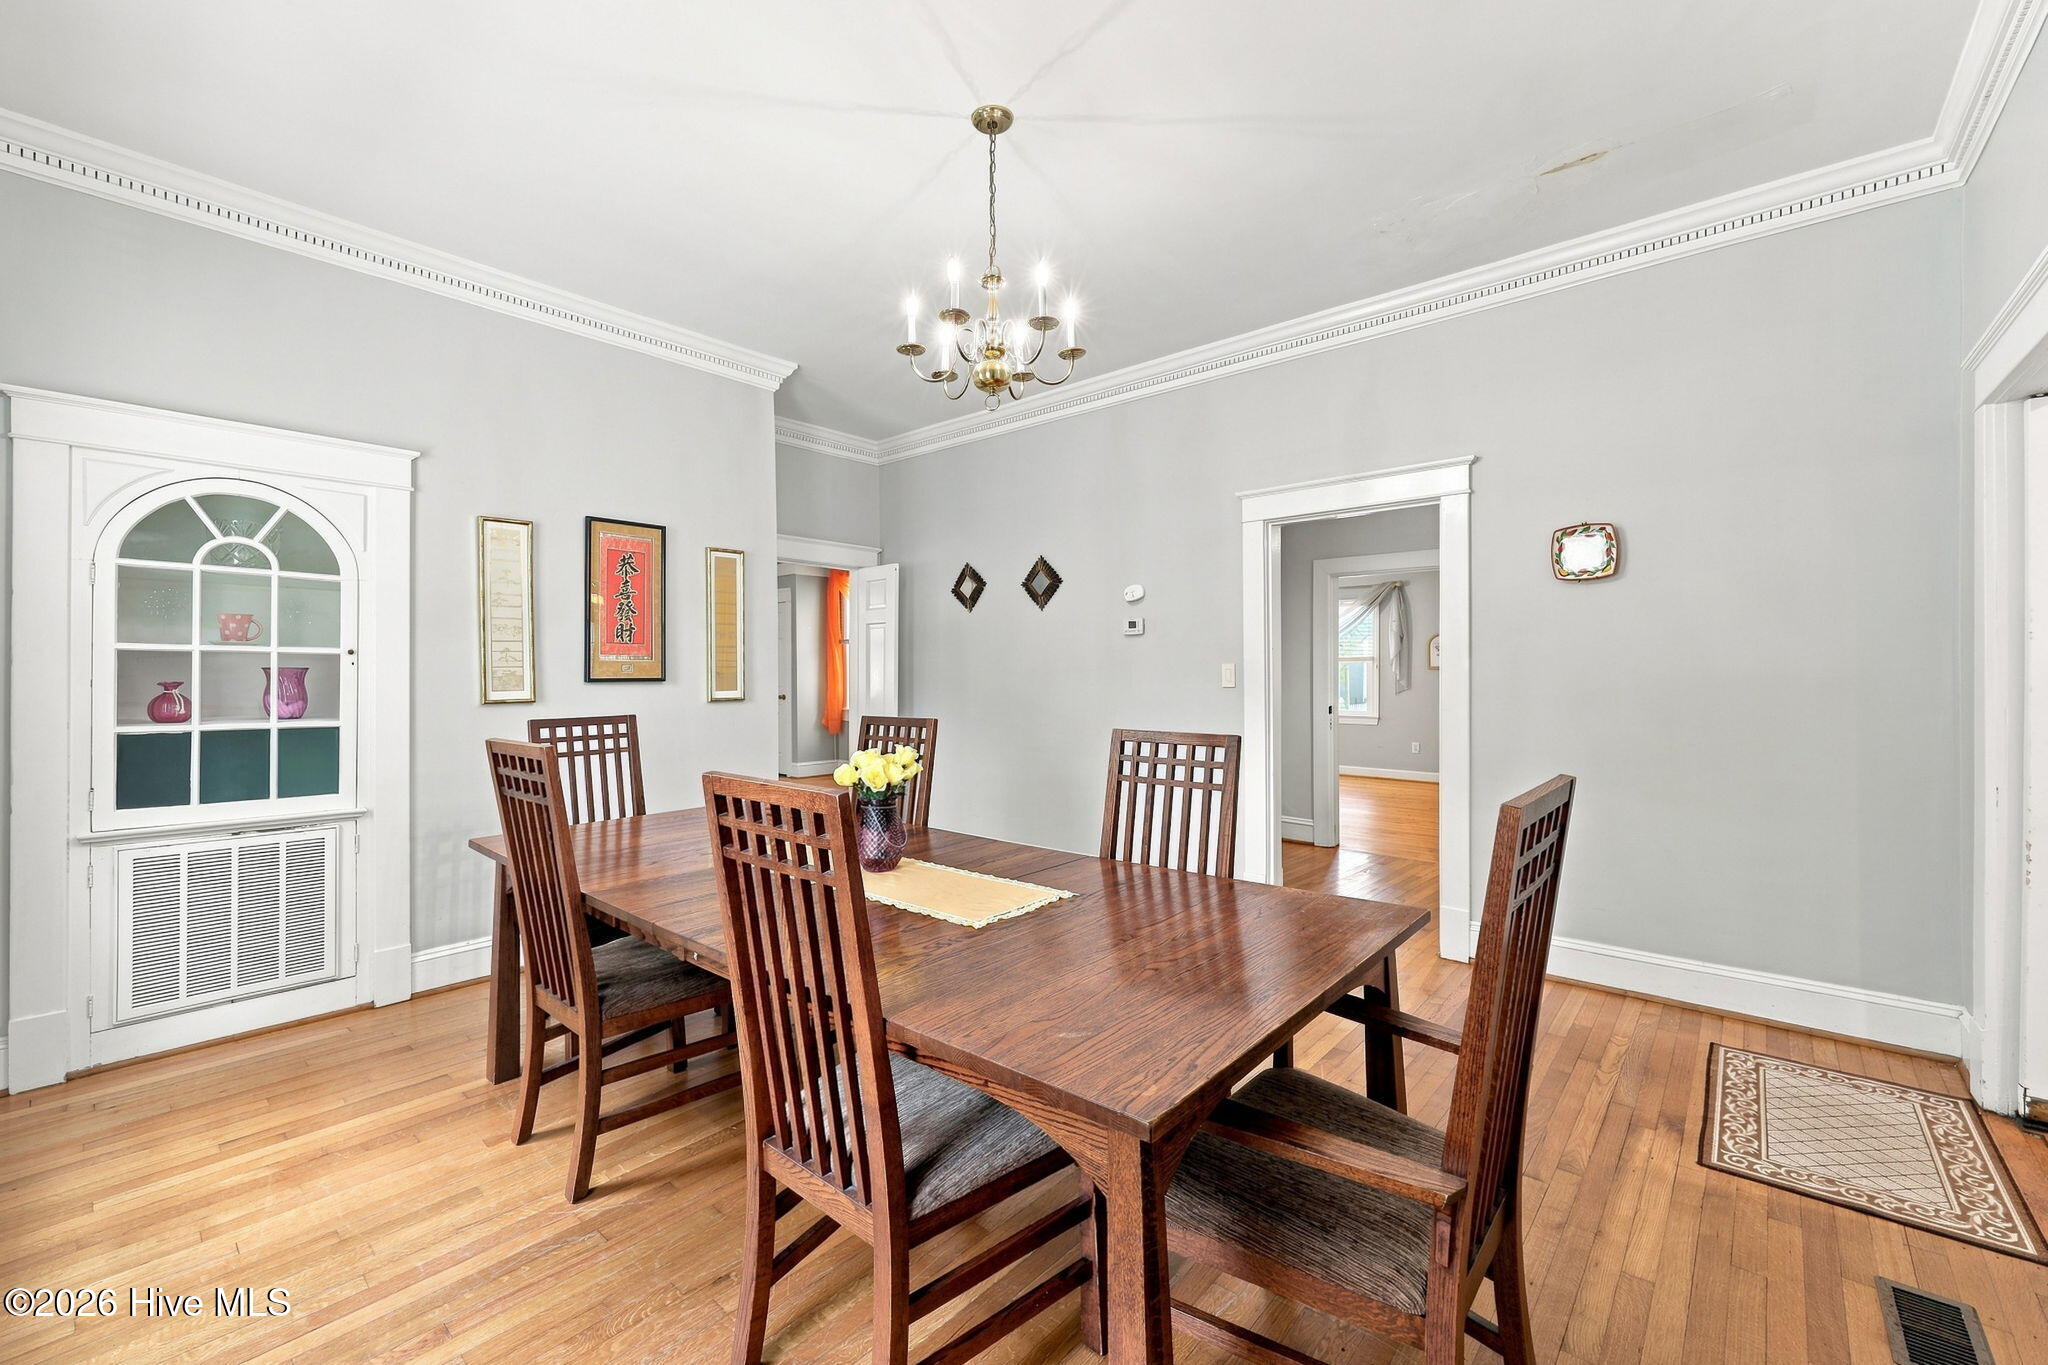
Dining room with a dark wood table, chandelier, hardwood floors, and built-in china cabinet.
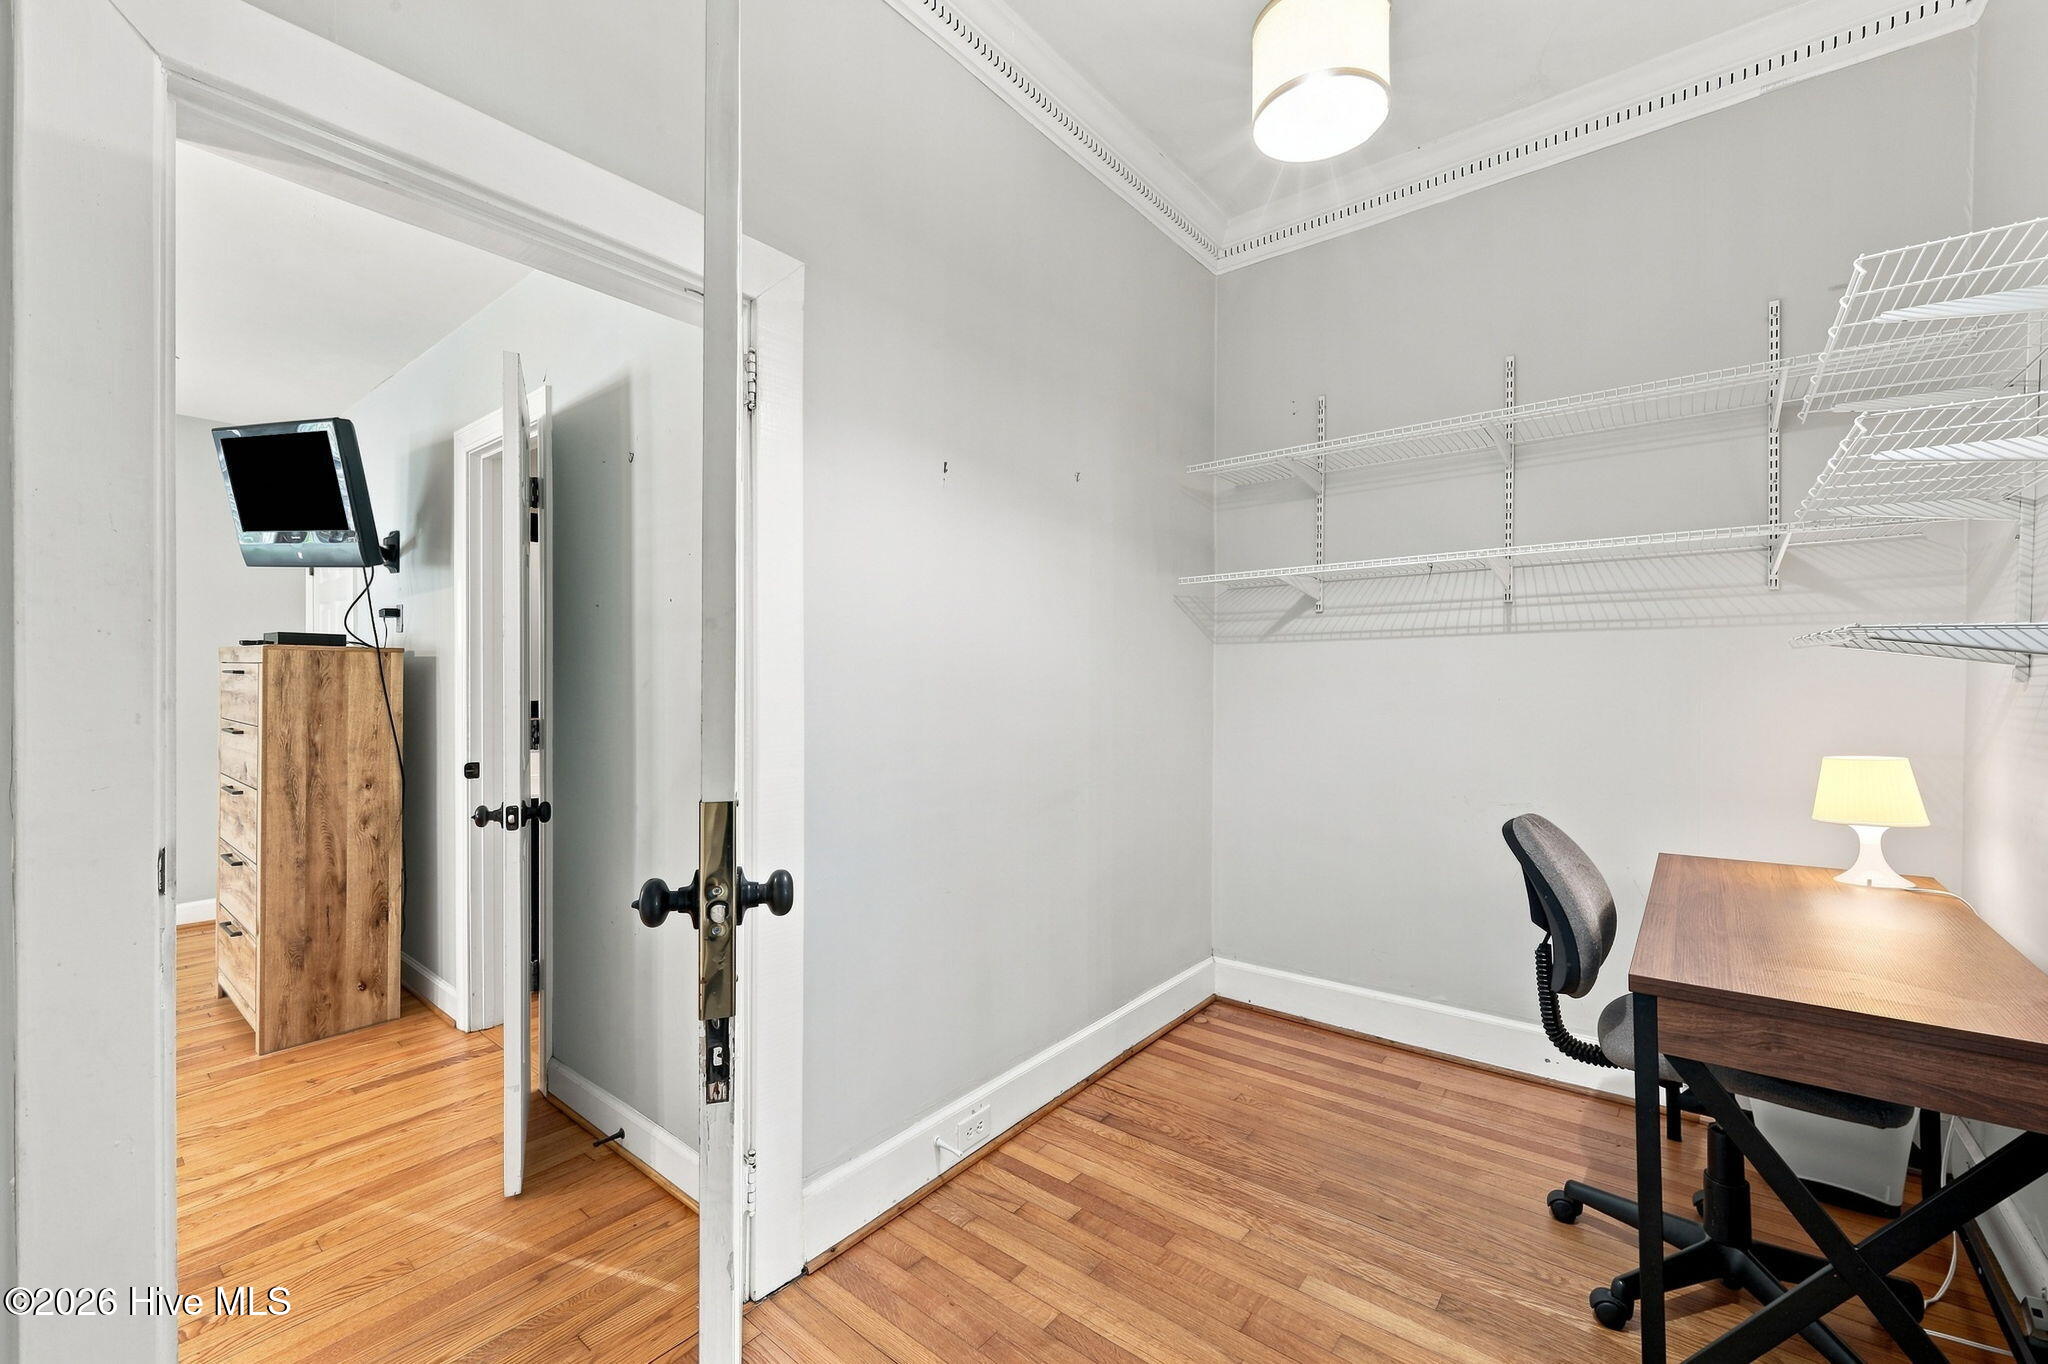
Small workspace with white wire shelving, hardwood floors, and a wooden desk beside an open doorway.
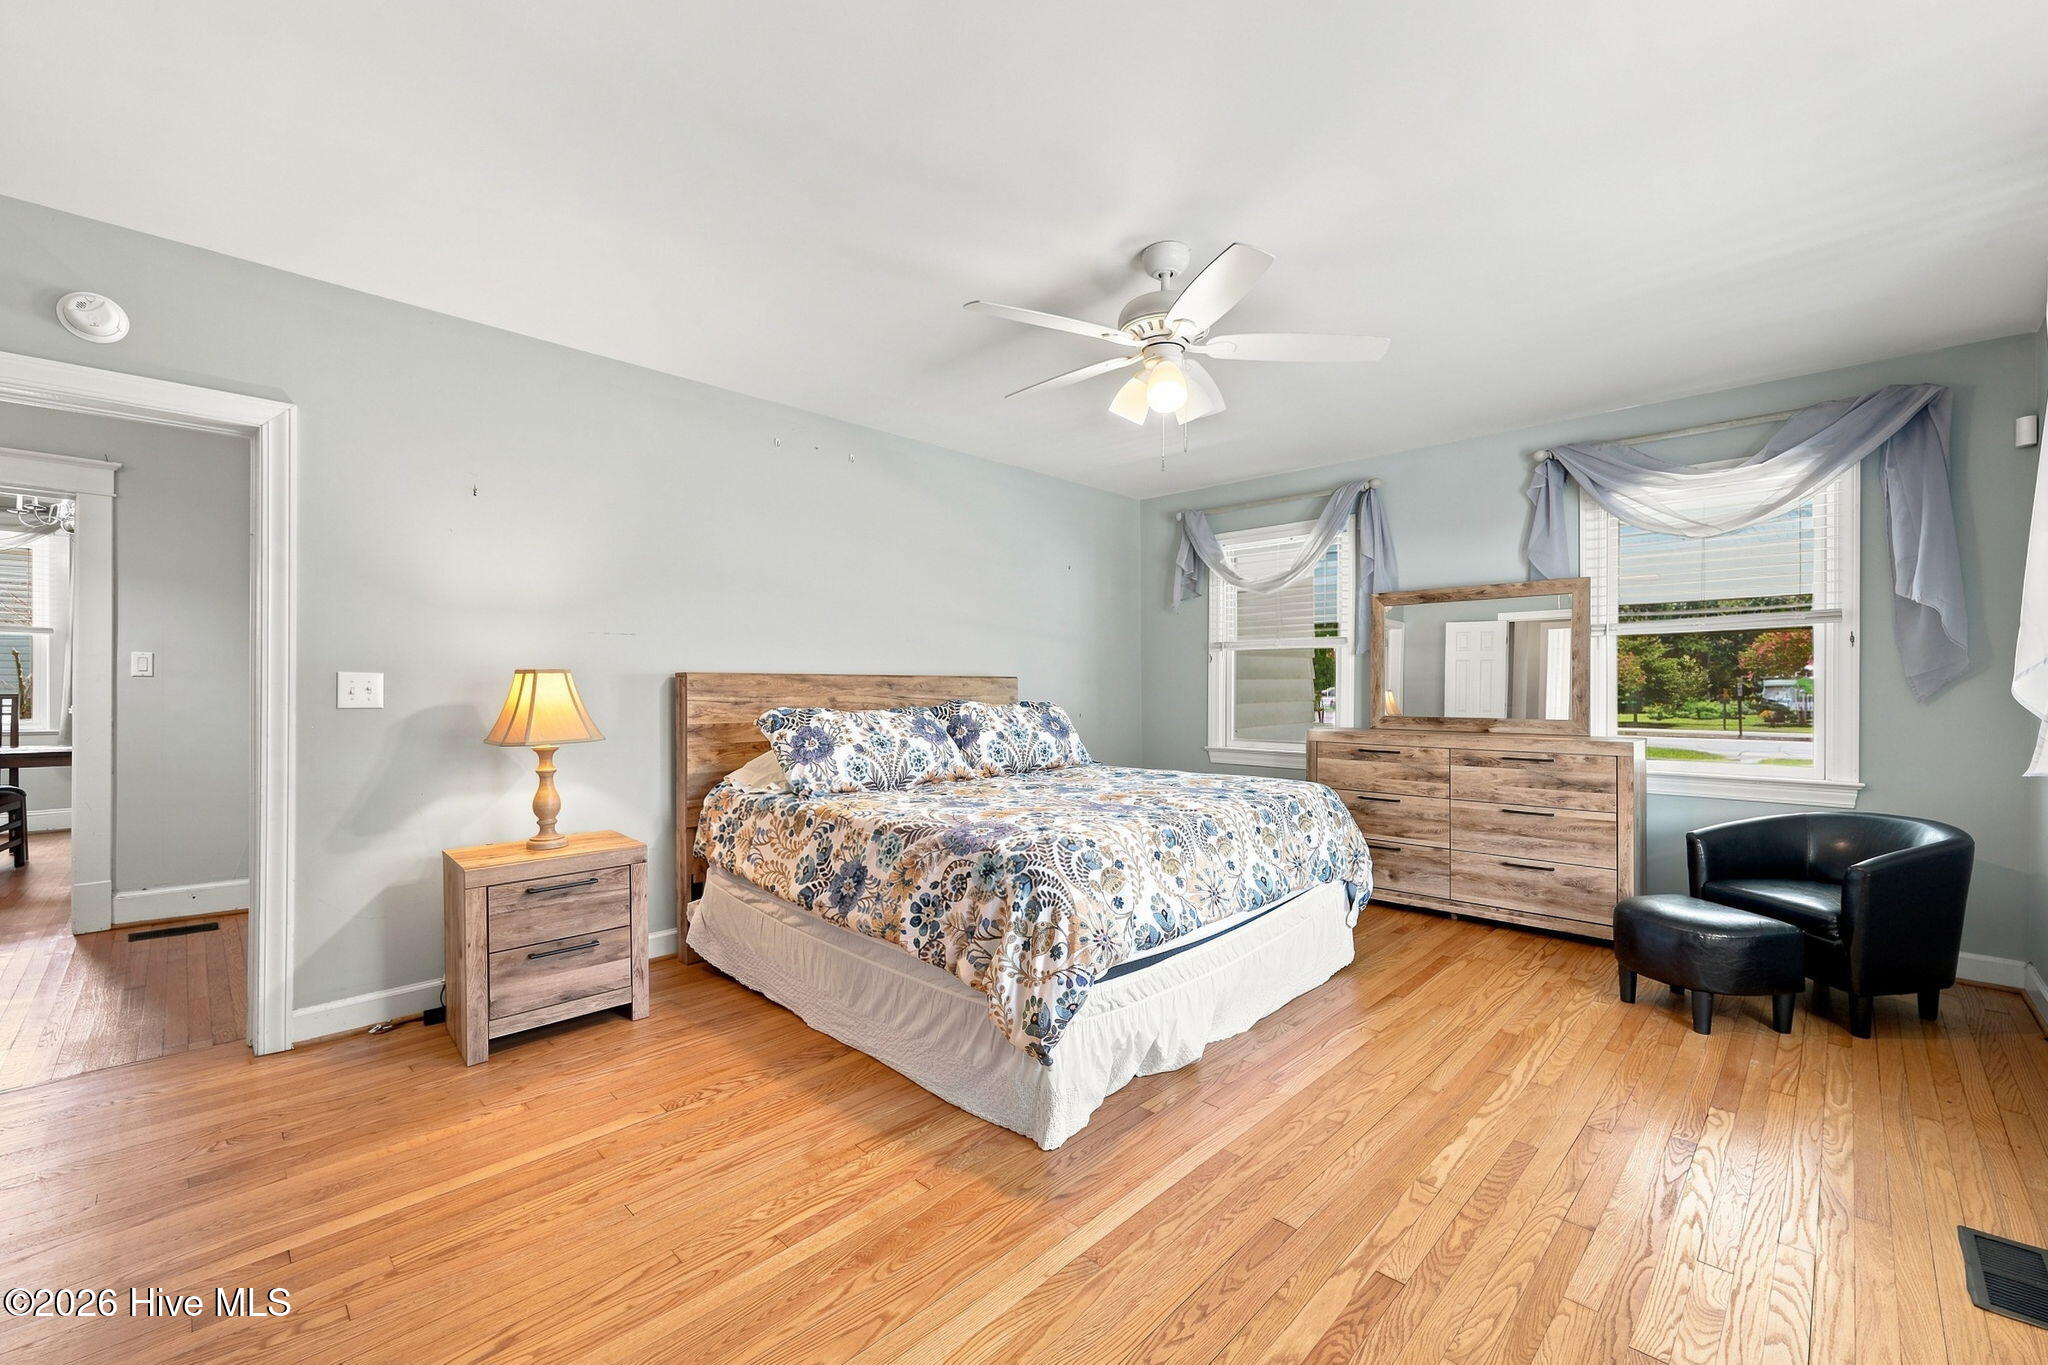
Furnished bedroom with floral bedding, warm hardwood floors, and two curtained windows.
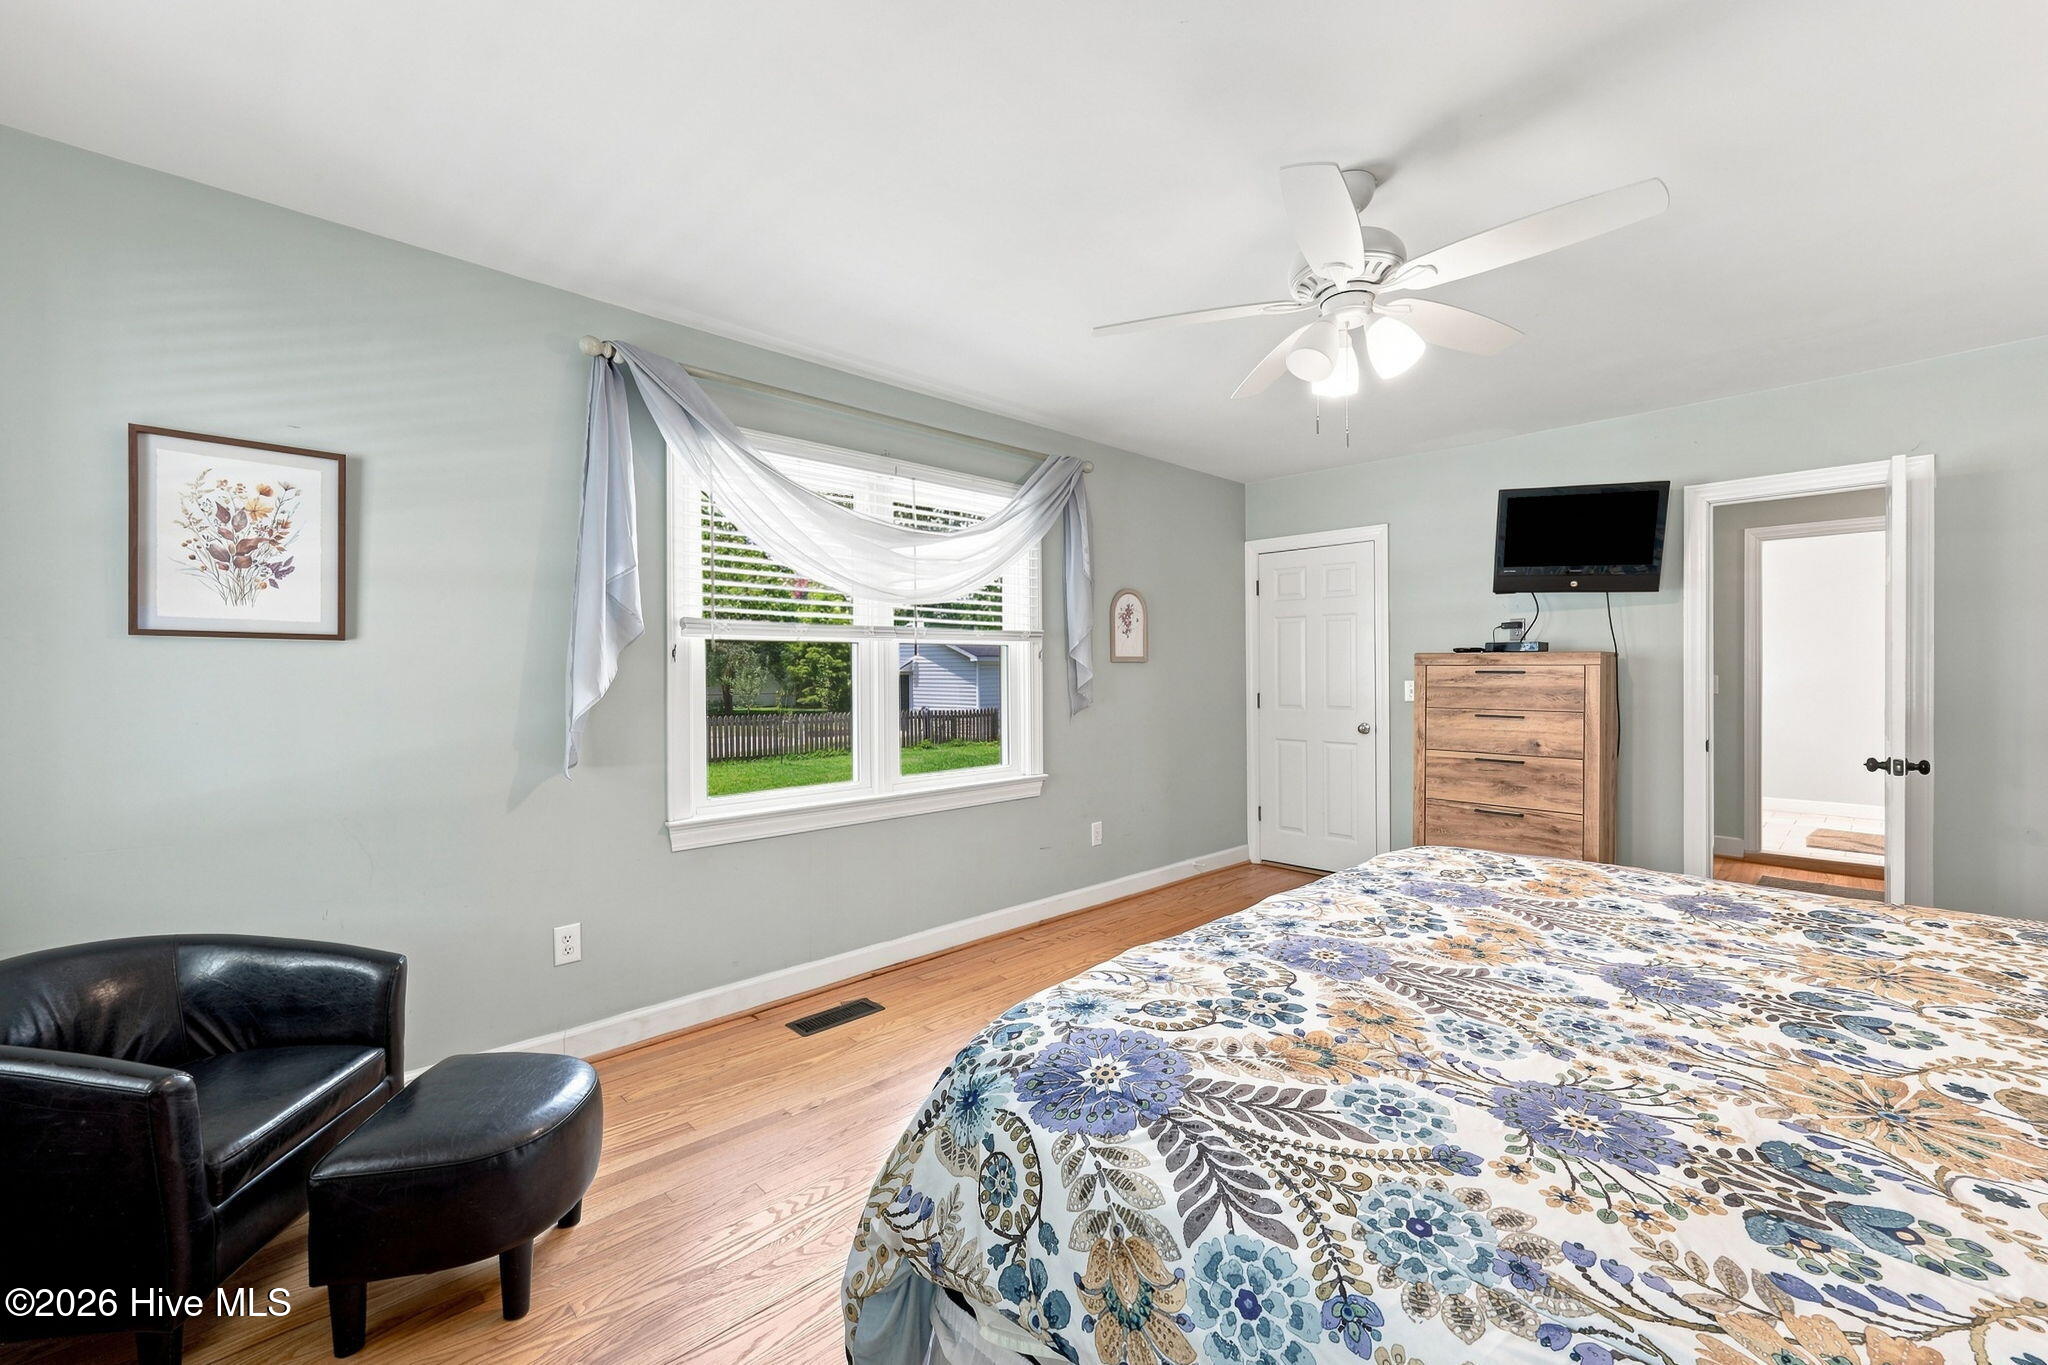
Furnished bedroom with a patterned bedspread, hardwood floors, and a window overlooking a fenced yard.
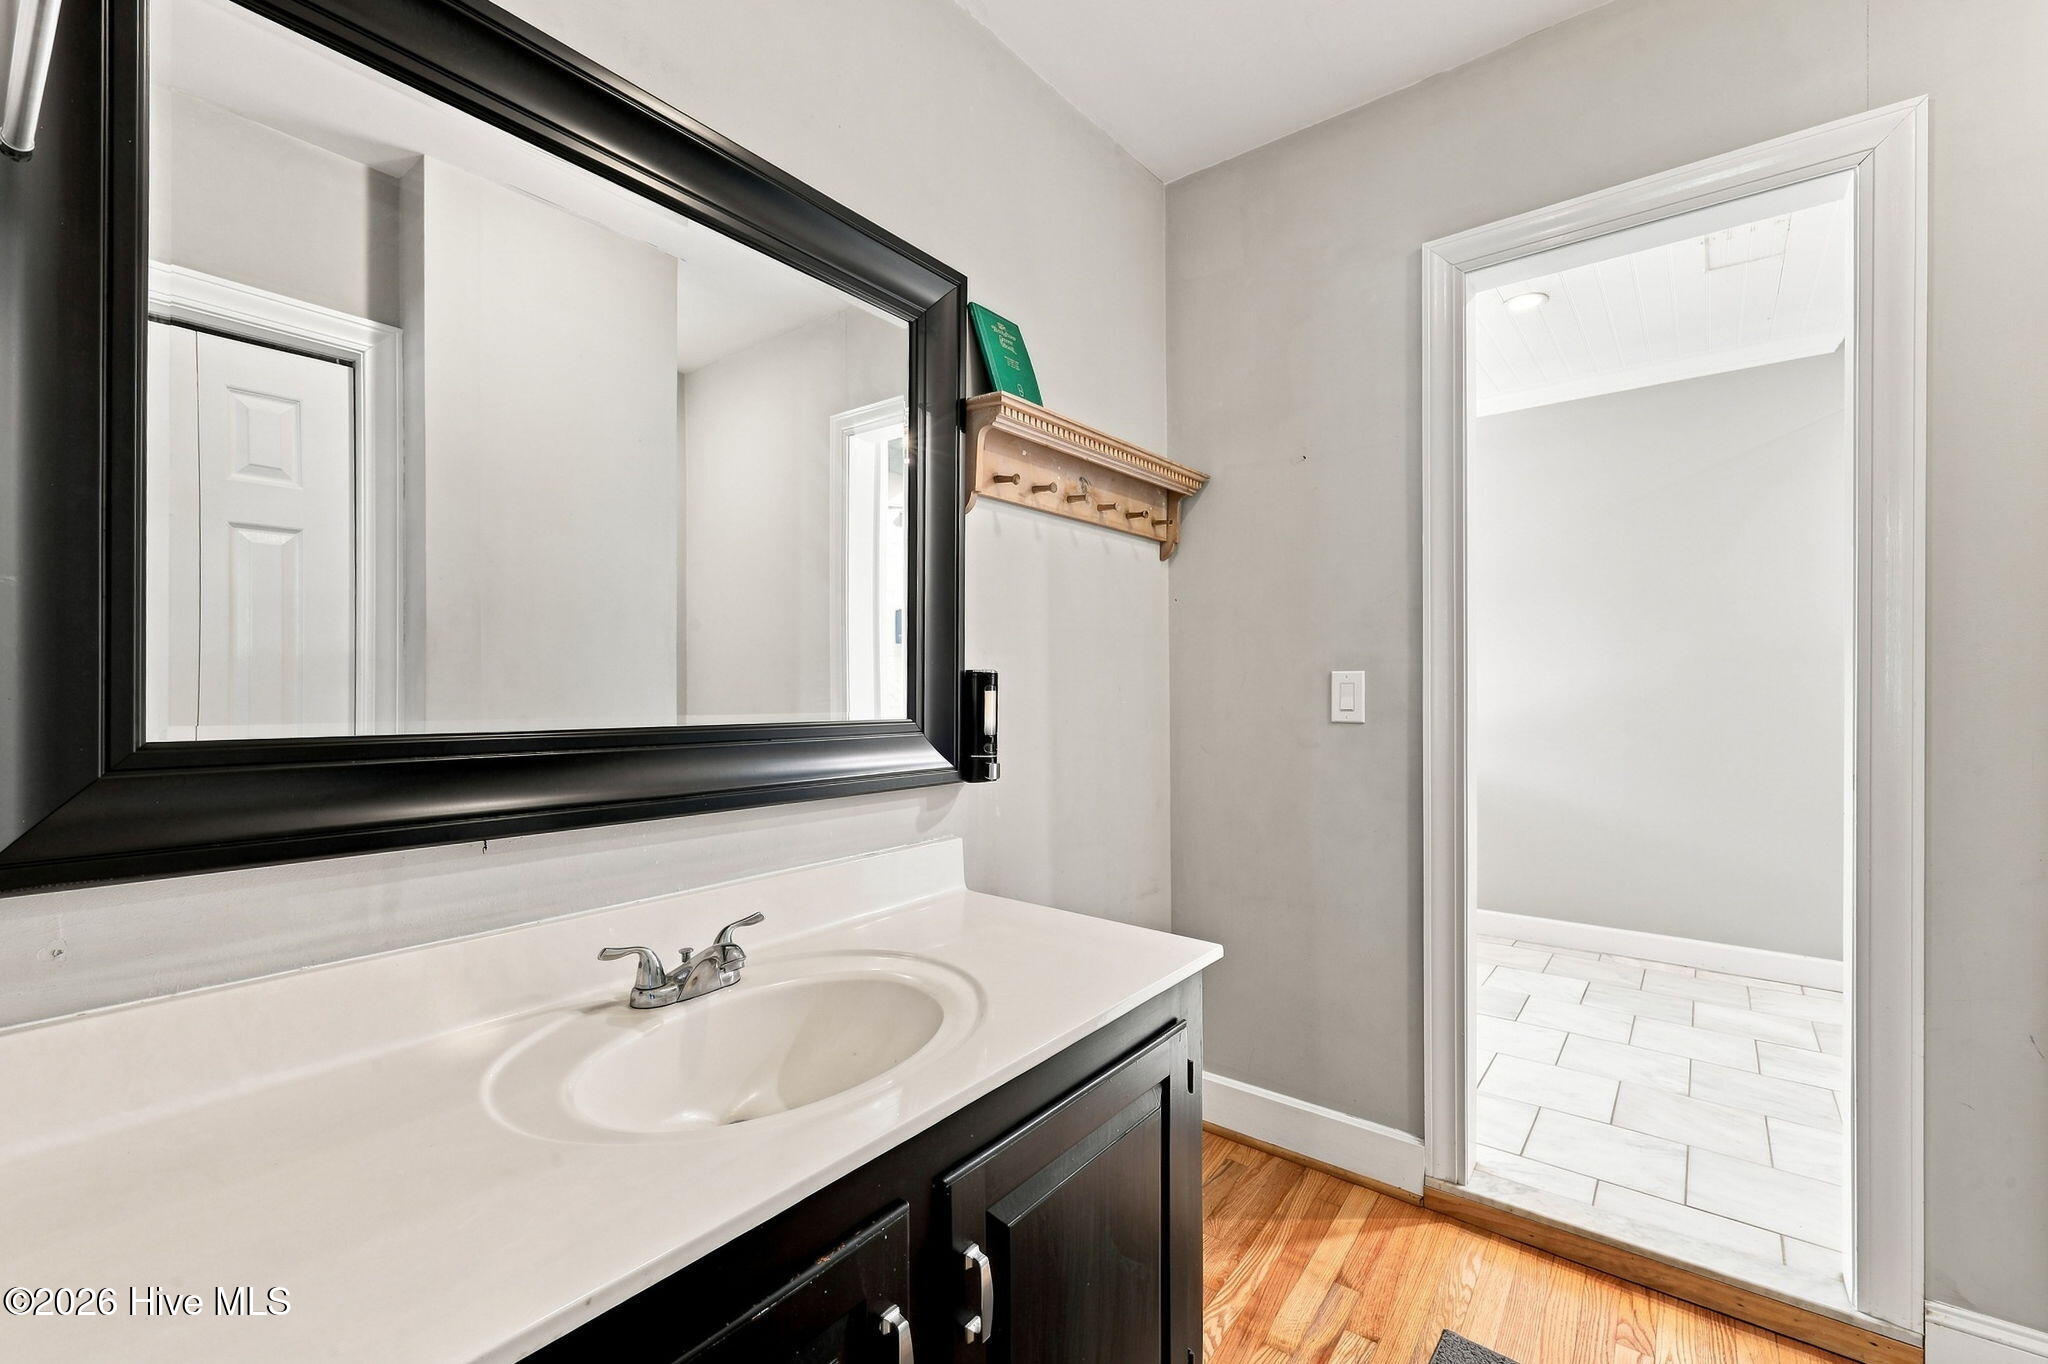
Bathroom vanity with a large black-framed mirror and doorway to a bright tiled room.
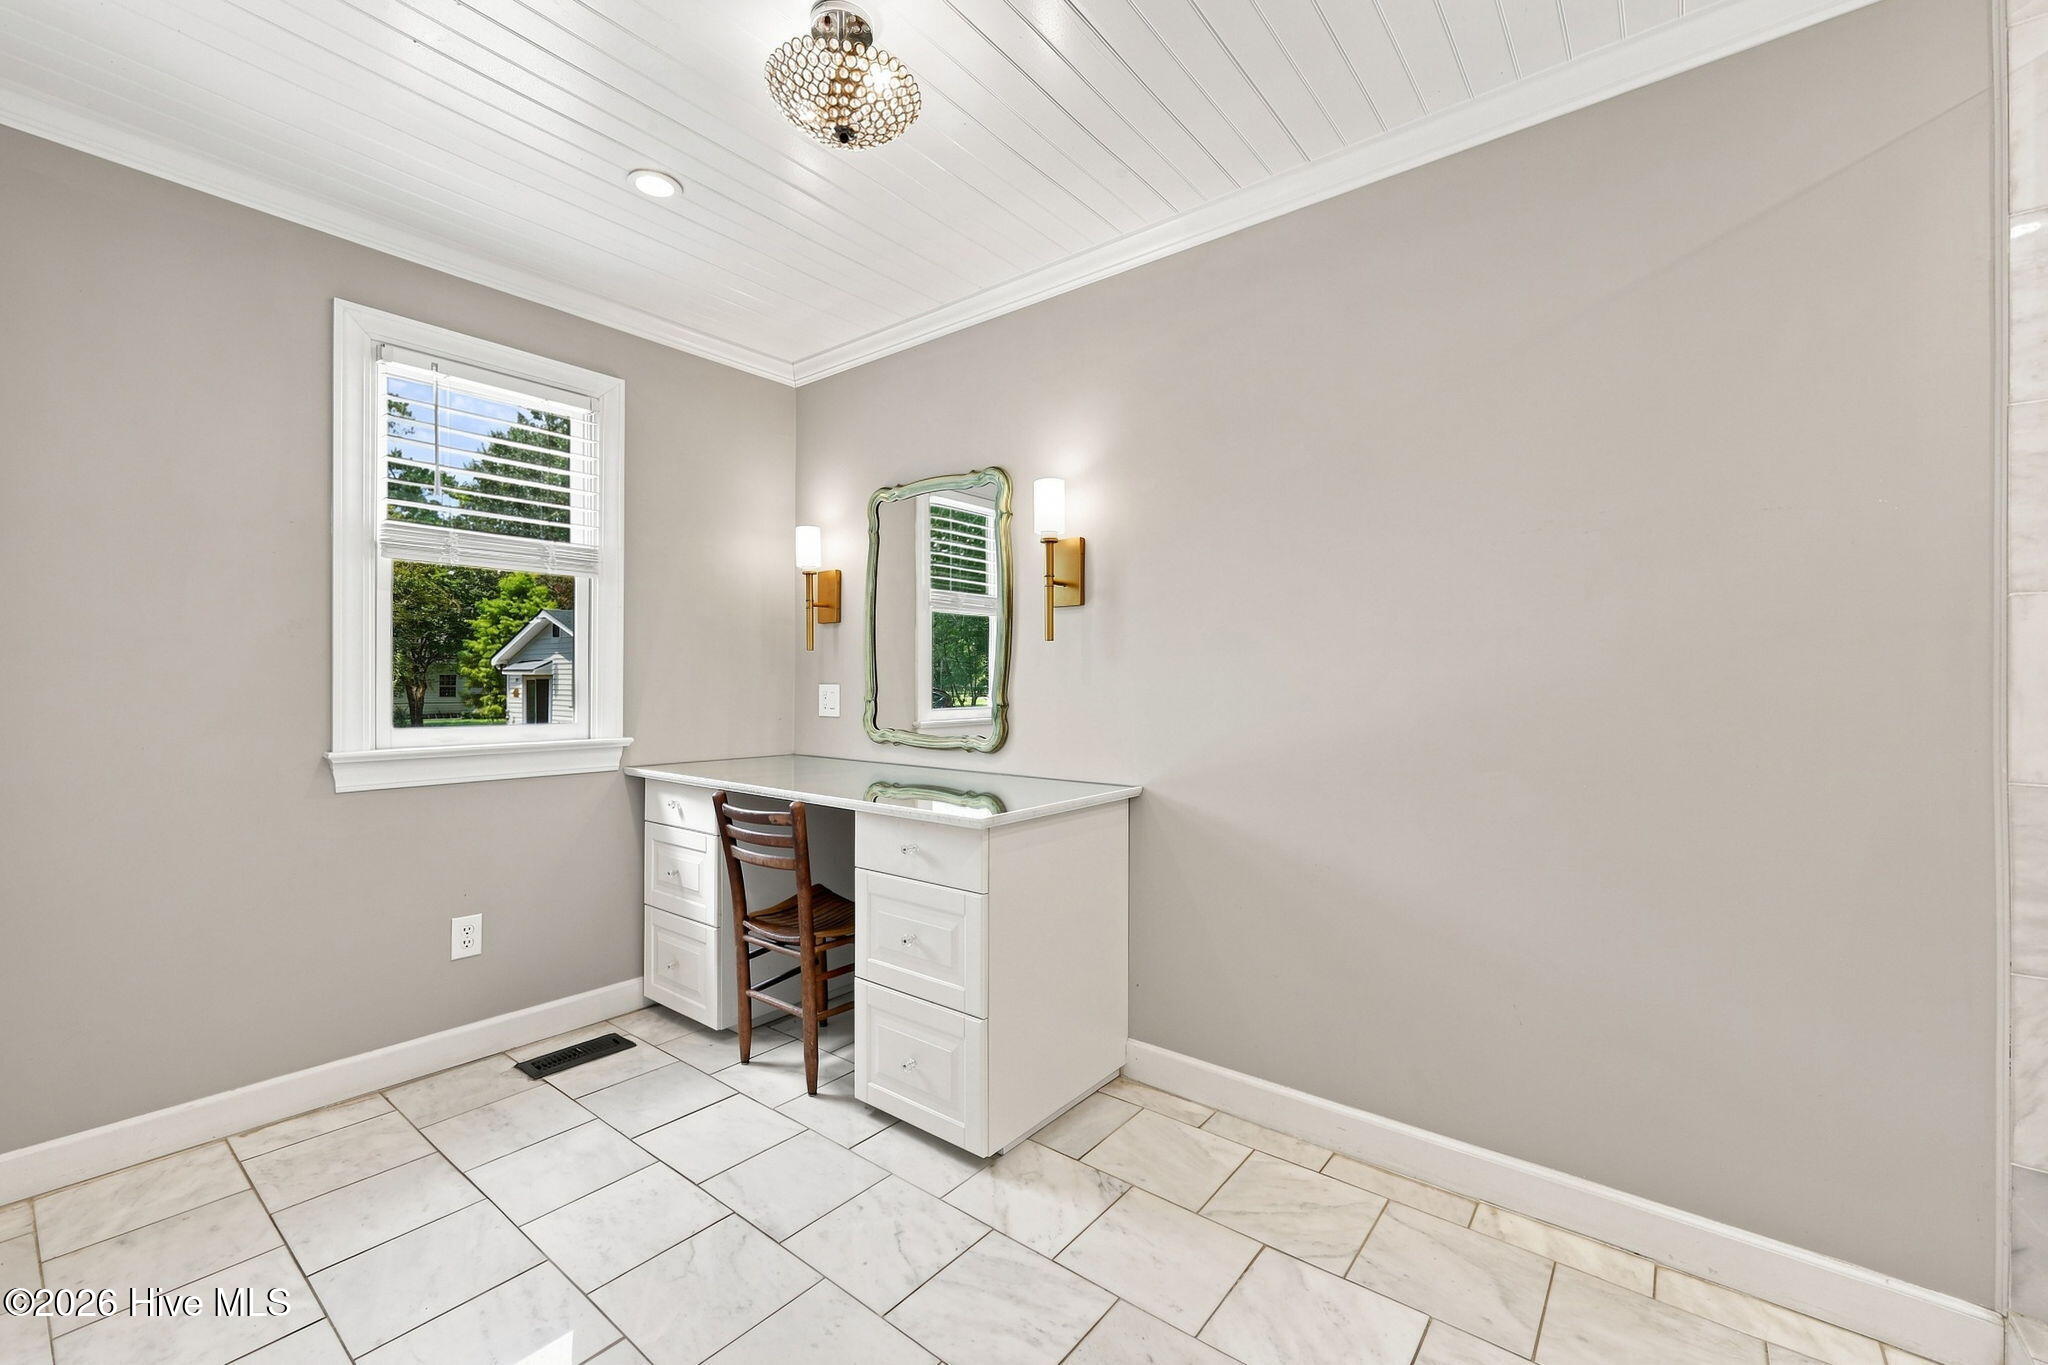
Dressing area with white vanity desk and mirror, wooden chair, and large tiled floor.
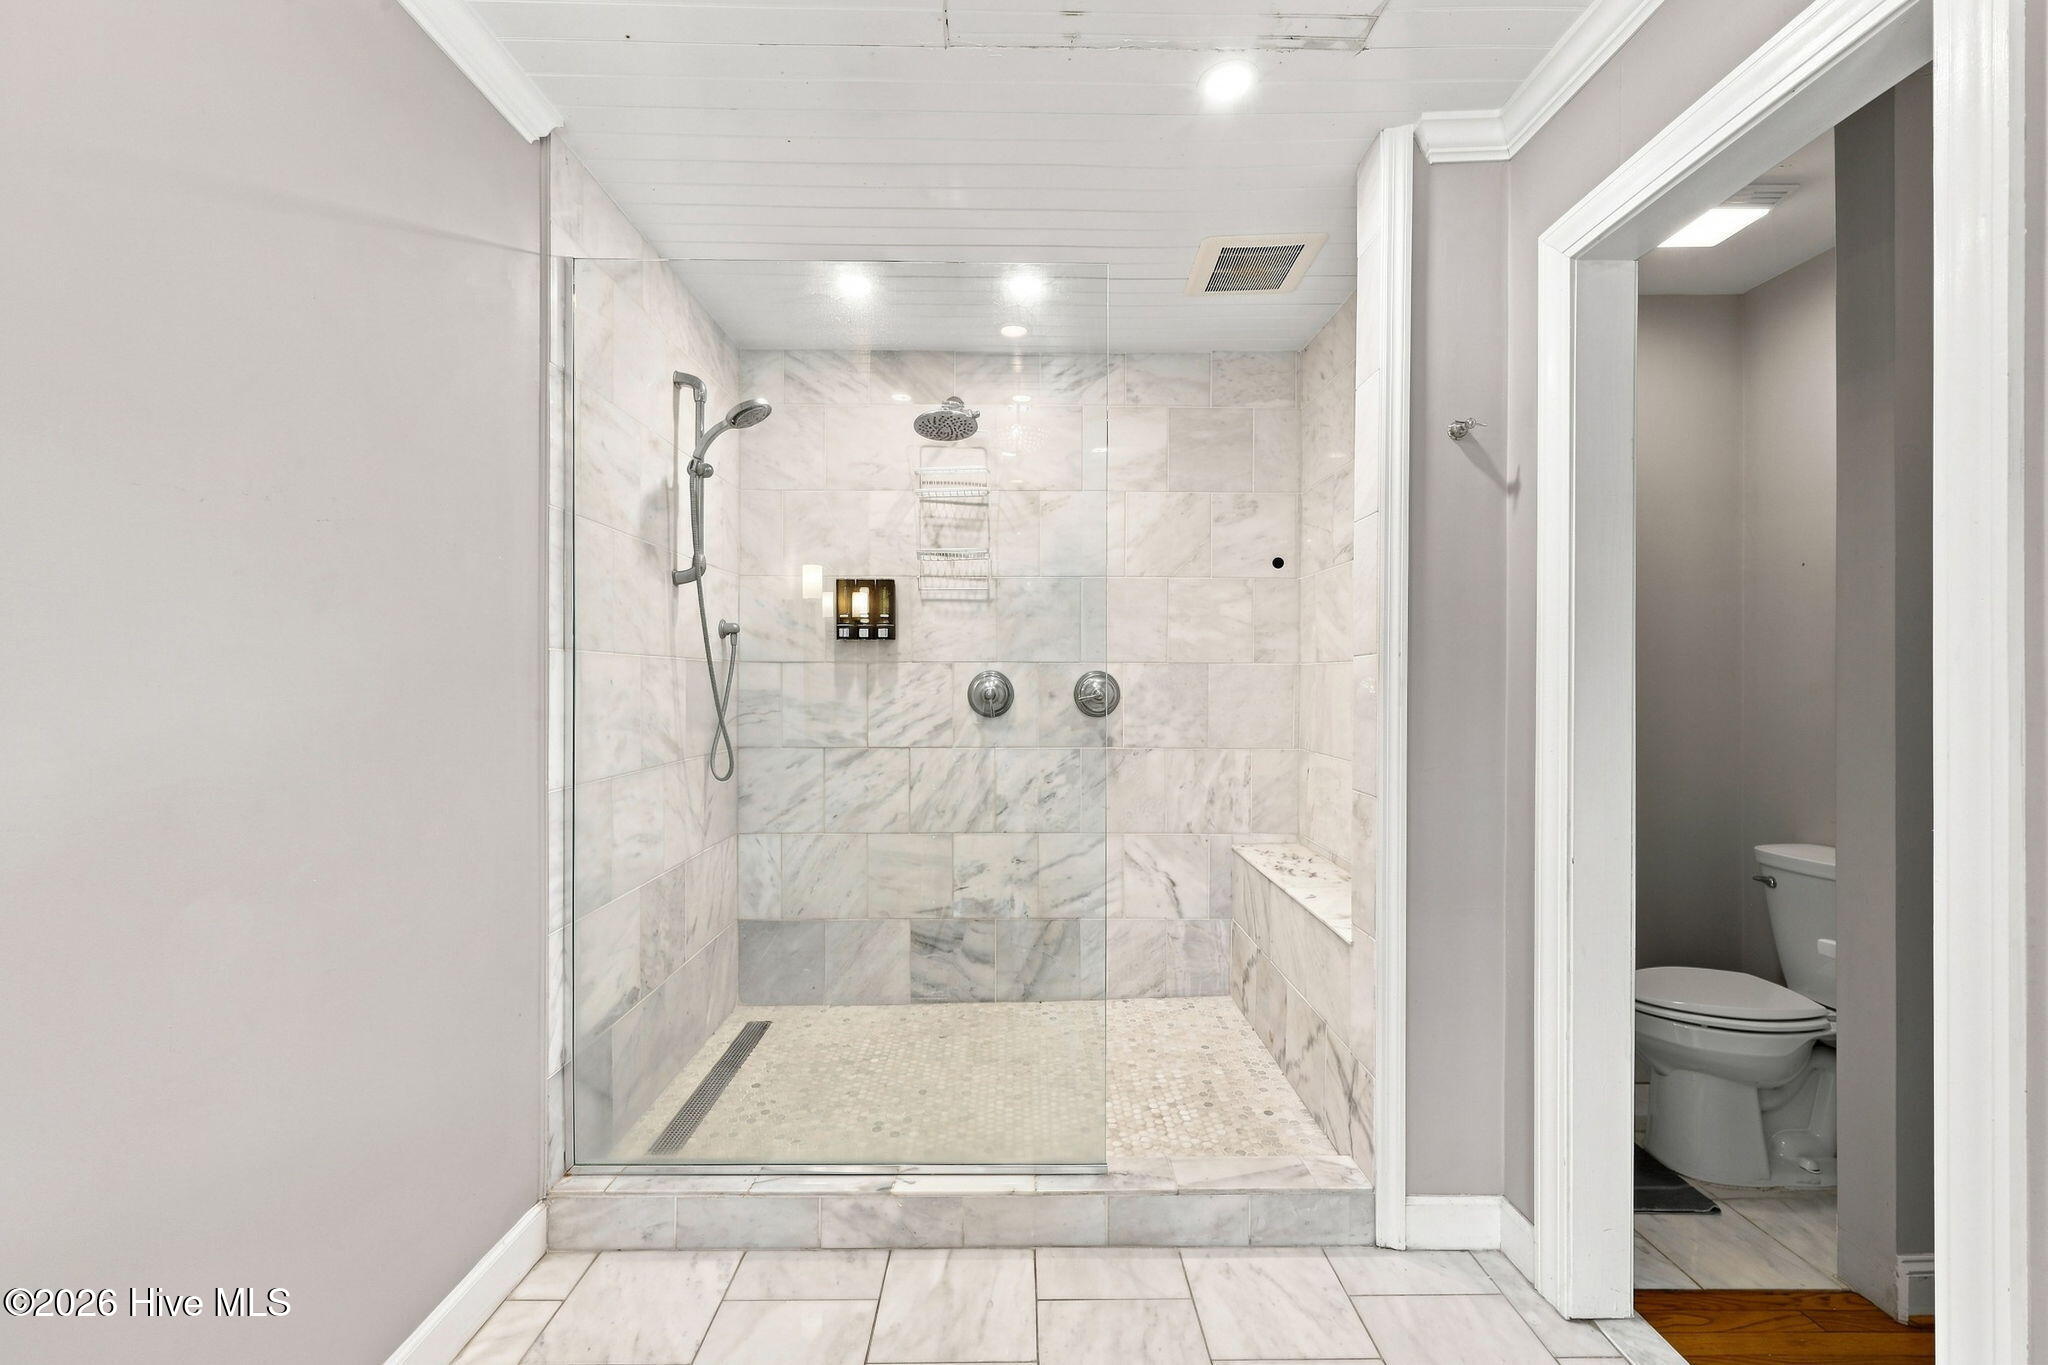
Bathroom with a marble-tiled glass shower, rain showerhead, built-in bench, and toilet visible through the doorway.
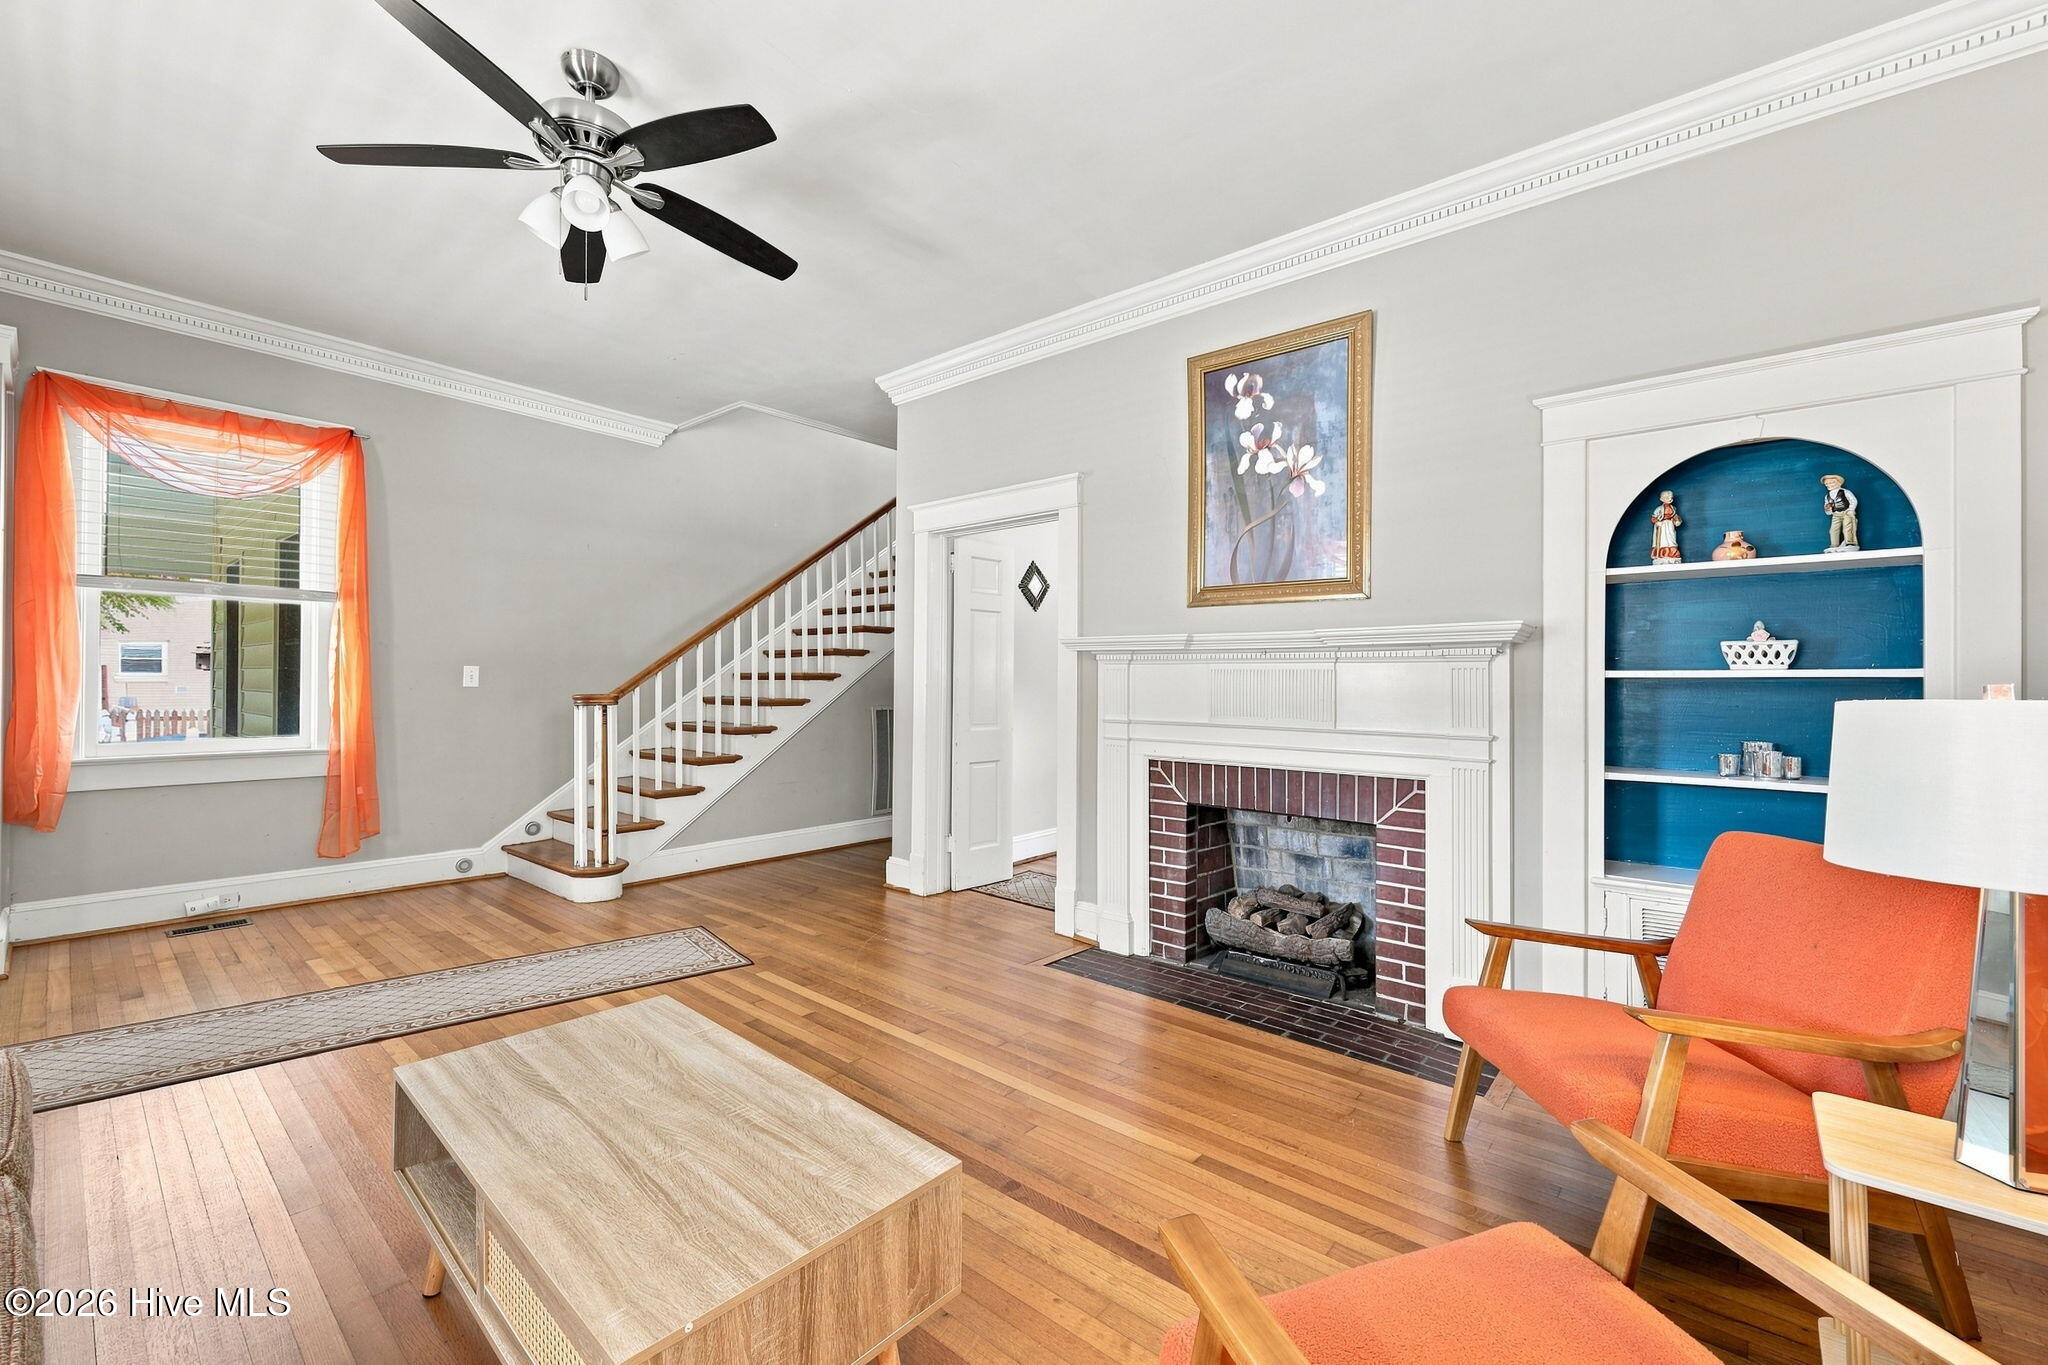
Living room with hardwood floors, a brick fireplace, staircase, and blue built-in shelves.
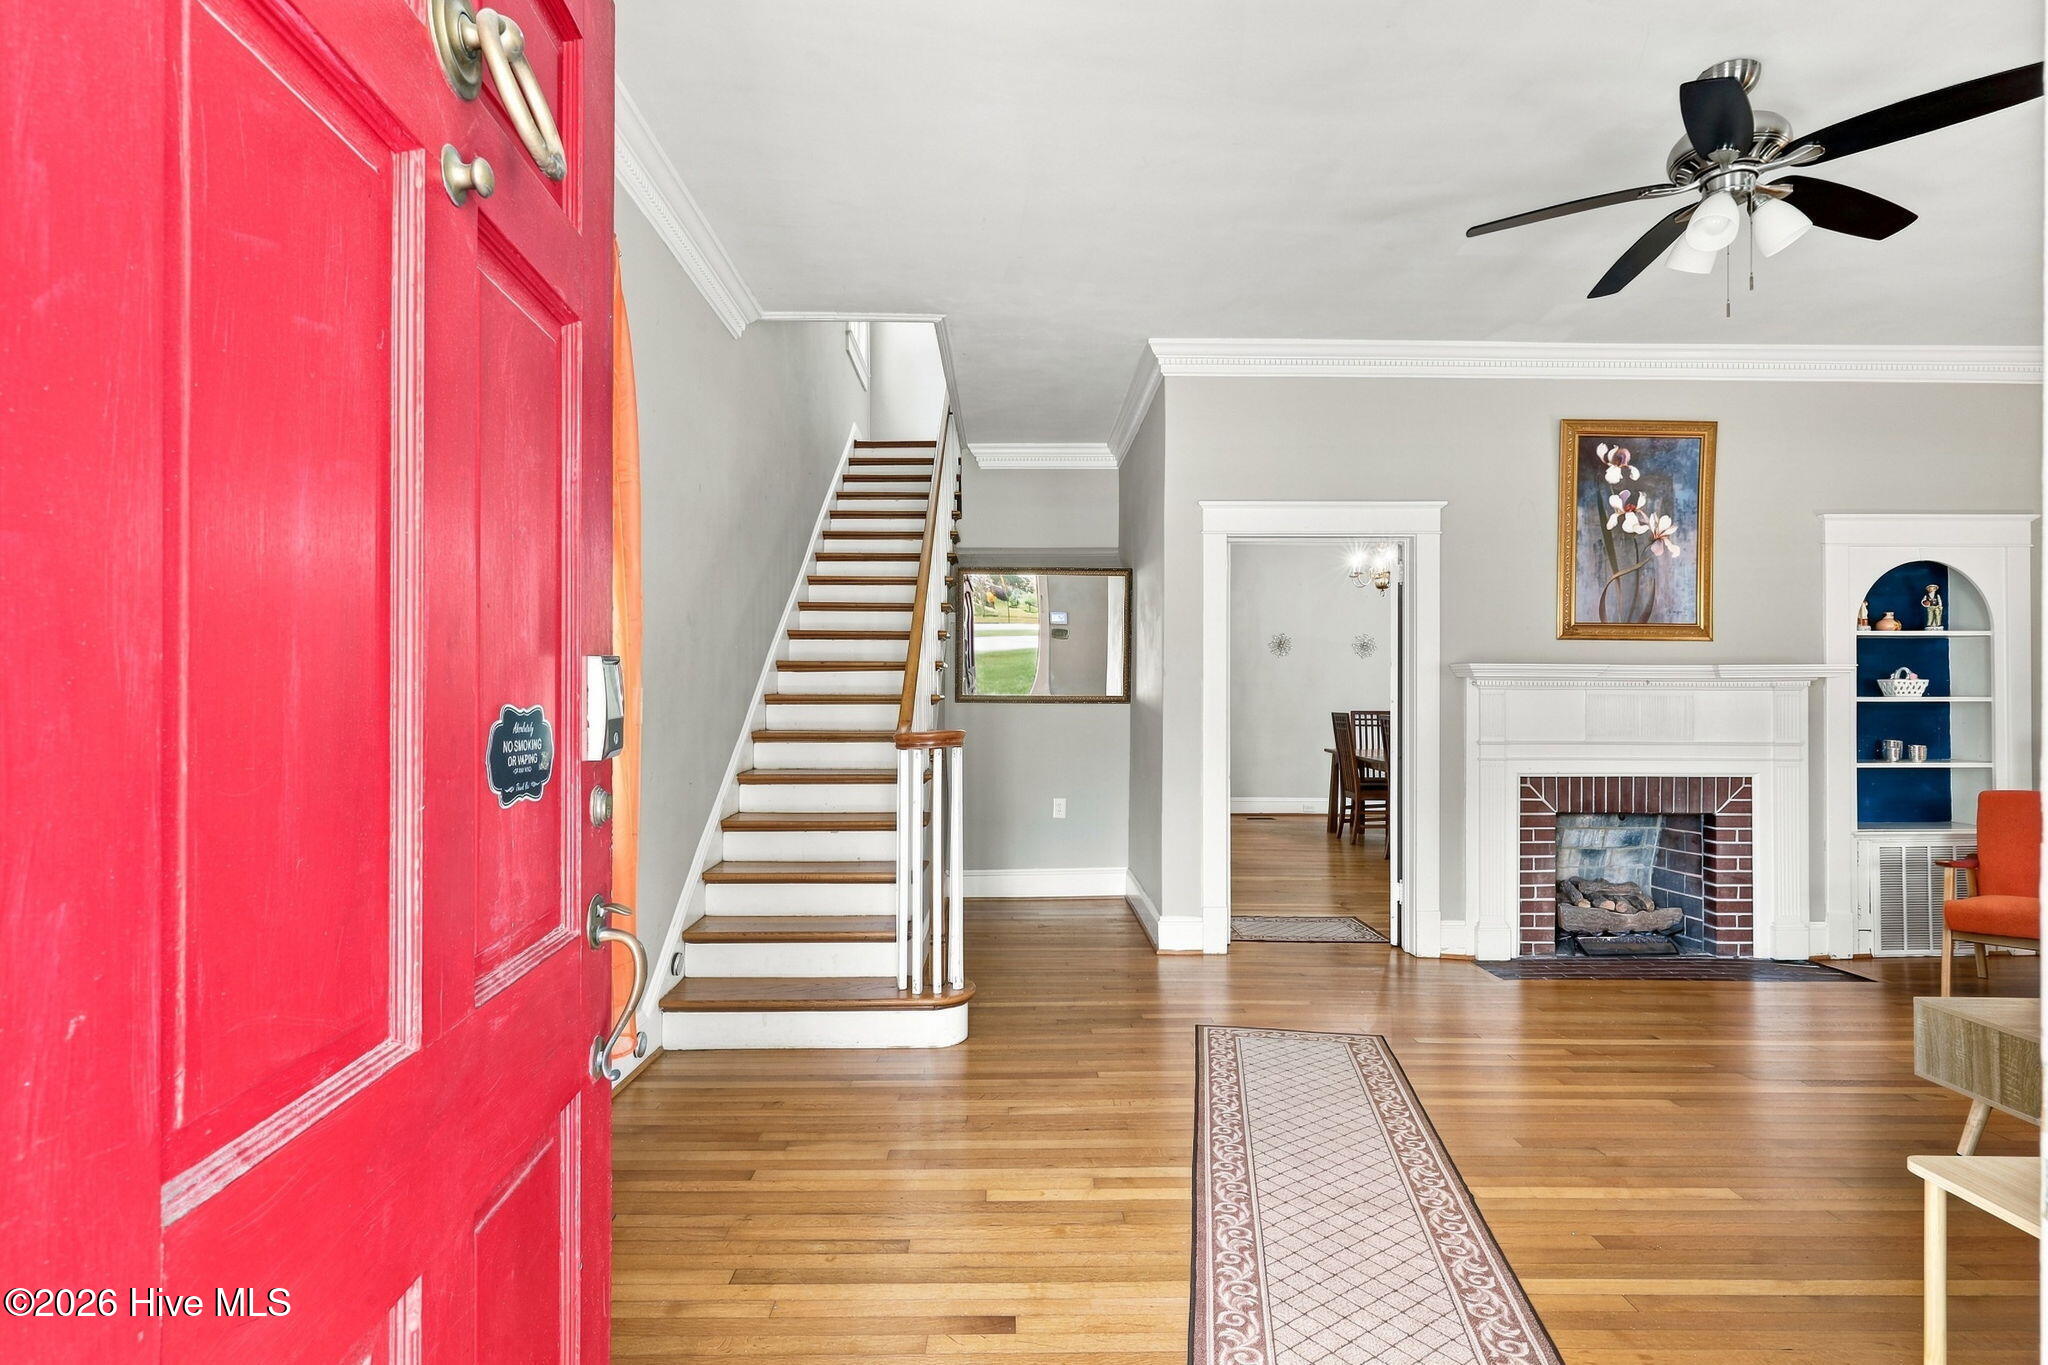
Entry hall with a bright red front door, hardwood floors, staircase, and white fireplace.
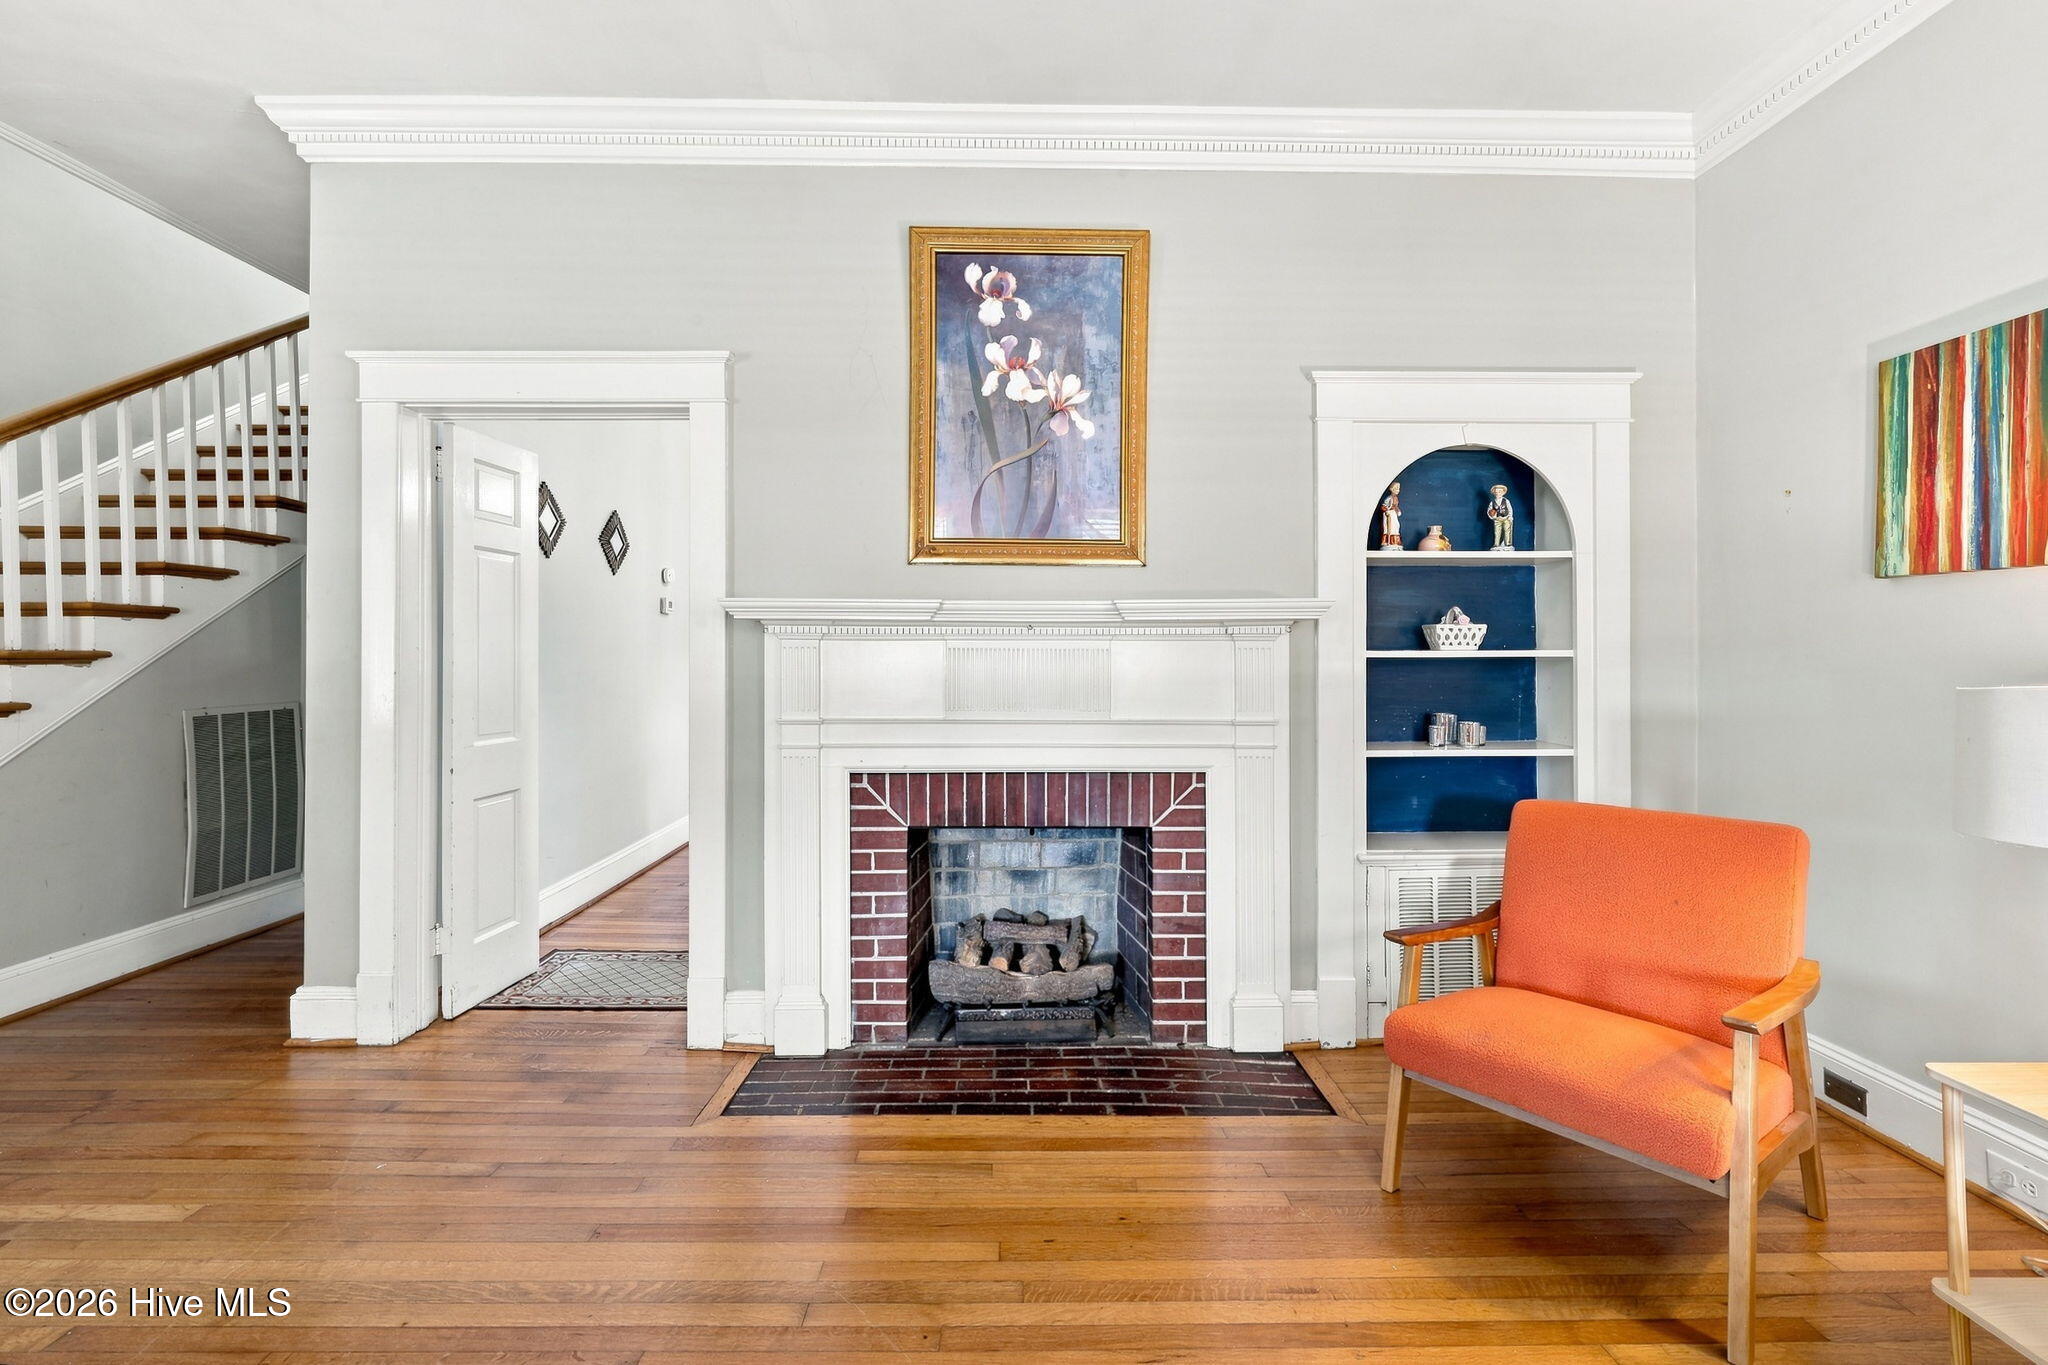
Living room with a red-brick fireplace, white mantel, hardwood floors, and orange armchair.
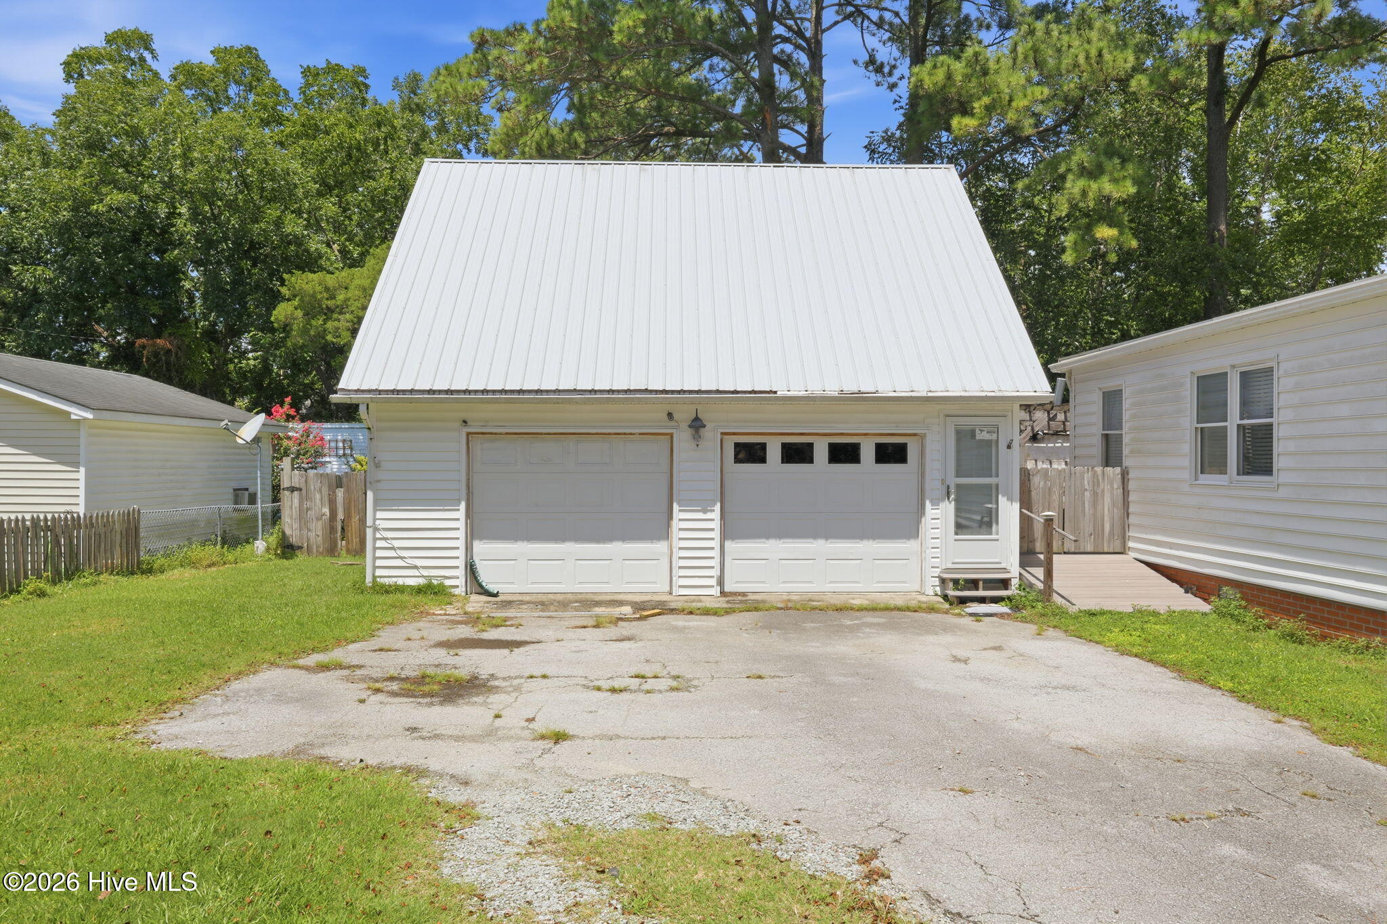
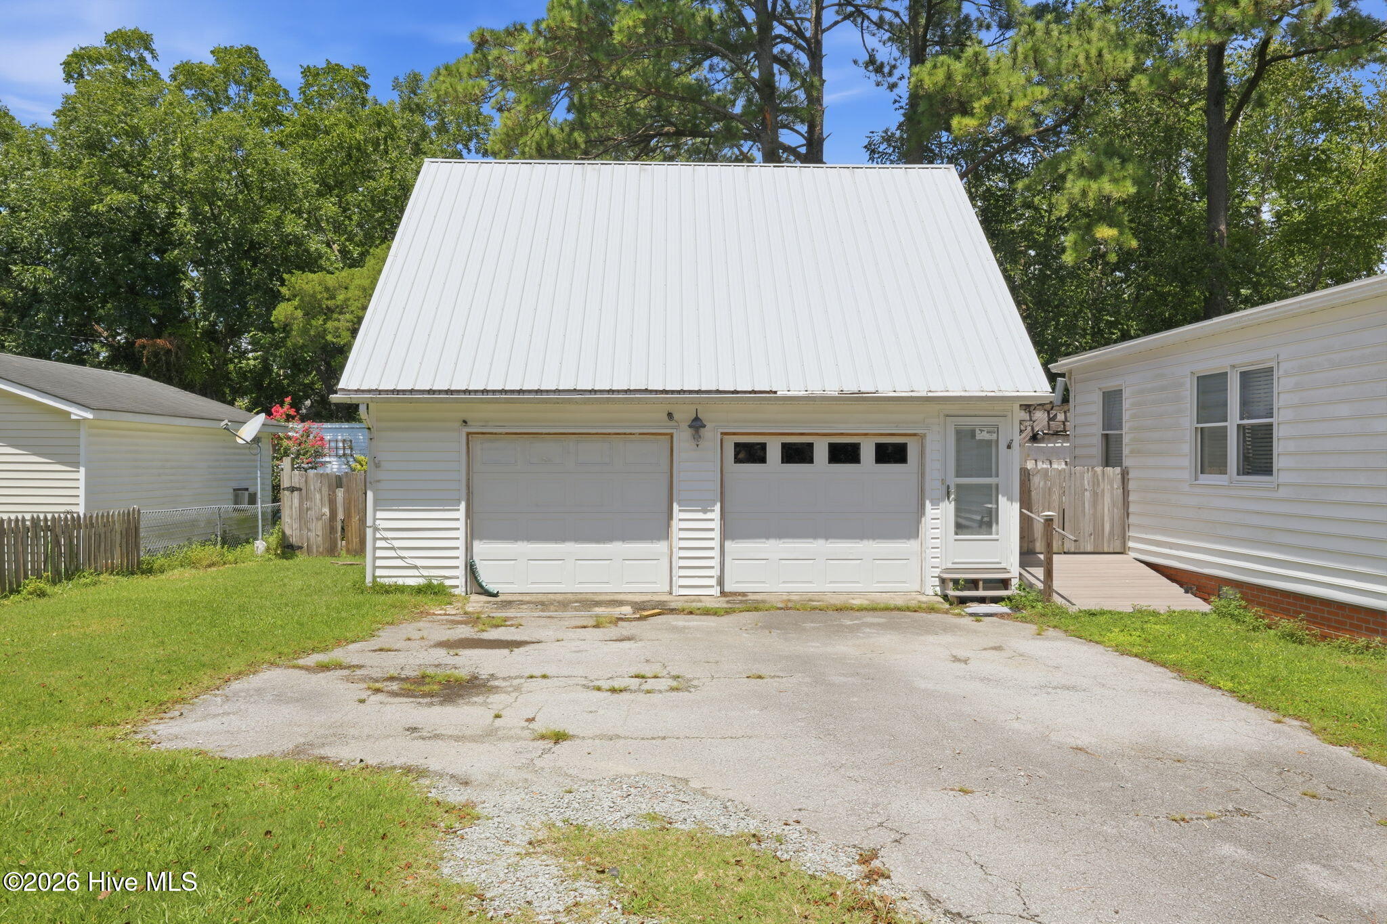
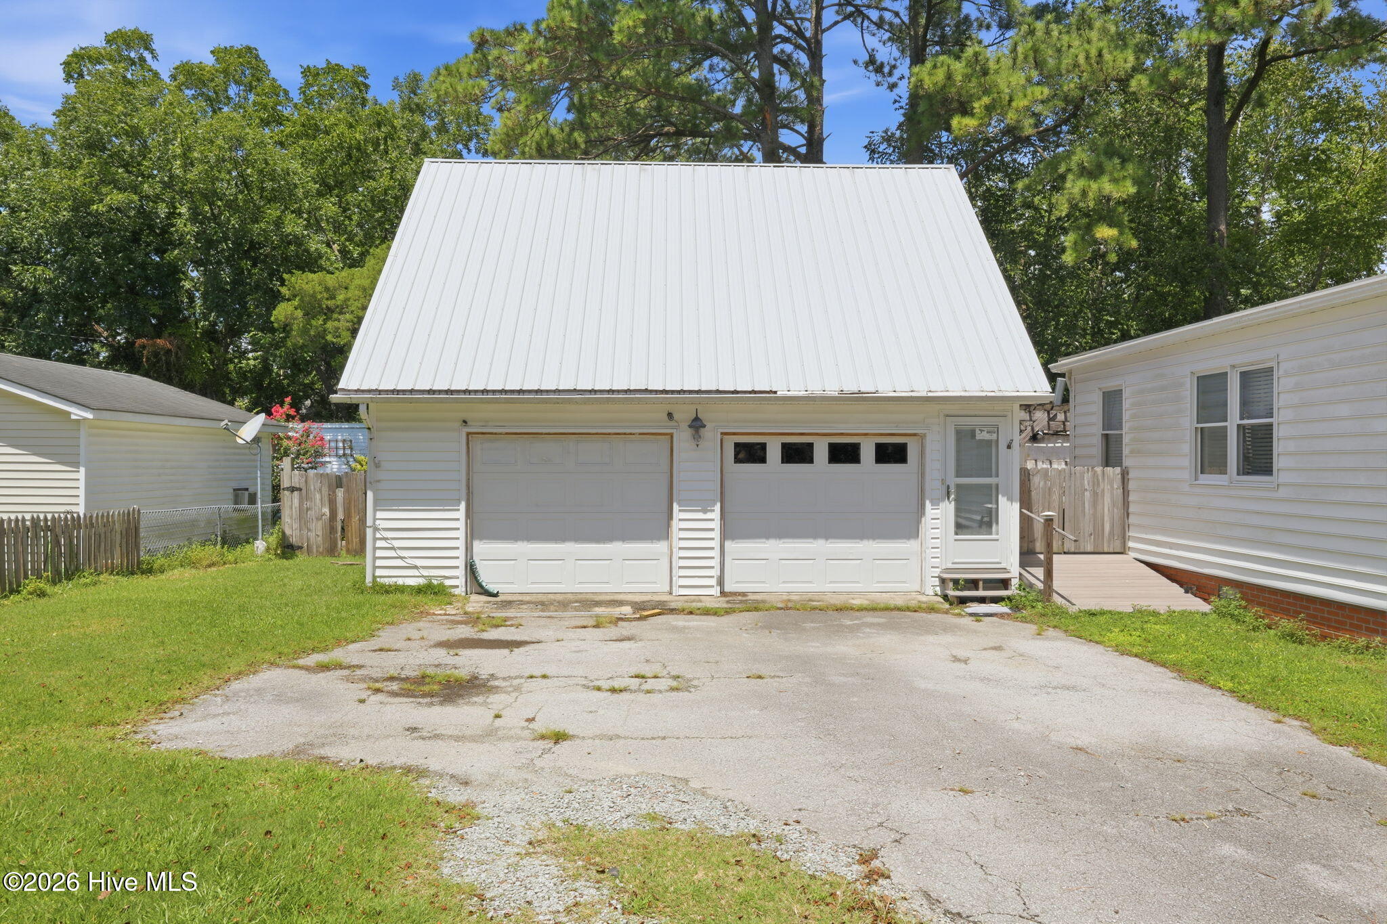
White two-car garage with a steep metal roof at the end of a cracked driveway.
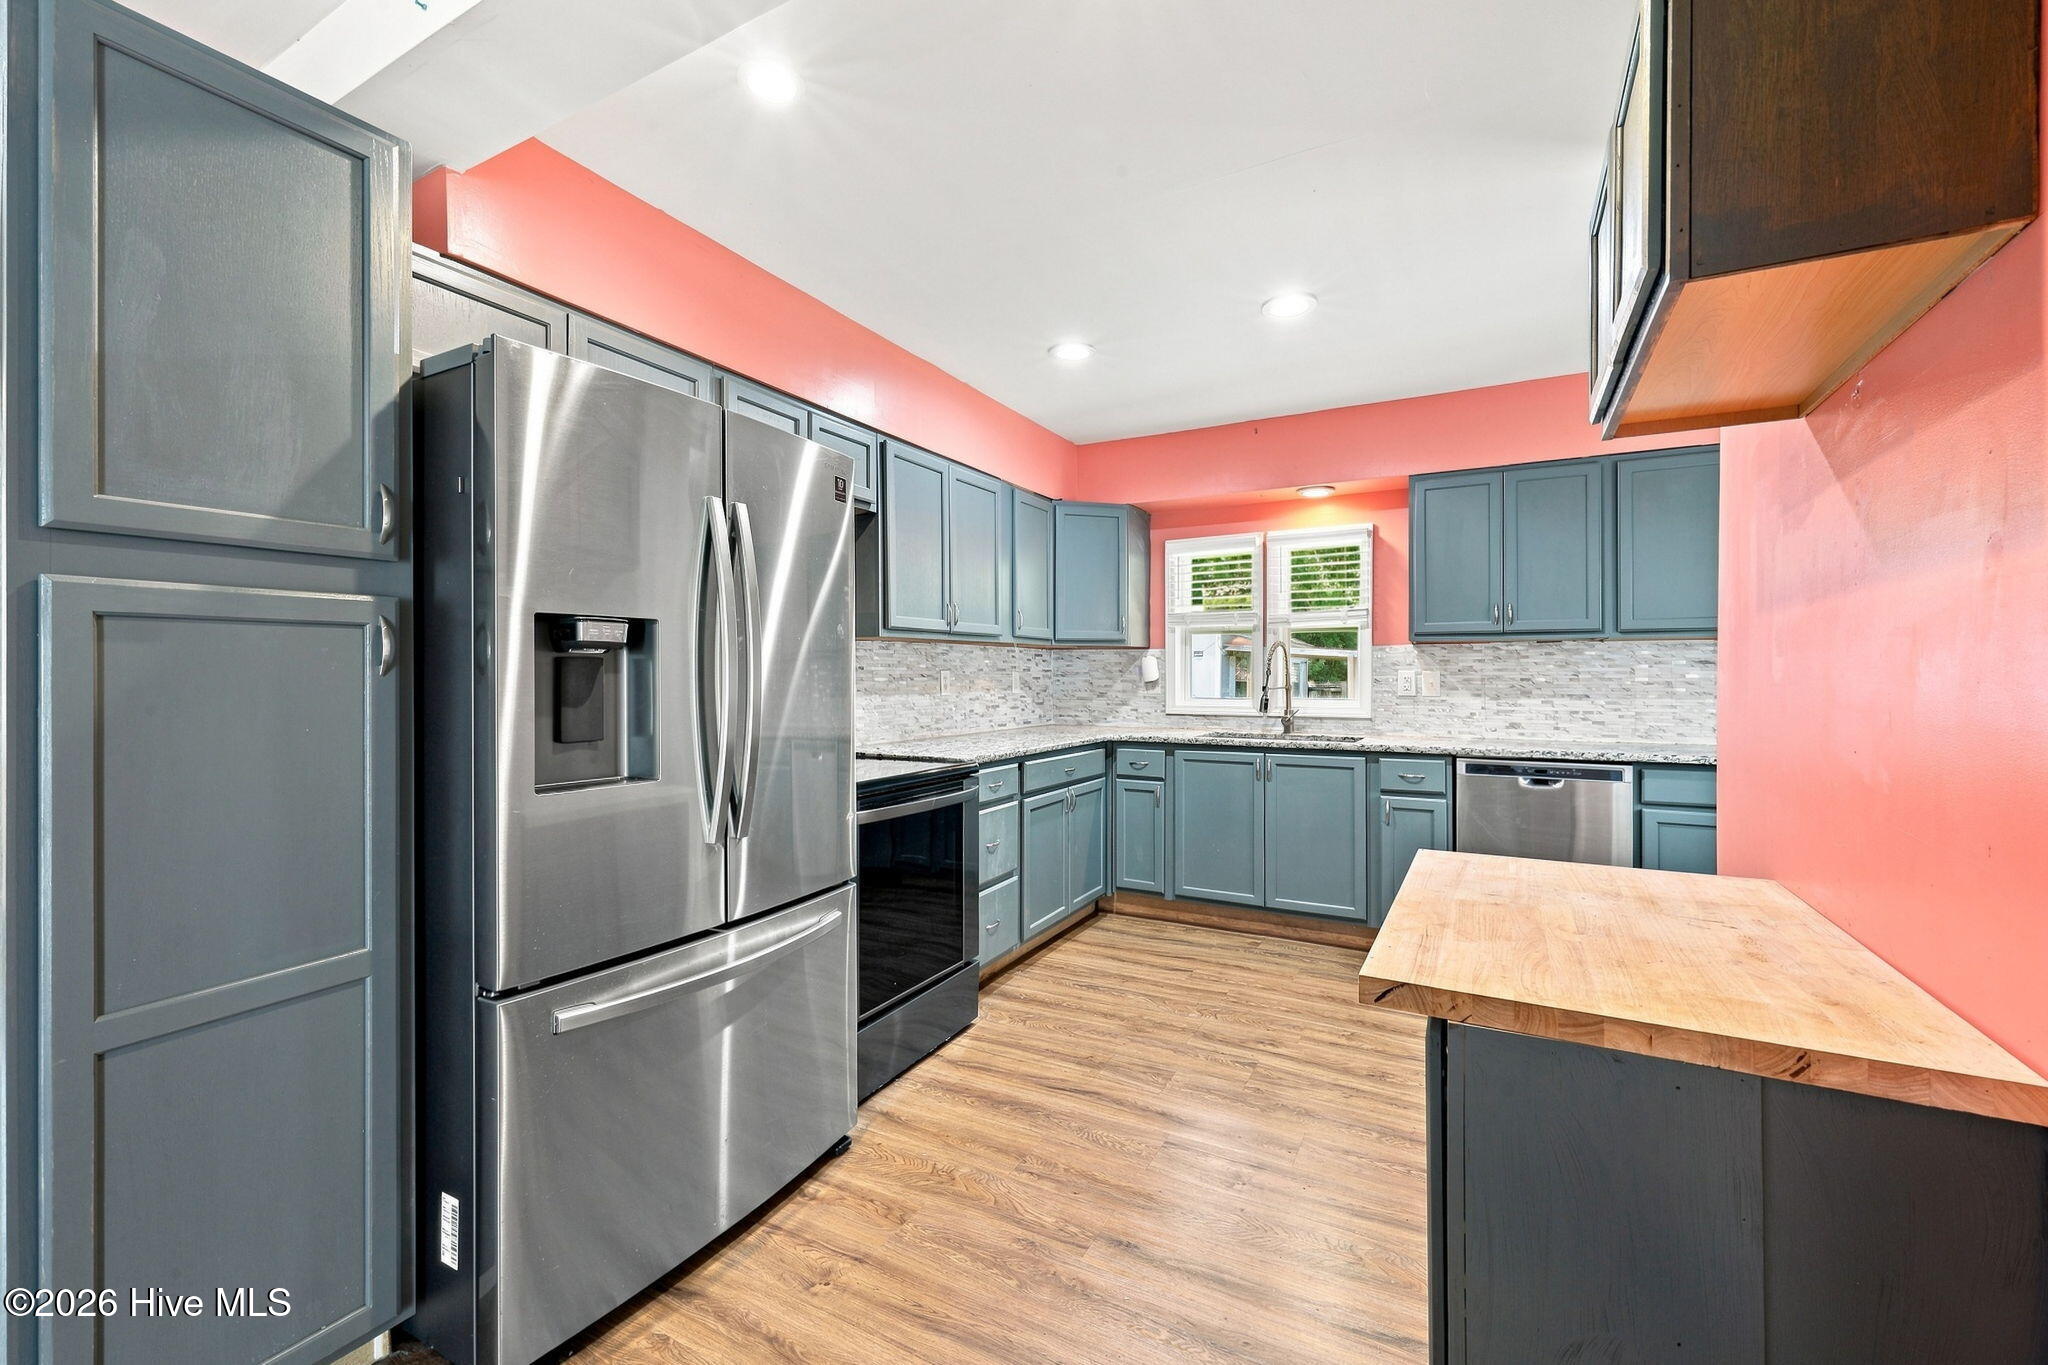
Open dining area and kitchen with blue-gray cabinets, stainless steel appliances, and coral-pink walls.
Detached white two-car garage with a steep metal roof and cracked driveway.
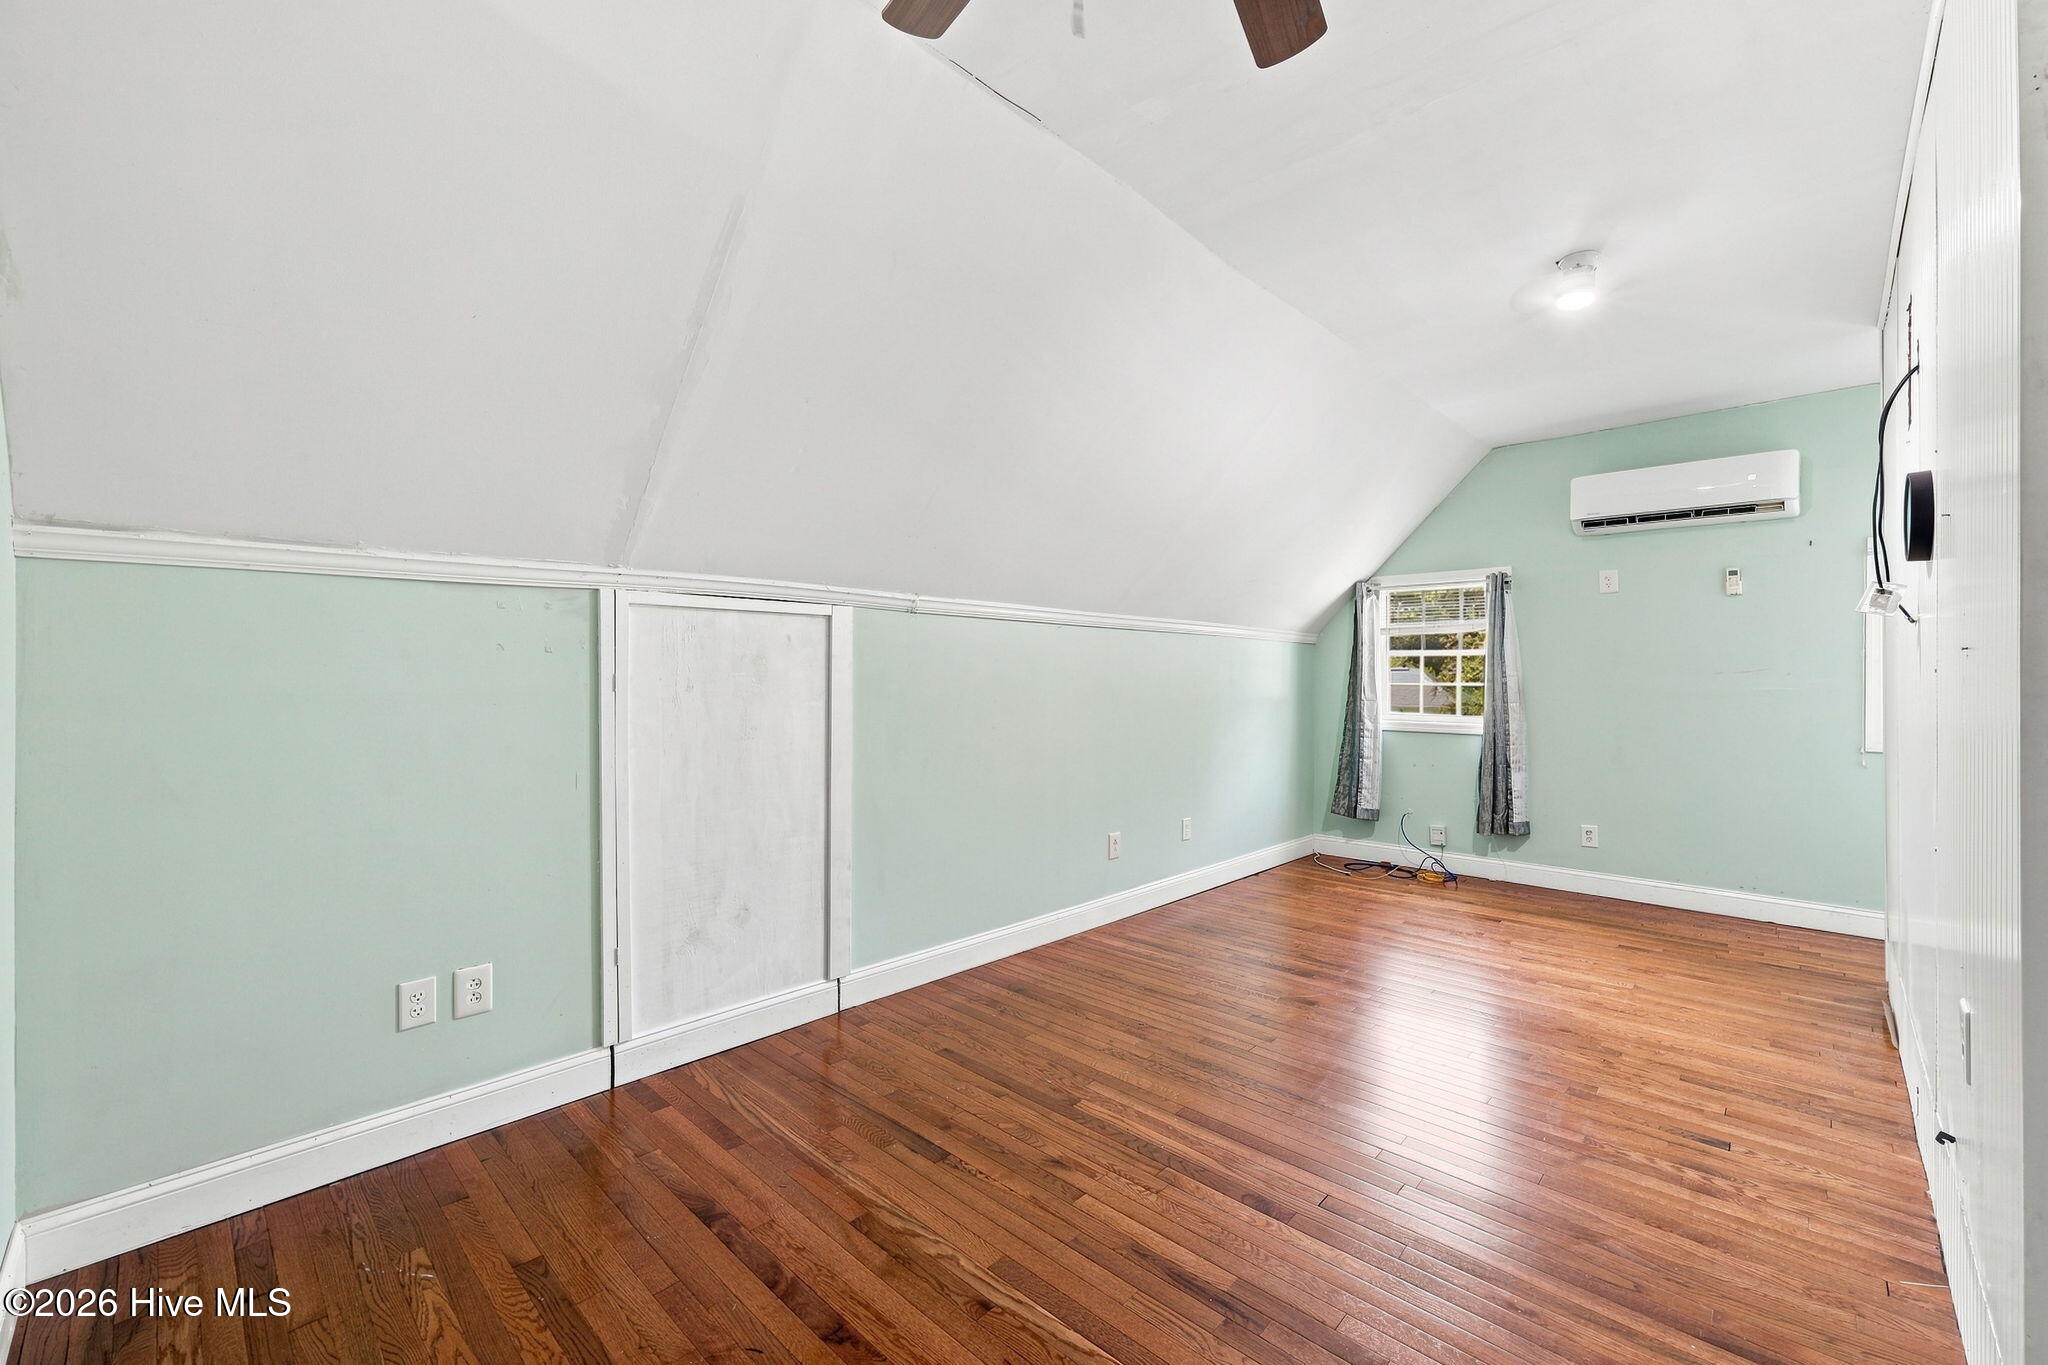
Empty room with a sloped ceiling, hardwood floors, mint-green walls, and a wall-mounted air conditioner.
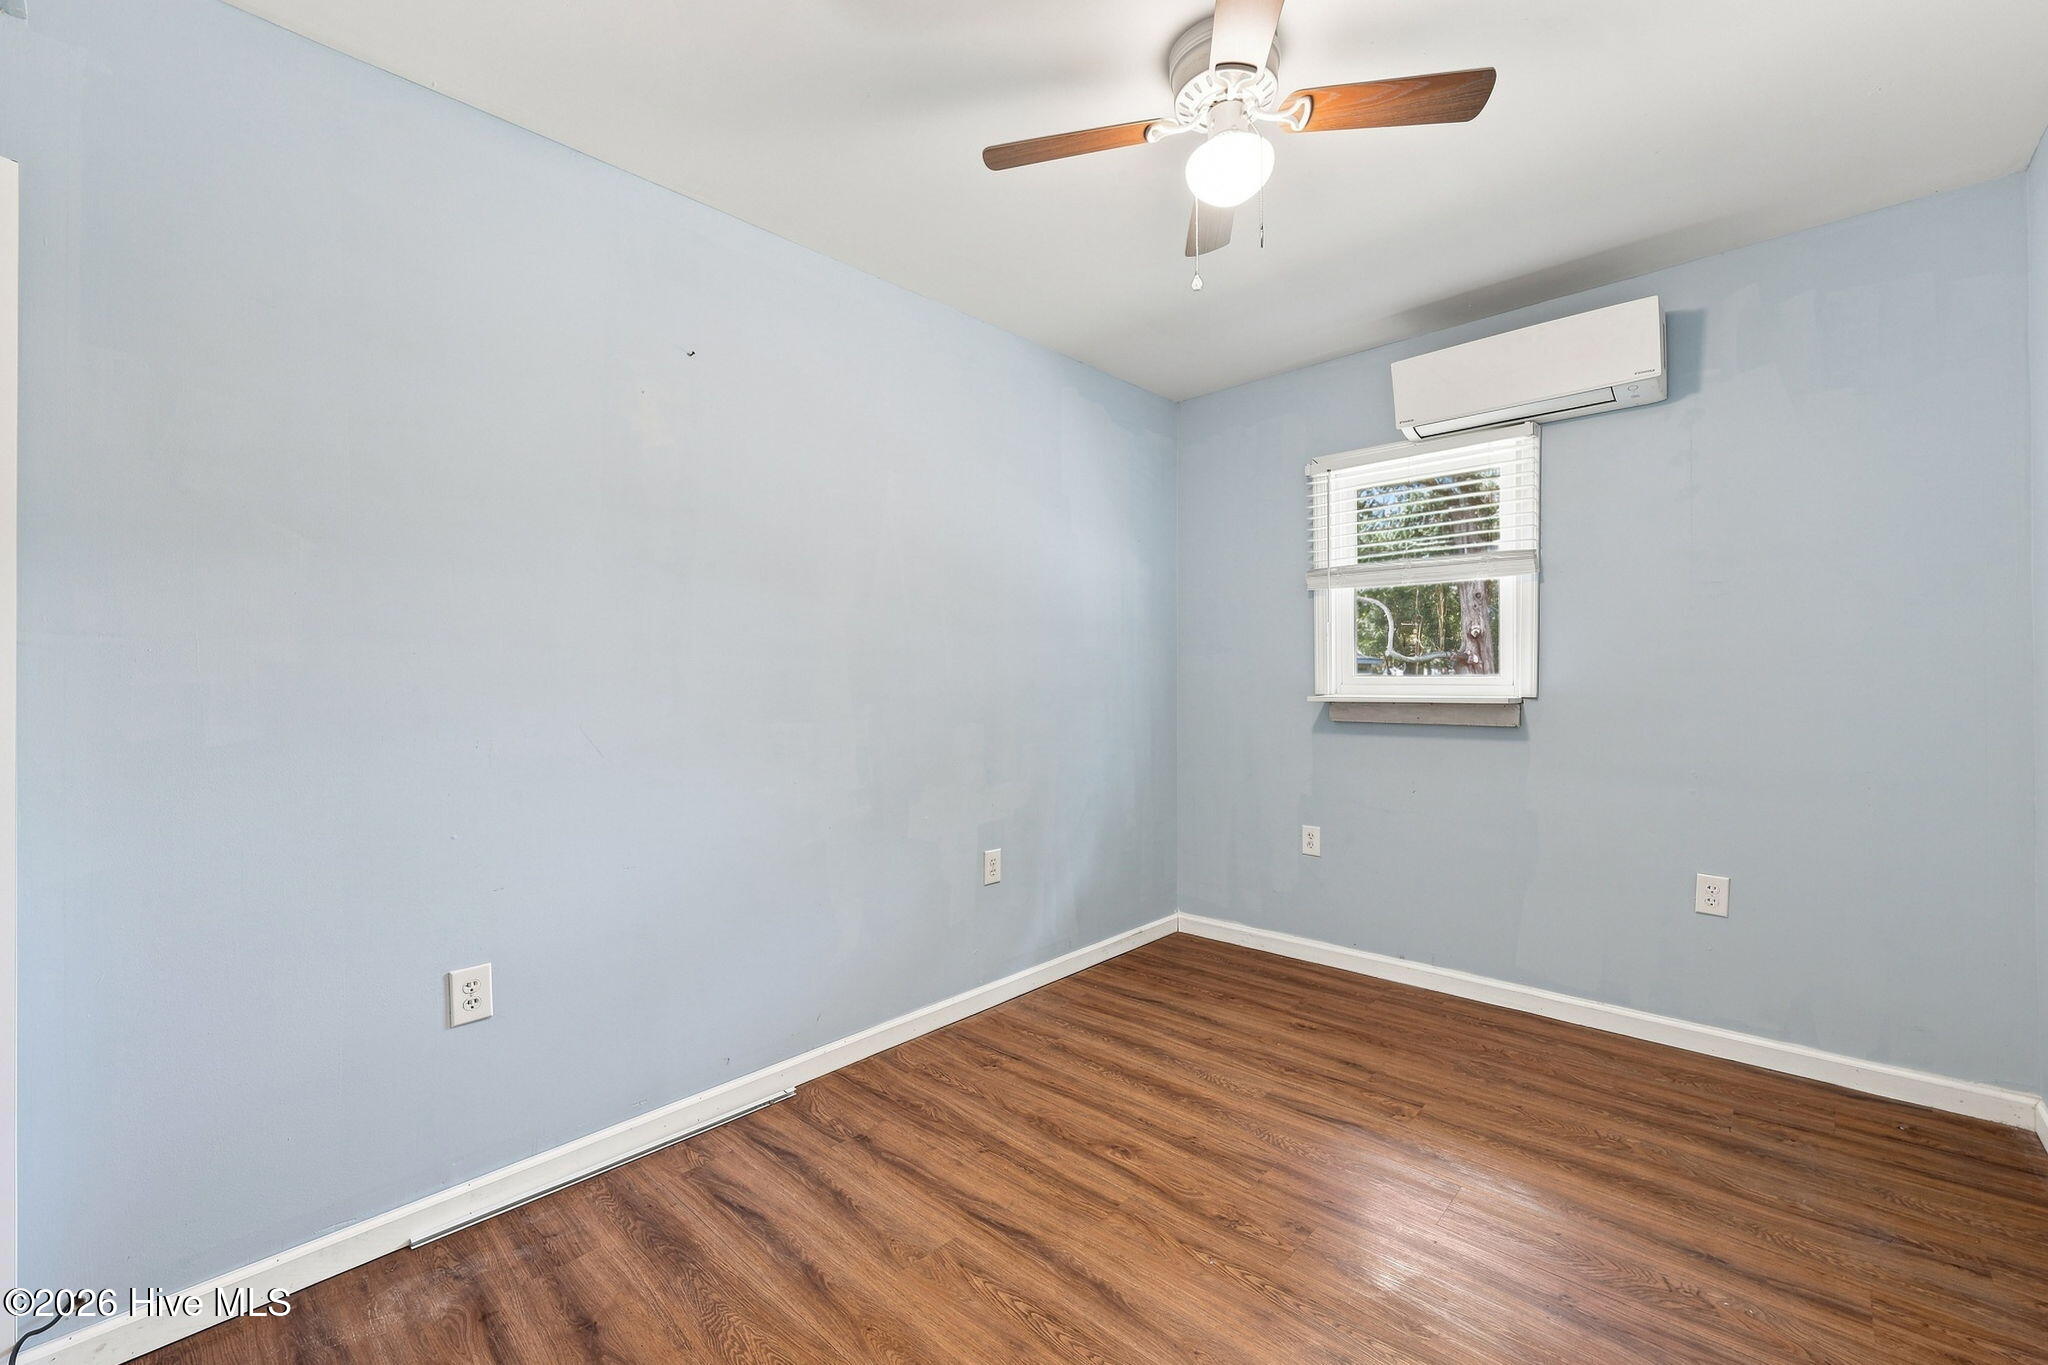
Empty bedroom with pale blue walls, wood-look floors, a ceiling fan, and a wall-mounted air conditioner.
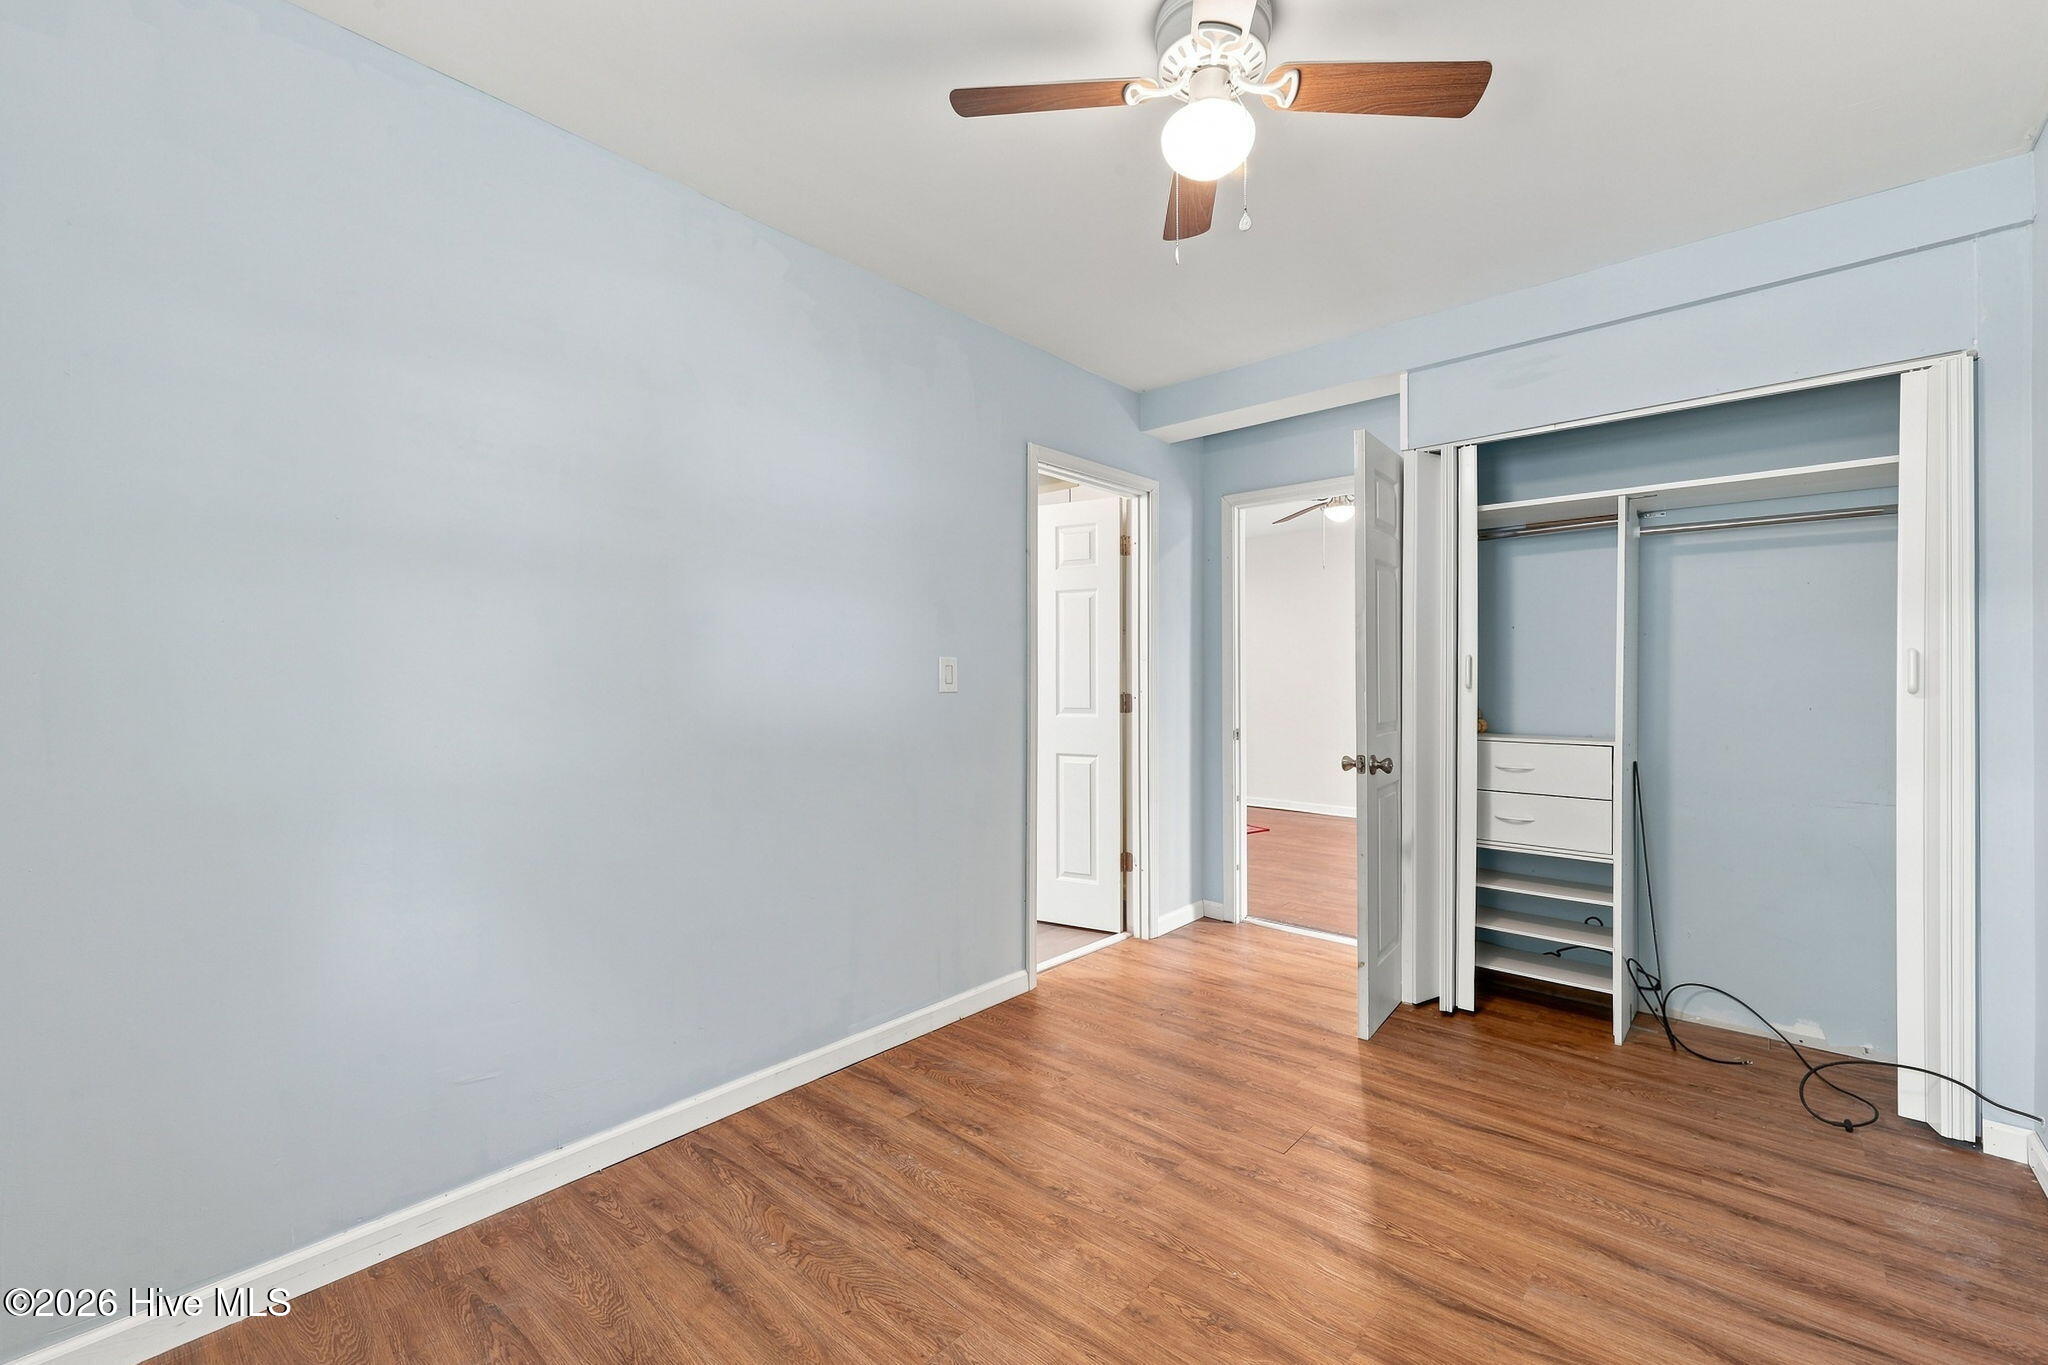
Unfurnished bedroom with pale blue walls, wood-look flooring, and an open closet with drawers.
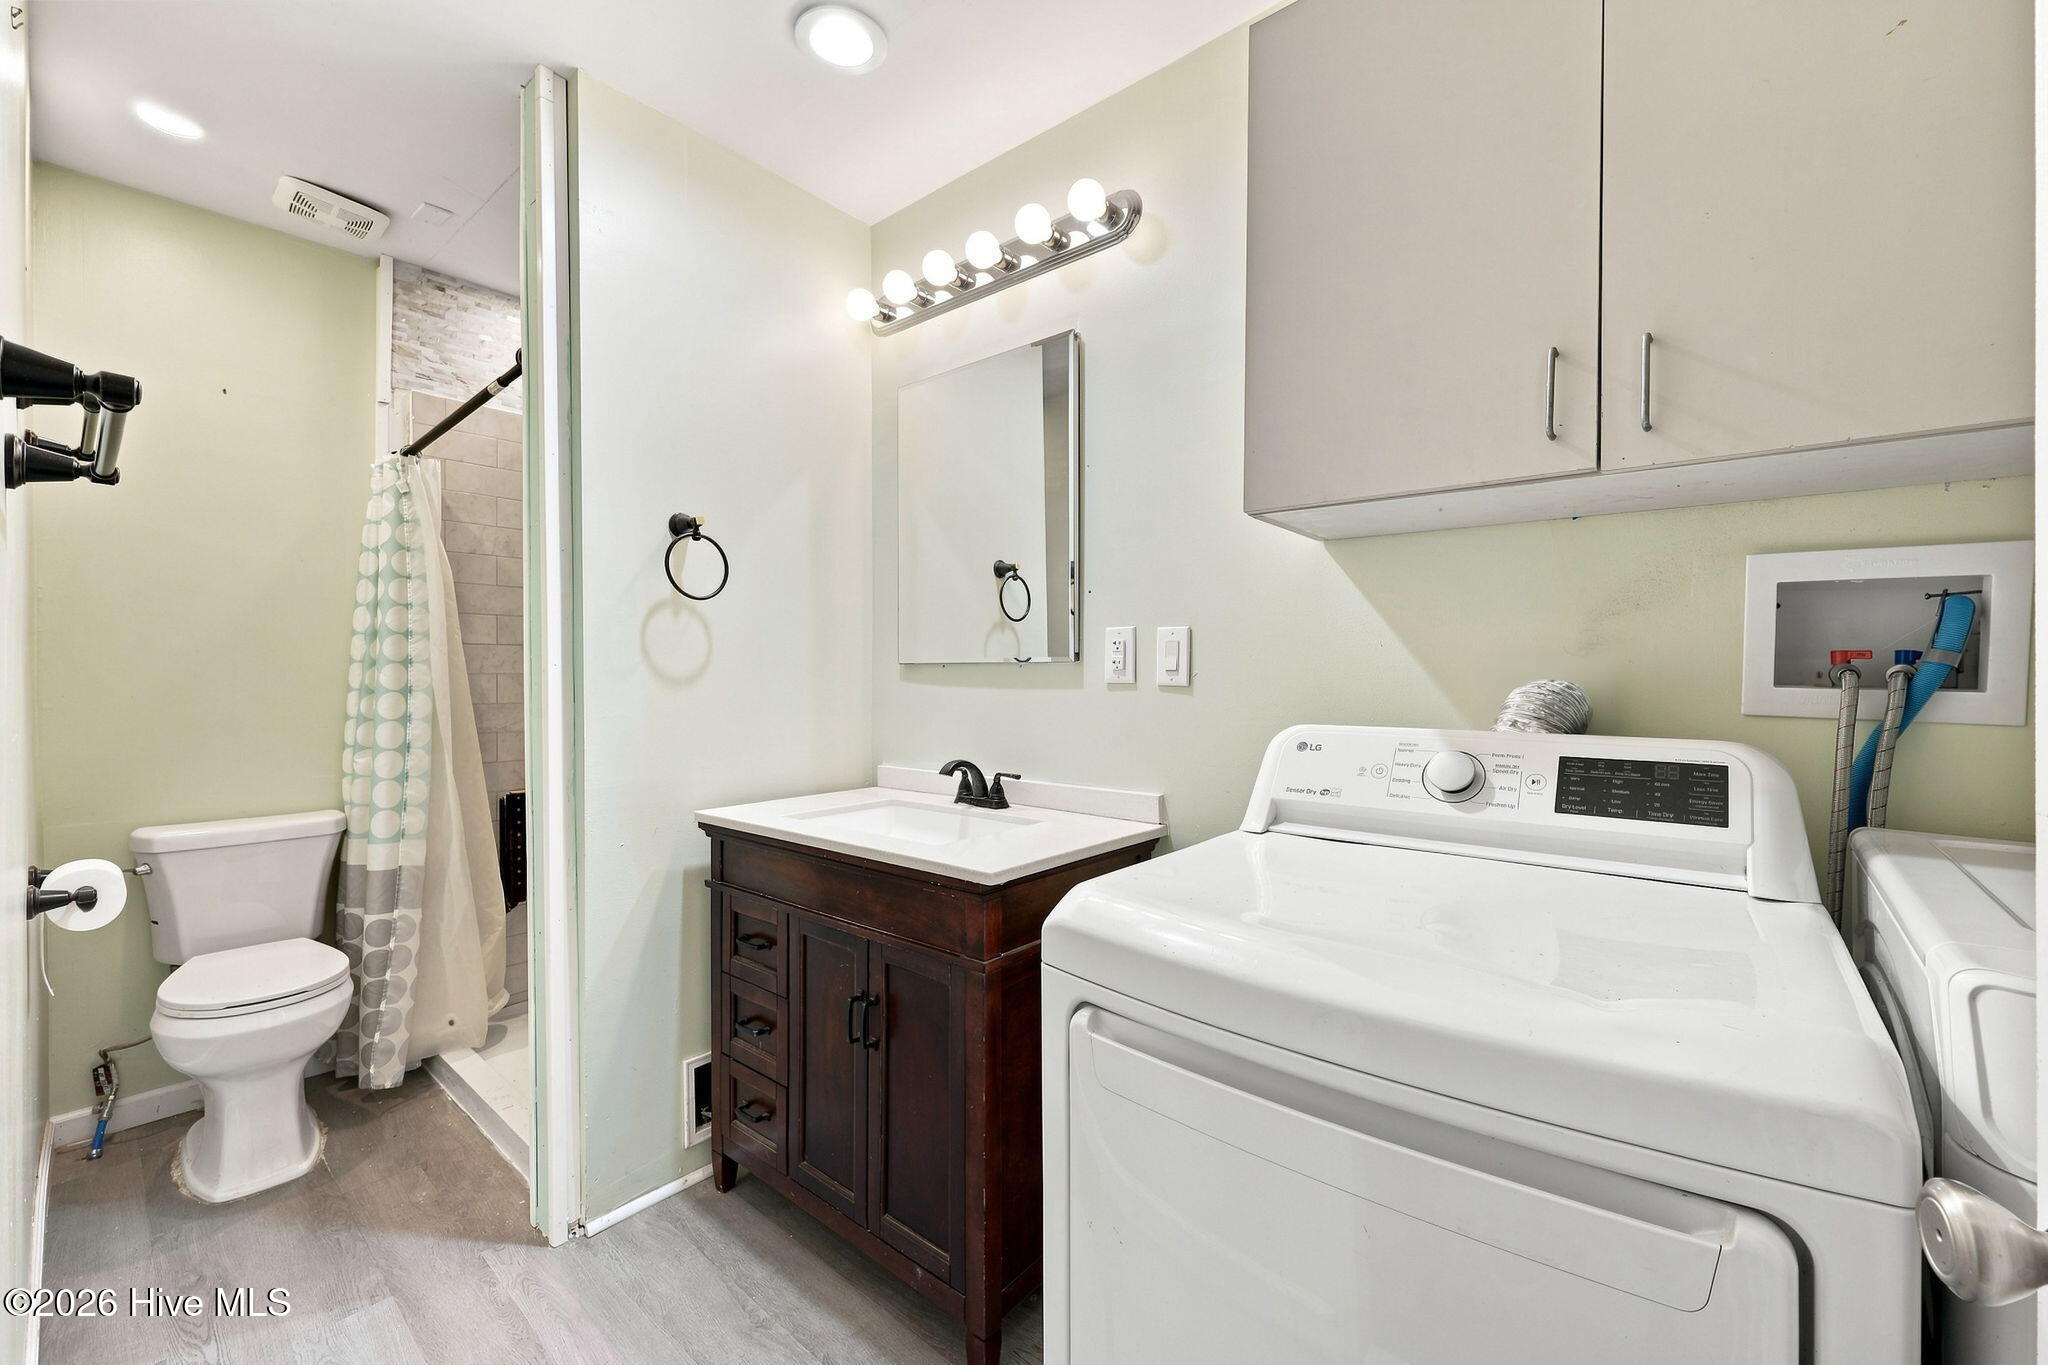
Bathroom and laundry area with a tiled shower, dark wood vanity, washer and dryer.
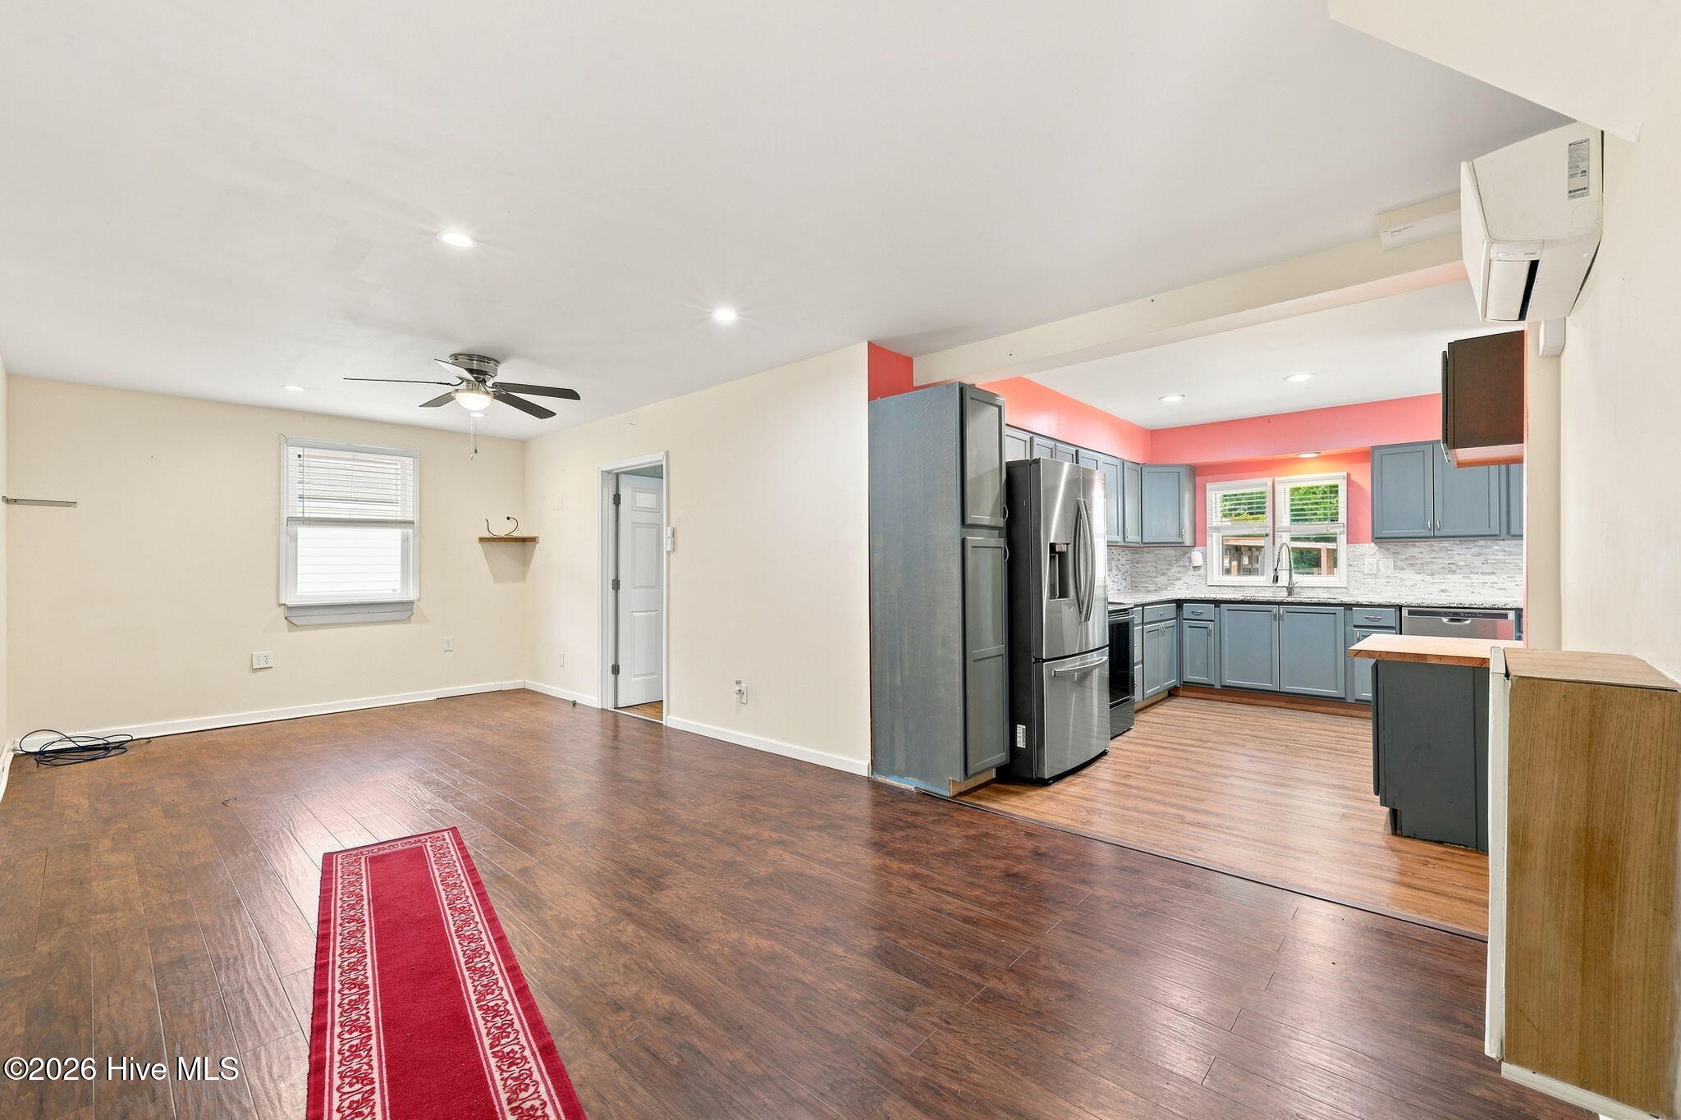
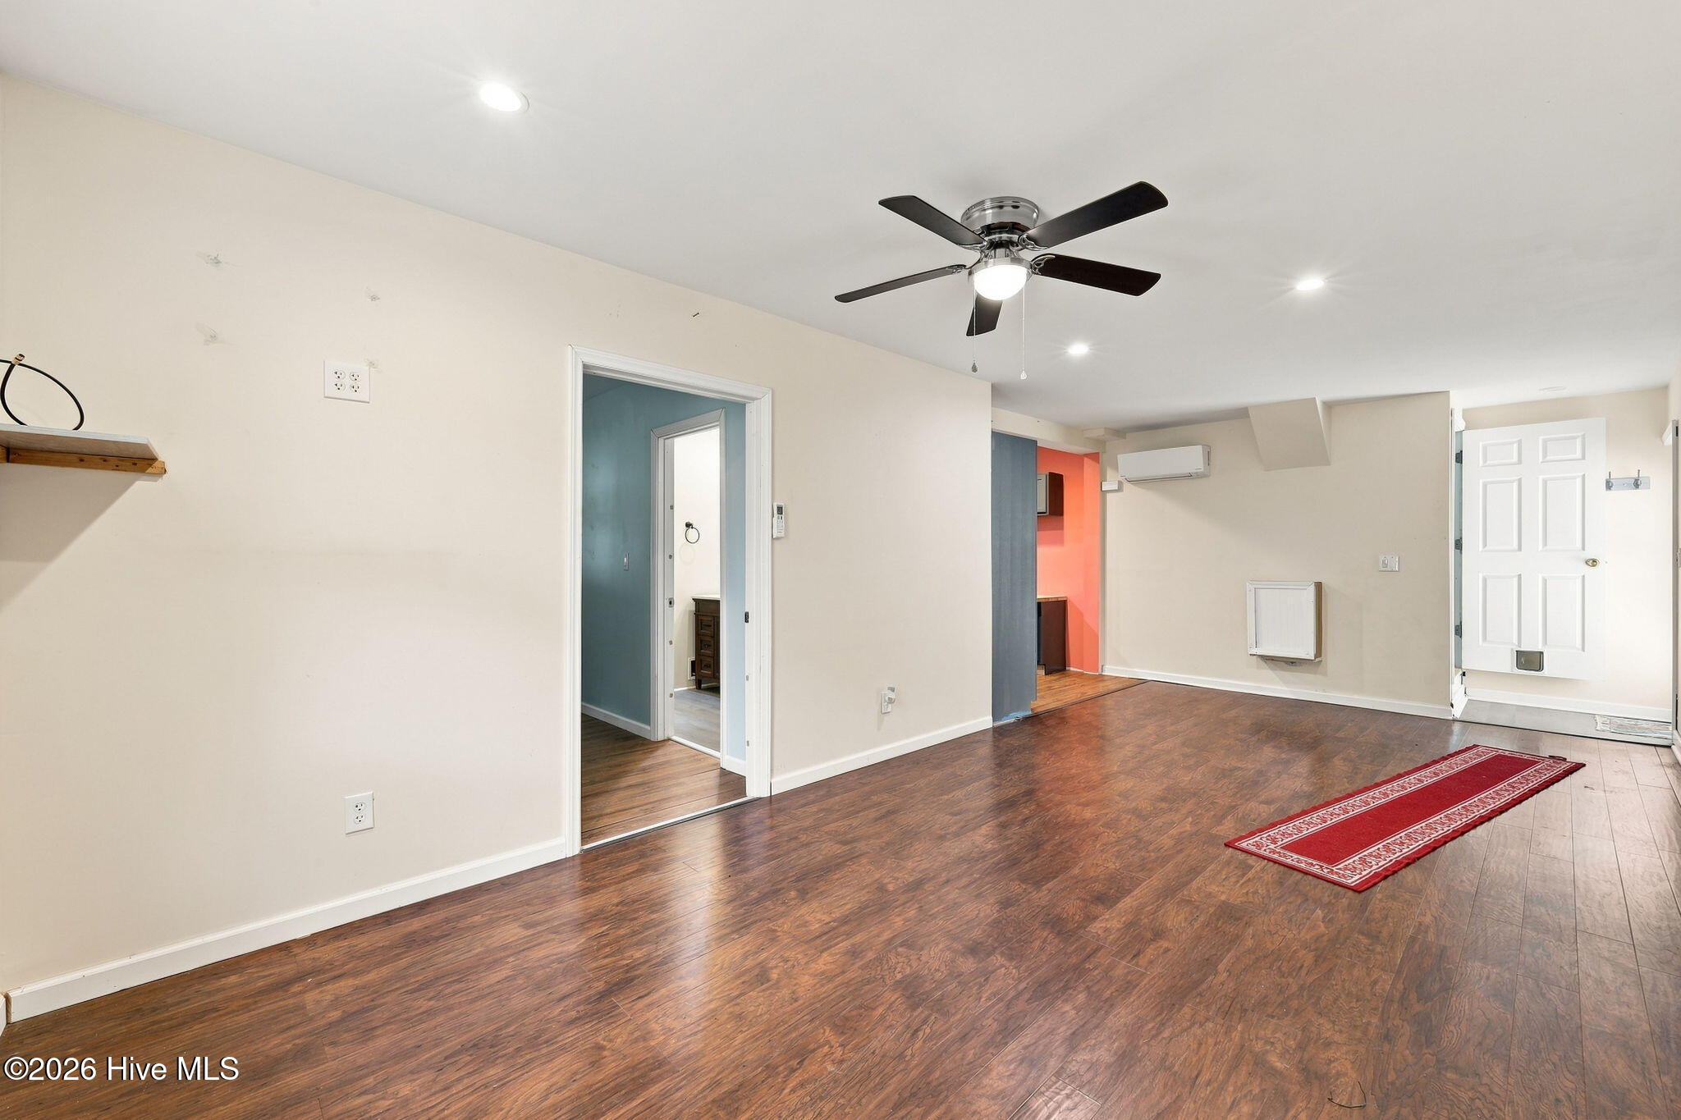
Open living area with dark wood floors, ceiling fan, and red runner rug.
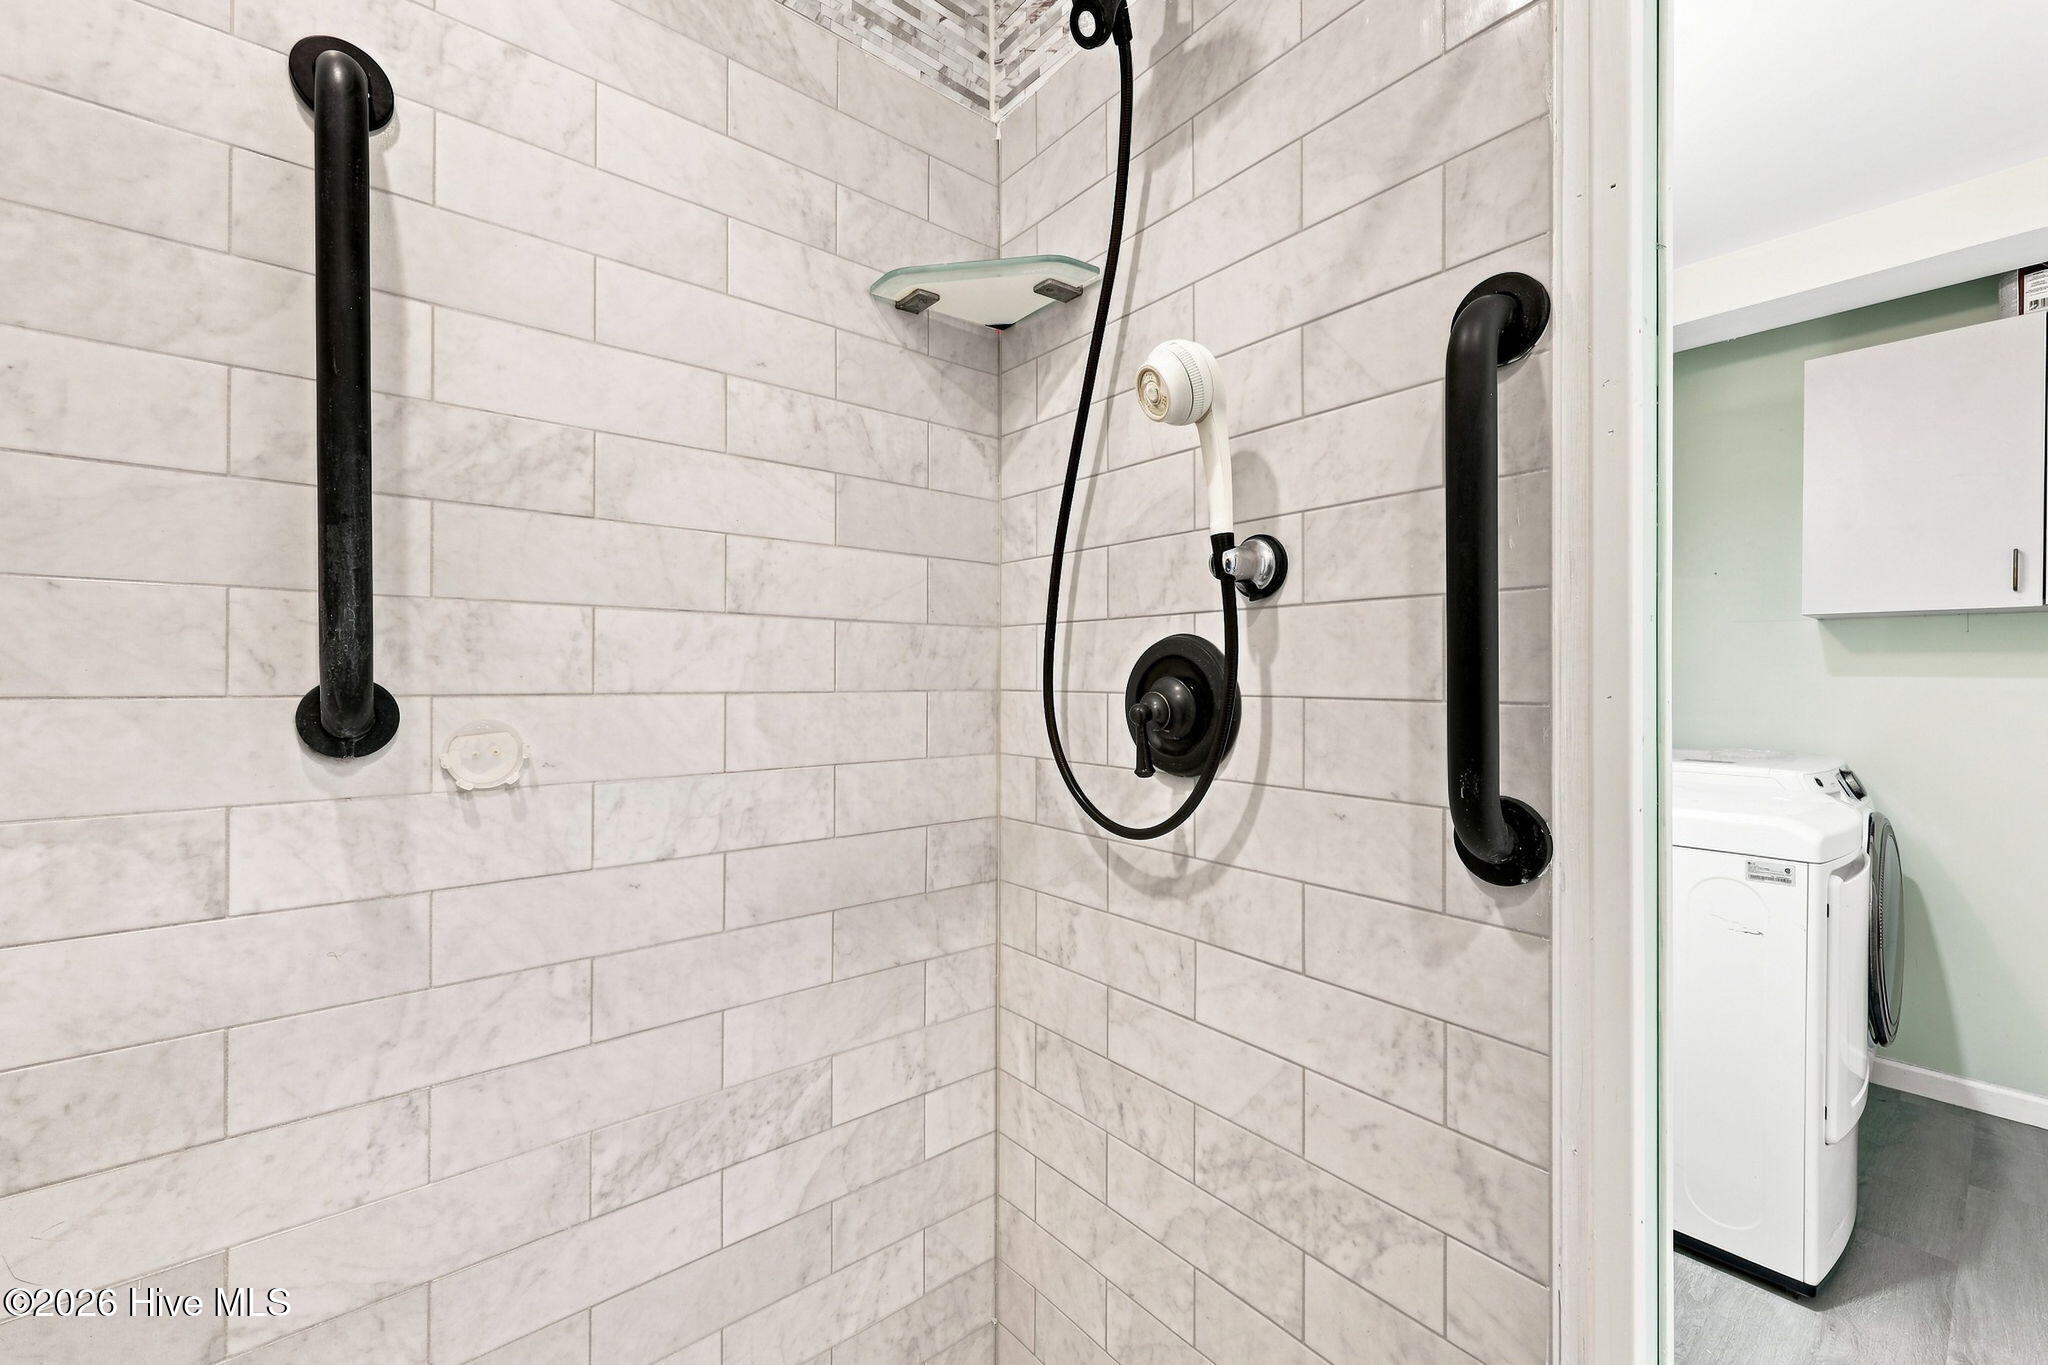
Walk-in shower with marble-look tile, black grab bars, and a handheld showerhead beside a laundry area.
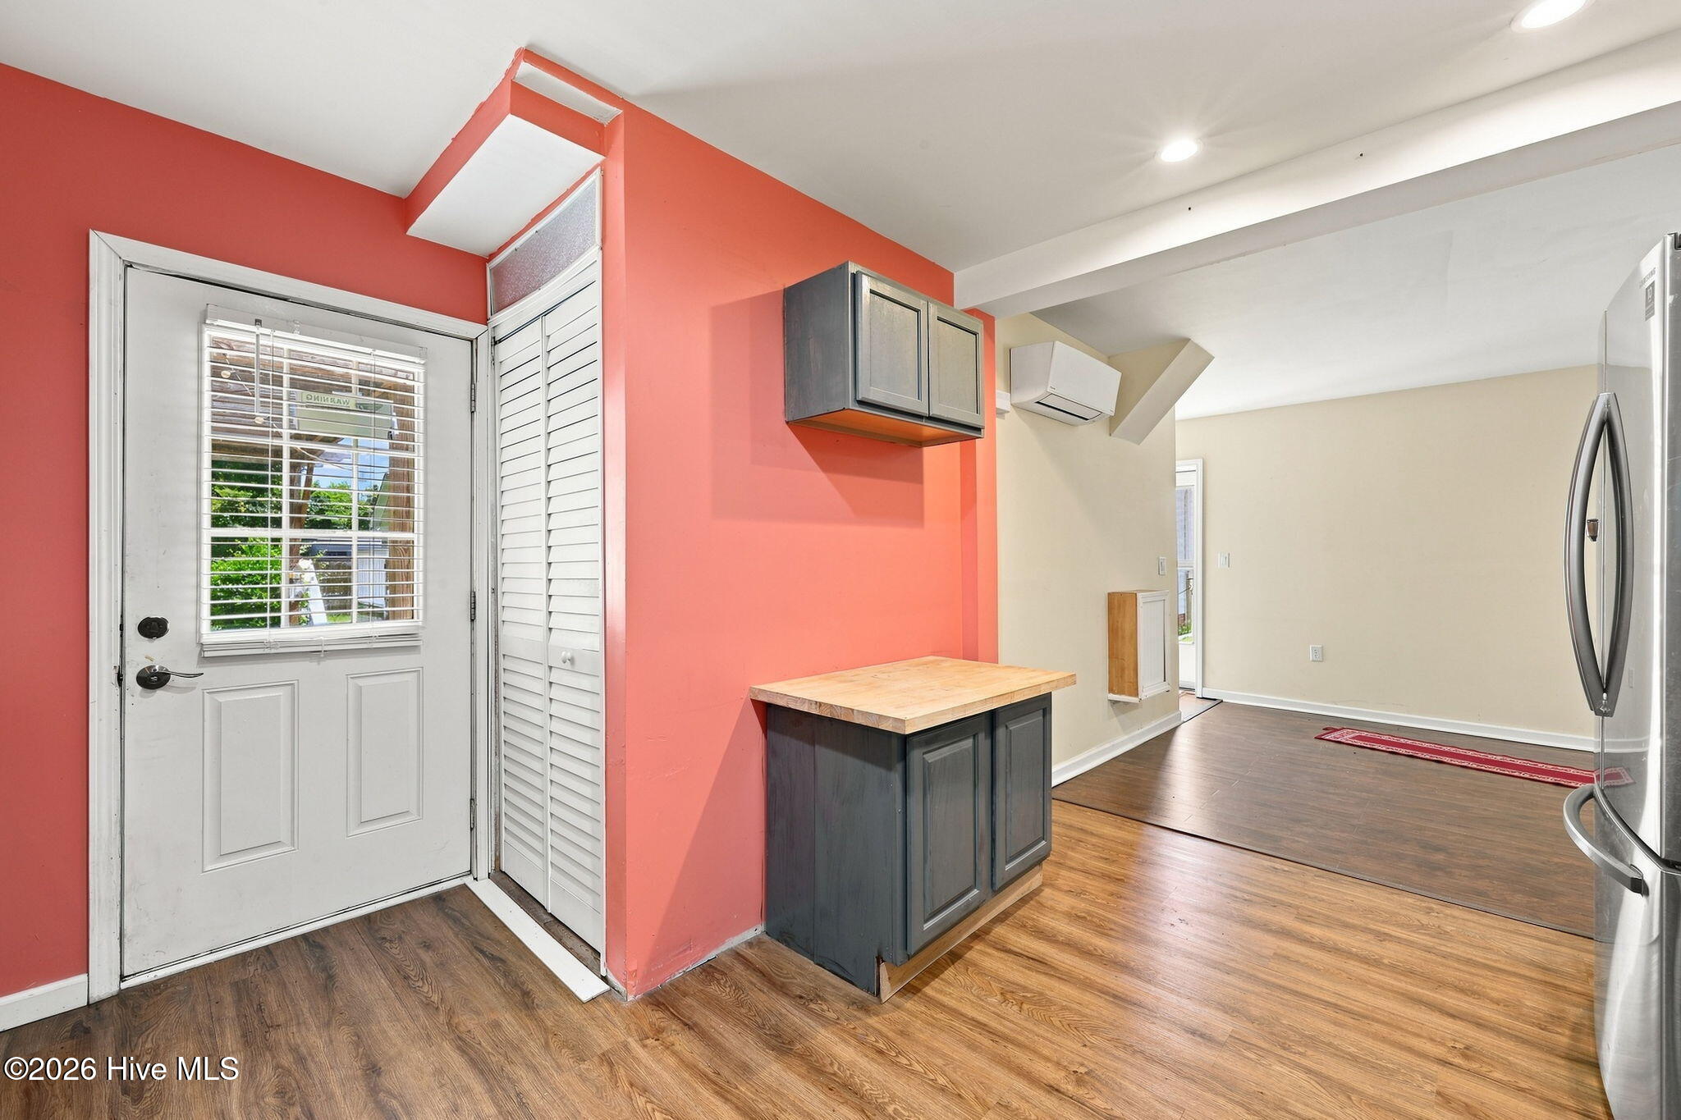
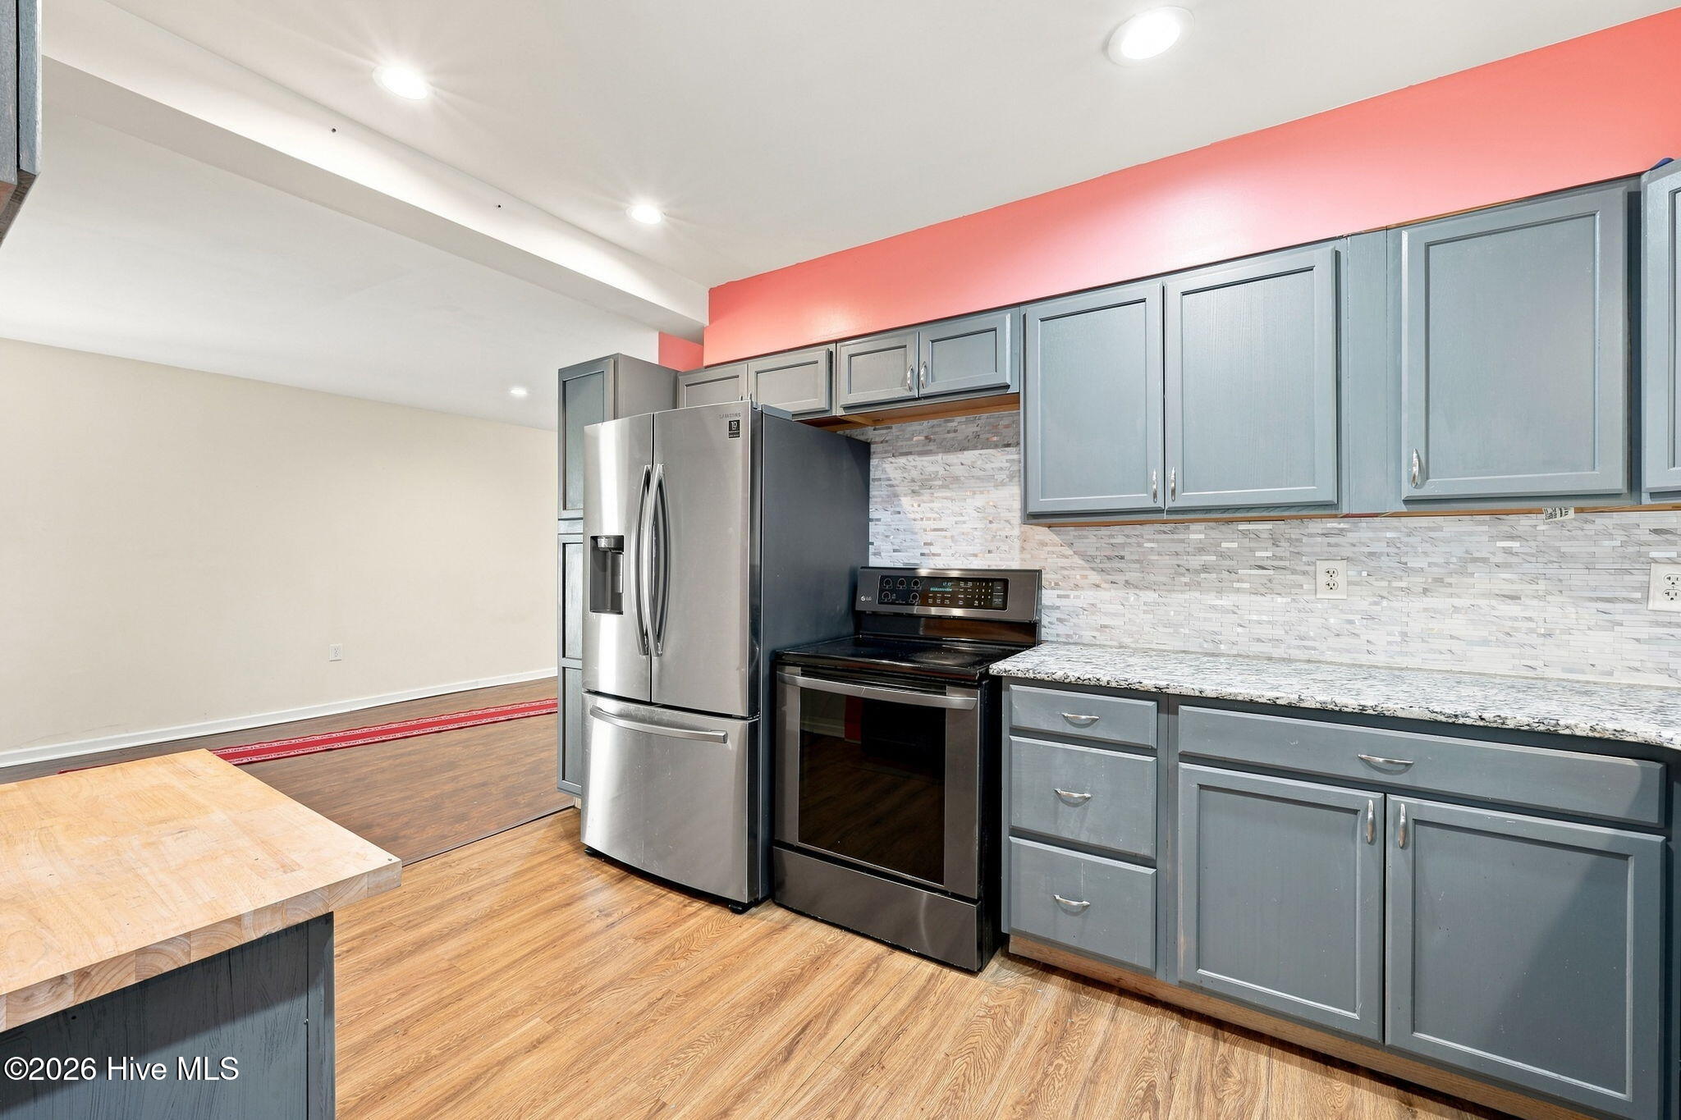
Kitchen with a dark island, wood countertop, stainless refrigerator, and coral accent wall.
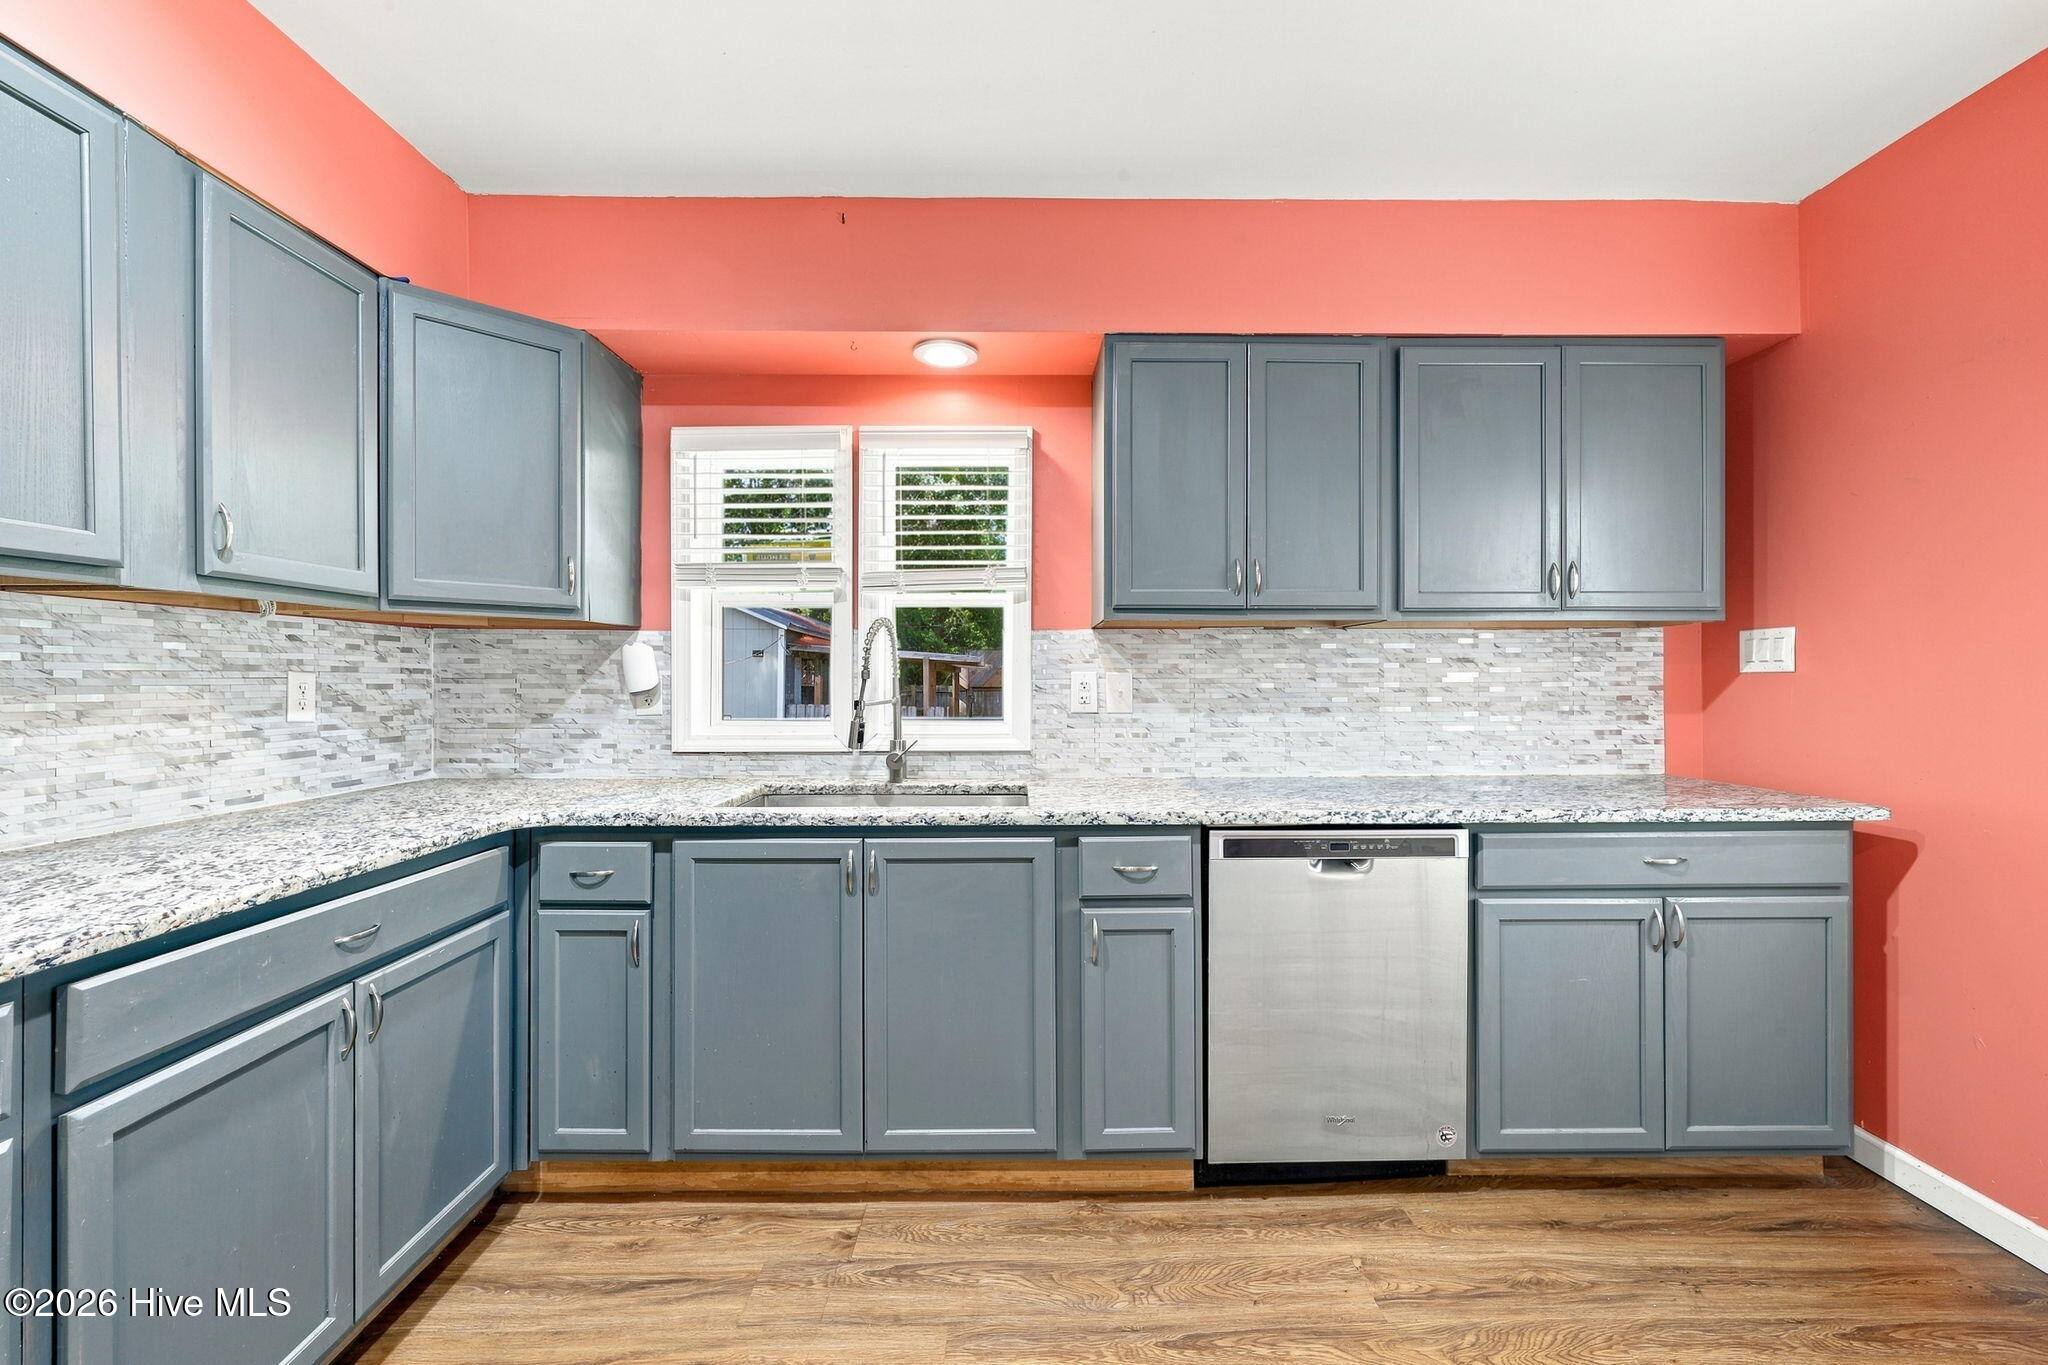
Kitchen with gray-blue cabinets, granite counters, a stainless steel dishwasher, and coral-pink walls.
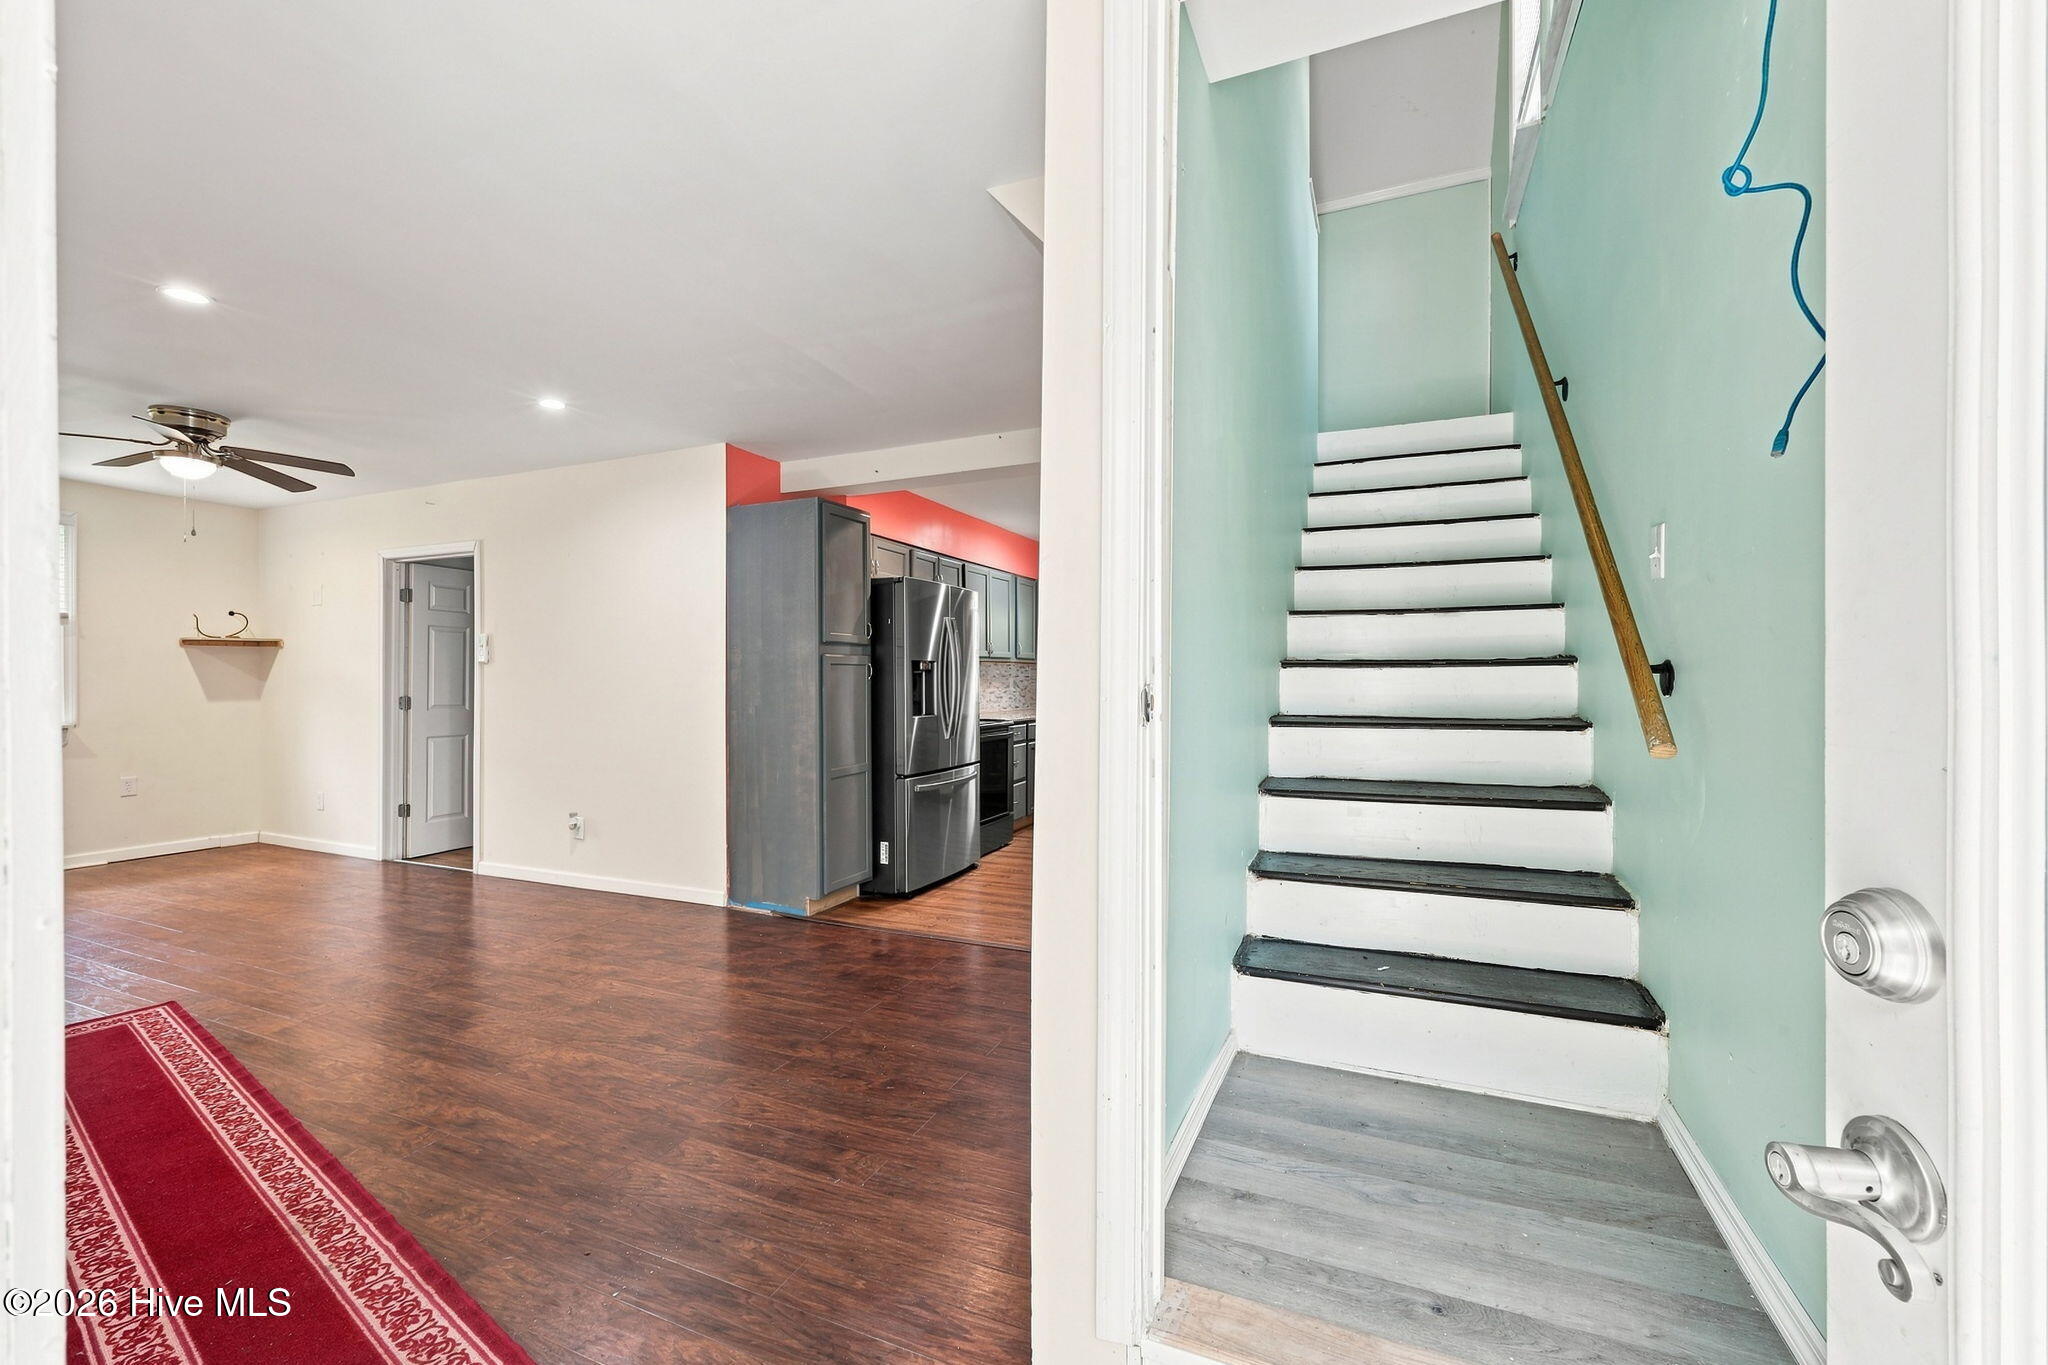
Entryway with a mint-green staircase beside an open living area and kitchen.
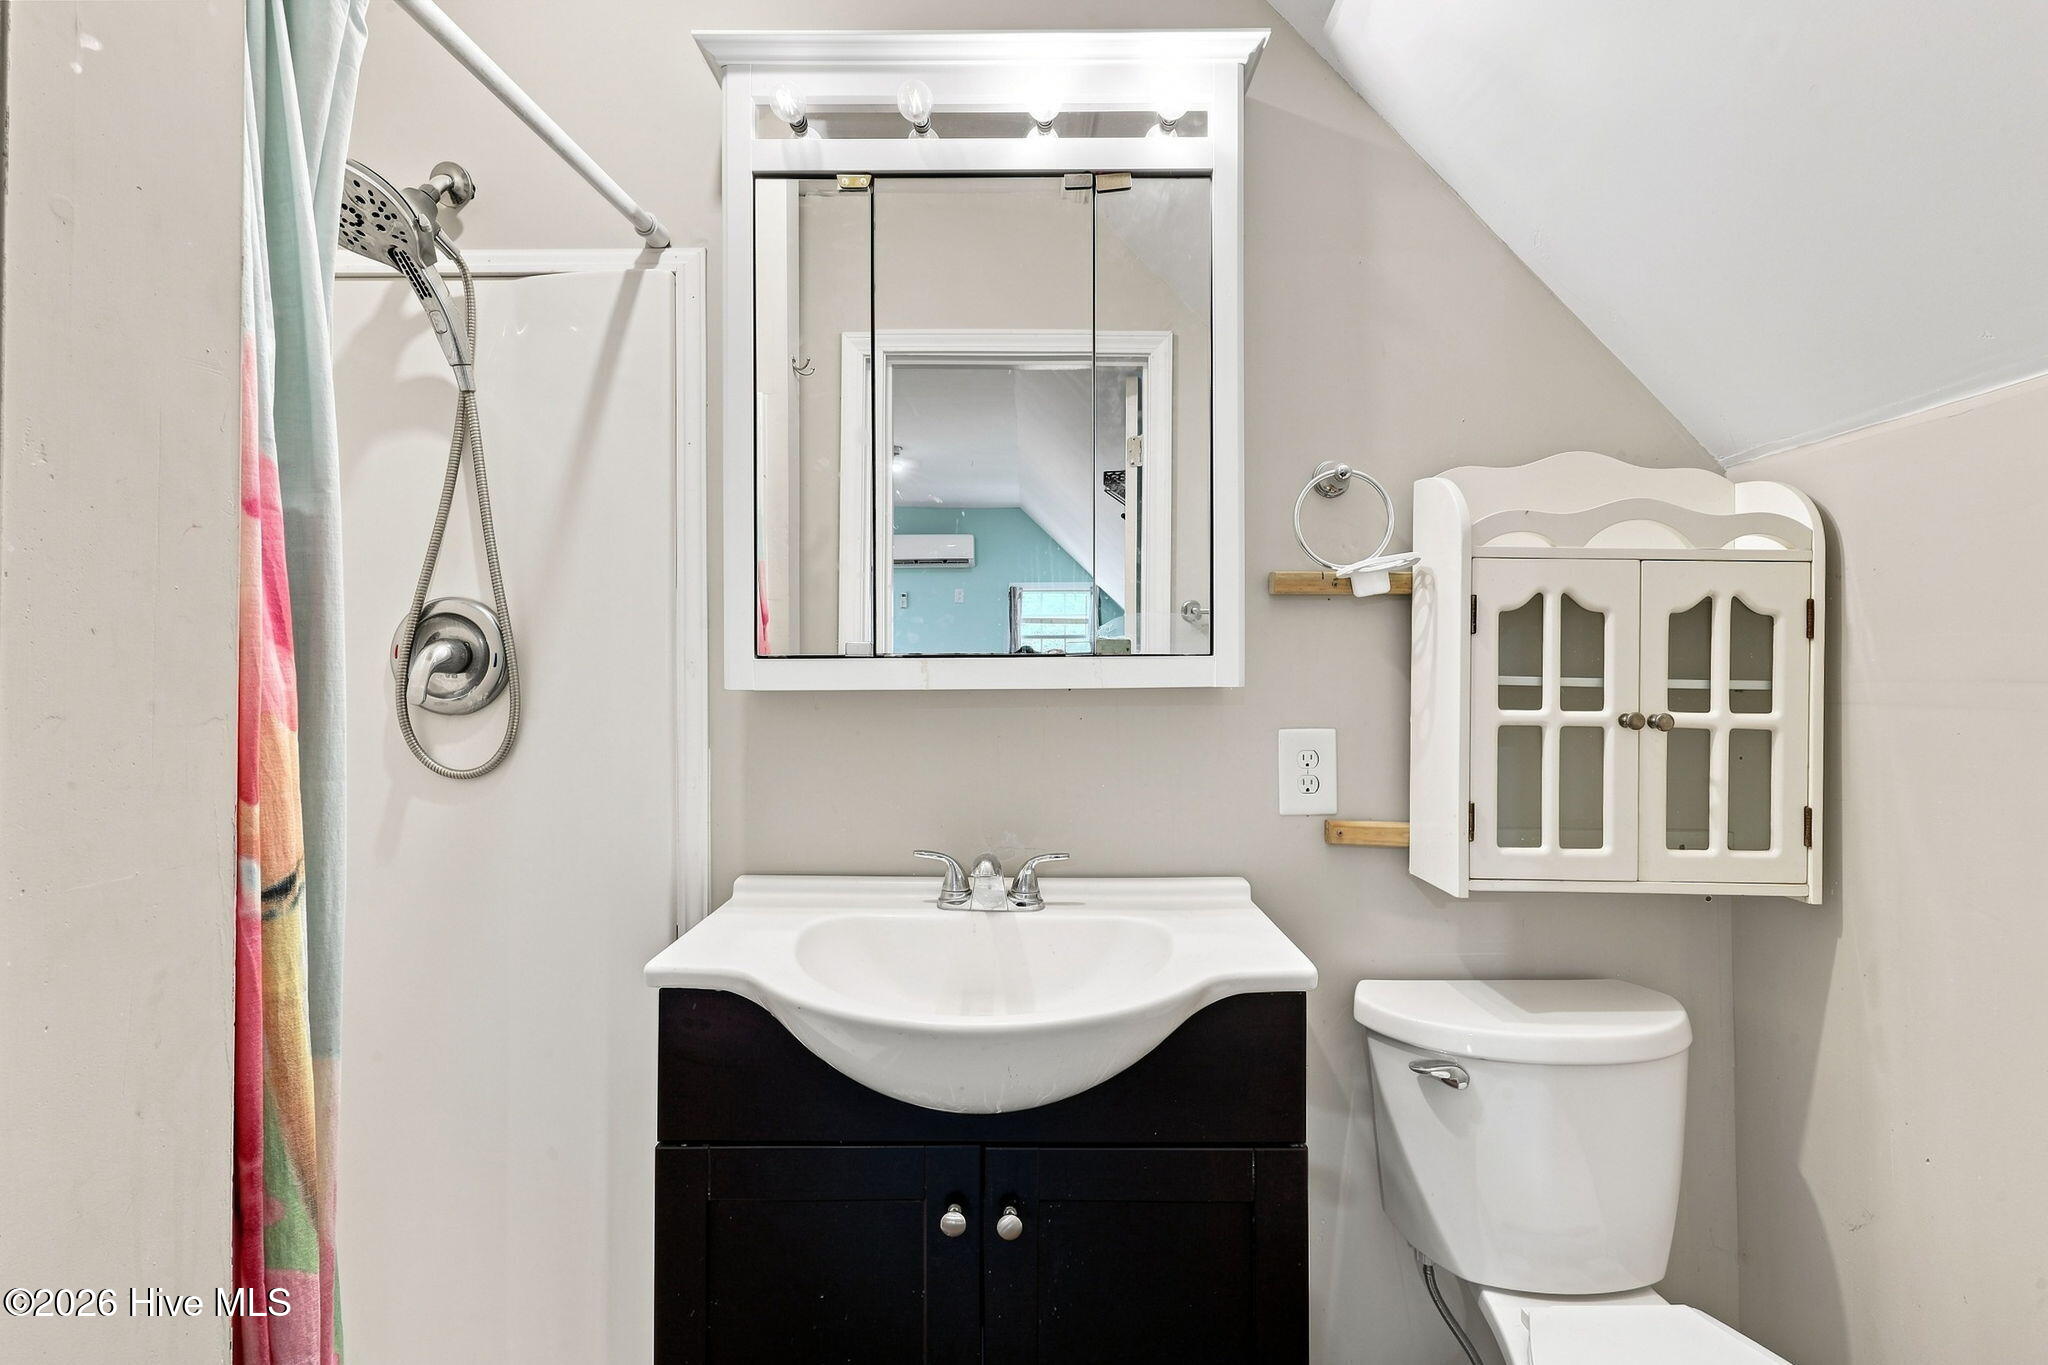
Bathroom with a dark vanity, mirrored medicine cabinet, toilet, and shower with a colorful curtain.
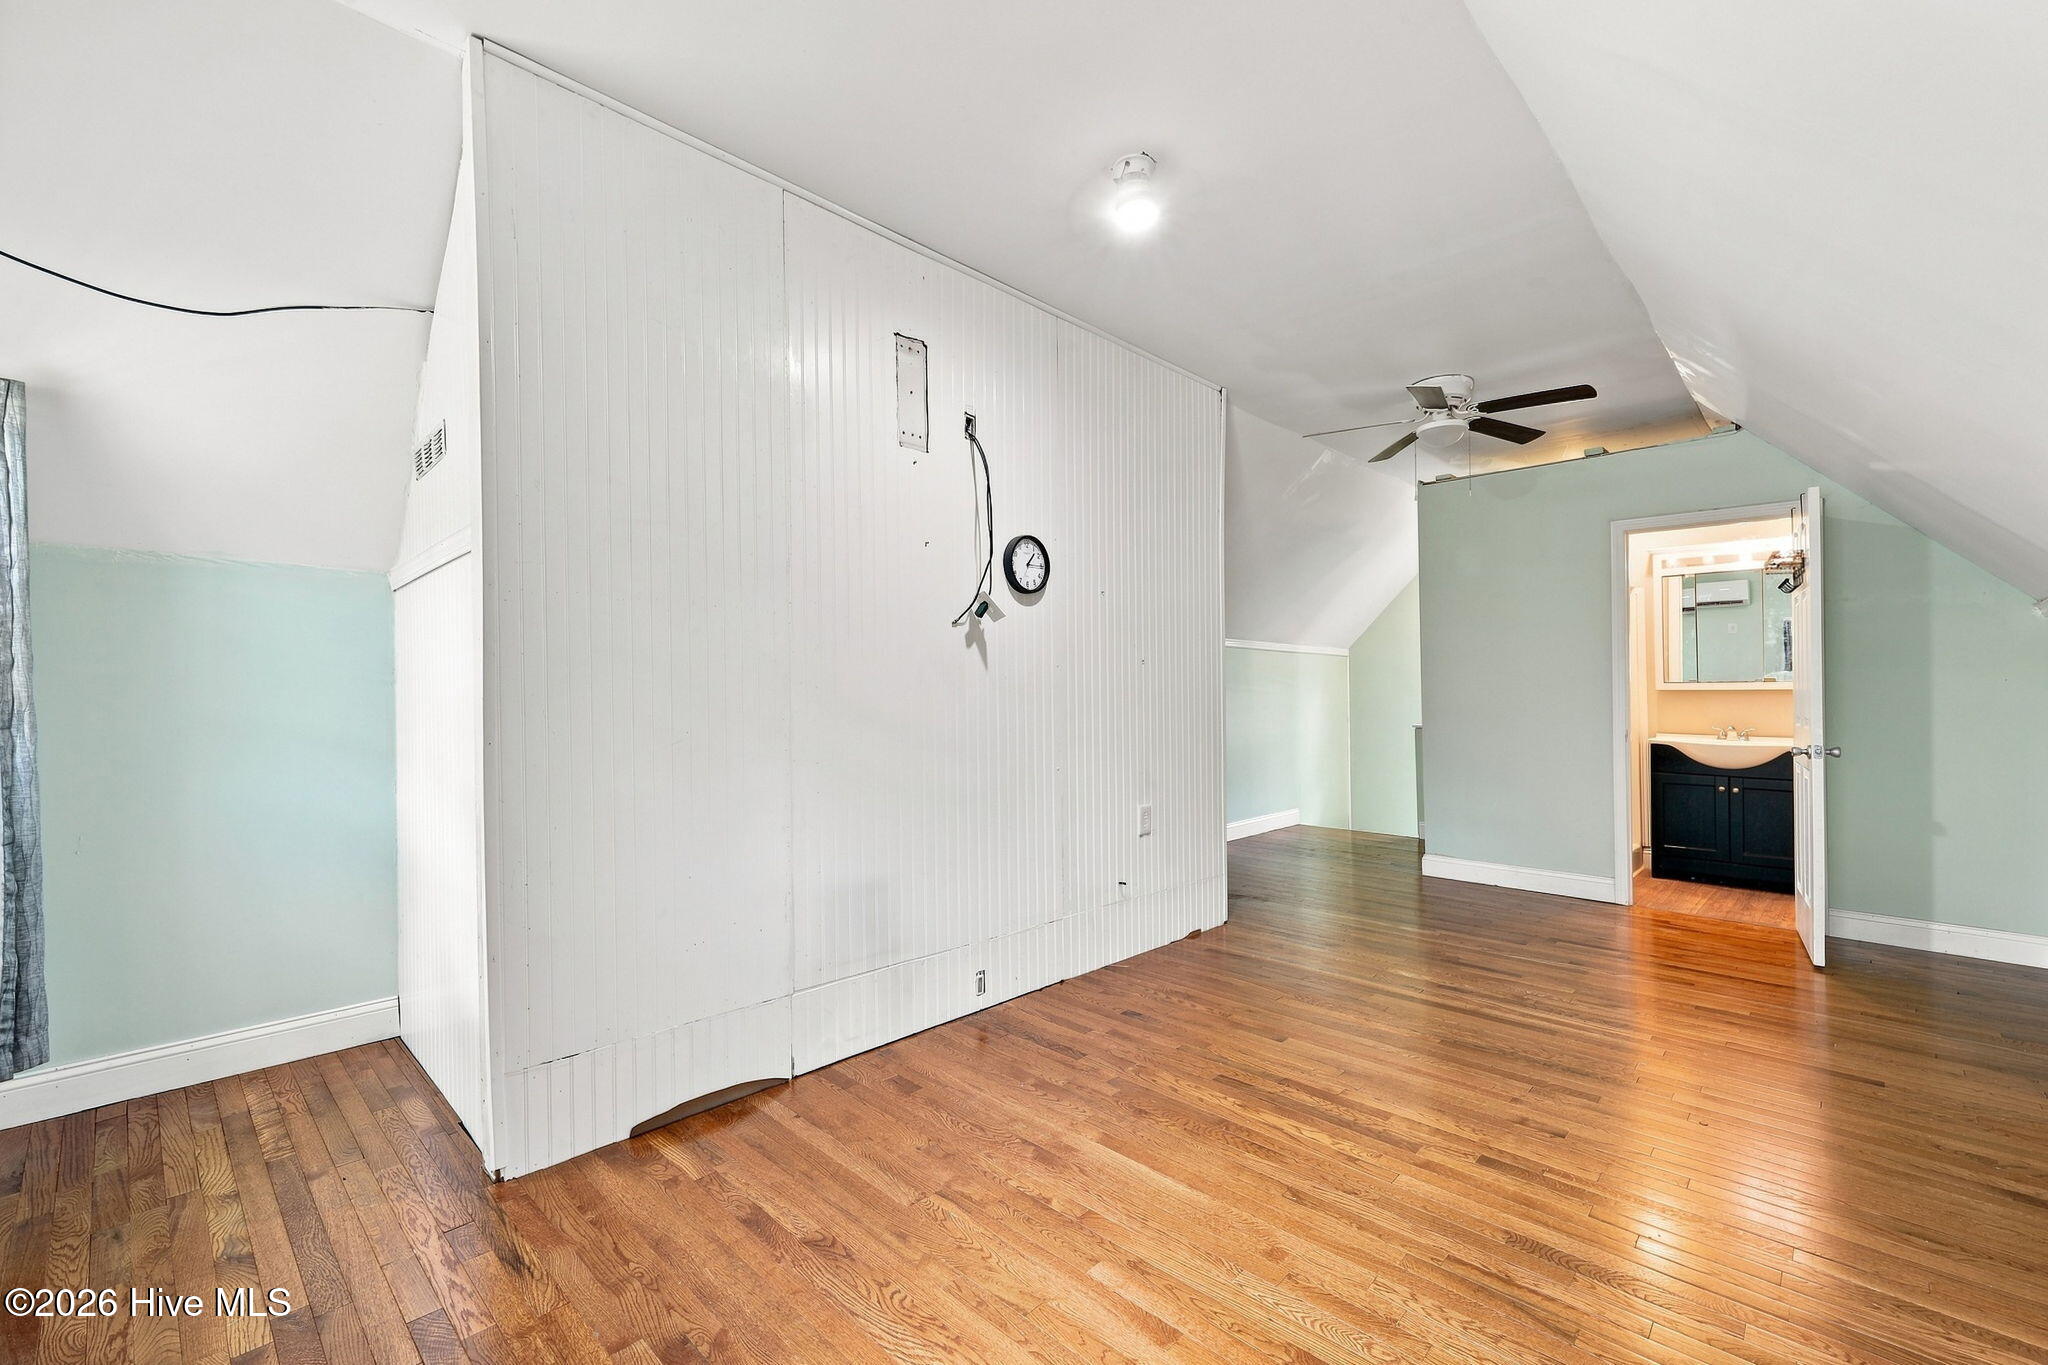
Unfurnished attic room with hardwood floors, sloped ceiling, and doorway to a bathroom.
Kitchen with blue-gray cabinets, stainless steel appliances, patterned tile backsplash, and a coral accent wall.
Kitchen with blue-gray cabinets, stainless appliances, and a wood-topped island against coral-pink walls.
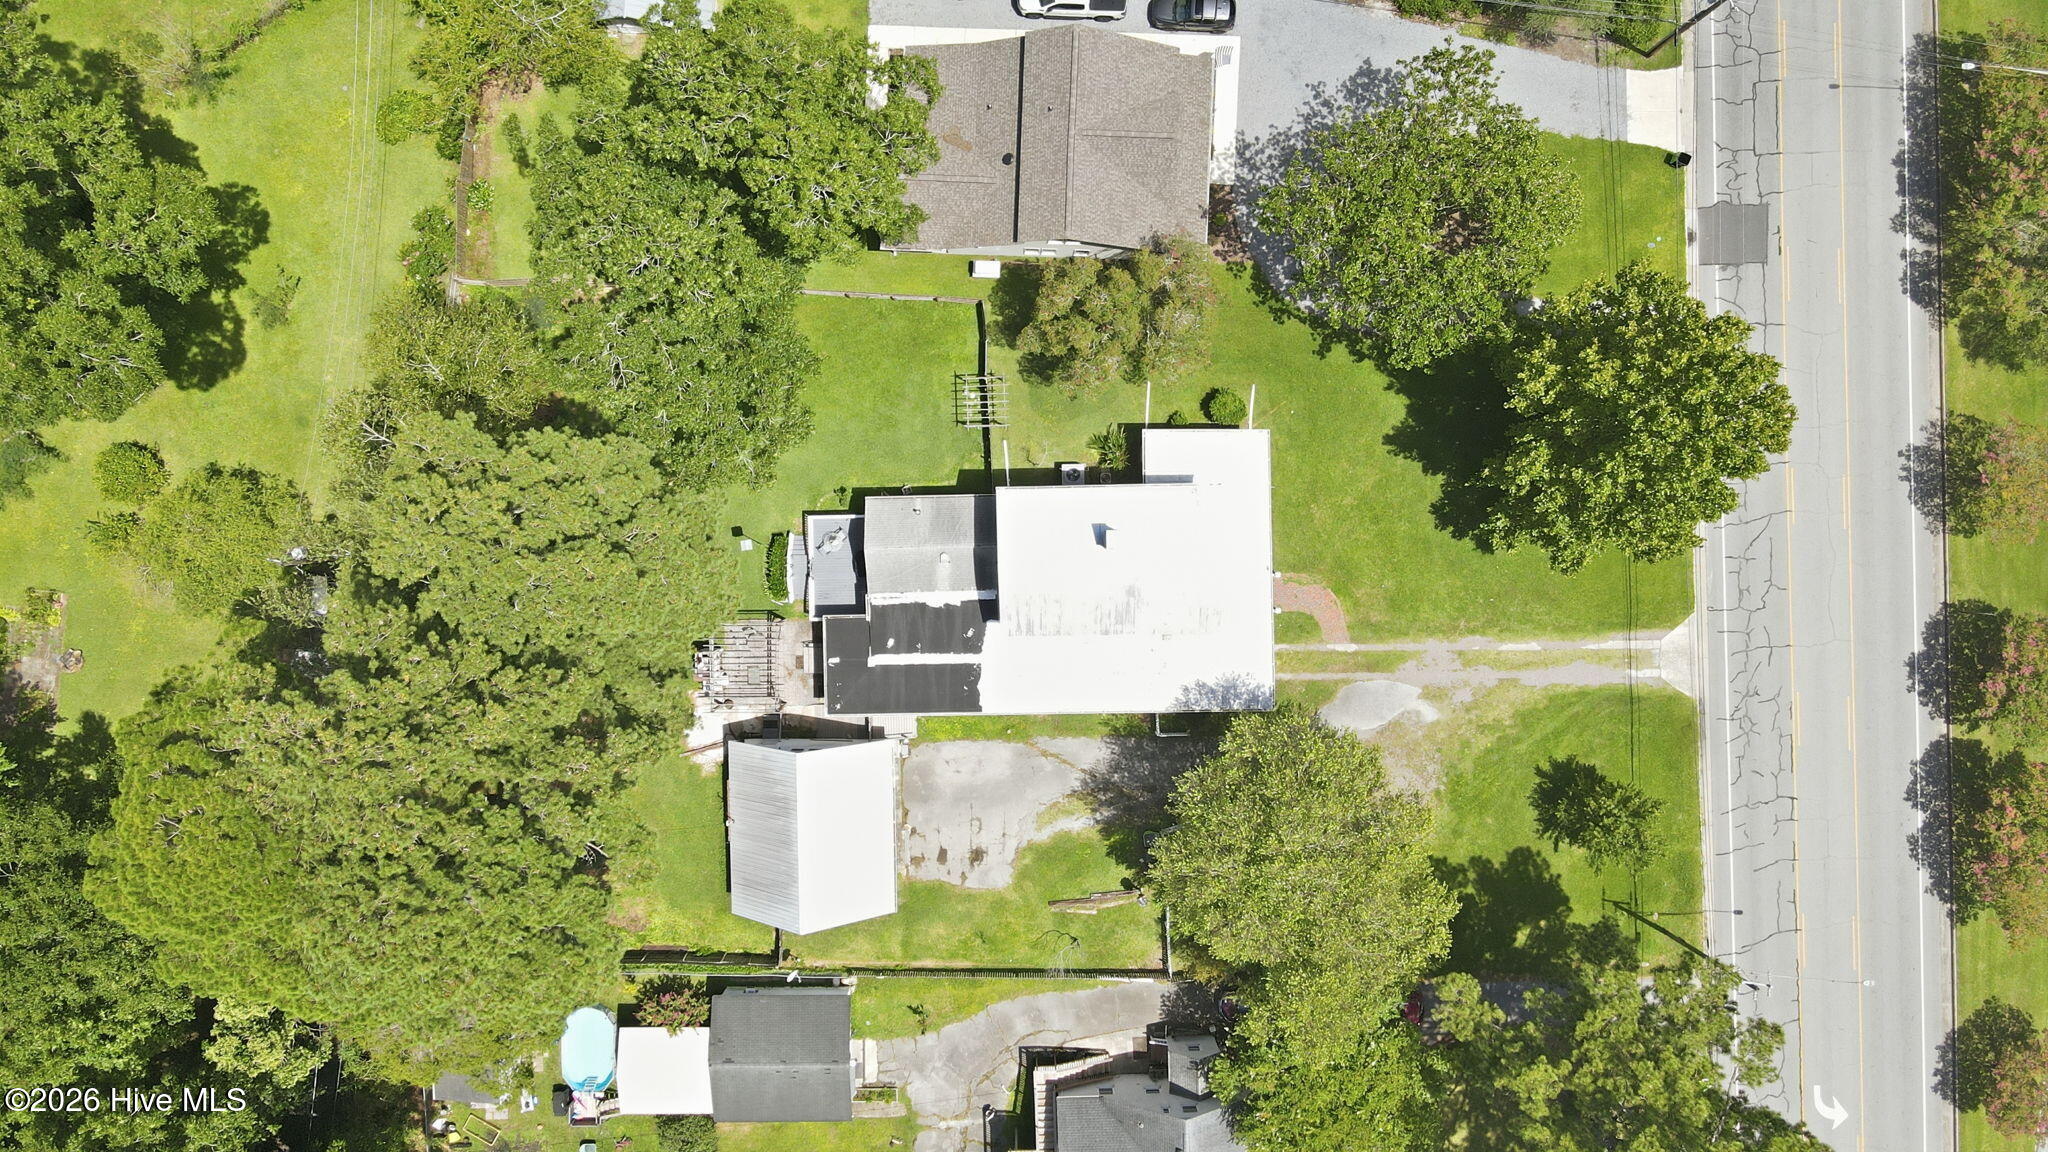
Aerial view of buildings, lawns, mature trees, and road frontage.
White detached two-car garage with a steep metal roof beside a home and cracked driveway.
SEE ALL PHOTOS
White two-story house with a wide covered porch, red front door, and brick walkway across the lawn.
Covered front porch with a bright red door, white rocking chairs, and a Magnolia Manor sign.
White two-story house with a red front door, broad covered porch, and detached garage.
White two-story home with black shutters, a red door, and a wide covered front porch.
Covered porch with white siding, black shutters, rocking chairs, and a red-and-white bicycle.
Grassy backyard with a large gray shed, mature trees, and a fenced perimeter.
White two-story house with a raised deck, pergola patio, and broad green lawn.
Backyard deck with white railing, patio table and umbrella, and covered grill.
Rear deck with outdoor dining set, closed umbrella, and covered grill beside the house.
Bedroom with two pink-covered single beds and polished hardwood floors.
Bedroom with two pink-covered twin beds, polished hardwood floors, and curtained windows.
Gray-tiled shower and bathtub beside a hardwood hallway leading to bedrooms.
Bathroom with gray tile, black-and-white striped walls, white vanity, and a window beside the tub.
Upstairs landing with polished wood floors, a white railing, and a view into a blue-accented bedroom.
Blue bedroom with a single bed, polished wood floors, two windows, and a large black clothing rack.
Bedroom with patterned bedding, polished hardwood floors, white closets, and wooden dressers.
Furnished living room with hardwood floors, gray seating, and French doors opening to the yard.
Living room with gray sofa, built-in shelving, wall-mounted TV, and warm hardwood floors.
Entryway with a built-in white bench and coat hooks beside a glass-paneled exterior door.
Bathroom with carved wood vanity and floral shower curtain, opening to a laundry area.
Laundry room with front-loading washer and dryer, wall cabinets, and an ironing board by the window.
Dining nook with aqua walls, glass-paneled French doors, and a wooden table with two stools.
Kitchen with navy lower cabinets, stainless steel appliances, hardwood floors, and a central island with two chairs.
Kitchen with stainless-steel island sink, mixed-color cabinetry, tiled backsplash, and adjoining dining area.
Dining room with a dark wood table, chandelier, hardwood floors, and built-in china cabinet.
Small workspace with white wire shelving, hardwood floors, and a wooden desk beside an open doorway.
Furnished bedroom with floral bedding, warm hardwood floors, and two curtained windows.
Furnished bedroom with a patterned bedspread, hardwood floors, and a window overlooking a fenced yard.
Bathroom vanity with a large black-framed mirror and doorway to a bright tiled room.
Dressing area with white vanity desk and mirror, wooden chair, and large tiled floor.
Bathroom with a marble-tiled glass shower, rain showerhead, built-in bench, and toilet visible through the doorway.
Living room with hardwood floors, a brick fireplace, staircase, and blue built-in shelves.
Entry hall with a bright red front door, hardwood floors, staircase, and white fireplace.
Living room with a red-brick fireplace, white mantel, hardwood floors, and orange armchair.
White two-car garage with a steep metal roof at the end of a cracked driveway.
Open dining area and kitchen with blue-gray cabinets, stainless steel appliances, and coral-pink walls.
Detached white two-car garage with a steep metal roof and cracked driveway.
Empty room with a sloped ceiling, hardwood floors, mint-green walls, and a wall-mounted air conditioner.
Empty bedroom with pale blue walls, wood-look floors, a ceiling fan, and a wall-mounted air conditioner.
Unfurnished bedroom with pale blue walls, wood-look flooring, and an open closet with drawers.
Bathroom and laundry area with a tiled shower, dark wood vanity, washer and dryer.
Open living area with dark wood floors, ceiling fan, and red runner rug.
Walk-in shower with marble-look tile, black grab bars, and a handheld showerhead beside a laundry area.
Kitchen with a dark island, wood countertop, stainless refrigerator, and coral accent wall.
Kitchen with gray-blue cabinets, granite counters, a stainless steel dishwasher, and coral-pink walls.
Entryway with a mint-green staircase beside an open living area and kitchen.
Bathroom with a dark vanity, mirrored medicine cabinet, toilet, and shower with a colorful curtain.
Unfurnished attic room with hardwood floors, sloped ceiling, and doorway to a bathroom.
Kitchen with blue-gray cabinets, stainless steel appliances, patterned tile backsplash, and a coral accent wall.
Kitchen with blue-gray cabinets, stainless appliances, and a wood-topped island against coral-pink walls.
Aerial view of buildings, lawns, mature trees, and road frontage.
White detached two-car garage with a steep metal roof beside a home and cracked driveway.
For Sale

1816 Trent Boulevard

1816 Trent Boulevard, New Bern, NC 28560

$599,000
Welcome to the historic Migette House, circa 1880, a distinctive property that once served as the centerpiece of a large surrounding farm. Rich in history and character, this charming home has been thoughtfully updated over the years to offer the comfort and conveniences of modern living while preserving its unique appeal.
The main home features a spacious first-floor primary suite with heated marble bathroom floors and a large walk-in shower. Upstairs, you'll find two generously sized bedrooms along with a versatile fourth room ideal for a home office, nursery, or additional sleeping space. The updated kitchen offers a center island, while the well-insulated attic and crawlspace add to the home's efficiency and comfort.
Designed for both everyday living and entertaining, the family room opens through double doors to generous decking and a stamped concrete patio complete with an outdoor fireplace--a wonderful setting for gatherings, dining, or simply enjoying the outdoors.
Adding tremendous versatility is the oversized detached garage, which has been converted to a two-bedroom apartment with a full kitchen and full bath. This additional living space creates wonderful possibilities for multigenerational living, guests, a home office, or rental income.
Situated on approximately half an acre with plenty of room to spread out, yet conveniently located close to town, the Migette House offers a rare combination of history, space, flexibility, and income-producing potential. With an excellent rental history and multiple living areas, this truly unique property is one you'll want to see in person.
Agent Remarks
10' x 10' storage shed conveys. Main residence has previously been utilized as an Airbnb and has an excellent rental history. Detached garage has been converted into a two-bedroom apartment with full kitchen and full bath, providing additional living space and rental potential.

4
beds

2
baths

3,980 Sq.Ft. LIVING AREA

0.56 Acres lot

Melissa Rankin

Melissa Rankin

Features & Amenities

Interior

  • total bedrooms4
  • Total bathrooms2
  • full bathrooms2
  • Laundry room Laundry Room
  • Flooring Marble, Tile, Wood
  • Fireplace Gas Log
  • APPLIANCES Gas Cooktop, Built-In Microwave, Washer, Refrigerator, Dryer, Disposal, Dishwasher
  • other interior Features Master Downstairs, Walk-in Closet(s), High Ceilings, Solid Surface, Ceiling Fan(s), Walk-in Shower, Blinds/Shades, Gas Log, Walk-In Closet(s)

Area & Lot

  • Status For Sale
  • Living Area3,980 Sq.Ft.
  • Total Area2,920 Sq.Ft.
  • Lot Area0.56 Acres
  • MLS® ID100596226
  • TypeResidential
  • YEAR BUILT1880
  • NeighborhoodNew Bern
  • View DescriptionNone
  • Elementary SchoolBrinson
  • Middle SchoolGrover C.Fields
  • High SchoolNew Bern

Exterior

  • STORIES2
  • water SourcePublic
  • utilitiesNatural Gas Connected, Sewer Available, Water Available
  • roofMembrane, Metal, Shingle
  • lot featuresInterior Lot, Shopping Nearby
  • parkingAdditional Parking, Gravel, Off Street, On Site, Attached Carport
  • HEAT TYPEForced Air, Heat Pump, Natural Gas, Zoned
  • AIR CONDITIONINGCentral Air, Zoned
  • sewerMunicipal Sewer, City of New Bern
  • SubstructureCrawl Space
  • HOA AmenitiesSidewalks, None
  • other exterior FeaturesNone

Financial

  • Sales Price$599,000
  • Real Estate Tax $3,069/yr
  • Zoning res
Covered front porch with a bright red door, white rocking chairs, and a Magnolia Manor sign.

Schedule a Showing

We would love to show you our beautiful property. Please select your preferred date and time below. An agent will be in touch shortly to confirm your appointment.

Schedule a Showing

We would love to show you our beautiful property. Please select your preferred date and time below. An agent will be in touch shortly to confirm your appointment.

Thank you for your interest in 1816 Trent Boulevard, New Bern, NC 28560. We are reviewing your request and will be in touch shortly!

Mortgage Calculator

Estimate your monthly mortgage payment, including the principal and interest, property taxes, and HOA. Adjust the values to generate a more accurate rate.

All estimates are provided for informational purposes only. Actual amounts may vary.
$0,000 Your Payment 20 15 65
$0,000 Your Payment

New Bern

Explore

Work With Us

We pride ourselves in providing personalized solutions that bring our clients closer to their dream properties and enhance their long-term wealth. Contact us today to find out how we can be of assistance to you!

Follow Us on Instagram