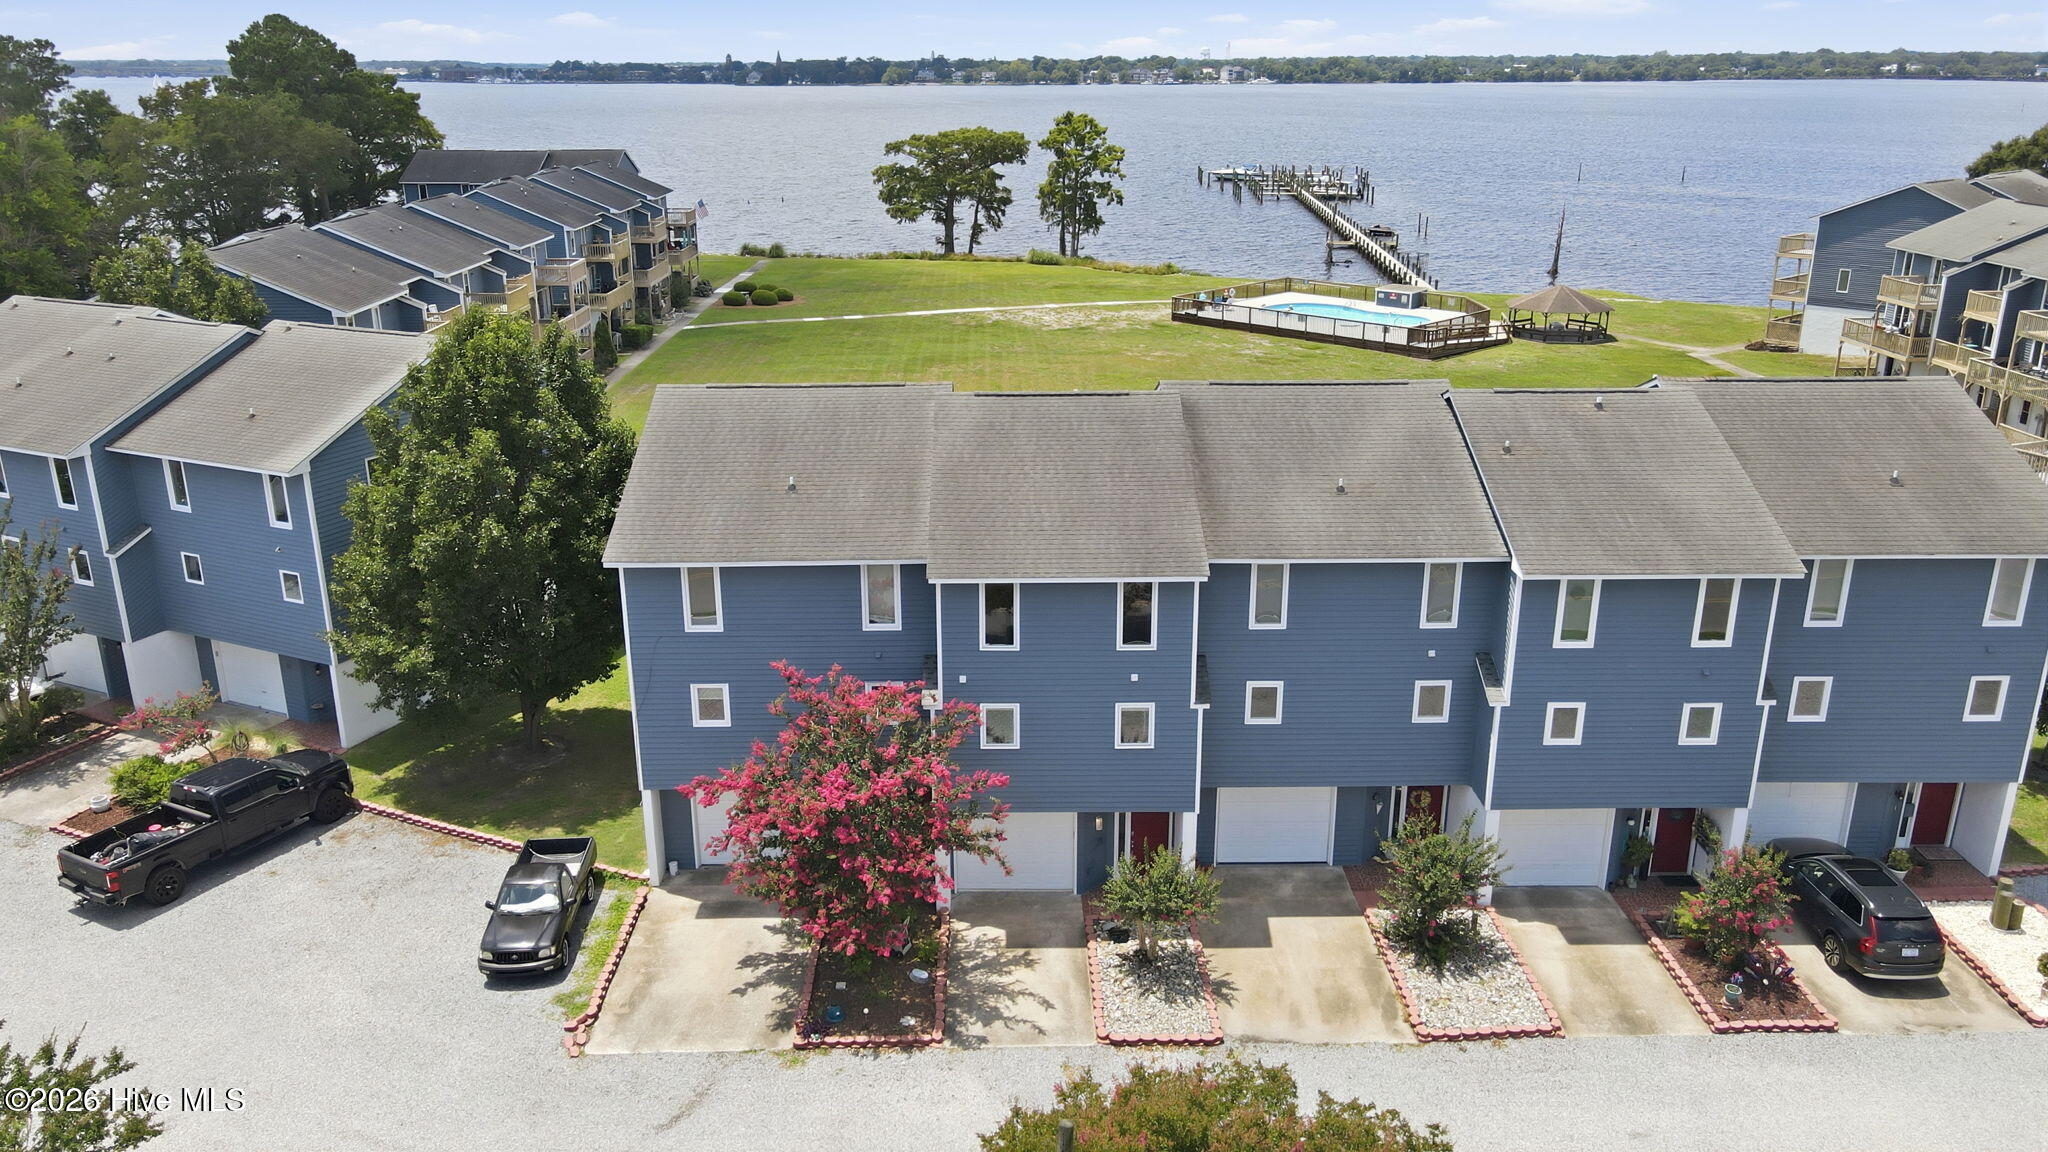
Waterfront townhouses beside a shared pool and gazebo, with a long dock extending into the water.
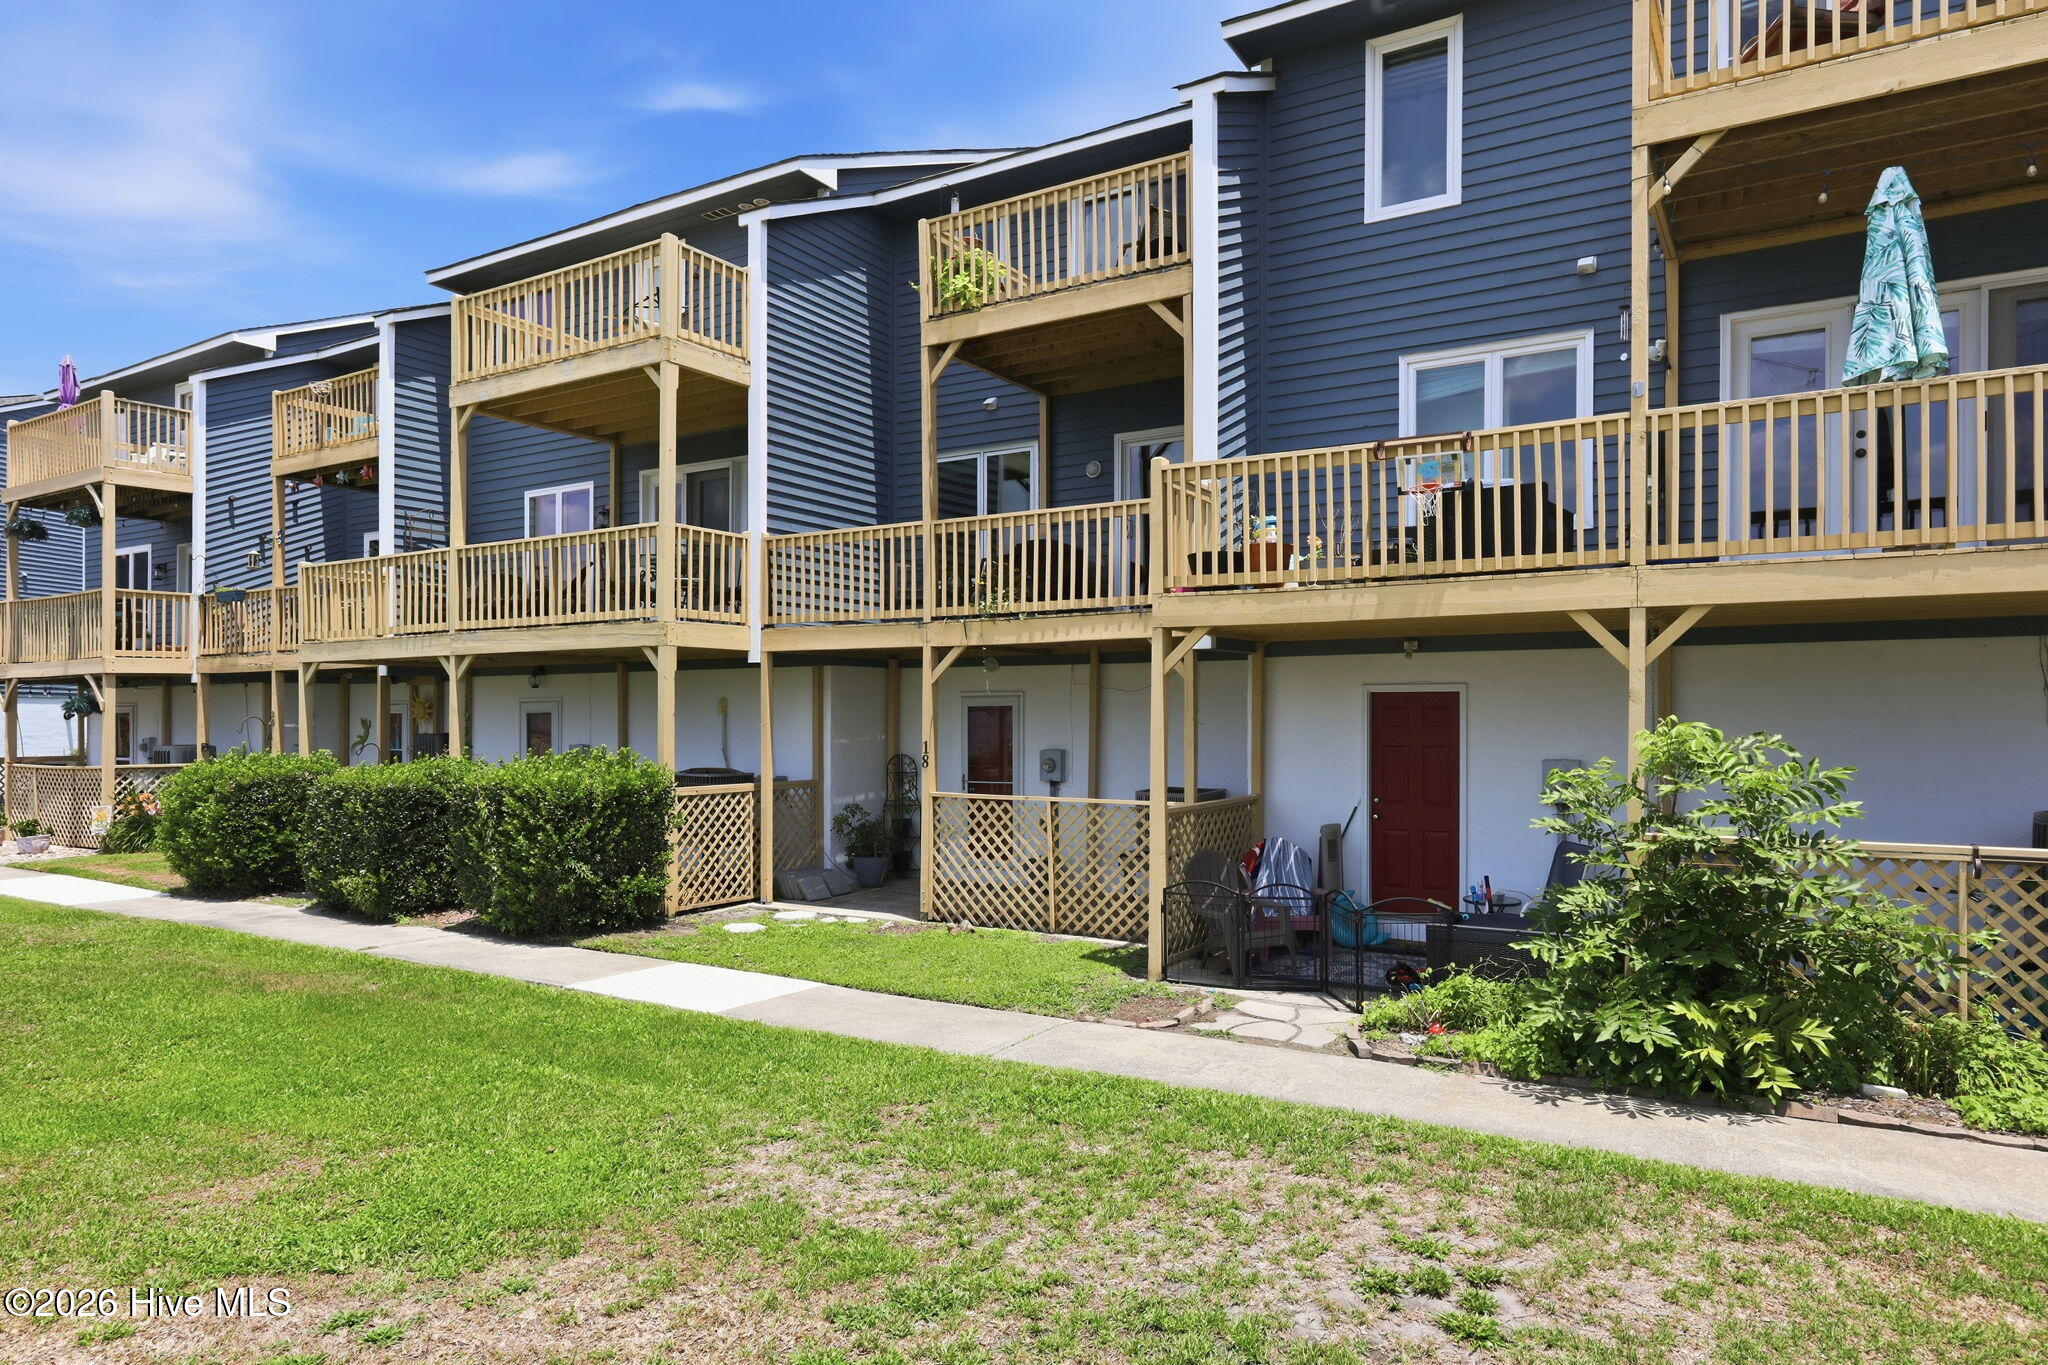
Blue-sided townhouses with raised wooden decks and balconies above a green lawn.
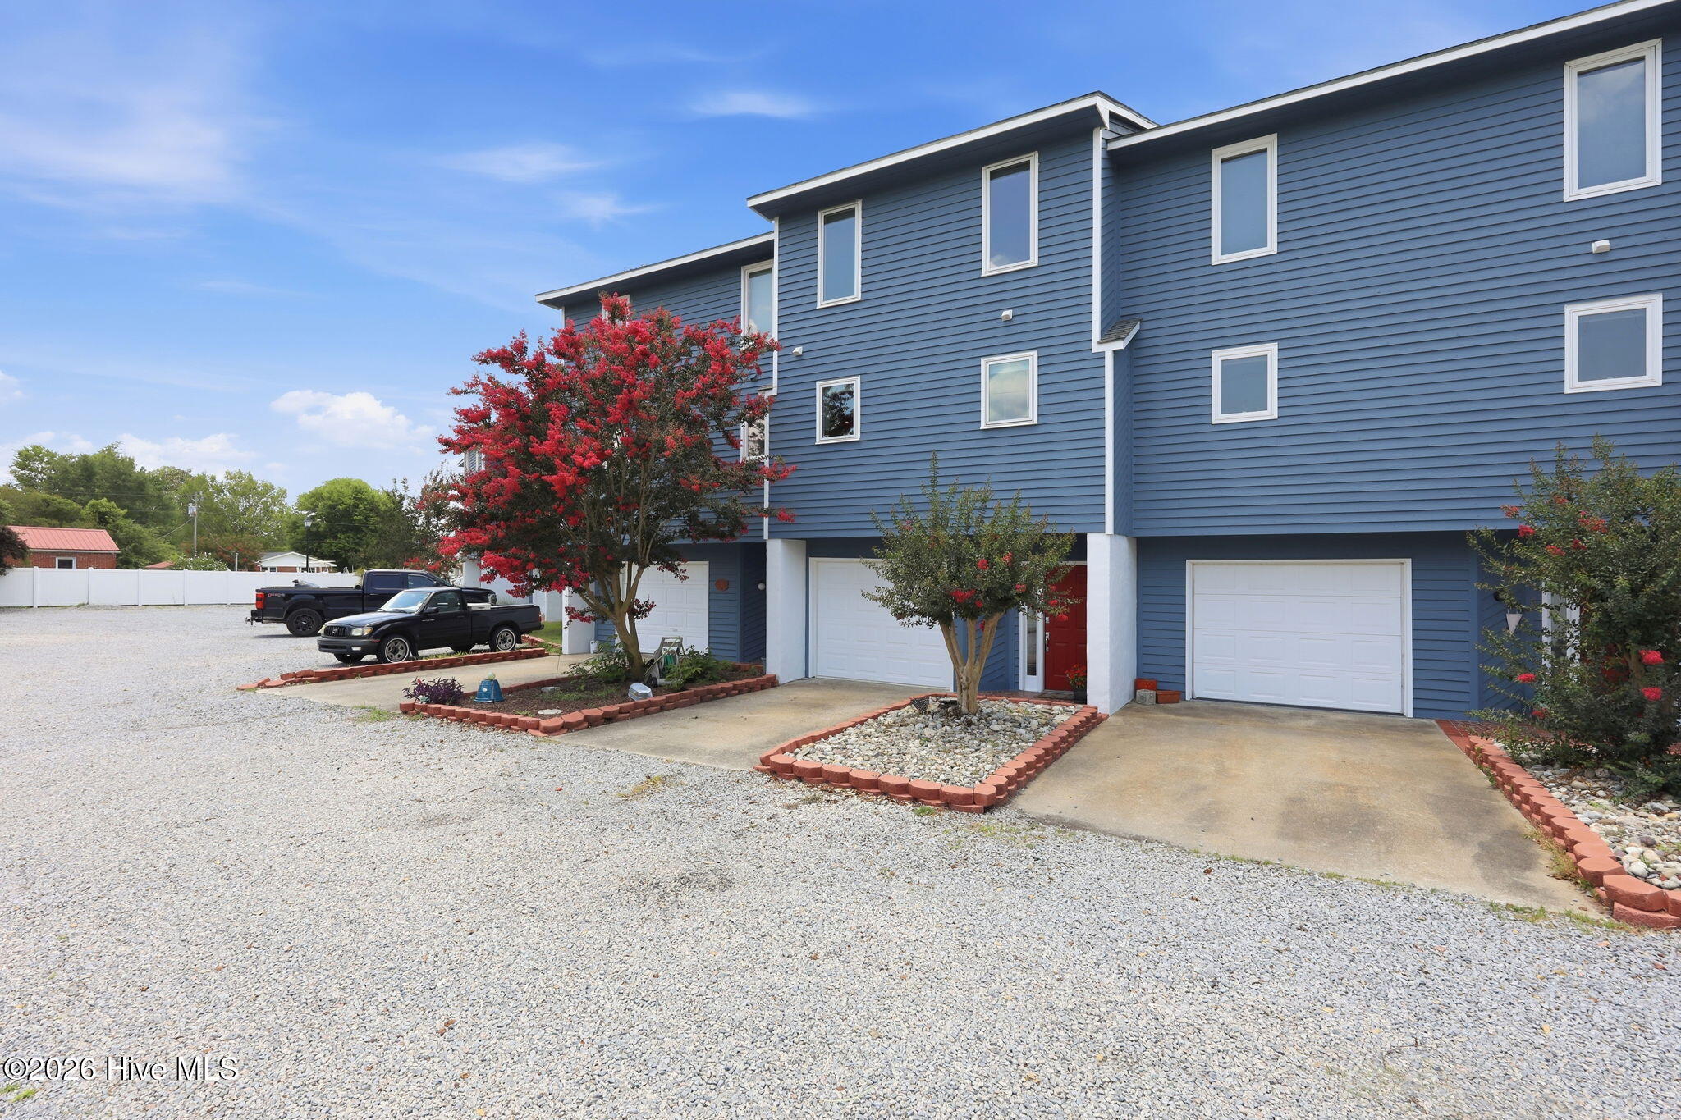
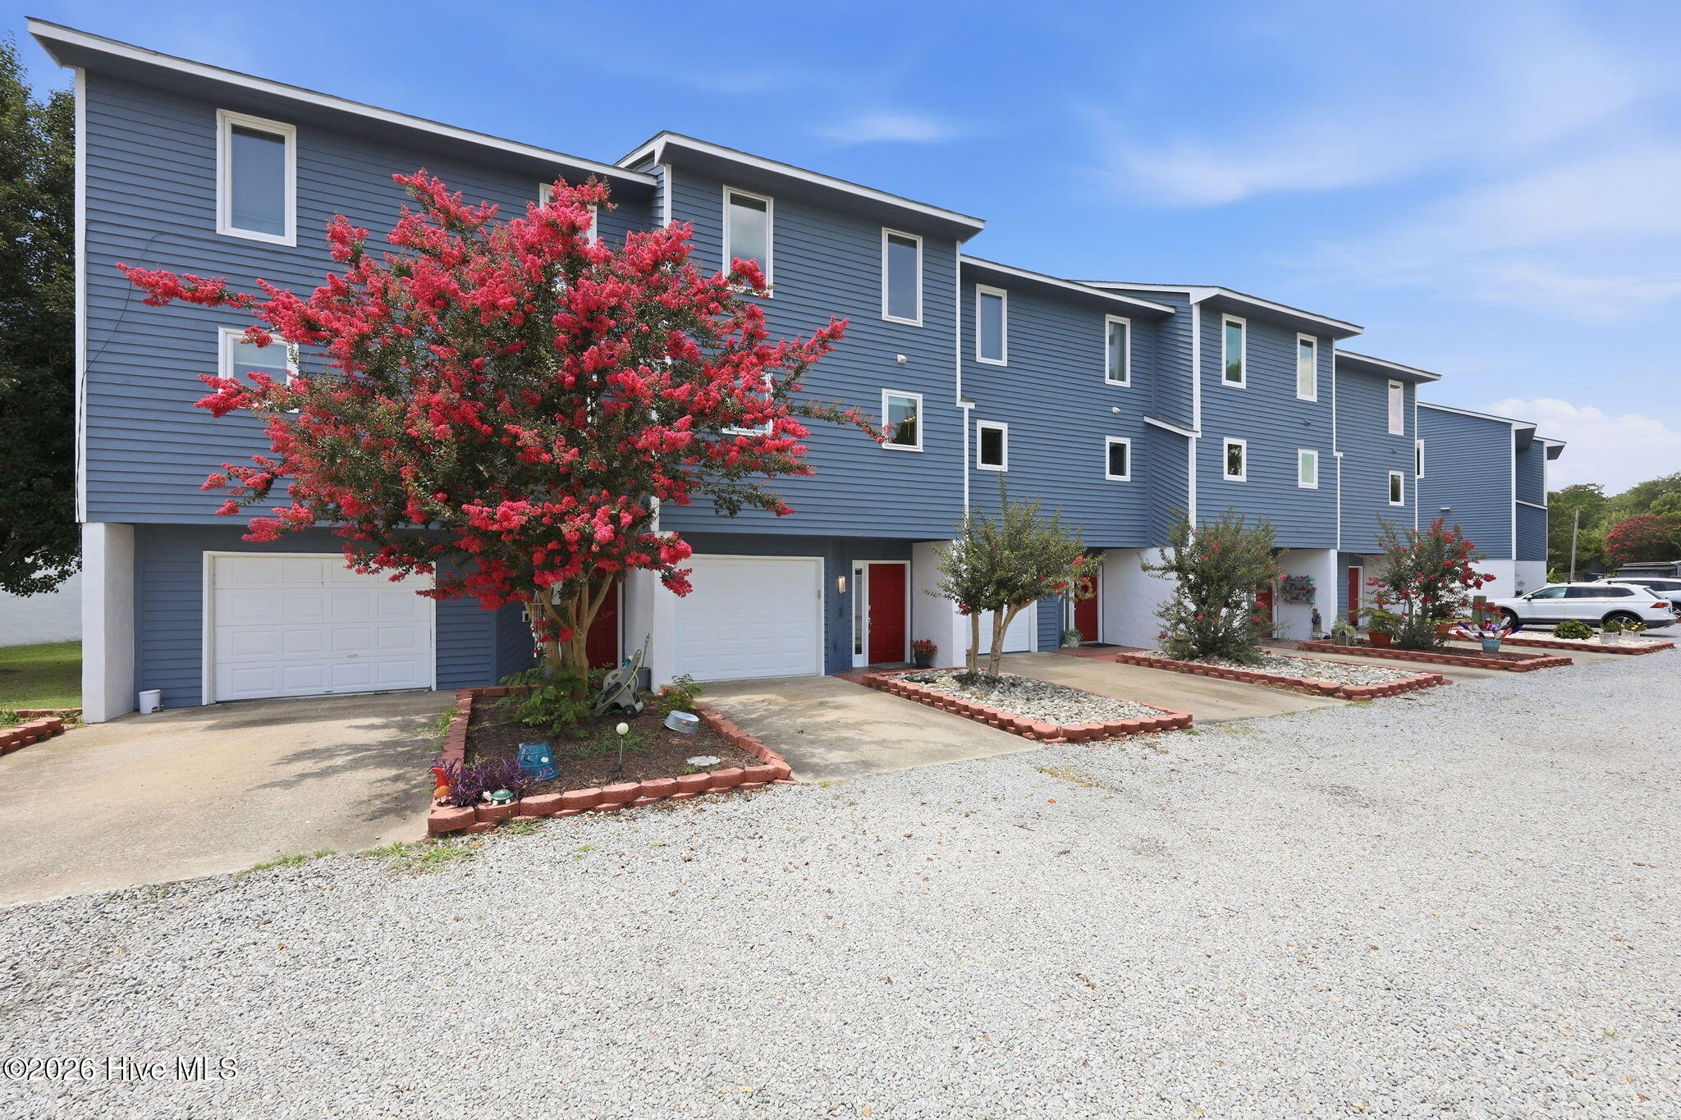
Blue-sided townhouses with white garage doors, gravel parking, and red-flowering trees.
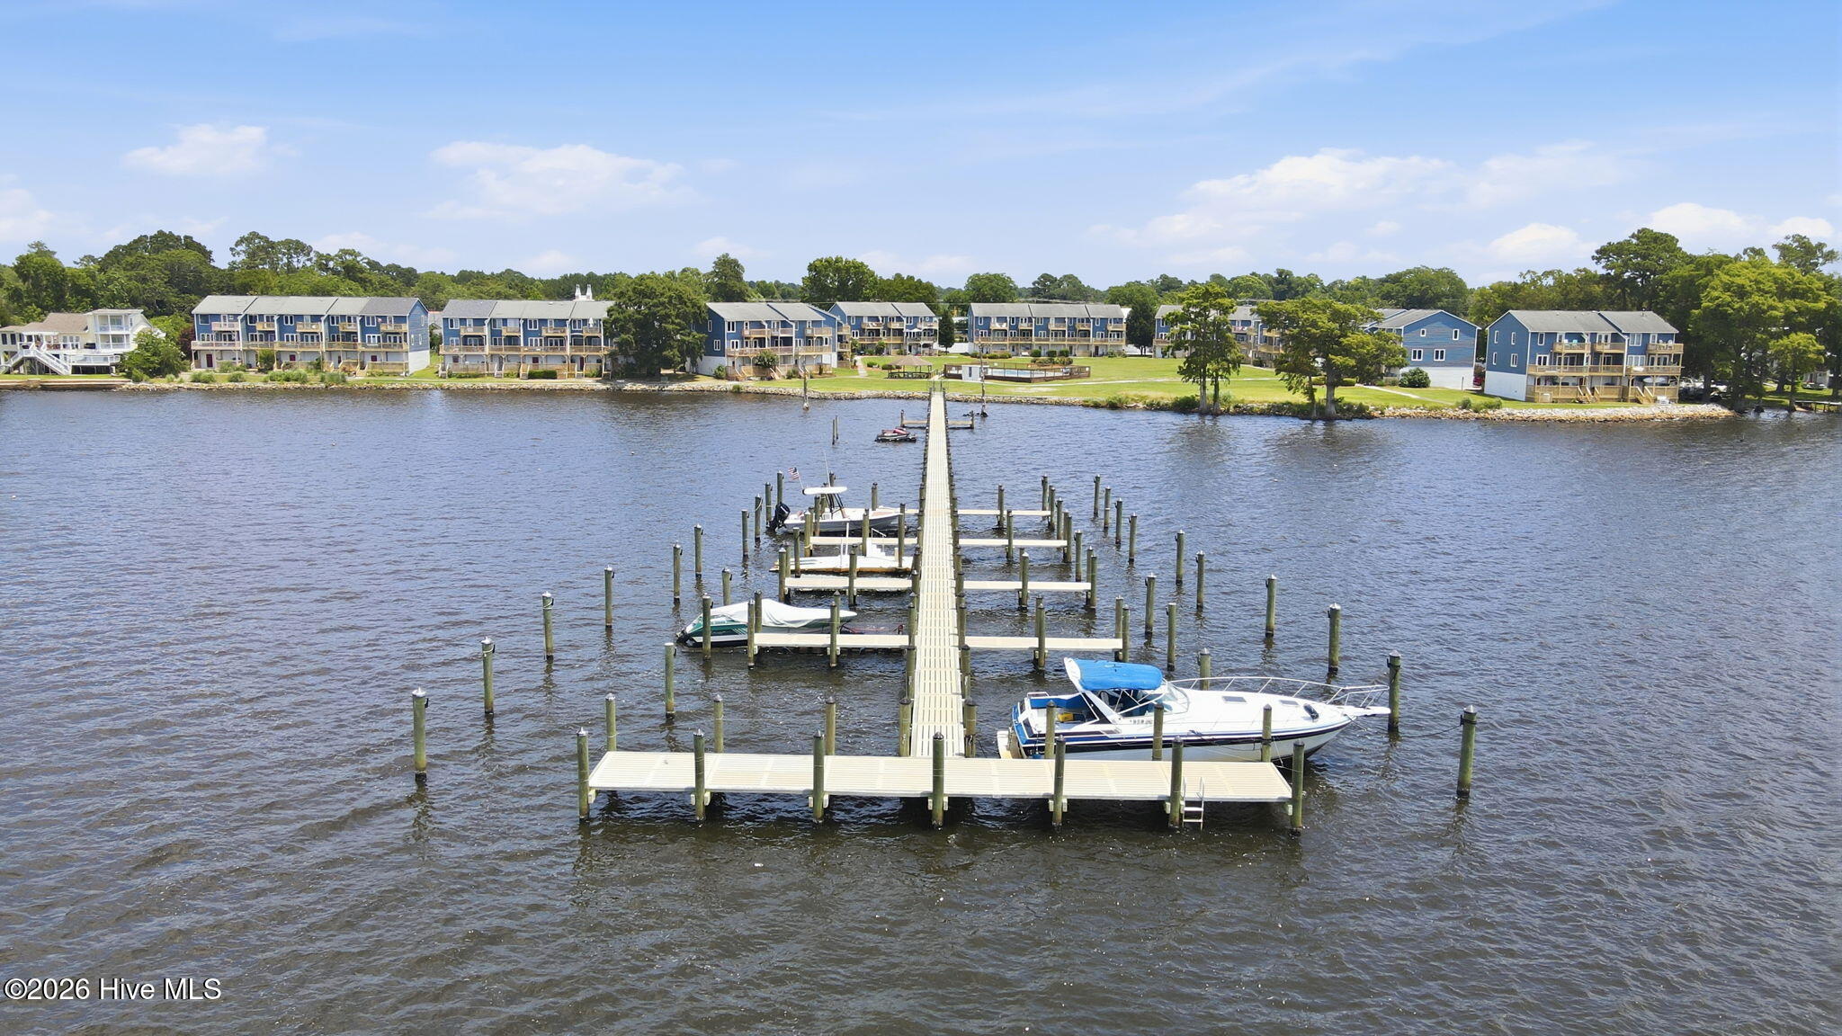
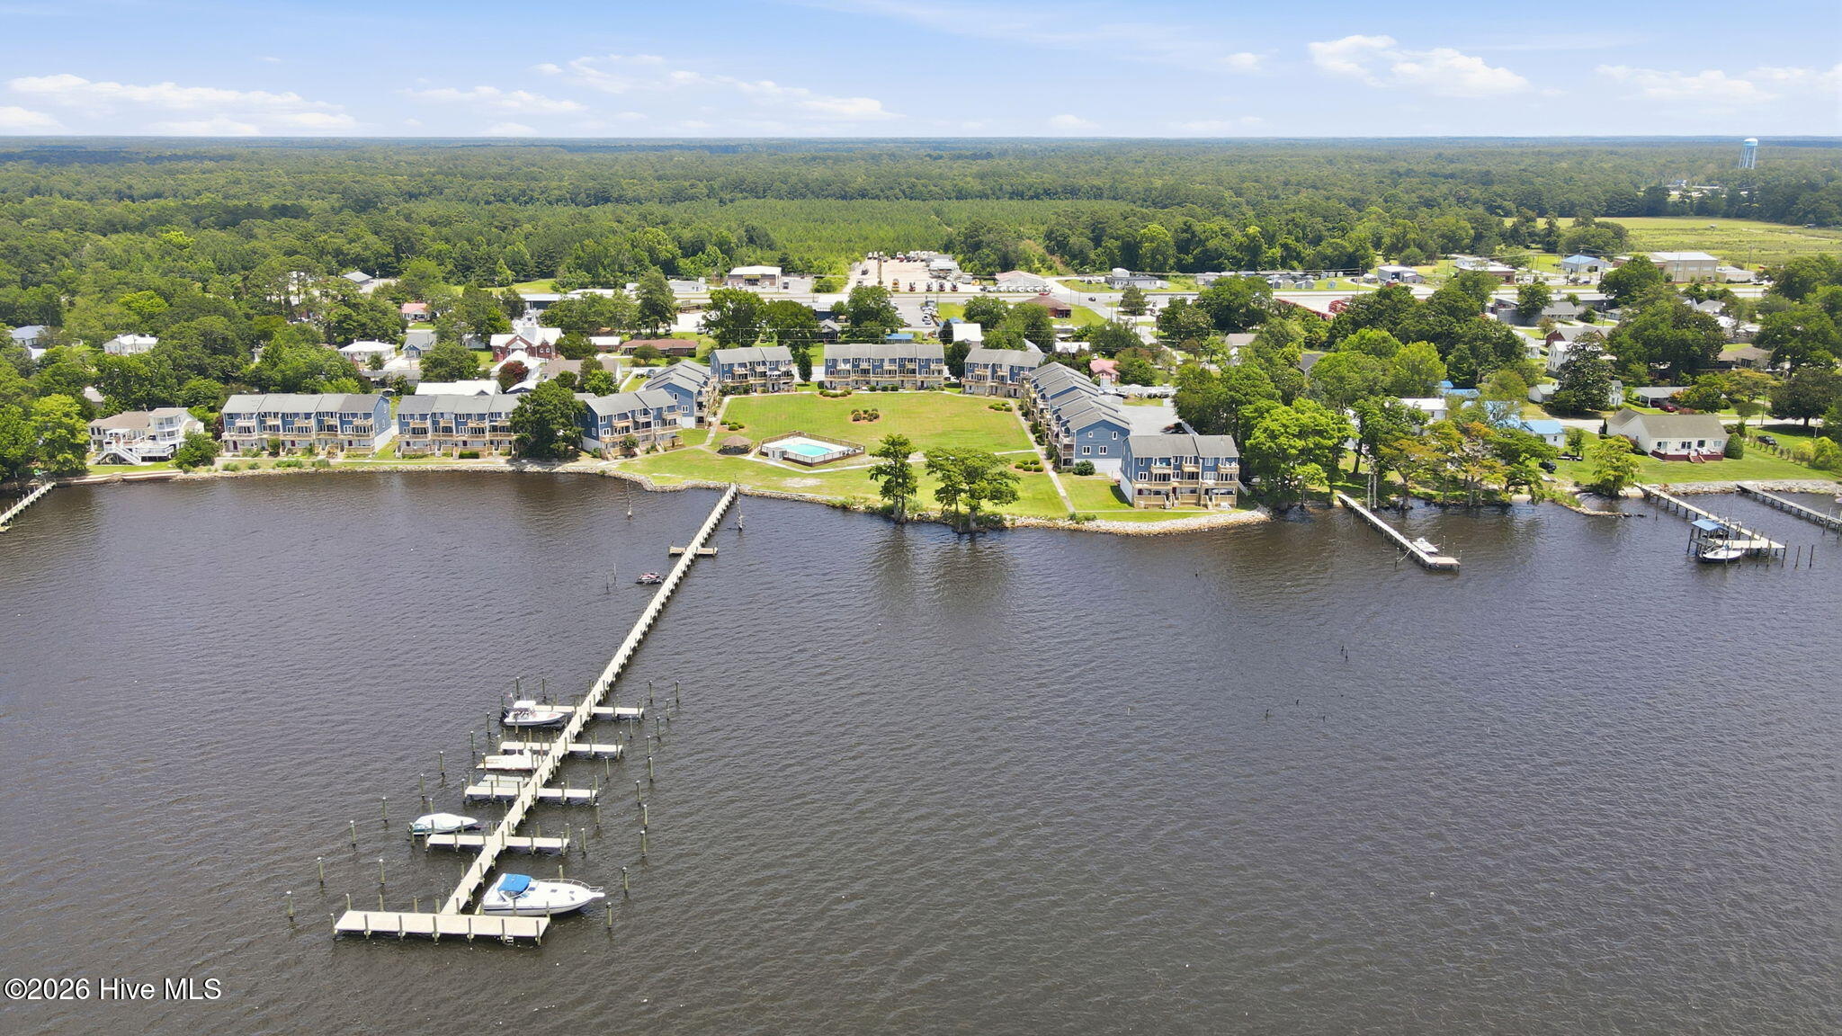
Waterfront townhouse community with a long pier, boat slips, and boats on the water.
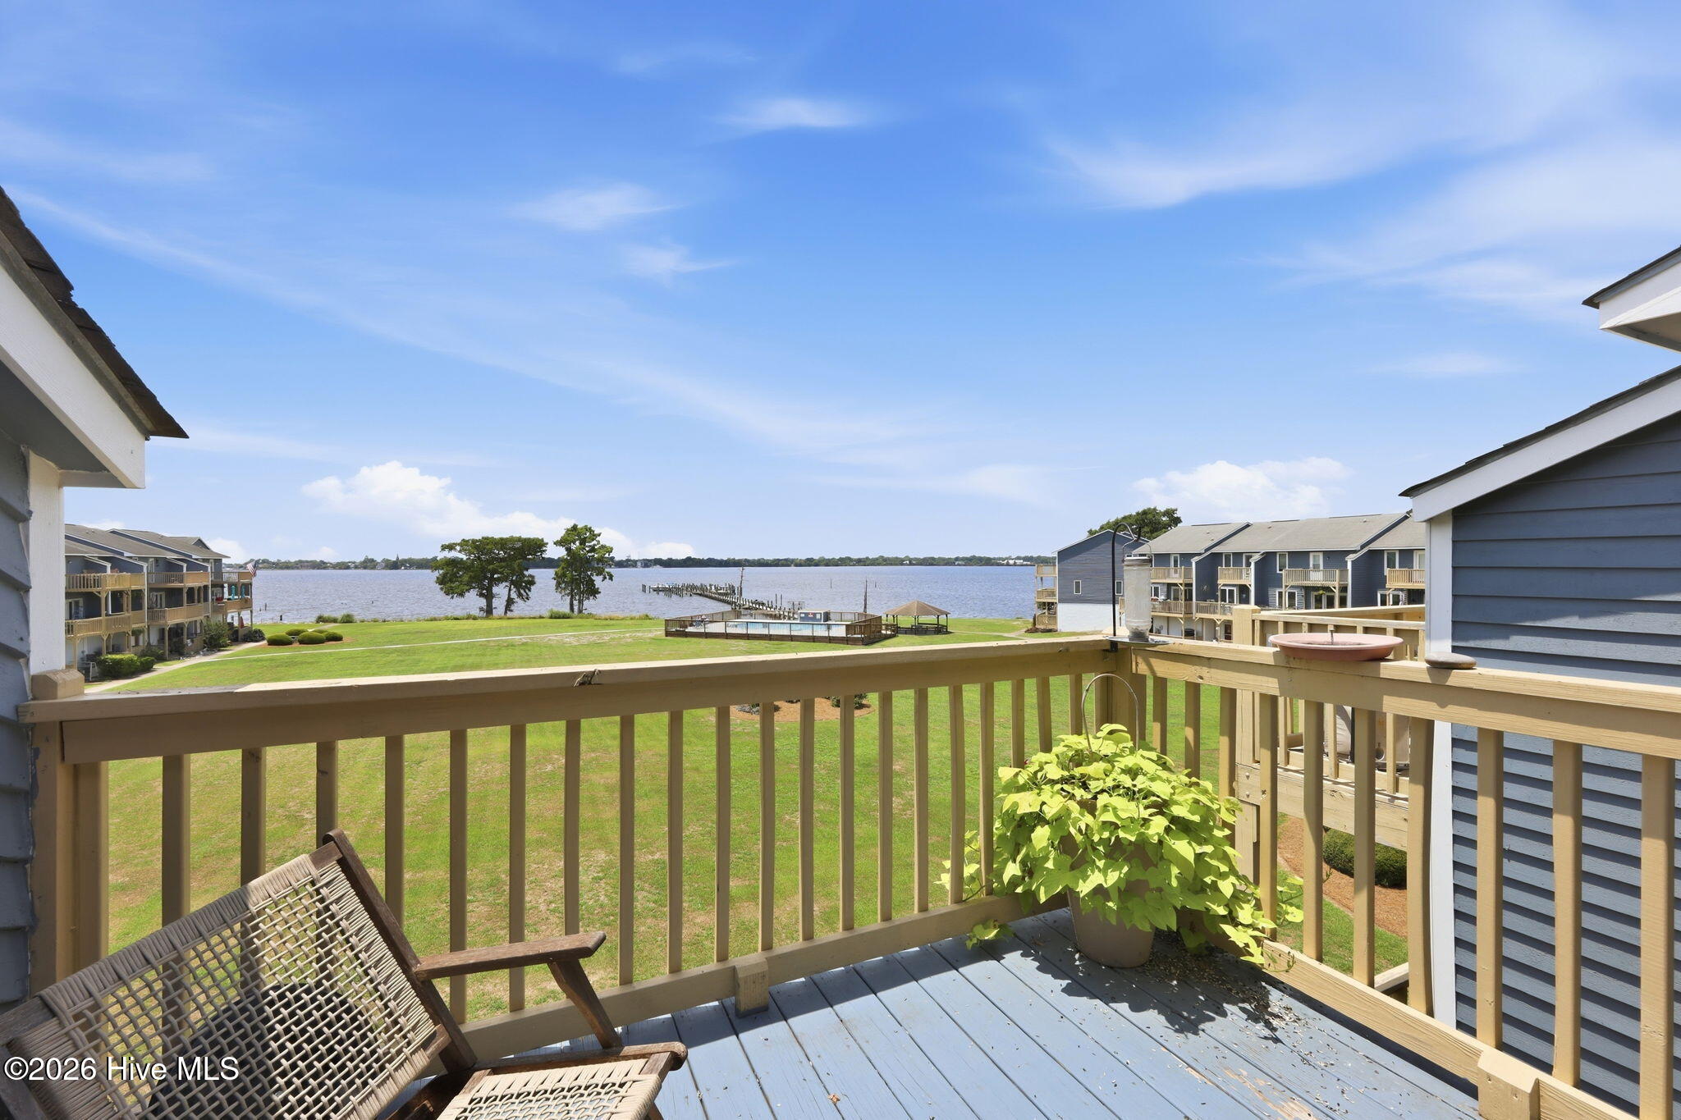
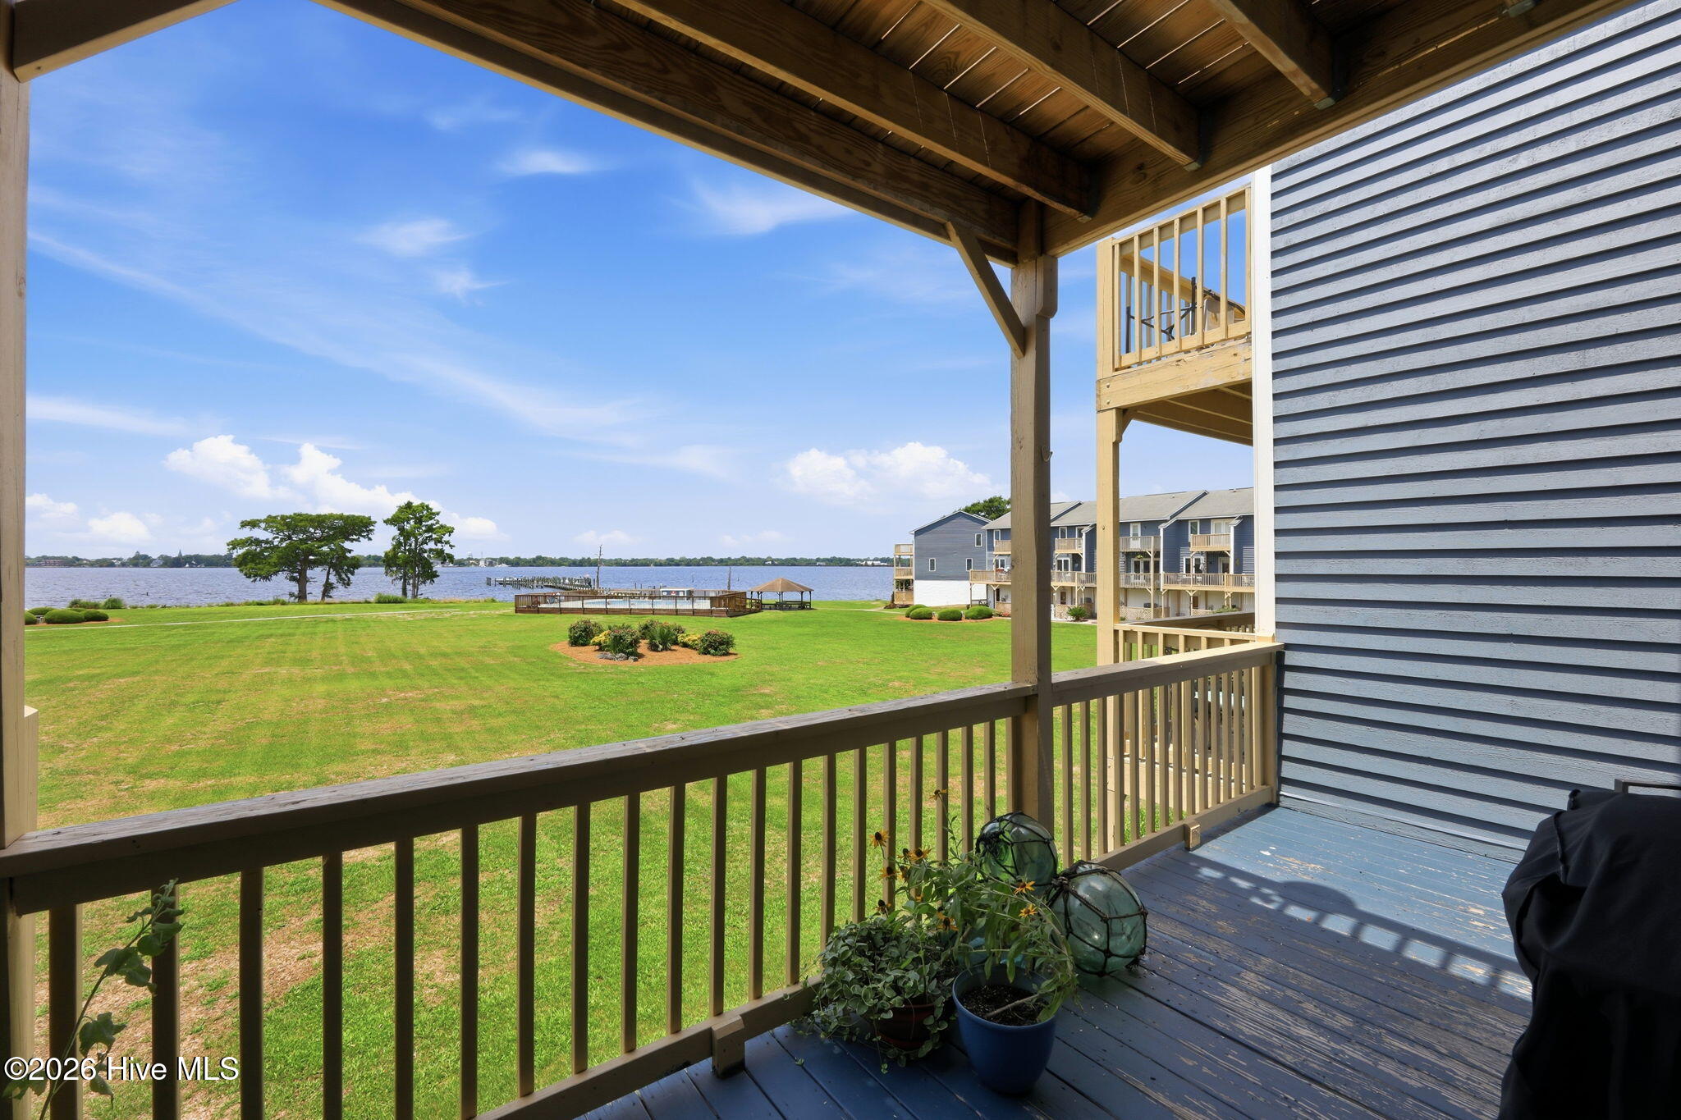
Townhouse deck overlooking the water, with neighboring buildings, a lawn, pool, and dock.
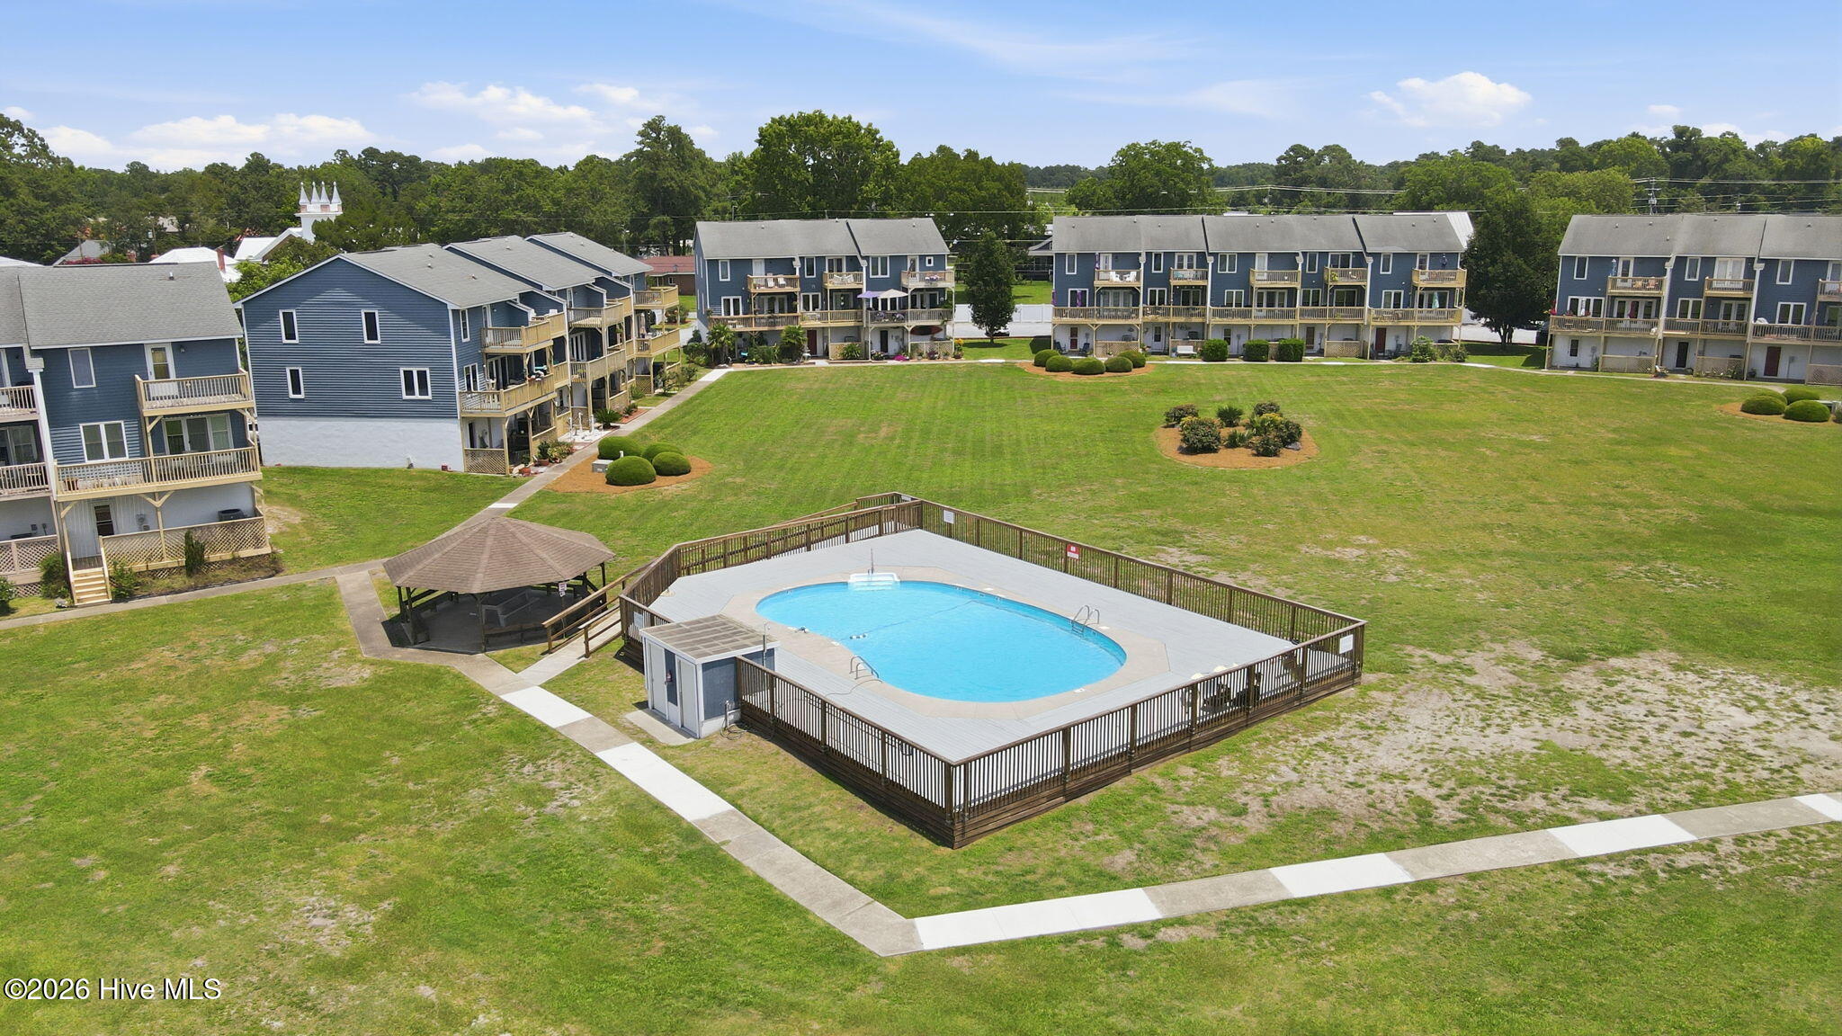
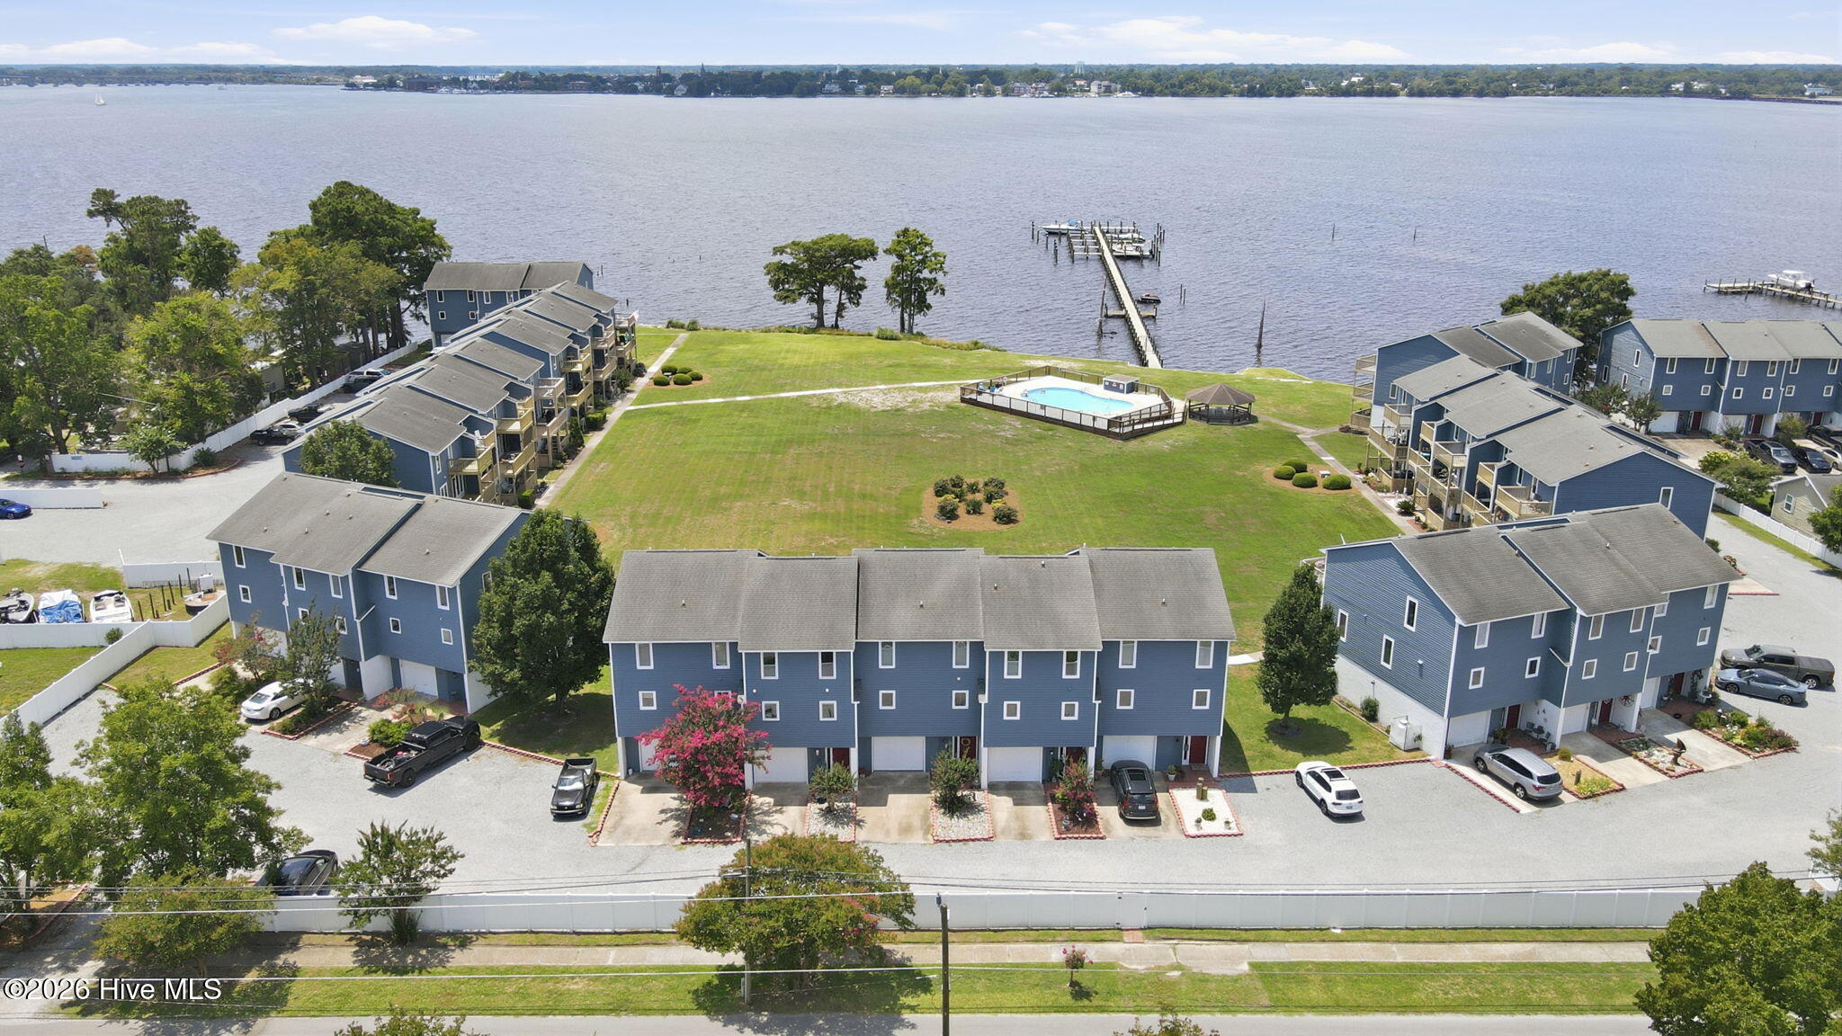
Aerial view of blue townhouses around a lawn, with a fenced pool and gazebo in front.
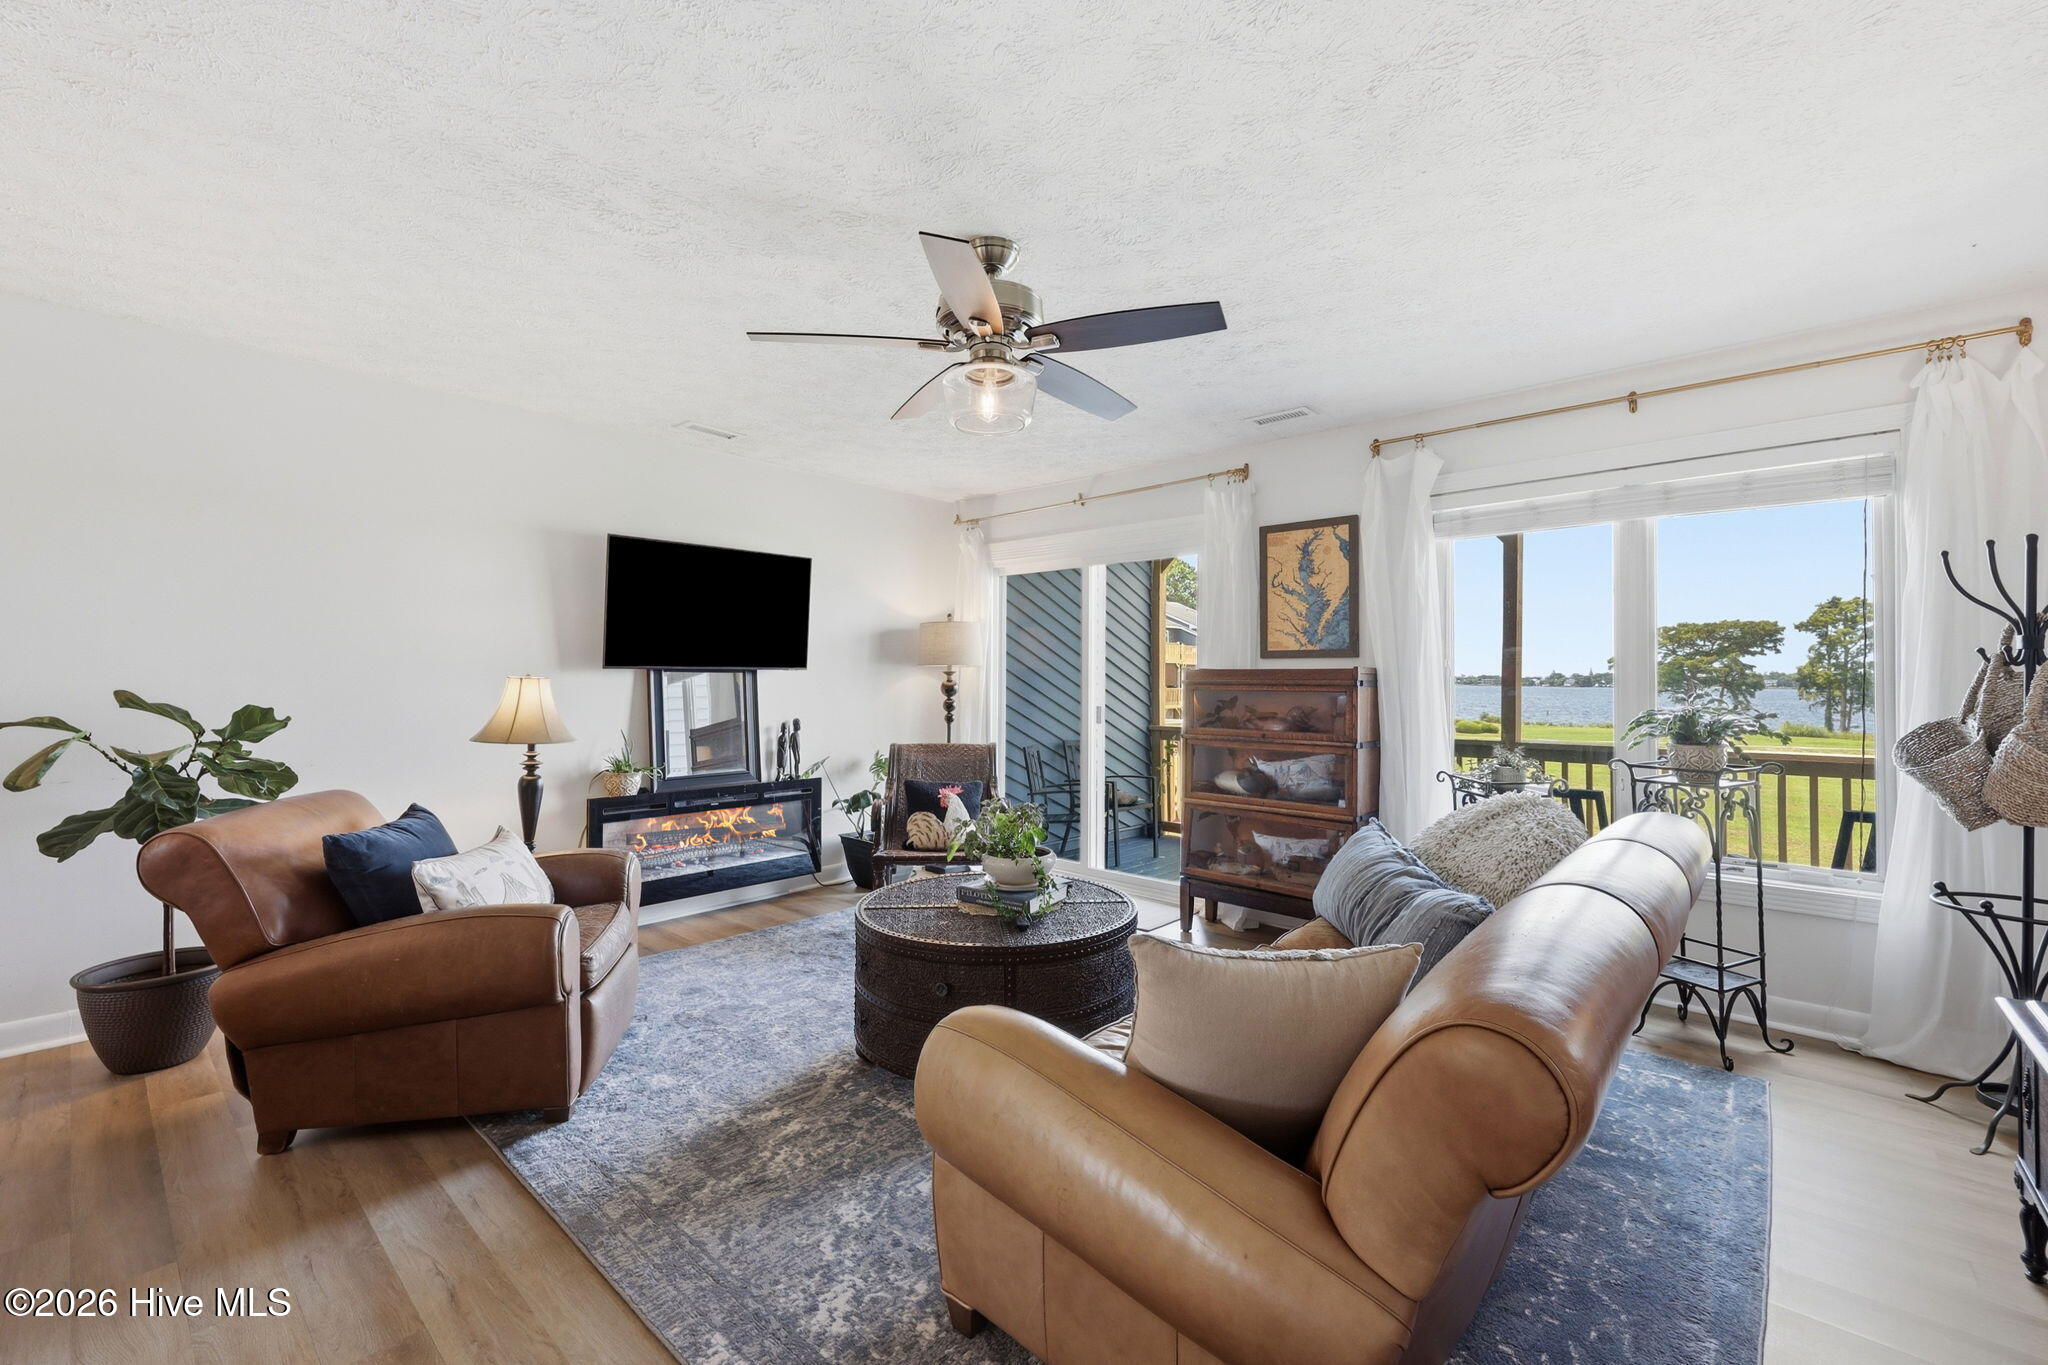
Living room with leather sofas and a fireplace, opening onto windows with a waterfront view.
Furnished bedroom with blue patterned bedding and water views through the window.
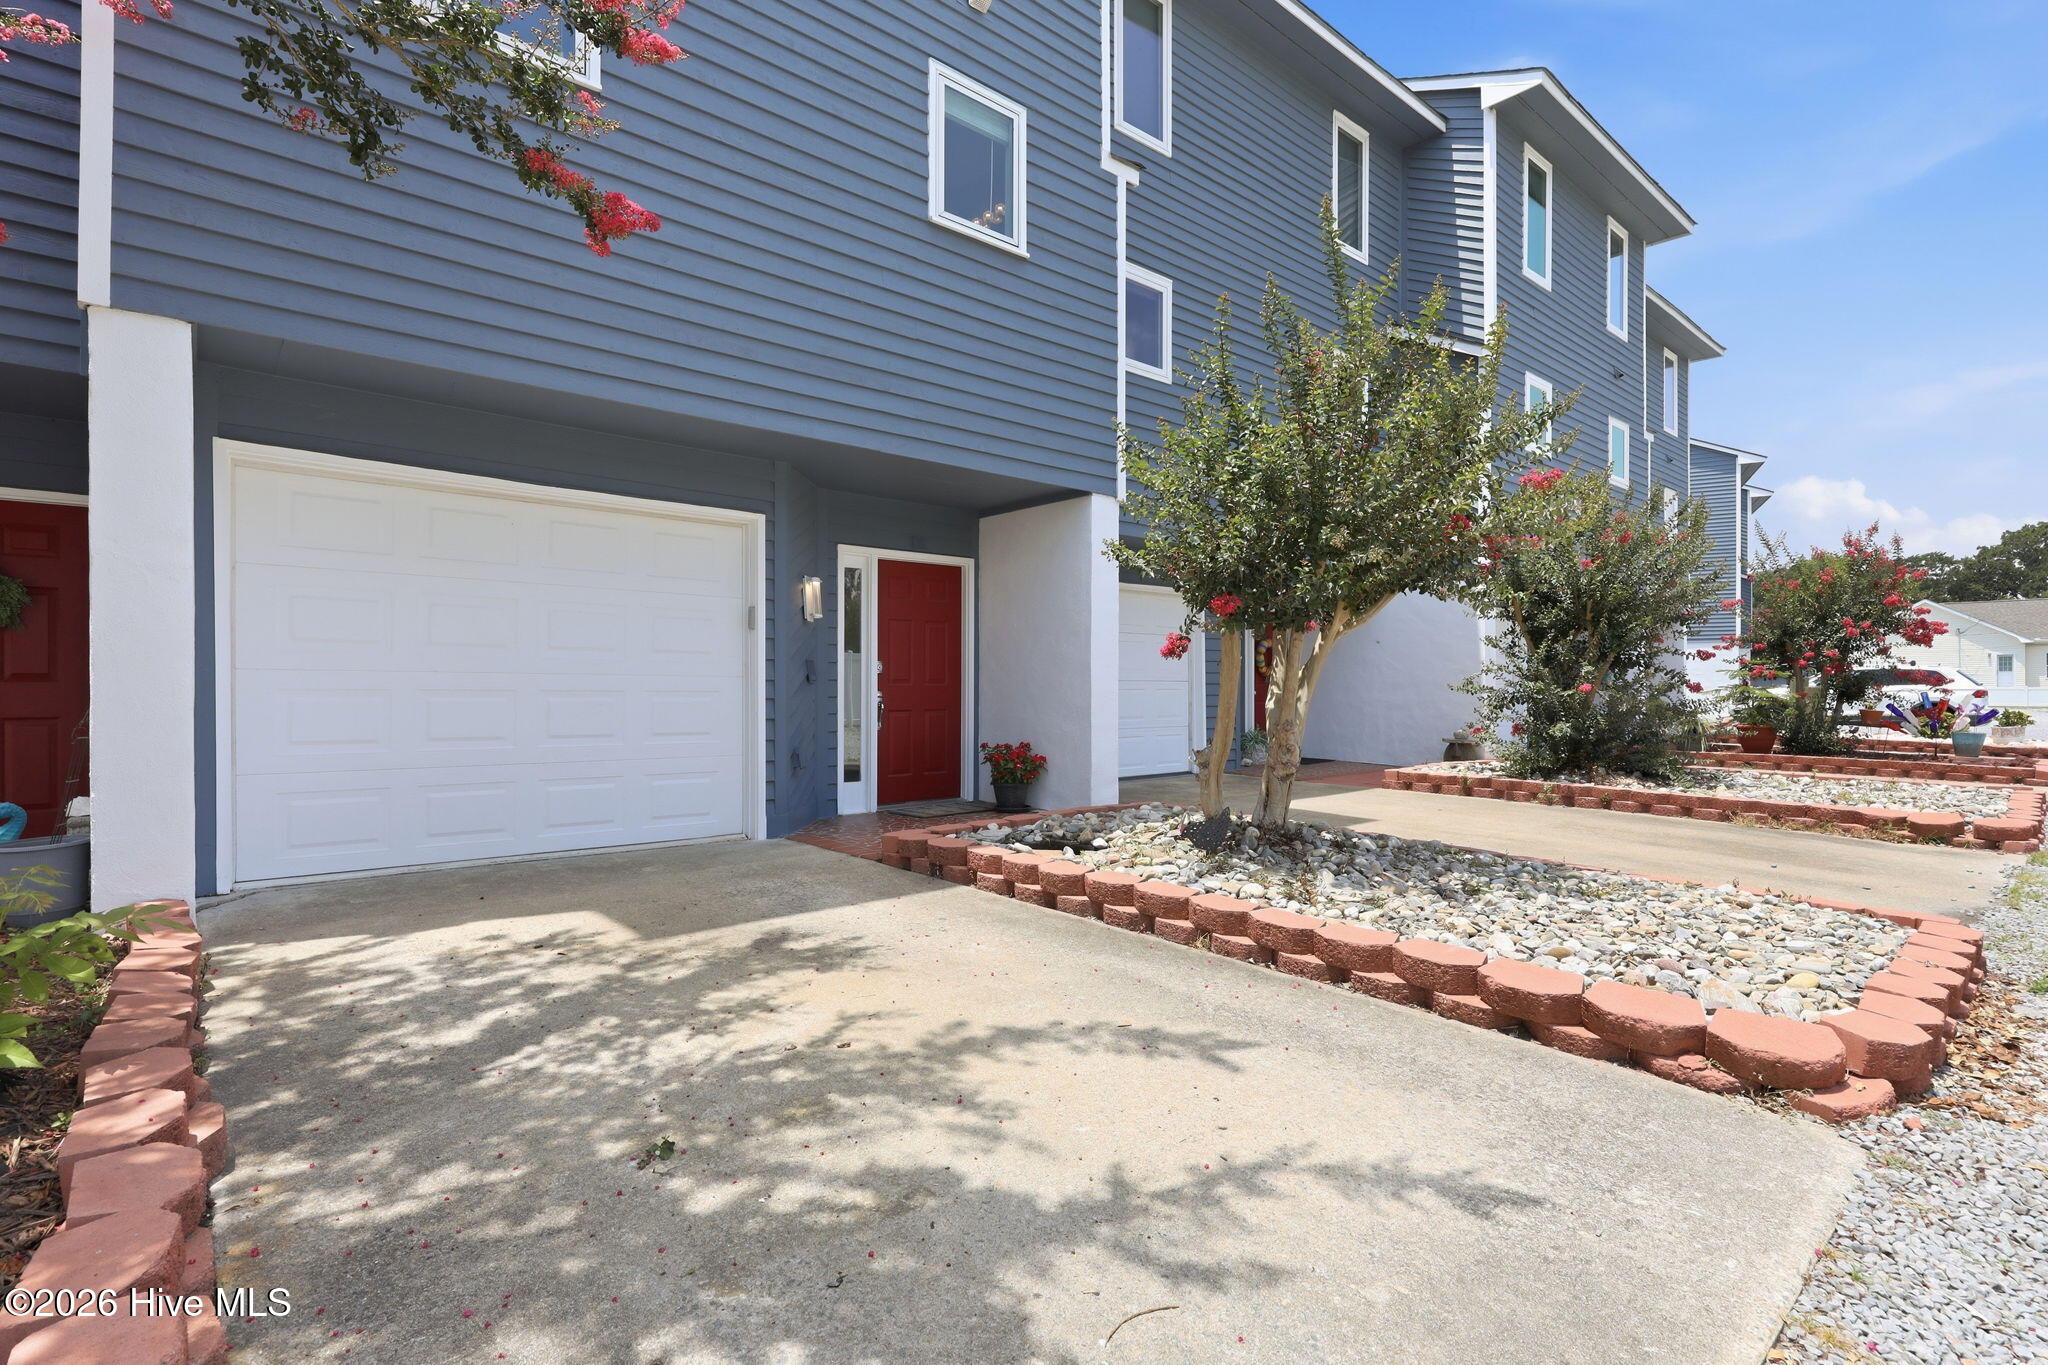
Blue townhouse exterior with a white garage door, red front door, and landscaped driveway.
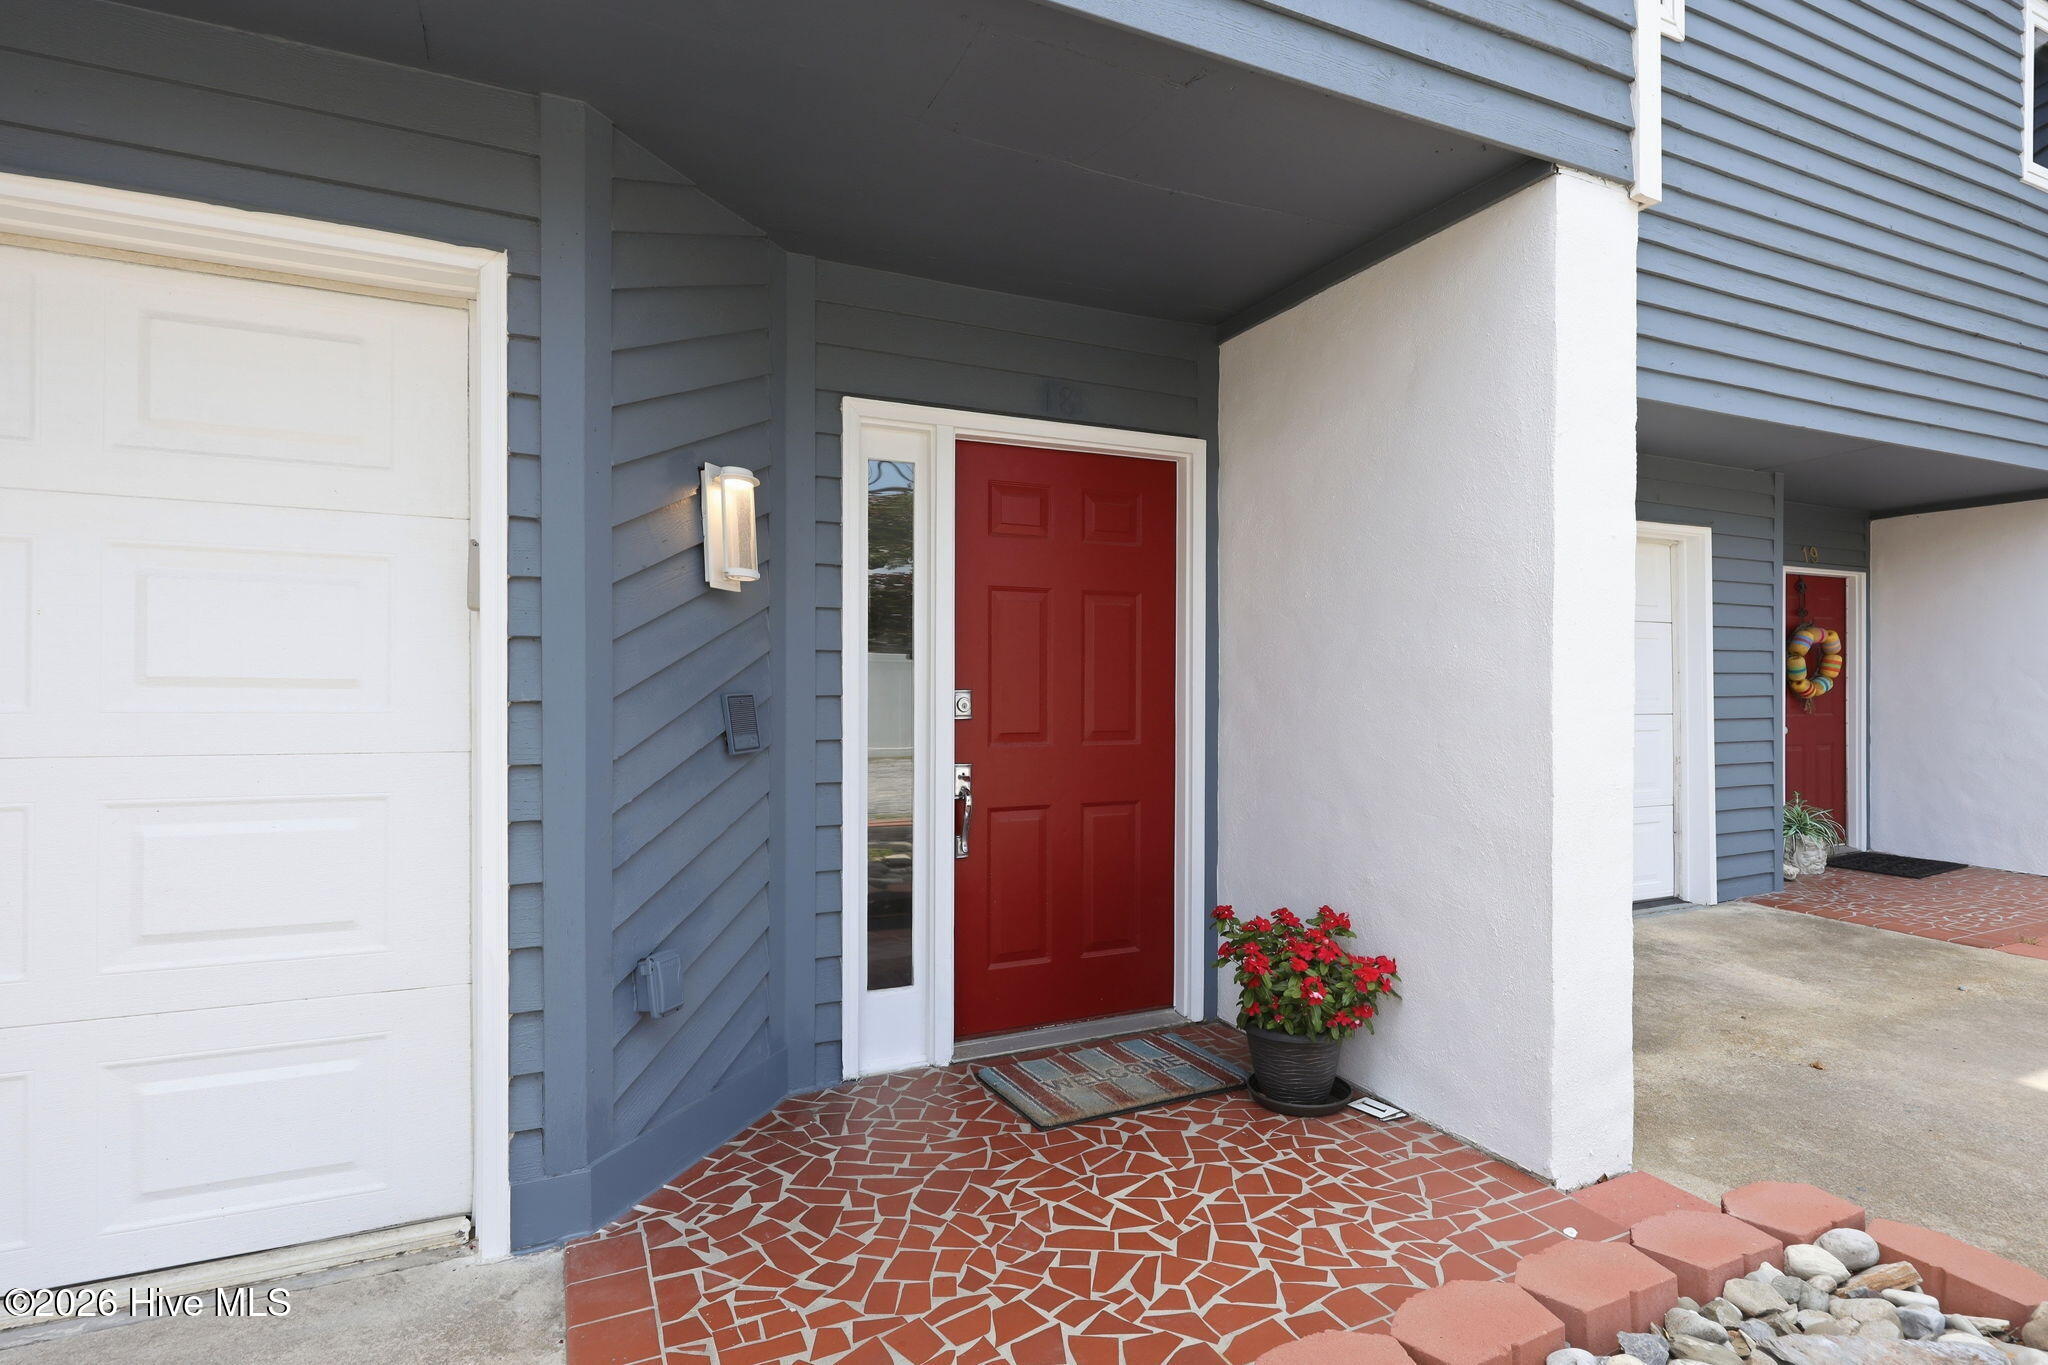
Townhouse entrance with a red door, blue siding, and a mosaic-tiled porch.
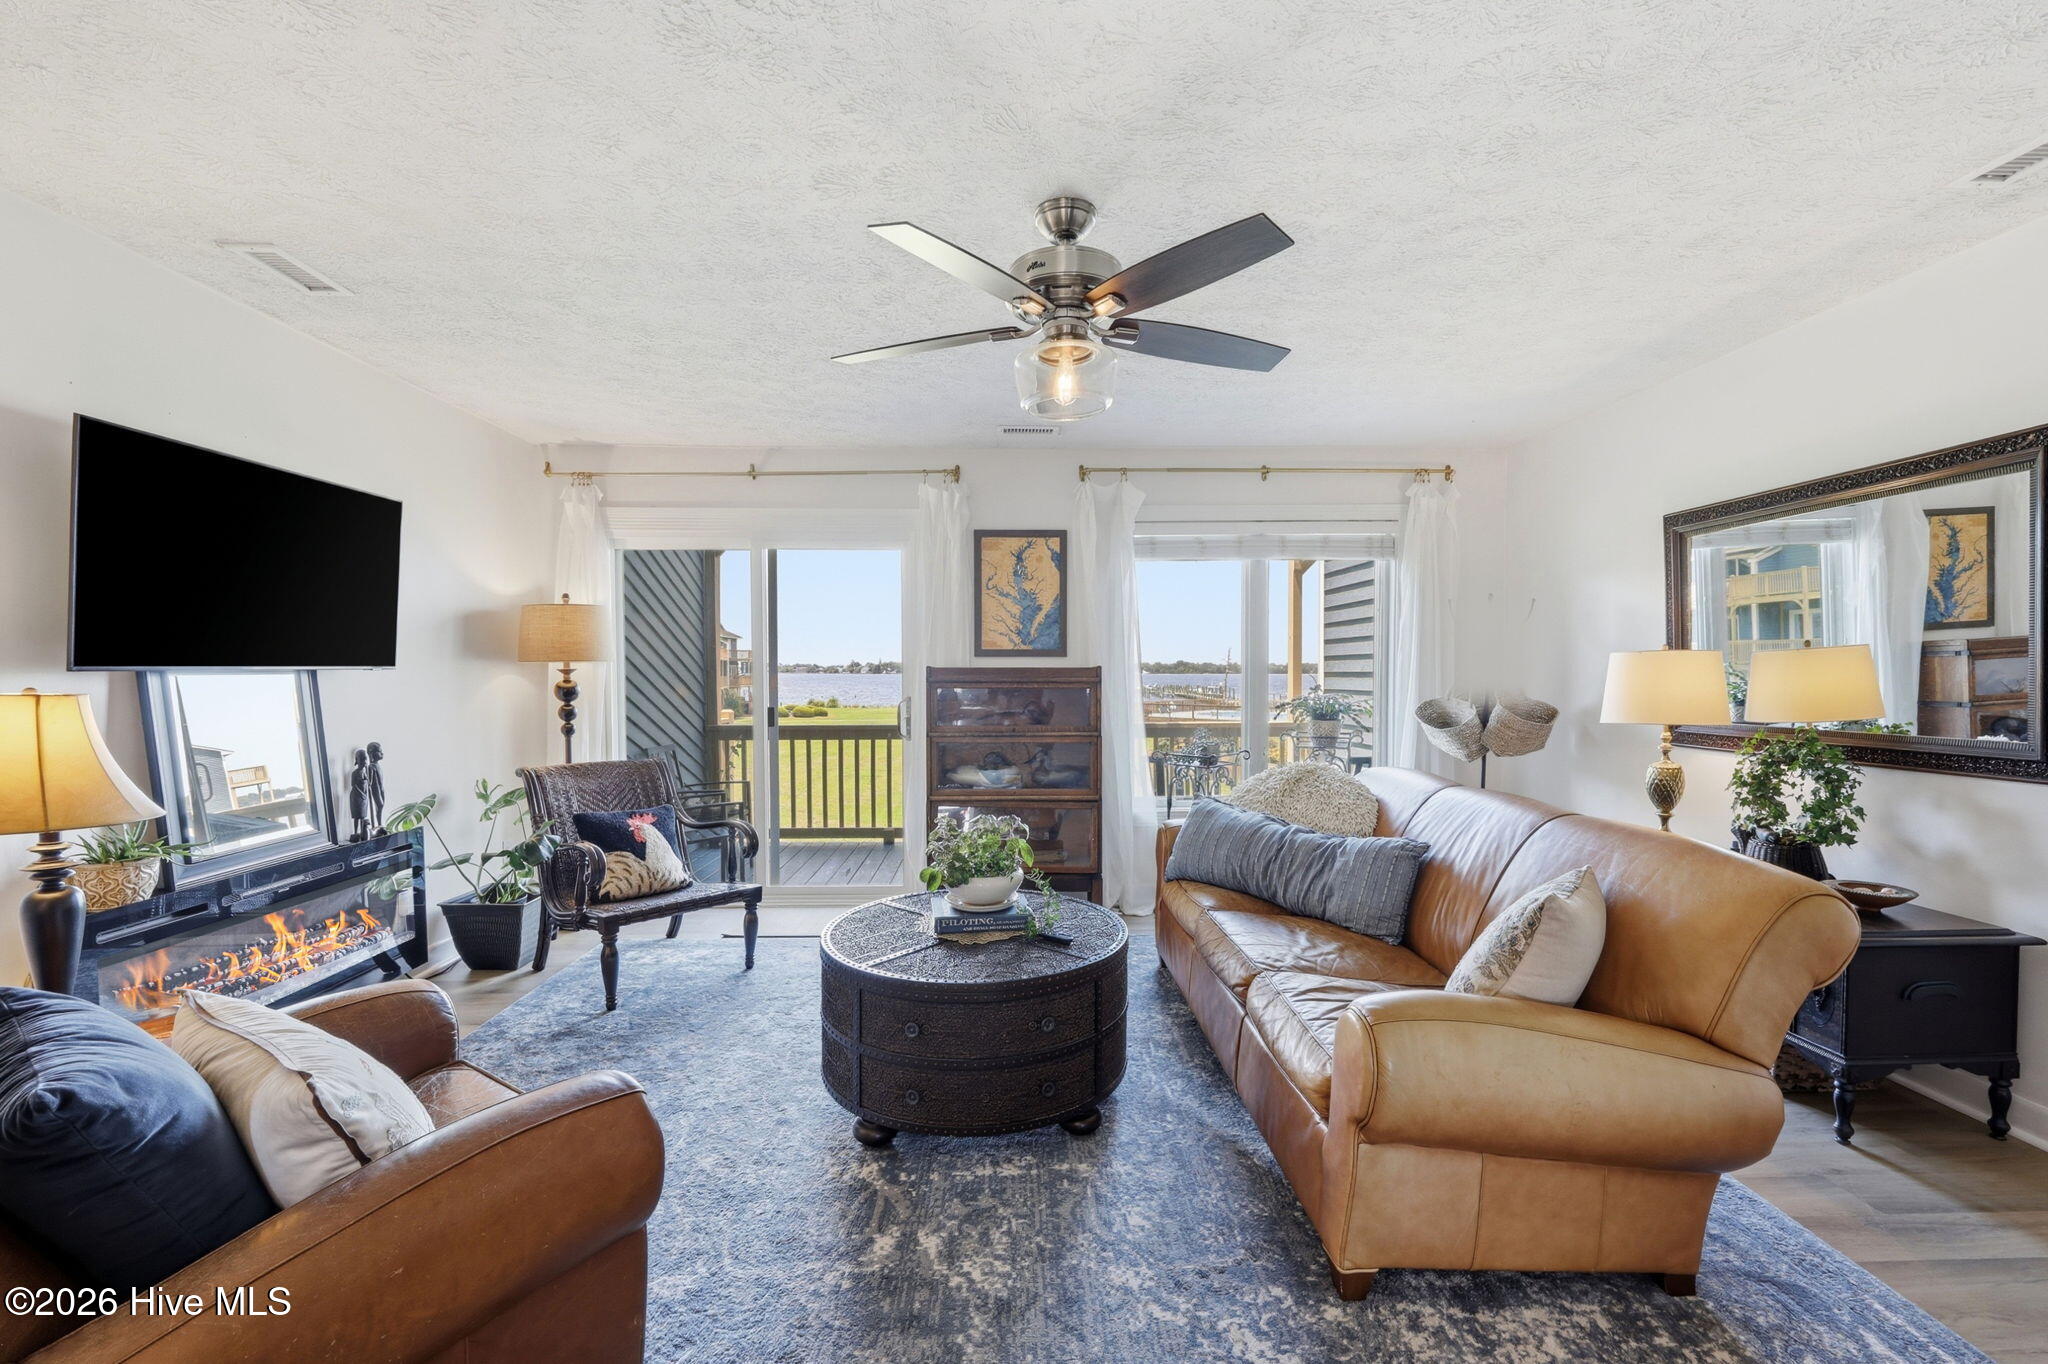
Furnished living room with leather sofas, a fireplace, and sliding doors overlooking the water.
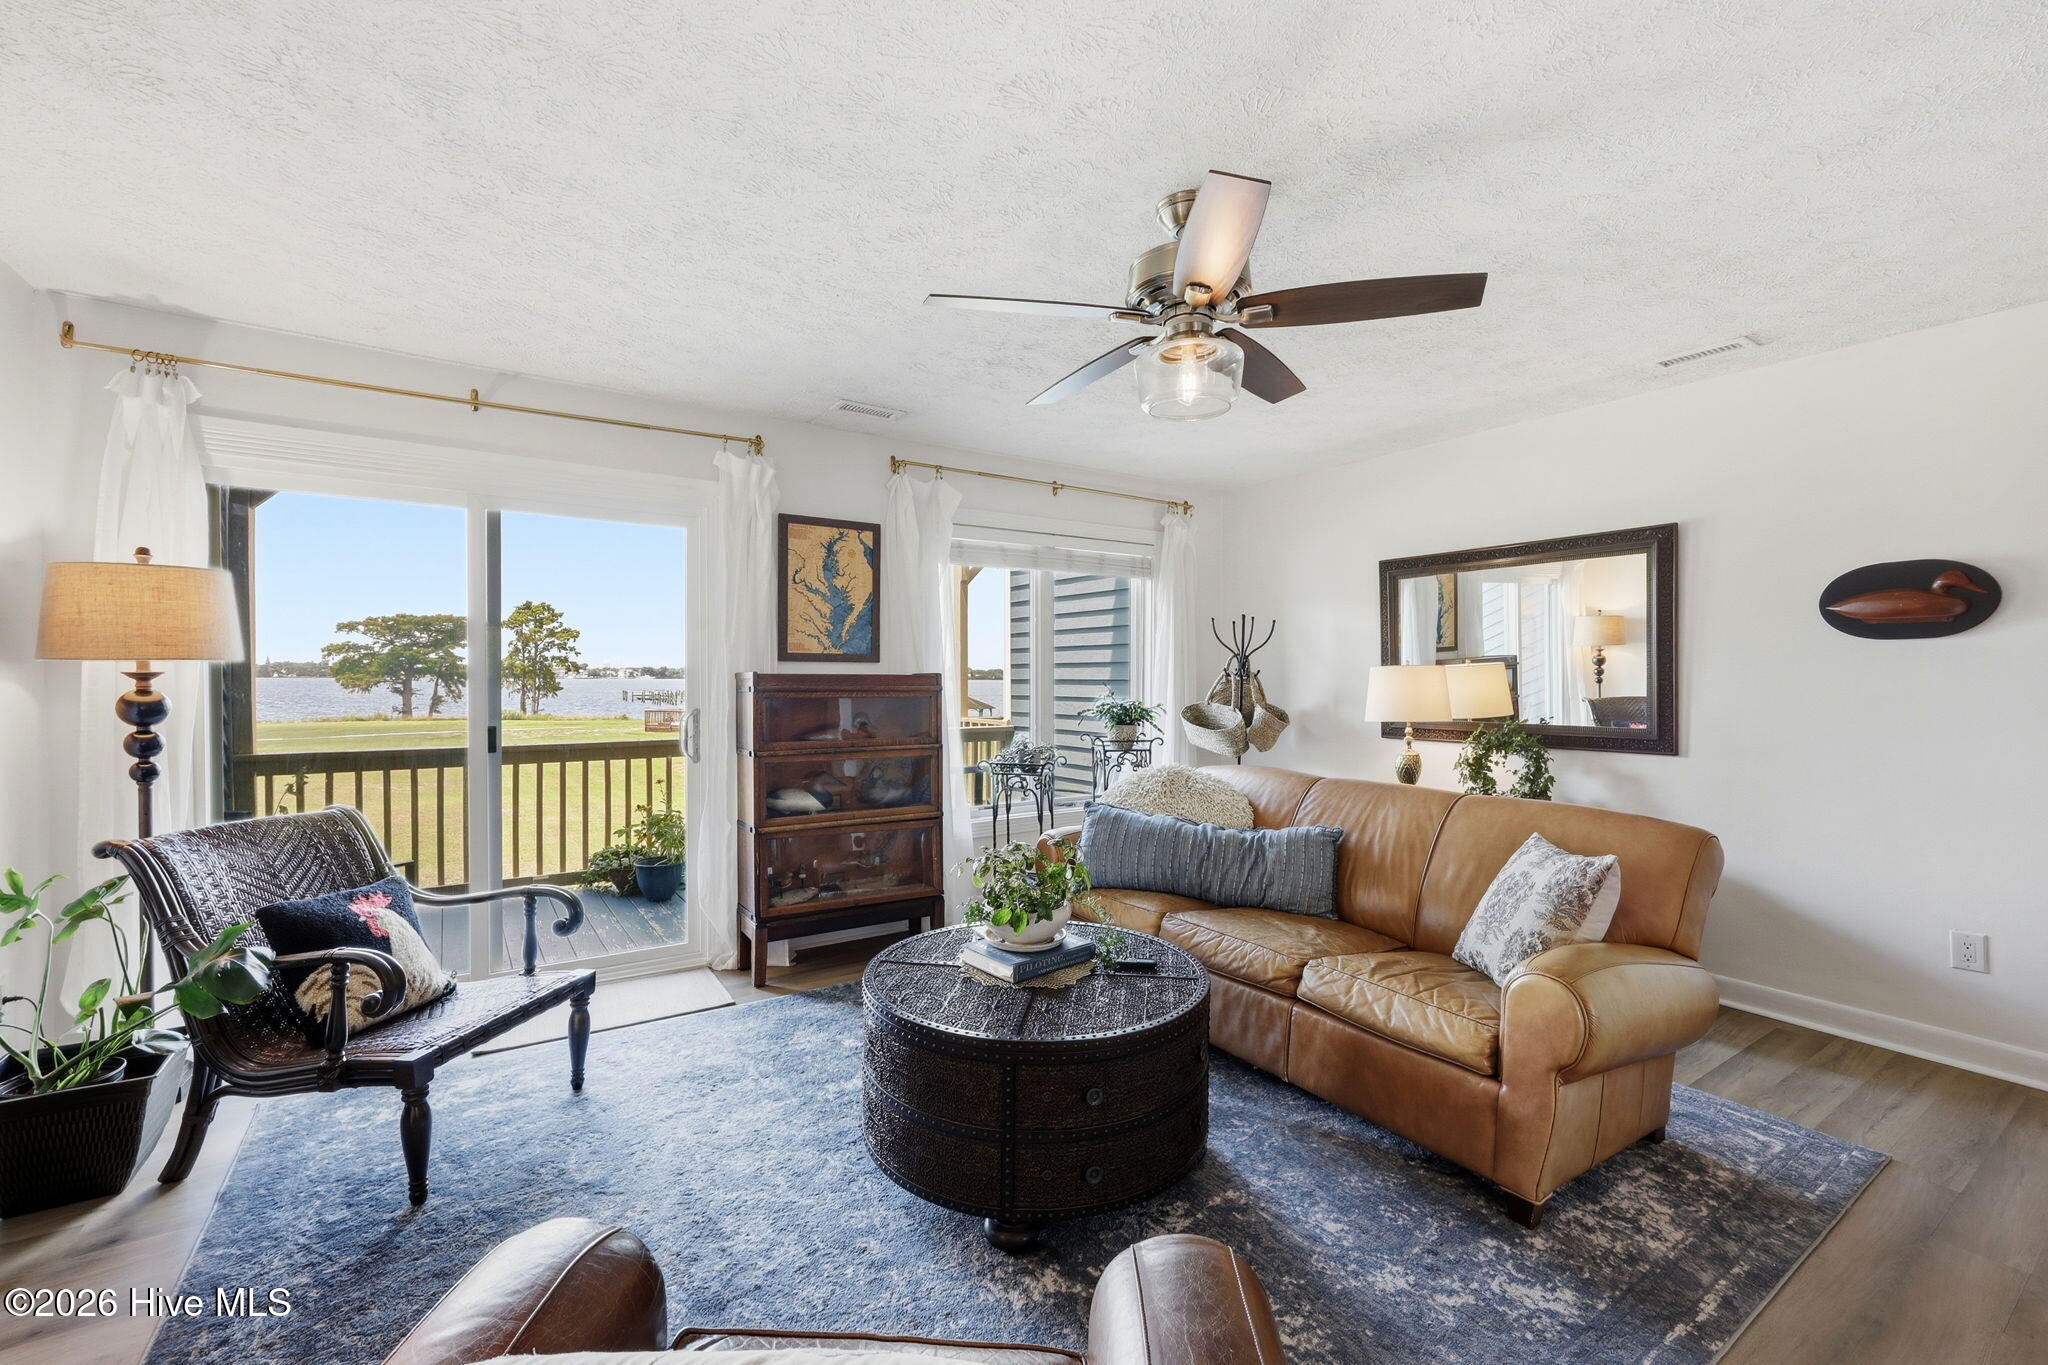
Furnished living room with leather sofa and sliding doors overlooking the water.
Covered townhouse balcony overlooking a green lawn, dock, and waterfront.
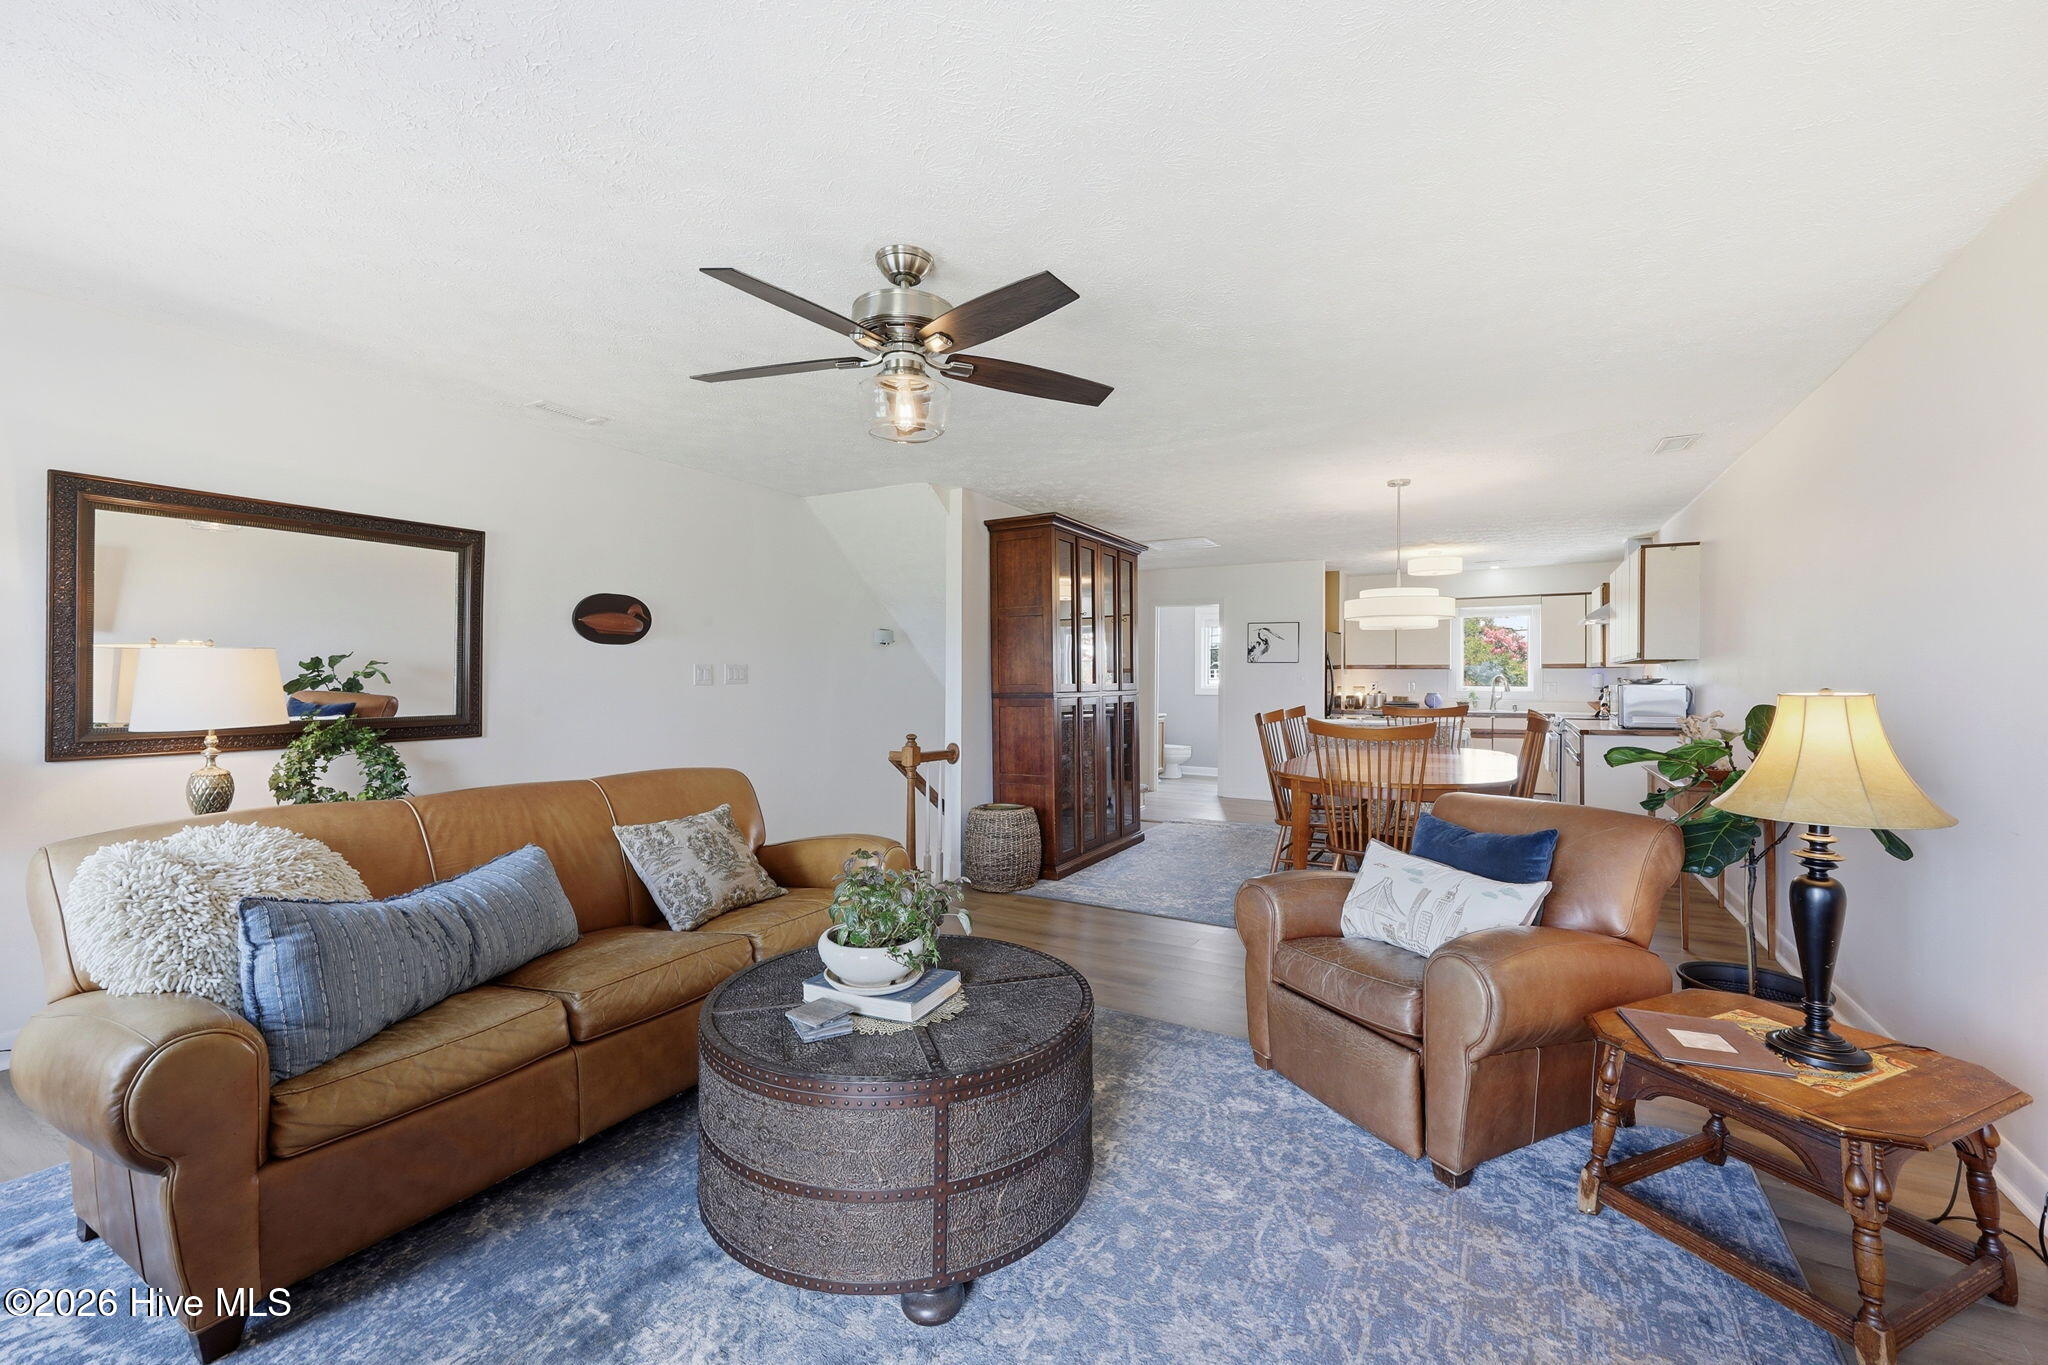
Furnished living room with brown leather seating and an open view into the dining area and kitchen.
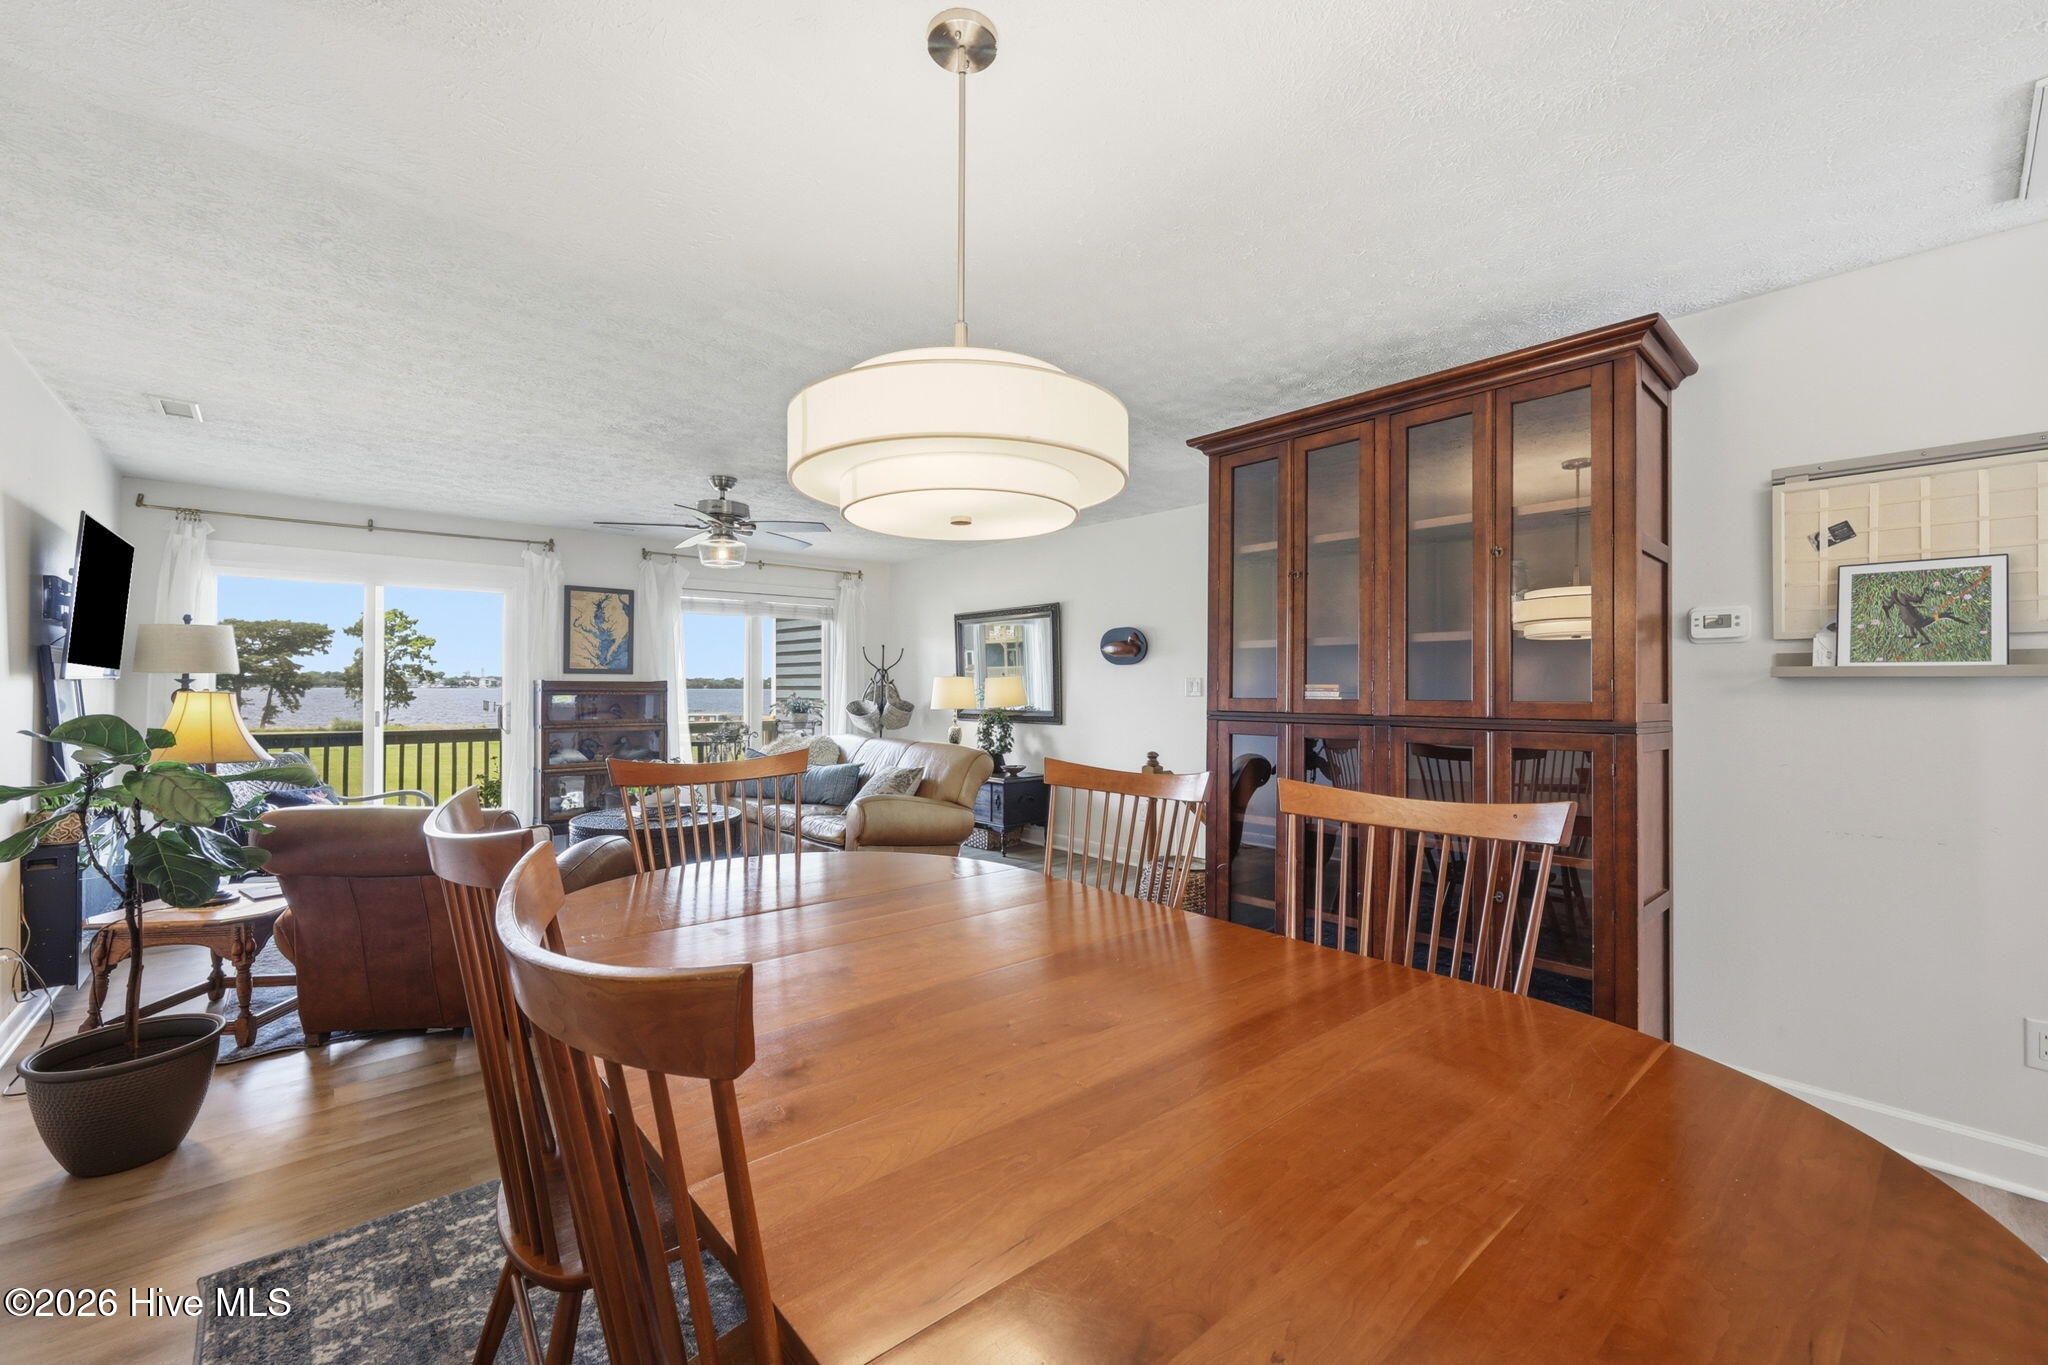
Dining and living area with a large wooden table and chairs, opening onto a water view.
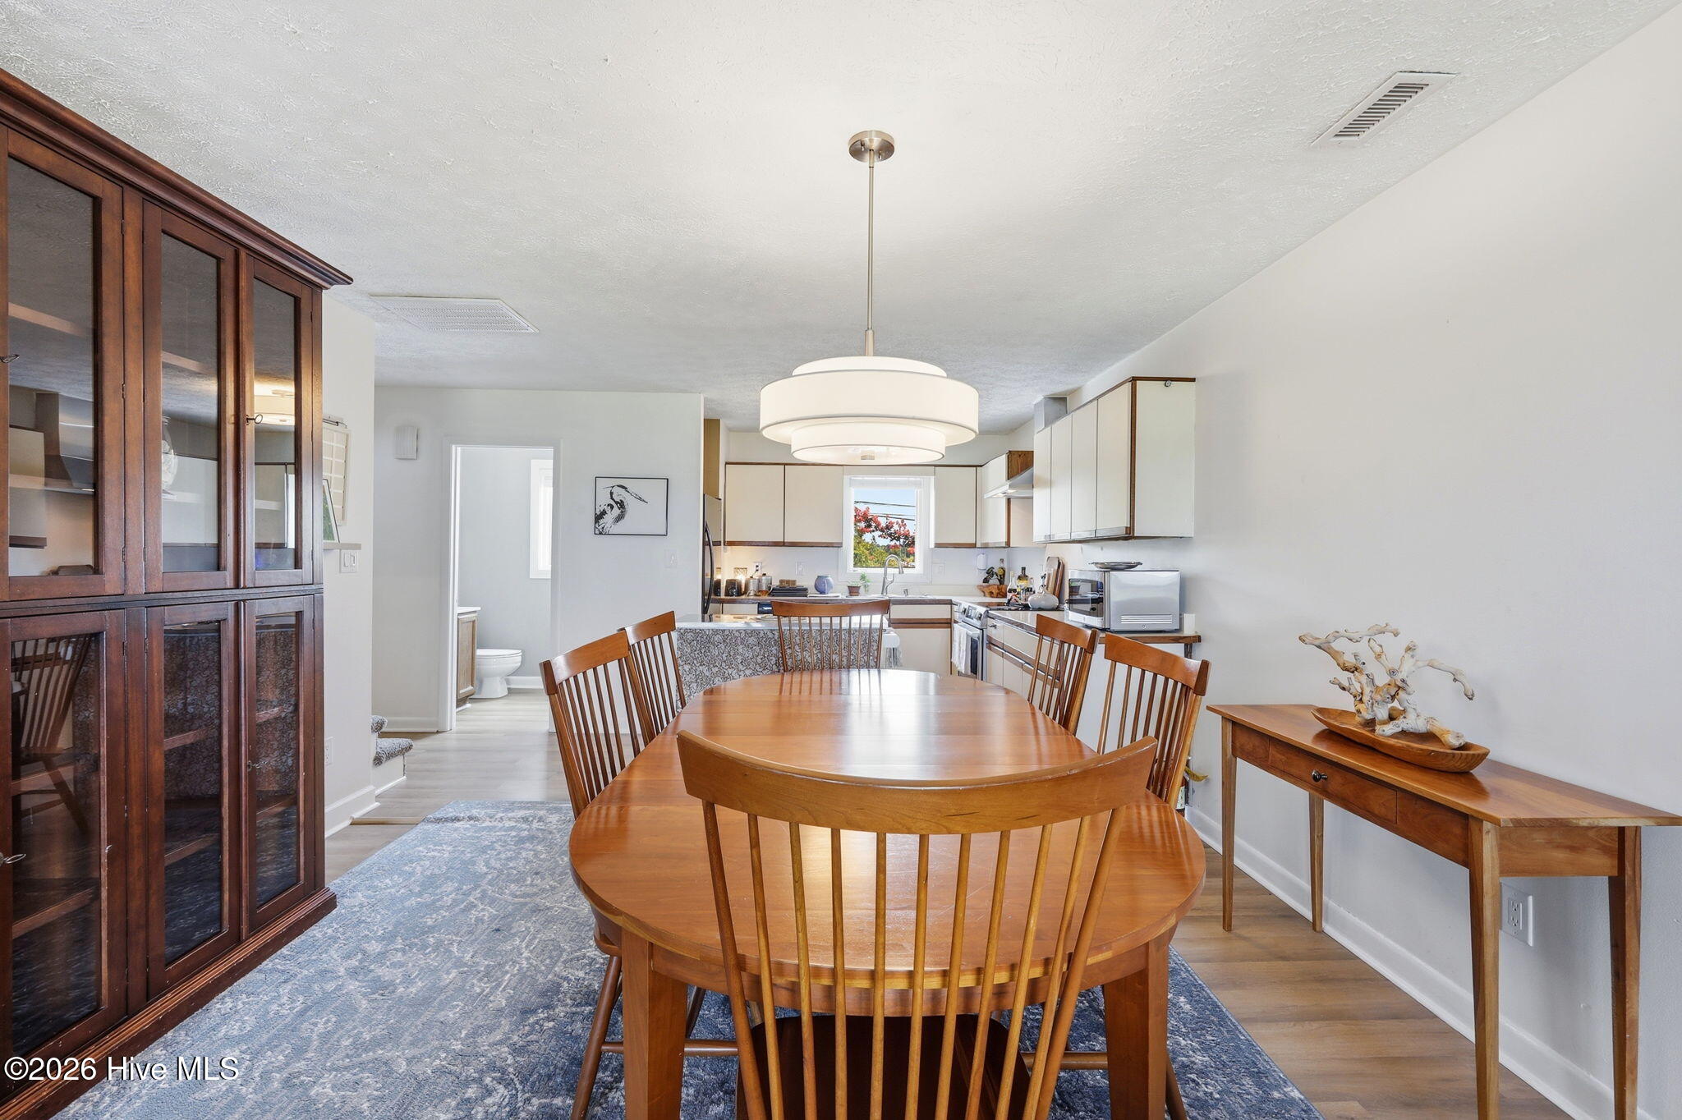
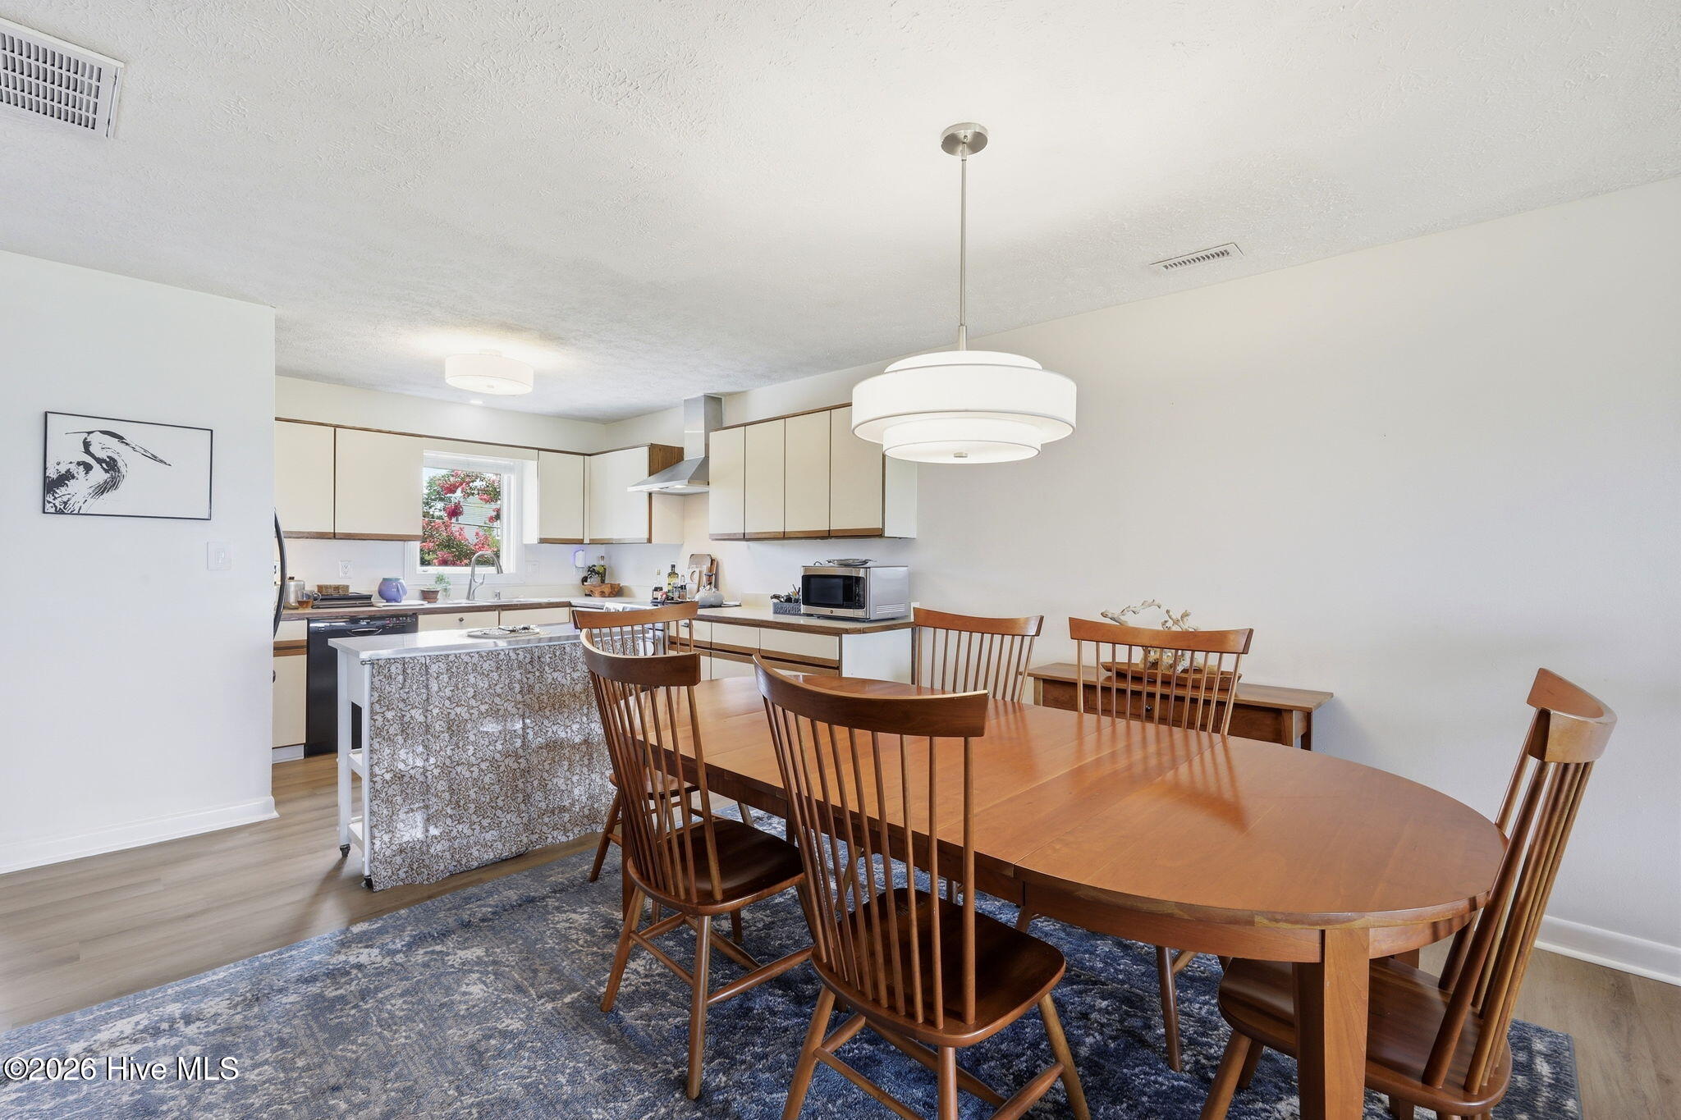
Dining room with an oval wooden table, blue rug, glass-front china cabinet, and adjoining kitchen.
Kitchen and dining area with cream cabinets, a patterned island, and a large wooden table.
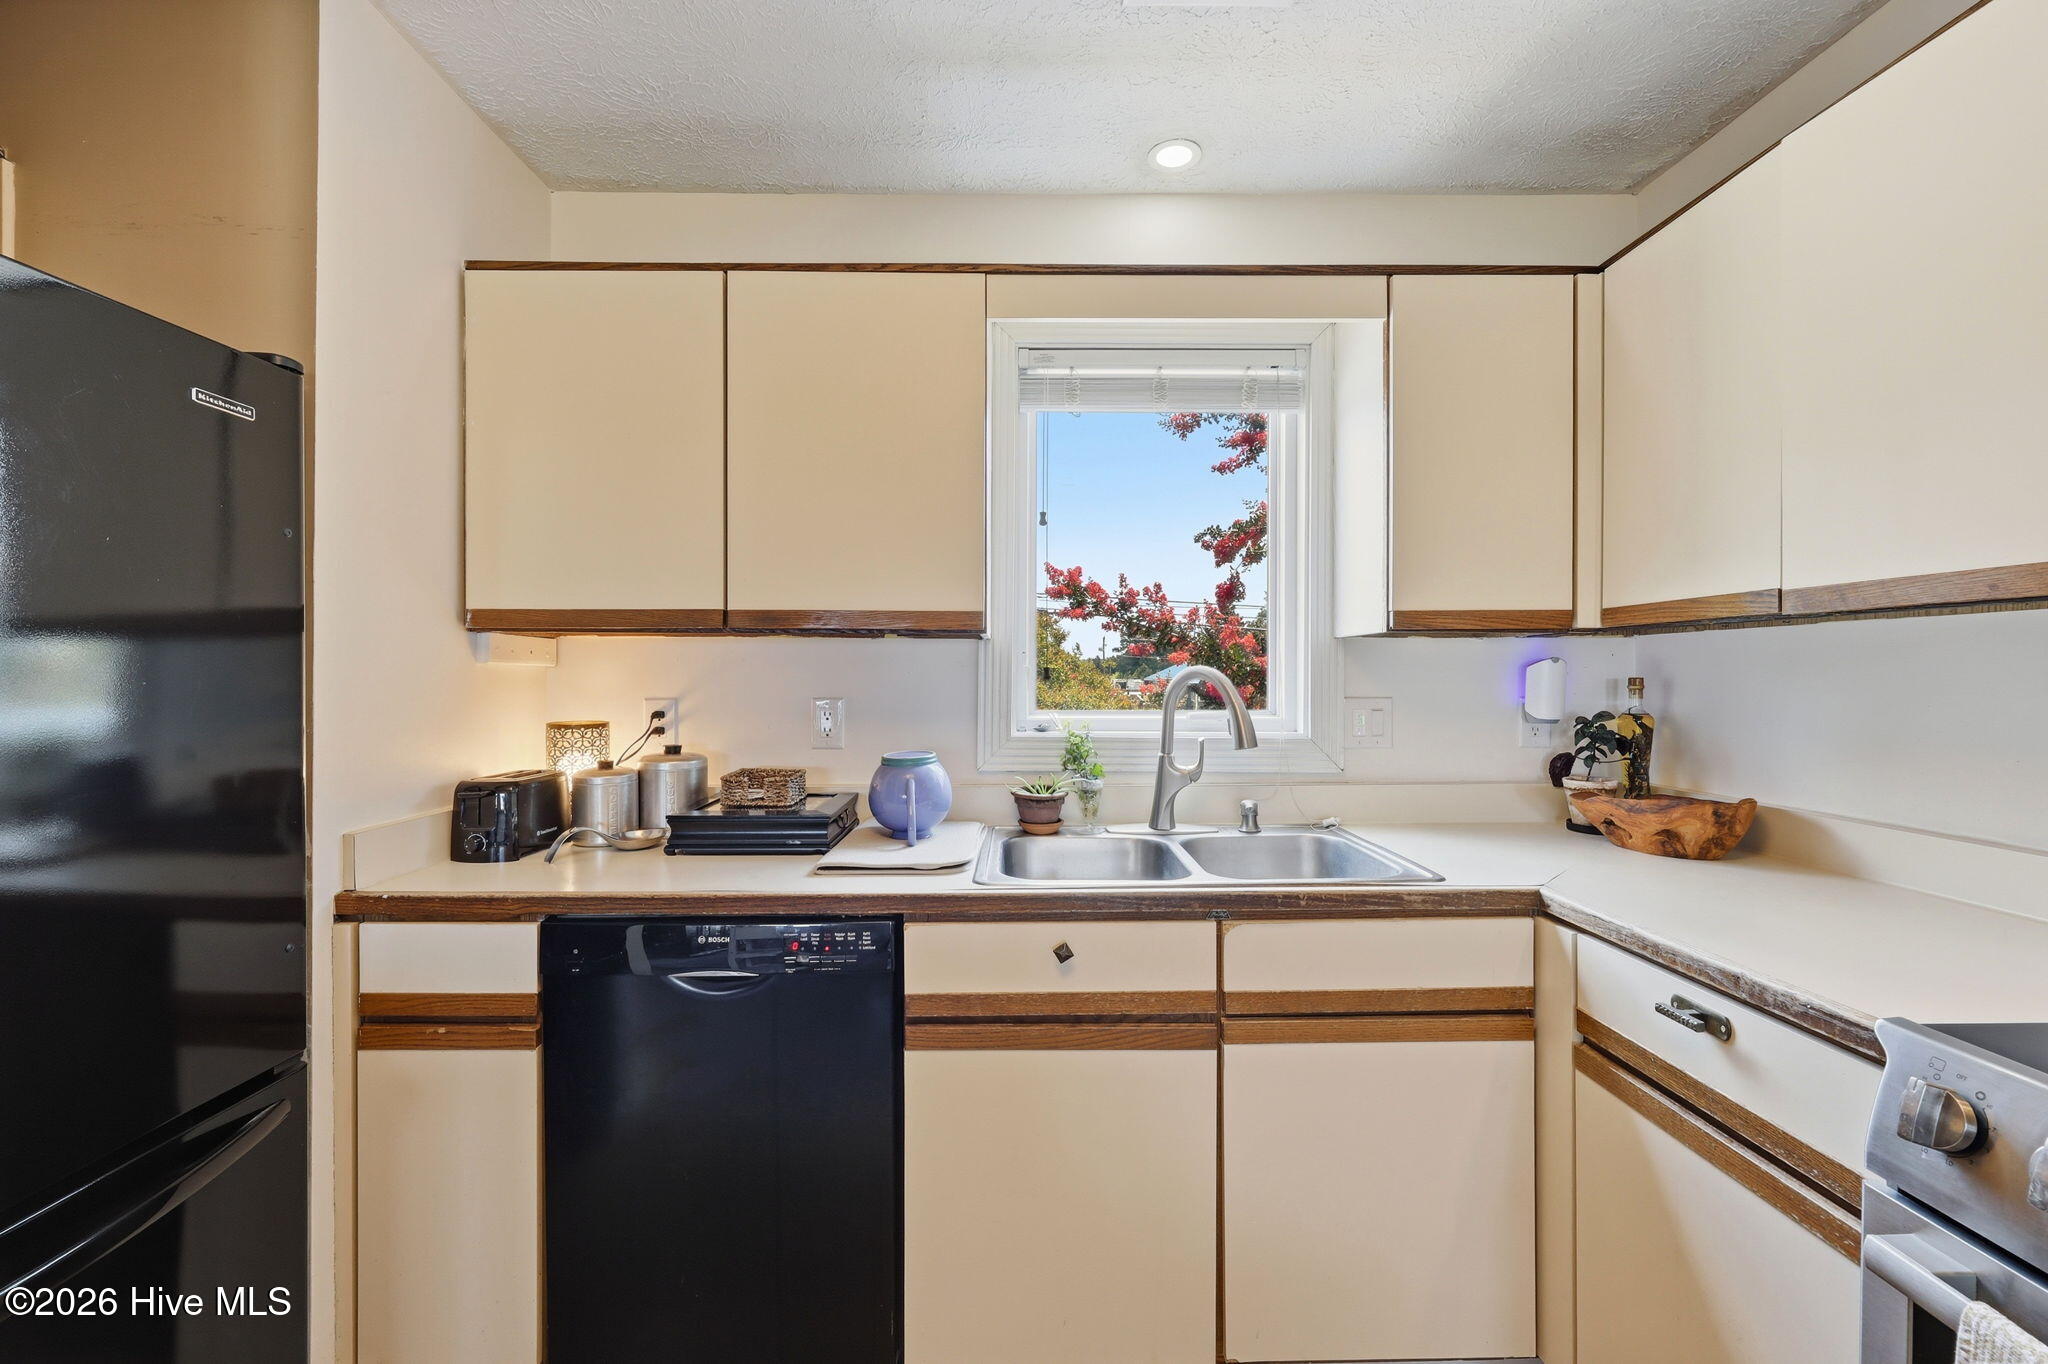
Kitchen with beige wood-trimmed cabinets, a double sink beneath a window, and black appliances.
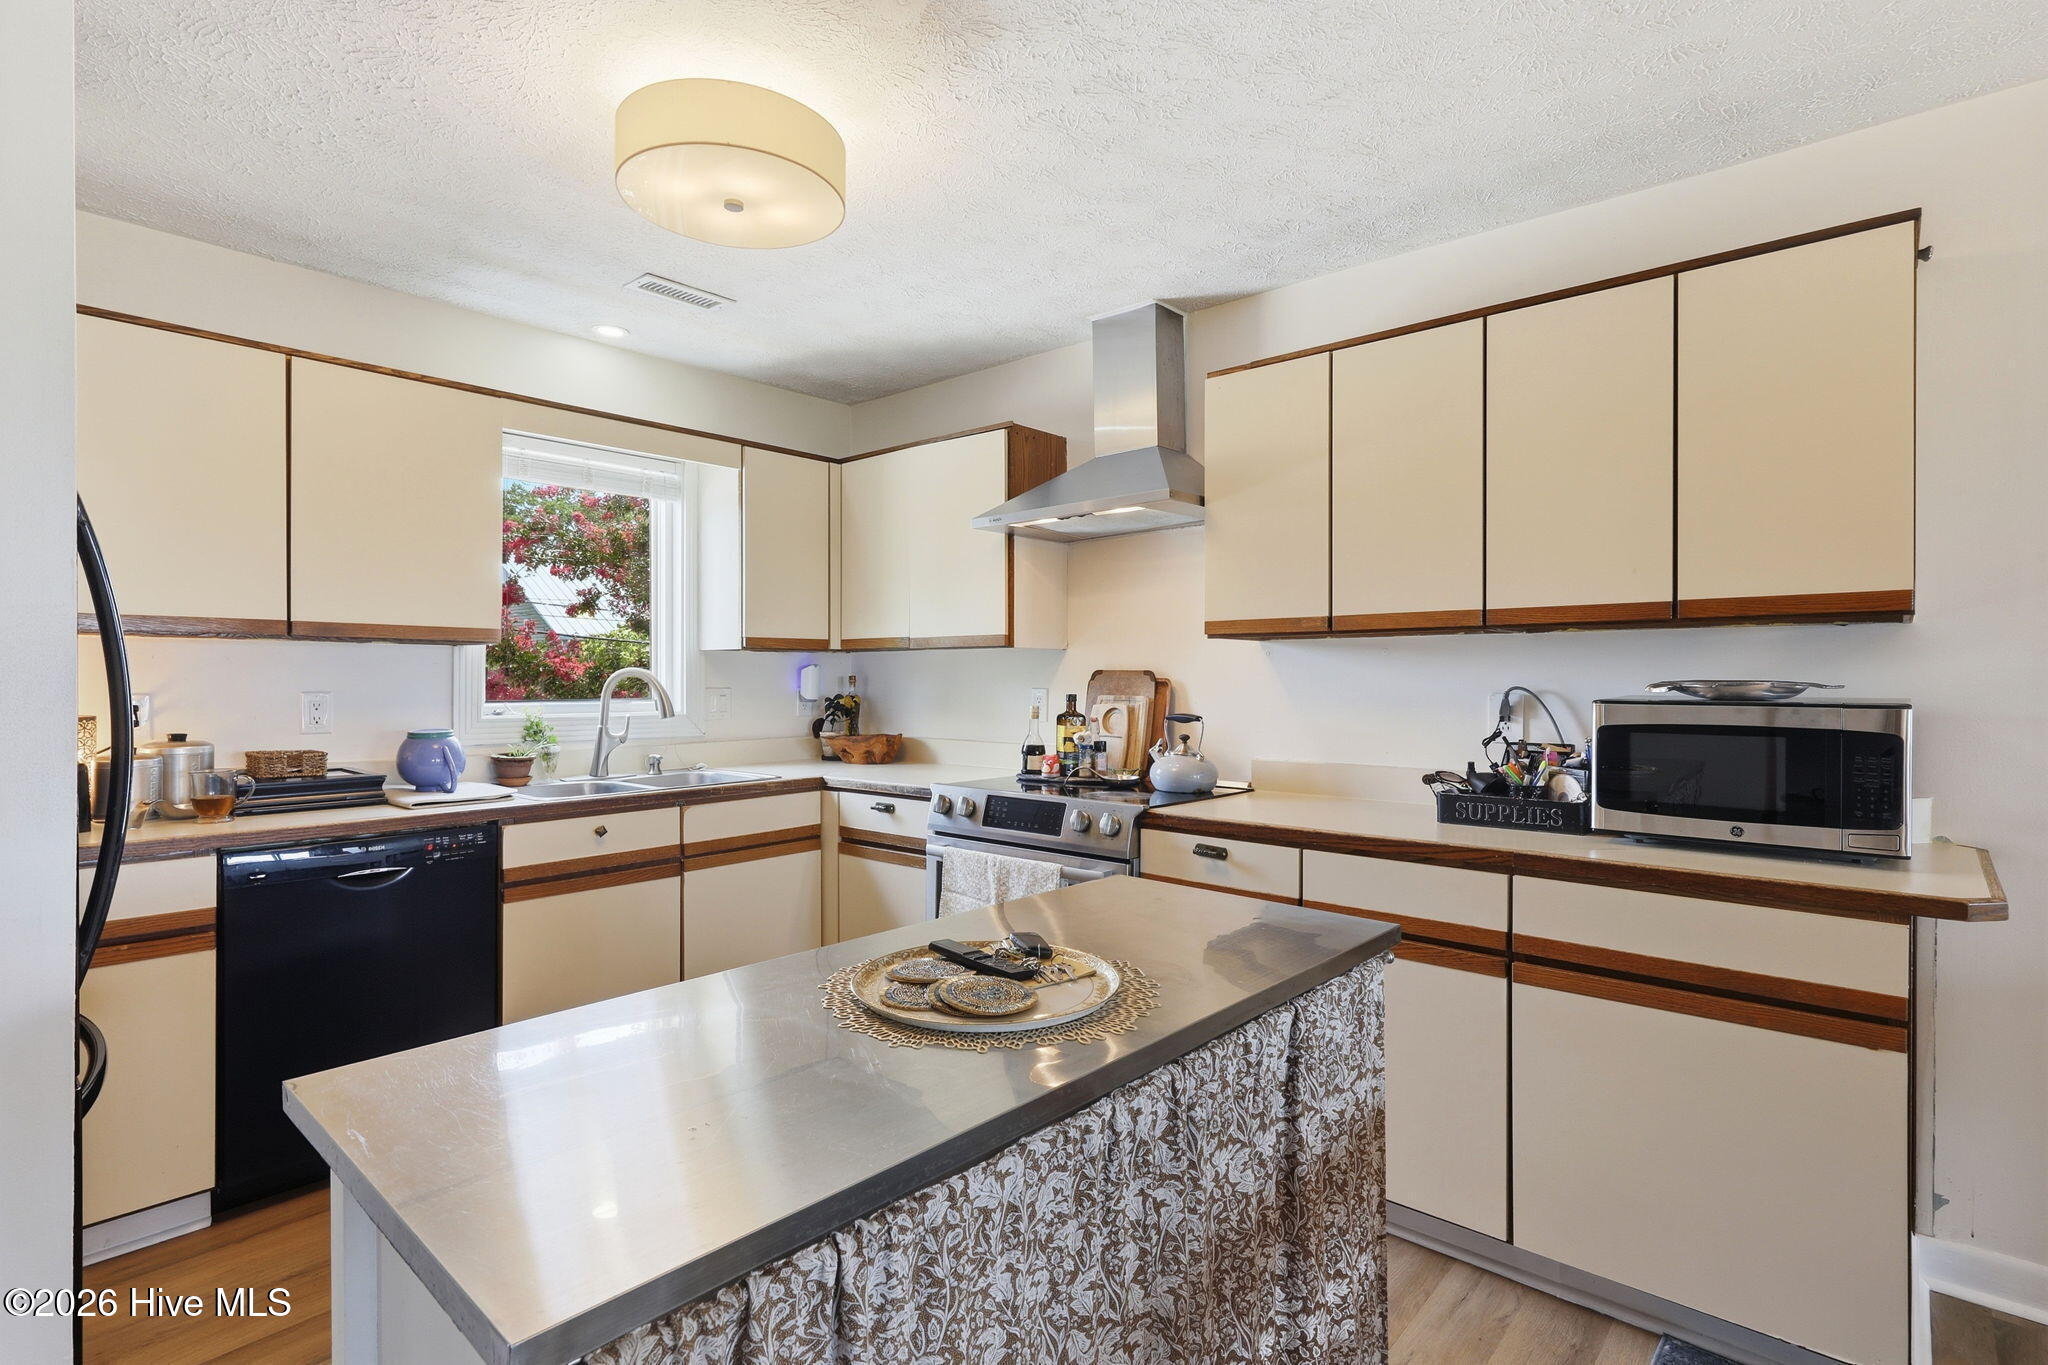
Kitchen with cream and dark wood cabinets, a large fabric-skirted island, and a window overlooking flowering trees.
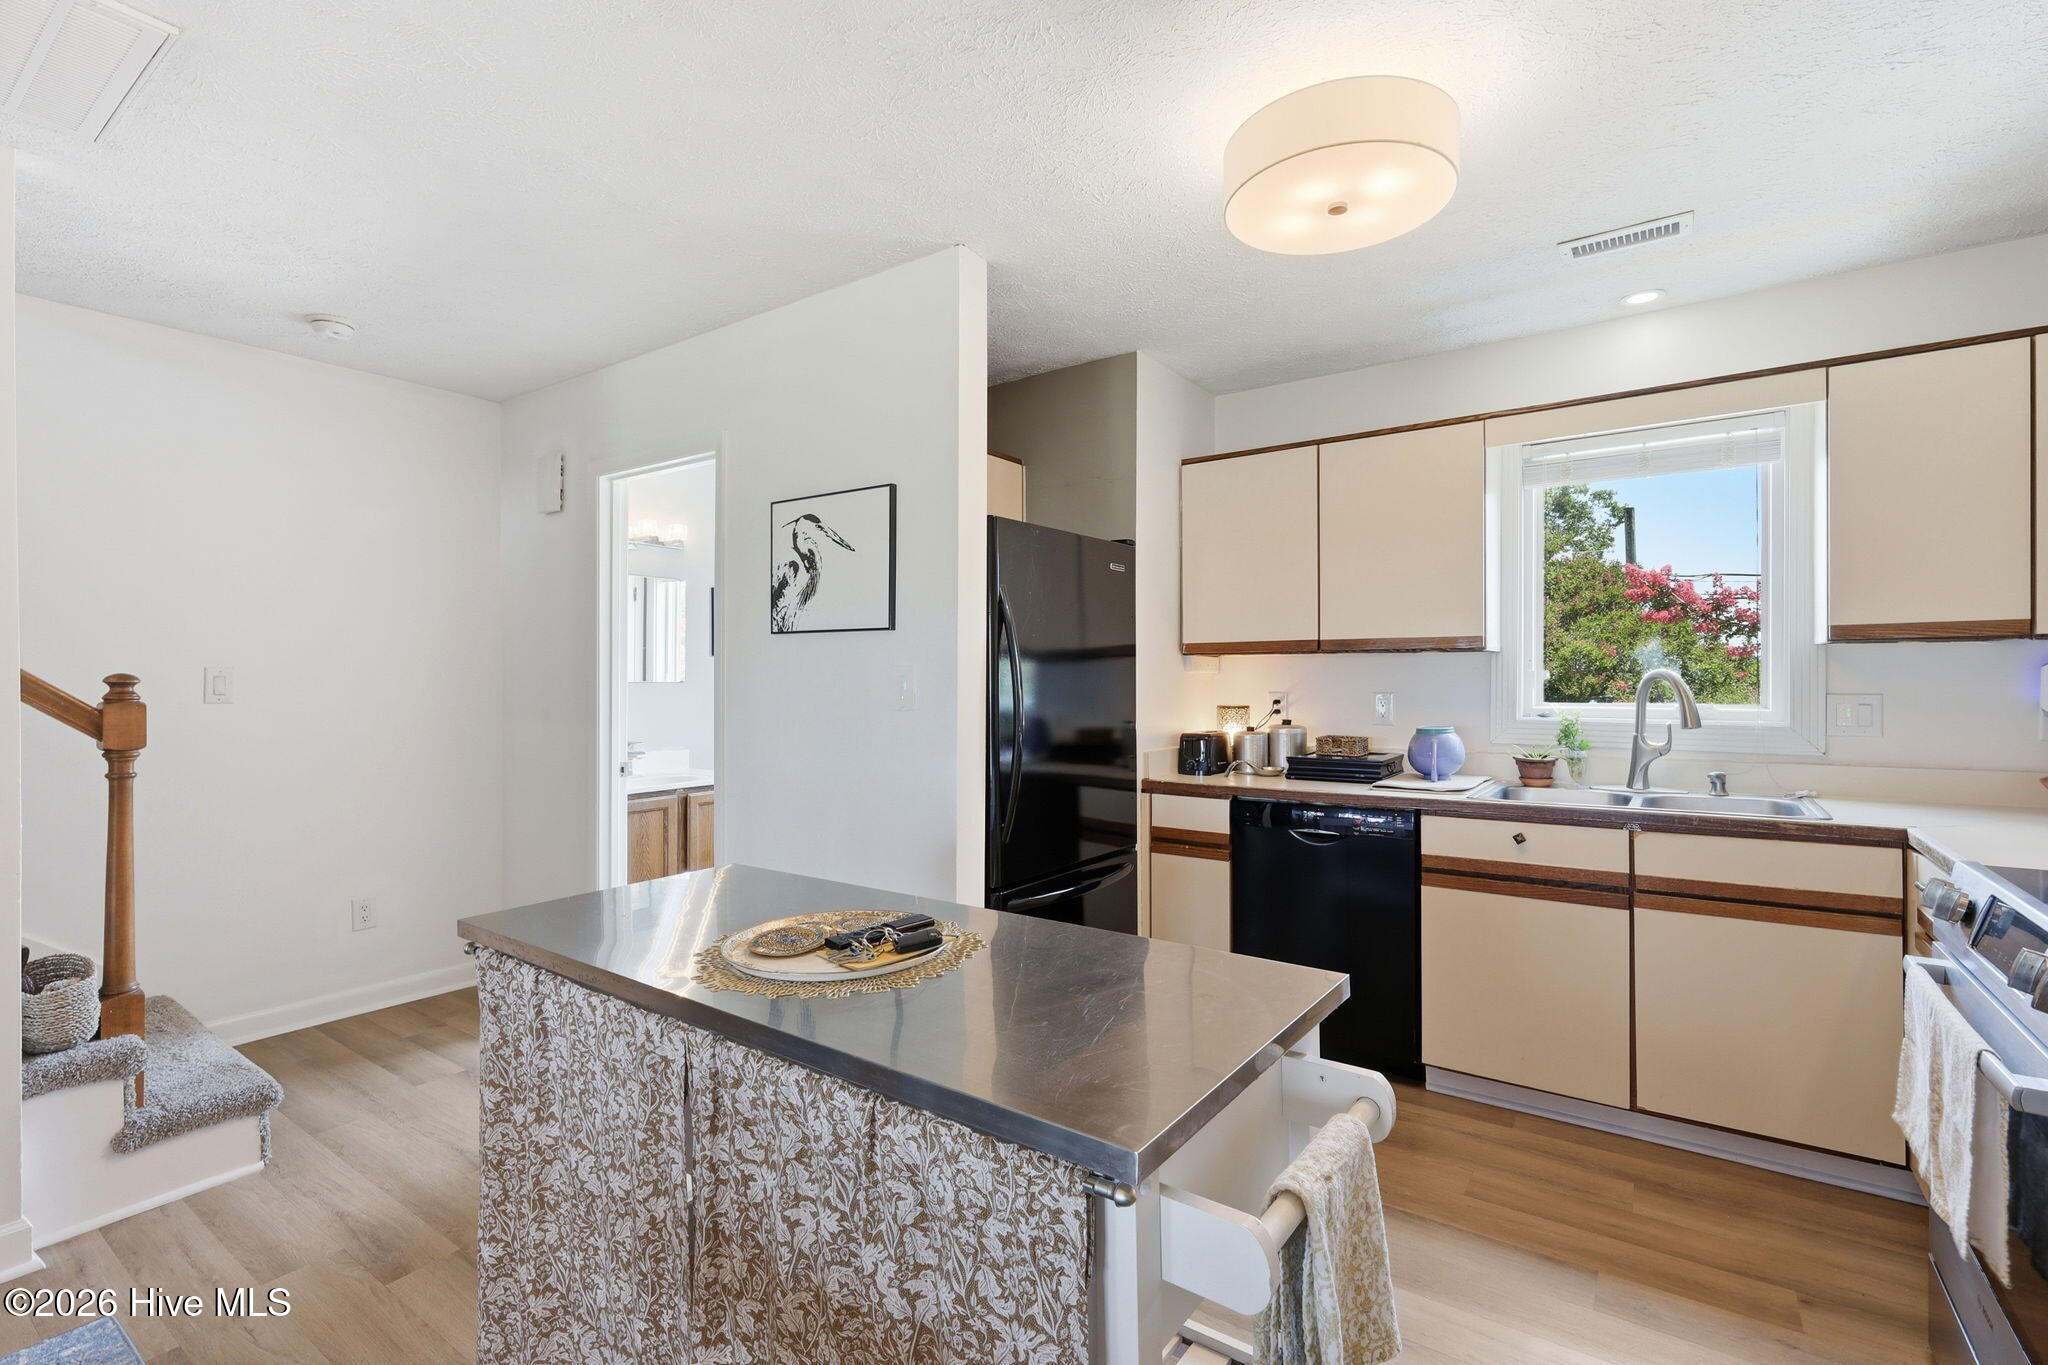
Townhouse kitchen with a fabric-front island, cream cabinets, black appliances, and a window above the sink.
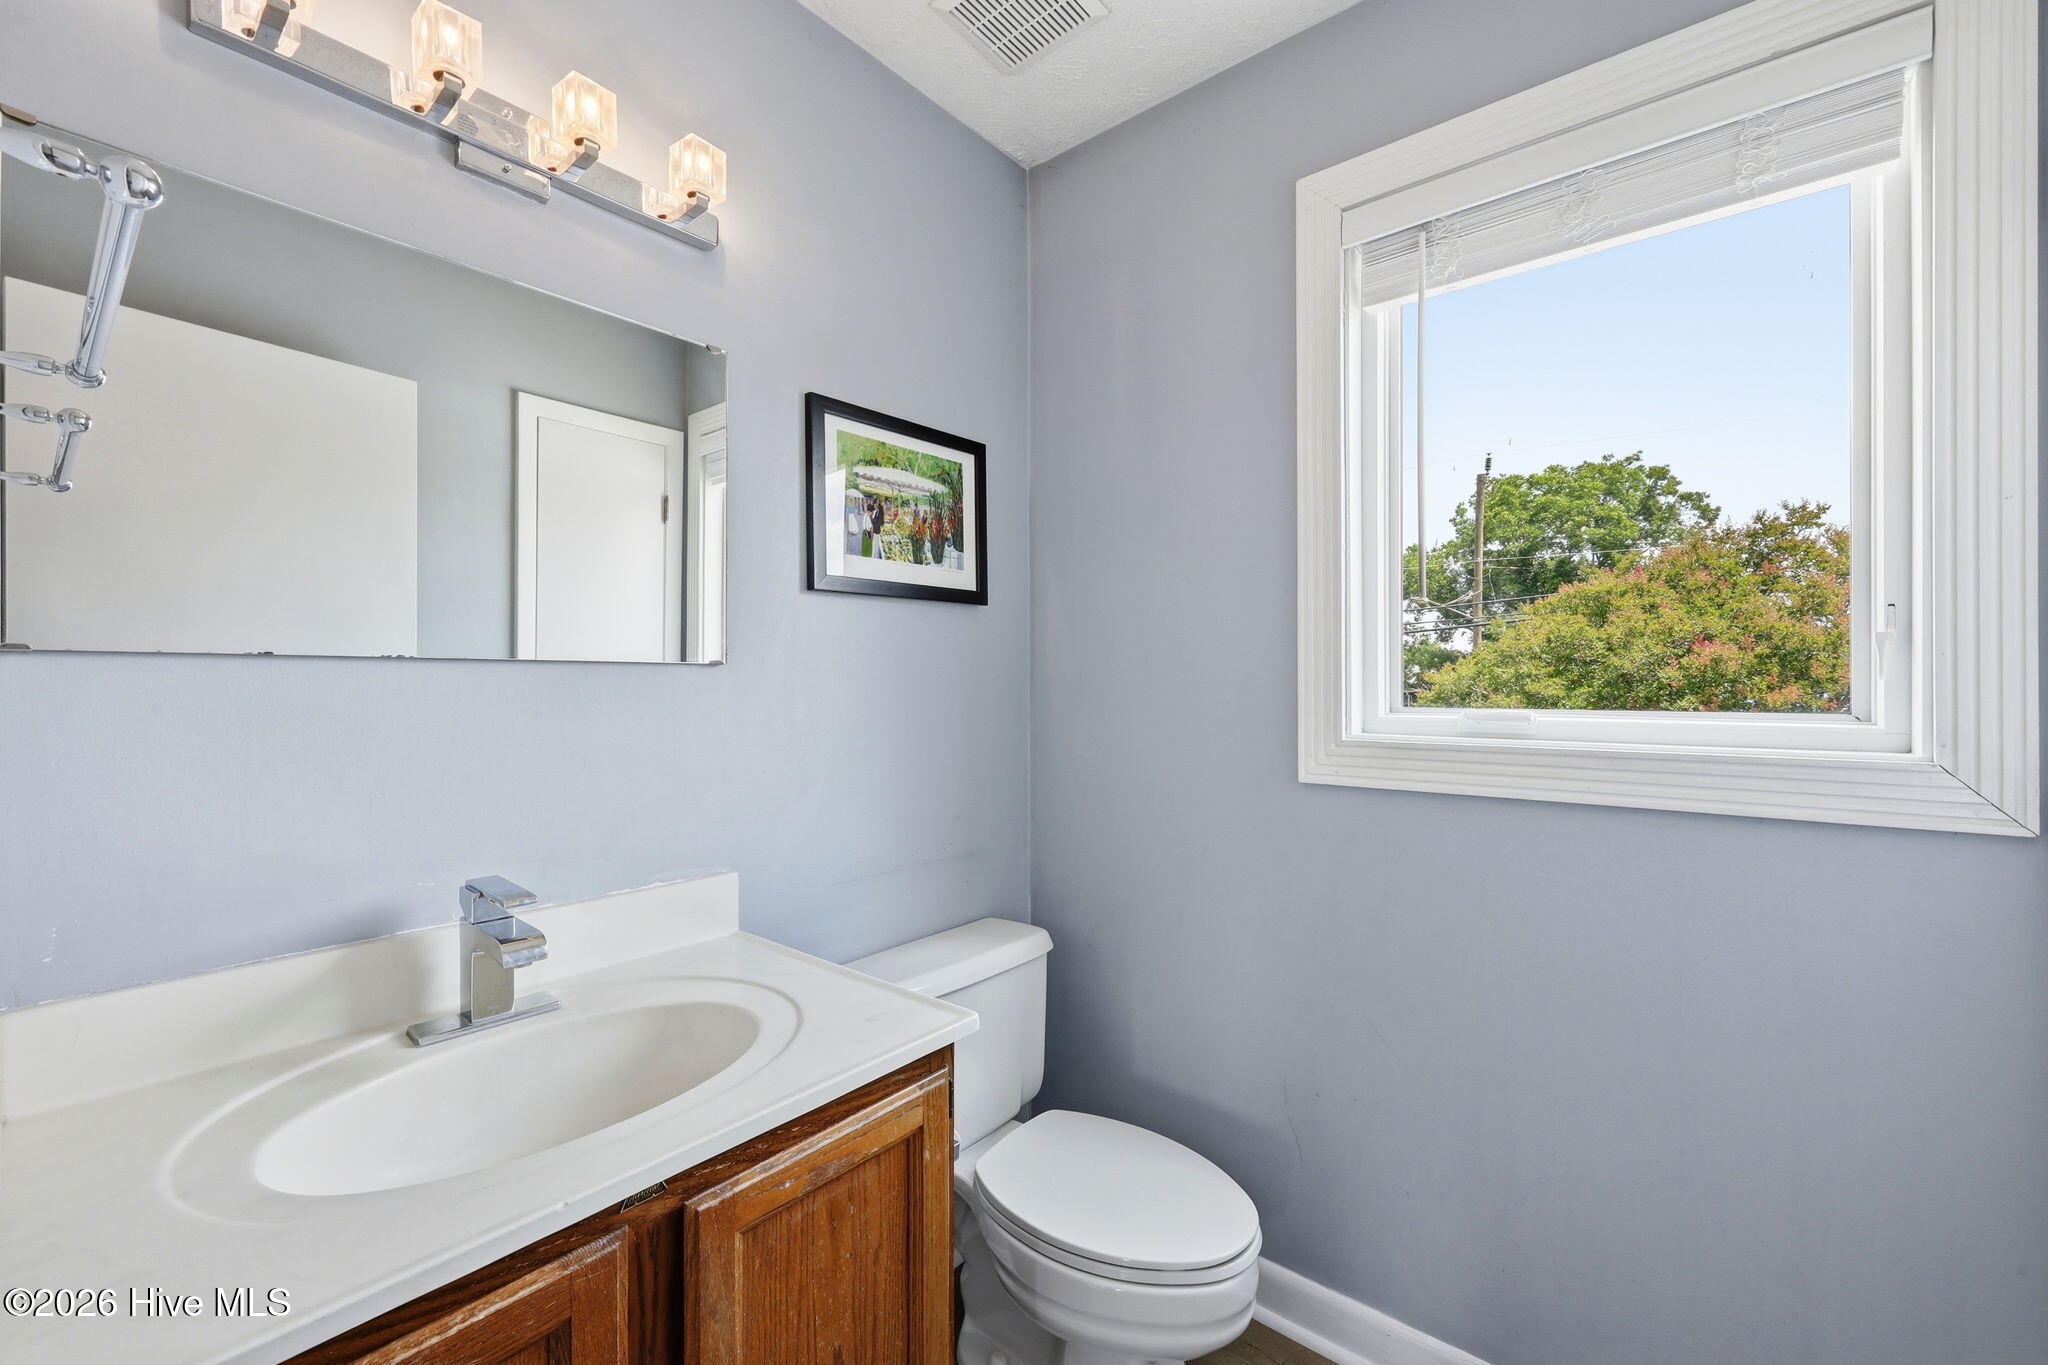
Bathroom with a wood vanity, large mirror, toilet, and window overlooking leafy trees.
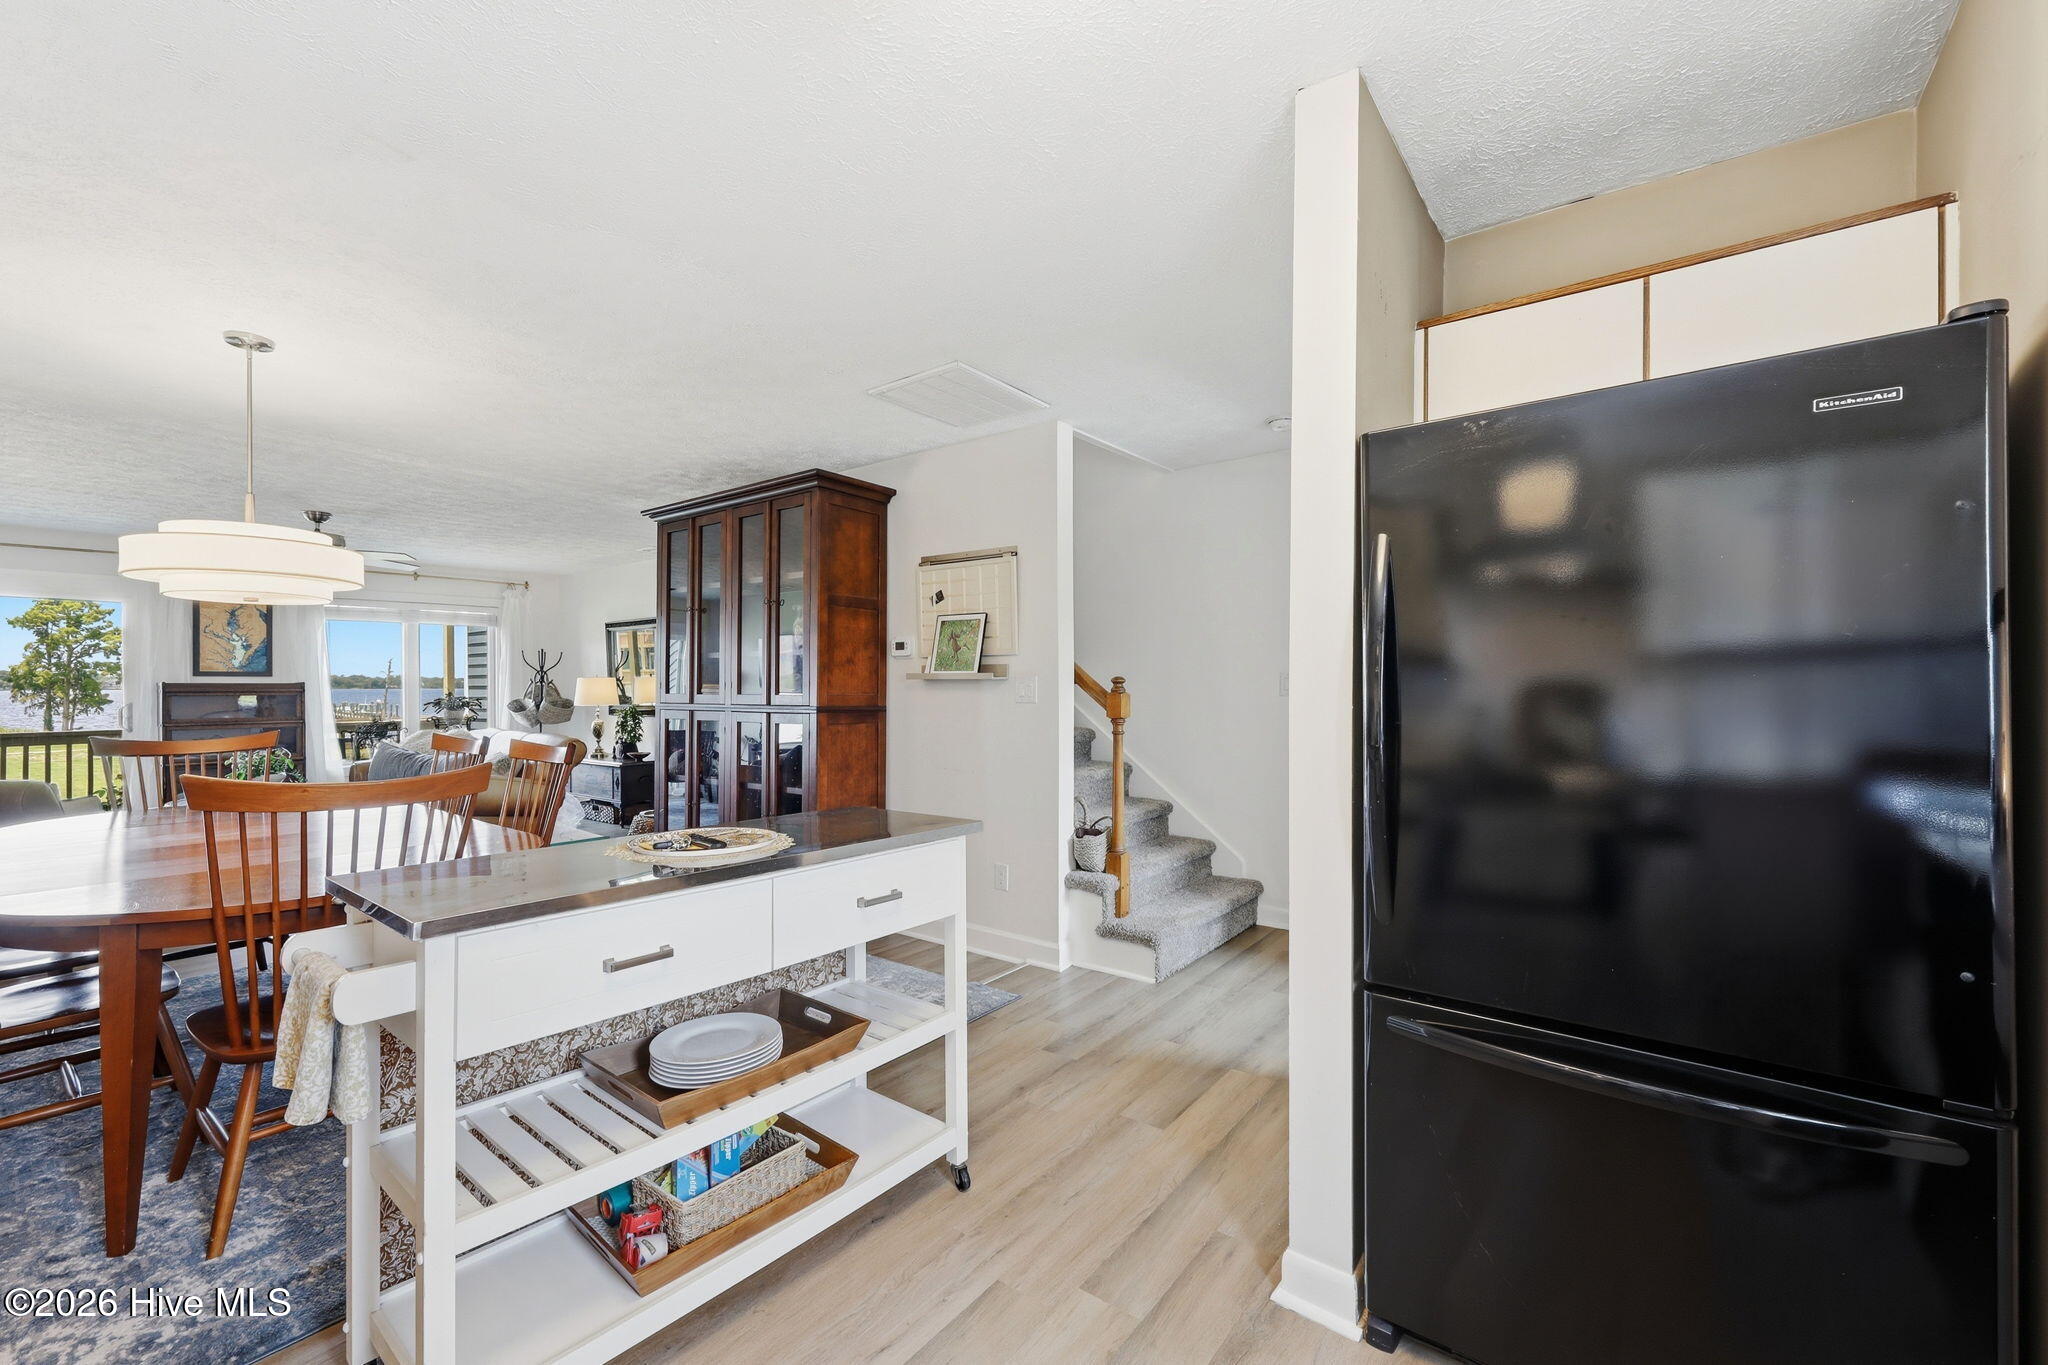
Furnished kitchen and dining area with a white island cart, black refrigerator, and water views through the windows.
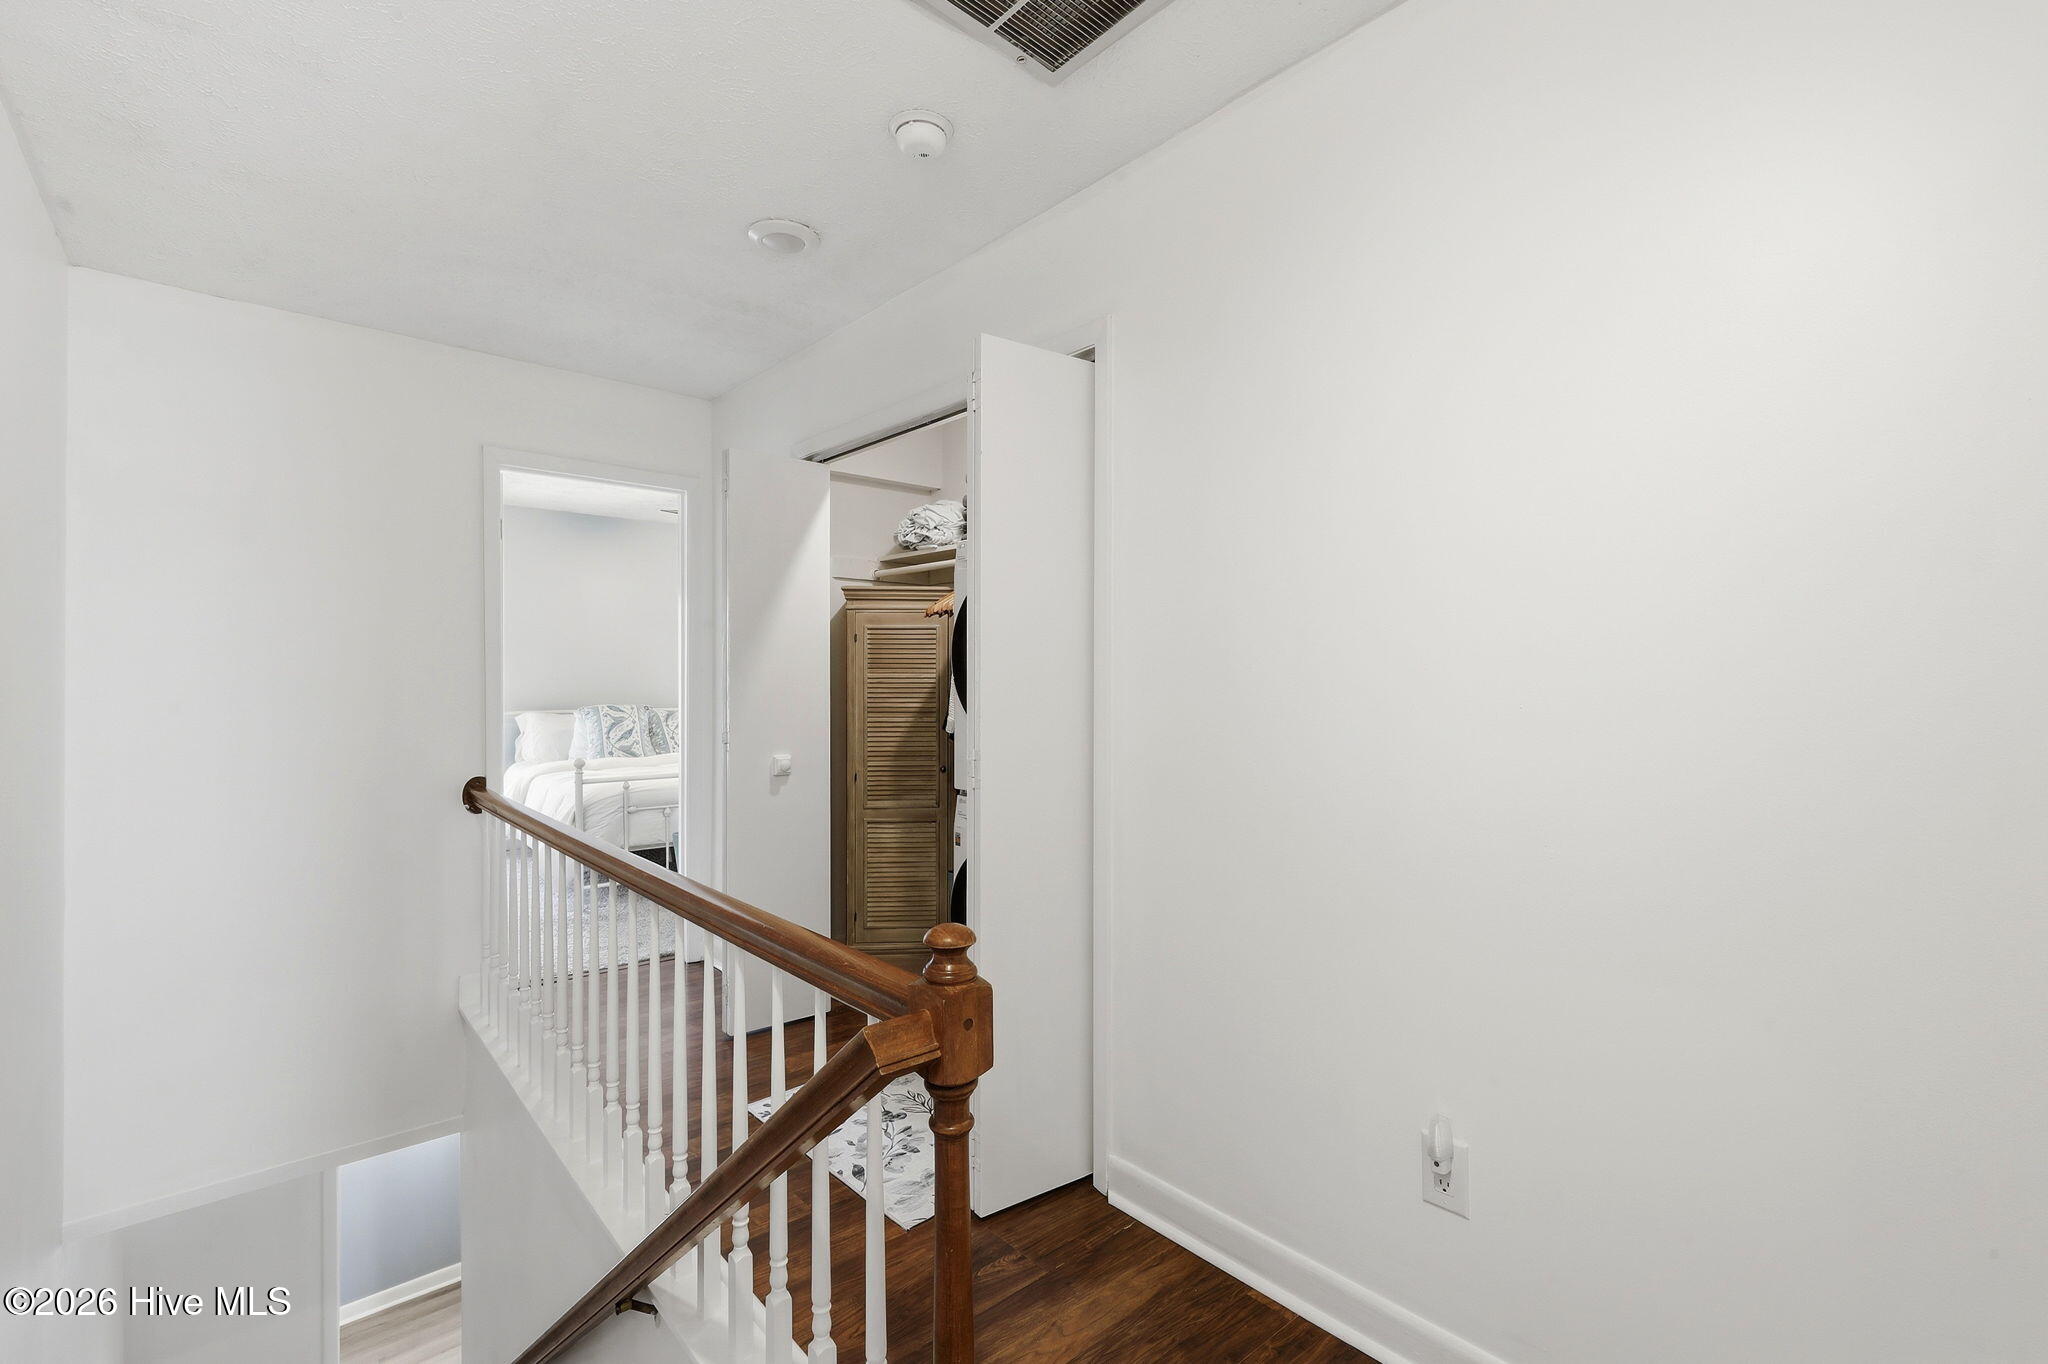
Upstairs landing with a dark wood handrail, open closet, and bedroom visible through the doorway.
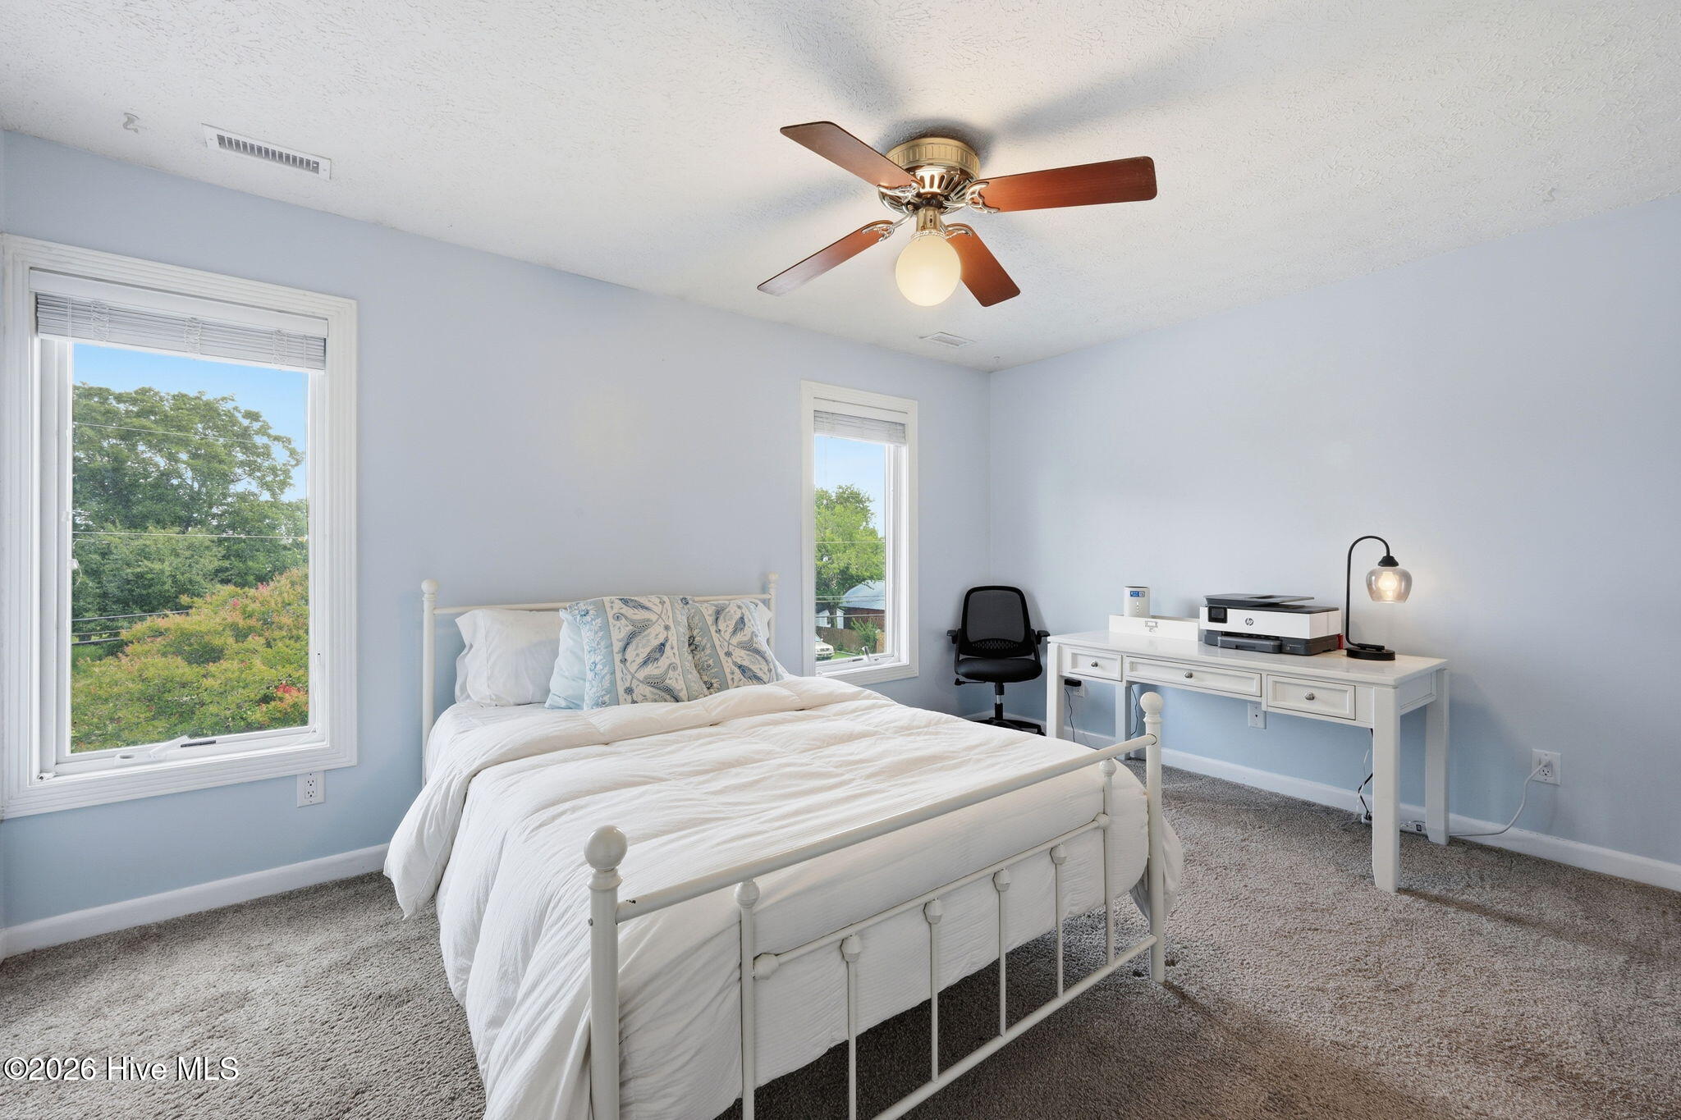
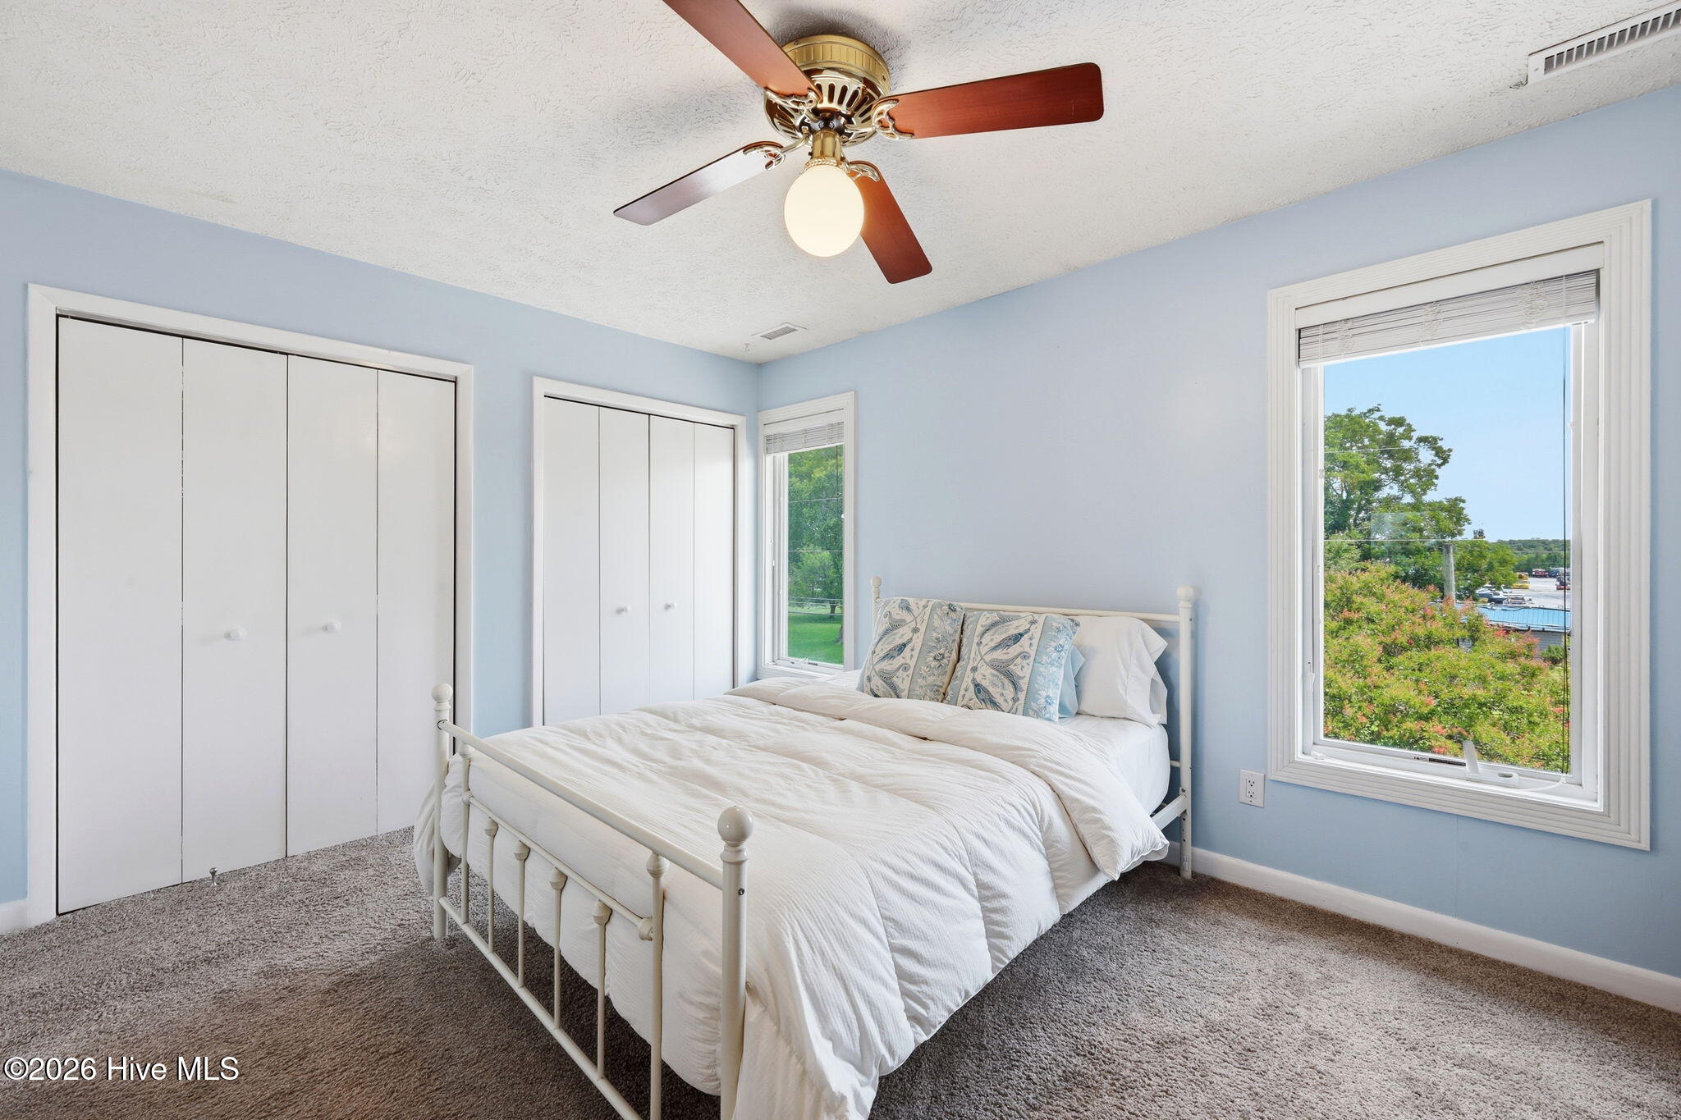
Bedroom with a white metal-frame bed, leafy views through two windows, and a desk with printer.
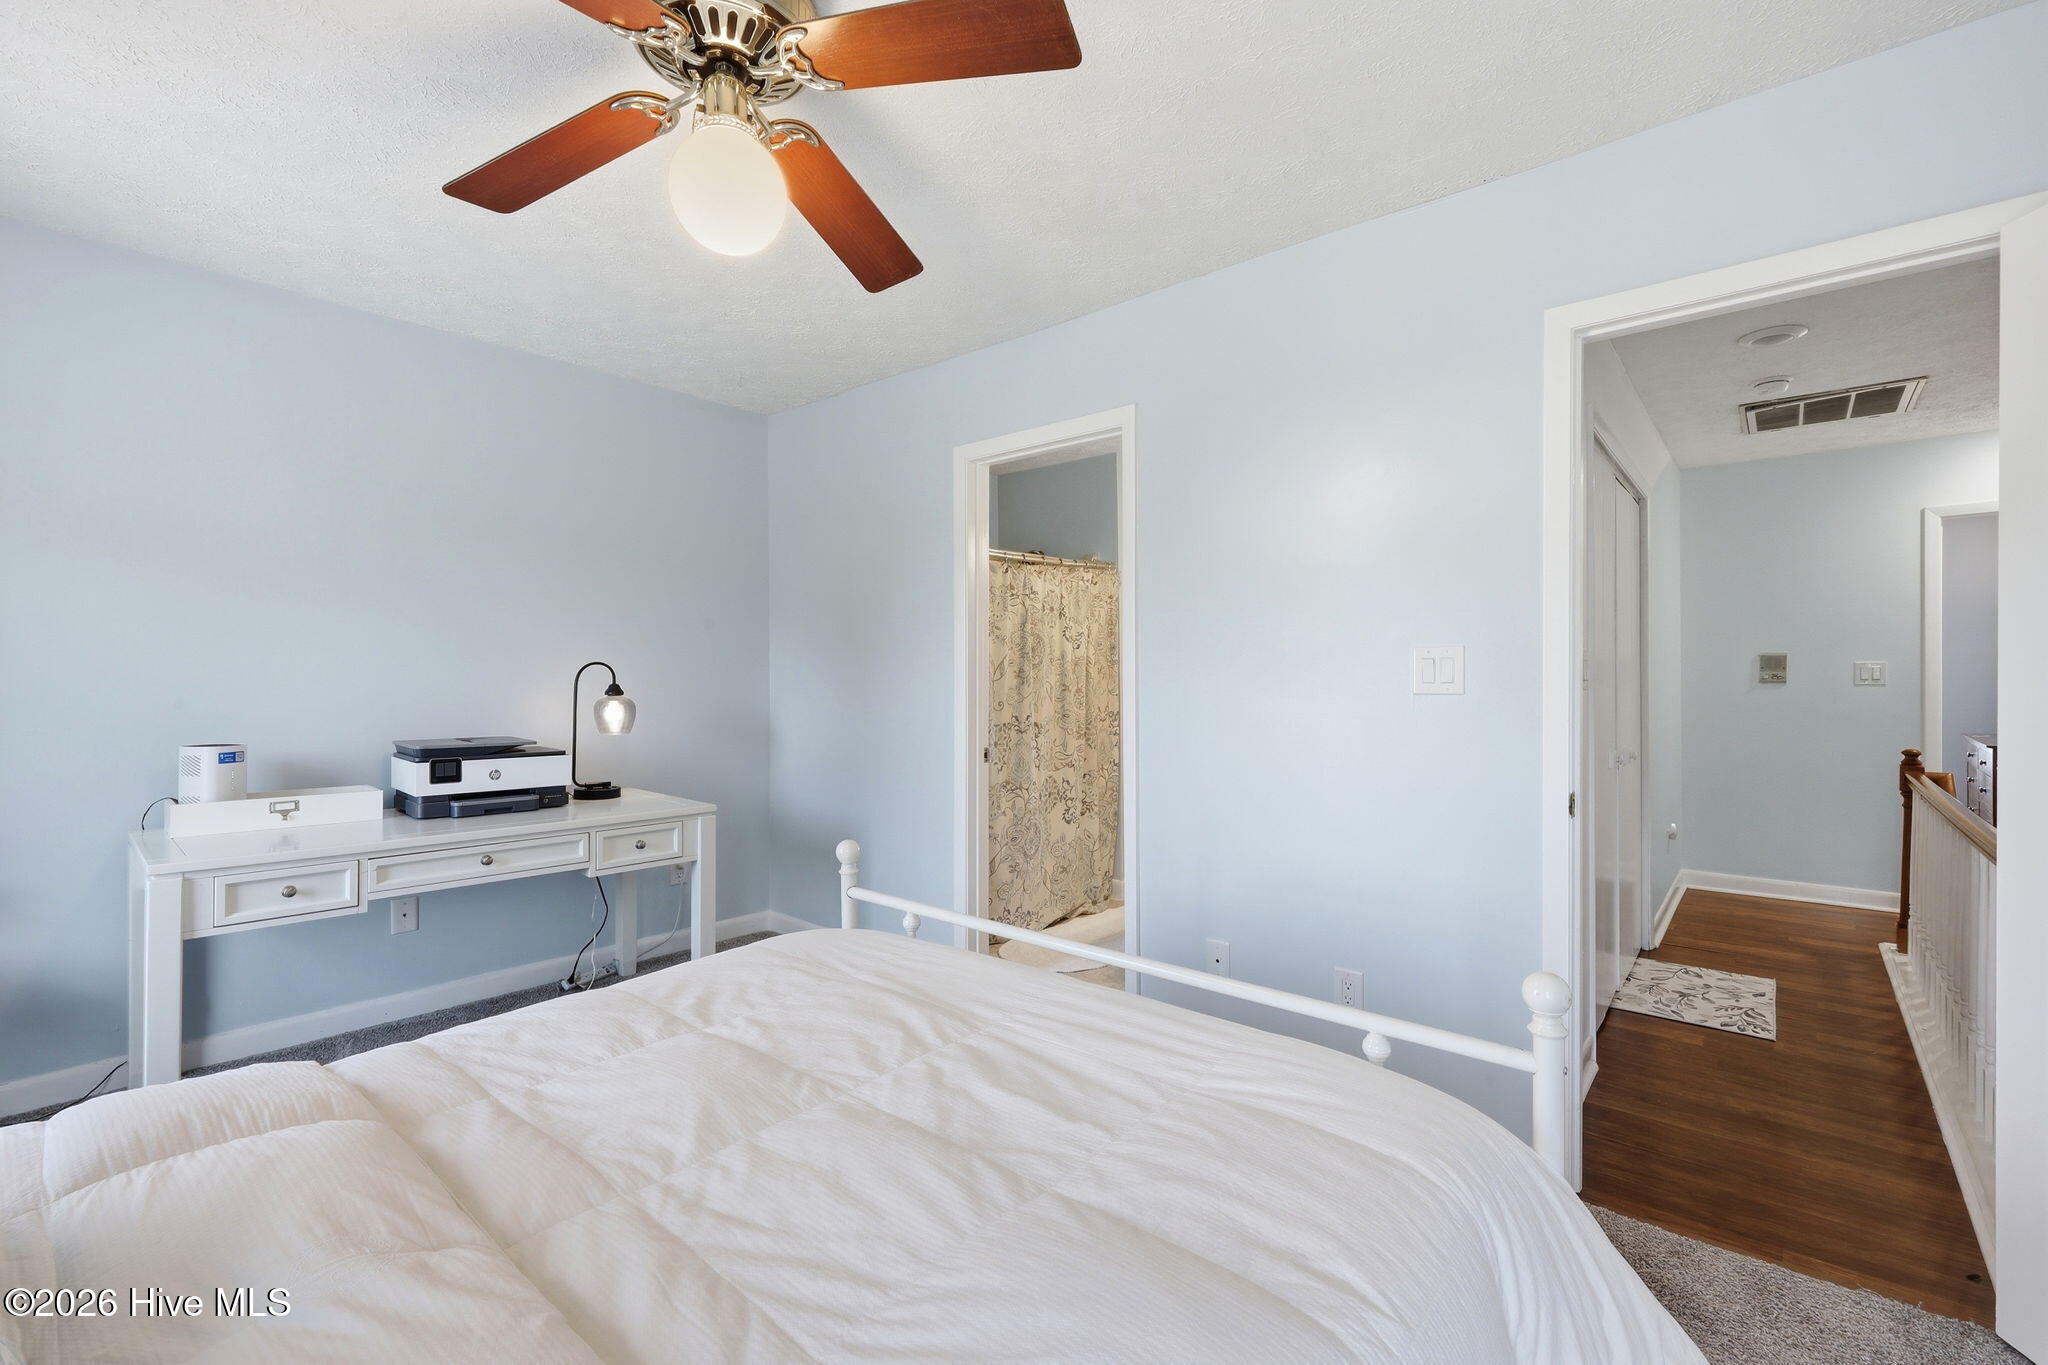
Bedroom with a white bed, pale blue walls, and doorways to a bathroom and wood-floored hall.
Bedroom with a white metal bed, pale blue walls, and windows overlooking a marina.
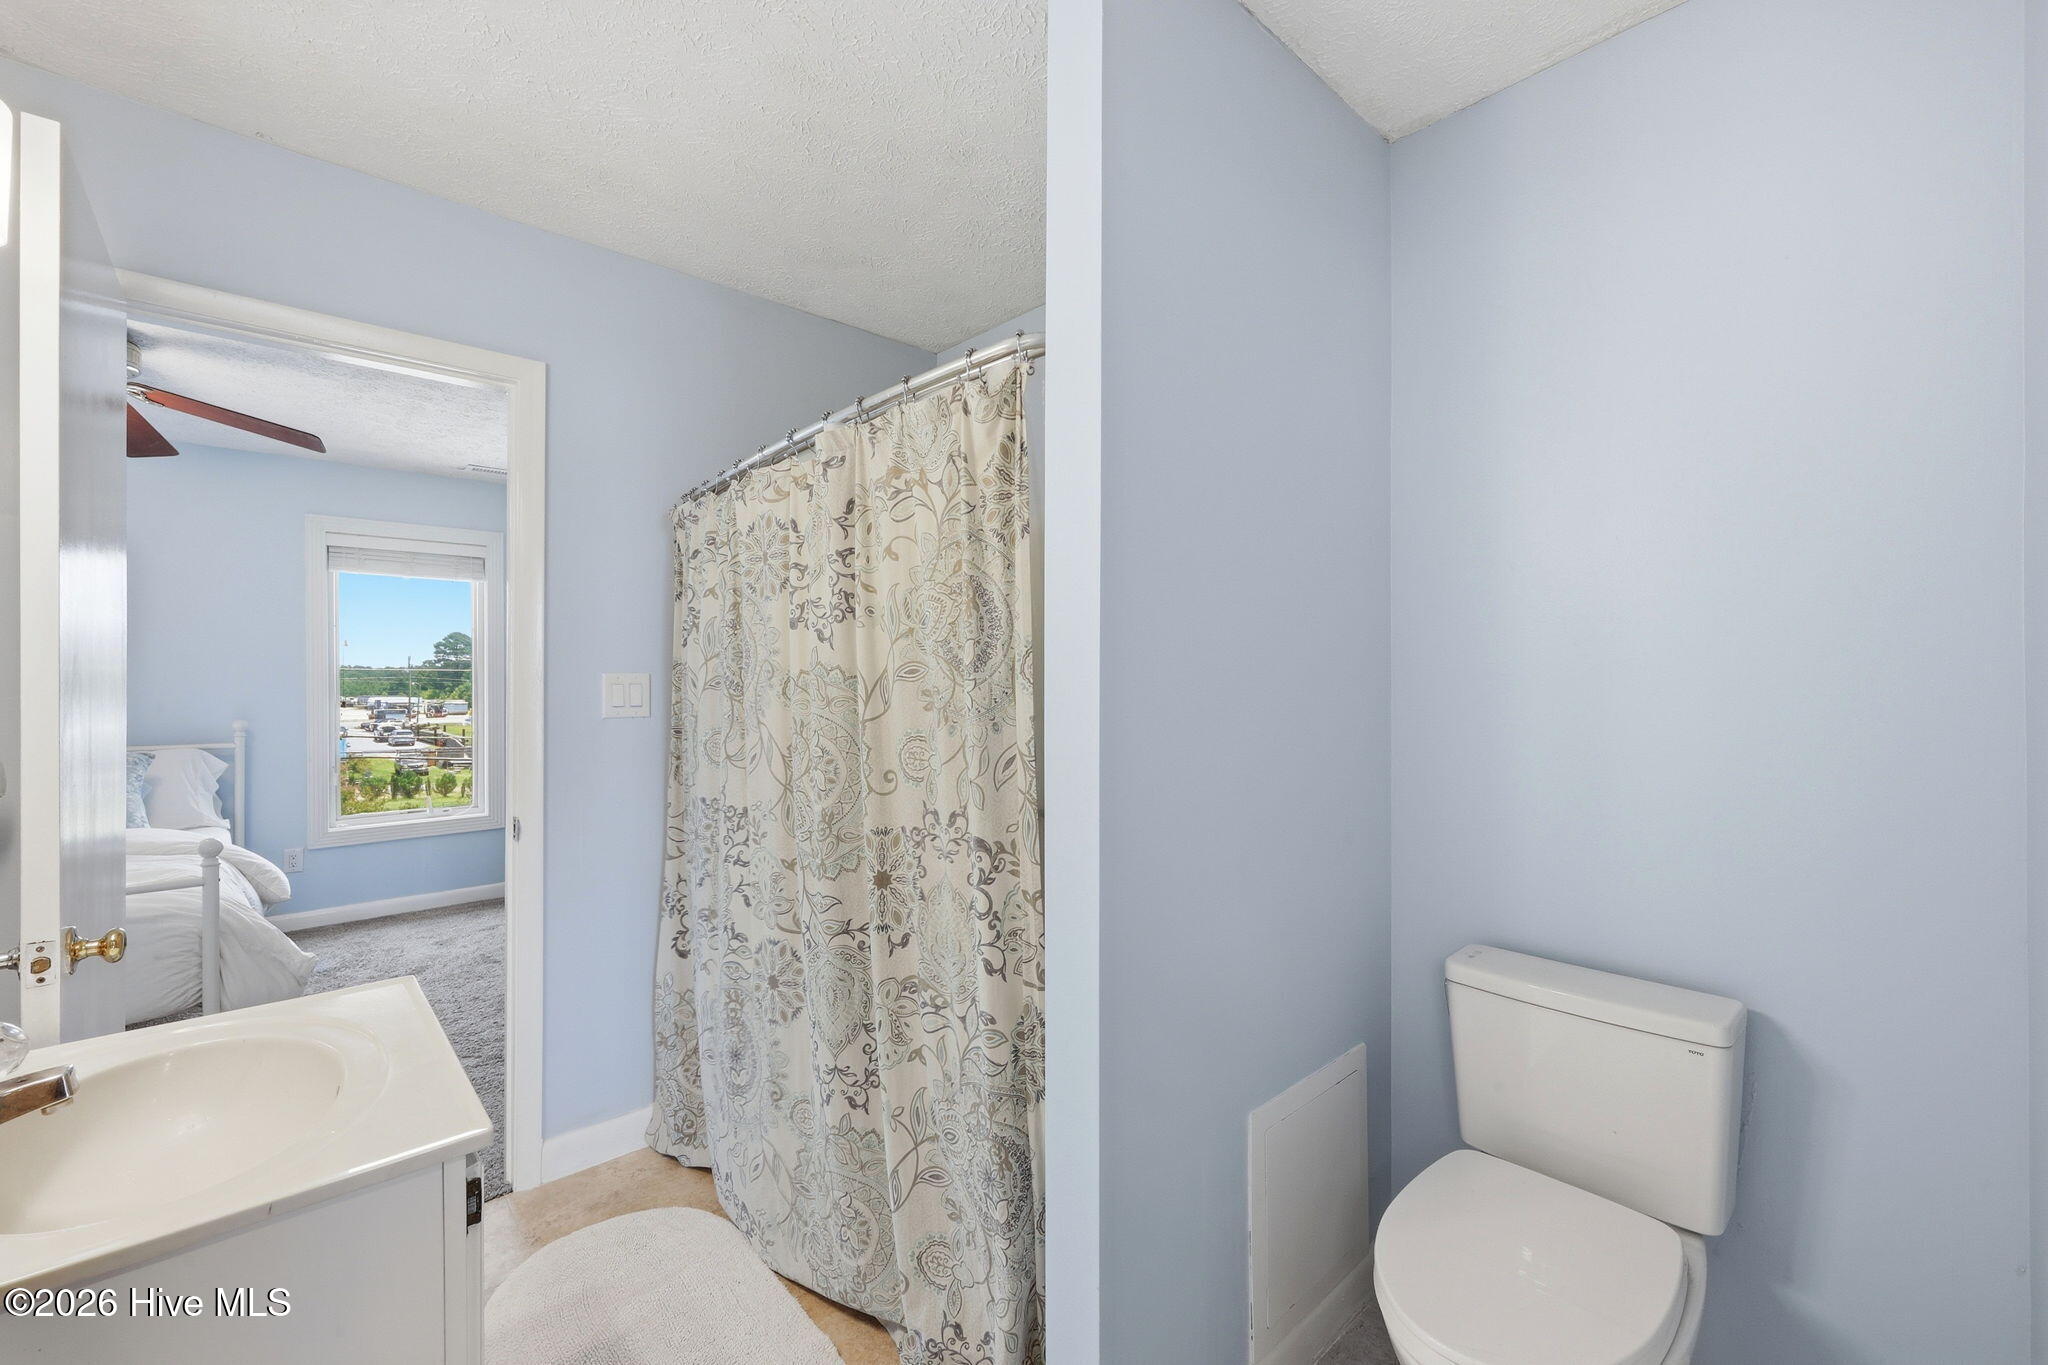
Bathroom with patterned shower curtain and blue walls, viewed toward a bedroom through an open doorway.
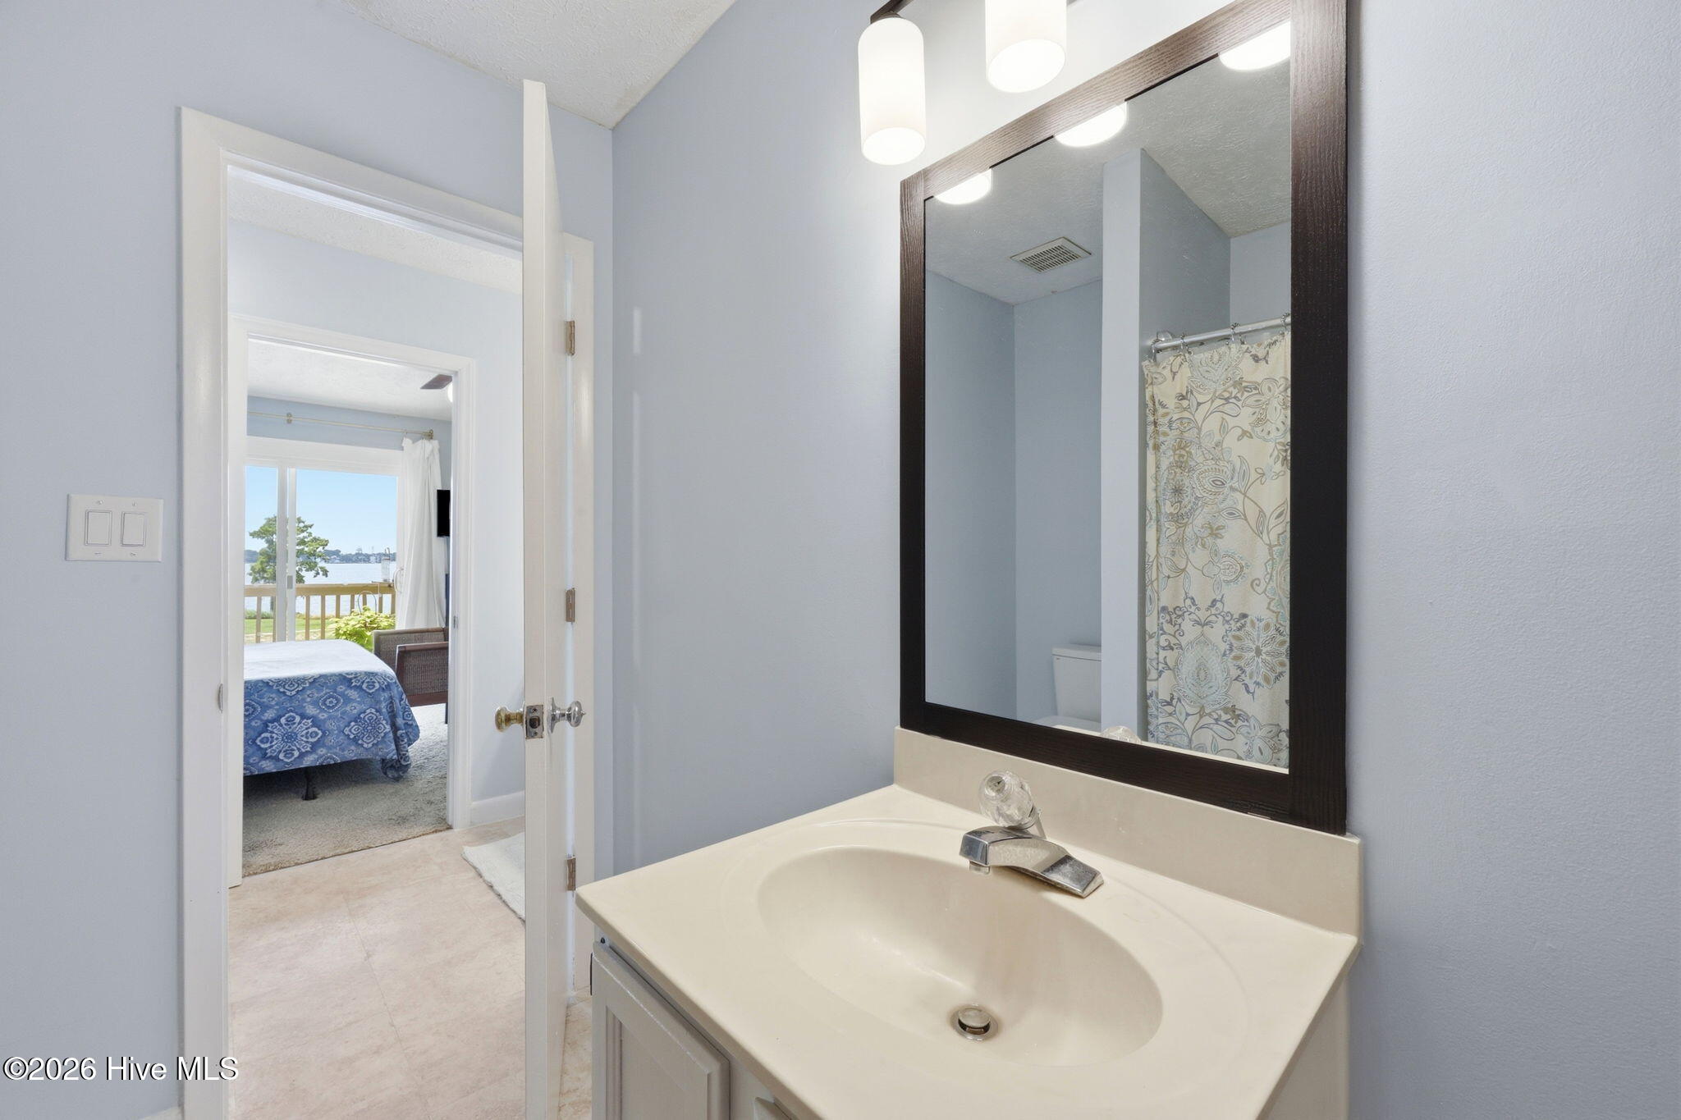
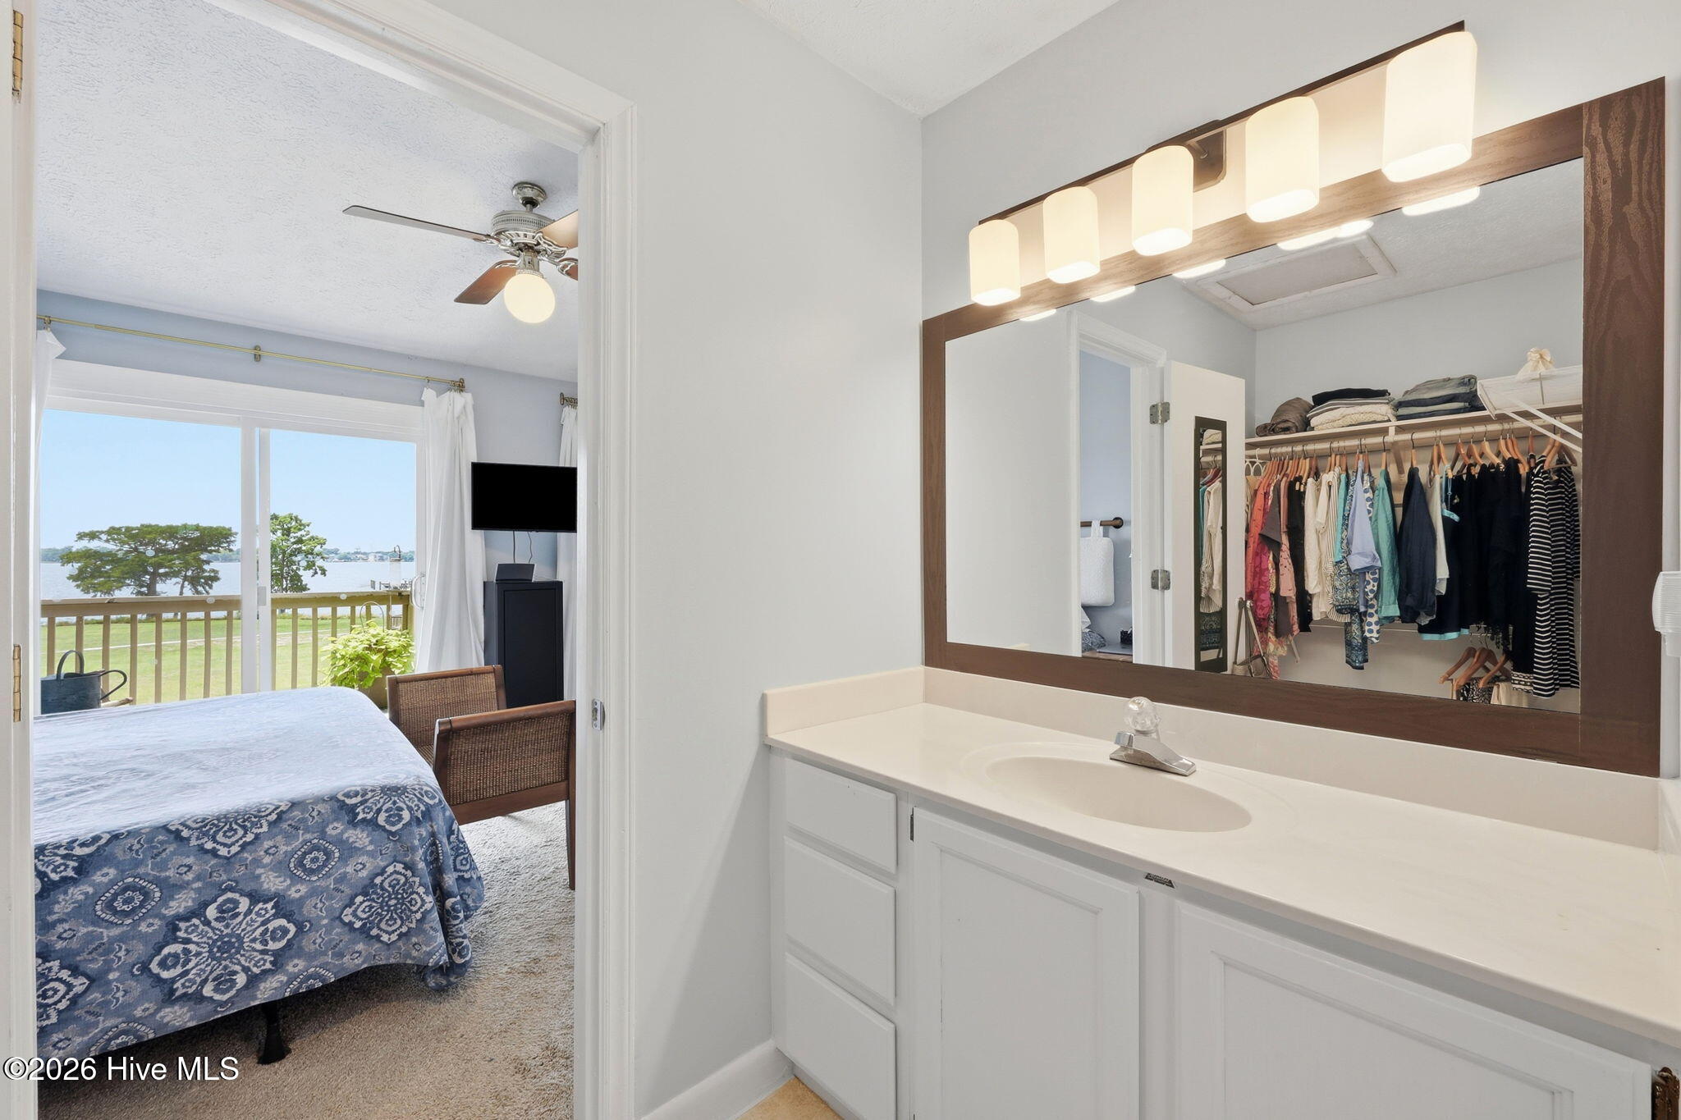
Bathroom vanity and mirror looking through a bedroom toward a waterfront deck
Bathroom vanity and illuminated mirror beside a bedroom with a water view through the balcony doors.
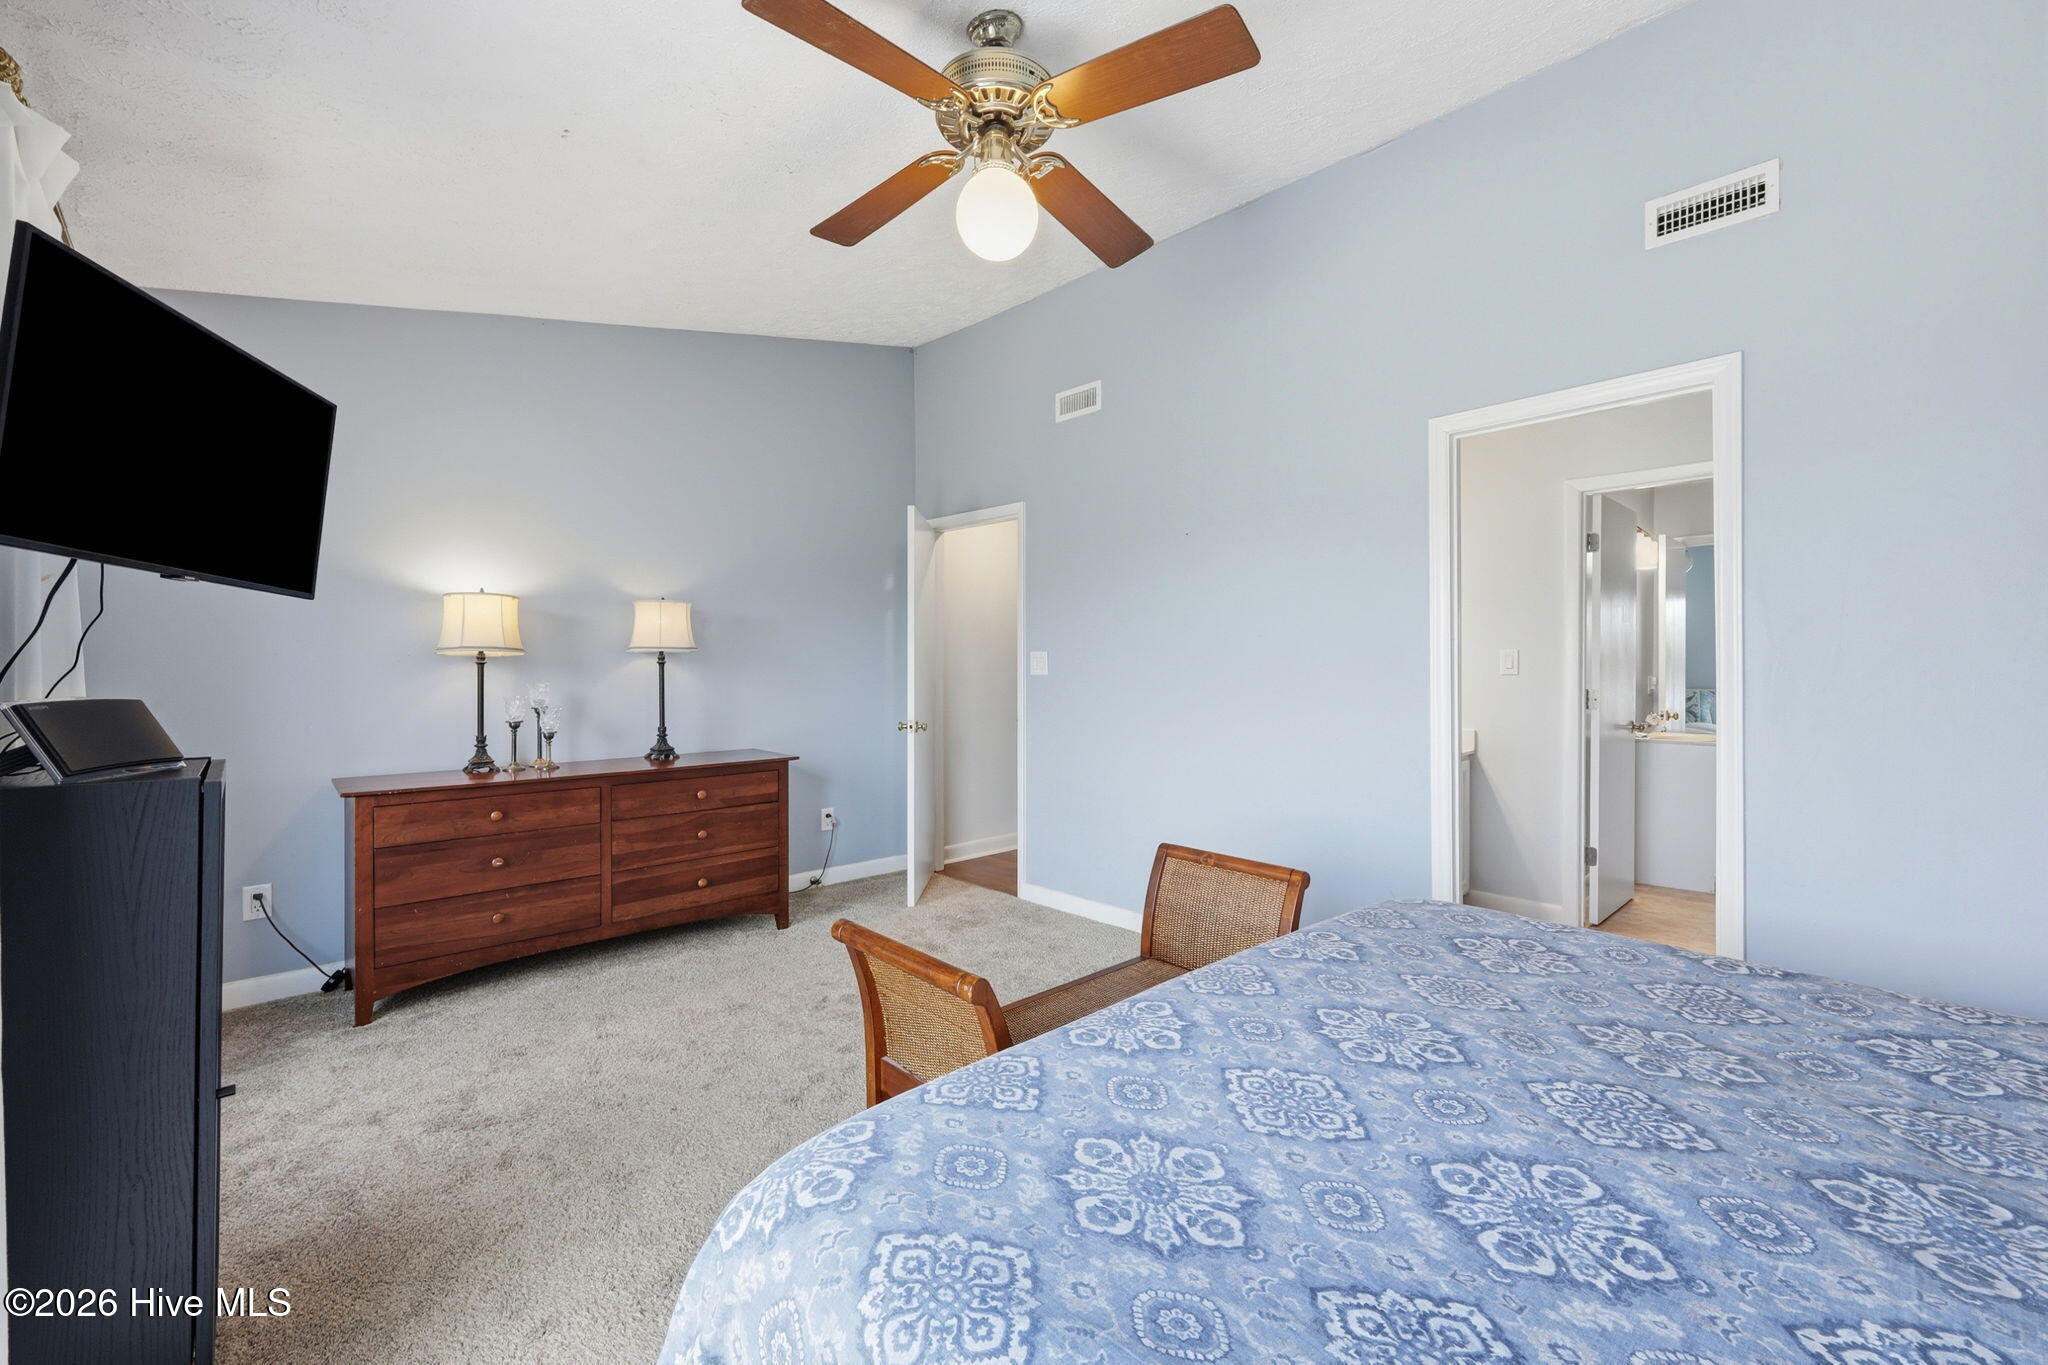
Bedroom with blue walls, a patterned bedspread, dresser, and ceiling fan.
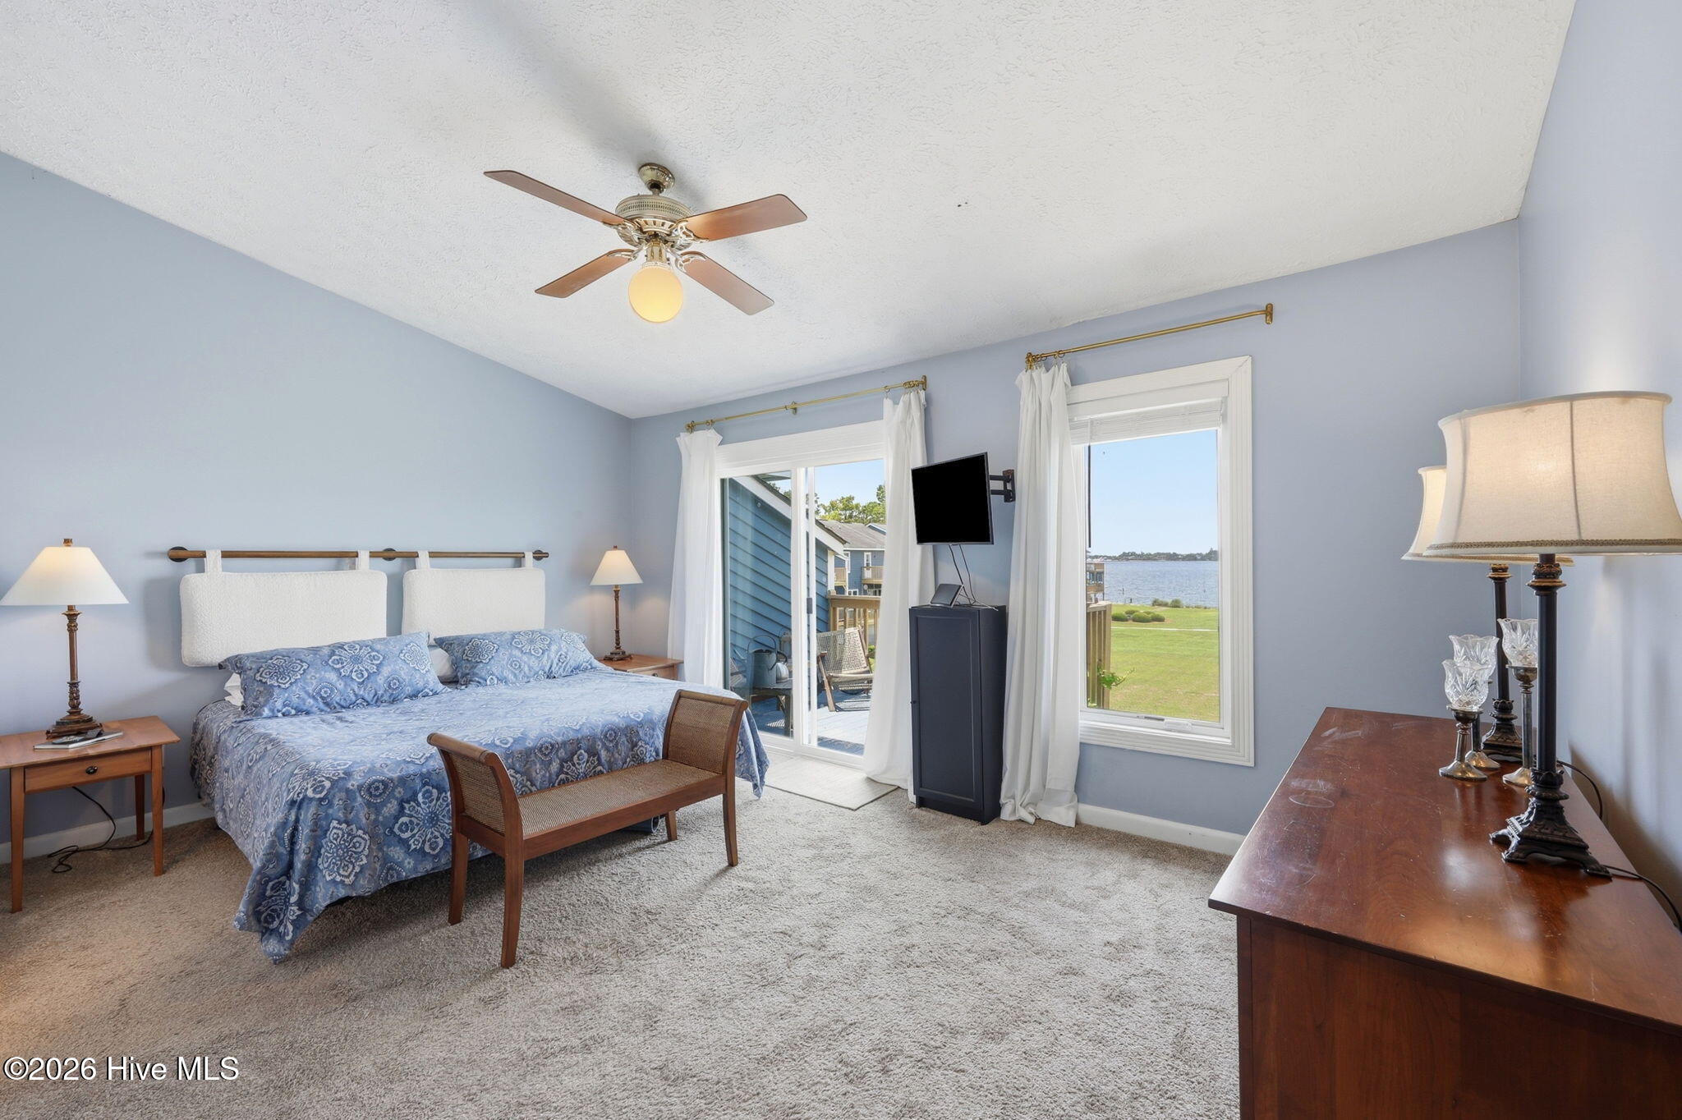
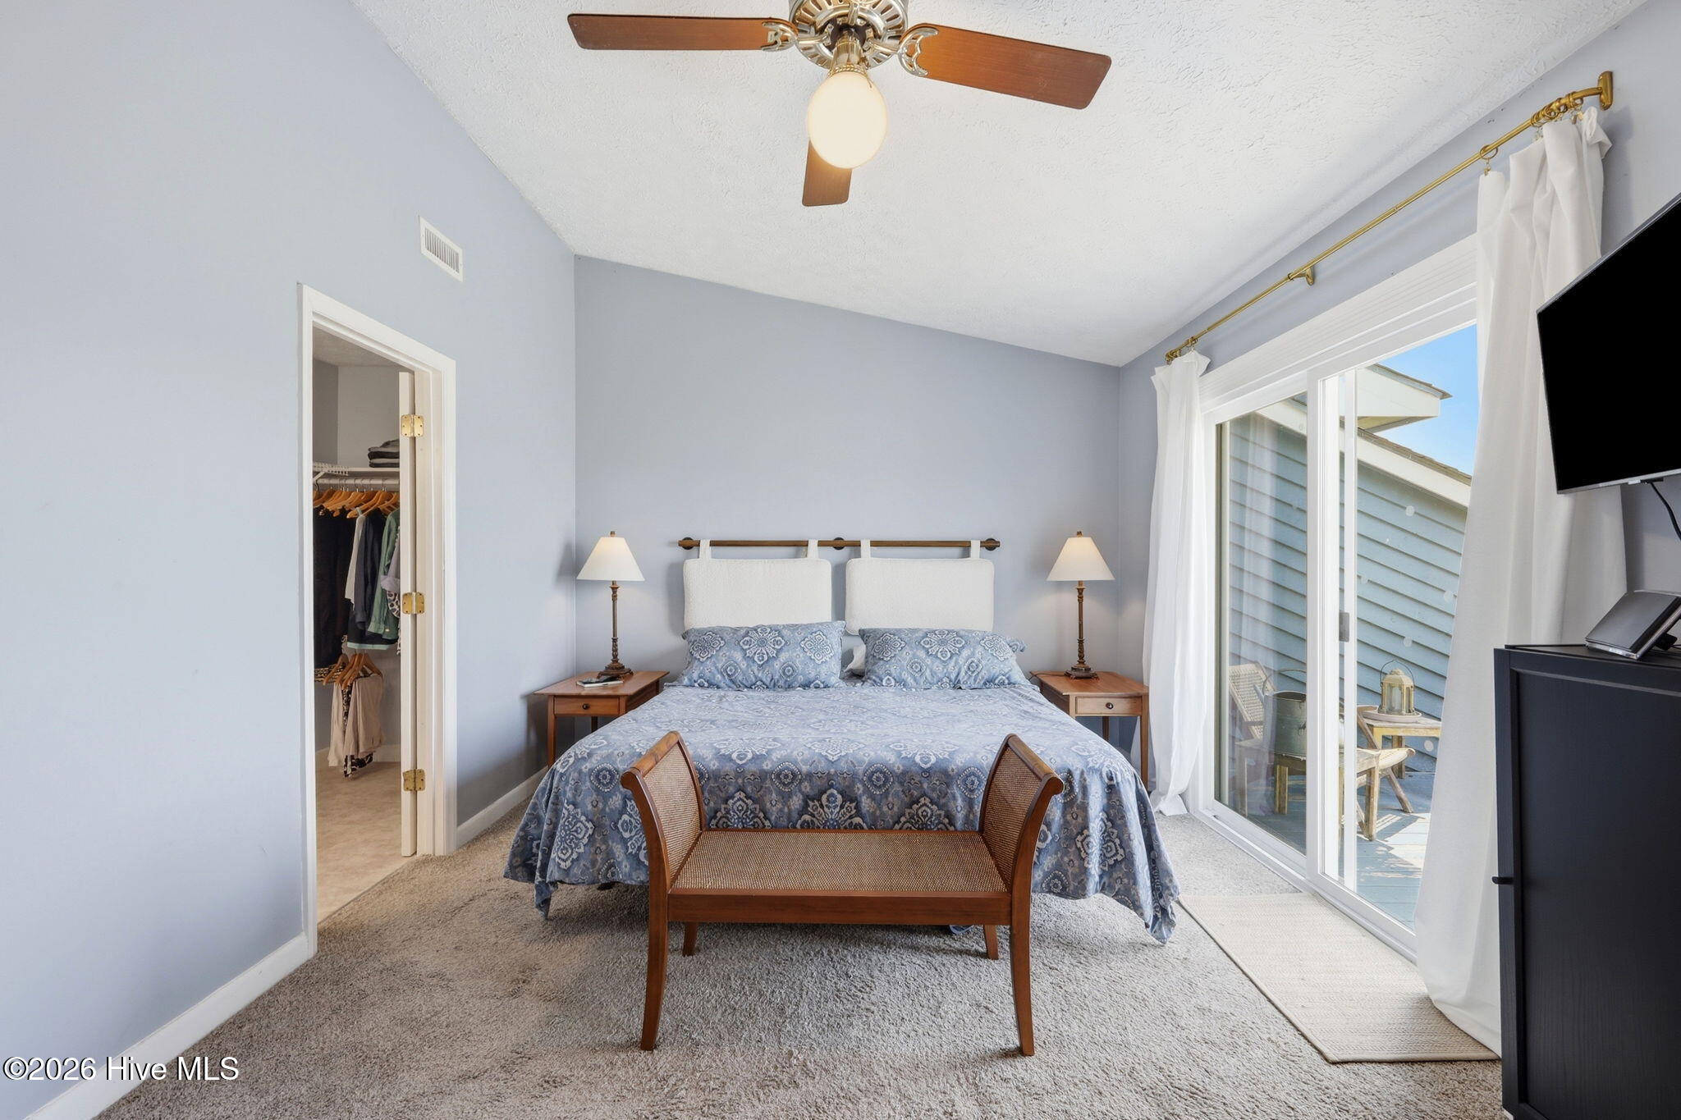
Furnished bedroom with a blue patterned bedspread, wooden bench, and sliding glass doors to a balcony.
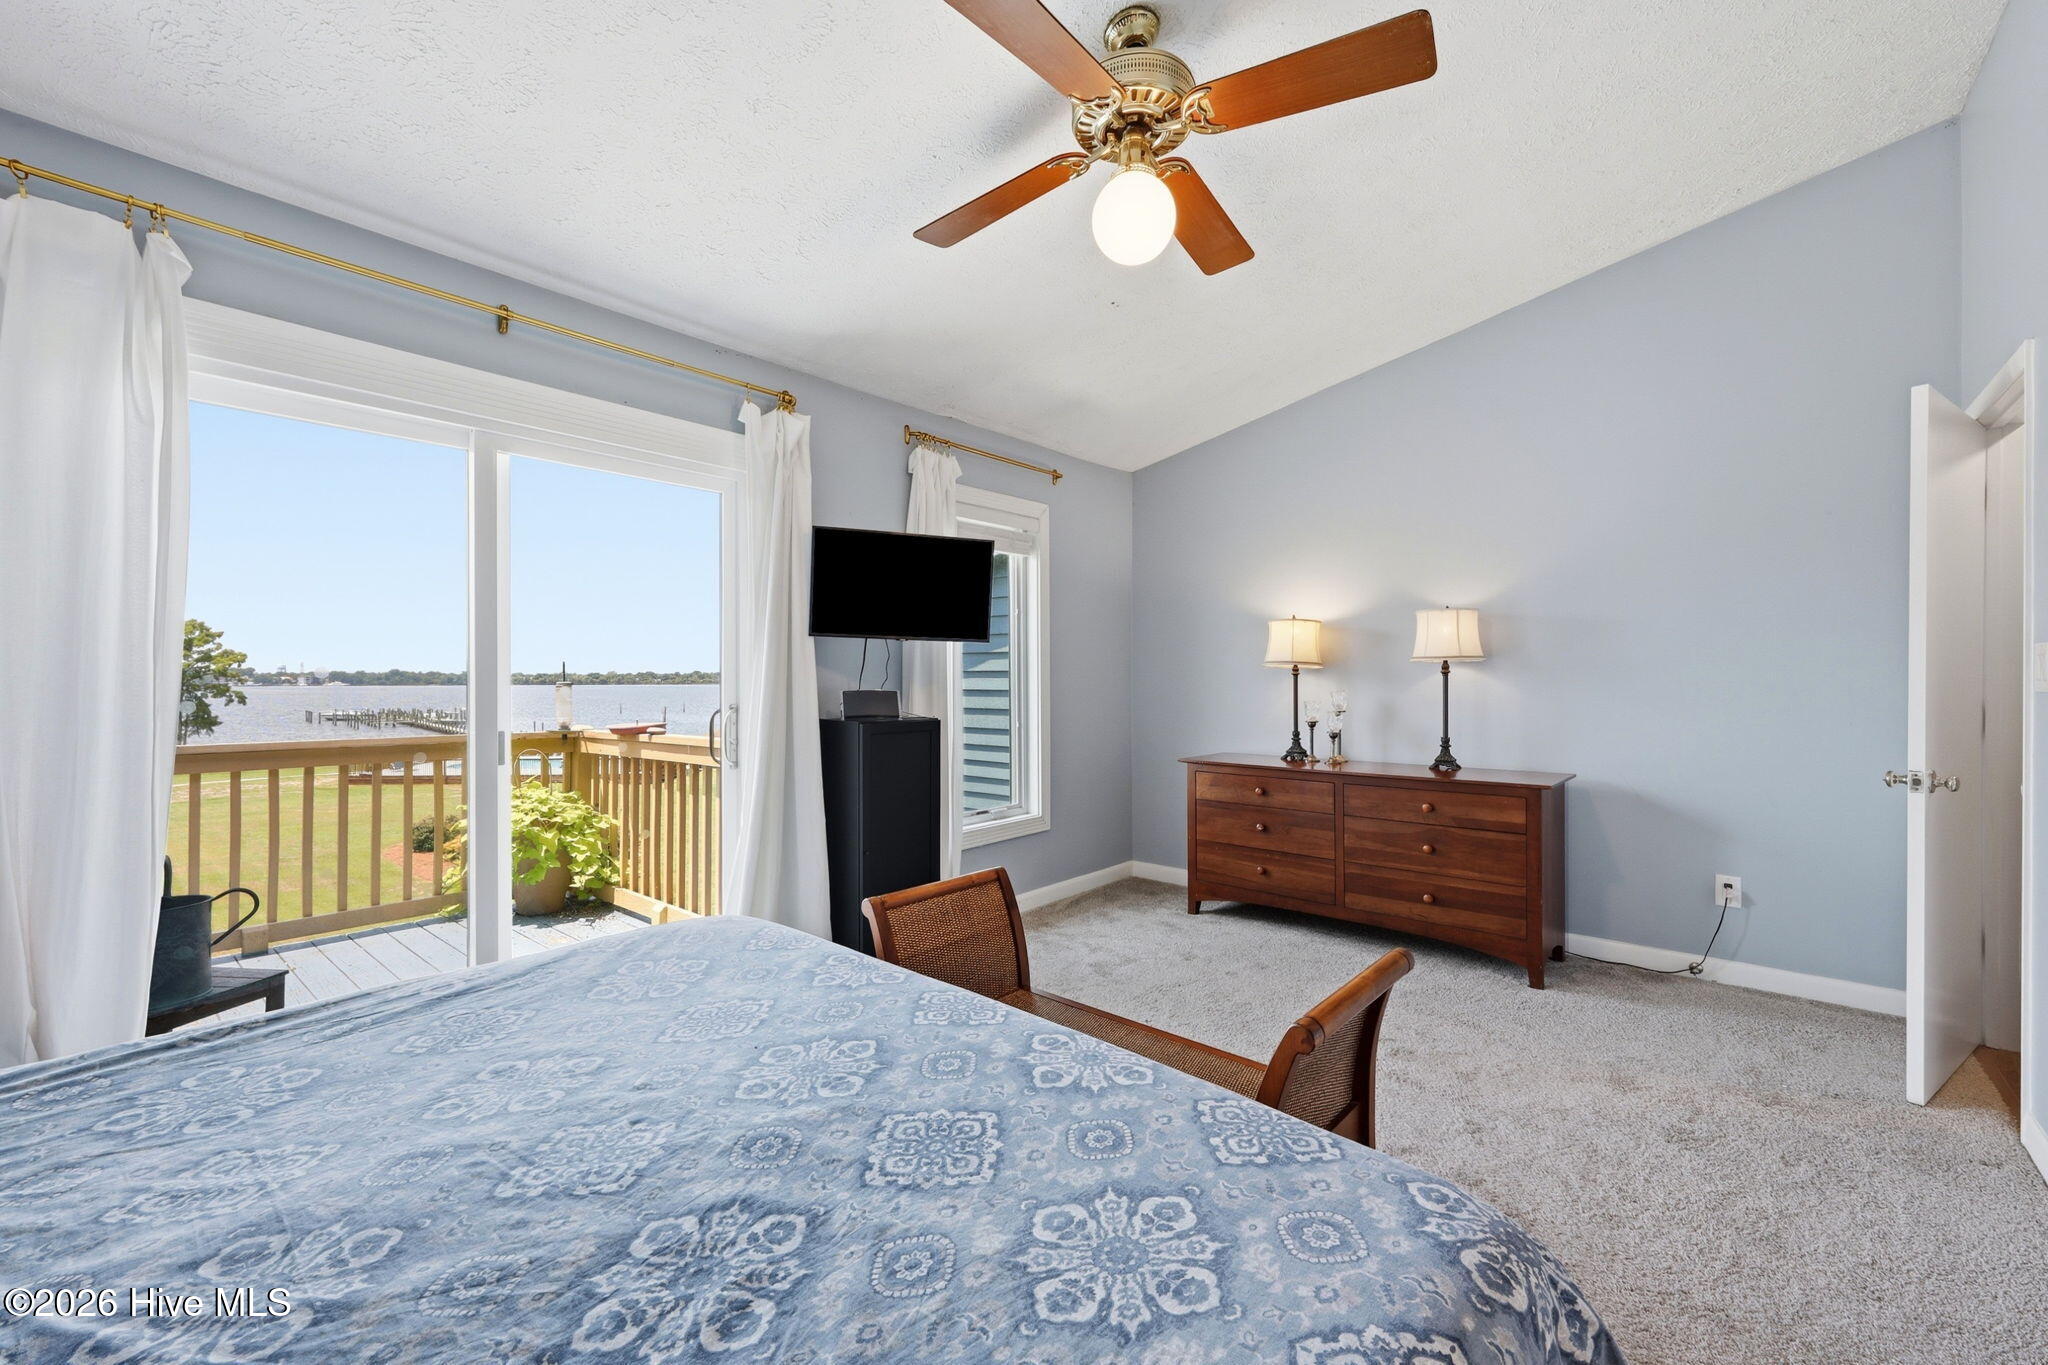
Bedroom with sliding glass doors opening to a deck and water view.
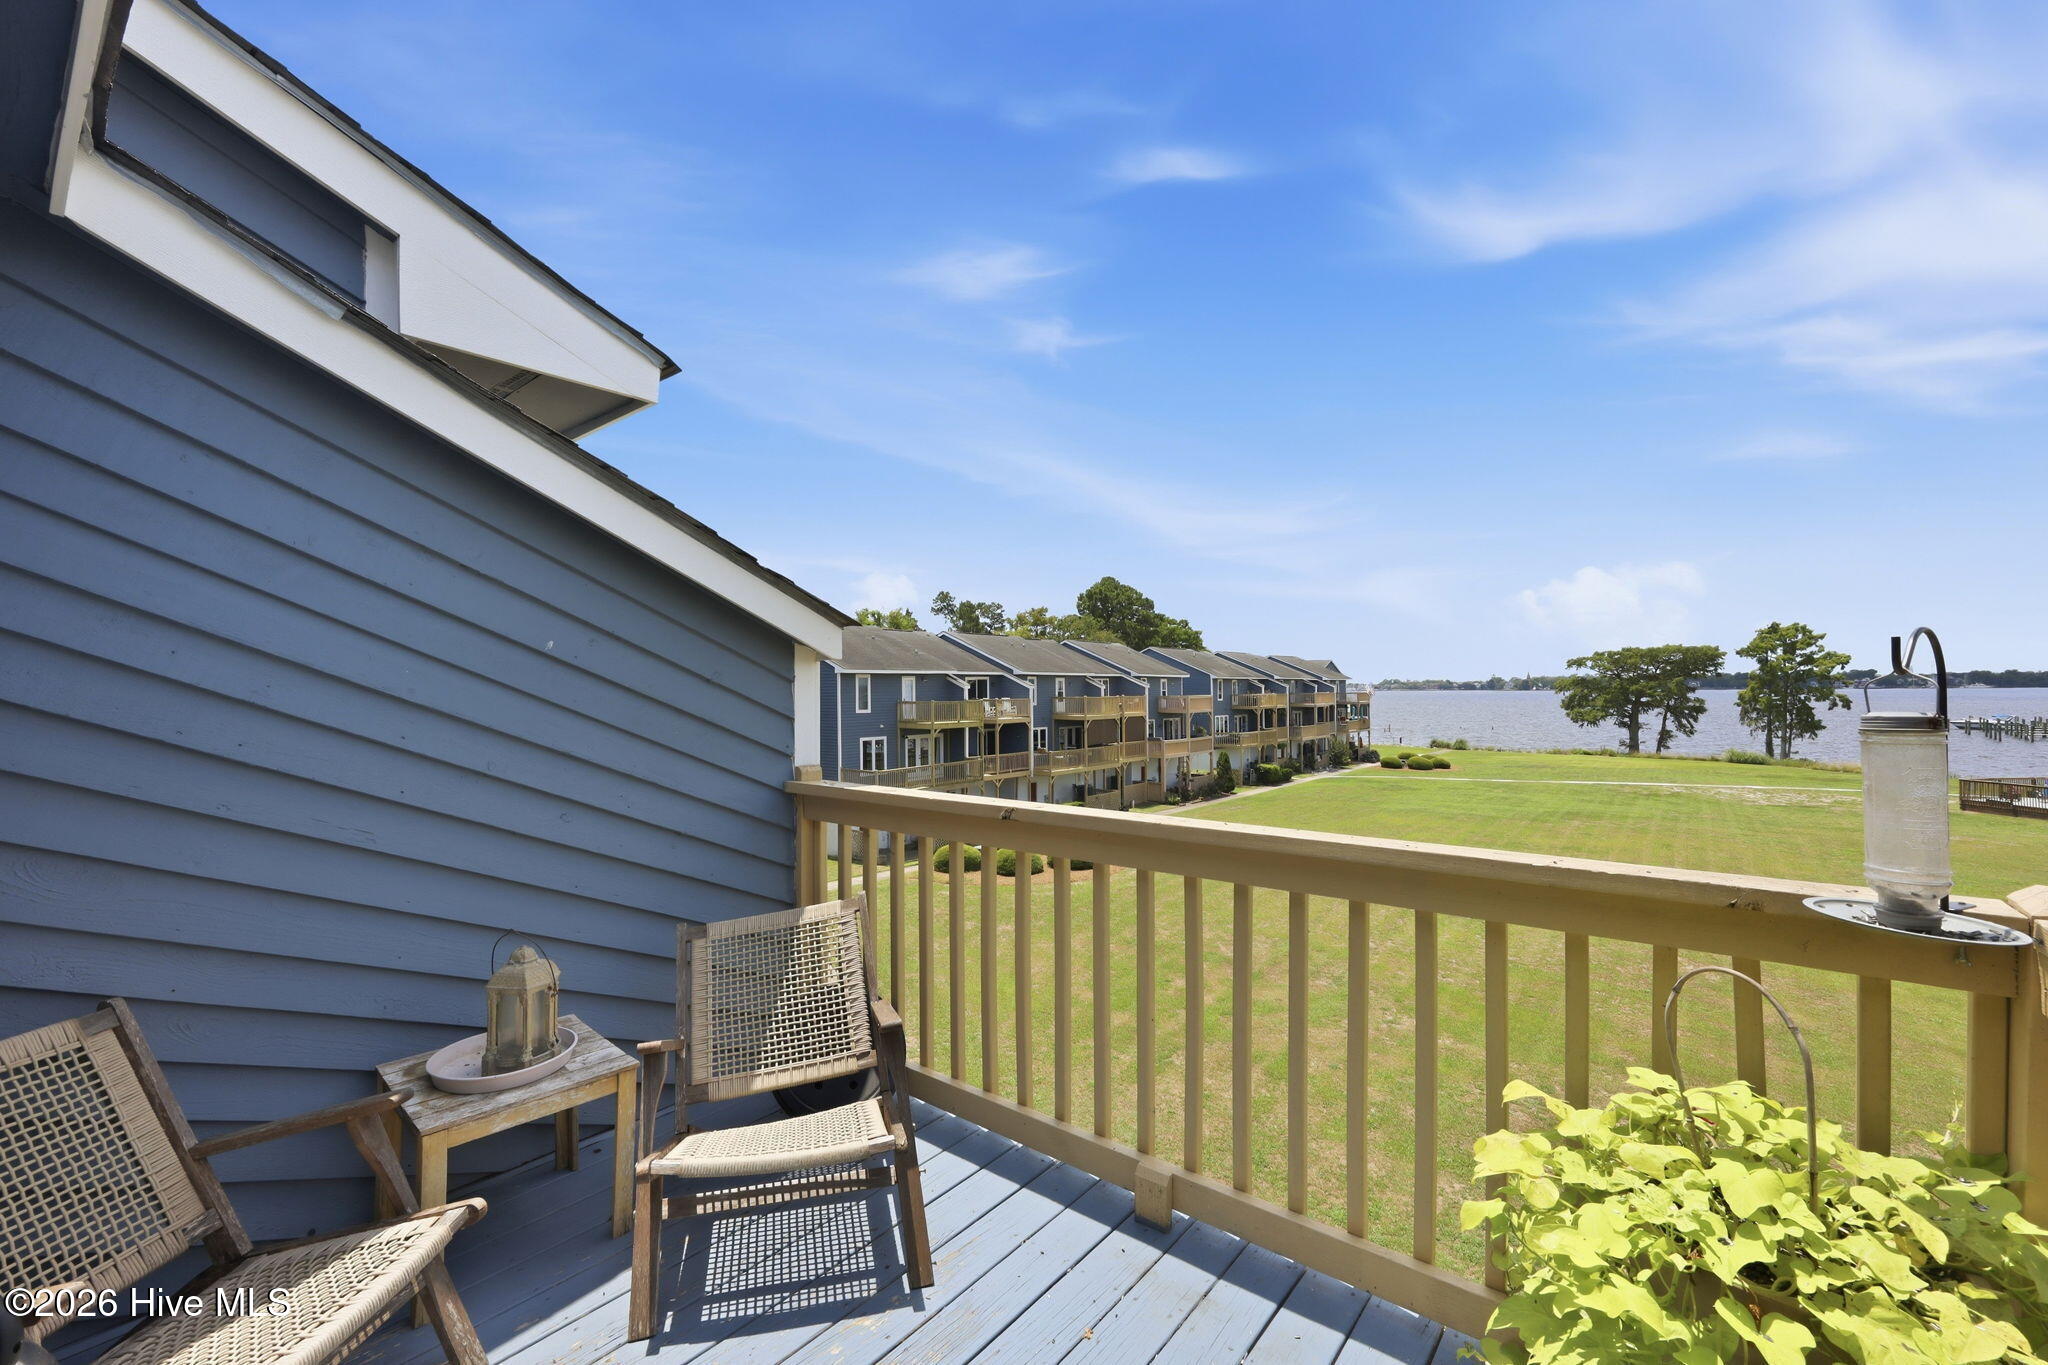
Townhouse deck with woven chairs overlooking neighboring homes, a lawn, and the water.
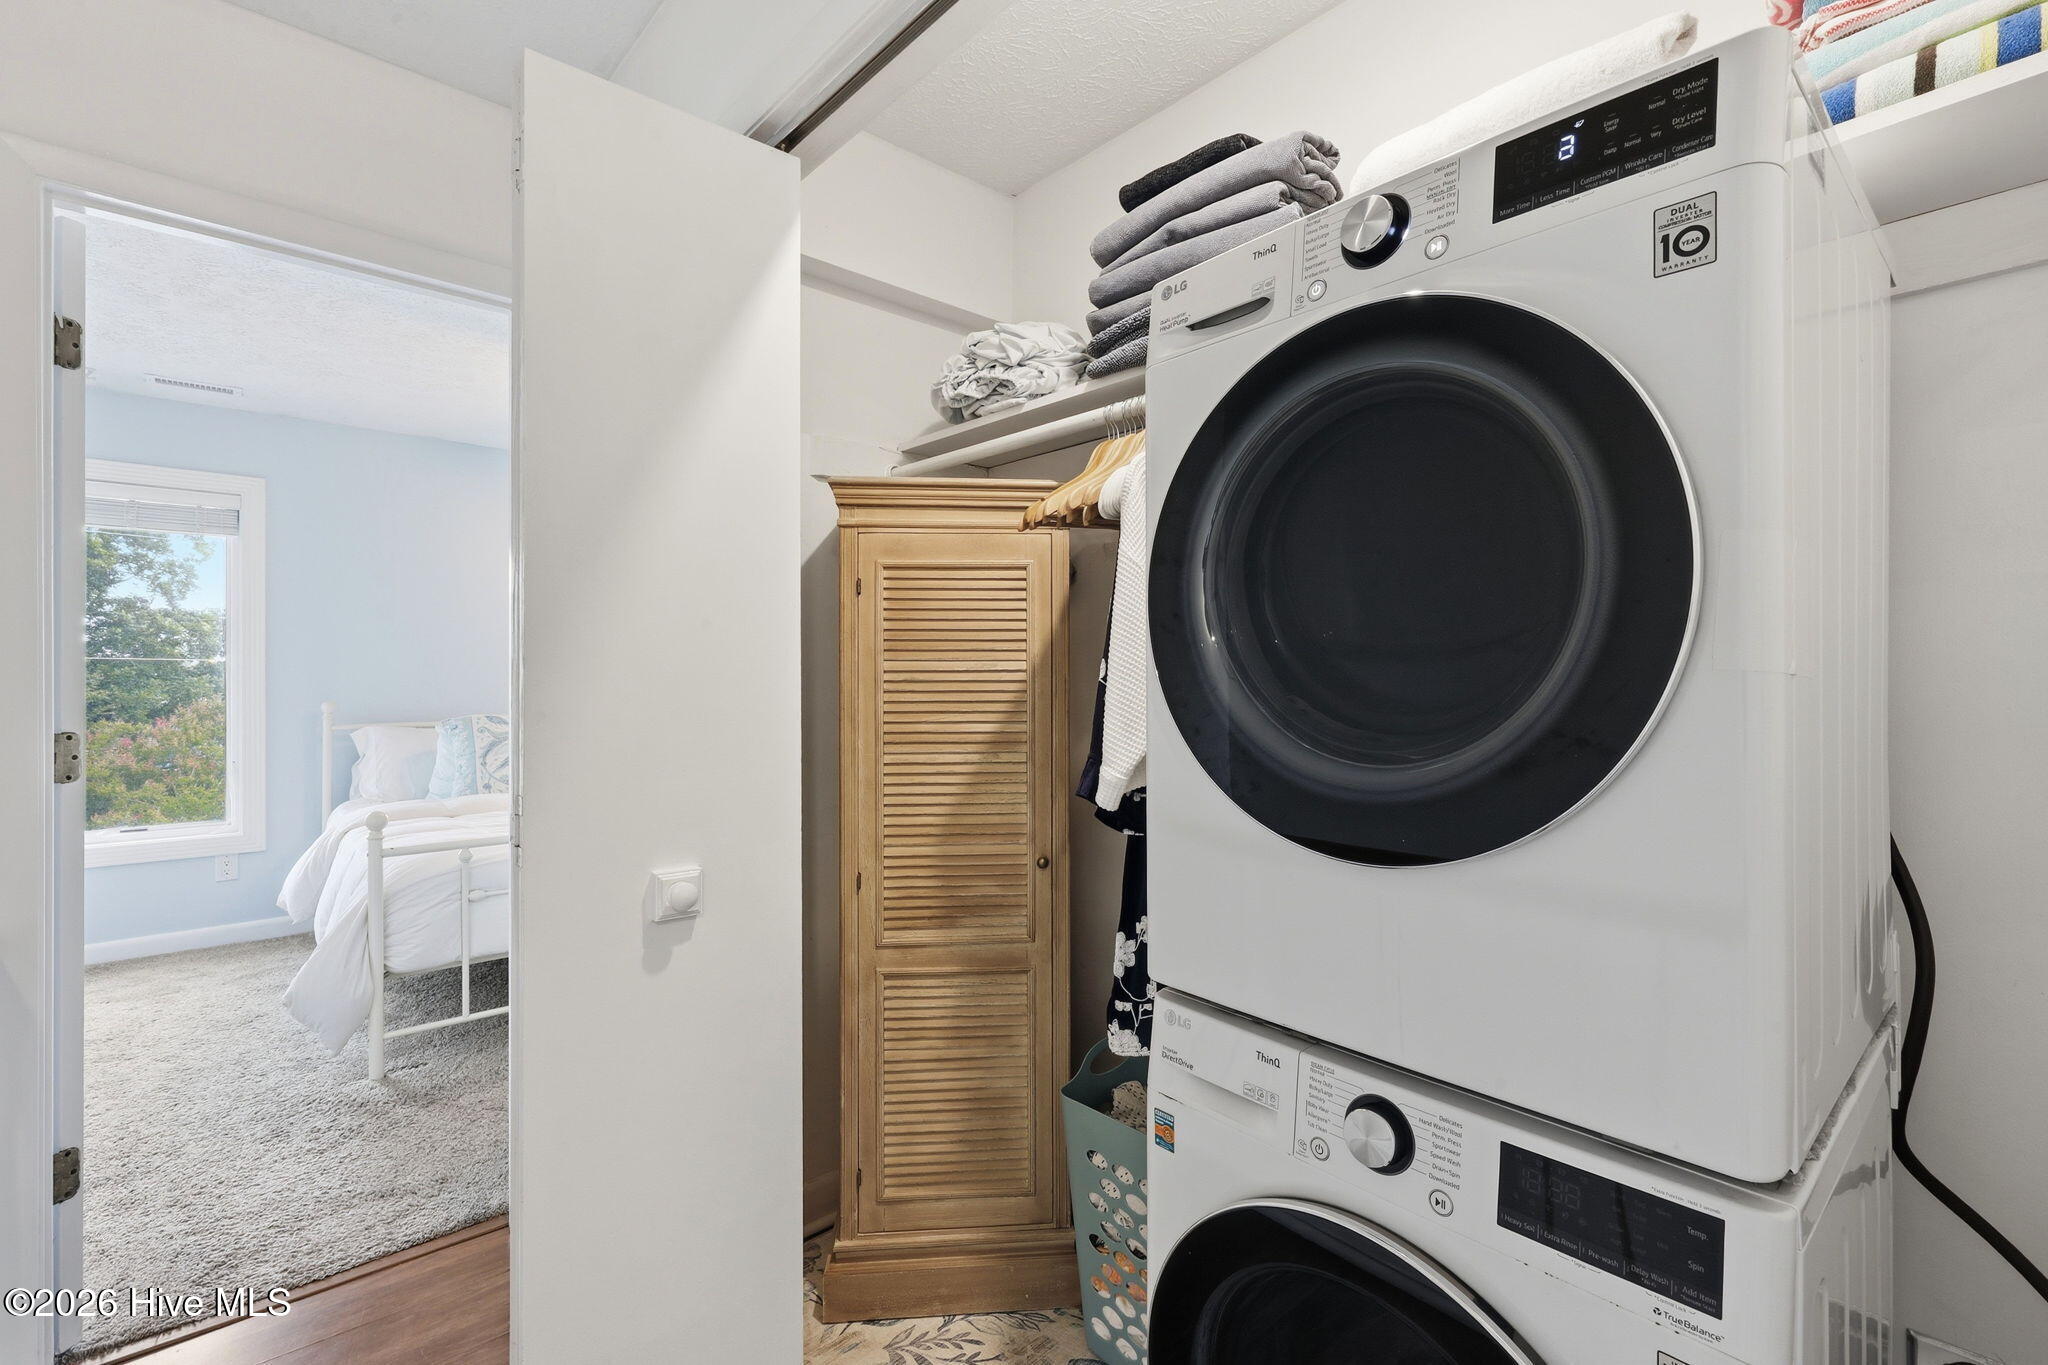
Laundry area with stacked washer and dryer, towel shelves, and a wooden cabinet beside an open bedroom doorway.
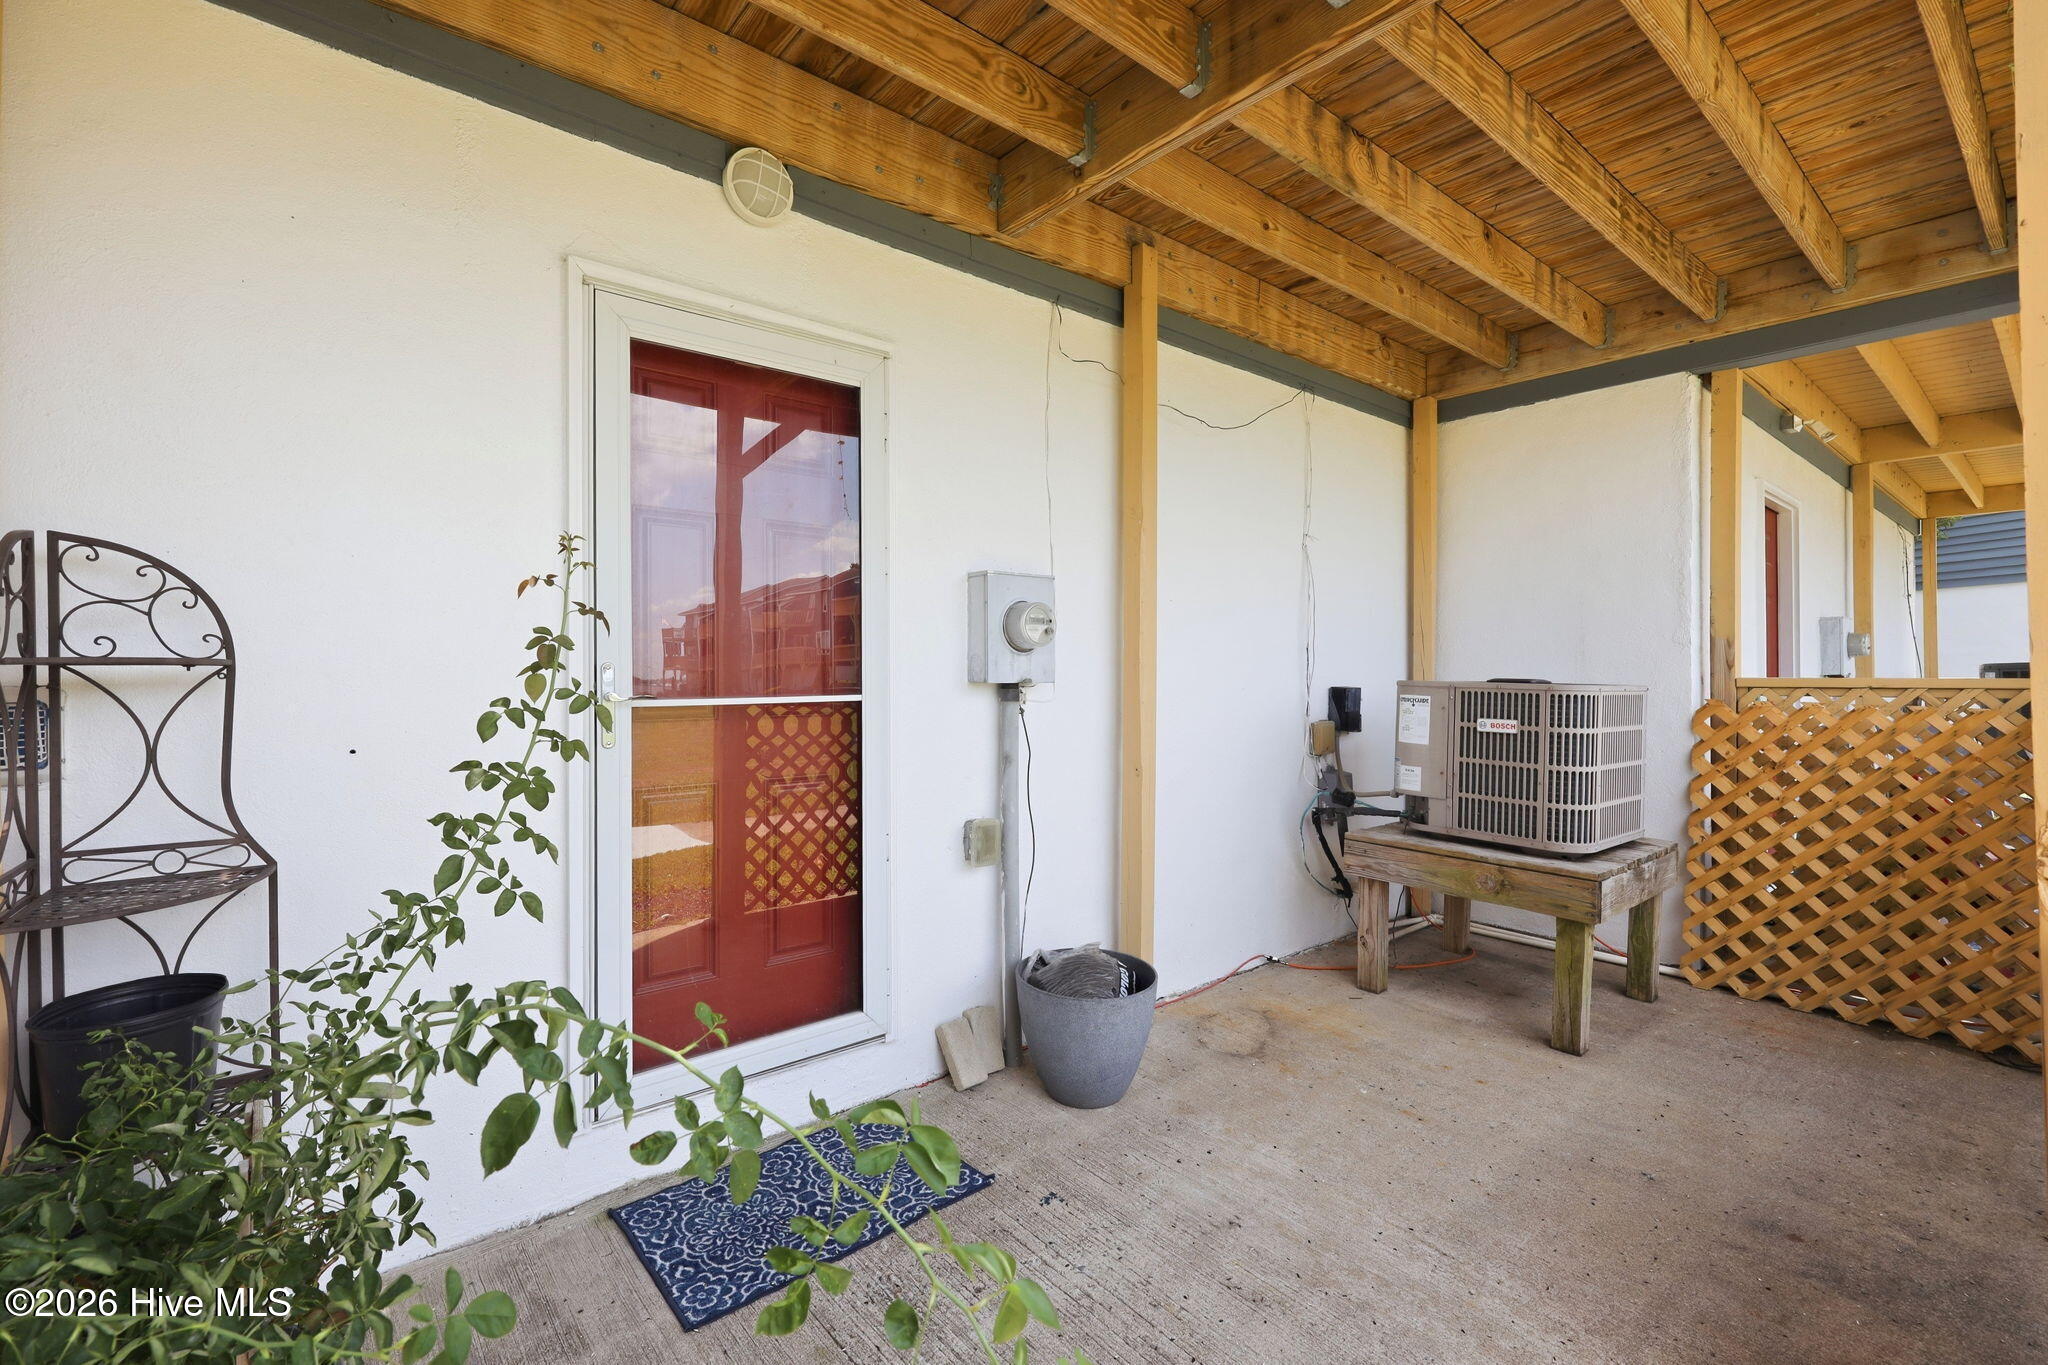
Covered porch with a red screen door, exposed wood beams, lattice railing, and potted plants.
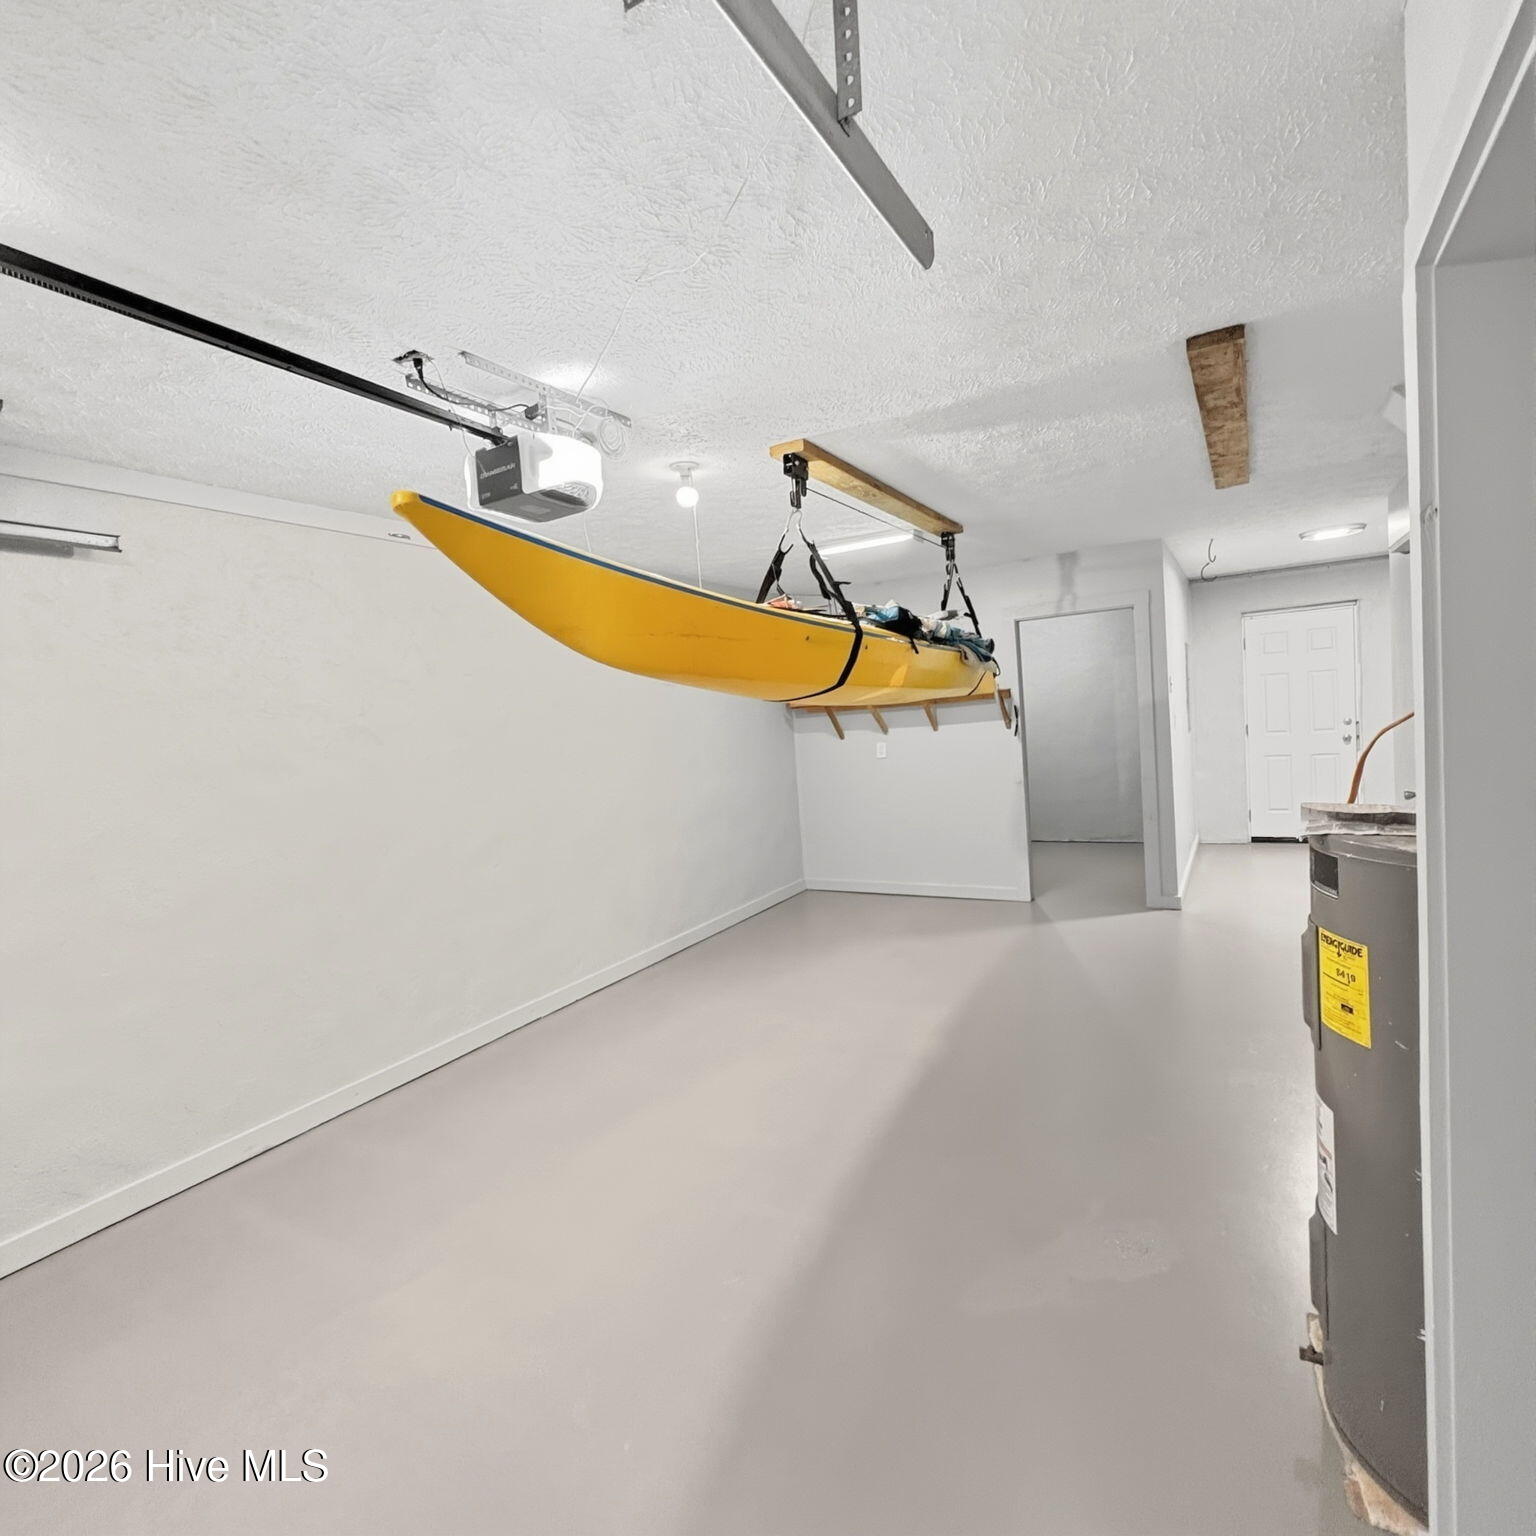
Garage with a suspended yellow kayak, storage cabinets, and water heater.
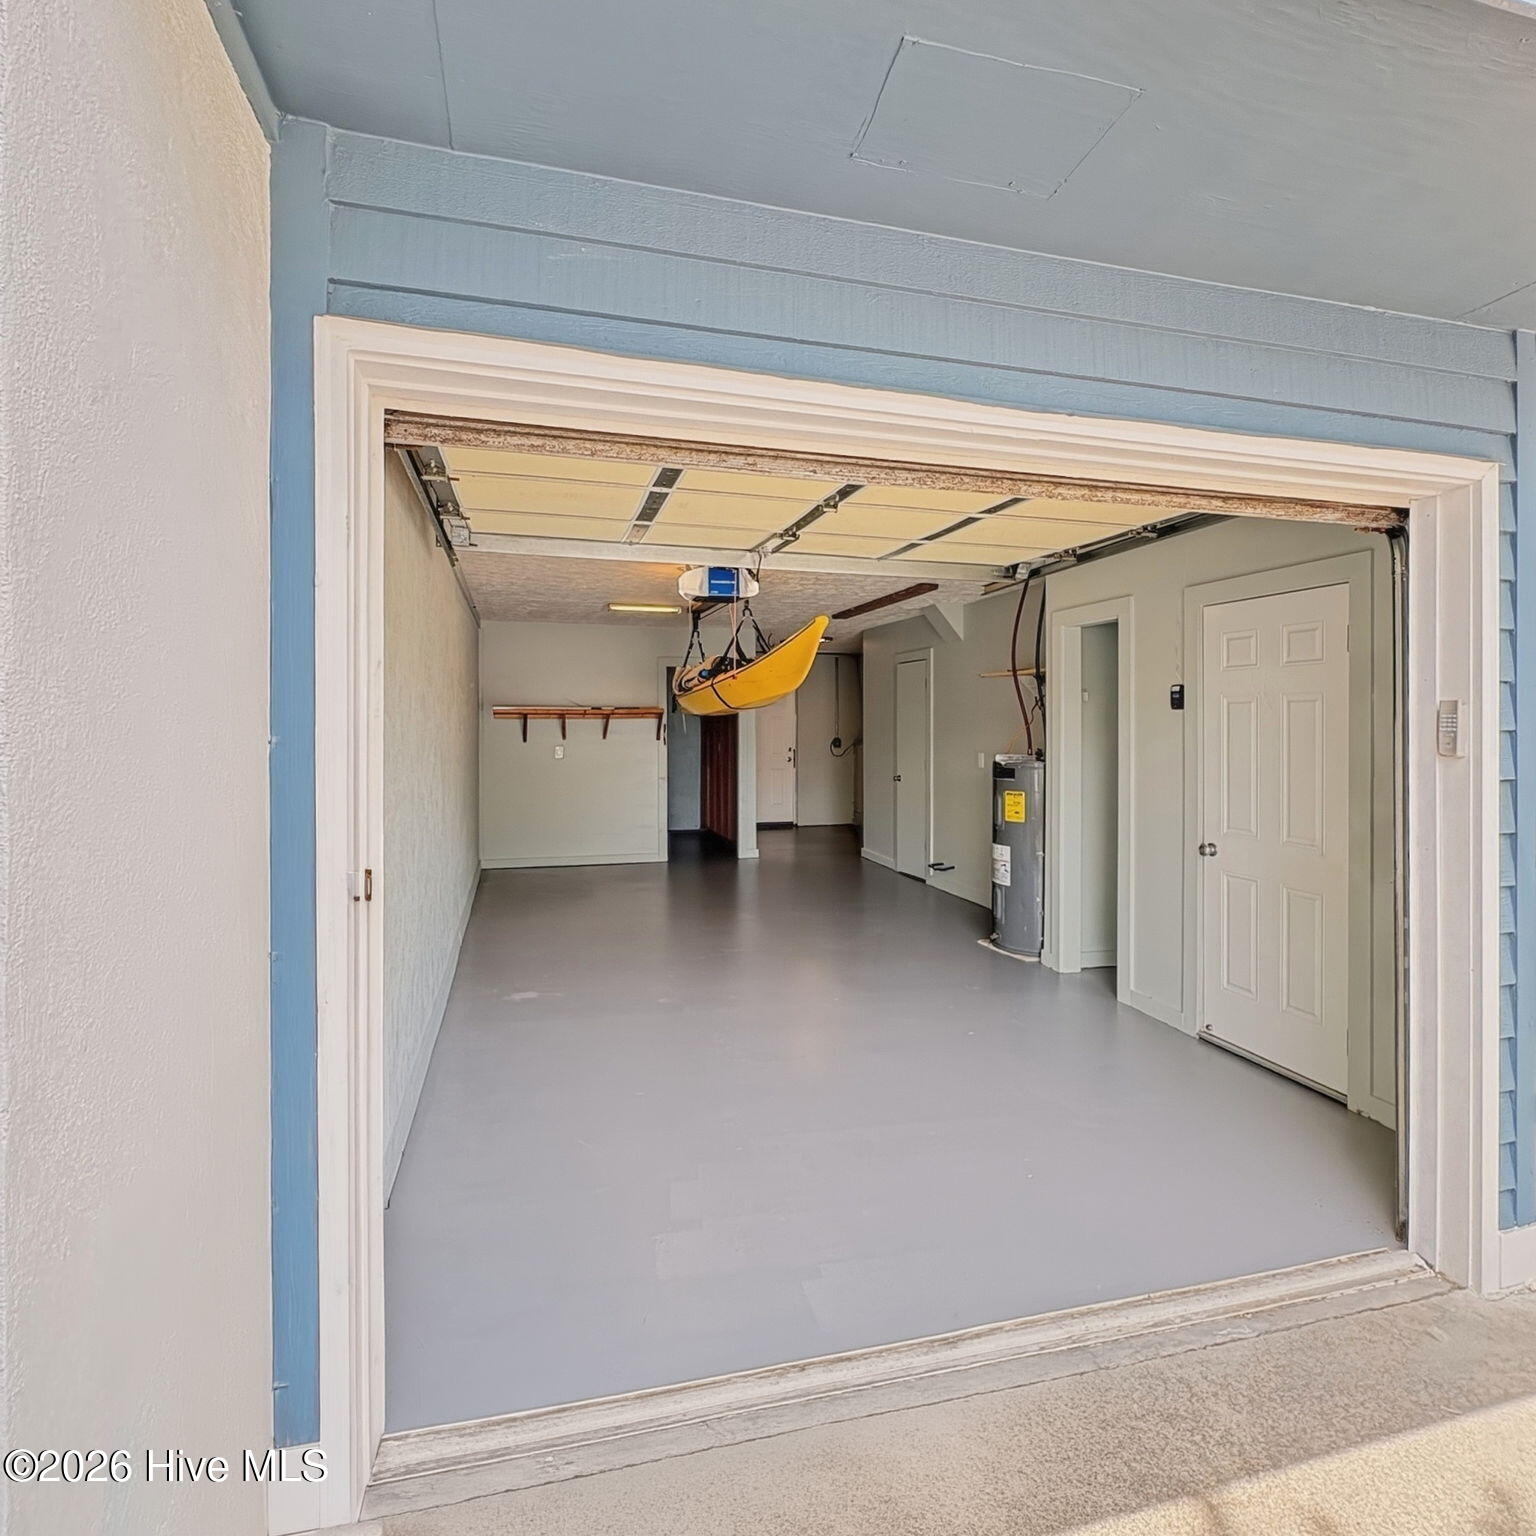
Garage with a yellow kayak suspended from the ceiling and a smooth gray floor.
Waterfront townhouse complex with a central pool, grassy courtyard, and dock extending into the bay.
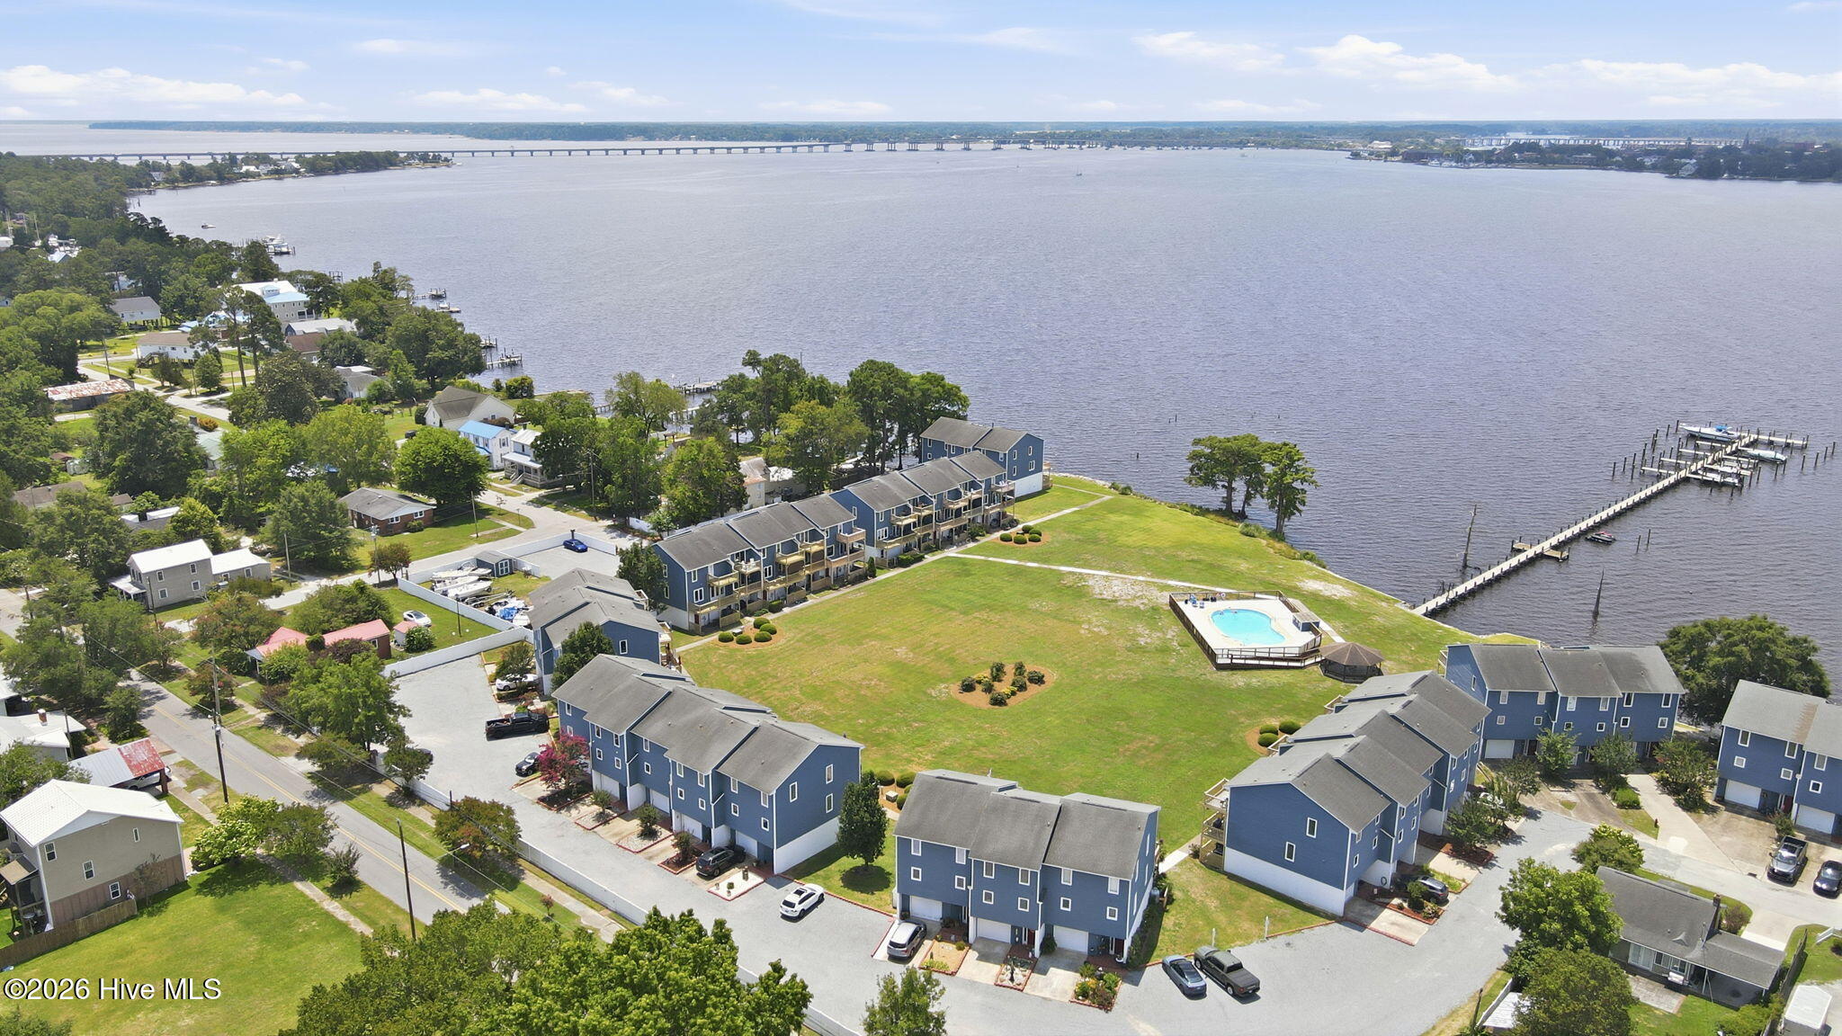
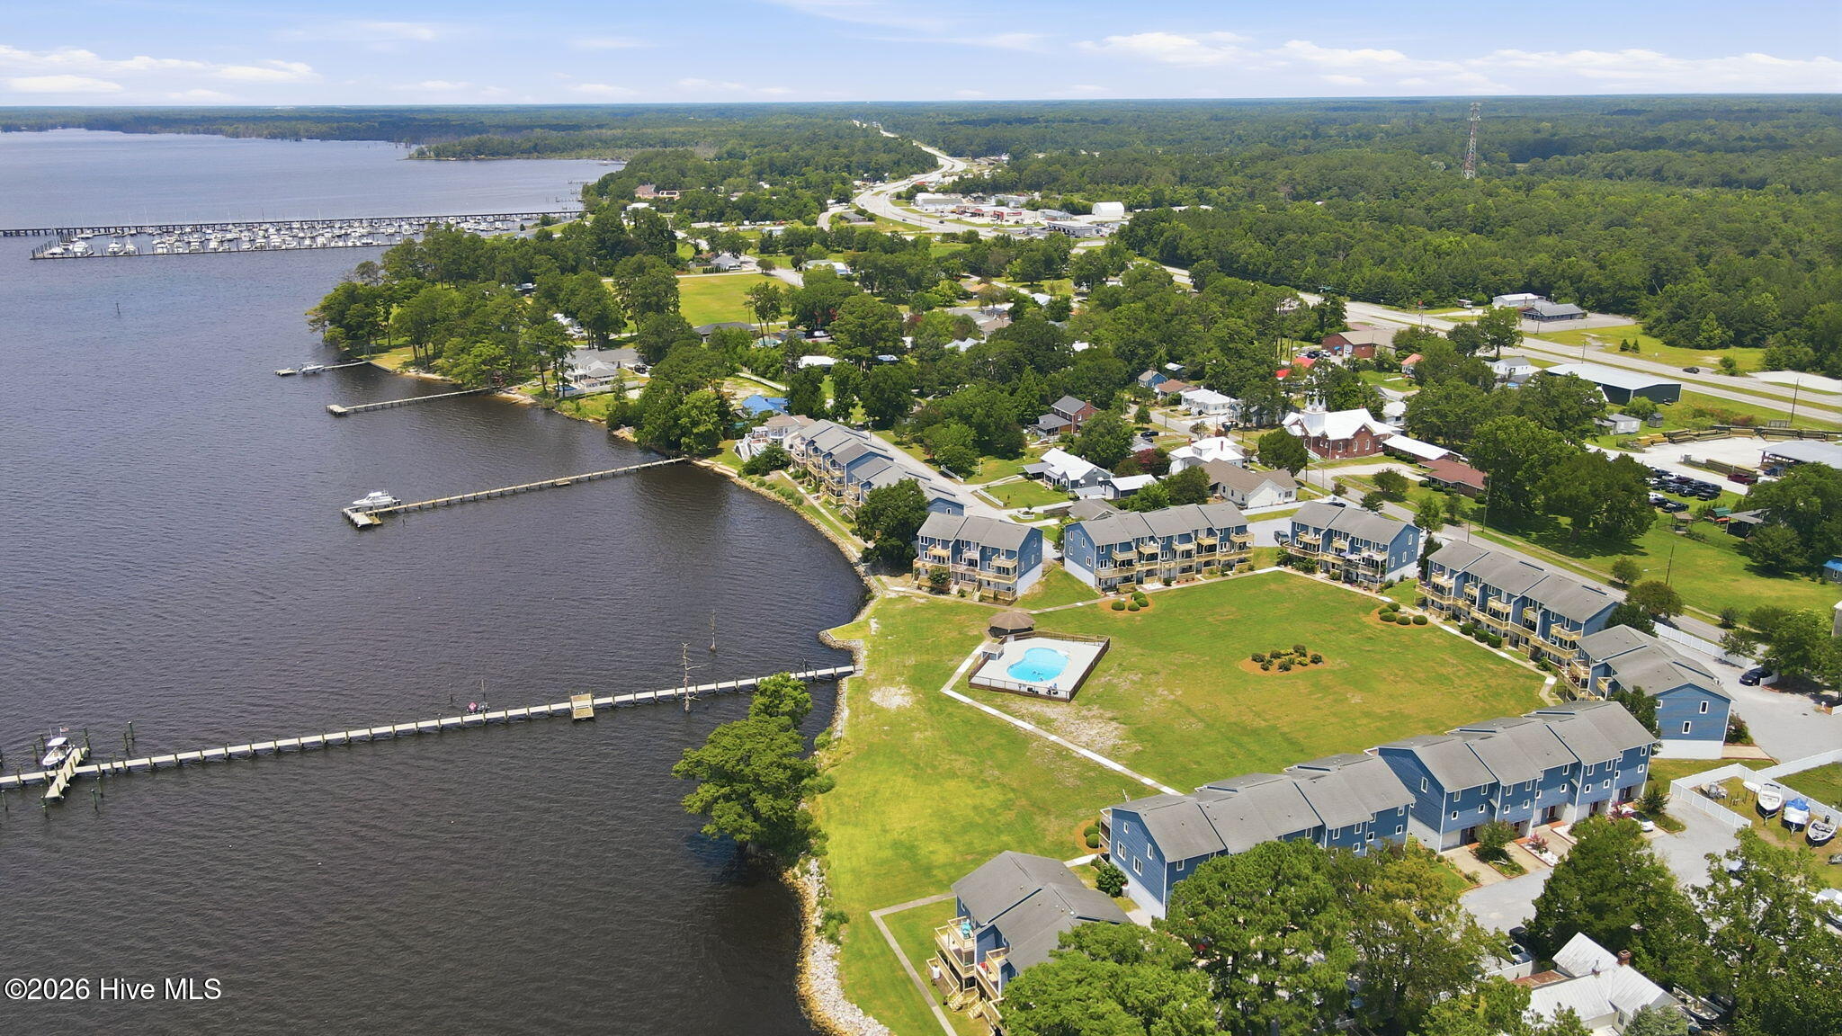
Waterfront townhouse complex beside a broad river, with a pool, docks, and bridge in view.
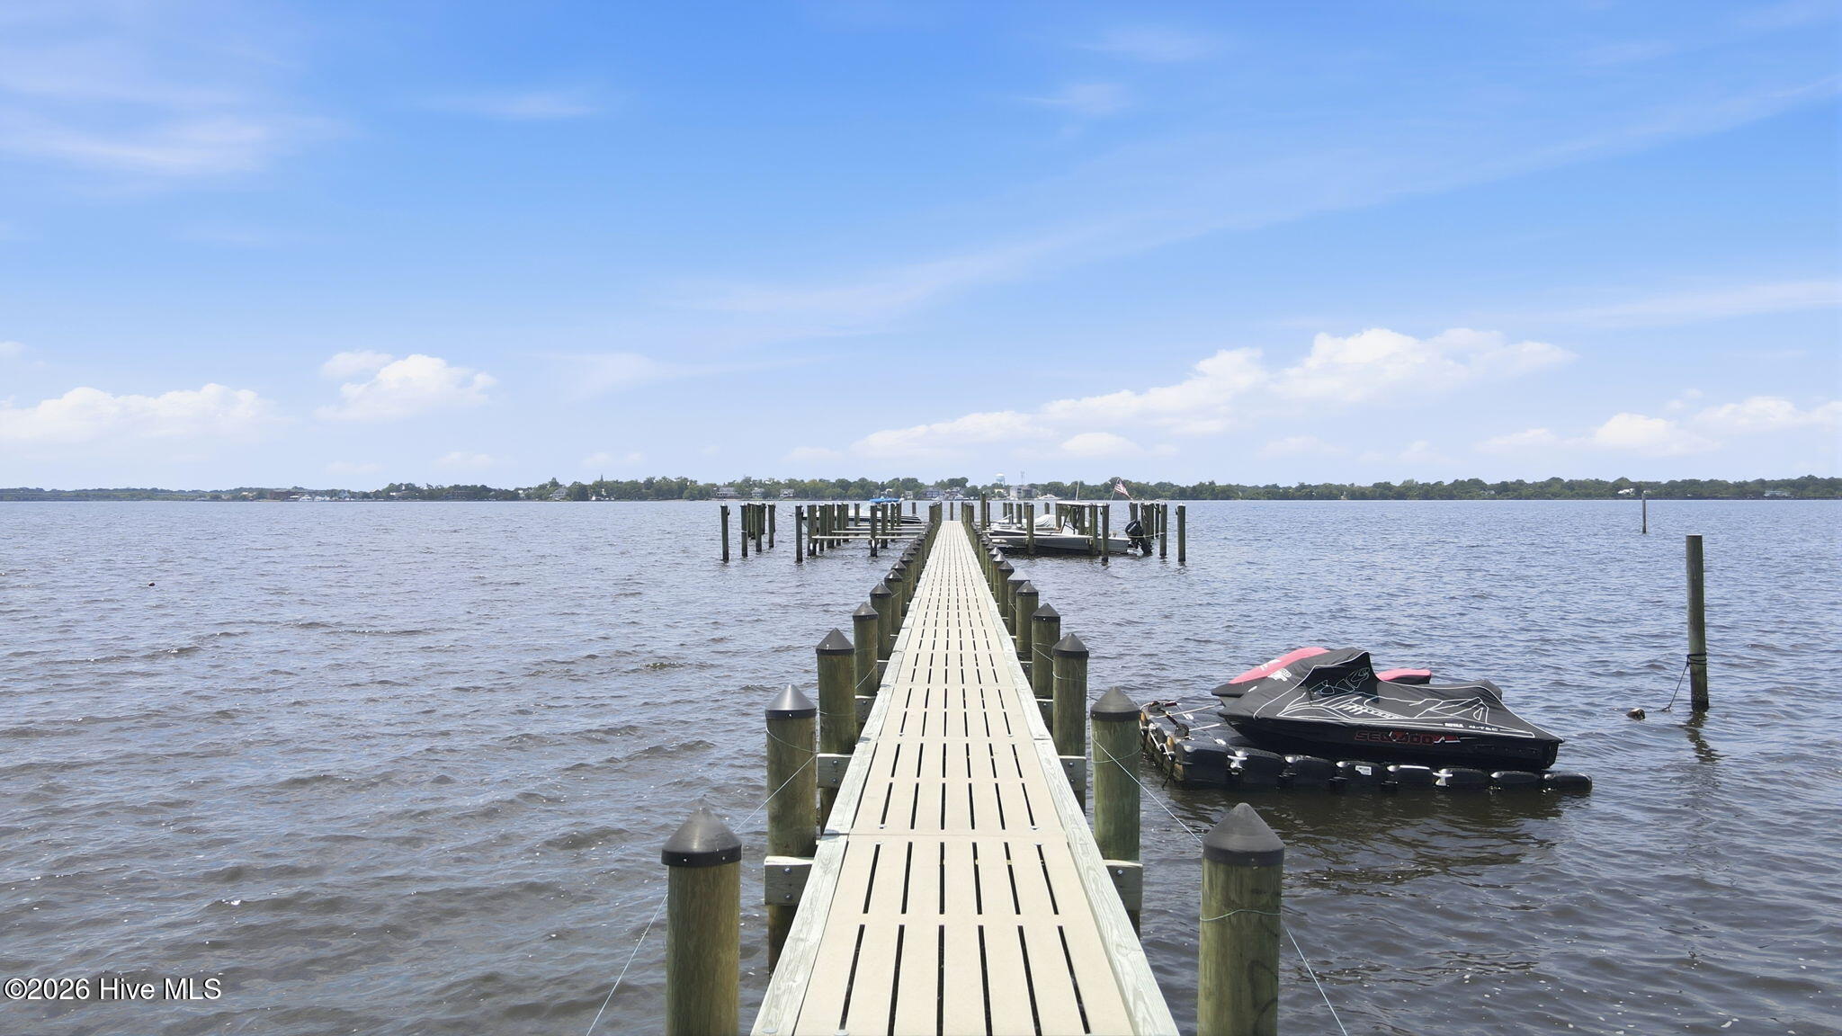
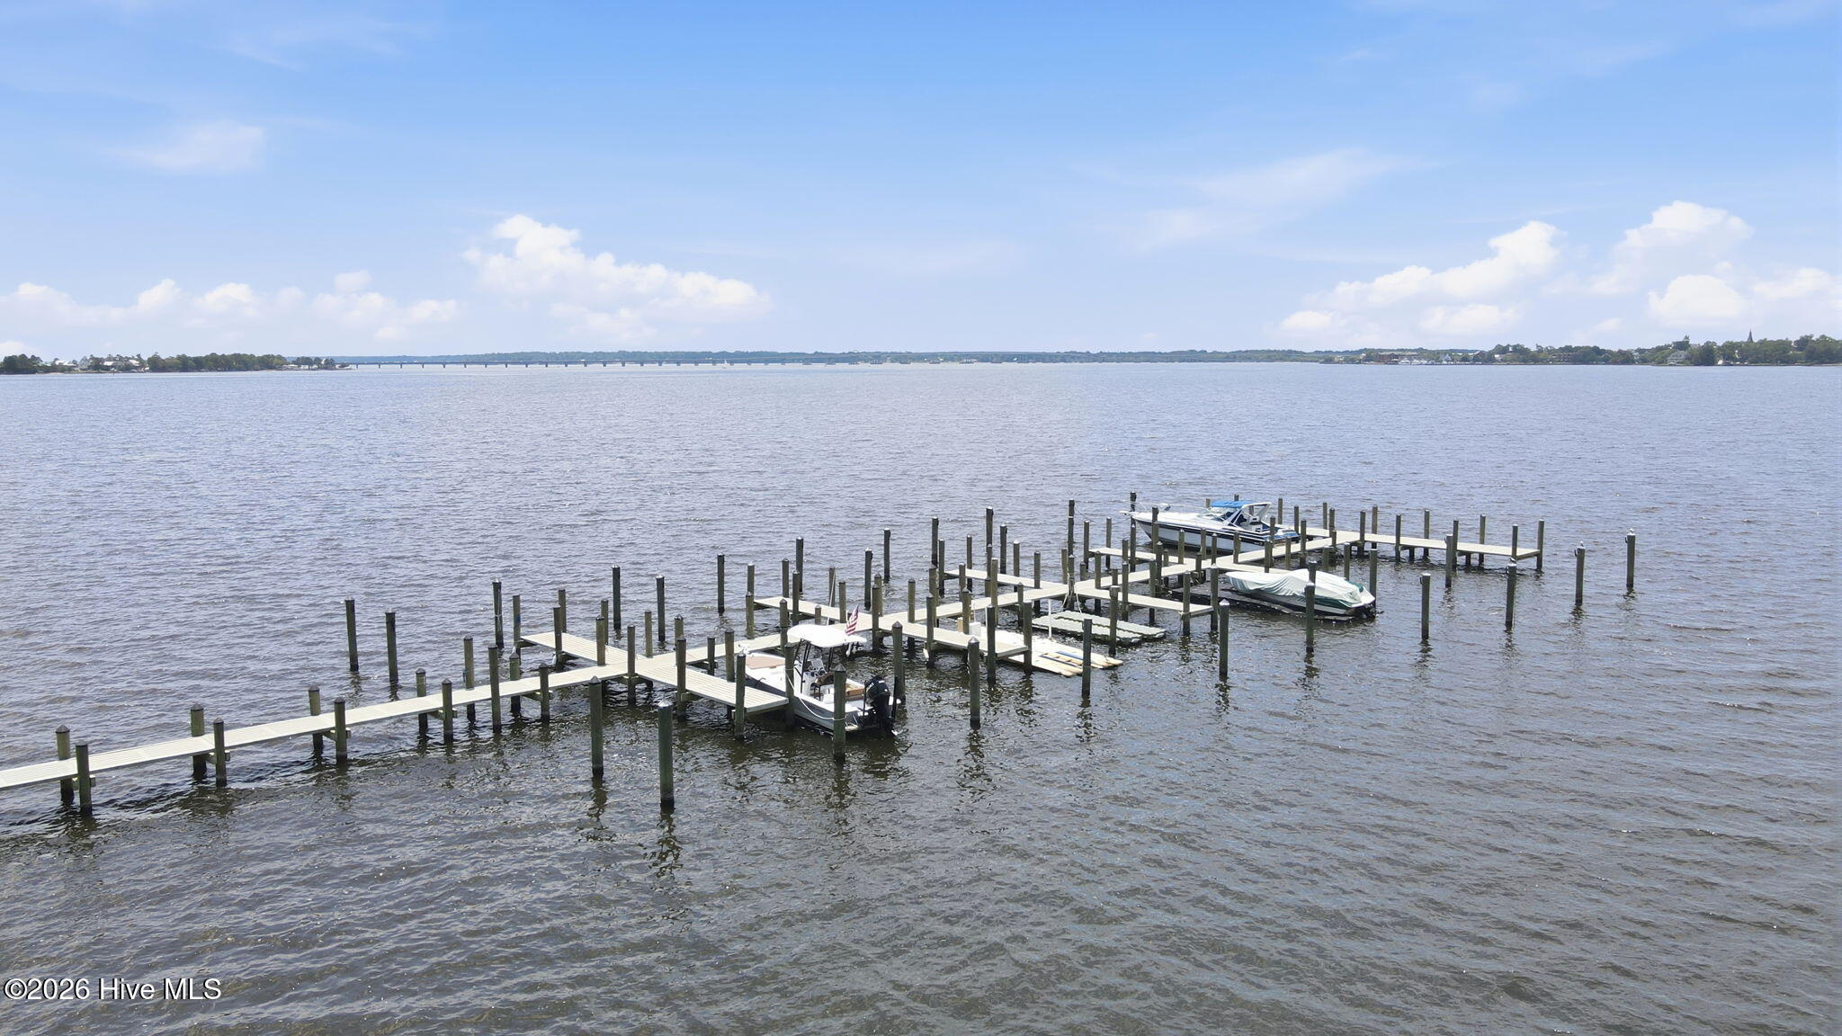
Wooden dock extending into open water, with boat slips and a personal watercraft alongside.
Waterfront boat docks and moored boats overlook a broad bay and distant bridge.
Aerial view of waterfront townhouses surrounding a central lawn and pool, with docks along the shoreline.
Waterfront townhouse community with docks and a pool beside a broad shoreline.
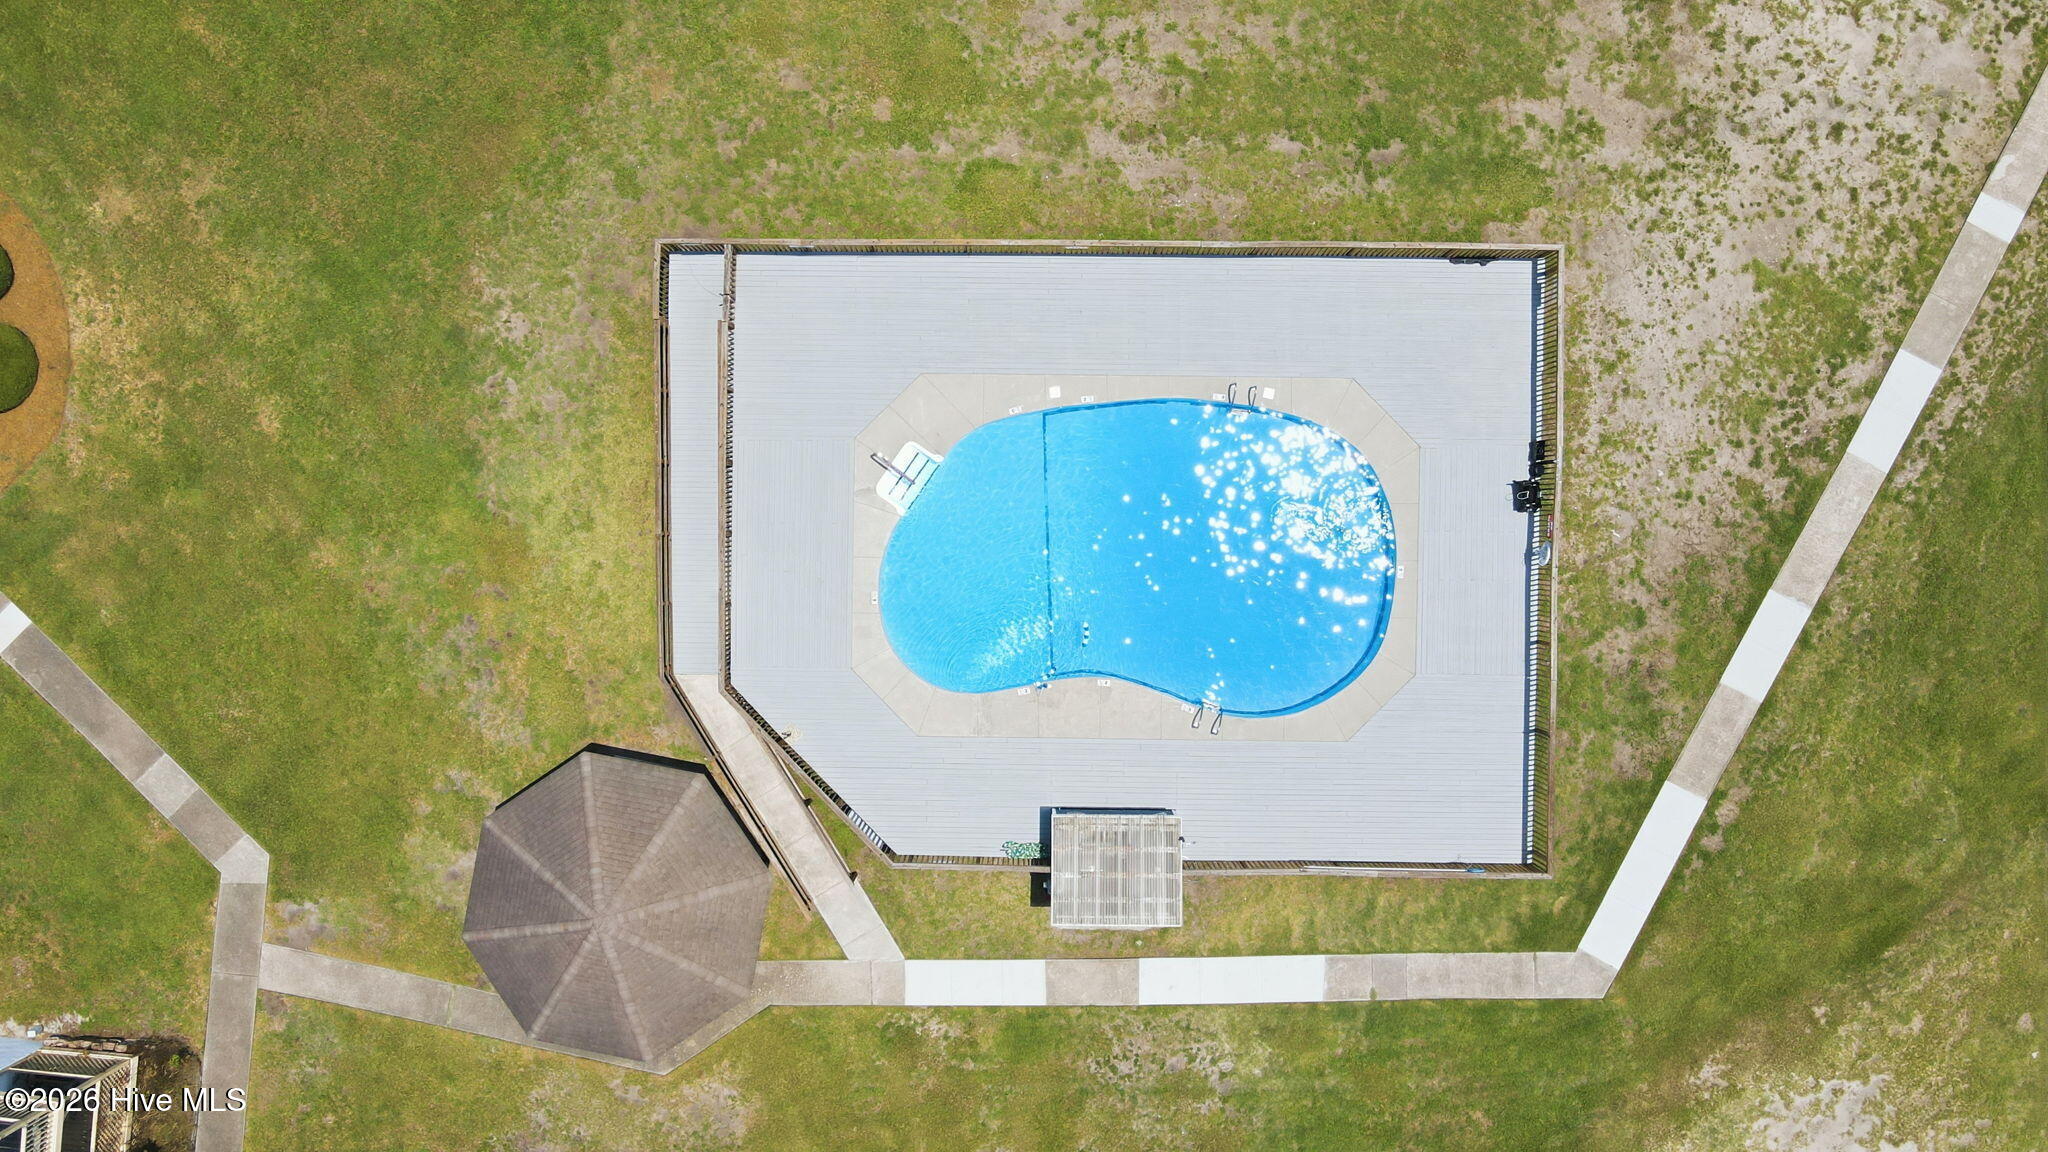
Aerial view of an outdoor pool on a broad deck, surrounded by lawn and paved paths.
Blue-sided townhouses with white garages and red doors, fronted by a large pink-flowering tree.
SEE ALL PHOTOS
Waterfront townhouses beside a shared pool and gazebo, with a long dock extending into the water.
Blue-sided townhouses with raised wooden decks and balconies above a green lawn.
Blue-sided townhouses with white garage doors, gravel parking, and red-flowering trees.
Waterfront townhouse community with a long pier, boat slips, and boats on the water.
Townhouse deck overlooking the water, with neighboring buildings, a lawn, pool, and dock.
Aerial view of blue townhouses around a lawn, with a fenced pool and gazebo in front.
Living room with leather sofas and a fireplace, opening onto windows with a waterfront view.
Furnished bedroom with blue patterned bedding and water views through the window.
Blue townhouse exterior with a white garage door, red front door, and landscaped driveway.
Townhouse entrance with a red door, blue siding, and a mosaic-tiled porch.
Furnished living room with leather sofas, a fireplace, and sliding doors overlooking the water.
Furnished living room with leather sofa and sliding doors overlooking the water.
Covered townhouse balcony overlooking a green lawn, dock, and waterfront.
Furnished living room with brown leather seating and an open view into the dining area and kitchen.
Dining and living area with a large wooden table and chairs, opening onto a water view.
Dining room with an oval wooden table, blue rug, glass-front china cabinet, and adjoining kitchen.
Kitchen and dining area with cream cabinets, a patterned island, and a large wooden table.
Kitchen with beige wood-trimmed cabinets, a double sink beneath a window, and black appliances.
Kitchen with cream and dark wood cabinets, a large fabric-skirted island, and a window overlooking flowering trees.
Townhouse kitchen with a fabric-front island, cream cabinets, black appliances, and a window above the sink.
Bathroom with a wood vanity, large mirror, toilet, and window overlooking leafy trees.
Furnished kitchen and dining area with a white island cart, black refrigerator, and water views through the windows.
Upstairs landing with a dark wood handrail, open closet, and bedroom visible through the doorway.
Bedroom with a white metal-frame bed, leafy views through two windows, and a desk with printer.
Bedroom with a white bed, pale blue walls, and doorways to a bathroom and wood-floored hall.
Bedroom with a white metal bed, pale blue walls, and windows overlooking a marina.
Bathroom with patterned shower curtain and blue walls, viewed toward a bedroom through an open doorway.
Bathroom vanity and mirror looking through a bedroom toward a waterfront deck
Bathroom vanity and illuminated mirror beside a bedroom with a water view through the balcony doors.
Bedroom with blue walls, a patterned bedspread, dresser, and ceiling fan.
Furnished bedroom with a blue patterned bedspread, wooden bench, and sliding glass doors to a balcony.
Bedroom with sliding glass doors opening to a deck and water view.
Townhouse deck with woven chairs overlooking neighboring homes, a lawn, and the water.
Laundry area with stacked washer and dryer, towel shelves, and a wooden cabinet beside an open bedroom doorway.
Covered porch with a red screen door, exposed wood beams, lattice railing, and potted plants.
Garage with a suspended yellow kayak, storage cabinets, and water heater.
Garage with a yellow kayak suspended from the ceiling and a smooth gray floor.
Waterfront townhouse complex with a central pool, grassy courtyard, and dock extending into the bay.
Waterfront townhouse complex beside a broad river, with a pool, docks, and bridge in view.
Wooden dock extending into open water, with boat slips and a personal watercraft alongside.
Waterfront boat docks and moored boats overlook a broad bay and distant bridge.
Aerial view of waterfront townhouses surrounding a central lawn and pool, with docks along the shoreline.
Waterfront townhouse community with docks and a pool beside a broad shoreline.
Aerial view of an outdoor pool on a broad deck, surrounded by lawn and paved paths.
Blue-sided townhouses with white garages and red doors, fronted by a large pink-flowering tree.
Sold

18 Eastern Shore Townhouses 18

18 Eastern Shore Townhouses 18, Bridgeton, NC 28519

$257,000
Waterfront living at its best in beautiful Bridgeton! This three-story townhome at Eastern Shore Townhouses offers stunning views of the Neuse River and the sparkling downtown New Bern skyline. Enjoy peaceful mornings, gorgeous sunsets, and the ease of having your boat slip just steps away.
The main living level features an inviting living room, dining area, kitchen, and half bath, all designed to take advantage of the waterfront setting. Upstairs, you'll find two bedrooms, a Jack-and-Jill bathroom, and the convenience of laundry relocated to the third floor. The ground level offers a single-car garage, workshop/storage area, half bath, and recently refreshed paint, along with a finished garage floor.
Eastern Shore Townhouses offers the ideal low-maintenance coastal lifestyle with a community dock, boat slips, community pool, boat storage area, yard maintenance, and a fantastic location just minutes from downtown New Bern with easy highway access.
Whether you are looking for a full-time residence, weekend retreat, or waterfront getaway, this townhome delivers beautiful views, convenience, and easy riverfront living. Schedule your private showing and come experience the lifestyle for yourself!

2
beds

2
baths

1,384 Sq.Ft. LIVING AREA

871 Sq.Ft. lot

Melissa Rankin

Melissa Rankin

Features & Amenities

Interior

  • total bedrooms2
  • Total bathrooms2
  • full bathroom1
  • half bathroom1
  • Laundry room Dryer Hookup, Washer Hookup, In Garage, Laundry Closet
  • Flooring LVT/LVP, Carpet, Vinyl
  • APPLIANCES Refrigerator, Dishwasher, Electric Range
  • other interior Features Ceiling Fan(s), Blinds/Shades

Area & Lot

  • Status Sold
  • Date Sold October 9, 2026
  • Living Area1,384 Sq.Ft.
  • Total Area1,384 Sq.Ft.
  • Lot Area871 Sq.Ft.
  • MLS® ID100585066
  • TypeTownhouse
  • YEAR BUILT1986
  • NeighborhoodCarolina Colors
  • Water FrontageBulkhead, Water Access Comm, Water Depth 4+
  • View DescriptionRiver, Water
  • Elementary SchoolBridgeton
  • Middle SchoolWest Craven
  • High SchoolWest Craven

Exterior

  • STORIES2
  • Garage Space1.0
  • water SourcePublic
  • utilitiesSewer Connected, Water Connected, High Speed Internet
  • PoolSee Remarks
  • roofArchitectural Shingle
  • lot featuresBoat Slip, Boat Dock, Bulkhead, Navigable Water, Water Access Comm, Water Depth 4
  • parkingAdditional Parking, Concrete, Garage
  • HEAT TYPEElectric, Heat Pump
  • AIR CONDITIONINGCentral Air, Ceiling Fan(s)
  • sewerMunicipal Sewer
  • SubstructureSlab
  • HOA AmenitiesRoof Maintenance, Boat Dock, Boat Slip - Not Assigned, Community Pool, Maintenance Common Areas, Master Insure, Storage, Termite Bond

Financial

  • Sales Price$257,000
  • Real Estate Tax $1,783/yr
  • HOA $3,600/yr
  • Zoning Residential

Carolina Colors

Explore

Work With Us

We pride ourselves in providing personalized solutions that bring our clients closer to their dream properties and enhance their long-term wealth. Contact us today to find out how we can be of assistance to you!

Follow Us on Instagram