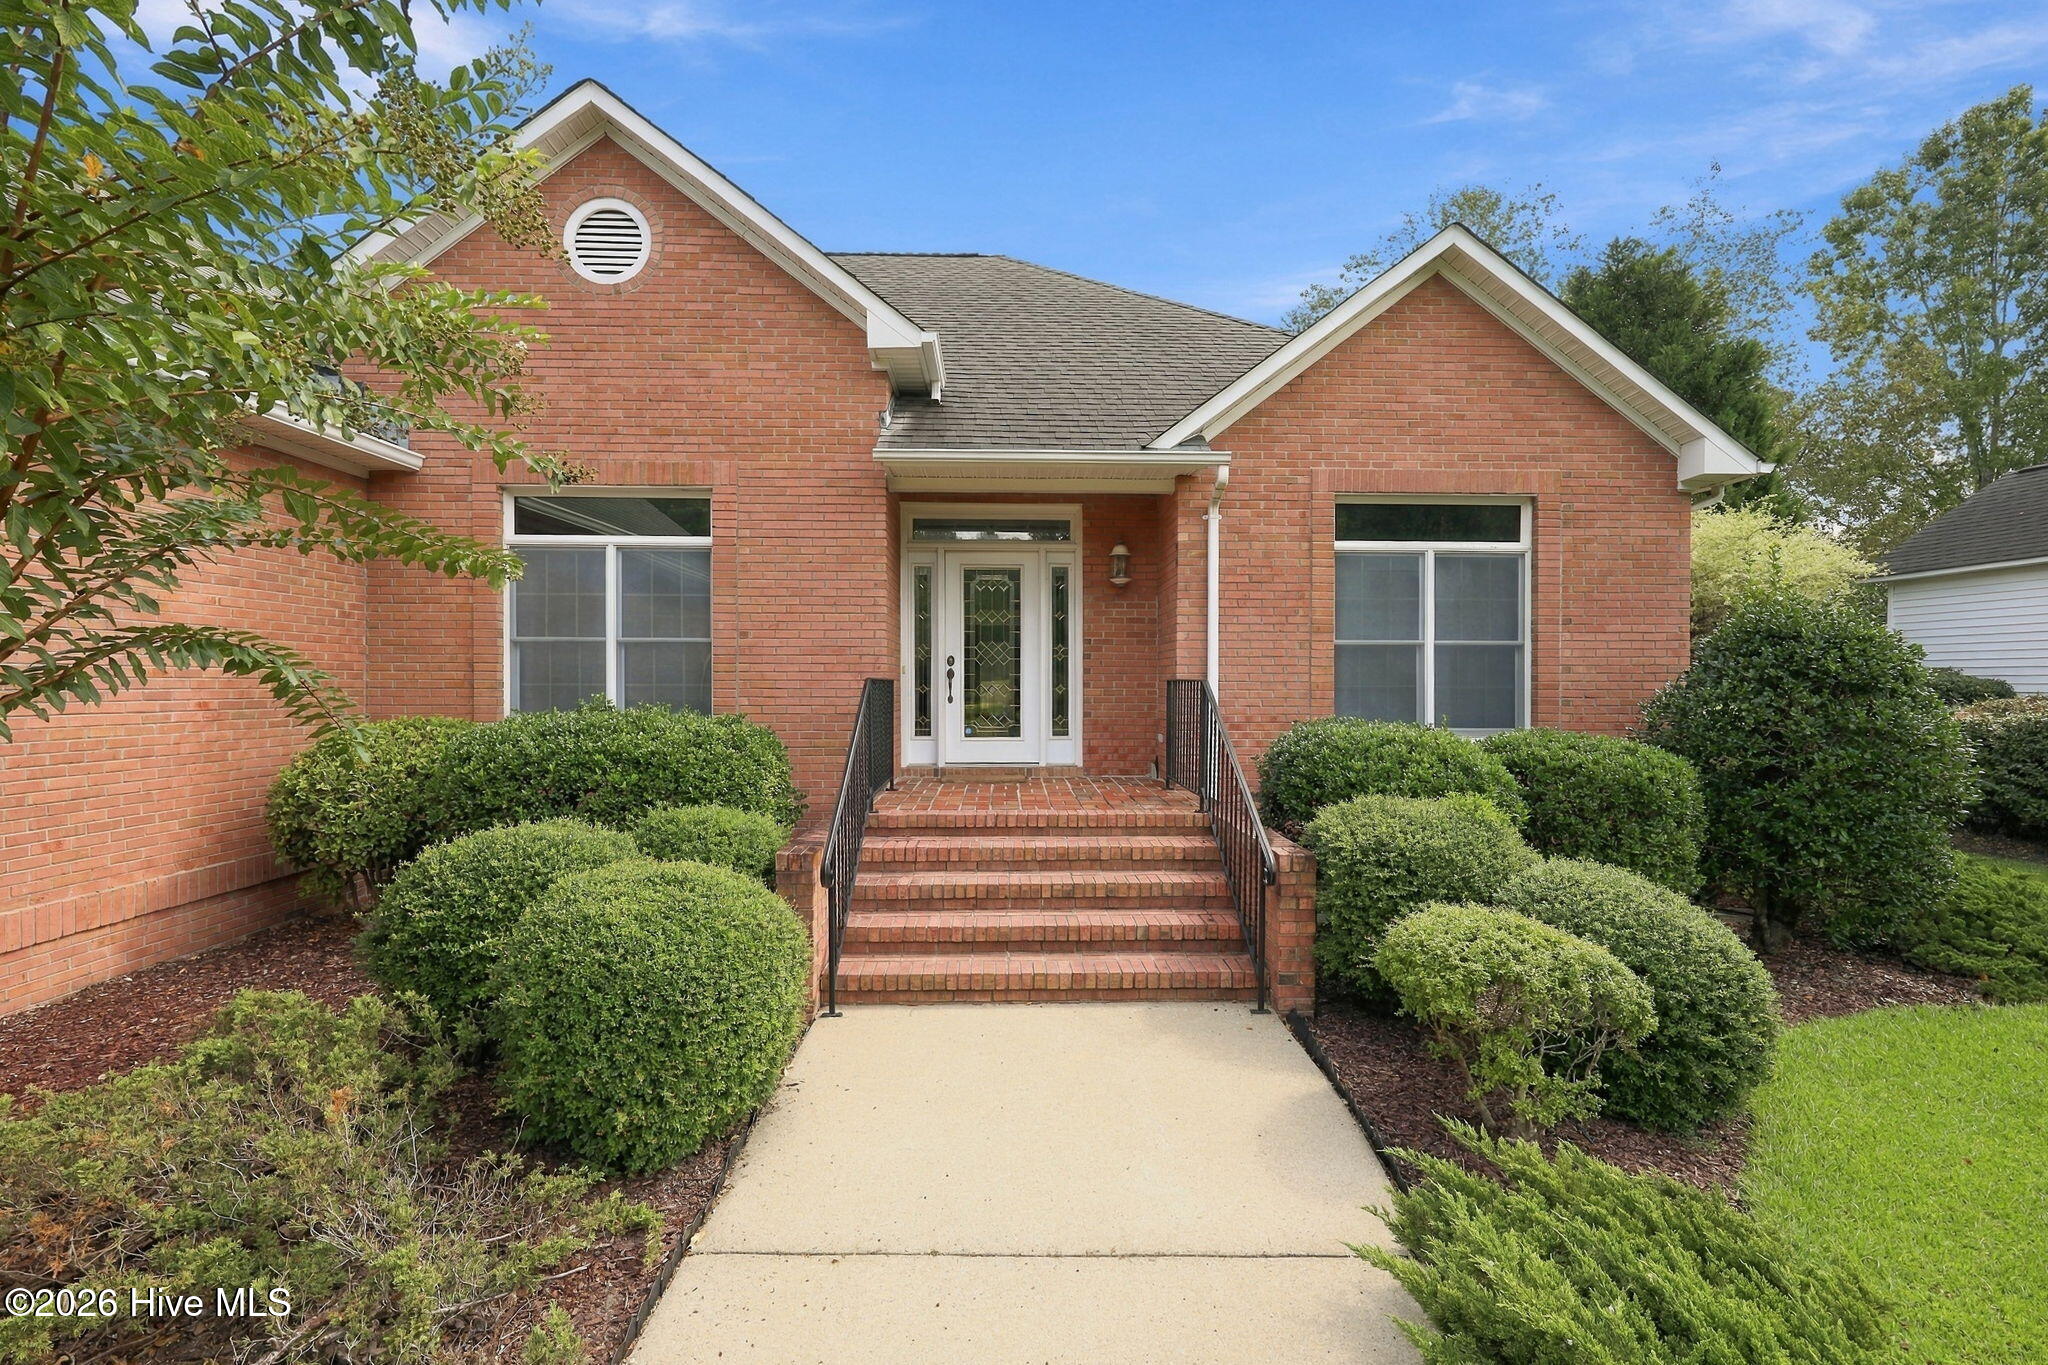
Red-brick house with a gabled facade, brick entry steps, and landscaped shrubs along the walkway.
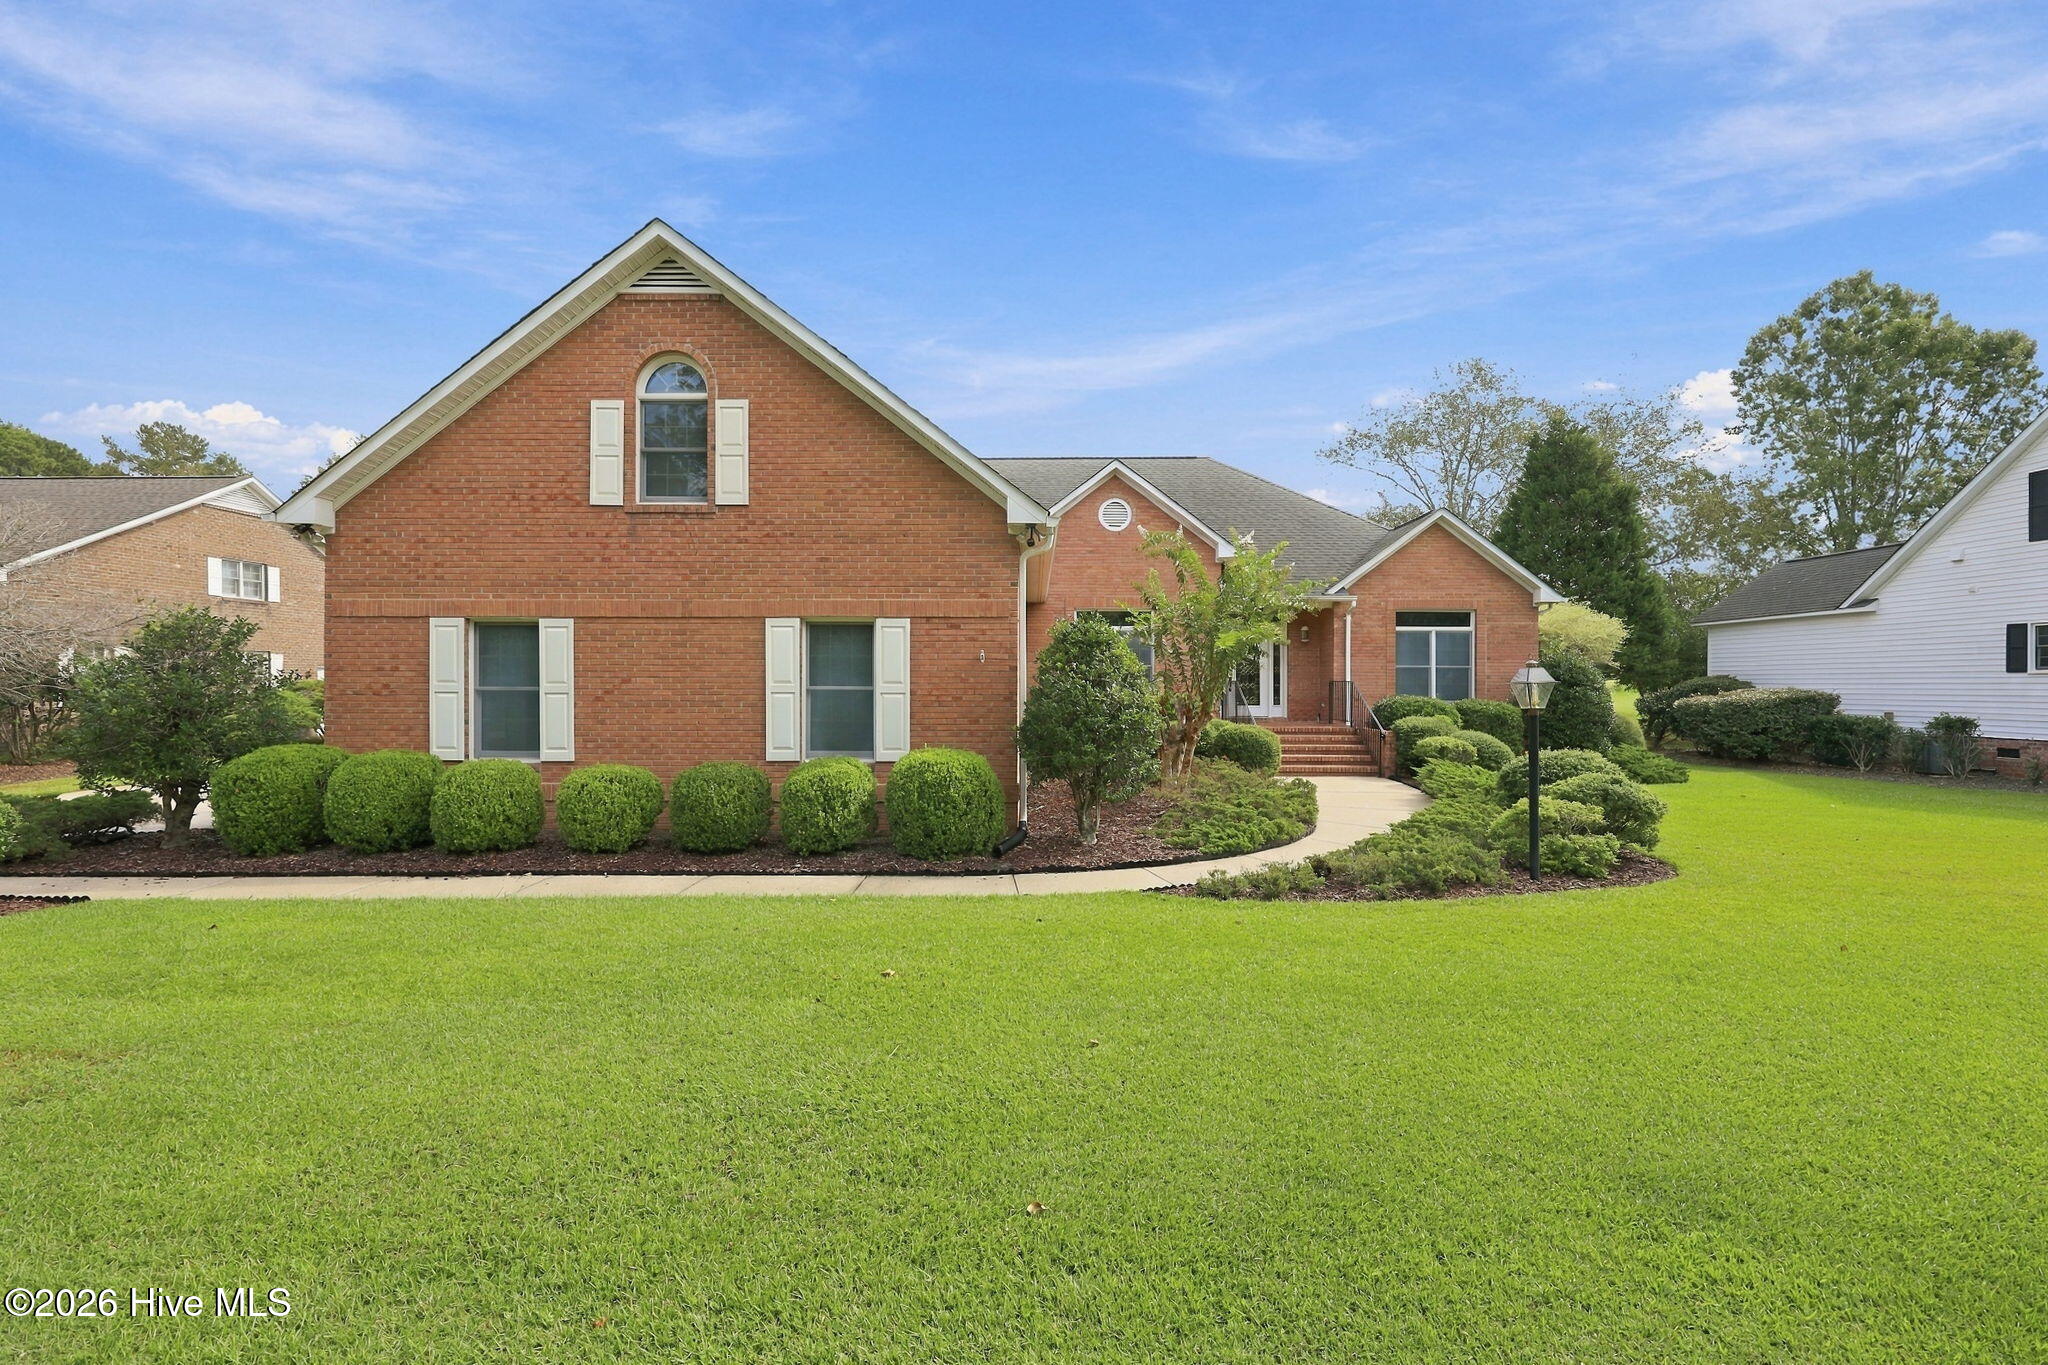
Red brick home with a steep front gable, landscaped shrubs, and a broad green lawn.
Red-brick house with a wide white-railed deck, central steps, and a spacious lawn.
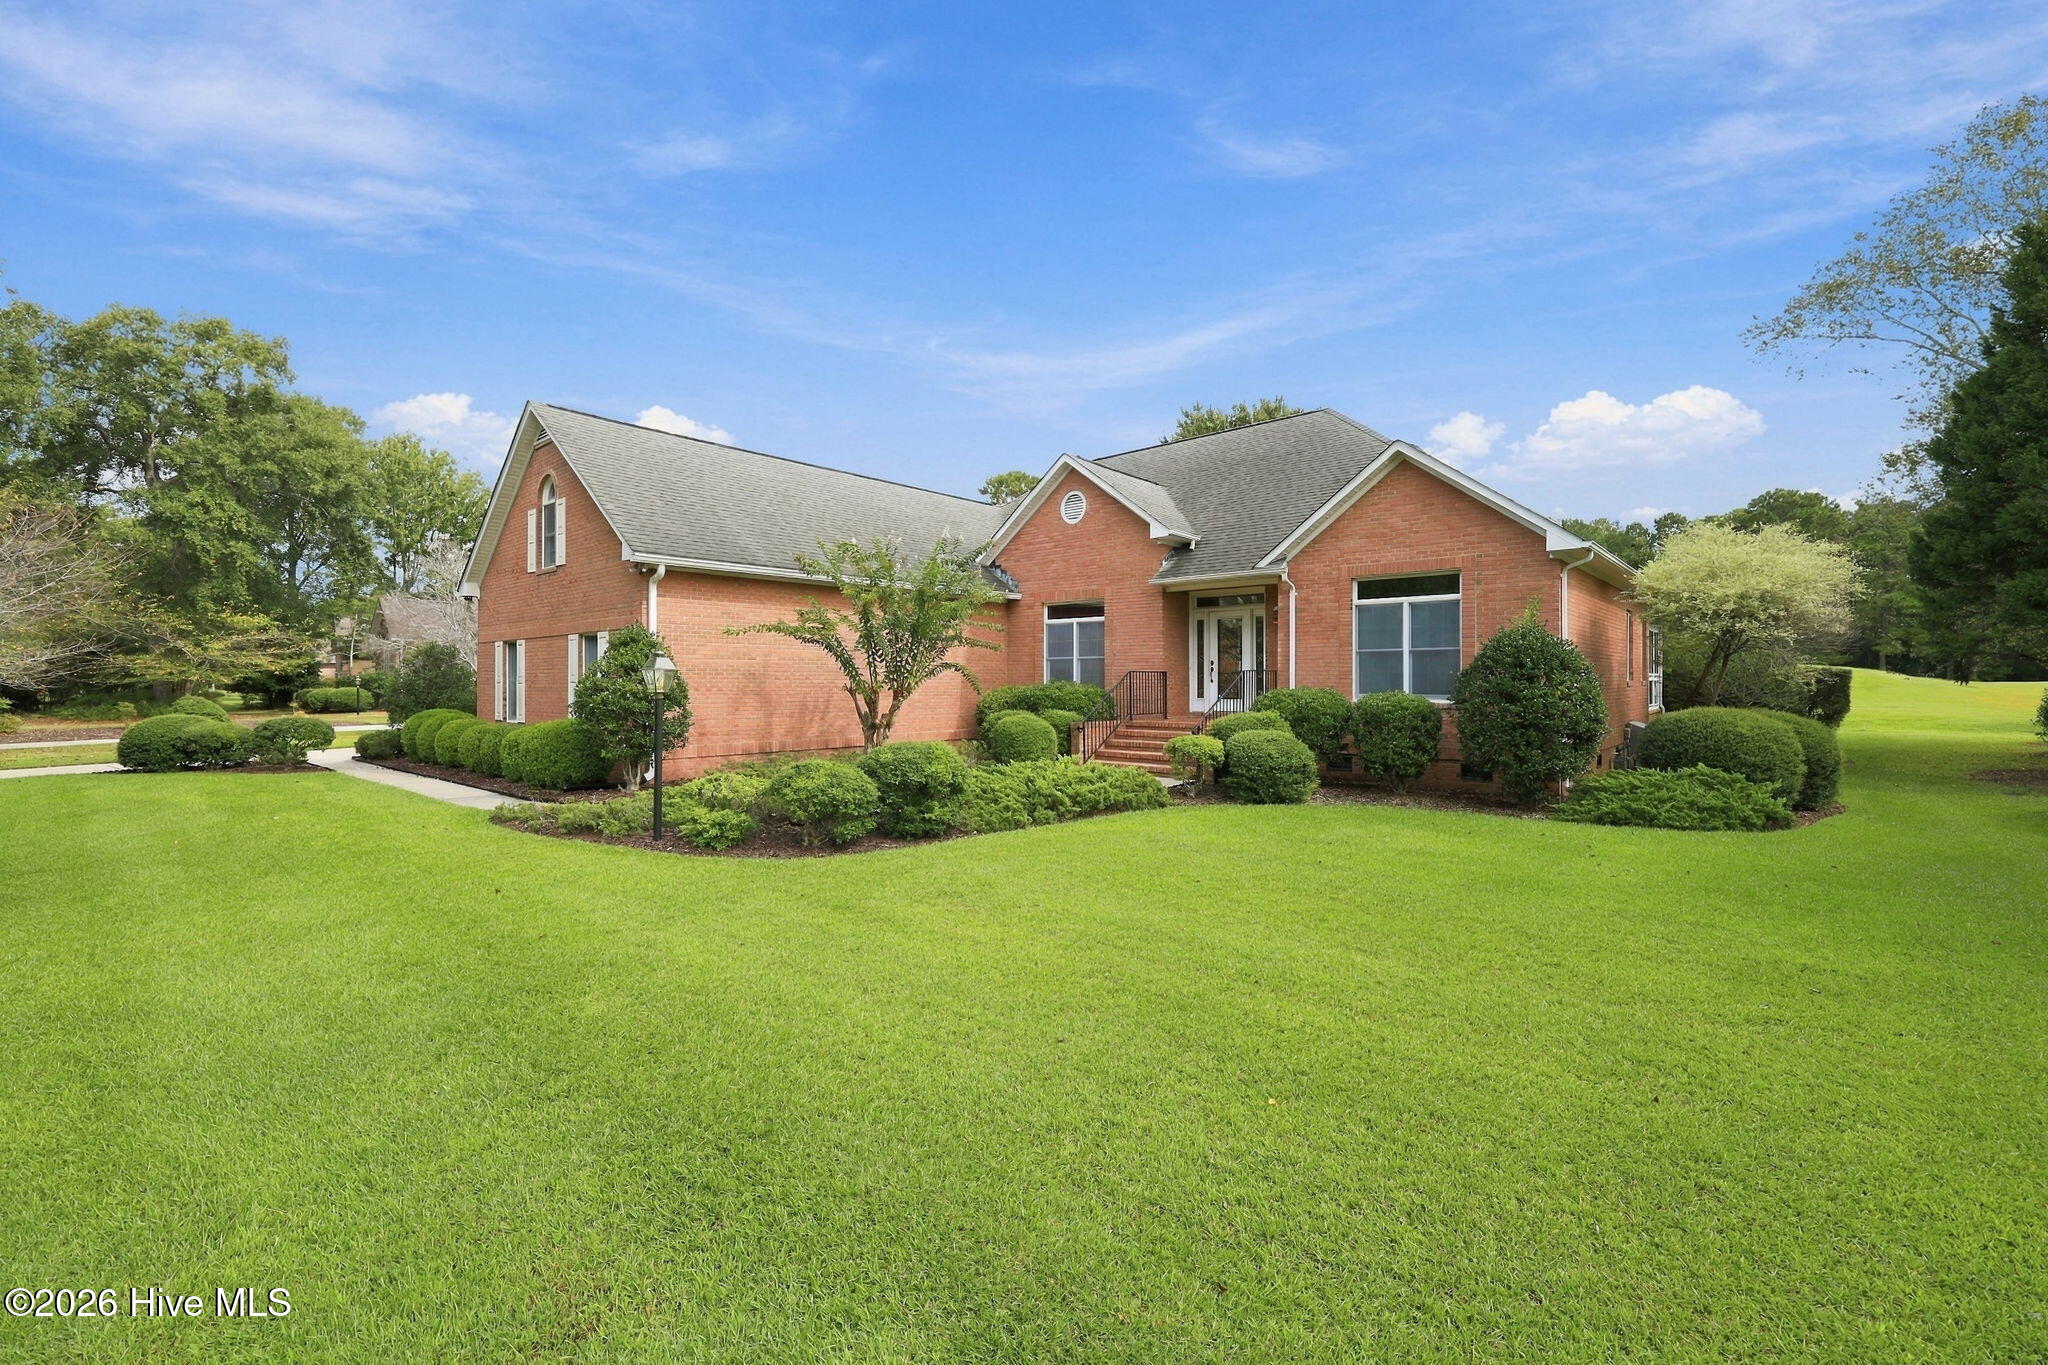
Red-brick home with a covered entry, landscaped shrubs, and a broad green lawn.
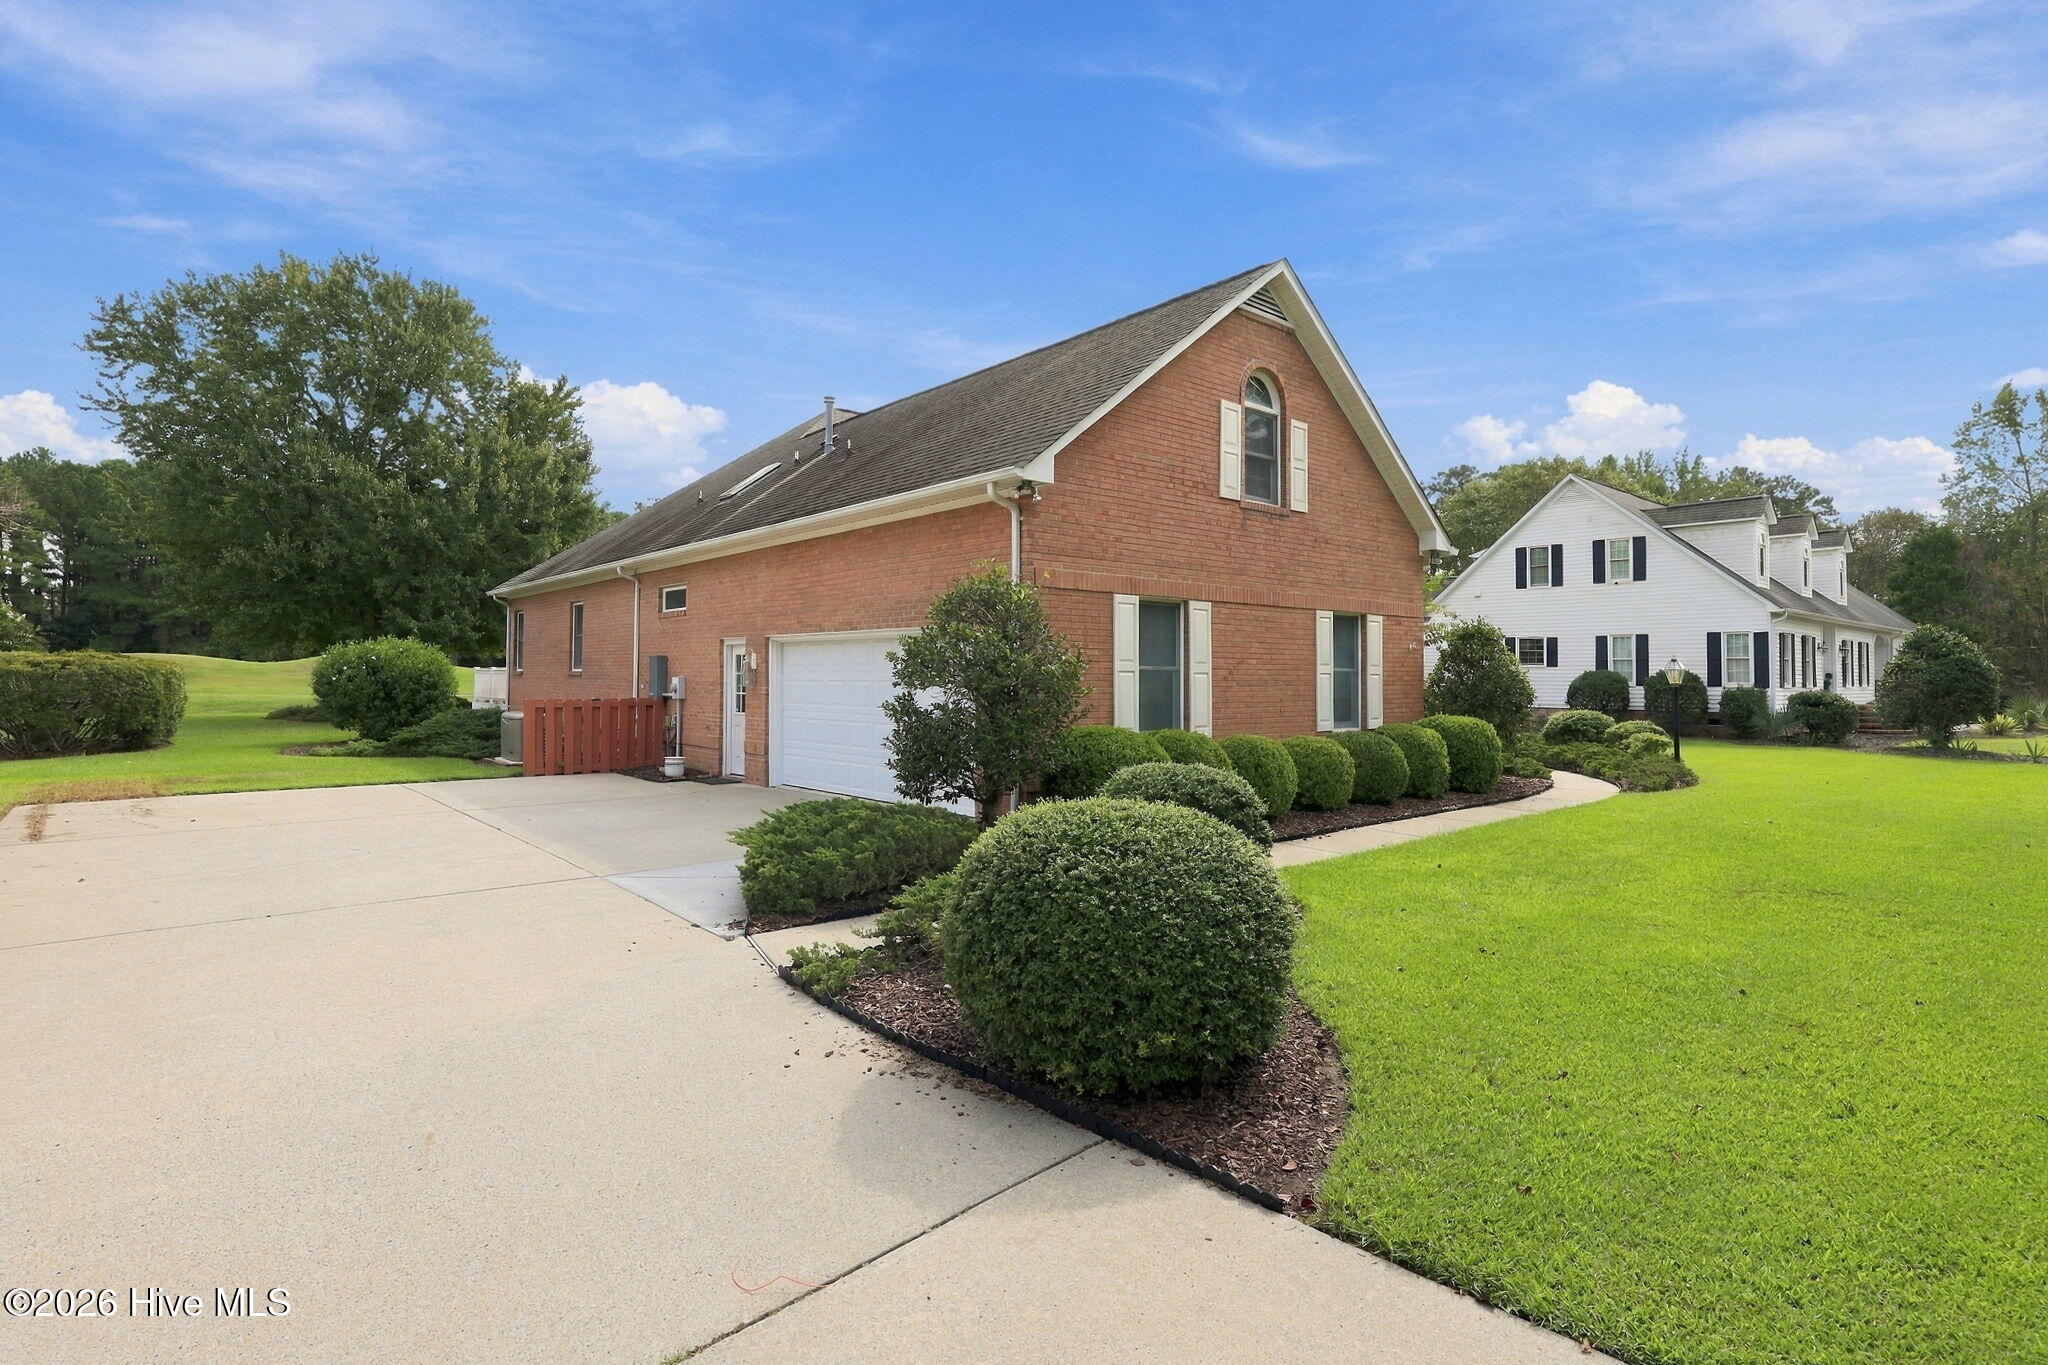
Two-story brick house with an attached garage, broad driveway, and neatly landscaped lawn.
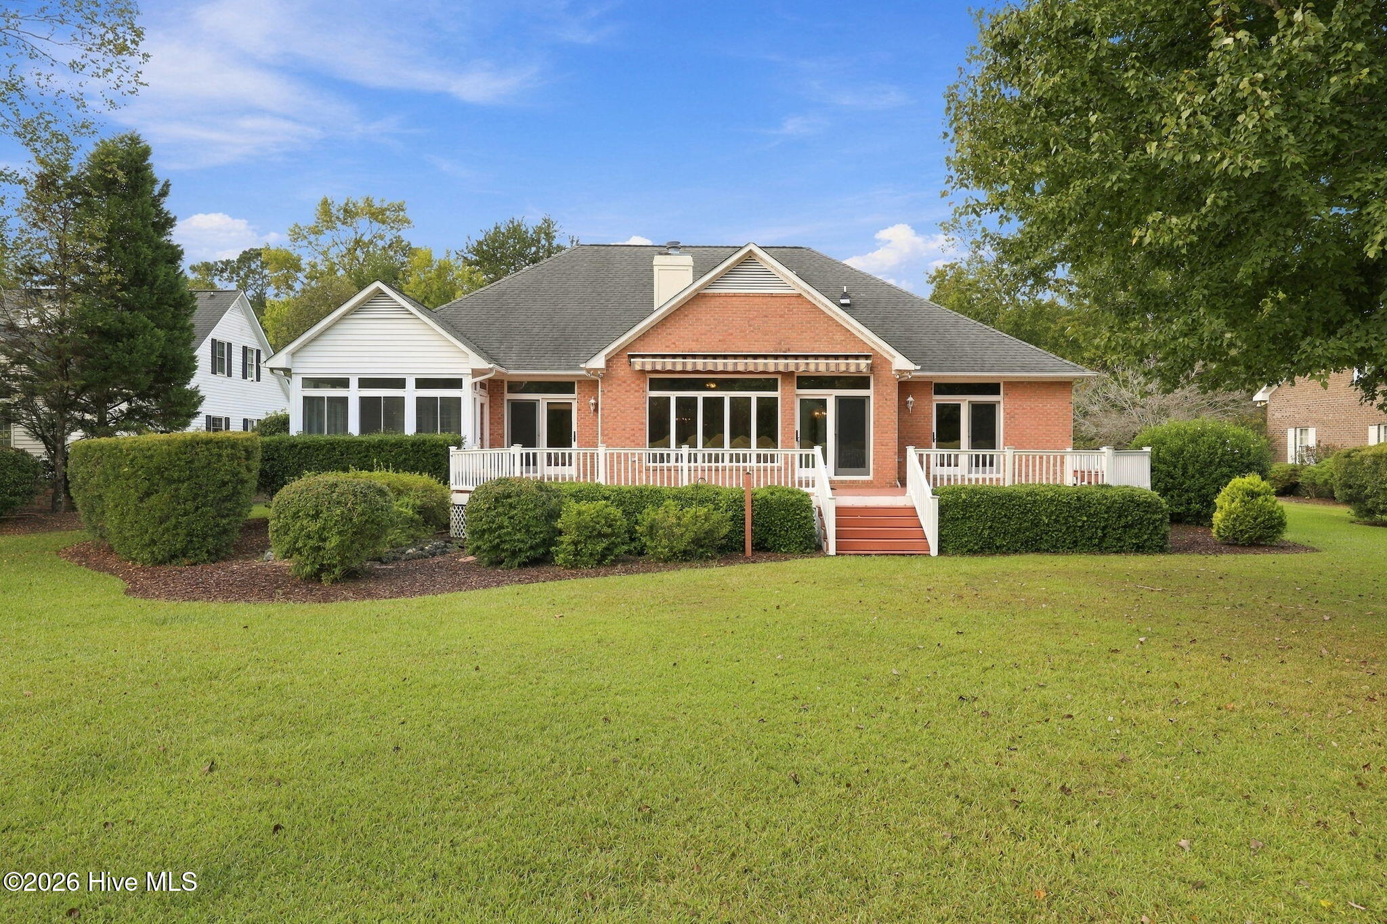
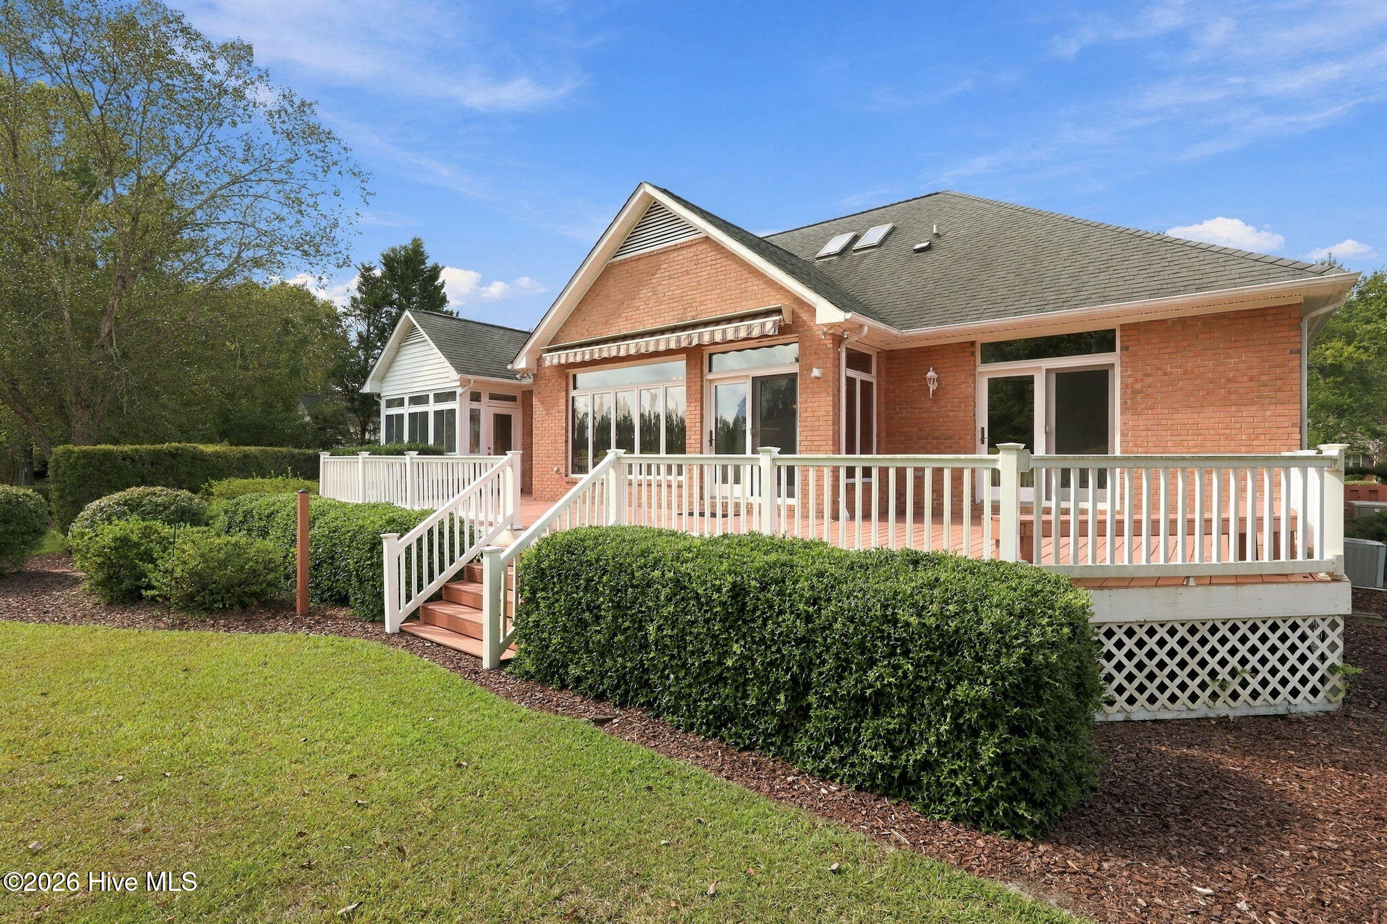
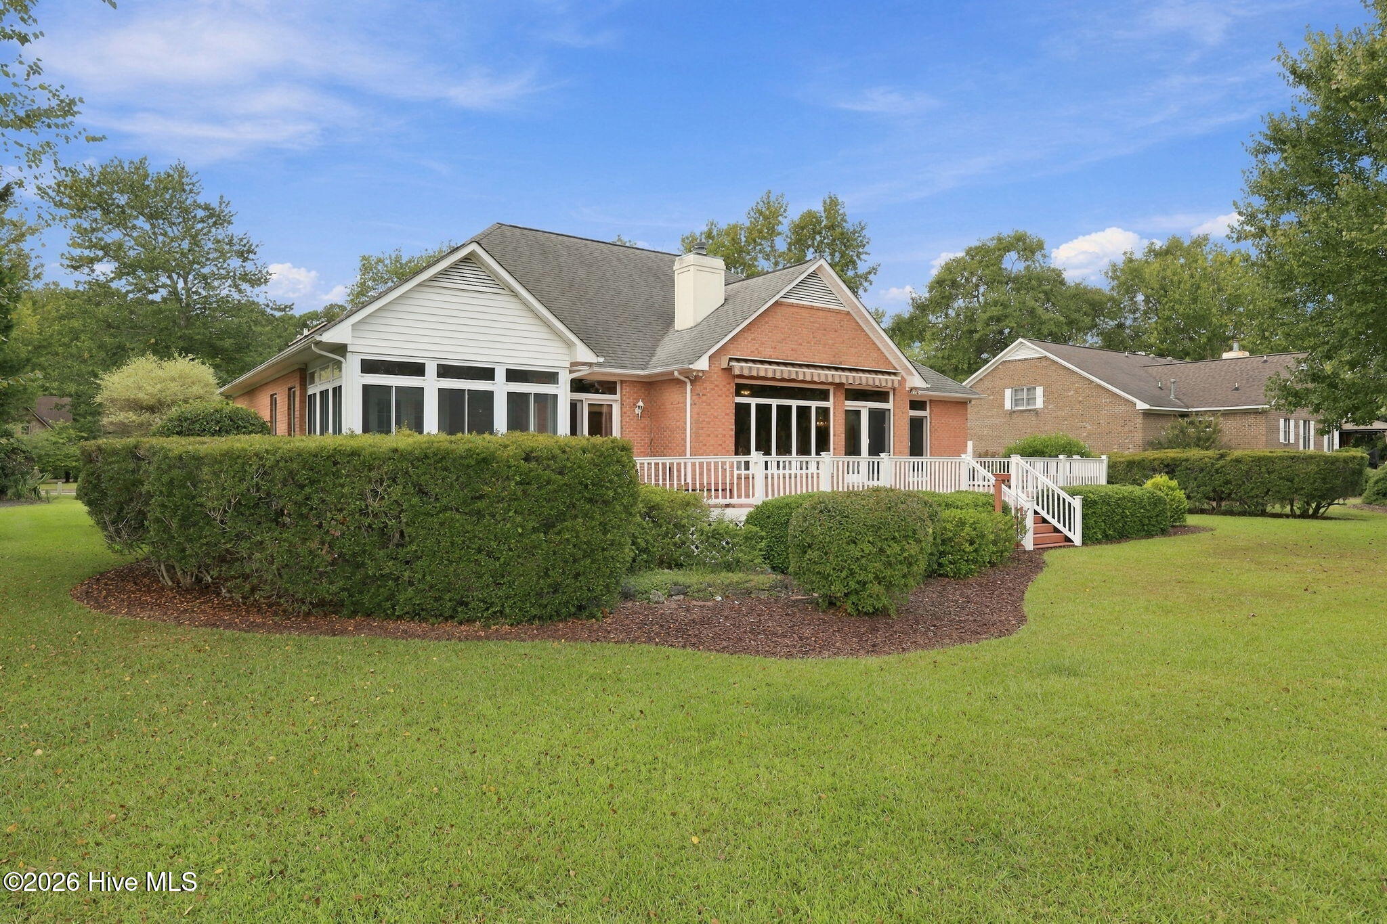
Brick home’s rear exterior with elevated white-railed deck, steps, and landscaped yard.
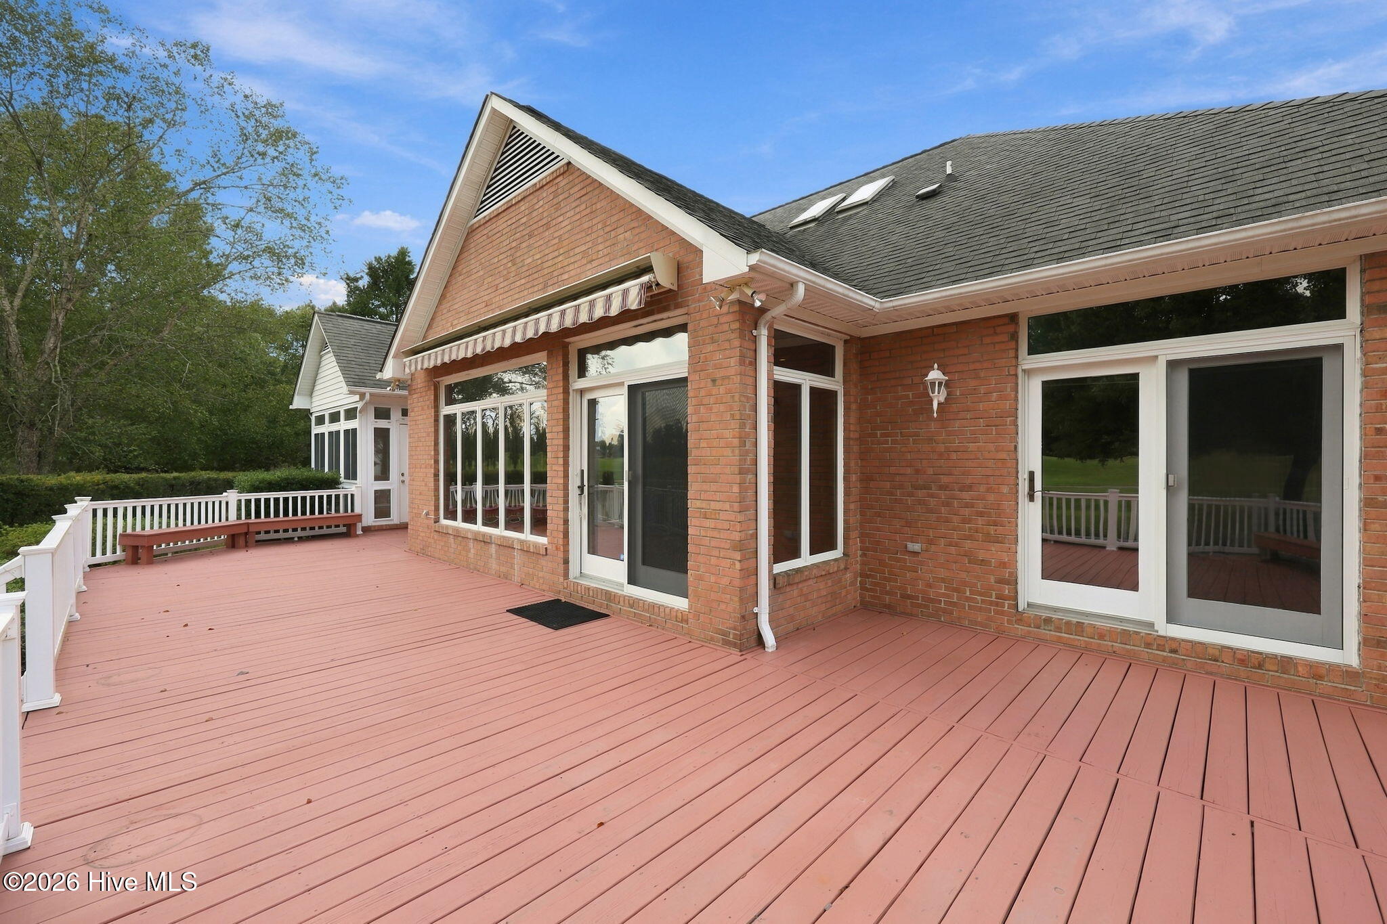
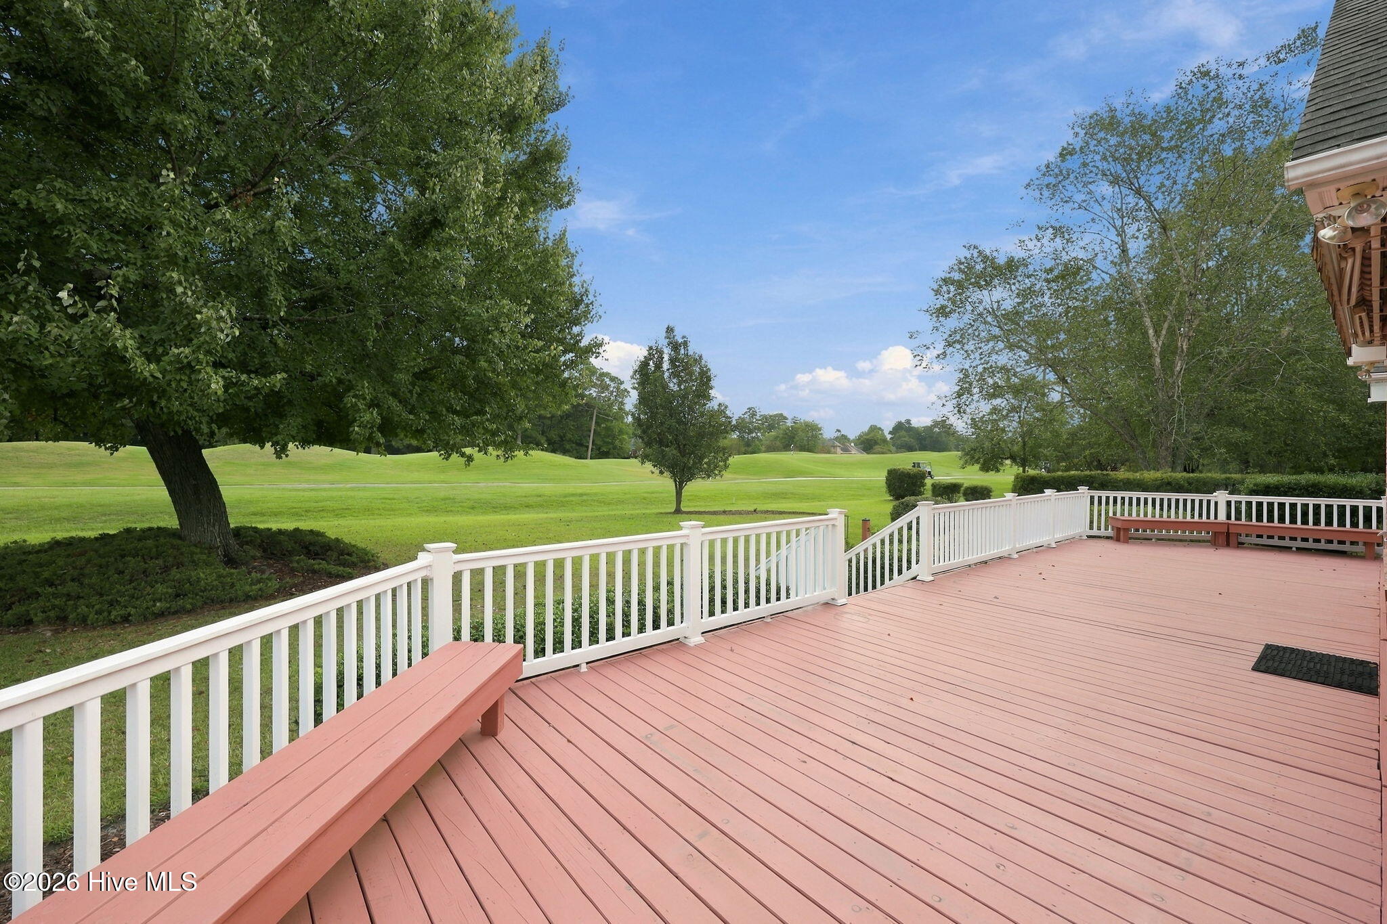
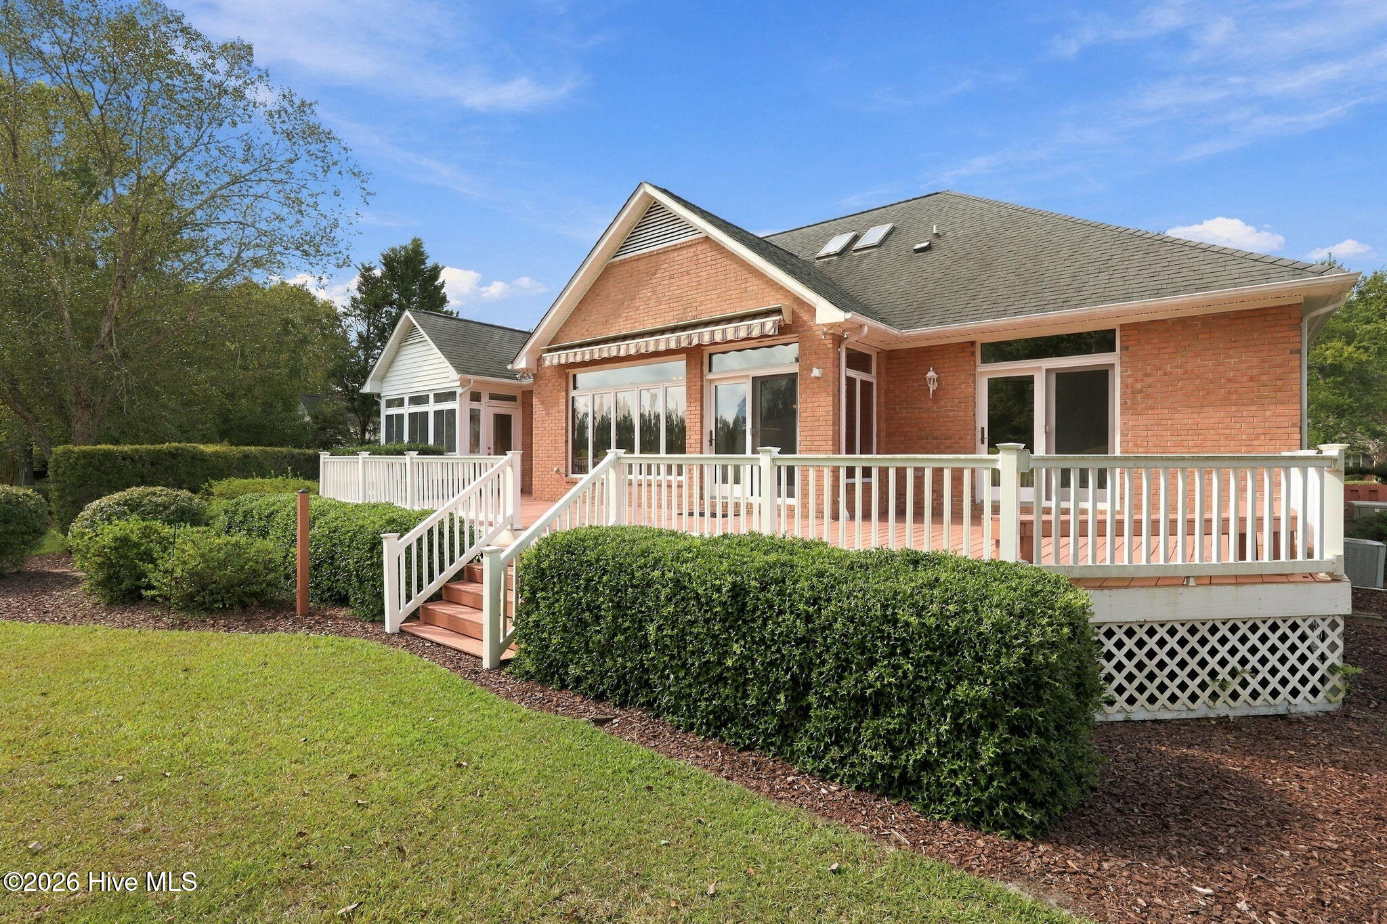
Spacious pink deck beside a red-brick house, with white railings and multiple glass doors.
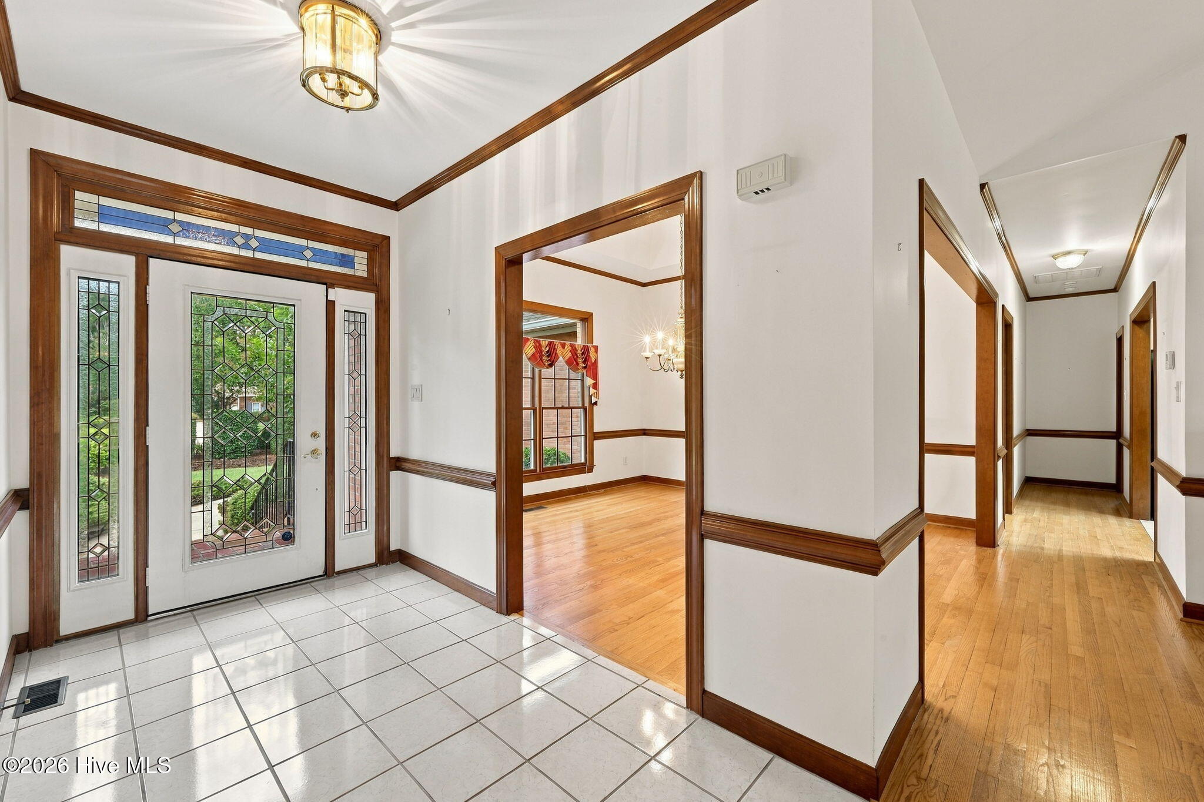
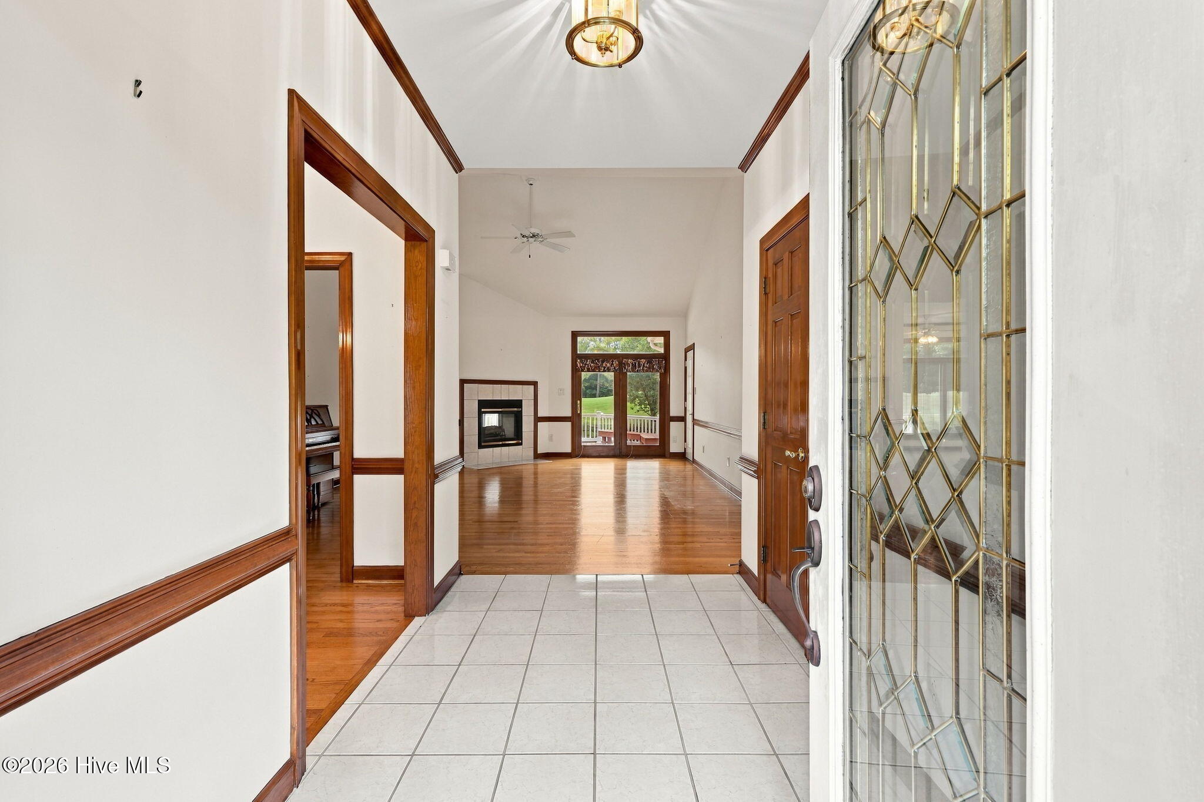
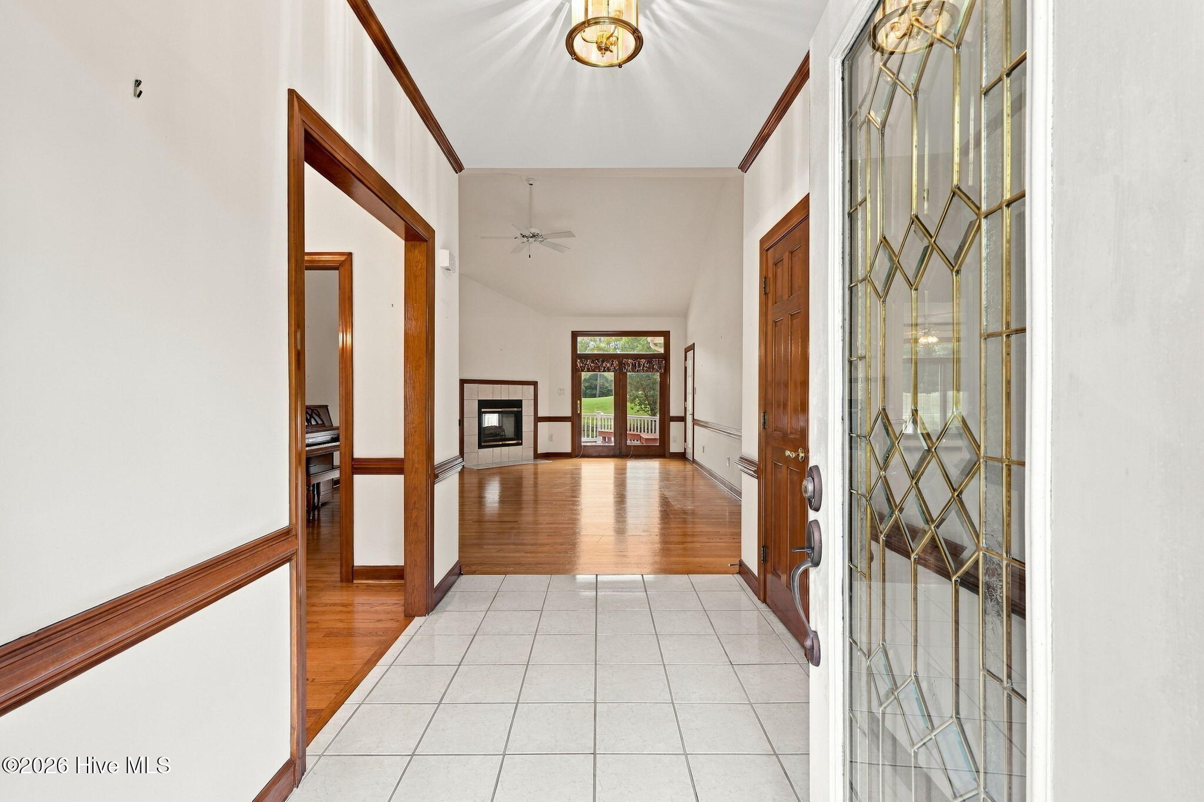
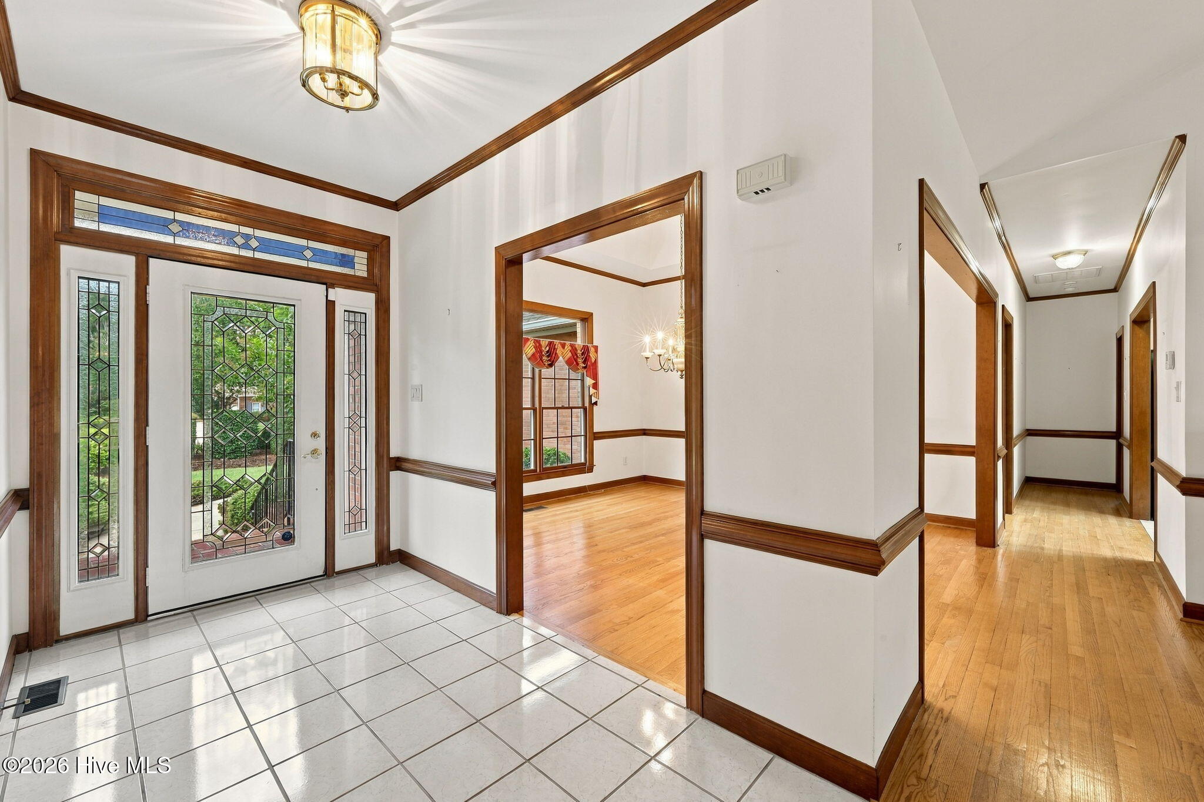
Entry foyer with decorative glass front door, tiled floor, dark wood trim, and adjoining hardwood hallway.
Tiled entryway opens to a hardwood living room with a fireplace and decorative glass front door.
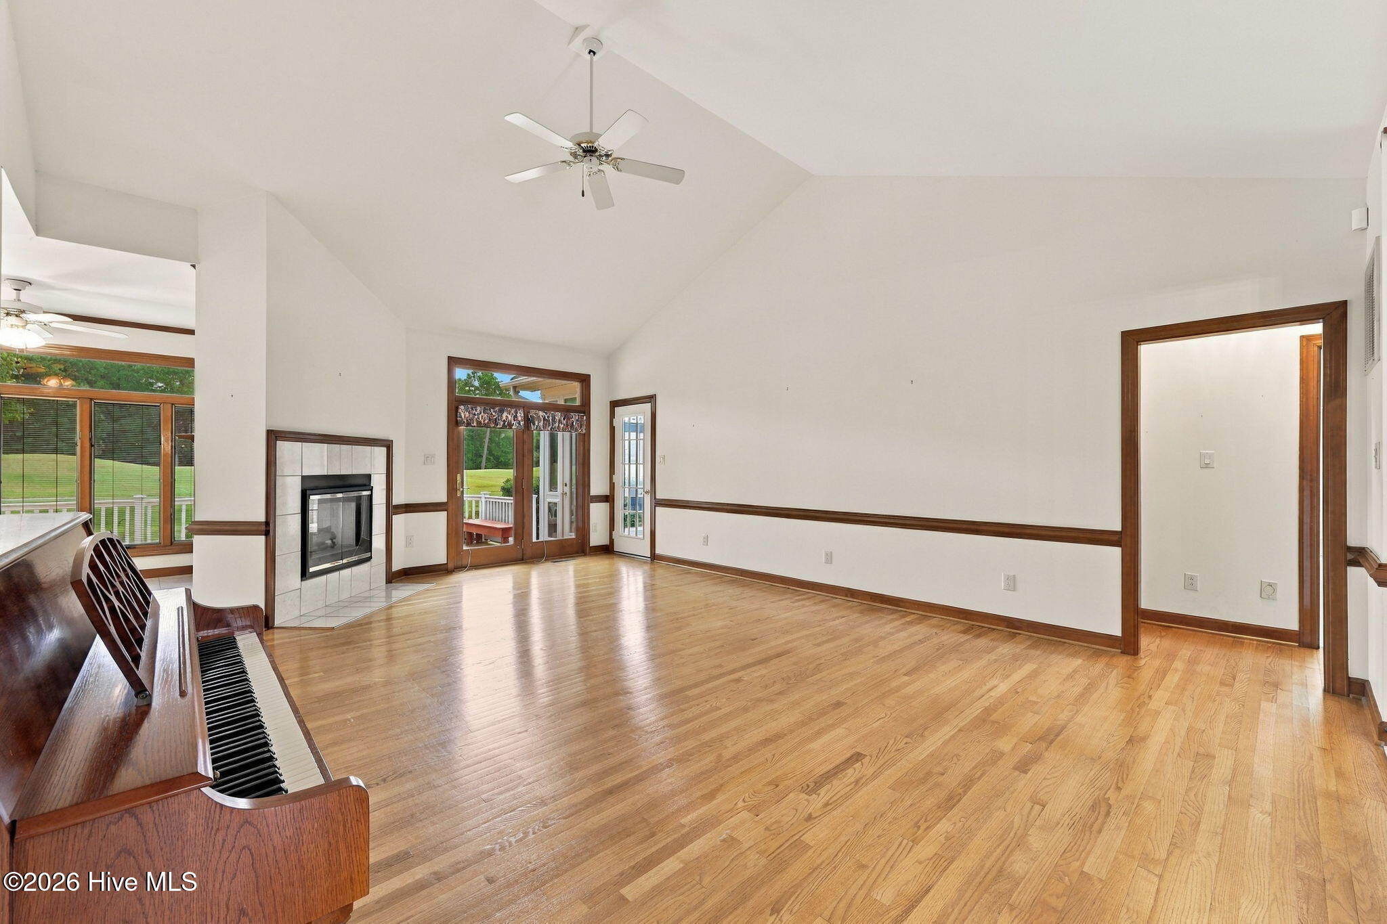
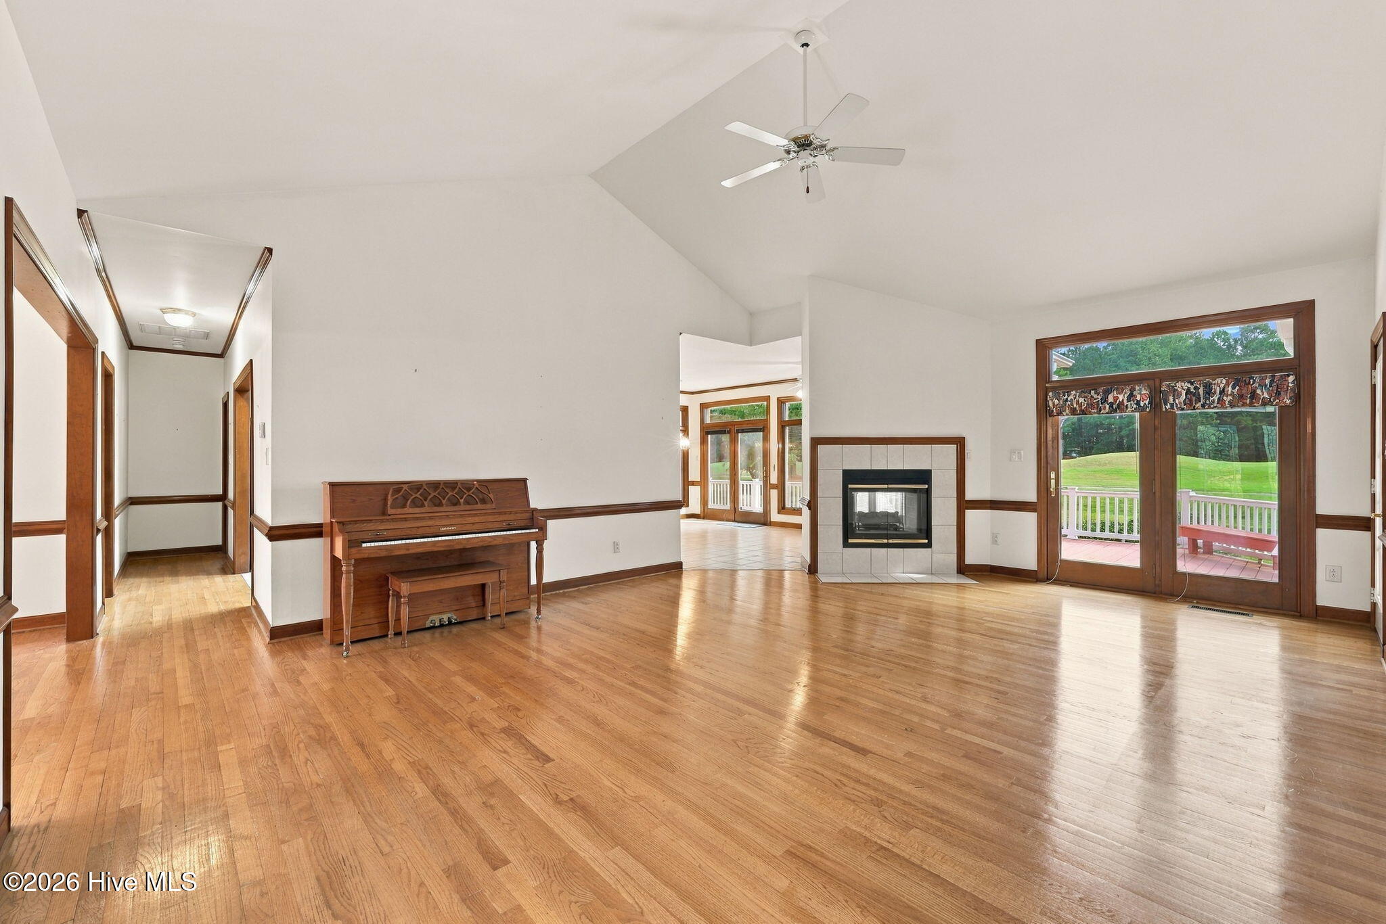
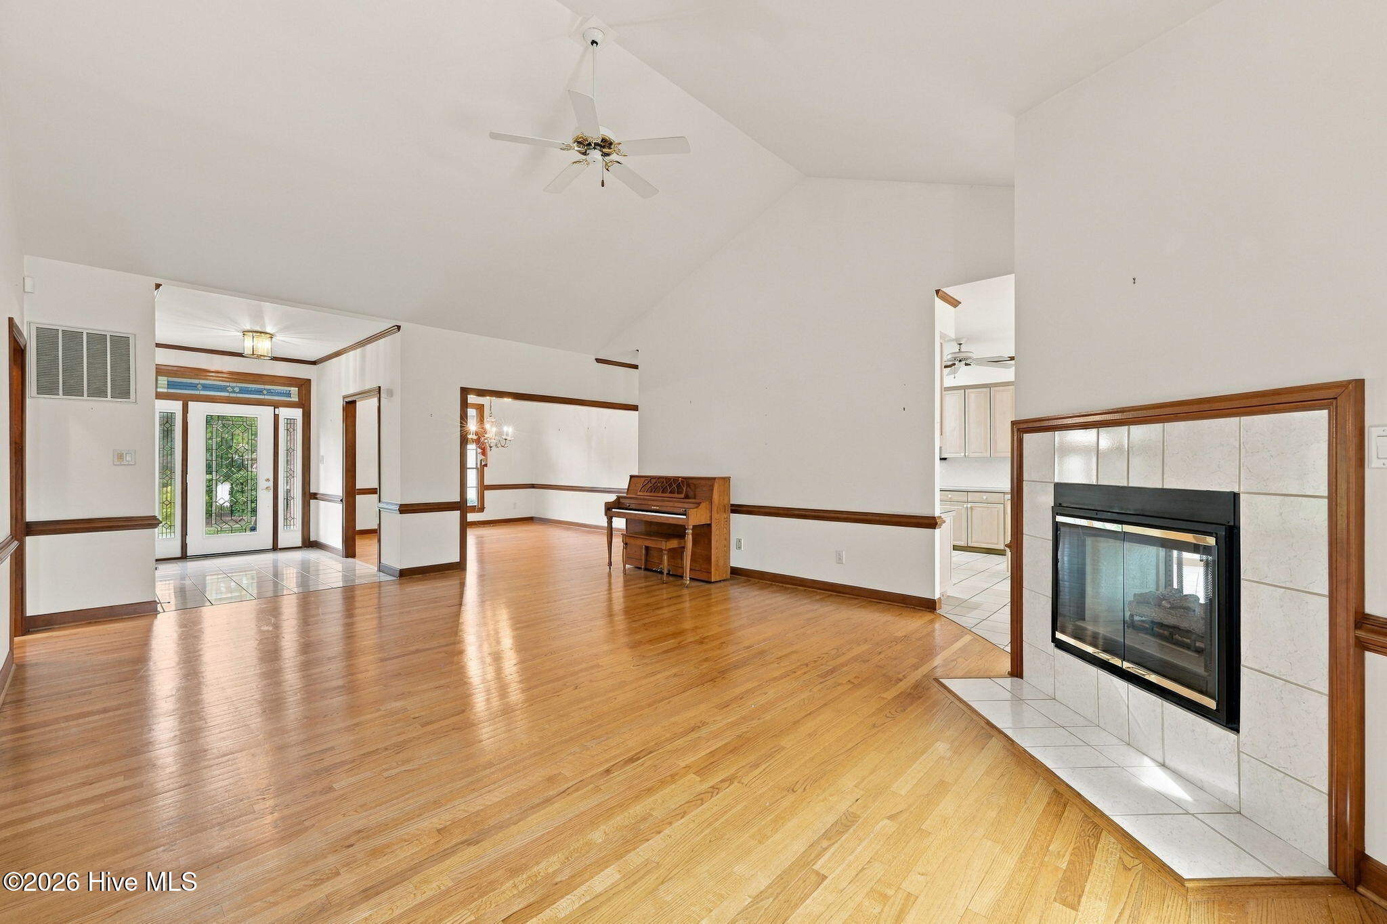
Living room with hardwood floors, vaulted ceiling, tiled fireplace, and upright piano.
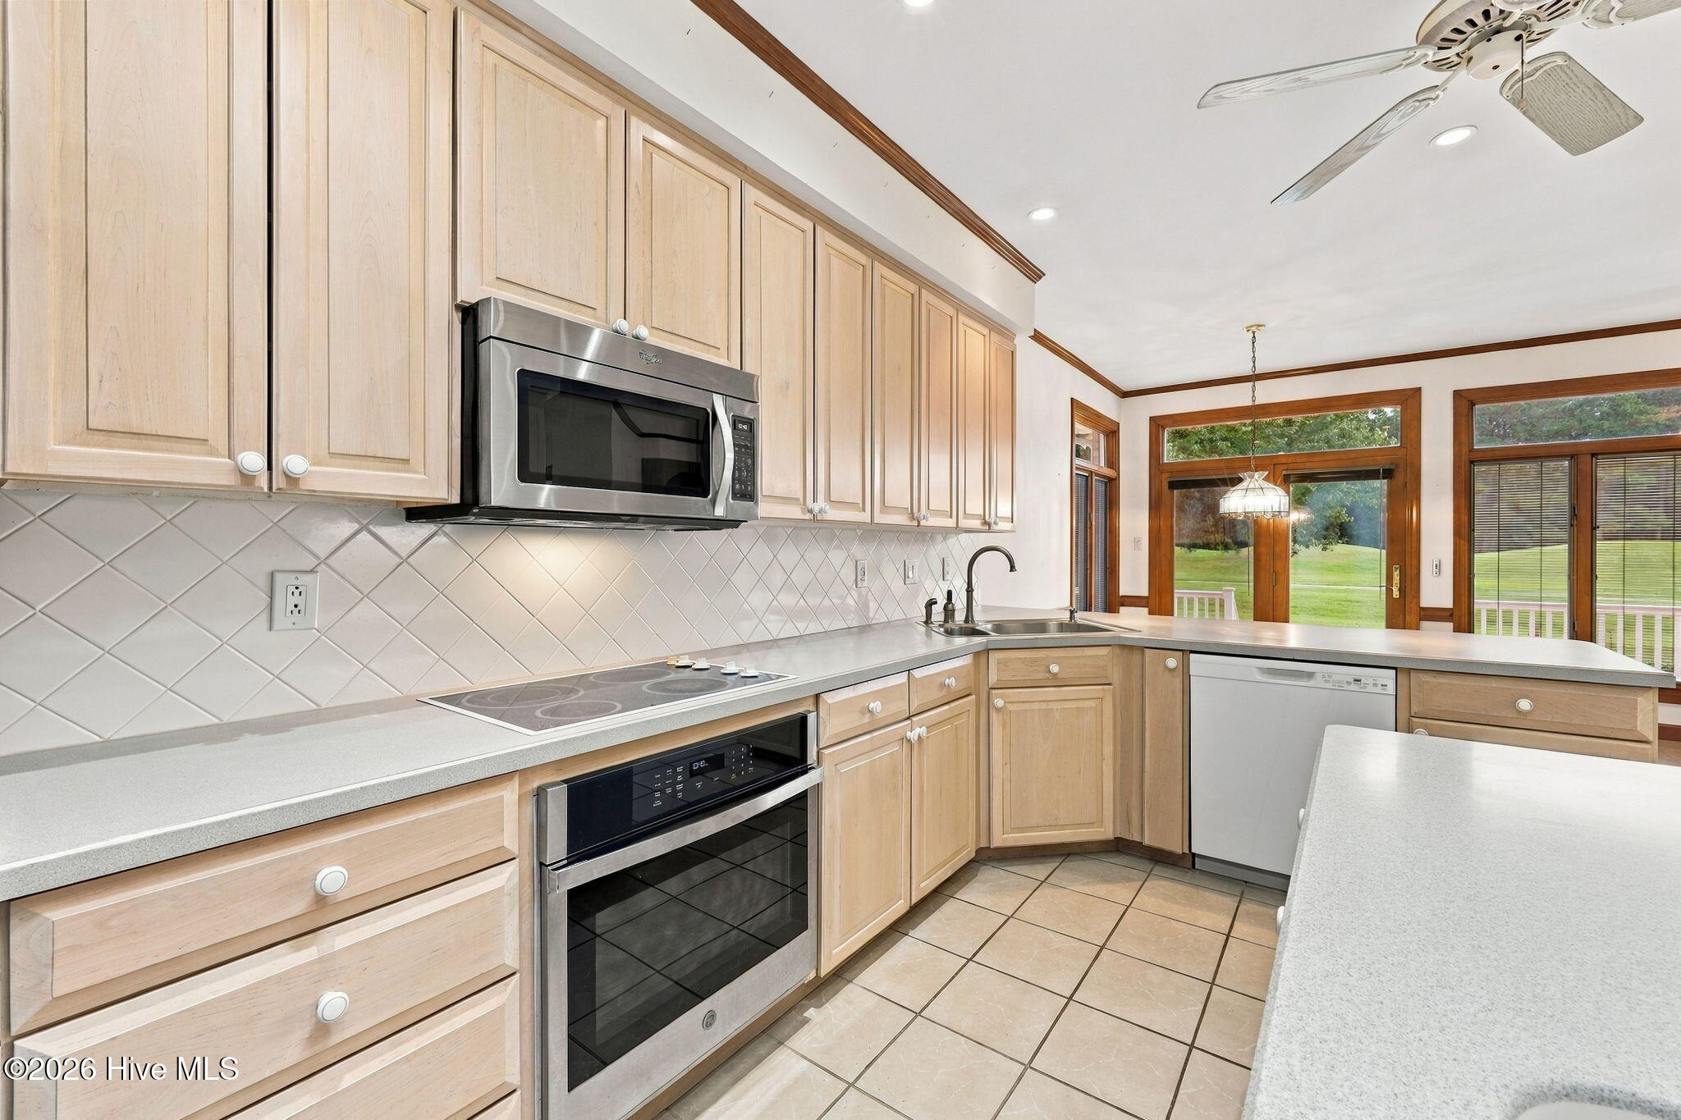
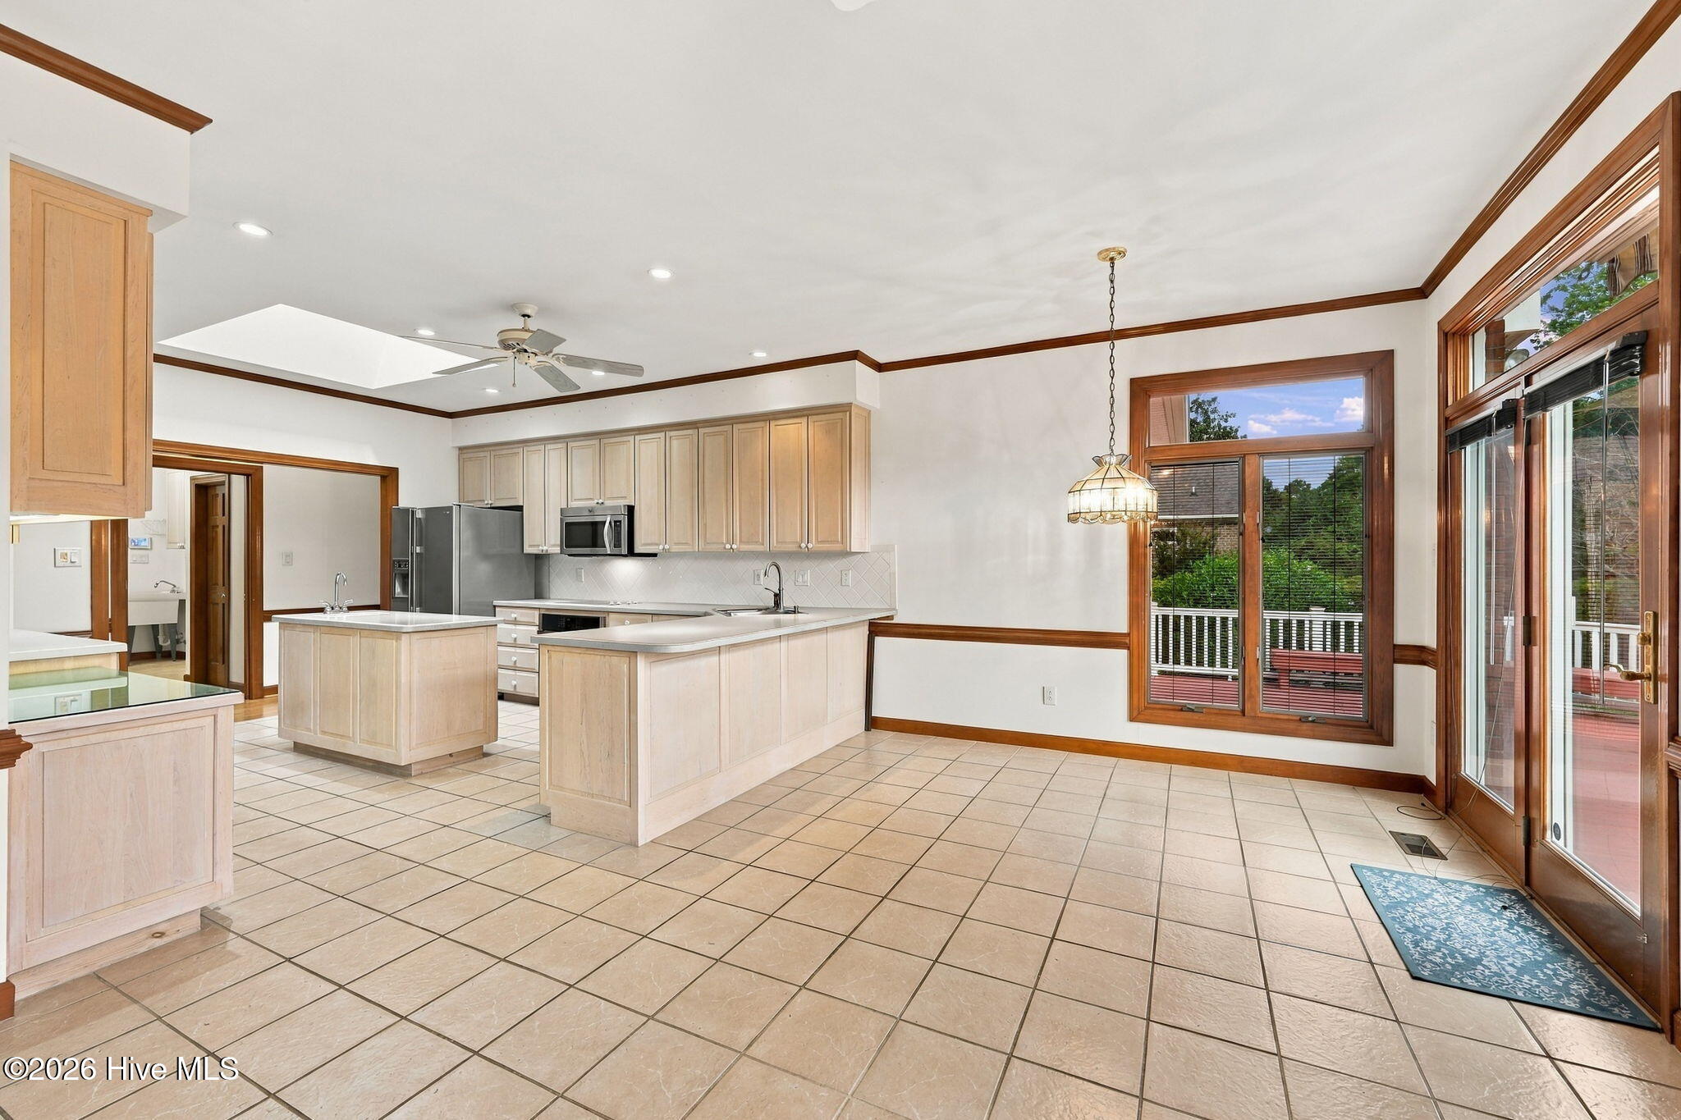
Kitchen with pale wood cabinets, stainless steel appliances, and windows overlooking a lawn.
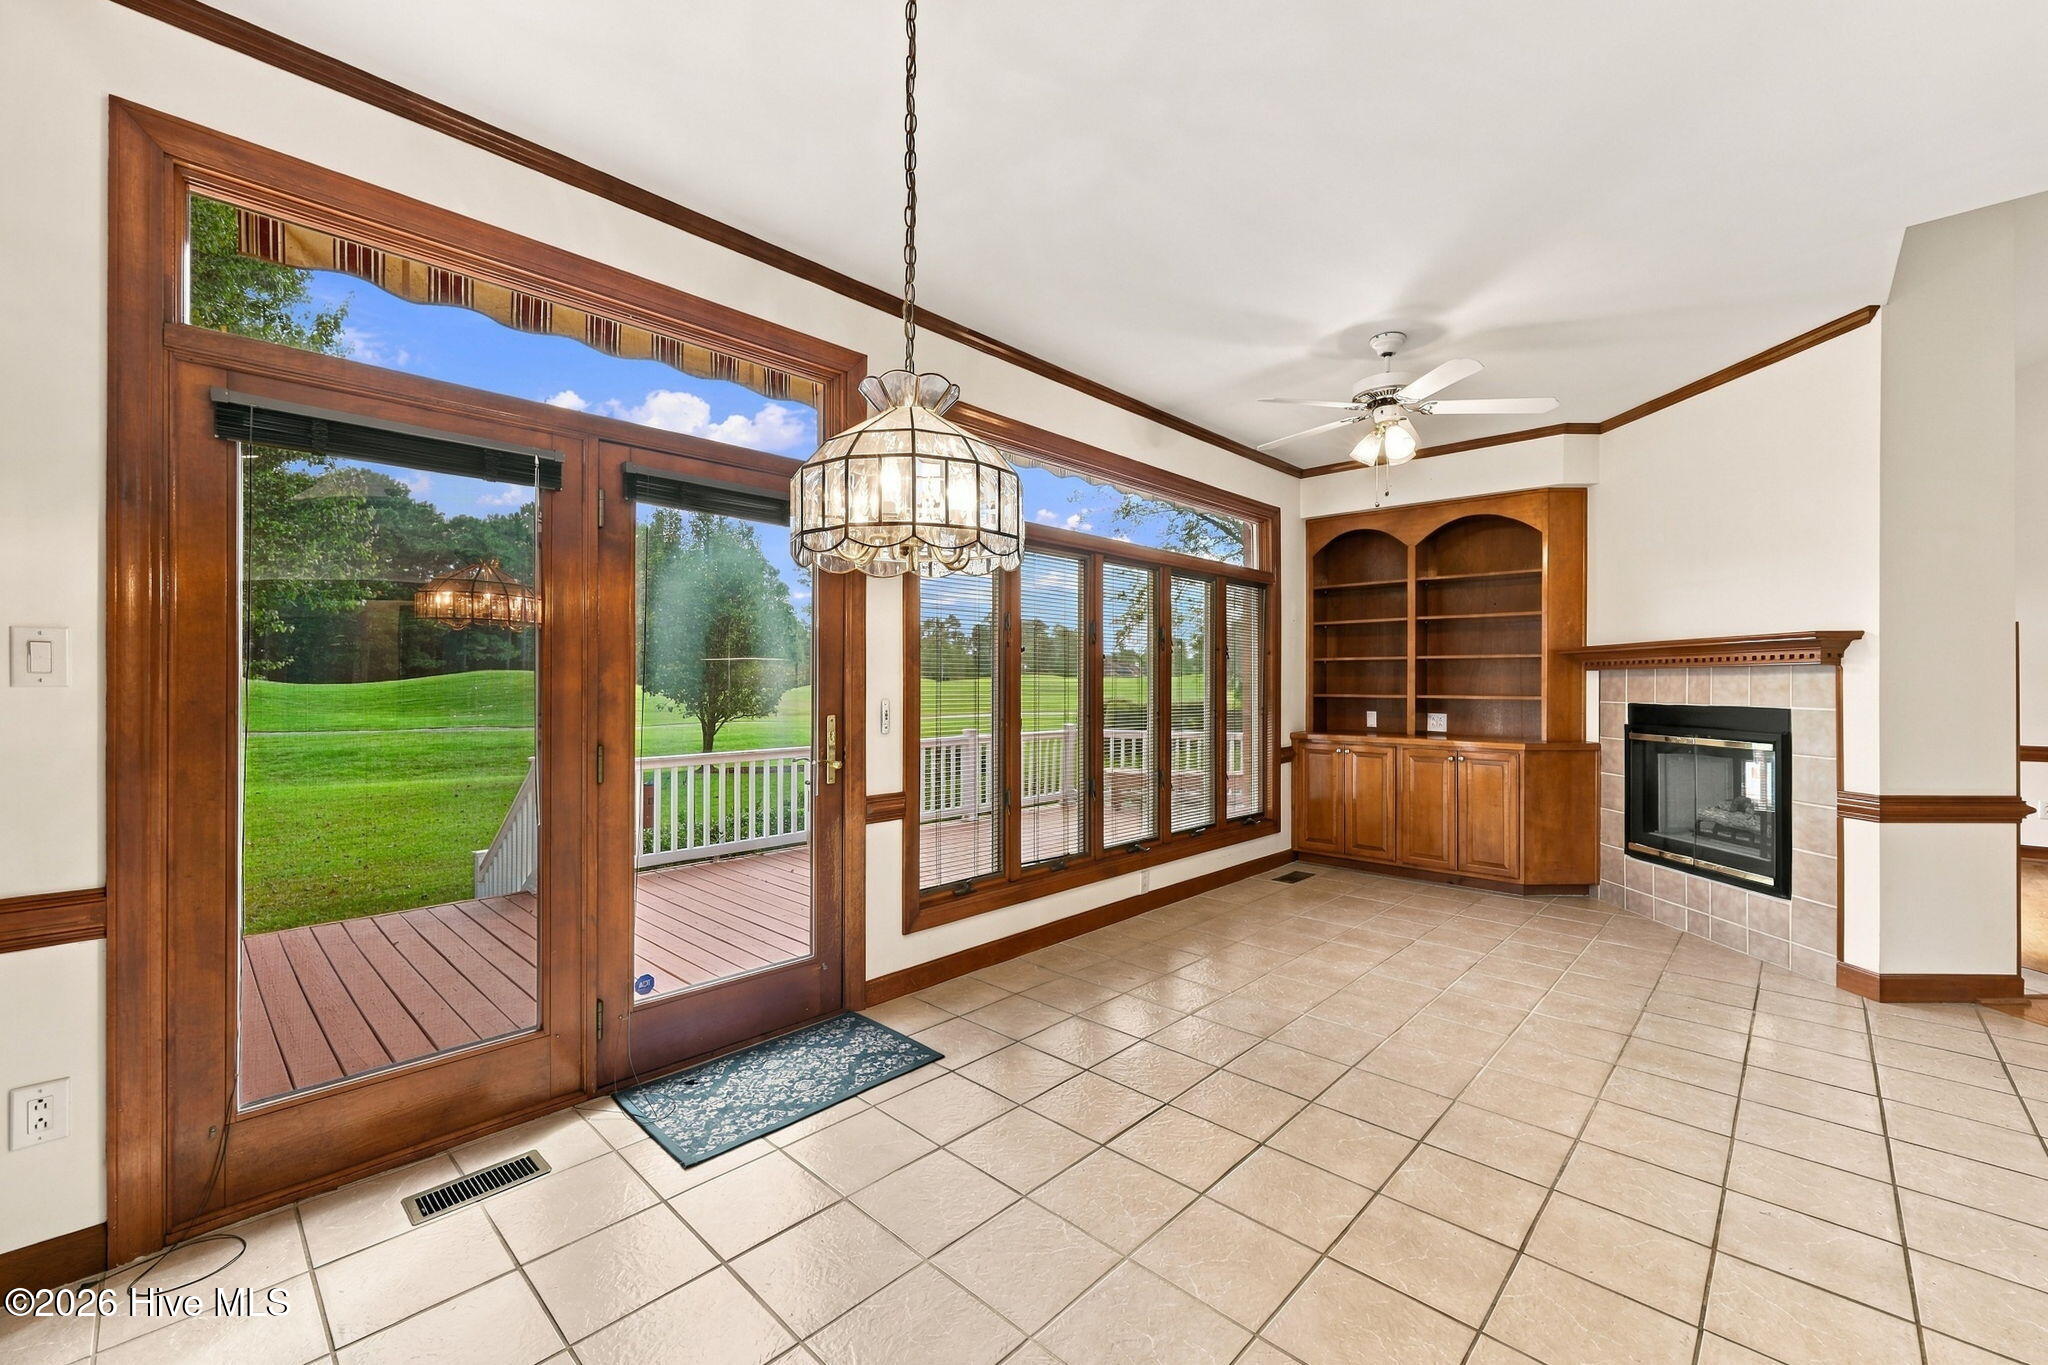
Sunroom with a tiled floor, built-in shelving, fireplace, and glass doors opening to a deck and lawn.
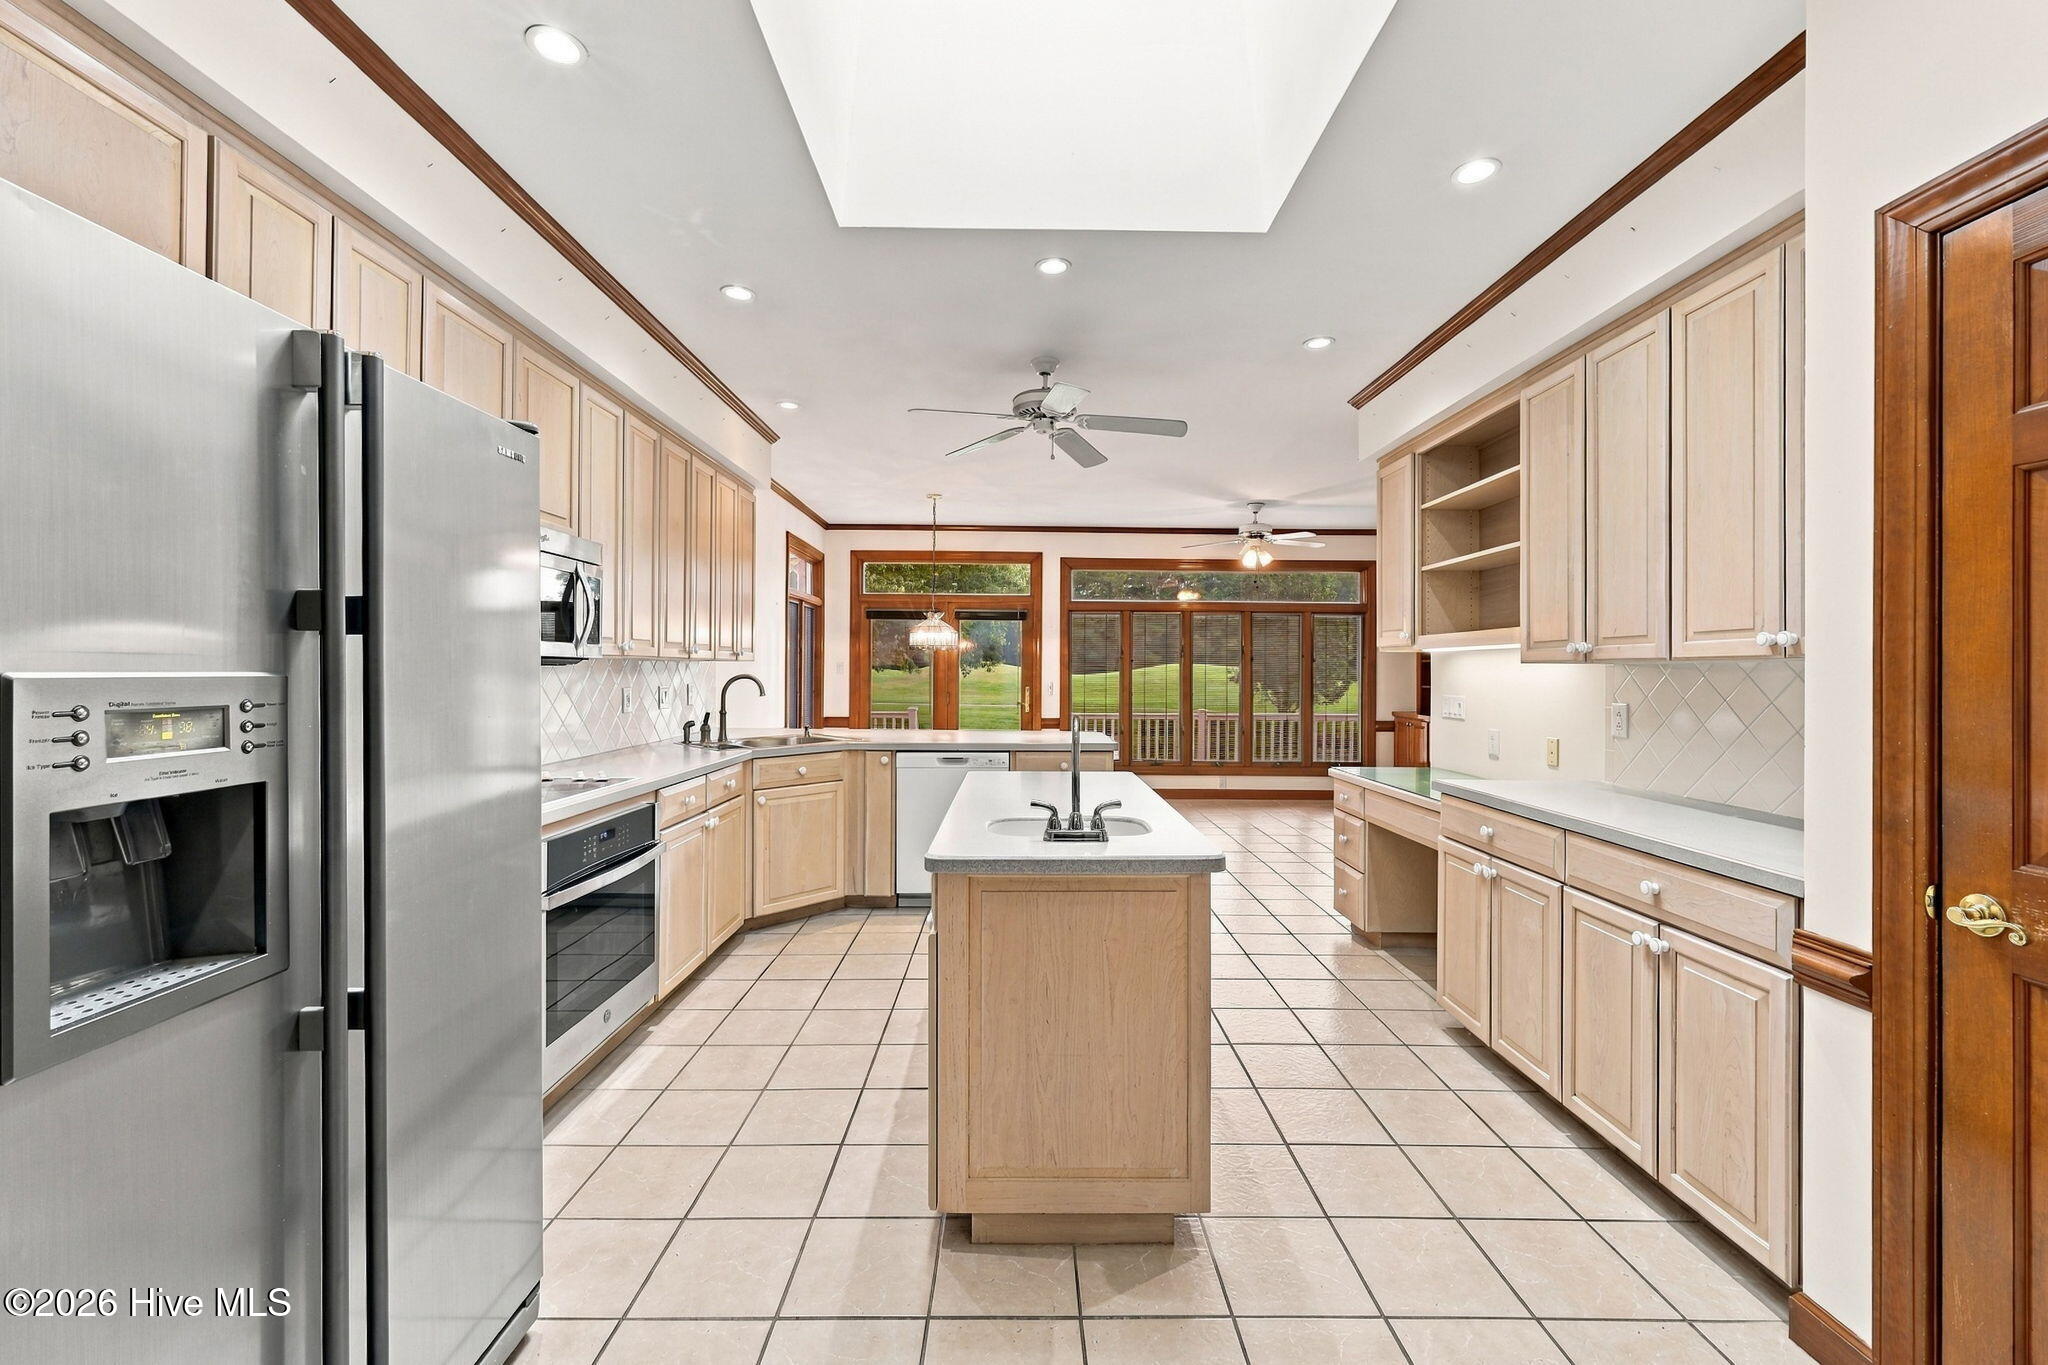
Kitchen and dining area with two islands, pale wood cabinets, tiled floors, and large windows overlooking a deck.
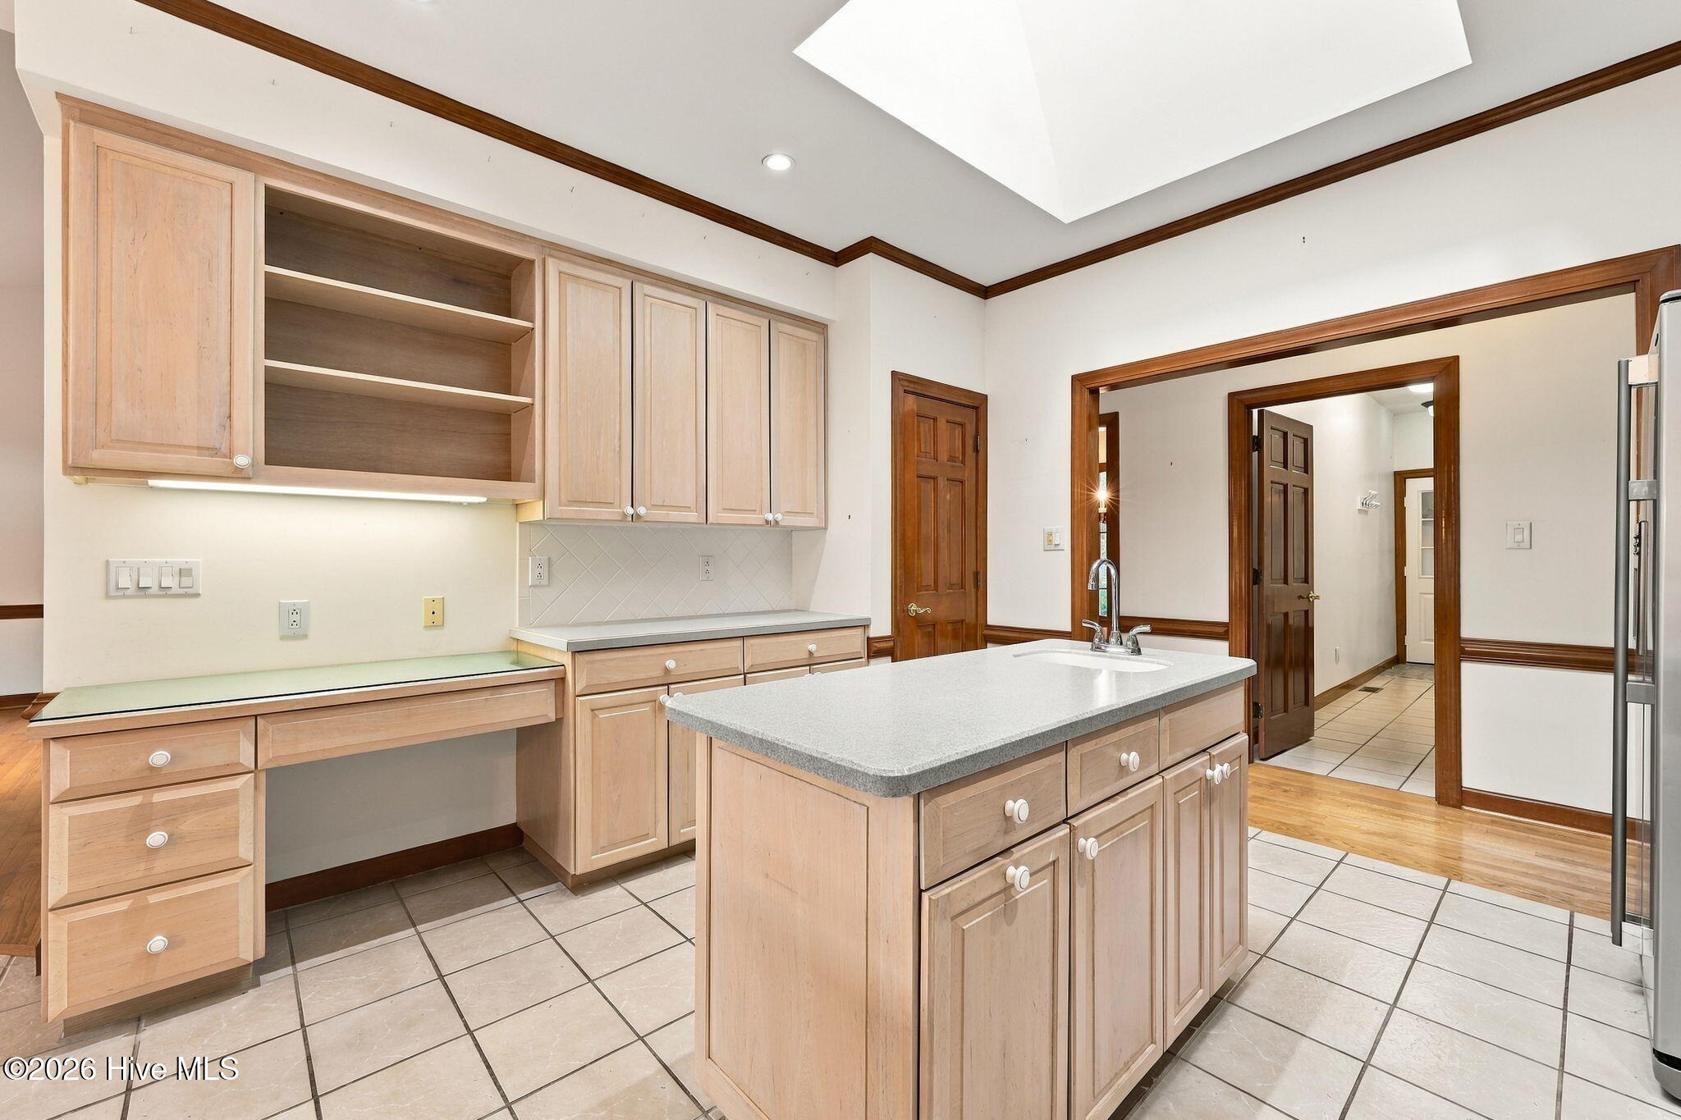
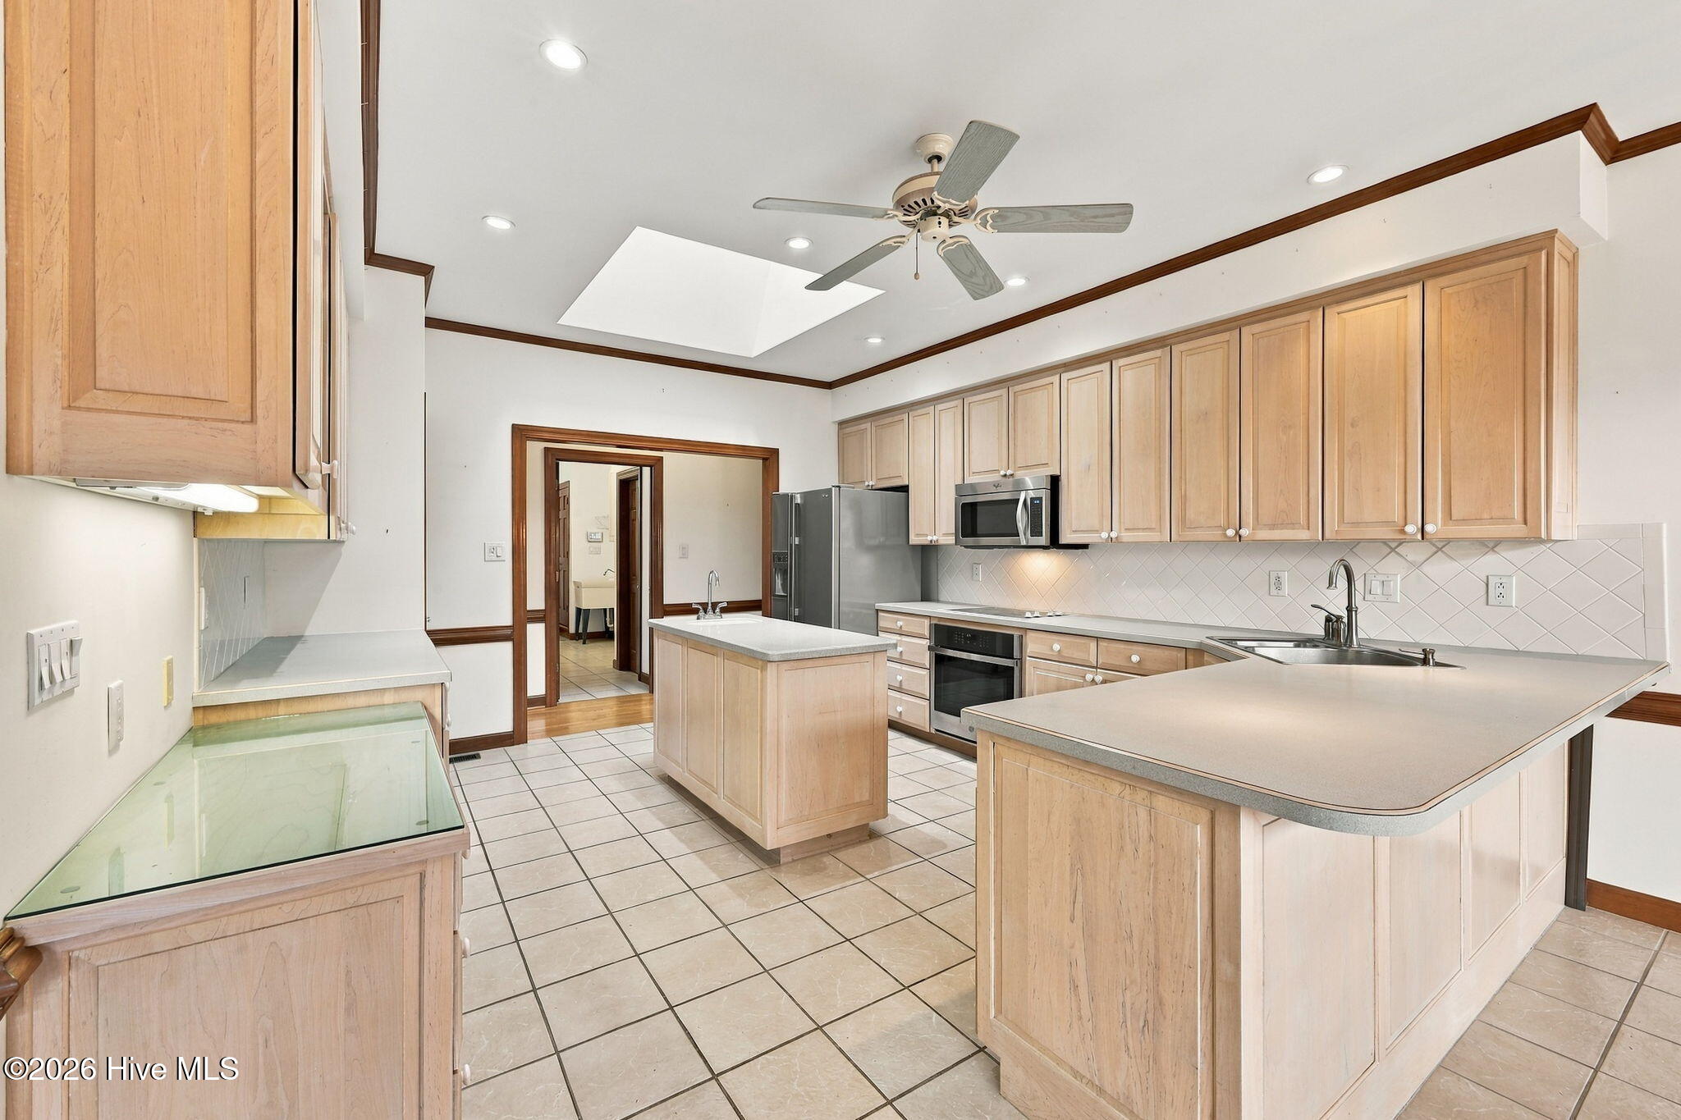
Kitchen with a large sink island, light wood cabinetry, tiled floors, and a skylight.
Living room with hardwood floors, an upright piano, tiled fireplace, and glass doors to a deck.
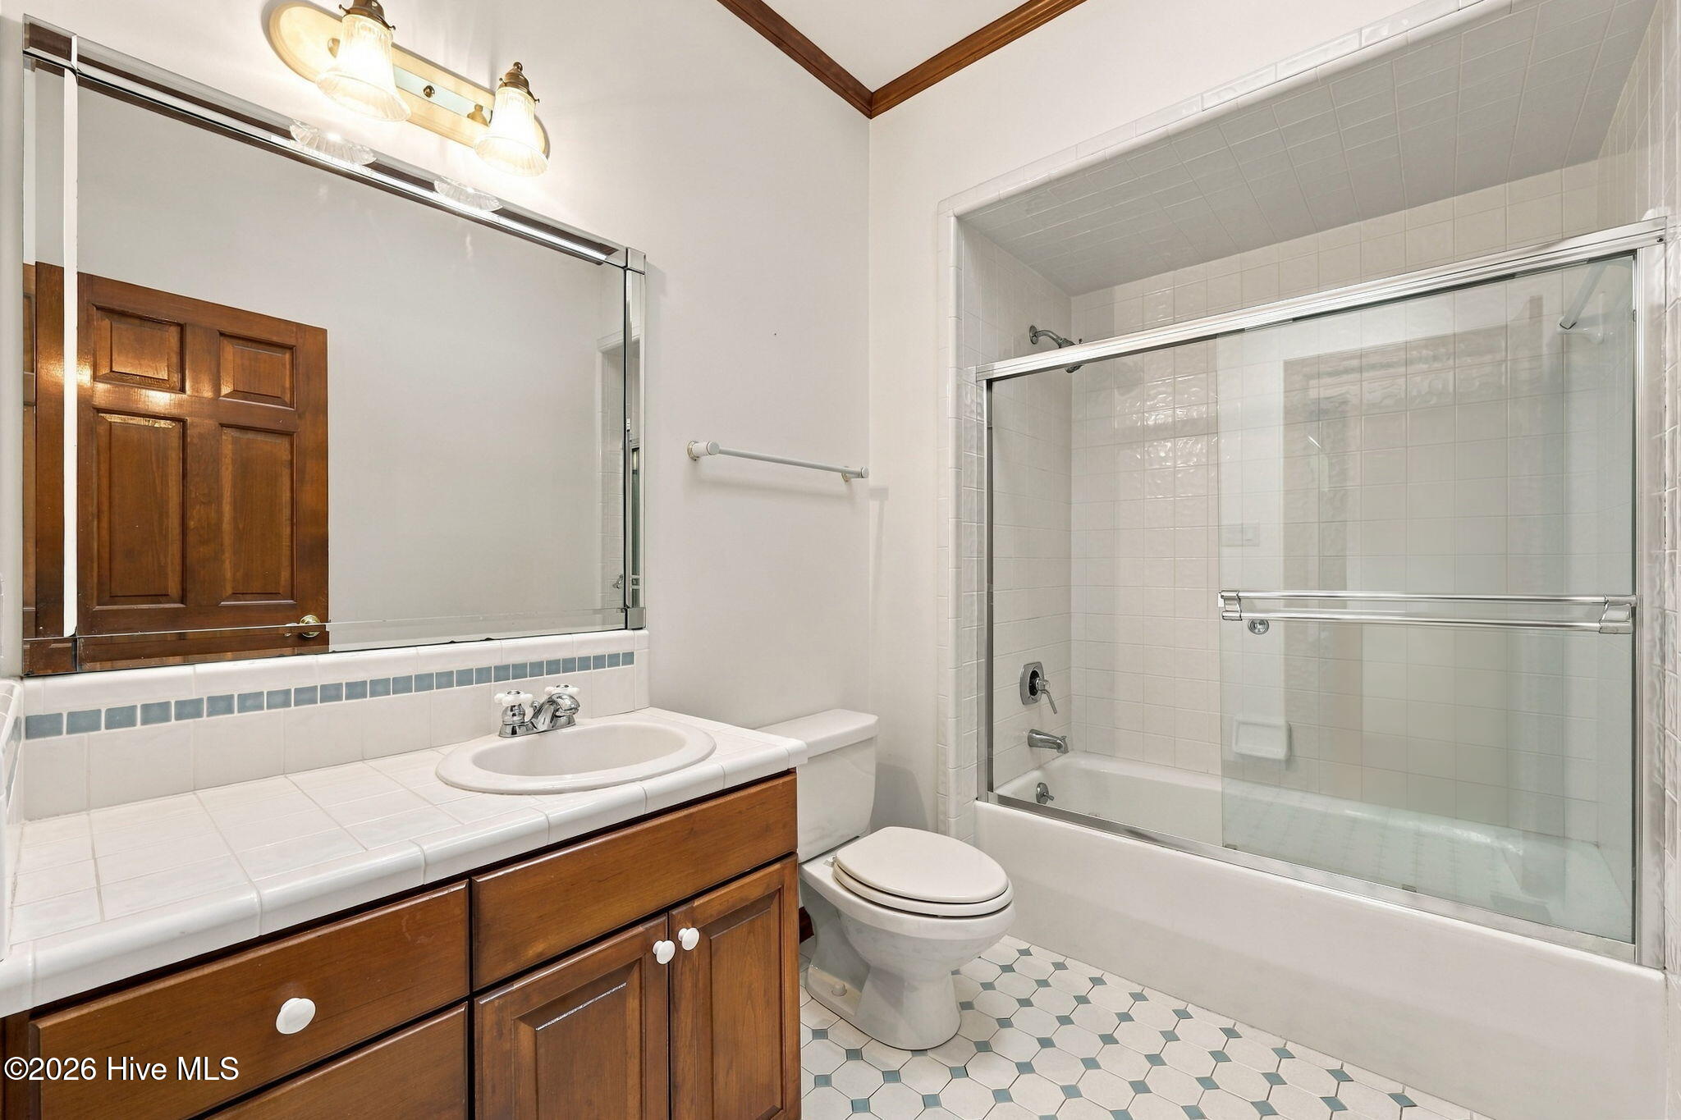
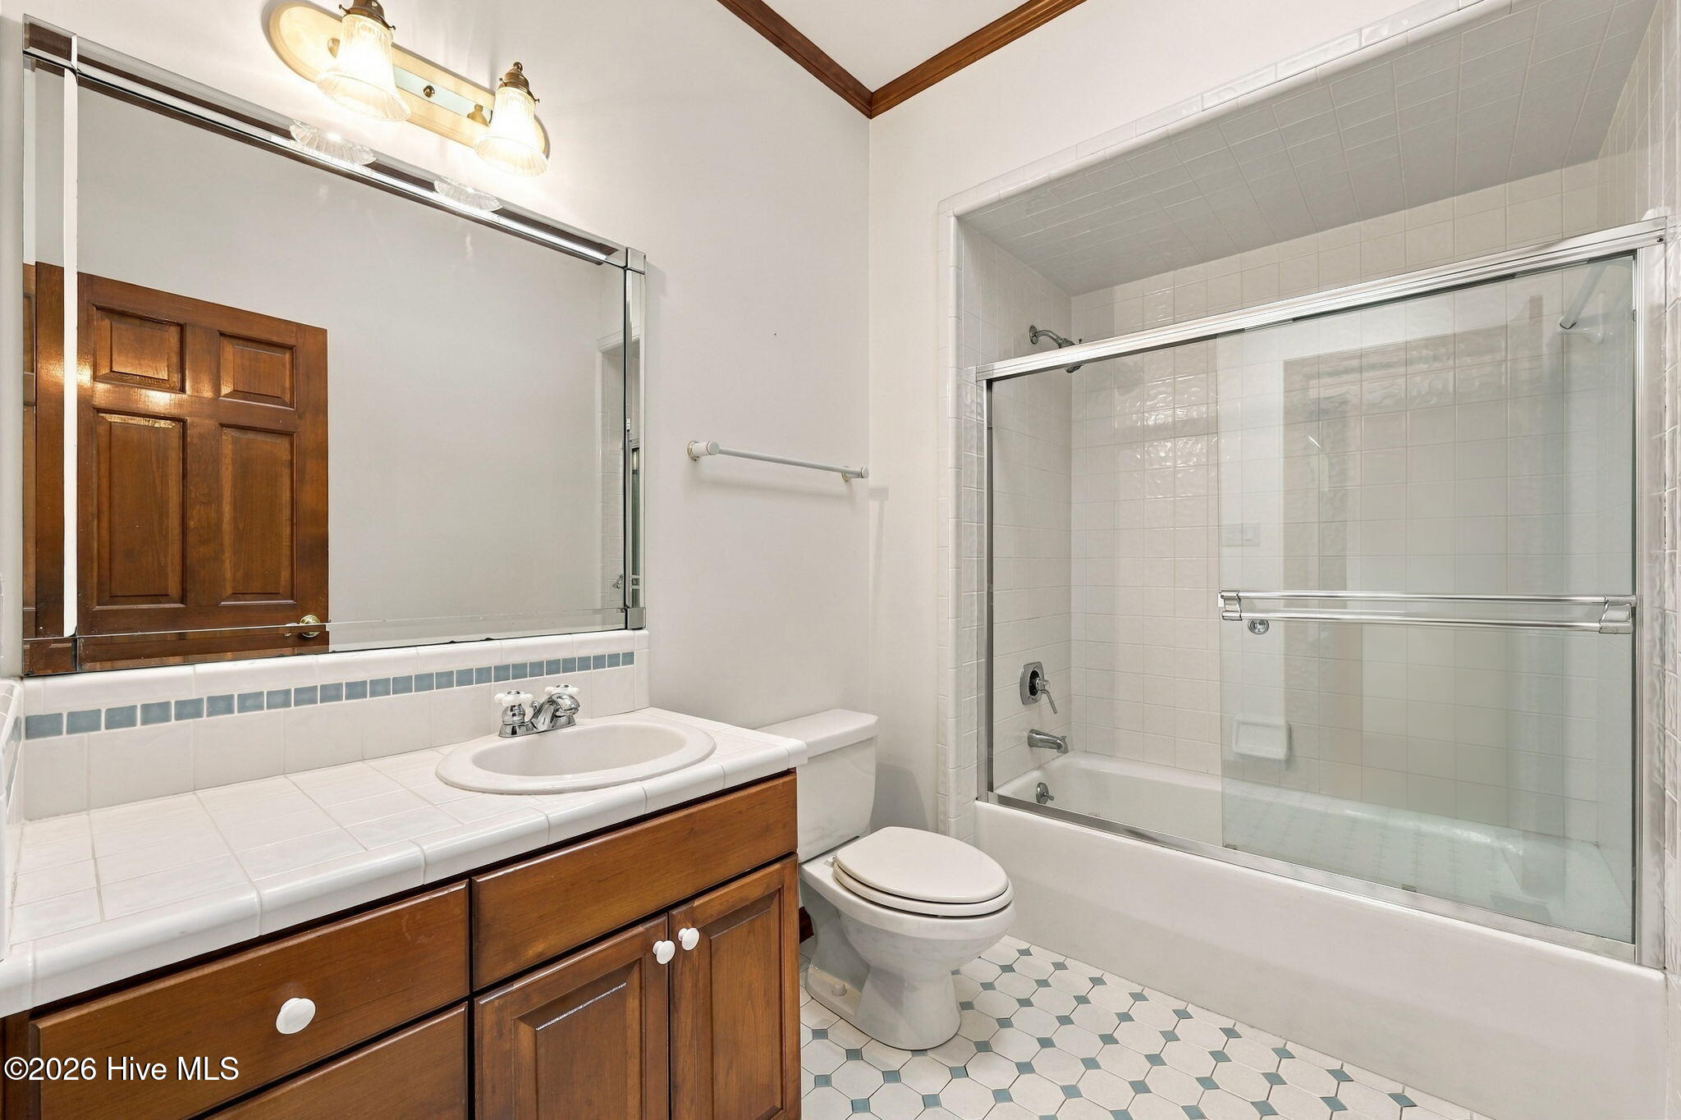
Bathroom with wood vanity, blue accent tiles, and a bathtub enclosed by sliding glass doors.
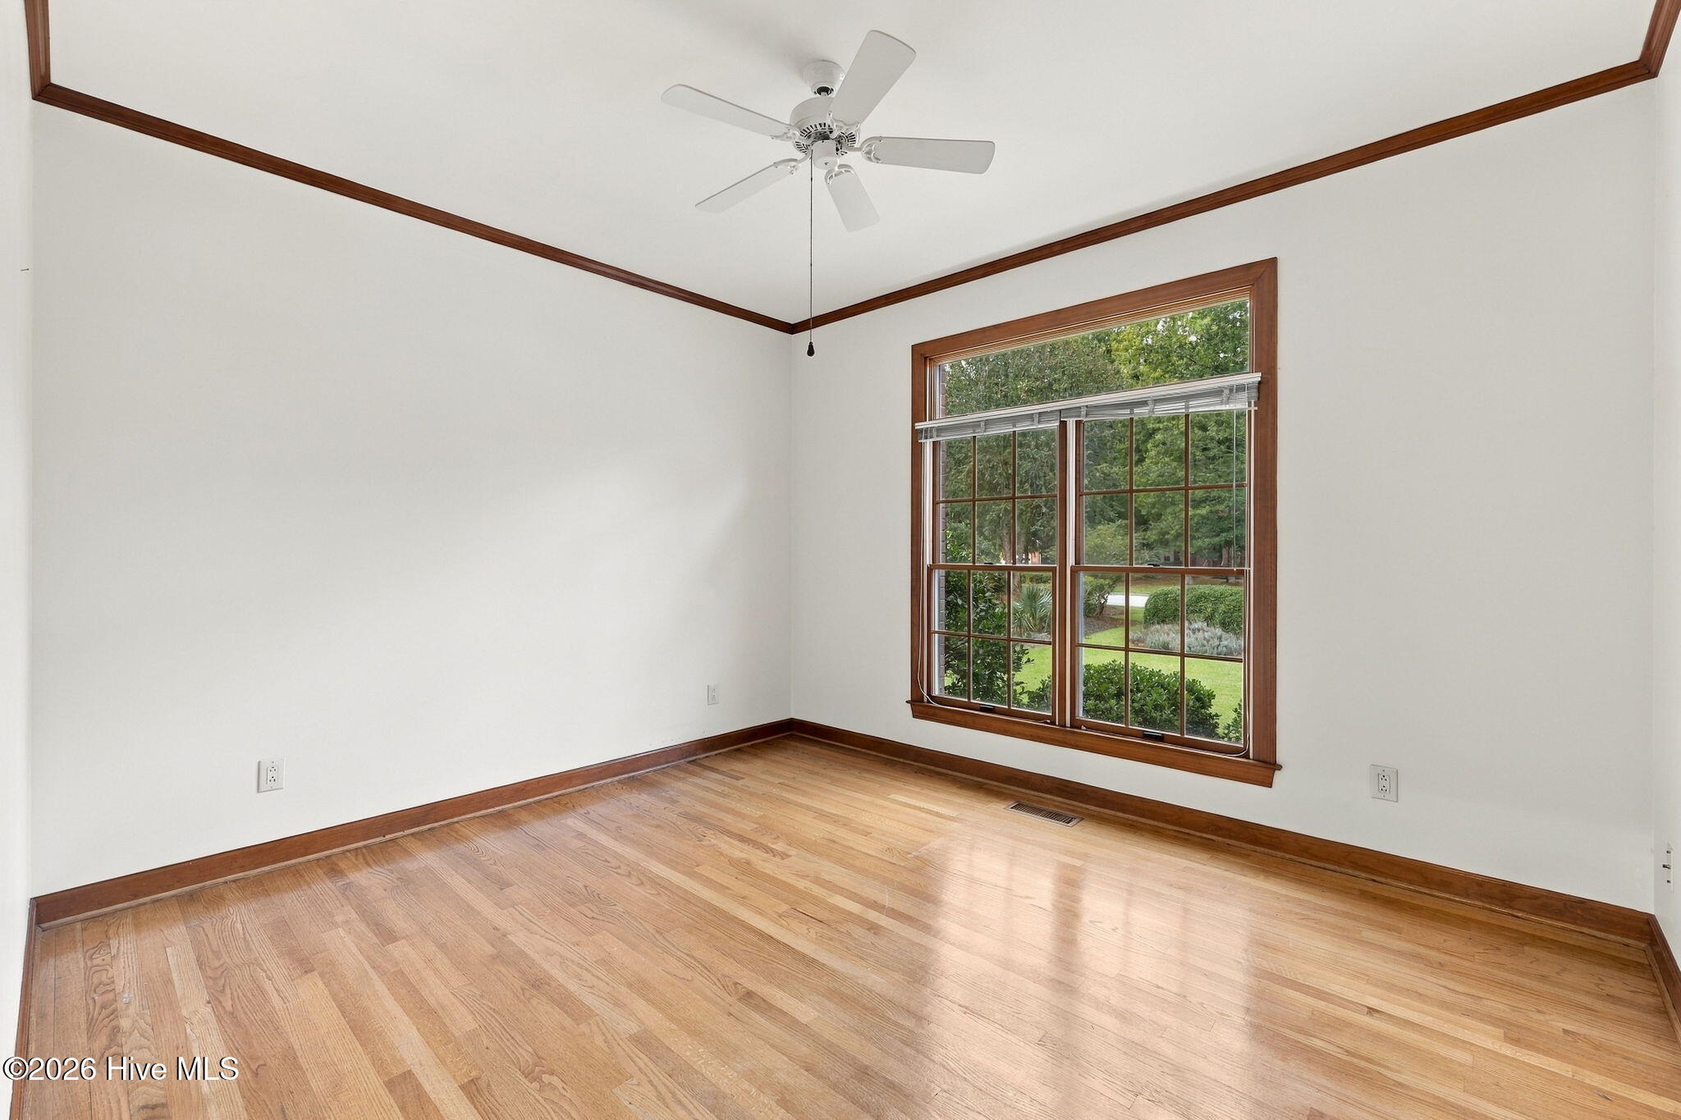
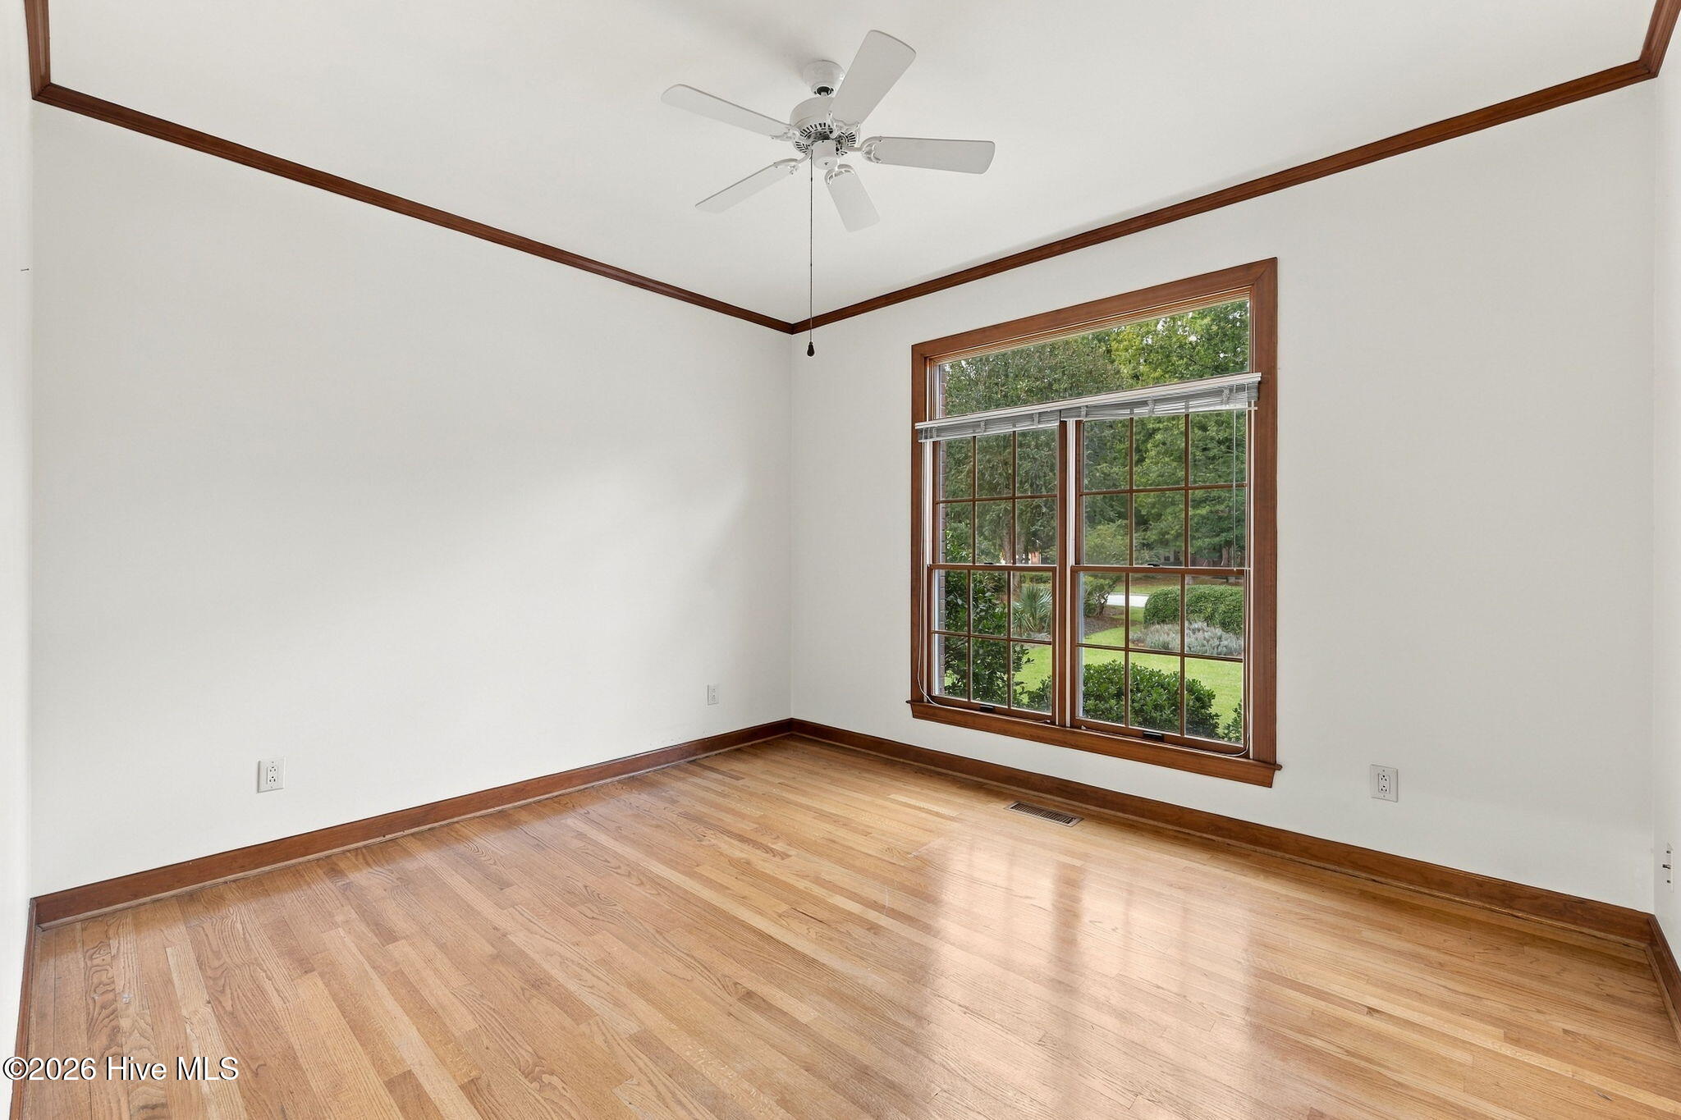
Empty room with hardwood floors, dark wood trim, ceiling fan, and a large window overlooking greenery.
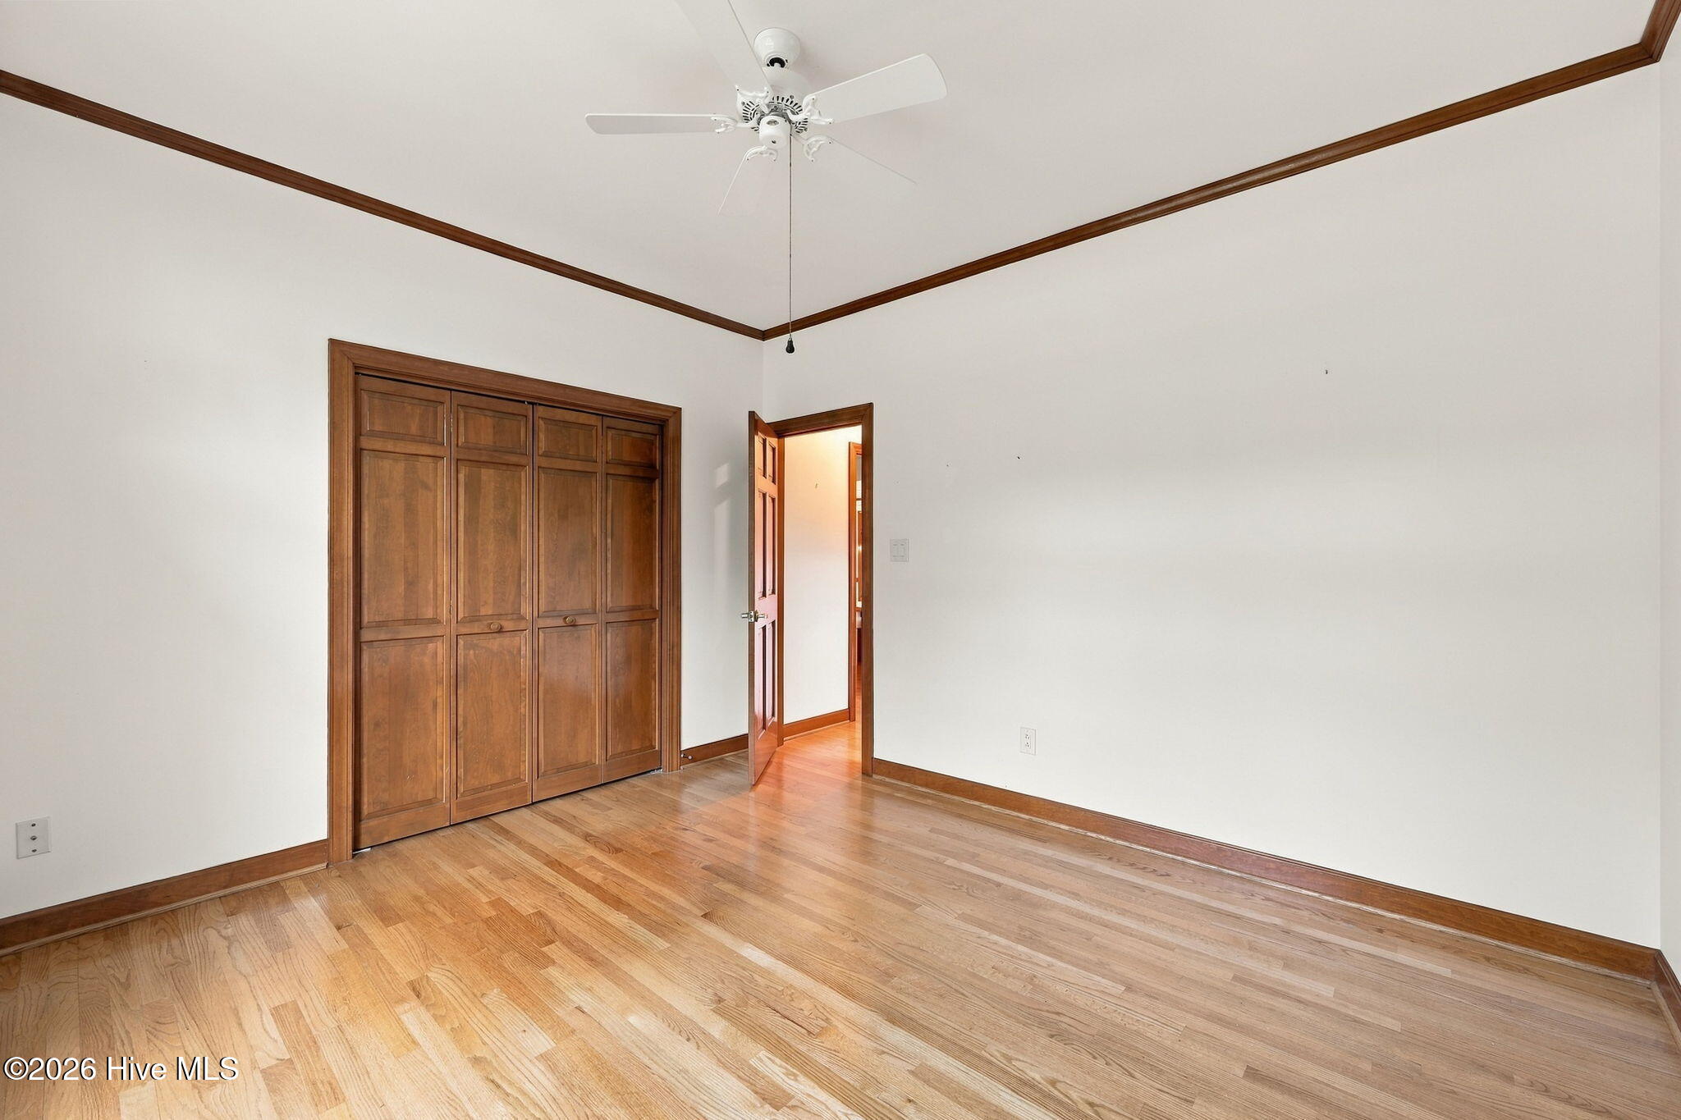
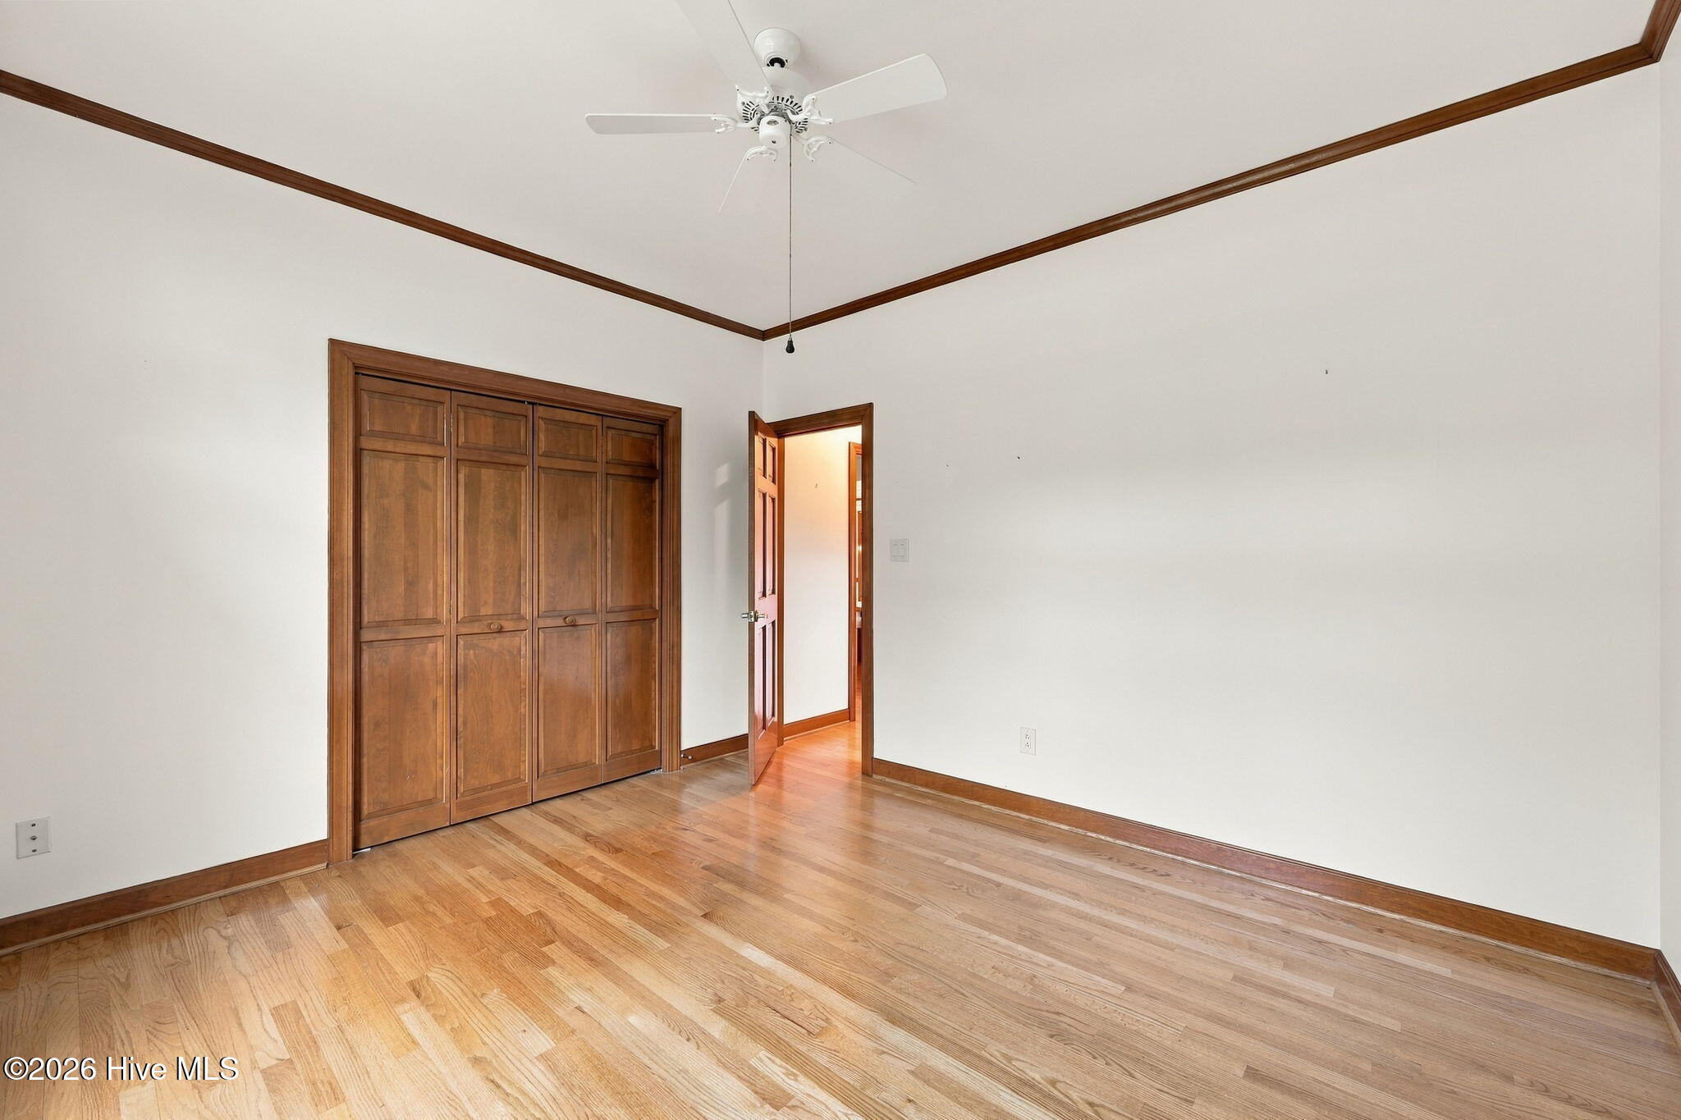
Empty bedroom with hardwood floors, built-in wooden closet doors, and a ceiling fan.
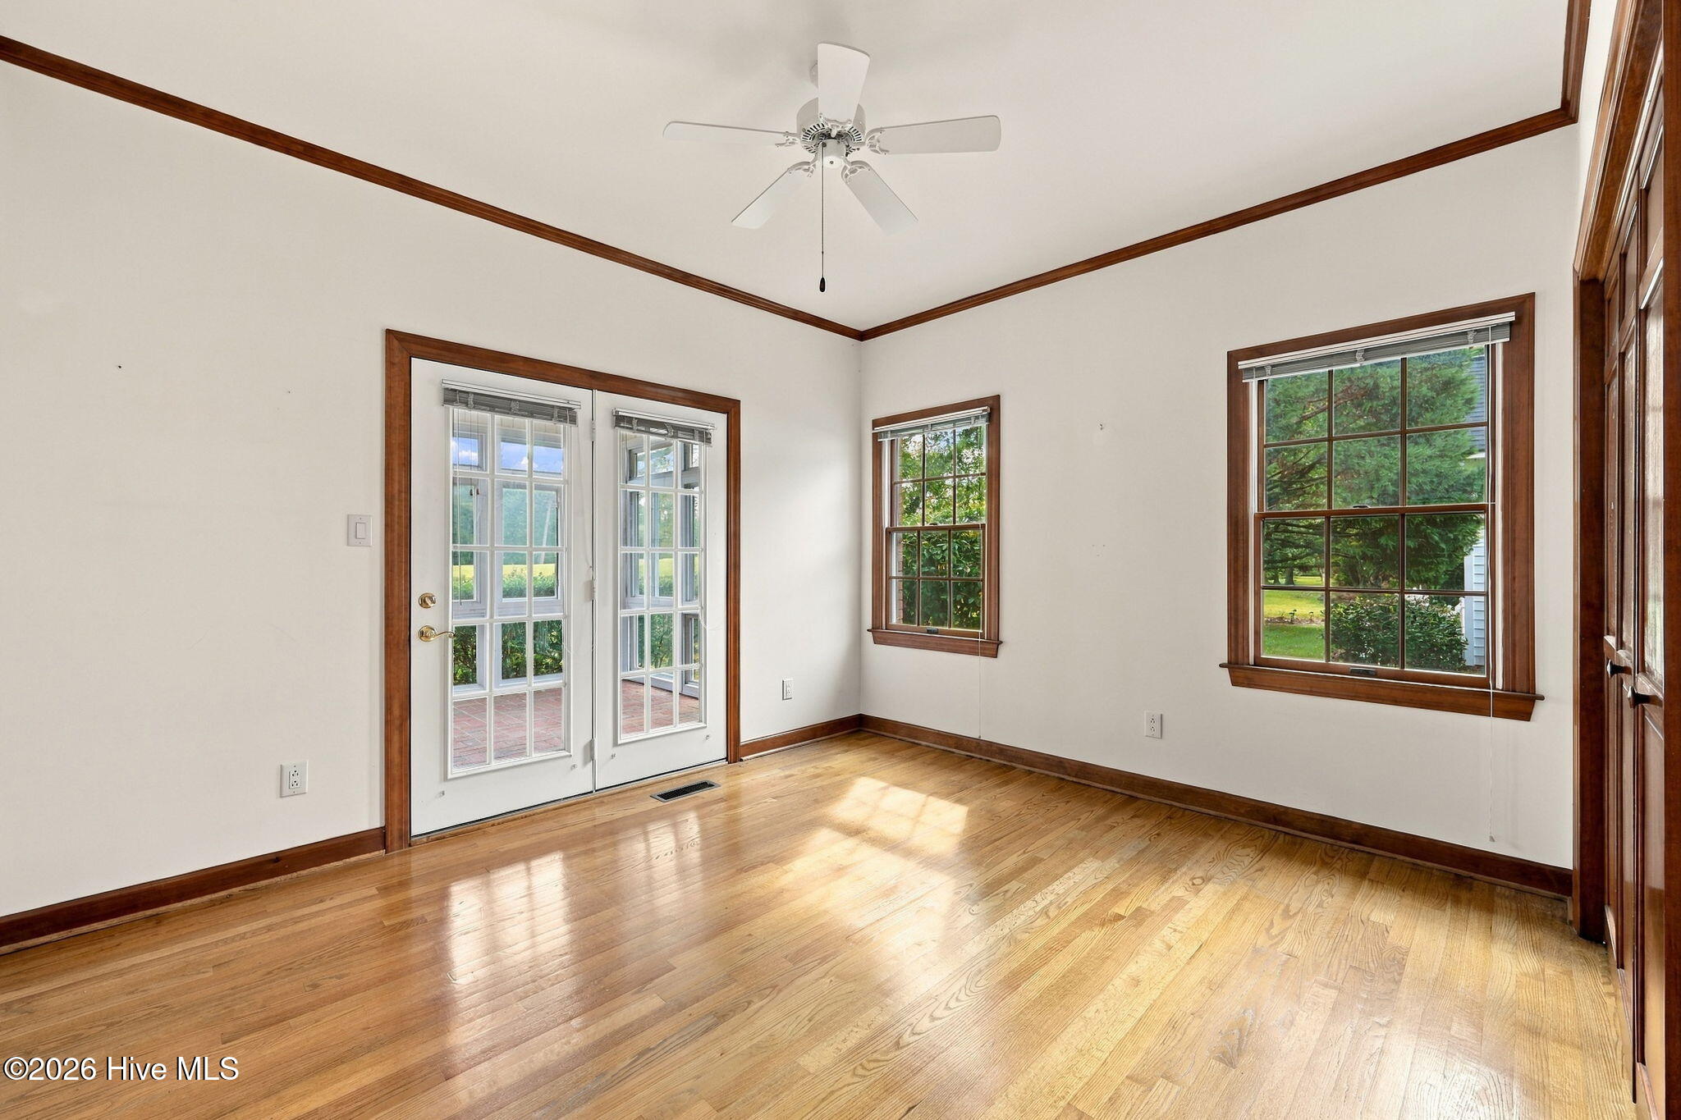
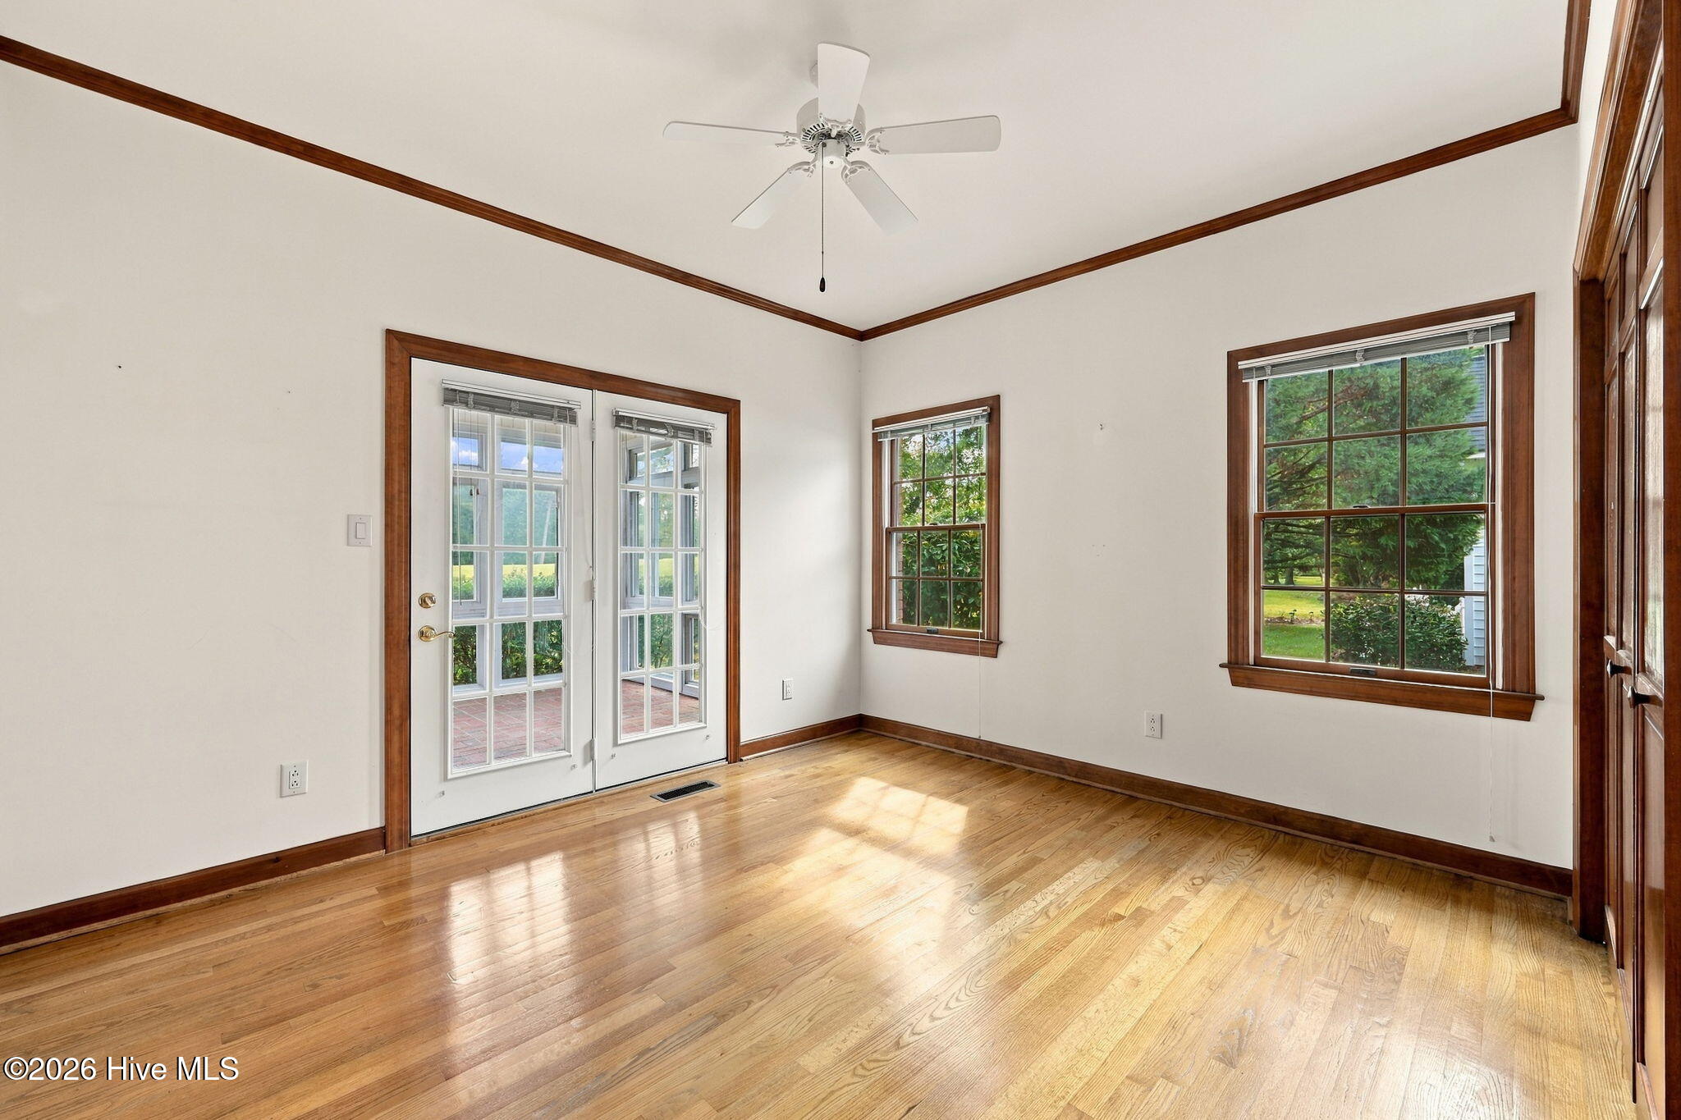
Empty room with hardwood floors, French doors to a patio, and dark wood-trimmed windows.
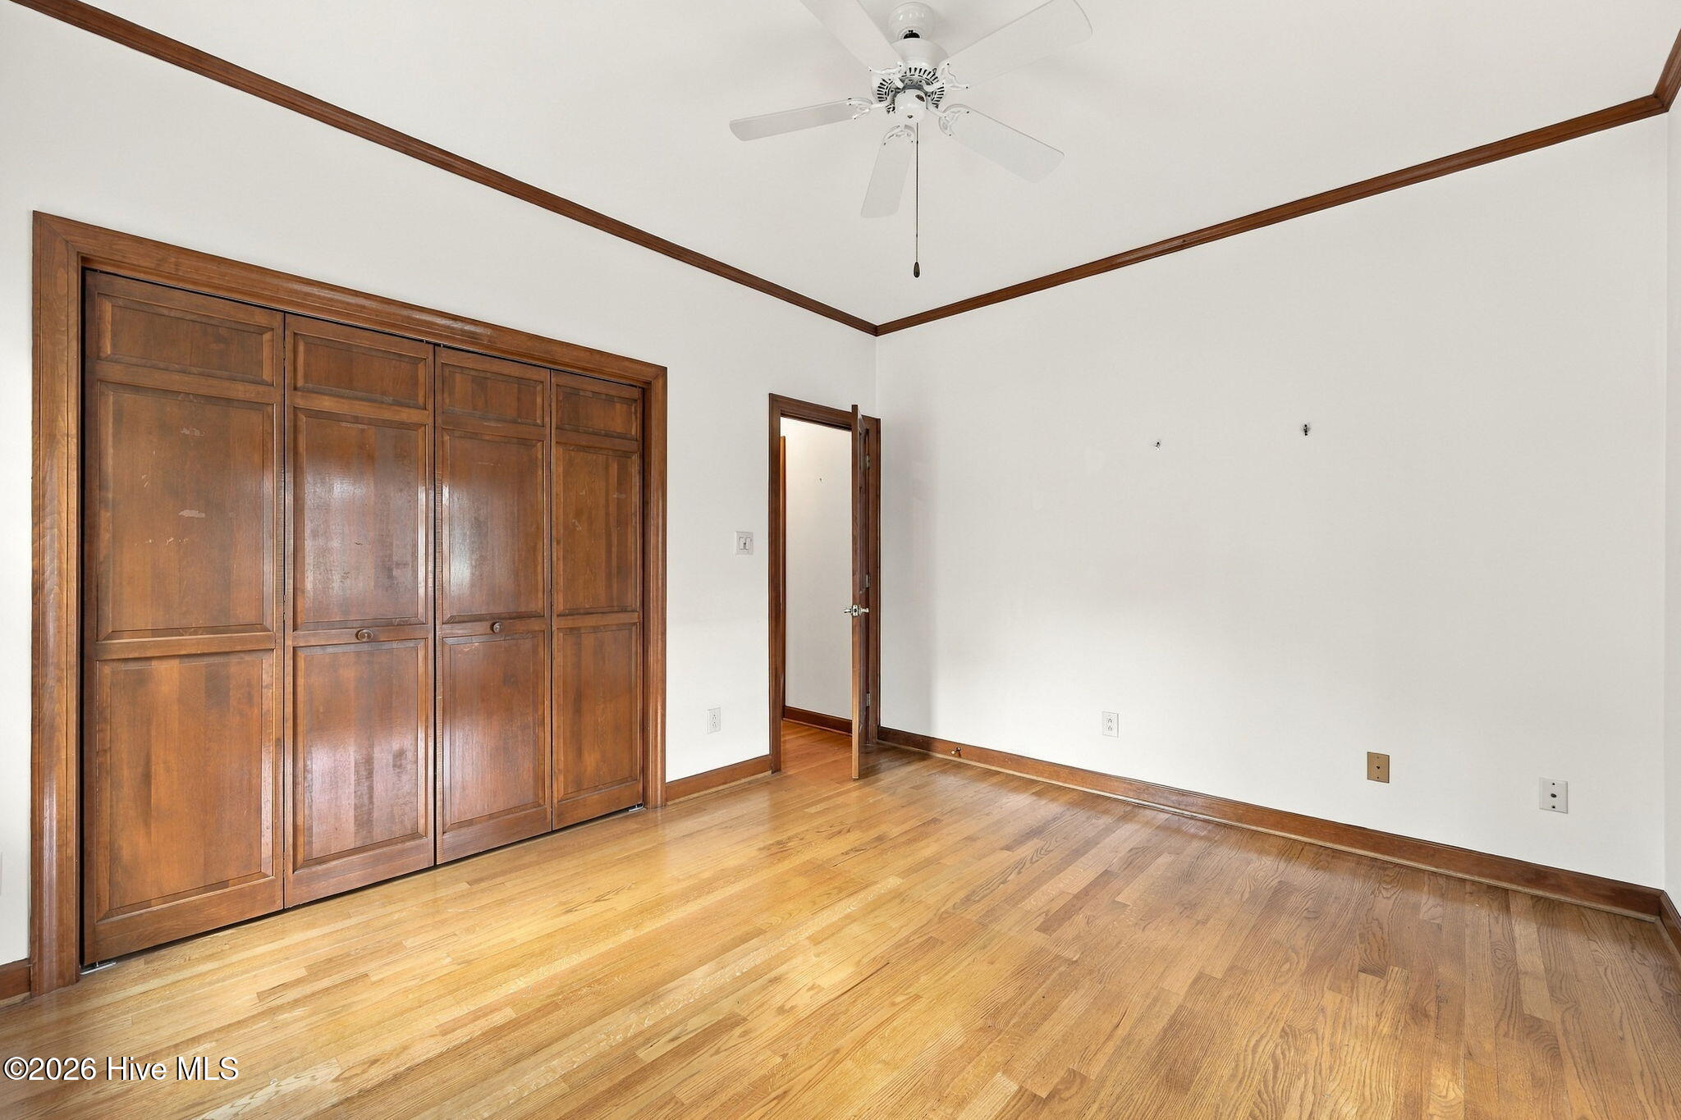
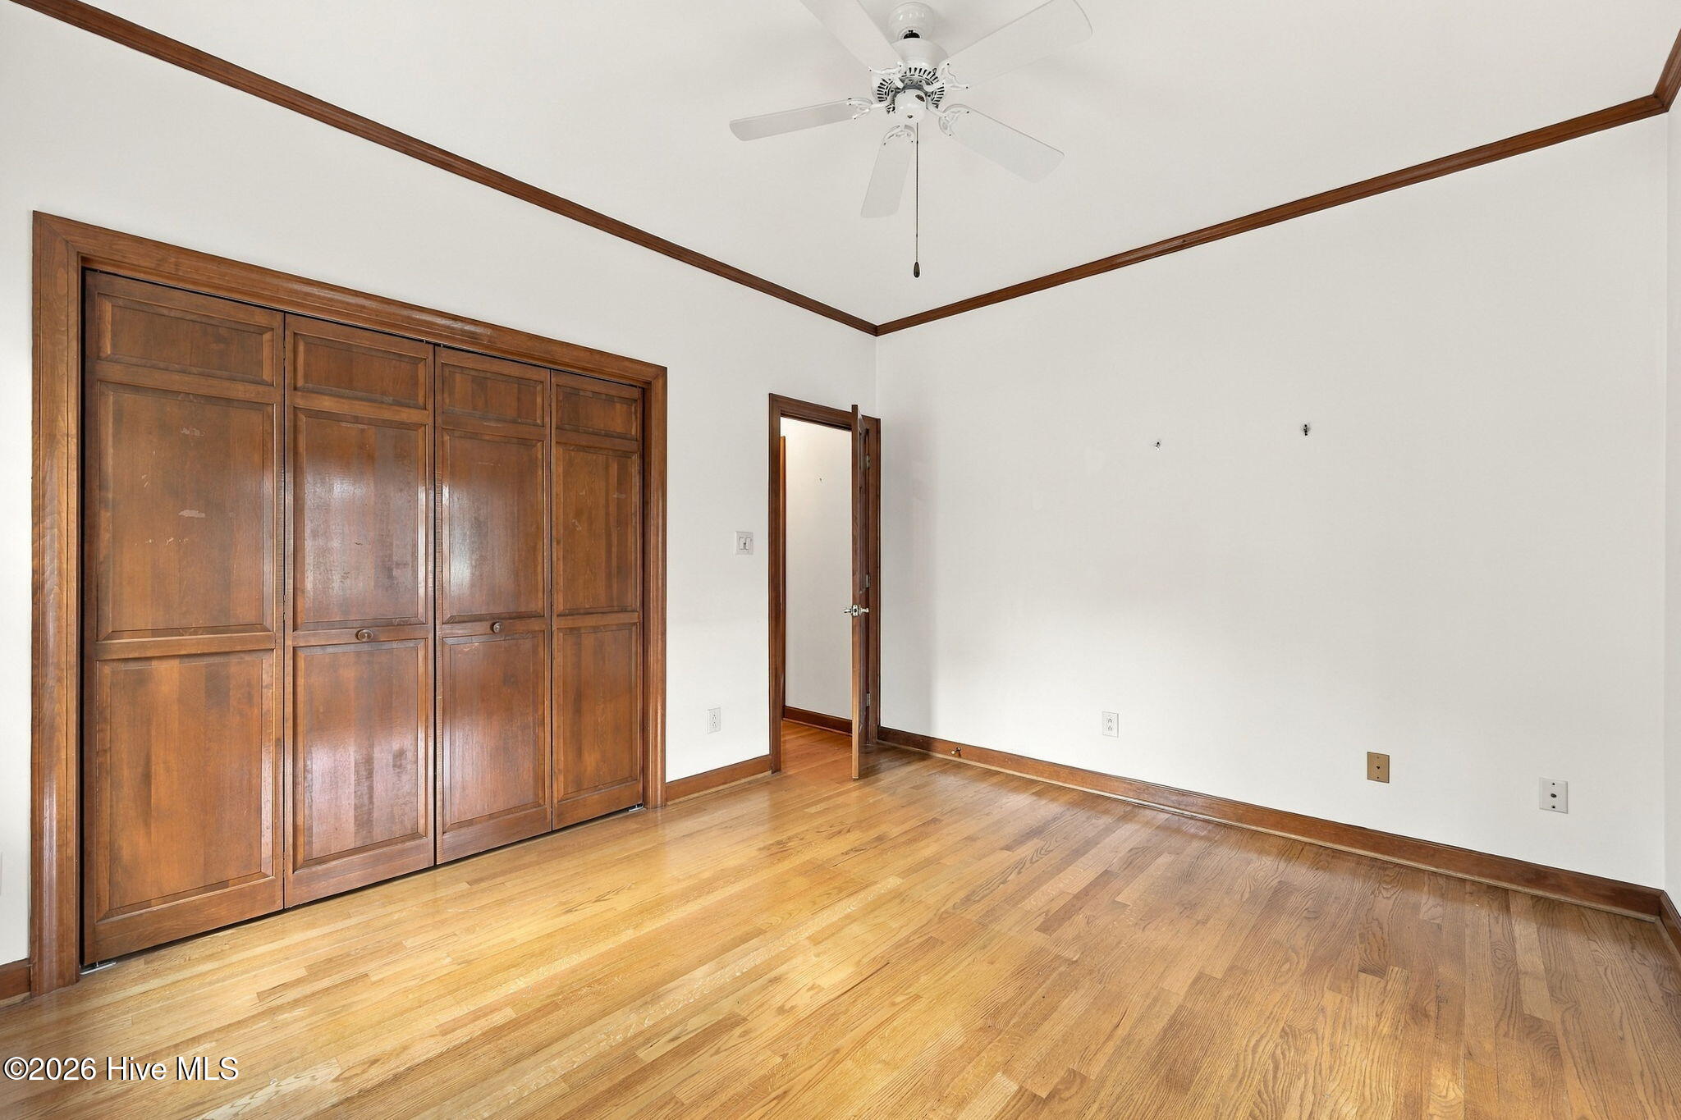
Empty bedroom with paneled wooden closets, hardwood floors, and a ceiling fan.
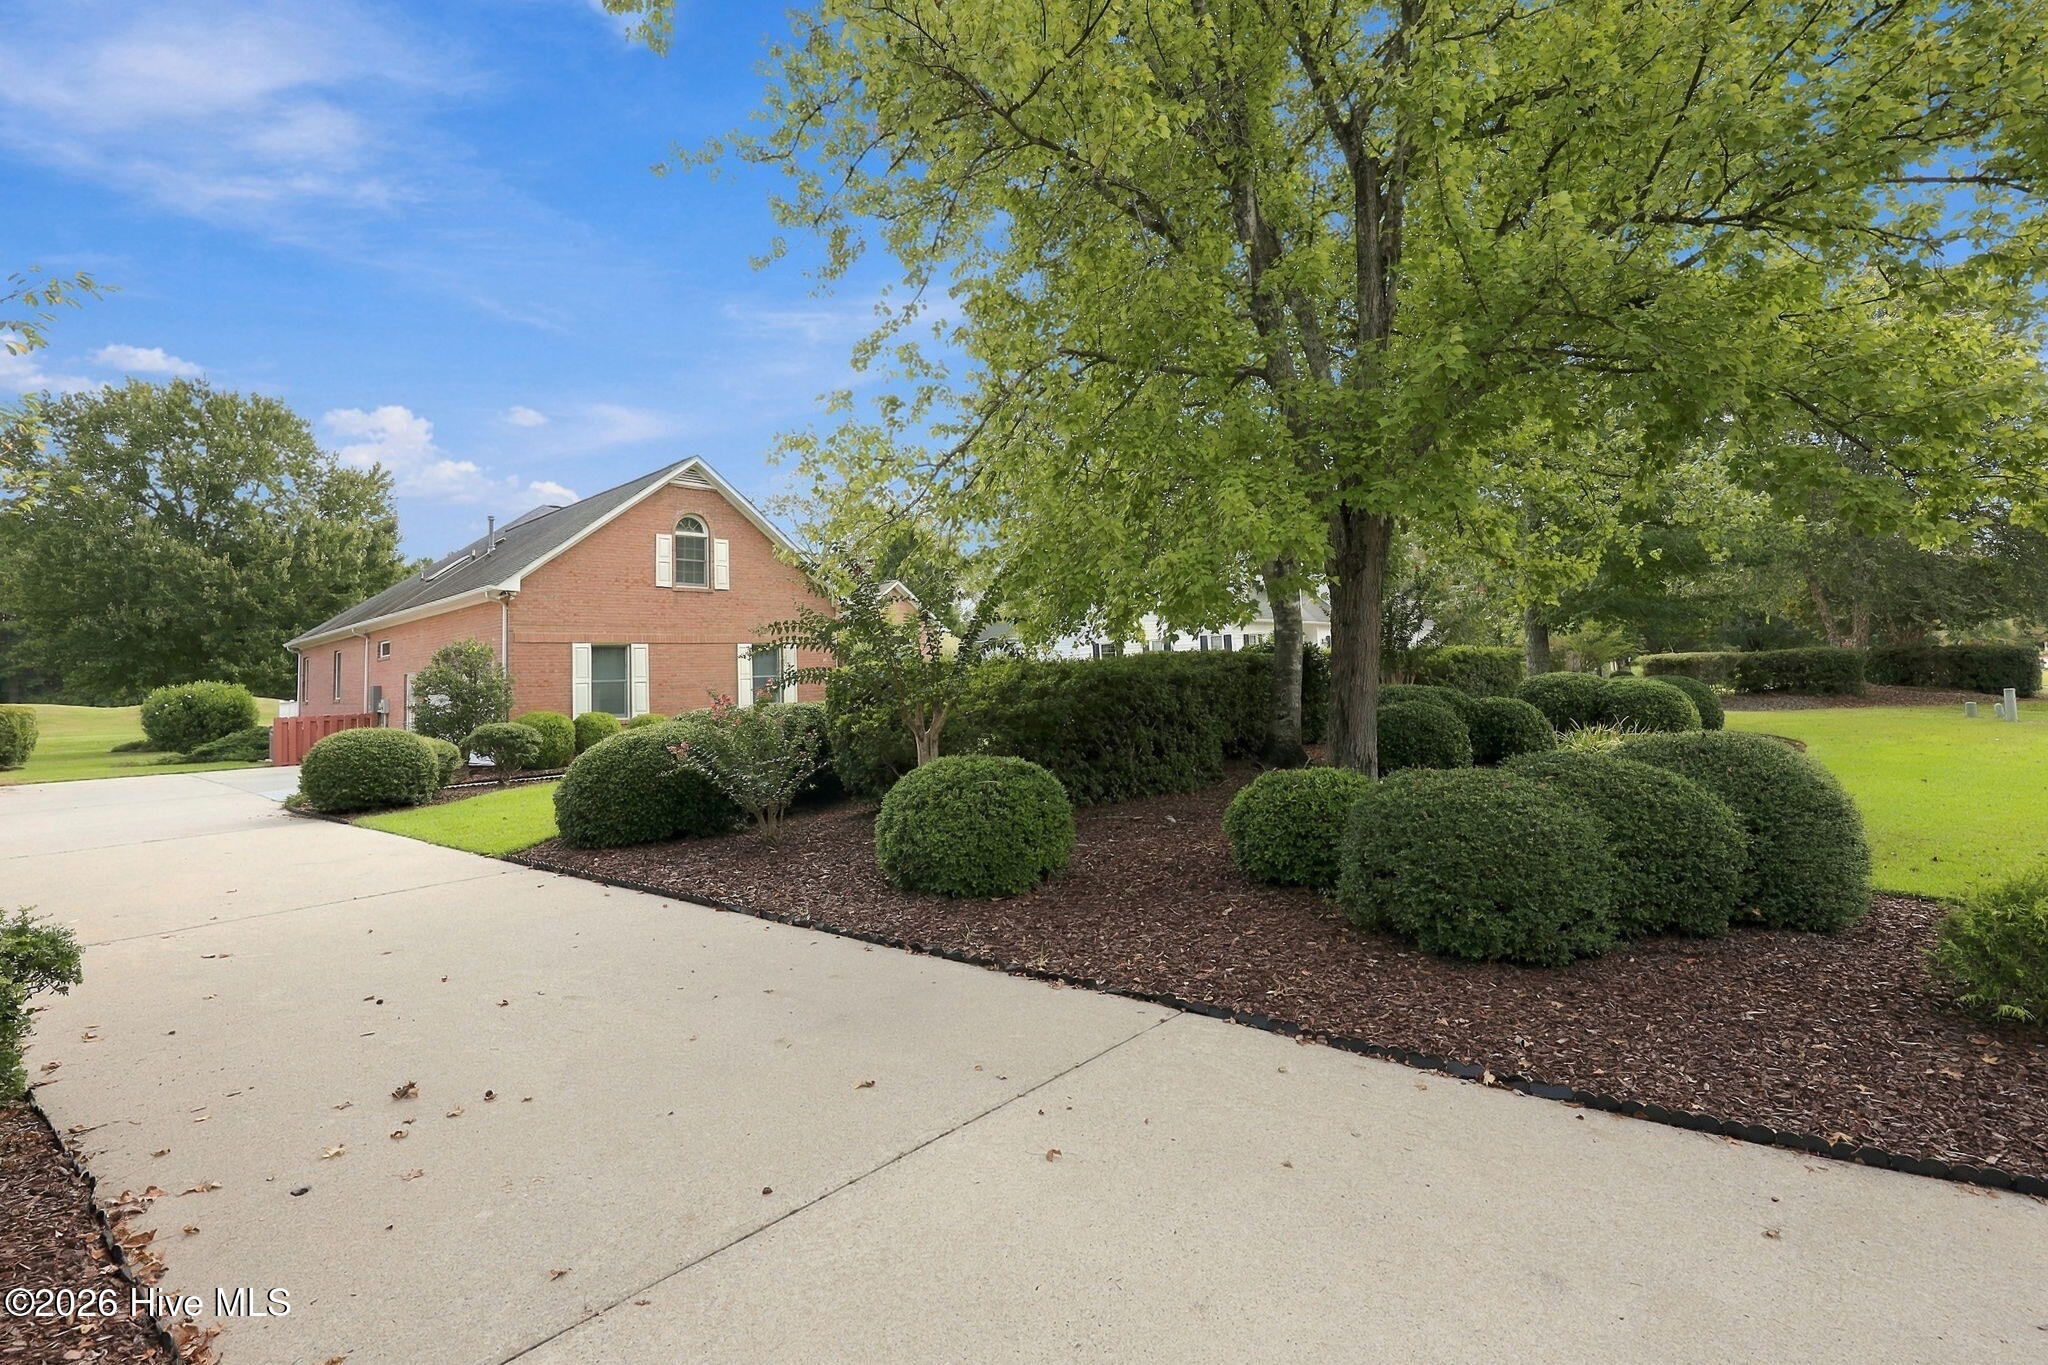
Red-brick home beyond a wide driveway, framed by mature trees and neatly trimmed shrubs.
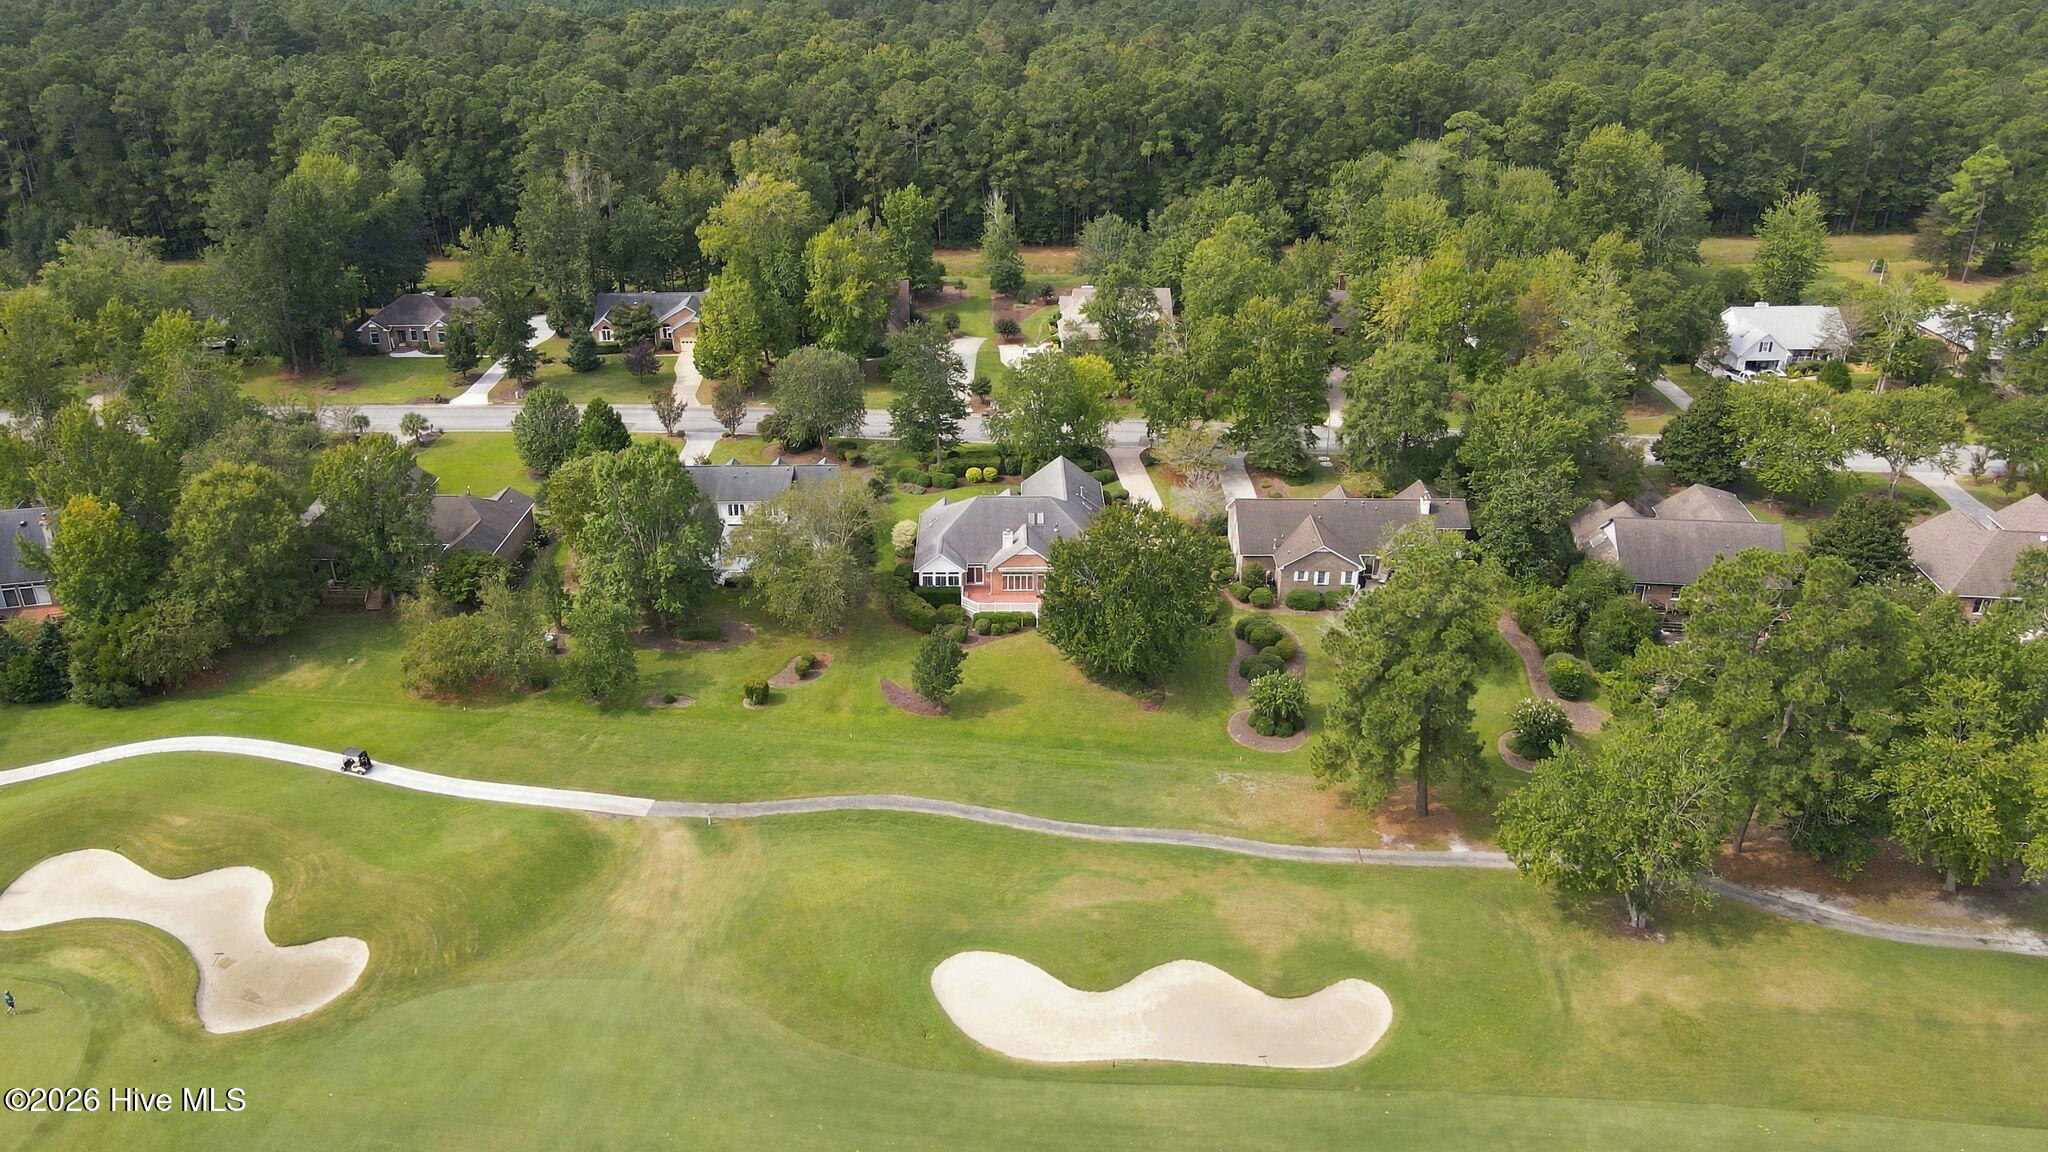
Aerial view of homes beside a golf course, with sand bunkers and woods.
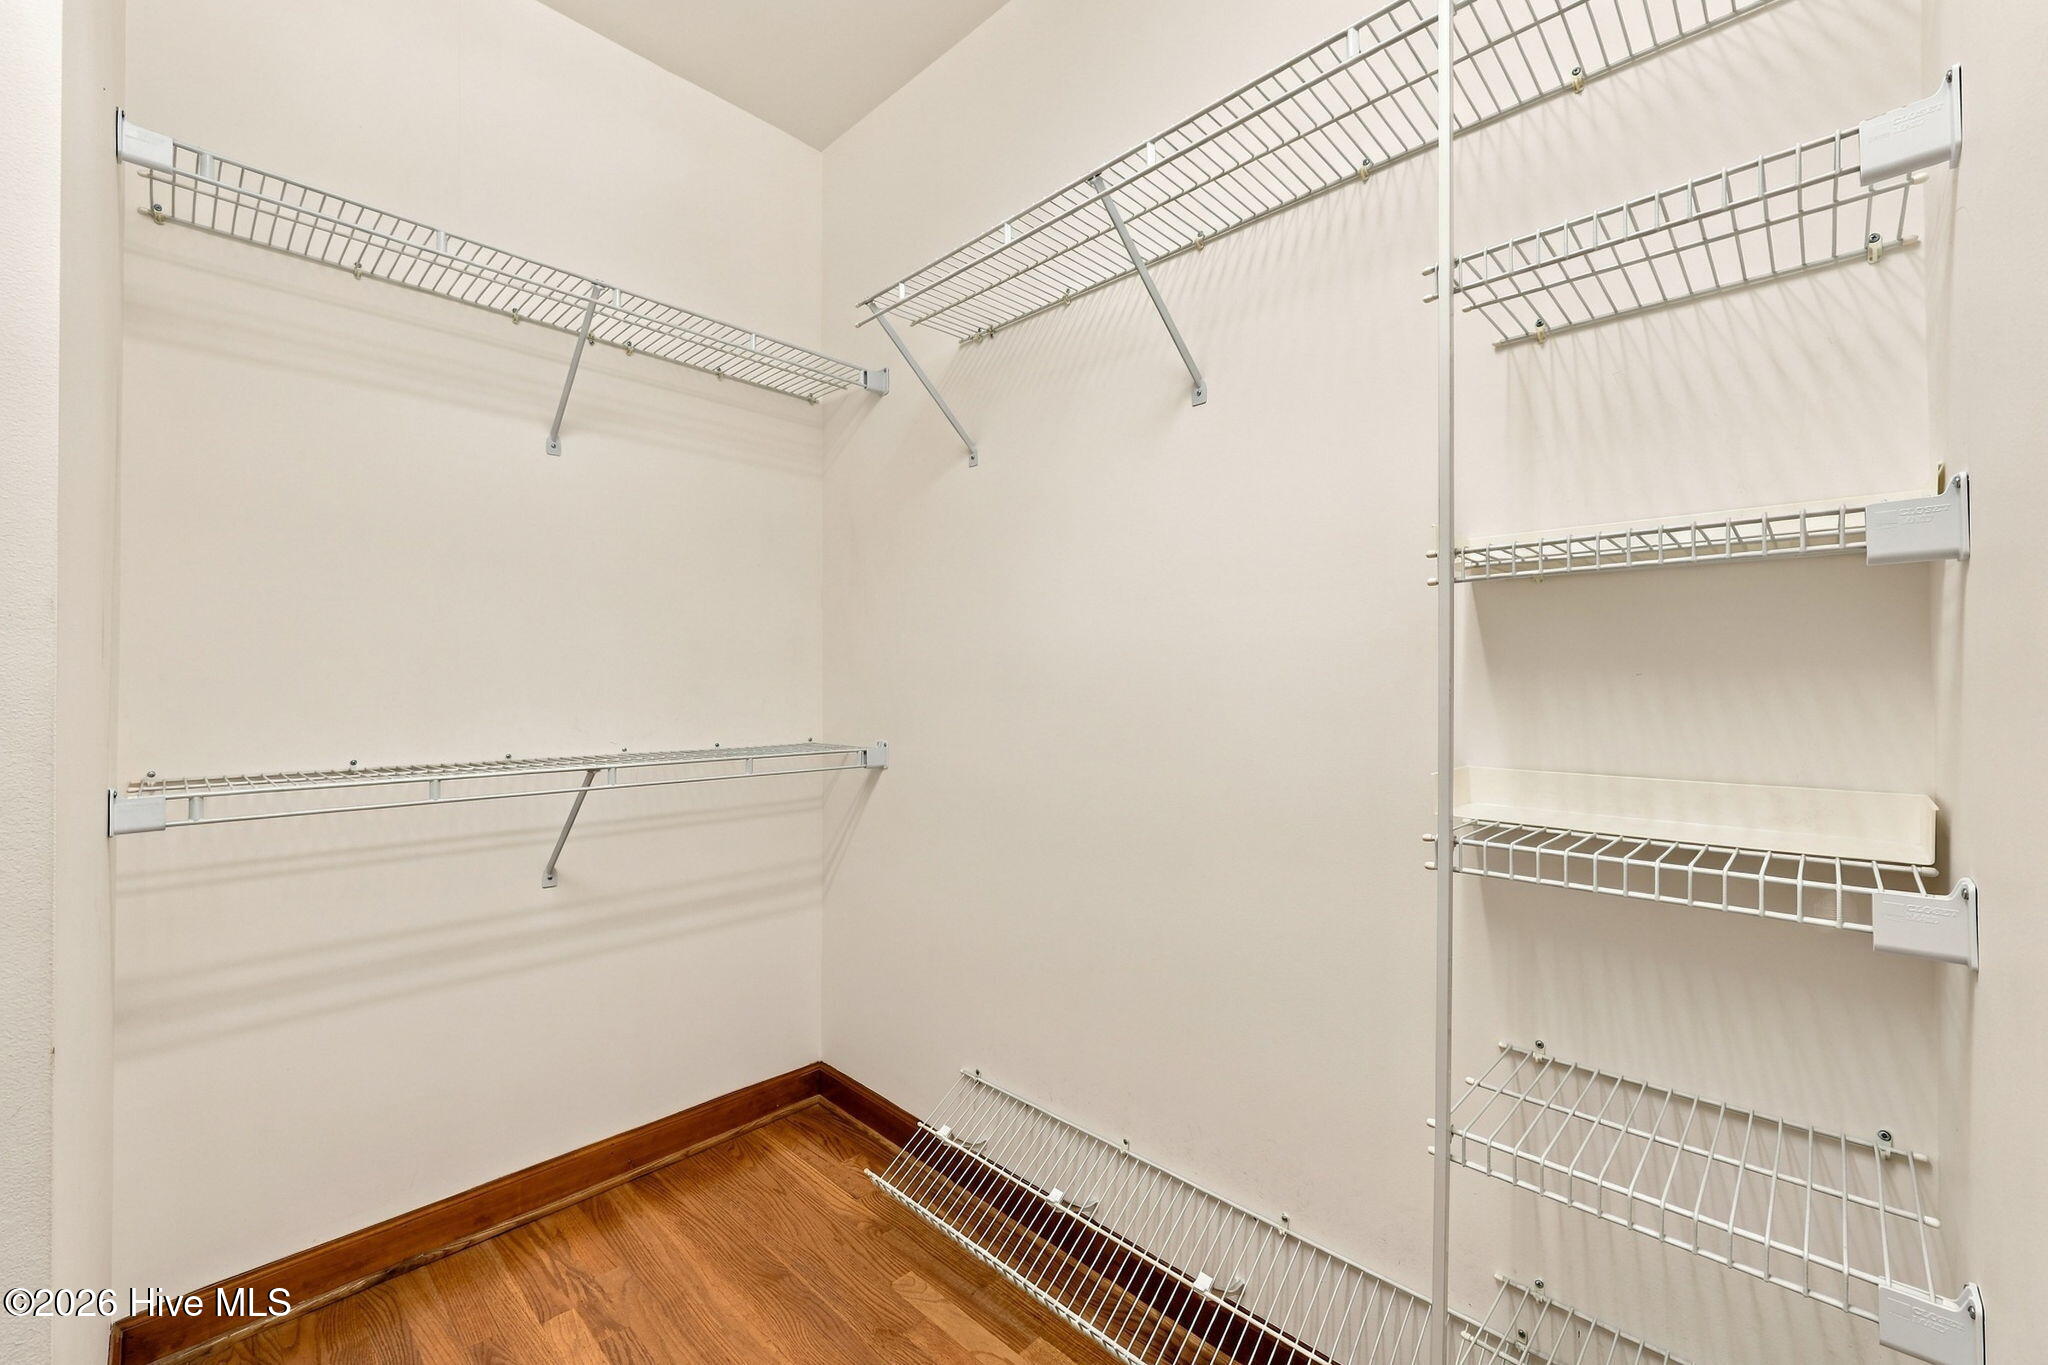
Walk-in closet with extensive wire shelving and a hardwood floor.
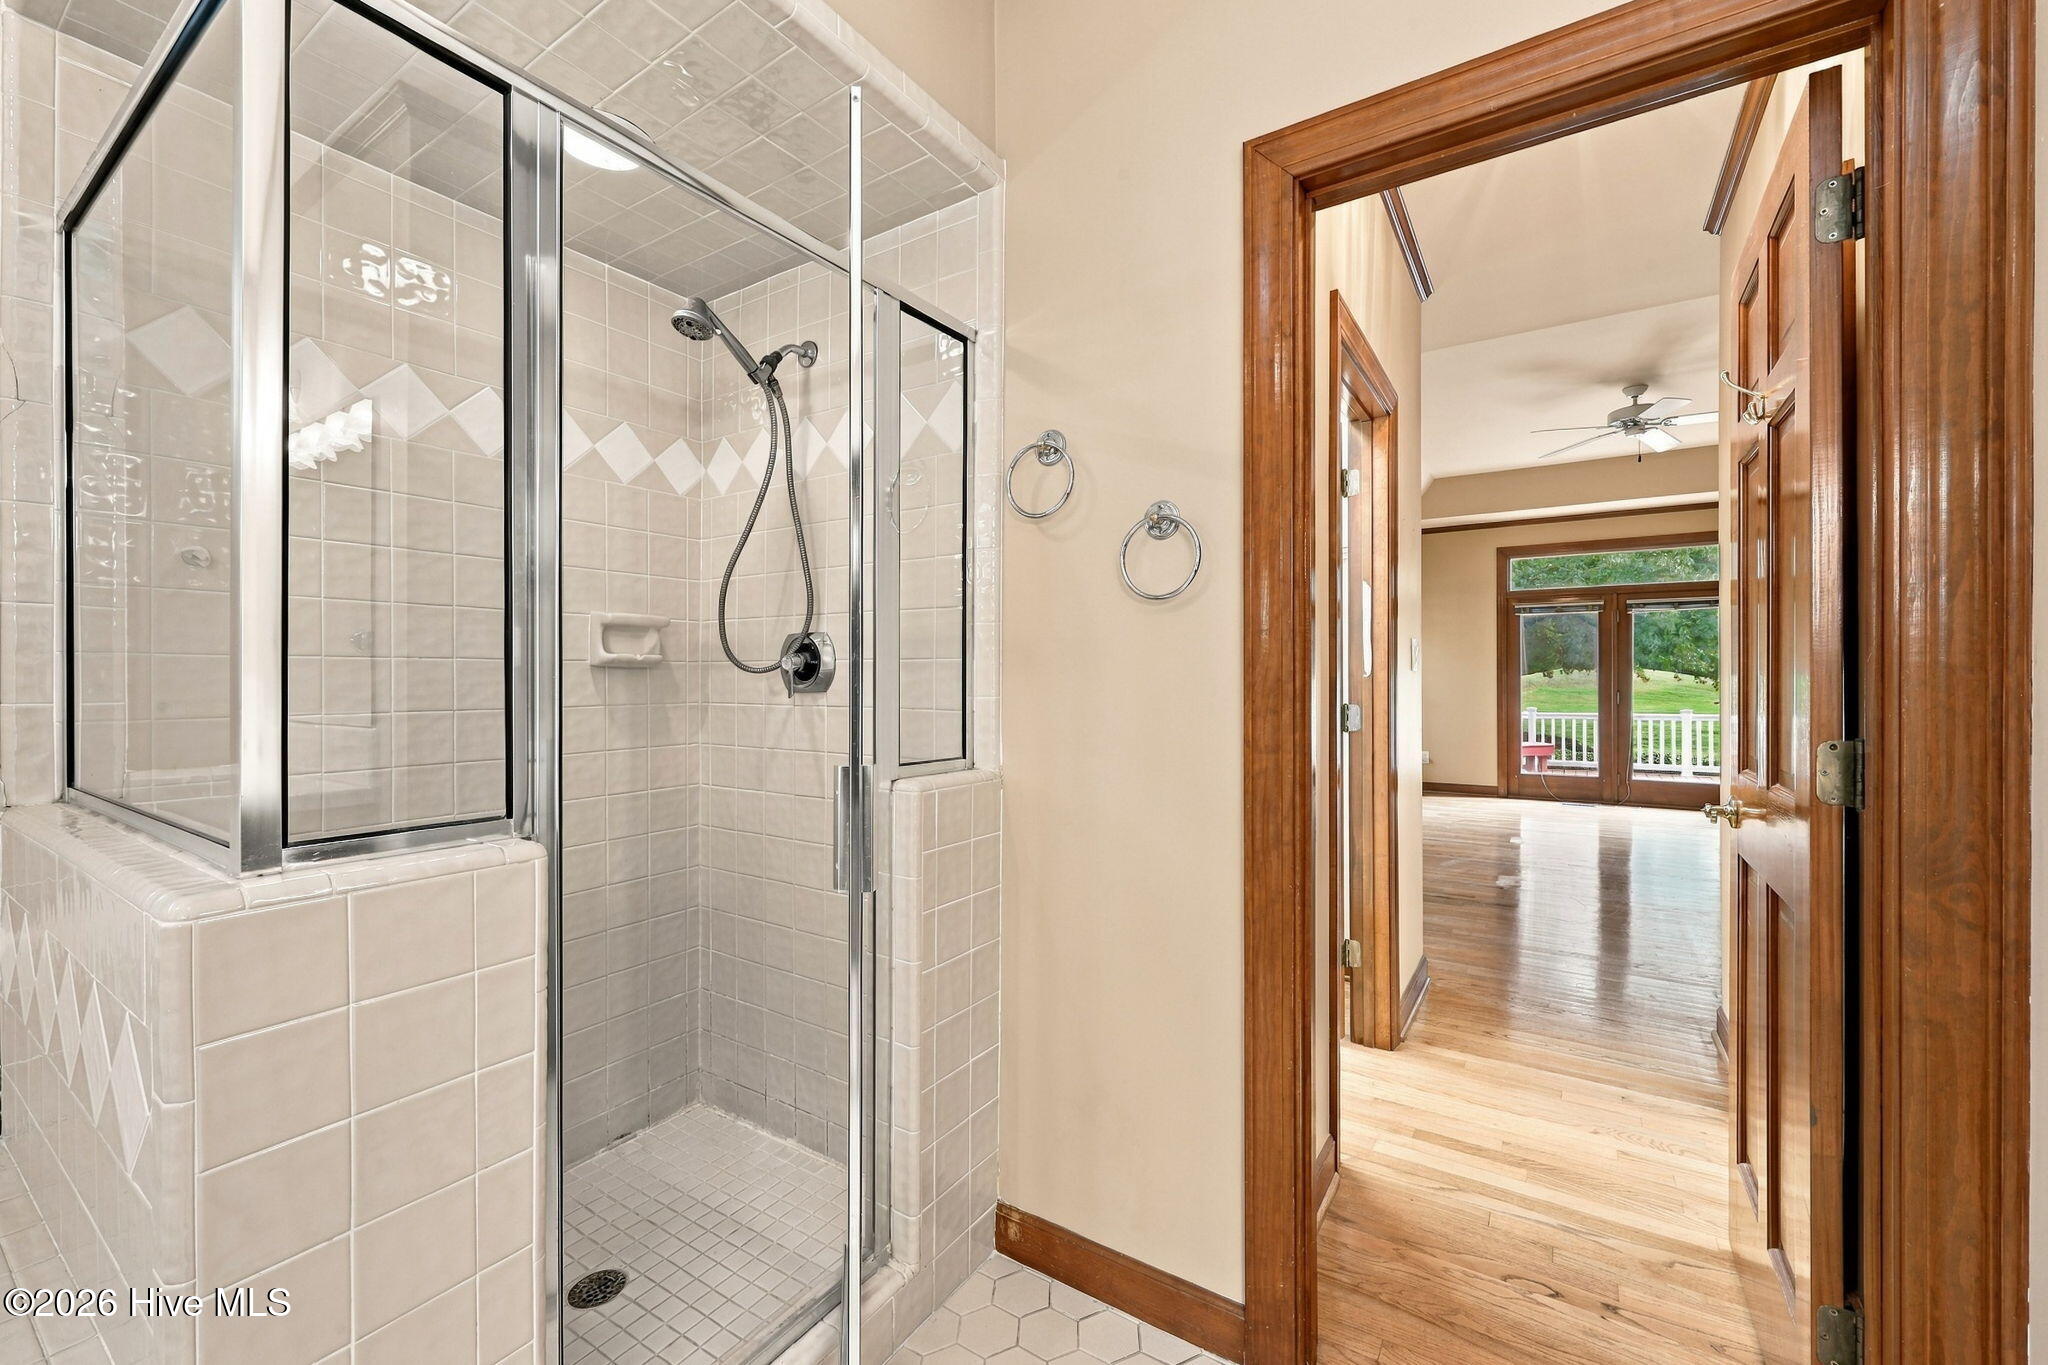
Tiled bathroom with glass shower and doorway overlooking a bright hardwood-floored room.
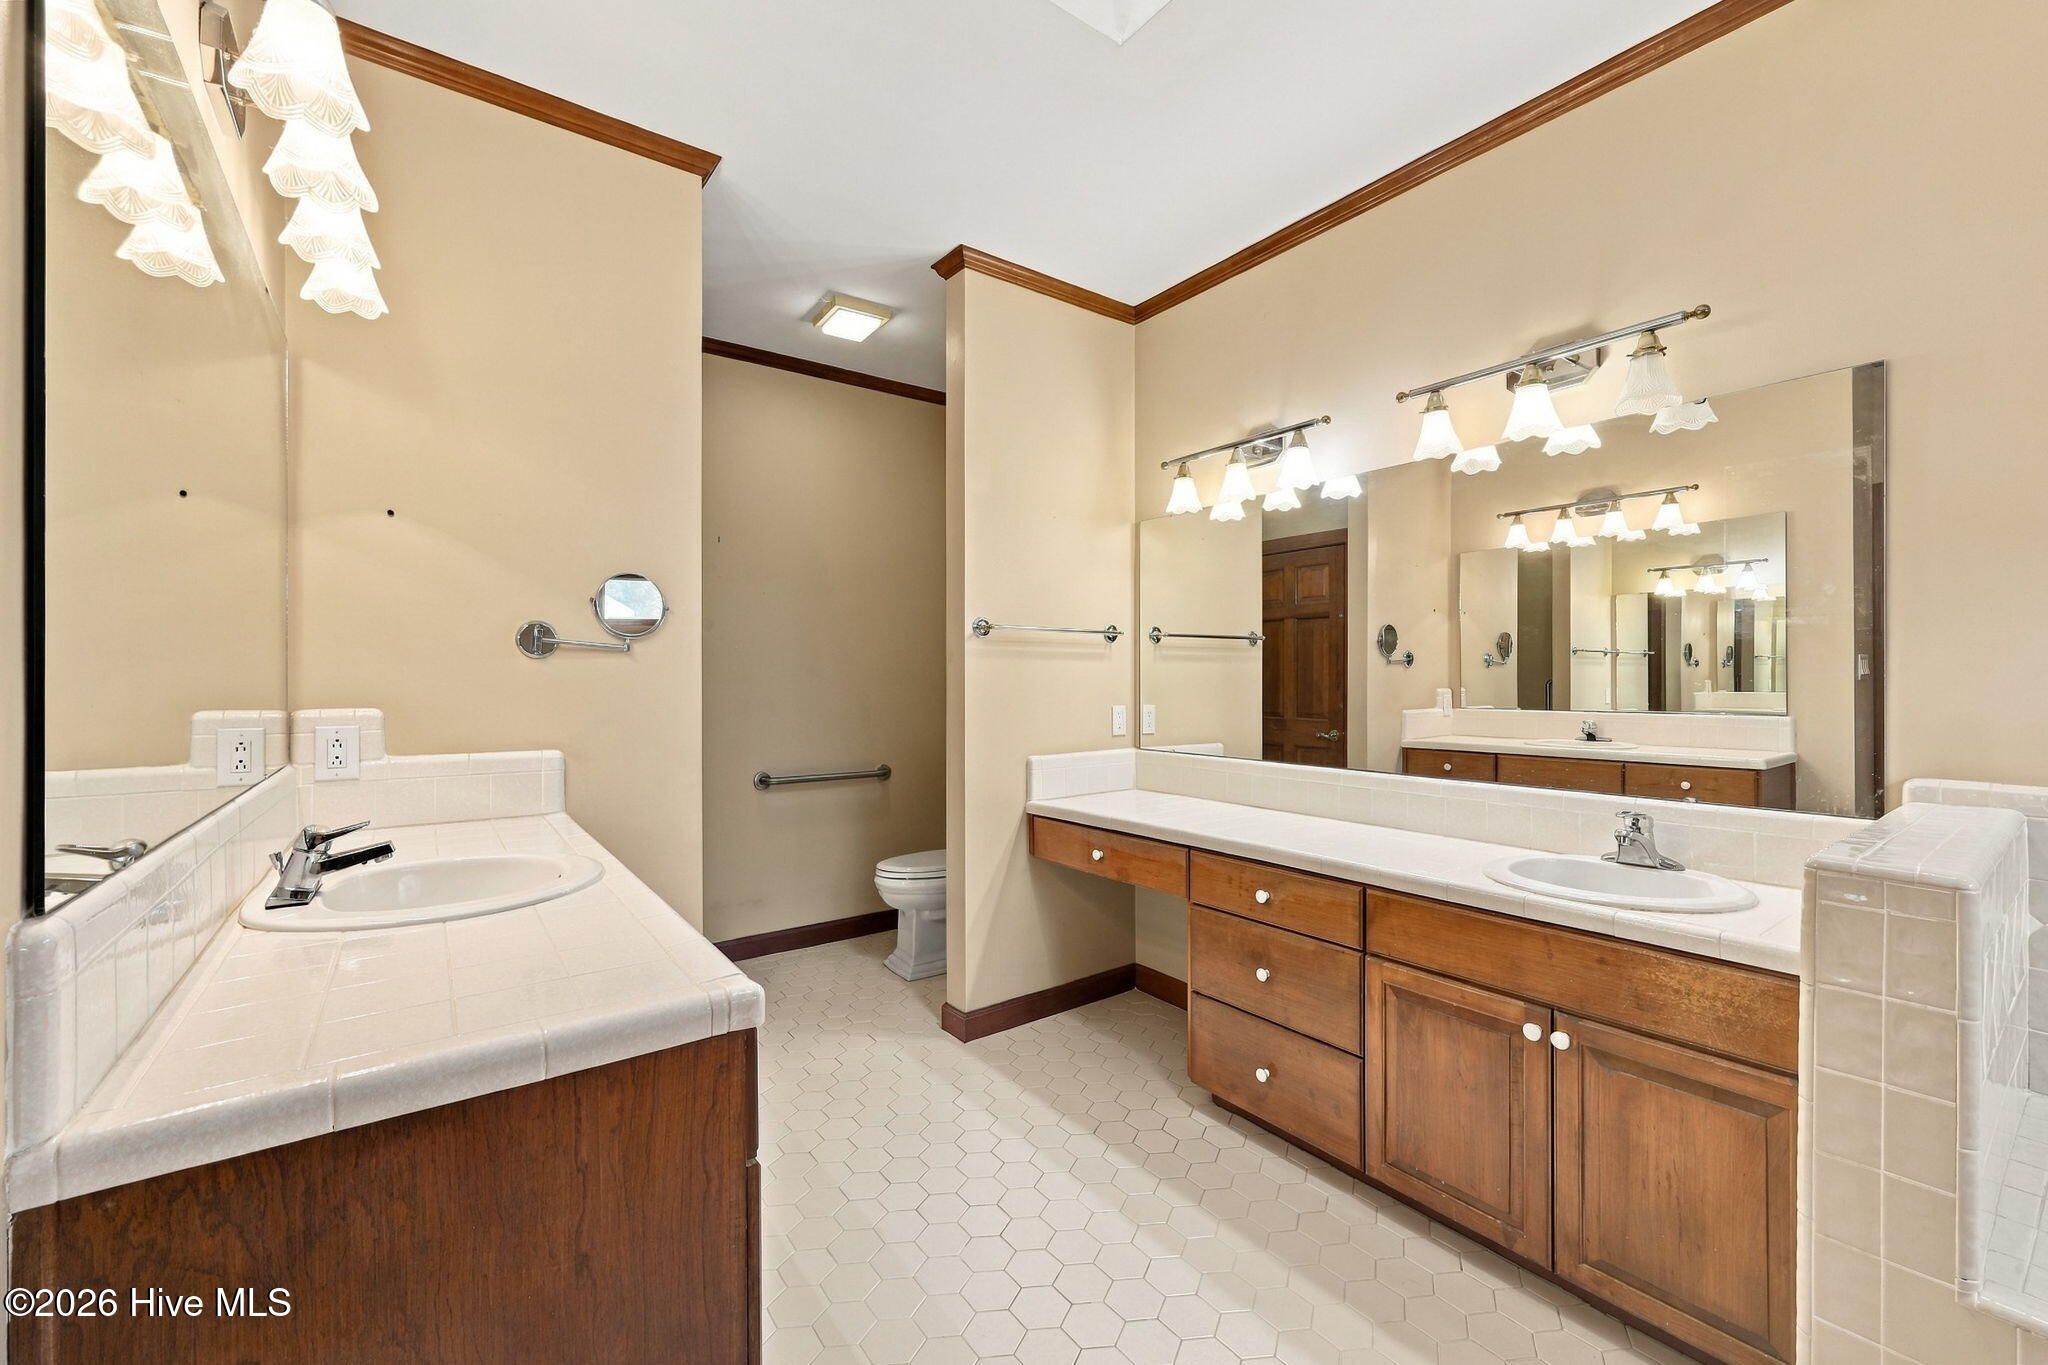
Spacious bathroom with two wood vanities, tiled countertops, large mirrors, and hexagonal floor tiles.
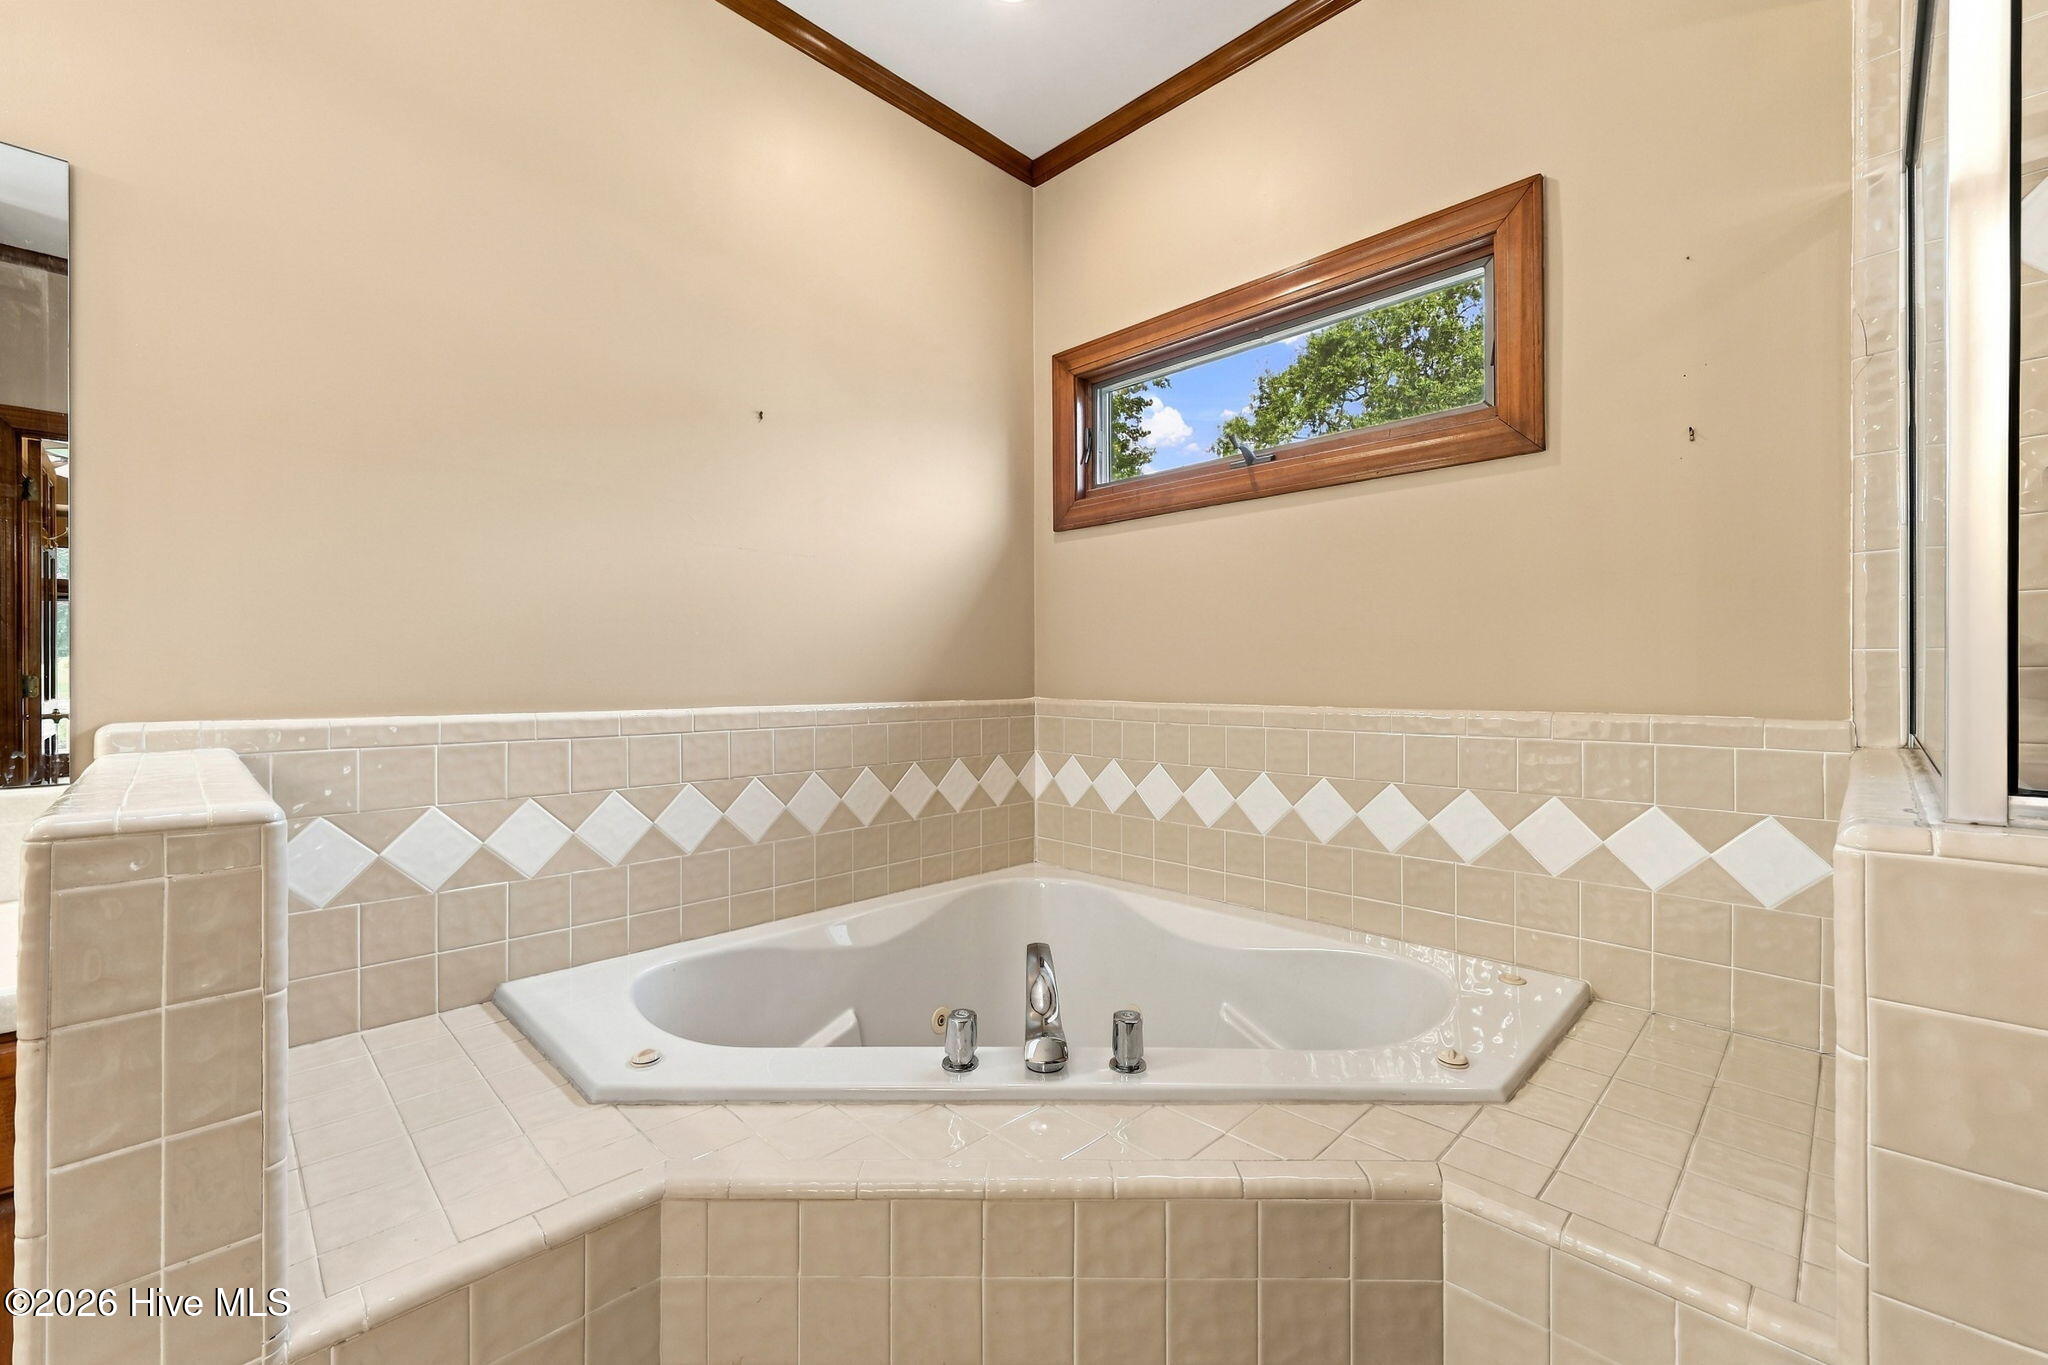
Corner soaking tub in a tiled bathroom with a diamond-pattern accent band and narrow window.
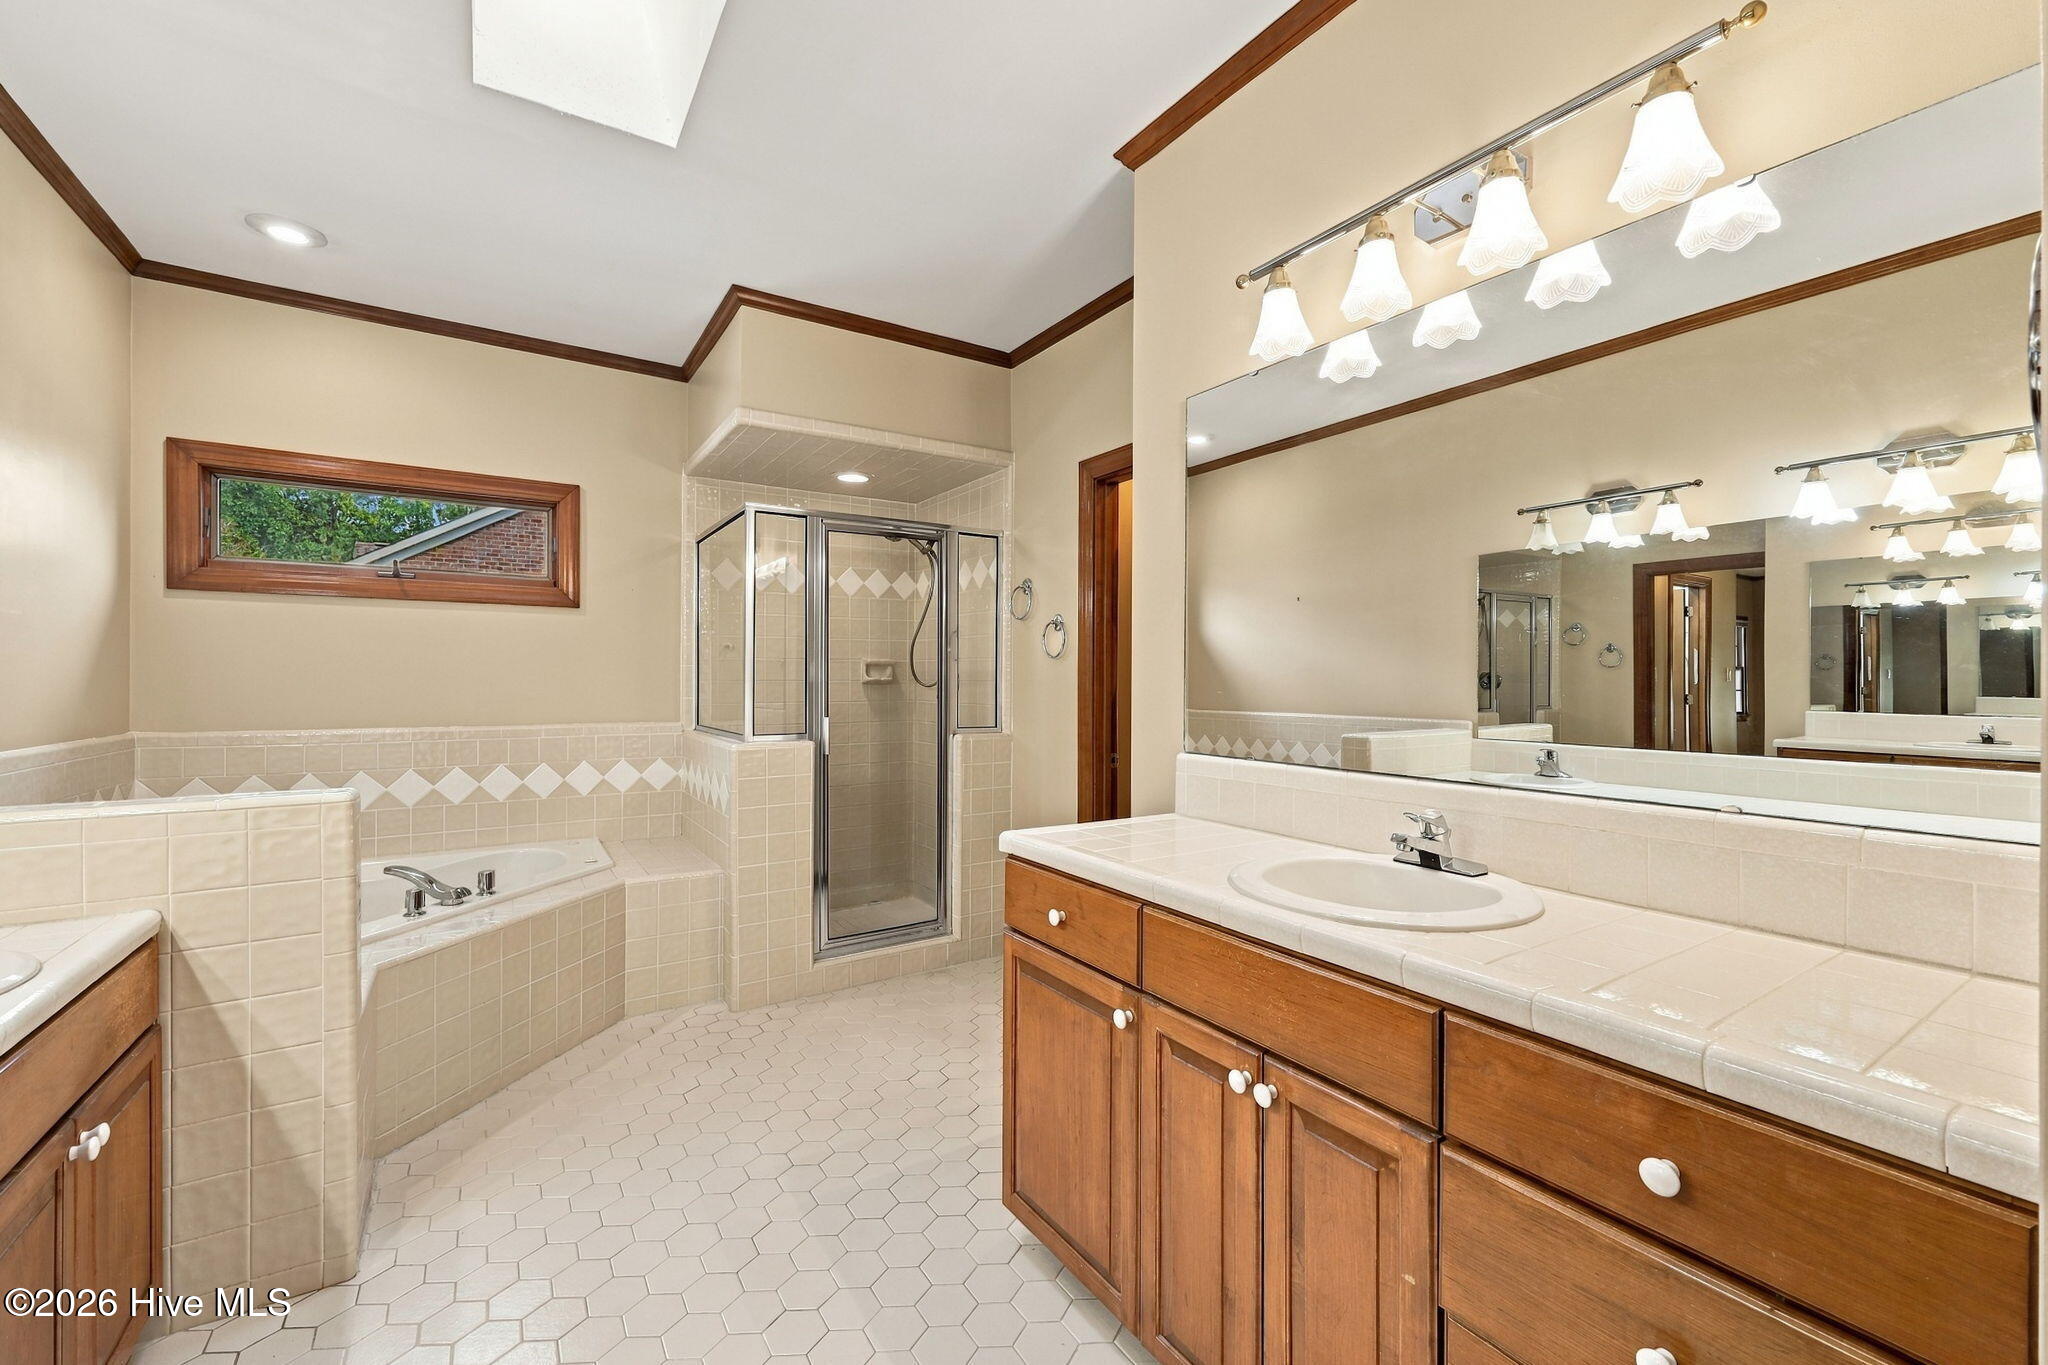
Spacious bathroom with tiled shower, built-in tub, and long wood vanity beneath a large mirror.
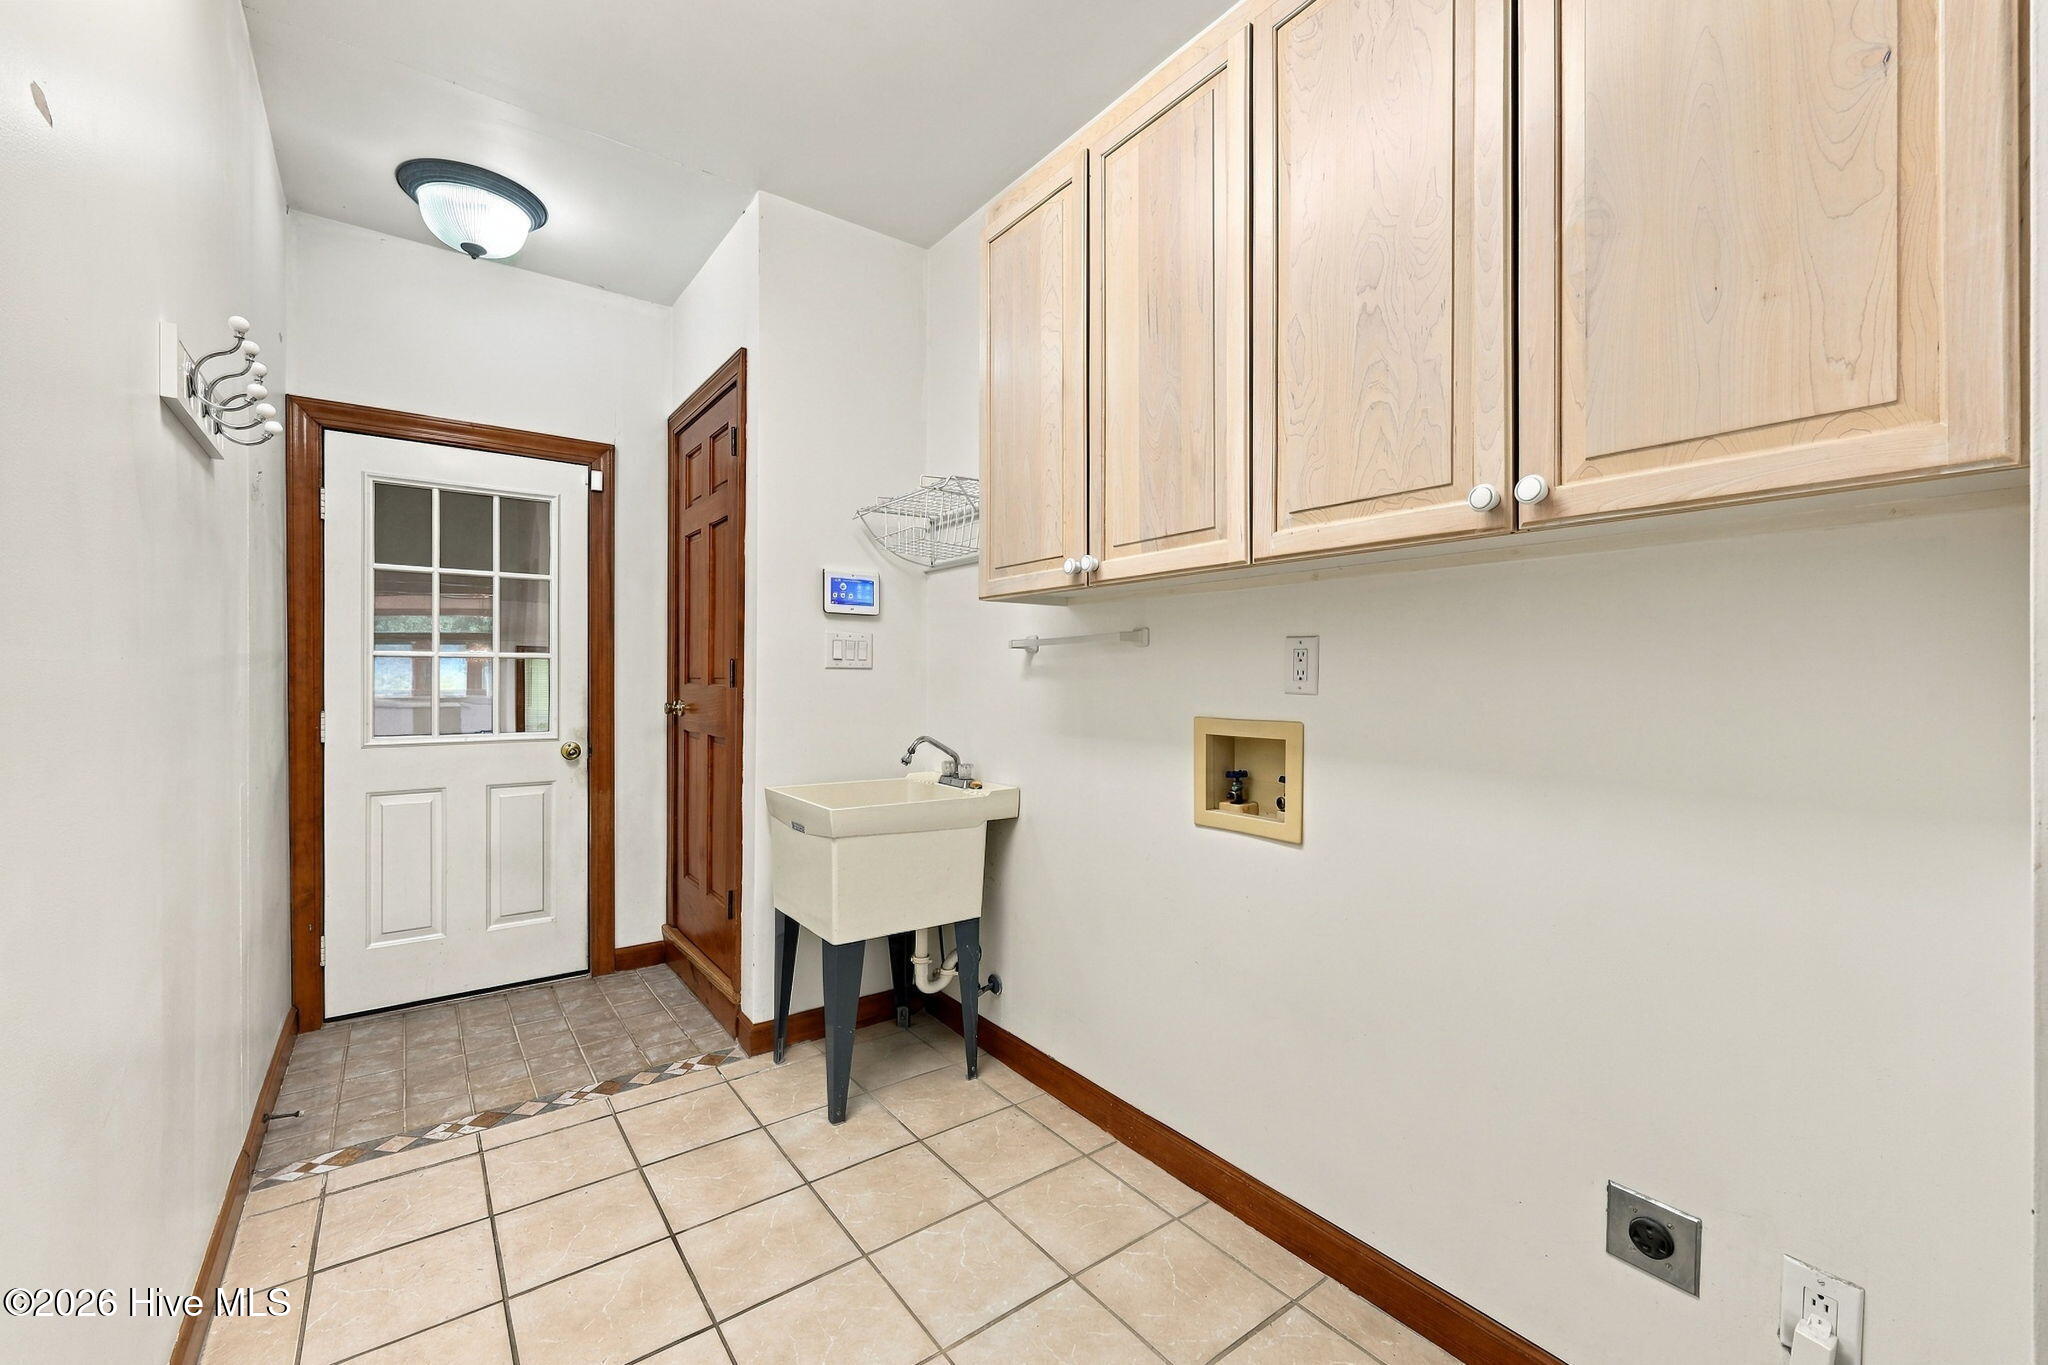
Laundry room with a utility sink, extensive upper cabinets, and tiled flooring.
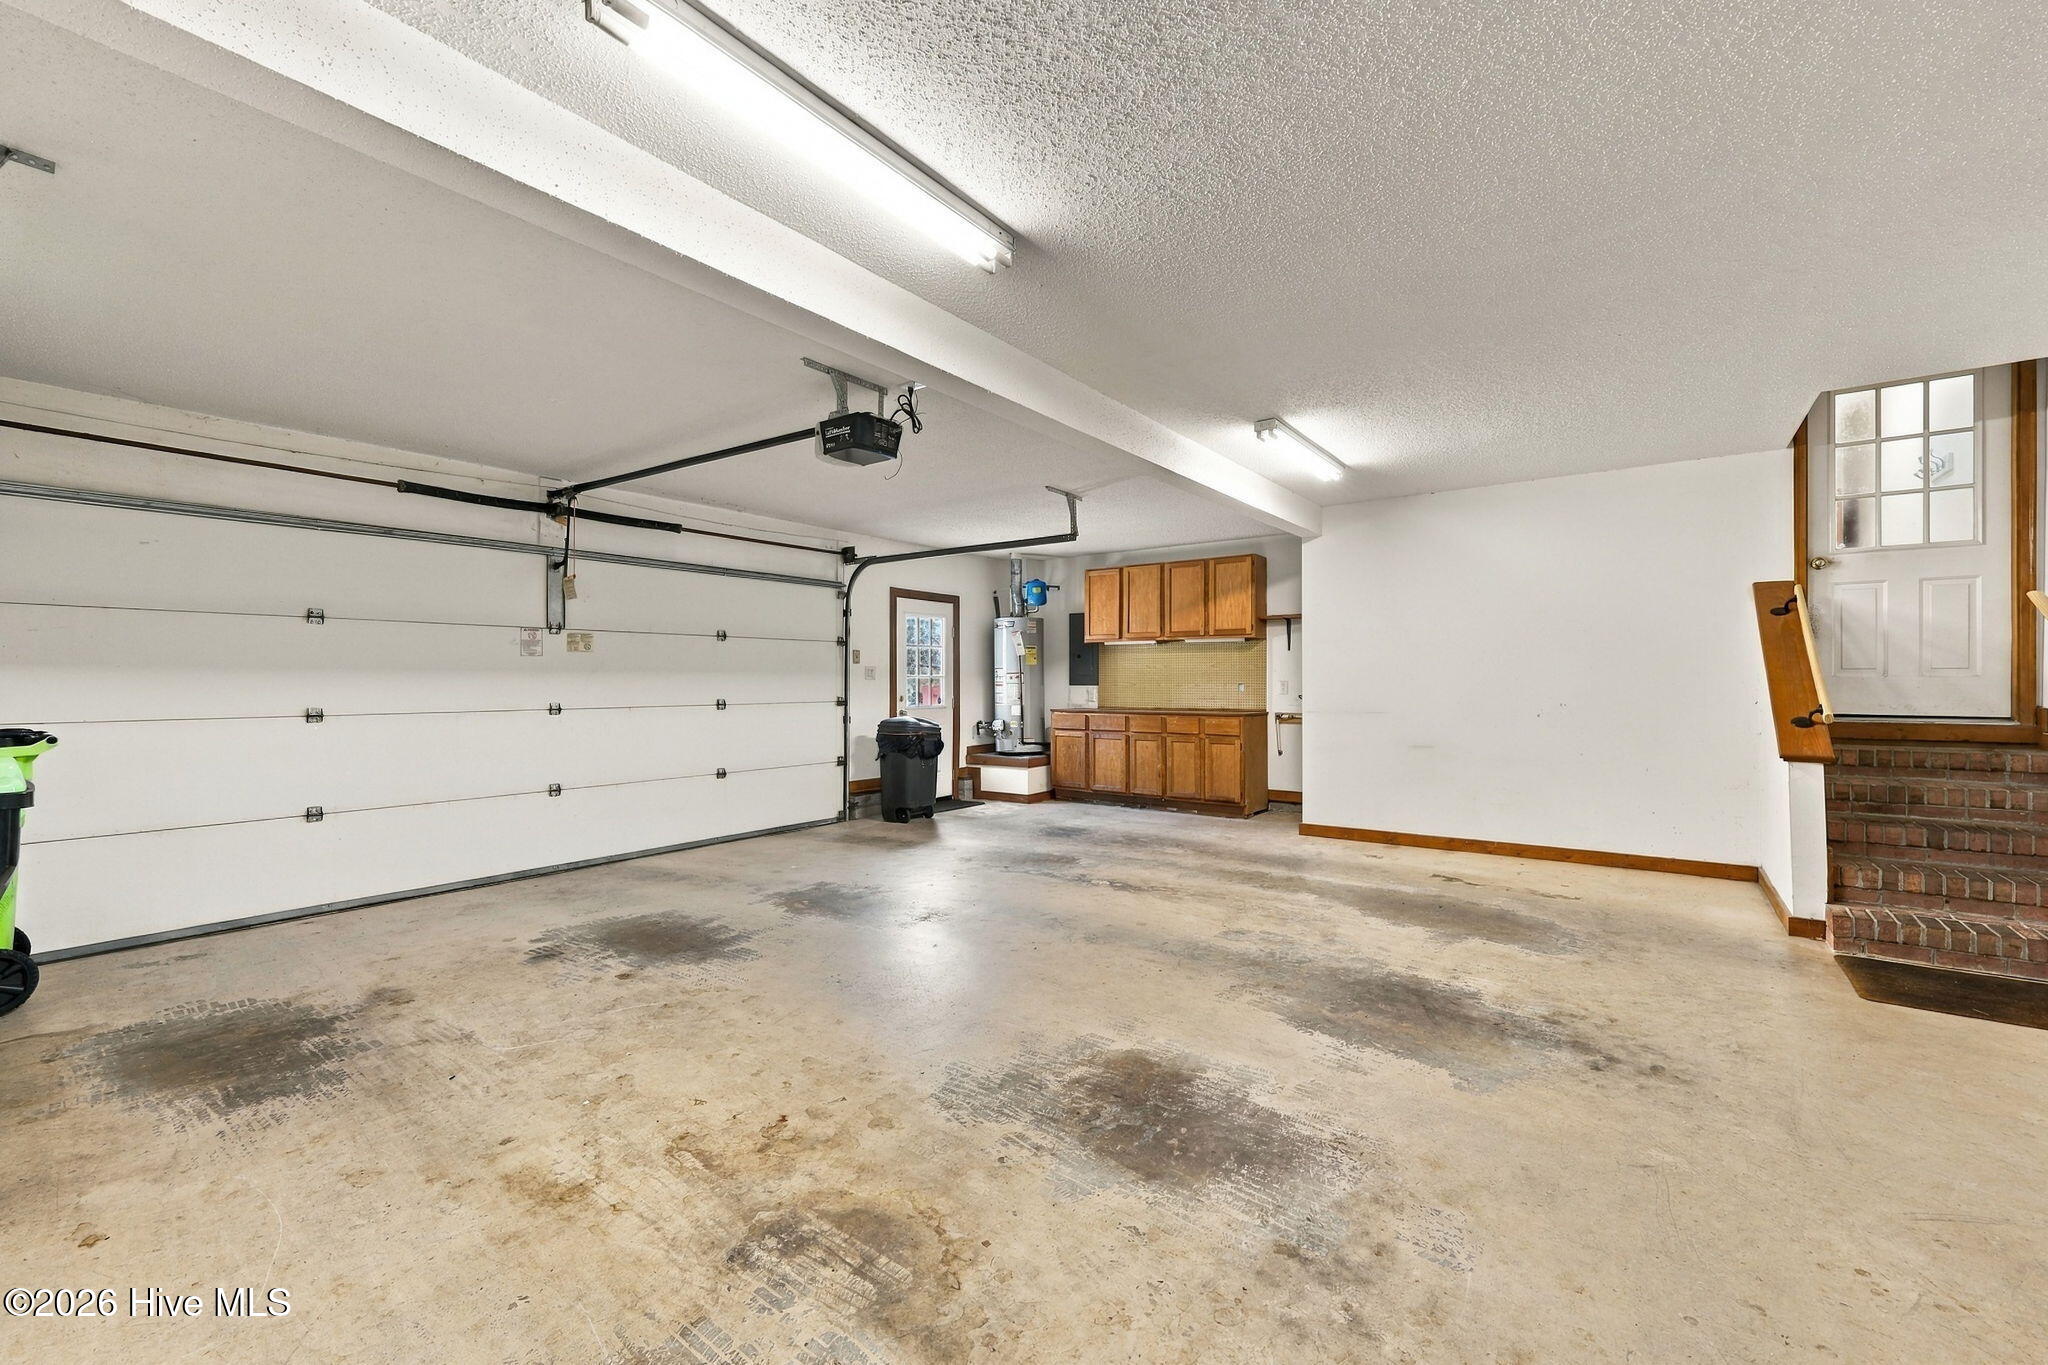
Garage with a stained concrete floor, wooden storage cabinets, and brick steps to an entry door.
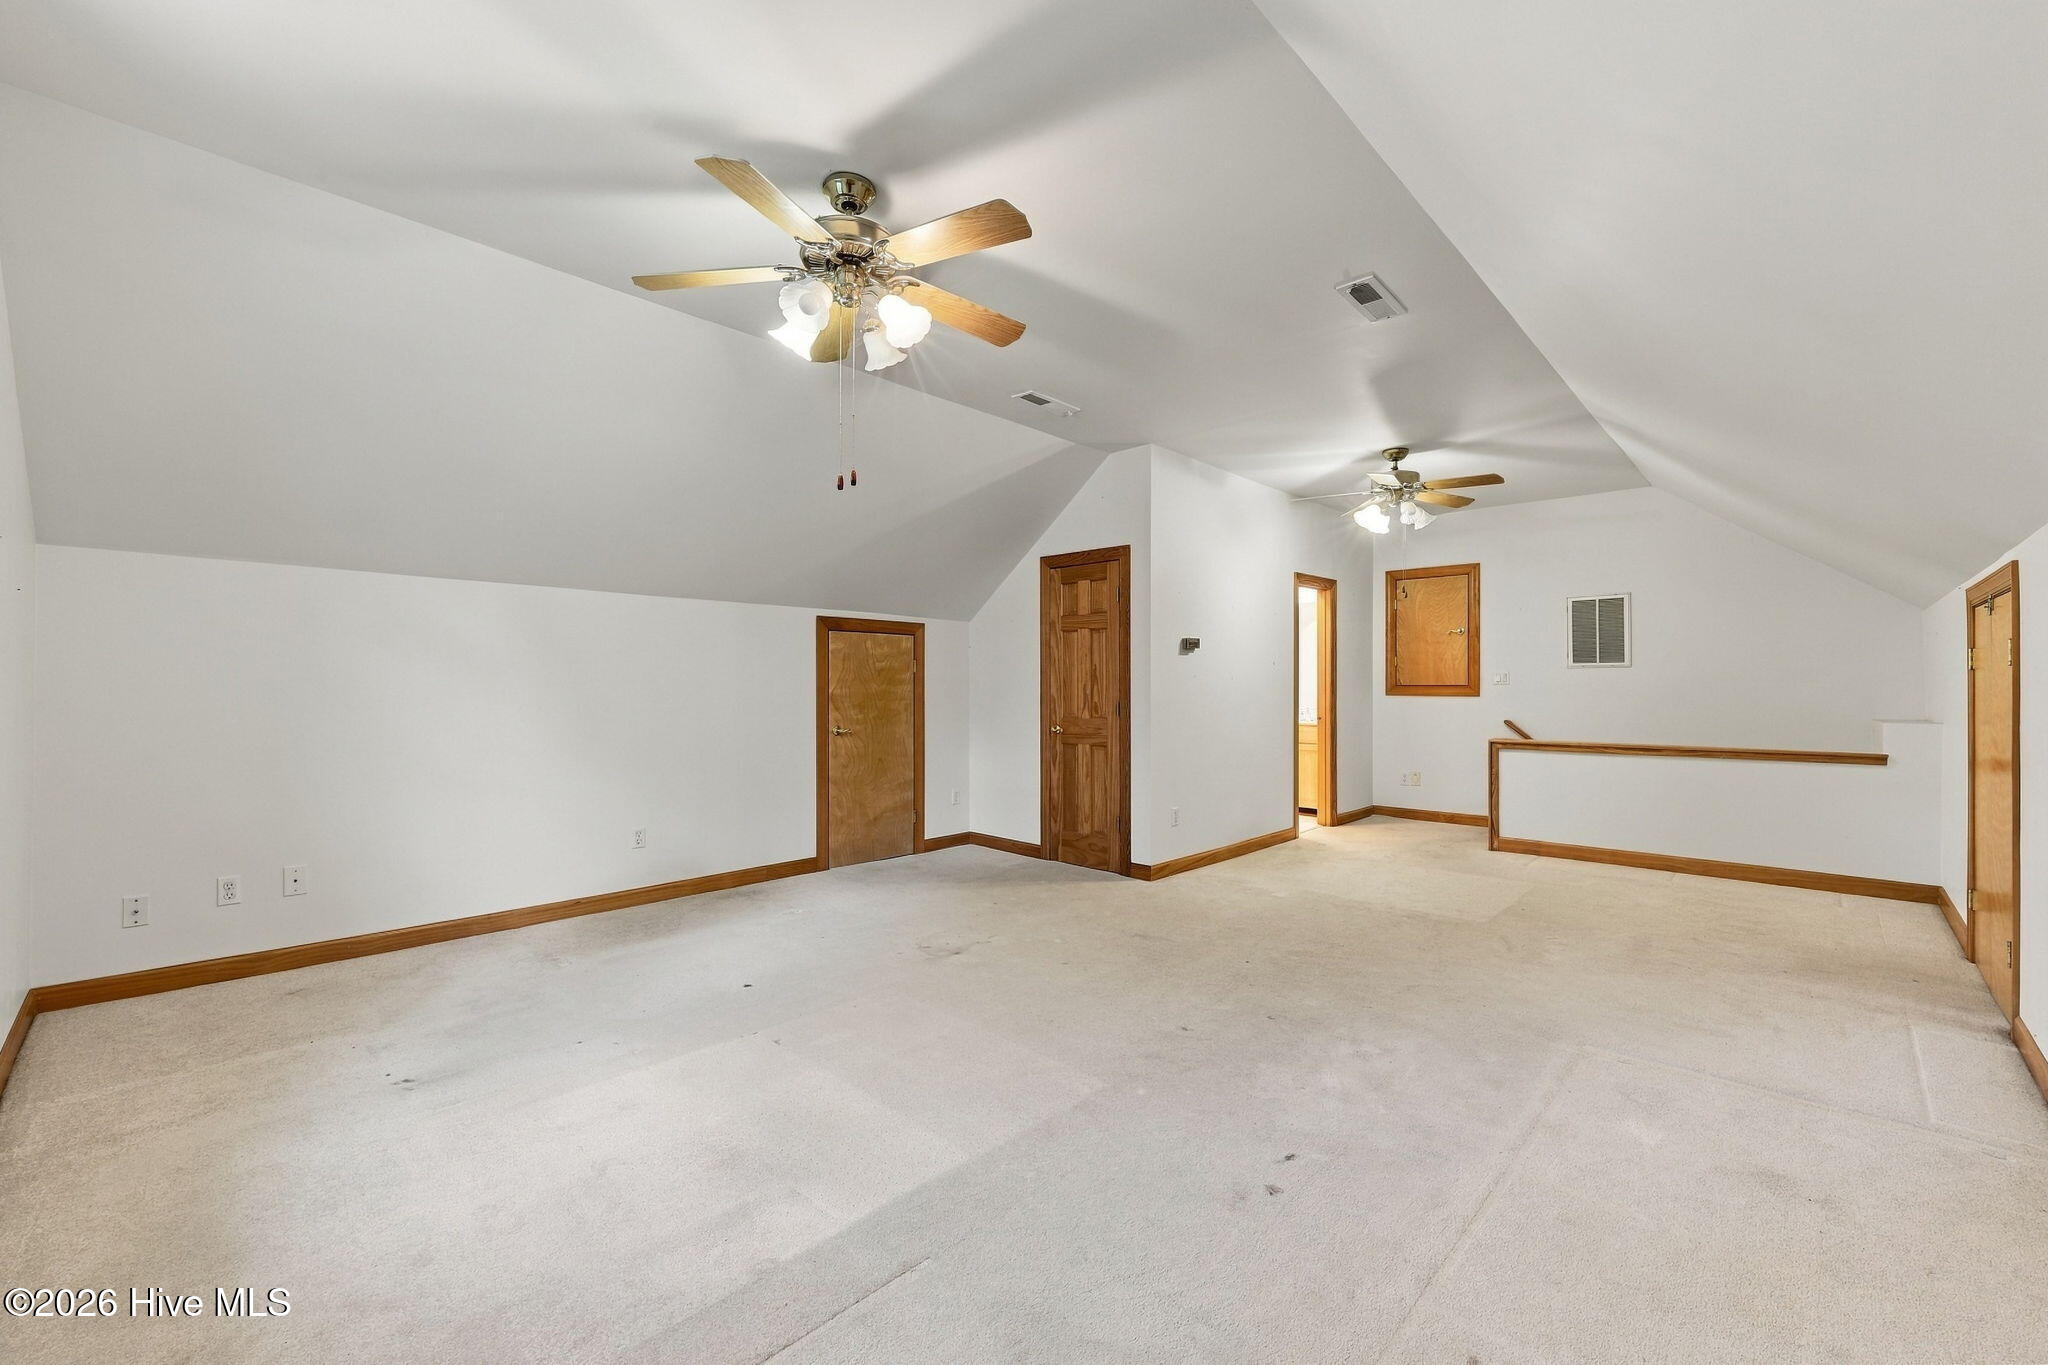
Vacant carpeted room with a high sloped ceiling, two ceiling fans, and wood-trimmed doors.
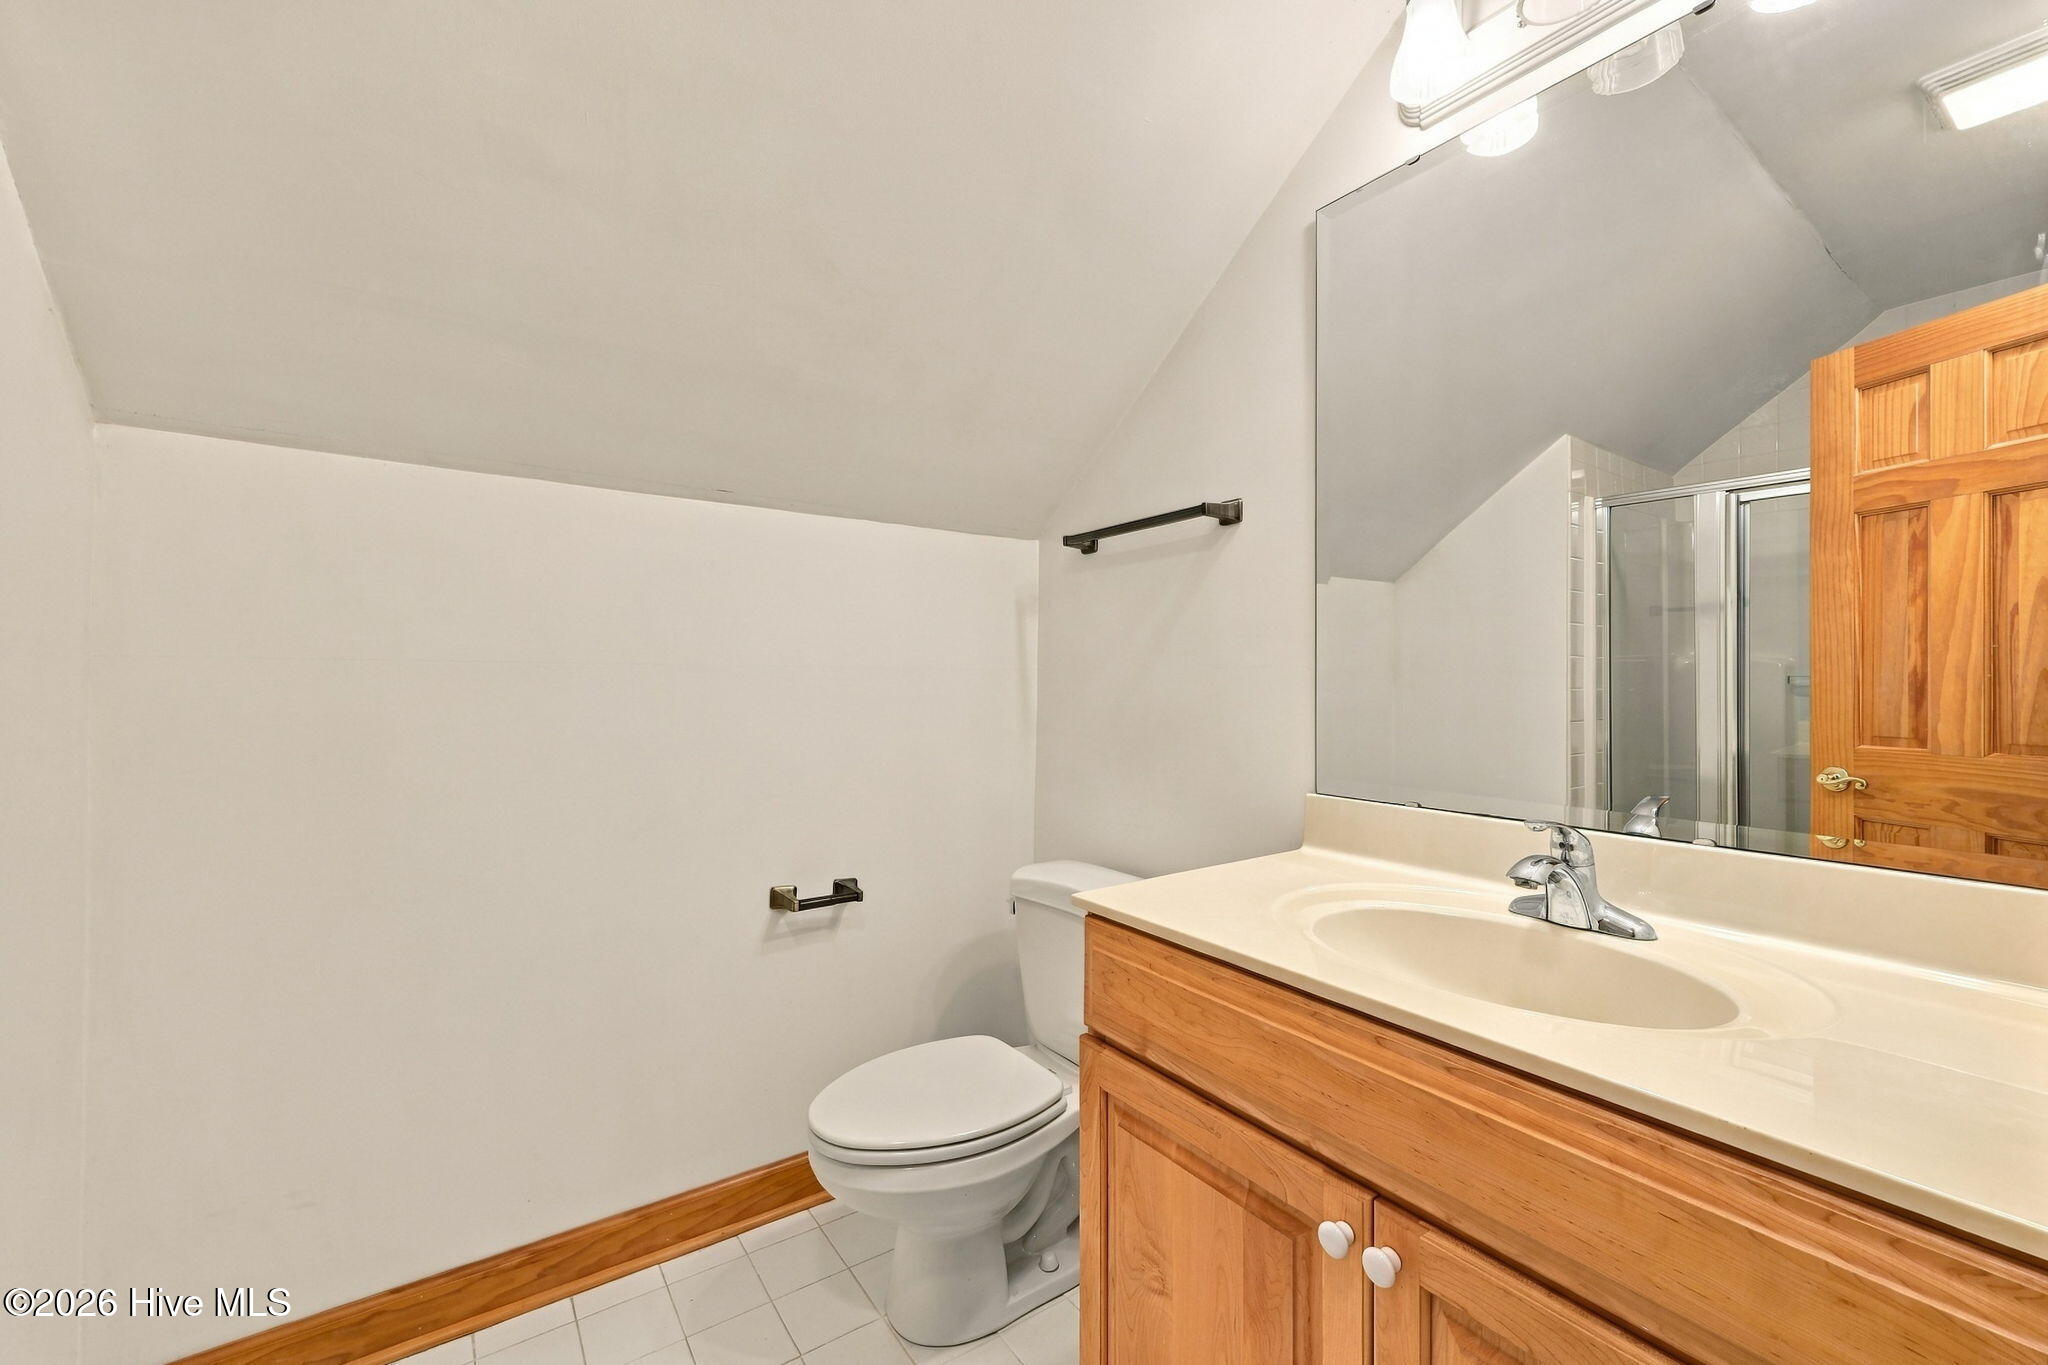
Bathroom with a wood vanity, large mirror, toilet, and glass shower reflected behind it.
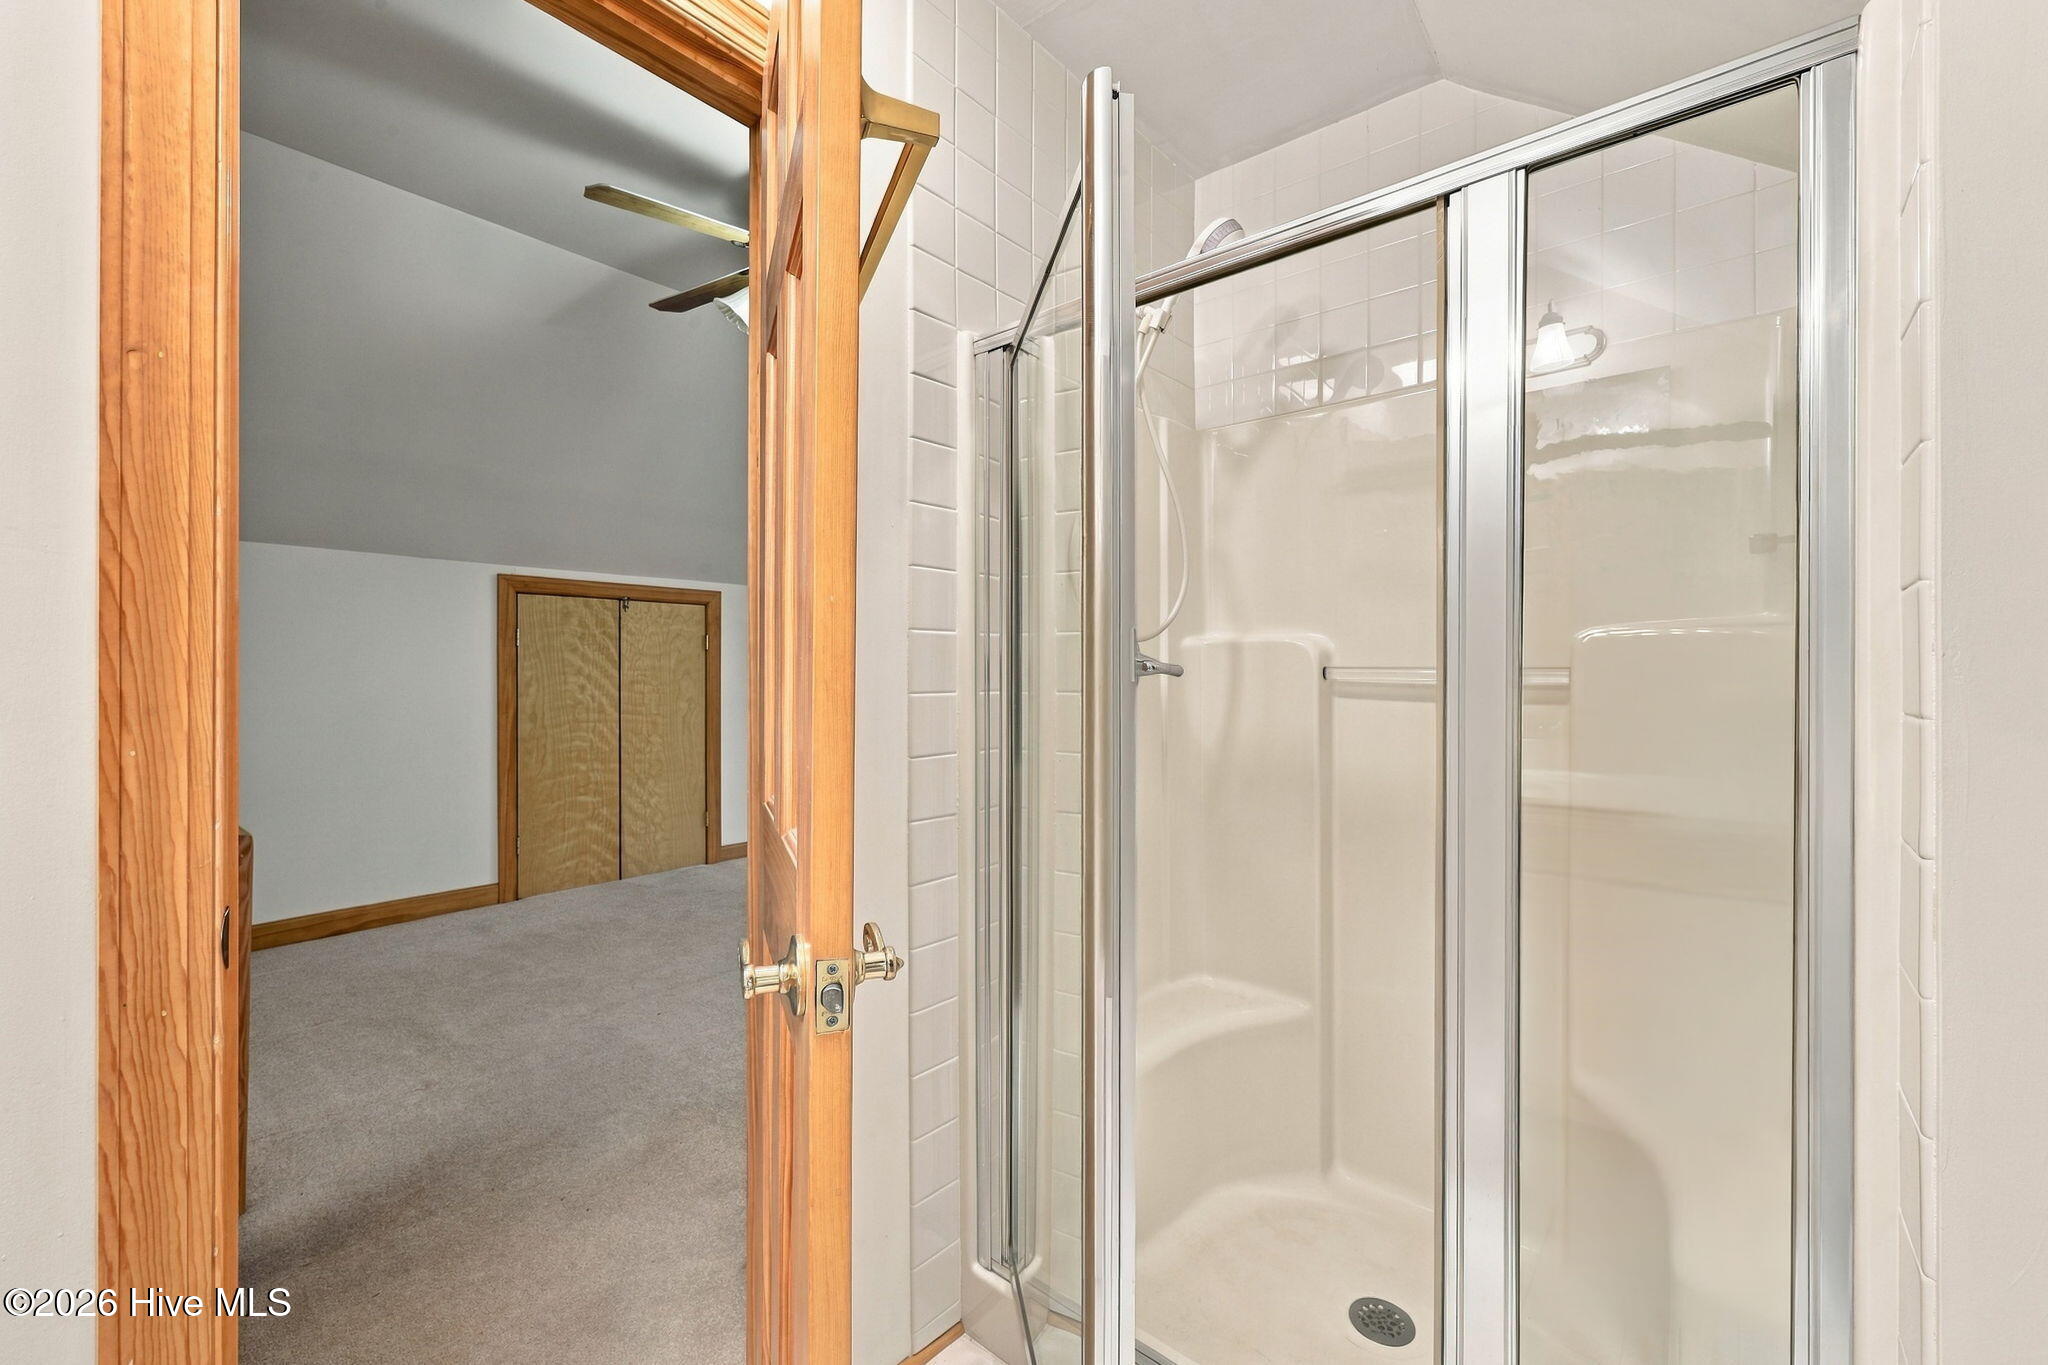
Bathroom shower with glass doors beside a wood-trimmed doorway to a carpeted room.
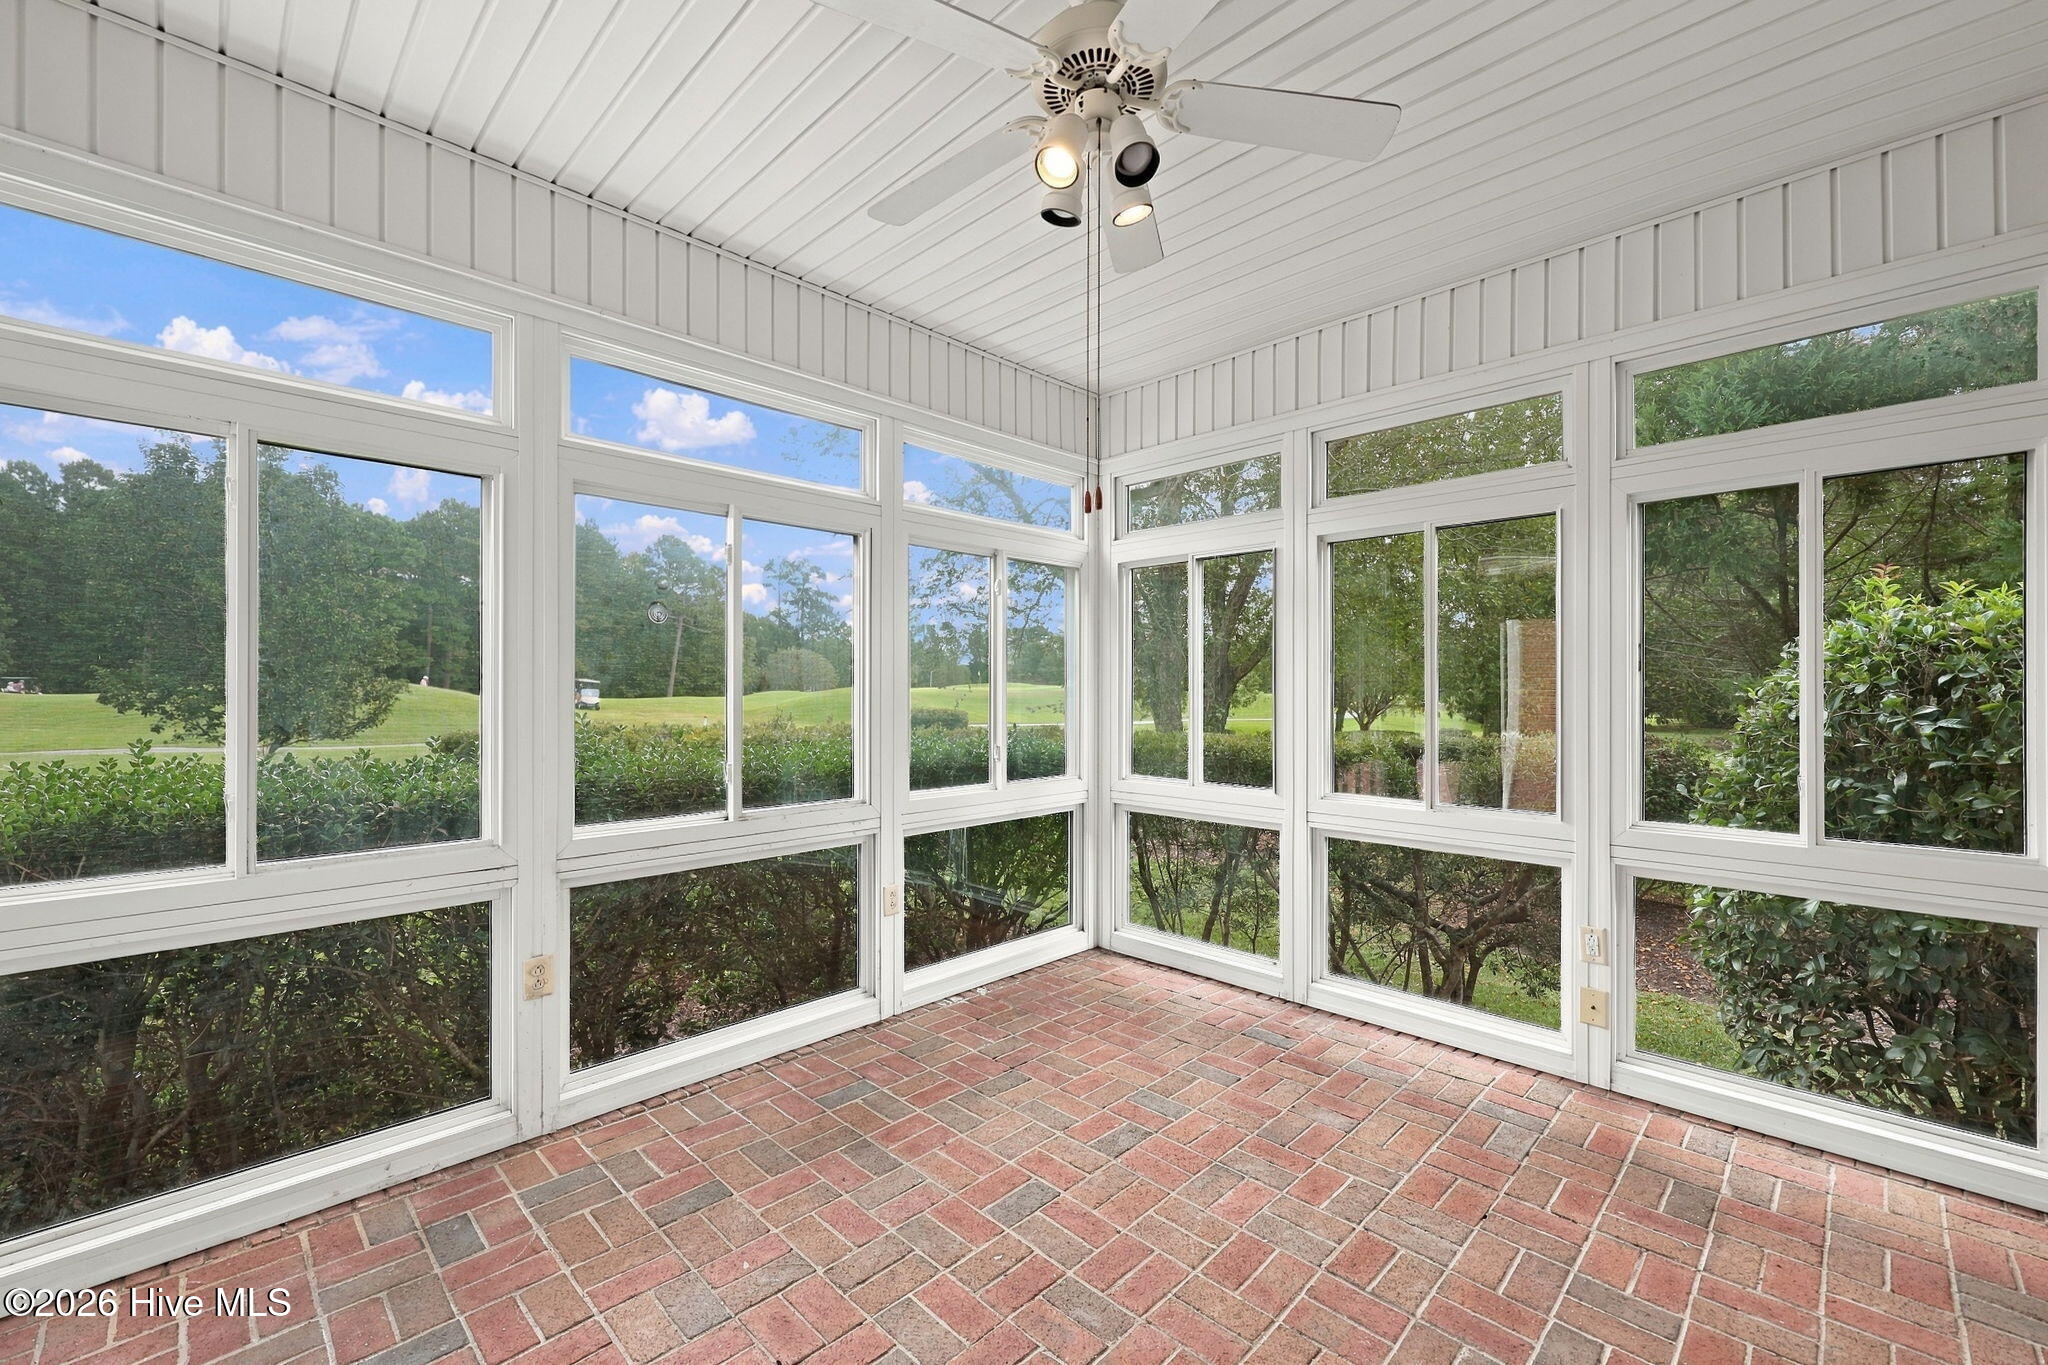
Enclosed sunroom with brick flooring, a ceiling fan, and windows overlooking a manicured golf course.
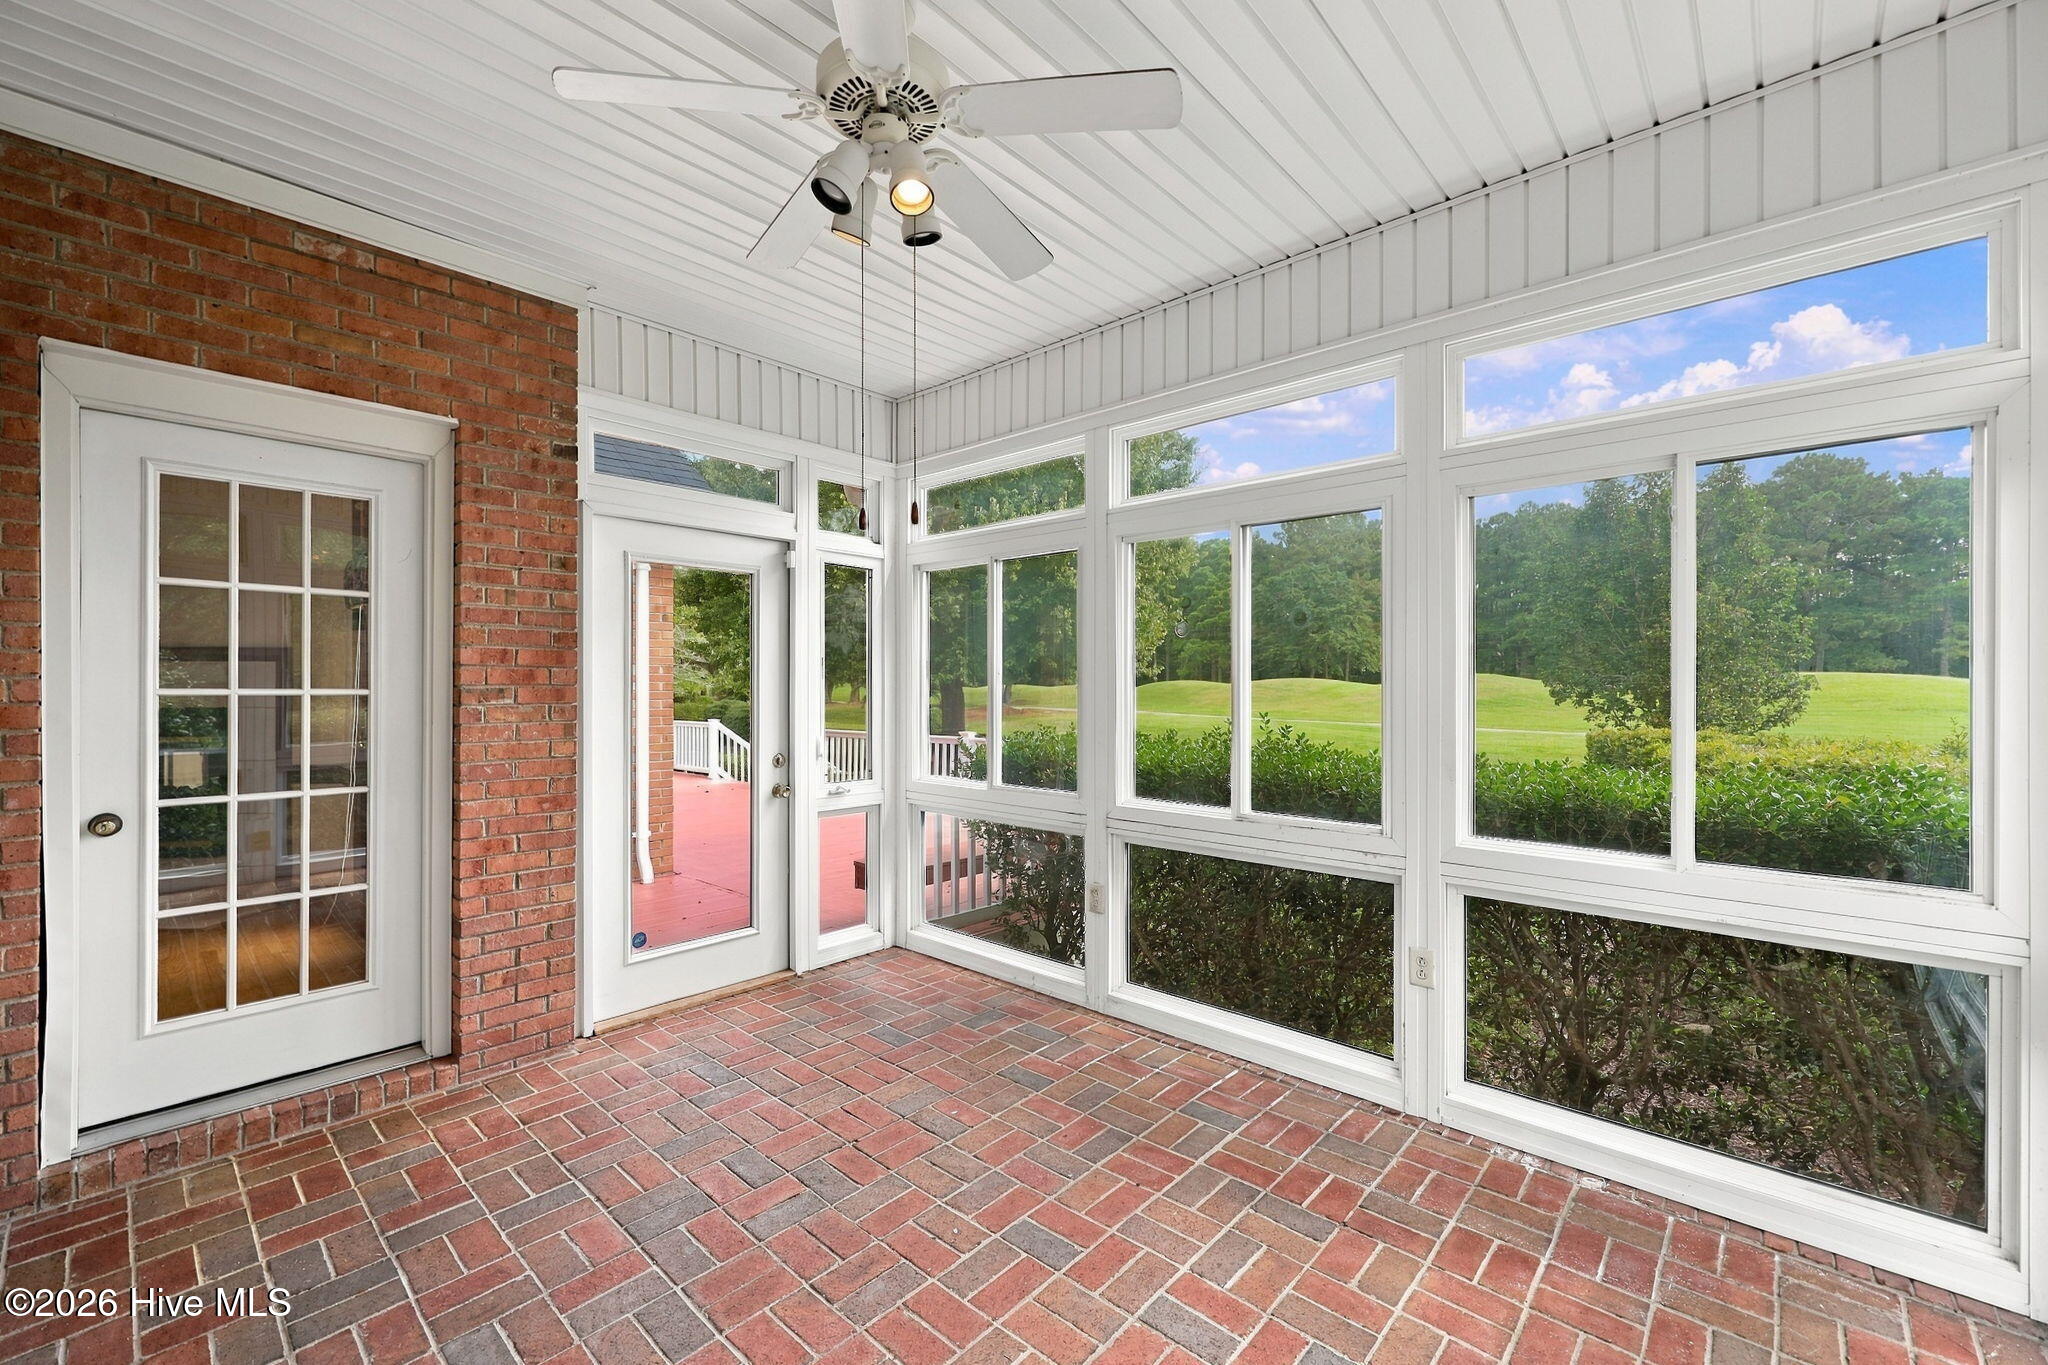
Sunroom with brick flooring, a ceiling fan, and large windows overlooking a green lawn and trees.
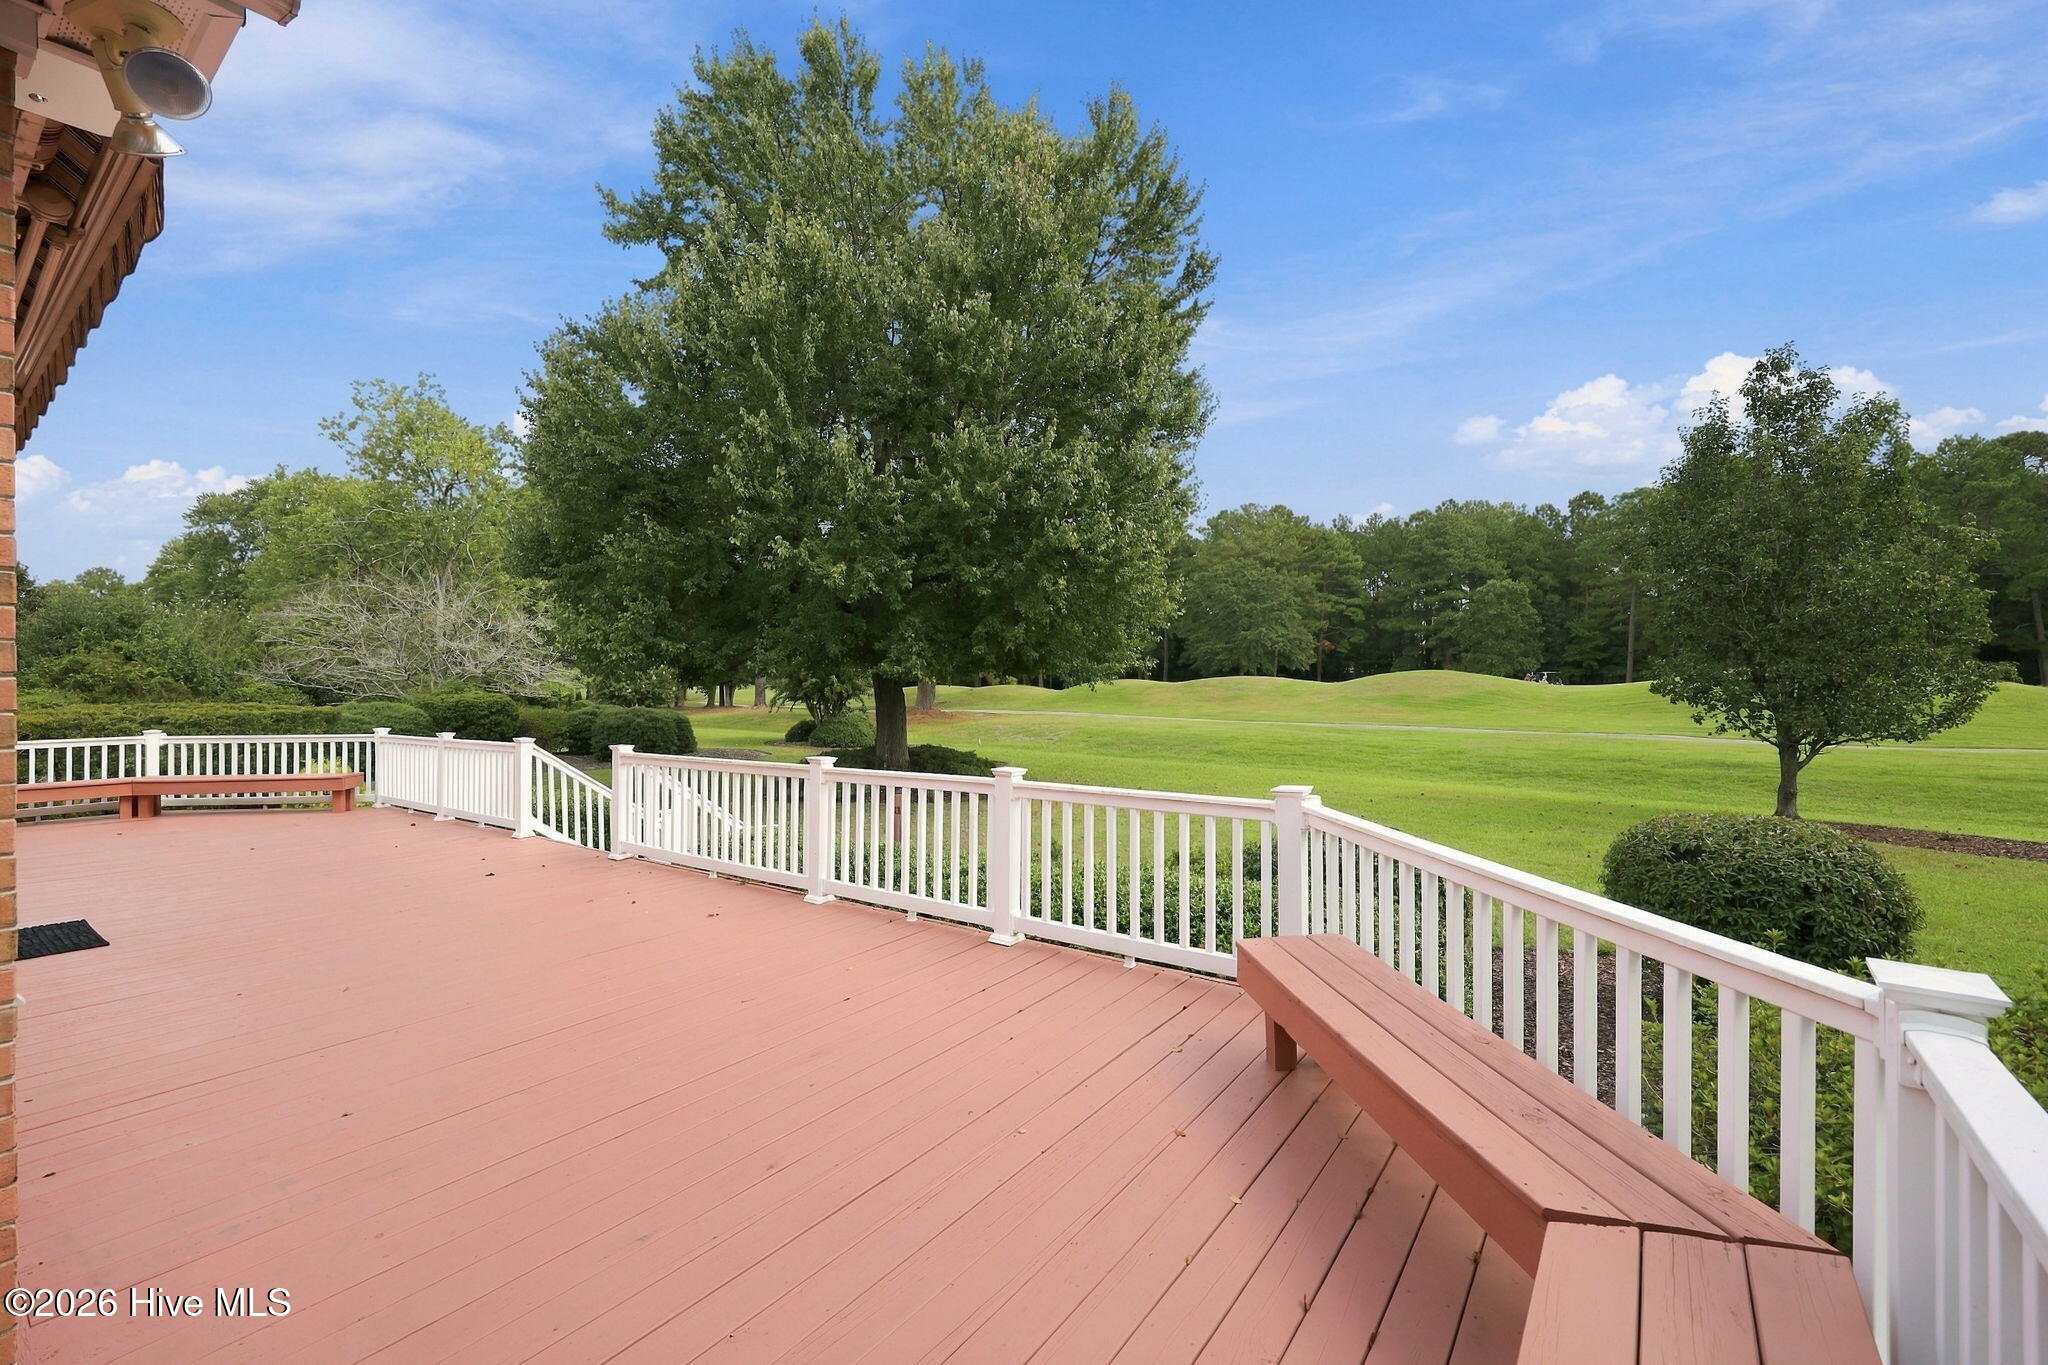
Deck with white railings and built-in benches overlooking a green golf course.
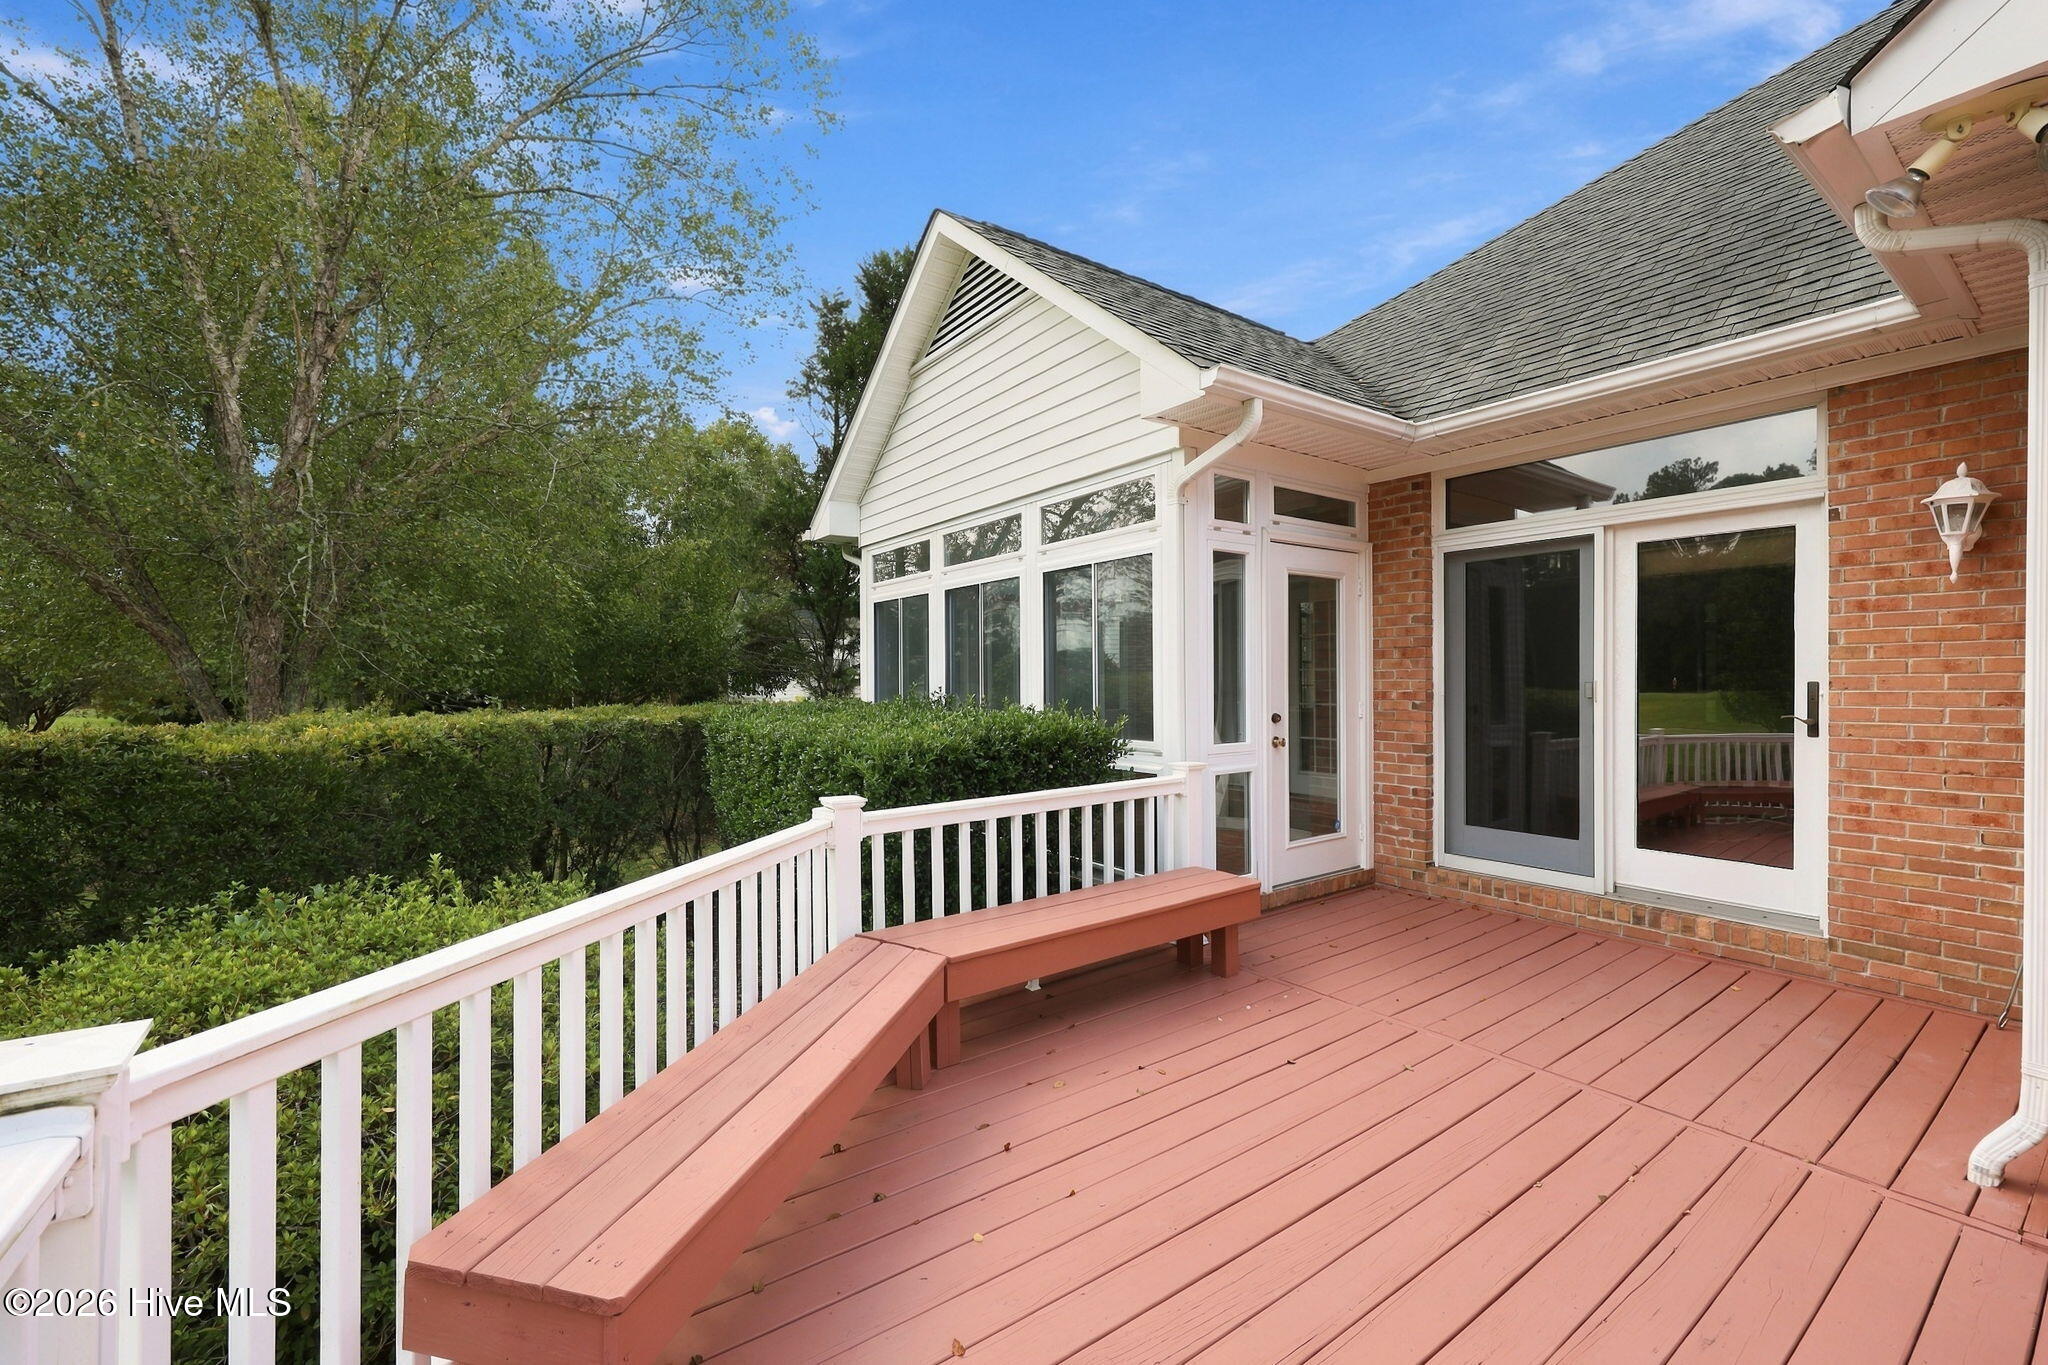
Reddish deck with a built-in bench and white railing beside a brick house.
Spacious deck overlooking a golf course, with white railings and built-in benches.
Living room with hardwood floors, a tiled fireplace, and a piano.
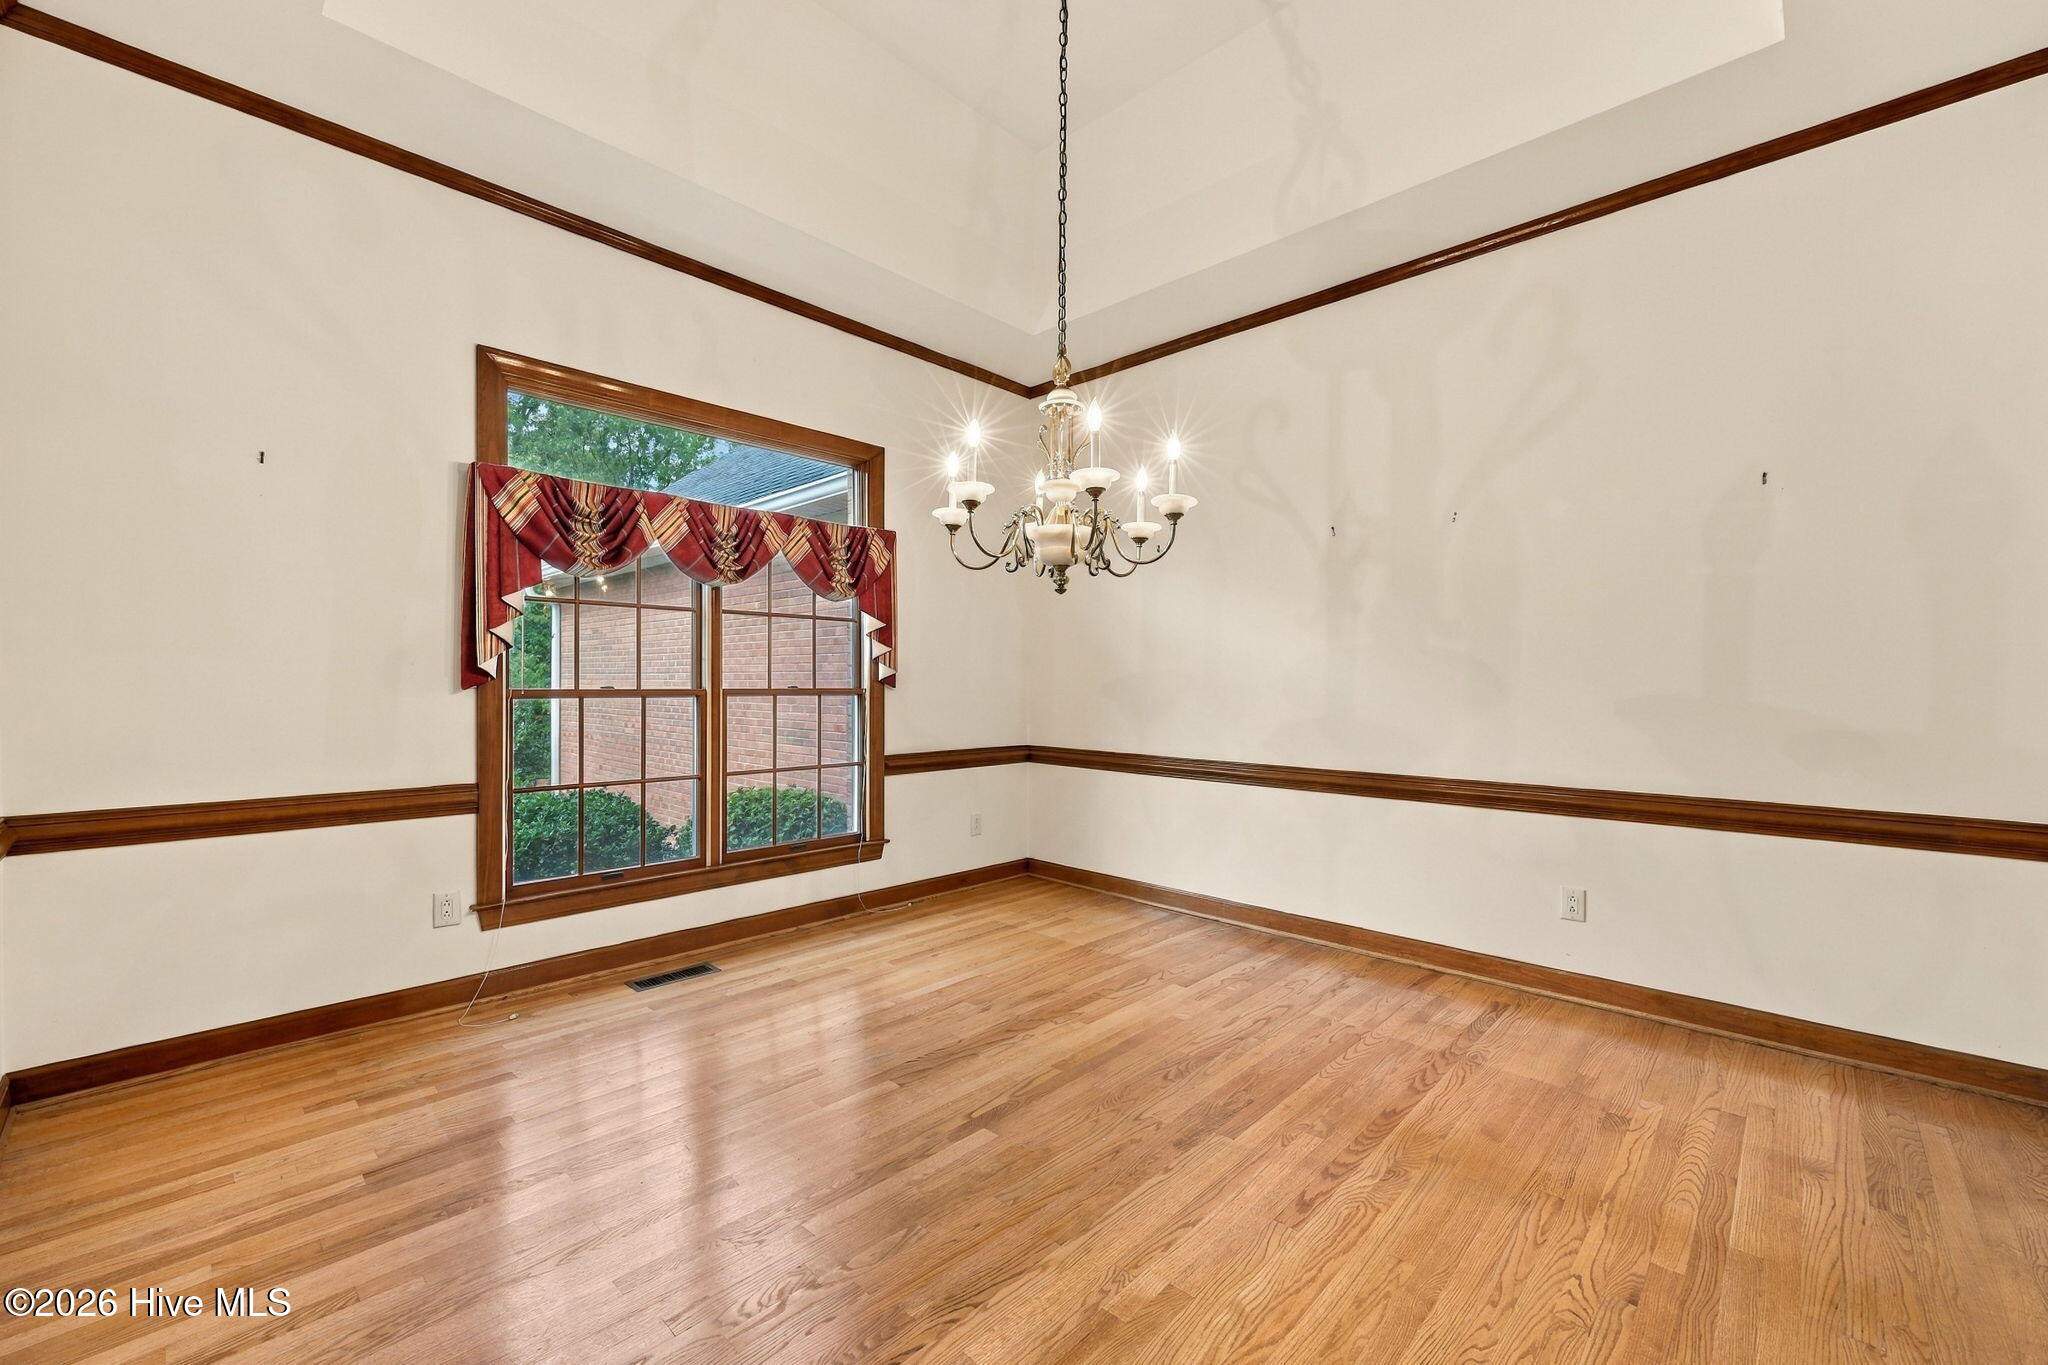
Empty room with hardwood floors, dark wood trim, a curtained window, and chandelier.
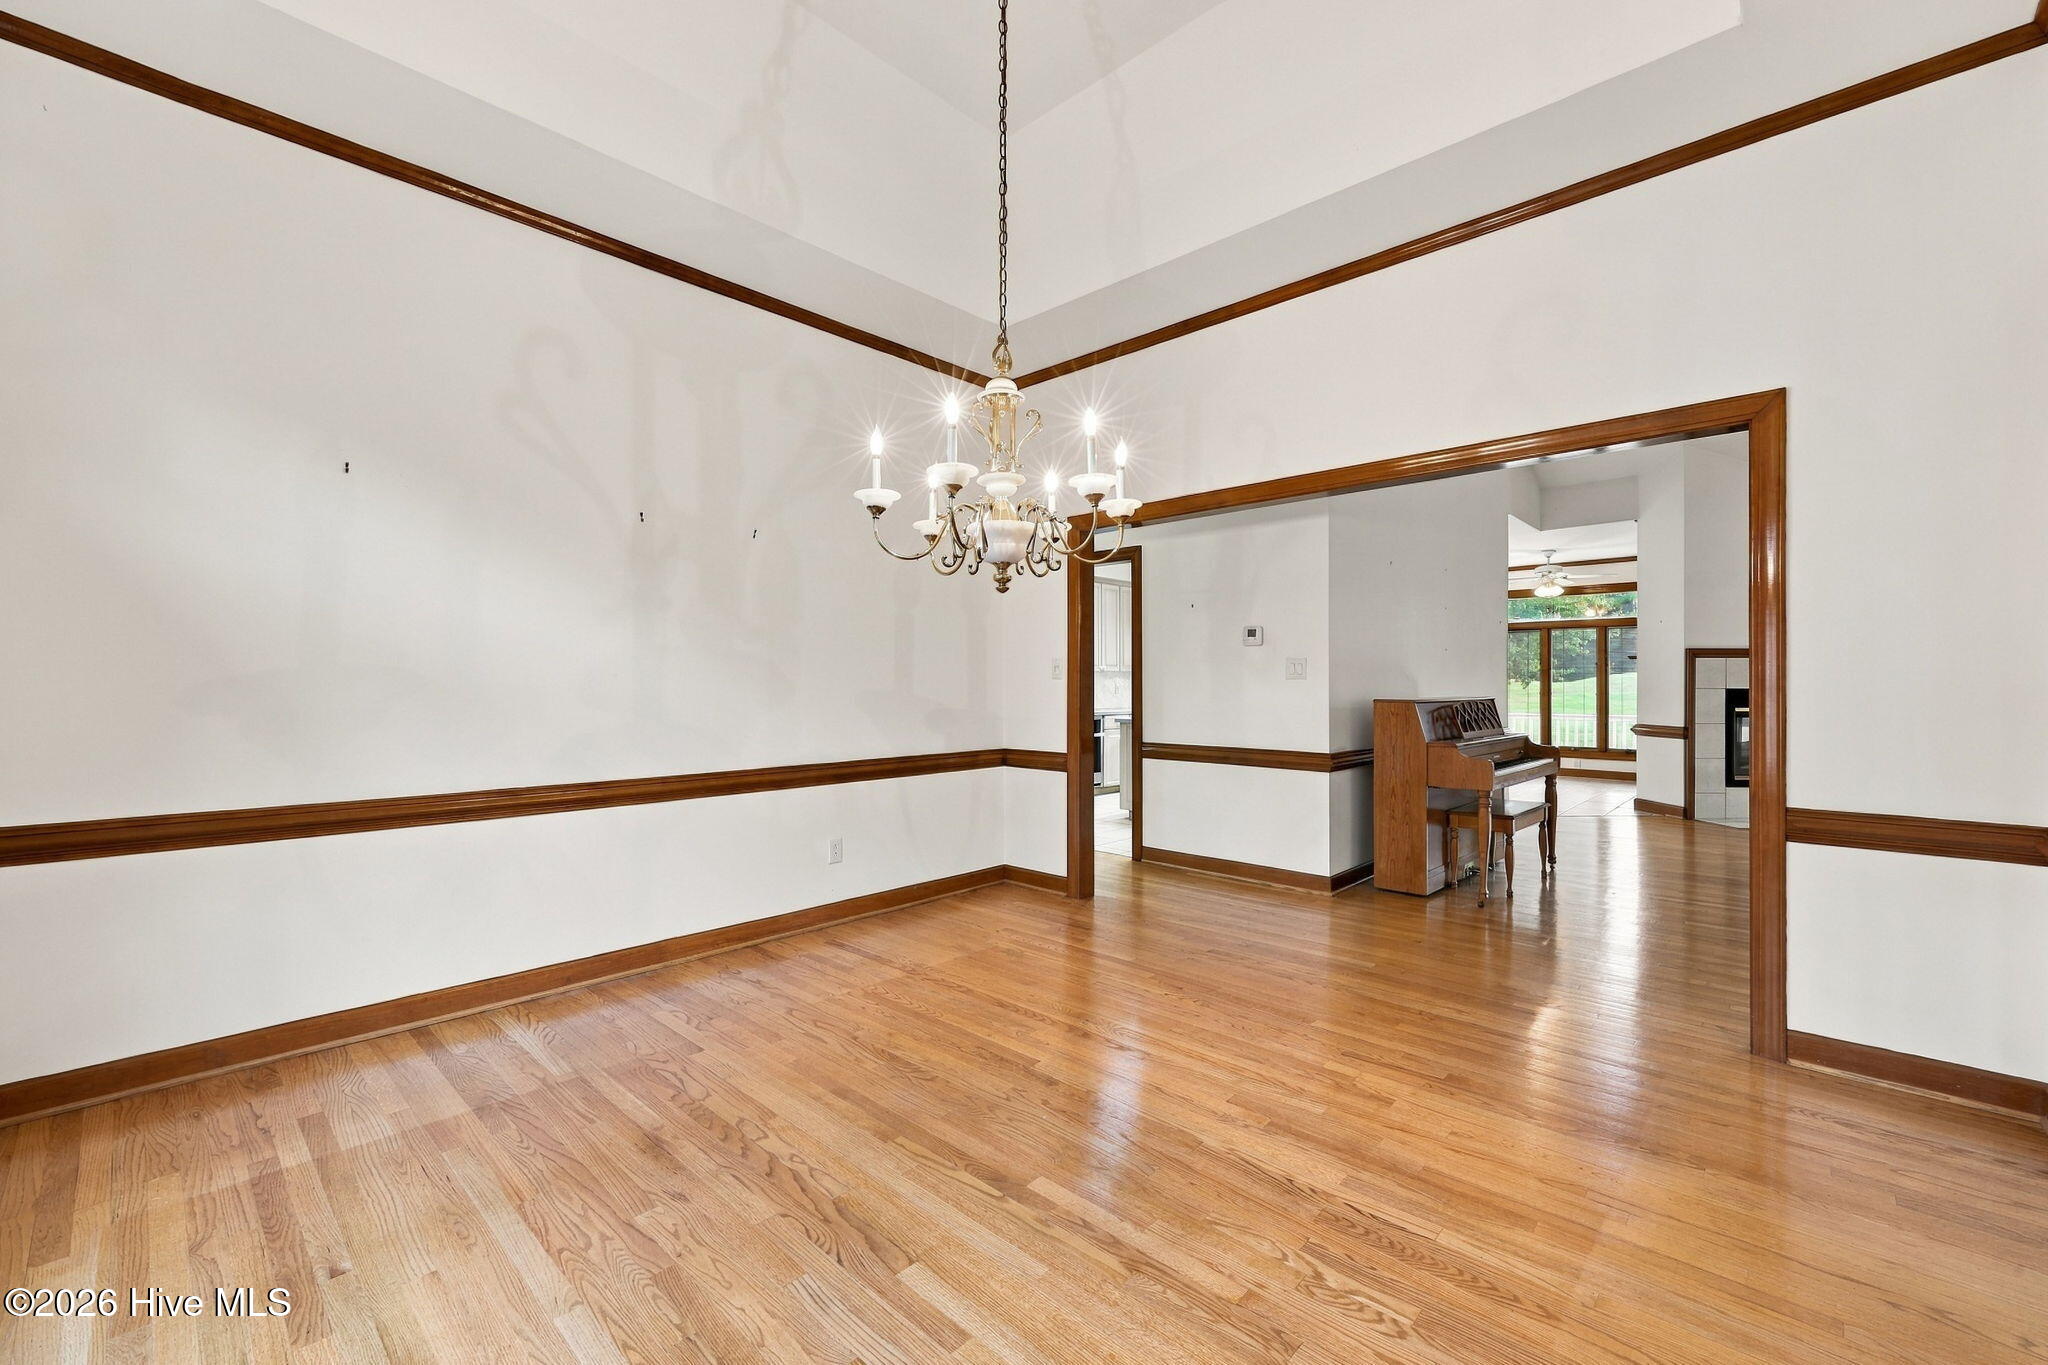
Dining room with hardwood floors and chandelier, opening to a living area with a piano and fireplace.
Kitchen with light wood cabinetry, two islands, stainless steel appliances, and a skylight.
Spacious kitchen with a central sink island, light wood cabinets, stainless steel appliances, and windows overlooking a lawn.
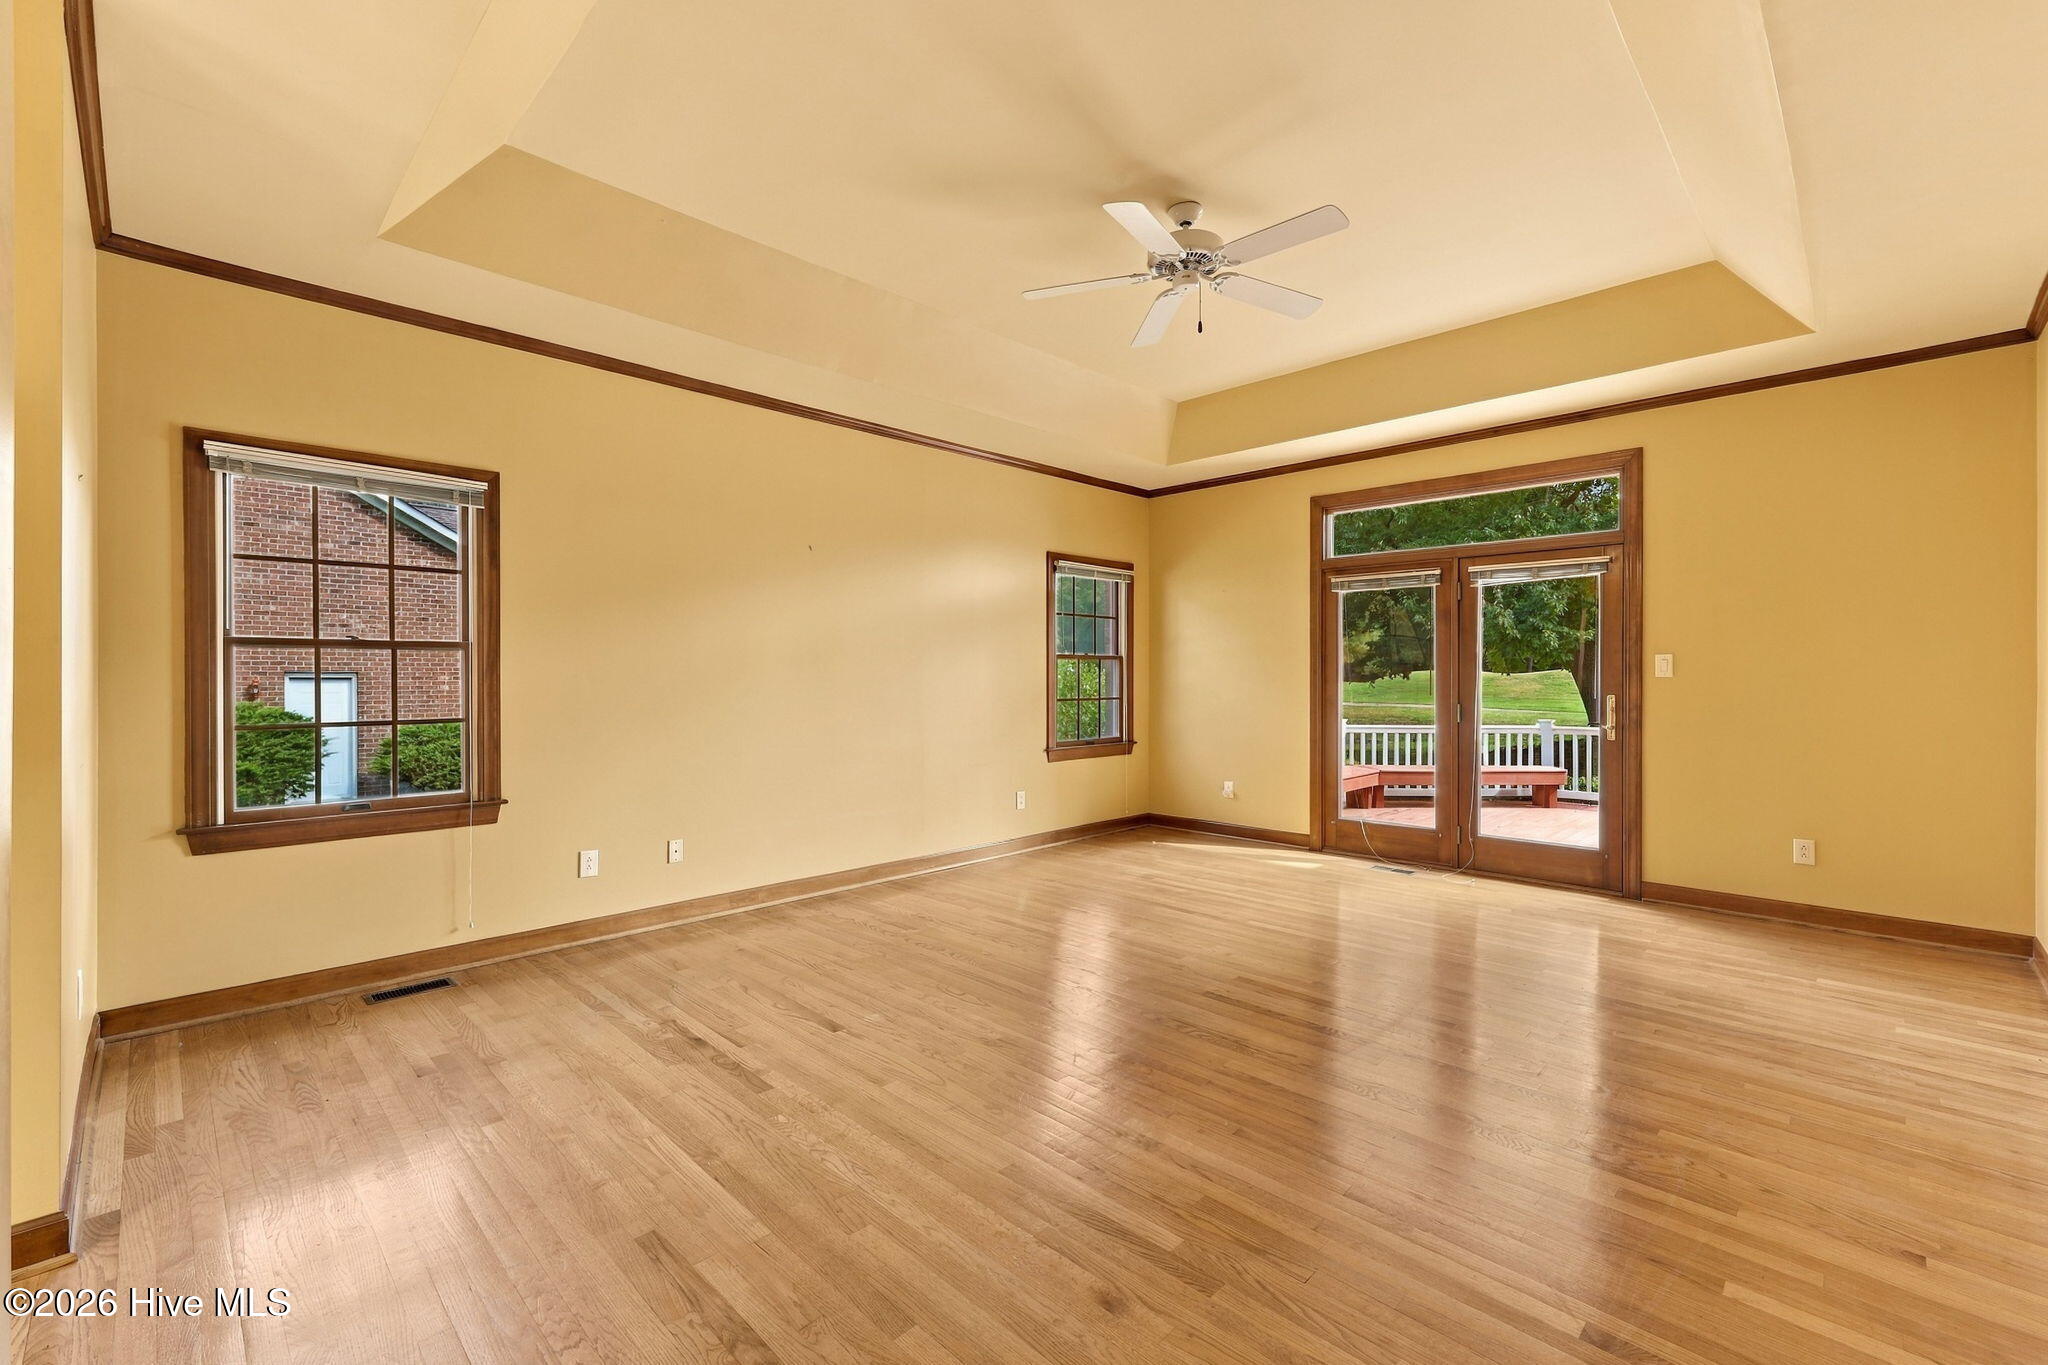
Empty living room with hardwood floors, a tray ceiling, and French doors opening onto a deck.
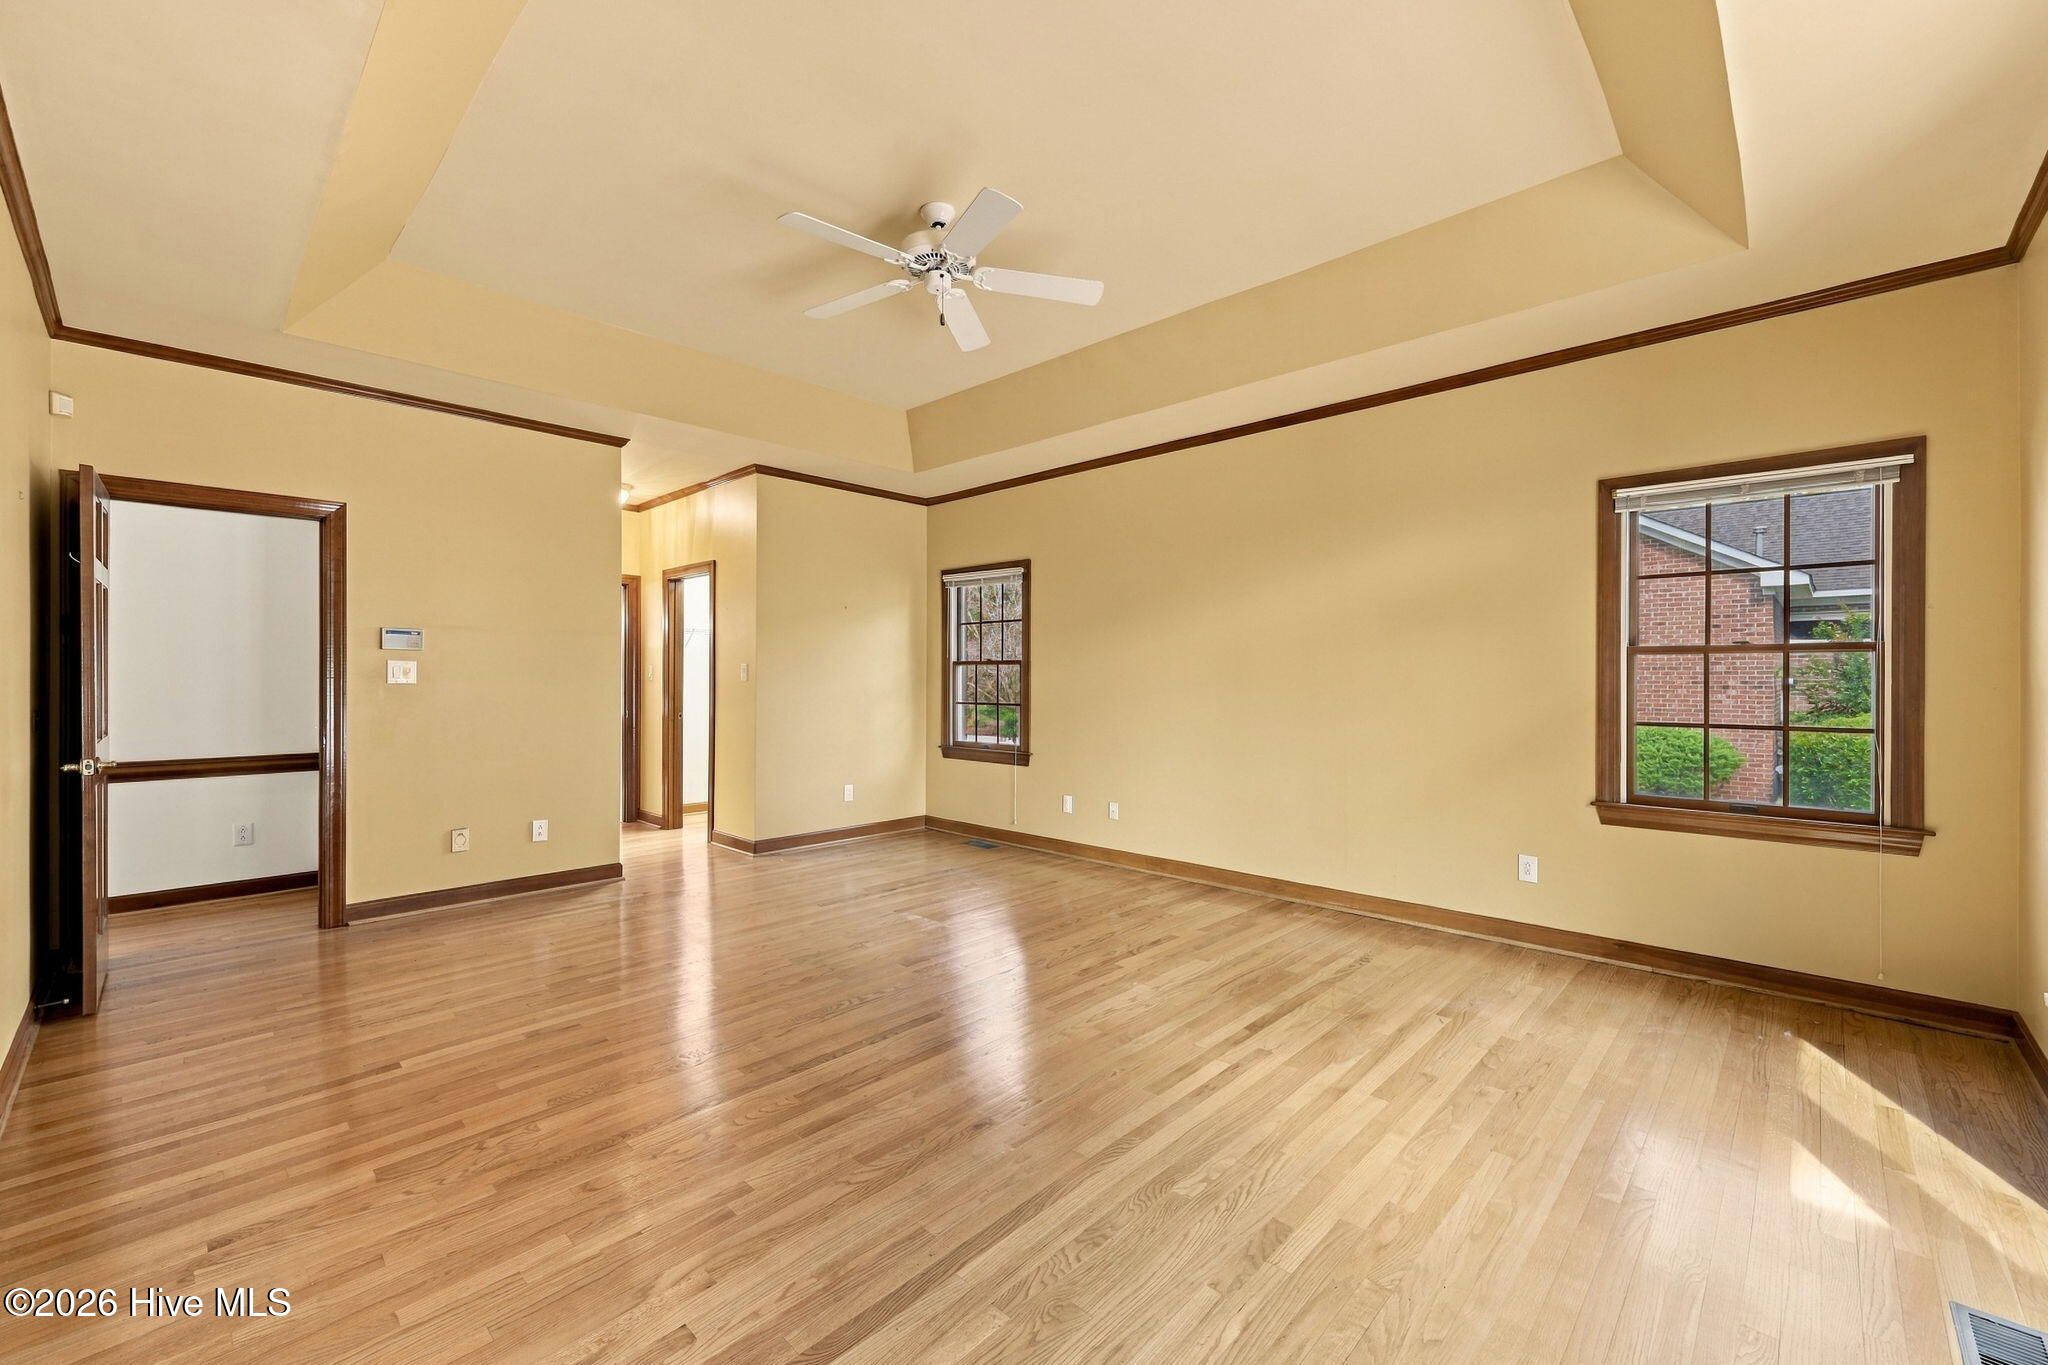
Empty living room with hardwood floors, a tray ceiling, and dark wood-trimmed windows.
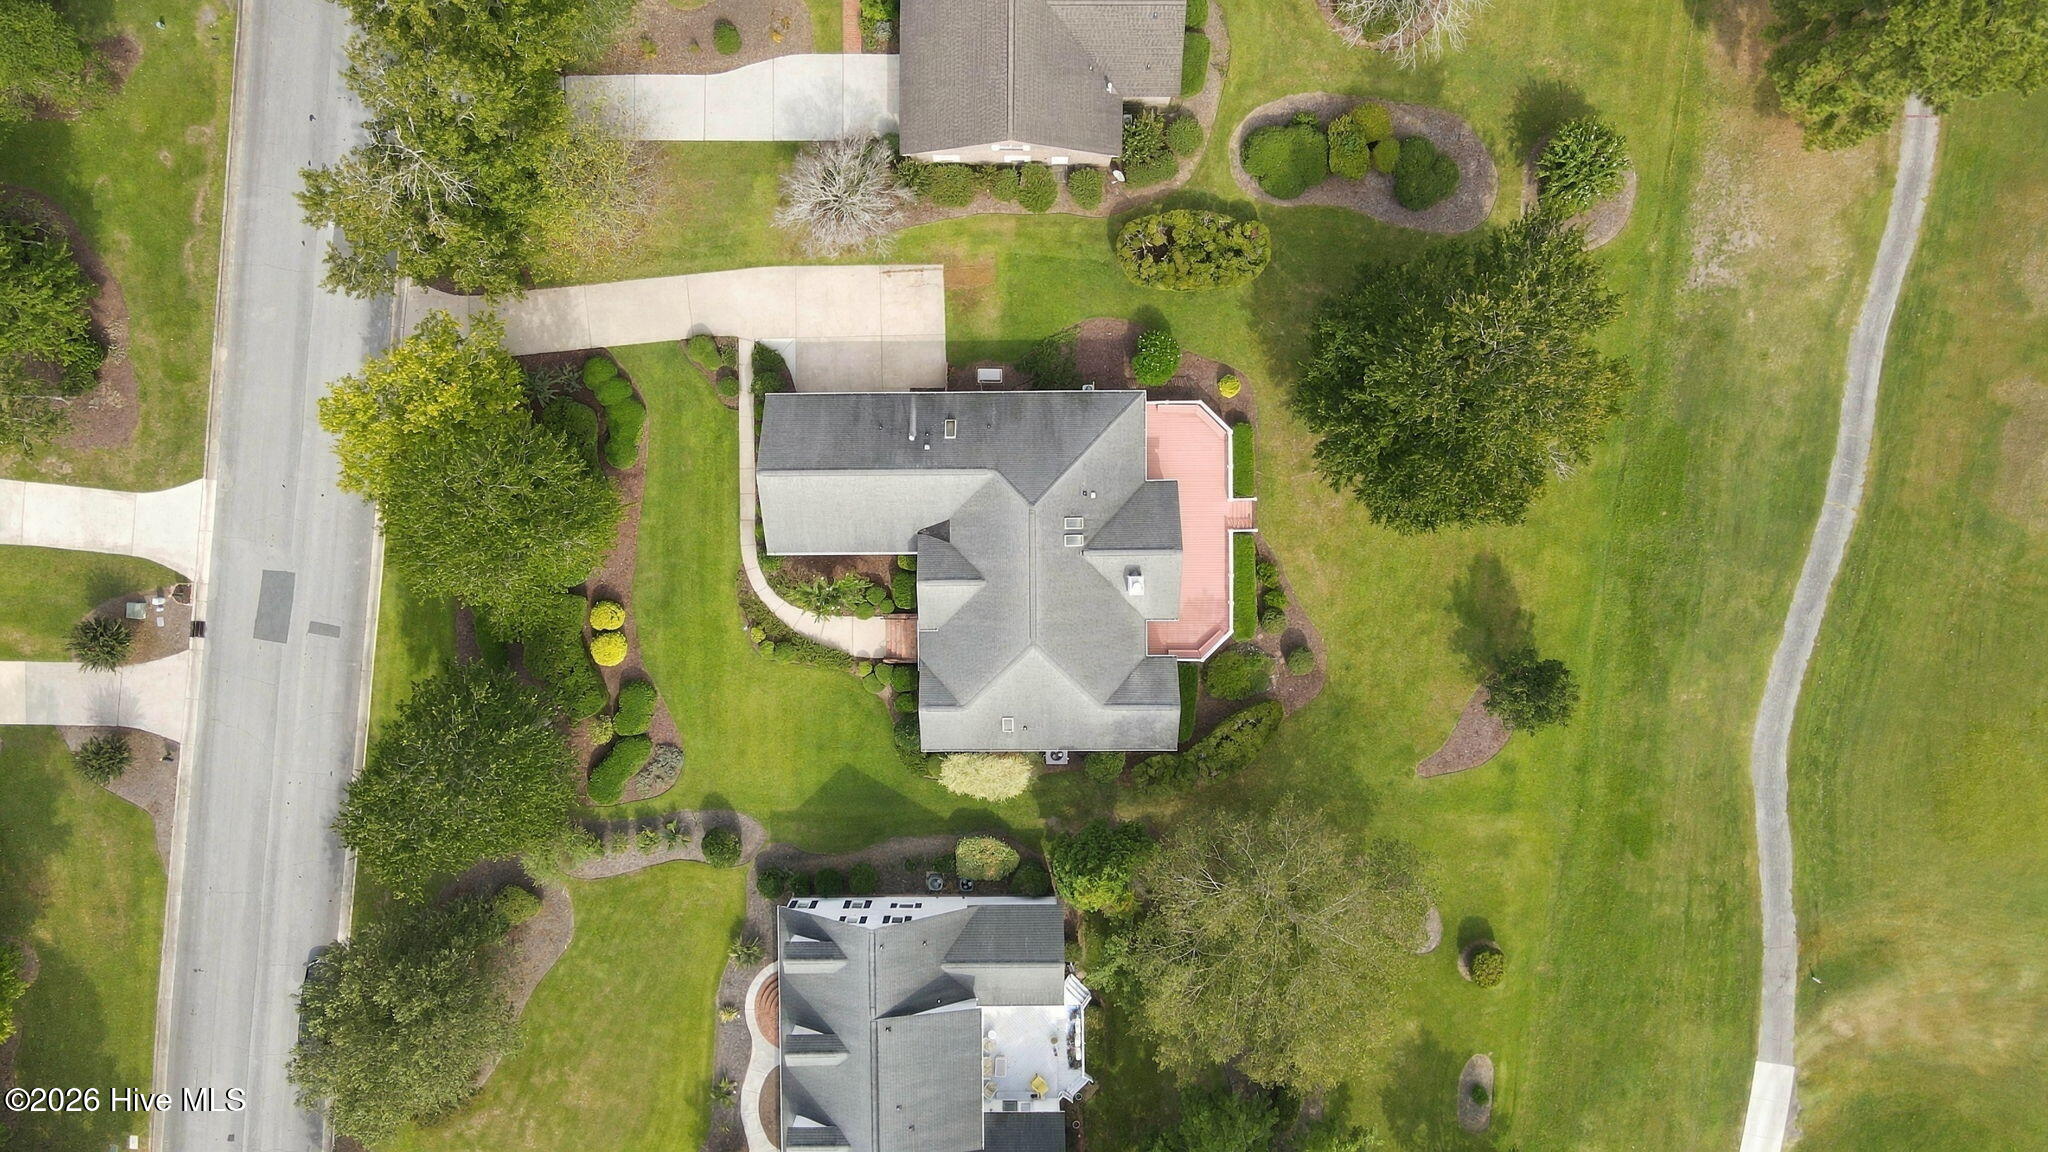
Aerial view of a house with a pink deck and landscaped lawn surrounded by mature trees.
Brick home with a white-railed deck, trimmed shrubs, and a broad green lawn.
Brick home’s rear exterior with a raised white-railed deck, stairs, and landscaped shrubs.
Tiled entryway opens to a vaulted living room with hardwood floors, a fireplace, and glass doors to a deck.
Entry foyer with a leaded-glass front door, tiled floor, and wood-trimmed hallway.
Empty room with hardwood floors, dark wood trim, ceiling fan, and a large window.
Empty bedroom with hardwood floors, a built-in wooden closet, and a ceiling fan.
Bathroom with a wood vanity, large mirror, and tiled tub-shower with glass doors.
Empty sunlit room with hardwood floors, wood-trimmed windows, and glass doors opening toward a brick patio.
Empty room with paneled wood closets, hardwood floors, and a ceiling fan.
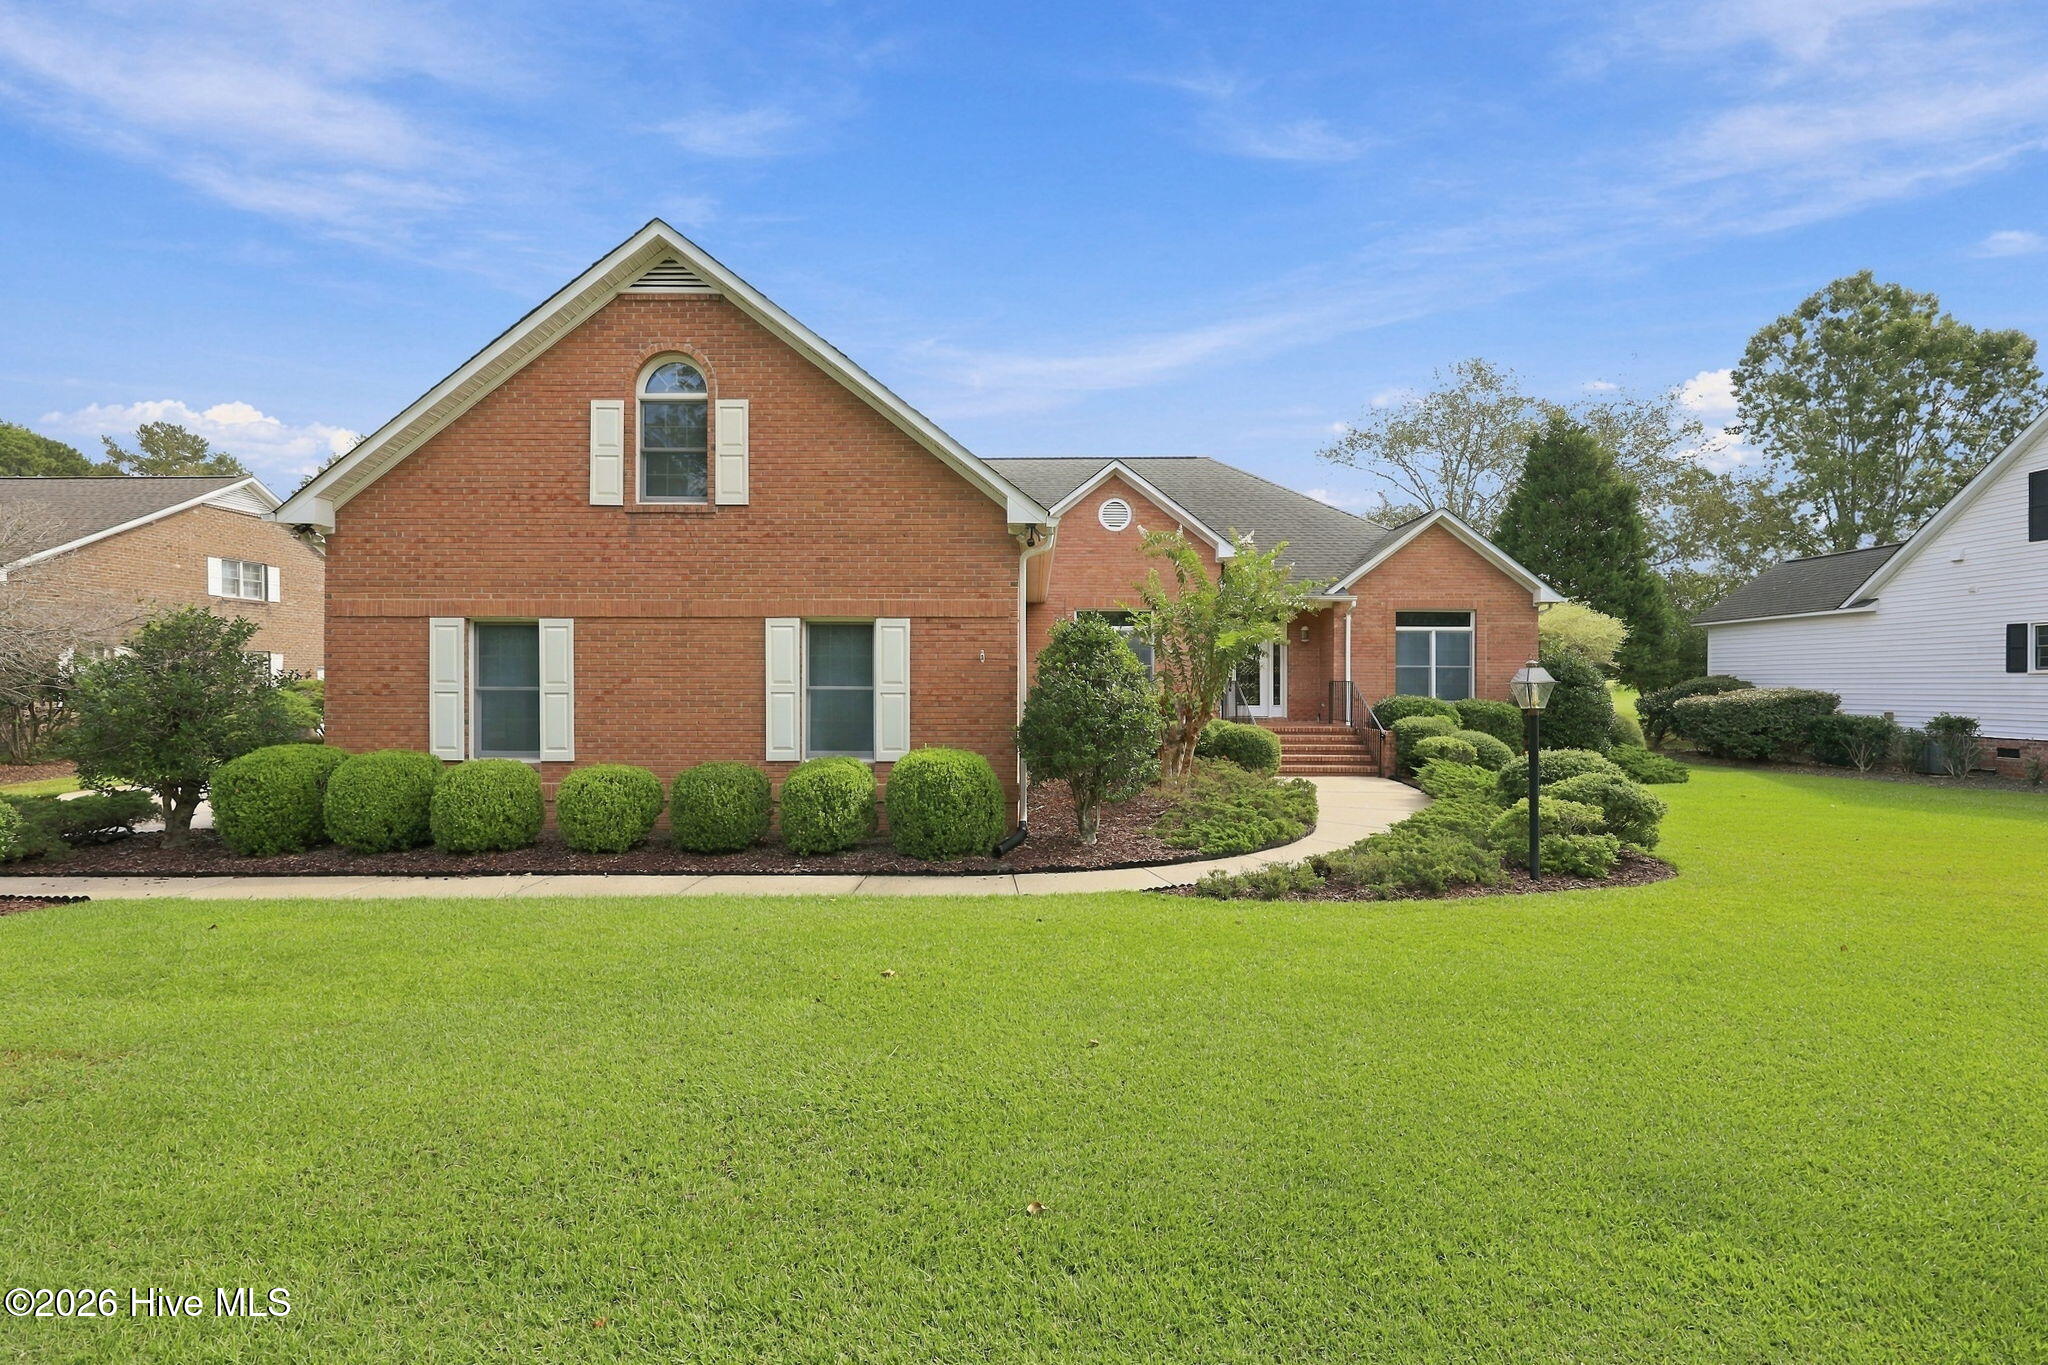
Red-brick home with a prominent gable, landscaped shrubs, curved walkway, and broad front lawn.
SEE ALL PHOTOS
Red-brick house with a gabled facade, brick entry steps, and landscaped shrubs along the walkway.
Red brick home with a steep front gable, landscaped shrubs, and a broad green lawn.
Red-brick house with a wide white-railed deck, central steps, and a spacious lawn.
Red-brick home with a covered entry, landscaped shrubs, and a broad green lawn.
Two-story brick house with an attached garage, broad driveway, and neatly landscaped lawn.
Brick home’s rear exterior with elevated white-railed deck, steps, and landscaped yard.
Spacious pink deck beside a red-brick house, with white railings and multiple glass doors.
Entry foyer with decorative glass front door, tiled floor, dark wood trim, and adjoining hardwood hallway.
Tiled entryway opens to a hardwood living room with a fireplace and decorative glass front door.
Living room with hardwood floors, vaulted ceiling, tiled fireplace, and upright piano.
Kitchen with pale wood cabinets, stainless steel appliances, and windows overlooking a lawn.
Sunroom with a tiled floor, built-in shelving, fireplace, and glass doors opening to a deck and lawn.
Kitchen and dining area with two islands, pale wood cabinets, tiled floors, and large windows overlooking a deck.
Kitchen with a large sink island, light wood cabinetry, tiled floors, and a skylight.
Living room with hardwood floors, an upright piano, tiled fireplace, and glass doors to a deck.
Bathroom with wood vanity, blue accent tiles, and a bathtub enclosed by sliding glass doors.
Empty room with hardwood floors, dark wood trim, ceiling fan, and a large window overlooking greenery.
Empty bedroom with hardwood floors, built-in wooden closet doors, and a ceiling fan.
Empty room with hardwood floors, French doors to a patio, and dark wood-trimmed windows.
Empty bedroom with paneled wooden closets, hardwood floors, and a ceiling fan.
Red-brick home beyond a wide driveway, framed by mature trees and neatly trimmed shrubs.
Aerial view of homes beside a golf course, with sand bunkers and woods.
Walk-in closet with extensive wire shelving and a hardwood floor.
Tiled bathroom with glass shower and doorway overlooking a bright hardwood-floored room.
Spacious bathroom with two wood vanities, tiled countertops, large mirrors, and hexagonal floor tiles.
Corner soaking tub in a tiled bathroom with a diamond-pattern accent band and narrow window.
Spacious bathroom with tiled shower, built-in tub, and long wood vanity beneath a large mirror.
Laundry room with a utility sink, extensive upper cabinets, and tiled flooring.
Garage with a stained concrete floor, wooden storage cabinets, and brick steps to an entry door.
Vacant carpeted room with a high sloped ceiling, two ceiling fans, and wood-trimmed doors.
Bathroom with a wood vanity, large mirror, toilet, and glass shower reflected behind it.
Bathroom shower with glass doors beside a wood-trimmed doorway to a carpeted room.
Enclosed sunroom with brick flooring, a ceiling fan, and windows overlooking a manicured golf course.
Sunroom with brick flooring, a ceiling fan, and large windows overlooking a green lawn and trees.
Deck with white railings and built-in benches overlooking a green golf course.
Reddish deck with a built-in bench and white railing beside a brick house.
Spacious deck overlooking a golf course, with white railings and built-in benches.
Living room with hardwood floors, a tiled fireplace, and a piano.
Empty room with hardwood floors, dark wood trim, a curtained window, and chandelier.
Dining room with hardwood floors and chandelier, opening to a living area with a piano and fireplace.
Kitchen with light wood cabinetry, two islands, stainless steel appliances, and a skylight.
Spacious kitchen with a central sink island, light wood cabinets, stainless steel appliances, and windows overlooking a lawn.
Empty living room with hardwood floors, a tray ceiling, and French doors opening onto a deck.
Empty living room with hardwood floors, a tray ceiling, and dark wood-trimmed windows.
Aerial view of a house with a pink deck and landscaped lawn surrounded by mature trees.
Brick home with a white-railed deck, trimmed shrubs, and a broad green lawn.
Brick home’s rear exterior with a raised white-railed deck, stairs, and landscaped shrubs.
Tiled entryway opens to a vaulted living room with hardwood floors, a fireplace, and glass doors to a deck.
Entry foyer with a leaded-glass front door, tiled floor, and wood-trimmed hallway.
Empty room with hardwood floors, dark wood trim, ceiling fan, and a large window.
Empty bedroom with hardwood floors, a built-in wooden closet, and a ceiling fan.
Bathroom with a wood vanity, large mirror, and tiled tub-shower with glass doors.
Empty sunlit room with hardwood floors, wood-trimmed windows, and glass doors opening toward a brick patio.
Empty room with paneled wood closets, hardwood floors, and a ceiling fan.
Red-brick home with a prominent gable, landscaped shrubs, curved walkway, and broad front lawn.
Sold

1235 Pine Valley Drive

1235 Pine Valley Drive, New Bern, NC 28562

$535,000
Welcome to this beautifully maintained brick home located in the highly desirable Greenbrier neighborhood, offering nearly 3,000 square feet of thoughtfully designed living space and picturesque views of the golf course.
This quality-built home features three bedrooms, three full baths, and a spacious bonus room that could easily serve as a fourth bedroom, home office, media room, or multi-purpose space. From the moment you enter, you will appreciate the home's craftsmanship and inviting details, including solid hardwood floors, vaulted and tray ceilings, and an open, light-filled floor plan.
The main living area is ideal for both everyday living and entertaining. A striking double-sided gas fireplace connects the living room and breakfast area, while the formal dining room provides the perfect setting for special occasions. The kitchen and bathrooms feature durable tile flooring, and large windows throughout the home capture beautiful views of the golf course.
The spacious primary suite offers a tray ceiling and opens to a generously sized primary bath featuring double vanities, a walk-in shower, jetted tub, and two large closets.
Outdoor living is equally appealing, with a large deck and an enclosed patio that functions beautifully as a sunroom--an ideal place to relax and enjoy the peaceful golf course setting. Meticulous landscaping enhances the home's curb appeal while providing additional privacy at the front of the property.
Combining an exceptional Greenbrier location, golf course views, quality construction, spacious living areas, and pride of ownership throughout, this impressive home is truly a must-see.

3
beds

3
baths

2,916 Sq.Ft. LIVING AREA

0.55 Acres lot

Melissa Rankin

Melissa Rankin

Features & Amenities

Interior

  • total bedrooms3
  • Total bathrooms3
  • full bathrooms3
  • Laundry room Laundry Room, Utility Sink
  • Flooring Carpet, Ceramic Tile, Hardwood
  • Fireplace Gas Log
  • APPLIANCES Electric Oven, Electric Cooktop, Built-In Microwave, Refrigerator, Dishwasher, Generator
  • other interior Features Central Vacuum, Vaulted Ceiling(s), Tray Ceiling(s), Entrance Foyer, Bookcases, Kitchen Island, Ceiling Fan(s), Hot Tub, Walk-in Shower, Blinds/Shades, Eat-in Kitchen, Gas Log

Area & Lot

  • Status Sold
  • Date Sold October 14, 2026
  • Living Area2,916 Sq.Ft.
  • Total Area2,916 Sq.Ft.
  • Lot Area0.55 Acres
  • MLS® ID100605602
  • TypeResidential
  • YEAR BUILT1992
  • NeighborhoodNew Bern
  • View DescriptionGolf Course, Golf Fairway, Golf Green
  • Elementary SchoolBen Quinn
  • Middle SchoolH. J. MacDonald
  • High SchoolNew Bern

Exterior

  • STORIES2
  • Garage Space2.0
  • water SourcePublic
  • utilitiesNatural Gas Connected, Sewer Connected, Underground Utilities, Water Connected, High Speed Internet
  • roofShingle
  • lot featuresOn Golf Course, Level
  • parkingGarage Faces Side, Concrete, Paved
  • HEAT TYPEGas Pack, Heat Pump, Electric, Natural Gas
  • AIR CONDITIONINGCentral Air, Heat Pump
  • sewerMunicipal Sewer, City of New Bern
  • SubstructureCrawl Space
  • HOA AmenitiesMaintenance Common Areas
  • security FeaturesSecurity System
  • other exterior FeaturesNone

Financial

  • Sales Price$535,000
  • Real Estate Tax $3,834/yr
  • HOA $95/yr
  • Zoning Residential

New Bern

Explore

Work With Us

We pride ourselves in providing personalized solutions that bring our clients closer to their dream properties and enhance their long-term wealth. Contact us today to find out how we can be of assistance to you!

Follow Us on Instagram